Traditional, Condominiums House Plans
Clear AllSort ByTrending
9,746
Plan Results
Plan Results

Plan#101-1437
Starting at$1090
2067
Sq Ft
1
Story
3
Bed
2
Bath
3
Car
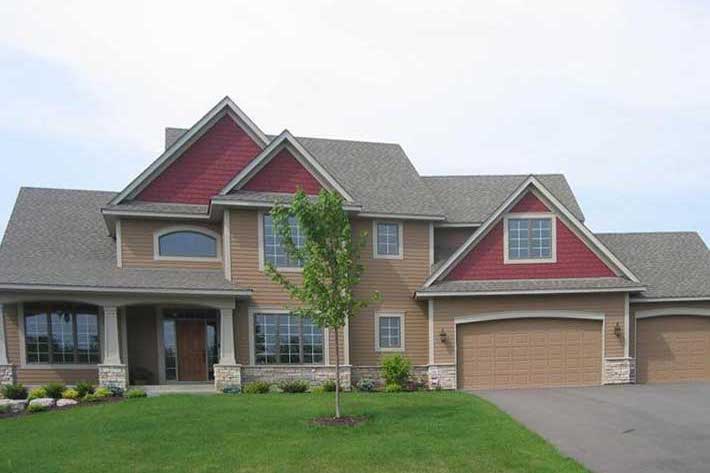
Plan#109-1059
Starting at$1595
3159
Sq Ft
2
Story
4
Bed
3.5
Bath
3
Car
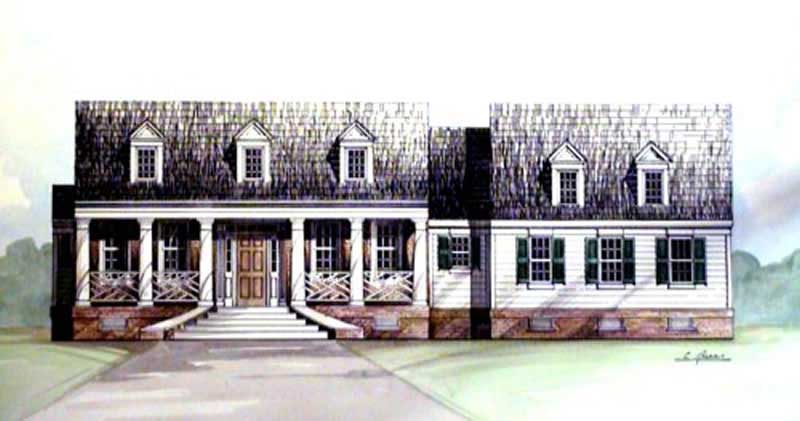
Plan#106-1259
Starting at$1295
1816
Sq Ft
1
Story
3
Bed
2.5
Bath
2
Car

Plan#120-2197
Starting at$1205
1332
Sq Ft
1
Story
3
Bed
2
Bath
1
Car
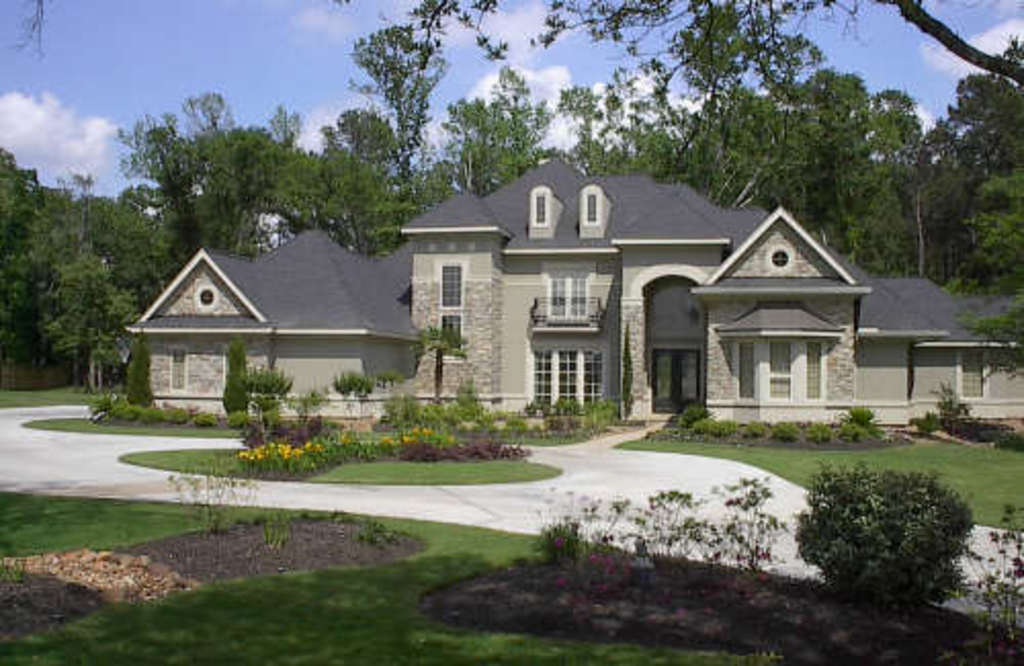
Plan#134-1374
Starting at$16381
4964
Sq Ft
2
Story
4
Bed
6.5
Bath
3
Car

Plan#101-1027
Starting at$1205
2764
Sq Ft
1
Story
3
Bed
3.5
Bath
3
Car

Plan#180-1014
Starting at$1550
3055
Sq Ft
2
Story
4
Bed
3.5
Bath
2
Car

Plan#178-1293
Starting at$1045
1342
Sq Ft
1
Story
3
Bed
2
Bath
2
Car

Plan#101-1508
Starting at$1205
2899
Sq Ft
1
Story
3
Bed
2
Bath
3
Car

Plan#101-1693
Starting at$1055
1810
Sq Ft
1
Story
3
Bed
2
Bath
3
Car

Plan#101-1305
Starting at$1055
1830
Sq Ft
1
Story
2
Bed
2
Bath
3
Car
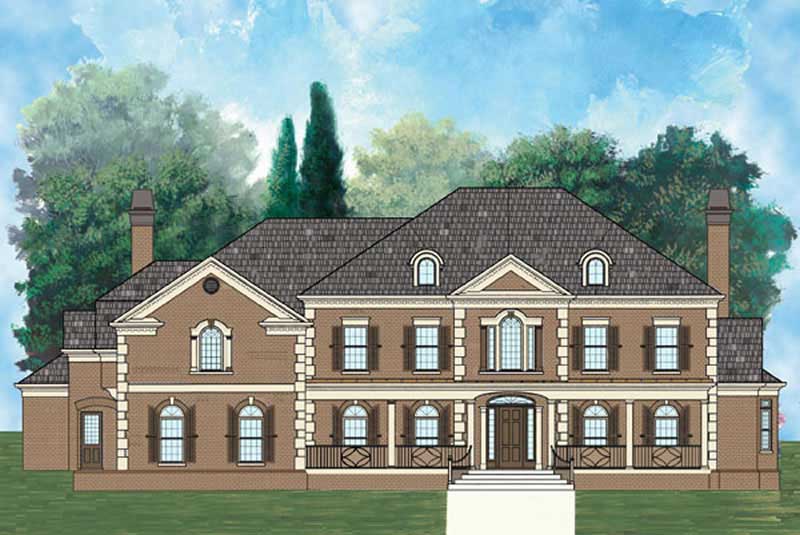
Plan#106-1001
Starting at$1695
5356
Sq Ft
2
Story
4
Bed
4.5
Bath
3
Car

Plan#101-1090
Starting at$1025
1557
Sq Ft
1
Story
3
Bed
2
Bath
2
Car

Plan#180-1006
Starting at$1550
3147
Sq Ft
1
Story
4
Bed
3.5
Bath
2
Car

Plan#168-1005
Starting at$1600
3198
Sq Ft
2
Story
3
Bed
2.5
Bath
2
Car
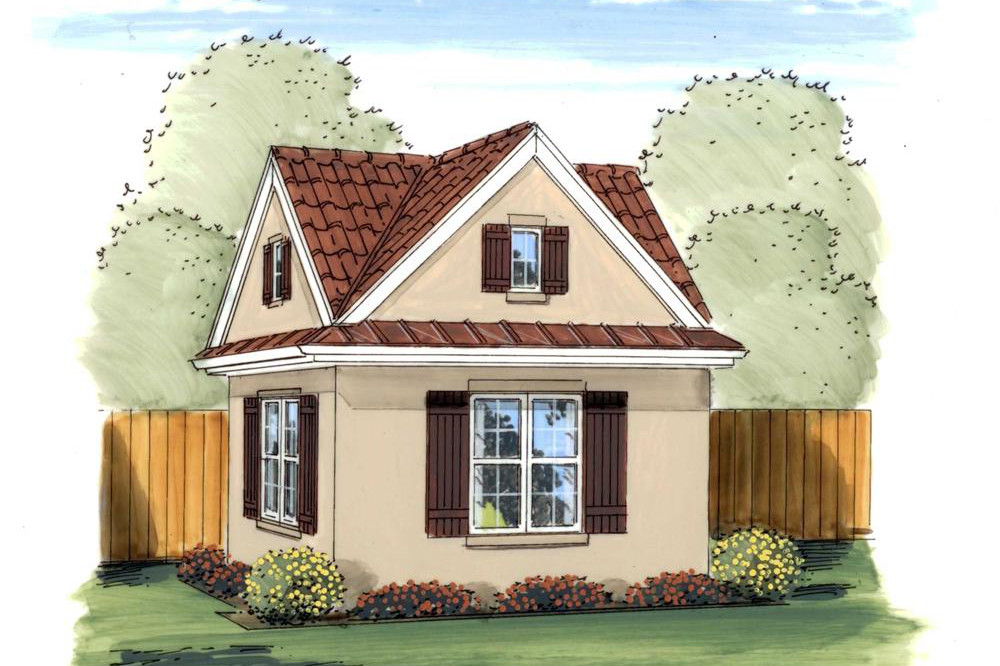
Plan#100-1187
Starting at$400
204
Sq Ft
1
Story
0
Bed
0
Bath
0
Car

Plan#147-1083
Starting at$1234
2628
Sq Ft
2
Story
4
Bed
2.5
Bath
2
Car

Plan#126-1887
Starting at$1970
2166
Sq Ft
2
Story
4
Bed
2.5
Bath
2
Car

Plan#126-1027
Starting at$2200
2520
Sq Ft
2
Story
4
Bed
3.5
Bath
2
Car
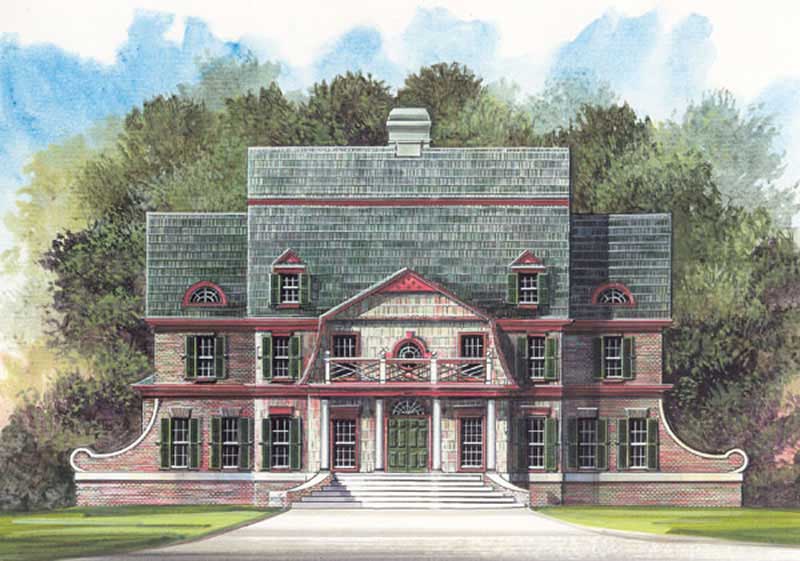
Plan#106-1145
Starting at$1695
3054
Sq Ft
2
Story
4
Bed
3.5
Bath
2
Car

Plan#120-1120
Starting at$1255
1818
Sq Ft
1.5
Story
3
Bed
2.5
Bath
2
Car

Plan#153-1570
Starting at$1200
1747
Sq Ft
1
Story
3
Bed
2.5
Bath
2
Car

Plan#120-2580
Starting at$1355
2506
Sq Ft
2
Story
4
Bed
3.5
Bath
2
Car
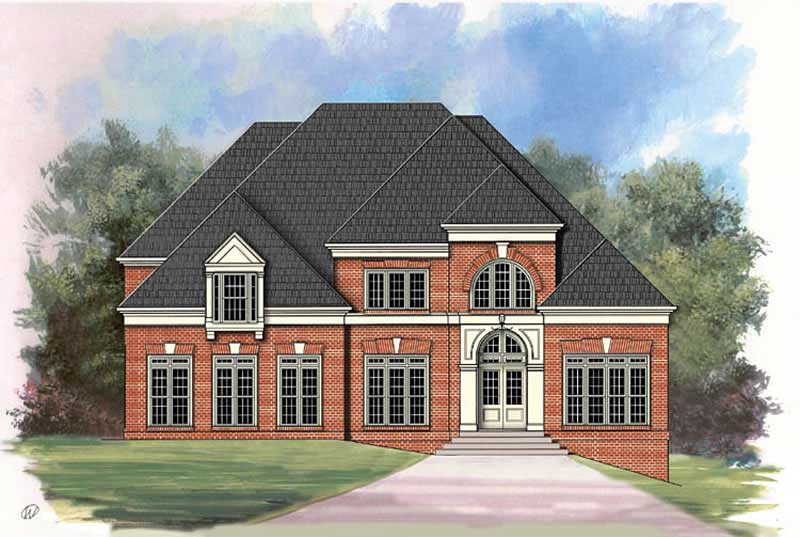
Plan#106-1008
Starting at$1695
3256
Sq Ft
2
Story
4
Bed
4.5
Bath
3
Car
Plan#101-1437
Starting at$1090
2067
Sq Ft
1
Story
3
Bed
2
Bath
3
Car
Plan#109-1059
Starting at$1595
3159
Sq Ft
2
Story
4
Bed
3.5
Bath
3
Car
Plan#106-1259
Starting at$1295
1816
Sq Ft
1
Story
3
Bed
2.5
Bath
2
Car
Plan#120-2197
Starting at$1205
1332
Sq Ft
1
Story
3
Bed
2
Bath
1
Car
Plan#134-1374
Starting at$16381
4964
Sq Ft
2
Story
4
Bed
6.5
Bath
3
Car
Plan#101-1027
Starting at$1205
2764
Sq Ft
1
Story
3
Bed
3.5
Bath
3
Car
Plan#180-1014
Starting at$1550
3055
Sq Ft
2
Story
4
Bed
3.5
Bath
2
Car
Plan#178-1293
Starting at$1045
1342
Sq Ft
1
Story
3
Bed
2
Bath
2
Car
Plan#101-1508
Starting at$1205
2899
Sq Ft
1
Story
3
Bed
2
Bath
3
Car
Plan#101-1693
Starting at$1055
1810
Sq Ft
1
Story
3
Bed
2
Bath
3
Car
Plan#101-1305
Starting at$1055
1830
Sq Ft
1
Story
2
Bed
2
Bath
3
Car
Plan#106-1001
Starting at$1695
5356
Sq Ft
2
Story
4
Bed
4.5
Bath
3
Car
Plan#101-1090
Starting at$1025
1557
Sq Ft
1
Story
3
Bed
2
Bath
2
Car
Plan#180-1006
Starting at$1550
3147
Sq Ft
1
Story
4
Bed
3.5
Bath
2
Car
Plan#168-1005
Starting at$1600
3198
Sq Ft
2
Story
3
Bed
2.5
Bath
2
Car
Plan#100-1187
Starting at$400
204
Sq Ft
1
Story
0
Bed
0
Bath
0
Car
Plan#147-1083
Starting at$1234
2628
Sq Ft
2
Story
4
Bed
2.5
Bath
2
Car
Plan#126-1887
Starting at$1970
2166
Sq Ft
2
Story
4
Bed
2.5
Bath
2
Car
Plan#126-1027
Starting at$2200
2520
Sq Ft
2
Story
4
Bed
3.5
Bath
2
Car
Plan#106-1145
Starting at$1695
3054
Sq Ft
2
Story
4
Bed
3.5
Bath
2
Car
Plan#120-1120
Starting at$1255
1818
Sq Ft
1.5
Story
3
Bed
2.5
Bath
2
Car
Plan#153-1570
Starting at$1200
1747
Sq Ft
1
Story
3
Bed
2.5
Bath
2
Car
Plan#120-2580
Starting at$1355
2506
Sq Ft
2
Story
4
Bed
3.5
Bath
2
Car
Plan#106-1008
Starting at$1695
3256
Sq Ft
2
Story
4
Bed
4.5
Bath
3
Car