Traditional, Coastal House Plans

9,984
Plan Results
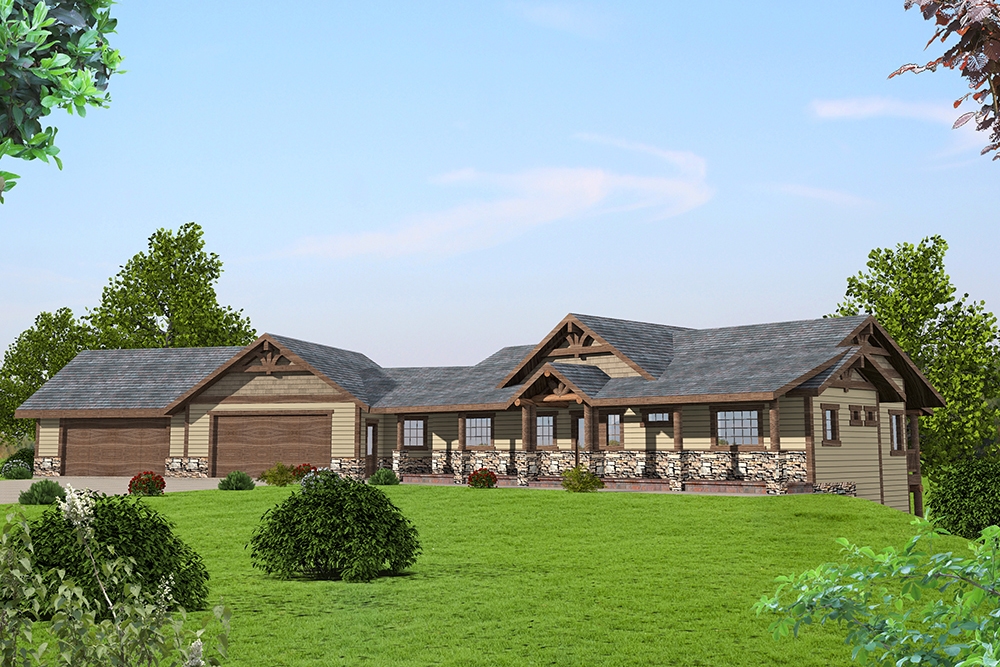
3-Bedroom, 3385 Sq Ft Craftsman Home Plan - 132-1590 - Main Exterior
Plan Collection
3-Bedroom, 3385 Sq Ft Craftsman Home Plan - 132-1590 - Main Exterior
Plan#132-1590
Starting at$1480
3385
Sq Ft
1
Story
3
Bed
2.5
Bath
4
Car
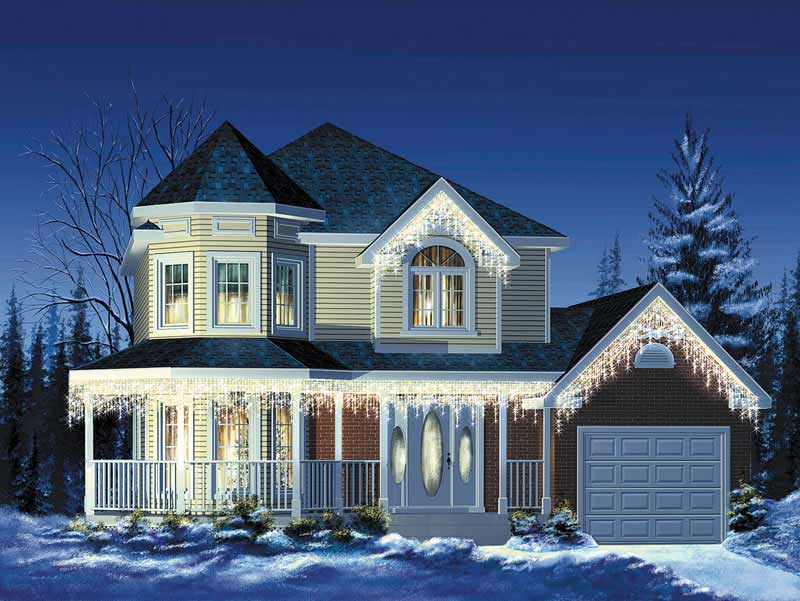
3-Bedroom, 1566 Sq Ft Country House Plan - 157-1188 - Front Exterior
Plan Collection
3-Bedroom, 1566 Sq Ft Country House Plan - 157-1188 - Front Exterior
Plan#157-1188
Starting at$1350
1566
Sq Ft
2
Story
3
Bed
1.5
Bath
1
Car
2-Bedroom, 2176 Sq Ft Craftsman Home Plan - 132-1587 - Main Exterior
Plan Collection
2-Bedroom, 2176 Sq Ft Craftsman Home Plan - 132-1587 - Main Exterior
Plan#132-1587
Starting at$1480
2176
Sq Ft
1
Story
2
Bed
2.5
Bath
3
Car
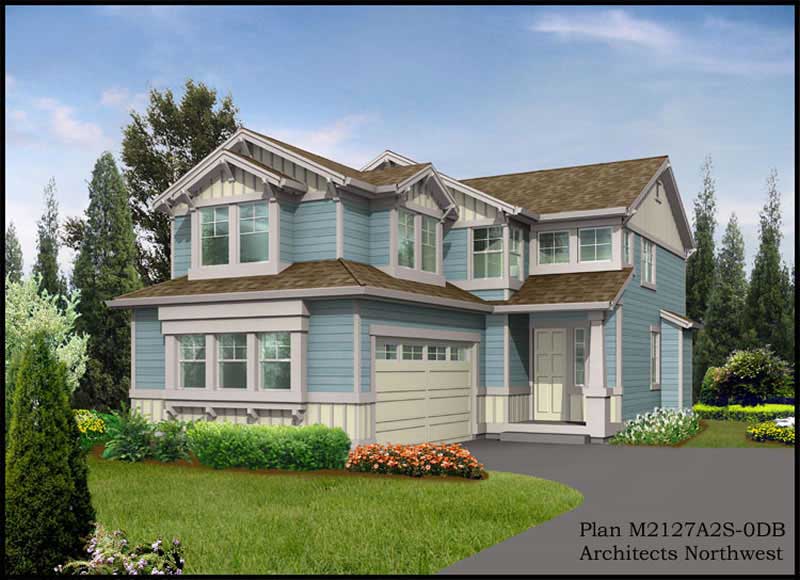
3-Bedroom, 1795 Sq Ft Small House Plans - 124-1122 - Main Exterior
Plan Collection
3-Bedroom, 1795 Sq Ft Small House Plans - 124-1122 - Main Exterior
Plan#124-1122
Starting at$725
1795
Sq Ft
2
Story
3
Bed
2
Bath
2
Car
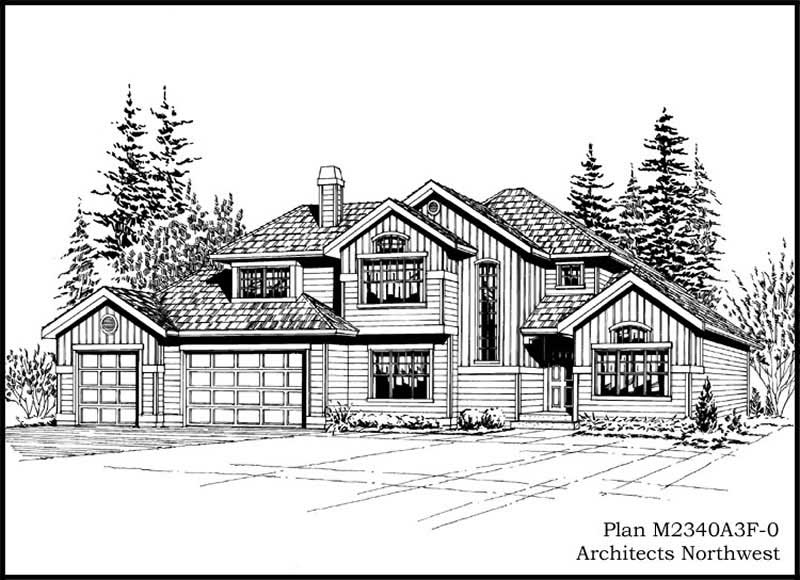
2-Bedroom, 962 Living Sq Ft Garage with Apartment Plan - 132-1312 - Front Exterior
Plan Collection
2-Bedroom, 962 Living Sq Ft Garage with Apartment Plan - 132-1312 - Front Exterior
Plan#132-1312
Starting at$1205
962
Sq Ft
2
Story
2
Bed
1
Bath
4
Car
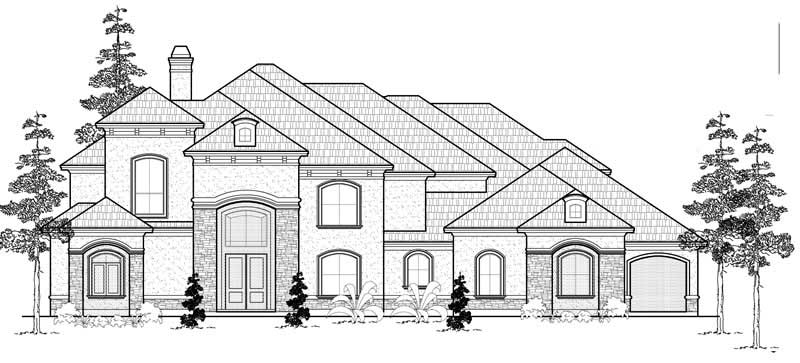
4-Bedroom, 5564 Sq Ft Luxury House Plan - 134-1049 - Front Exterior
Plan Collection
4-Bedroom, 5564 Sq Ft Luxury House Plan - 134-1049 - Front Exterior
Plan#134-1049
Starting at$18361
5564
Sq Ft
1
Story
4
Bed
4.5
Bath
5
Car
5-Bedroom, 5056 Sq Ft Luxury Home Plan - 134-1313 - Main Exterior
Plan Collection
5-Bedroom, 5056 Sq Ft Luxury Home Plan - 134-1313 - Main Exterior
Plan#134-1313
Starting at$12134
5056
Sq Ft
2
Story
5
Bed
4.5
Bath
3
Car
3-Bedroom, 2649 Sq Ft Cape Cod Home Plan - 110-1199 - Main Exterior
Plan Collection
3-Bedroom, 2649 Sq Ft Cape Cod Home Plan - 110-1199 - Main Exterior
Plan#110-1199
Starting at$840
2649
Sq Ft
2
Story
3
Bed
2.5
Bath
2
Car
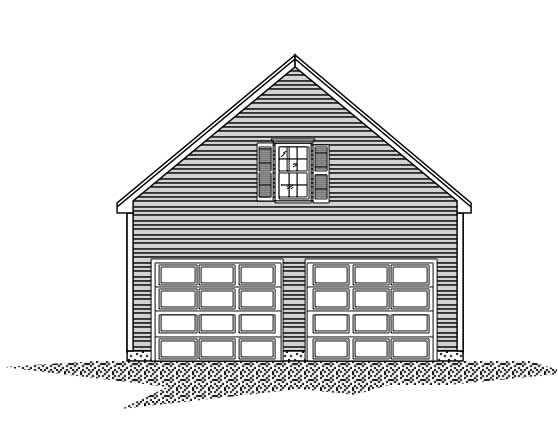
1-Car, 247 Sq Ft Garage Home Plan - 167-1147 - Main Exterior
Plan Collection
1-Car, 247 Sq Ft Garage Home Plan - 167-1147 - Main Exterior
Plan#167-1147
Starting at$650
1
Sq Ft
1
Story
0
Bed
0
Bath
1
Car
2-Bedroom, 2302 Sq Ft Cottage House Plan - 132-1660 - Front Exterior
Plan Collection
2-Bedroom, 2302 Sq Ft Cottage House Plan - 132-1660 - Front Exterior
Plan#132-1660
Starting at$1480
2302
Sq Ft
1.5
Story
2
Bed
2
Bath
0
Car
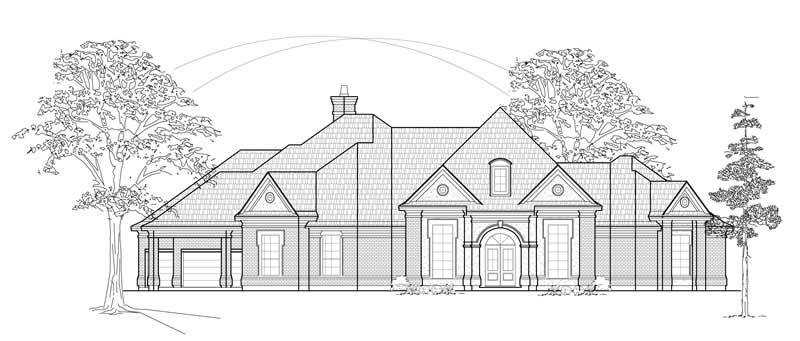
4-Bedroom, 3710 Sq Ft European Home Plan - 147-1078 - Main Exterior
Plan Collection
4-Bedroom, 3710 Sq Ft European Home Plan - 147-1078 - Main Exterior
Plan#147-1078
Starting at$1502
3710
Sq Ft
2
Story
4
Bed
3.5
Bath
3
Car
3-Bedroom, 6509 Sq Ft Country House Plan - 165-1122 - Front Exterior
Plan Collection
3-Bedroom, 6509 Sq Ft Country House Plan - 165-1122 - Front Exterior
Plan#165-1122
Starting at$2450
6509
Sq Ft
1
Story
3
Bed
4
Bath
3
Car
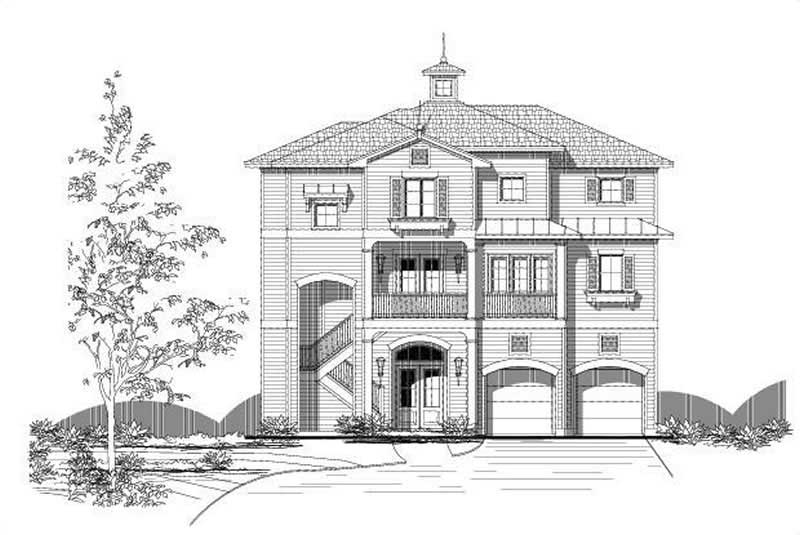
3-Bedroom, 3557 Sq Ft Coastal Home Plan - 156-2251 - Main Exterior
Plan Collection
3-Bedroom, 3557 Sq Ft Coastal Home Plan - 156-2251 - Main Exterior
Plan#156-2251
Starting at$1100
3557
Sq Ft
3
Story
3
Bed
3.5
Bath
2
Car
3-Car, 0-Bedroom, 704 Sq Ft Garage Home Plan - 167-1393 - Main Exterior
Plan Collection
3-Car, 0-Bedroom, 704 Sq Ft Garage Home Plan - 167-1393 - Main Exterior
Plan#167-1393
Starting at$650
1
Sq Ft
1
Story
0
Bed
0
Bath
3
Car
4-Bedroom, 1772 Sq Ft Multi-Level House Plan - 115-1354 - Front Exterior
Plan Collection
4-Bedroom, 1772 Sq Ft Multi-Level House Plan - 115-1354 - Front Exterior
Plan#115-1354
Starting at$1600
1772
Sq Ft
2
Story
4
Bed
2
Bath
2
Car
5-Bedroom, 3103 Sq Ft Multi-Level Home Plan - 115-1098 - Main Exterior
Plan Collection
5-Bedroom, 3103 Sq Ft Multi-Level Home Plan - 115-1098 - Main Exterior
Plan#115-1098
Starting at$2150
3103
Sq Ft
2
Story
5
Bed
3
Bath
0
Car
3-Bedroom, 1572 Sq Ft Ranch Home Plan - 124-1150 - Main Exterior
Plan Collection
3-Bedroom, 1572 Sq Ft Ranch Home Plan - 124-1150 - Main Exterior
Plan#124-1150
Starting at$725
1572
Sq Ft
1.5
Story
3
Bed
2
Bath
2
Car
5-Bedroom, 4333 Sq Ft Craftsman Home Plan - 132-1644 - Main Exterior
Plan Collection
5-Bedroom, 4333 Sq Ft Craftsman Home Plan - 132-1644 - Main Exterior
Plan#132-1644
Starting at$2085
4333
Sq Ft
1
Story
5
Bed
3.5
Bath
3
Car
4-Bedroom, 2946 Sq Ft Colonial House - Plan #147-1112 - Front Exterior
Plan Collection
4-Bedroom, 2946 Sq Ft Colonial House - Plan #147-1112 - Front Exterior
Plan#147-1112
Starting at$1234
2946
Sq Ft
2
Story
4
Bed
3.5
Bath
2
Car
3-Bedroom, 1883 Sq Ft Multi-Level House Plan - 157-1027 - Front Exterior
Plan Collection
3-Bedroom, 1883 Sq Ft Multi-Level House Plan - 157-1027 - Front Exterior
Plan#157-1027
Starting at$1350
1883
Sq Ft
3
Story
3
Bed
1
Bath
0
Car
3-Bedroom, 2006 Sq Ft Colonial Home Plan - 137-1716 - Main Exterior
Plan Collection
3-Bedroom, 2006 Sq Ft Colonial Home Plan - 137-1716 - Main Exterior
Plan#137-1716
Starting at$800
2006
Sq Ft
2
Story
3
Bed
2.5
Bath
1
Car
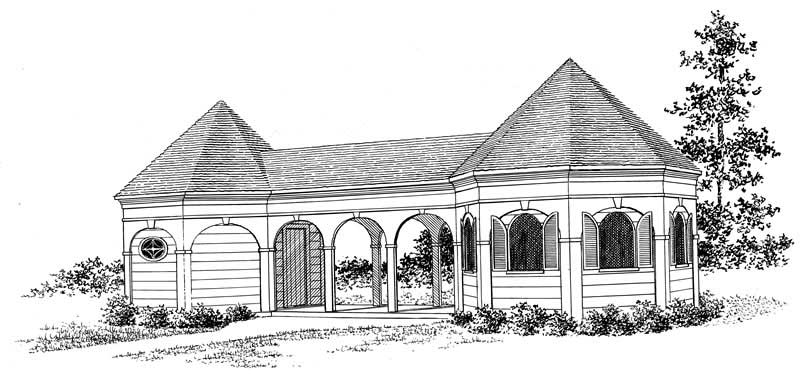
Changing Rooms Cabana, 560 Sq Ft Plan - 137-1052 - Front Exterior
Plan Collection
Changing Rooms Cabana, 560 Sq Ft Plan - 137-1052 - Front Exterior
Plan#137-1052
Starting at$550
560
Sq Ft
1
Story
0
Bed
0
Bath
0
Car

3-Bedroom, 1132 Sq Ft Ranch Home Plan - 157-1318 - Main Exterior
Plan Collection
3-Bedroom, 1132 Sq Ft Ranch Home Plan - 157-1318 - Main Exterior
Plan#157-1318
Starting at$1055
1132
Sq Ft
1
Story
3
Bed
1
Bath
0
Car
4-Bedroom, 4405 Sq Ft Craftsman Home Plan - 132-1613 - Main Exterior
Plan Collection
4-Bedroom, 4405 Sq Ft Craftsman Home Plan - 132-1613 - Main Exterior
Plan#132-1613
Starting at$2085
4405
Sq Ft
2
Story
4
Bed
3.5
Bath
3
Car
3-Bedroom, 3385 Sq Ft Craftsman Home Plan - 132-1590 - Main Exterior
Plan Collection
3-Bedroom, 3385 Sq Ft Craftsman Home Plan - 132-1590 - Main Exterior
Plan#132-1590
Starting at$1480
3385
Sq Ft
1
Story
3
Bed
2.5
Bath
4
Car
3-Bedroom, 1566 Sq Ft Country House Plan - 157-1188 - Front Exterior
Plan Collection
3-Bedroom, 1566 Sq Ft Country House Plan - 157-1188 - Front Exterior
Plan#157-1188
Starting at$1350
1566
Sq Ft
2
Story
3
Bed
1.5
Bath
1
Car
2-Bedroom, 2176 Sq Ft Craftsman Home Plan - 132-1587 - Main Exterior
Plan Collection
2-Bedroom, 2176 Sq Ft Craftsman Home Plan - 132-1587 - Main Exterior
Plan#132-1587
Starting at$1480
2176
Sq Ft
1
Story
2
Bed
2.5
Bath
3
Car
3-Bedroom, 1795 Sq Ft Small House Plans - 124-1122 - Main Exterior
Plan Collection
3-Bedroom, 1795 Sq Ft Small House Plans - 124-1122 - Main Exterior
Plan#124-1122
Starting at$725
1795
Sq Ft
2
Story
3
Bed
2
Bath
2
Car
2-Bedroom, 962 Living Sq Ft Garage with Apartment Plan - 132-1312 - Front Exterior
Plan Collection
2-Bedroom, 962 Living Sq Ft Garage with Apartment Plan - 132-1312 - Front Exterior
Plan#132-1312
Starting at$1205
962
Sq Ft
2
Story
2
Bed
1
Bath
4
Car
4-Bedroom, 5564 Sq Ft Luxury House Plan - 134-1049 - Front Exterior
Plan Collection
4-Bedroom, 5564 Sq Ft Luxury House Plan - 134-1049 - Front Exterior
Plan#134-1049
Starting at$18361
5564
Sq Ft
1
Story
4
Bed
4.5
Bath
5
Car
5-Bedroom, 5056 Sq Ft Luxury Home Plan - 134-1313 - Main Exterior
Plan Collection
5-Bedroom, 5056 Sq Ft Luxury Home Plan - 134-1313 - Main Exterior
Plan#134-1313
Starting at$12134
5056
Sq Ft
2
Story
5
Bed
4.5
Bath
3
Car
3-Bedroom, 2649 Sq Ft Cape Cod Home Plan - 110-1199 - Main Exterior
Plan Collection
3-Bedroom, 2649 Sq Ft Cape Cod Home Plan - 110-1199 - Main Exterior
Plan#110-1199
Starting at$840
2649
Sq Ft
2
Story
3
Bed
2.5
Bath
2
Car
1-Car, 247 Sq Ft Garage Home Plan - 167-1147 - Main Exterior
Plan Collection
1-Car, 247 Sq Ft Garage Home Plan - 167-1147 - Main Exterior
Plan#167-1147
Starting at$650
1
Sq Ft
1
Story
0
Bed
0
Bath
1
Car
2-Bedroom, 2302 Sq Ft Cottage House Plan - 132-1660 - Front Exterior
Plan Collection
2-Bedroom, 2302 Sq Ft Cottage House Plan - 132-1660 - Front Exterior
Plan#132-1660
Starting at$1480
2302
Sq Ft
1.5
Story
2
Bed
2
Bath
0
Car
4-Bedroom, 3710 Sq Ft European Home Plan - 147-1078 - Main Exterior
Plan Collection
4-Bedroom, 3710 Sq Ft European Home Plan - 147-1078 - Main Exterior
Plan#147-1078
Starting at$1502
3710
Sq Ft
2
Story
4
Bed
3.5
Bath
3
Car
3-Bedroom, 6509 Sq Ft Country House Plan - 165-1122 - Front Exterior
Plan Collection
3-Bedroom, 6509 Sq Ft Country House Plan - 165-1122 - Front Exterior
Plan#165-1122
Starting at$2450
6509
Sq Ft
1
Story
3
Bed
4
Bath
3
Car
3-Bedroom, 3557 Sq Ft Coastal Home Plan - 156-2251 - Main Exterior
Plan Collection
3-Bedroom, 3557 Sq Ft Coastal Home Plan - 156-2251 - Main Exterior
Plan#156-2251
Starting at$1100
3557
Sq Ft
3
Story
3
Bed
3.5
Bath
2
Car
3-Car, 0-Bedroom, 704 Sq Ft Garage Home Plan - 167-1393 - Main Exterior
Plan Collection
3-Car, 0-Bedroom, 704 Sq Ft Garage Home Plan - 167-1393 - Main Exterior
Plan#167-1393
Starting at$650
1
Sq Ft
1
Story
0
Bed
0
Bath
3
Car
4-Bedroom, 1772 Sq Ft Multi-Level House Plan - 115-1354 - Front Exterior
Plan Collection
4-Bedroom, 1772 Sq Ft Multi-Level House Plan - 115-1354 - Front Exterior
Plan#115-1354
Starting at$1600
1772
Sq Ft
2
Story
4
Bed
2
Bath
2
Car
5-Bedroom, 3103 Sq Ft Multi-Level Home Plan - 115-1098 - Main Exterior
Plan Collection
5-Bedroom, 3103 Sq Ft Multi-Level Home Plan - 115-1098 - Main Exterior
Plan#115-1098
Starting at$2150
3103
Sq Ft
2
Story
5
Bed
3
Bath
0
Car
3-Bedroom, 1572 Sq Ft Ranch Home Plan - 124-1150 - Main Exterior
Plan Collection
3-Bedroom, 1572 Sq Ft Ranch Home Plan - 124-1150 - Main Exterior
Plan#124-1150
Starting at$725
1572
Sq Ft
1.5
Story
3
Bed
2
Bath
2
Car
5-Bedroom, 4333 Sq Ft Craftsman Home Plan - 132-1644 - Main Exterior
Plan Collection
5-Bedroom, 4333 Sq Ft Craftsman Home Plan - 132-1644 - Main Exterior
Plan#132-1644
Starting at$2085
4333
Sq Ft
1
Story
5
Bed
3.5
Bath
3
Car
4-Bedroom, 2946 Sq Ft Colonial House - Plan #147-1112 - Front Exterior
Plan Collection
4-Bedroom, 2946 Sq Ft Colonial House - Plan #147-1112 - Front Exterior
Plan#147-1112
Starting at$1234
2946
Sq Ft
2
Story
4
Bed
3.5
Bath
2
Car
3-Bedroom, 1883 Sq Ft Multi-Level House Plan - 157-1027 - Front Exterior
Plan Collection
3-Bedroom, 1883 Sq Ft Multi-Level House Plan - 157-1027 - Front Exterior
Plan#157-1027
Starting at$1350
1883
Sq Ft
3
Story
3
Bed
1
Bath
0
Car
3-Bedroom, 2006 Sq Ft Colonial Home Plan - 137-1716 - Main Exterior
Plan Collection
3-Bedroom, 2006 Sq Ft Colonial Home Plan - 137-1716 - Main Exterior
Plan#137-1716
Starting at$800
2006
Sq Ft
2
Story
3
Bed
2.5
Bath
1
Car
Changing Rooms Cabana, 560 Sq Ft Plan - 137-1052 - Front Exterior
Plan Collection
Changing Rooms Cabana, 560 Sq Ft Plan - 137-1052 - Front Exterior
Plan#137-1052
Starting at$550
560
Sq Ft
1
Story
0
Bed
0
Bath
0
Car
3-Bedroom, 1132 Sq Ft Ranch Home Plan - 157-1318 - Main Exterior
Plan Collection
3-Bedroom, 1132 Sq Ft Ranch Home Plan - 157-1318 - Main Exterior
Plan#157-1318
Starting at$1055
1132
Sq Ft
1
Story
3
Bed
1
Bath
0
Car
4-Bedroom, 4405 Sq Ft Craftsman Home Plan - 132-1613 - Main Exterior
Plan Collection
4-Bedroom, 4405 Sq Ft Craftsman Home Plan - 132-1613 - Main Exterior
Plan#132-1613
Starting at$2085
4405
Sq Ft
2
Story
4
Bed
3.5
Bath
3
Car
1...207208209210211...416