Traditional, Coastal House Plans

9,933
Plan Results
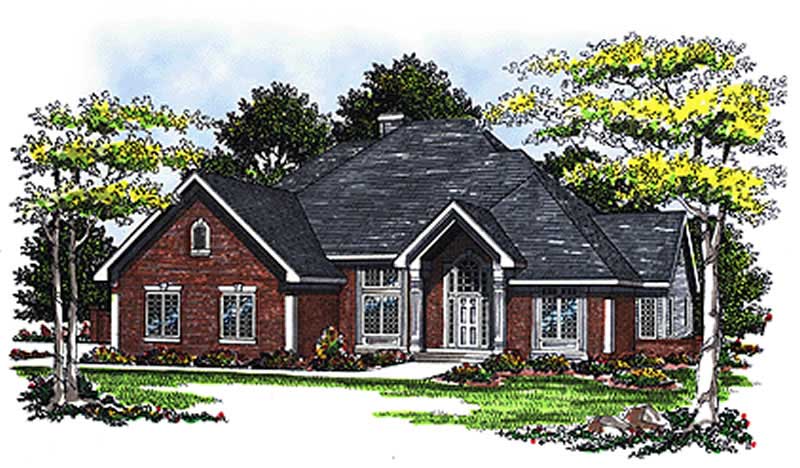
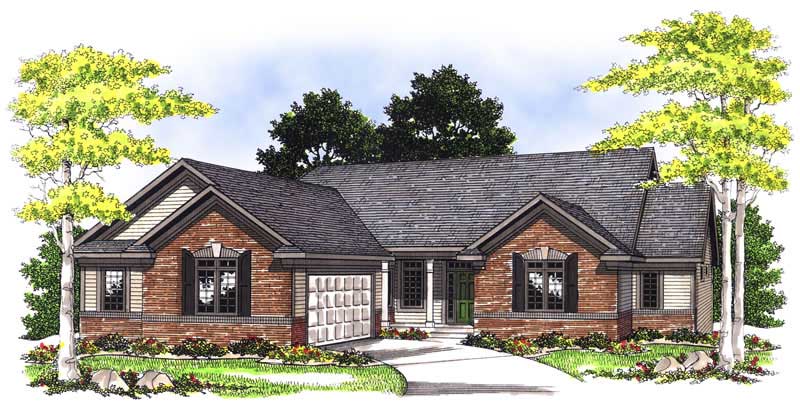
3-Bedroom, 2452 Sq Ft Craftsman House Plan - 101-1536 - Front Exterior
Plan Collection
3-Bedroom, 2452 Sq Ft Craftsman House Plan - 101-1536 - Front Exterior
Plan#101-1536
Starting at$1130
2452
Sq Ft
1
Story
3
Bed
2
Bath
3
Car
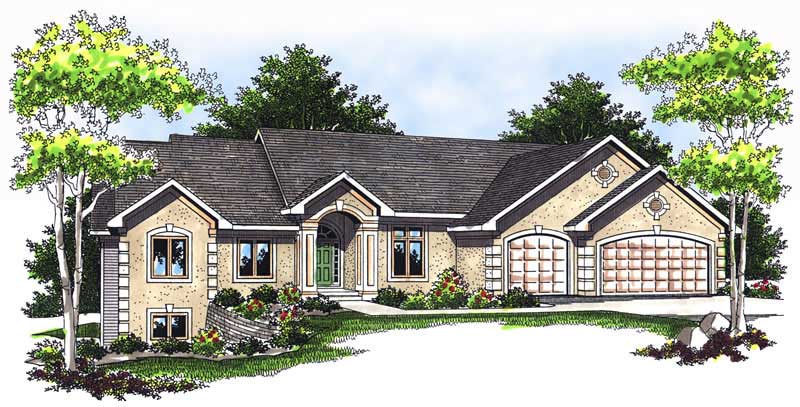
3-Bedroom, 2991 Sq Ft Craftsman House Plan - 101-1246 - Front Exterior
Plan Collection
3-Bedroom, 2991 Sq Ft Craftsman House Plan - 101-1246 - Front Exterior
Plan#101-1246
Starting at$1205
2991
Sq Ft
1
Story
3
Bed
2
Bath
3
Car
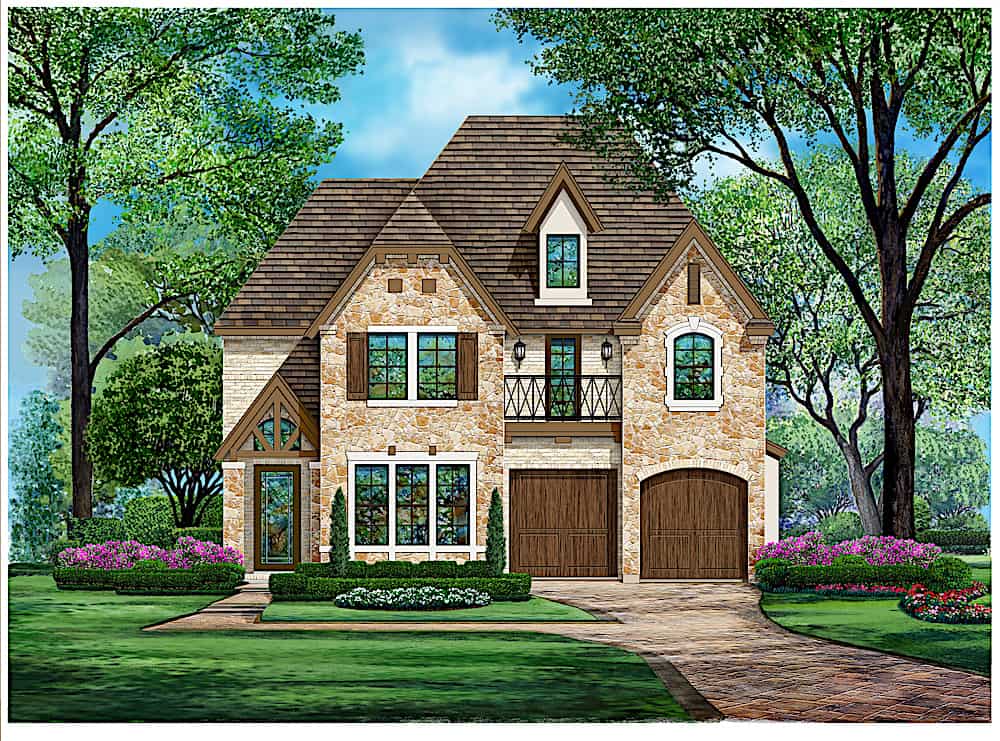
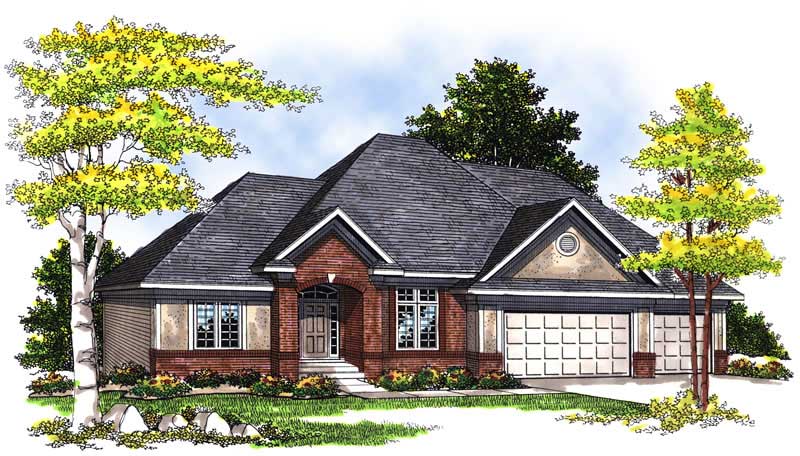
4-Bedroom, 2832 Sq Ft European Home Plan - 106-1257 - Main Exterior
Plan Collection
4-Bedroom, 2832 Sq Ft European Home Plan - 106-1257 - Main Exterior
Plan#106-1257
Starting at$1295
2832
Sq Ft
2
Story
4
Bed
3.5
Bath
2
Car
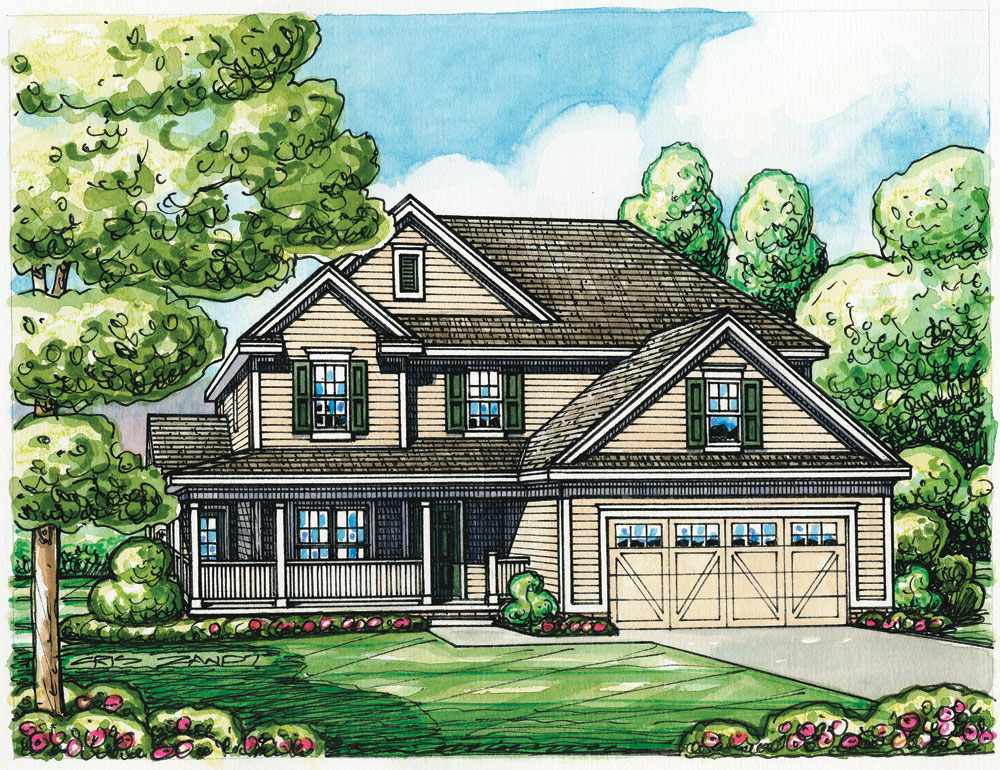
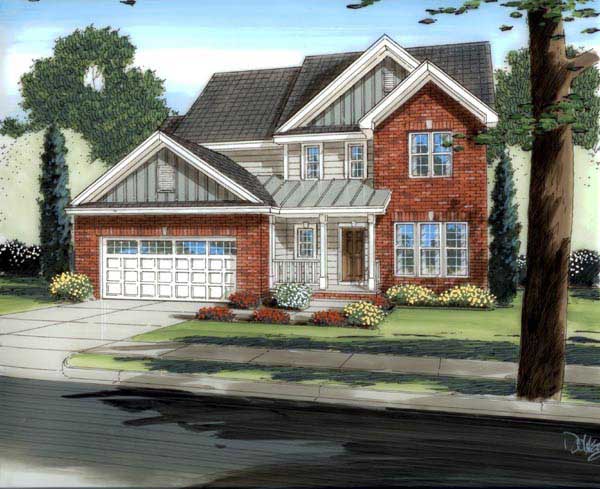
3-Bedroom, 1495 Sq Ft Country House Plan - 101-1419 - Front Exterior
Plan Collection
3-Bedroom, 1495 Sq Ft Country House Plan - 101-1419 - Front Exterior
Plan#101-1419
Starting at$985
1495
Sq Ft
1
Story
3
Bed
2
Bath
2
Car
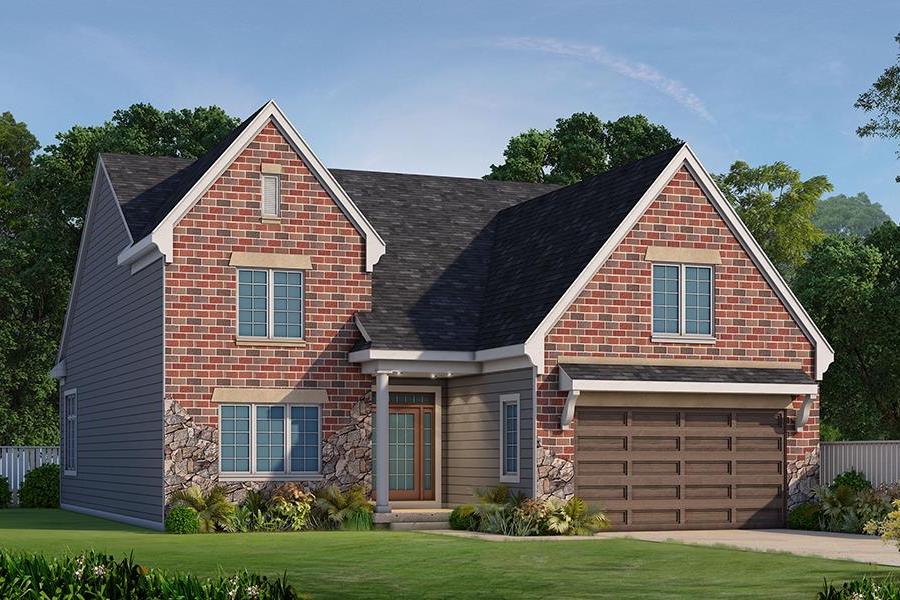
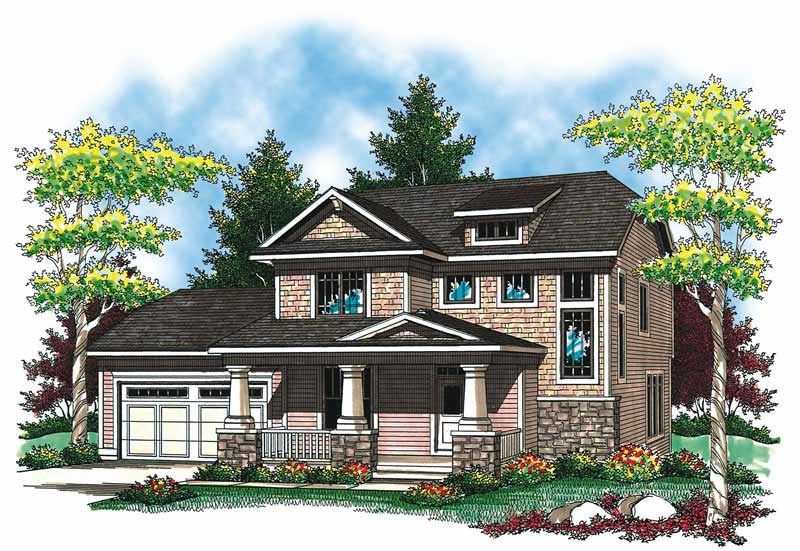
4-Bedroom, 1933 Sq Ft Craftsman Home Plan - 101-1505 - Main Exterior
Plan Collection
4-Bedroom, 1933 Sq Ft Craftsman Home Plan - 101-1505 - Main Exterior
Plan#101-1505
Starting at$1055
1933
Sq Ft
2
Story
4
Bed
3
Bath
2
Car
2-Bedroom, 1413 Sq Ft Traditional Home Plan - 120-2269 - Main Exterior
Plan Collection
2-Bedroom, 1413 Sq Ft Traditional Home Plan - 120-2269 - Main Exterior
Plan#120-2269
Starting at$1105
1413
Sq Ft
1
Story
2
Bed
2
Bath
2
Car
2-Bedroom, 2297 Sq Ft Ranch Home Plan - 101-1453 - Main Exterior
Plan Collection
2-Bedroom, 2297 Sq Ft Ranch Home Plan - 101-1453 - Main Exterior
Plan#101-1453
Starting at$1130
2297
Sq Ft
1
Story
2
Bed
1
Bath
3
Car
5-Bedroom, 3946 Sq Ft Craftsman Home Plan - 153-1471 - Main Exterior
Plan Collection
5-Bedroom, 3946 Sq Ft Craftsman Home Plan - 153-1471 - Main Exterior
Plan#153-1471
Starting at$1650
3946
Sq Ft
2
Story
5
Bed
3.5
Bath
3
Car
4-Bedroom, 3276 Sq Ft European House Plan - 106-1236 - Front Exterior
Plan Collection
4-Bedroom, 3276 Sq Ft European House Plan - 106-1236 - Front Exterior
Plan#106-1236
Starting at$1695
3276
Sq Ft
1
Story
4
Bed
3.5
Bath
3
Car
2-Bedroom, 1291 Sq Ft Duplex/Multi-Unit House Plan - 120-2596 - Front Exterior
Plan Collection
2-Bedroom, 1291 Sq Ft Duplex/Multi-Unit House Plan - 120-2596 - Front Exterior
Plan#120-2596
Starting at$2180
1291
Sq Ft
2
Story
2
Bed
2.5
Bath
0
Car
2-Bedroom, 2238 Sq Ft Cape Cod House Plan - 101-1004 - Front Exterior
Plan Collection
2-Bedroom, 2238 Sq Ft Cape Cod House Plan - 101-1004 - Front Exterior
Plan#101-1004
Starting at$1090
2238
Sq Ft
1
Story
2
Bed
1.5
Bath
3
Car
2-Bedroom, 2233 Sq Ft Cape Cod Home Plan - 101-1857 - Main Exterior
Plan Collection
2-Bedroom, 2233 Sq Ft Cape Cod Home Plan - 101-1857 - Main Exterior
Plan#101-1857
Starting at$1090
2233
Sq Ft
1
Story
2
Bed
1.5
Bath
3
Car

4-Bedroom, 3266 Sq Ft European Home Plan - 106-1211 - Main Exterior
Plan Collection
4-Bedroom, 3266 Sq Ft European Home Plan - 106-1211 - Main Exterior
Plan#106-1211
Starting at$1695
3266
Sq Ft
2
Story
4
Bed
3.5
Bath
2
Car
3-Bedroom, 1461 Sq Ft Country Home Plan - 101-1541 - Main Exterior
Plan Collection
3-Bedroom, 1461 Sq Ft Country Home Plan - 101-1541 - Main Exterior
Plan#101-1541
Starting at$985
1461
Sq Ft
1
Story
3
Bed
2
Bath
2
Car
3-Bedroom, 1817 Sq Ft Ranch House Plan - 101-1612 - Front Exterior
Plan Collection
3-Bedroom, 1817 Sq Ft Ranch House Plan - 101-1612 - Front Exterior
Plan#101-1612
Starting at$1055
1817
Sq Ft
1
Story
3
Bed
2
Bath
2
Car
3-Bedroom, 1342 Sq Ft Bungalow House Plan - 101-1868 - Front Exterior
Plan Collection
3-Bedroom, 1342 Sq Ft Bungalow House Plan - 101-1868 - Front Exterior
Plan#101-1868
Starting at$985
1342
Sq Ft
1
Story
3
Bed
2
Bath
2
Car
2-Bedroom, 2905 Sq Ft Coastal House Plan - 175-1239 - Front Exterior
Plan Collection
2-Bedroom, 2905 Sq Ft Coastal House Plan - 175-1239 - Front Exterior
Plan#175-1239
Starting at$1600
2905
Sq Ft
3
Story
2
Bed
3
Bath
2
Car
3-Bedroom, 1589 Sq Ft Small House Plans - 100-1072 - Main Exterior
Plan Collection
3-Bedroom, 1589 Sq Ft Small House Plans - 100-1072 - Main Exterior
Plan#100-1072
Starting at$1400
1589
Sq Ft
2
Story
3
Bed
2.5
Bath
2
Car
3-Bedroom, 1931 Sq Ft Southern House Plan - 106-1025 - Front Exterior
Plan Collection
3-Bedroom, 1931 Sq Ft Southern House Plan - 106-1025 - Front Exterior
Plan#106-1025
Starting at$1295
1931
Sq Ft
1
Story
3
Bed
2
Bath
2
Car
3-Bedroom, 2505 Sq Ft European House Plan - 106-1160 - Front Exterior
Plan Collection
3-Bedroom, 2505 Sq Ft European House Plan - 106-1160 - Front Exterior
Plan#106-1160
Starting at$1295
2505
Sq Ft
2
Story
3
Bed
3.5
Bath
2
Car
3-Bedroom, 2775 Sq Ft Ranch Home Plan - 101-1180 - Main Exterior
Plan Collection
3-Bedroom, 2775 Sq Ft Ranch Home Plan - 101-1180 - Main Exterior
Plan#101-1180
Starting at$1205
2775
Sq Ft
1
Story
3
Bed
2
Bath
3
Car
4-Bedroom, 2798 Sq Ft Colonial House Plan - 101-1242 - Front Exterior
Plan Collection
4-Bedroom, 2798 Sq Ft Colonial House Plan - 101-1242 - Front Exterior
Plan#101-1242
Starting at$1205
2798
Sq Ft
2
Story
4
Bed
3
Bath
2
Car
4-Bedroom, 2786 Sq Ft European Home Plan - 106-1245 - Main Exterior
Plan Collection
4-Bedroom, 2786 Sq Ft European Home Plan - 106-1245 - Main Exterior
Plan#106-1245
Starting at$1295
2786
Sq Ft
2
Story
4
Bed
2.5
Bath
2
Car
3-Bedroom, 1927 Sq Ft Ranch House Plan - 101-1117 - Front Exterior
Plan Collection
3-Bedroom, 1927 Sq Ft Ranch House Plan - 101-1117 - Front Exterior
Plan#101-1117
Starting at$1055
1927
Sq Ft
1
Story
3
Bed
2
Bath
3
Car
3-Bedroom, 2452 Sq Ft Craftsman House Plan - 101-1536 - Front Exterior
Plan Collection
3-Bedroom, 2452 Sq Ft Craftsman House Plan - 101-1536 - Front Exterior
Plan#101-1536
Starting at$1130
2452
Sq Ft
1
Story
3
Bed
2
Bath
3
Car
3-Bedroom, 2991 Sq Ft Craftsman House Plan - 101-1246 - Front Exterior
Plan Collection
3-Bedroom, 2991 Sq Ft Craftsman House Plan - 101-1246 - Front Exterior
Plan#101-1246
Starting at$1205
2991
Sq Ft
1
Story
3
Bed
2
Bath
3
Car
4-Bedroom, 2832 Sq Ft European Home Plan - 106-1257 - Main Exterior
Plan Collection
4-Bedroom, 2832 Sq Ft European Home Plan - 106-1257 - Main Exterior
Plan#106-1257
Starting at$1295
2832
Sq Ft
2
Story
4
Bed
3.5
Bath
2
Car
3-Bedroom, 1495 Sq Ft Country House Plan - 101-1419 - Front Exterior
Plan Collection
3-Bedroom, 1495 Sq Ft Country House Plan - 101-1419 - Front Exterior
Plan#101-1419
Starting at$985
1495
Sq Ft
1
Story
3
Bed
2
Bath
2
Car
4-Bedroom, 1933 Sq Ft Craftsman Home Plan - 101-1505 - Main Exterior
Plan Collection
4-Bedroom, 1933 Sq Ft Craftsman Home Plan - 101-1505 - Main Exterior
Plan#101-1505
Starting at$1055
1933
Sq Ft
2
Story
4
Bed
3
Bath
2
Car
2-Bedroom, 1413 Sq Ft Traditional Home Plan - 120-2269 - Main Exterior
Plan Collection
2-Bedroom, 1413 Sq Ft Traditional Home Plan - 120-2269 - Main Exterior
Plan#120-2269
Starting at$1105
1413
Sq Ft
1
Story
2
Bed
2
Bath
2
Car
2-Bedroom, 2297 Sq Ft Ranch Home Plan - 101-1453 - Main Exterior
Plan Collection
2-Bedroom, 2297 Sq Ft Ranch Home Plan - 101-1453 - Main Exterior
Plan#101-1453
Starting at$1130
2297
Sq Ft
1
Story
2
Bed
1
Bath
3
Car
5-Bedroom, 3946 Sq Ft Craftsman Home Plan - 153-1471 - Main Exterior
Plan Collection
5-Bedroom, 3946 Sq Ft Craftsman Home Plan - 153-1471 - Main Exterior
Plan#153-1471
Starting at$1650
3946
Sq Ft
2
Story
5
Bed
3.5
Bath
3
Car
4-Bedroom, 3276 Sq Ft European House Plan - 106-1236 - Front Exterior
Plan Collection
4-Bedroom, 3276 Sq Ft European House Plan - 106-1236 - Front Exterior
Plan#106-1236
Starting at$1695
3276
Sq Ft
1
Story
4
Bed
3.5
Bath
3
Car
2-Bedroom, 1291 Sq Ft Duplex/Multi-Unit House Plan - 120-2596 - Front Exterior
Plan Collection
2-Bedroom, 1291 Sq Ft Duplex/Multi-Unit House Plan - 120-2596 - Front Exterior
Plan#120-2596
Starting at$2180
1291
Sq Ft
2
Story
2
Bed
2.5
Bath
0
Car
2-Bedroom, 2238 Sq Ft Cape Cod House Plan - 101-1004 - Front Exterior
Plan Collection
2-Bedroom, 2238 Sq Ft Cape Cod House Plan - 101-1004 - Front Exterior
Plan#101-1004
Starting at$1090
2238
Sq Ft
1
Story
2
Bed
1.5
Bath
3
Car
2-Bedroom, 2233 Sq Ft Cape Cod Home Plan - 101-1857 - Main Exterior
Plan Collection
2-Bedroom, 2233 Sq Ft Cape Cod Home Plan - 101-1857 - Main Exterior
Plan#101-1857
Starting at$1090
2233
Sq Ft
1
Story
2
Bed
1.5
Bath
3
Car
4-Bedroom, 3266 Sq Ft European Home Plan - 106-1211 - Main Exterior
Plan Collection
4-Bedroom, 3266 Sq Ft European Home Plan - 106-1211 - Main Exterior
Plan#106-1211
Starting at$1695
3266
Sq Ft
2
Story
4
Bed
3.5
Bath
2
Car
3-Bedroom, 1461 Sq Ft Country Home Plan - 101-1541 - Main Exterior
Plan Collection
3-Bedroom, 1461 Sq Ft Country Home Plan - 101-1541 - Main Exterior
Plan#101-1541
Starting at$985
1461
Sq Ft
1
Story
3
Bed
2
Bath
2
Car
3-Bedroom, 1817 Sq Ft Ranch House Plan - 101-1612 - Front Exterior
Plan Collection
3-Bedroom, 1817 Sq Ft Ranch House Plan - 101-1612 - Front Exterior
Plan#101-1612
Starting at$1055
1817
Sq Ft
1
Story
3
Bed
2
Bath
2
Car
3-Bedroom, 1342 Sq Ft Bungalow House Plan - 101-1868 - Front Exterior
Plan Collection
3-Bedroom, 1342 Sq Ft Bungalow House Plan - 101-1868 - Front Exterior
Plan#101-1868
Starting at$985
1342
Sq Ft
1
Story
3
Bed
2
Bath
2
Car
2-Bedroom, 2905 Sq Ft Coastal House Plan - 175-1239 - Front Exterior
Plan Collection
2-Bedroom, 2905 Sq Ft Coastal House Plan - 175-1239 - Front Exterior
Plan#175-1239
Starting at$1600
2905
Sq Ft
3
Story
2
Bed
3
Bath
2
Car
3-Bedroom, 1589 Sq Ft Small House Plans - 100-1072 - Main Exterior
Plan Collection
3-Bedroom, 1589 Sq Ft Small House Plans - 100-1072 - Main Exterior
Plan#100-1072
Starting at$1400
1589
Sq Ft
2
Story
3
Bed
2.5
Bath
2
Car
3-Bedroom, 1931 Sq Ft Southern House Plan - 106-1025 - Front Exterior
Plan Collection
3-Bedroom, 1931 Sq Ft Southern House Plan - 106-1025 - Front Exterior
Plan#106-1025
Starting at$1295
1931
Sq Ft
1
Story
3
Bed
2
Bath
2
Car
3-Bedroom, 2505 Sq Ft European House Plan - 106-1160 - Front Exterior
Plan Collection
3-Bedroom, 2505 Sq Ft European House Plan - 106-1160 - Front Exterior
Plan#106-1160
Starting at$1295
2505
Sq Ft
2
Story
3
Bed
3.5
Bath
2
Car
3-Bedroom, 2775 Sq Ft Ranch Home Plan - 101-1180 - Main Exterior
Plan Collection
3-Bedroom, 2775 Sq Ft Ranch Home Plan - 101-1180 - Main Exterior
Plan#101-1180
Starting at$1205
2775
Sq Ft
1
Story
3
Bed
2
Bath
3
Car
4-Bedroom, 2798 Sq Ft Colonial House Plan - 101-1242 - Front Exterior
Plan Collection
4-Bedroom, 2798 Sq Ft Colonial House Plan - 101-1242 - Front Exterior
Plan#101-1242
Starting at$1205
2798
Sq Ft
2
Story
4
Bed
3
Bath
2
Car
4-Bedroom, 2786 Sq Ft European Home Plan - 106-1245 - Main Exterior
Plan Collection
4-Bedroom, 2786 Sq Ft European Home Plan - 106-1245 - Main Exterior
Plan#106-1245
Starting at$1295
2786
Sq Ft
2
Story
4
Bed
2.5
Bath
2
Car
3-Bedroom, 1927 Sq Ft Ranch House Plan - 101-1117 - Front Exterior
Plan Collection
3-Bedroom, 1927 Sq Ft Ranch House Plan - 101-1117 - Front Exterior
Plan#101-1117
Starting at$1055
1927
Sq Ft
1
Story
3
Bed
2
Bath
3
Car
1...114115116117118...414