Traditional, California Style House Plans

9,936
Plan Results
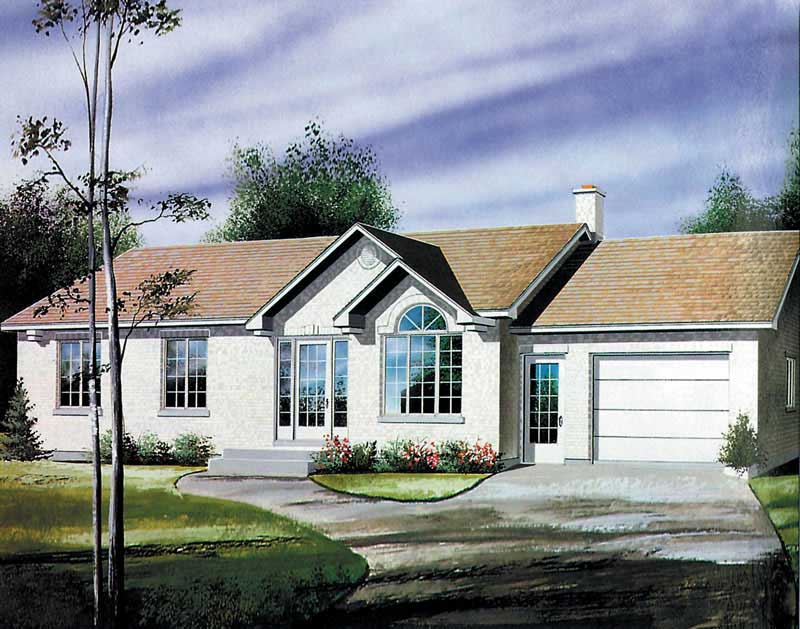
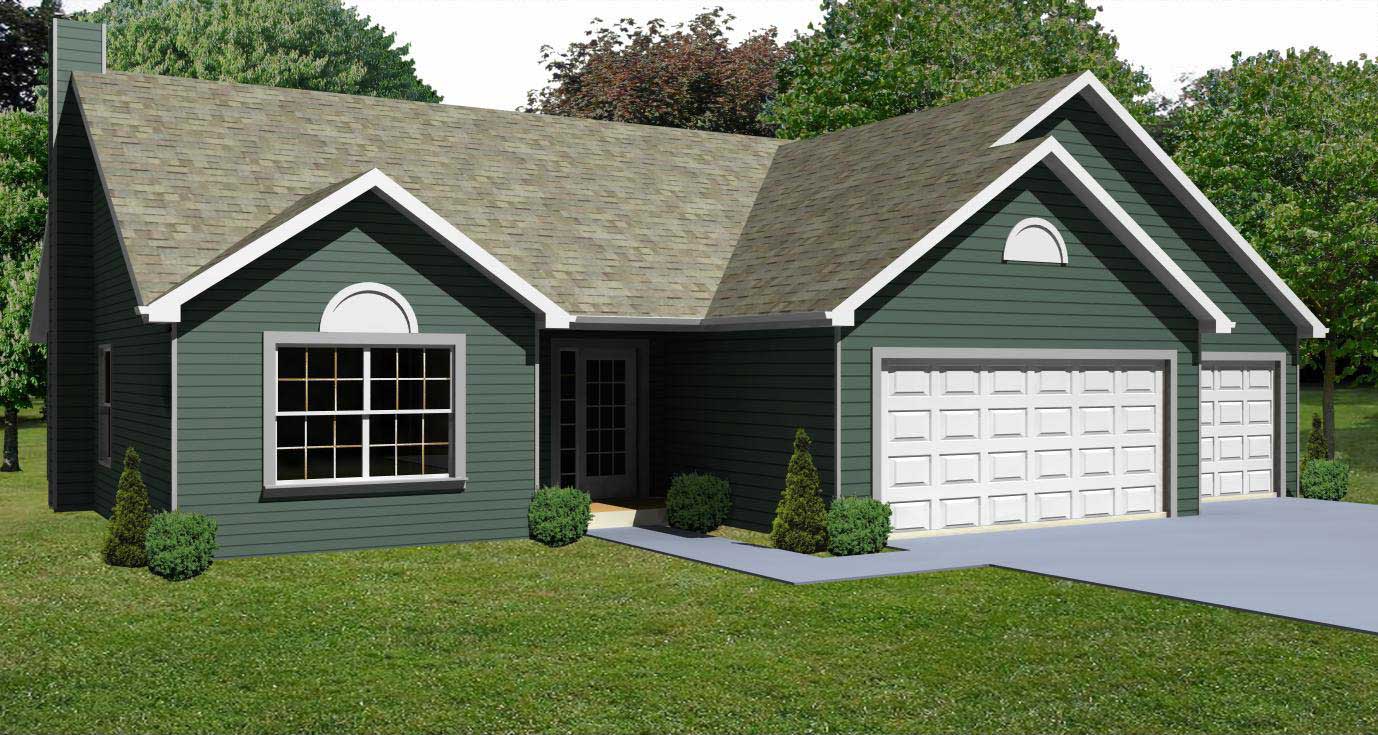
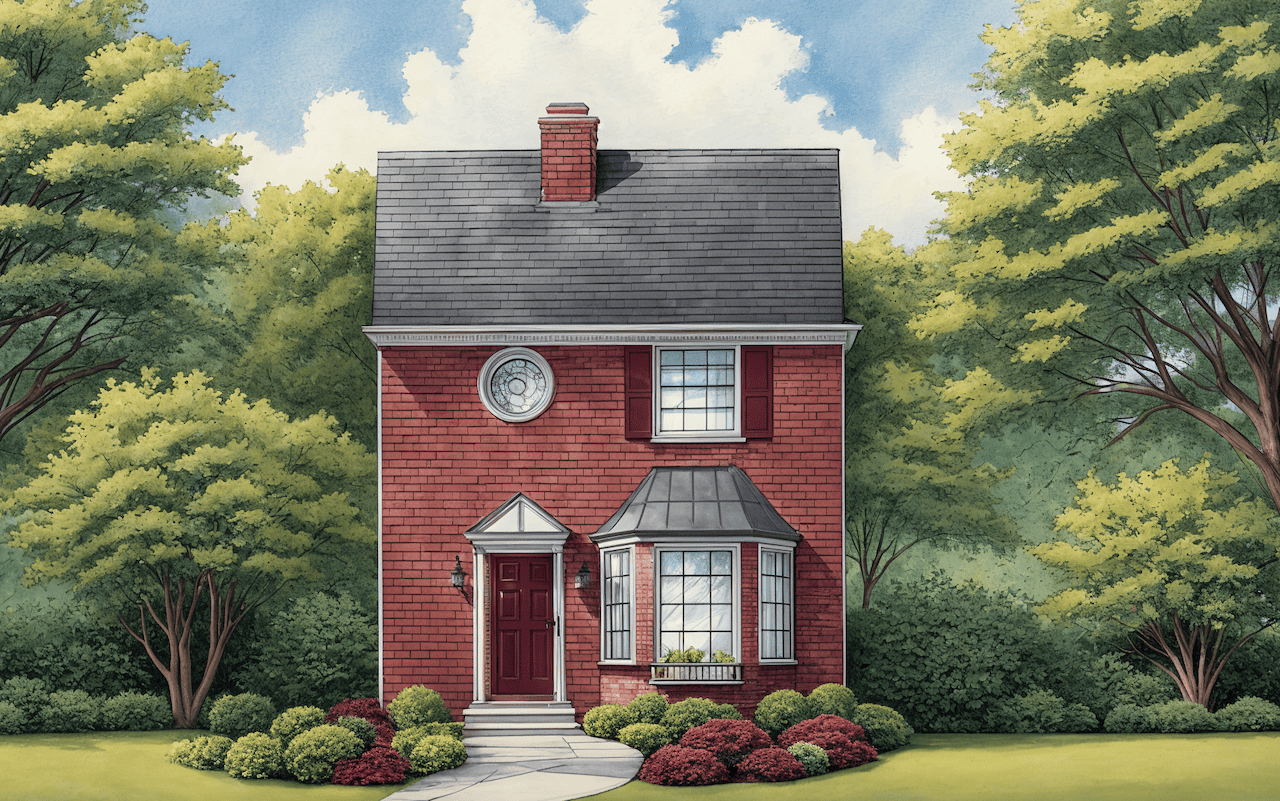
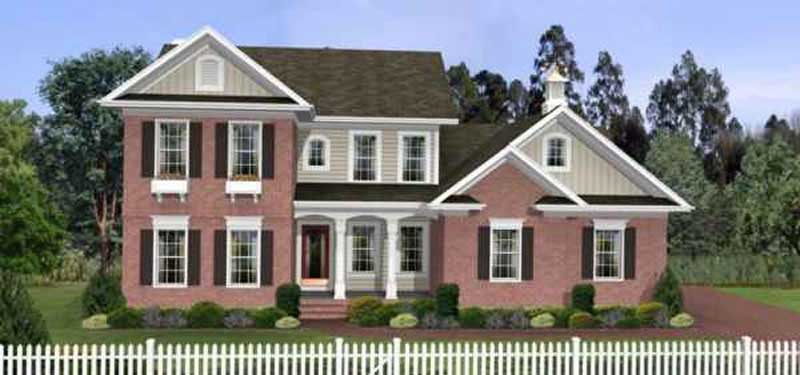
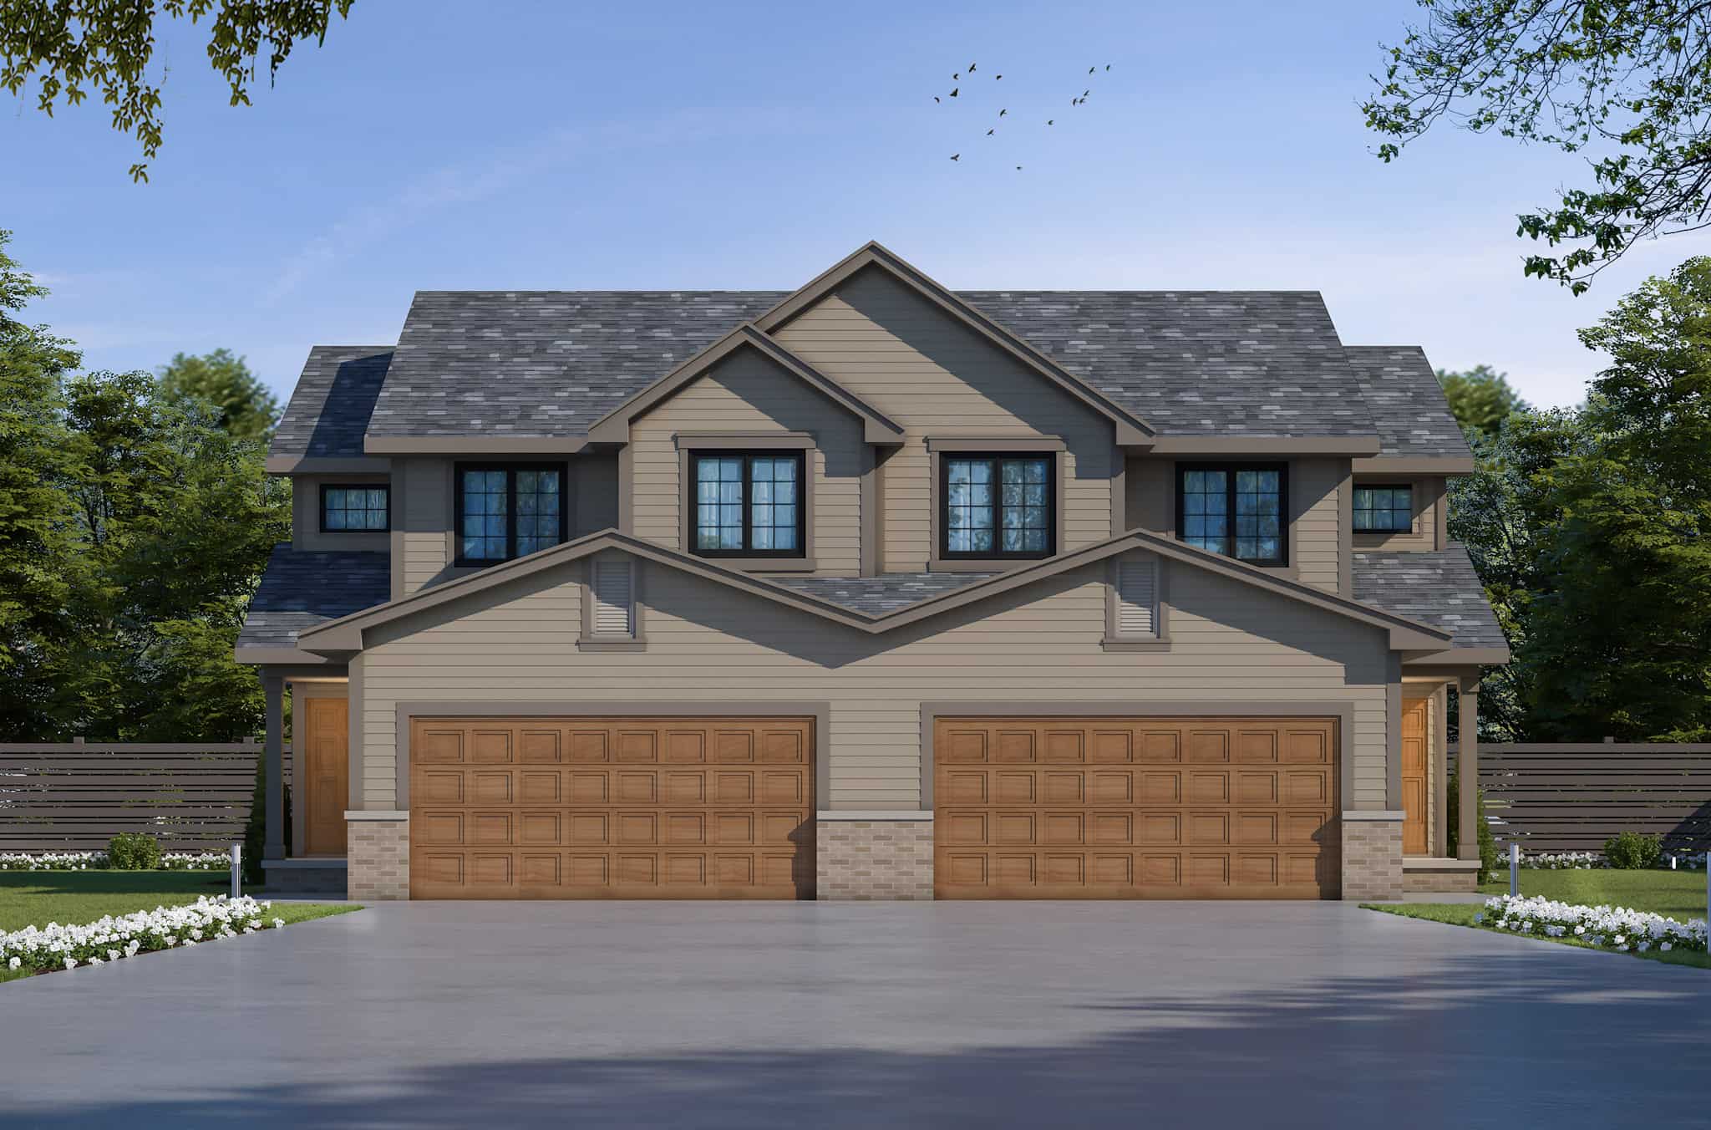
3-Bedroom, 1418 Sq Ft Per Unit Traditional Duplex Plan - 120-2500 - Front Exterior
Plan Collection
3-Bedroom, 1418 Sq Ft Per Unit Traditional Duplex Plan - 120-2500 - Front Exterior
Plan#120-2500
Starting at$2180
1418
Sq Ft
2
Story
3
Bed
2.5
Bath
2
Car
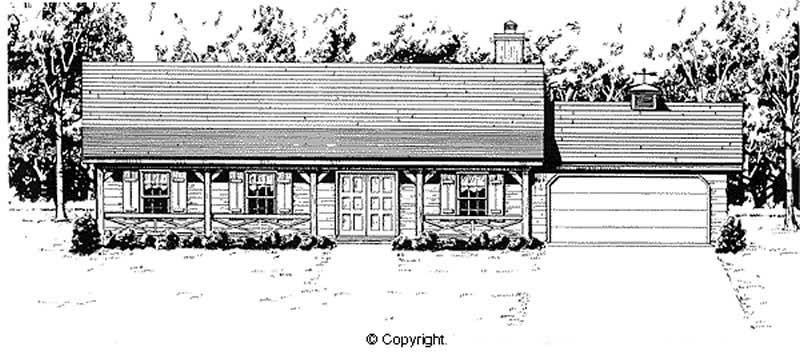
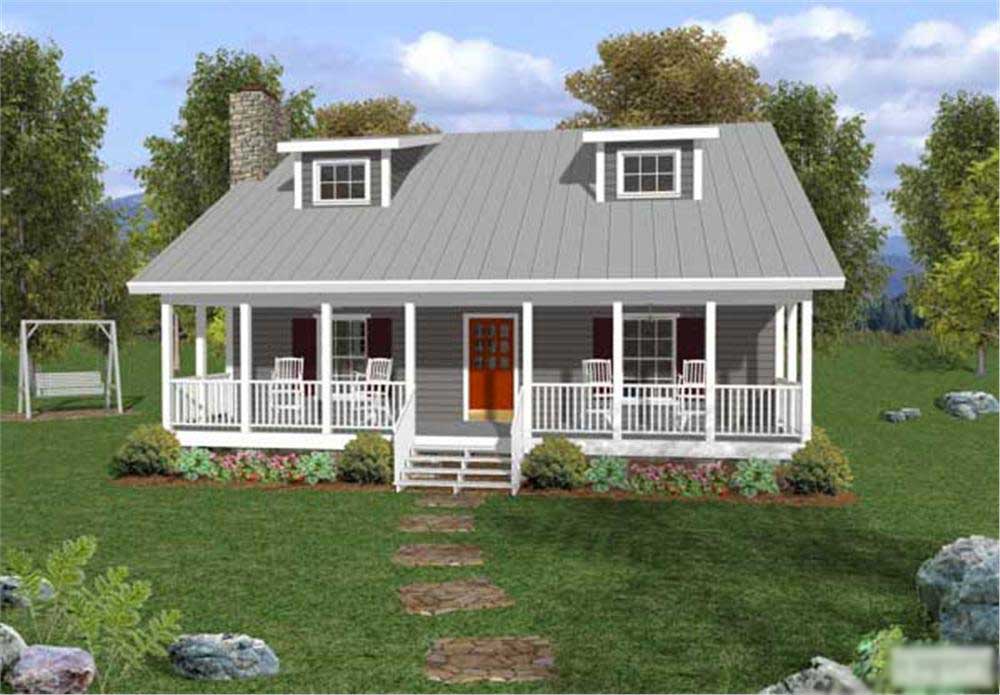
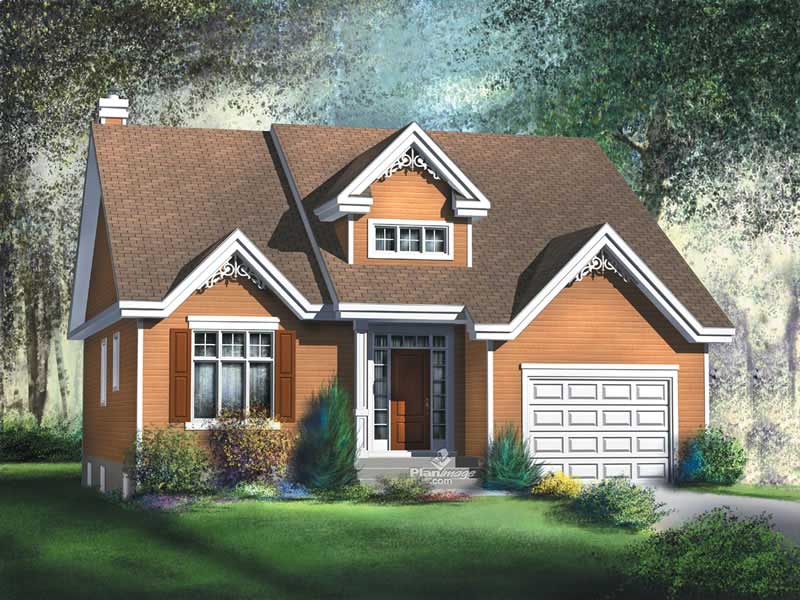
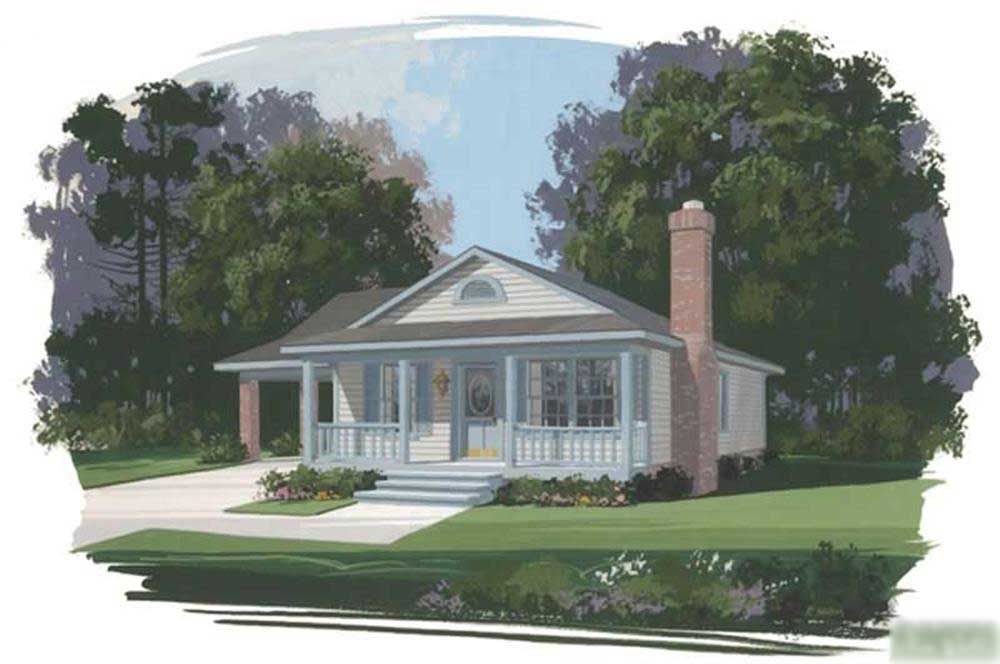
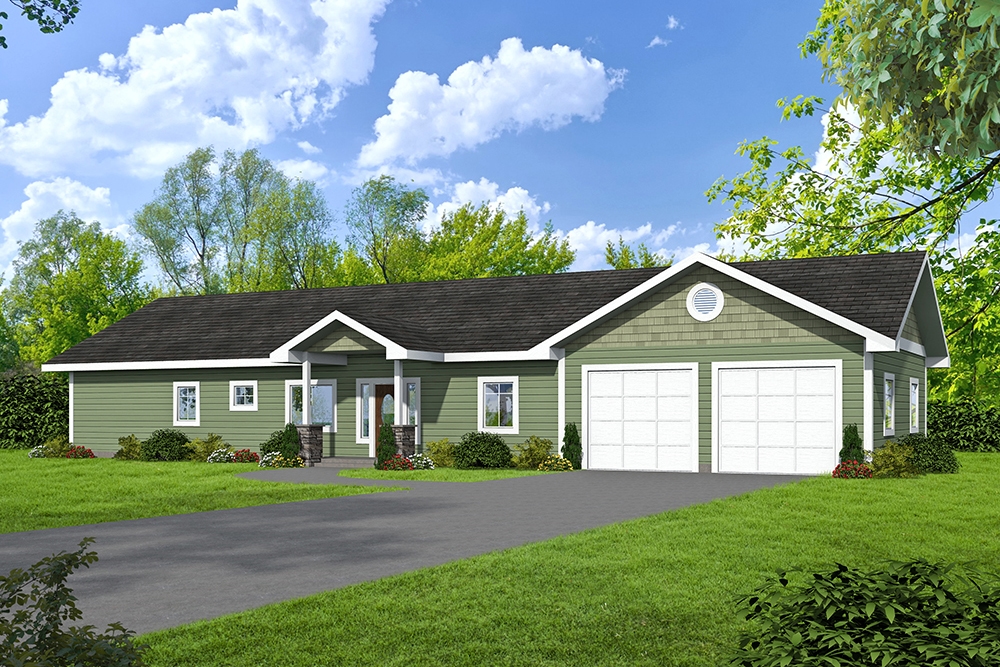
2-Bedroom, 1000 Sq Ft Ranch Home Plan - 157-1381 - Main Exterior
Plan Collection
2-Bedroom, 1000 Sq Ft Ranch Home Plan - 157-1381 - Main Exterior
Plan#157-1381
Starting at$855
1000
Sq Ft
1
Story
2
Bed
1
Bath
1
Car
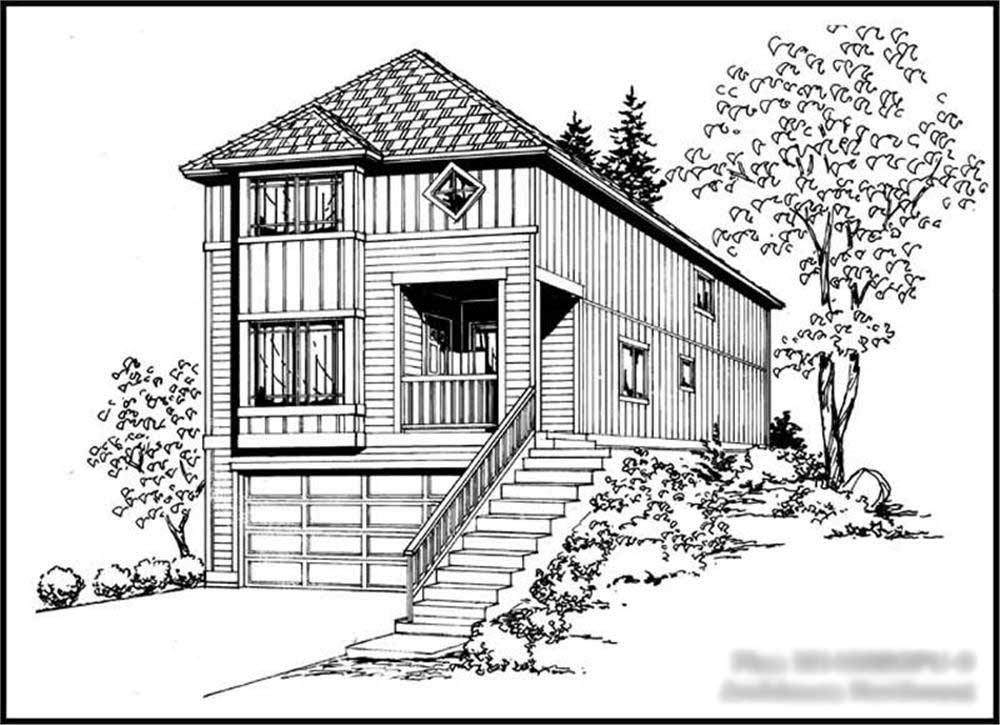
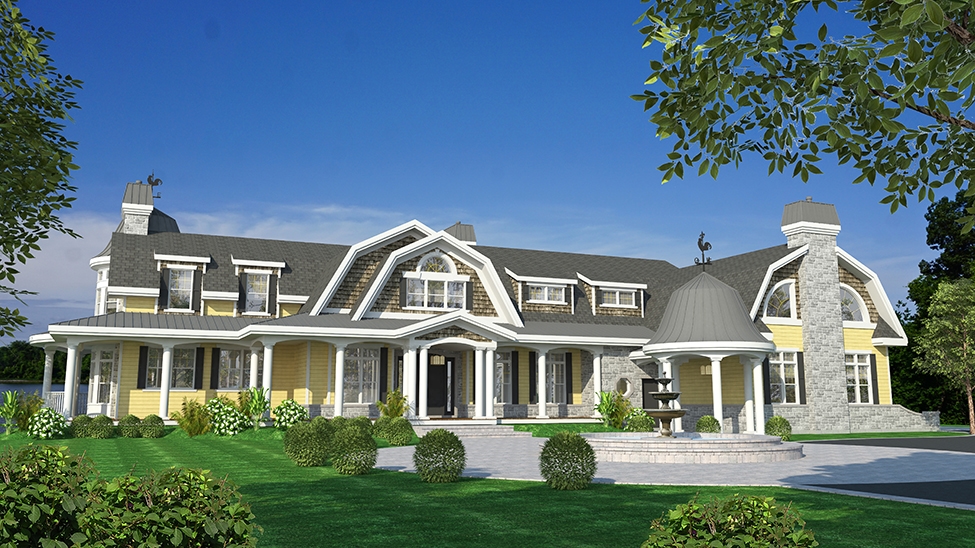

6-Bedroom, 8277 Sq Ft Cottage Home Plan - 158-1296 - Main Exterior
Plan Collection
6-Bedroom, 8277 Sq Ft Cottage Home Plan - 158-1296 - Main Exterior
Plan#158-1296
Starting at$2260
8277
Sq Ft
2
Story
6
Bed
5.5
Bath
3
Car
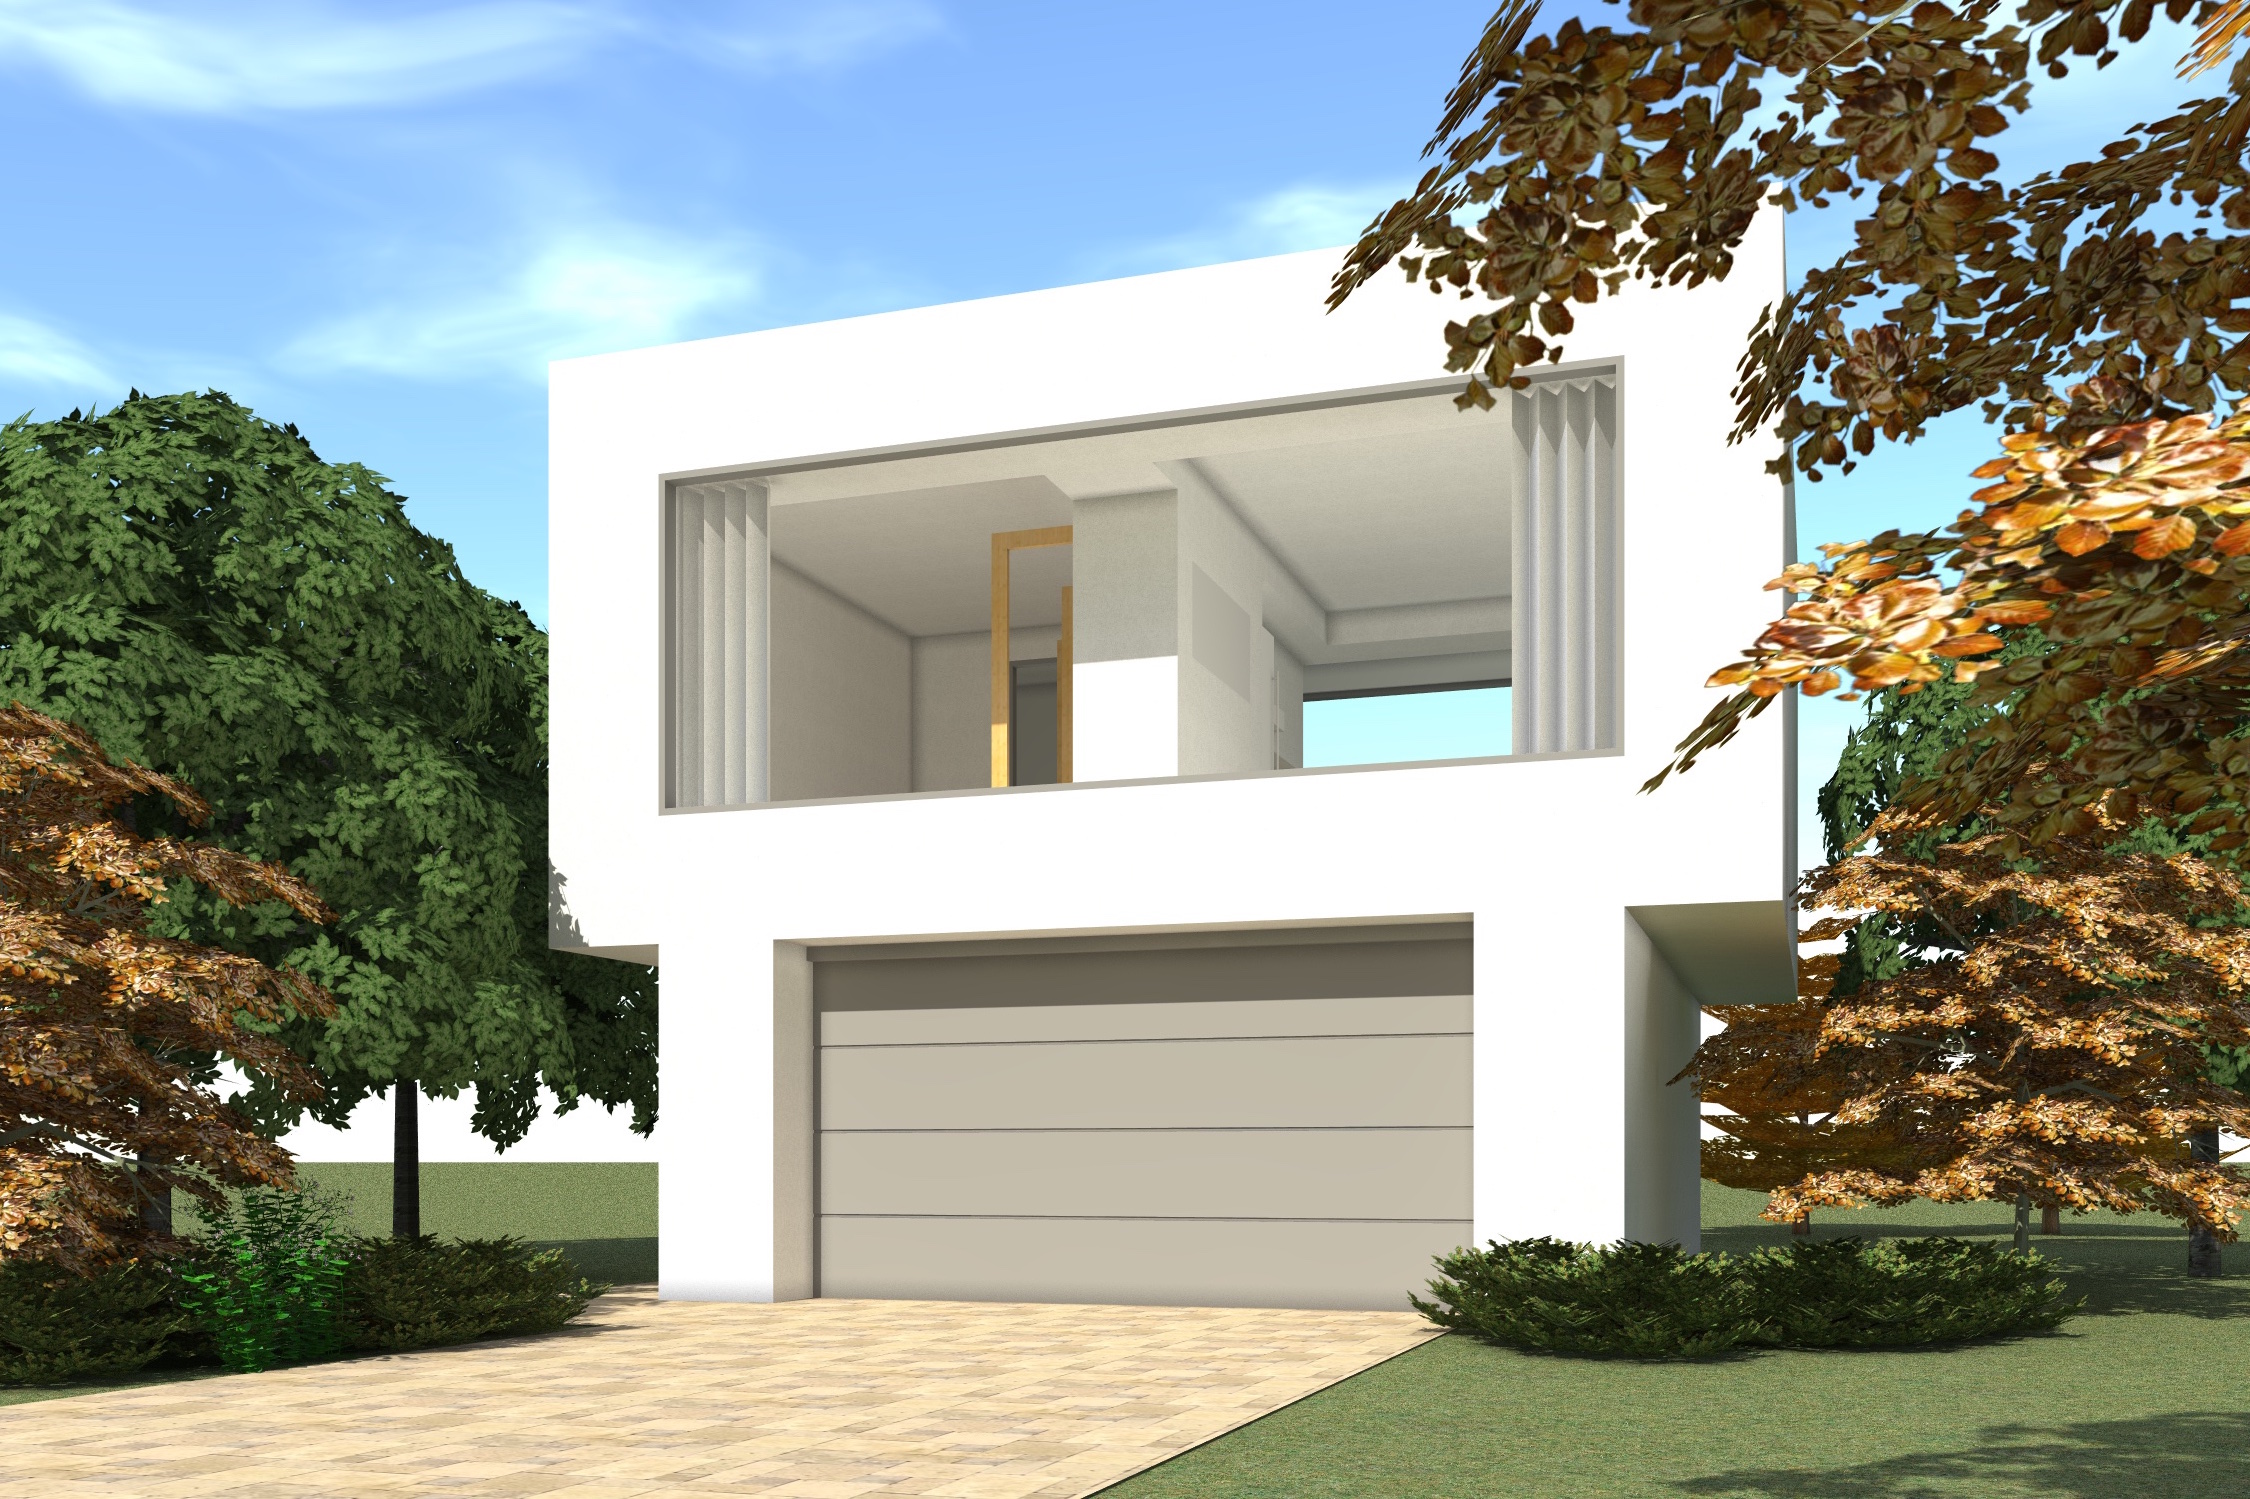
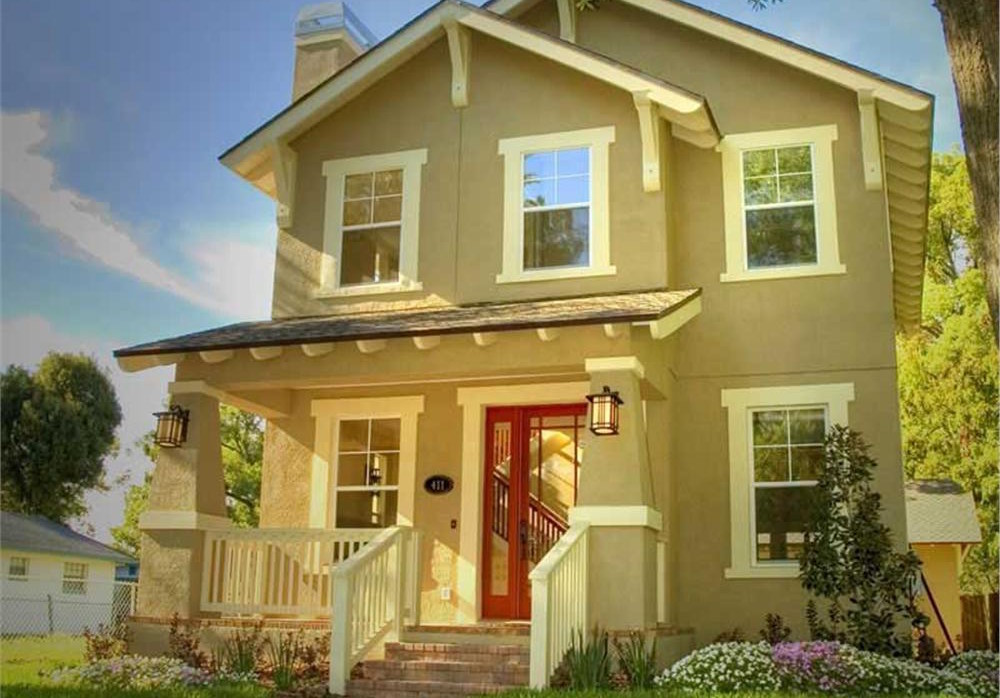
Craftsman House Plan - 3 Bedrms, 2 Baths - 1730 Sq Ft
Plan Collection
Craftsman House Plan - 3 Bedrms, 2 Baths - 1730 Sq Ft
Plan#213-1001
Starting at$1395
1730
Sq Ft
1.5
Story
3
Bed
2
Bath
2
Car
4-Bedroom, 1620 Sq Ft Country House Plan - 174-1033 - Front Exterior
Plan Collection
4-Bedroom, 1620 Sq Ft Country House Plan - 174-1033 - Front Exterior
Plan#174-1033
Starting at$660
1620
Sq Ft
1
Story
4
Bed
2
Bath
2
Car
2-Bedroom, 1680 Sq Ft Ranch House Plan - 132-1654 - Front Exterior
Plan Collection
2-Bedroom, 1680 Sq Ft Ranch House Plan - 132-1654 - Front Exterior
Plan#132-1654
Starting at$1370
1680
Sq Ft
1
Story
2
Bed
2
Bath
2
Car
3-Bedroom, 1586 Sq Ft Craftsman House Plan - 116-1007 - Front Exterior
Plan Collection
3-Bedroom, 1586 Sq Ft Craftsman House Plan - 116-1007 - Front Exterior
Plan#116-1007
Starting at$1381
1586
Sq Ft
2
Story
3
Bed
2.5
Bath
0
Car
3-Bedroom, 1528 Sq Ft Country Home Plan - 148-1062 - Main Exterior
Plan Collection
3-Bedroom, 1528 Sq Ft Country Home Plan - 148-1062 - Main Exterior
Plan#148-1062
Starting at$750
1528
Sq Ft
1
Story
3
Bed
2
Bath
2
Car
3-Bedroom, 1334 Sq Ft Small Country House Plan - 109-1029 - Front Exterior
Plan Collection
3-Bedroom, 1334 Sq Ft Small Country House Plan - 109-1029 - Front Exterior
Plan#109-1029
Starting at$1195
1334
Sq Ft
2
Story
3
Bed
2.5
Bath
0
Car
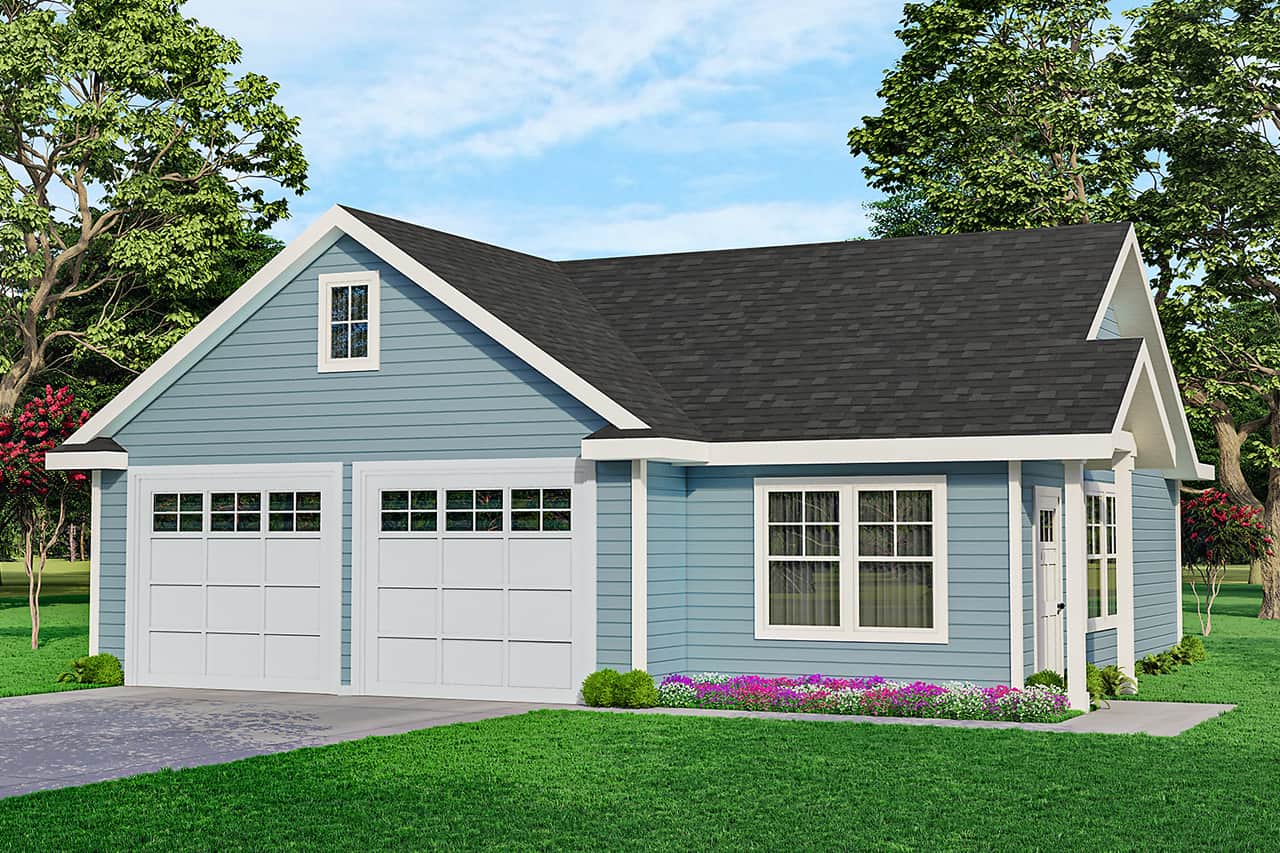
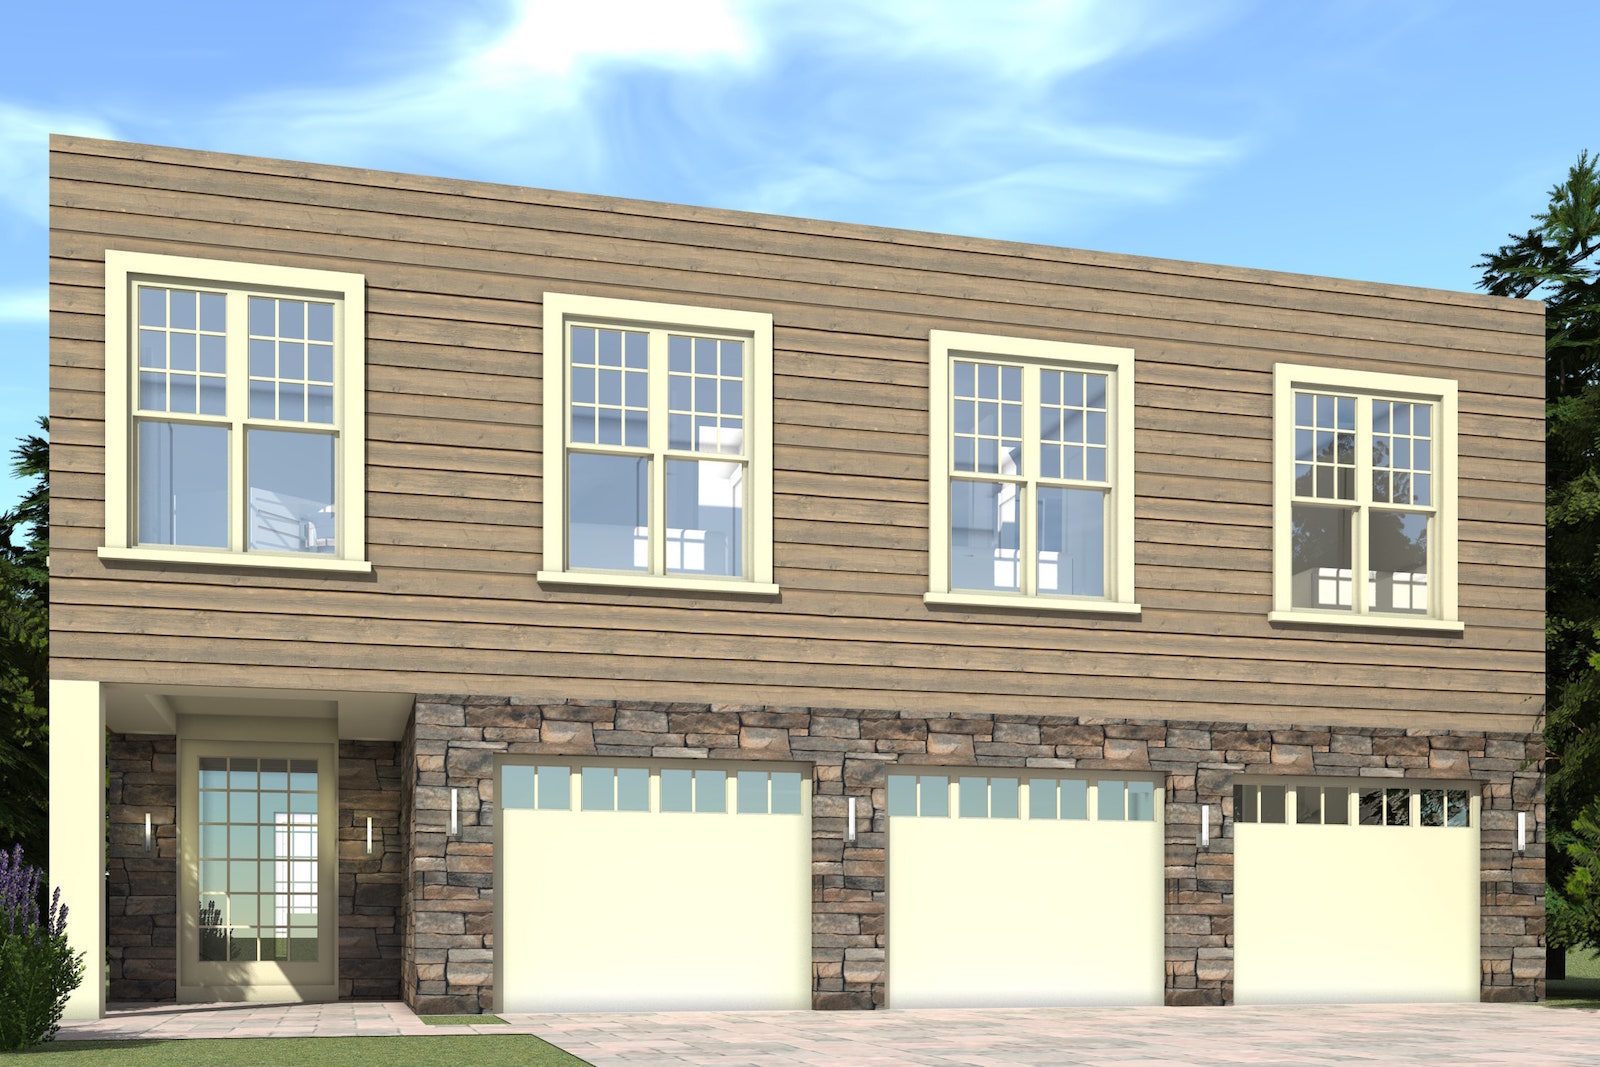
1-Bedroom, 784 Sq Ft Garage w/Apartments House Plan - 116-1117 - Front Exterior
Plan Collection
1-Bedroom, 784 Sq Ft Garage w/Apartments House Plan - 116-1117 - Front Exterior
Plan#116-1117
Starting at$848
784
Sq Ft
2
Story
1
Bed
1
Bath
1
Car
3-Bedroom, 1264 Sq Ft Country House Plan - 148-1071 - Front Exterior
Plan Collection
3-Bedroom, 1264 Sq Ft Country House Plan - 148-1071 - Front Exterior
Plan#148-1071
Starting at$750
1264
Sq Ft
1
Story
3
Bed
2
Bath
3
Car
3-Bedroom, 2076 Sq Ft Ranch Home Plan - 132-1584 - Main Exterior
Plan Collection
3-Bedroom, 2076 Sq Ft Ranch Home Plan - 132-1584 - Main Exterior
Plan#132-1584
Starting at$1480
2076
Sq Ft
1
Story
3
Bed
2
Bath
2
Car
3-Bedroom, 1153 Sq Ft Bungalow House Plan - 157-1567 - Front Exterior
Plan Collection
3-Bedroom, 1153 Sq Ft Bungalow House Plan - 157-1567 - Front Exterior
Plan#157-1567
Starting at$1055
1153
Sq Ft
1
Story
3
Bed
1
Bath
0
Car
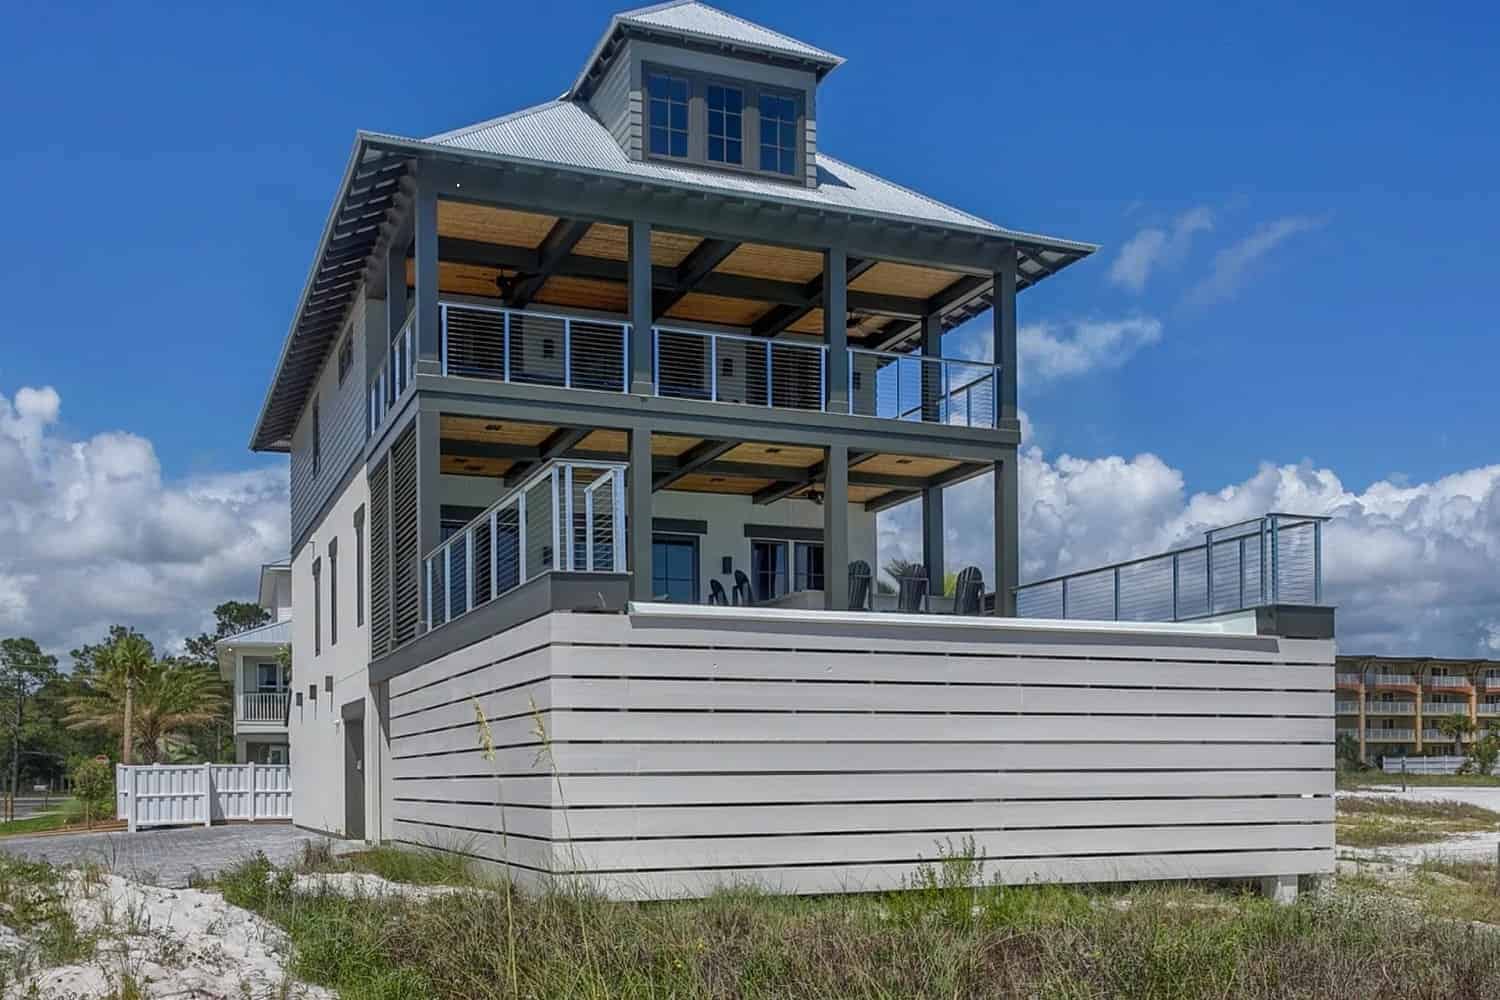
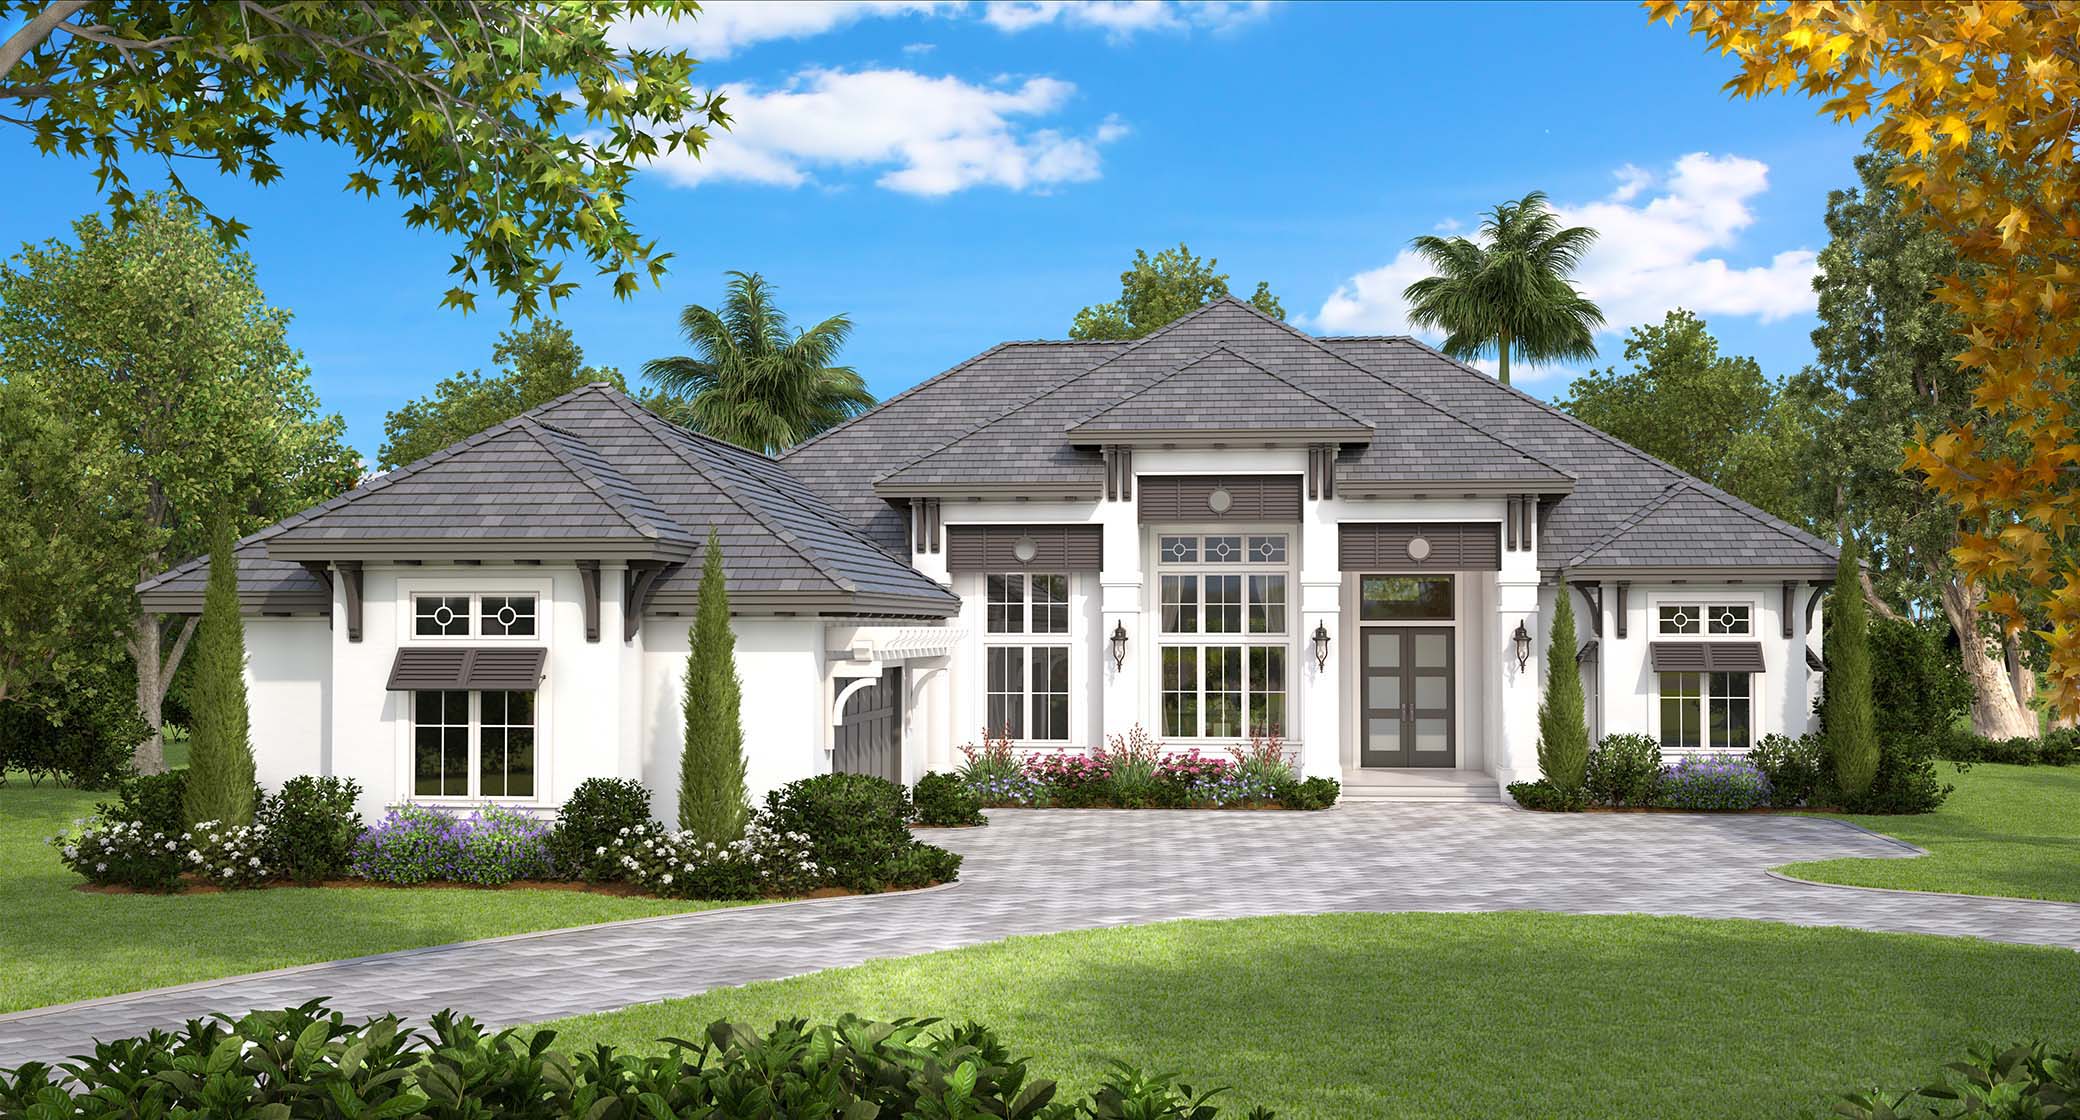
4-Bedroom, 4089 Sq Ft Coastal House - Plan #175-1130 - Front Exterior
Plan Collection
4-Bedroom, 4089 Sq Ft Coastal House - Plan #175-1130 - Front Exterior
Plan#175-1130
Starting at$2500
4089
Sq Ft
1
Story
4
Bed
4.5
Bath
3
Car
2-Bedroom, 1978 Sq Ft Ranch House Plan - 132-1687 - Front Exterior
Plan Collection
2-Bedroom, 1978 Sq Ft Ranch House Plan - 132-1687 - Front Exterior
Plan#132-1687
Starting at$1370
1978
Sq Ft
1
Story
2
Bed
3
Bath
2
Car
4-Bedroom, 1488 Sq Ft Multi-Level Home Plan - 115-1214 - Main Exterior
Plan Collection
4-Bedroom, 1488 Sq Ft Multi-Level Home Plan - 115-1214 - Main Exterior
Plan#115-1214
Starting at$1500
1488
Sq Ft
2
Story
4
Bed
2
Bath
2
Car
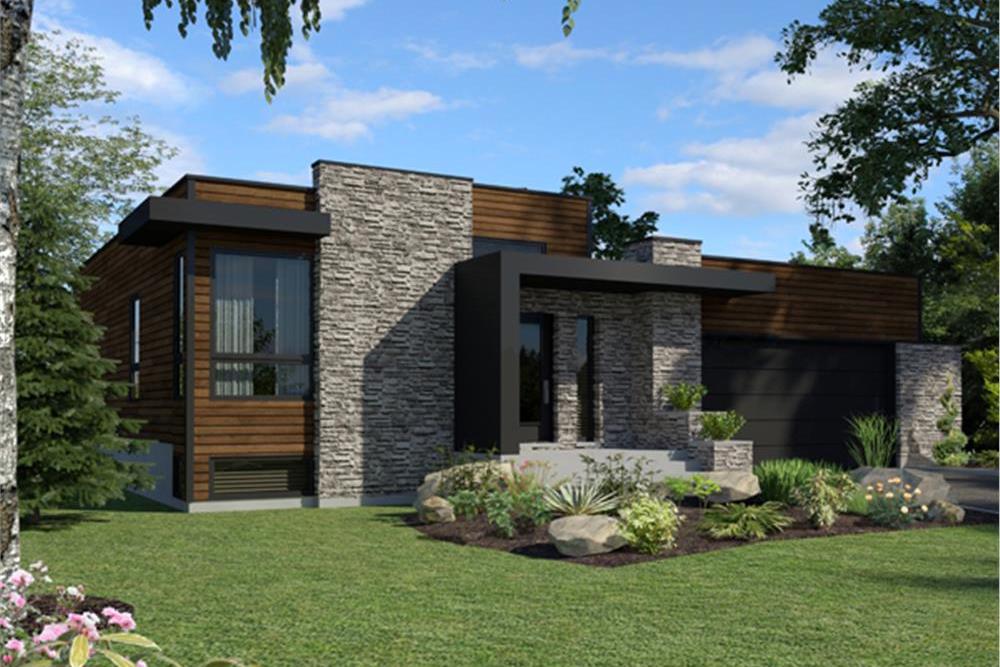
5-Bedroom, 3000 Sq Ft Modern Home Plan - 116-1018 - Main Exterior
Plan Collection
5-Bedroom, 3000 Sq Ft Modern Home Plan - 116-1018 - Main Exterior
Plan#116-1018
Starting at$2582
3000
Sq Ft
2
Story
5
Bed
3.5
Bath
1
Car
1-Bedroom, 1010 Sq Ft Garage w/Apartment - Plan #108-1067 - Main Exterior
Plan Collection
1-Bedroom, 1010 Sq Ft Garage w/Apartment - Plan #108-1067 - Main Exterior
Plan#108-1067
Starting at$380
350
Sq Ft
1
Story
1
Bed
1
Bath
2
Car
2-Bedroom, 1367 Sq Ft Bungalow House Plan - 157-1382 - Front Exterior
Plan Collection
2-Bedroom, 1367 Sq Ft Bungalow House Plan - 157-1382 - Front Exterior
Plan#157-1382
Starting at$1255
1367
Sq Ft
1
Story
2
Bed
2
Bath
1
Car
3-Bedroom, 2190 Sq Ft European Home Plan - 158-1219 - Main Exterior
Plan Collection
3-Bedroom, 2190 Sq Ft European Home Plan - 158-1219 - Main Exterior
Plan#158-1219
Starting at$2040
2190
Sq Ft
2
Story
3
Bed
2.5
Bath
2
Car
2-Bedroom, 1131 Sq Ft Condominiums House Plan - 124-1145 - Front Exterior
Plan Collection
2-Bedroom, 1131 Sq Ft Condominiums House Plan - 124-1145 - Front Exterior
Plan#124-1145
Starting at$645
1131
Sq Ft
2
Story
2
Bed
1.5
Bath
0
Car
4-Bedroom, 2208 Sq Ft Colonial Home Plan - 158-1271 - Main Exterior
Plan Collection
4-Bedroom, 2208 Sq Ft Colonial Home Plan - 158-1271 - Main Exterior
Plan#158-1271
Starting at$2040
2208
Sq Ft
2
Story
4
Bed
2.5
Bath
2
Car
2-Bedroom, 1565 Sq Ft Ranch Home Plan - 132-1679 - Main Exterior
Plan Collection
2-Bedroom, 1565 Sq Ft Ranch Home Plan - 132-1679 - Main Exterior
Plan#132-1679
Starting at$1370
1565
Sq Ft
2
Story
2
Bed
3
Bath
0
Car
3-Bedroom, 2351 Sq Ft Tudor House Plan - 195-1034 - Front Exterior
Plan Collection
3-Bedroom, 2351 Sq Ft Tudor House Plan - 195-1034 - Front Exterior
Plan#195-1034
Starting at$1050
2351
Sq Ft
1
Story
3
Bed
2.5
Bath
2
Car
3-Bedroom, 1418 Sq Ft Per Unit Traditional Duplex Plan - 120-2500 - Front Exterior
Plan Collection
3-Bedroom, 1418 Sq Ft Per Unit Traditional Duplex Plan - 120-2500 - Front Exterior
Plan#120-2500
Starting at$2180
1418
Sq Ft
2
Story
3
Bed
2.5
Bath
2
Car
2-Bedroom, 1000 Sq Ft Ranch Home Plan - 157-1381 - Main Exterior
Plan Collection
2-Bedroom, 1000 Sq Ft Ranch Home Plan - 157-1381 - Main Exterior
Plan#157-1381
Starting at$855
1000
Sq Ft
1
Story
2
Bed
1
Bath
1
Car
6-Bedroom, 8277 Sq Ft Cottage Home Plan - 158-1296 - Main Exterior
Plan Collection
6-Bedroom, 8277 Sq Ft Cottage Home Plan - 158-1296 - Main Exterior
Plan#158-1296
Starting at$2260
8277
Sq Ft
2
Story
6
Bed
5.5
Bath
3
Car
Craftsman House Plan - 3 Bedrms, 2 Baths - 1730 Sq Ft
Plan Collection
Craftsman House Plan - 3 Bedrms, 2 Baths - 1730 Sq Ft
Plan#213-1001
Starting at$1395
1730
Sq Ft
1.5
Story
3
Bed
2
Bath
2
Car
4-Bedroom, 1620 Sq Ft Country House Plan - 174-1033 - Front Exterior
Plan Collection
4-Bedroom, 1620 Sq Ft Country House Plan - 174-1033 - Front Exterior
Plan#174-1033
Starting at$660
1620
Sq Ft
1
Story
4
Bed
2
Bath
2
Car
2-Bedroom, 1680 Sq Ft Ranch House Plan - 132-1654 - Front Exterior
Plan Collection
2-Bedroom, 1680 Sq Ft Ranch House Plan - 132-1654 - Front Exterior
Plan#132-1654
Starting at$1370
1680
Sq Ft
1
Story
2
Bed
2
Bath
2
Car
3-Bedroom, 1586 Sq Ft Craftsman House Plan - 116-1007 - Front Exterior
Plan Collection
3-Bedroom, 1586 Sq Ft Craftsman House Plan - 116-1007 - Front Exterior
Plan#116-1007
Starting at$1381
1586
Sq Ft
2
Story
3
Bed
2.5
Bath
0
Car
3-Bedroom, 1528 Sq Ft Country Home Plan - 148-1062 - Main Exterior
Plan Collection
3-Bedroom, 1528 Sq Ft Country Home Plan - 148-1062 - Main Exterior
Plan#148-1062
Starting at$750
1528
Sq Ft
1
Story
3
Bed
2
Bath
2
Car
3-Bedroom, 1334 Sq Ft Small Country House Plan - 109-1029 - Front Exterior
Plan Collection
3-Bedroom, 1334 Sq Ft Small Country House Plan - 109-1029 - Front Exterior
Plan#109-1029
Starting at$1195
1334
Sq Ft
2
Story
3
Bed
2.5
Bath
0
Car
1-Bedroom, 784 Sq Ft Garage w/Apartments House Plan - 116-1117 - Front Exterior
Plan Collection
1-Bedroom, 784 Sq Ft Garage w/Apartments House Plan - 116-1117 - Front Exterior
Plan#116-1117
Starting at$848
784
Sq Ft
2
Story
1
Bed
1
Bath
1
Car
3-Bedroom, 1264 Sq Ft Country House Plan - 148-1071 - Front Exterior
Plan Collection
3-Bedroom, 1264 Sq Ft Country House Plan - 148-1071 - Front Exterior
Plan#148-1071
Starting at$750
1264
Sq Ft
1
Story
3
Bed
2
Bath
3
Car
3-Bedroom, 2076 Sq Ft Ranch Home Plan - 132-1584 - Main Exterior
Plan Collection
3-Bedroom, 2076 Sq Ft Ranch Home Plan - 132-1584 - Main Exterior
Plan#132-1584
Starting at$1480
2076
Sq Ft
1
Story
3
Bed
2
Bath
2
Car
3-Bedroom, 1153 Sq Ft Bungalow House Plan - 157-1567 - Front Exterior
Plan Collection
3-Bedroom, 1153 Sq Ft Bungalow House Plan - 157-1567 - Front Exterior
Plan#157-1567
Starting at$1055
1153
Sq Ft
1
Story
3
Bed
1
Bath
0
Car
4-Bedroom, 4089 Sq Ft Coastal House - Plan #175-1130 - Front Exterior
Plan Collection
4-Bedroom, 4089 Sq Ft Coastal House - Plan #175-1130 - Front Exterior
Plan#175-1130
Starting at$2500
4089
Sq Ft
1
Story
4
Bed
4.5
Bath
3
Car
2-Bedroom, 1978 Sq Ft Ranch House Plan - 132-1687 - Front Exterior
Plan Collection
2-Bedroom, 1978 Sq Ft Ranch House Plan - 132-1687 - Front Exterior
Plan#132-1687
Starting at$1370
1978
Sq Ft
1
Story
2
Bed
3
Bath
2
Car
4-Bedroom, 1488 Sq Ft Multi-Level Home Plan - 115-1214 - Main Exterior
Plan Collection
4-Bedroom, 1488 Sq Ft Multi-Level Home Plan - 115-1214 - Main Exterior
Plan#115-1214
Starting at$1500
1488
Sq Ft
2
Story
4
Bed
2
Bath
2
Car
5-Bedroom, 3000 Sq Ft Modern Home Plan - 116-1018 - Main Exterior
Plan Collection
5-Bedroom, 3000 Sq Ft Modern Home Plan - 116-1018 - Main Exterior
Plan#116-1018
Starting at$2582
3000
Sq Ft
2
Story
5
Bed
3.5
Bath
1
Car
1-Bedroom, 1010 Sq Ft Garage w/Apartment - Plan #108-1067 - Main Exterior
Plan Collection
1-Bedroom, 1010 Sq Ft Garage w/Apartment - Plan #108-1067 - Main Exterior
Plan#108-1067
Starting at$380
350
Sq Ft
1
Story
1
Bed
1
Bath
2
Car
2-Bedroom, 1367 Sq Ft Bungalow House Plan - 157-1382 - Front Exterior
Plan Collection
2-Bedroom, 1367 Sq Ft Bungalow House Plan - 157-1382 - Front Exterior
Plan#157-1382
Starting at$1255
1367
Sq Ft
1
Story
2
Bed
2
Bath
1
Car
3-Bedroom, 2190 Sq Ft European Home Plan - 158-1219 - Main Exterior
Plan Collection
3-Bedroom, 2190 Sq Ft European Home Plan - 158-1219 - Main Exterior
Plan#158-1219
Starting at$2040
2190
Sq Ft
2
Story
3
Bed
2.5
Bath
2
Car
2-Bedroom, 1131 Sq Ft Condominiums House Plan - 124-1145 - Front Exterior
Plan Collection
2-Bedroom, 1131 Sq Ft Condominiums House Plan - 124-1145 - Front Exterior
Plan#124-1145
Starting at$645
1131
Sq Ft
2
Story
2
Bed
1.5
Bath
0
Car
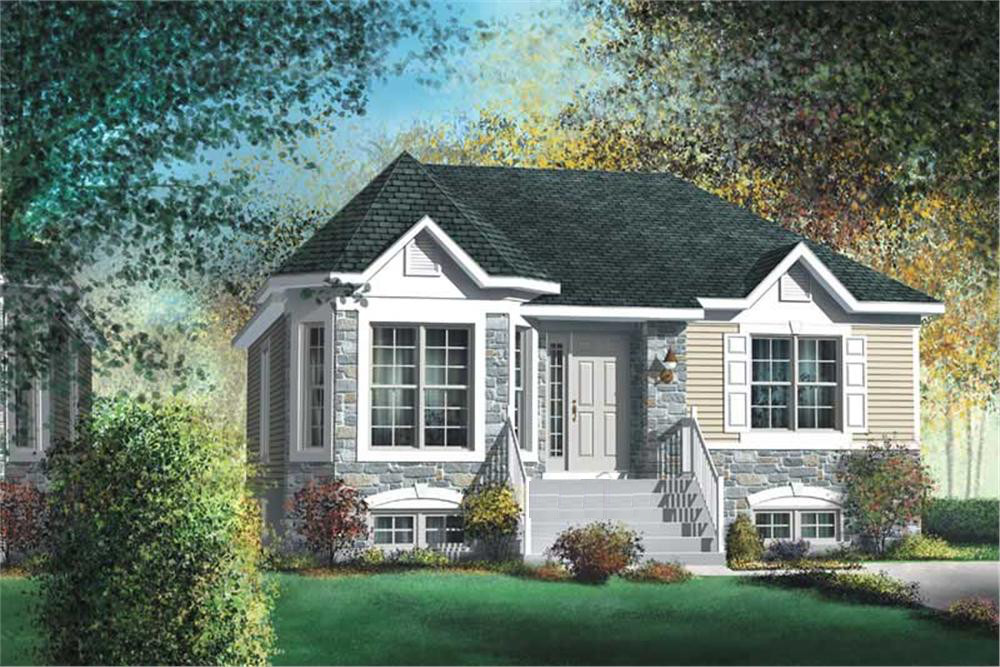
4-Bedroom, 2208 Sq Ft Colonial Home Plan - 158-1271 - Main Exterior
Plan Collection
4-Bedroom, 2208 Sq Ft Colonial Home Plan - 158-1271 - Main Exterior
Plan#158-1271
Starting at$2040
2208
Sq Ft
2
Story
4
Bed
2.5
Bath
2
Car
2-Bedroom, 1565 Sq Ft Ranch Home Plan - 132-1679 - Main Exterior
Plan Collection
2-Bedroom, 1565 Sq Ft Ranch Home Plan - 132-1679 - Main Exterior
Plan#132-1679
Starting at$1370
1565
Sq Ft
2
Story
2
Bed
3
Bath
0
Car
3-Bedroom, 2351 Sq Ft Tudor House Plan - 195-1034 - Front Exterior
Plan Collection
3-Bedroom, 2351 Sq Ft Tudor House Plan - 195-1034 - Front Exterior
Plan#195-1034
Starting at$1050
2351
Sq Ft
1
Story
3
Bed
2.5
Bath
2
Car
1...136137138139140...414