Traditional, California Style House Plans

9,925
Plan Results
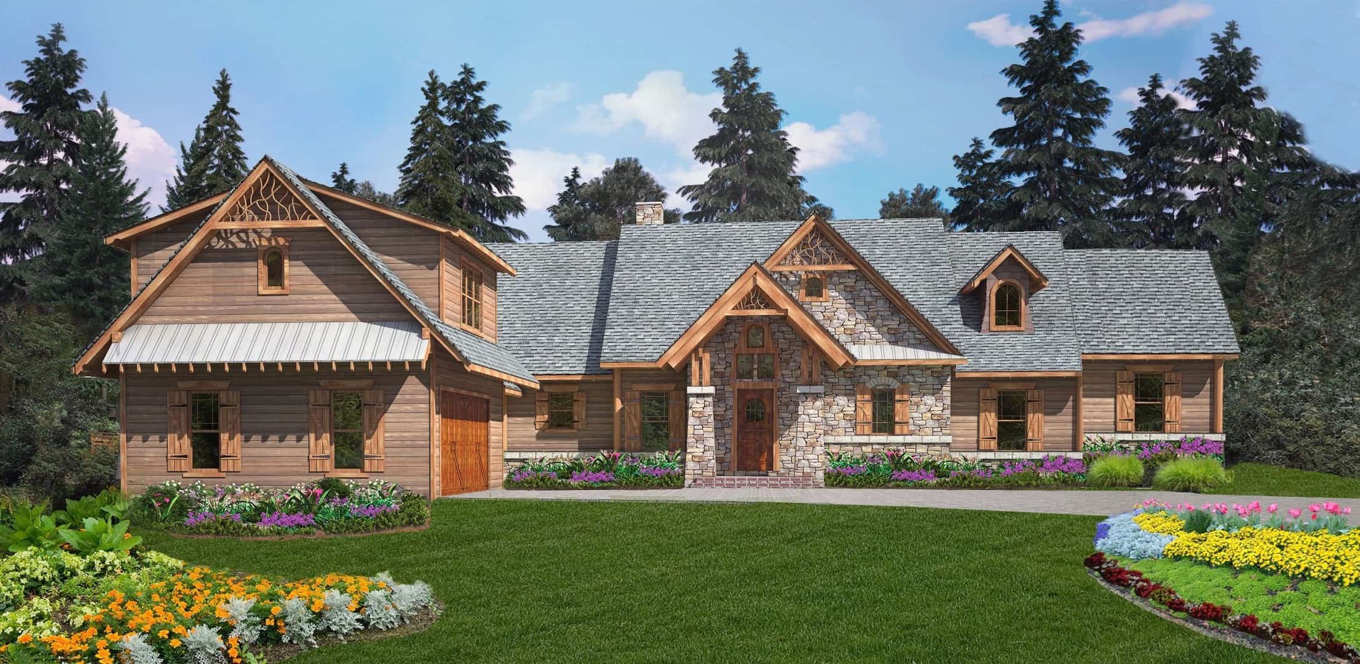
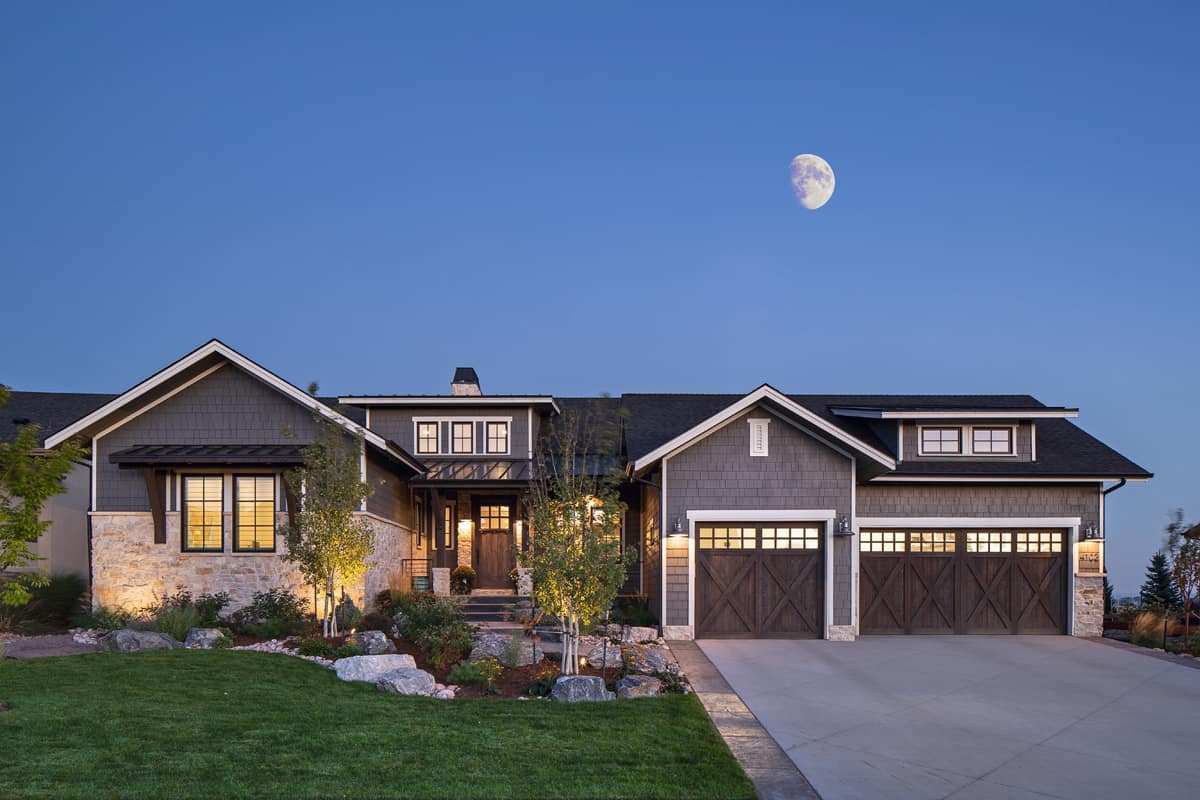
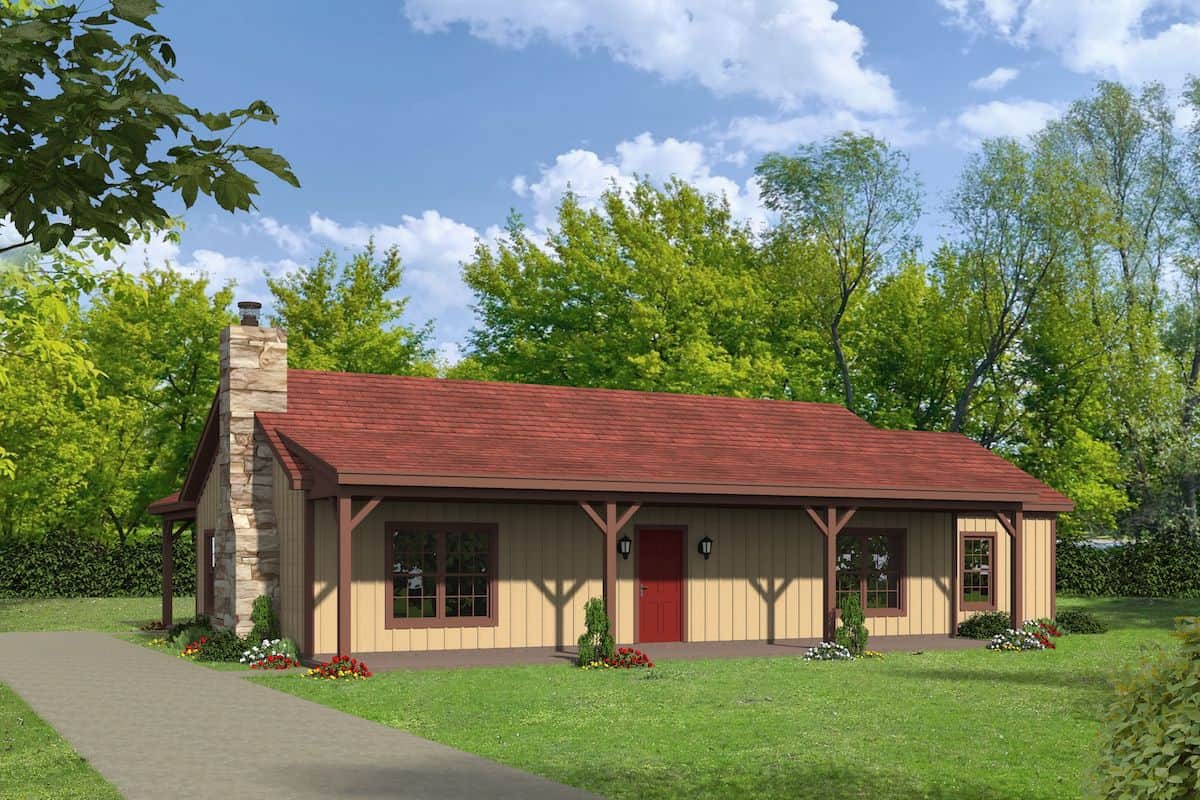
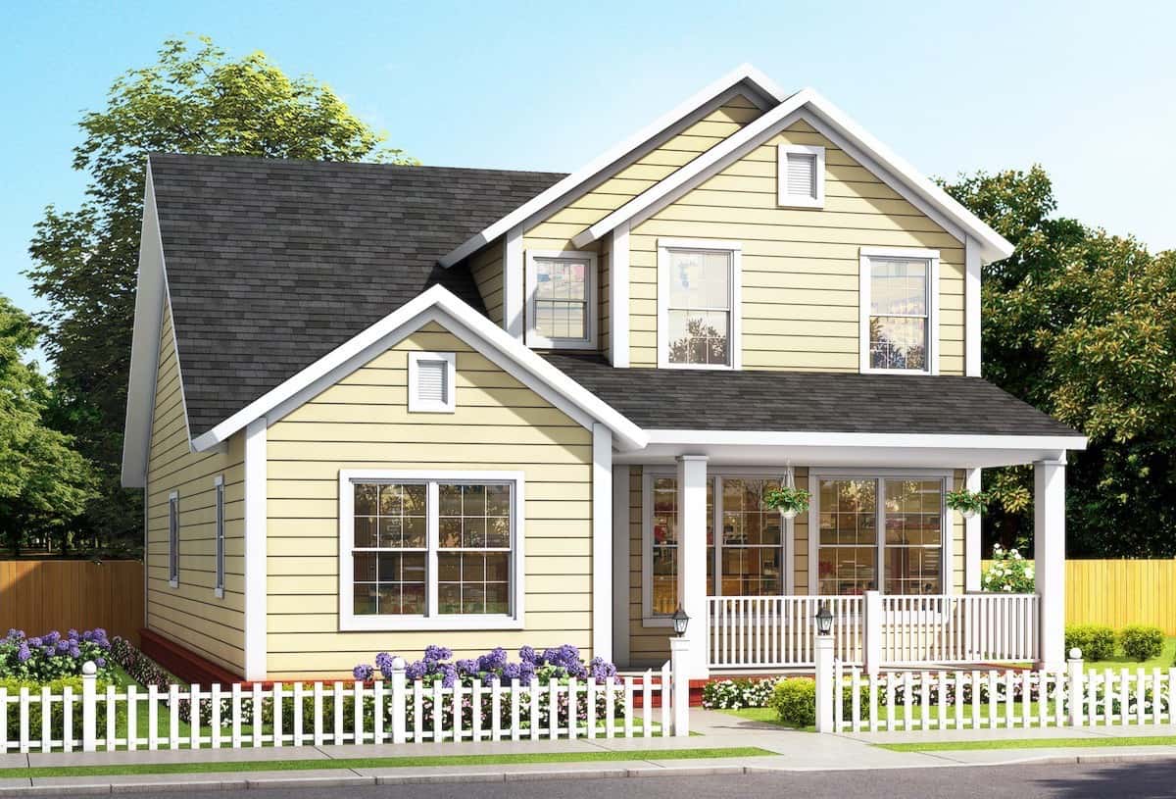
4-Bedroom, 2995 Sq Ft Country House - Plan #201-1008 - Front Exterior
Plan Collection
4-Bedroom, 2995 Sq Ft Country House - Plan #201-1008 - Front Exterior
Plan#201-1008
Starting at$970
2995
Sq Ft
1.5
Story
4
Bed
3
Bath
2
Car
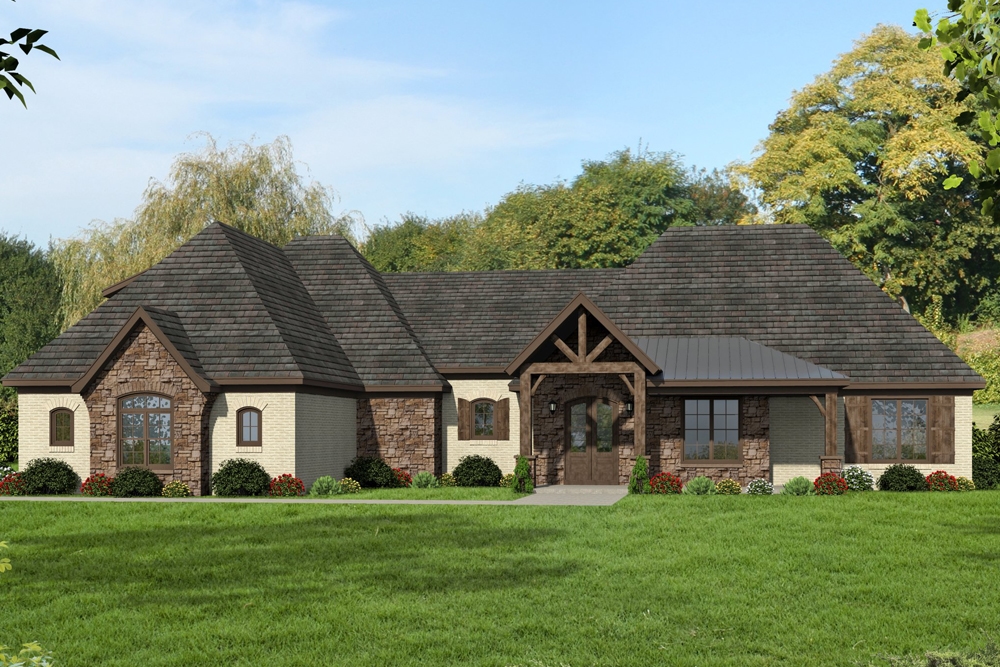
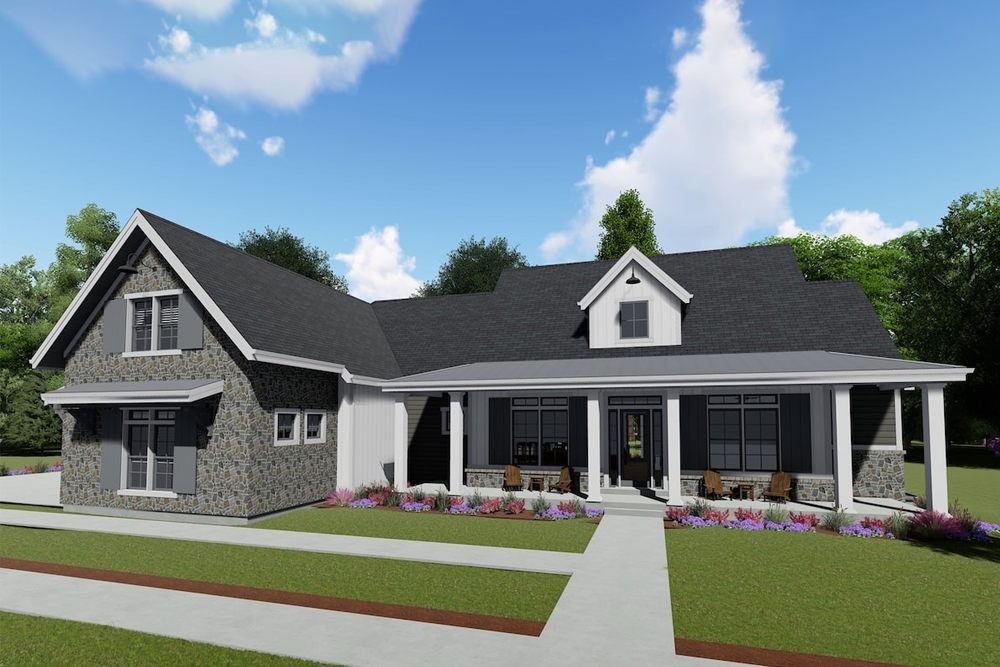
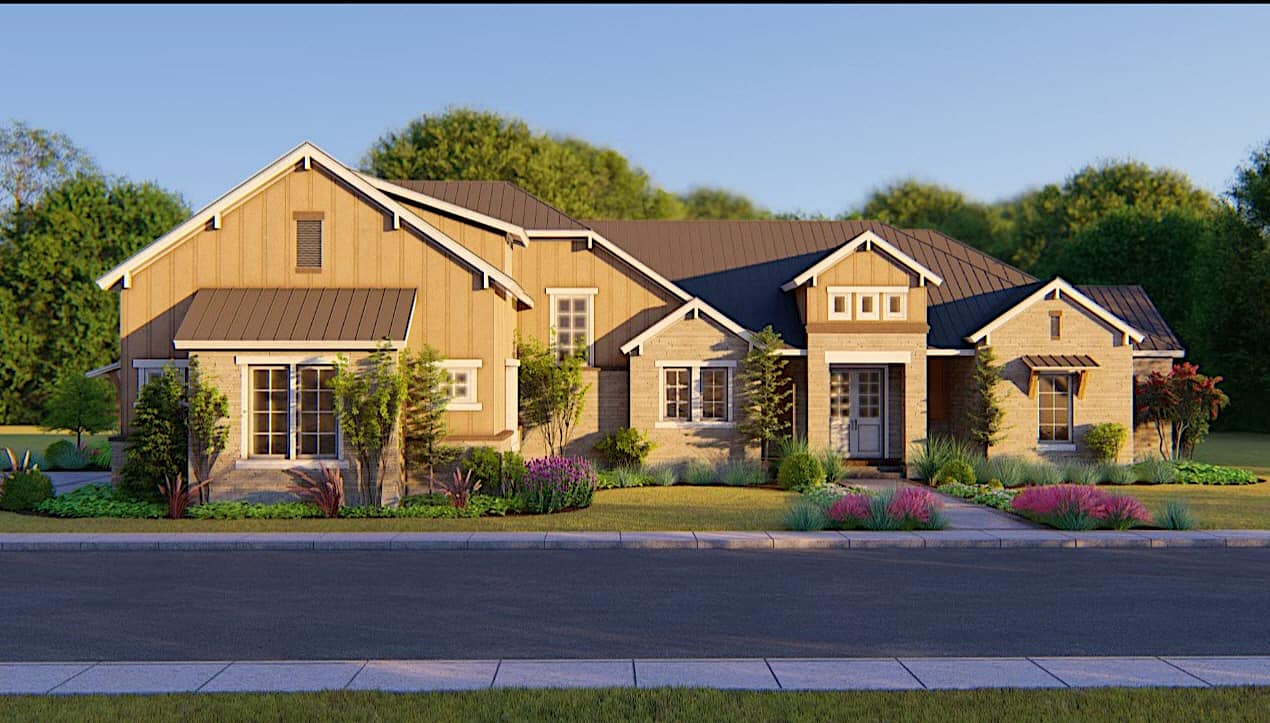
2–4-Bedroom, 2748 Sq Ft Ranch Home Plan - 161-1098 - Main Exterior
Plan Collection
2–4-Bedroom, 2748 Sq Ft Ranch Home Plan - 161-1098 - Main Exterior
Plan#161-1098
Starting at$1950
2748
Sq Ft
1
Story
2
Bed
2.5
Bath
4
Car
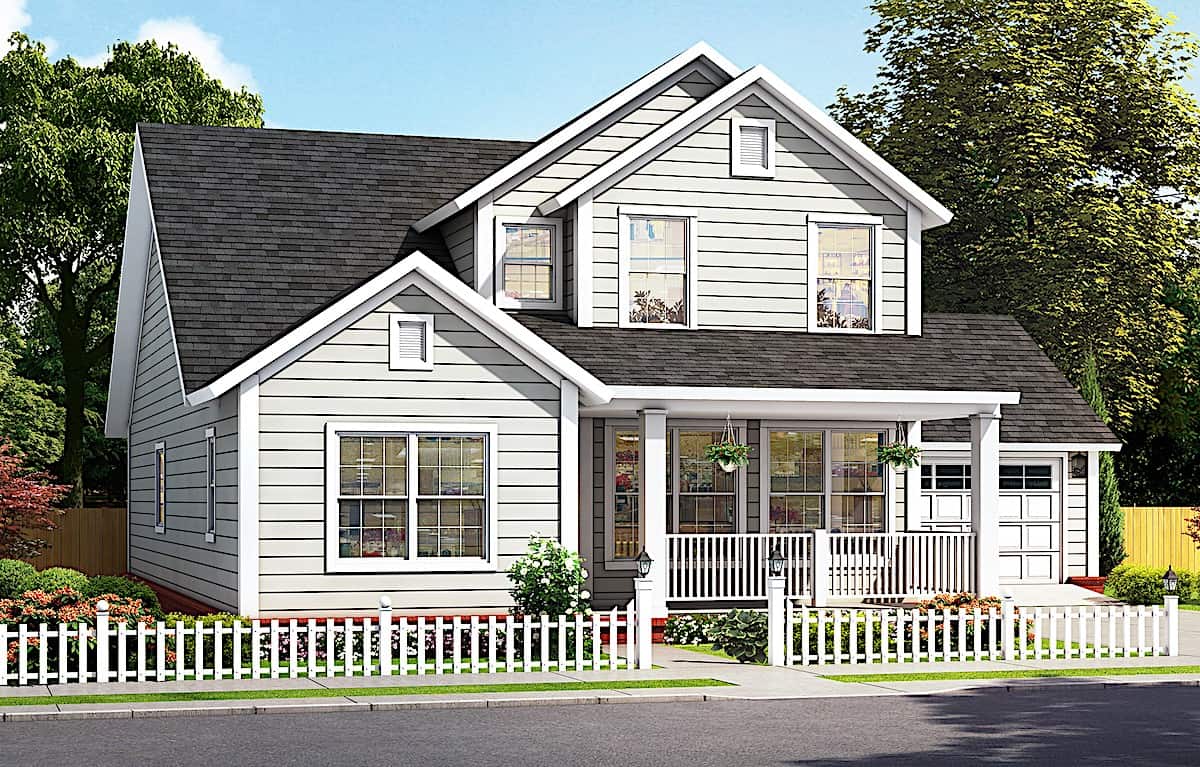
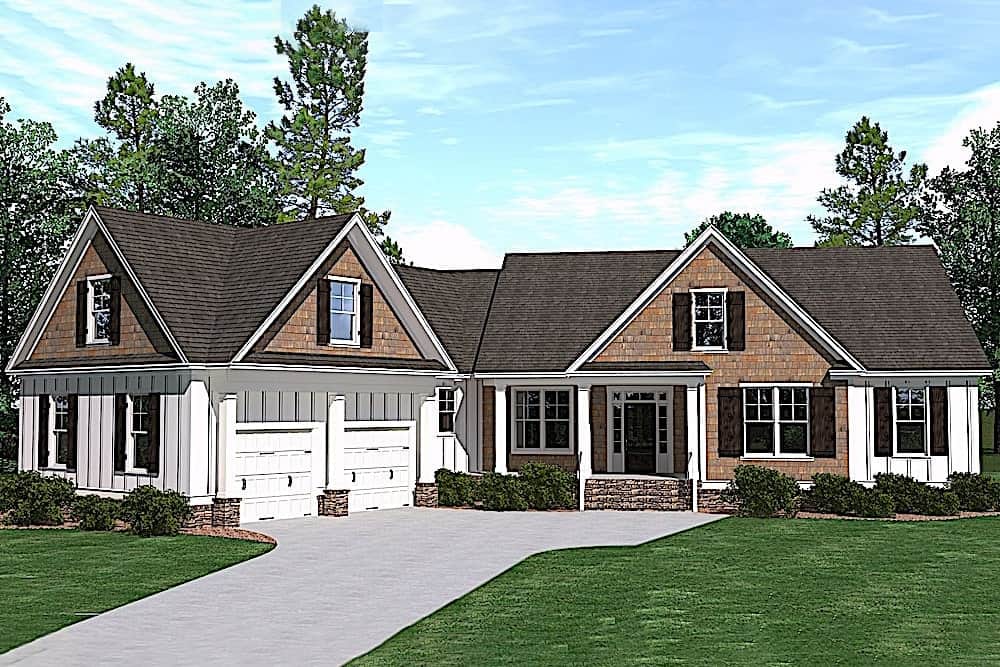
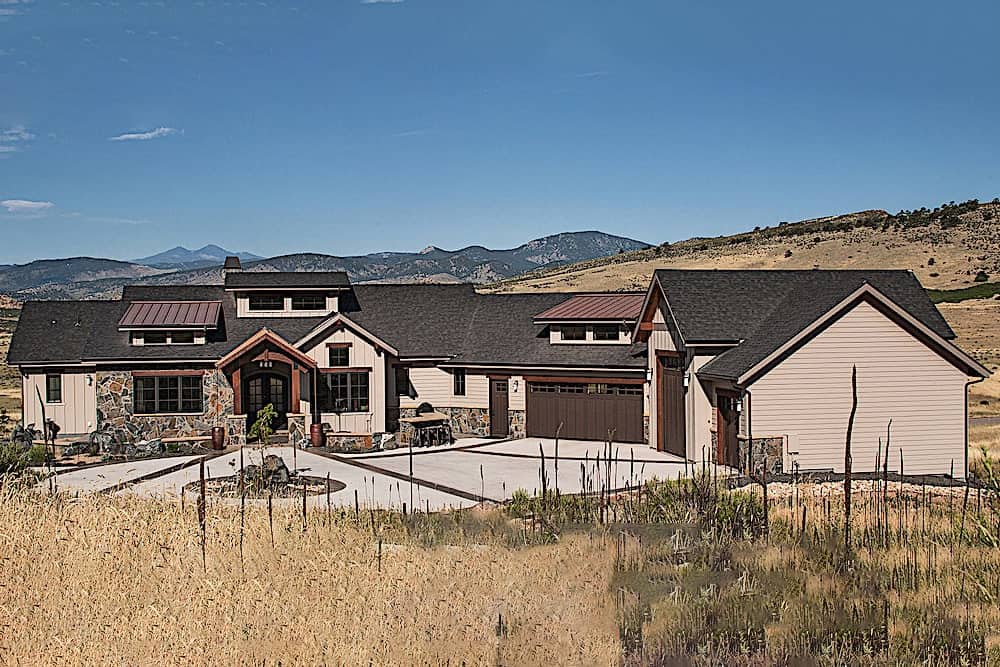
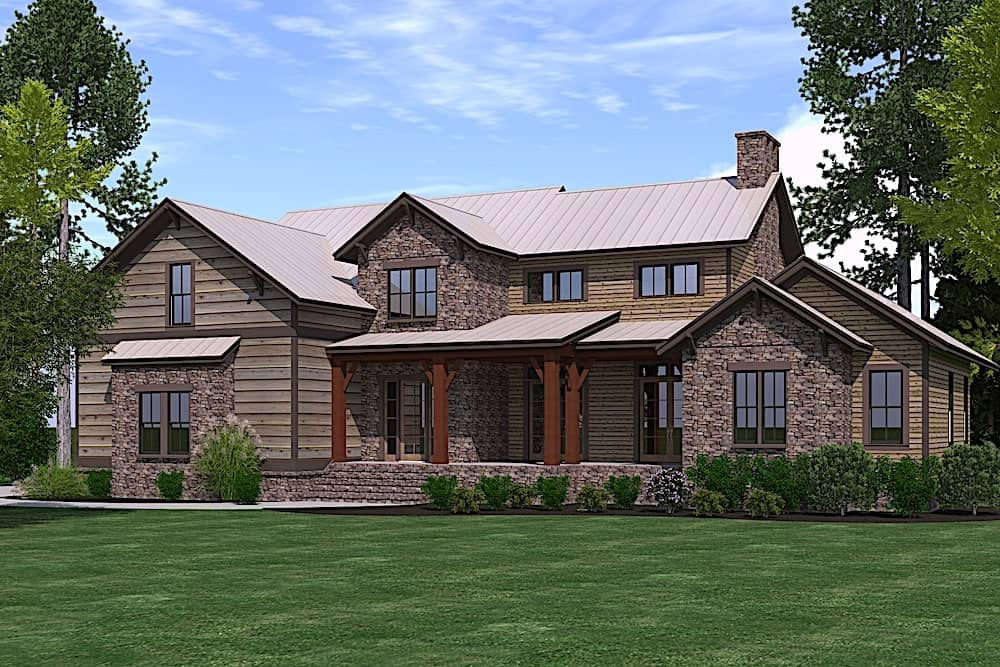
3-Bedroom, 2015 Sq Ft Farmhouse Home - Plan 3196-1234 - Main Exterior
Plan Collection
3-Bedroom, 2015 Sq Ft Farmhouse Home - Plan 3196-1234 - Main Exterior
Plan#196-1234
Starting at$1015
2015
Sq Ft
2
Story
3
Bed
2.5
Bath
0
Car
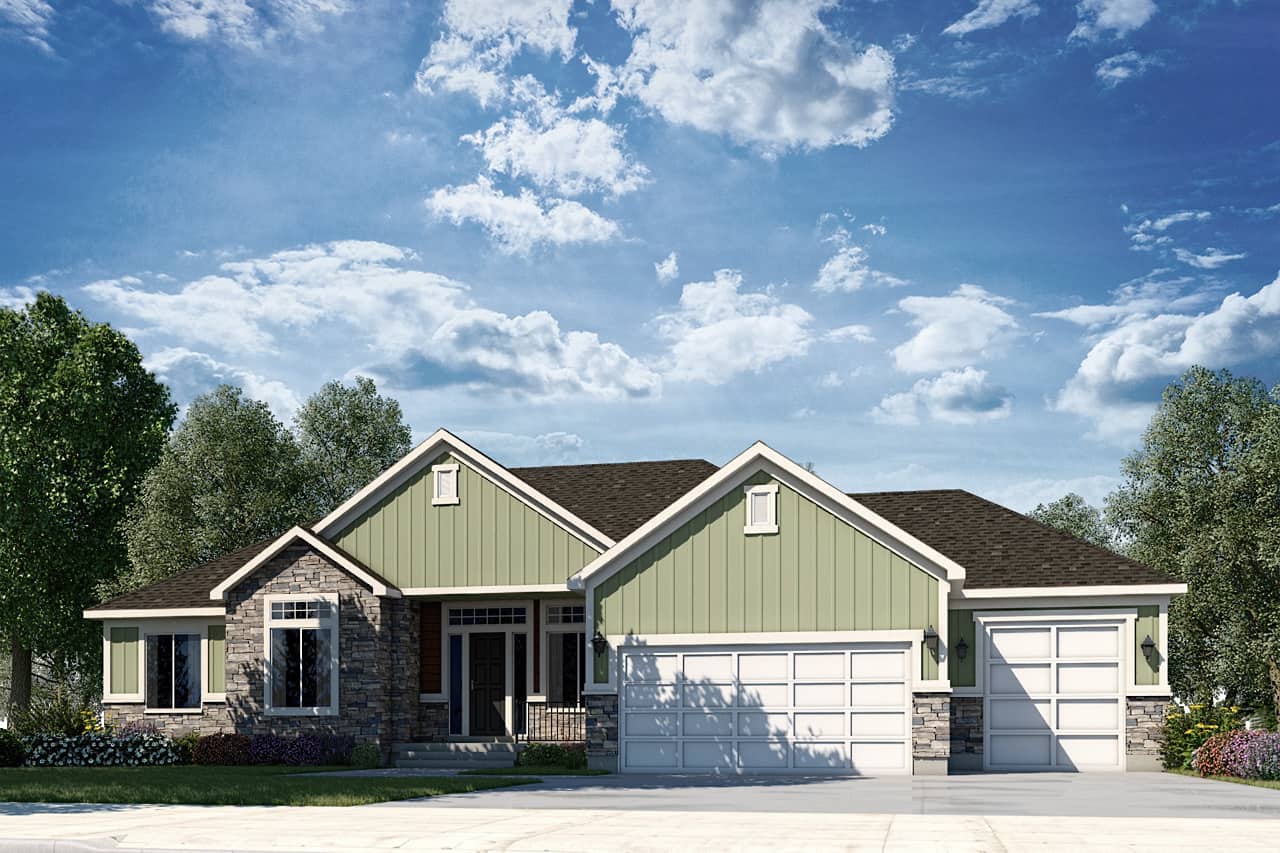
2-Bedroom, 1564 Sq Ft Traditional House - Plan #178-1382 - Front Exterior
Plan Collection
2-Bedroom, 1564 Sq Ft Traditional House - Plan #178-1382 - Front Exterior
Plan#178-1382
Starting at$1065
1564
Sq Ft
2
Story
2
Bed
2.5
Bath
0
Car
4-Bedroom, 2537 Sq Ft Rustic Home - Plan #196-1239 - Main Exterior
Plan Collection
4-Bedroom, 2537 Sq Ft Rustic Home - Plan #196-1239 - Main Exterior
Plan#196-1239
Starting at$1165
2537
Sq Ft
3
Story
4
Bed
3
Bath
1
Car
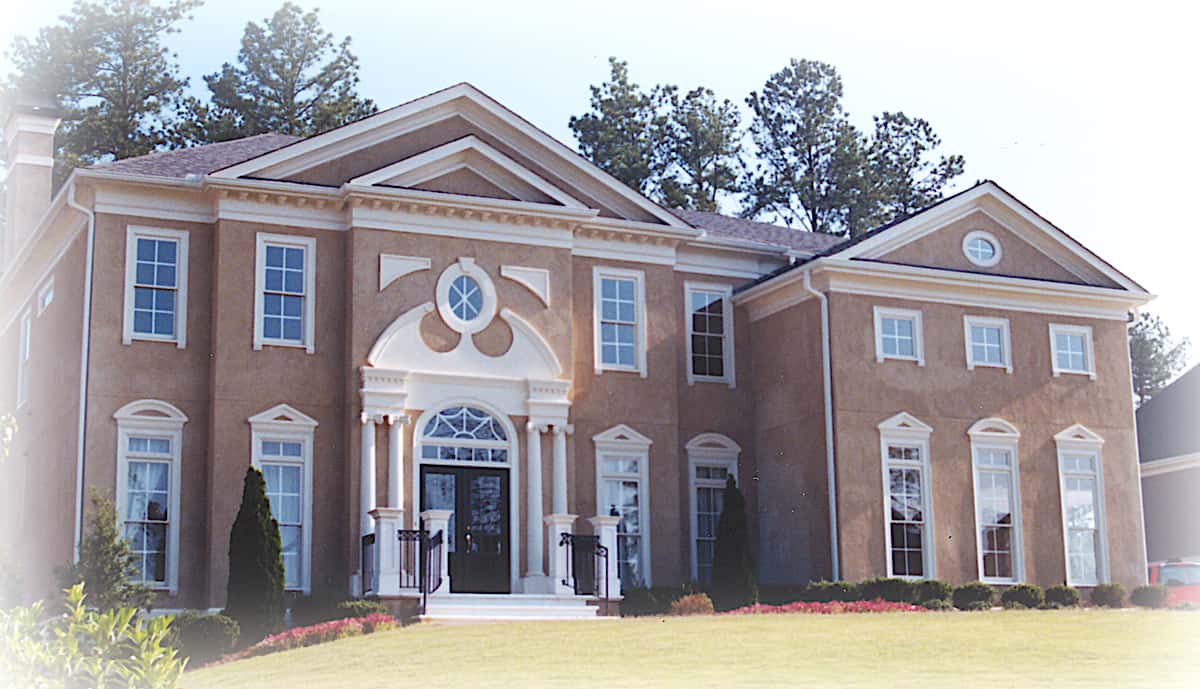
4-Bedroom, 2165 Sq Ft Colonial House - Plan #178-1384 - Front Exterior
Plan Collection
4-Bedroom, 2165 Sq Ft Colonial House - Plan #178-1384 - Front Exterior
Plan#178-1384
Starting at$1125
2165
Sq Ft
1.5
Story
4
Bed
4
Bath
2
Car
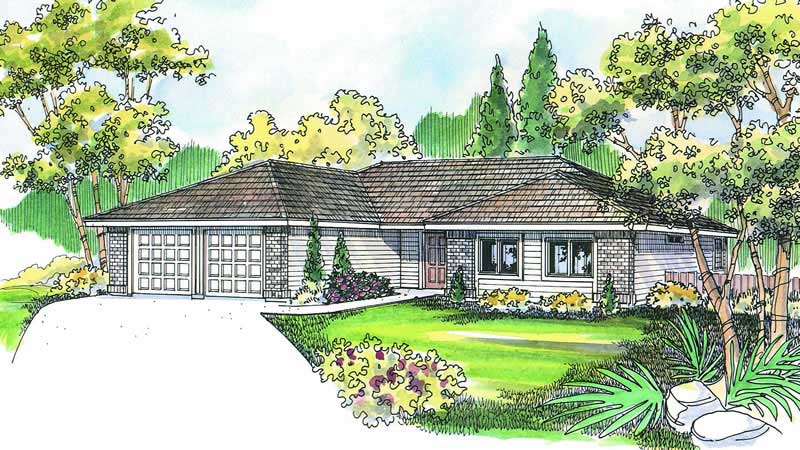
3-Bedroom, 1643 Sq Ft Ranch House - Plan #196-1198 - Front Exterior
Plan Collection
3-Bedroom, 1643 Sq Ft Ranch House - Plan #196-1198 - Front Exterior
Plan#196-1198
Starting at$865
1643
Sq Ft
1
Story
2
Bed
3
Bath
0
Car
4-Bedroom, 2165 Sq Ft Farmhouse House - Plan #178-1385 - Front Exterior
Plan Collection
4-Bedroom, 2165 Sq Ft Farmhouse House - Plan #178-1385 - Front Exterior
Plan#178-1385
Starting at$1125
2165
Sq Ft
1.5
Story
4
Bed
4
Bath
0
Car
3-Bedroom, 2216 Sq Ft Acadian Home Plan - 141-1025 - Main Exterior
Plan Collection
3-Bedroom, 2216 Sq Ft Acadian Home Plan - 141-1025 - Main Exterior
Plan#141-1025
Starting at$1400
2216
Sq Ft
1
Story
3
Bed
2.5
Bath
2
Car
3–5-Bedroom, 2403 Sq Ft Contemporary Ranch - Plan #208-1006 - Front Exterior
Plan Collection
3–5-Bedroom, 2403 Sq Ft Contemporary Ranch - Plan #208-1006 - Front Exterior
Plan#208-1006
Starting at$1145
2403
Sq Ft
1
Story
3
Bed
2.5
Bath
3
Car
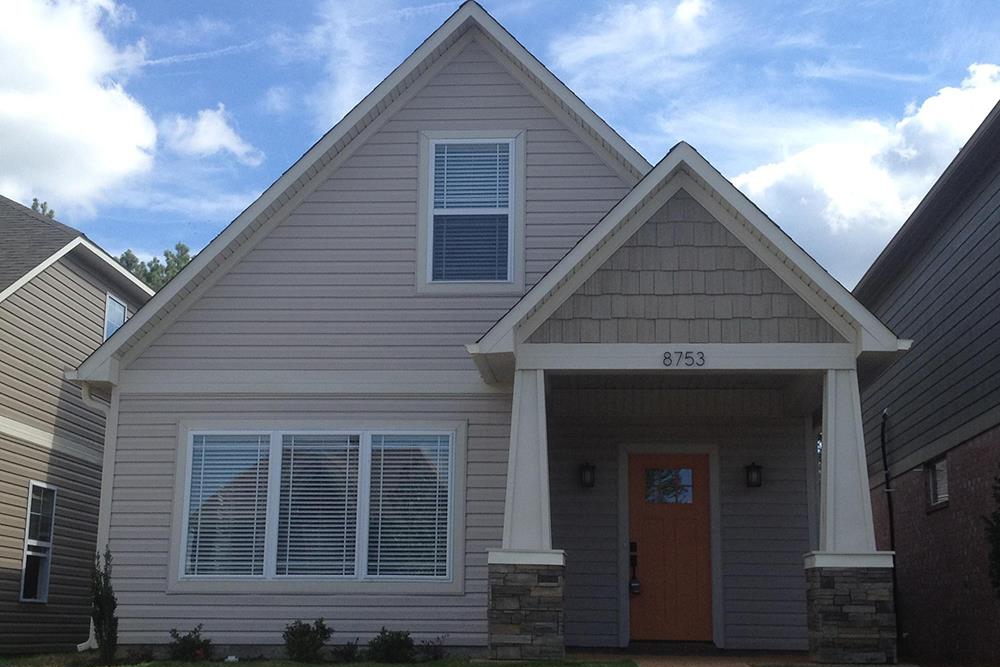
3-Bedroom, 1754 Sq Ft Cottage Home - Plan #196-1003 - Main Exterior
Plan Collection
3-Bedroom, 1754 Sq Ft Cottage Home - Plan #196-1003 - Main Exterior
Plan#196-1003
Starting at$940
1754
Sq Ft
2
Story
3
Bed
2
Bath
0
Car

3-Bedroom, 1853 Sq Ft European Home Plan - 141-1153 - Main Exterior
Plan Collection
3-Bedroom, 1853 Sq Ft European Home Plan - 141-1153 - Main Exterior
Plan#141-1153
Starting at$1300
1853
Sq Ft
1.5
Story
3
Bed
2.5
Bath
2
Car
4-Bedroom, 3220 Sq Ft Luxury House - Plan #209-1008 - Front Exterior
Plan Collection
4-Bedroom, 3220 Sq Ft Luxury House - Plan #209-1008 - Front Exterior
Plan#209-1008
Starting at$3595
3220
Sq Ft
1.5
Story
4
Bed
4
Bath
3
Car
3–6-Bedroom, 2755 Sq Ft Ranch House - Plan #208-1017 - Front Exterior
Plan Collection
3–6-Bedroom, 2755 Sq Ft Ranch House - Plan #208-1017 - Front Exterior
Plan#208-1017
Starting at$1145
2755
Sq Ft
1
Story
3
Bed
2.5
Bath
3
Car
3-Bedroom, 3495 Sq Ft Ranch House - Plan #108-1914 - Front Exterior
Plan Collection
3-Bedroom, 3495 Sq Ft Ranch House - Plan #108-1914 - Front Exterior
Plan#108-1914
Starting at$1510
3495
Sq Ft
1
Story
3
Bed
2.5
Bath
3
Car
3-Bedroom, 1550 Sq Ft Cottage Home Plan - 142-1059 - Main Exterior
Plan Collection
3-Bedroom, 1550 Sq Ft Cottage Home Plan - 142-1059 - Main Exterior
Plan#142-1059
Starting at$1395
1550
Sq Ft
1
Story
3
Bed
2
Bath
2
Car
2-Bedroom, 2615 Sq Ft Ranch House - Plan #161-1121 - Front Exterior
Plan Collection
2-Bedroom, 2615 Sq Ft Ranch House - Plan #161-1121 - Front Exterior
Plan#161-1121
Starting at$1750
2615
Sq Ft
1
Story
2
Bed
2.5
Bath
3
Car
4-Bedroom, 2695 Sq Ft Ranch House - Plan #194-1038 - Front Exterior
Plan Collection
4-Bedroom, 2695 Sq Ft Ranch House - Plan #194-1038 - Front Exterior
Plan#194-1038
Starting at$1195
2695
Sq Ft
1
Story
4
Bed
3
Bath
3
Car
3–4-Bedroom, 3445 Sq Ft European Home - Plan #196-1040 - Main Exterior
Plan Collection
3–4-Bedroom, 3445 Sq Ft European Home - Plan #196-1040 - Main Exterior
Plan#196-1040
Starting at$1615
3445
Sq Ft
1
Story
3
Bed
3.5
Bath
3
Car
3-Bedroom, 1719 Sq Ft Ranch Home Plan - 108-1270 - Main Exterior
Plan Collection
3-Bedroom, 1719 Sq Ft Ranch Home Plan - 108-1270 - Main Exterior
Plan#108-1270
Starting at$845
1719
Sq Ft
1
Story
3
Bed
2.5
Bath
2
Car
3–4-Bedroom, 1840–2765 Sq Ft Farmhouse House Plan - 196-1276 - Front Exterior
Plan Collection
3–4-Bedroom, 1840–2765 Sq Ft Farmhouse House Plan - 196-1276 - Front Exterior
Plan#196-1276
Starting at$940
1840
Sq Ft
2
Story
4
Bed
3.5
Bath
0
Car
3-Bedroom, 3338 Sq Ft Contemporary House - Plan #202-1029 - Front Exterior
Plan Collection
3-Bedroom, 3338 Sq Ft Contemporary House - Plan #202-1029 - Front Exterior
Plan#202-1029
Starting at$995
3338
Sq Ft
1
Story
3
Bed
3.5
Bath
3
Car
4-Bedroom, 1635 Sq Ft Traditional House Plan - 108-1842 - Front Exterior
Plan Collection
4-Bedroom, 1635 Sq Ft Traditional House Plan - 108-1842 - Front Exterior
Plan#108-1842
Starting at$920
1635
Sq Ft
1
Story
4
Bed
2
Bath
2
Car
2-Bedroom, 1080 Sq Ft Ranch Home - Plan #108-1913 - Main Exterior
Plan Collection
2-Bedroom, 1080 Sq Ft Ranch Home - Plan #108-1913 - Main Exterior
Plan#108-1913
Starting at$615
1080
Sq Ft
1
Story
2
Bed
1
Bath
0
Car
4-Bedroom, 2995 Sq Ft Country House - Plan #201-1008 - Front Exterior
Plan Collection
4-Bedroom, 2995 Sq Ft Country House - Plan #201-1008 - Front Exterior
Plan#201-1008
Starting at$970
2995
Sq Ft
1.5
Story
4
Bed
3
Bath
2
Car
2–4-Bedroom, 2748 Sq Ft Ranch Home Plan - 161-1098 - Main Exterior
Plan Collection
2–4-Bedroom, 2748 Sq Ft Ranch Home Plan - 161-1098 - Main Exterior
Plan#161-1098
Starting at$1950
2748
Sq Ft
1
Story
2
Bed
2.5
Bath
4
Car
3-Bedroom, 2015 Sq Ft Farmhouse Home - Plan 3196-1234 - Main Exterior
Plan Collection
3-Bedroom, 2015 Sq Ft Farmhouse Home - Plan 3196-1234 - Main Exterior
Plan#196-1234
Starting at$1015
2015
Sq Ft
2
Story
3
Bed
2.5
Bath
0
Car
2-Bedroom, 1564 Sq Ft Traditional House - Plan #178-1382 - Front Exterior
Plan Collection
2-Bedroom, 1564 Sq Ft Traditional House - Plan #178-1382 - Front Exterior
Plan#178-1382
Starting at$1065
1564
Sq Ft
2
Story
2
Bed
2.5
Bath
0
Car
4-Bedroom, 2537 Sq Ft Rustic Home - Plan #196-1239 - Main Exterior
Plan Collection
4-Bedroom, 2537 Sq Ft Rustic Home - Plan #196-1239 - Main Exterior
Plan#196-1239
Starting at$1165
2537
Sq Ft
3
Story
4
Bed
3
Bath
1
Car
4-Bedroom, 2165 Sq Ft Colonial House - Plan #178-1384 - Front Exterior
Plan Collection
4-Bedroom, 2165 Sq Ft Colonial House - Plan #178-1384 - Front Exterior
Plan#178-1384
Starting at$1125
2165
Sq Ft
1.5
Story
4
Bed
4
Bath
2
Car
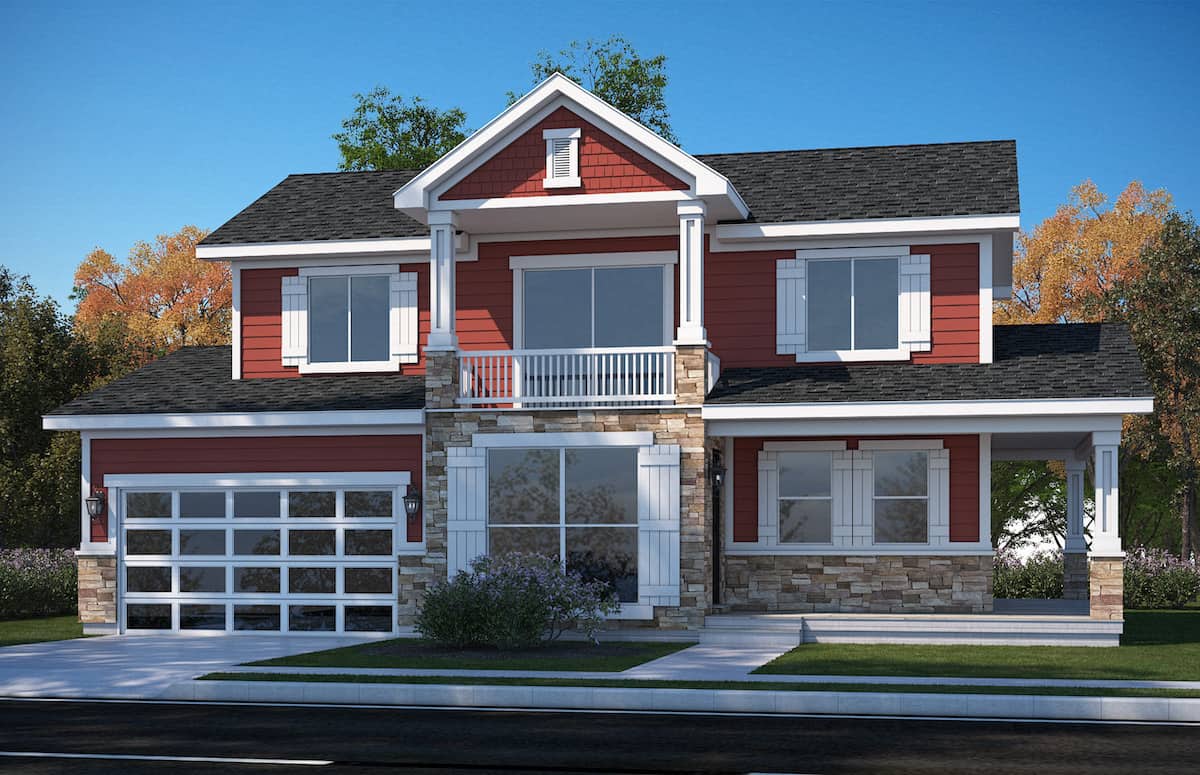
3-Bedroom, 1643 Sq Ft Ranch House - Plan #196-1198 - Front Exterior
Plan Collection
3-Bedroom, 1643 Sq Ft Ranch House - Plan #196-1198 - Front Exterior
Plan#196-1198
Starting at$865
1643
Sq Ft
1
Story
2
Bed
3
Bath
0
Car
4-Bedroom, 2165 Sq Ft Farmhouse House - Plan #178-1385 - Front Exterior
Plan Collection
4-Bedroom, 2165 Sq Ft Farmhouse House - Plan #178-1385 - Front Exterior
Plan#178-1385
Starting at$1125
2165
Sq Ft
1.5
Story
4
Bed
4
Bath
0
Car
3-Bedroom, 2216 Sq Ft Acadian Home Plan - 141-1025 - Main Exterior
Plan Collection
3-Bedroom, 2216 Sq Ft Acadian Home Plan - 141-1025 - Main Exterior
Plan#141-1025
Starting at$1400
2216
Sq Ft
1
Story
3
Bed
2.5
Bath
2
Car
3–5-Bedroom, 2403 Sq Ft Contemporary Ranch - Plan #208-1006 - Front Exterior
Plan Collection
3–5-Bedroom, 2403 Sq Ft Contemporary Ranch - Plan #208-1006 - Front Exterior
Plan#208-1006
Starting at$1145
2403
Sq Ft
1
Story
3
Bed
2.5
Bath
3
Car
3-Bedroom, 1754 Sq Ft Cottage Home - Plan #196-1003 - Main Exterior
Plan Collection
3-Bedroom, 1754 Sq Ft Cottage Home - Plan #196-1003 - Main Exterior
Plan#196-1003
Starting at$940
1754
Sq Ft
2
Story
3
Bed
2
Bath
0
Car
3-Bedroom, 1853 Sq Ft European Home Plan - 141-1153 - Main Exterior
Plan Collection
3-Bedroom, 1853 Sq Ft European Home Plan - 141-1153 - Main Exterior
Plan#141-1153
Starting at$1300
1853
Sq Ft
1.5
Story
3
Bed
2.5
Bath
2
Car
4-Bedroom, 3220 Sq Ft Luxury House - Plan #209-1008 - Front Exterior
Plan Collection
4-Bedroom, 3220 Sq Ft Luxury House - Plan #209-1008 - Front Exterior
Plan#209-1008
Starting at$3595
3220
Sq Ft
1.5
Story
4
Bed
4
Bath
3
Car
3–6-Bedroom, 2755 Sq Ft Ranch House - Plan #208-1017 - Front Exterior
Plan Collection
3–6-Bedroom, 2755 Sq Ft Ranch House - Plan #208-1017 - Front Exterior
Plan#208-1017
Starting at$1145
2755
Sq Ft
1
Story
3
Bed
2.5
Bath
3
Car
3-Bedroom, 3495 Sq Ft Ranch House - Plan #108-1914 - Front Exterior
Plan Collection
3-Bedroom, 3495 Sq Ft Ranch House - Plan #108-1914 - Front Exterior
Plan#108-1914
Starting at$1510
3495
Sq Ft
1
Story
3
Bed
2.5
Bath
3
Car
3-Bedroom, 1550 Sq Ft Cottage Home Plan - 142-1059 - Main Exterior
Plan Collection
3-Bedroom, 1550 Sq Ft Cottage Home Plan - 142-1059 - Main Exterior
Plan#142-1059
Starting at$1395
1550
Sq Ft
1
Story
3
Bed
2
Bath
2
Car
2-Bedroom, 2615 Sq Ft Ranch House - Plan #161-1121 - Front Exterior
Plan Collection
2-Bedroom, 2615 Sq Ft Ranch House - Plan #161-1121 - Front Exterior
Plan#161-1121
Starting at$1750
2615
Sq Ft
1
Story
2
Bed
2.5
Bath
3
Car
4-Bedroom, 2695 Sq Ft Ranch House - Plan #194-1038 - Front Exterior
Plan Collection
4-Bedroom, 2695 Sq Ft Ranch House - Plan #194-1038 - Front Exterior
Plan#194-1038
Starting at$1195
2695
Sq Ft
1
Story
4
Bed
3
Bath
3
Car
3–4-Bedroom, 3445 Sq Ft European Home - Plan #196-1040 - Main Exterior
Plan Collection
3–4-Bedroom, 3445 Sq Ft European Home - Plan #196-1040 - Main Exterior
Plan#196-1040
Starting at$1615
3445
Sq Ft
1
Story
3
Bed
3.5
Bath
3
Car
3-Bedroom, 1719 Sq Ft Ranch Home Plan - 108-1270 - Main Exterior
Plan Collection
3-Bedroom, 1719 Sq Ft Ranch Home Plan - 108-1270 - Main Exterior
Plan#108-1270
Starting at$845
1719
Sq Ft
1
Story
3
Bed
2.5
Bath
2
Car
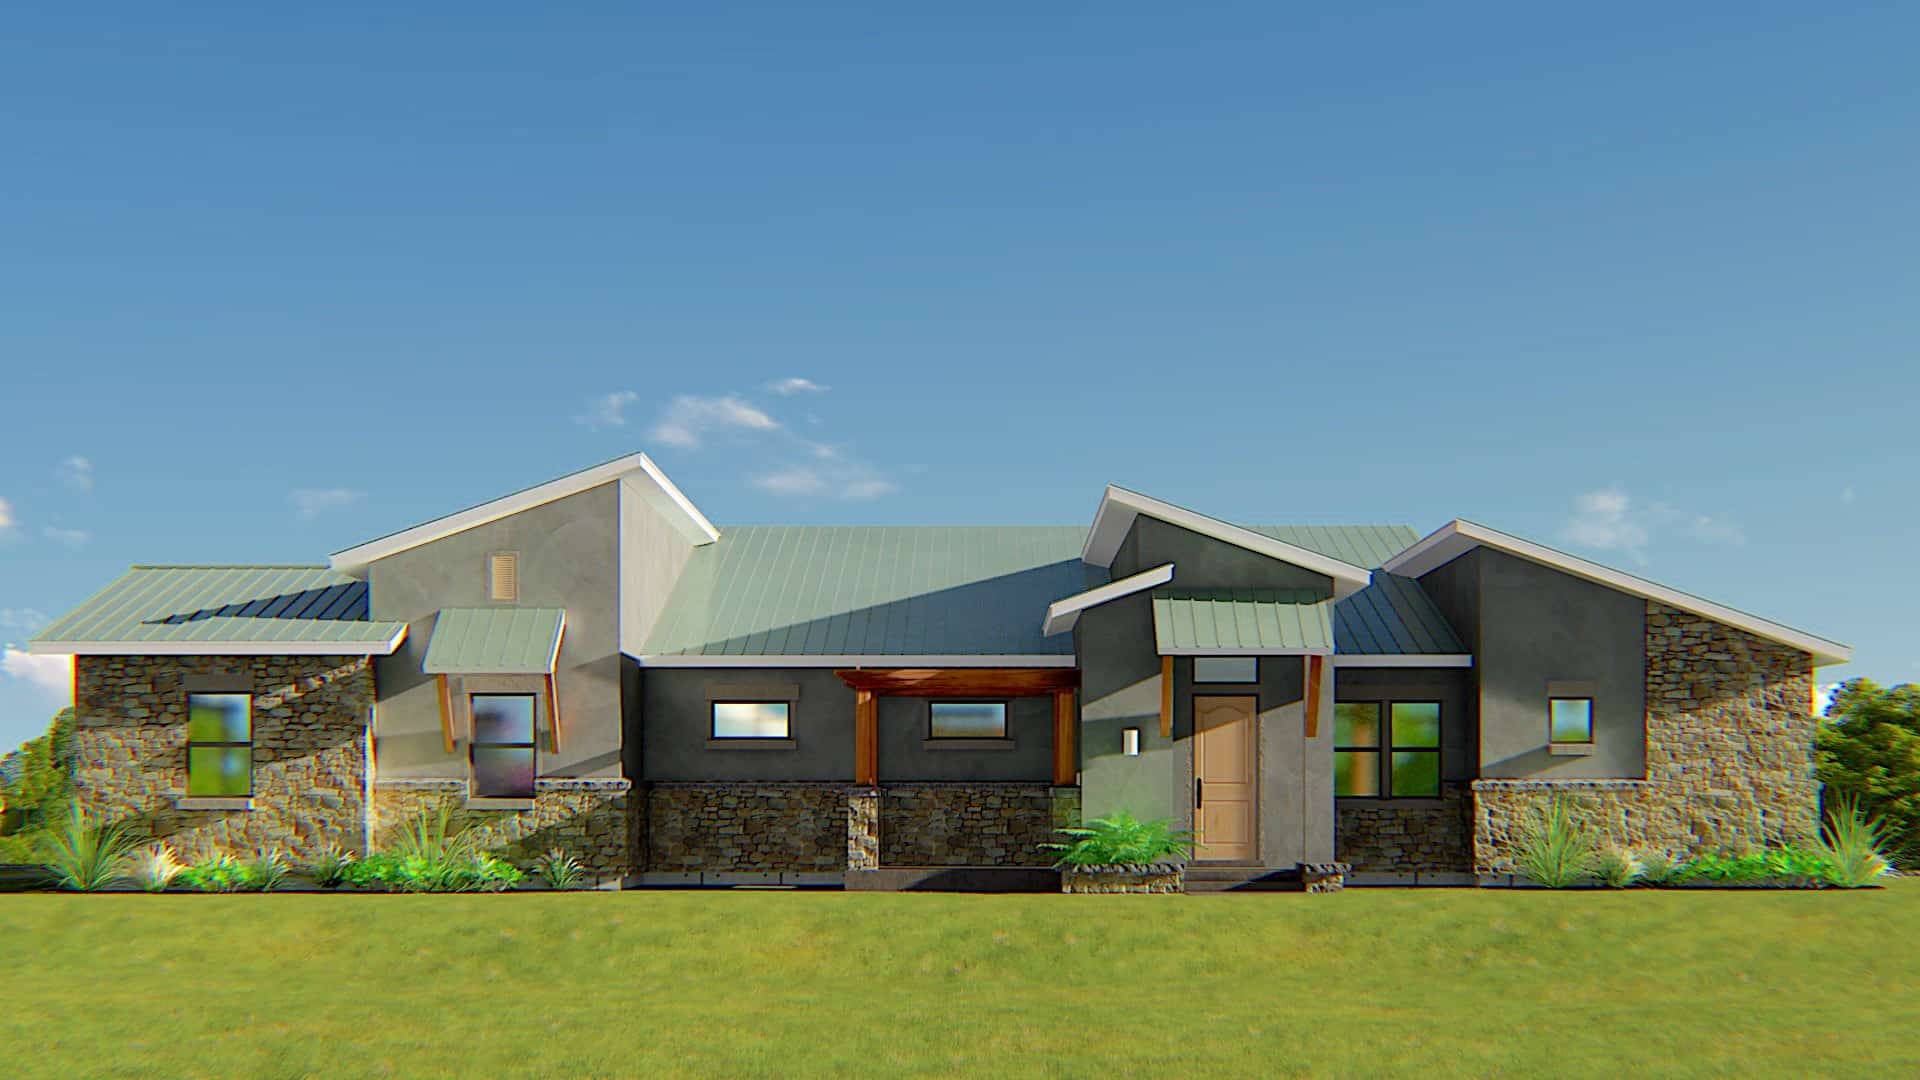
3–4-Bedroom, 1840–2765 Sq Ft Farmhouse House Plan - 196-1276 - Front Exterior
Plan Collection
3–4-Bedroom, 1840–2765 Sq Ft Farmhouse House Plan - 196-1276 - Front Exterior
Plan#196-1276
Starting at$940
1840
Sq Ft
2
Story
4
Bed
3.5
Bath
0
Car
3-Bedroom, 3338 Sq Ft Contemporary House - Plan #202-1029 - Front Exterior
Plan Collection
3-Bedroom, 3338 Sq Ft Contemporary House - Plan #202-1029 - Front Exterior
Plan#202-1029
Starting at$995
3338
Sq Ft
1
Story
3
Bed
3.5
Bath
3
Car
4-Bedroom, 1635 Sq Ft Traditional House Plan - 108-1842 - Front Exterior
Plan Collection
4-Bedroom, 1635 Sq Ft Traditional House Plan - 108-1842 - Front Exterior
Plan#108-1842
Starting at$920
1635
Sq Ft
1
Story
4
Bed
2
Bath
2
Car
2-Bedroom, 1080 Sq Ft Ranch Home - Plan #108-1913 - Main Exterior
Plan Collection
2-Bedroom, 1080 Sq Ft Ranch Home - Plan #108-1913 - Main Exterior
Plan#108-1913
Starting at$615
1080
Sq Ft
1
Story
2
Bed
1
Bath
0
Car
1...1112131415...414