Traditional, California Style House Plans

9,936
Plan Results
2-Bedroom, 1853 Sq Ft Craftsman House Plan - 120-2501 - Front Exterior
Plan Collection
2-Bedroom, 1853 Sq Ft Craftsman House Plan - 120-2501 - Front Exterior
Plan#120-2501
Starting at$1155
1853
Sq Ft
1
Story
2
Bed
2.5
Bath
3
Car
4-Bedroom, 3136 Sq Ft Craftsman Home Plan - 101-1204 - Main Exterior
Plan Collection
4-Bedroom, 3136 Sq Ft Craftsman Home Plan - 101-1204 - Main Exterior
Plan#101-1204
Starting at$1130
3136
Sq Ft
2
Story
4
Bed
3
Bath
3
Car
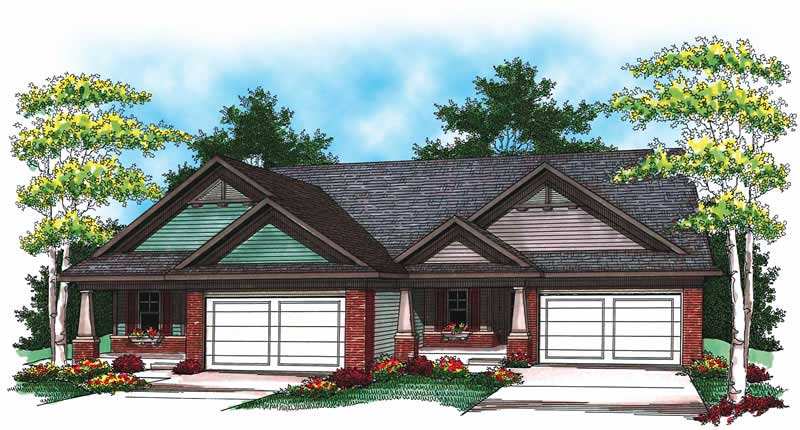
6-Bedroom, 1452 Sq Ft Multi-Unit Home Plan - 153-1229 - Main Exterior
Plan Collection
6-Bedroom, 1452 Sq Ft Multi-Unit Home Plan - 153-1229 - Main Exterior
Plan#153-1229
Starting at$1850
1452
Sq Ft
1
Story
3
Bed
2
Bath
2
Car
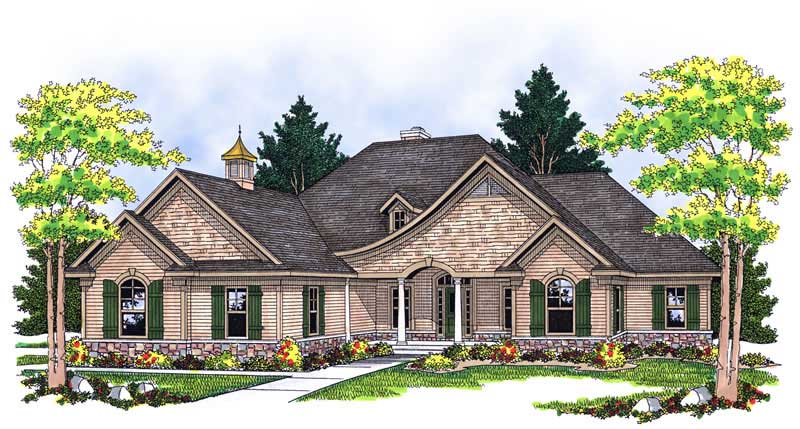
4-Bedroom, 3323 Sq Ft Ranch House Plan - 101-1107 - Front Exterior
Plan Collection
4-Bedroom, 3323 Sq Ft Ranch House Plan - 101-1107 - Front Exterior
Plan#101-1107
Starting at$1280
3323
Sq Ft
1
Story
4
Bed
3
Bath
2
Car
2-Bedroom, 1617 Sq Ft Craftsman House Plan - 101-1053 - Front Exterior
Plan Collection
2-Bedroom, 1617 Sq Ft Craftsman House Plan - 101-1053 - Front Exterior
Plan#101-1053
Starting at$1025
1617
Sq Ft
1
Story
2
Bed
1.5
Bath
3
Car
4-Bedroom, 1683 Sq Ft Ranch Home Plan - 101-1822 - Main Exterior
Plan Collection
4-Bedroom, 1683 Sq Ft Ranch Home Plan - 101-1822 - Main Exterior
Plan#101-1822
Starting at$1025
1683
Sq Ft
2
Story
4
Bed
2
Bath
2
Car
4-Bedroom, 2514 Sq Ft Craftsman Home Plan - 153-1487 - Main Exterior
Plan Collection
4-Bedroom, 2514 Sq Ft Craftsman Home Plan - 153-1487 - Main Exterior
Plan#153-1487
Starting at$1100
2514
Sq Ft
2
Story
4
Bed
3.5
Bath
2
Car
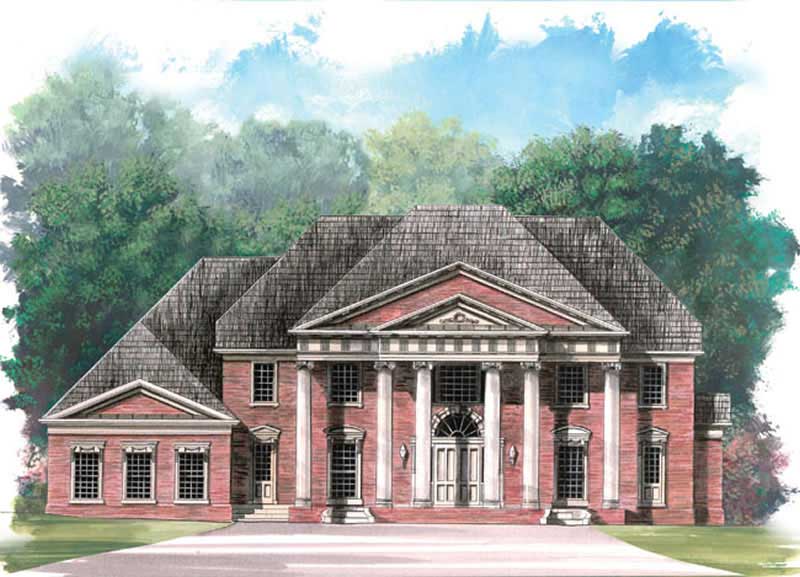
4-Bedroom, 4604 Sq Ft French House Plan - 120-2486 - Front Exterior
Plan Collection
4-Bedroom, 4604 Sq Ft French House Plan - 120-2486 - Front Exterior
Plan#120-2486
Starting at$3365
4604
Sq Ft
2
Story
4
Bed
4.5
Bath
3
Car
4-Bedroom, 5640 Sq Ft Ranch Home Plan - 101-1230 - Main Exterior
Plan Collection
4-Bedroom, 5640 Sq Ft Ranch Home Plan - 101-1230 - Main Exterior
Plan#101-1230
Starting at$5527
5640
Sq Ft
1
Story
4
Bed
2
Bath
3
Car
3-Bedroom, 1802 Sq Ft Ranch Home Plan - 101-1390 - Main Exterior
Plan Collection
3-Bedroom, 1802 Sq Ft Ranch Home Plan - 101-1390 - Main Exterior
Plan#101-1390
Starting at$1055
1802
Sq Ft
1
Story
3
Bed
2
Bath
2
Car
3-Bedroom, 1372 Sq Ft Small House Plans - 100-1101 - Main Exterior
Plan Collection
3-Bedroom, 1372 Sq Ft Small House Plans - 100-1101 - Main Exterior
Plan#100-1101
Starting at$1300
1372
Sq Ft
2
Story
3
Bed
2.5
Bath
2
Car
4-Bedroom, 2324 Sq Ft Country House Plan - 120-1361 - Front Exterior
Plan Collection
4-Bedroom, 2324 Sq Ft Country House Plan - 120-1361 - Front Exterior
Plan#120-1361
Starting at$1305
2324
Sq Ft
2
Story
4
Bed
3
Bath
2
Car
6-Bedroom, 2481 Sq Ft Traditional House Plan - 187-1045 - Front Exterior
Plan Collection
6-Bedroom, 2481 Sq Ft Traditional House Plan - 187-1045 - Front Exterior
Plan#187-1045
Starting at$1250
2481
Sq Ft
1
Story
6
Bed
4.5
Bath
3
Car
204 Sq Ft Cottage-Style Shed Plan - 100-1187 - Main Exterior
Plan Collection
204 Sq Ft Cottage-Style Shed Plan - 100-1187 - Main Exterior
Plan#100-1187
Starting at$400
204
Sq Ft
1
Story
0
Bed
0
Bath
0
Car
4-Bedroom, 3609 Sq Ft Colonial House Plan - 101-1741 - Front Exterior
Plan Collection
4-Bedroom, 3609 Sq Ft Colonial House Plan - 101-1741 - Front Exterior
Plan#101-1741
Starting at$1130
3609
Sq Ft
1
Story
4
Bed
1.5
Bath
0
Car
3-Bedroom, 1370 Sq Ft Ranch Home Plan - 126-1526 - Main Exterior
Plan Collection
3-Bedroom, 1370 Sq Ft Ranch Home Plan - 126-1526 - Main Exterior
Plan#126-1526
Starting at$1510
1370
Sq Ft
1
Story
3
Bed
1
Bath
0
Car
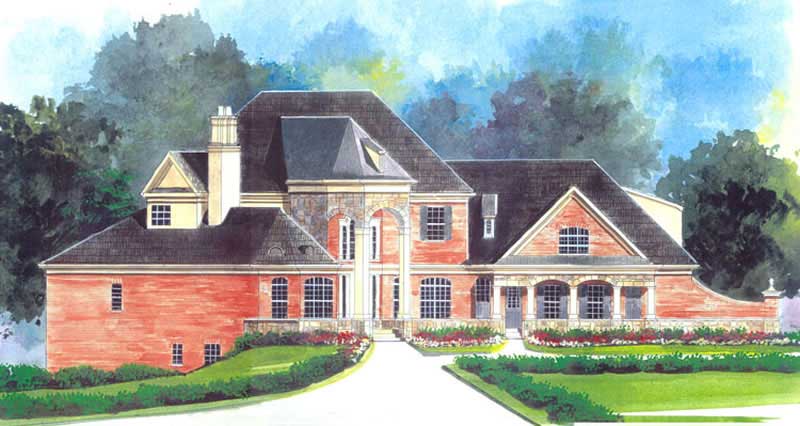
4-Bedroom, 4049 Sq Ft European House Plan - 106-1026 - Front Exterior
Plan Collection
4-Bedroom, 4049 Sq Ft European House Plan - 106-1026 - Front Exterior
Plan#106-1026
Starting at$1695
4049
Sq Ft
1
Story
4
Bed
4.5
Bath
3
Car
3-Bedroom, 1406 Sq Ft Craftsman House Plan - 101-1374 - Front Exterior
Plan Collection
3-Bedroom, 1406 Sq Ft Craftsman House Plan - 101-1374 - Front Exterior
Plan#101-1374
Starting at$985
1406
Sq Ft
2
Story
3
Bed
2
Bath
2
Car
4-Bedroom, 3002 Sq Ft Craftsman Home Plan - 100-1291 - Main Exterior
Plan Collection
4-Bedroom, 3002 Sq Ft Craftsman Home Plan - 100-1291 - Main Exterior
Plan#100-1291
Starting at$1900
3002
Sq Ft
2
Story
4
Bed
3.5
Bath
2
Car
2-Bedroom, 1649 Sq Ft Ranch House Plan - 101-1352 - Front Exterior
Plan Collection
2-Bedroom, 1649 Sq Ft Ranch House Plan - 101-1352 - Front Exterior
Plan#101-1352
Starting at$1025
1649
Sq Ft
1
Story
2
Bed
2
Bath
2
Car
2-Bedroom, 1930 Sq Ft Ranch Home Plan - 101-1357 - Main Exterior
Plan Collection
2-Bedroom, 1930 Sq Ft Ranch Home Plan - 101-1357 - Main Exterior
Plan#101-1357
Starting at$1055
1930
Sq Ft
1
Story
2
Bed
2
Bath
2
Car
3-Bedroom, 1905 Sq Ft Craftsman House Plan - 120-2261 - Front Exterior
Plan Collection
3-Bedroom, 1905 Sq Ft Craftsman House Plan - 120-2261 - Front Exterior
Plan#120-2261
Starting at$1255
1905
Sq Ft
2
Story
3
Bed
2.5
Bath
2
Car
3-Bedroom, 1774 Sq Ft Country House Plan - 101-1420 - Front Exterior
Plan Collection
3-Bedroom, 1774 Sq Ft Country House Plan - 101-1420 - Front Exterior
Plan#101-1420
Starting at$1055
1774
Sq Ft
1
Story
3
Bed
2
Bath
3
Car
2-Bedroom, 1211 Sq Ft Ranch Home Plan - 126-1866 - Main Exterior
Plan Collection
2-Bedroom, 1211 Sq Ft Ranch Home Plan - 126-1866 - Main Exterior
Plan#126-1866
Starting at$1510
1211
Sq Ft
1
Story
2
Bed
1
Bath
0
Car

2-Bedroom, 1853 Sq Ft Craftsman House Plan - 120-2501 - Front Exterior
Plan Collection
2-Bedroom, 1853 Sq Ft Craftsman House Plan - 120-2501 - Front Exterior
Plan#120-2501
Starting at$1155
1853
Sq Ft
1
Story
2
Bed
2.5
Bath
3
Car
4-Bedroom, 3136 Sq Ft Craftsman Home Plan - 101-1204 - Main Exterior
Plan Collection
4-Bedroom, 3136 Sq Ft Craftsman Home Plan - 101-1204 - Main Exterior
Plan#101-1204
Starting at$1130
3136
Sq Ft
2
Story
4
Bed
3
Bath
3
Car
6-Bedroom, 1452 Sq Ft Multi-Unit Home Plan - 153-1229 - Main Exterior
Plan Collection
6-Bedroom, 1452 Sq Ft Multi-Unit Home Plan - 153-1229 - Main Exterior
Plan#153-1229
Starting at$1850
1452
Sq Ft
1
Story
3
Bed
2
Bath
2
Car
4-Bedroom, 3323 Sq Ft Ranch House Plan - 101-1107 - Front Exterior
Plan Collection
4-Bedroom, 3323 Sq Ft Ranch House Plan - 101-1107 - Front Exterior
Plan#101-1107
Starting at$1280
3323
Sq Ft
1
Story
4
Bed
3
Bath
2
Car
2-Bedroom, 1617 Sq Ft Craftsman House Plan - 101-1053 - Front Exterior
Plan Collection
2-Bedroom, 1617 Sq Ft Craftsman House Plan - 101-1053 - Front Exterior
Plan#101-1053
Starting at$1025
1617
Sq Ft
1
Story
2
Bed
1.5
Bath
3
Car
4-Bedroom, 1683 Sq Ft Ranch Home Plan - 101-1822 - Main Exterior
Plan Collection
4-Bedroom, 1683 Sq Ft Ranch Home Plan - 101-1822 - Main Exterior
Plan#101-1822
Starting at$1025
1683
Sq Ft
2
Story
4
Bed
2
Bath
2
Car
4-Bedroom, 2514 Sq Ft Craftsman Home Plan - 153-1487 - Main Exterior
Plan Collection
4-Bedroom, 2514 Sq Ft Craftsman Home Plan - 153-1487 - Main Exterior
Plan#153-1487
Starting at$1100
2514
Sq Ft
2
Story
4
Bed
3.5
Bath
2
Car
4-Bedroom, 4604 Sq Ft French House Plan - 120-2486 - Front Exterior
Plan Collection
4-Bedroom, 4604 Sq Ft French House Plan - 120-2486 - Front Exterior
Plan#120-2486
Starting at$3365
4604
Sq Ft
2
Story
4
Bed
4.5
Bath
3
Car
4-Bedroom, 5640 Sq Ft Ranch Home Plan - 101-1230 - Main Exterior
Plan Collection
4-Bedroom, 5640 Sq Ft Ranch Home Plan - 101-1230 - Main Exterior
Plan#101-1230
Starting at$5527
5640
Sq Ft
1
Story
4
Bed
2
Bath
3
Car
3-Bedroom, 1802 Sq Ft Ranch Home Plan - 101-1390 - Main Exterior
Plan Collection
3-Bedroom, 1802 Sq Ft Ranch Home Plan - 101-1390 - Main Exterior
Plan#101-1390
Starting at$1055
1802
Sq Ft
1
Story
3
Bed
2
Bath
2
Car
3-Bedroom, 1372 Sq Ft Small House Plans - 100-1101 - Main Exterior
Plan Collection
3-Bedroom, 1372 Sq Ft Small House Plans - 100-1101 - Main Exterior
Plan#100-1101
Starting at$1300
1372
Sq Ft
2
Story
3
Bed
2.5
Bath
2
Car
4-Bedroom, 2324 Sq Ft Country House Plan - 120-1361 - Front Exterior
Plan Collection
4-Bedroom, 2324 Sq Ft Country House Plan - 120-1361 - Front Exterior
Plan#120-1361
Starting at$1305
2324
Sq Ft
2
Story
4
Bed
3
Bath
2
Car
6-Bedroom, 2481 Sq Ft Traditional House Plan - 187-1045 - Front Exterior
Plan Collection
6-Bedroom, 2481 Sq Ft Traditional House Plan - 187-1045 - Front Exterior
Plan#187-1045
Starting at$1250
2481
Sq Ft
1
Story
6
Bed
4.5
Bath
3
Car
204 Sq Ft Cottage-Style Shed Plan - 100-1187 - Main Exterior
Plan Collection
204 Sq Ft Cottage-Style Shed Plan - 100-1187 - Main Exterior
Plan#100-1187
Starting at$400
204
Sq Ft
1
Story
0
Bed
0
Bath
0
Car
4-Bedroom, 3609 Sq Ft Colonial House Plan - 101-1741 - Front Exterior
Plan Collection
4-Bedroom, 3609 Sq Ft Colonial House Plan - 101-1741 - Front Exterior
Plan#101-1741
Starting at$1130
3609
Sq Ft
1
Story
4
Bed
1.5
Bath
0
Car
3-Bedroom, 1370 Sq Ft Ranch Home Plan - 126-1526 - Main Exterior
Plan Collection
3-Bedroom, 1370 Sq Ft Ranch Home Plan - 126-1526 - Main Exterior
Plan#126-1526
Starting at$1510
1370
Sq Ft
1
Story
3
Bed
1
Bath
0
Car
4-Bedroom, 4049 Sq Ft European House Plan - 106-1026 - Front Exterior
Plan Collection
4-Bedroom, 4049 Sq Ft European House Plan - 106-1026 - Front Exterior
Plan#106-1026
Starting at$1695
4049
Sq Ft
1
Story
4
Bed
4.5
Bath
3
Car
3-Bedroom, 1406 Sq Ft Craftsman House Plan - 101-1374 - Front Exterior
Plan Collection
3-Bedroom, 1406 Sq Ft Craftsman House Plan - 101-1374 - Front Exterior
Plan#101-1374
Starting at$985
1406
Sq Ft
2
Story
3
Bed
2
Bath
2
Car
4-Bedroom, 3002 Sq Ft Craftsman Home Plan - 100-1291 - Main Exterior
Plan Collection
4-Bedroom, 3002 Sq Ft Craftsman Home Plan - 100-1291 - Main Exterior
Plan#100-1291
Starting at$1900
3002
Sq Ft
2
Story
4
Bed
3.5
Bath
2
Car
2-Bedroom, 1649 Sq Ft Ranch House Plan - 101-1352 - Front Exterior
Plan Collection
2-Bedroom, 1649 Sq Ft Ranch House Plan - 101-1352 - Front Exterior
Plan#101-1352
Starting at$1025
1649
Sq Ft
1
Story
2
Bed
2
Bath
2
Car
2-Bedroom, 1930 Sq Ft Ranch Home Plan - 101-1357 - Main Exterior
Plan Collection
2-Bedroom, 1930 Sq Ft Ranch Home Plan - 101-1357 - Main Exterior
Plan#101-1357
Starting at$1055
1930
Sq Ft
1
Story
2
Bed
2
Bath
2
Car
3-Bedroom, 1905 Sq Ft Craftsman House Plan - 120-2261 - Front Exterior
Plan Collection
3-Bedroom, 1905 Sq Ft Craftsman House Plan - 120-2261 - Front Exterior
Plan#120-2261
Starting at$1255
1905
Sq Ft
2
Story
3
Bed
2.5
Bath
2
Car
3-Bedroom, 1774 Sq Ft Country House Plan - 101-1420 - Front Exterior
Plan Collection
3-Bedroom, 1774 Sq Ft Country House Plan - 101-1420 - Front Exterior
Plan#101-1420
Starting at$1055
1774
Sq Ft
1
Story
3
Bed
2
Bath
3
Car
2-Bedroom, 1211 Sq Ft Ranch Home Plan - 126-1866 - Main Exterior
Plan Collection
2-Bedroom, 1211 Sq Ft Ranch Home Plan - 126-1866 - Main Exterior
Plan#126-1866
Starting at$1510
1211
Sq Ft
1
Story
2
Bed
1
Bath
0
Car
1...101102103104105...414