Traditional, Arts And Crafts House Plans
Clear AllSort ByTrending
10,284
Plan Results
Plan Results
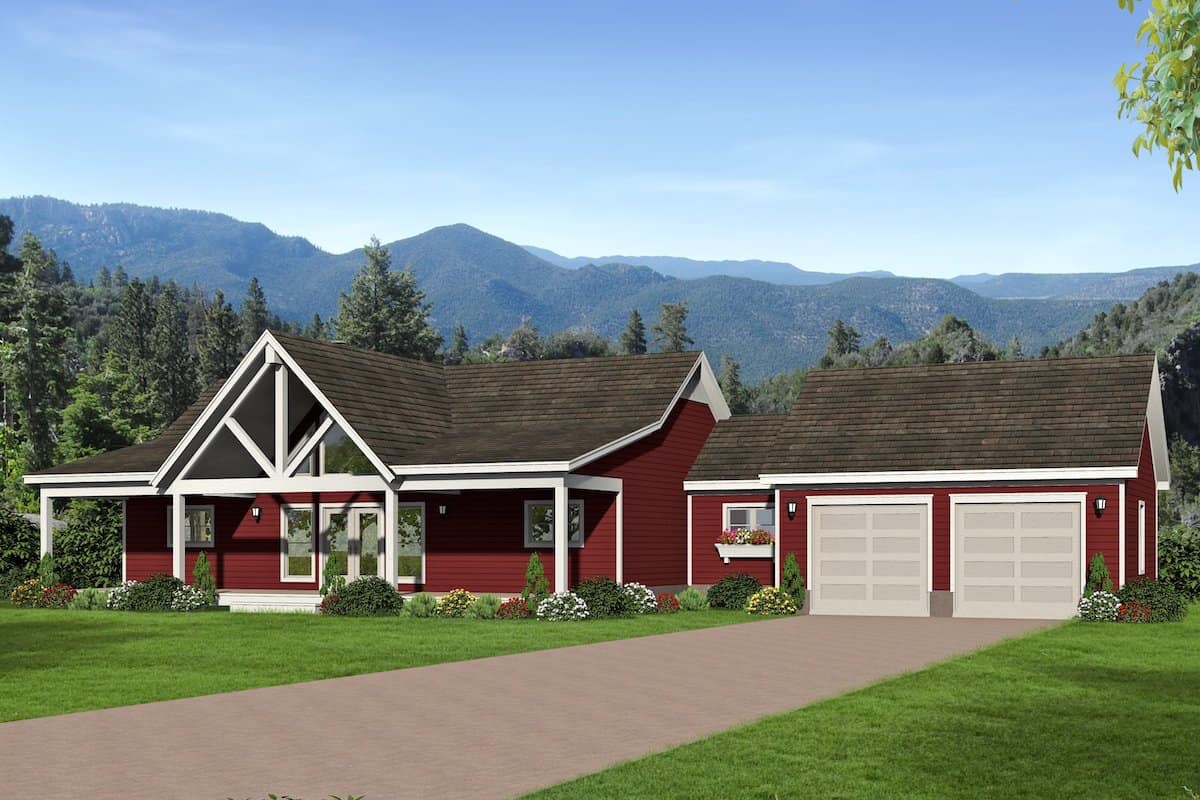
Plan#196-1260
Starting at$940
1787
Sq Ft
1
Story
2
Bed
2
Bath
2
Car
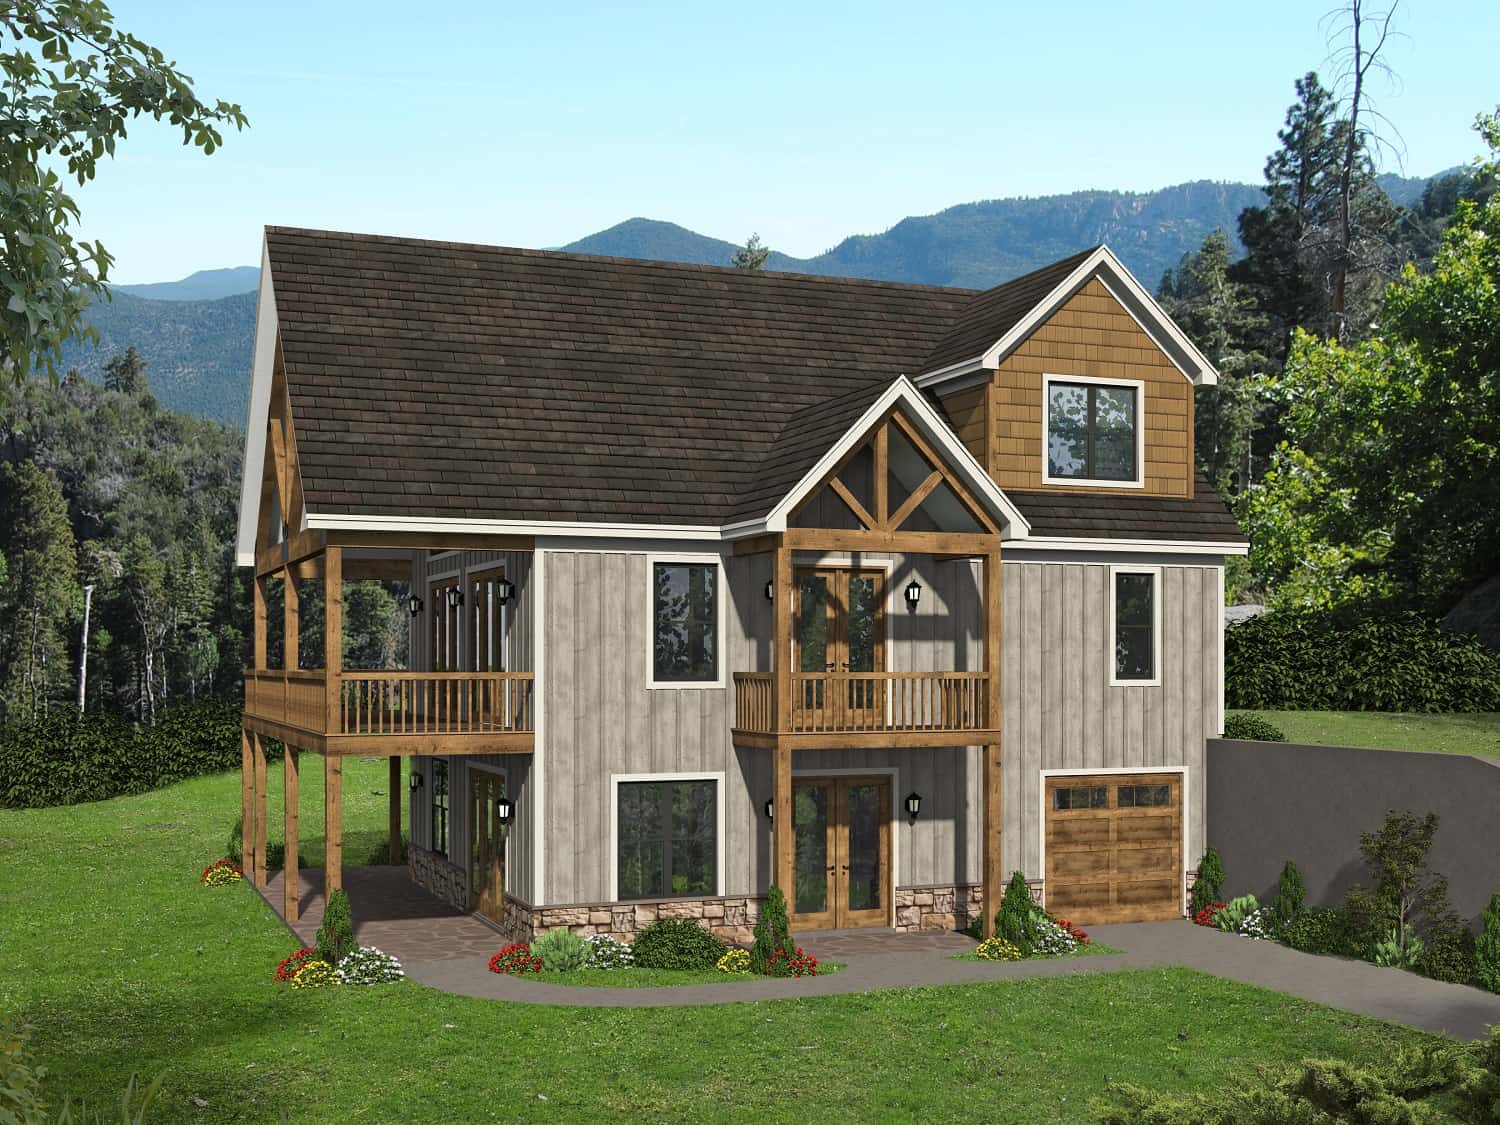
Plan#196-1239
Starting at$1165
2537
Sq Ft
3
Story
4
Bed
3
Bath
1
Car
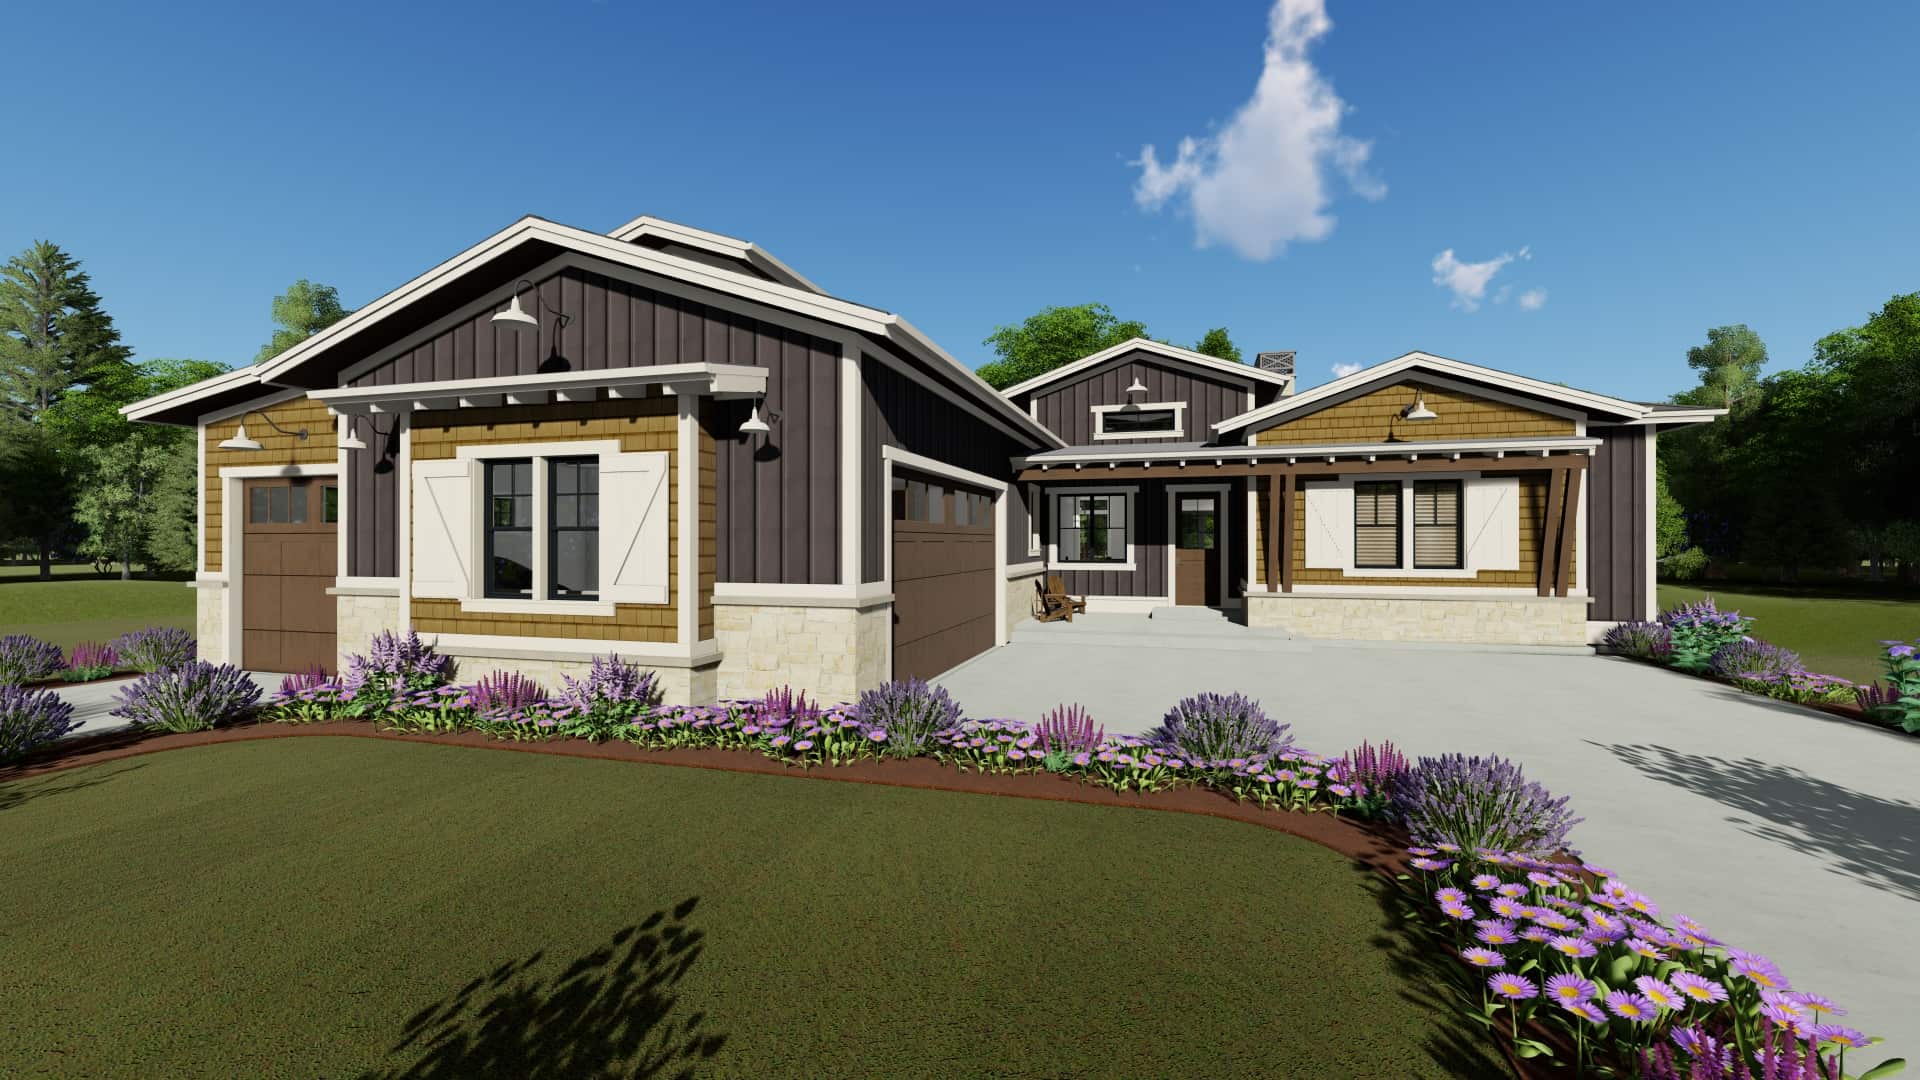
Plan#194-1038
Starting at$1195
2695
Sq Ft
1
Story
4
Bed
3
Bath
3
Car
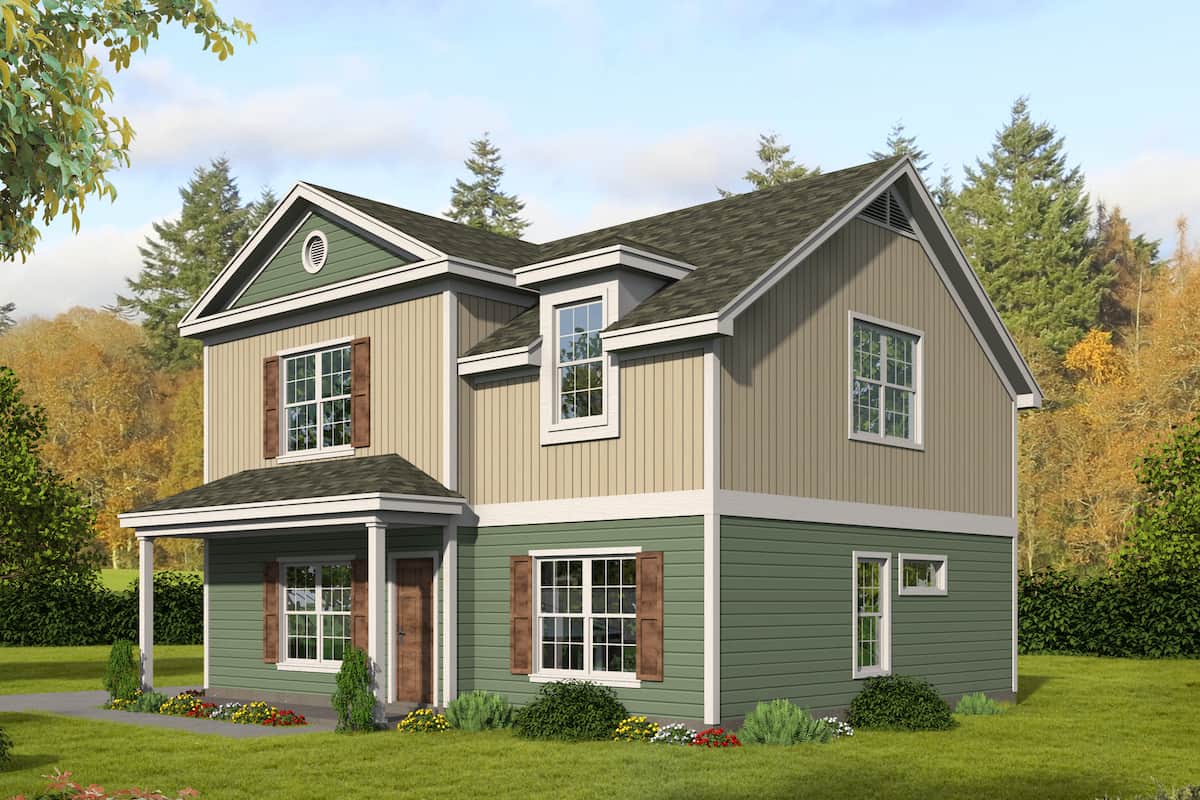
Plan#196-1276
Starting at$940
1840
Sq Ft
2
Story
4
Bed
3.5
Bath
0
Car
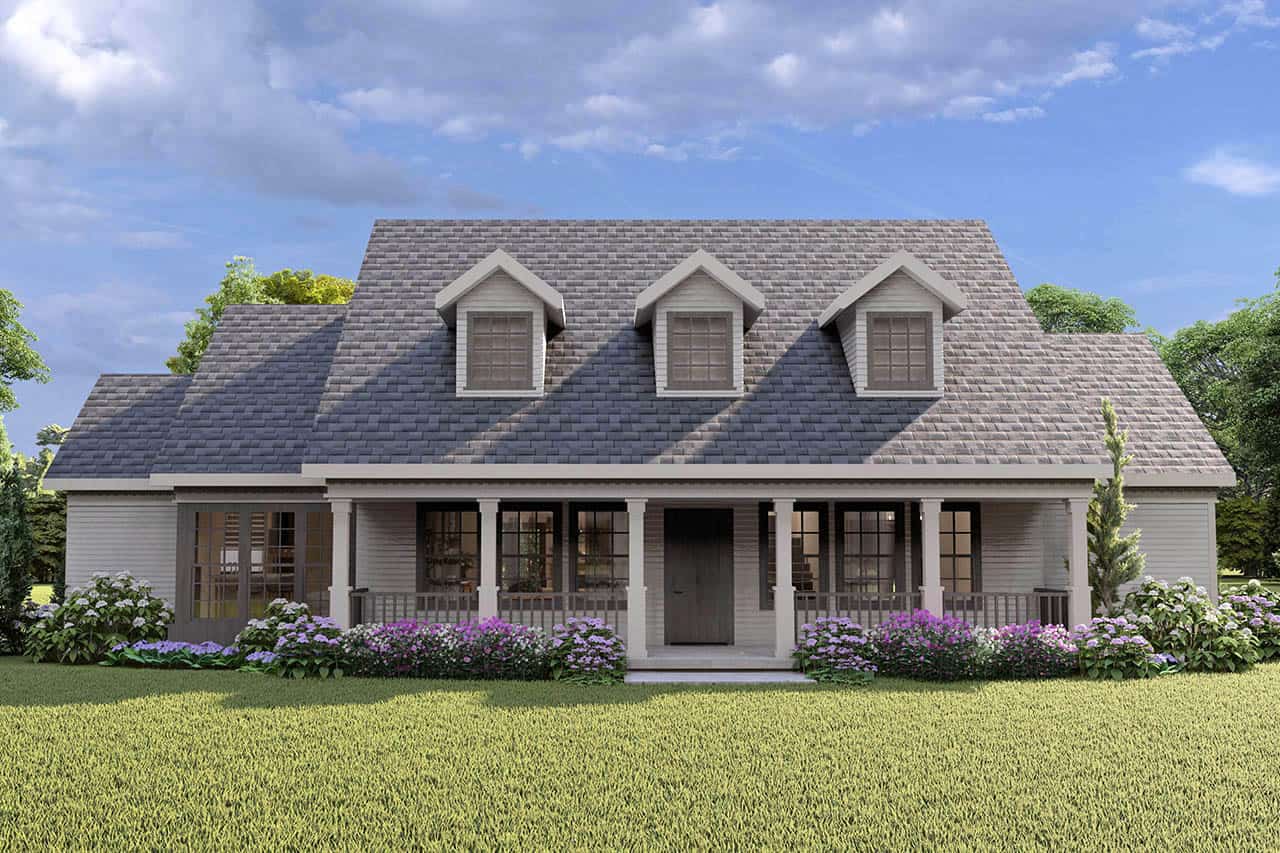
Plan#108-1208
Starting at$945
2227
Sq Ft
2
Story
3
Bed
3.5
Bath
2
Car

Plan#123-1106
Starting at$1290
2526
Sq Ft
1
Story
3
Bed
2.5
Bath
2
Car
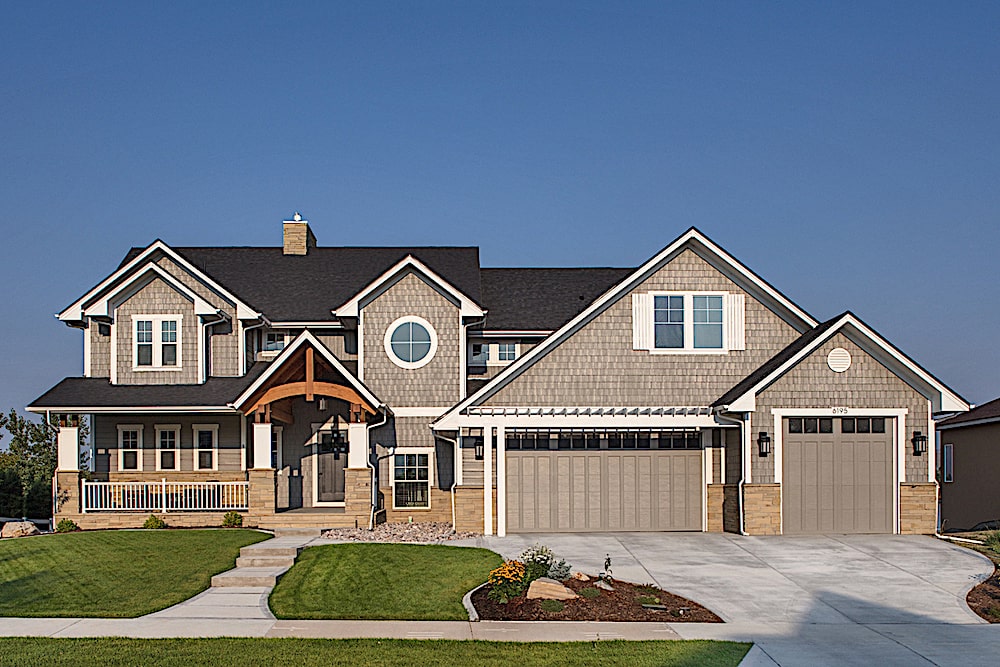
Plan#161-1102
Starting at$2400
3880
Sq Ft
2
Story
3
Bed
3.5
Bath
4
Car

Plan#142-1156
Starting at$1445
2016
Sq Ft
1
Story
4
Bed
2
Bath
2
Car

Plan#141-1297
Starting at$1300
1658
Sq Ft
1
Story
3
Bed
2
Bath
2
Car

Plan#142-1076
Starting at$1395
1778
Sq Ft
1
Story
3
Bed
2
Bath
2
Car

Plan#142-1088
Starting at$1395
1900
Sq Ft
1.5
Story
3
Bed
2
Bath
2
Car
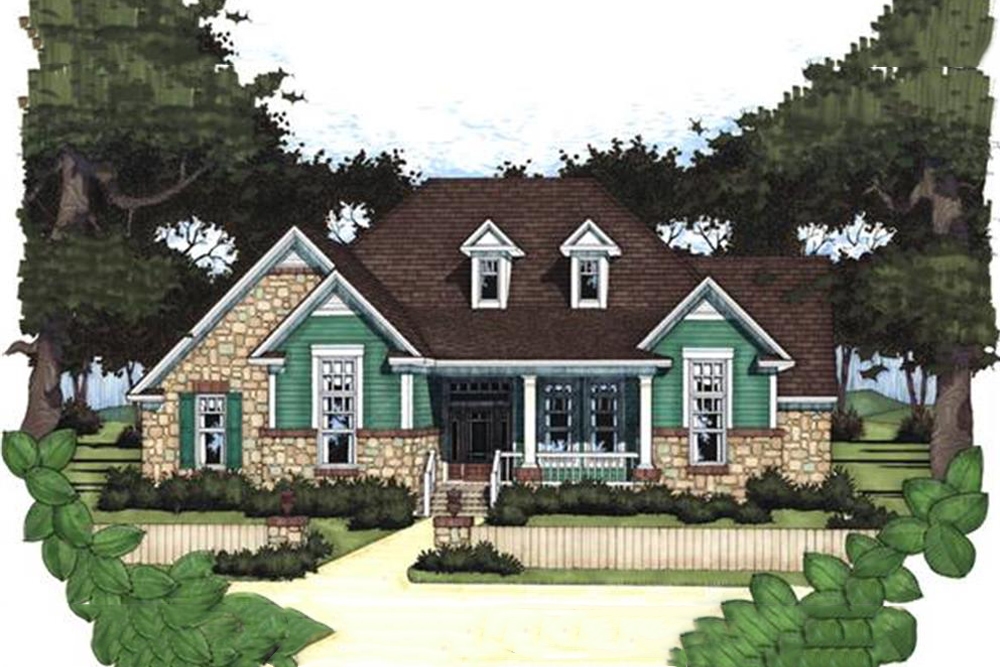
Plan#117-1017
Starting at$1095
1715
Sq Ft
1
Story
3
Bed
2
Bath
2
Car
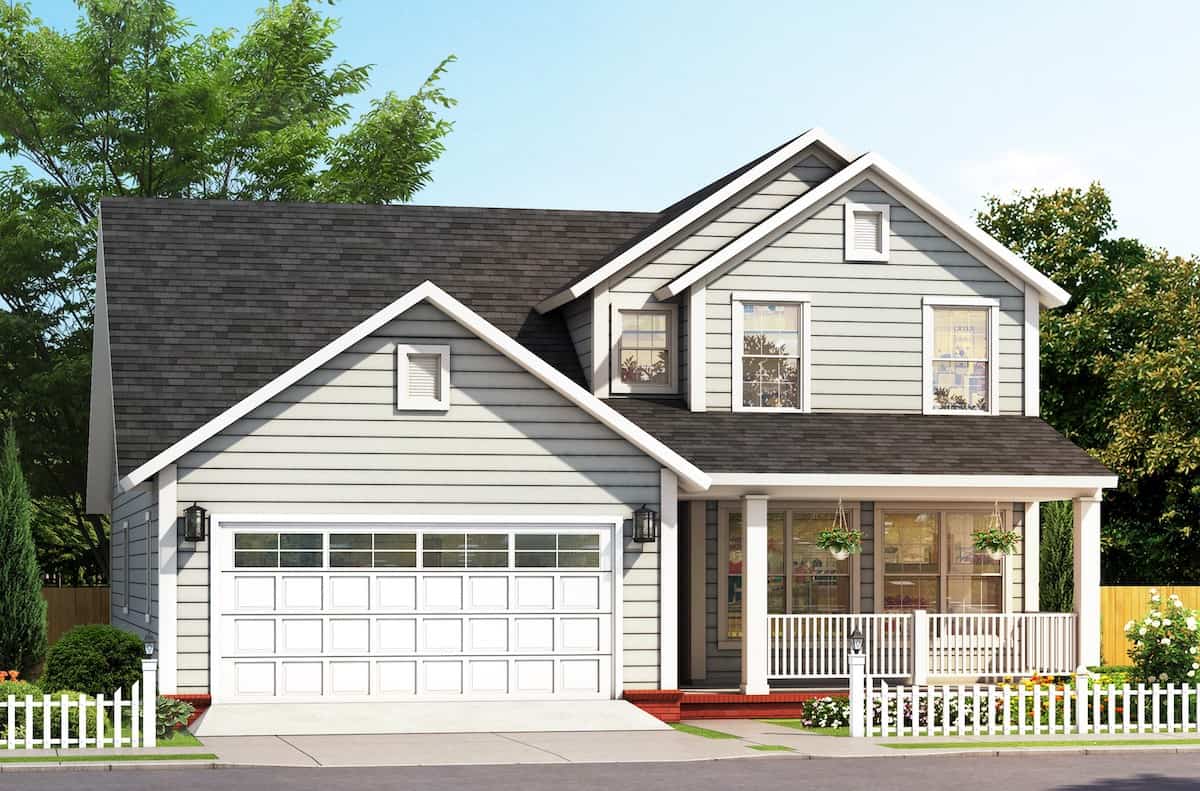
Plan#178-1386
Starting at$1125
2075
Sq Ft
1.5
Story
3
Bed
3.5
Bath
2
Car
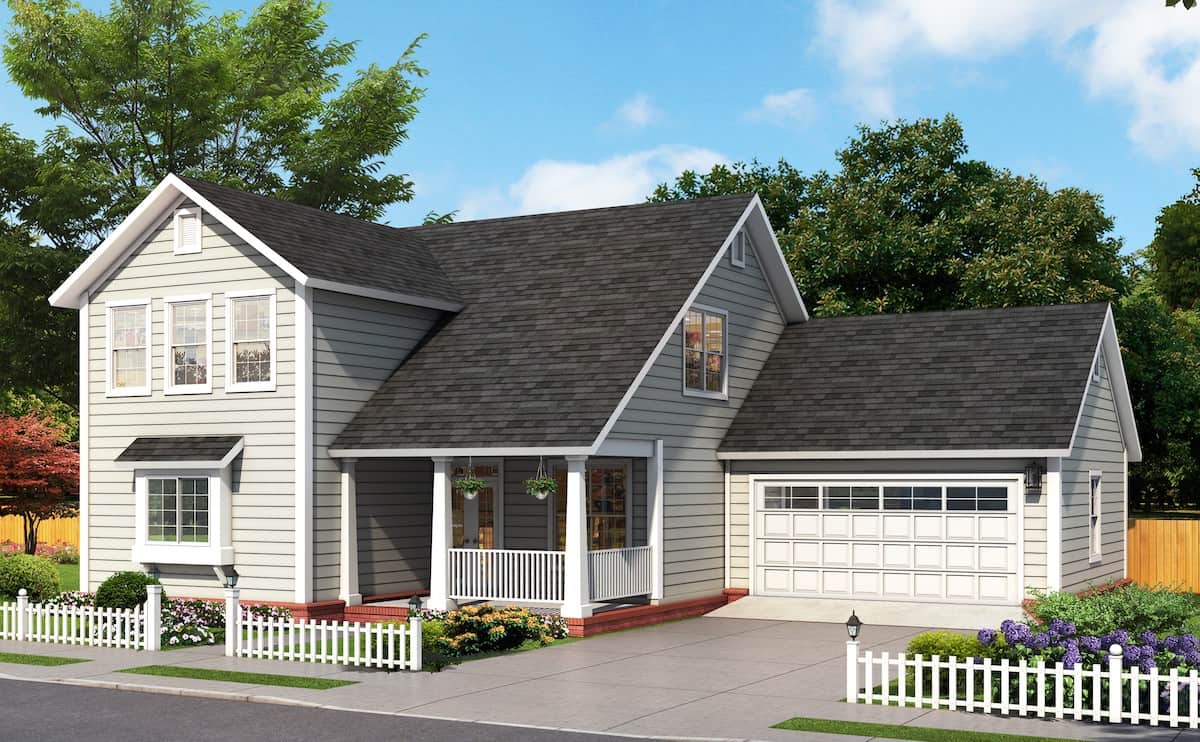
Plan#178-1388
Starting at$1105
1878
Sq Ft
1.5
Story
3
Bed
3.5
Bath
2
Car
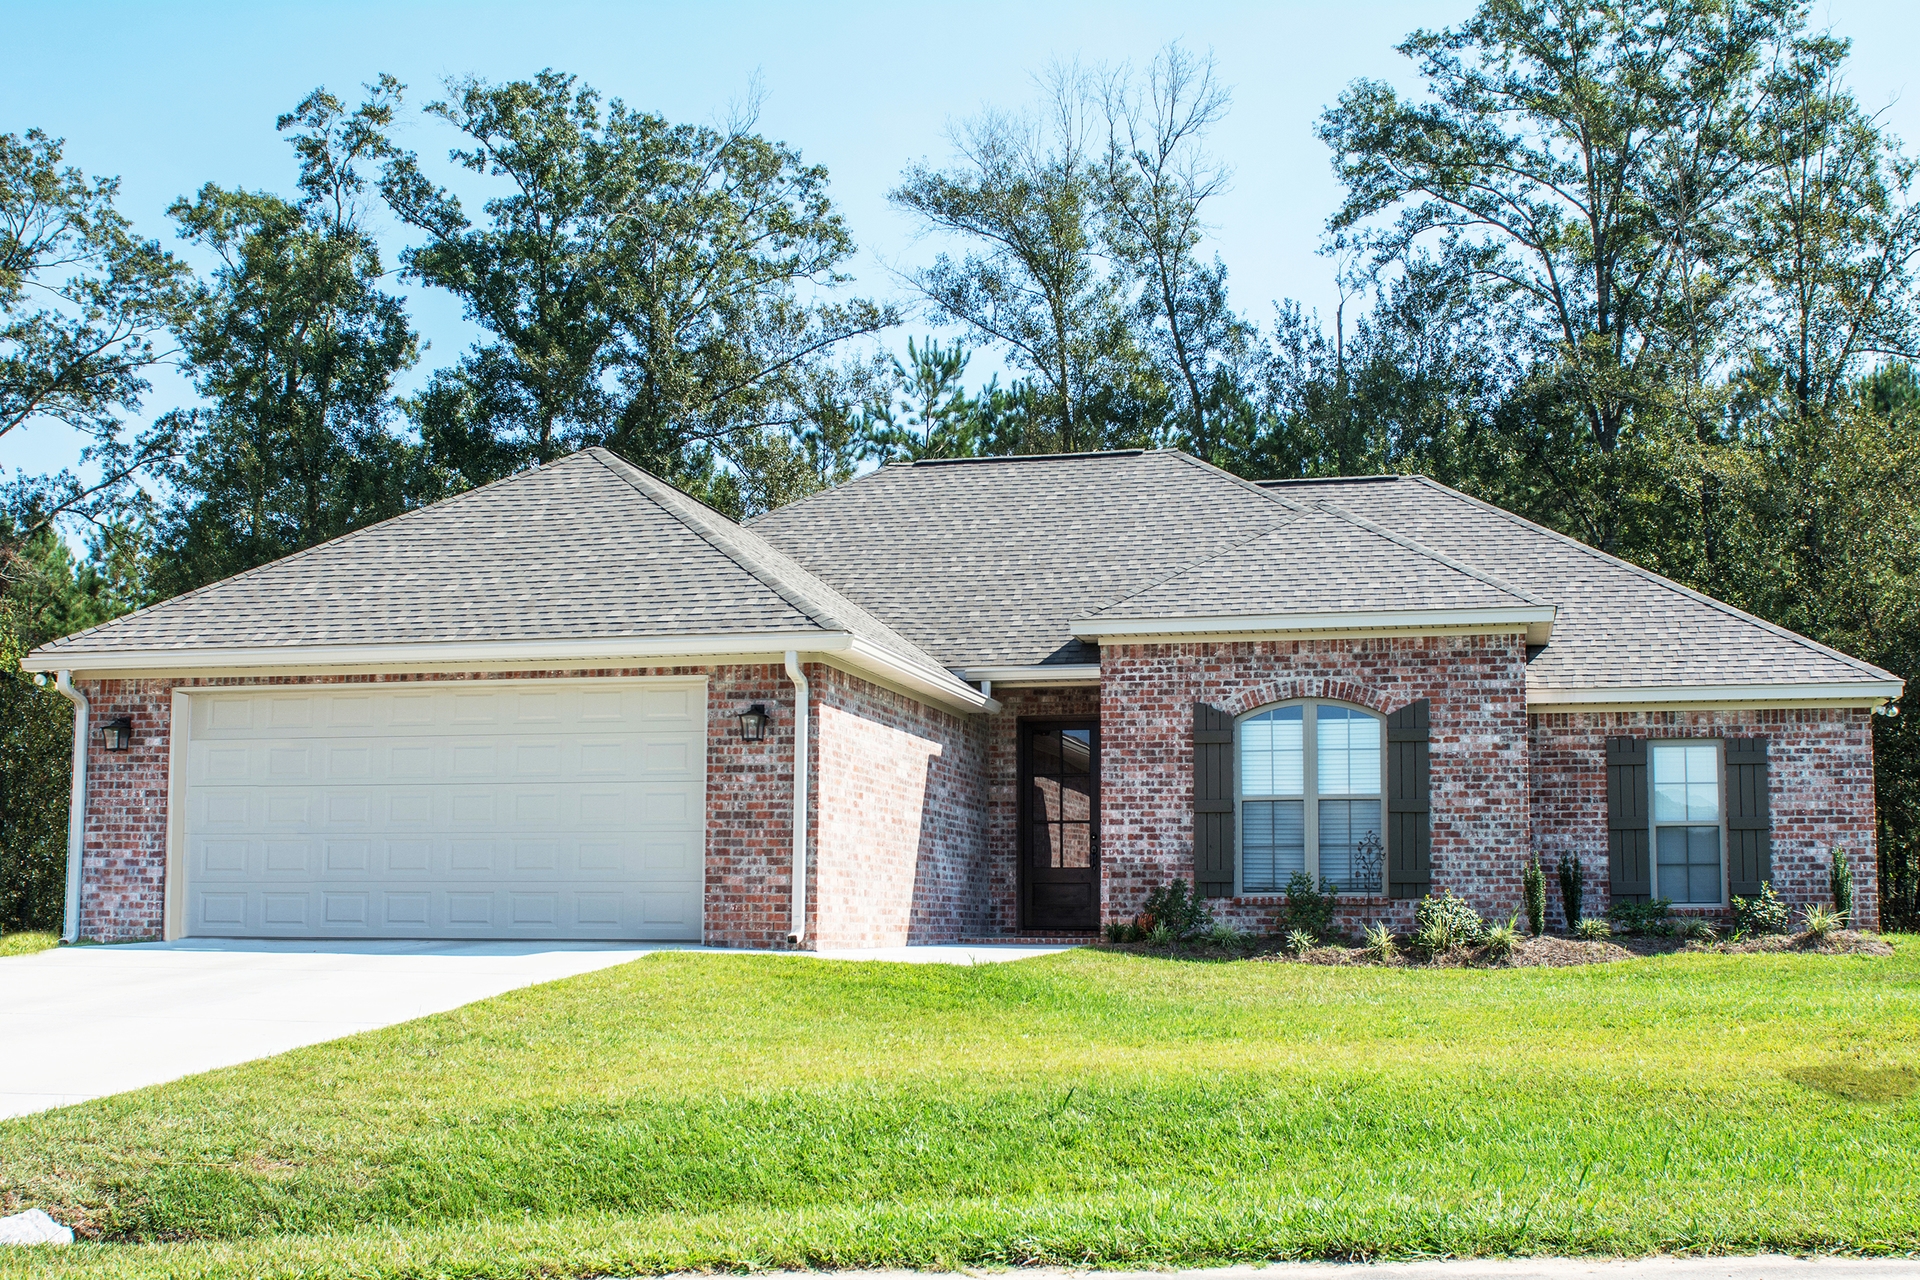
Plan#142-1081
Starting at$1395
1830
Sq Ft
1
Story
4
Bed
2
Bath
2
Car
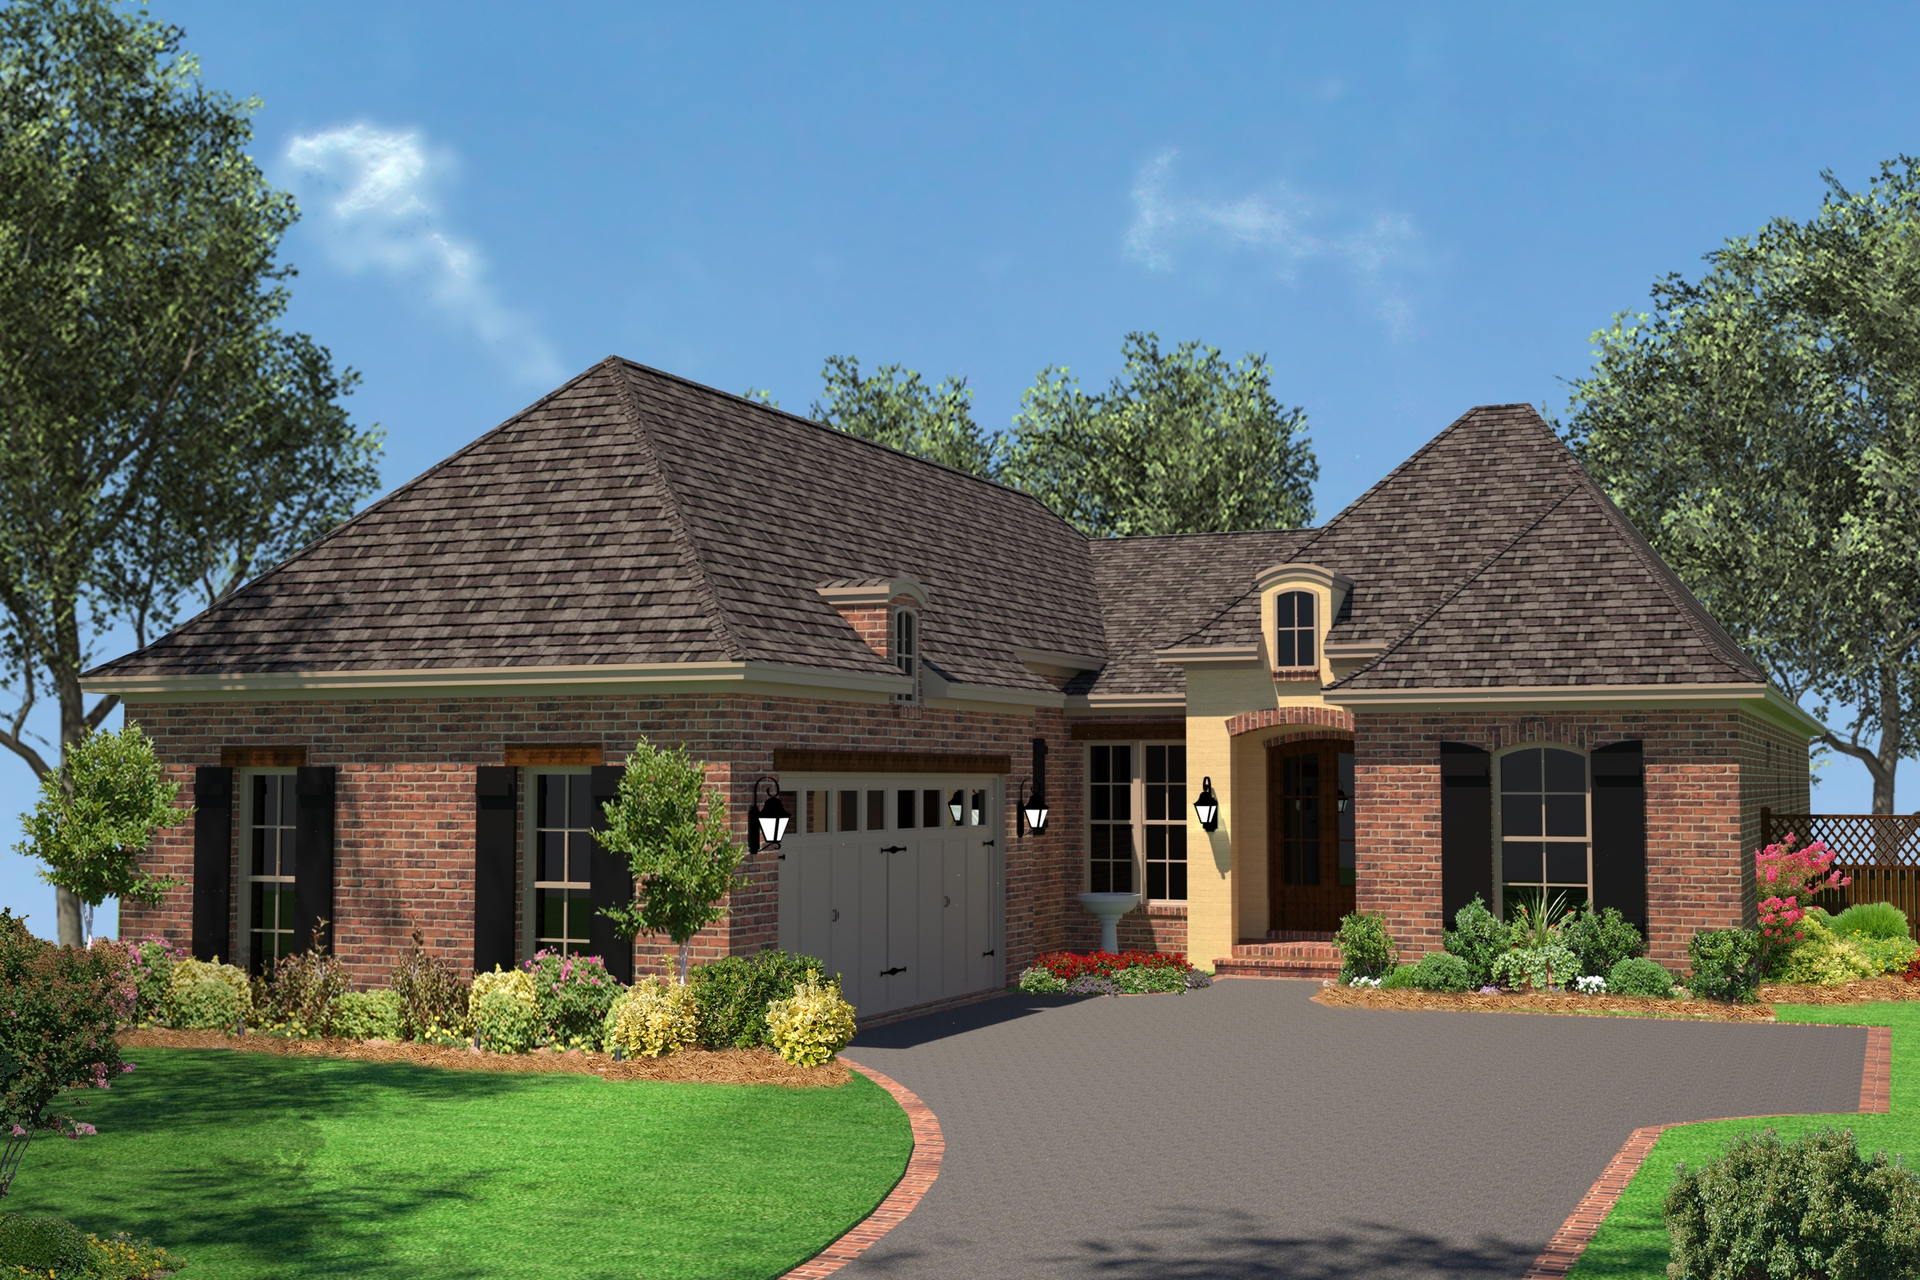
Plan#142-1077
Starting at$1395
1792
Sq Ft
1
Story
3
Bed
2
Bath
2
Car
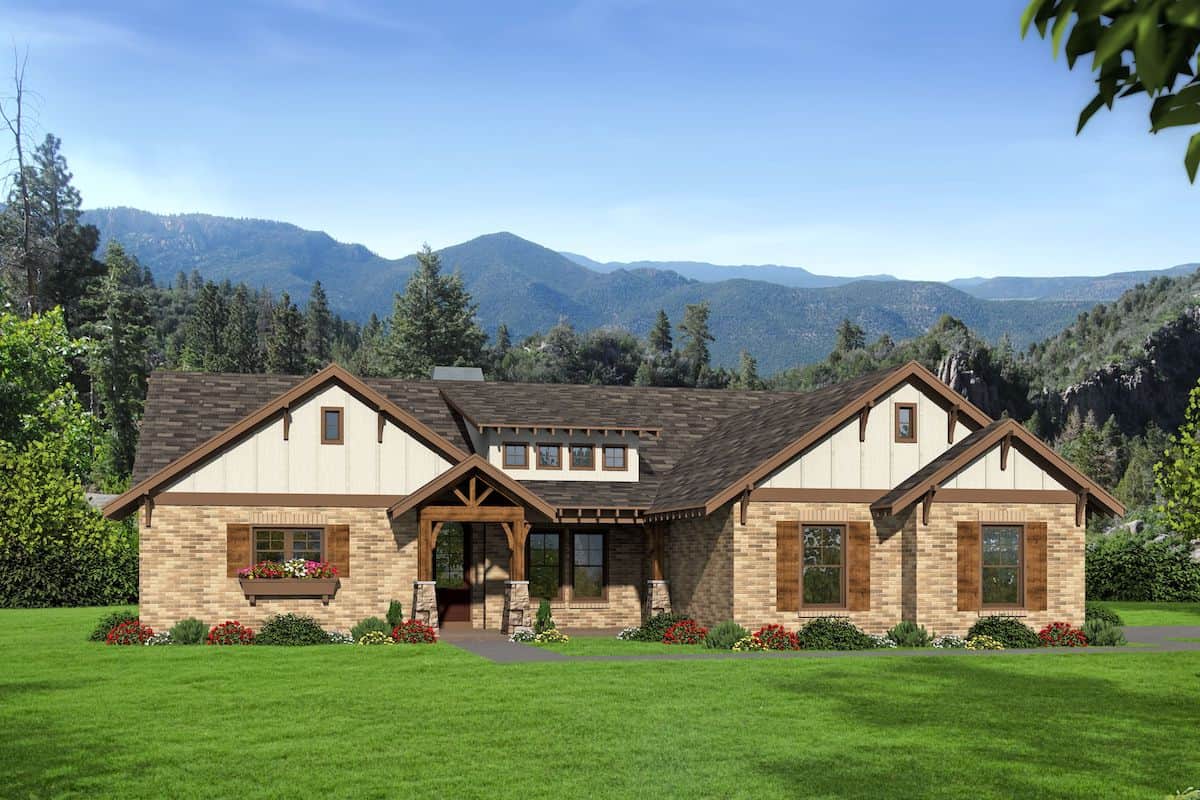
Plan#196-1206
Starting at$1090
2491
Sq Ft
1
Story
3
Bed
2.5
Bath
1
Car
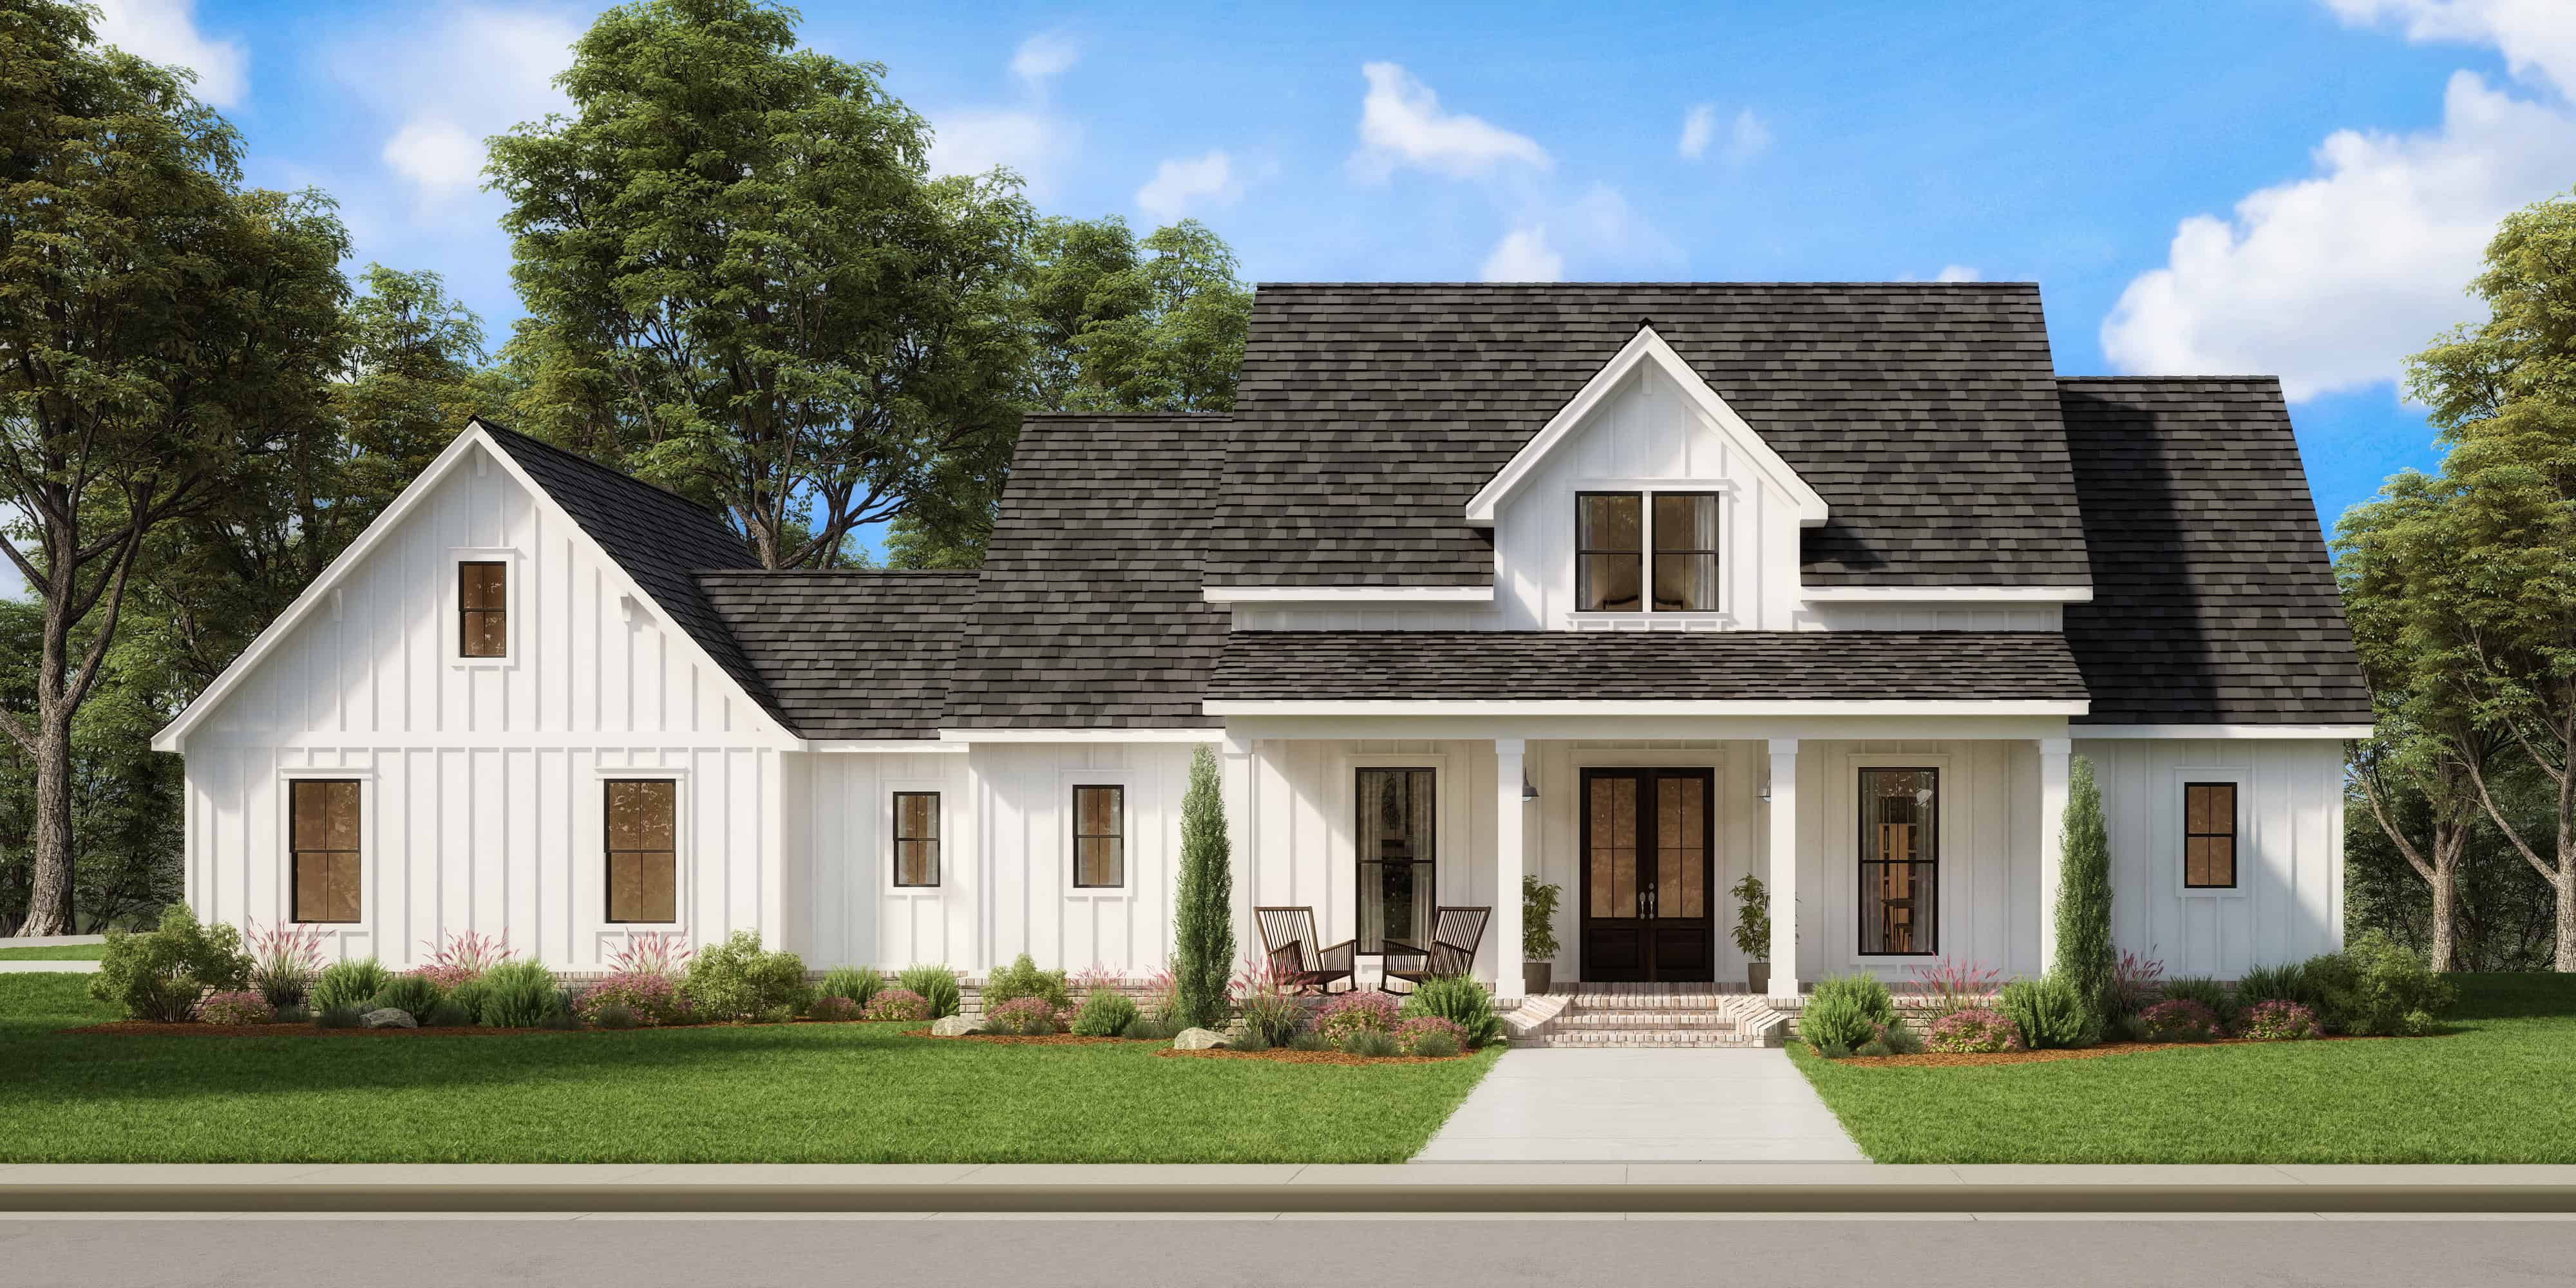
Plan#206-1006
Starting at$1295
2359
Sq Ft
1
Story
4
Bed
2.5
Bath
2
Car
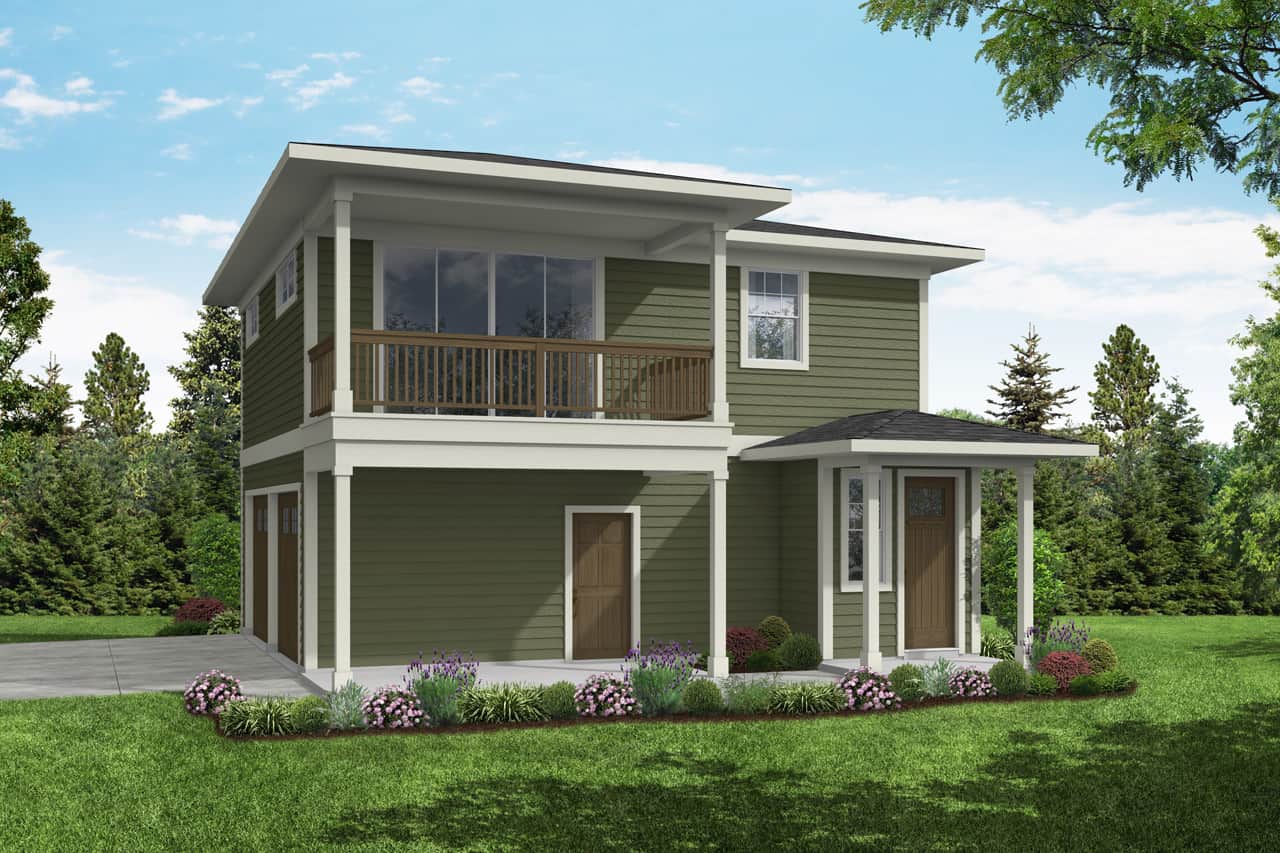
Plan#108-2060
Starting at$560
998
Sq Ft
2
Story
2
Bed
1.5
Bath
2
Car
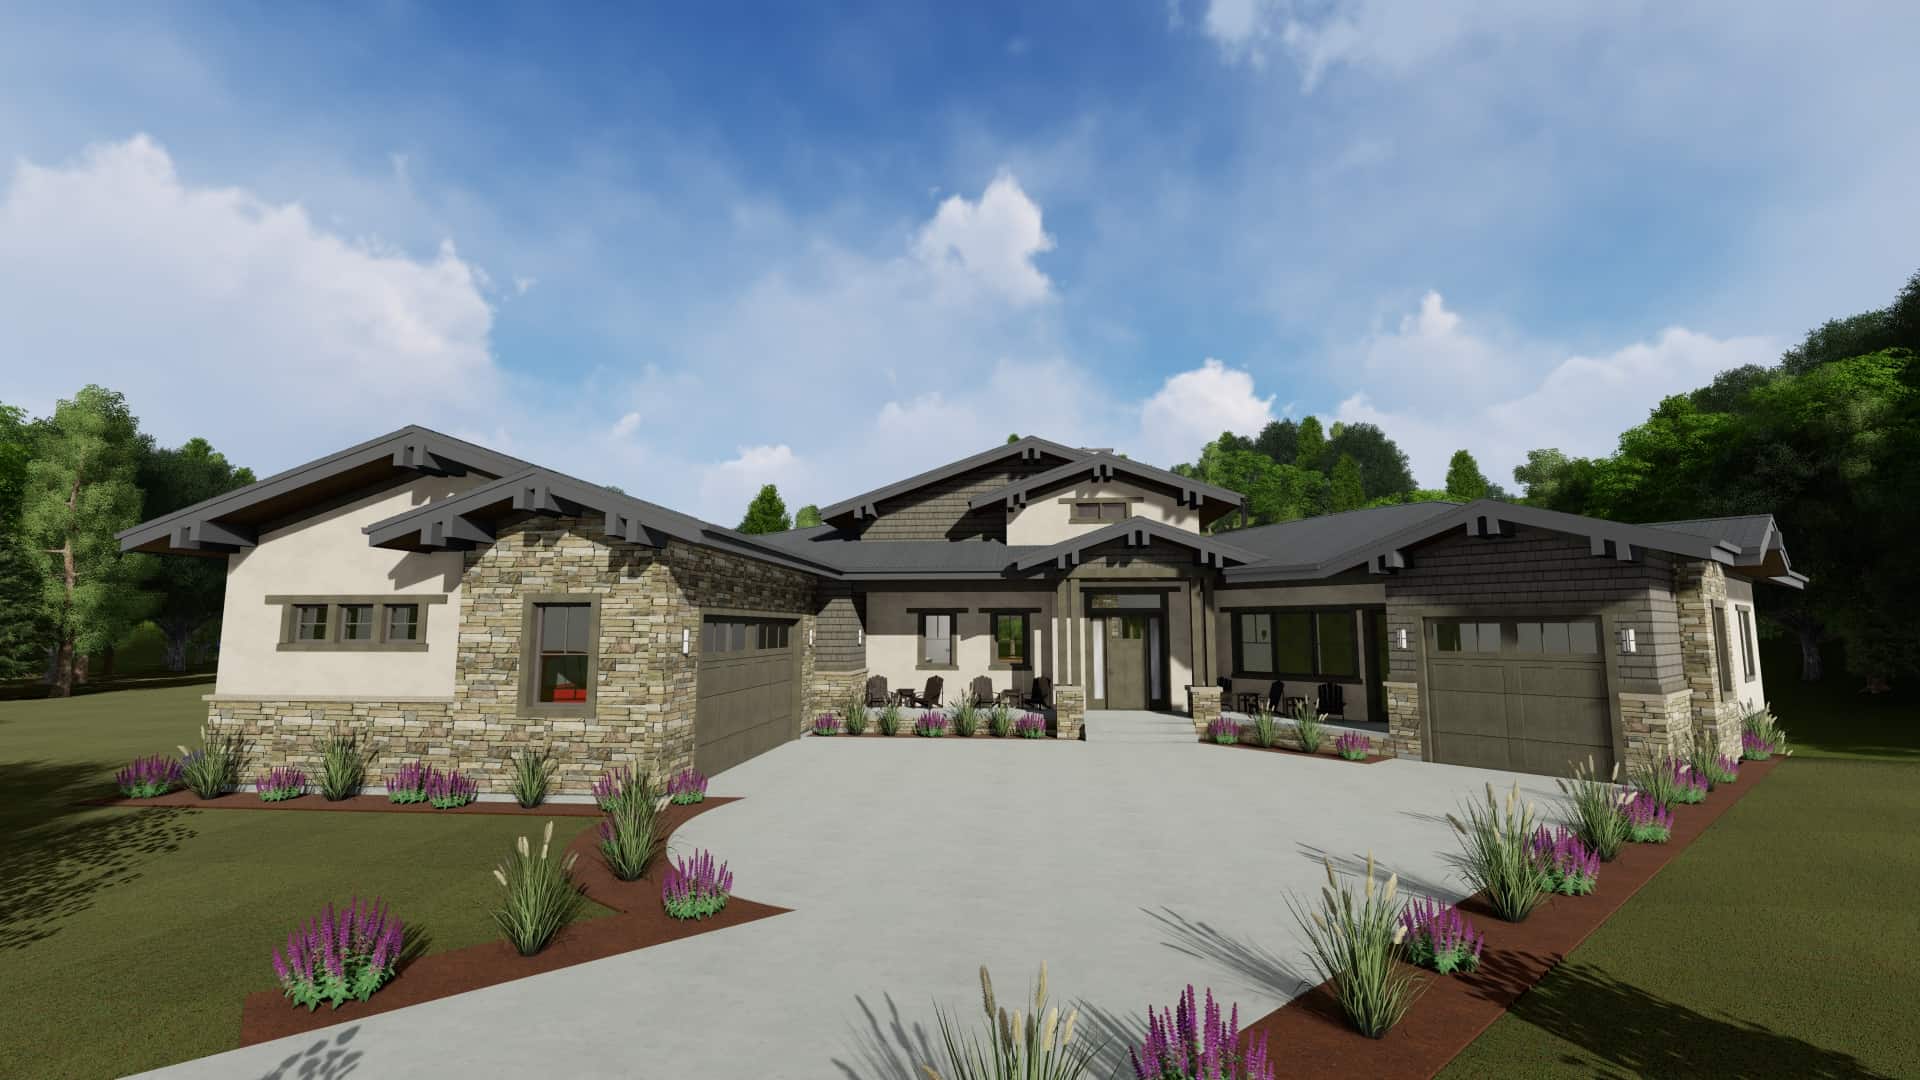
Plan#194-1045
Starting at$1195
2659
Sq Ft
1
Story
2
Bed
2.5
Bath
3
Car
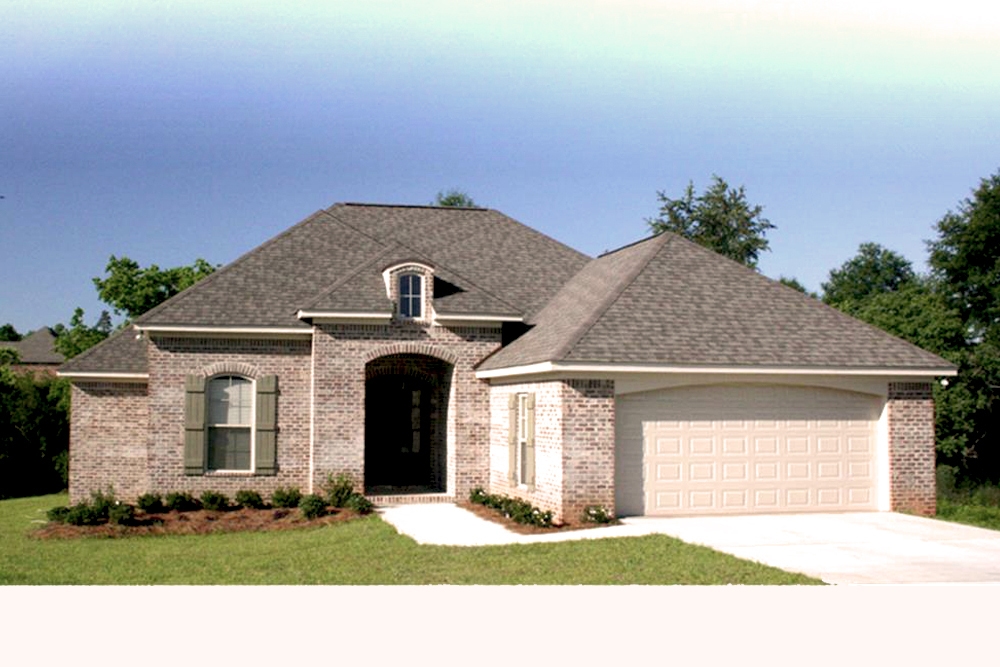
Plan#142-1062
Starting at$1395
1575
Sq Ft
1
Story
3
Bed
2
Bath
2
Car
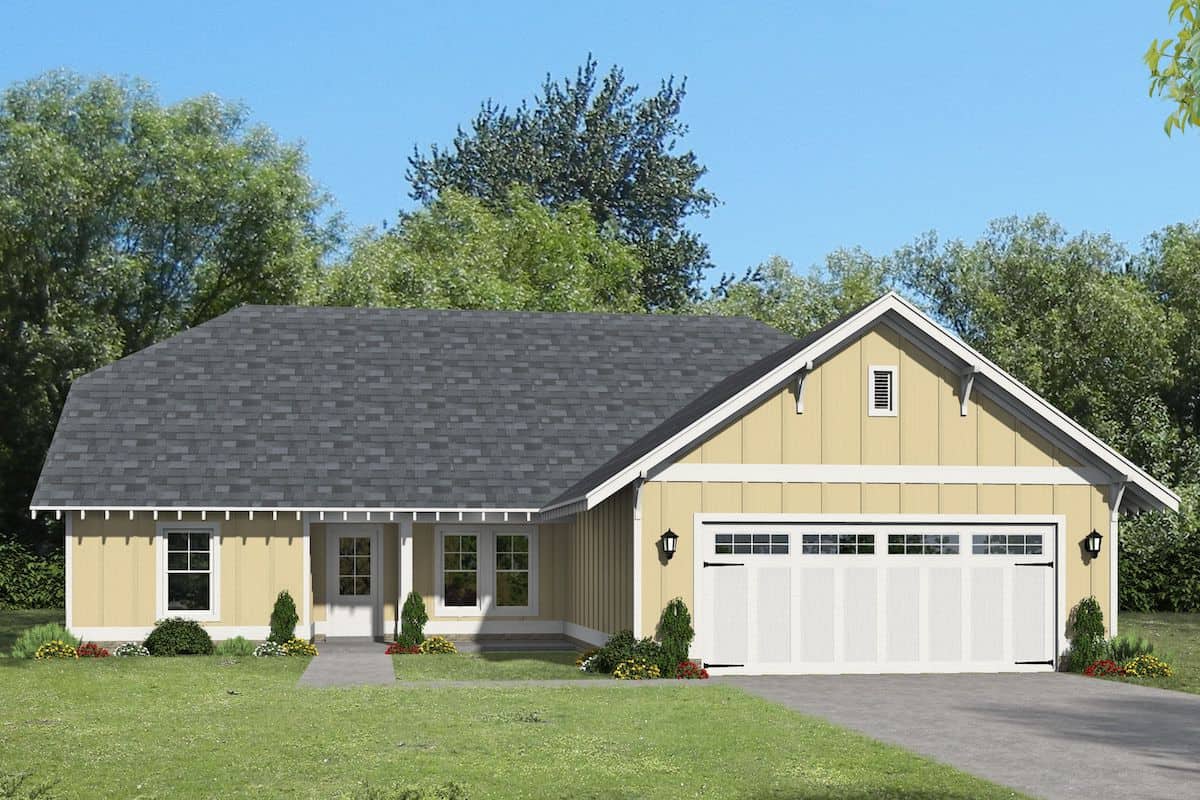
Plan#196-1262
Starting at$1015
2174
Sq Ft
1
Story
3
Bed
2.5
Bath
2
Car
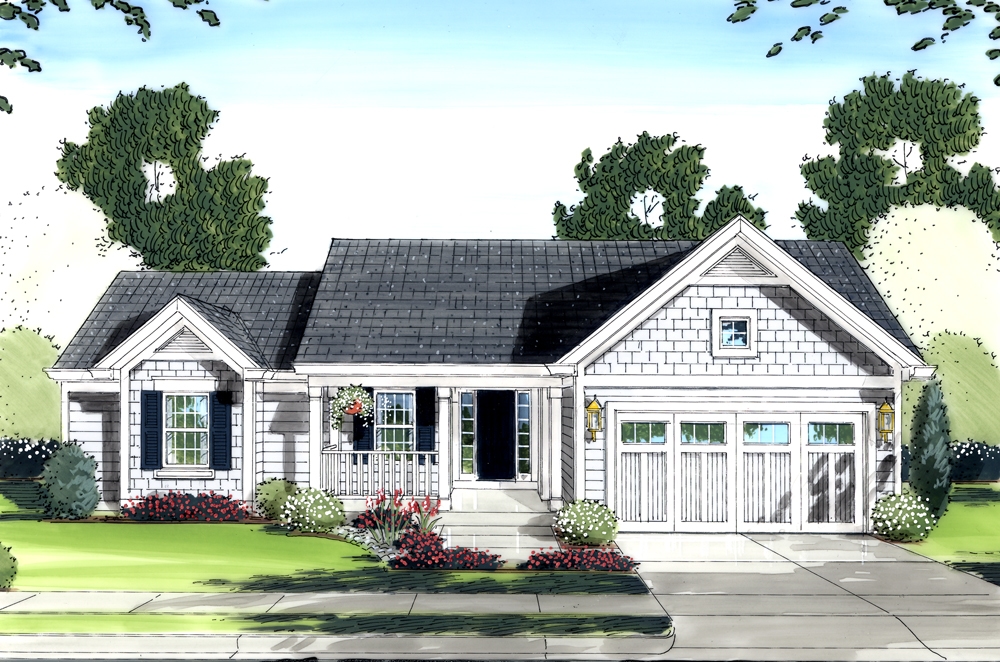
Plan#169-1088
Starting at$770
1569
Sq Ft
1
Story
3
Bed
2
Bath
2
Car
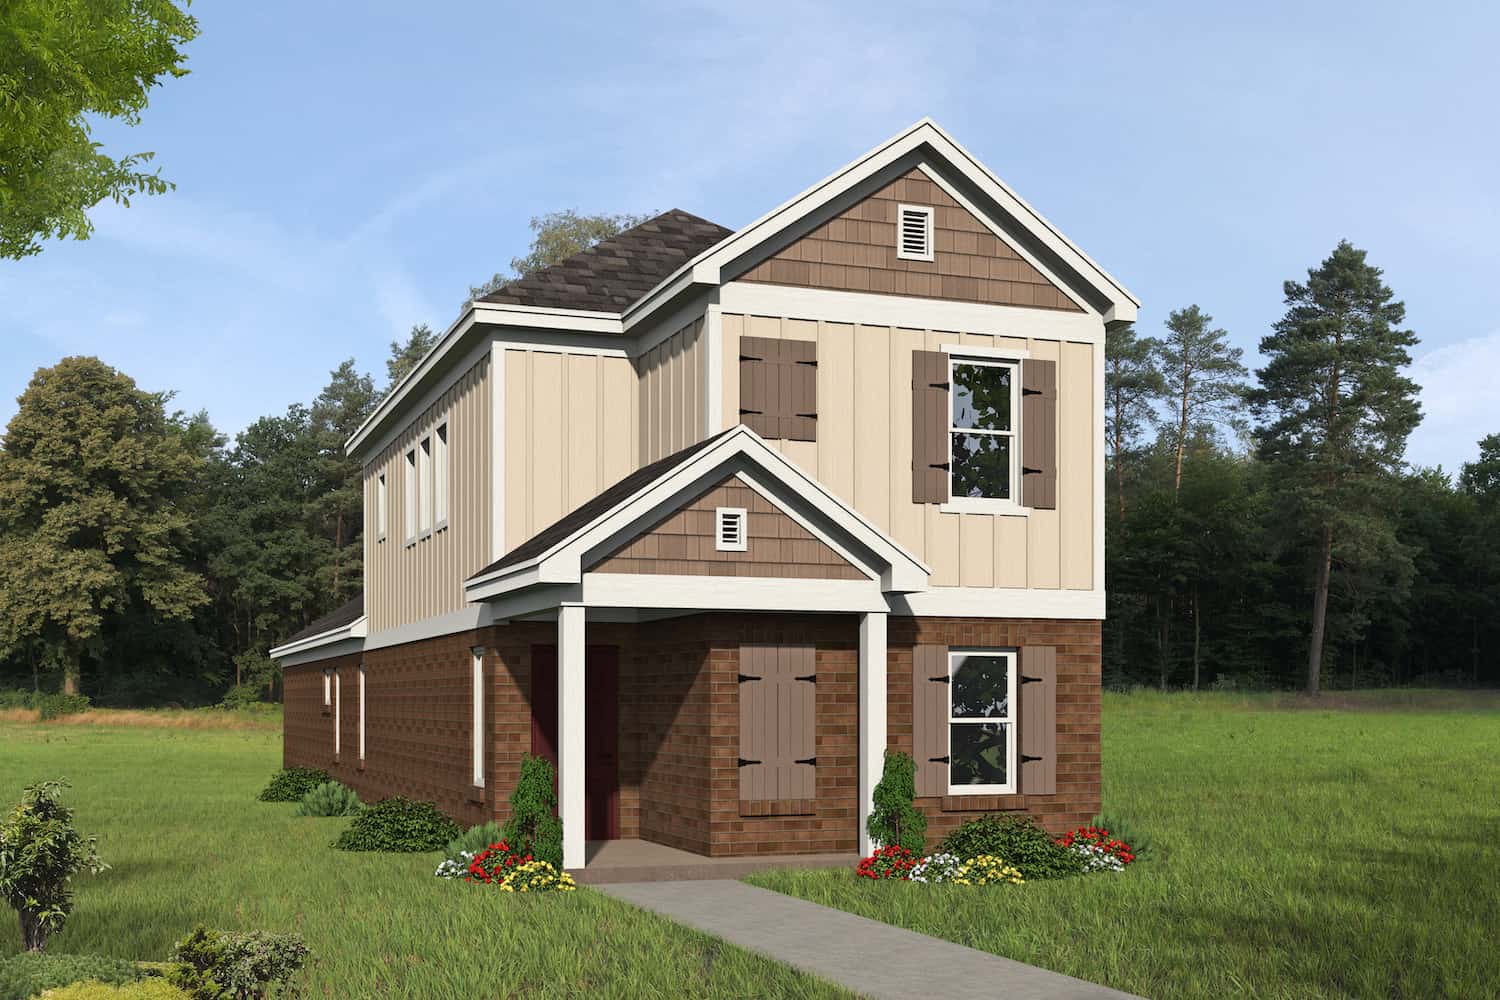
Plan#196-1279
Starting at$940
1888
Sq Ft
2
Story
3
Bed
2.5
Bath
2
Car
Plan#196-1260
Starting at$940
1787
Sq Ft
1
Story
2
Bed
2
Bath
2
Car
Plan#196-1239
Starting at$1165
2537
Sq Ft
3
Story
4
Bed
3
Bath
1
Car
Plan#194-1038
Starting at$1195
2695
Sq Ft
1
Story
4
Bed
3
Bath
3
Car
Plan#196-1276
Starting at$940
1840
Sq Ft
2
Story
4
Bed
3.5
Bath
0
Car
Plan#108-1208
Starting at$945
2227
Sq Ft
2
Story
3
Bed
3.5
Bath
2
Car
Plan#123-1106
Starting at$1290
2526
Sq Ft
1
Story
3
Bed
2.5
Bath
2
Car
Plan#161-1102
Starting at$2400
3880
Sq Ft
2
Story
3
Bed
3.5
Bath
4
Car
Plan#142-1156
Starting at$1445
2016
Sq Ft
1
Story
4
Bed
2
Bath
2
Car
Plan#141-1297
Starting at$1300
1658
Sq Ft
1
Story
3
Bed
2
Bath
2
Car
Plan#142-1076
Starting at$1395
1778
Sq Ft
1
Story
3
Bed
2
Bath
2
Car
Plan#142-1088
Starting at$1395
1900
Sq Ft
1.5
Story
3
Bed
2
Bath
2
Car
Plan#117-1017
Starting at$1095
1715
Sq Ft
1
Story
3
Bed
2
Bath
2
Car
Plan#178-1386
Starting at$1125
2075
Sq Ft
1.5
Story
3
Bed
3.5
Bath
2
Car
Plan#178-1388
Starting at$1105
1878
Sq Ft
1.5
Story
3
Bed
3.5
Bath
2
Car
Plan#142-1081
Starting at$1395
1830
Sq Ft
1
Story
4
Bed
2
Bath
2
Car
Plan#142-1077
Starting at$1395
1792
Sq Ft
1
Story
3
Bed
2
Bath
2
Car
Plan#196-1206
Starting at$1090
2491
Sq Ft
1
Story
3
Bed
2.5
Bath
1
Car
Plan#206-1006
Starting at$1295
2359
Sq Ft
1
Story
4
Bed
2.5
Bath
2
Car
Plan#108-2060
Starting at$560
998
Sq Ft
2
Story
2
Bed
1.5
Bath
2
Car
Plan#194-1045
Starting at$1195
2659
Sq Ft
1
Story
2
Bed
2.5
Bath
3
Car
Plan#142-1062
Starting at$1395
1575
Sq Ft
1
Story
3
Bed
2
Bath
2
Car
Plan#196-1262
Starting at$1015
2174
Sq Ft
1
Story
3
Bed
2.5
Bath
2
Car
Plan#169-1088
Starting at$770
1569
Sq Ft
1
Story
3
Bed
2
Bath
2
Car
Plan#196-1279
Starting at$940
1888
Sq Ft
2
Story
3
Bed
2.5
Bath
2
Car