Three+story & Single%2Bstory House Plans

10,320
Plan Results
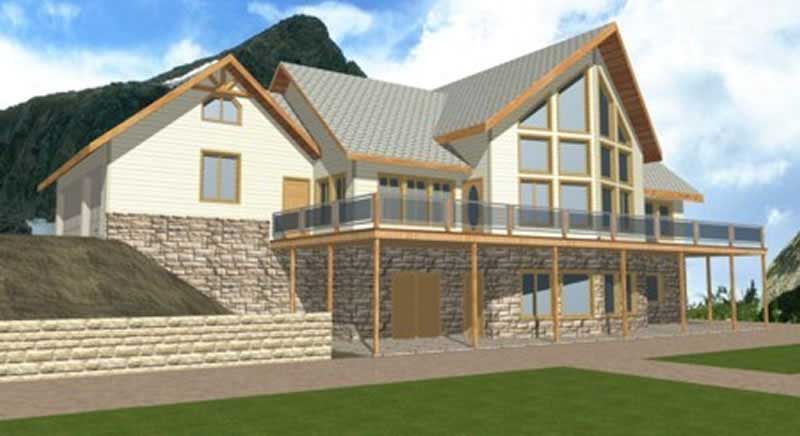
3-Bedroom, 1810 Sq Ft Cottage House Plan - 178-1239 - Front Exterior
Plan Collection
3-Bedroom, 1810 Sq Ft Cottage House Plan - 178-1239 - Front Exterior
Plan#178-1239
Starting at$1105
1810
Sq Ft
1
Story
3
Bed
2
Bath
3
Car
3-Bedroom, 1473 Sq Ft Country Home Plan - 108-1099 - Main Exterior
Plan Collection
3-Bedroom, 1473 Sq Ft Country Home Plan - 108-1099 - Main Exterior
Plan#108-1099
Starting at$690
1473
Sq Ft
1
Story
3
Bed
2
Bath
2
Car
4-Bedroom, 2708 Sq Ft Ranch Home Plan - 108-1306 - Main Exterior
Plan Collection
4-Bedroom, 2708 Sq Ft Ranch Home Plan - 108-1306 - Main Exterior
Plan#108-1306
Starting at$1100
2708
Sq Ft
1
Story
4
Bed
2.5
Bath
3
Car
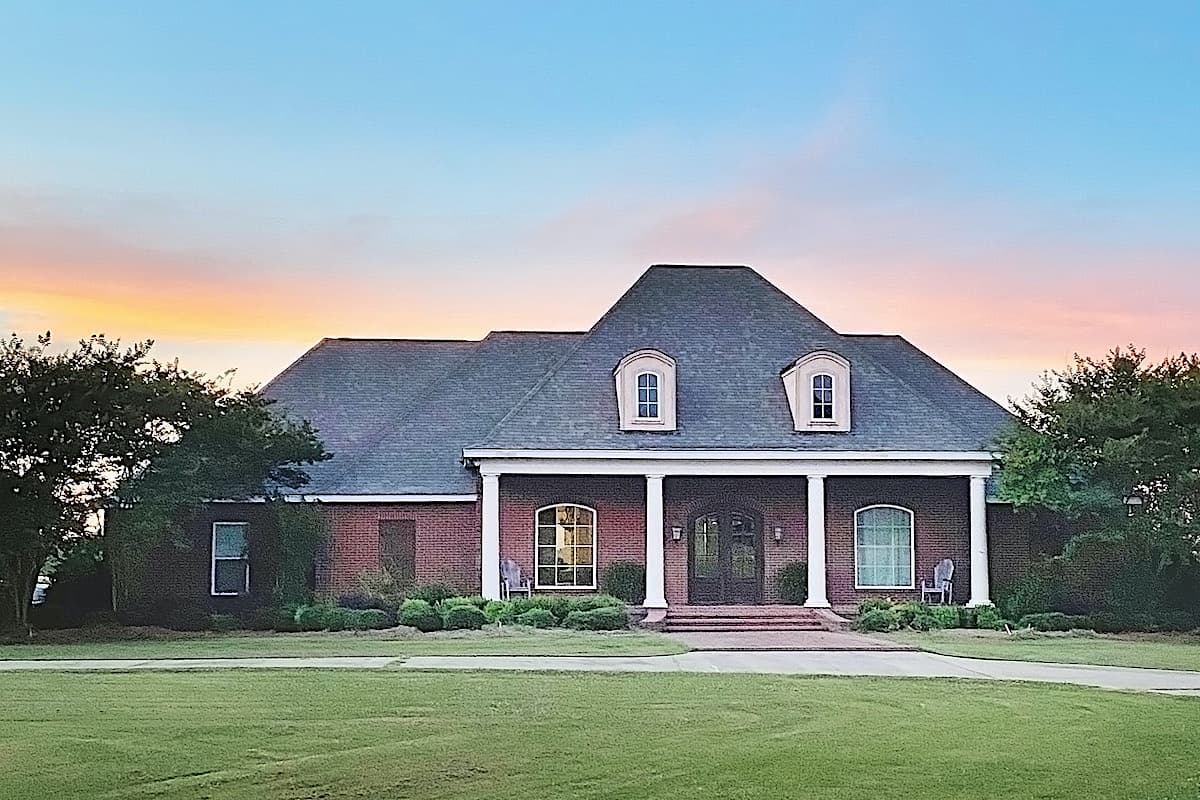
3-Bedroom, 2415 Sq Ft Acadian Home - Plan #140-1106 - Main Exterior
Plan Collection
3-Bedroom, 2415 Sq Ft Acadian Home - Plan #140-1106 - Main Exterior
Plan#140-1106
Starting at$945
2415
Sq Ft
1
Story
3
Bed
2.5
Bath
2
Car
3-Bedroom, 1780 Sq Ft Craftsman House Plan - 178-1364 - Front Exterior
Plan Collection
3-Bedroom, 1780 Sq Ft Craftsman House Plan - 178-1364 - Front Exterior
Plan#178-1364
Starting at$1085
1780
Sq Ft
1
Story
3
Bed
2
Bath
2
Car
3-Bedroom, 3542 Sq Ft Ranch Home Plan - 153-2023 - Main Exterior
Plan Collection
3-Bedroom, 3542 Sq Ft Ranch Home Plan - 153-2023 - Main Exterior
Plan#153-2023
Starting at$1550
3542
Sq Ft
1
Story
3
Bed
2.5
Bath
3
Car
3-Bedroom, 1823 Sq Ft European House Plan - 169-1060 - Front Exterior
Plan Collection
3-Bedroom, 1823 Sq Ft European House Plan - 169-1060 - Front Exterior
Plan#169-1060
Starting at$770
1823
Sq Ft
1
Story
3
Bed
2
Bath
2
Car
3-Bedroom, 3384 Sq Ft Contemporary Home Plan - 108-1268 - Main Exterior
Plan Collection
3-Bedroom, 3384 Sq Ft Contemporary Home Plan - 108-1268 - Main Exterior
Plan#108-1268
Starting at$1510
3384
Sq Ft
1
Story
3
Bed
4.5
Bath
3
Car
3-Bedroom, 1598 Sq Ft Ranch Home - Plan #193-1197 - Main Exterior
Plan Collection
3-Bedroom, 1598 Sq Ft Ranch Home - Plan #193-1197 - Main Exterior
Plan#193-1197
Starting at$1200
1598
Sq Ft
1
Story
3
Bed
2
Bath
2
Car
3-Bedroom, 2657 Sq Ft Prairie House Plan - 108-1521 - Front Exterior
Plan Collection
3-Bedroom, 2657 Sq Ft Prairie House Plan - 108-1521 - Front Exterior
Plan#108-1521
Starting at$1100
2657
Sq Ft
1
Story
3
Bed
2.5
Bath
4
Car
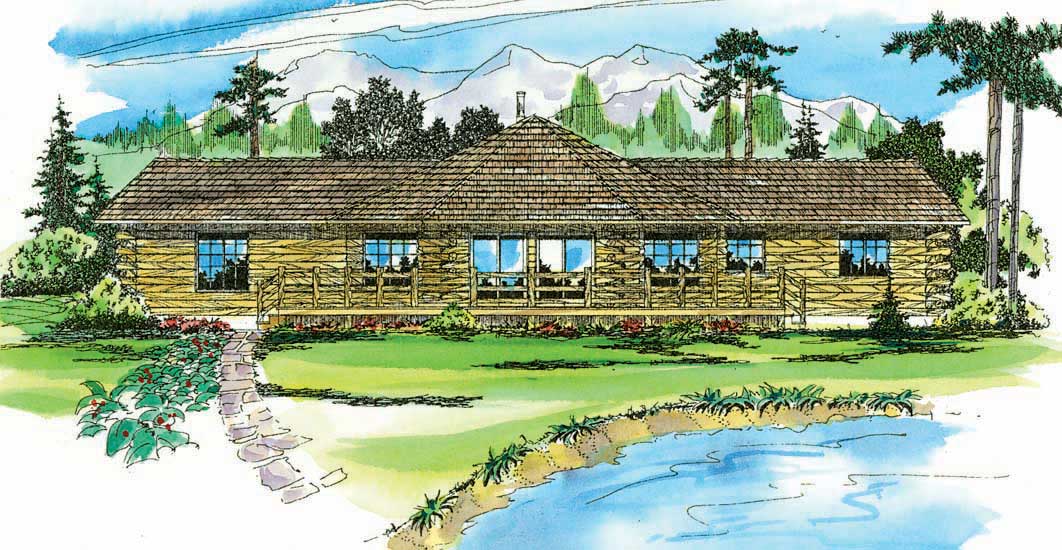
3-Bedroom, 1649 Sq Ft Country Home Plan - 105-1018 - Main Exterior
Plan Collection
3-Bedroom, 1649 Sq Ft Country Home Plan - 105-1018 - Main Exterior
Plan#105-1018
Starting at$530
1649
Sq Ft
1
Story
3
Bed
2
Bath
2
Car
3-Bedroom, 1721 Sq Ft European Home Plan - 108-1653 - Main Exterior
Plan Collection
3-Bedroom, 1721 Sq Ft European Home Plan - 108-1653 - Main Exterior
Plan#108-1653
Starting at$845
1721
Sq Ft
1
Story
3
Bed
2
Bath
2
Car
3-Bedroom, 1951 Sq Ft Country Home Plan - 108-1202 - Main Exterior
Plan Collection
3-Bedroom, 1951 Sq Ft Country Home Plan - 108-1202 - Main Exterior
Plan#108-1202
Starting at$845
1951
Sq Ft
1
Story
3
Bed
2
Bath
2
Car
3-Bedroom, 3702 Sq Ft Mediterranean Home Plan - 107-1045 - Main Exterior
Plan Collection
3-Bedroom, 3702 Sq Ft Mediterranean Home Plan - 107-1045 - Main Exterior
Plan#107-1045
Starting at$1400
3702
Sq Ft
1
Story
3
Bed
3.5
Bath
2
Car
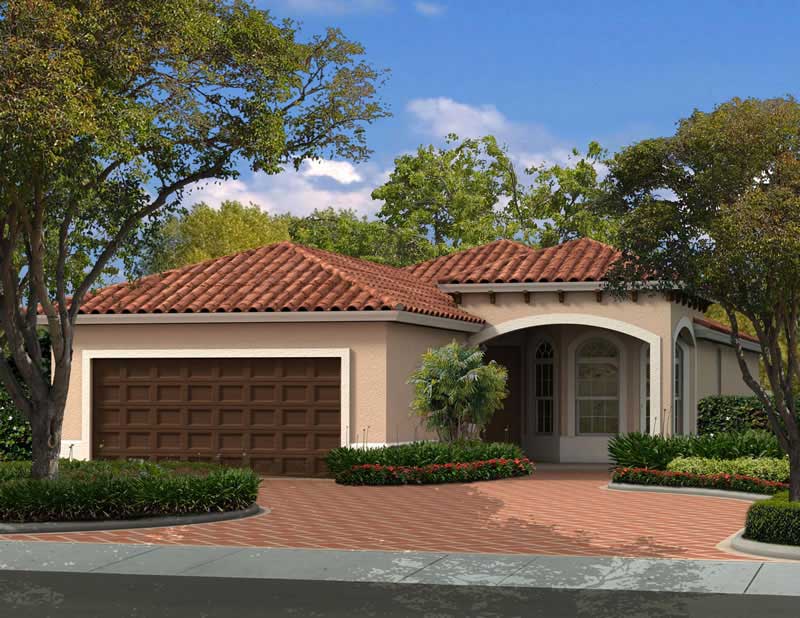
2-Bedroom, 1052 Sq Ft Mediterranean Home Plan - 107-1155 - Main Exterior
Plan Collection
2-Bedroom, 1052 Sq Ft Mediterranean Home Plan - 107-1155 - Main Exterior
Plan#107-1155
Starting at$1100
1052
Sq Ft
1
Story
2
Bed
1
Bath
0
Car
3-Bedroom, 1488 Sq Ft Ranch House Plan - 141-1118 - Front Exterior
Plan Collection
3-Bedroom, 1488 Sq Ft Ranch House Plan - 141-1118 - Front Exterior
Plan#141-1118
Starting at$1200
1488
Sq Ft
1
Story
3
Bed
2
Bath
2
Car
4-Bedroom, 1711 Sq Ft Small House Plans - 108-1188 - Main Exterior
Plan Collection
4-Bedroom, 1711 Sq Ft Small House Plans - 108-1188 - Main Exterior
Plan#108-1188
Starting at$845
1711
Sq Ft
1
Story
4
Bed
2.5
Bath
2
Car
4-Bedroom, 2882 Sq Ft Acadian House Plan - 197-1005 - Front Exterior
Plan Collection
4-Bedroom, 2882 Sq Ft Acadian House Plan - 197-1005 - Front Exterior
Plan#197-1005
Starting at$695
2882
Sq Ft
1
Story
4
Bed
3
Bath
2
Car
2-Bedroom, 1050 Sq Ft Craftsman Home - Plan #126-1978 - Main Exterior
Plan Collection
2-Bedroom, 1050 Sq Ft Craftsman Home - Plan #126-1978 - Main Exterior
Plan#126-1978
Starting at$1450
1050
Sq Ft
1
Story
2
Bed
1
Bath
0
Car
3-Bedroom, 1497 Sq Ft Traditional Home Plan - 108-1811 - Main Exterior
Plan Collection
3-Bedroom, 1497 Sq Ft Traditional Home Plan - 108-1811 - Main Exterior
Plan#108-1811
Starting at$690
1497
Sq Ft
1
Story
3
Bed
2
Bath
2
Car
3-Bedroom, 1581 Sq Ft Cottage Home Plan - 178-1234 - Main Exterior
Plan Collection
3-Bedroom, 1581 Sq Ft Cottage Home Plan - 178-1234 - Main Exterior
Plan#178-1234
Starting at$1065
1581
Sq Ft
1
Story
3
Bed
2
Bath
2
Car
392 Sq Ft Garage Plan - 108-1059 - Front Exterior
Plan Collection
392 Sq Ft Garage Plan - 108-1059 - Front Exterior
Plan#108-1059
Starting at$190
392
Sq Ft
1
Story
0
Bed
0
Bath
1
Car
3-Bedroom, 1418 Sq Ft Contemporary House Plan - 108-1602 - Front Exterior
Plan Collection
3-Bedroom, 1418 Sq Ft Contemporary House Plan - 108-1602 - Front Exterior
Plan#108-1602
Starting at$690
1418
Sq Ft
1
Story
3
Bed
2
Bath
2
Car
3-Bedroom, 3054 Sq Ft French House - Plan #193-1167 - Front Exterior
Plan Collection
3-Bedroom, 3054 Sq Ft French House - Plan #193-1167 - Front Exterior
Plan#193-1167
Starting at$1350
3054
Sq Ft
1
Story
3
Bed
3.5
Bath
3
Car
3-Bedroom, 1810 Sq Ft Cottage House Plan - 178-1239 - Front Exterior
Plan Collection
3-Bedroom, 1810 Sq Ft Cottage House Plan - 178-1239 - Front Exterior
Plan#178-1239
Starting at$1105
1810
Sq Ft
1
Story
3
Bed
2
Bath
3
Car
3-Bedroom, 1473 Sq Ft Country Home Plan - 108-1099 - Main Exterior
Plan Collection
3-Bedroom, 1473 Sq Ft Country Home Plan - 108-1099 - Main Exterior
Plan#108-1099
Starting at$690
1473
Sq Ft
1
Story
3
Bed
2
Bath
2
Car
4-Bedroom, 2708 Sq Ft Ranch Home Plan - 108-1306 - Main Exterior
Plan Collection
4-Bedroom, 2708 Sq Ft Ranch Home Plan - 108-1306 - Main Exterior
Plan#108-1306
Starting at$1100
2708
Sq Ft
1
Story
4
Bed
2.5
Bath
3
Car
3-Bedroom, 2415 Sq Ft Acadian Home - Plan #140-1106 - Main Exterior
Plan Collection
3-Bedroom, 2415 Sq Ft Acadian Home - Plan #140-1106 - Main Exterior
Plan#140-1106
Starting at$945
2415
Sq Ft
1
Story
3
Bed
2.5
Bath
2
Car
3-Bedroom, 1780 Sq Ft Craftsman House Plan - 178-1364 - Front Exterior
Plan Collection
3-Bedroom, 1780 Sq Ft Craftsman House Plan - 178-1364 - Front Exterior
Plan#178-1364
Starting at$1085
1780
Sq Ft
1
Story
3
Bed
2
Bath
2
Car
3-Bedroom, 3542 Sq Ft Ranch Home Plan - 153-2023 - Main Exterior
Plan Collection
3-Bedroom, 3542 Sq Ft Ranch Home Plan - 153-2023 - Main Exterior
Plan#153-2023
Starting at$1550
3542
Sq Ft
1
Story
3
Bed
2.5
Bath
3
Car
3-Bedroom, 1823 Sq Ft European House Plan - 169-1060 - Front Exterior
Plan Collection
3-Bedroom, 1823 Sq Ft European House Plan - 169-1060 - Front Exterior
Plan#169-1060
Starting at$770
1823
Sq Ft
1
Story
3
Bed
2
Bath
2
Car
3-Bedroom, 3384 Sq Ft Contemporary Home Plan - 108-1268 - Main Exterior
Plan Collection
3-Bedroom, 3384 Sq Ft Contemporary Home Plan - 108-1268 - Main Exterior
Plan#108-1268
Starting at$1510
3384
Sq Ft
1
Story
3
Bed
4.5
Bath
3
Car
3-Bedroom, 1598 Sq Ft Ranch Home - Plan #193-1197 - Main Exterior
Plan Collection
3-Bedroom, 1598 Sq Ft Ranch Home - Plan #193-1197 - Main Exterior
Plan#193-1197
Starting at$1200
1598
Sq Ft
1
Story
3
Bed
2
Bath
2
Car
3-Bedroom, 2657 Sq Ft Prairie House Plan - 108-1521 - Front Exterior
Plan Collection
3-Bedroom, 2657 Sq Ft Prairie House Plan - 108-1521 - Front Exterior
Plan#108-1521
Starting at$1100
2657
Sq Ft
1
Story
3
Bed
2.5
Bath
4
Car
3-Bedroom, 1649 Sq Ft Country Home Plan - 105-1018 - Main Exterior
Plan Collection
3-Bedroom, 1649 Sq Ft Country Home Plan - 105-1018 - Main Exterior
Plan#105-1018
Starting at$530
1649
Sq Ft
1
Story
3
Bed
2
Bath
2
Car
3-Bedroom, 1721 Sq Ft European Home Plan - 108-1653 - Main Exterior
Plan Collection
3-Bedroom, 1721 Sq Ft European Home Plan - 108-1653 - Main Exterior
Plan#108-1653
Starting at$845
1721
Sq Ft
1
Story
3
Bed
2
Bath
2
Car
3-Bedroom, 1951 Sq Ft Country Home Plan - 108-1202 - Main Exterior
Plan Collection
3-Bedroom, 1951 Sq Ft Country Home Plan - 108-1202 - Main Exterior
Plan#108-1202
Starting at$845
1951
Sq Ft
1
Story
3
Bed
2
Bath
2
Car
3-Bedroom, 3702 Sq Ft Mediterranean Home Plan - 107-1045 - Main Exterior
Plan Collection
3-Bedroom, 3702 Sq Ft Mediterranean Home Plan - 107-1045 - Main Exterior
Plan#107-1045
Starting at$1400
3702
Sq Ft
1
Story
3
Bed
3.5
Bath
2
Car
2-Bedroom, 1052 Sq Ft Mediterranean Home Plan - 107-1155 - Main Exterior
Plan Collection
2-Bedroom, 1052 Sq Ft Mediterranean Home Plan - 107-1155 - Main Exterior
Plan#107-1155
Starting at$1100
1052
Sq Ft
1
Story
2
Bed
1
Bath
0
Car
3-Bedroom, 1488 Sq Ft Ranch House Plan - 141-1118 - Front Exterior
Plan Collection
3-Bedroom, 1488 Sq Ft Ranch House Plan - 141-1118 - Front Exterior
Plan#141-1118
Starting at$1200
1488
Sq Ft
1
Story
3
Bed
2
Bath
2
Car
4-Bedroom, 1711 Sq Ft Small House Plans - 108-1188 - Main Exterior
Plan Collection
4-Bedroom, 1711 Sq Ft Small House Plans - 108-1188 - Main Exterior
Plan#108-1188
Starting at$845
1711
Sq Ft
1
Story
4
Bed
2.5
Bath
2
Car
4-Bedroom, 2882 Sq Ft Acadian House Plan - 197-1005 - Front Exterior
Plan Collection
4-Bedroom, 2882 Sq Ft Acadian House Plan - 197-1005 - Front Exterior
Plan#197-1005
Starting at$695
2882
Sq Ft
1
Story
4
Bed
3
Bath
2
Car
2-Bedroom, 1050 Sq Ft Craftsman Home - Plan #126-1978 - Main Exterior
Plan Collection
2-Bedroom, 1050 Sq Ft Craftsman Home - Plan #126-1978 - Main Exterior
Plan#126-1978
Starting at$1450
1050
Sq Ft
1
Story
2
Bed
1
Bath
0
Car
3-Bedroom, 1497 Sq Ft Traditional Home Plan - 108-1811 - Main Exterior
Plan Collection
3-Bedroom, 1497 Sq Ft Traditional Home Plan - 108-1811 - Main Exterior
Plan#108-1811
Starting at$690
1497
Sq Ft
1
Story
3
Bed
2
Bath
2
Car
3-Bedroom, 1581 Sq Ft Cottage Home Plan - 178-1234 - Main Exterior
Plan Collection
3-Bedroom, 1581 Sq Ft Cottage Home Plan - 178-1234 - Main Exterior
Plan#178-1234
Starting at$1065
1581
Sq Ft
1
Story
3
Bed
2
Bath
2
Car
392 Sq Ft Garage Plan - 108-1059 - Front Exterior
Plan Collection
392 Sq Ft Garage Plan - 108-1059 - Front Exterior
Plan#108-1059
Starting at$190
392
Sq Ft
1
Story
0
Bed
0
Bath
1
Car
3-Bedroom, 1418 Sq Ft Contemporary House Plan - 108-1602 - Front Exterior
Plan Collection
3-Bedroom, 1418 Sq Ft Contemporary House Plan - 108-1602 - Front Exterior
Plan#108-1602
Starting at$690
1418
Sq Ft
1
Story
3
Bed
2
Bath
2
Car
3-Bedroom, 3054 Sq Ft French House - Plan #193-1167 - Front Exterior
Plan Collection
3-Bedroom, 3054 Sq Ft French House - Plan #193-1167 - Front Exterior
Plan#193-1167
Starting at$1350
3054
Sq Ft
1
Story
3
Bed
3.5
Bath
3
Car
1...8182838485...430