Three+story & Single%2Bstory House Plans

10,188
Plan Results
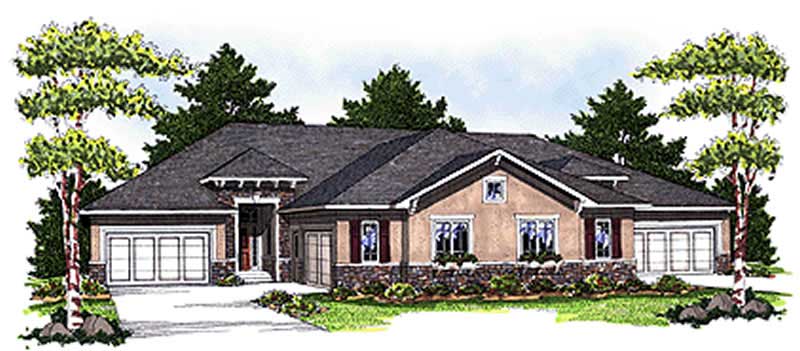
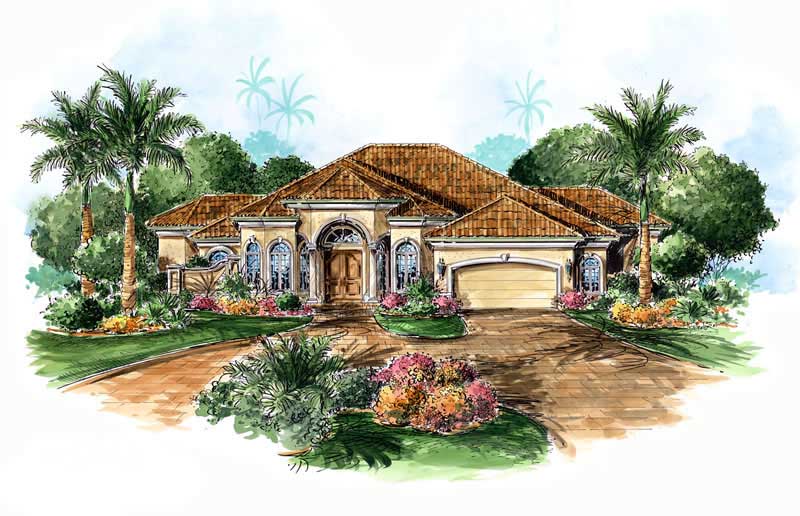
4-Bedroom, 4110 Sq Ft Florida Style Home Plan - 175-1054 - Main Exterior
Plan Collection
4-Bedroom, 4110 Sq Ft Florida Style Home Plan - 175-1054 - Main Exterior
Plan#175-1054
Starting at$1400
4110
Sq Ft
1
Story
4
Bed
4.5
Bath
3
Car
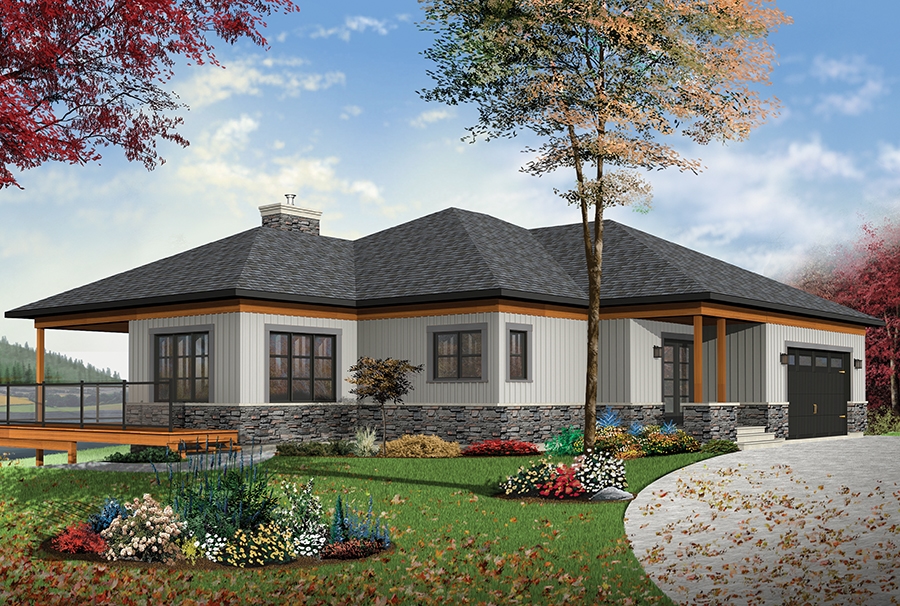
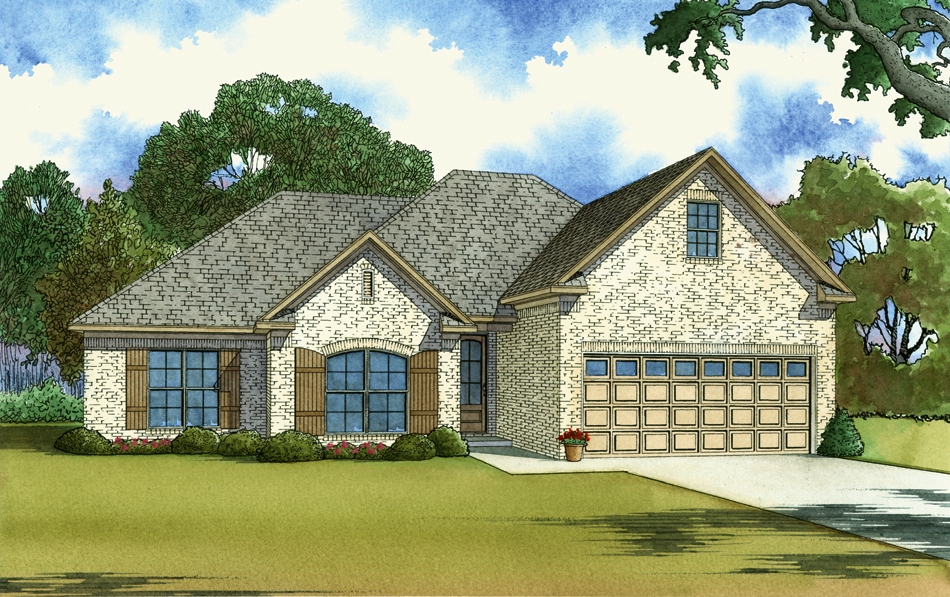
2-Bedroom, 1895 Sq Ft Country Home Plan - 101-1867 - Main Exterior
Plan Collection
2-Bedroom, 1895 Sq Ft Country Home Plan - 101-1867 - Main Exterior
Plan#101-1867
Starting at$1055
1895
Sq Ft
1
Story
2
Bed
0.5
Bath
3
Car
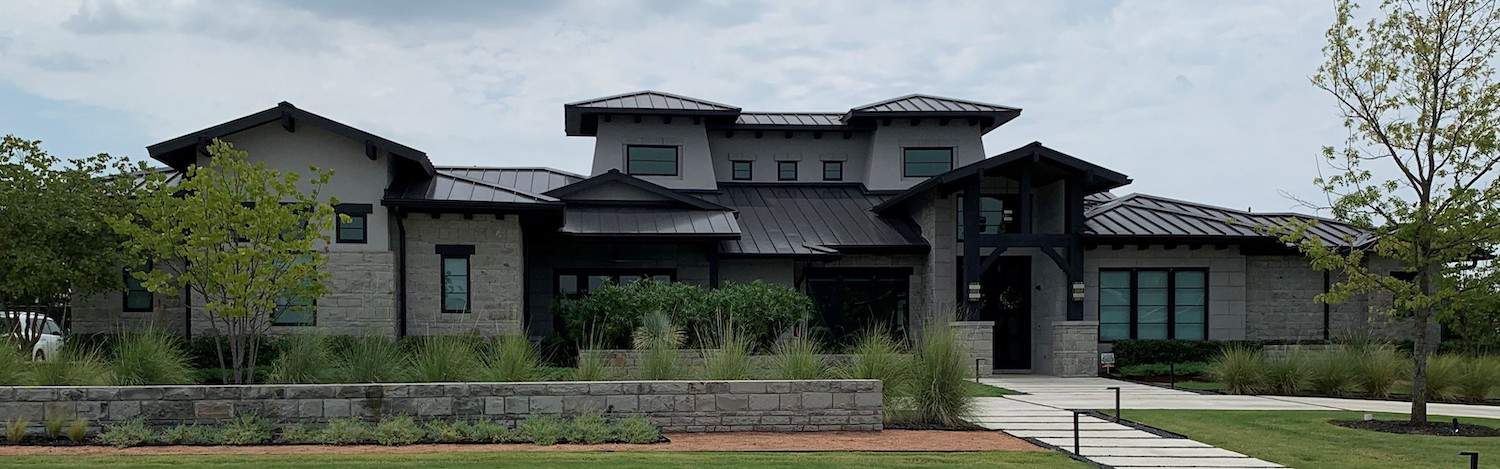
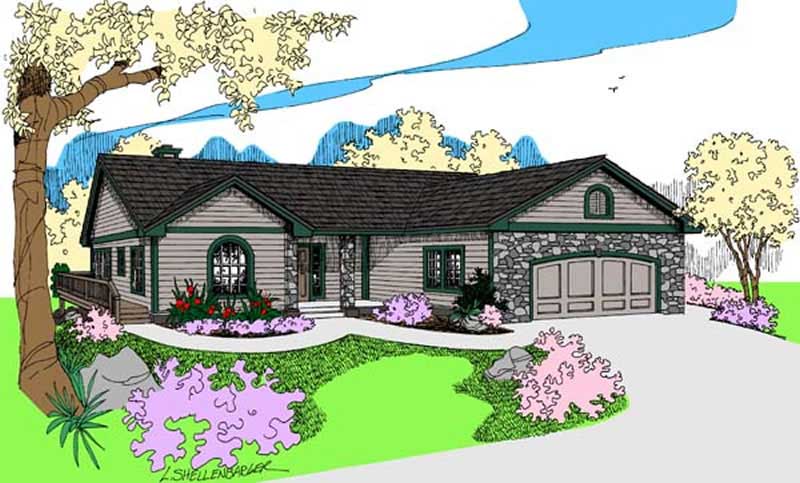
2-Bedroom, 1829 Sq Ft Country Home Plan - 101-1869 - Main Exterior
Plan Collection
2-Bedroom, 1829 Sq Ft Country Home Plan - 101-1869 - Main Exterior
Plan#101-1869
Starting at$1055
1829
Sq Ft
1
Story
2
Bed
2
Bath
3
Car
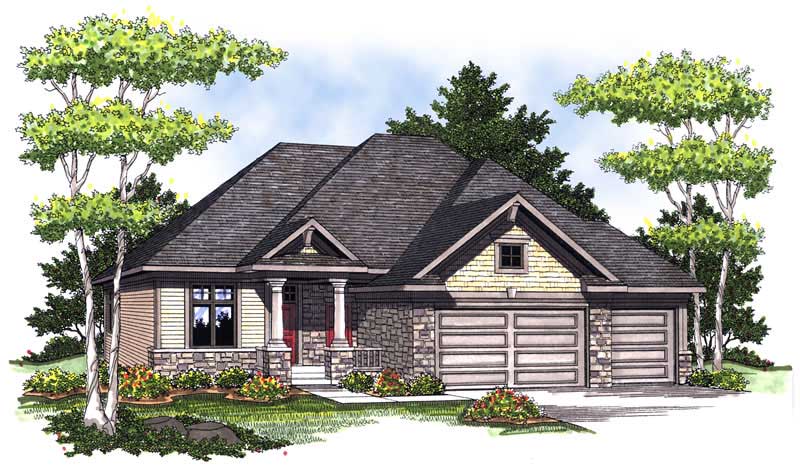
122 Sq Ft Shed Plan - 100-1176 - Main Exterior
Plan Collection
122 Sq Ft Shed Plan - 100-1176 - Main Exterior
Plan#100-1176
Starting at$400
122
Sq Ft
1
Story
0
Bed
0
Bath
0
Car
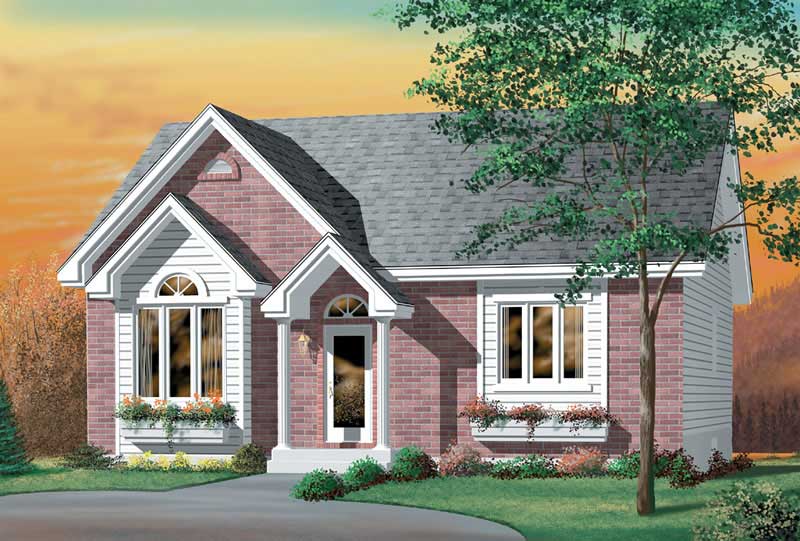
2-Bedroom, 1125 Sq Ft Bungalow Home Plan - 101-1360 - Main Exterior
Plan Collection
2-Bedroom, 1125 Sq Ft Bungalow Home Plan - 101-1360 - Main Exterior
Plan#101-1360
Starting at$950
1125
Sq Ft
1
Story
2
Bed
0.5
Bath
2
Car
4-Bedroom, 2133 Sq Ft Country House Plan - 126-1863 - Front Exterior
Plan Collection
4-Bedroom, 2133 Sq Ft Country House Plan - 126-1863 - Front Exterior
Plan#126-1863
Starting at$1740
2133
Sq Ft
1
Story
4
Bed
2.5
Bath
0
Car
3-Bedroom, 1746 Sq Ft Luxury House Plan - 145-1200 - Front Exterior
Plan Collection
3-Bedroom, 1746 Sq Ft Luxury House Plan - 145-1200 - Front Exterior
Plan#145-1200
Starting at$900
1746
Sq Ft
1
Story
3
Bed
2
Bath
2
Car
2-Bedroom, 1283 Sq Ft Transitional Home - Plan #126-1845 - Main Exterior
Plan Collection
2-Bedroom, 1283 Sq Ft Transitional Home - Plan #126-1845 - Main Exterior
Plan#126-1845
Starting at$1680
1283
Sq Ft
1
Story
2
Bed
1
Bath
1
Car
2-Bedroom, 1110 Sq Ft Ranch House Plan - 157-1148 - Front Exterior
Plan Collection
2-Bedroom, 1110 Sq Ft Ranch House Plan - 157-1148 - Front Exterior
Plan#157-1148
Starting at$1055
1110
Sq Ft
1
Story
2
Bed
1
Bath
0
Car
2-Bedroom, 1013 Sq Ft Contemporary House Plan - 158-1264 - Front Exterior
Plan Collection
2-Bedroom, 1013 Sq Ft Contemporary House Plan - 158-1264 - Front Exterior
Plan#158-1264
Starting at$1500
1013
Sq Ft
1
Story
2
Bed
1
Bath
1
Car
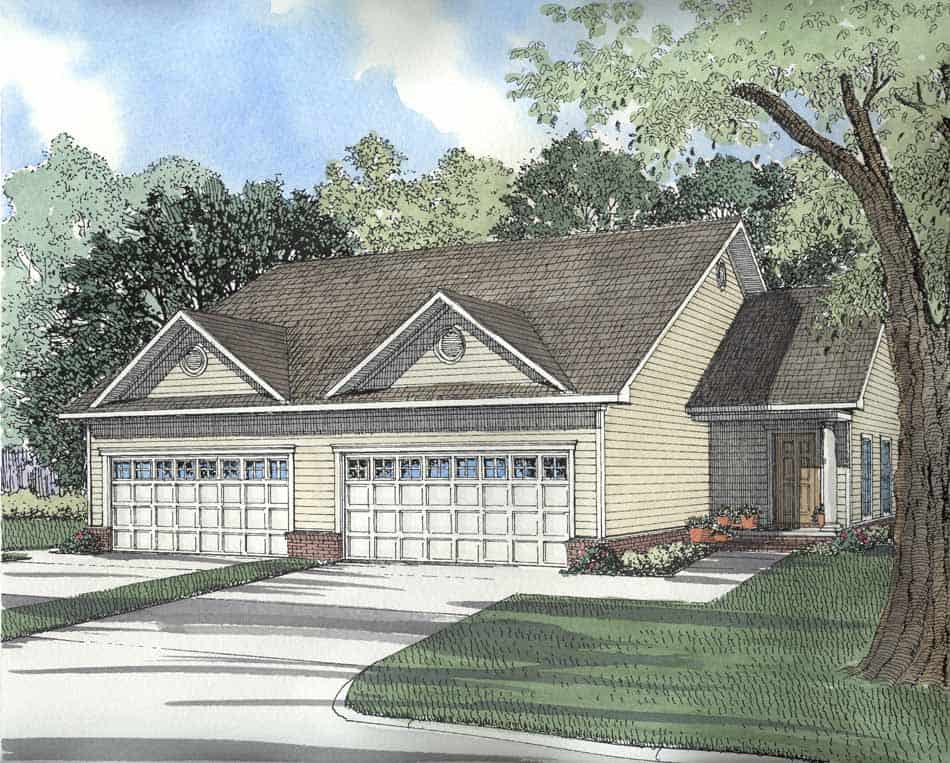
6-Bedroom, 2338 Sq Ft Duplex Plan- 145-1488 - Front Exterior
Plan Collection
6-Bedroom, 2338 Sq Ft Duplex Plan- 145-1488 - Front Exterior
Plan#145-1488
Starting at$950
2338
Sq Ft
1
Story
6
Bed
4
Bath
2
Car
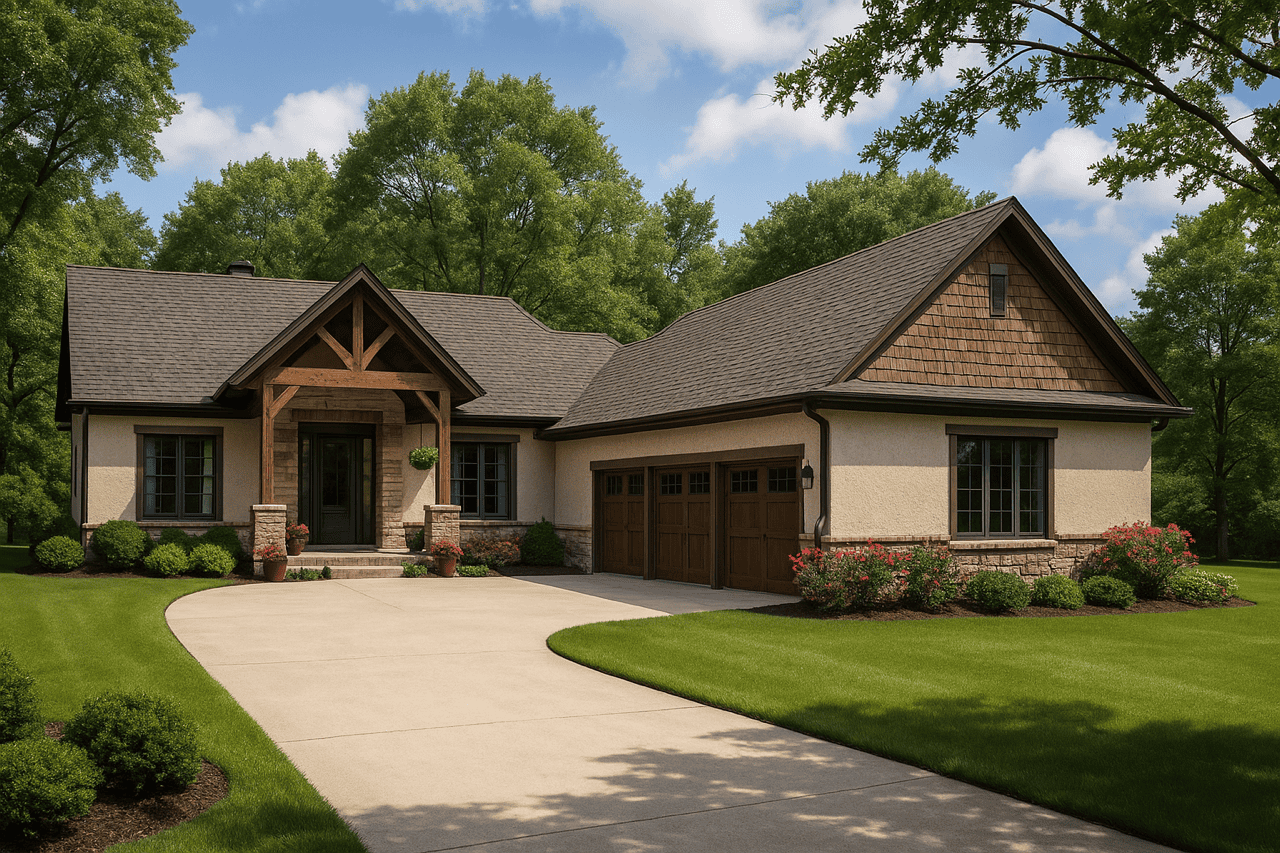
4-Bedroom, 2570 Sq Ft Craftsman House Plan - 101-1432 - Front Exterior
Plan Collection
4-Bedroom, 2570 Sq Ft Craftsman House Plan - 101-1432 - Front Exterior
Plan#101-1432
Starting at$1155
2570
Sq Ft
1
Story
4
Bed
2
Bath
3
Car
4-Bedroom, 6624 Sq Ft Multi-Unit Home Plan - 101-1724 - Main Exterior
Plan Collection
4-Bedroom, 6624 Sq Ft Multi-Unit Home Plan - 101-1724 - Main Exterior
Plan#101-1724
Starting at$13513
6624
Sq Ft
1
Story
4
Bed
3.5
Bath
3
Car
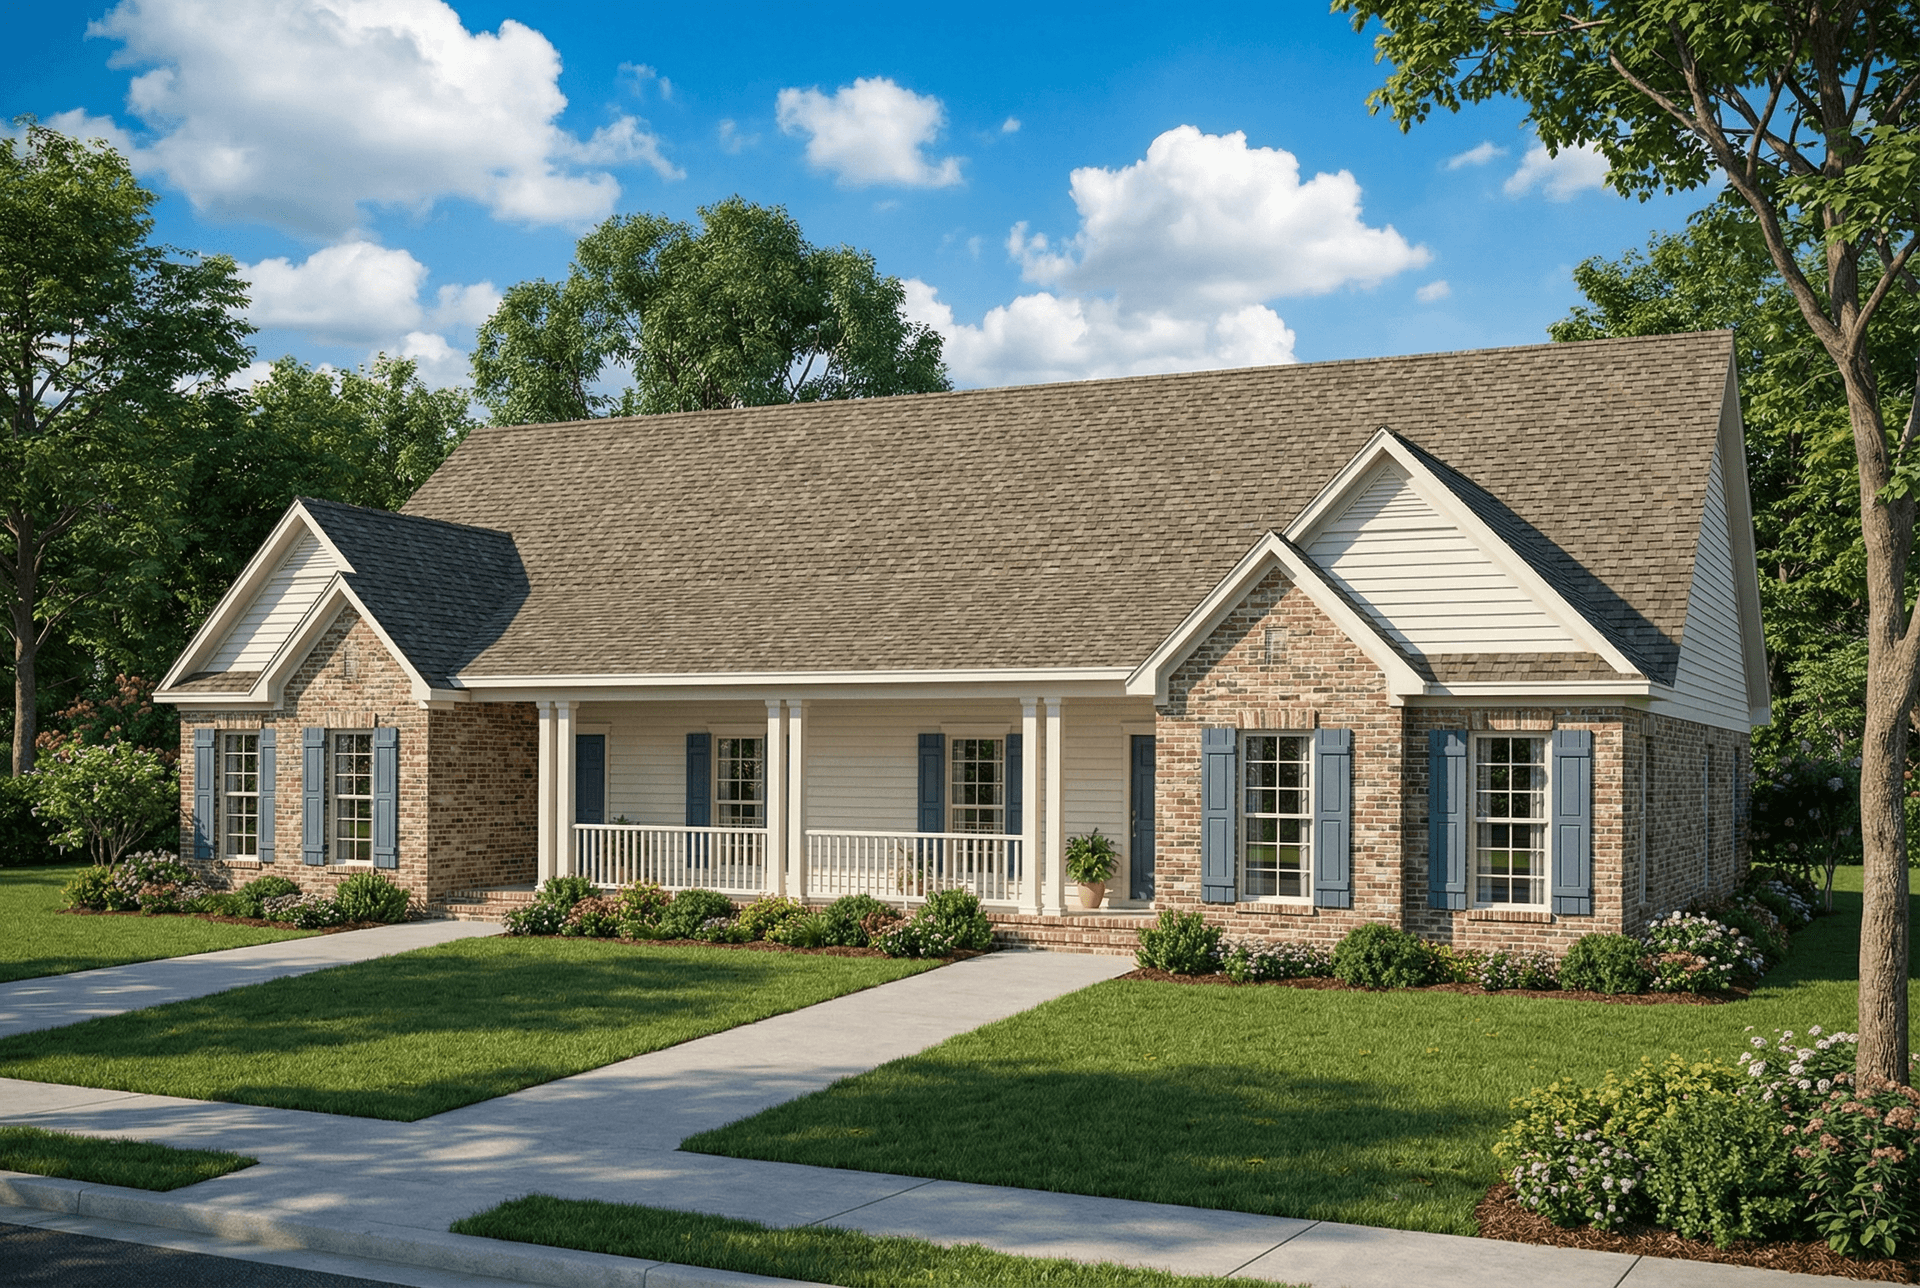
3-Bedroom, 1370 Sq Ft Ranch Home Plan - 101-1606 - Main Exterior
Plan Collection
3-Bedroom, 1370 Sq Ft Ranch Home Plan - 101-1606 - Main Exterior
Plan#101-1606
Starting at$985
1370
Sq Ft
1
Story
3
Bed
2
Bath
2
Car
3-Bedroom, 3201 Sq Ft Ranch House Plan - 101-1559 - Front Exterior
Plan Collection
3-Bedroom, 3201 Sq Ft Ranch House Plan - 101-1559 - Front Exterior
Plan#101-1559
Starting at$1240
3201
Sq Ft
1
Story
3
Bed
1
Bath
3
Car
3-Bedroom, 1557 Sq Ft Bungalow Home Plan - 101-1273 - Main Exterior
Plan Collection
3-Bedroom, 1557 Sq Ft Bungalow Home Plan - 101-1273 - Main Exterior
Plan#101-1273
Starting at$1025
1557
Sq Ft
1
Story
3
Bed
2
Bath
2
Car
6-Bedroom, 3026 Sq Ft Multi-Unit House - Plan #153-1544 - Front Exterior
Plan Collection
6-Bedroom, 3026 Sq Ft Multi-Unit House - Plan #153-1544 - Front Exterior
Plan#153-1544
Starting at$1850
3026
Sq Ft
1
Story
6
Bed
4
Bath
4
Car

4-Bedroom, 4219 Sq Ft Craftsman House - Plan #162-1039 - Front Exterior
Plan Collection
4-Bedroom, 4219 Sq Ft Craftsman House - Plan #162-1039 - Front Exterior
Plan#162-1039
Starting at$1500
4219
Sq Ft
1
Story
4
Bed
3
Bath
3
Car
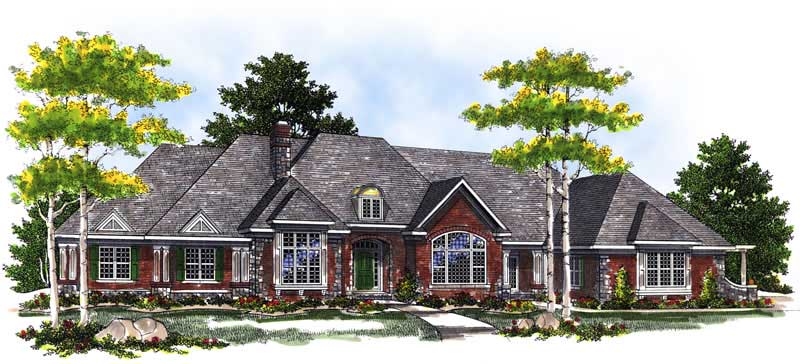
4-Bedroom, 4547 Sq Ft European House - Plan #195-1270 - Front Exterior
Plan Collection
4-Bedroom, 4547 Sq Ft European House - Plan #195-1270 - Front Exterior
Plan#195-1270
Starting at$1700
4547
Sq Ft
1
Story
4
Bed
3
Bath
3
Car
0-Bedroom, 988 Sq Ft Garage House Plan - 100-1036 - Front Exterior
Plan Collection
0-Bedroom, 988 Sq Ft Garage House Plan - 100-1036 - Front Exterior
Plan#100-1036
Starting at$700
988
Sq Ft
1
Story
0
Bed
0
Bath
3
Car
4-Bedroom, 2646 Sq Ft Bungalow House - Plan 193-1071 - Front Exterior
Plan Collection
4-Bedroom, 2646 Sq Ft Bungalow House - Plan 193-1071 - Front Exterior
Plan#193-1071
Starting at$1550
2646
Sq Ft
1
Story
4
Bed
3.5
Bath
2
Car
6-Bedroom, 2406 Sq Ft Traditional Home Plan - 187-1022 - Main Exterior
Plan Collection
6-Bedroom, 2406 Sq Ft Traditional Home Plan - 187-1022 - Main Exterior
Plan#187-1022
Starting at$1250
2406
Sq Ft
1
Story
6
Bed
3
Bath
2
Car
3-Bedroom, 3654 Sq Ft Luxury Home - Plan #153-1199 - Main Exterior
Plan Collection
3-Bedroom, 3654 Sq Ft Luxury Home - Plan #153-1199 - Main Exterior
Plan#153-1199
Starting at$1350
3654
Sq Ft
1
Story
3
Bed
3
Bath
3
Car
3-Bedroom, 1917 Sq Ft Craftsman Home Plan - 101-1683 - Main Exterior
Plan Collection
3-Bedroom, 1917 Sq Ft Craftsman Home Plan - 101-1683 - Main Exterior
Plan#101-1683
Starting at$1025
1917
Sq Ft
1
Story
3
Bed
2
Bath
3
Car
4-Bedroom, 4110 Sq Ft Florida Style Home Plan - 175-1054 - Main Exterior
Plan Collection
4-Bedroom, 4110 Sq Ft Florida Style Home Plan - 175-1054 - Main Exterior
Plan#175-1054
Starting at$1400
4110
Sq Ft
1
Story
4
Bed
4.5
Bath
3
Car
2-Bedroom, 1895 Sq Ft Country Home Plan - 101-1867 - Main Exterior
Plan Collection
2-Bedroom, 1895 Sq Ft Country Home Plan - 101-1867 - Main Exterior
Plan#101-1867
Starting at$1055
1895
Sq Ft
1
Story
2
Bed
0.5
Bath
3
Car
2-Bedroom, 1829 Sq Ft Country Home Plan - 101-1869 - Main Exterior
Plan Collection
2-Bedroom, 1829 Sq Ft Country Home Plan - 101-1869 - Main Exterior
Plan#101-1869
Starting at$1055
1829
Sq Ft
1
Story
2
Bed
2
Bath
3
Car
122 Sq Ft Shed Plan - 100-1176 - Main Exterior
Plan Collection
122 Sq Ft Shed Plan - 100-1176 - Main Exterior
Plan#100-1176
Starting at$400
122
Sq Ft
1
Story
0
Bed
0
Bath
0
Car
2-Bedroom, 1125 Sq Ft Bungalow Home Plan - 101-1360 - Main Exterior
Plan Collection
2-Bedroom, 1125 Sq Ft Bungalow Home Plan - 101-1360 - Main Exterior
Plan#101-1360
Starting at$950
1125
Sq Ft
1
Story
2
Bed
0.5
Bath
2
Car
4-Bedroom, 2133 Sq Ft Country House Plan - 126-1863 - Front Exterior
Plan Collection
4-Bedroom, 2133 Sq Ft Country House Plan - 126-1863 - Front Exterior
Plan#126-1863
Starting at$1740
2133
Sq Ft
1
Story
4
Bed
2.5
Bath
0
Car
3-Bedroom, 1746 Sq Ft Luxury House Plan - 145-1200 - Front Exterior
Plan Collection
3-Bedroom, 1746 Sq Ft Luxury House Plan - 145-1200 - Front Exterior
Plan#145-1200
Starting at$900
1746
Sq Ft
1
Story
3
Bed
2
Bath
2
Car
2-Bedroom, 1283 Sq Ft Transitional Home - Plan #126-1845 - Main Exterior
Plan Collection
2-Bedroom, 1283 Sq Ft Transitional Home - Plan #126-1845 - Main Exterior
Plan#126-1845
Starting at$1680
1283
Sq Ft
1
Story
2
Bed
1
Bath
1
Car
2-Bedroom, 1110 Sq Ft Ranch House Plan - 157-1148 - Front Exterior
Plan Collection
2-Bedroom, 1110 Sq Ft Ranch House Plan - 157-1148 - Front Exterior
Plan#157-1148
Starting at$1055
1110
Sq Ft
1
Story
2
Bed
1
Bath
0
Car
2-Bedroom, 1013 Sq Ft Contemporary House Plan - 158-1264 - Front Exterior
Plan Collection
2-Bedroom, 1013 Sq Ft Contemporary House Plan - 158-1264 - Front Exterior
Plan#158-1264
Starting at$1500
1013
Sq Ft
1
Story
2
Bed
1
Bath
1
Car
6-Bedroom, 2338 Sq Ft Duplex Plan- 145-1488 - Front Exterior
Plan Collection
6-Bedroom, 2338 Sq Ft Duplex Plan- 145-1488 - Front Exterior
Plan#145-1488
Starting at$950
2338
Sq Ft
1
Story
6
Bed
4
Bath
2
Car
4-Bedroom, 2570 Sq Ft Craftsman House Plan - 101-1432 - Front Exterior
Plan Collection
4-Bedroom, 2570 Sq Ft Craftsman House Plan - 101-1432 - Front Exterior
Plan#101-1432
Starting at$1155
2570
Sq Ft
1
Story
4
Bed
2
Bath
3
Car
4-Bedroom, 6624 Sq Ft Multi-Unit Home Plan - 101-1724 - Main Exterior
Plan Collection
4-Bedroom, 6624 Sq Ft Multi-Unit Home Plan - 101-1724 - Main Exterior
Plan#101-1724
Starting at$13513
6624
Sq Ft
1
Story
4
Bed
3.5
Bath
3
Car
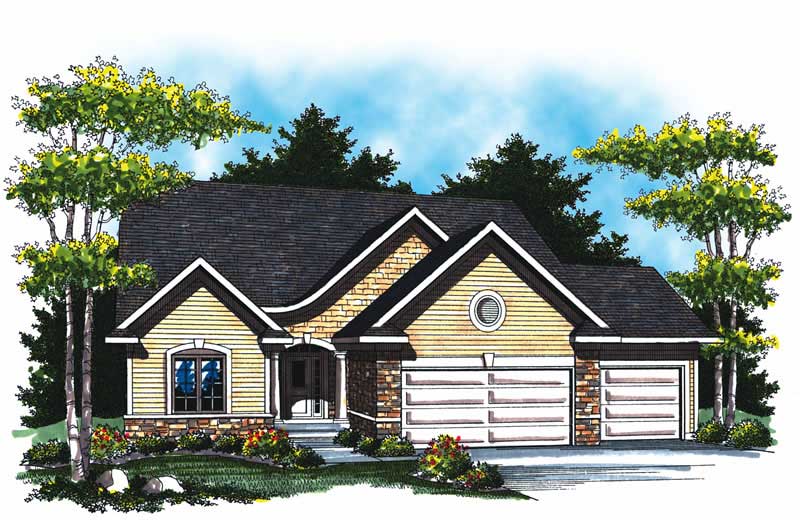
3-Bedroom, 1370 Sq Ft Ranch Home Plan - 101-1606 - Main Exterior
Plan Collection
3-Bedroom, 1370 Sq Ft Ranch Home Plan - 101-1606 - Main Exterior
Plan#101-1606
Starting at$985
1370
Sq Ft
1
Story
3
Bed
2
Bath
2
Car
3-Bedroom, 3201 Sq Ft Ranch House Plan - 101-1559 - Front Exterior
Plan Collection
3-Bedroom, 3201 Sq Ft Ranch House Plan - 101-1559 - Front Exterior
Plan#101-1559
Starting at$1240
3201
Sq Ft
1
Story
3
Bed
1
Bath
3
Car
3-Bedroom, 1557 Sq Ft Bungalow Home Plan - 101-1273 - Main Exterior
Plan Collection
3-Bedroom, 1557 Sq Ft Bungalow Home Plan - 101-1273 - Main Exterior
Plan#101-1273
Starting at$1025
1557
Sq Ft
1
Story
3
Bed
2
Bath
2
Car
6-Bedroom, 3026 Sq Ft Multi-Unit House - Plan #153-1544 - Front Exterior
Plan Collection
6-Bedroom, 3026 Sq Ft Multi-Unit House - Plan #153-1544 - Front Exterior
Plan#153-1544
Starting at$1850
3026
Sq Ft
1
Story
6
Bed
4
Bath
4
Car
4-Bedroom, 4219 Sq Ft Craftsman House - Plan #162-1039 - Front Exterior
Plan Collection
4-Bedroom, 4219 Sq Ft Craftsman House - Plan #162-1039 - Front Exterior
Plan#162-1039
Starting at$1500
4219
Sq Ft
1
Story
4
Bed
3
Bath
3
Car
4-Bedroom, 4547 Sq Ft European House - Plan #195-1270 - Front Exterior
Plan Collection
4-Bedroom, 4547 Sq Ft European House - Plan #195-1270 - Front Exterior
Plan#195-1270
Starting at$1700
4547
Sq Ft
1
Story
4
Bed
3
Bath
3
Car
0-Bedroom, 988 Sq Ft Garage House Plan - 100-1036 - Front Exterior
Plan Collection
0-Bedroom, 988 Sq Ft Garage House Plan - 100-1036 - Front Exterior
Plan#100-1036
Starting at$700
988
Sq Ft
1
Story
0
Bed
0
Bath
3
Car
4-Bedroom, 2646 Sq Ft Bungalow House - Plan 193-1071 - Front Exterior
Plan Collection
4-Bedroom, 2646 Sq Ft Bungalow House - Plan 193-1071 - Front Exterior
Plan#193-1071
Starting at$1550
2646
Sq Ft
1
Story
4
Bed
3.5
Bath
2
Car
6-Bedroom, 2406 Sq Ft Traditional Home Plan - 187-1022 - Main Exterior
Plan Collection
6-Bedroom, 2406 Sq Ft Traditional Home Plan - 187-1022 - Main Exterior
Plan#187-1022
Starting at$1250
2406
Sq Ft
1
Story
6
Bed
3
Bath
2
Car
3-Bedroom, 3654 Sq Ft Luxury Home - Plan #153-1199 - Main Exterior
Plan Collection
3-Bedroom, 3654 Sq Ft Luxury Home - Plan #153-1199 - Main Exterior
Plan#153-1199
Starting at$1350
3654
Sq Ft
1
Story
3
Bed
3
Bath
3
Car
3-Bedroom, 1917 Sq Ft Craftsman Home Plan - 101-1683 - Main Exterior
Plan Collection
3-Bedroom, 1917 Sq Ft Craftsman Home Plan - 101-1683 - Main Exterior
Plan#101-1683
Starting at$1025
1917
Sq Ft
1
Story
3
Bed
2
Bath
3
Car
1...121122123124125...425