Three+story & Single%2Bstory House Plans

10,320
Plan Results
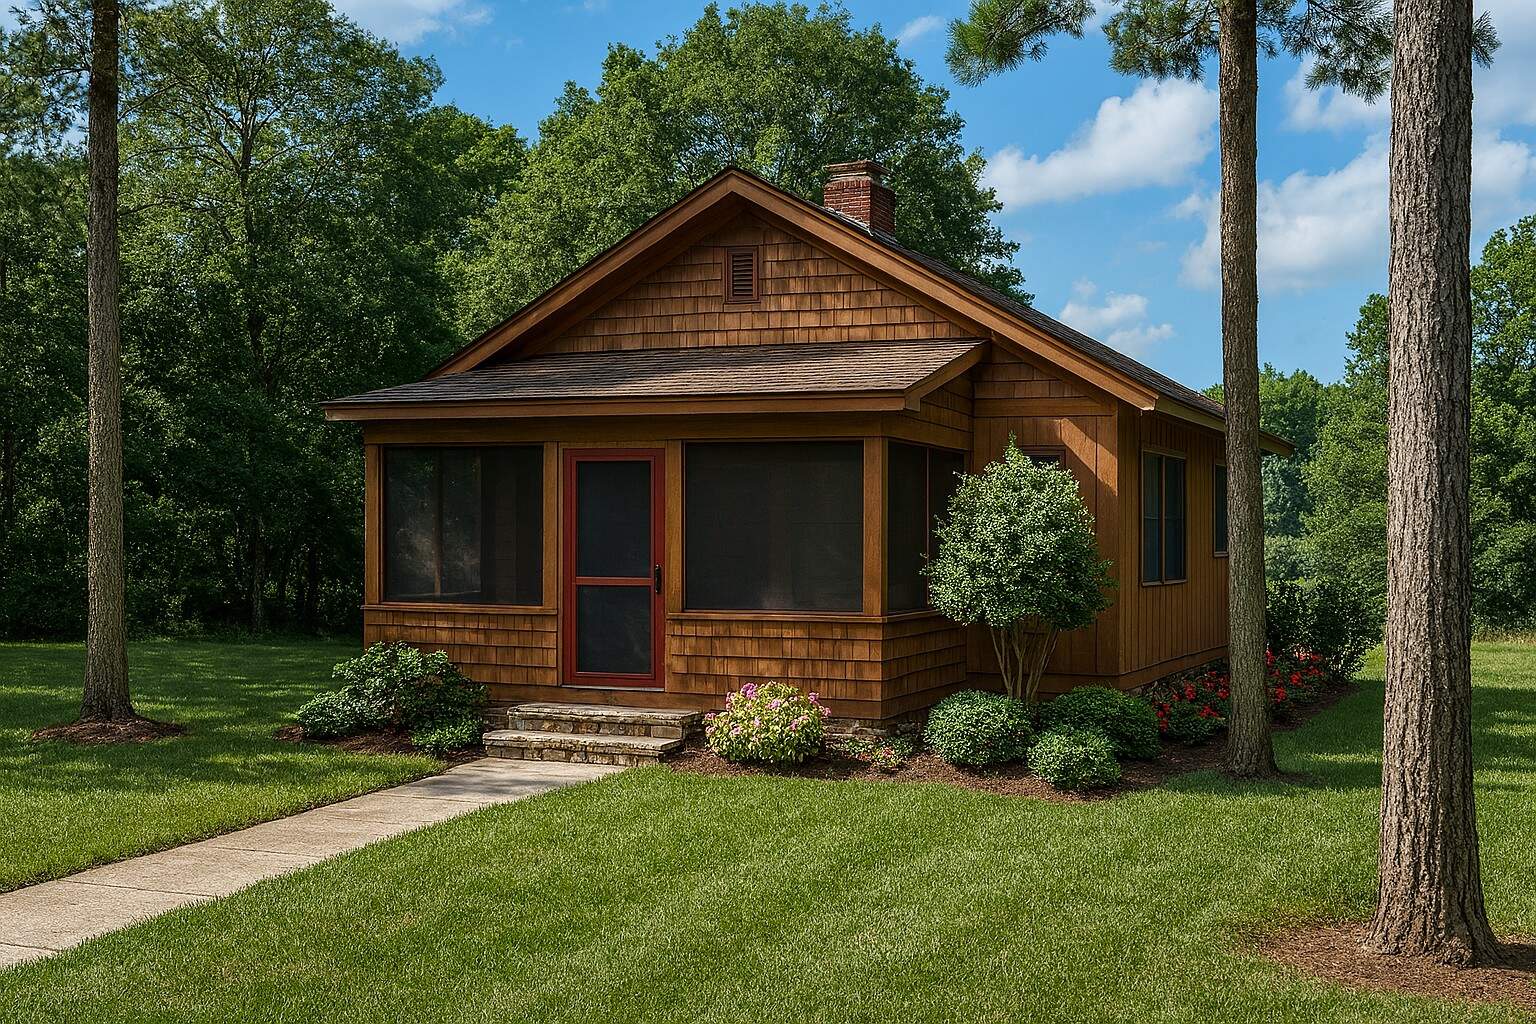
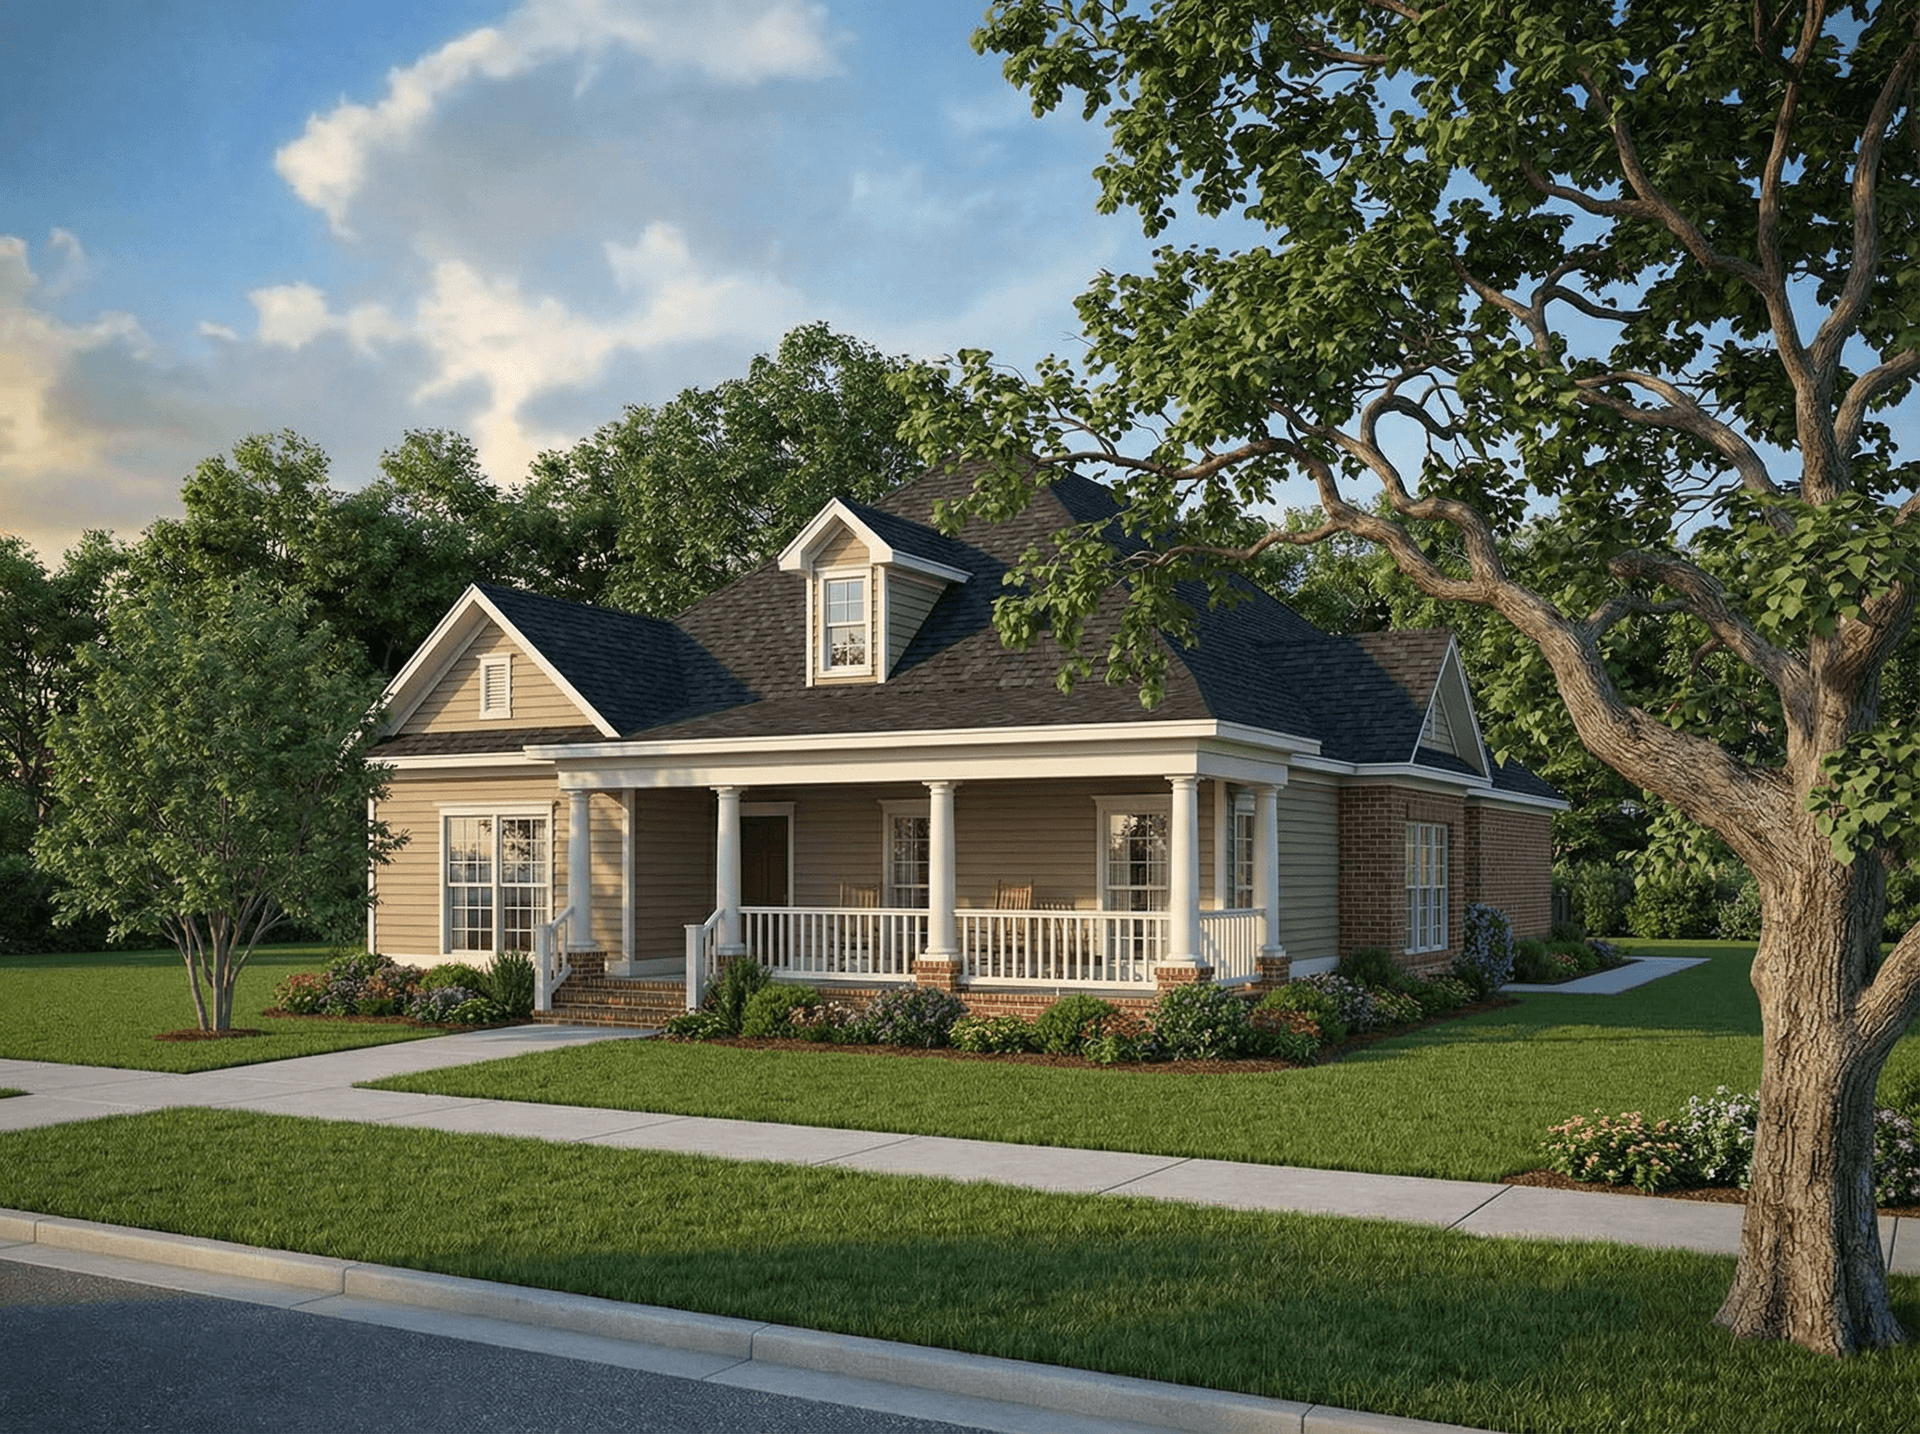
3-Bedroom, 2815 Sq Ft Rustic House - Plan #195-1220 - Front Exterior
Plan Collection
3-Bedroom, 2815 Sq Ft Rustic House - Plan #195-1220 - Front Exterior
Plan#195-1220
Starting at$1115
2815
Sq Ft
1
Story
3
Bed
3
Bath
3
Car
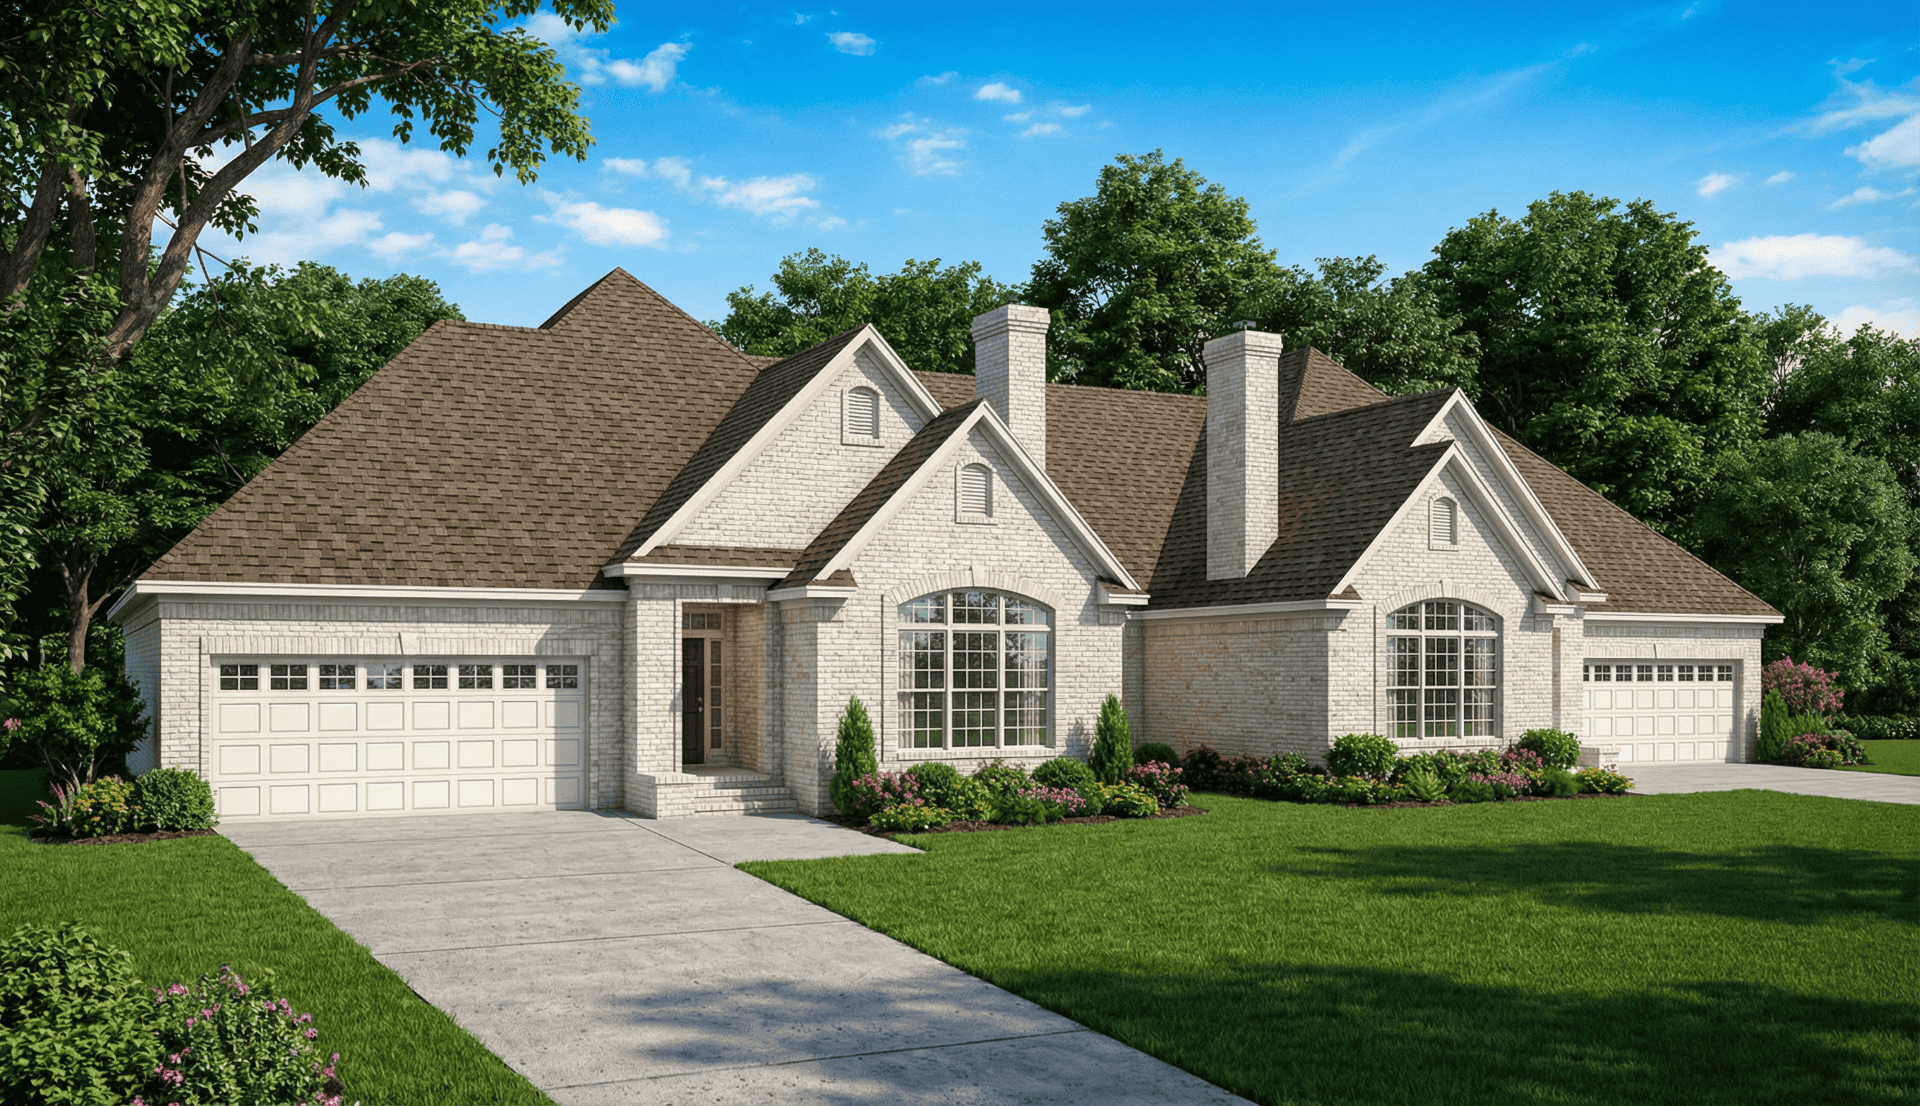
3-Bedroom, 1816 Sq Ft European Home Plan - 106-1259 - Main Exterior
Plan Collection
3-Bedroom, 1816 Sq Ft European Home Plan - 106-1259 - Main Exterior
Plan#106-1259
Starting at$1295
1816
Sq Ft
1
Story
3
Bed
2.5
Bath
2
Car
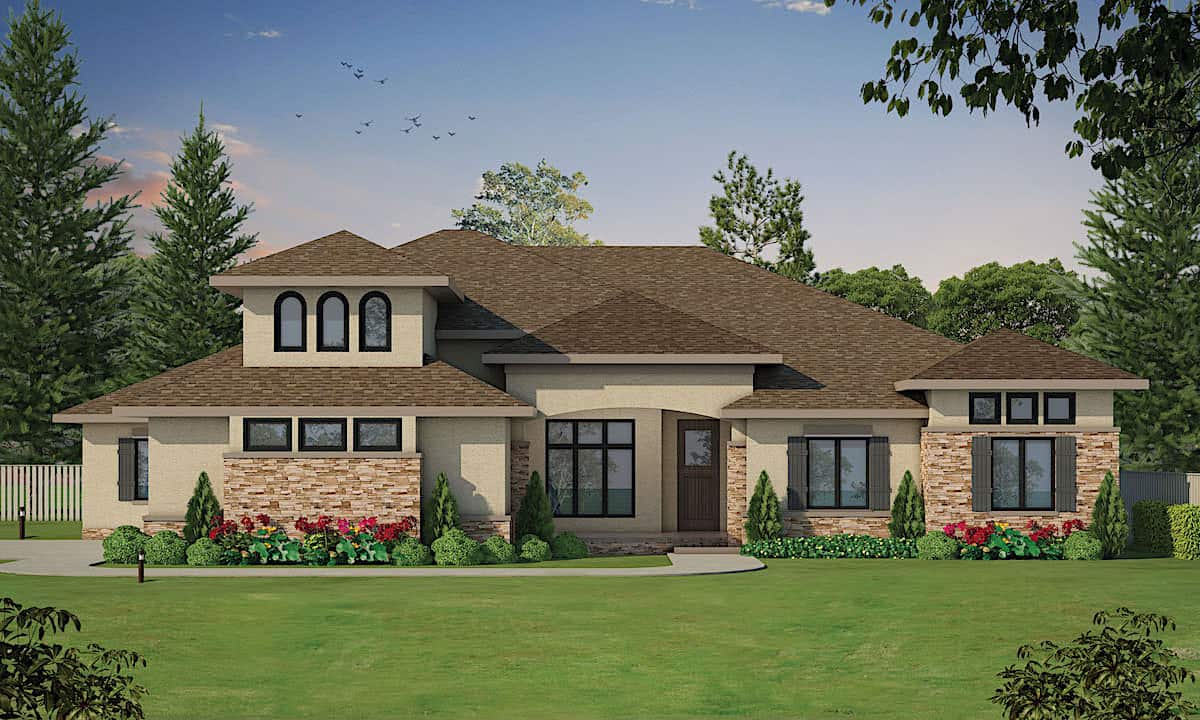
4-Bedroom, 2890 Sq Ft Contemporary Home Plan - 126-1891 - Main Exterior
Plan Collection
4-Bedroom, 2890 Sq Ft Contemporary Home Plan - 126-1891 - Main Exterior
Plan#126-1891
Starting at$2310
2890
Sq Ft
1
Story
4
Bed
2.5
Bath
2
Car
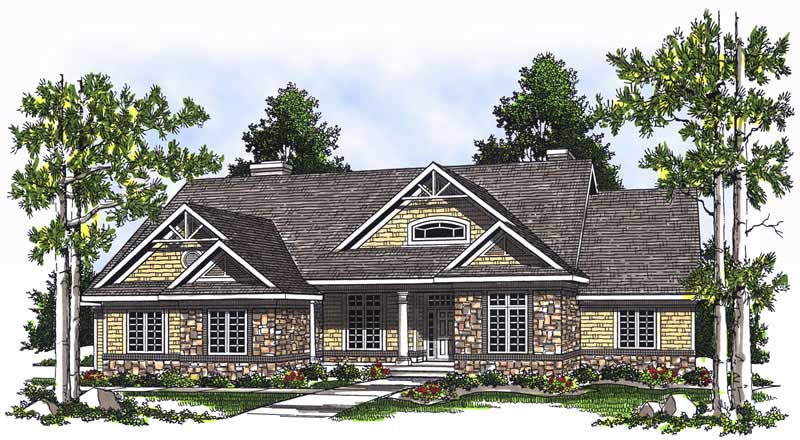
3-Bedroom, 1233 Sq Ft Ranch Home Plan - 101-1104 - Main Exterior
Plan Collection
3-Bedroom, 1233 Sq Ft Ranch Home Plan - 101-1104 - Main Exterior
Plan#101-1104
Starting at$950
1233
Sq Ft
1
Story
3
Bed
1
Bath
2
Car
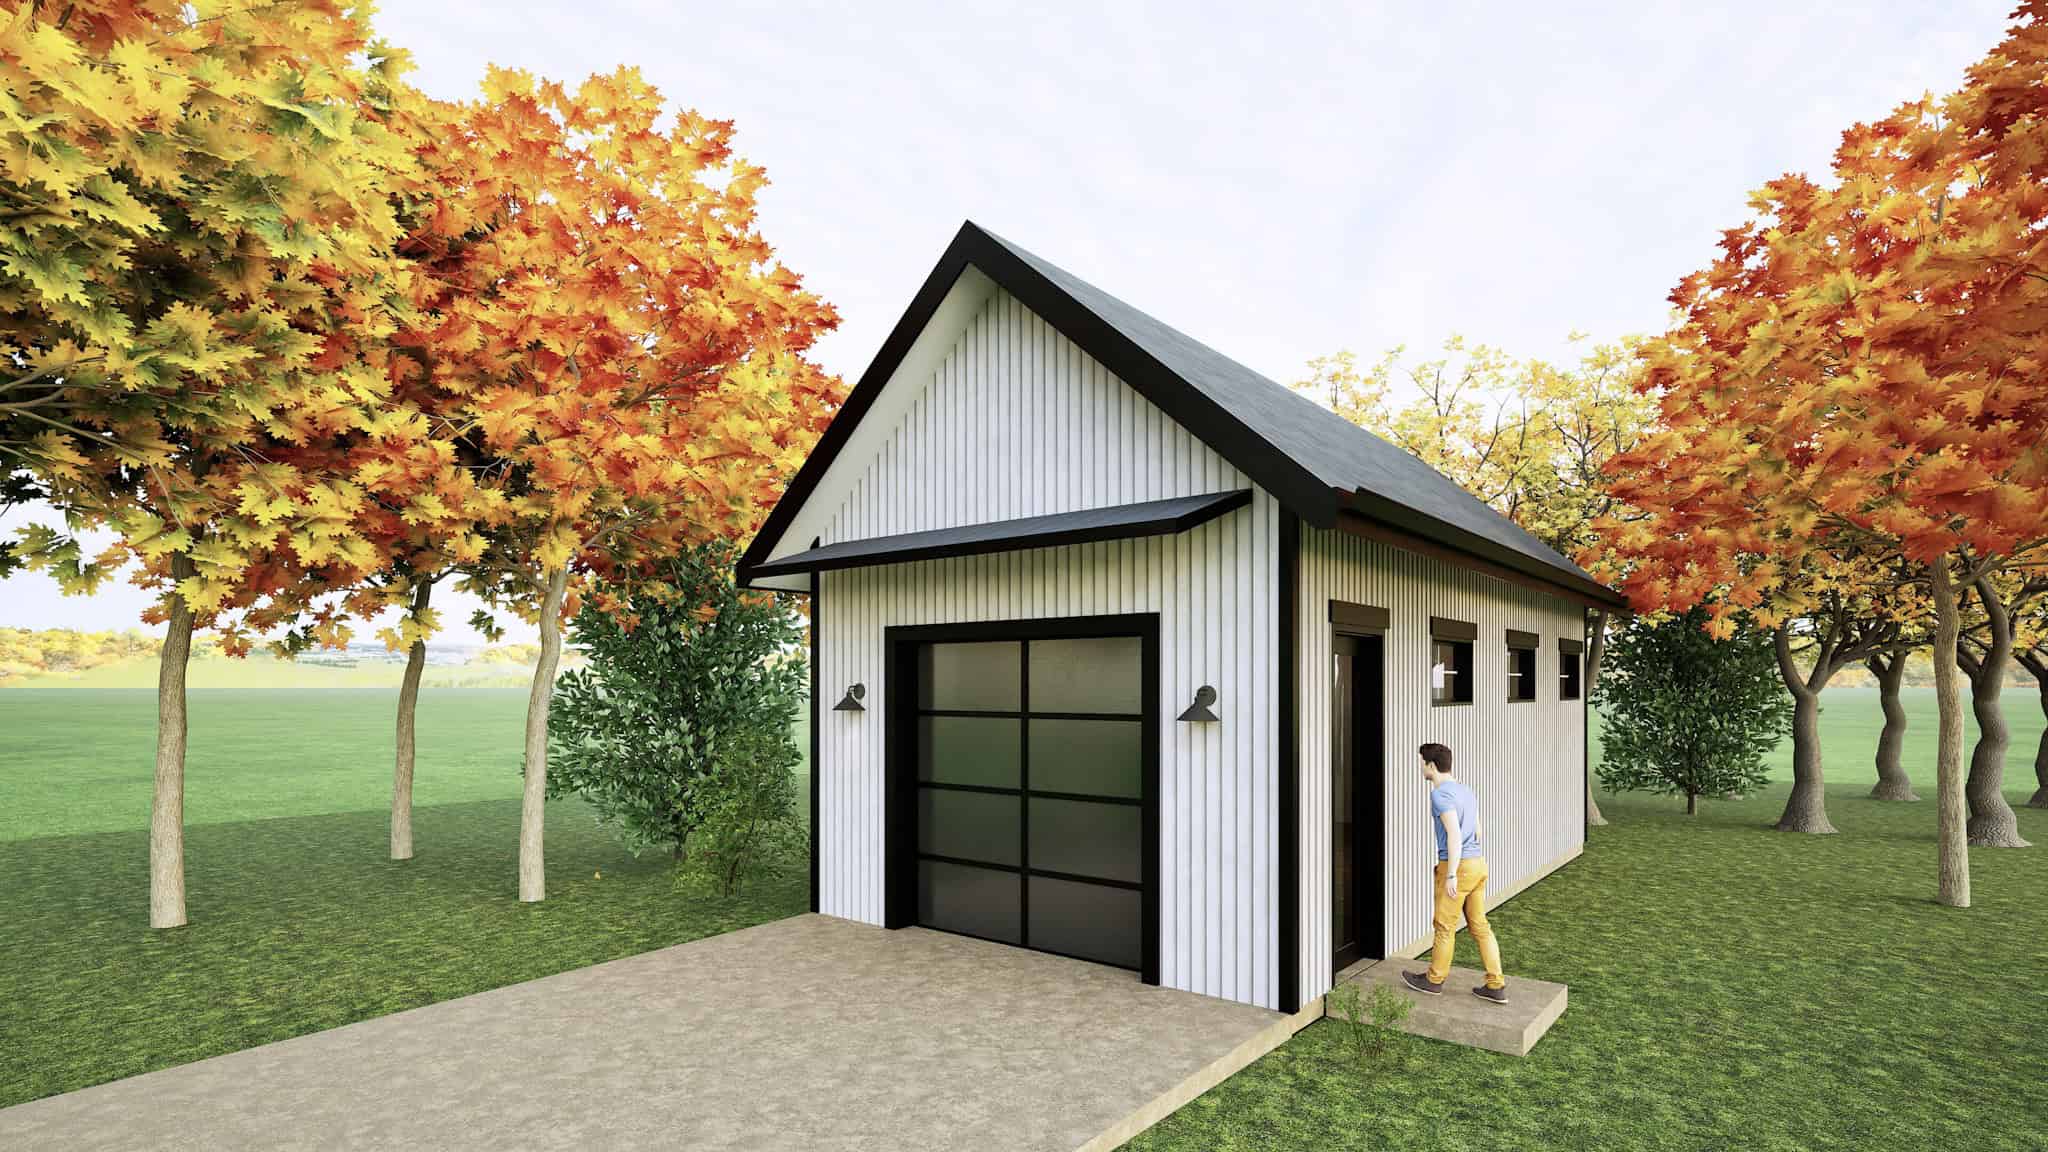
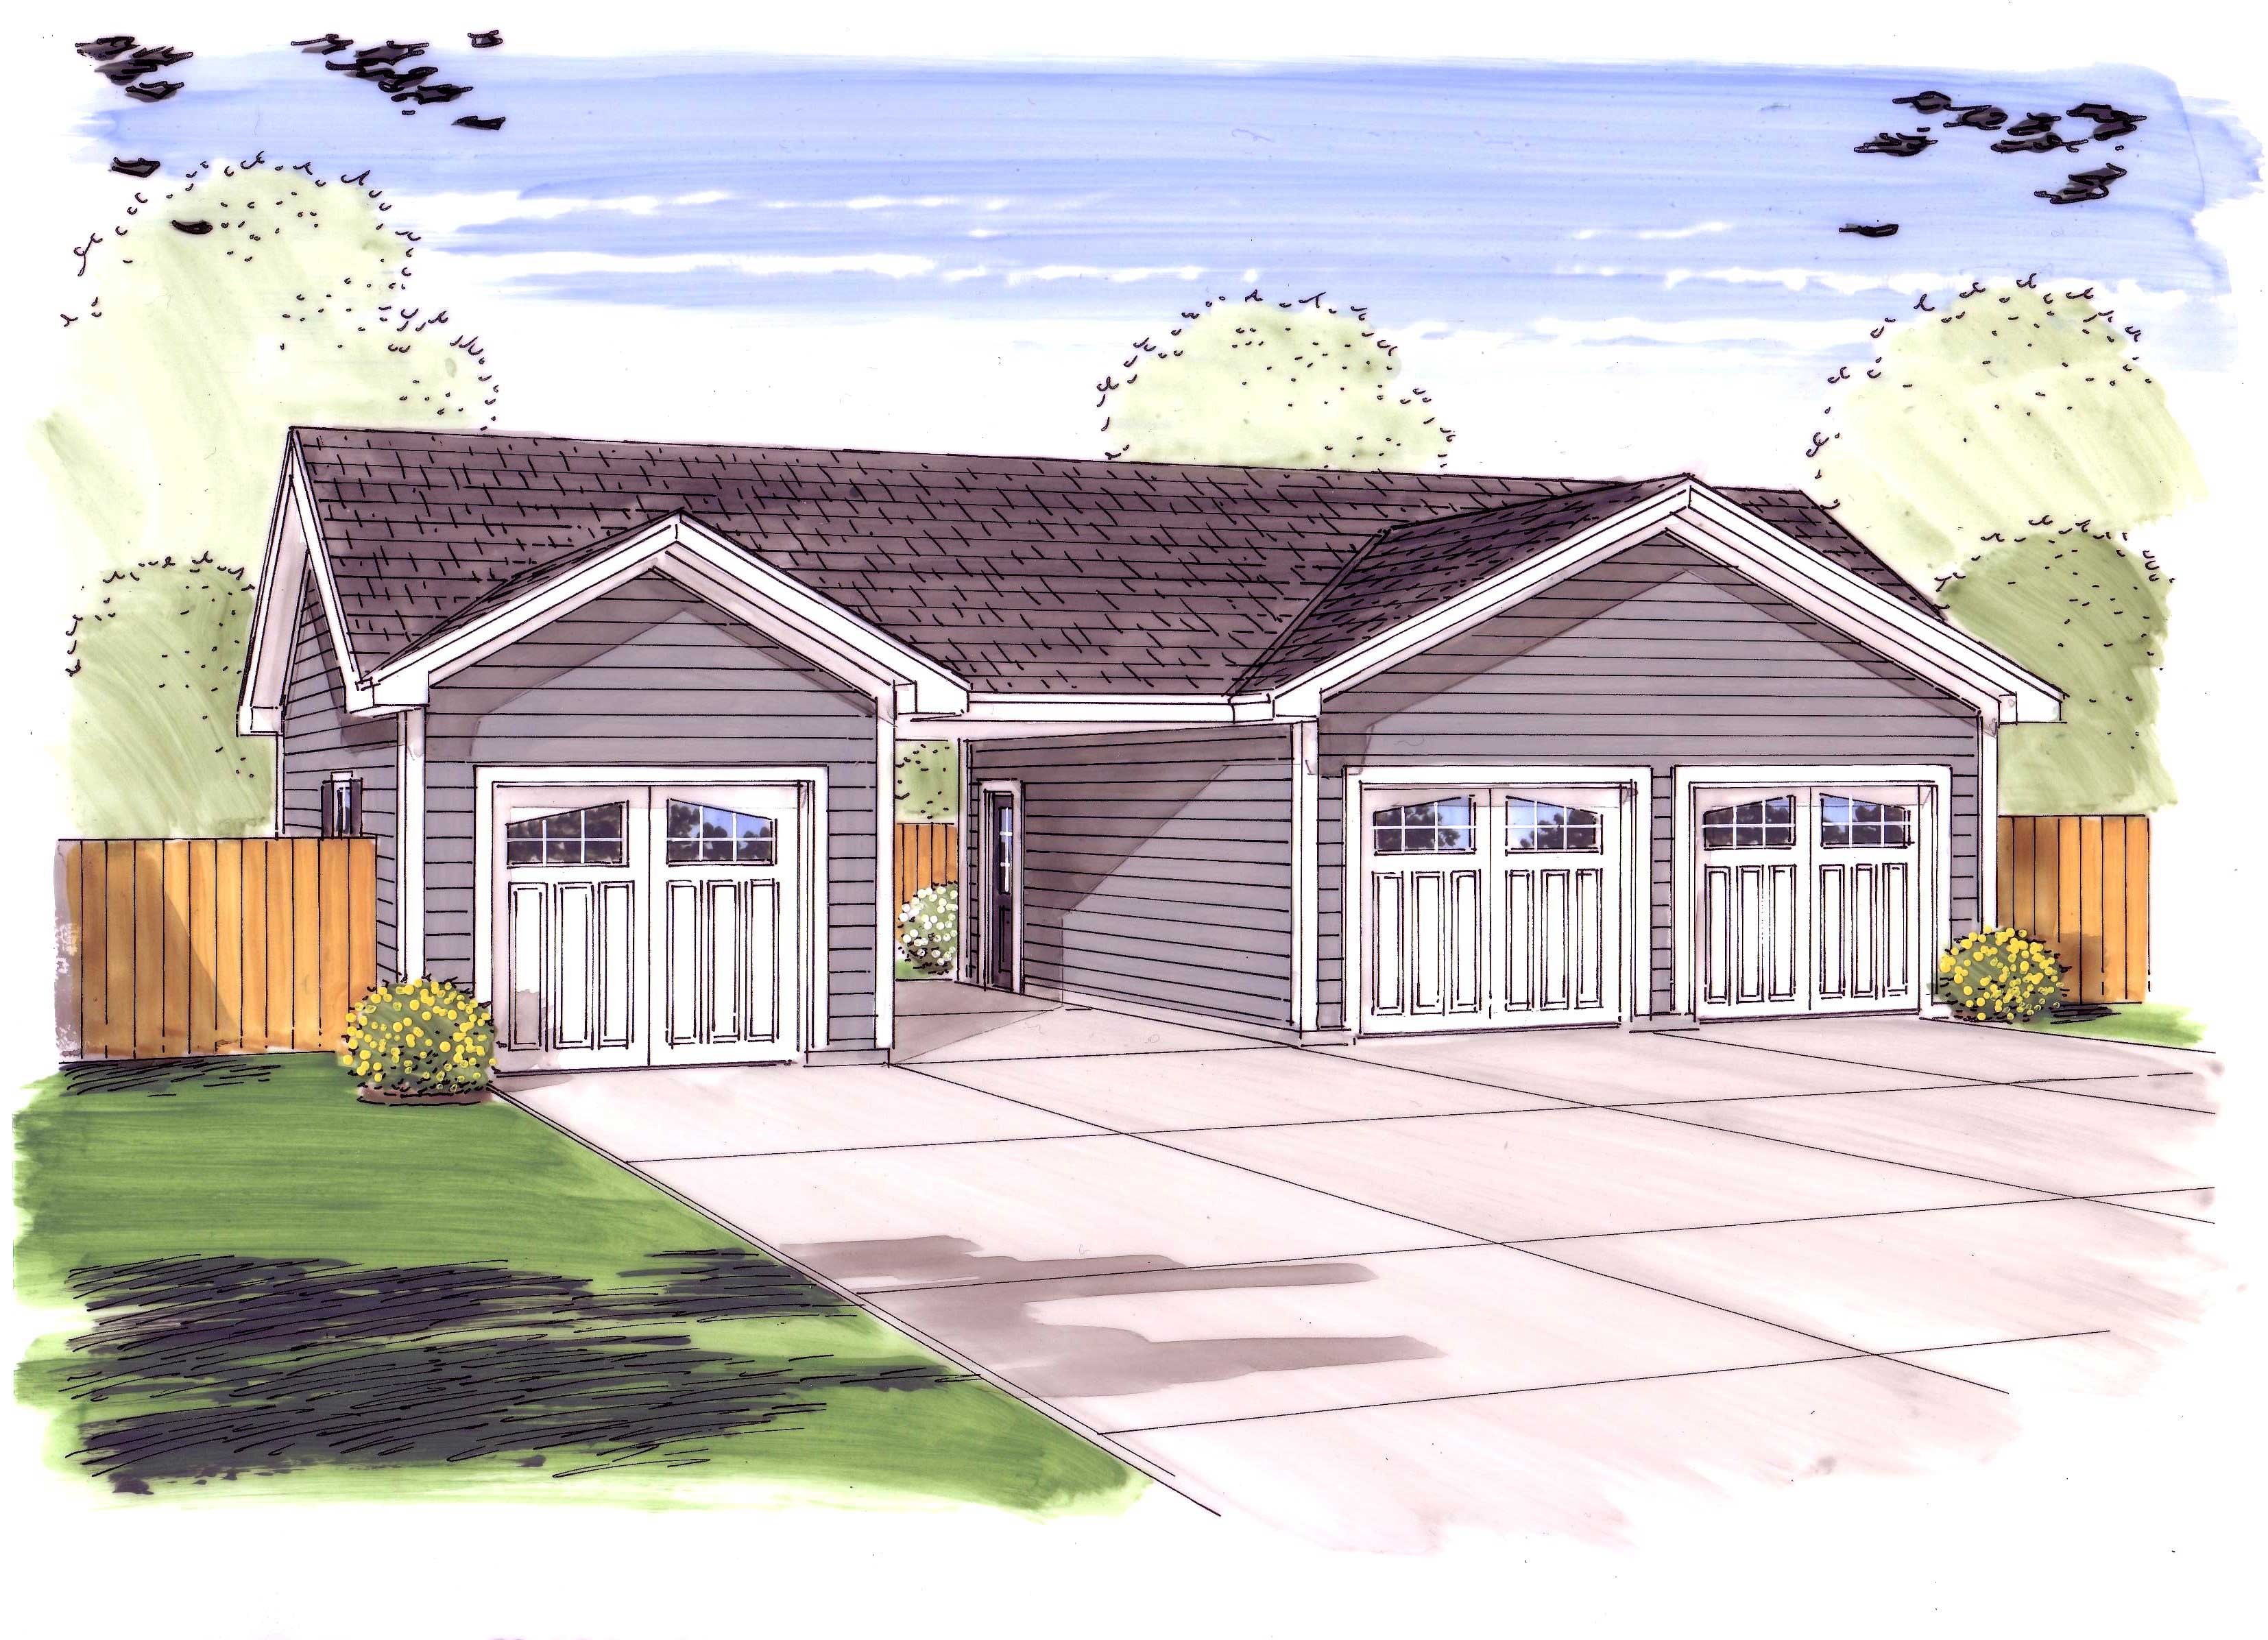
0-Bedroom, 576 Sq Ft Garage House Plan - 100-1043 - Front Exterior
Plan Collection
0-Bedroom, 576 Sq Ft Garage House Plan - 100-1043 - Front Exterior
Plan#100-1043
Starting at$800
576
Sq Ft
1
Story
0
Bed
0
Bath
2
Car
3-Bedroom, 1750 Sq Ft Ranch House - Plan #120-2535 - Front Exterior
Plan Collection
3-Bedroom, 1750 Sq Ft Ranch House - Plan #120-2535 - Front Exterior
Plan#120-2535
Starting at$1255
1750
Sq Ft
1
Story
3
Bed
2.5
Bath
3
Car
5-Bedroom, 5300 Sq Ft Prairie Home - Plan #115-1206 - Main Exterior
Plan Collection
5-Bedroom, 5300 Sq Ft Prairie Home - Plan #115-1206 - Main Exterior
Plan#115-1206
Starting at$3400
5300
Sq Ft
1
Story
5
Bed
4
Bath
3
Car
3-Bedroom, 2391 Sq Ft Contemporary House Plan - 126-1442 - Front Exterior
Plan Collection
3-Bedroom, 2391 Sq Ft Contemporary House Plan - 126-1442 - Front Exterior
Plan#126-1442
Starting at$2310
2391
Sq Ft
1
Story
3
Bed
2.5
Bath
2
Car
4-Bedroom, 2978 Sq Ft Cottage Home Plan - 193-1013 - Main Exterior
Plan Collection
4-Bedroom, 2978 Sq Ft Cottage Home Plan - 193-1013 - Main Exterior
Plan#193-1013
Starting at$2050
2978
Sq Ft
1
Story
4
Bed
3.5
Bath
3
Car
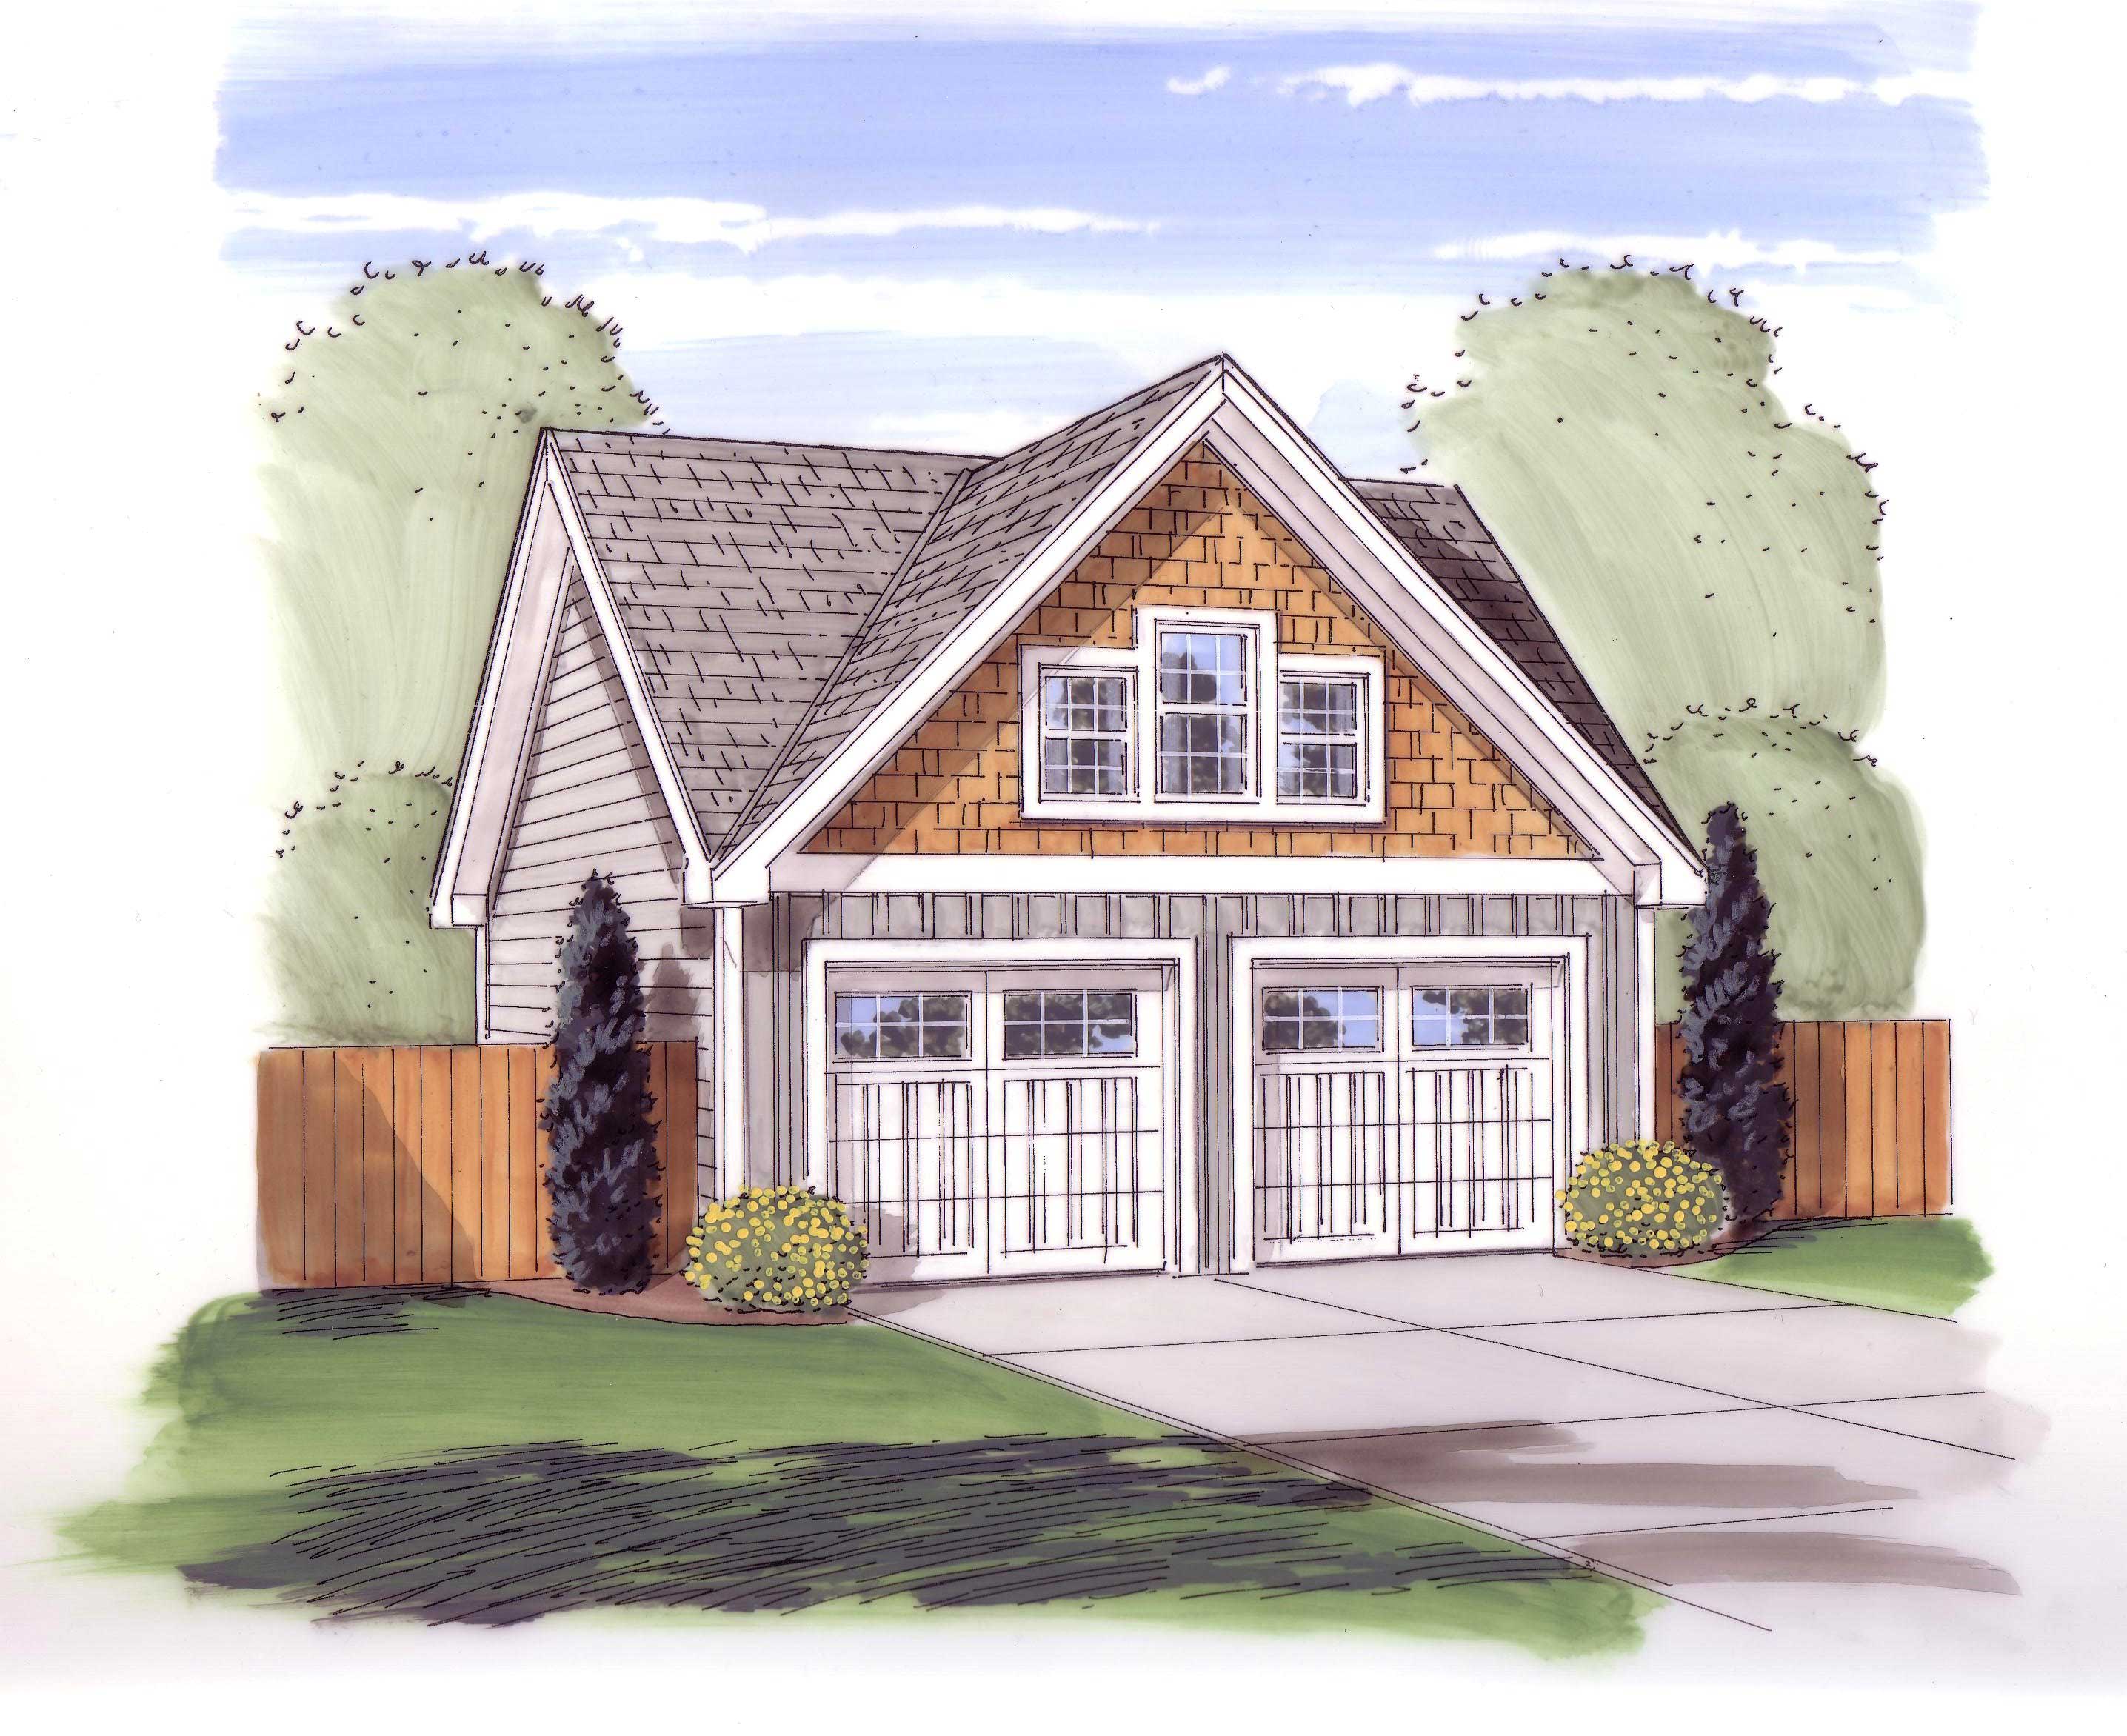
406 St Ft Garage Plan - Plan #223-1005
Plan Collection
406 St Ft Garage Plan - Plan #223-1005
Plan#223-1005
Starting at$550
1
Sq Ft
1
Story
0
Bed
0
Bath
0
Car
0-Bedroom, 831 Sq Ft Garage House Plan - 100-1015 - Front Exterior
Plan Collection
0-Bedroom, 831 Sq Ft Garage House Plan - 100-1015 - Front Exterior
Plan#100-1015
Starting at$700
831
Sq Ft
1
Story
0
Bed
0
Bath
3
Car
2-Bedroom, 1246 Sq Ft Bungalow House Plan - 126-1642 - Front Exterior
Plan Collection
2-Bedroom, 1246 Sq Ft Bungalow House Plan - 126-1642 - Front Exterior
Plan#126-1642
Starting at$1680
1246
Sq Ft
1
Story
2
Bed
1
Bath
1
Car
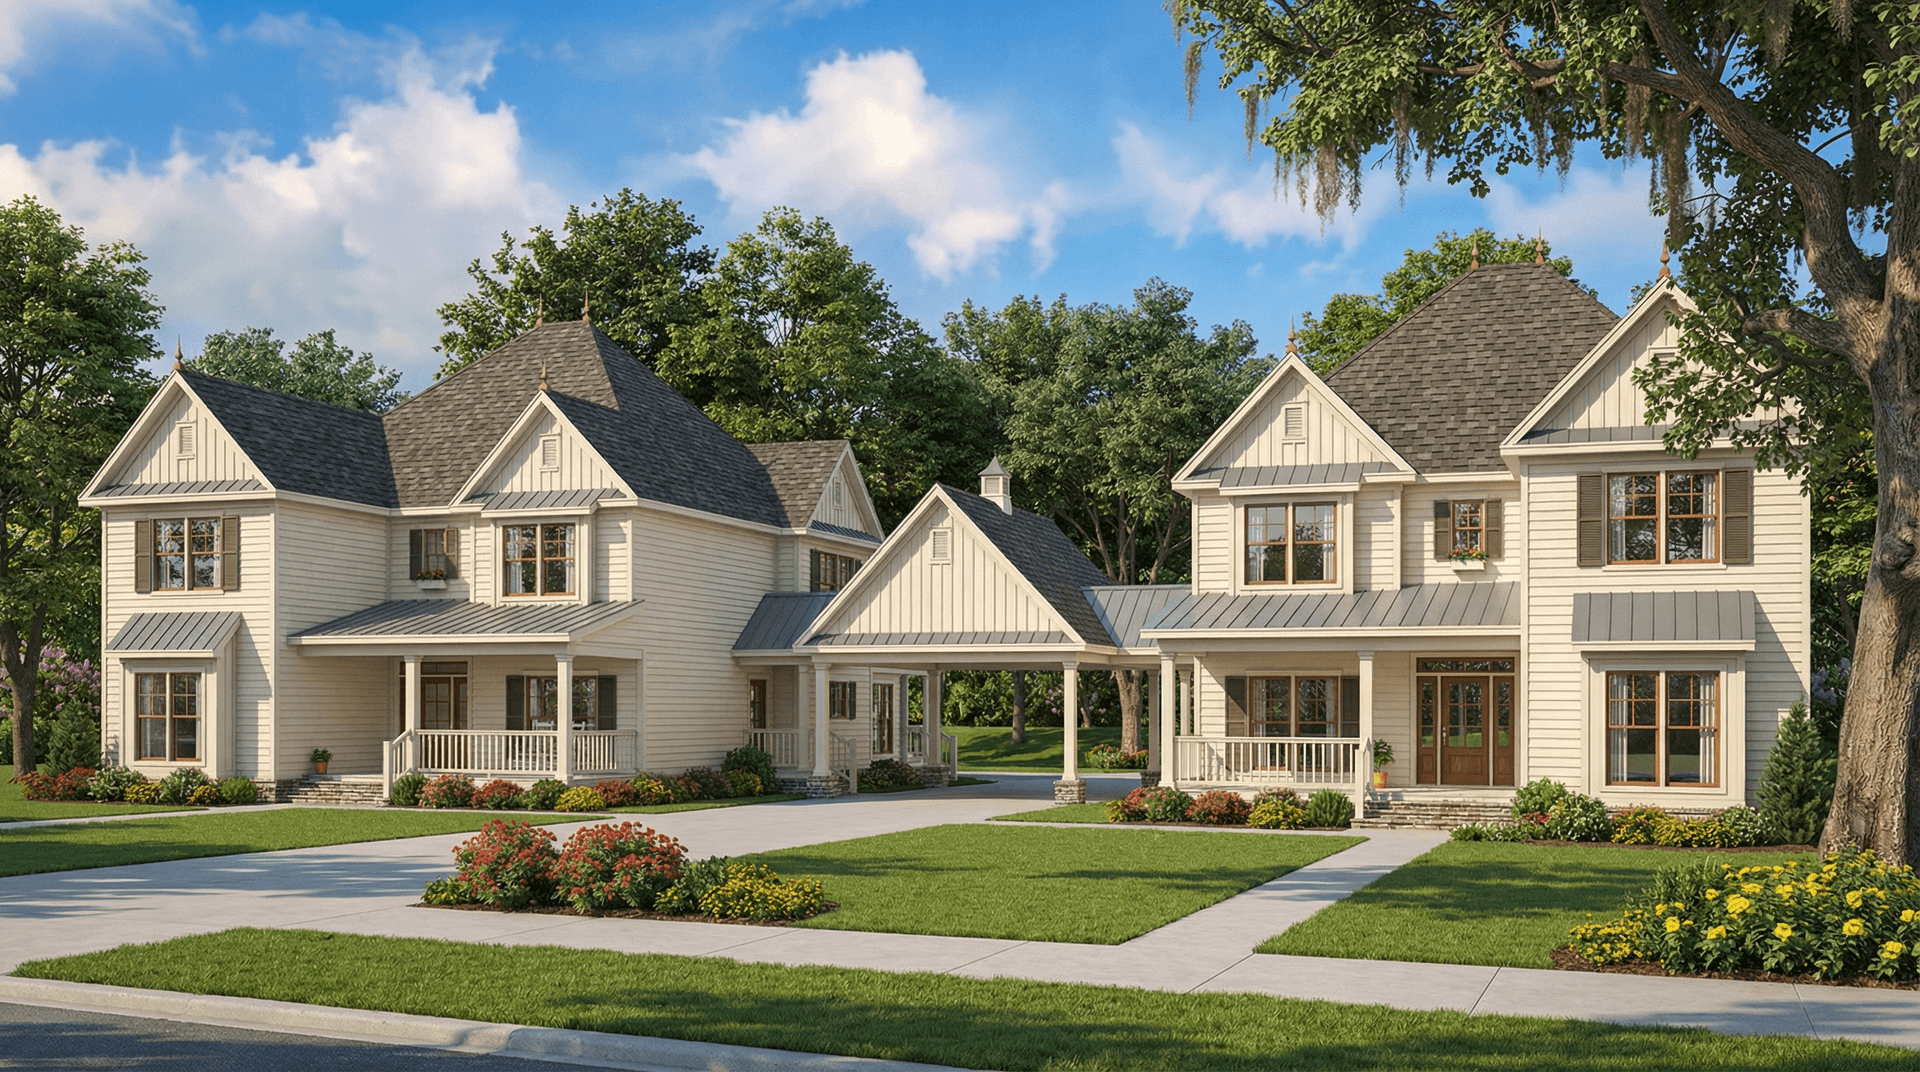
6-Bedroom, 1654 Sq Ft Multi-Unit Home Plan - 153-1596 - Main Exterior
Plan Collection
6-Bedroom, 1654 Sq Ft Multi-Unit Home Plan - 153-1596 - Main Exterior
Plan#153-1596
Starting at$1850
1654
Sq Ft
1
Story
3
Bed
2
Bath
2
Car
3-Bedroom, 1667 Sq Ft Traditional Home Plan - 178-1279 - Main Exterior
Plan Collection
3-Bedroom, 1667 Sq Ft Traditional Home Plan - 178-1279 - Main Exterior
Plan#178-1279
Starting at$1085
1667
Sq Ft
1
Story
3
Bed
2
Bath
2
Car
3-Bedroom, 4093 Sq Ft European House Plan - 106-1003 - Front Exterior
Plan Collection
3-Bedroom, 4093 Sq Ft European House Plan - 106-1003 - Front Exterior
Plan#106-1003
Starting at$1695
4093
Sq Ft
1
Story
3
Bed
3.5
Bath
3
Car
2-Bedroom, 2203 Sq Ft Craftsman House Plan - 175-1200 - Front Exterior
Plan Collection
2-Bedroom, 2203 Sq Ft Craftsman House Plan - 175-1200 - Front Exterior
Plan#175-1200
Starting at$900
2203
Sq Ft
1
Story
2
Bed
2
Bath
2
Car
4-Bedroom, 1617 Sq Ft Traditional Home Plan - 178-1287 - Main Exterior
Plan Collection
4-Bedroom, 1617 Sq Ft Traditional Home Plan - 178-1287 - Main Exterior
Plan#178-1287
Starting at$1085
1617
Sq Ft
1
Story
4
Bed
2.5
Bath
2
Car
4-Bedroom, 1571 Sq Ft Ranch Home Plan - 178-1289 - Main Exterior
Plan Collection
4-Bedroom, 1571 Sq Ft Ranch Home Plan - 178-1289 - Main Exterior
Plan#178-1289
Starting at$1065
1571
Sq Ft
1
Story
4
Bed
2
Bath
2
Car
6-Bedroom, 1404 Sq Ft Duplex/Multi-Unit House Plan - 153-1223 - Front Exterior
Plan Collection
6-Bedroom, 1404 Sq Ft Duplex/Multi-Unit House Plan - 153-1223 - Front Exterior
Plan#153-1223
Starting at$1850
1404
Sq Ft
1
Story
6
Bed
4
Bath
2
Car
4-Bedroom, 4547 Sq Ft European House - Plan #195-1270 - Front Exterior
Plan Collection
4-Bedroom, 4547 Sq Ft European House - Plan #195-1270 - Front Exterior
Plan#195-1270
Starting at$1700
4547
Sq Ft
1
Story
4
Bed
3
Bath
3
Car
3-Bedroom, 2410 Sq Ft Country House Plan - 193-1034 - Front Exterior
Plan Collection
3-Bedroom, 2410 Sq Ft Country House Plan - 193-1034 - Front Exterior
Plan#193-1034
Starting at$1650
2410
Sq Ft
1
Story
3
Bed
3.5
Bath
3
Car
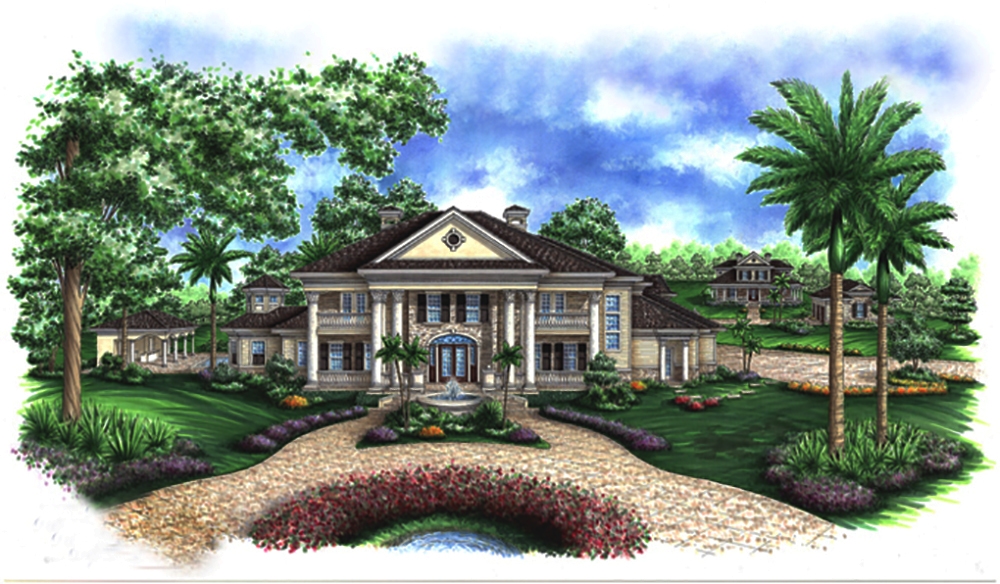
4-Bedroom, 4110 Sq Ft Florida Style Home Plan - 175-1054 - Main Exterior
Plan Collection
4-Bedroom, 4110 Sq Ft Florida Style Home Plan - 175-1054 - Main Exterior
Plan#175-1054
Starting at$1400
4110
Sq Ft
1
Story
4
Bed
4.5
Bath
3
Car
3-Bedroom, 4440 Sq Ft European Home - Plan #195-1299 - Main Exterior
Plan Collection
3-Bedroom, 4440 Sq Ft European Home - Plan #195-1299 - Main Exterior
Plan#195-1299
Starting at$1570
4440
Sq Ft
1
Story
4
Bed
4.5
Bath
3
Car
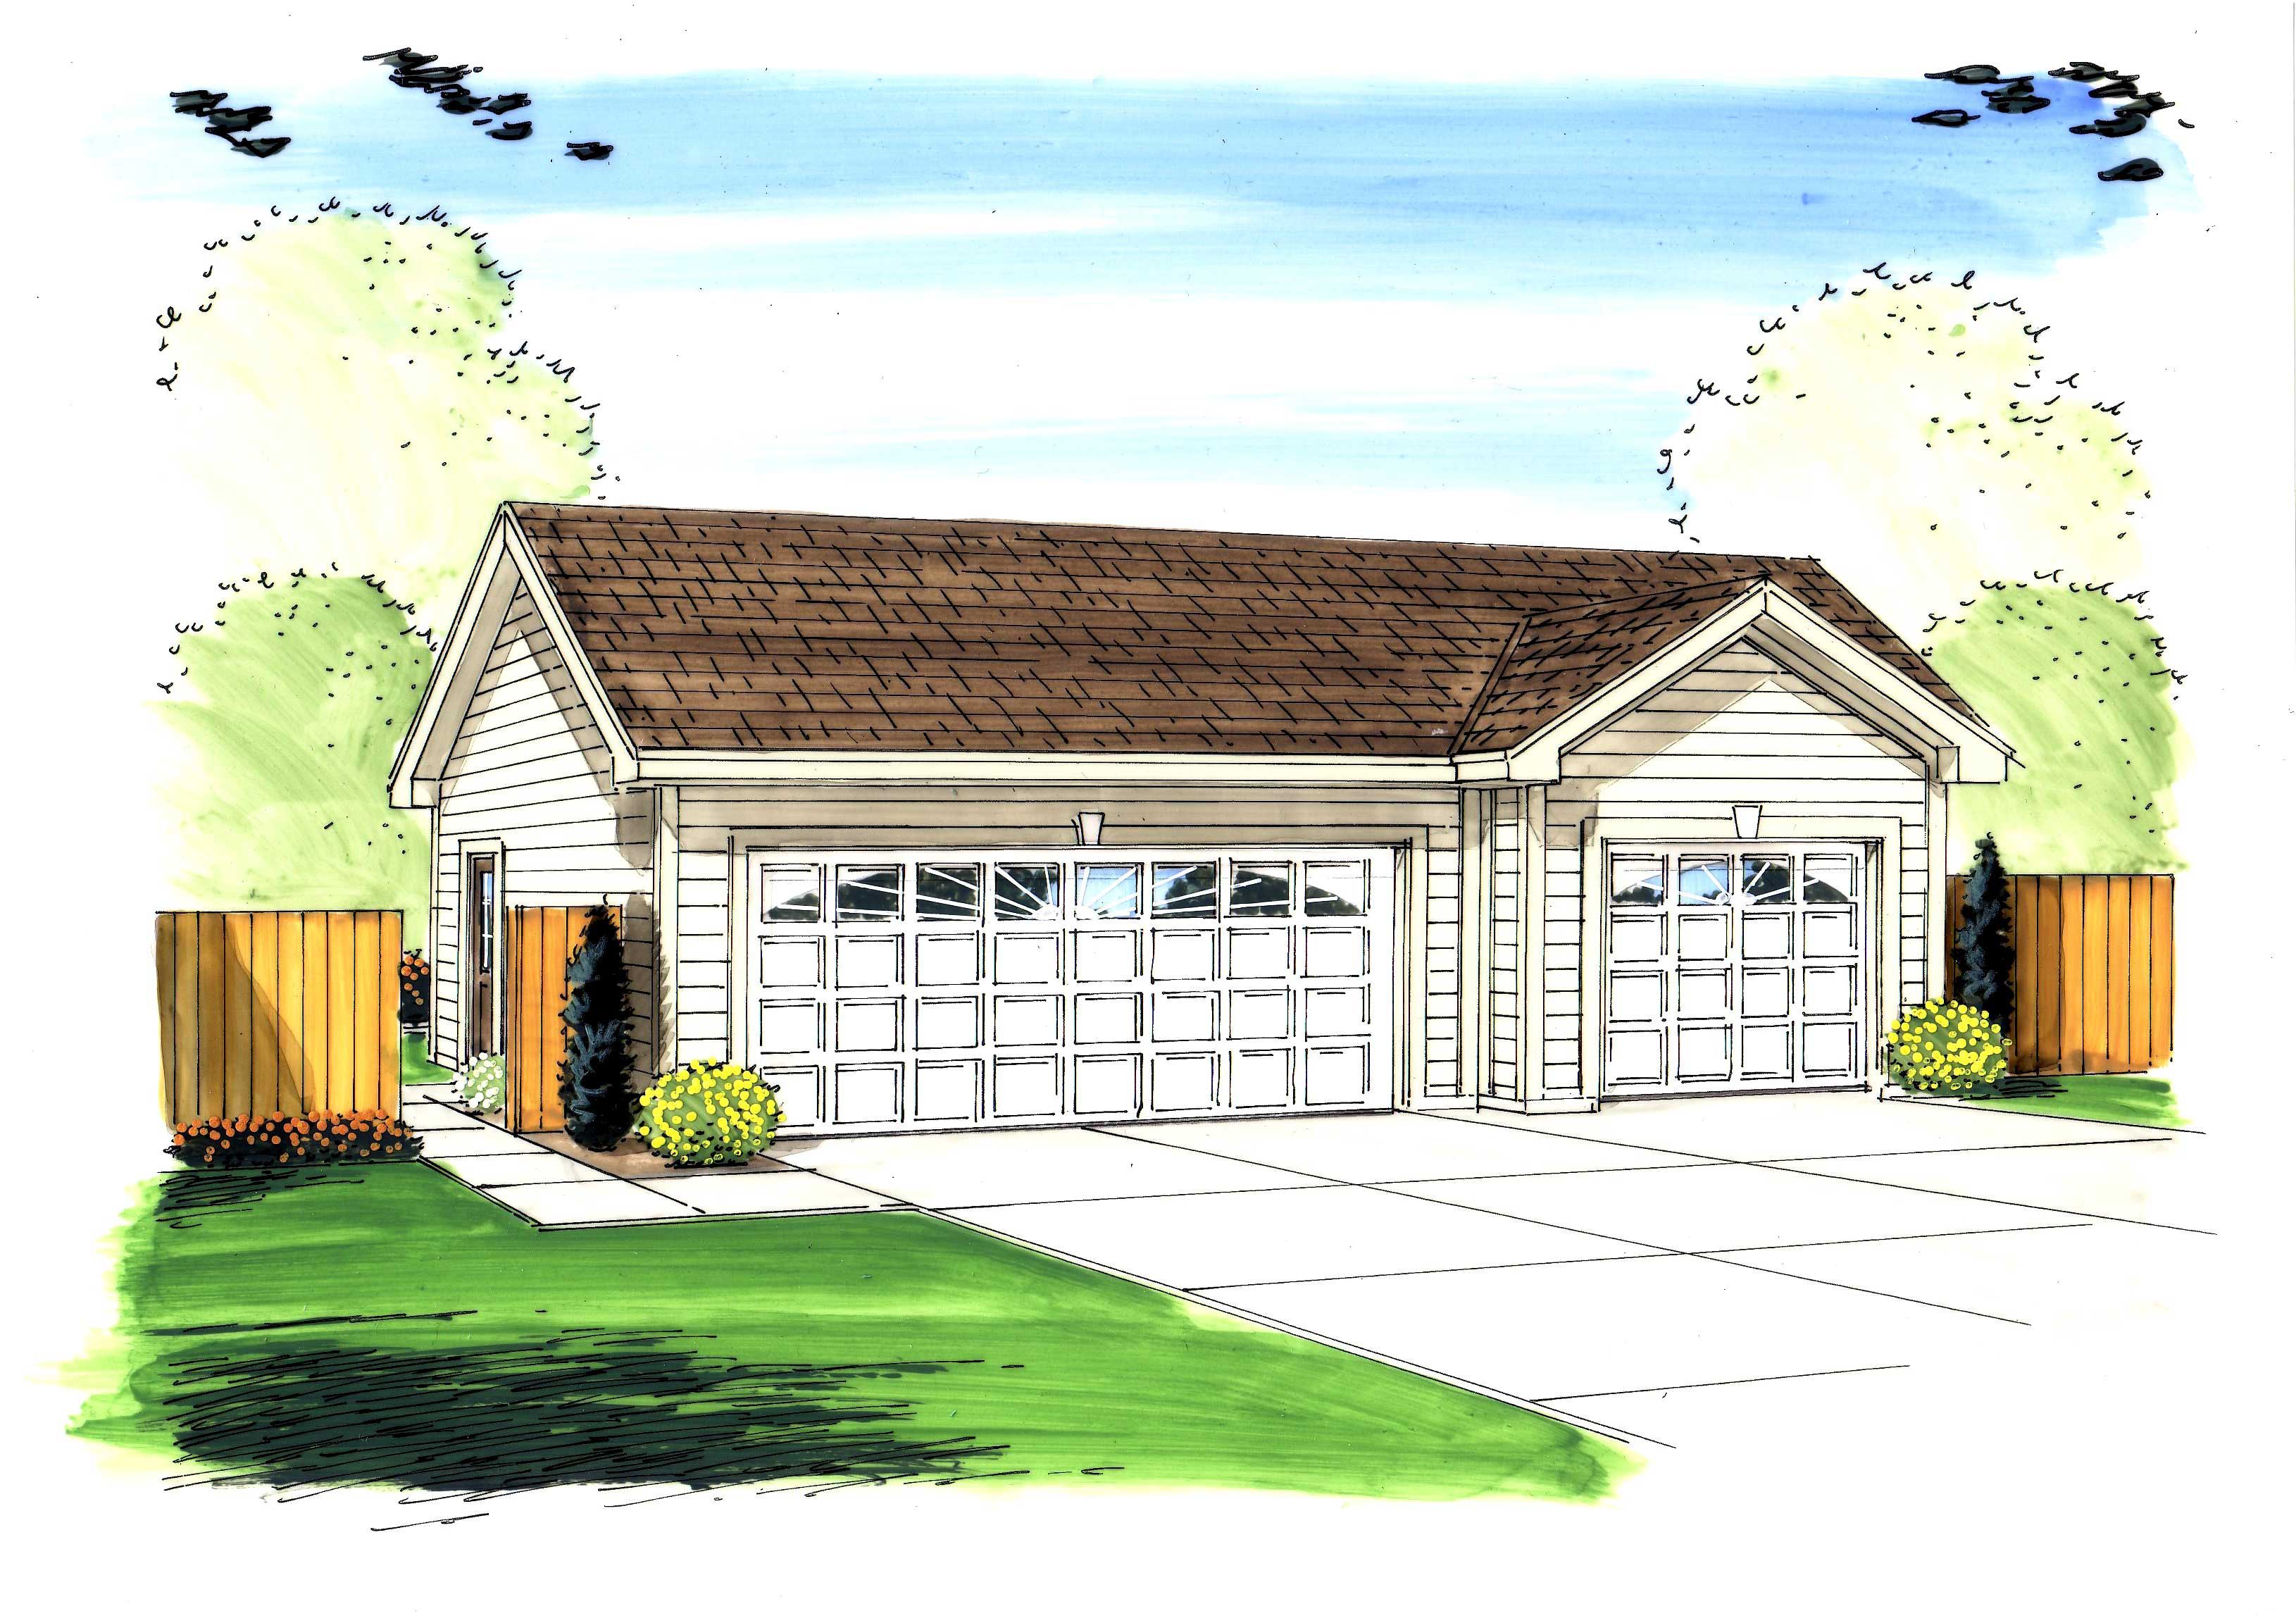
3-Car. 851 Sq Ft Garage Home Plan - 100-1047 - Main Exterior
Plan Collection
3-Car. 851 Sq Ft Garage Home Plan - 100-1047 - Main Exterior
Plan#100-1047
Starting at$800
851
Sq Ft
1
Story
0
Bed
0
Bath
3
Car
3-Bedroom, 2815 Sq Ft Rustic House - Plan #195-1220 - Front Exterior
Plan Collection
3-Bedroom, 2815 Sq Ft Rustic House - Plan #195-1220 - Front Exterior
Plan#195-1220
Starting at$1115
2815
Sq Ft
1
Story
3
Bed
3
Bath
3
Car
3-Bedroom, 1816 Sq Ft European Home Plan - 106-1259 - Main Exterior
Plan Collection
3-Bedroom, 1816 Sq Ft European Home Plan - 106-1259 - Main Exterior
Plan#106-1259
Starting at$1295
1816
Sq Ft
1
Story
3
Bed
2.5
Bath
2
Car
4-Bedroom, 2890 Sq Ft Contemporary Home Plan - 126-1891 - Main Exterior
Plan Collection
4-Bedroom, 2890 Sq Ft Contemporary Home Plan - 126-1891 - Main Exterior
Plan#126-1891
Starting at$2310
2890
Sq Ft
1
Story
4
Bed
2.5
Bath
2
Car
3-Bedroom, 1233 Sq Ft Ranch Home Plan - 101-1104 - Main Exterior
Plan Collection
3-Bedroom, 1233 Sq Ft Ranch Home Plan - 101-1104 - Main Exterior
Plan#101-1104
Starting at$950
1233
Sq Ft
1
Story
3
Bed
1
Bath
2
Car
0-Bedroom, 576 Sq Ft Garage House Plan - 100-1043 - Front Exterior
Plan Collection
0-Bedroom, 576 Sq Ft Garage House Plan - 100-1043 - Front Exterior
Plan#100-1043
Starting at$800
576
Sq Ft
1
Story
0
Bed
0
Bath
2
Car
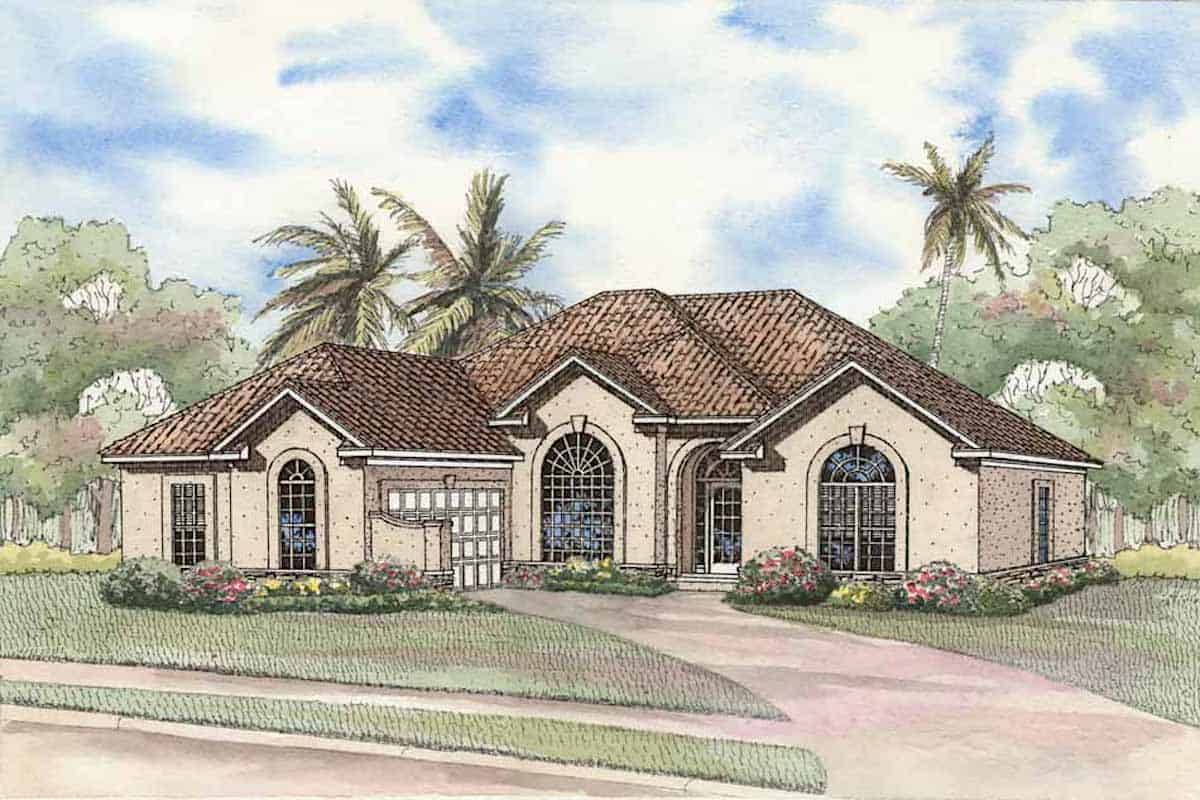
3-Bedroom, 1750 Sq Ft Ranch House - Plan #120-2535 - Front Exterior
Plan Collection
3-Bedroom, 1750 Sq Ft Ranch House - Plan #120-2535 - Front Exterior
Plan#120-2535
Starting at$1255
1750
Sq Ft
1
Story
3
Bed
2.5
Bath
3
Car
5-Bedroom, 5300 Sq Ft Prairie Home - Plan #115-1206 - Main Exterior
Plan Collection
5-Bedroom, 5300 Sq Ft Prairie Home - Plan #115-1206 - Main Exterior
Plan#115-1206
Starting at$3400
5300
Sq Ft
1
Story
5
Bed
4
Bath
3
Car
3-Bedroom, 2391 Sq Ft Contemporary House Plan - 126-1442 - Front Exterior
Plan Collection
3-Bedroom, 2391 Sq Ft Contemporary House Plan - 126-1442 - Front Exterior
Plan#126-1442
Starting at$2310
2391
Sq Ft
1
Story
3
Bed
2.5
Bath
2
Car
4-Bedroom, 2978 Sq Ft Cottage Home Plan - 193-1013 - Main Exterior
Plan Collection
4-Bedroom, 2978 Sq Ft Cottage Home Plan - 193-1013 - Main Exterior
Plan#193-1013
Starting at$2050
2978
Sq Ft
1
Story
4
Bed
3.5
Bath
3
Car
406 St Ft Garage Plan - Plan #223-1005
Plan Collection
406 St Ft Garage Plan - Plan #223-1005
Plan#223-1005
Starting at$550
1
Sq Ft
1
Story
0
Bed
0
Bath
0
Car
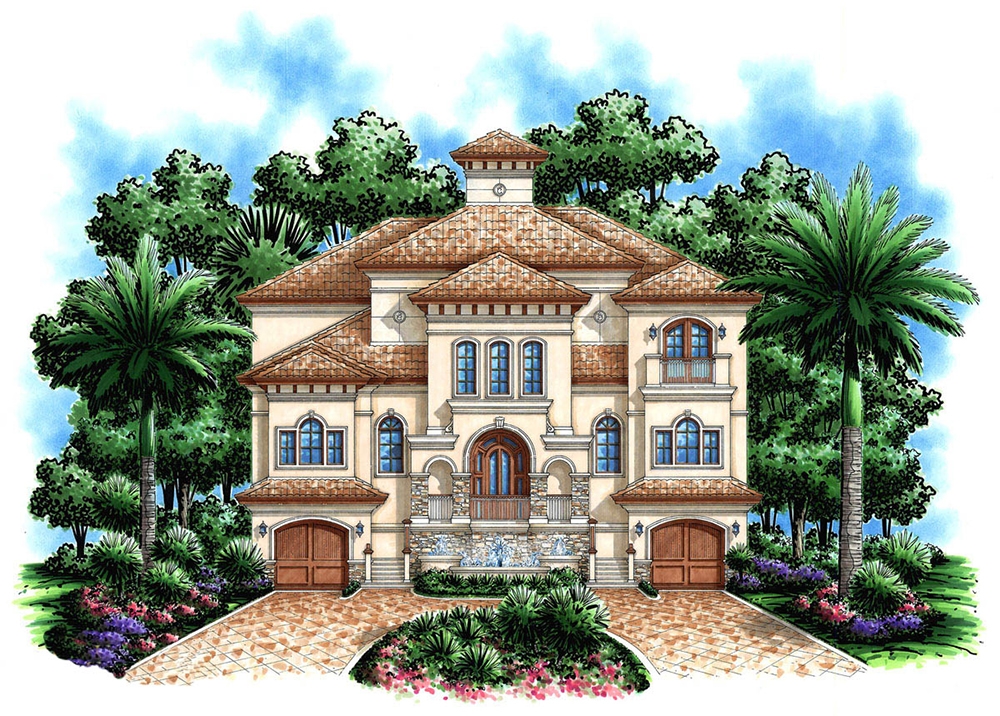
0-Bedroom, 831 Sq Ft Garage House Plan - 100-1015 - Front Exterior
Plan Collection
0-Bedroom, 831 Sq Ft Garage House Plan - 100-1015 - Front Exterior
Plan#100-1015
Starting at$700
831
Sq Ft
1
Story
0
Bed
0
Bath
3
Car
2-Bedroom, 1246 Sq Ft Bungalow House Plan - 126-1642 - Front Exterior
Plan Collection
2-Bedroom, 1246 Sq Ft Bungalow House Plan - 126-1642 - Front Exterior
Plan#126-1642
Starting at$1680
1246
Sq Ft
1
Story
2
Bed
1
Bath
1
Car
6-Bedroom, 1654 Sq Ft Multi-Unit Home Plan - 153-1596 - Main Exterior
Plan Collection
6-Bedroom, 1654 Sq Ft Multi-Unit Home Plan - 153-1596 - Main Exterior
Plan#153-1596
Starting at$1850
1654
Sq Ft
1
Story
3
Bed
2
Bath
2
Car
3-Bedroom, 1667 Sq Ft Traditional Home Plan - 178-1279 - Main Exterior
Plan Collection
3-Bedroom, 1667 Sq Ft Traditional Home Plan - 178-1279 - Main Exterior
Plan#178-1279
Starting at$1085
1667
Sq Ft
1
Story
3
Bed
2
Bath
2
Car
3-Bedroom, 4093 Sq Ft European House Plan - 106-1003 - Front Exterior
Plan Collection
3-Bedroom, 4093 Sq Ft European House Plan - 106-1003 - Front Exterior
Plan#106-1003
Starting at$1695
4093
Sq Ft
1
Story
3
Bed
3.5
Bath
3
Car
2-Bedroom, 2203 Sq Ft Craftsman House Plan - 175-1200 - Front Exterior
Plan Collection
2-Bedroom, 2203 Sq Ft Craftsman House Plan - 175-1200 - Front Exterior
Plan#175-1200
Starting at$900
2203
Sq Ft
1
Story
2
Bed
2
Bath
2
Car
4-Bedroom, 1617 Sq Ft Traditional Home Plan - 178-1287 - Main Exterior
Plan Collection
4-Bedroom, 1617 Sq Ft Traditional Home Plan - 178-1287 - Main Exterior
Plan#178-1287
Starting at$1085
1617
Sq Ft
1
Story
4
Bed
2.5
Bath
2
Car
4-Bedroom, 1571 Sq Ft Ranch Home Plan - 178-1289 - Main Exterior
Plan Collection
4-Bedroom, 1571 Sq Ft Ranch Home Plan - 178-1289 - Main Exterior
Plan#178-1289
Starting at$1065
1571
Sq Ft
1
Story
4
Bed
2
Bath
2
Car
6-Bedroom, 1404 Sq Ft Duplex/Multi-Unit House Plan - 153-1223 - Front Exterior
Plan Collection
6-Bedroom, 1404 Sq Ft Duplex/Multi-Unit House Plan - 153-1223 - Front Exterior
Plan#153-1223
Starting at$1850
1404
Sq Ft
1
Story
6
Bed
4
Bath
2
Car
4-Bedroom, 4547 Sq Ft European House - Plan #195-1270 - Front Exterior
Plan Collection
4-Bedroom, 4547 Sq Ft European House - Plan #195-1270 - Front Exterior
Plan#195-1270
Starting at$1700
4547
Sq Ft
1
Story
4
Bed
3
Bath
3
Car
3-Bedroom, 2410 Sq Ft Country House Plan - 193-1034 - Front Exterior
Plan Collection
3-Bedroom, 2410 Sq Ft Country House Plan - 193-1034 - Front Exterior
Plan#193-1034
Starting at$1650
2410
Sq Ft
1
Story
3
Bed
3.5
Bath
3
Car
4-Bedroom, 4110 Sq Ft Florida Style Home Plan - 175-1054 - Main Exterior
Plan Collection
4-Bedroom, 4110 Sq Ft Florida Style Home Plan - 175-1054 - Main Exterior
Plan#175-1054
Starting at$1400
4110
Sq Ft
1
Story
4
Bed
4.5
Bath
3
Car
3-Bedroom, 4440 Sq Ft European Home - Plan #195-1299 - Main Exterior
Plan Collection
3-Bedroom, 4440 Sq Ft European Home - Plan #195-1299 - Main Exterior
Plan#195-1299
Starting at$1570
4440
Sq Ft
1
Story
4
Bed
4.5
Bath
3
Car
3-Car. 851 Sq Ft Garage Home Plan - 100-1047 - Main Exterior
Plan Collection
3-Car. 851 Sq Ft Garage Home Plan - 100-1047 - Main Exterior
Plan#100-1047
Starting at$800
851
Sq Ft
1
Story
0
Bed
0
Bath
3
Car
1...118119120121122...430