22,659
Plan Results
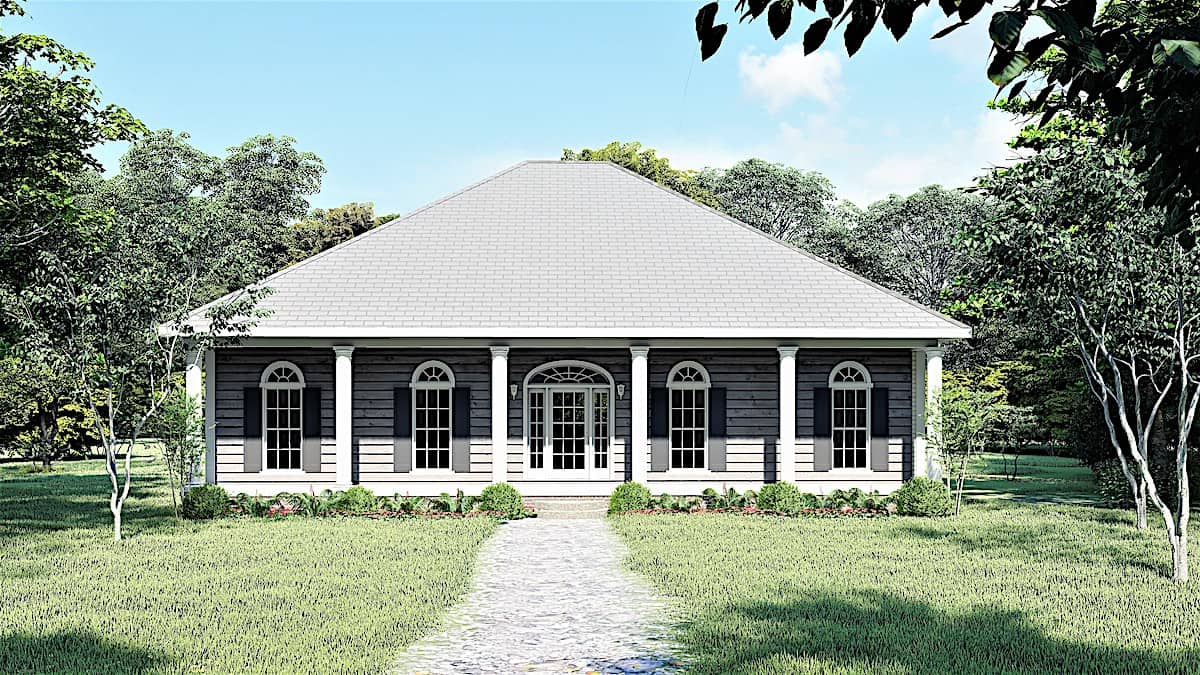
3-Bedroom, 2080 Sq Ft California Style House - Plan #120-2672 - Front Exterior
Plan Collection
3-Bedroom, 2080 Sq Ft California Style House - Plan #120-2672 - Front Exterior
Plan#120-2672
Starting at$1305
2080
Sq Ft
1
Story
3
Bed
2
Bath
2
Car
3-Bedroom, 2198 Sq Ft Contemporary House - Plan #108-1980 - Front Exterior
Plan Collection
3-Bedroom, 2198 Sq Ft Contemporary House - Plan #108-1980 - Front Exterior
Plan#108-1980
Starting at$945
2198
Sq Ft
1
Story
3
Bed
2.5
Bath
2
Car
3-Bedroom, 2321 Sq Ft Transitional Craftsman House - Plan #108-1949 - Front Exterior
Plan Collection
3-Bedroom, 2321 Sq Ft Transitional Craftsman House - Plan #108-1949 - Front Exterior
Plan#108-1949
Starting at$1050
2321
Sq Ft
2
Story
3
Bed
2.5
Bath
3
Car
4-Bedroom, 3325 Sq Ft Texas Hill Country Ranch Home - Plan #192-1056 - Main Exterior
Plan Collection
4-Bedroom, 3325 Sq Ft Texas Hill Country Ranch Home - Plan #192-1056 - Main Exterior
Plan#192-1056
Starting at$500
3325
Sq Ft
1
Story
4
Bed
3.5
Bath
3
Car
1-Bedroom, 1785 Sq Ft Garage w/Apartments Home Plan - 108-2126 - Front Exterior
Plan Collection
1-Bedroom, 1785 Sq Ft Garage w/Apartments Home Plan - 108-2126 - Front Exterior
Plan#108-2126
Starting at$1025
1785
Sq Ft
2
Story
1
Bed
2
Bath
4
Car
3-Bedroom, 1383 Sq Ft Ranch Home - Plan #108-2020 - Main Exterior
Plan Collection
3-Bedroom, 1383 Sq Ft Ranch Home - Plan #108-2020 - Main Exterior
Plan#108-2020
Starting at$690
1383
Sq Ft
1
Story
3
Bed
2
Bath
2
Car
4-Bedroom, 2261 Sq Ft Southern Home Plan - 153-1351 - Main Exterior
Plan Collection
4-Bedroom, 2261 Sq Ft Southern Home Plan - 153-1351 - Main Exterior
Plan#153-1351
Starting at$1350
2261
Sq Ft
1.5
Story
4
Bed
3.5
Bath
2
Car

3-Bedroom, 1810 Sq Ft Contemporary House Plan - 196-1862 - Front Exterior
Plan Collection
3-Bedroom, 1810 Sq Ft Contemporary House Plan - 196-1862 - Front Exterior
Plan#196-1862
Starting at$940
1810
Sq Ft
2
Story
3
Bed
2
Bath
2
Car
5-Bedroom, 3017 Sq Ft Farmhouse Home - Plan #108-1983 - Front Exterior
Plan Collection
5-Bedroom, 3017 Sq Ft Farmhouse Home - Plan #108-1983 - Front Exterior
Plan#108-1983
Starting at$1510
3017
Sq Ft
2
Story
5
Bed
3.5
Bath
3
Car
2-Bedroom, 1844 Sq Ft Colonial Home - Plan #120-2697 - Main Exterior
Plan Collection
2-Bedroom, 1844 Sq Ft Colonial Home - Plan #120-2697 - Main Exterior
Plan#120-2697
Starting at$1255
1844
Sq Ft
1
Story
2
Bed
2
Bath
3
Car
3-Bedroom, 1972 Sq Ft Ranch Home - Plan #187-1160 - Main Exterior
Plan Collection
3-Bedroom, 1972 Sq Ft Ranch Home - Plan #187-1160 - Main Exterior
Plan#187-1160
Starting at$1150
1972
Sq Ft
1
Story
3
Bed
2
Bath
3
Car

2016 Sq Ft Garage w/Apartments Plan #187-1248
Plan Collection
2016 Sq Ft Garage w/Apartments Plan #187-1248
Plan#187-1248
Starting at$700
1
Sq Ft
1.5
Story
0
Bed
1.5
Bath
3
Car
3-Bedroom, 2593 Sq Ft Transitional House - Plan #194-1022 - Front Exterior
Plan Collection
3-Bedroom, 2593 Sq Ft Transitional House - Plan #194-1022 - Front Exterior
Plan#194-1022
Starting at$1195
2593
Sq Ft
1
Story
3
Bed
3
Bath
3
Car
3-Bedroom, 2693 Sq Ft Contemporary Home Plan - 192-1027 - Main Exterior
Plan Collection
3-Bedroom, 2693 Sq Ft Contemporary Home Plan - 192-1027 - Main Exterior
Plan#192-1027
Starting at$500
2693
Sq Ft
1
Story
3
Bed
2.5
Bath
0
Car
4-Bedroom, 4083 Sq Ft Craftsman House Plan - 101-1874 - Front Exterior
Plan Collection
4-Bedroom, 4083 Sq Ft Craftsman House Plan - 101-1874 - Front Exterior
Plan#101-1874
Starting at$4001
4083
Sq Ft
1
Story
4
Bed
3.5
Bath
3
Car
5–7-Bedroom, 3223–5233 Sq Ft Traditional Home - Plan 187-1171 - Main Exterior
Plan Collection
5–7-Bedroom, 3223–5233 Sq Ft Traditional Home - Plan 187-1171 - Main Exterior
Plan#187-1171
Starting at$1450
3223
Sq Ft
2
Story
5
Bed
3
Bath
2
Car
4-Bedroom, 2607 Sq Ft Transitional House - Plan #120-2230 - Front Exterior
Plan Collection
4-Bedroom, 2607 Sq Ft Transitional House - Plan #120-2230 - Front Exterior
Plan#120-2230
Starting at$1355
2607
Sq Ft
1.5
Story
4
Bed
2.5
Bath
2
Car
3-Bedroom, 1940 Sq Ft Craftsman House - Plan #141-1247 - Front Exterior
Plan Collection
3-Bedroom, 1940 Sq Ft Craftsman House - Plan #141-1247 - Front Exterior
Plan#141-1247
Starting at$1300
1940
Sq Ft
1
Story
3
Bed
2.5
Bath
2
Car
4-Bedroom, 3016 Sq Ft Craftsman Home Plan - 169-1099 - Main Exterior
Plan Collection
4-Bedroom, 3016 Sq Ft Craftsman Home Plan - 169-1099 - Main Exterior
Plan#169-1099
Starting at$1025
3016
Sq Ft
2
Story
4
Bed
2.5
Bath
2
Car
5–6-Bedroom, 2525 Sq Ft Farmhouse Home - Plan #200-1076 - Main Exterior
Plan Collection
5–6-Bedroom, 2525 Sq Ft Farmhouse Home - Plan #200-1076 - Main Exterior
Plan#200-1076
Starting at$1575
2525
Sq Ft
2
Story
5
Bed
4
Bath
2
Car
5-Bedroom, 3927 Sq Ft Modern Farmhouse Home - Plan #108-2024 - Main Exterior
Plan Collection
5-Bedroom, 3927 Sq Ft Modern Farmhouse Home - Plan #108-2024 - Main Exterior
Plan#108-2024
Starting at$1765
3927
Sq Ft
1.5
Story
5
Bed
5.5
Bath
0
Car
3-Bedroom, 1802 Sq Ft Ranch Home - Plan #108-1977 - Main Exterior
Plan Collection
3-Bedroom, 1802 Sq Ft Ranch Home - Plan #108-1977 - Main Exterior
Plan#108-1977
Starting at$845
1802
Sq Ft
1
Story
3
Bed
2
Bath
2
Car
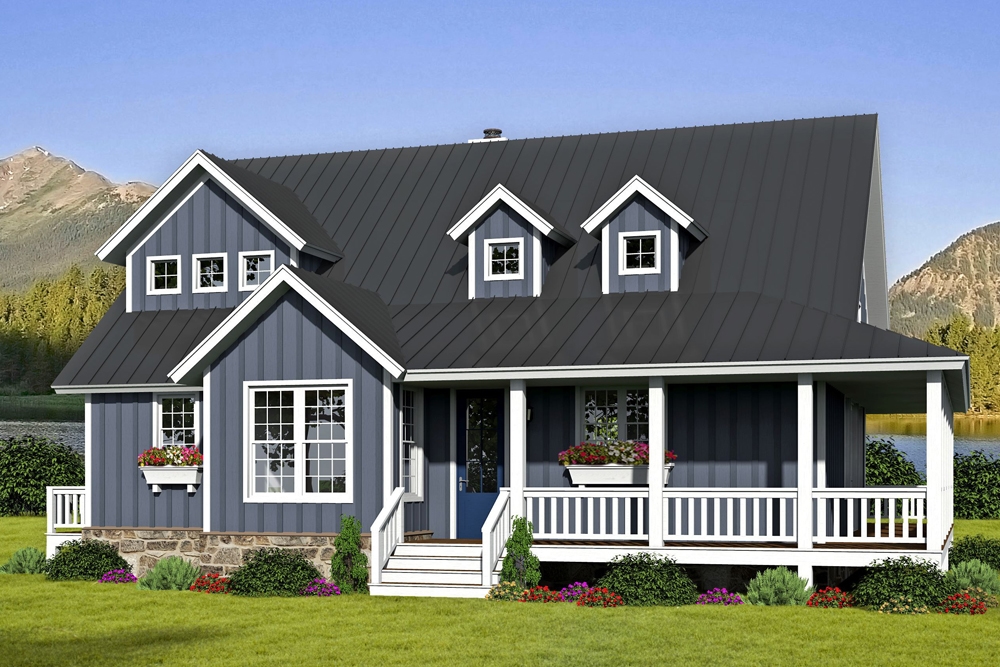
1530 Sq Ft Garage w/Apartments Plan #196-1891
Plan Collection
1530 Sq Ft Garage w/Apartments Plan #196-1891
Plan#196-1891
Starting at$1575
1
Sq Ft
2
Story
0
Bed
0
Bath
3
Car
3-Bedroom, 3718 Sq Ft Farmhouse Home - Plan - 192-1066 - Main Exterior
Plan Collection
3-Bedroom, 3718 Sq Ft Farmhouse Home - Plan - 192-1066 - Main Exterior
Plan#192-1066
Starting at$200
3718
Sq Ft
1.5
Story
3
Bed
2.5
Bath
0
Car
3-Bedroom, 2080 Sq Ft California Style House - Plan #120-2672 - Front Exterior
Plan Collection
3-Bedroom, 2080 Sq Ft California Style House - Plan #120-2672 - Front Exterior
Plan#120-2672
Starting at$1305
2080
Sq Ft
1
Story
3
Bed
2
Bath
2
Car
3-Bedroom, 2198 Sq Ft Contemporary House - Plan #108-1980 - Front Exterior
Plan Collection
3-Bedroom, 2198 Sq Ft Contemporary House - Plan #108-1980 - Front Exterior
Plan#108-1980
Starting at$945
2198
Sq Ft
1
Story
3
Bed
2.5
Bath
2
Car
3-Bedroom, 2321 Sq Ft Transitional Craftsman House - Plan #108-1949 - Front Exterior
Plan Collection
3-Bedroom, 2321 Sq Ft Transitional Craftsman House - Plan #108-1949 - Front Exterior
Plan#108-1949
Starting at$1050
2321
Sq Ft
2
Story
3
Bed
2.5
Bath
3
Car
4-Bedroom, 3325 Sq Ft Texas Hill Country Ranch Home - Plan #192-1056 - Main Exterior
Plan Collection
4-Bedroom, 3325 Sq Ft Texas Hill Country Ranch Home - Plan #192-1056 - Main Exterior
Plan#192-1056
Starting at$500
3325
Sq Ft
1
Story
4
Bed
3.5
Bath
3
Car
1-Bedroom, 1785 Sq Ft Garage w/Apartments Home Plan - 108-2126 - Front Exterior
Plan Collection
1-Bedroom, 1785 Sq Ft Garage w/Apartments Home Plan - 108-2126 - Front Exterior
Plan#108-2126
Starting at$1025
1785
Sq Ft
2
Story
1
Bed
2
Bath
4
Car
3-Bedroom, 1383 Sq Ft Ranch Home - Plan #108-2020 - Main Exterior
Plan Collection
3-Bedroom, 1383 Sq Ft Ranch Home - Plan #108-2020 - Main Exterior
Plan#108-2020
Starting at$690
1383
Sq Ft
1
Story
3
Bed
2
Bath
2
Car
4-Bedroom, 2261 Sq Ft Southern Home Plan - 153-1351 - Main Exterior
Plan Collection
4-Bedroom, 2261 Sq Ft Southern Home Plan - 153-1351 - Main Exterior
Plan#153-1351
Starting at$1350
2261
Sq Ft
1.5
Story
4
Bed
3.5
Bath
2
Car
3-Bedroom, 1810 Sq Ft Contemporary House Plan - 196-1862 - Front Exterior
Plan Collection
3-Bedroom, 1810 Sq Ft Contemporary House Plan - 196-1862 - Front Exterior
Plan#196-1862
Starting at$940
1810
Sq Ft
2
Story
3
Bed
2
Bath
2
Car
5-Bedroom, 3017 Sq Ft Farmhouse Home - Plan #108-1983 - Front Exterior
Plan Collection
5-Bedroom, 3017 Sq Ft Farmhouse Home - Plan #108-1983 - Front Exterior
Plan#108-1983
Starting at$1510
3017
Sq Ft
2
Story
5
Bed
3.5
Bath
3
Car
2-Bedroom, 1844 Sq Ft Colonial Home - Plan #120-2697 - Main Exterior
Plan Collection
2-Bedroom, 1844 Sq Ft Colonial Home - Plan #120-2697 - Main Exterior
Plan#120-2697
Starting at$1255
1844
Sq Ft
1
Story
2
Bed
2
Bath
3
Car
3-Bedroom, 1972 Sq Ft Ranch Home - Plan #187-1160 - Main Exterior
Plan Collection
3-Bedroom, 1972 Sq Ft Ranch Home - Plan #187-1160 - Main Exterior
Plan#187-1160
Starting at$1150
1972
Sq Ft
1
Story
3
Bed
2
Bath
3
Car
2016 Sq Ft Garage w/Apartments Plan #187-1248
Plan Collection
2016 Sq Ft Garage w/Apartments Plan #187-1248
Plan#187-1248
Starting at$700
1
Sq Ft
1.5
Story
0
Bed
1.5
Bath
3
Car
3-Bedroom, 2593 Sq Ft Transitional House - Plan #194-1022 - Front Exterior
Plan Collection
3-Bedroom, 2593 Sq Ft Transitional House - Plan #194-1022 - Front Exterior
Plan#194-1022
Starting at$1195
2593
Sq Ft
1
Story
3
Bed
3
Bath
3
Car
3-Bedroom, 2693 Sq Ft Contemporary Home Plan - 192-1027 - Main Exterior
Plan Collection
3-Bedroom, 2693 Sq Ft Contemporary Home Plan - 192-1027 - Main Exterior
Plan#192-1027
Starting at$500
2693
Sq Ft
1
Story
3
Bed
2.5
Bath
0
Car
4-Bedroom, 4083 Sq Ft Craftsman House Plan - 101-1874 - Front Exterior
Plan Collection
4-Bedroom, 4083 Sq Ft Craftsman House Plan - 101-1874 - Front Exterior
Plan#101-1874
Starting at$4001
4083
Sq Ft
1
Story
4
Bed
3.5
Bath
3
Car
5–7-Bedroom, 3223–5233 Sq Ft Traditional Home - Plan 187-1171 - Main Exterior
Plan Collection
5–7-Bedroom, 3223–5233 Sq Ft Traditional Home - Plan 187-1171 - Main Exterior
Plan#187-1171
Starting at$1450
3223
Sq Ft
2
Story
5
Bed
3
Bath
2
Car
4-Bedroom, 2607 Sq Ft Transitional House - Plan #120-2230 - Front Exterior
Plan Collection
4-Bedroom, 2607 Sq Ft Transitional House - Plan #120-2230 - Front Exterior
Plan#120-2230
Starting at$1355
2607
Sq Ft
1.5
Story
4
Bed
2.5
Bath
2
Car
3-Bedroom, 1940 Sq Ft Craftsman House - Plan #141-1247 - Front Exterior
Plan Collection
3-Bedroom, 1940 Sq Ft Craftsman House - Plan #141-1247 - Front Exterior
Plan#141-1247
Starting at$1300
1940
Sq Ft
1
Story
3
Bed
2.5
Bath
2
Car
4-Bedroom, 3016 Sq Ft Craftsman Home Plan - 169-1099 - Main Exterior
Plan Collection
4-Bedroom, 3016 Sq Ft Craftsman Home Plan - 169-1099 - Main Exterior
Plan#169-1099
Starting at$1025
3016
Sq Ft
2
Story
4
Bed
2.5
Bath
2
Car
5–6-Bedroom, 2525 Sq Ft Farmhouse Home - Plan #200-1076 - Main Exterior
Plan Collection
5–6-Bedroom, 2525 Sq Ft Farmhouse Home - Plan #200-1076 - Main Exterior
Plan#200-1076
Starting at$1575
2525
Sq Ft
2
Story
5
Bed
4
Bath
2
Car
5-Bedroom, 3927 Sq Ft Modern Farmhouse Home - Plan #108-2024 - Main Exterior
Plan Collection
5-Bedroom, 3927 Sq Ft Modern Farmhouse Home - Plan #108-2024 - Main Exterior
Plan#108-2024
Starting at$1765
3927
Sq Ft
1.5
Story
5
Bed
5.5
Bath
0
Car
3-Bedroom, 1802 Sq Ft Ranch Home - Plan #108-1977 - Main Exterior
Plan Collection
3-Bedroom, 1802 Sq Ft Ranch Home - Plan #108-1977 - Main Exterior
Plan#108-1977
Starting at$845
1802
Sq Ft
1
Story
3
Bed
2
Bath
2
Car
1530 Sq Ft Garage w/Apartments Plan #196-1891
Plan Collection
1530 Sq Ft Garage w/Apartments Plan #196-1891
Plan#196-1891
Starting at$1575
1
Sq Ft
2
Story
0
Bed
0
Bath
3
Car
3-Bedroom, 3718 Sq Ft Farmhouse Home - Plan - 192-1066 - Main Exterior
Plan Collection
3-Bedroom, 3718 Sq Ft Farmhouse Home - Plan - 192-1066 - Main Exterior
Plan#192-1066
Starting at$200
3718
Sq Ft
1.5
Story
3
Bed
2.5
Bath
0
Car
1...7576777879...945