22,537
Plan Results
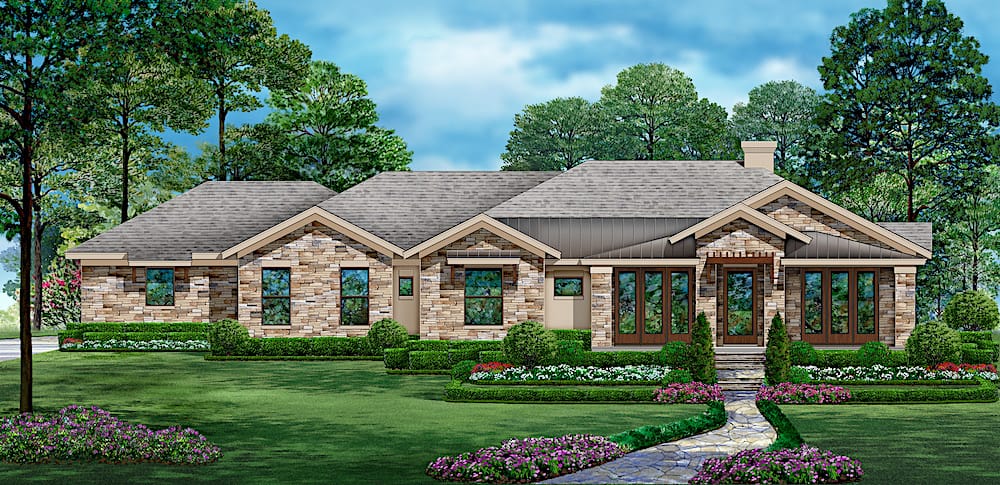
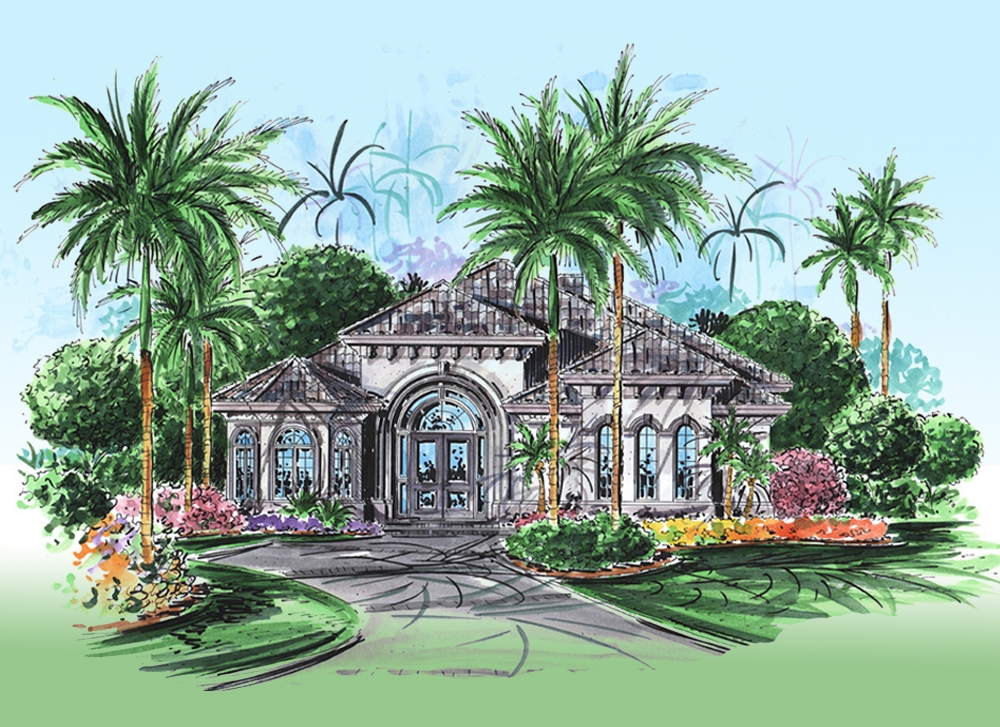
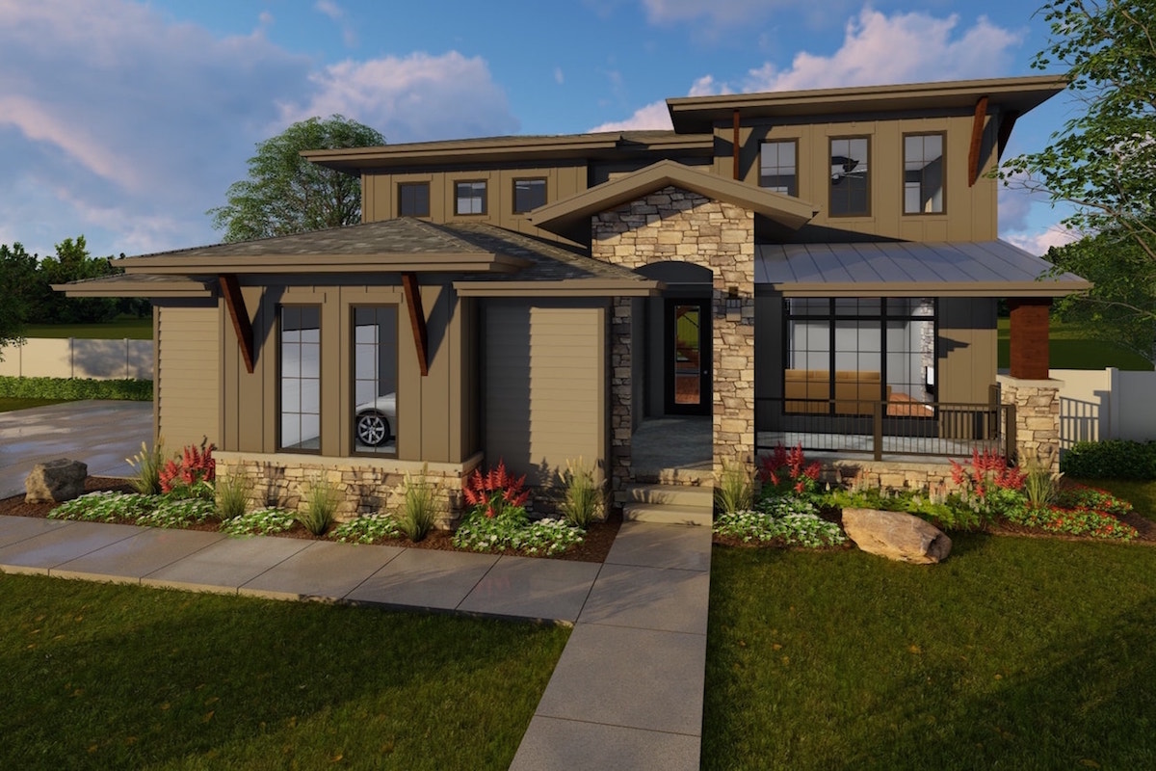
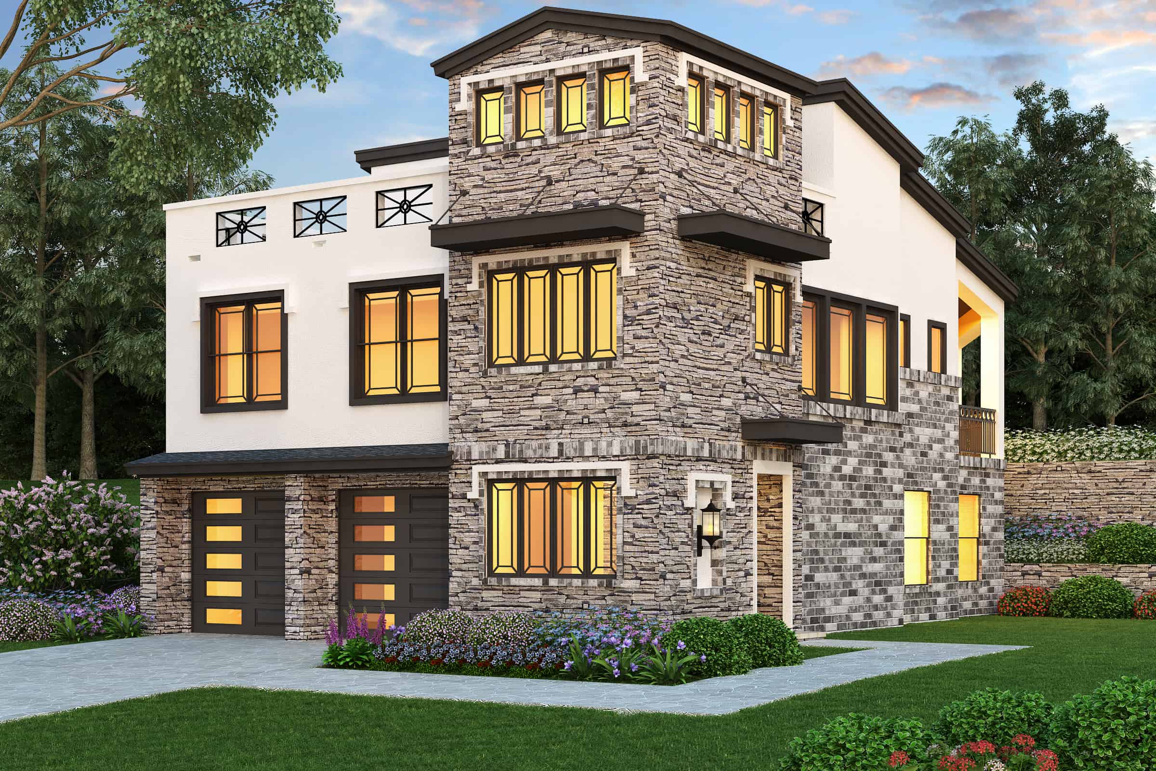
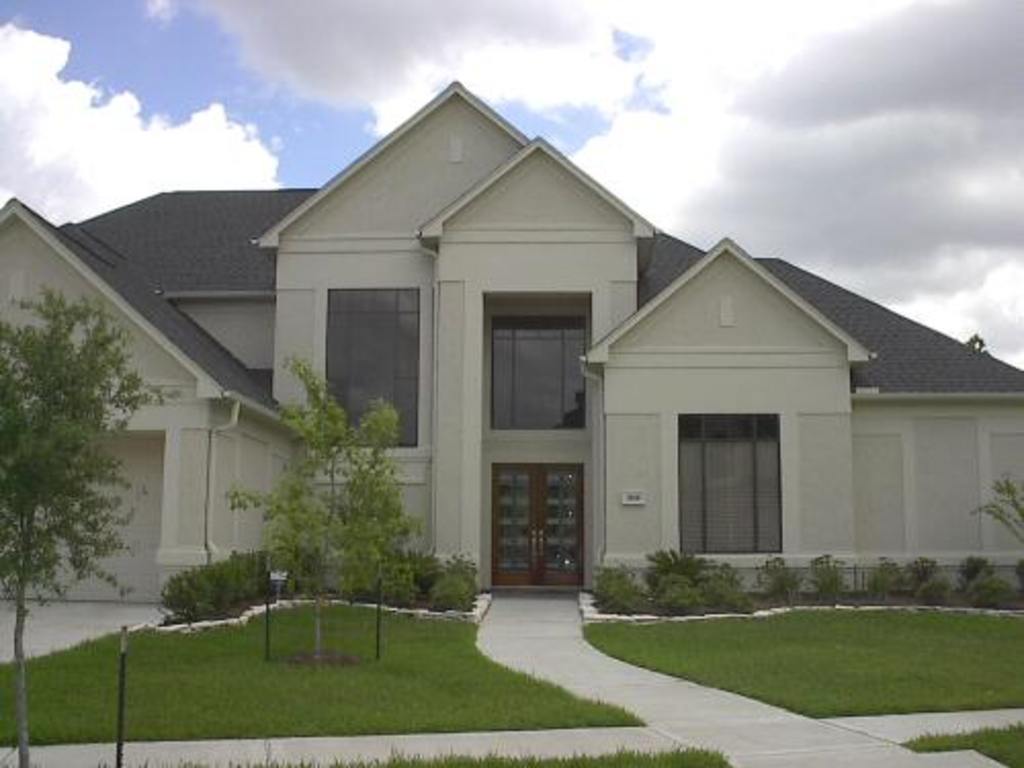
3-Bedroom, 2537 Sq Ft Contemporary Home - Plan #195-1224 - Main Exterior
Plan Collection
3-Bedroom, 2537 Sq Ft Contemporary Home - Plan #195-1224 - Main Exterior
Plan#195-1224
Starting at$1115
2537
Sq Ft
3
Story
3
Bed
2.5
Bath
2
Car
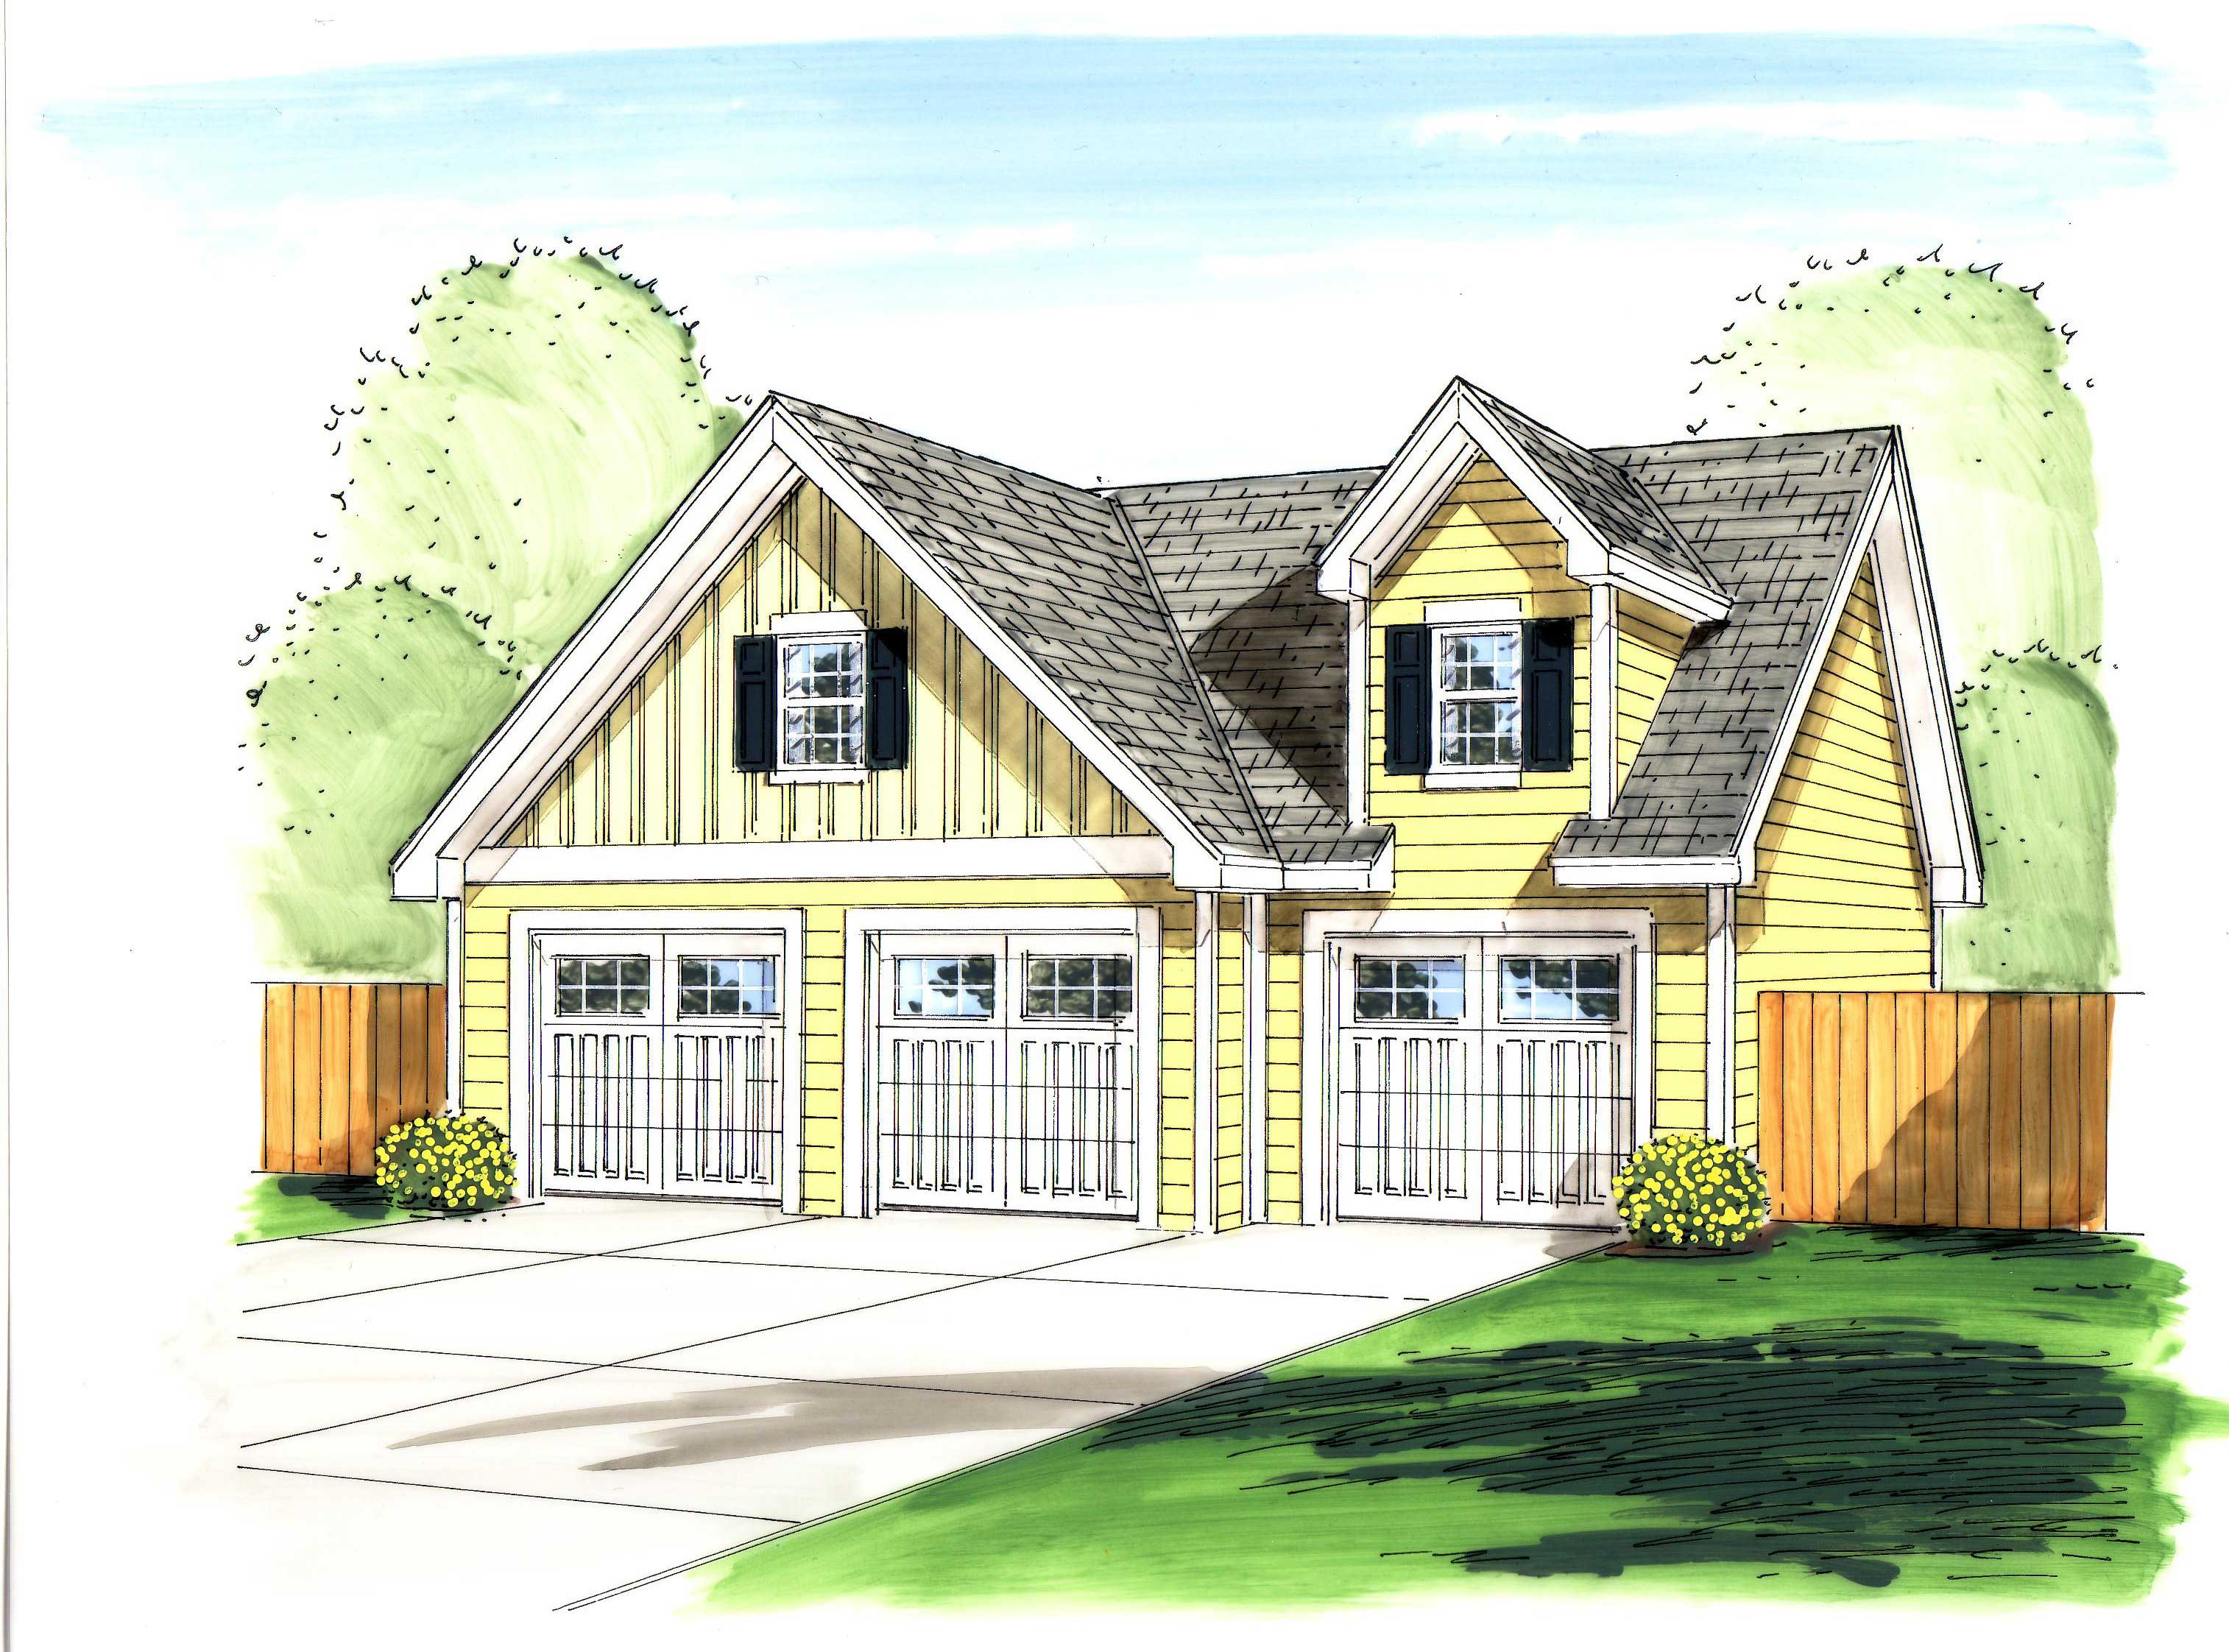
1760 Sq Ft Rustic Garage Plan | Plan #187-1188
Plan Collection
1760 Sq Ft Rustic Garage Plan | Plan #187-1188
Plan#187-1188
Starting at$1050
880
Sq Ft
2
Story
1
Bed
1.5
Bath
4
Car
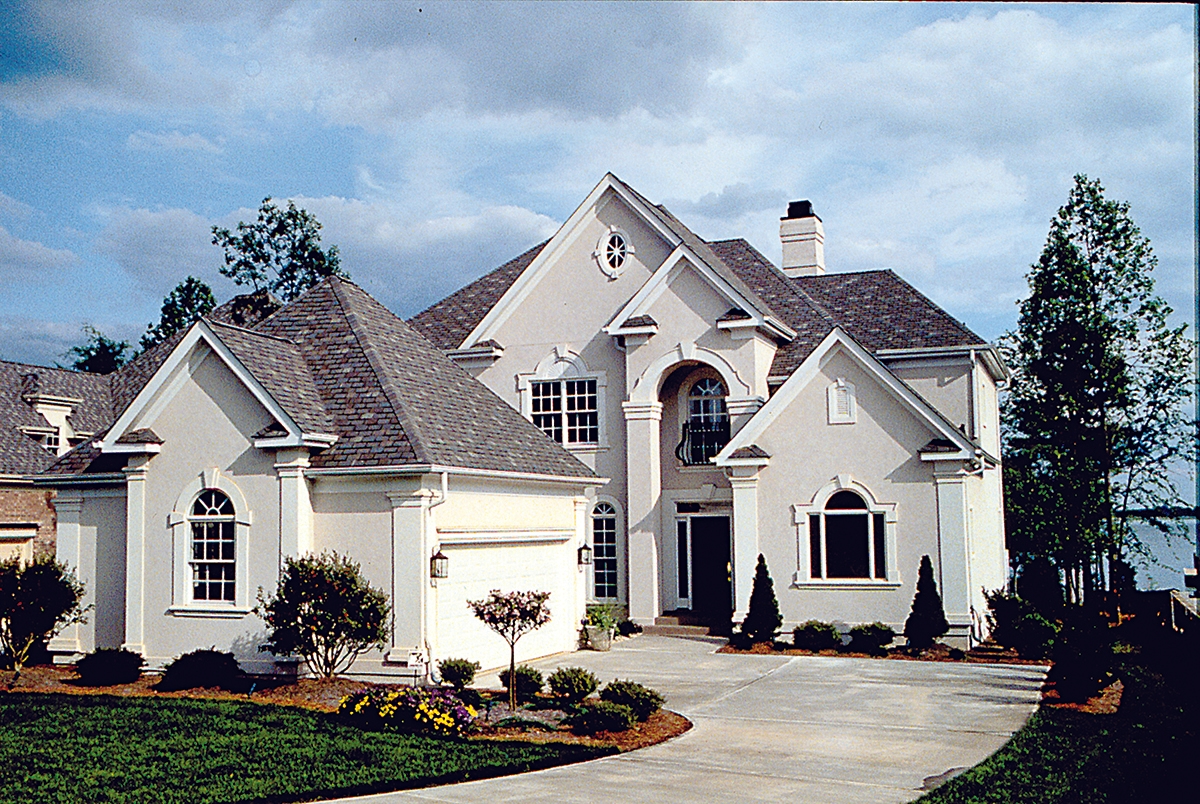
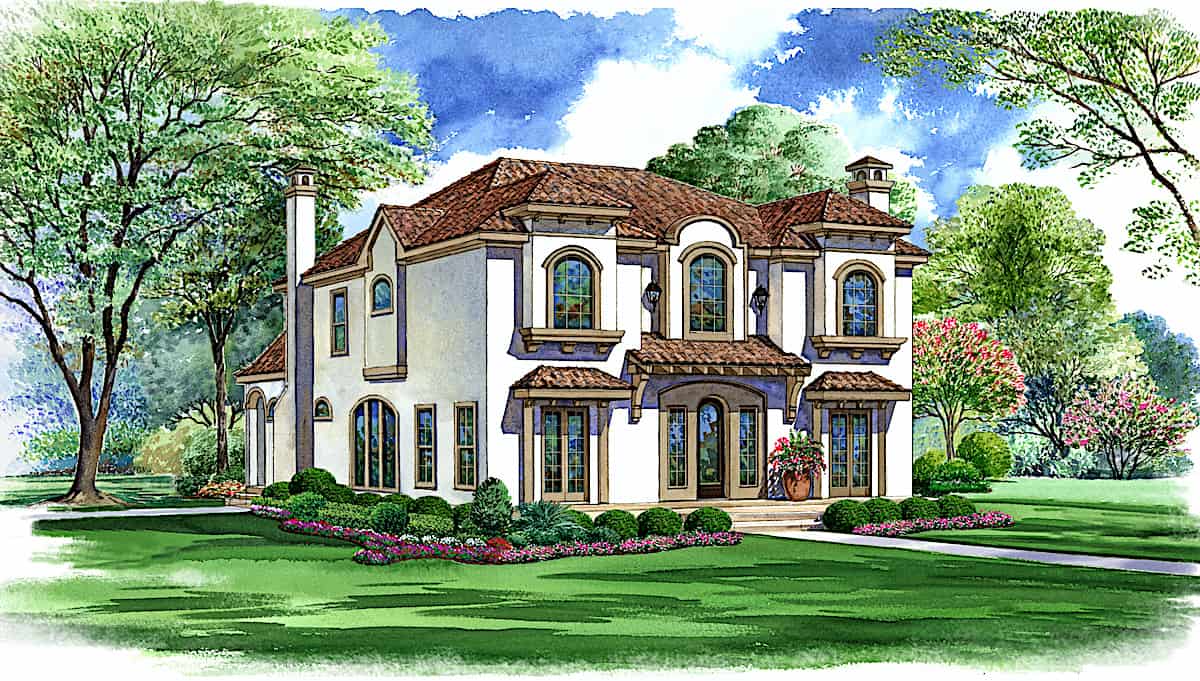
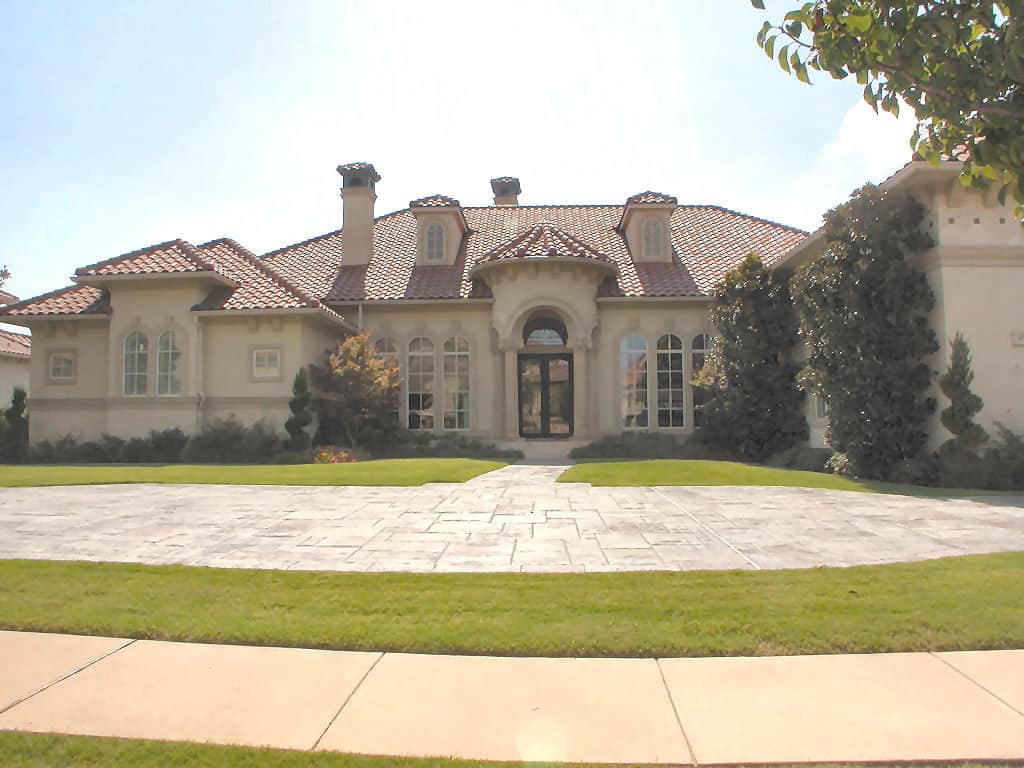
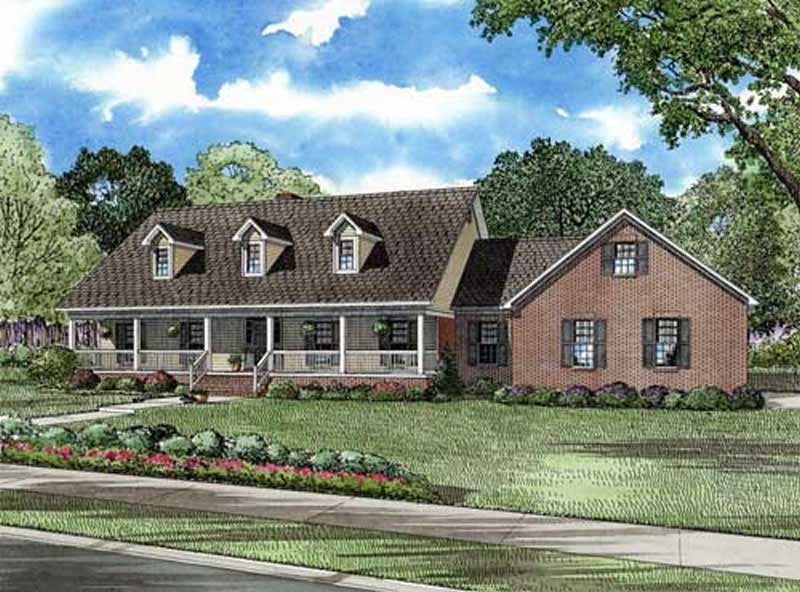
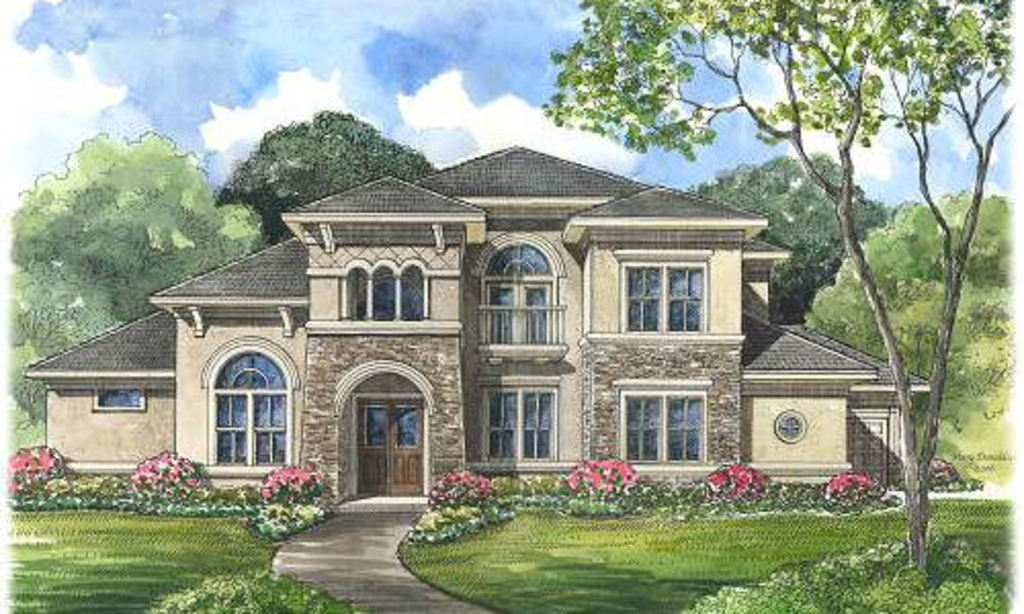
4-Bedroom, 4421 Sq Ft European House Plan - 134-1316 - Front Exterior
Plan Collection
4-Bedroom, 4421 Sq Ft European House Plan - 134-1316 - Front Exterior
Plan#134-1316
Starting at$10610
4421
Sq Ft
2
Story
4
Bed
3.5
Bath
3
Car
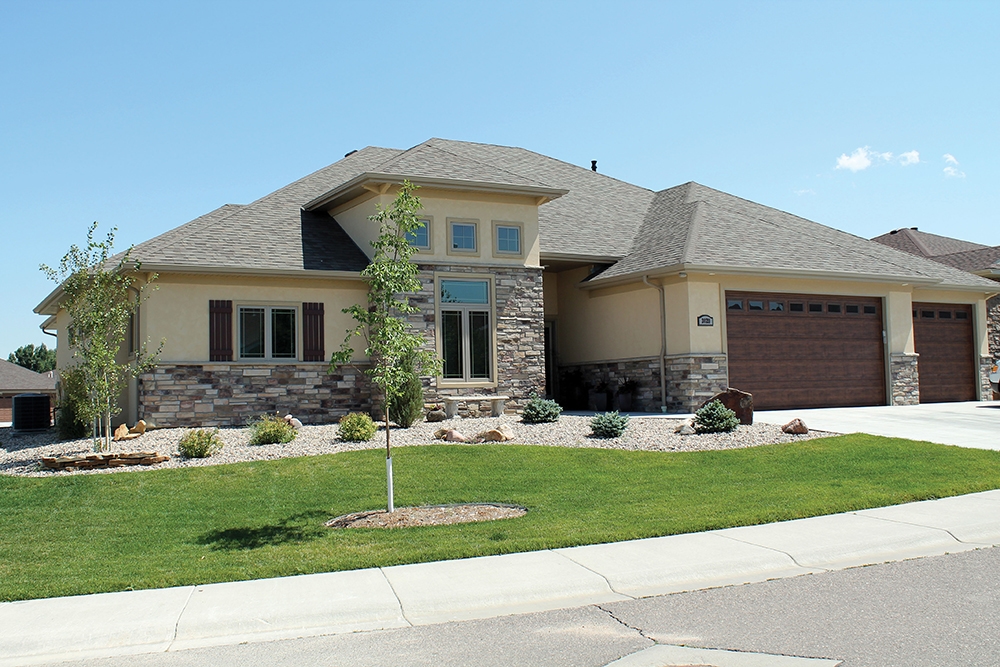
2-Bedroom, 2616 Sq Ft Coastal House Plan - 116-1086 - Front Exterior
Plan Collection
2-Bedroom, 2616 Sq Ft Coastal House Plan - 116-1086 - Front Exterior
Plan#116-1086
Starting at$2102
2616
Sq Ft
2
Story
2
Bed
2.5
Bath
0
Car
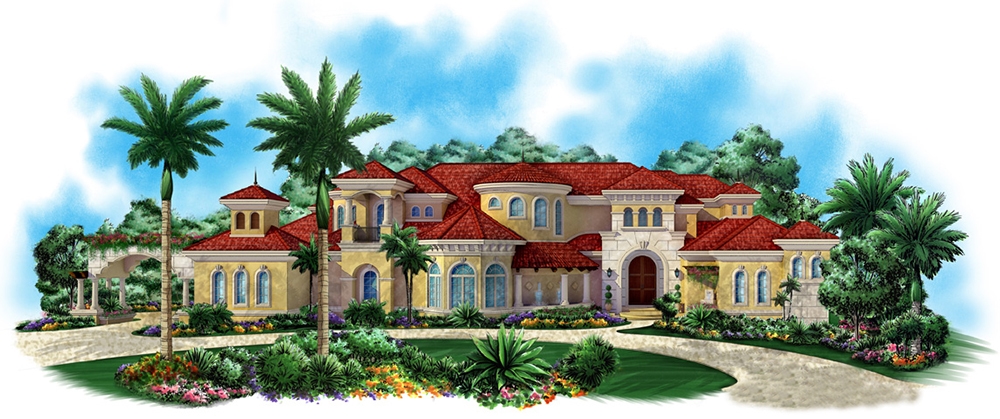
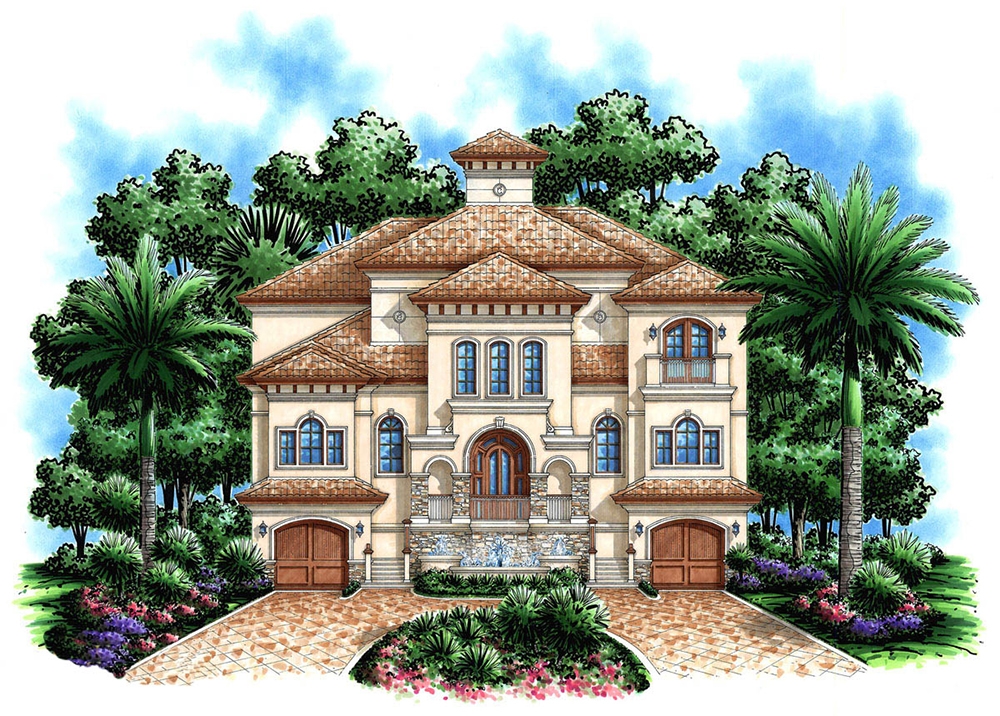
5-Bedroom, 4630 Sq Ft Florida Style House Plan - 175-1093 - Front Exterior
Plan Collection
5-Bedroom, 4630 Sq Ft Florida Style House Plan - 175-1093 - Front Exterior
Plan#175-1093
Starting at$2700
4630
Sq Ft
2
Story
5
Bed
5.5
Bath
3
Car
4-Bedroom, 2755 Sq Ft Craftsman House Plan - 153-1934 - Front Exterior
Plan Collection
4-Bedroom, 2755 Sq Ft Craftsman House Plan - 153-1934 - Front Exterior
Plan#153-1934
Starting at$1350
2755
Sq Ft
2
Story
4
Bed
3
Bath
2
Car
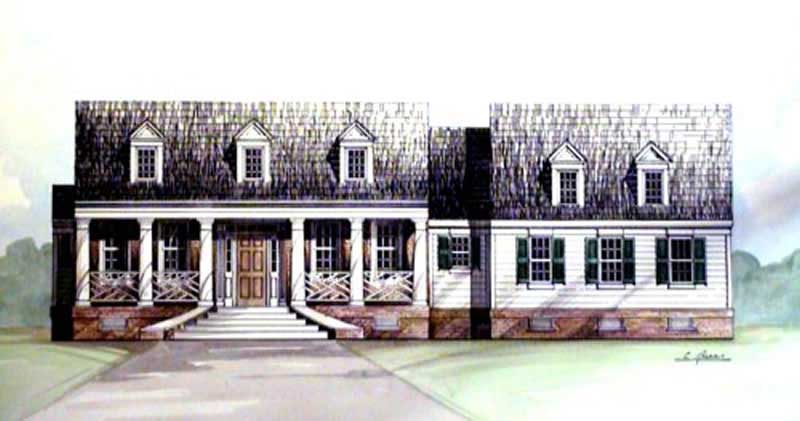
5-Bedroom, 5691 Sq Ft Colonial House - Plan #106-1185 - Front Exterior
Plan Collection
5-Bedroom, 5691 Sq Ft Colonial House - Plan #106-1185 - Front Exterior
Plan#106-1185
Starting at$1695
5691
Sq Ft
2
Story
5
Bed
5.5
Bath
4
Car
406 St Ft Garage Plan - Plan #223-1005
Plan Collection
406 St Ft Garage Plan - Plan #223-1005
Plan#223-1005
Starting at$550
1
Sq Ft
1
Story
0
Bed
0
Bath
0
Car
2-Bedroom, 1246 Sq Ft Bungalow House Plan - 126-1642 - Front Exterior
Plan Collection
2-Bedroom, 1246 Sq Ft Bungalow House Plan - 126-1642 - Front Exterior
Plan#126-1642
Starting at$1680
1246
Sq Ft
1
Story
2
Bed
1
Bath
1
Car
2-Bedroom, 1212 Sq Ft Country House Plan - 126-1836 - Front Exterior
Plan Collection
2-Bedroom, 1212 Sq Ft Country House Plan - 126-1836 - Front Exterior
Plan#126-1836
Starting at$1510
1212
Sq Ft
1
Story
2
Bed
1
Bath
0
Car
4-Bedroom, 5400 Sq Ft Farmhouse Home Plan - 134-1351 - Main Exterior
Plan Collection
4-Bedroom, 5400 Sq Ft Farmhouse Home Plan - 134-1351 - Main Exterior
Plan#134-1351
Starting at$12960
5400
Sq Ft
2
Story
4
Bed
6.5
Bath
3
Car
4-Bedroom, 1811 Sq Ft Country Home Plan - 126-1859 - Main Exterior
Plan Collection
4-Bedroom, 1811 Sq Ft Country Home Plan - 126-1859 - Main Exterior
Plan#126-1859
Starting at$1740
1811
Sq Ft
2
Story
4
Bed
2.5
Bath
0
Car
3-Bedroom, 1121 Sq Ft Traditional House Plan - 178-1266 - Front Exterior
Plan Collection
3-Bedroom, 1121 Sq Ft Traditional House Plan - 178-1266 - Front Exterior
Plan#178-1266
Starting at$1025
1121
Sq Ft
1
Story
3
Bed
2
Bath
2
Car
3-Bedroom, 1339 Sq Ft Craftsman Home Plan - 178-1282 - Main Exterior
Plan Collection
3-Bedroom, 1339 Sq Ft Craftsman Home Plan - 178-1282 - Main Exterior
Plan#178-1282
Starting at$1045
1339
Sq Ft
1
Story
3
Bed
2
Bath
2
Car
4-Bedroom, 4828 Sq Ft Coastal House Plan - 175-1115 - Front Exterior
Plan Collection
4-Bedroom, 4828 Sq Ft Coastal House Plan - 175-1115 - Front Exterior
Plan#175-1115
Starting at$3650
4828
Sq Ft
1
Story
4
Bed
4.5
Bath
3
Car
5-Bedroom, 5300 Sq Ft Prairie Home - Plan #115-1206 - Main Exterior
Plan Collection
5-Bedroom, 5300 Sq Ft Prairie Home - Plan #115-1206 - Main Exterior
Plan#115-1206
Starting at$3400
5300
Sq Ft
1
Story
5
Bed
4
Bath
3
Car
0-Bedroom, 576 Sq Ft Garage House Plan - 100-1043 - Front Exterior
Plan Collection
0-Bedroom, 576 Sq Ft Garage House Plan - 100-1043 - Front Exterior
Plan#100-1043
Starting at$800
576
Sq Ft
1
Story
0
Bed
0
Bath
2
Car
5-Bedroom, 1228 Sq Ft Cottage House Plan - 158-1317 - Front Exterior
Plan Collection
5-Bedroom, 1228 Sq Ft Cottage House Plan - 158-1317 - Front Exterior
Plan#158-1317
Starting at$1500
1228
Sq Ft
2
Story
5
Bed
2.5
Bath
0
Car
2-Bedroom, 1354 Sq Ft Craftsman House Plan - 101-1321 - Front Exterior
Plan Collection
2-Bedroom, 1354 Sq Ft Craftsman House Plan - 101-1321 - Front Exterior
Plan#101-1321
Starting at$985
1354
Sq Ft
1
Story
2
Bed
2
Bath
3
Car
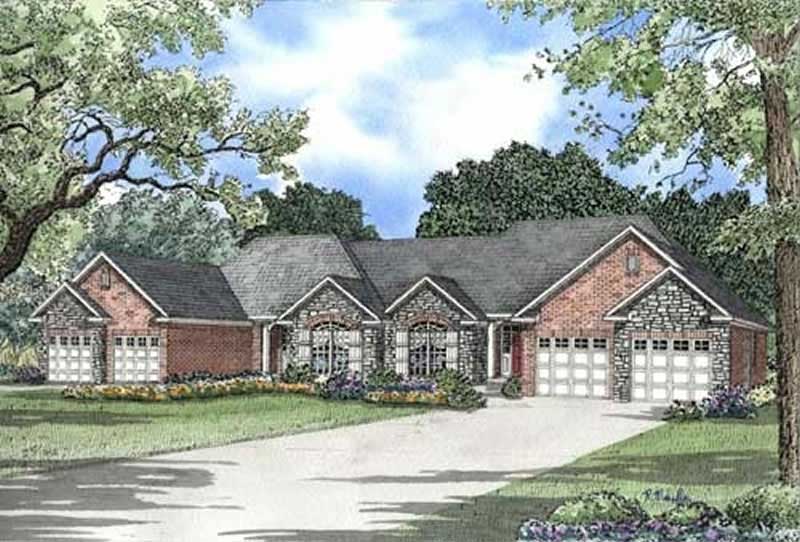
4-Bedroom, 1875 Sq Ft Per Unit Multi-Unit Home Plan - 153-1081 - Main Exterior
Plan Collection
4-Bedroom, 1875 Sq Ft Per Unit Multi-Unit Home Plan - 153-1081 - Main Exterior
Plan#153-1081
Starting at$2450
1875
Sq Ft
2
Story
4
Bed
3
Bath
2
Car
4-Bedroom, 2405 Sq Ft Cape Cod House - Plan #153-1066 - Front Exterior
Plan Collection
4-Bedroom, 2405 Sq Ft Cape Cod House - Plan #153-1066 - Front Exterior
Plan#153-1066
Starting at$1350
2634
Sq Ft
1.5
Story
4
Bed
2.5
Bath
2
Car
2-Bedroom, 1387 Sq Ft Multi-Unit Home Plan - 153-1000 - Main Exterior
Plan Collection
2-Bedroom, 1387 Sq Ft Multi-Unit Home Plan - 153-1000 - Main Exterior
Plan#153-1000
Starting at$1850
1387
Sq Ft
1
Story
2
Bed
2
Bath
2
Car
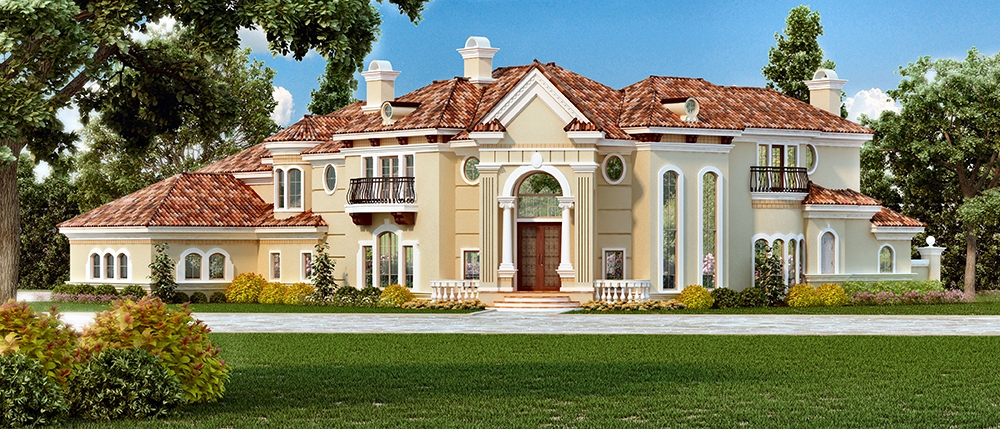
3-Bedroom, 2409 Sq Ft Craftsman Home Plan - 193-1019 - Main Exterior
Plan Collection
3-Bedroom, 2409 Sq Ft Craftsman Home Plan - 193-1019 - Main Exterior
Plan#193-1019
Starting at$1650
2409
Sq Ft
1
Story
3
Bed
3.5
Bath
3
Car
4-Bedroom, 8868 Sq Ft European Home Plan - 106-1036 - Main Exterior
Plan Collection
4-Bedroom, 8868 Sq Ft European Home Plan - 106-1036 - Main Exterior
Plan#106-1036
Starting at$4095
8868
Sq Ft
2
Story
4
Bed
3.5
Bath
4
Car
3-Bedroom, 2537 Sq Ft Contemporary Home - Plan #195-1224 - Main Exterior
Plan Collection
3-Bedroom, 2537 Sq Ft Contemporary Home - Plan #195-1224 - Main Exterior
Plan#195-1224
Starting at$1115
2537
Sq Ft
3
Story
3
Bed
2.5
Bath
2
Car
1760 Sq Ft Rustic Garage Plan | Plan #187-1188
Plan Collection
1760 Sq Ft Rustic Garage Plan | Plan #187-1188
Plan#187-1188
Starting at$1050
880
Sq Ft
2
Story
1
Bed
1.5
Bath
4
Car
4-Bedroom, 4421 Sq Ft European House Plan - 134-1316 - Front Exterior
Plan Collection
4-Bedroom, 4421 Sq Ft European House Plan - 134-1316 - Front Exterior
Plan#134-1316
Starting at$10610
4421
Sq Ft
2
Story
4
Bed
3.5
Bath
3
Car
2-Bedroom, 2616 Sq Ft Coastal House Plan - 116-1086 - Front Exterior
Plan Collection
2-Bedroom, 2616 Sq Ft Coastal House Plan - 116-1086 - Front Exterior
Plan#116-1086
Starting at$2102
2616
Sq Ft
2
Story
2
Bed
2.5
Bath
0
Car
5-Bedroom, 4630 Sq Ft Florida Style House Plan - 175-1093 - Front Exterior
Plan Collection
5-Bedroom, 4630 Sq Ft Florida Style House Plan - 175-1093 - Front Exterior
Plan#175-1093
Starting at$2700
4630
Sq Ft
2
Story
5
Bed
5.5
Bath
3
Car
4-Bedroom, 2755 Sq Ft Craftsman House Plan - 153-1934 - Front Exterior
Plan Collection
4-Bedroom, 2755 Sq Ft Craftsman House Plan - 153-1934 - Front Exterior
Plan#153-1934
Starting at$1350
2755
Sq Ft
2
Story
4
Bed
3
Bath
2
Car
5-Bedroom, 5691 Sq Ft Colonial House - Plan #106-1185 - Front Exterior
Plan Collection
5-Bedroom, 5691 Sq Ft Colonial House - Plan #106-1185 - Front Exterior
Plan#106-1185
Starting at$1695
5691
Sq Ft
2
Story
5
Bed
5.5
Bath
4
Car
406 St Ft Garage Plan - Plan #223-1005
Plan Collection
406 St Ft Garage Plan - Plan #223-1005
Plan#223-1005
Starting at$550
1
Sq Ft
1
Story
0
Bed
0
Bath
0
Car
2-Bedroom, 1246 Sq Ft Bungalow House Plan - 126-1642 - Front Exterior
Plan Collection
2-Bedroom, 1246 Sq Ft Bungalow House Plan - 126-1642 - Front Exterior
Plan#126-1642
Starting at$1680
1246
Sq Ft
1
Story
2
Bed
1
Bath
1
Car
2-Bedroom, 1212 Sq Ft Country House Plan - 126-1836 - Front Exterior
Plan Collection
2-Bedroom, 1212 Sq Ft Country House Plan - 126-1836 - Front Exterior
Plan#126-1836
Starting at$1510
1212
Sq Ft
1
Story
2
Bed
1
Bath
0
Car

4-Bedroom, 5400 Sq Ft Farmhouse Home Plan - 134-1351 - Main Exterior
Plan Collection
4-Bedroom, 5400 Sq Ft Farmhouse Home Plan - 134-1351 - Main Exterior
Plan#134-1351
Starting at$12960
5400
Sq Ft
2
Story
4
Bed
6.5
Bath
3
Car
4-Bedroom, 1811 Sq Ft Country Home Plan - 126-1859 - Main Exterior
Plan Collection
4-Bedroom, 1811 Sq Ft Country Home Plan - 126-1859 - Main Exterior
Plan#126-1859
Starting at$1740
1811
Sq Ft
2
Story
4
Bed
2.5
Bath
0
Car
3-Bedroom, 1121 Sq Ft Traditional House Plan - 178-1266 - Front Exterior
Plan Collection
3-Bedroom, 1121 Sq Ft Traditional House Plan - 178-1266 - Front Exterior
Plan#178-1266
Starting at$1025
1121
Sq Ft
1
Story
3
Bed
2
Bath
2
Car
3-Bedroom, 1339 Sq Ft Craftsman Home Plan - 178-1282 - Main Exterior
Plan Collection
3-Bedroom, 1339 Sq Ft Craftsman Home Plan - 178-1282 - Main Exterior
Plan#178-1282
Starting at$1045
1339
Sq Ft
1
Story
3
Bed
2
Bath
2
Car
4-Bedroom, 4828 Sq Ft Coastal House Plan - 175-1115 - Front Exterior
Plan Collection
4-Bedroom, 4828 Sq Ft Coastal House Plan - 175-1115 - Front Exterior
Plan#175-1115
Starting at$3650
4828
Sq Ft
1
Story
4
Bed
4.5
Bath
3
Car
5-Bedroom, 5300 Sq Ft Prairie Home - Plan #115-1206 - Main Exterior
Plan Collection
5-Bedroom, 5300 Sq Ft Prairie Home - Plan #115-1206 - Main Exterior
Plan#115-1206
Starting at$3400
5300
Sq Ft
1
Story
5
Bed
4
Bath
3
Car
0-Bedroom, 576 Sq Ft Garage House Plan - 100-1043 - Front Exterior
Plan Collection
0-Bedroom, 576 Sq Ft Garage House Plan - 100-1043 - Front Exterior
Plan#100-1043
Starting at$800
576
Sq Ft
1
Story
0
Bed
0
Bath
2
Car
5-Bedroom, 1228 Sq Ft Cottage House Plan - 158-1317 - Front Exterior
Plan Collection
5-Bedroom, 1228 Sq Ft Cottage House Plan - 158-1317 - Front Exterior
Plan#158-1317
Starting at$1500
1228
Sq Ft
2
Story
5
Bed
2.5
Bath
0
Car
2-Bedroom, 1354 Sq Ft Craftsman House Plan - 101-1321 - Front Exterior
Plan Collection
2-Bedroom, 1354 Sq Ft Craftsman House Plan - 101-1321 - Front Exterior
Plan#101-1321
Starting at$985
1354
Sq Ft
1
Story
2
Bed
2
Bath
3
Car
4-Bedroom, 1875 Sq Ft Per Unit Multi-Unit Home Plan - 153-1081 - Main Exterior
Plan Collection
4-Bedroom, 1875 Sq Ft Per Unit Multi-Unit Home Plan - 153-1081 - Main Exterior
Plan#153-1081
Starting at$2450
1875
Sq Ft
2
Story
4
Bed
3
Bath
2
Car
4-Bedroom, 2405 Sq Ft Cape Cod House - Plan #153-1066 - Front Exterior
Plan Collection
4-Bedroom, 2405 Sq Ft Cape Cod House - Plan #153-1066 - Front Exterior
Plan#153-1066
Starting at$1350
2634
Sq Ft
1.5
Story
4
Bed
2.5
Bath
2
Car
2-Bedroom, 1387 Sq Ft Multi-Unit Home Plan - 153-1000 - Main Exterior
Plan Collection
2-Bedroom, 1387 Sq Ft Multi-Unit Home Plan - 153-1000 - Main Exterior
Plan#153-1000
Starting at$1850
1387
Sq Ft
1
Story
2
Bed
2
Bath
2
Car
3-Bedroom, 2409 Sq Ft Craftsman Home Plan - 193-1019 - Main Exterior
Plan Collection
3-Bedroom, 2409 Sq Ft Craftsman Home Plan - 193-1019 - Main Exterior
Plan#193-1019
Starting at$1650
2409
Sq Ft
1
Story
3
Bed
3.5
Bath
3
Car
4-Bedroom, 8868 Sq Ft European Home Plan - 106-1036 - Main Exterior
Plan Collection
4-Bedroom, 8868 Sq Ft European Home Plan - 106-1036 - Main Exterior
Plan#106-1036
Starting at$4095
8868
Sq Ft
2
Story
4
Bed
3.5
Bath
4
Car
1...203204205206207...940