22,496
Plan Results
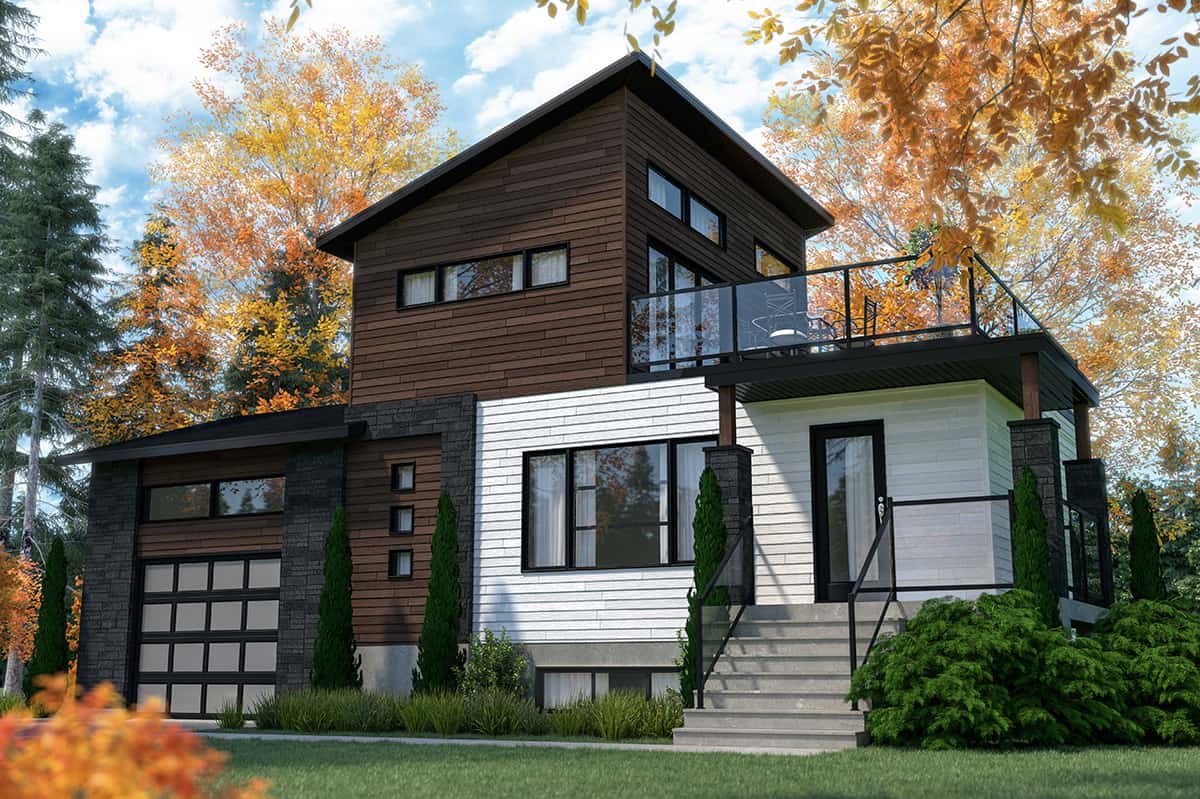
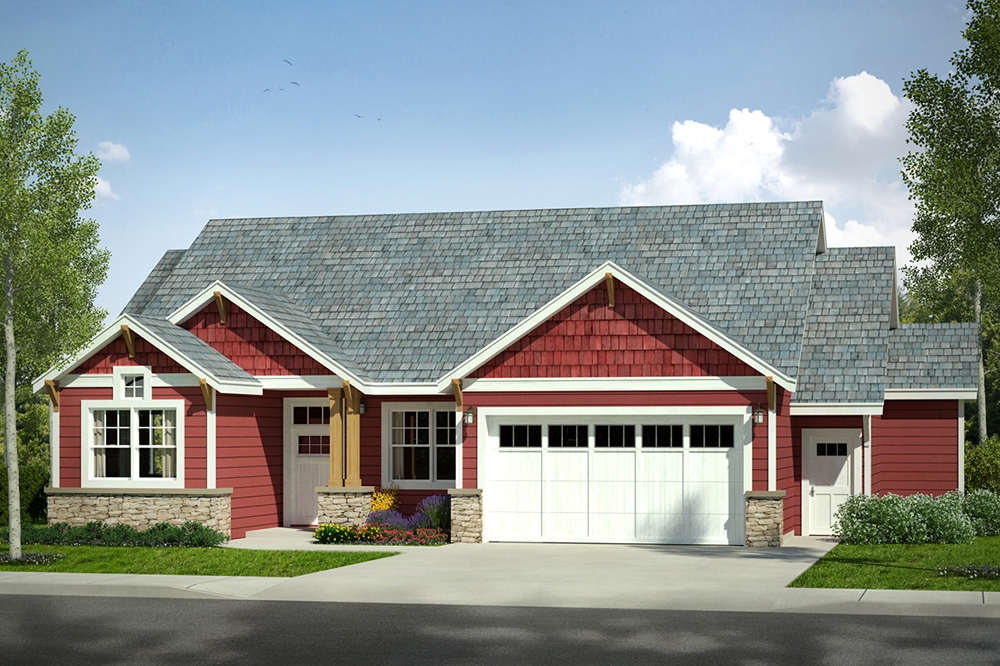
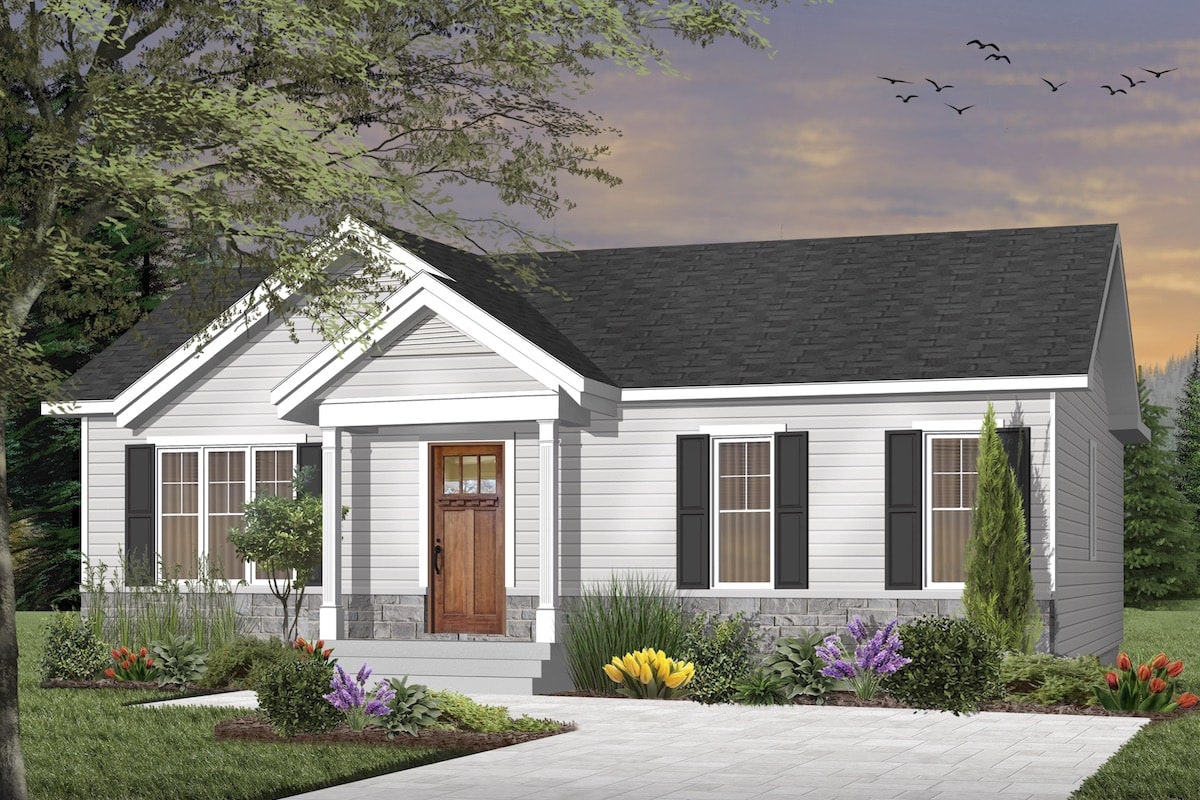
3-Bedroom, 1024 Sq Ft Craftsman Home - Plan #126-1919 - Main Exterior
Plan Collection
3-Bedroom, 1024 Sq Ft Craftsman Home - Plan #126-1919 - Main Exterior
Plan#126-1919
Starting at$1450
1024
Sq Ft
1
Story
3
Bed
1
Bath
0
Car
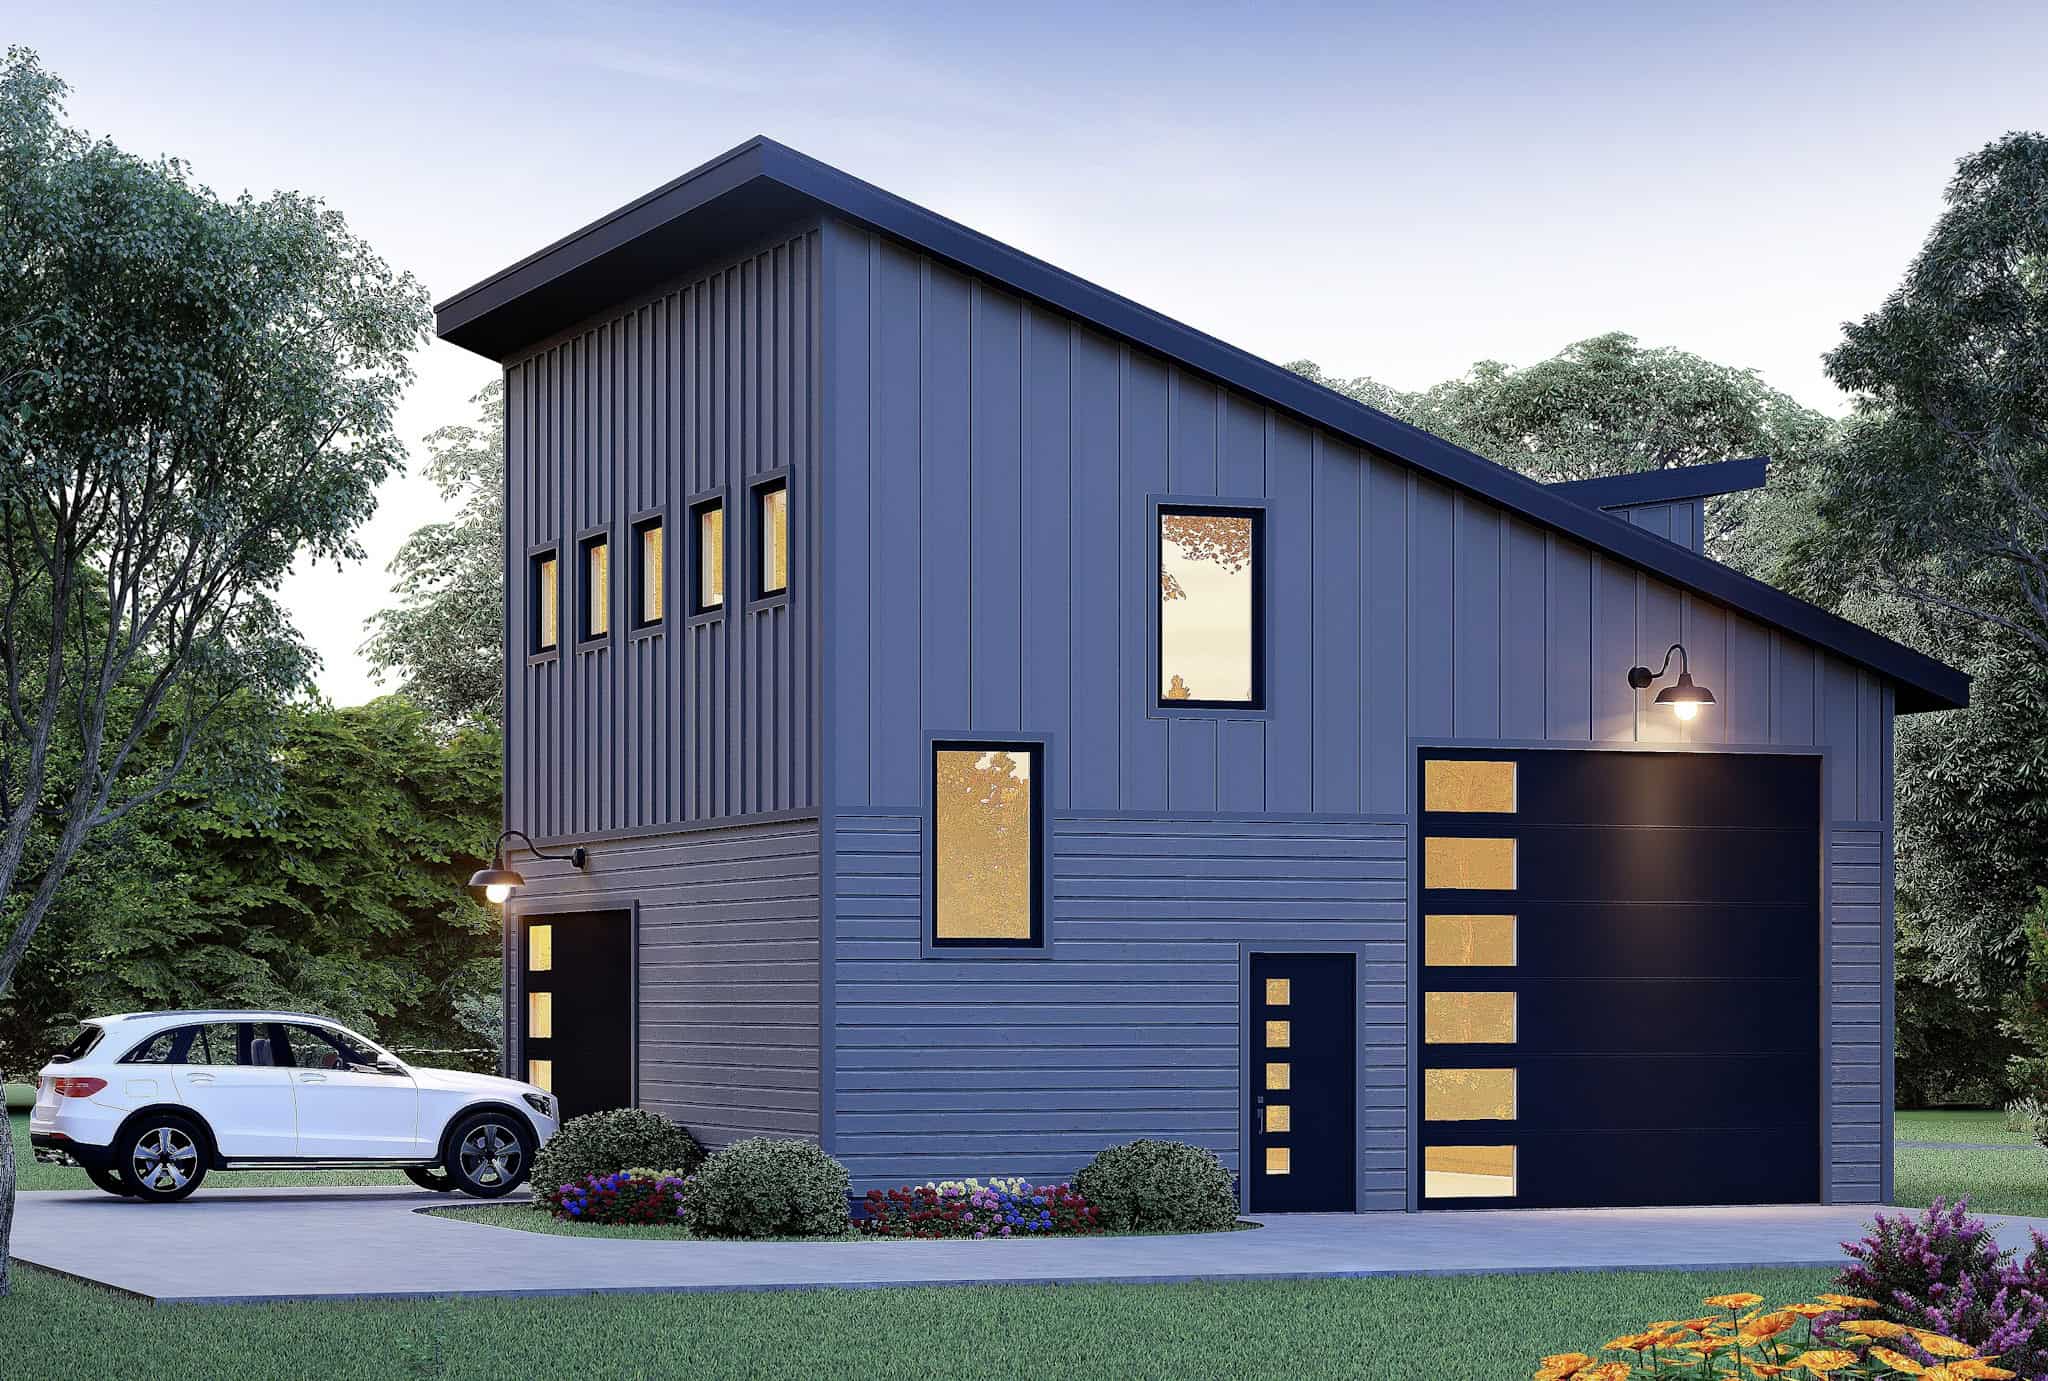
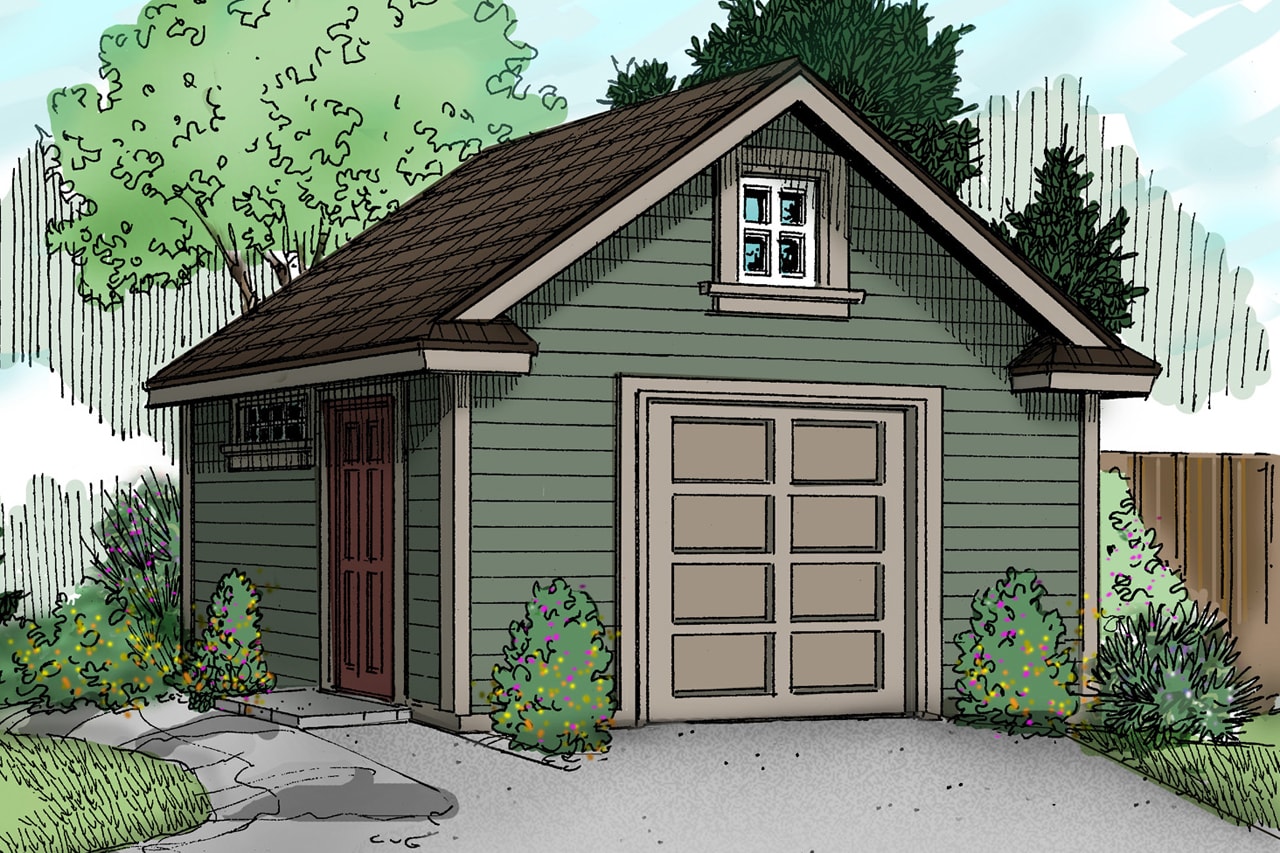
0-Bedroom, 1200 Sq Ft Garage House Plan - 108-1011 - Front Exterior
Plan Collection
0-Bedroom, 1200 Sq Ft Garage House Plan - 108-1011 - Front Exterior
Plan#108-1011
Starting at$380
1200
Sq Ft
2
Story
0
Bed
0
Bath
1
Car
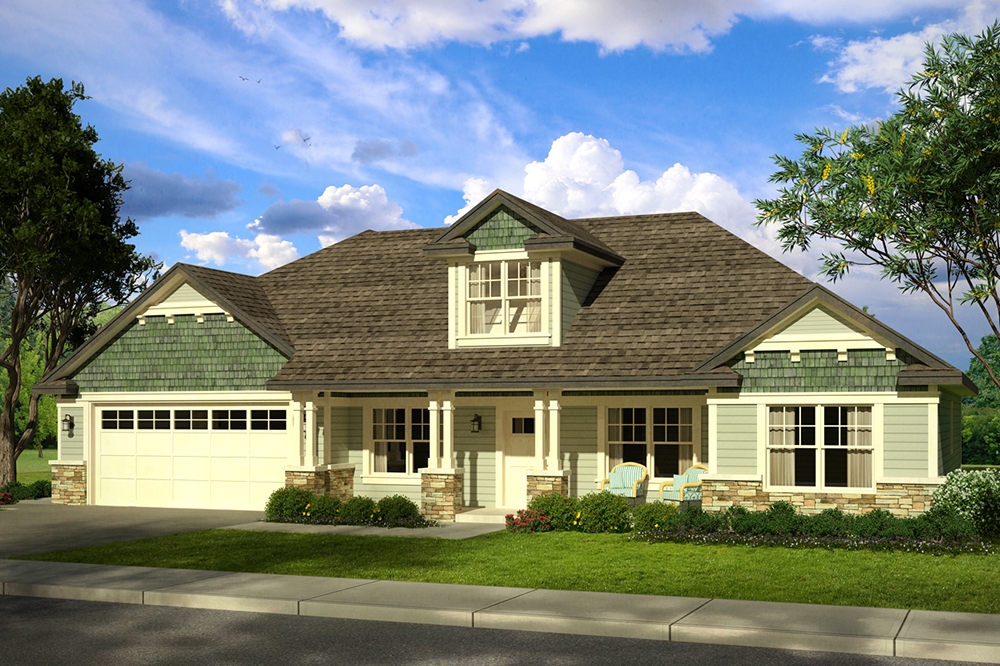
3-Bedroom, 1407 Sq Ft Country Home Plan - 178-1100 - Main Exterior
Plan Collection
3-Bedroom, 1407 Sq Ft Country Home Plan - 178-1100 - Main Exterior
Plan#178-1100
Starting at$1065
1407
Sq Ft
1
Story
3
Bed
2
Bath
2
Car
4-Bedroom, 1679 Sq Ft Craftsman House Plan - 178-1228 - Front Exterior
Plan Collection
4-Bedroom, 1679 Sq Ft Craftsman House Plan - 178-1228 - Front Exterior
Plan#178-1228
Starting at$1085
1679
Sq Ft
1
Story
4
Bed
3
Bath
2
Car
6-Bedroom, 8441 Sq Ft Luxury House Plan - 107-1035 - Front Exterior
Plan Collection
6-Bedroom, 8441 Sq Ft Luxury House Plan - 107-1035 - Front Exterior
Plan#107-1035
Starting at$2300
8441
Sq Ft
2
Story
6
Bed
5.5
Bath
3
Car
3-Bedroom, 2207 Sq Ft Country Home Plan - 141-1158 - Main Exterior
Plan Collection
3-Bedroom, 2207 Sq Ft Country Home Plan - 141-1158 - Main Exterior
Plan#141-1158
Starting at$1400
2207
Sq Ft
1
Story
3
Bed
2
Bath
2
Car

5-Bedroom, 2601 Sq Ft Country Home Plan - 108-1245 - Main Exterior
Plan Collection
5-Bedroom, 2601 Sq Ft Country Home Plan - 108-1245 - Main Exterior
Plan#108-1245
Starting at$1100
2601
Sq Ft
2
Story
5
Bed
4.5
Bath
2
Car
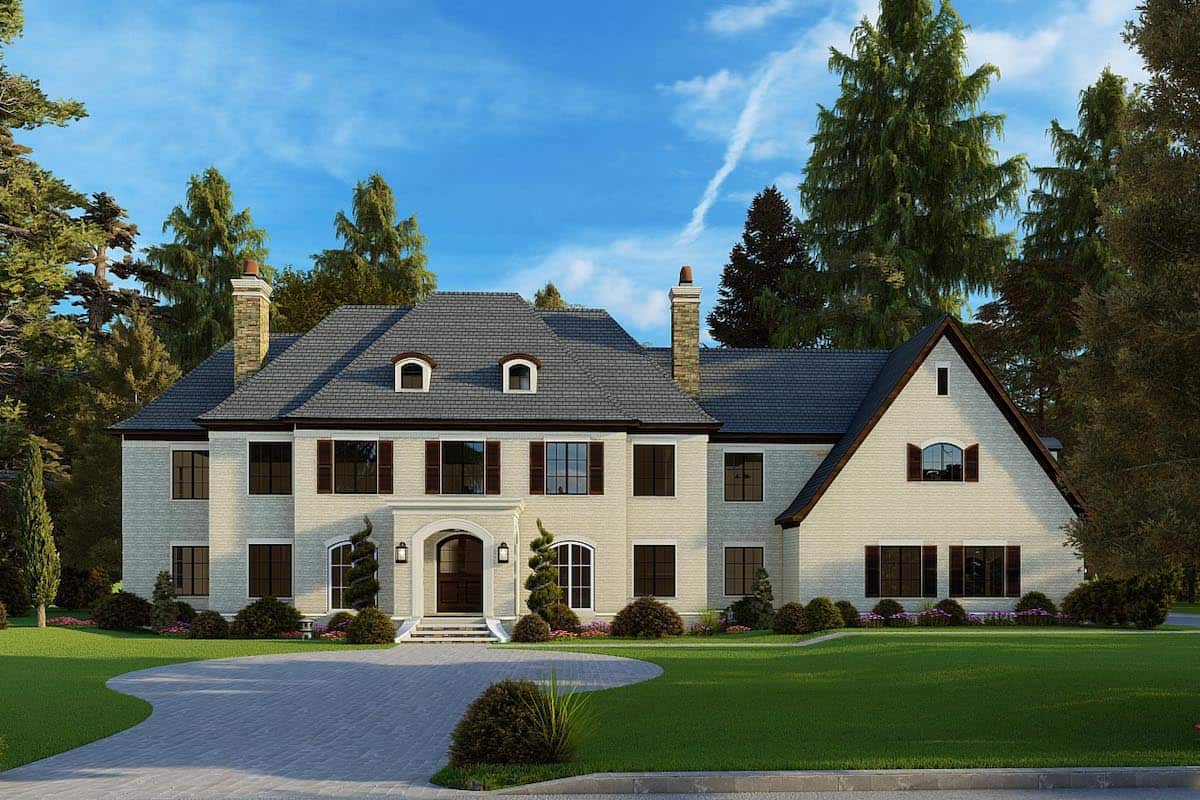
5-Bedroom, 4195 Sq Ft French House Plan - 106-1161 - Front Exterior
Plan Collection
5-Bedroom, 4195 Sq Ft French House Plan - 106-1161 - Front Exterior
Plan#106-1161
Starting at$1695
4195
Sq Ft
2
Story
5
Bed
5.5
Bath
3
Car
2-Bedroom, 1400 Sq Ft Country Home Plan - 153-1886 - Main Exterior
Plan Collection
2-Bedroom, 1400 Sq Ft Country Home Plan - 153-1886 - Main Exterior
Plan#153-1886
Starting at$1200
1400
Sq Ft
2
Story
2
Bed
2
Bath
0
Car
3-Bedroom, 2050 Sq Ft Ranch Home - Plan #193-1172 - Main Exterior
Plan Collection
3-Bedroom, 2050 Sq Ft Ranch Home - Plan #193-1172 - Main Exterior
Plan#193-1172
Starting at$1550
2050
Sq Ft
1
Story
3
Bed
3.5
Bath
2
Car
3-Bedroom, 2112 Sq Ft Ranch House - Plan #193-1149 - Front Exterior
Plan Collection
3-Bedroom, 2112 Sq Ft Ranch House - Plan #193-1149 - Front Exterior
Plan#193-1149
Starting at$1200
2112
Sq Ft
1
Story
3
Bed
2.5
Bath
2
Car
5-Bedroom, 2705 Sq Ft Country Home Plan - 105-1031 - Main Exterior
Plan Collection
5-Bedroom, 2705 Sq Ft Country Home Plan - 105-1031 - Main Exterior
Plan#105-1031
Starting at$680
2705
Sq Ft
2
Story
5
Bed
3
Bath
2
Car
4-Bedroom, 2840 Sq Ft Craftsman Home Plan - 108-1836 - Main Exterior
Plan Collection
4-Bedroom, 2840 Sq Ft Craftsman Home Plan - 108-1836 - Main Exterior
Plan#108-1836
Starting at$1280
2840
Sq Ft
2
Story
4
Bed
3
Bath
2
Car
5-Bedroom, 2875 Sq Ft Country House Plan - 132-1656 - Front Exterior
Plan Collection
5-Bedroom, 2875 Sq Ft Country House Plan - 132-1656 - Front Exterior
Plan#132-1656
Starting at$1480
2875
Sq Ft
2
Story
4
Bed
3
Bath
2
Car
3-Bedroom, 5389 Sq Ft European House Plan - 108-1634 - Front Exterior
Plan Collection
3-Bedroom, 5389 Sq Ft European House Plan - 108-1634 - Front Exterior
Plan#108-1634
Starting at$2430
5389
Sq Ft
2
Story
3
Bed
2
Bath
3
Car
3-Bedroom, 3274 Sq Ft European House - Plan #193-1160 - Front Exterior
Plan Collection
3-Bedroom, 3274 Sq Ft European House - Plan #193-1160 - Front Exterior
Plan#193-1160
Starting at$1650
3268
Sq Ft
1
Story
3
Bed
2.5
Bath
4
Car
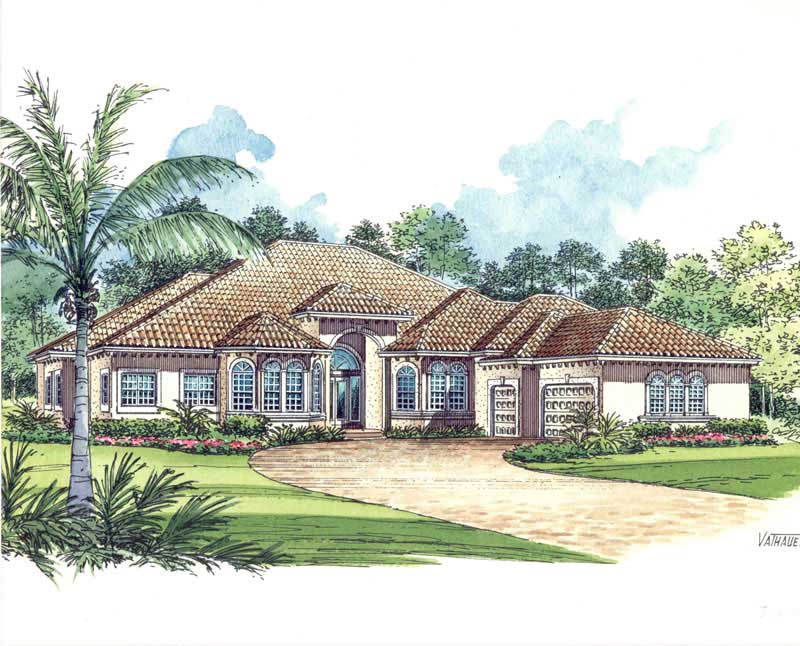
5-Bedroom, 4688 Sq Ft Mediterranean House Plan - 107-1134 - Front Exterior
Plan Collection
5-Bedroom, 4688 Sq Ft Mediterranean House Plan - 107-1134 - Front Exterior
Plan#107-1134
Starting at$1600
4688
Sq Ft
2
Story
5
Bed
5
Bath
3
Car
3-Bedroom, 2396 Sq Ft Concrete Block/ ICF Design Home Plan - 132-1260 - Main Exterior
Plan Collection
3-Bedroom, 2396 Sq Ft Concrete Block/ ICF Design Home Plan - 132-1260 - Main Exterior
Plan#132-1260
Starting at$2085
2396
Sq Ft
1
Story
3
Bed
4
Bath
3
Car
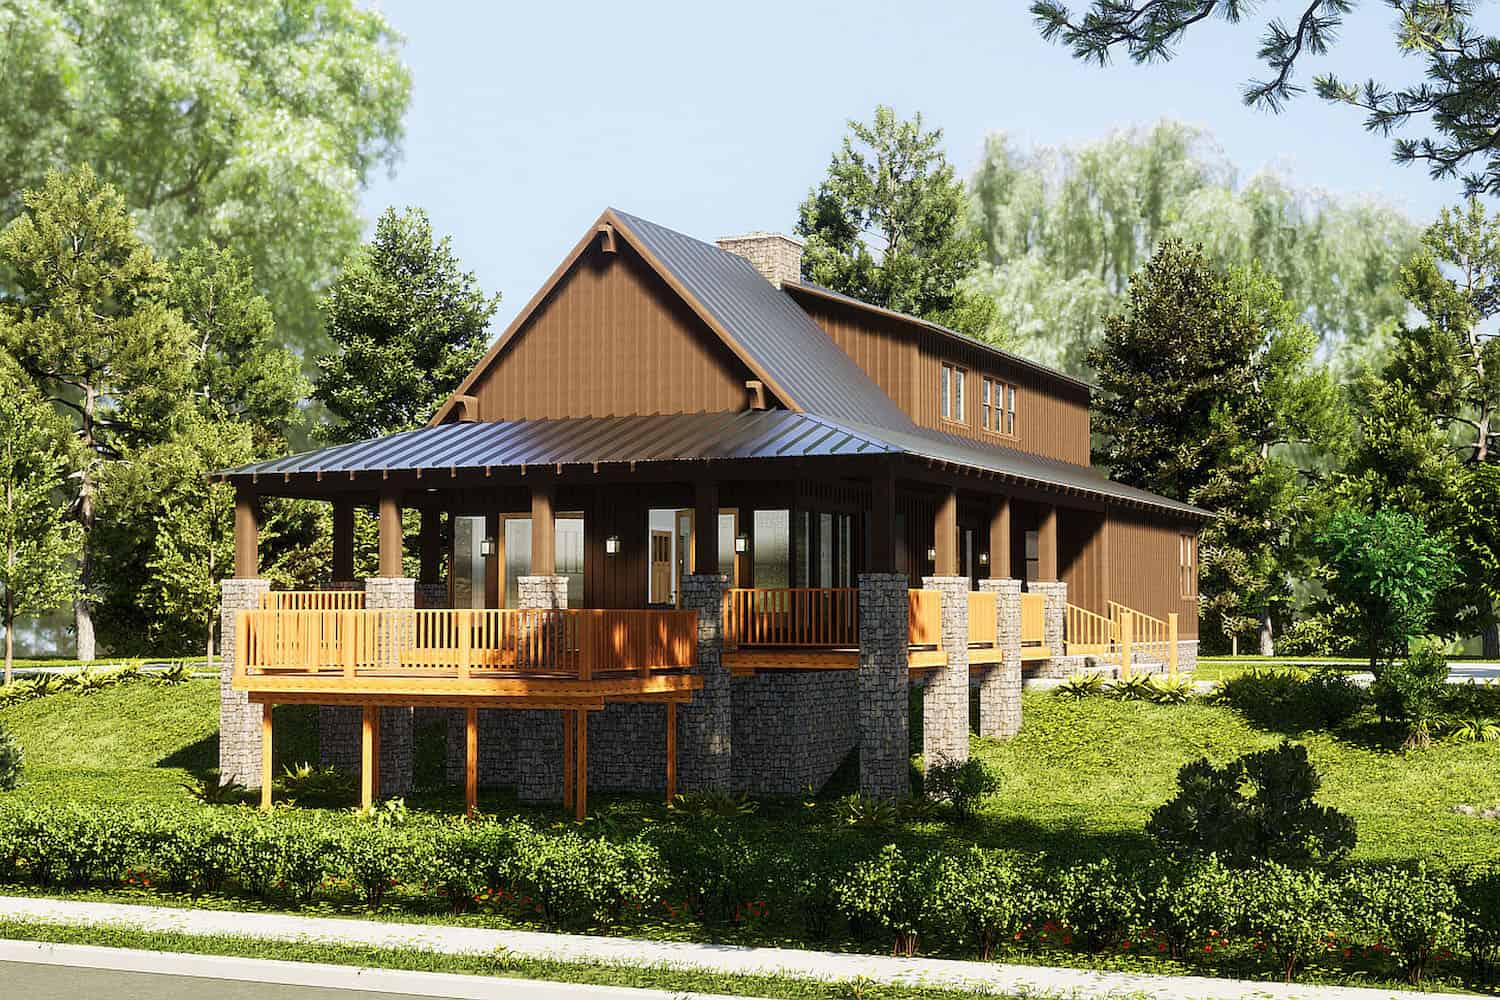
2-Bedroom, 1851 Sq Ft Vacation Homes House Plan - 170-2796 - Front Exterior
Plan Collection
2-Bedroom, 1851 Sq Ft Vacation Homes House Plan - 170-2796 - Front Exterior
Plan#170-2796
Starting at$910
1851
Sq Ft
2
Story
2
Bed
2
Bath
2
Car
4-Bedroom, 1561 Sq Ft Traditional House Plan - 178-1294 - Front Exterior
Plan Collection
4-Bedroom, 1561 Sq Ft Traditional House Plan - 178-1294 - Front Exterior
Plan#178-1294
Starting at$1065
1561
Sq Ft
1
Story
4
Bed
2
Bath
2
Car
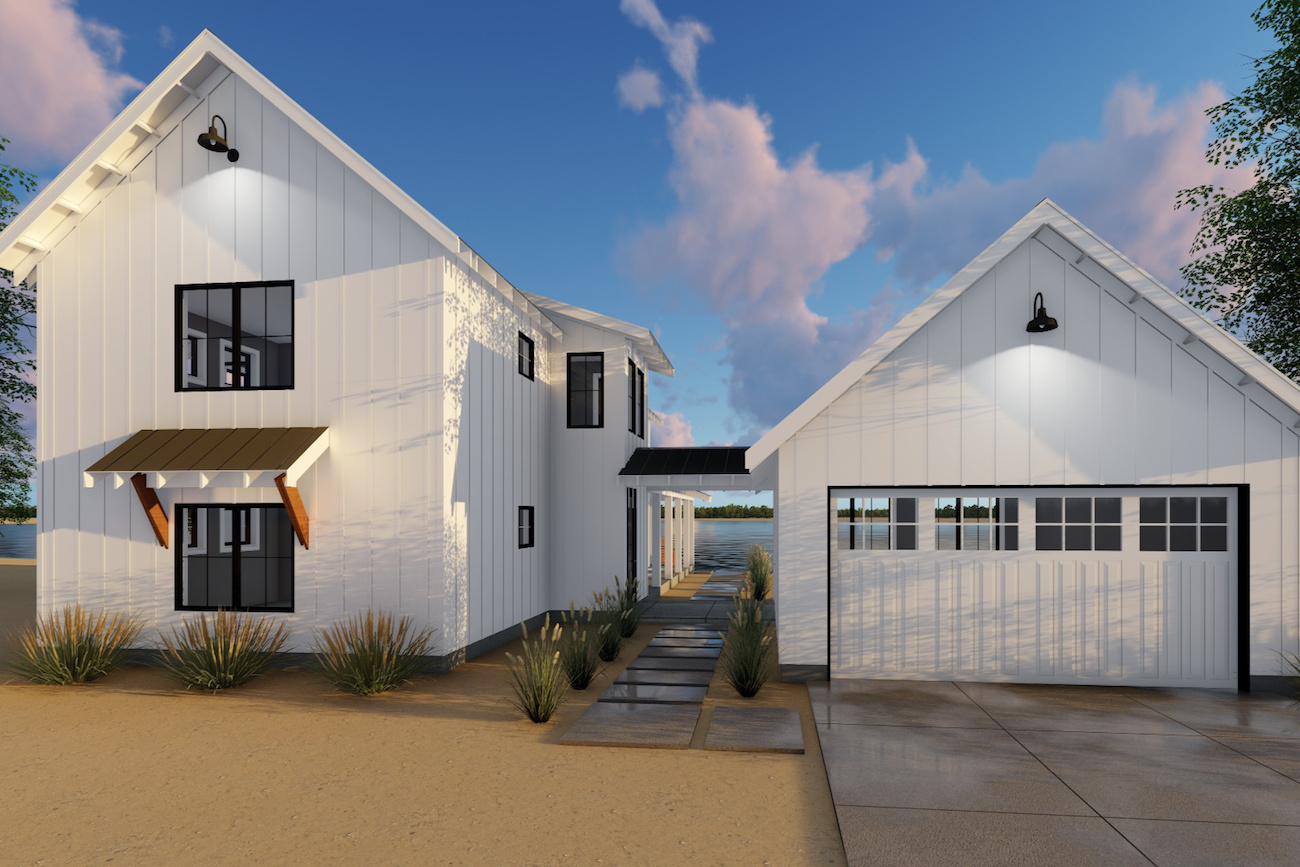
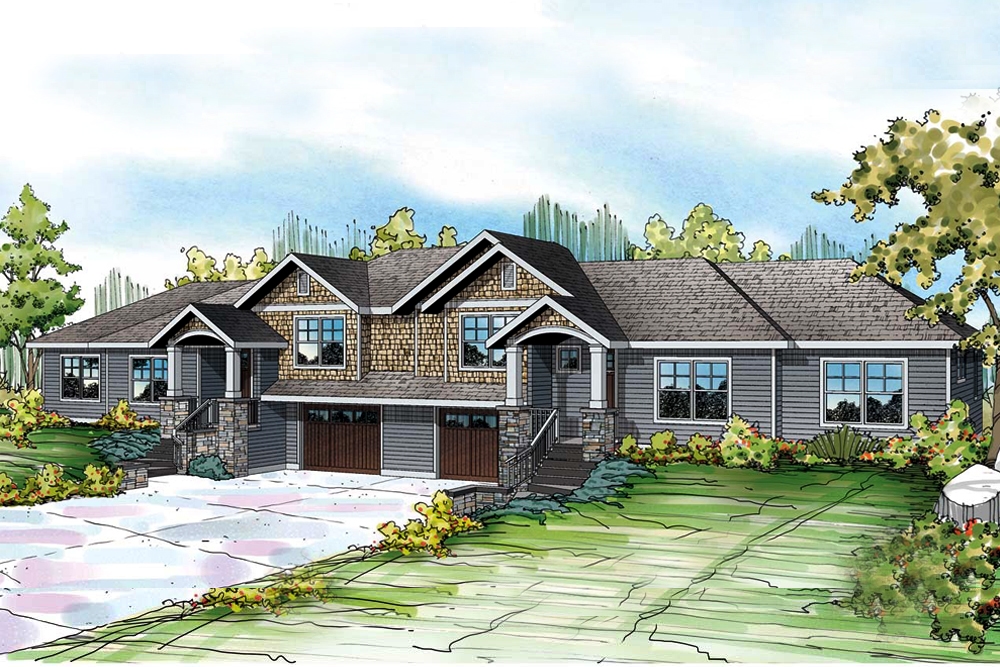
6-Bedroom, 2934 Sq Ft Modern Farmhouse Duplex Plan #120-2807
Plan Collection
6-Bedroom, 2934 Sq Ft Modern Farmhouse Duplex Plan #120-2807
Plan#120-2807
Starting at$2180
2934
Sq Ft
2
Story
6
Bed
4.5
Bath
4
Car
3-Bedroom, 1506 Sq Ft Small House Plans - 108-1191 - Main Exterior
Plan Collection
3-Bedroom, 1506 Sq Ft Small House Plans - 108-1191 - Main Exterior
Plan#108-1191
Starting at$920
1506
Sq Ft
1
Story
3
Bed
2.5
Bath
2
Car
3-Bedroom, 3189 Sq Ft Prairie Home Plan - 108-1796 - Main Exterior
Plan Collection
3-Bedroom, 3189 Sq Ft Prairie Home Plan - 108-1796 - Main Exterior
Plan#108-1796
Starting at$1510
3189
Sq Ft
1
Story
3
Bed
3.5
Bath
2
Car
3-Bedroom, 2095 Sq Ft Ranch Home - Plan #193-1183 - Main Exterior
Plan Collection
3-Bedroom, 2095 Sq Ft Ranch Home - Plan #193-1183 - Main Exterior
Plan#193-1183
Starting at$1000
2095
Sq Ft
1
Story
3
Bed
2
Bath
3
Car
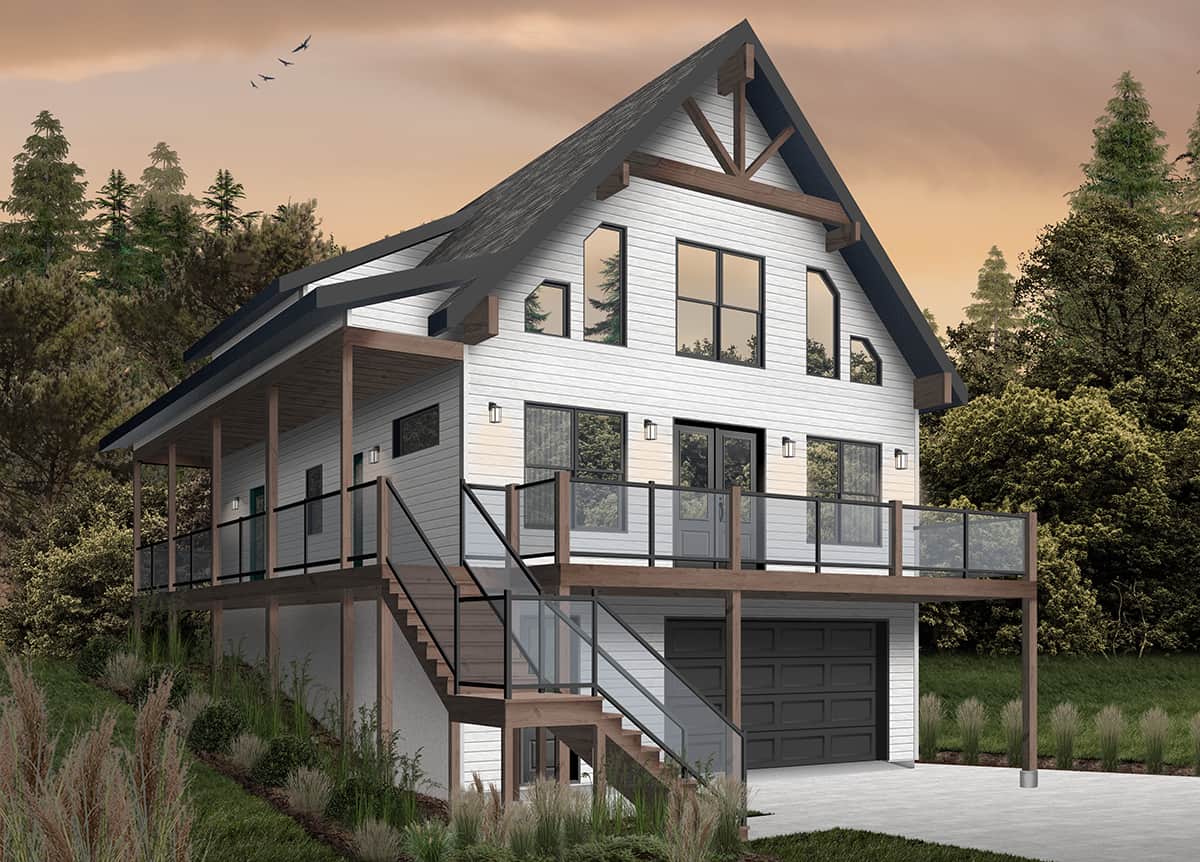
3-Bedroom, 1024 Sq Ft Craftsman Home - Plan #126-1919 - Main Exterior
Plan Collection
3-Bedroom, 1024 Sq Ft Craftsman Home - Plan #126-1919 - Main Exterior
Plan#126-1919
Starting at$1450
1024
Sq Ft
1
Story
3
Bed
1
Bath
0
Car
0-Bedroom, 1200 Sq Ft Garage House Plan - 108-1011 - Front Exterior
Plan Collection
0-Bedroom, 1200 Sq Ft Garage House Plan - 108-1011 - Front Exterior
Plan#108-1011
Starting at$380
1200
Sq Ft
2
Story
0
Bed
0
Bath
1
Car
3-Bedroom, 1407 Sq Ft Country Home Plan - 178-1100 - Main Exterior
Plan Collection
3-Bedroom, 1407 Sq Ft Country Home Plan - 178-1100 - Main Exterior
Plan#178-1100
Starting at$1065
1407
Sq Ft
1
Story
3
Bed
2
Bath
2
Car
4-Bedroom, 1679 Sq Ft Craftsman House Plan - 178-1228 - Front Exterior
Plan Collection
4-Bedroom, 1679 Sq Ft Craftsman House Plan - 178-1228 - Front Exterior
Plan#178-1228
Starting at$1085
1679
Sq Ft
1
Story
4
Bed
3
Bath
2
Car
6-Bedroom, 8441 Sq Ft Luxury House Plan - 107-1035 - Front Exterior
Plan Collection
6-Bedroom, 8441 Sq Ft Luxury House Plan - 107-1035 - Front Exterior
Plan#107-1035
Starting at$2300
8441
Sq Ft
2
Story
6
Bed
5.5
Bath
3
Car
3-Bedroom, 2207 Sq Ft Country Home Plan - 141-1158 - Main Exterior
Plan Collection
3-Bedroom, 2207 Sq Ft Country Home Plan - 141-1158 - Main Exterior
Plan#141-1158
Starting at$1400
2207
Sq Ft
1
Story
3
Bed
2
Bath
2
Car
5-Bedroom, 2601 Sq Ft Country Home Plan - 108-1245 - Main Exterior
Plan Collection
5-Bedroom, 2601 Sq Ft Country Home Plan - 108-1245 - Main Exterior
Plan#108-1245
Starting at$1100
2601
Sq Ft
2
Story
5
Bed
4.5
Bath
2
Car
5-Bedroom, 4195 Sq Ft French House Plan - 106-1161 - Front Exterior
Plan Collection
5-Bedroom, 4195 Sq Ft French House Plan - 106-1161 - Front Exterior
Plan#106-1161
Starting at$1695
4195
Sq Ft
2
Story
5
Bed
5.5
Bath
3
Car
2-Bedroom, 1400 Sq Ft Country Home Plan - 153-1886 - Main Exterior
Plan Collection
2-Bedroom, 1400 Sq Ft Country Home Plan - 153-1886 - Main Exterior
Plan#153-1886
Starting at$1200
1400
Sq Ft
2
Story
2
Bed
2
Bath
0
Car
3-Bedroom, 2050 Sq Ft Ranch Home - Plan #193-1172 - Main Exterior
Plan Collection
3-Bedroom, 2050 Sq Ft Ranch Home - Plan #193-1172 - Main Exterior
Plan#193-1172
Starting at$1550
2050
Sq Ft
1
Story
3
Bed
3.5
Bath
2
Car
3-Bedroom, 2112 Sq Ft Ranch House - Plan #193-1149 - Front Exterior
Plan Collection
3-Bedroom, 2112 Sq Ft Ranch House - Plan #193-1149 - Front Exterior
Plan#193-1149
Starting at$1200
2112
Sq Ft
1
Story
3
Bed
2.5
Bath
2
Car
5-Bedroom, 2705 Sq Ft Country Home Plan - 105-1031 - Main Exterior
Plan Collection
5-Bedroom, 2705 Sq Ft Country Home Plan - 105-1031 - Main Exterior
Plan#105-1031
Starting at$680
2705
Sq Ft
2
Story
5
Bed
3
Bath
2
Car
4-Bedroom, 2840 Sq Ft Craftsman Home Plan - 108-1836 - Main Exterior
Plan Collection
4-Bedroom, 2840 Sq Ft Craftsman Home Plan - 108-1836 - Main Exterior
Plan#108-1836
Starting at$1280
2840
Sq Ft
2
Story
4
Bed
3
Bath
2
Car
5-Bedroom, 2875 Sq Ft Country House Plan - 132-1656 - Front Exterior
Plan Collection
5-Bedroom, 2875 Sq Ft Country House Plan - 132-1656 - Front Exterior
Plan#132-1656
Starting at$1480
2875
Sq Ft
2
Story
4
Bed
3
Bath
2
Car
3-Bedroom, 5389 Sq Ft European House Plan - 108-1634 - Front Exterior
Plan Collection
3-Bedroom, 5389 Sq Ft European House Plan - 108-1634 - Front Exterior
Plan#108-1634
Starting at$2430
5389
Sq Ft
2
Story
3
Bed
2
Bath
3
Car
3-Bedroom, 3274 Sq Ft European House - Plan #193-1160 - Front Exterior
Plan Collection
3-Bedroom, 3274 Sq Ft European House - Plan #193-1160 - Front Exterior
Plan#193-1160
Starting at$1650
3268
Sq Ft
1
Story
3
Bed
2.5
Bath
4
Car
5-Bedroom, 4688 Sq Ft Mediterranean House Plan - 107-1134 - Front Exterior
Plan Collection
5-Bedroom, 4688 Sq Ft Mediterranean House Plan - 107-1134 - Front Exterior
Plan#107-1134
Starting at$1600
4688
Sq Ft
2
Story
5
Bed
5
Bath
3
Car
3-Bedroom, 2396 Sq Ft Concrete Block/ ICF Design Home Plan - 132-1260 - Main Exterior
Plan Collection
3-Bedroom, 2396 Sq Ft Concrete Block/ ICF Design Home Plan - 132-1260 - Main Exterior
Plan#132-1260
Starting at$2085
2396
Sq Ft
1
Story
3
Bed
4
Bath
3
Car
2-Bedroom, 1851 Sq Ft Vacation Homes House Plan - 170-2796 - Front Exterior
Plan Collection
2-Bedroom, 1851 Sq Ft Vacation Homes House Plan - 170-2796 - Front Exterior
Plan#170-2796
Starting at$910
1851
Sq Ft
2
Story
2
Bed
2
Bath
2
Car
4-Bedroom, 1561 Sq Ft Traditional House Plan - 178-1294 - Front Exterior
Plan Collection
4-Bedroom, 1561 Sq Ft Traditional House Plan - 178-1294 - Front Exterior
Plan#178-1294
Starting at$1065
1561
Sq Ft
1
Story
4
Bed
2
Bath
2
Car
6-Bedroom, 2934 Sq Ft Modern Farmhouse Duplex Plan #120-2807
Plan Collection
6-Bedroom, 2934 Sq Ft Modern Farmhouse Duplex Plan #120-2807
Plan#120-2807
Starting at$2180
2934
Sq Ft
2
Story
6
Bed
4.5
Bath
4
Car
3-Bedroom, 1506 Sq Ft Small House Plans - 108-1191 - Main Exterior
Plan Collection
3-Bedroom, 1506 Sq Ft Small House Plans - 108-1191 - Main Exterior
Plan#108-1191
Starting at$920
1506
Sq Ft
1
Story
3
Bed
2.5
Bath
2
Car
3-Bedroom, 3189 Sq Ft Prairie Home Plan - 108-1796 - Main Exterior
Plan Collection
3-Bedroom, 3189 Sq Ft Prairie Home Plan - 108-1796 - Main Exterior
Plan#108-1796
Starting at$1510
3189
Sq Ft
1
Story
3
Bed
3.5
Bath
2
Car
3-Bedroom, 2095 Sq Ft Ranch Home - Plan #193-1183 - Main Exterior
Plan Collection
3-Bedroom, 2095 Sq Ft Ranch Home - Plan #193-1183 - Main Exterior
Plan#193-1183
Starting at$1000
2095
Sq Ft
1
Story
3
Bed
2
Bath
3
Car
1...117118119120121...938