630-730 Square Foot, 1-Bedroom House Plans

63
Plan Results
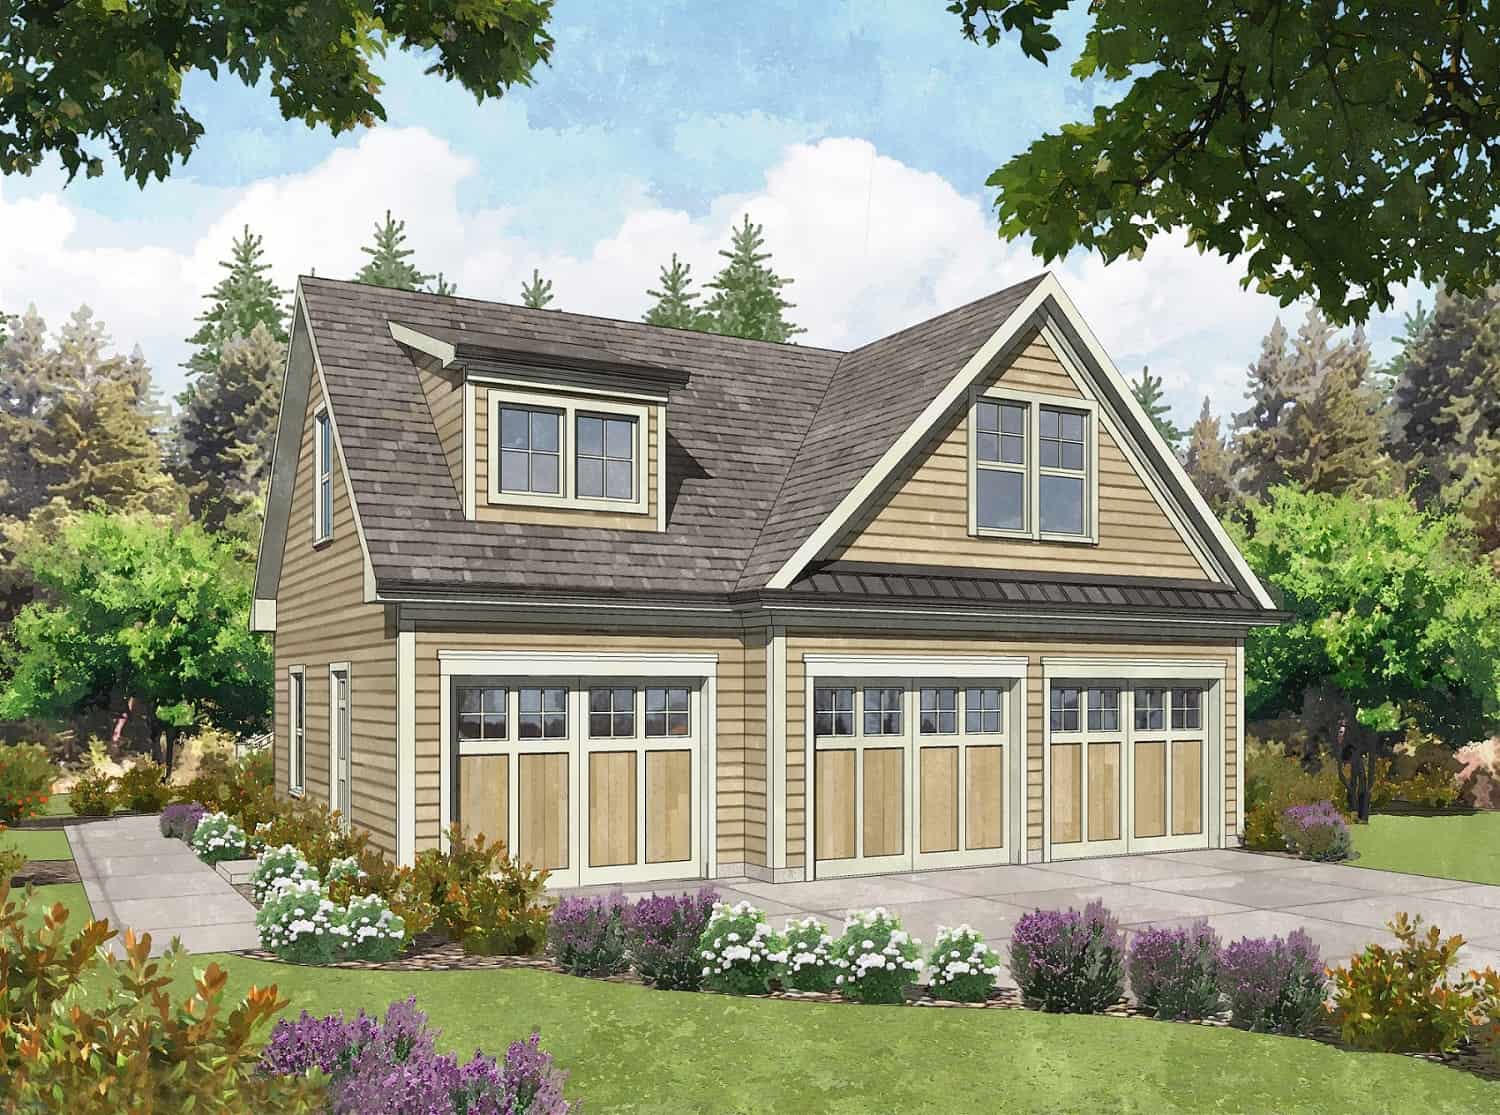
1-Bedroom, 693 Sq Ft Garage w/Apartments House Plan - 163-1085 - Front Exterior
Plan Collection
1-Bedroom, 693 Sq Ft Garage w/Apartments House Plan - 163-1085 - Front Exterior
Plan#163-1085
Starting at$425
693
Sq Ft
2
Story
1
Bed
1
Bath
3
Car
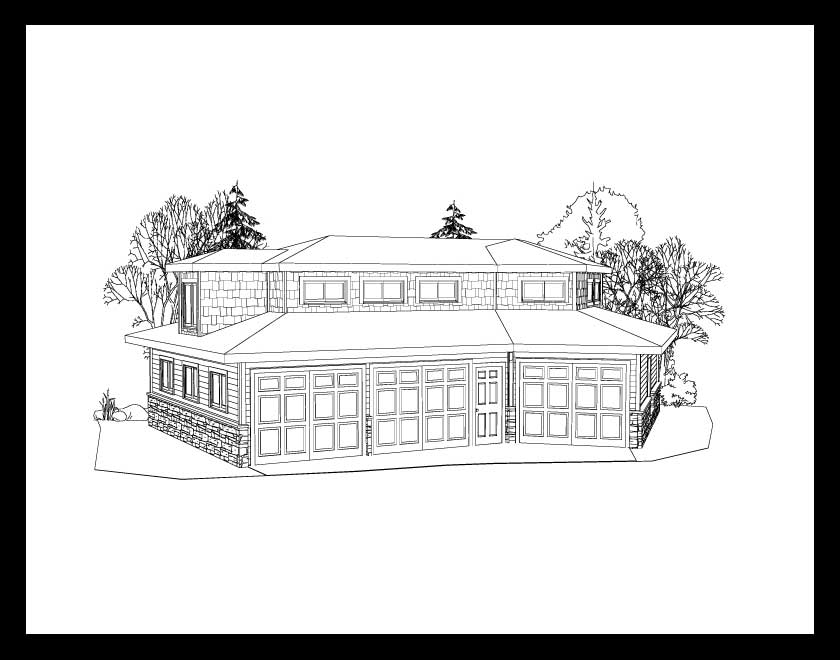
1-Bedroom, 656 Sq Ft Garage w/Apartments House Plan - 138-1231 - Front Exterior
Plan Collection
1-Bedroom, 656 Sq Ft Garage w/Apartments House Plan - 138-1231 - Front Exterior
Plan#138-1231
Starting at$700
656
Sq Ft
2
Story
1
Bed
1
Bath
1
Car
3-Car Garage with 1-Bedroom, 672 Sq Ft Apartment Plan - 163-1044 - Main Exterior
Plan Collection
3-Car Garage with 1-Bedroom, 672 Sq Ft Apartment Plan - 163-1044 - Main Exterior
Plan#163-1044
Starting at$500
672
Sq Ft
2
Story
1
Bed
1
Bath
3
Car
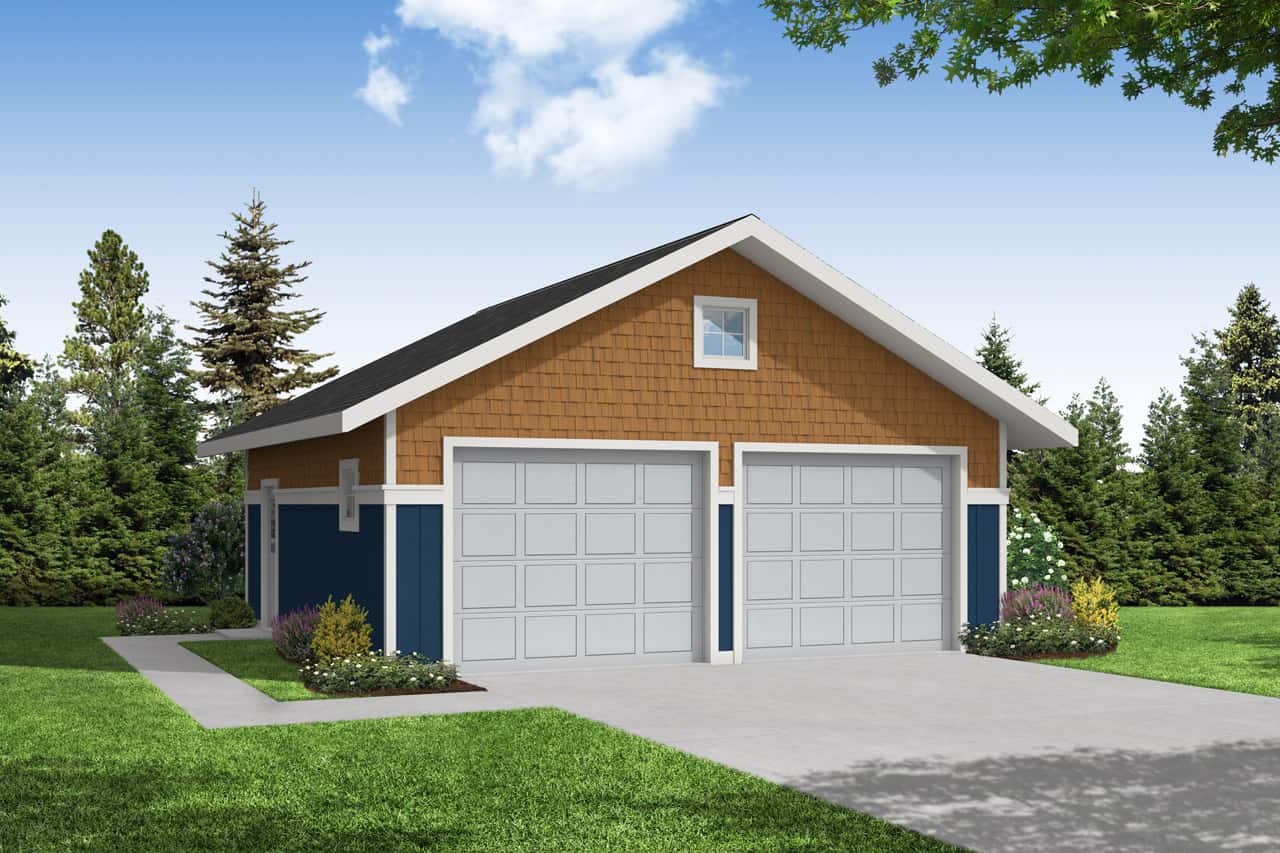
2-Car, 676 Sq Ft Garage House Plan - 108-1042 - Front Exterior
Plan Collection
2-Car, 676 Sq Ft Garage House Plan - 108-1042 - Front Exterior
Plan#108-1042
Starting at$190
676
Sq Ft
1
Story
1
Bed
0
Bath
2
Car
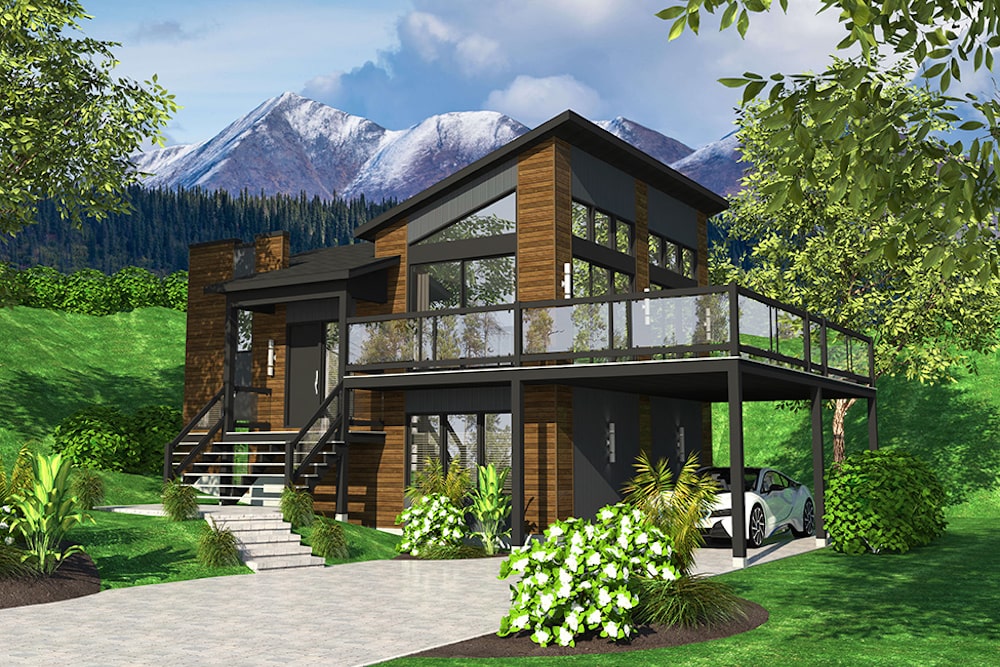
1-Bedroom, 720 Sq Ft Bungalow House Plan - 158-1319 - Front Exterior
Plan Collection
1-Bedroom, 720 Sq Ft Bungalow House Plan - 158-1319 - Front Exterior
Plan#158-1319
Starting at$1500
720
Sq Ft
1
Story
1
Bed
1
Bath
1
Car
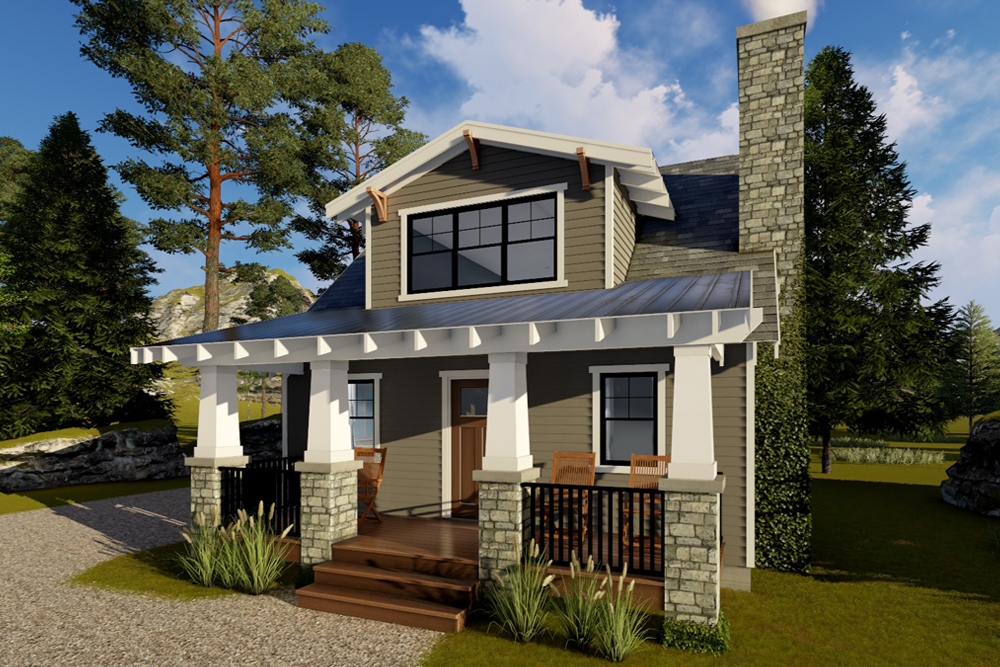
1-Bedroom, 722 Sq Ft Bungalow Home Plan - 100-1317 - Main Exterior
Plan Collection
1-Bedroom, 722 Sq Ft Bungalow Home Plan - 100-1317 - Main Exterior
Plan#100-1317
Starting at$900
722
Sq Ft
1
Story
1
Bed
1
Bath
0
Car
1-Bedroom, 699 Sq Ft Garage w/Apartments Home Plan - 163-1023 - Main Exterior
Plan Collection
1-Bedroom, 699 Sq Ft Garage w/Apartments Home Plan - 163-1023 - Main Exterior
Plan#163-1023
Starting at$500
699
Sq Ft
2
Story
1
Bed
1
Bath
3
Car
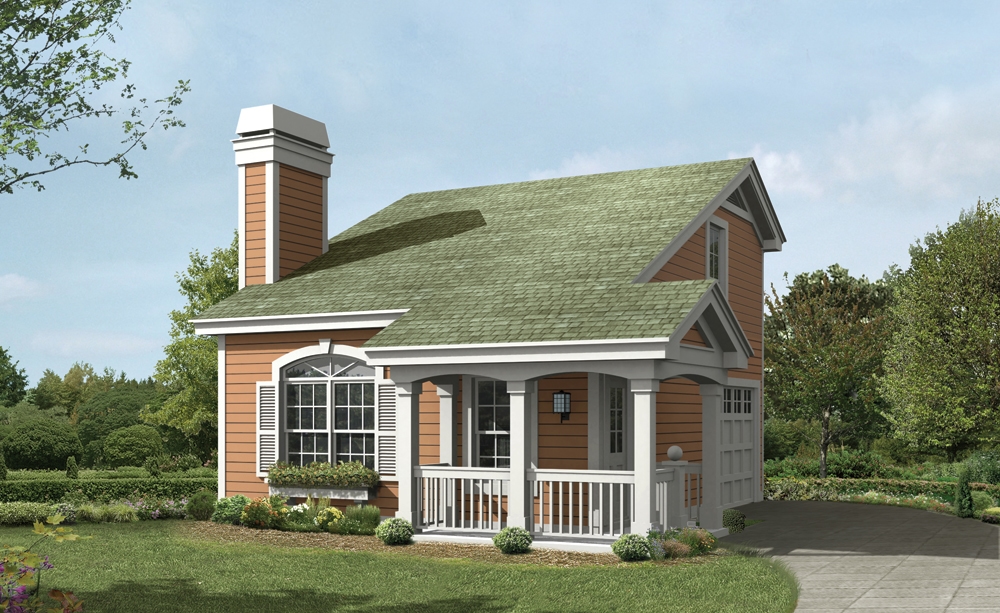
1-Bedroom, 641 Sq Ft Garage w/Apartments House Plan - 138-1233 - Front Exterior
Plan Collection
1-Bedroom, 641 Sq Ft Garage w/Apartments House Plan - 138-1233 - Front Exterior
Plan#138-1233
Starting at$700
641
Sq Ft
2
Story
1
Bed
1.5
Bath
1
Car
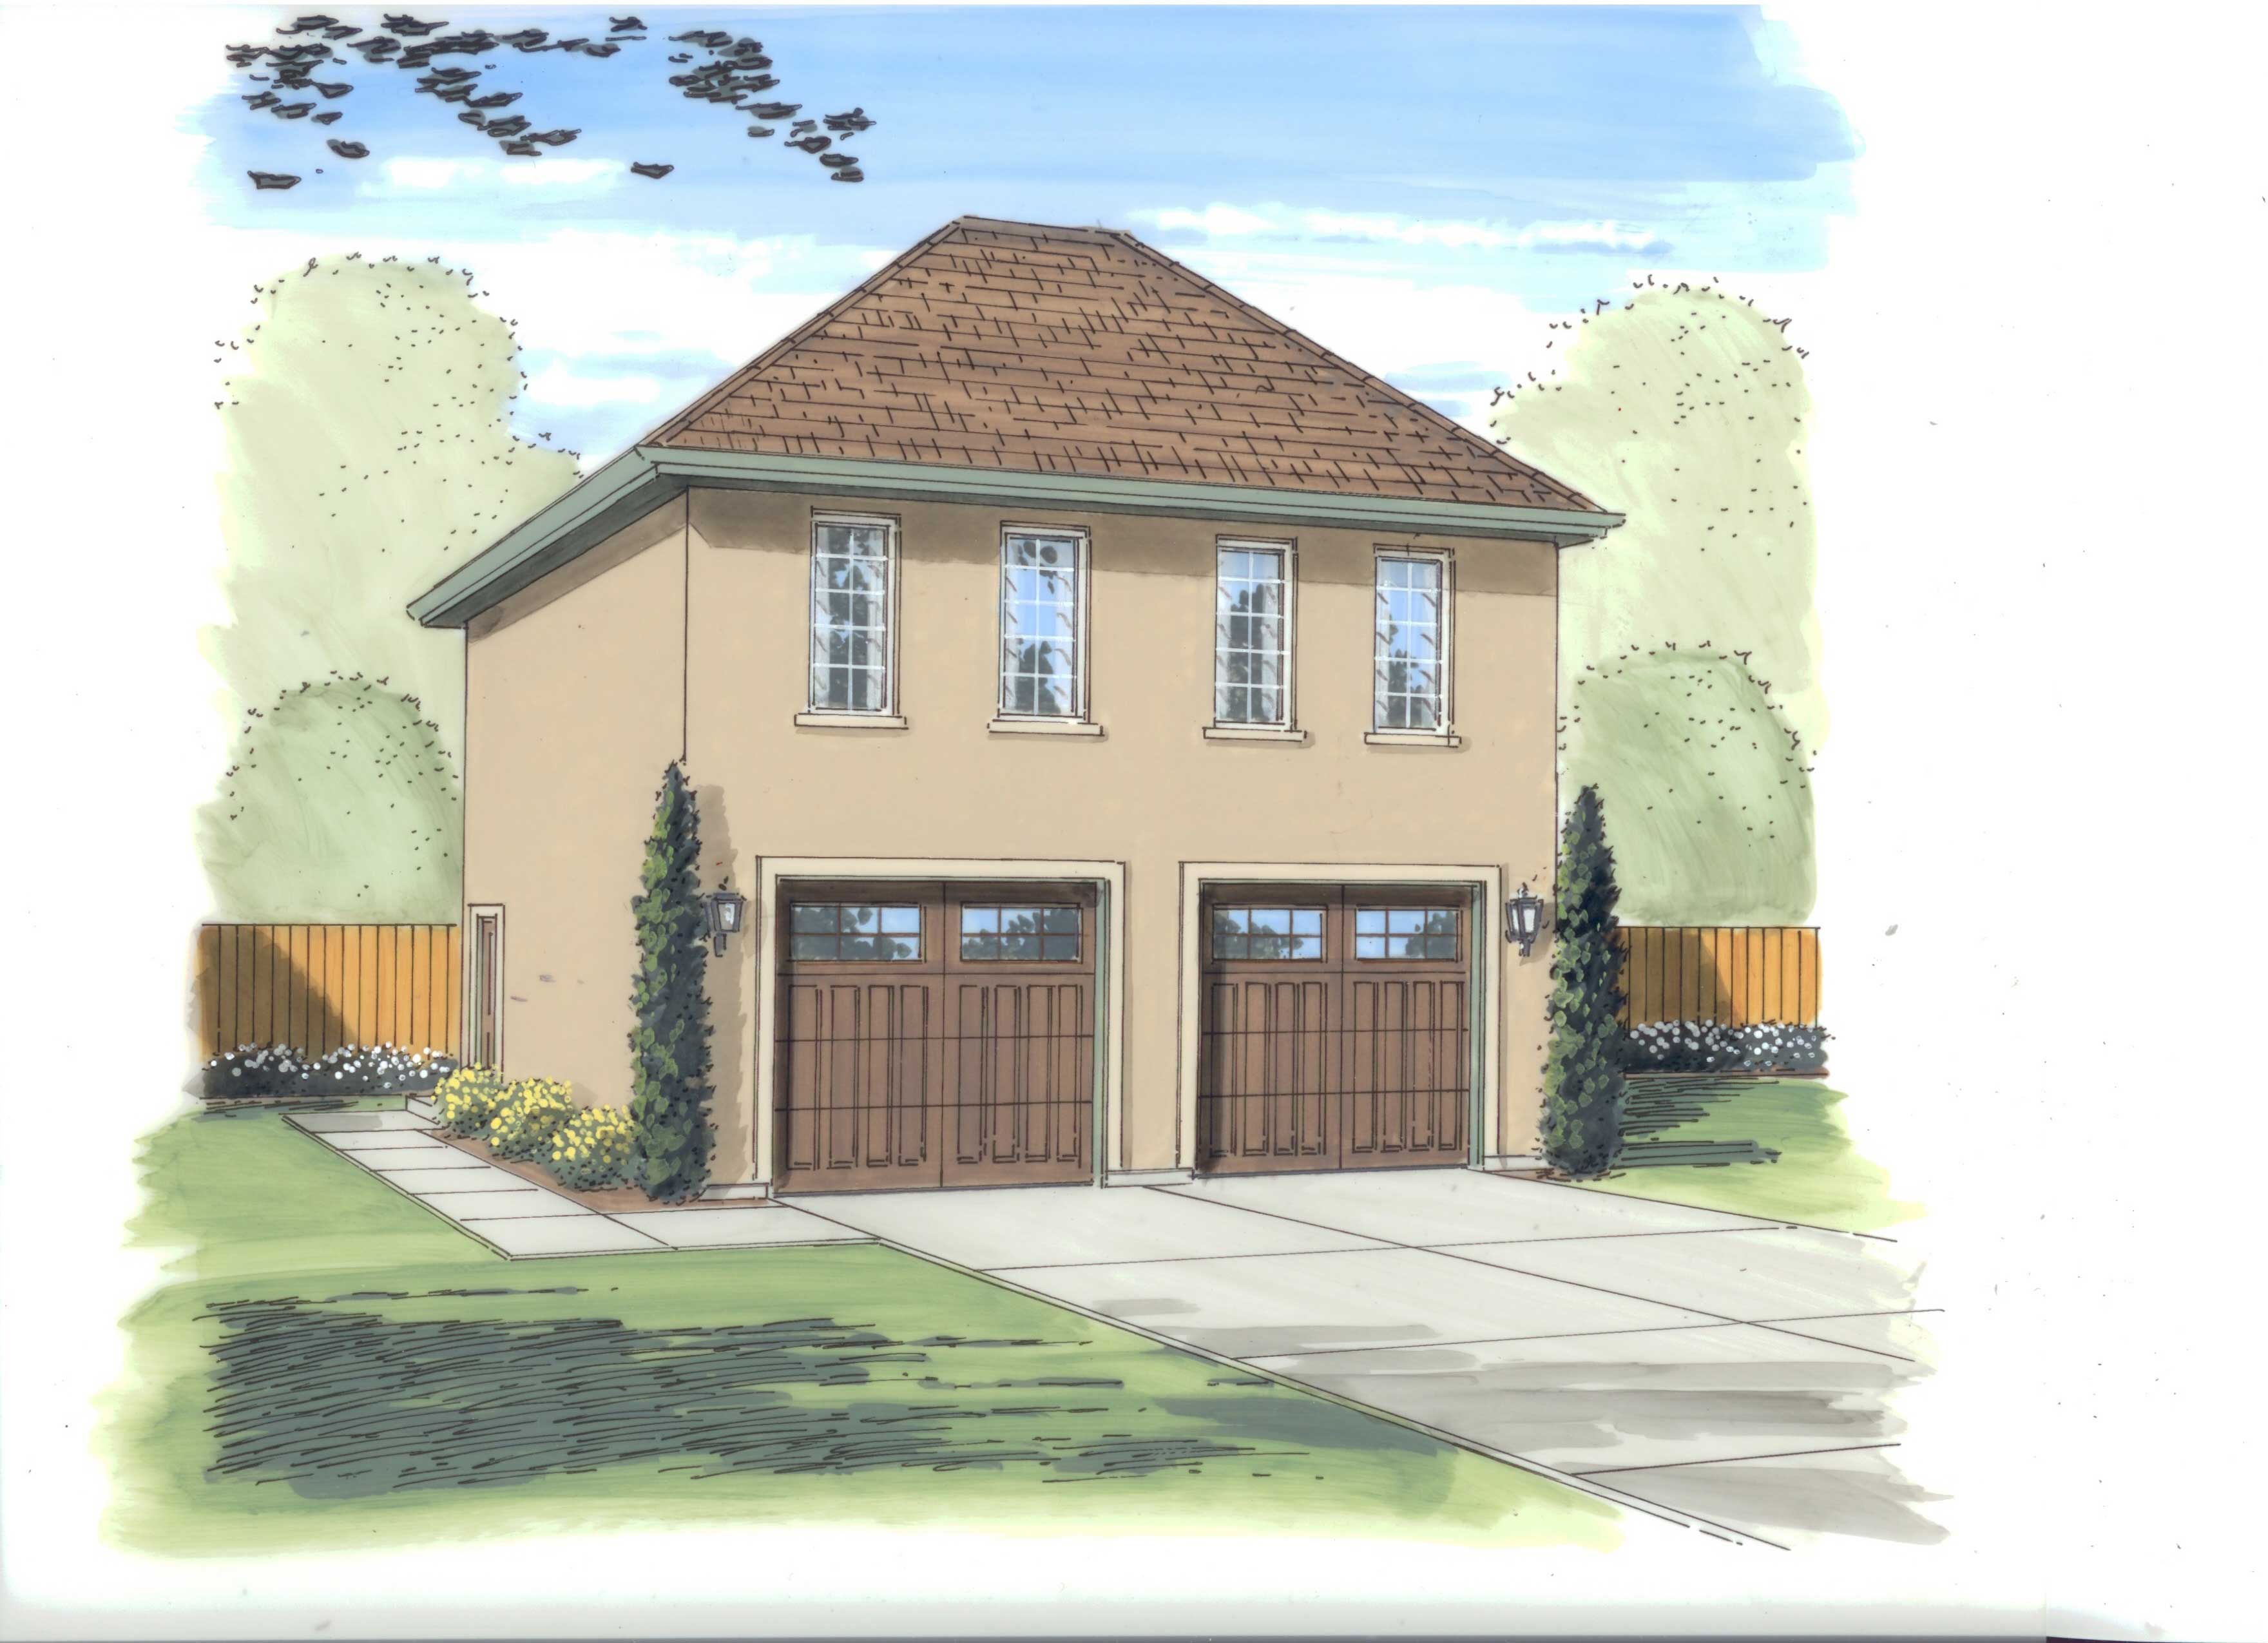
1-Bedroom, 689 Sq Ft Garage w/Apartments Home Plan - 100-1056 - Main Exterior
Plan Collection
1-Bedroom, 689 Sq Ft Garage w/Apartments Home Plan - 100-1056 - Main Exterior
Plan#100-1056
Starting at$800
689
Sq Ft
1
Story
1
Bed
1
Bath
2
Car
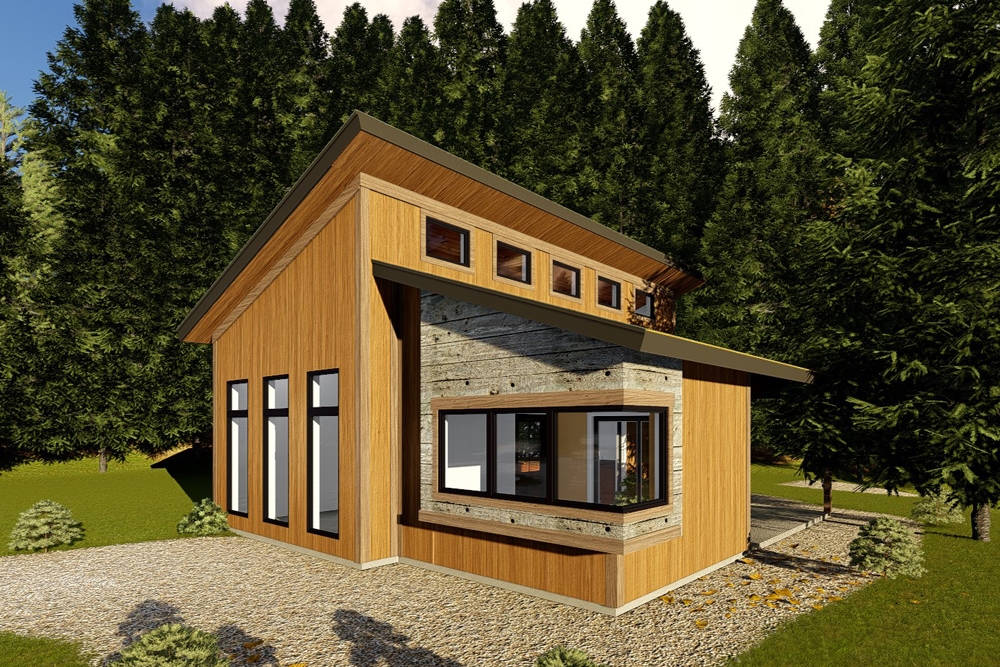
1-Bedroom, 688 Sq Ft Modern Home Plan - 100-1349 - Main Exterior
Plan Collection
1-Bedroom, 688 Sq Ft Modern Home Plan - 100-1349 - Main Exterior
Plan#100-1349
Starting at$900
688
Sq Ft
1
Story
1
Bed
1
Bath
0
Car
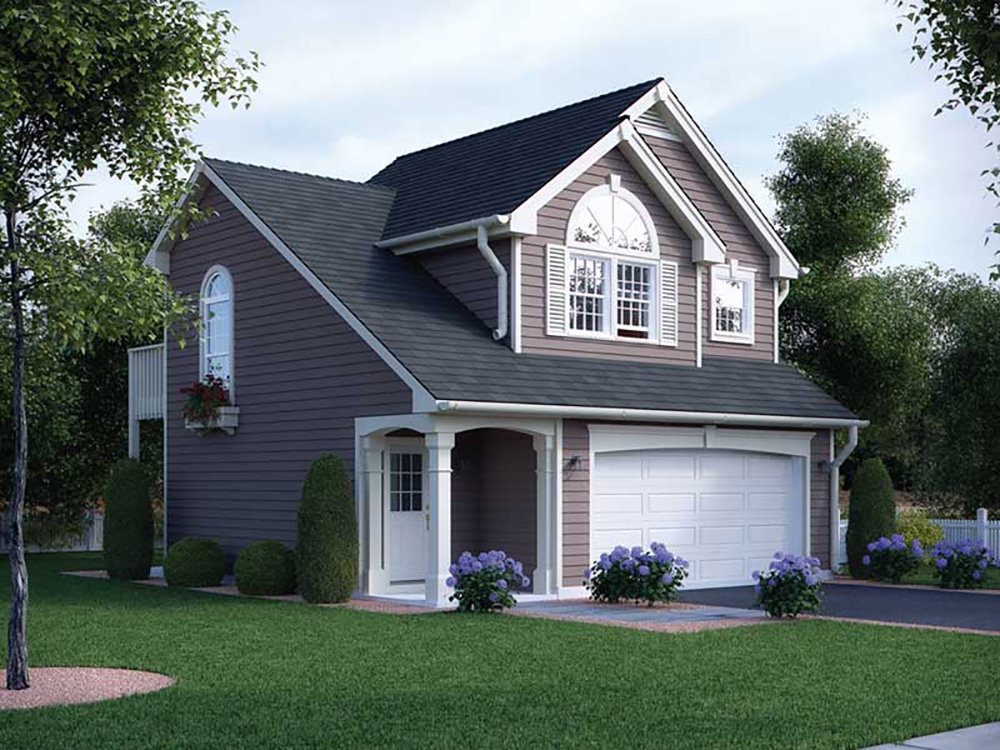
1-Bedroom, 632 Sq Ft Country House Plan - 138-1318 - Front Exterior
Plan Collection
1-Bedroom, 632 Sq Ft Country House Plan - 138-1318 - Front Exterior
Plan#138-1318
Starting at$700
632
Sq Ft
2
Story
1
Bed
1
Bath
2
Car
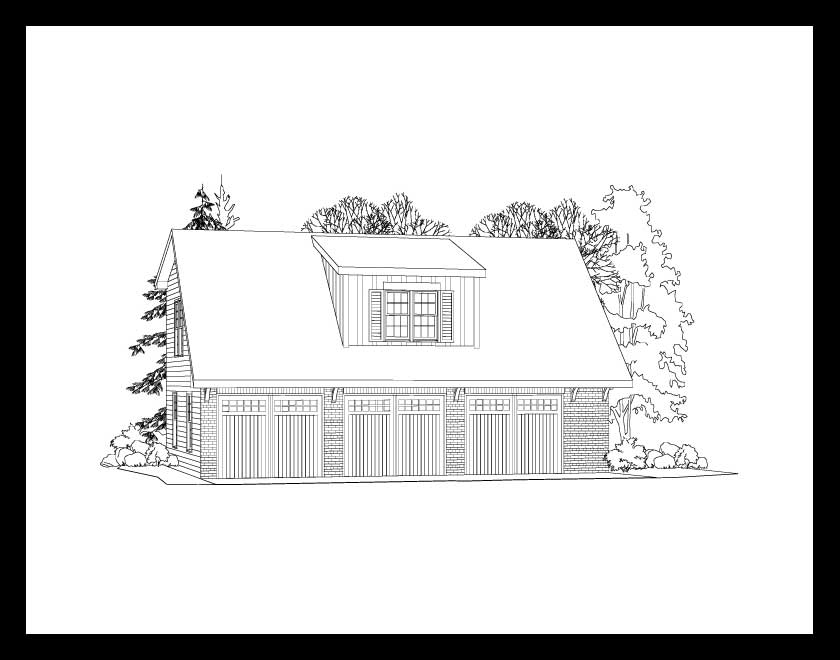
1-Bedroom, 650 Sq Ft Garage w/Apartments Home Plan - 163-1037 - Main Exterior
Plan Collection
1-Bedroom, 650 Sq Ft Garage w/Apartments Home Plan - 163-1037 - Main Exterior
Plan#163-1037
Starting at$500
650
Sq Ft
2
Story
1
Bed
1
Bath
3
Car
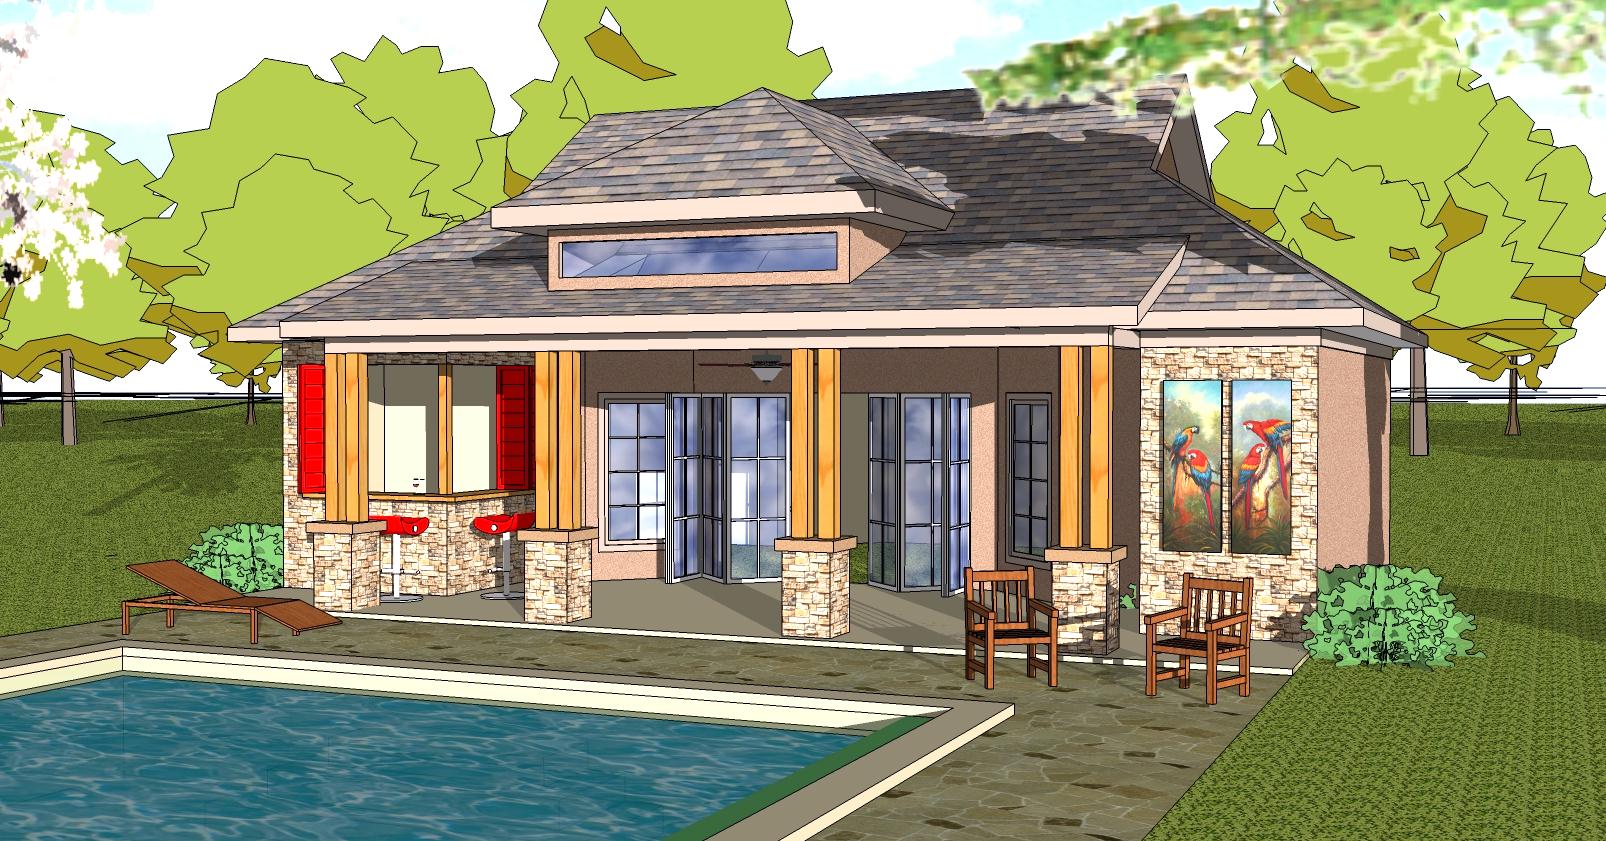
1-Bedroom, 701 Sq Ft Vacation Homes House Plan - 155-1012 - Front Exterior
Plan Collection
1-Bedroom, 701 Sq Ft Vacation Homes House Plan - 155-1012 - Front Exterior
Plan#155-1012
Starting at$950
701
Sq Ft
1
Story
1
Bed
1
Bath
0
Car
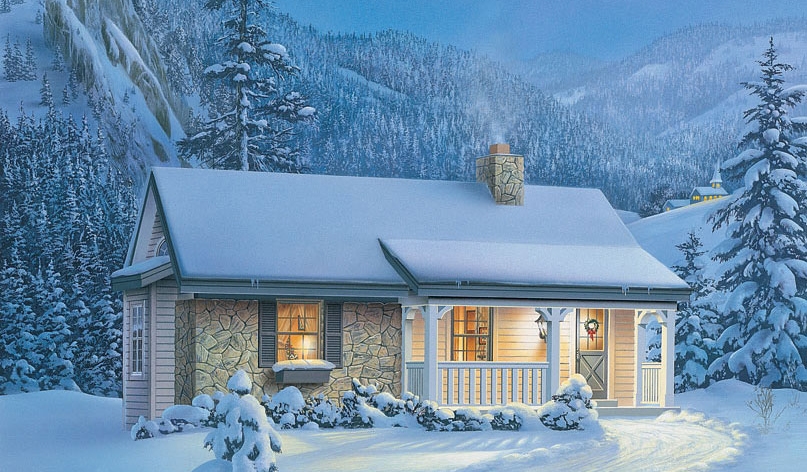
1-Bedroom, 647 Sq Ft Vacation Homes House Plan - 138-1073 - Front Exterior
Plan Collection
1-Bedroom, 647 Sq Ft Vacation Homes House Plan - 138-1073 - Front Exterior
Plan#138-1073
Starting at$700
647
Sq Ft
1
Story
1
Bed
1
Bath
0
Car
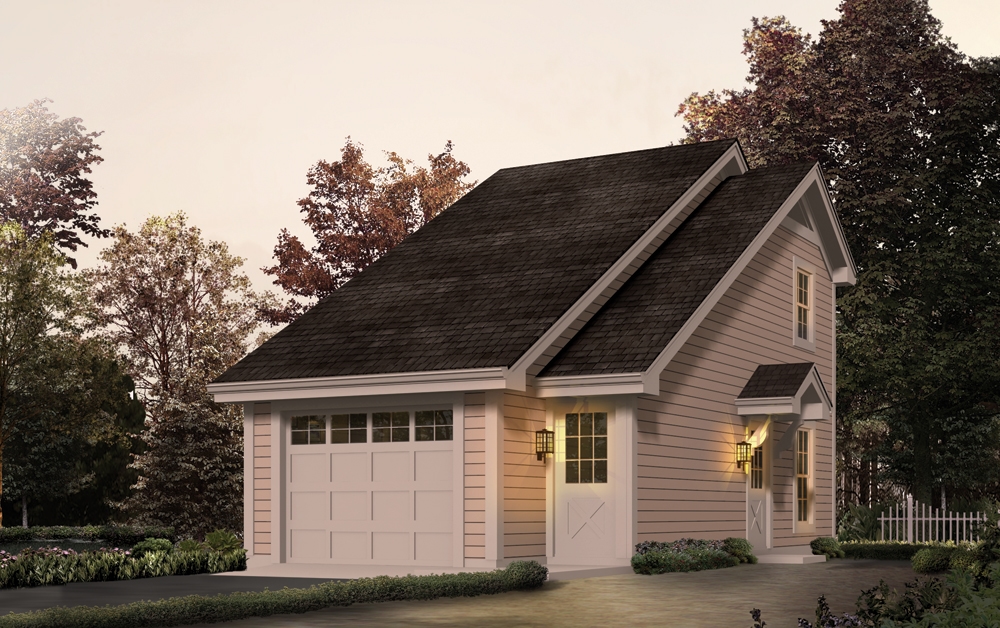
1-Bedroom, 654 Sq Ft Small House Plans - 138-1058 - Front Exterior
Plan Collection
1-Bedroom, 654 Sq Ft Small House Plans - 138-1058 - Front Exterior
Plan#138-1058
Starting at$700
654
Sq Ft
2
Story
1
Bed
1
Bath
2
Car
1-Bedroom, 713 Sq Ft Garage w/Apartments House Plan - 138-1232 - Front Exterior
Plan Collection
1-Bedroom, 713 Sq Ft Garage w/Apartments House Plan - 138-1232 - Front Exterior
Plan#138-1232
Starting at$700
713
Sq Ft
2
Story
1
Bed
1.5
Bath
2
Car
1-Bedroom, 652 Living Sq Ft Garage with Apartment Plan - 167-1430 - Front Exterior
Plan Collection
1-Bedroom, 652 Living Sq Ft Garage with Apartment Plan - 167-1430 - Front Exterior
Plan#167-1430
Starting at$650
652
Sq Ft
1
Story
1
Bed
1
Bath
2
Car
1-Bedroom, 630 Sq Ft Garage w/Apartments Home Plan - 110-1128 - Main Exterior
Plan Collection
1-Bedroom, 630 Sq Ft Garage w/Apartments Home Plan - 110-1128 - Main Exterior
Plan#110-1128
Starting at$600
630
Sq Ft
2
Story
1
Bed
1
Bath
2
Car
1-Bedroom, 680 Sq Ft Log Cabin House Plan - 167-1022 - Front Exterior
Plan Collection
1-Bedroom, 680 Sq Ft Log Cabin House Plan - 167-1022 - Front Exterior
Plan#167-1022
Starting at$650
680
Sq Ft
2
Story
1
Bed
1
Bath
0
Car
1-Bedroom, 679 Sq Ft Garage House Plan - 167-1396 - Front Exterior
Plan Collection
1-Bedroom, 679 Sq Ft Garage House Plan - 167-1396 - Front Exterior
Plan#167-1396
Starting at$650
679
Sq Ft
1
Story
1
Bed
2
Bath
2
Car
1-Bedroom, 666 Sq Ft Garage w/Apartments Home Plan - 156-1608 - Main Exterior
Plan Collection
1-Bedroom, 666 Sq Ft Garage w/Apartments Home Plan - 156-1608 - Main Exterior
Plan#156-1608
Starting at$750
666
Sq Ft
1
Story
1
Bed
0
Bath
0
Car
1-Bedroom, 658 Sq Ft Duplex/Multi-Unit House Plan - 146-2055 - Front Exterior
Plan Collection
1-Bedroom, 658 Sq Ft Duplex/Multi-Unit House Plan - 146-2055 - Front Exterior
Plan#146-2055
Starting at$1425
658
Sq Ft
1
Story
1
Bed
1
Bath
0
Car
Two-story 2-car garage apartment with gable roofline, covered front porch, and second-floor balcony, House Plan 161-1307
Plan Collection
Two-story 2-car garage apartment with gable roofline, covered front porch, and second-floor balcony, House Plan 161-1307
Plan#161-1307
Starting at$850
660
Sq Ft
2
Story
1
Bed
1
Bath
2
Car
Rustic garage apartment with stone accents, wood siding, covered front porch, and gable roof, Plan 161-1284
Plan Collection
Rustic garage apartment with stone accents, wood siding, covered front porch, and gable roof, Plan 161-1284
Plan#161-1284
Starting at$850
660
Sq Ft
2
Story
1
Bed
1
Bath
2
Car
1-Bedroom, 693 Sq Ft Garage w/Apartments House Plan - 163-1085 - Front Exterior
Plan Collection
1-Bedroom, 693 Sq Ft Garage w/Apartments House Plan - 163-1085 - Front Exterior
Plan#163-1085
Starting at$425
693
Sq Ft
2
Story
1
Bed
1
Bath
3
Car
1-Bedroom, 656 Sq Ft Garage w/Apartments House Plan - 138-1231 - Front Exterior
Plan Collection
1-Bedroom, 656 Sq Ft Garage w/Apartments House Plan - 138-1231 - Front Exterior
Plan#138-1231
Starting at$700
656
Sq Ft
2
Story
1
Bed
1
Bath
1
Car
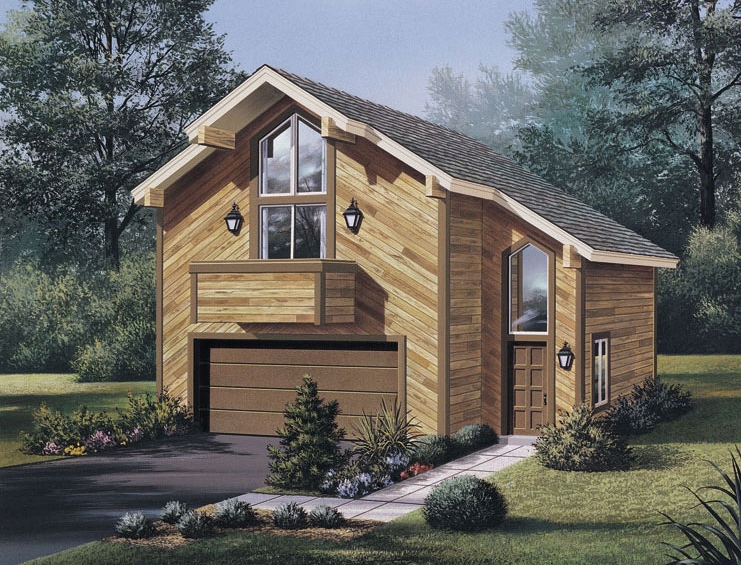
3-Car Garage with 1-Bedroom, 672 Sq Ft Apartment Plan - 163-1044 - Main Exterior
Plan Collection
3-Car Garage with 1-Bedroom, 672 Sq Ft Apartment Plan - 163-1044 - Main Exterior
Plan#163-1044
Starting at$500
672
Sq Ft
2
Story
1
Bed
1
Bath
3
Car
2-Car, 676 Sq Ft Garage House Plan - 108-1042 - Front Exterior
Plan Collection
2-Car, 676 Sq Ft Garage House Plan - 108-1042 - Front Exterior
Plan#108-1042
Starting at$190
676
Sq Ft
1
Story
1
Bed
0
Bath
2
Car
1-Bedroom, 720 Sq Ft Bungalow House Plan - 158-1319 - Front Exterior
Plan Collection
1-Bedroom, 720 Sq Ft Bungalow House Plan - 158-1319 - Front Exterior
Plan#158-1319
Starting at$1500
720
Sq Ft
1
Story
1
Bed
1
Bath
1
Car
1-Bedroom, 722 Sq Ft Bungalow Home Plan - 100-1317 - Main Exterior
Plan Collection
1-Bedroom, 722 Sq Ft Bungalow Home Plan - 100-1317 - Main Exterior
Plan#100-1317
Starting at$900
722
Sq Ft
1
Story
1
Bed
1
Bath
0
Car
1-Bedroom, 699 Sq Ft Garage w/Apartments Home Plan - 163-1023 - Main Exterior
Plan Collection
1-Bedroom, 699 Sq Ft Garage w/Apartments Home Plan - 163-1023 - Main Exterior
Plan#163-1023
Starting at$500
699
Sq Ft
2
Story
1
Bed
1
Bath
3
Car
1-Bedroom, 641 Sq Ft Garage w/Apartments House Plan - 138-1233 - Front Exterior
Plan Collection
1-Bedroom, 641 Sq Ft Garage w/Apartments House Plan - 138-1233 - Front Exterior
Plan#138-1233
Starting at$700
641
Sq Ft
2
Story
1
Bed
1.5
Bath
1
Car
1-Bedroom, 689 Sq Ft Garage w/Apartments Home Plan - 100-1056 - Main Exterior
Plan Collection
1-Bedroom, 689 Sq Ft Garage w/Apartments Home Plan - 100-1056 - Main Exterior
Plan#100-1056
Starting at$800
689
Sq Ft
1
Story
1
Bed
1
Bath
2
Car
1-Bedroom, 688 Sq Ft Modern Home Plan - 100-1349 - Main Exterior
Plan Collection
1-Bedroom, 688 Sq Ft Modern Home Plan - 100-1349 - Main Exterior
Plan#100-1349
Starting at$900
688
Sq Ft
1
Story
1
Bed
1
Bath
0
Car
1-Bedroom, 632 Sq Ft Country House Plan - 138-1318 - Front Exterior
Plan Collection
1-Bedroom, 632 Sq Ft Country House Plan - 138-1318 - Front Exterior
Plan#138-1318
Starting at$700
632
Sq Ft
2
Story
1
Bed
1
Bath
2
Car
1-Bedroom, 650 Sq Ft Garage w/Apartments Home Plan - 163-1037 - Main Exterior
Plan Collection
1-Bedroom, 650 Sq Ft Garage w/Apartments Home Plan - 163-1037 - Main Exterior
Plan#163-1037
Starting at$500
650
Sq Ft
2
Story
1
Bed
1
Bath
3
Car
1-Bedroom, 701 Sq Ft Vacation Homes House Plan - 155-1012 - Front Exterior
Plan Collection
1-Bedroom, 701 Sq Ft Vacation Homes House Plan - 155-1012 - Front Exterior
Plan#155-1012
Starting at$950
701
Sq Ft
1
Story
1
Bed
1
Bath
0
Car
1-Bedroom, 647 Sq Ft Vacation Homes House Plan - 138-1073 - Front Exterior
Plan Collection
1-Bedroom, 647 Sq Ft Vacation Homes House Plan - 138-1073 - Front Exterior
Plan#138-1073
Starting at$700
647
Sq Ft
1
Story
1
Bed
1
Bath
0
Car
1-Bedroom, 654 Sq Ft Small House Plans - 138-1058 - Front Exterior
Plan Collection
1-Bedroom, 654 Sq Ft Small House Plans - 138-1058 - Front Exterior
Plan#138-1058
Starting at$700
654
Sq Ft
2
Story
1
Bed
1
Bath
2
Car
1-Bedroom, 713 Sq Ft Garage w/Apartments House Plan - 138-1232 - Front Exterior
Plan Collection
1-Bedroom, 713 Sq Ft Garage w/Apartments House Plan - 138-1232 - Front Exterior
Plan#138-1232
Starting at$700
713
Sq Ft
2
Story
1
Bed
1.5
Bath
2
Car
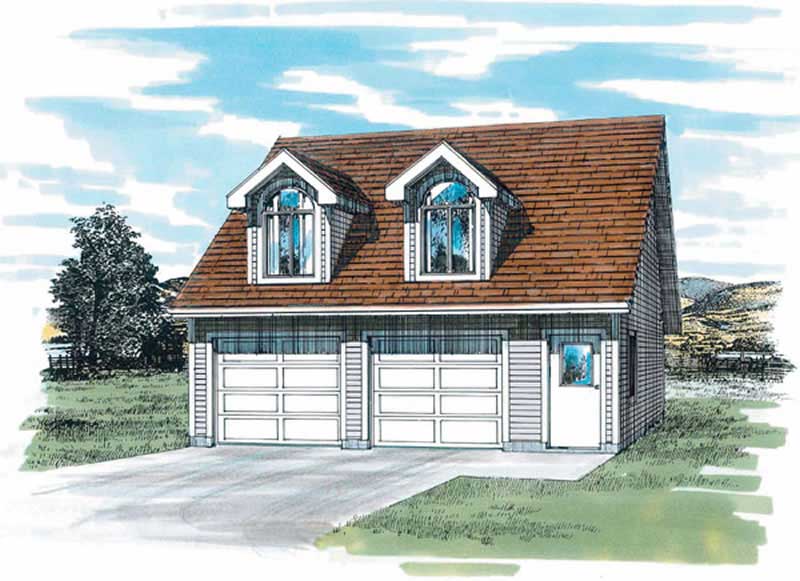
1-Bedroom, 652 Living Sq Ft Garage with Apartment Plan - 167-1430 - Front Exterior
Plan Collection
1-Bedroom, 652 Living Sq Ft Garage with Apartment Plan - 167-1430 - Front Exterior
Plan#167-1430
Starting at$650
652
Sq Ft
1
Story
1
Bed
1
Bath
2
Car
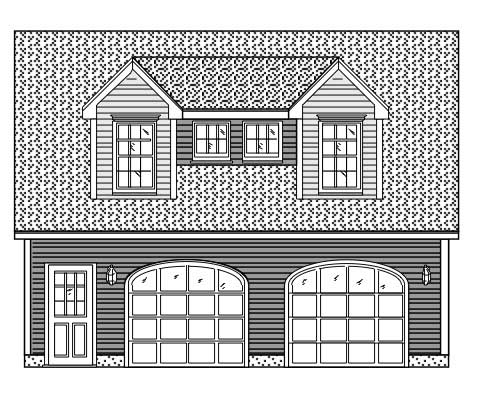
1-Bedroom, 630 Sq Ft Garage w/Apartments Home Plan - 110-1128 - Main Exterior
Plan Collection
1-Bedroom, 630 Sq Ft Garage w/Apartments Home Plan - 110-1128 - Main Exterior
Plan#110-1128
Starting at$600
630
Sq Ft
2
Story
1
Bed
1
Bath
2
Car
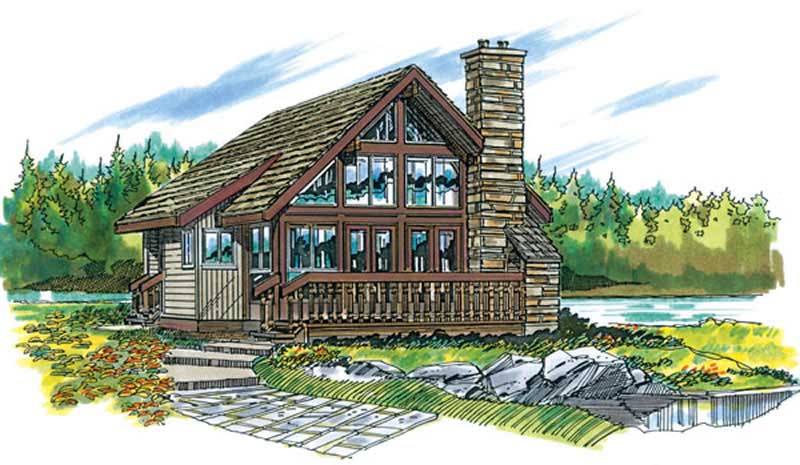
1-Bedroom, 680 Sq Ft Log Cabin House Plan - 167-1022 - Front Exterior
Plan Collection
1-Bedroom, 680 Sq Ft Log Cabin House Plan - 167-1022 - Front Exterior
Plan#167-1022
Starting at$650
680
Sq Ft
2
Story
1
Bed
1
Bath
0
Car
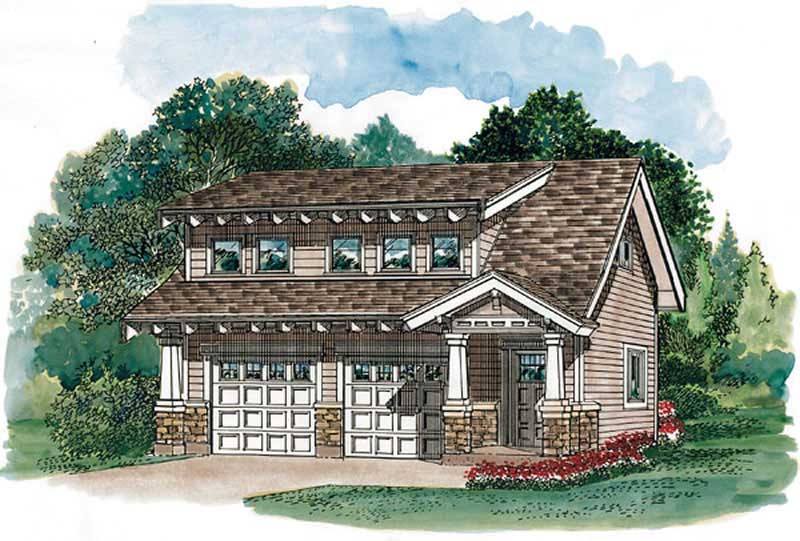
1-Bedroom, 679 Sq Ft Garage House Plan - 167-1396 - Front Exterior
Plan Collection
1-Bedroom, 679 Sq Ft Garage House Plan - 167-1396 - Front Exterior
Plan#167-1396
Starting at$650
679
Sq Ft
1
Story
1
Bed
2
Bath
2
Car
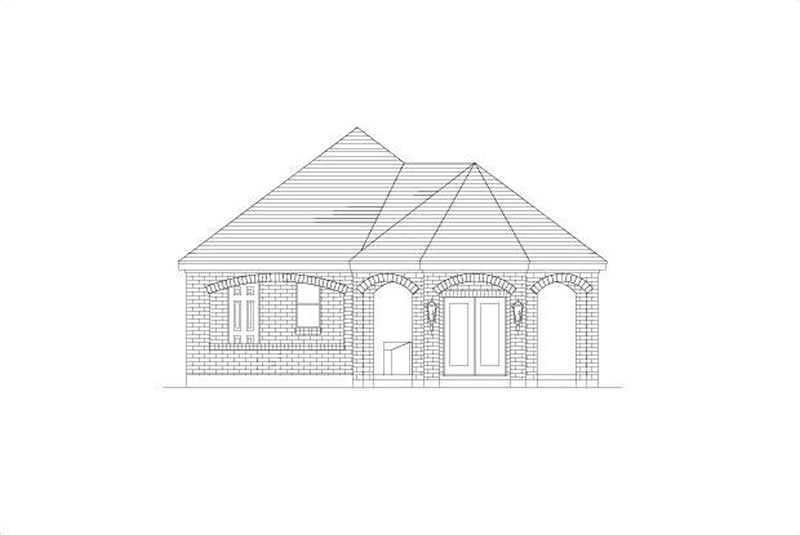
1-Bedroom, 666 Sq Ft Garage w/Apartments Home Plan - 156-1608 - Main Exterior
Plan Collection
1-Bedroom, 666 Sq Ft Garage w/Apartments Home Plan - 156-1608 - Main Exterior
Plan#156-1608
Starting at$750
666
Sq Ft
1
Story
1
Bed
0
Bath
0
Car
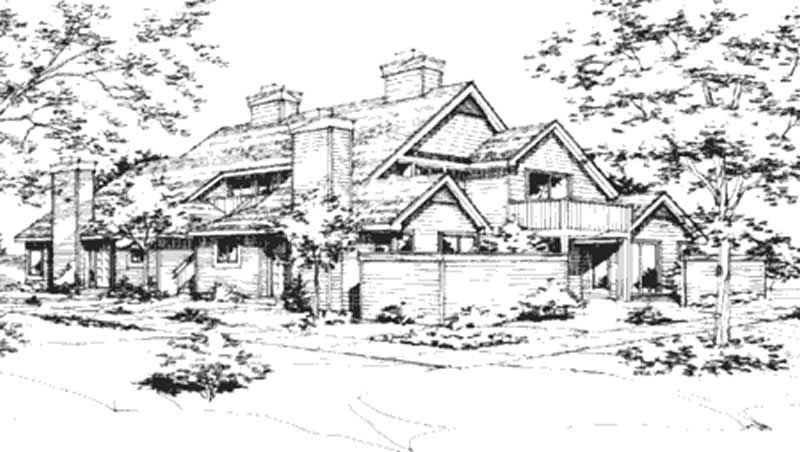
1-Bedroom, 658 Sq Ft Duplex/Multi-Unit House Plan - 146-2055 - Front Exterior
Plan Collection
1-Bedroom, 658 Sq Ft Duplex/Multi-Unit House Plan - 146-2055 - Front Exterior
Plan#146-2055
Starting at$1425
658
Sq Ft
1
Story
1
Bed
1
Bath
0
Car

Two-story 2-car garage apartment with gable roofline, covered front porch, and second-floor balcony, House Plan 161-1307
Plan Collection
Two-story 2-car garage apartment with gable roofline, covered front porch, and second-floor balcony, House Plan 161-1307
Plan#161-1307
Starting at$850
660
Sq Ft
2
Story
1
Bed
1
Bath
2
Car
Rustic garage apartment with stone accents, wood siding, covered front porch, and gable roof, Plan 161-1284
Plan Collection
Rustic garage apartment with stone accents, wood siding, covered front porch, and gable roof, Plan 161-1284
Plan#161-1284
Starting at$850
660
Sq Ft
2
Story
1
Bed
1
Bath
2
Car
123