600-800 Square Foot House Plans

220
Plan Results
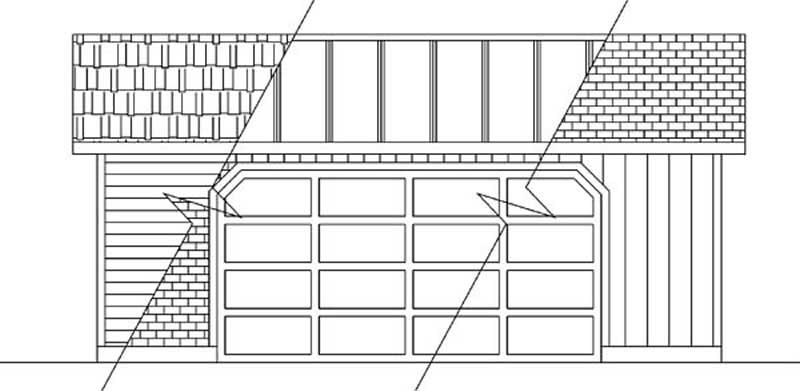
0-Bedroom, 624 Sq Ft Garage House Plan - 145-1823 - Front Exterior
Plan#145-1823
Starting at$350
624
Sq Ft
1
Story
0
Bed
0
Bath
2
Car
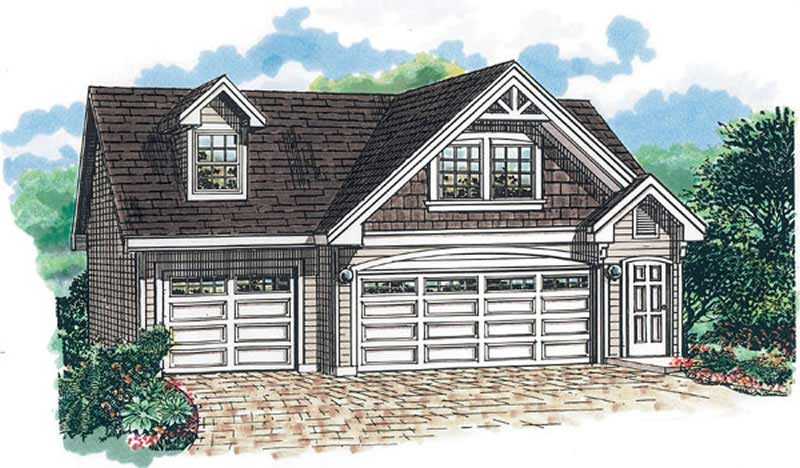
1-Bedroom, 676 Sq Ft Garage House Plan - 167-1397 - Front Exterior
Plan#167-1397
Starting at$650
676
Sq Ft
2
Story
1
Bed
1
Bath
3
Car
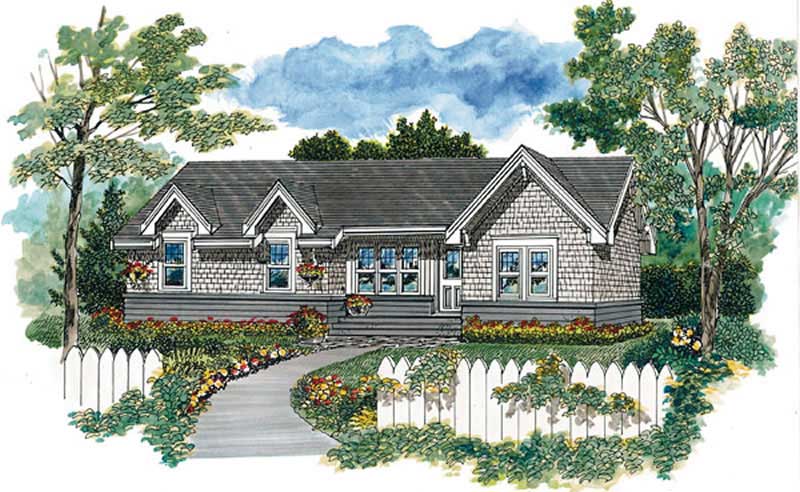
1-Bedroom, 604 Sq Ft Log Cabin House Plan - 167-1082 - Front Exterior
Plan#167-1082
Starting at$650
604
Sq Ft
1
Story
1
Bed
1
Bath
4
Car
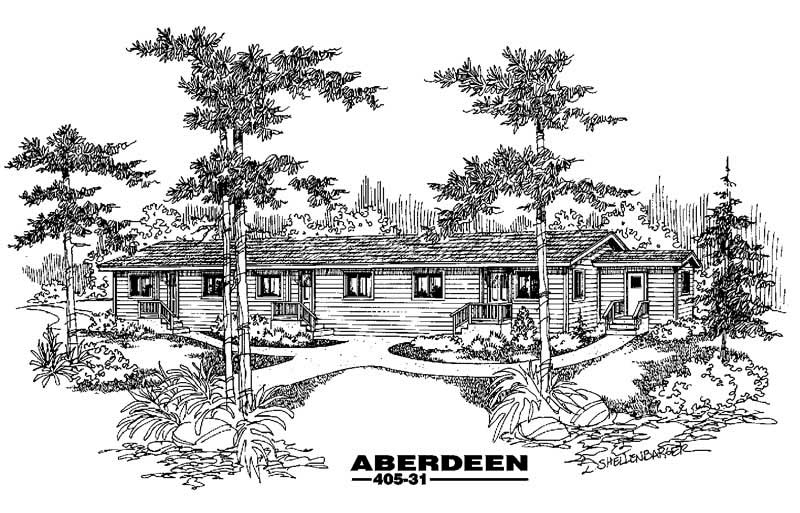
2-Bedroom, 642 Sq Ft Per Unit Triplex Plan - 145-1435 - Front Exterior
Plan#145-1435
Starting at$800
642
Sq Ft
1
Story
2
Bed
1
Bath
0
Car
0-Bedroom, 624 Sq Ft Garage House Plan - 145-1823 - Front Exterior
Plan#145-1823
Starting at$350
624
Sq Ft
1
Story
0
Bed
0
Bath
2
Car
1-Bedroom, 676 Sq Ft Garage House Plan - 167-1397 - Front Exterior
Plan#167-1397
Starting at$650
676
Sq Ft
2
Story
1
Bed
1
Bath
3
Car
1-Bedroom, 604 Sq Ft Log Cabin House Plan - 167-1082 - Front Exterior
Plan#167-1082
Starting at$650
604
Sq Ft
1
Story
1
Bed
1
Bath
4
Car
2-Bedroom, 642 Sq Ft Per Unit Triplex Plan - 145-1435 - Front Exterior
Plan#145-1435
Starting at$800
642
Sq Ft
1
Story
2
Bed
1
Bath
0
Car
1...678910