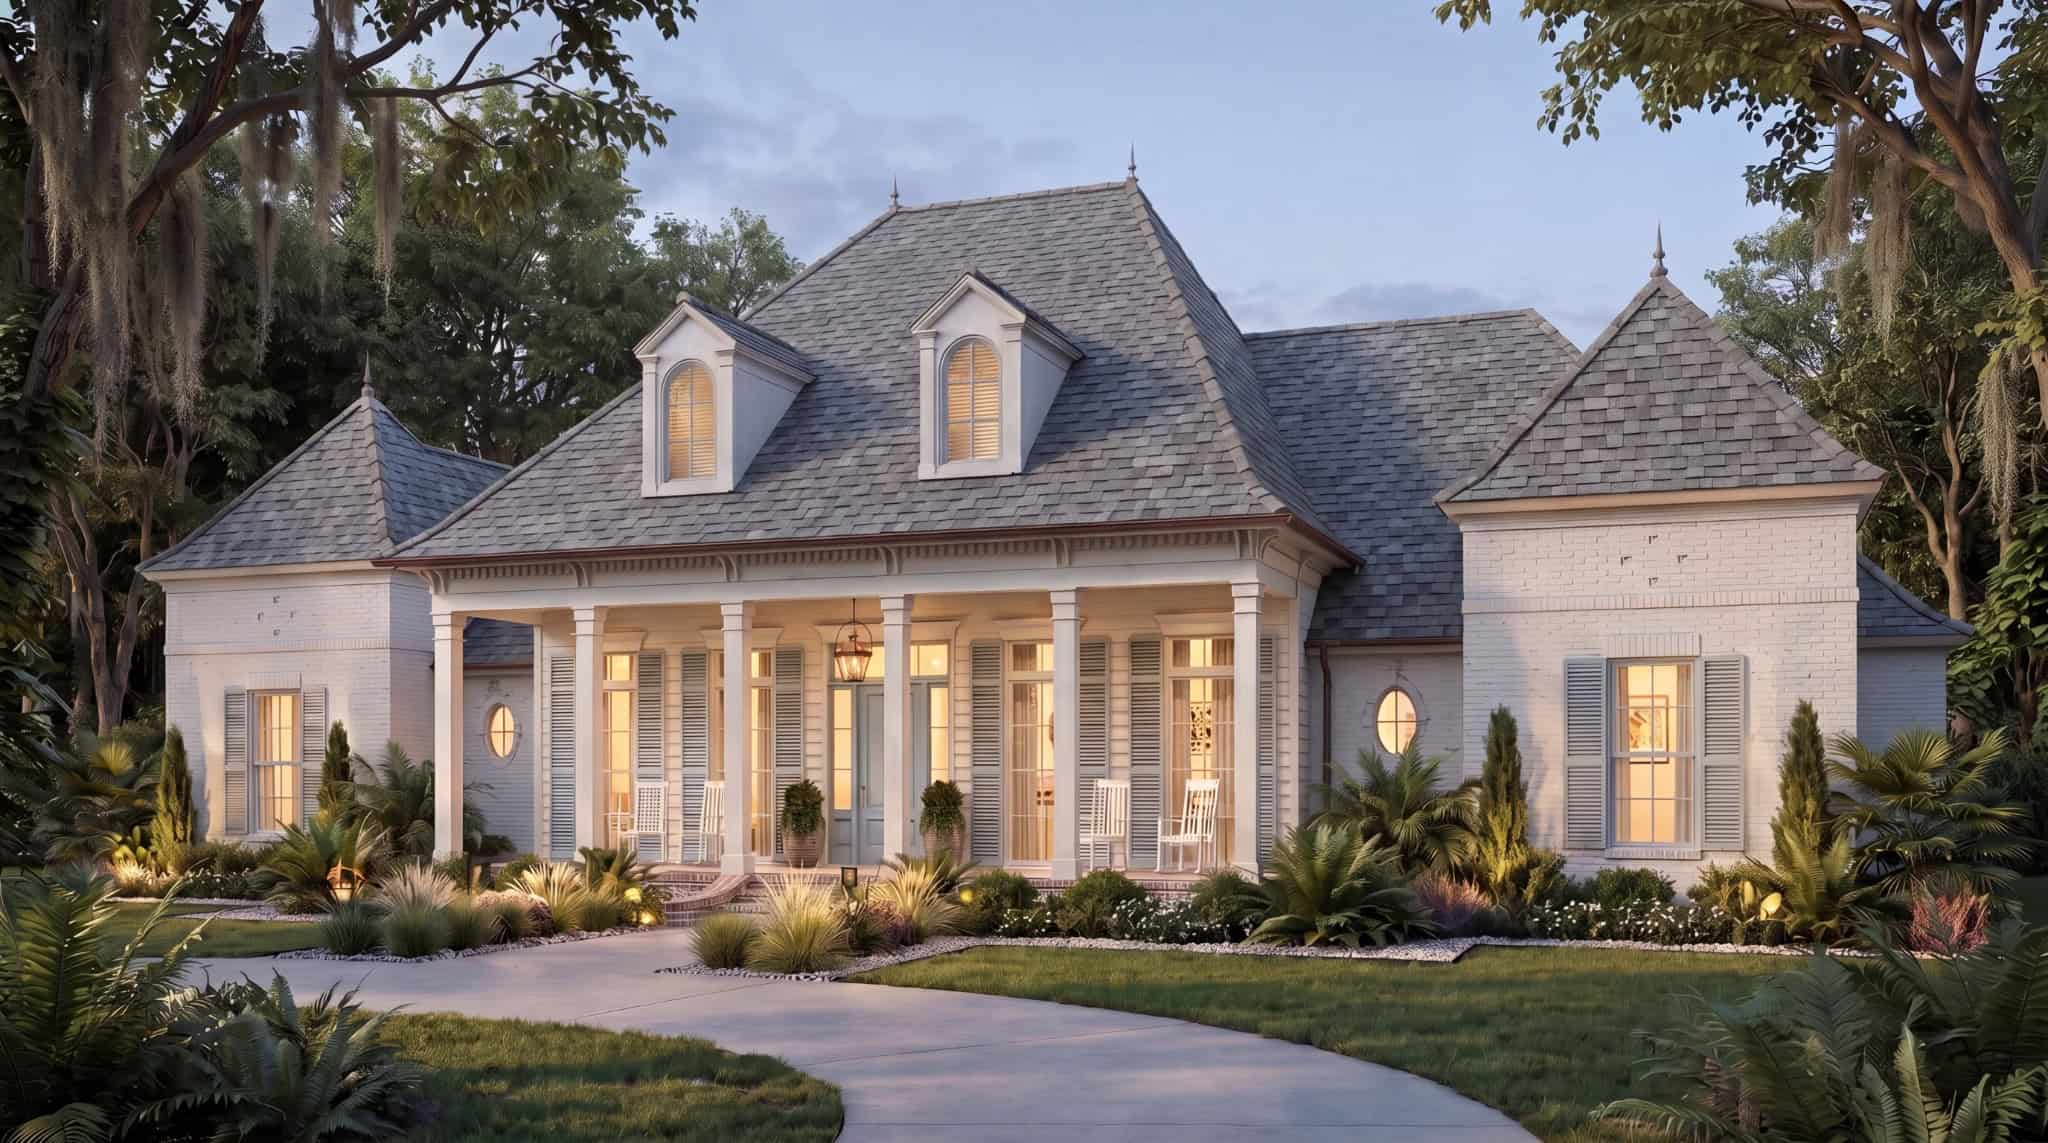
3500-4000 Square Foot House Plans

1,495
Plan Results
Craftsman home exterior with stone and board-and-batten siding, gabled rooflines, and covered entry porch, Plan 161-1309
Plan Collection
Craftsman home exterior with stone and board-and-batten siding, gabled rooflines, and covered entry porch, Plan 161-1309
Plan#161-1309
Starting at$2650
3959
Sq Ft
2
Story
4
Bed
3.5
Bath
3
Car

Modern luxury house exterior with flat and shed metal rooflines, stone entry accents, and six-car garage, Plan 161-1285
Plan Collection
Modern luxury house exterior with flat and shed metal rooflines, stone entry accents, and six-car garage, Plan 161-1285
Plan#161-1285
Starting at$2200
3553
Sq Ft
2
Story
5
Bed
5
Bath
6
Car
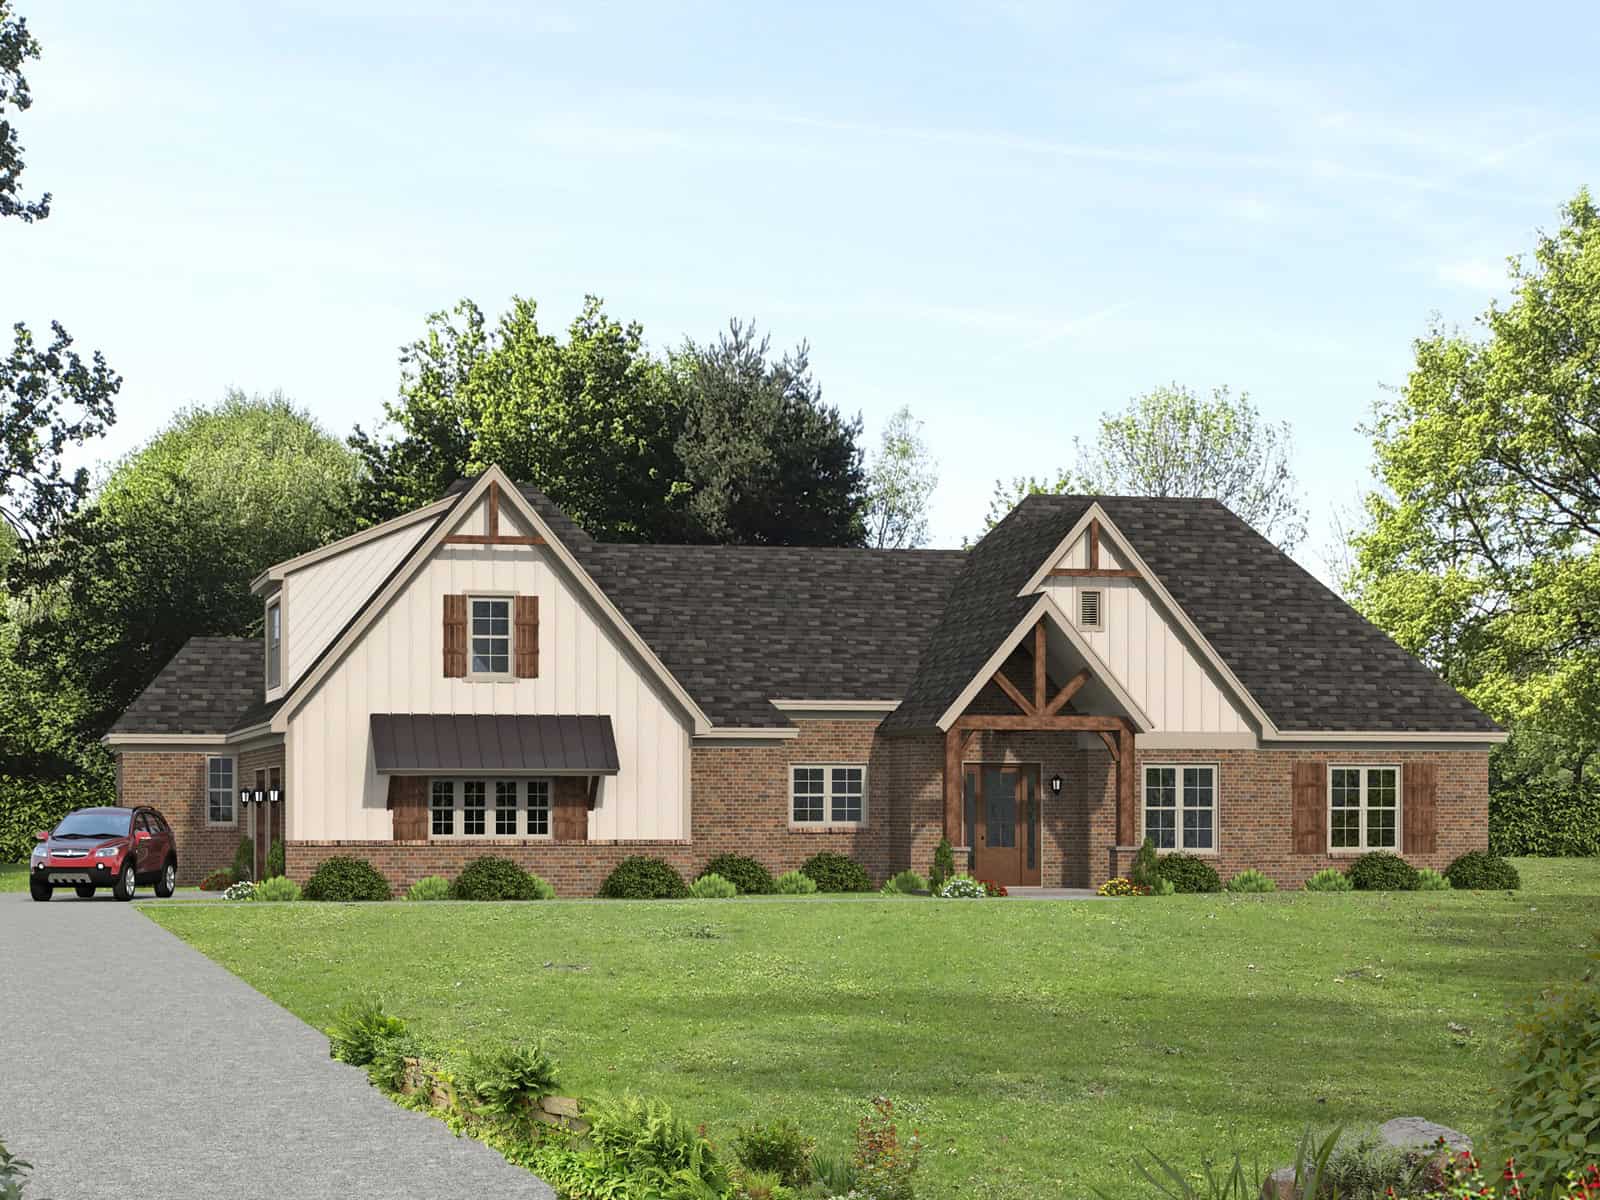
Brick Farmhouse exterior with covered front porch, gable-dormer roofline, and side-entry garage — Plan #196-2018
Plan Collection
Brick Farmhouse exterior with covered front porch, gable-dormer roofline, and side-entry garage — Plan #196-2018
Plan#196-2018
Starting at$1765
3889
Sq Ft
1.5
Story
3
Bed
3
Bath
2
Car

Single-story Modern Farmhouse exterior with board-and-batten siding, mixed metal roofline, and 4-car side-entry garage — Plan #193-1406
Plan Collection
Single-story Modern Farmhouse exterior with board-and-batten siding, mixed metal roofline, and 4-car side-entry garage — Plan #193-1406
Plan#193-1406
Starting at$1550
3630
Sq Ft
1
Story
4
Bed
4.5
Bath
4
Car

Farmhouse Home Plan - 5 Bedrms, 4 Baths - 3649 Sq Ft - #203-1047
Plan Collection
Farmhouse Home Plan - 5 Bedrms, 4 Baths - 3649 Sq Ft - #203-1047
Plan#203-1047
Starting at$2500
3649
Sq Ft
2
Story
5
Bed
4
Bath
2
Car

European House Plan - 5 Bedrms, 4 Baths - 3501 Sq Ft - #203-1046
Plan Collection
European House Plan - 5 Bedrms, 4 Baths - 3501 Sq Ft - #203-1046
Plan#203-1046
Starting at$2250
3501
Sq Ft
2
Story
5
Bed
4
Bath
2
Car
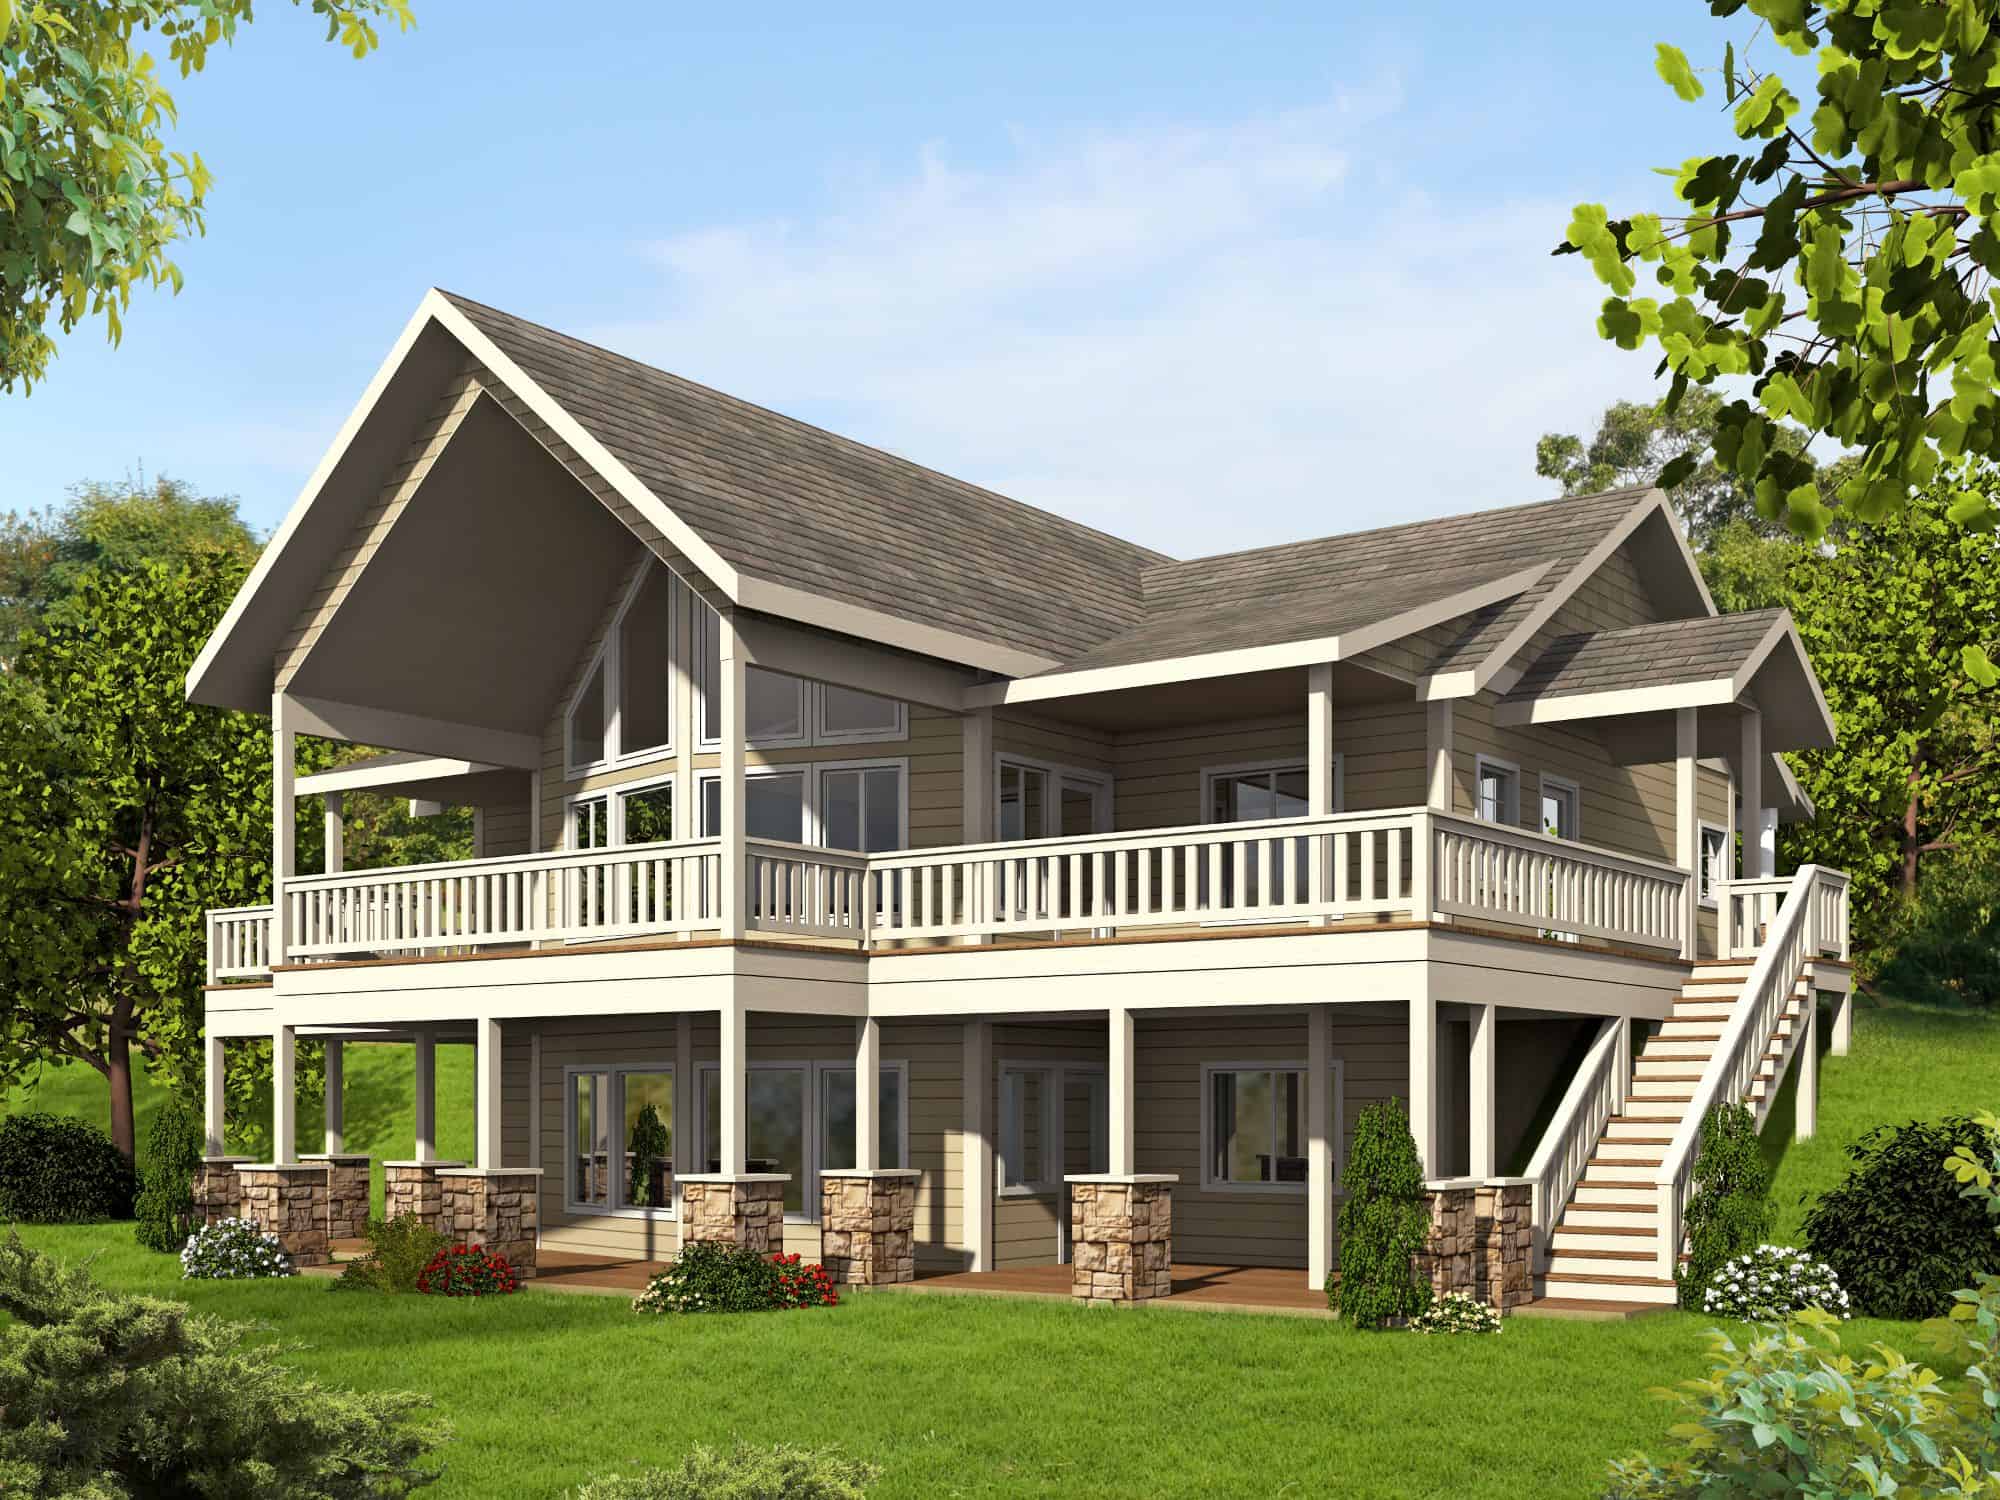
Craftsman House Plan - 4 Bedrms, 2.5 Baths - 3729 Sq Ft - #132-1771
Plan Collection
Craftsman House Plan - 4 Bedrms, 2.5 Baths - 3729 Sq Ft - #132-1771
Plan#132-1771
Starting at$2085
3729
Sq Ft
3
Story
4
Bed
2.5
Bath
0
Car
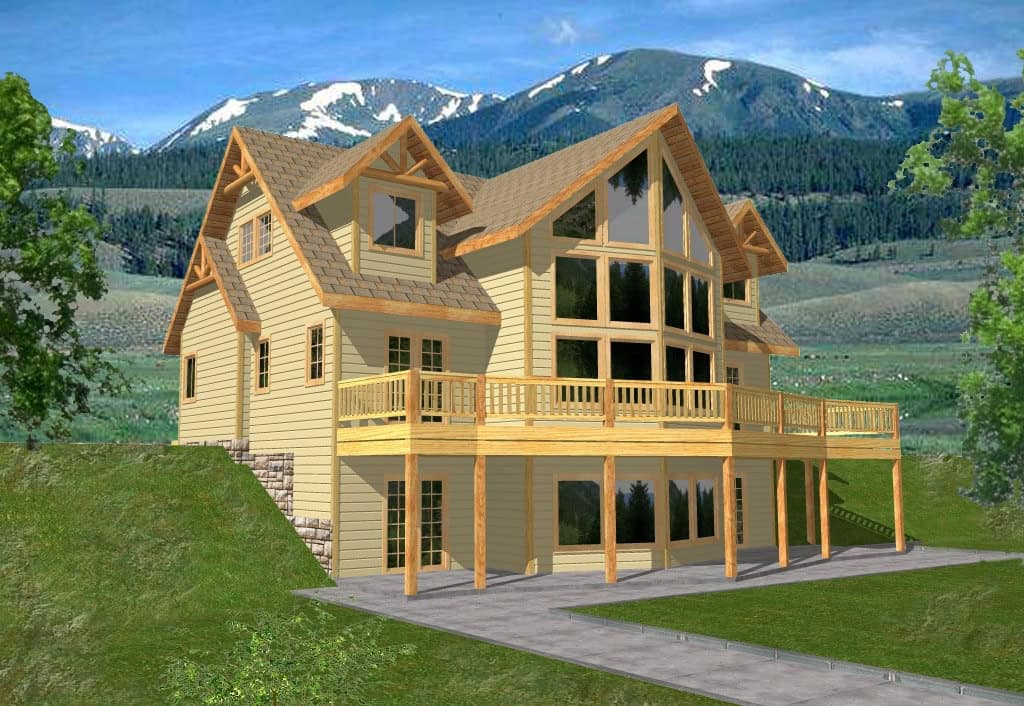
Rustic Home Plan - 3 Bedrms, 2.5 Baths - 3717 Sq Ft - #132-1770
Plan Collection
Rustic Home Plan - 3 Bedrms, 2.5 Baths - 3717 Sq Ft - #132-1770
Plan#132-1770
Starting at$2085
3717
Sq Ft
3
Story
3
Bed
2.5
Bath
0
Car
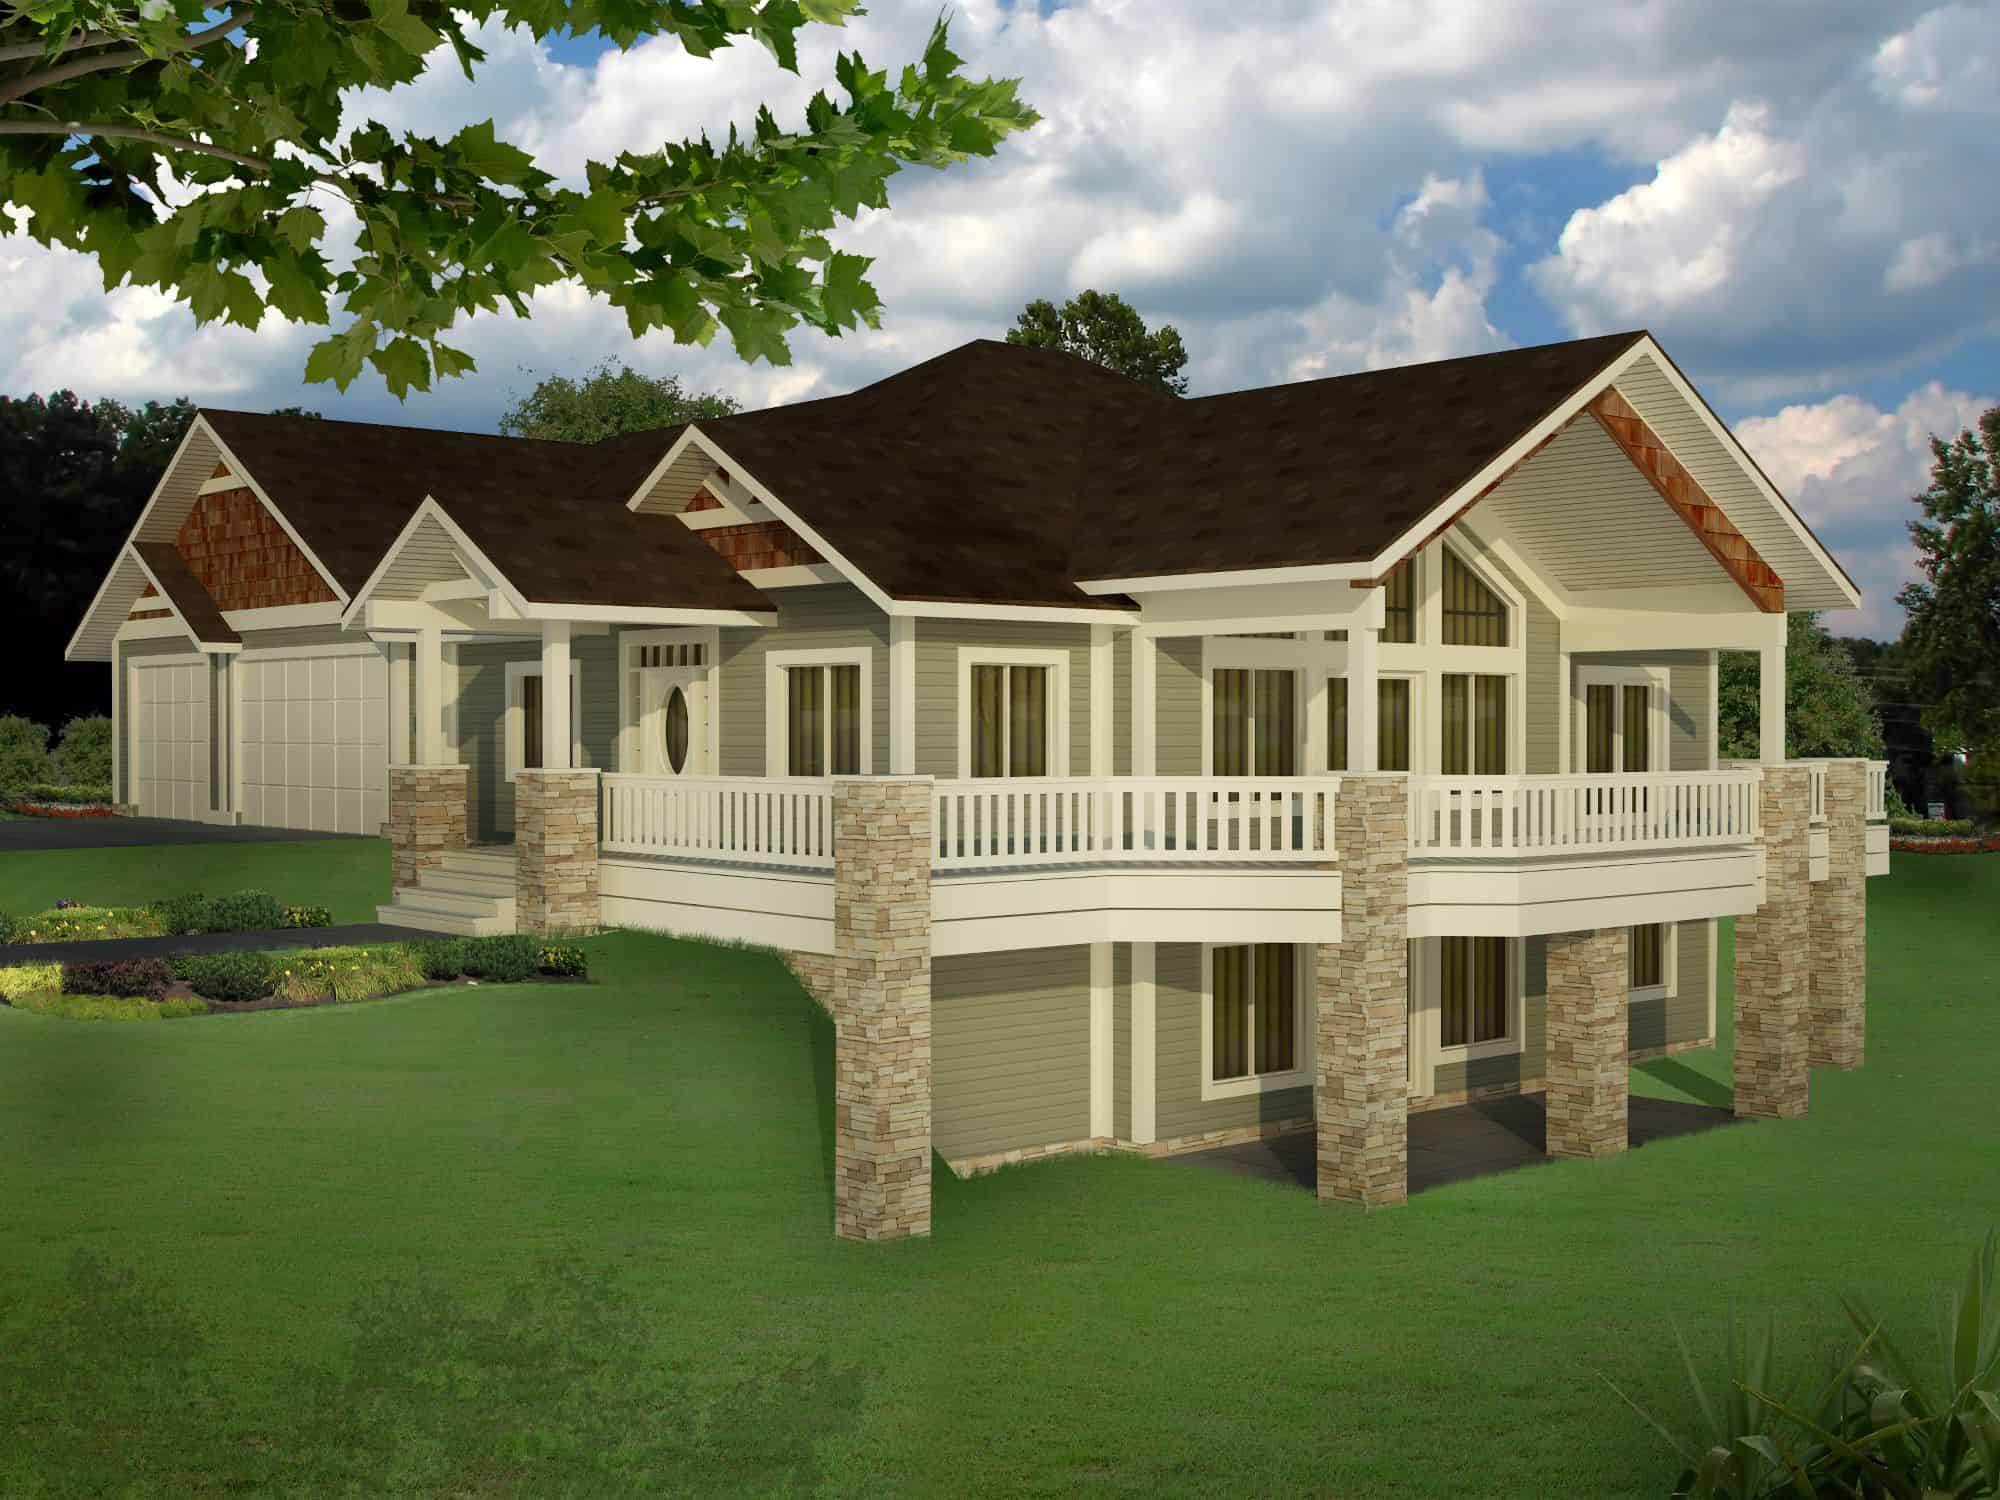
Craftsman House Plan - 5 Bedrms, 3.5 Baths - 3916 Sq Ft - #132-1769
Plan Collection
Craftsman House Plan - 5 Bedrms, 3.5 Baths - 3916 Sq Ft - #132-1769
Plan#132-1769
Starting at$2085
3916
Sq Ft
2
Story
5
Bed
3.5
Bath
3
Car
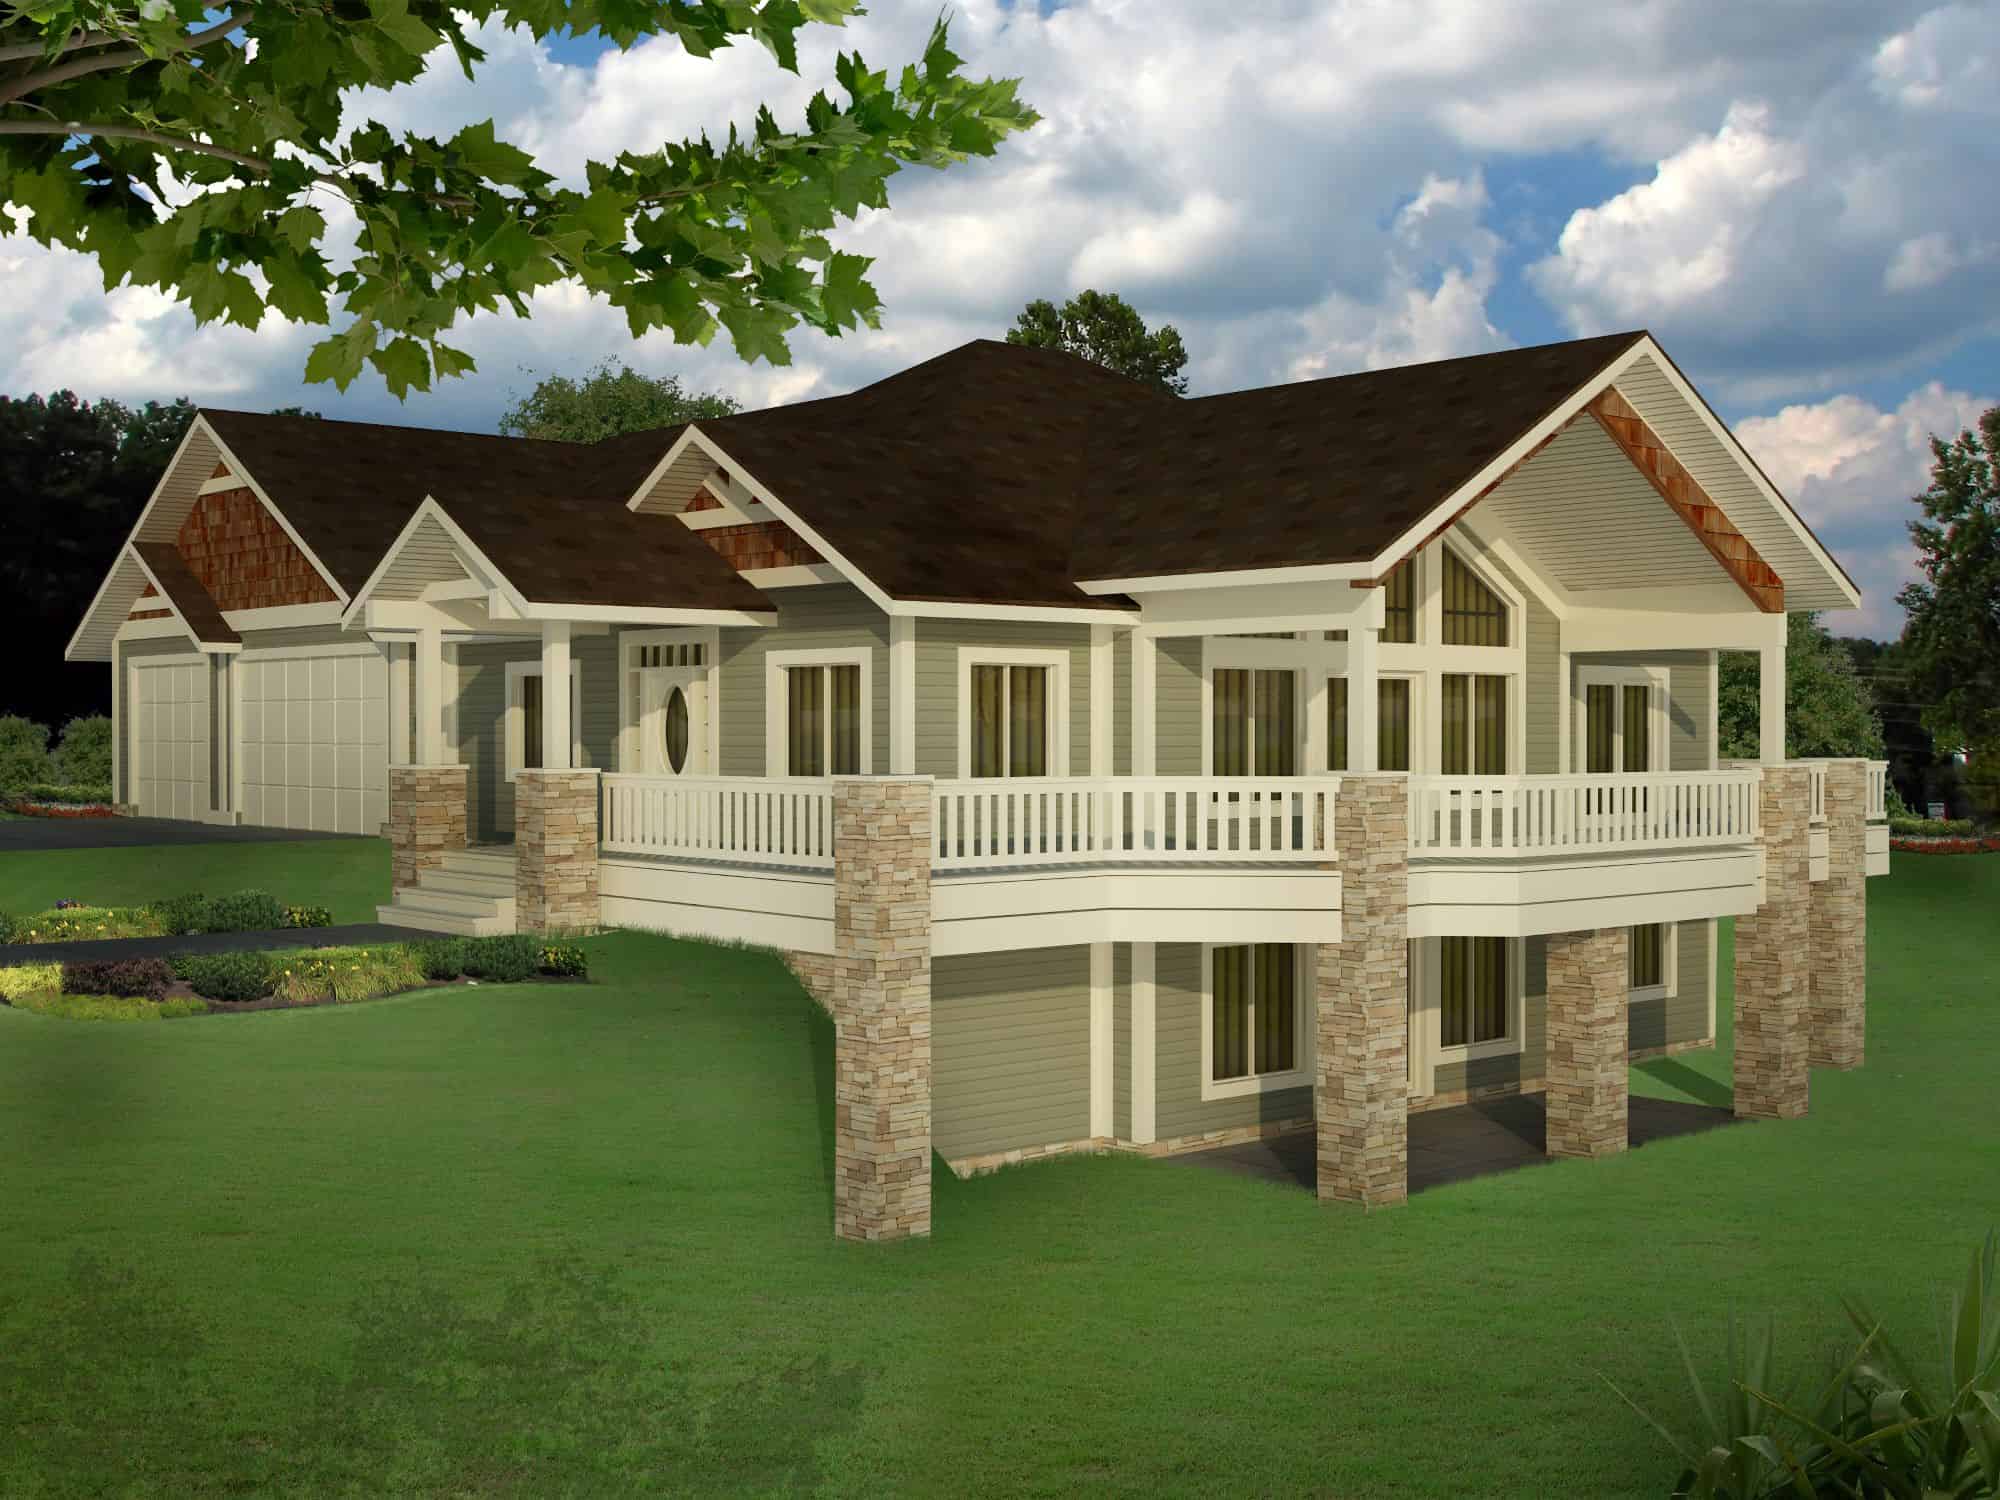
Rustic House Plan - 5 Bedrms, 3.5 Baths - 3744 Sq Ft - #132-1760
Plan Collection
Rustic House Plan - 5 Bedrms, 3.5 Baths - 3744 Sq Ft - #132-1760
Plan#132-1760
Starting at$2085
3744
Sq Ft
2
Story
5
Bed
3.5
Bath
3
Car
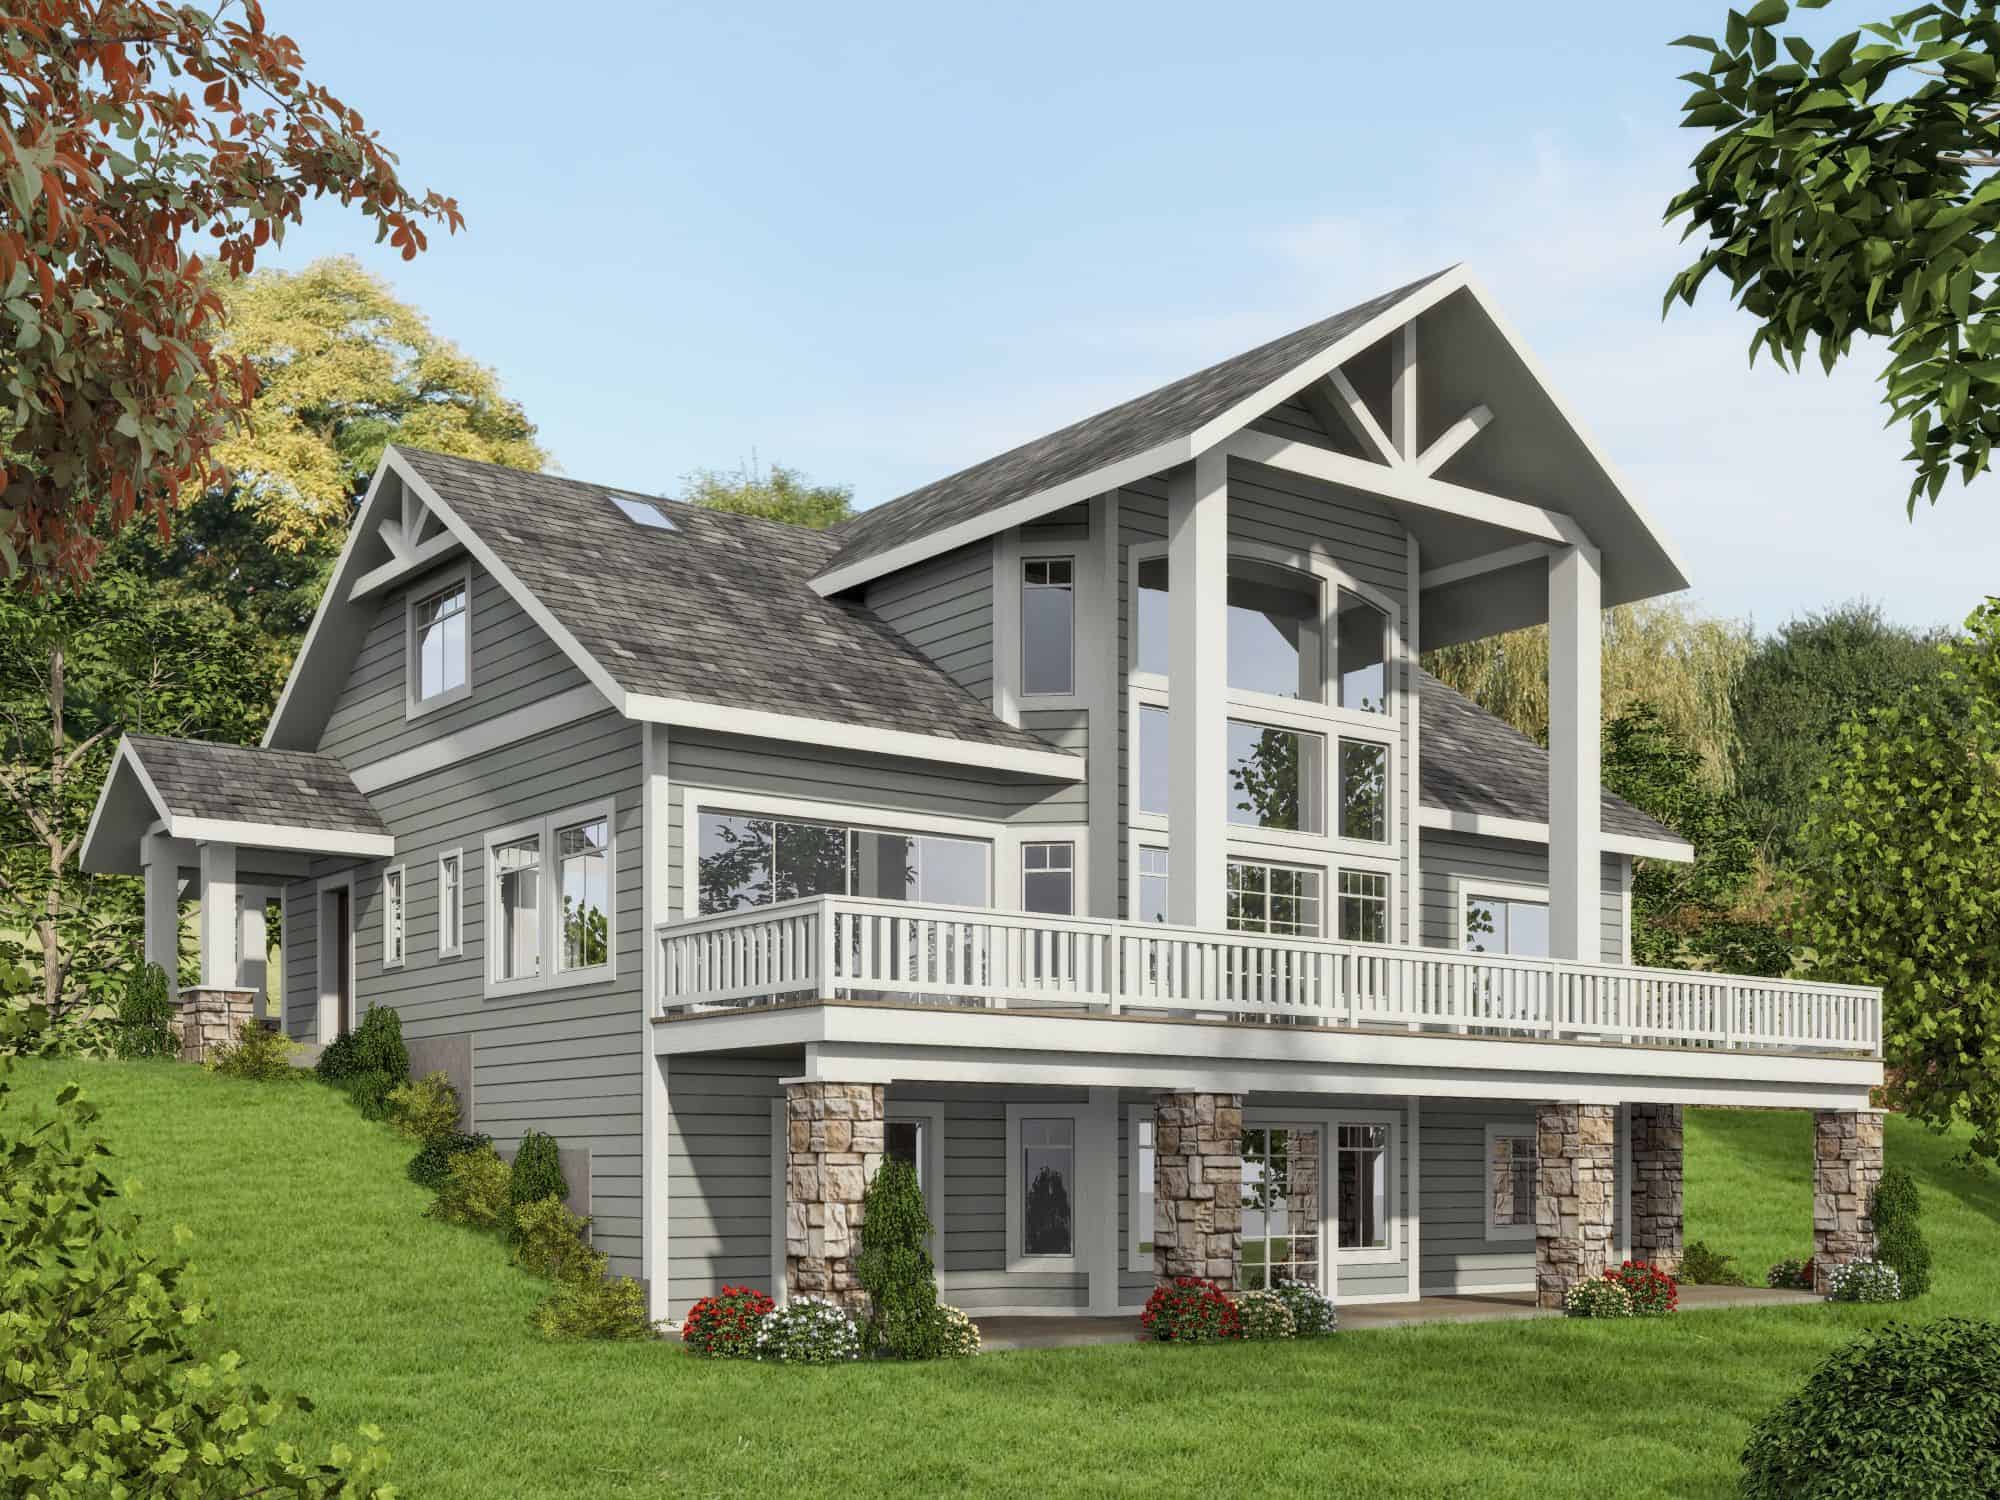
Craftsman Home Plan - 3 Bedrms, 4.5 Baths - 3710 Sq Ft - #132-1756
Plan Collection
Craftsman Home Plan - 3 Bedrms, 4.5 Baths - 3710 Sq Ft - #132-1756
Plan#132-1756
Starting at$2085
3710
Sq Ft
3
Story
3
Bed
4.5
Bath
0
Car
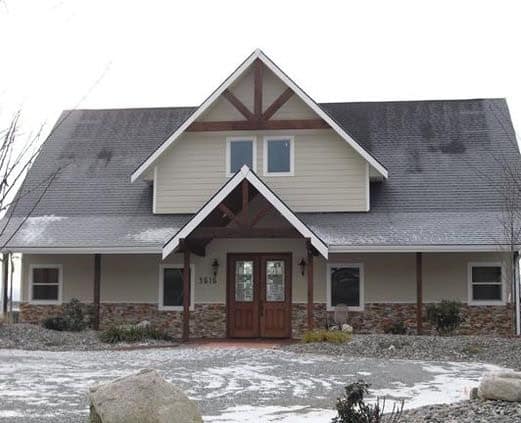
Craftsman Home Plan - 3 Bedrms, 4.5 Baths - 3717 Sq Ft - #132-1752
Plan Collection
Craftsman Home Plan - 3 Bedrms, 4.5 Baths - 3717 Sq Ft - #132-1752
Plan#132-1752
Starting at$2085
3717
Sq Ft
3
Story
3
Bed
4.5
Bath
0
Car
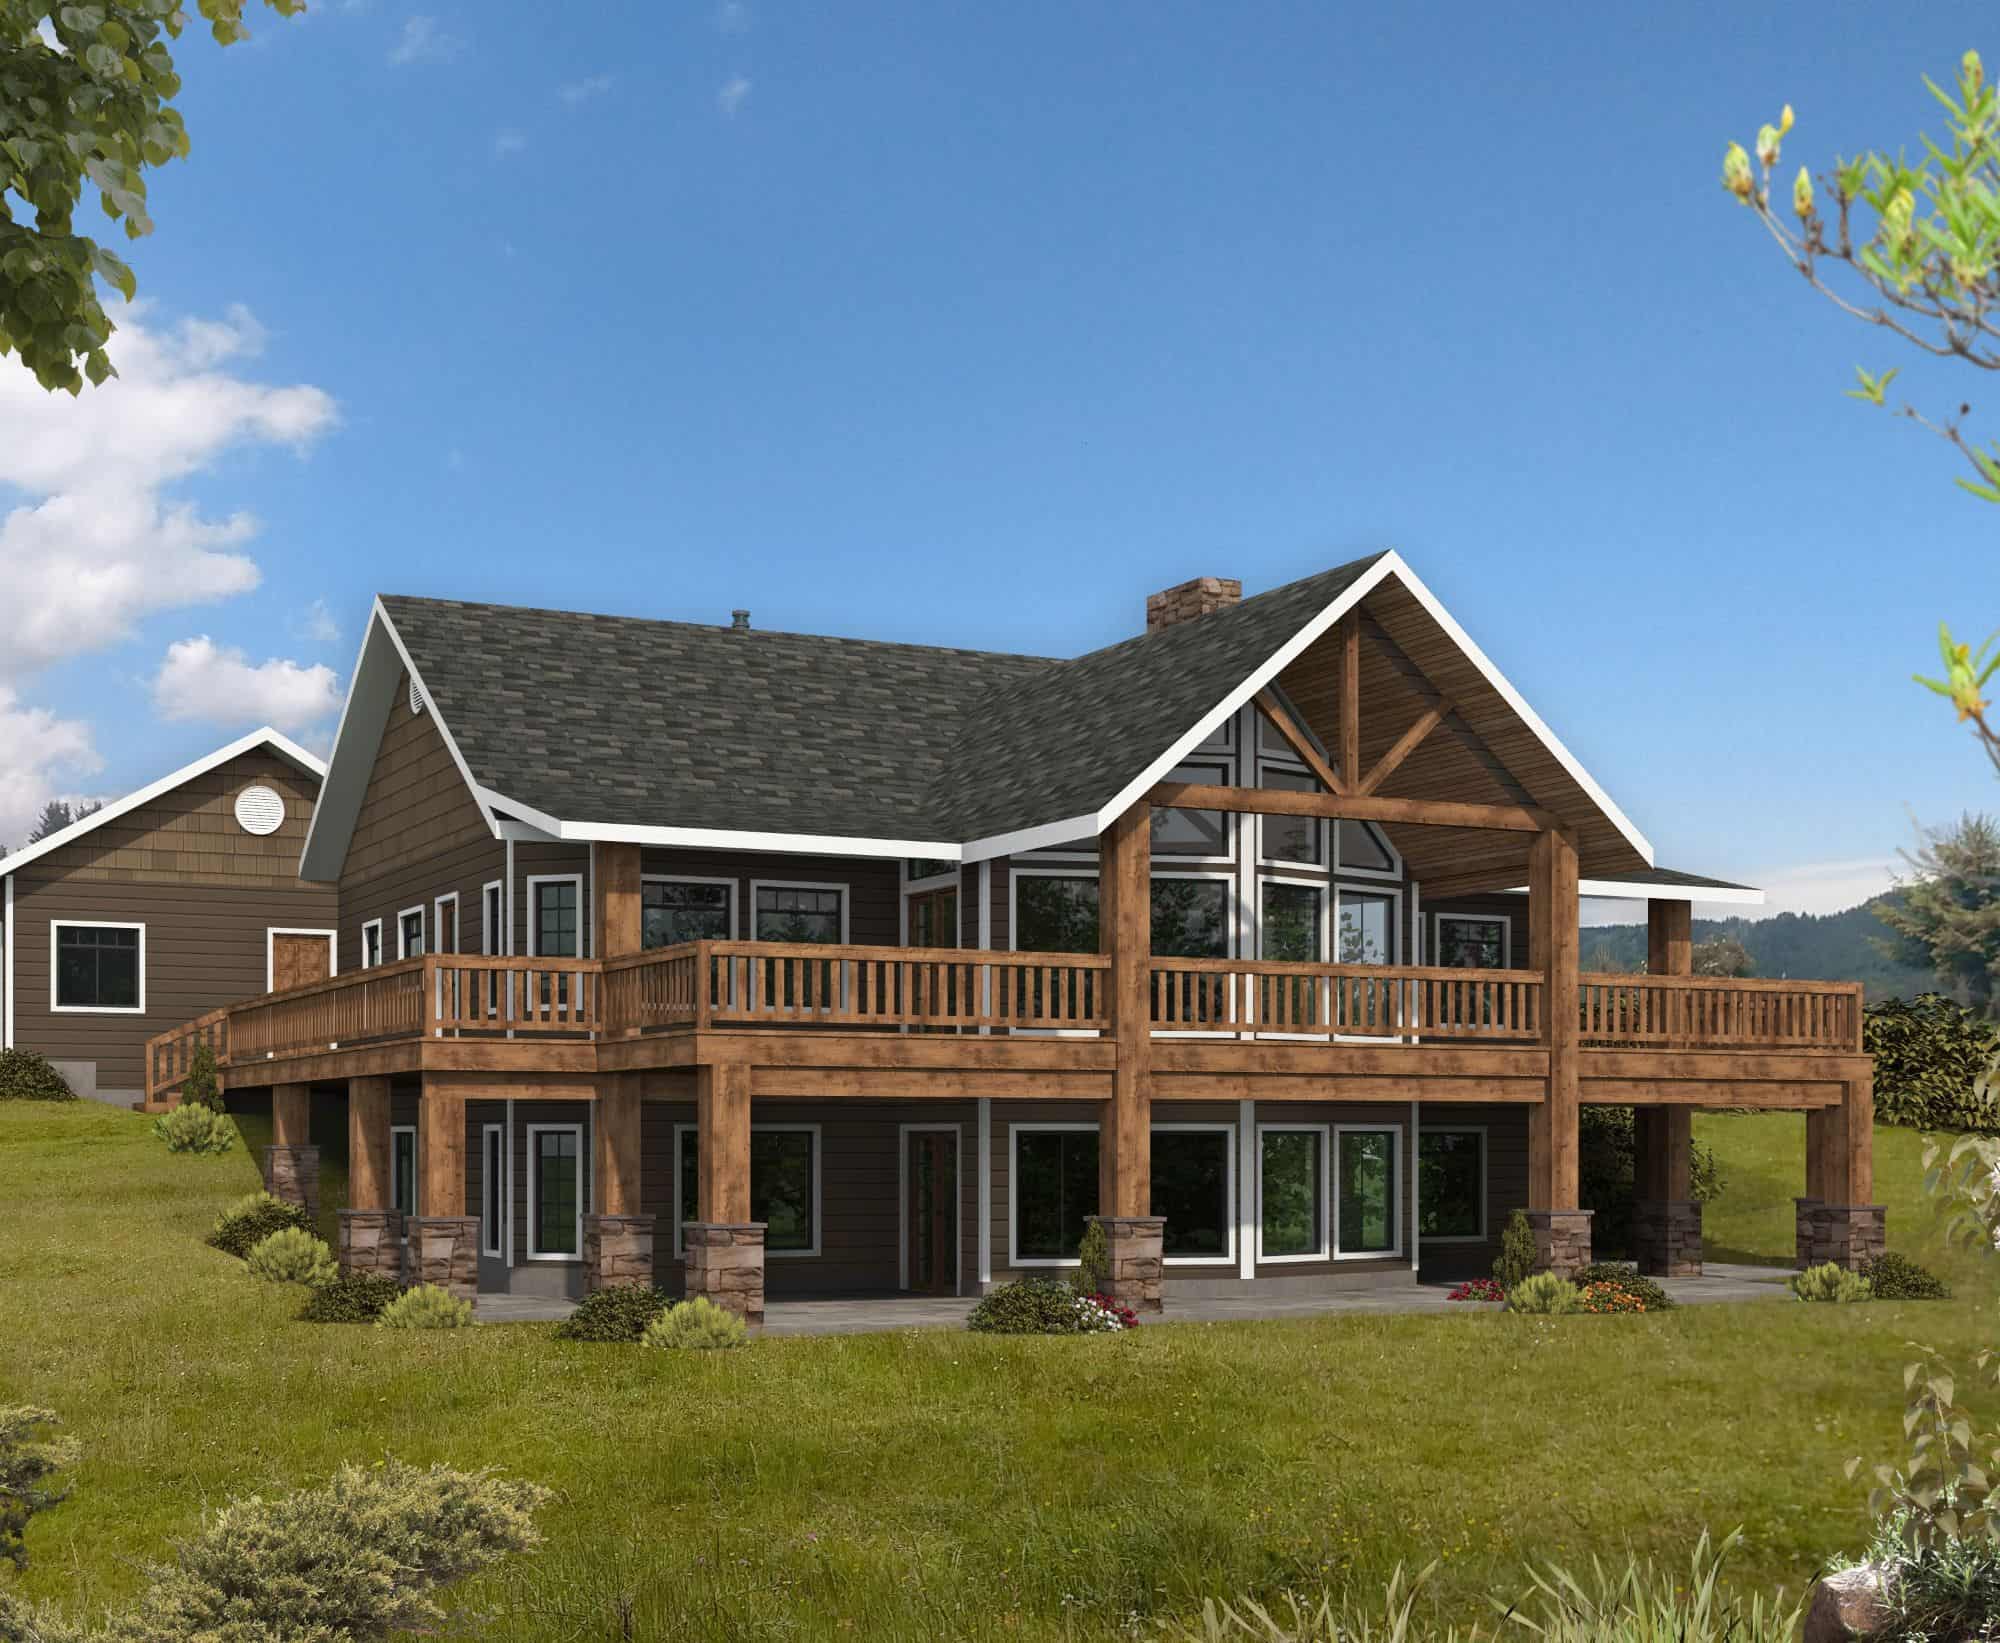
Rustic House Plan - 4 Bedrms, 3 Baths - 3875 Sq Ft - #132-1746
Plan Collection
Rustic House Plan - 4 Bedrms, 3 Baths - 3875 Sq Ft - #132-1746
Plan#132-1746
Starting at$2085
3875
Sq Ft
2
Story
4
Bed
3
Bath
3
Car
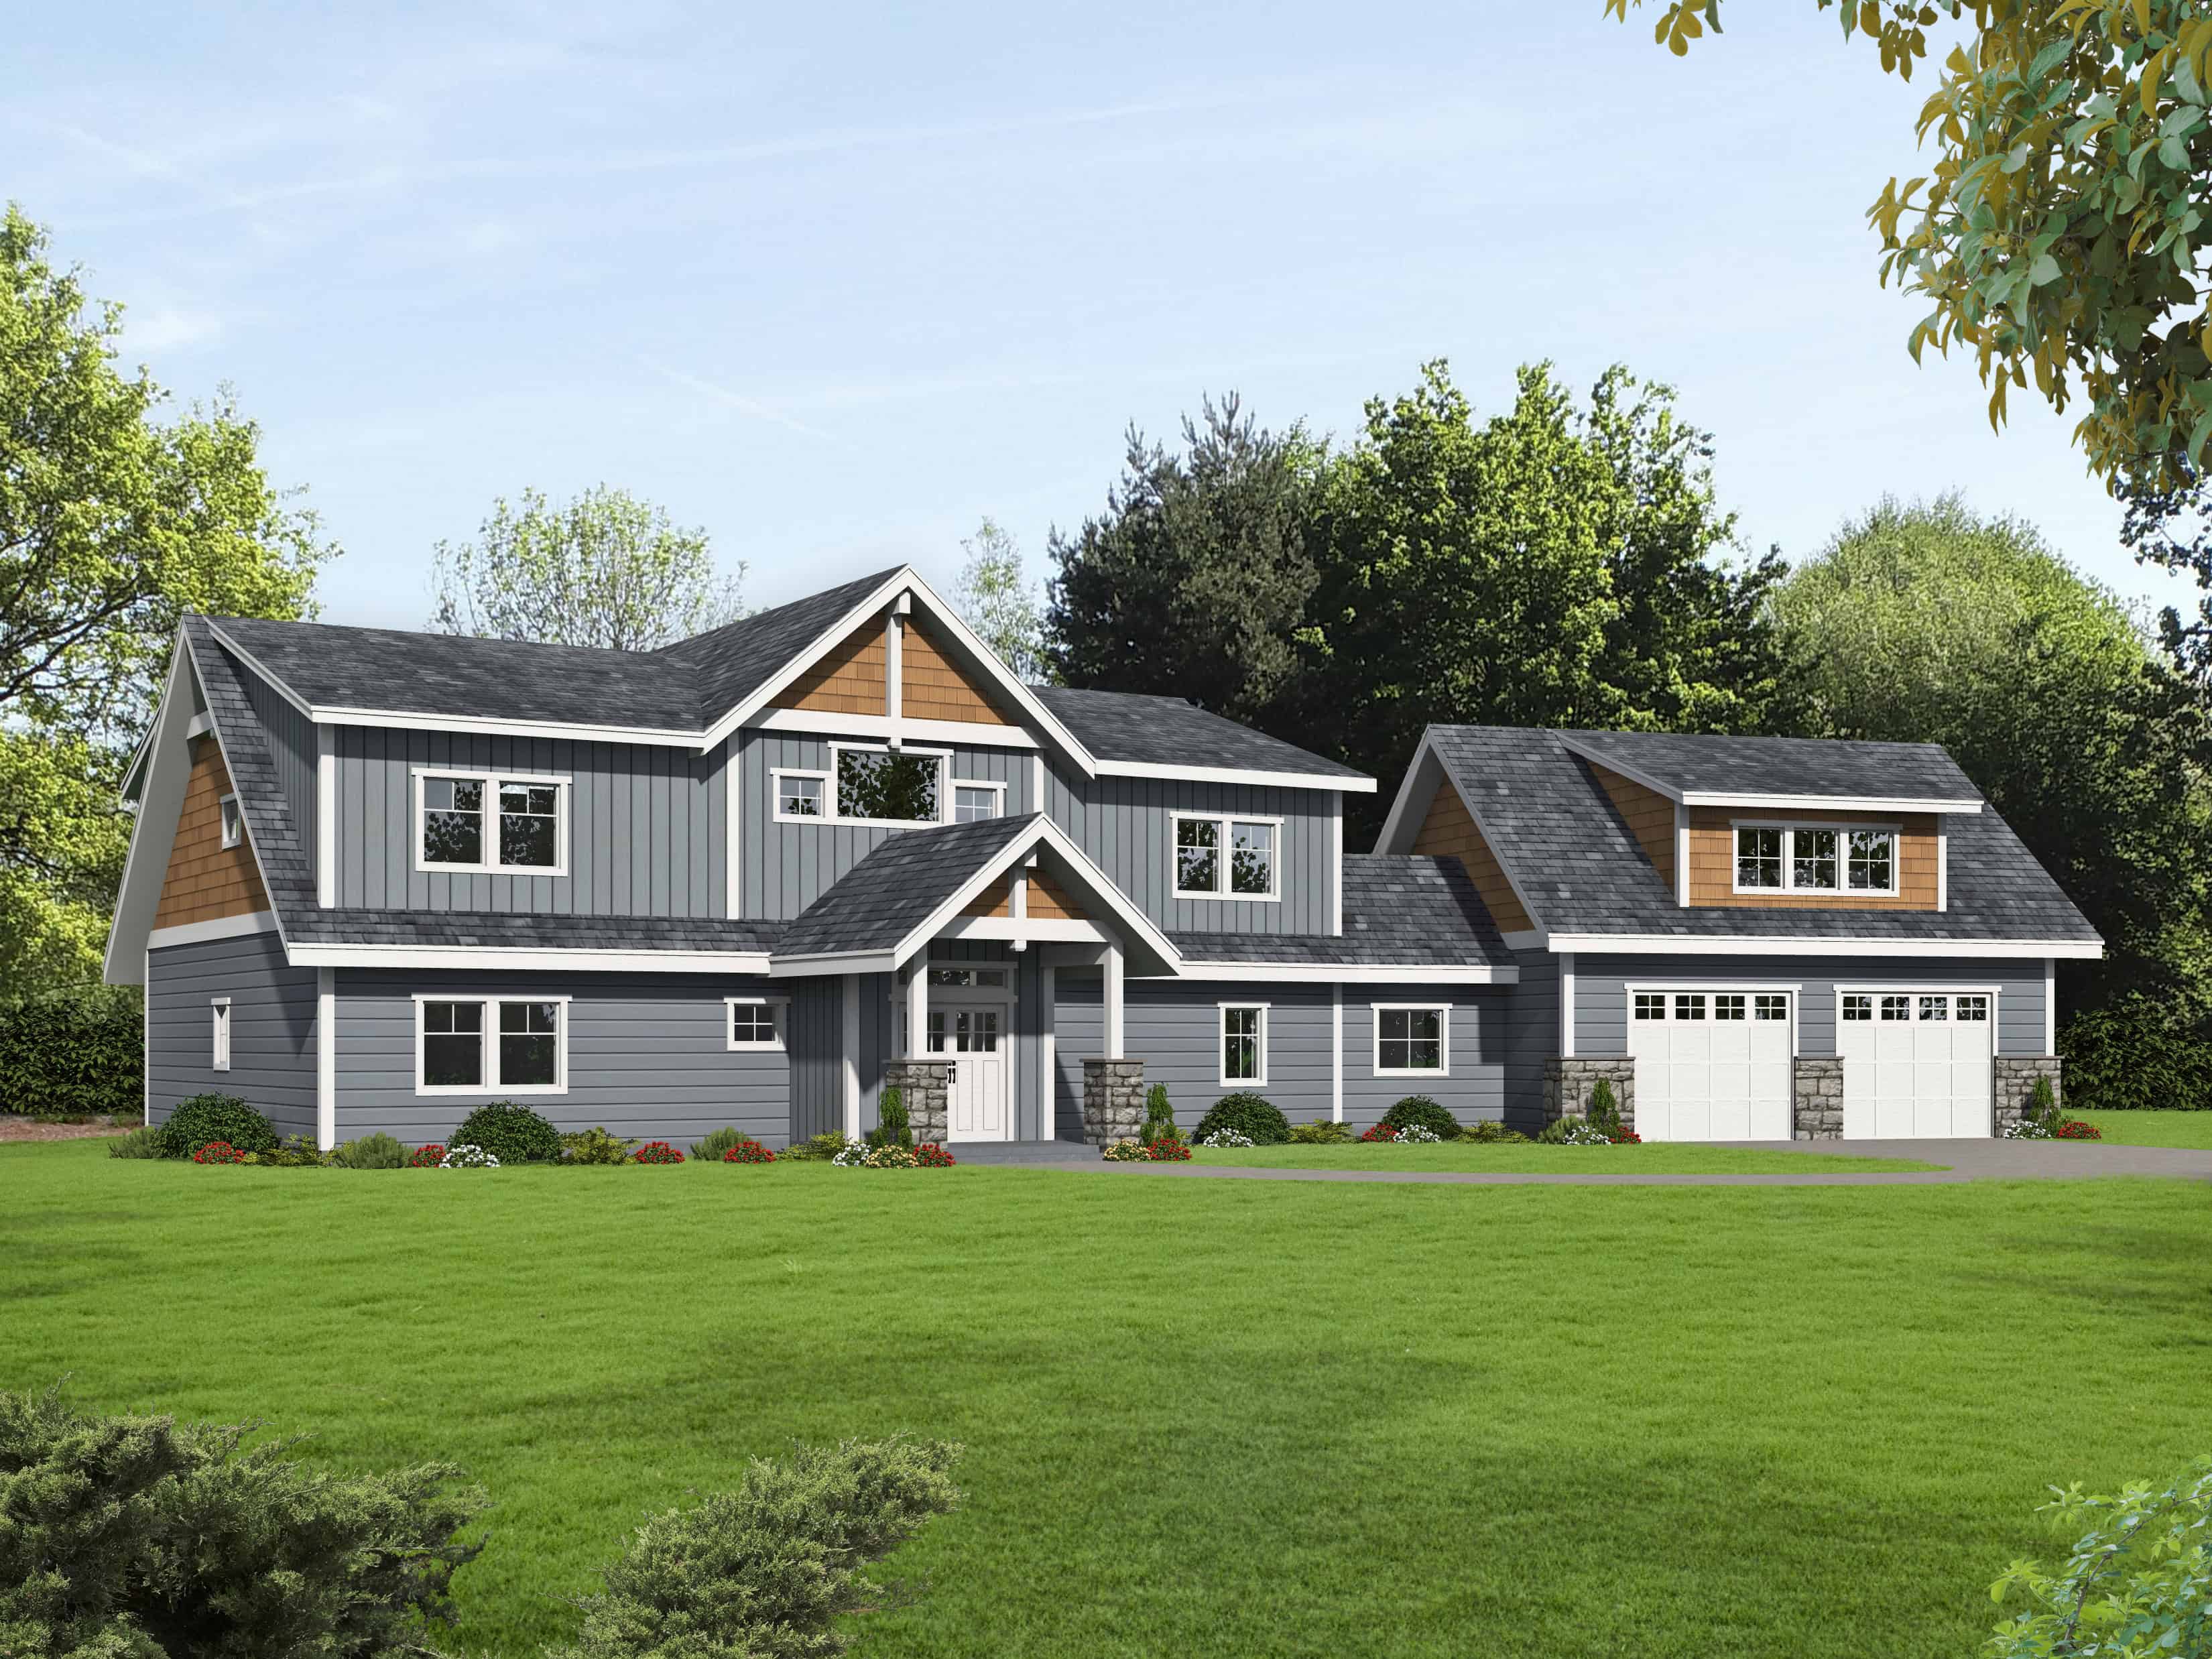
3-Bedroom, 3811 Sq Ft Traditional House Plan - 132-1722 - Front Exterior
Plan Collection
3-Bedroom, 3811 Sq Ft Traditional House Plan - 132-1722 - Front Exterior
Plan#132-1722
Starting at$2085
3811
Sq Ft
2
Story
3
Bed
2.5
Bath
2
Car
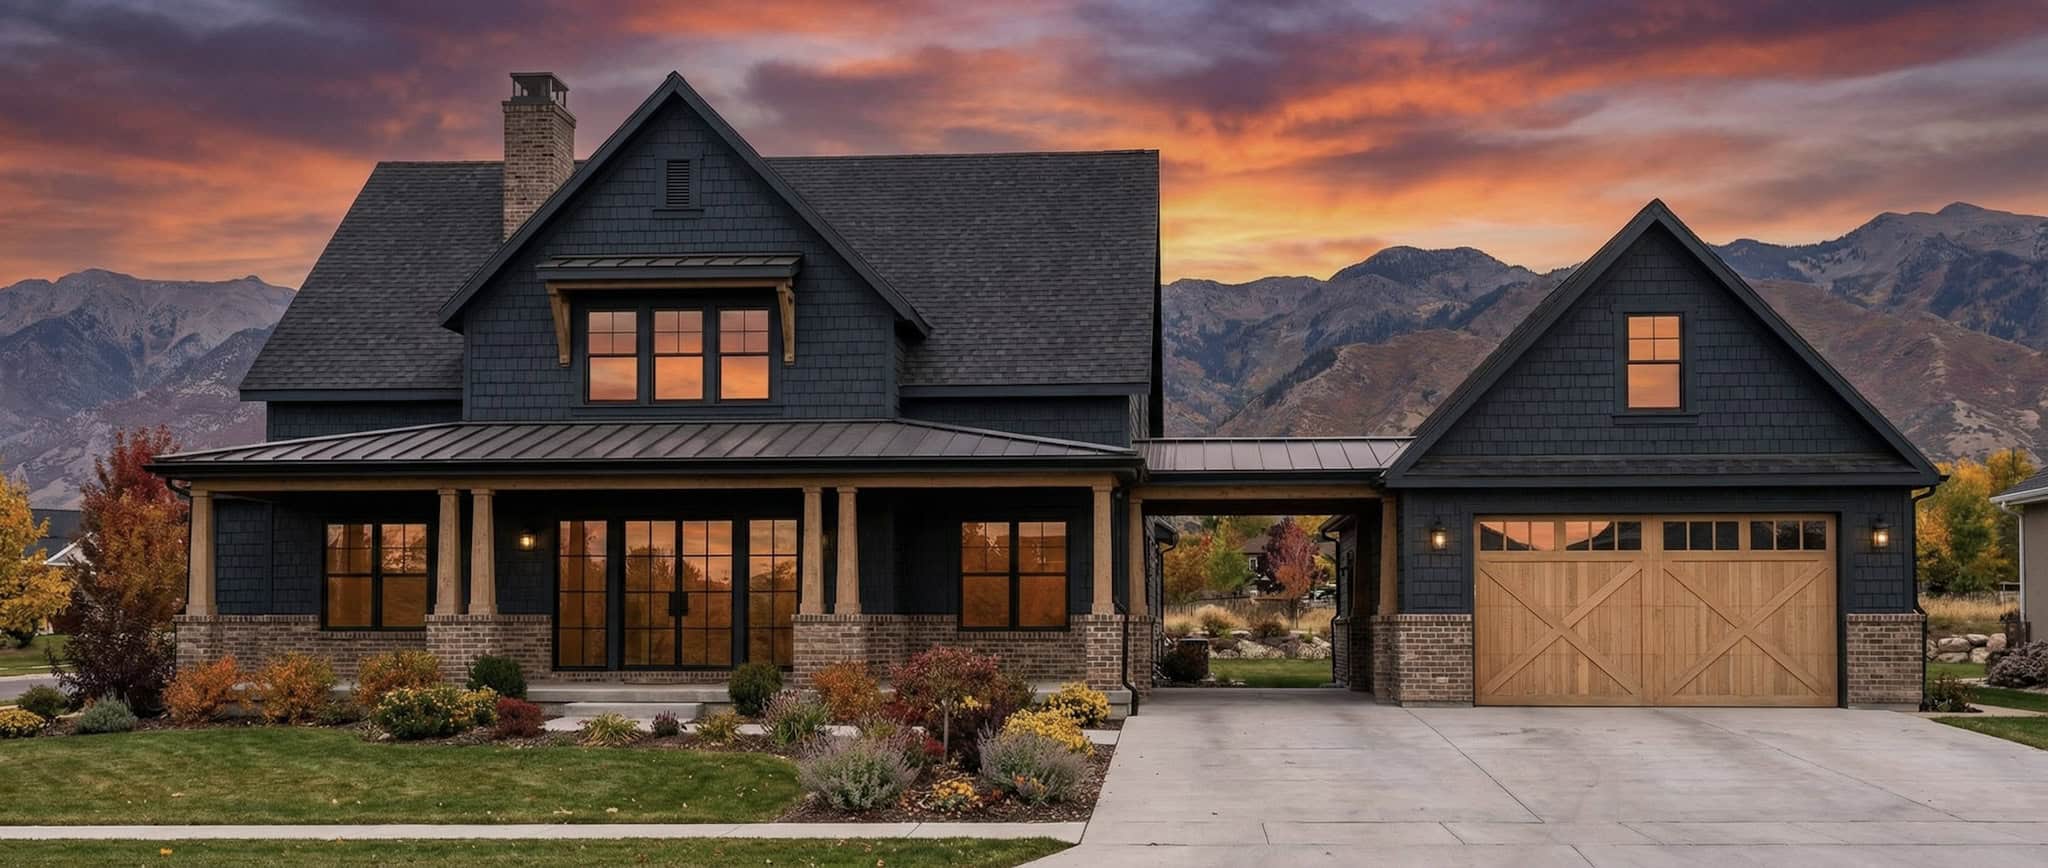
Rustic Home Plan - 4 Bedrms, 3.5 Baths - 3543 Sq Ft - #220-1030
Plan Collection
Rustic Home Plan - 4 Bedrms, 3.5 Baths - 3543 Sq Ft - #220-1030
Plan#220-1030
Starting at$2115
3543
Sq Ft
2
Story
4
Bed
3.5
Bath
2
Car
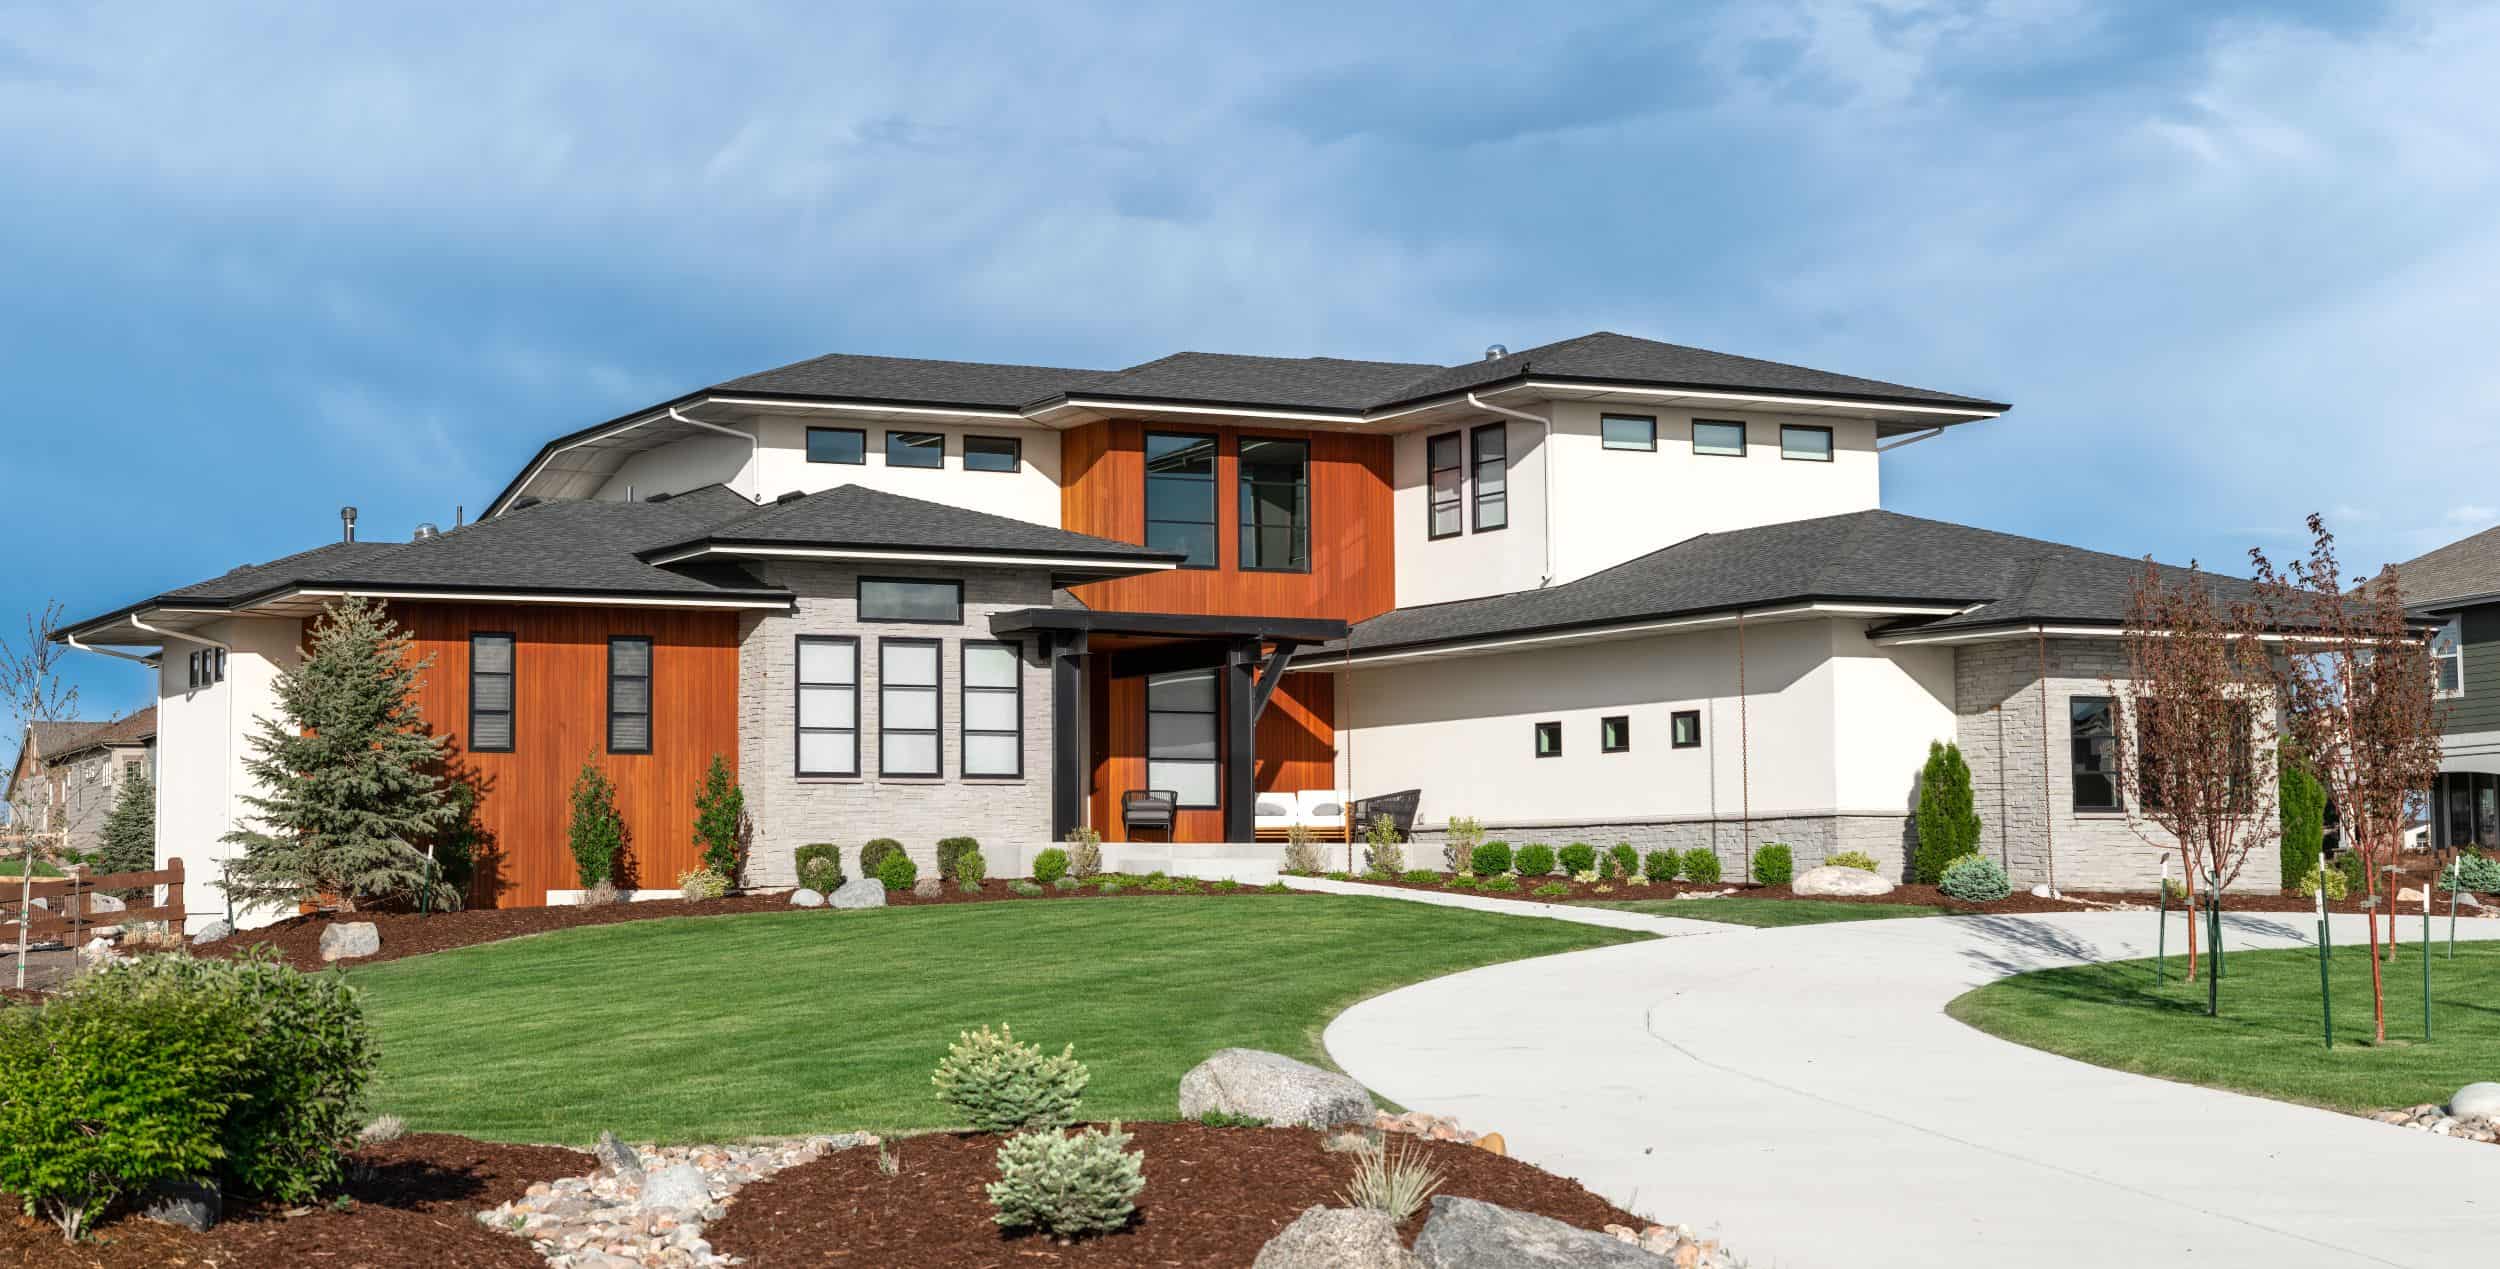
4-Bedroom, 3838 Sq Ft Contemporary House Plan - 161-1282 - Front Exterior
Plan Collection
4-Bedroom, 3838 Sq Ft Contemporary House Plan - 161-1282 - Front Exterior
Plan#161-1282
Starting at$2400
3838
Sq Ft
2
Story
4
Bed
3.5
Bath
3
Car
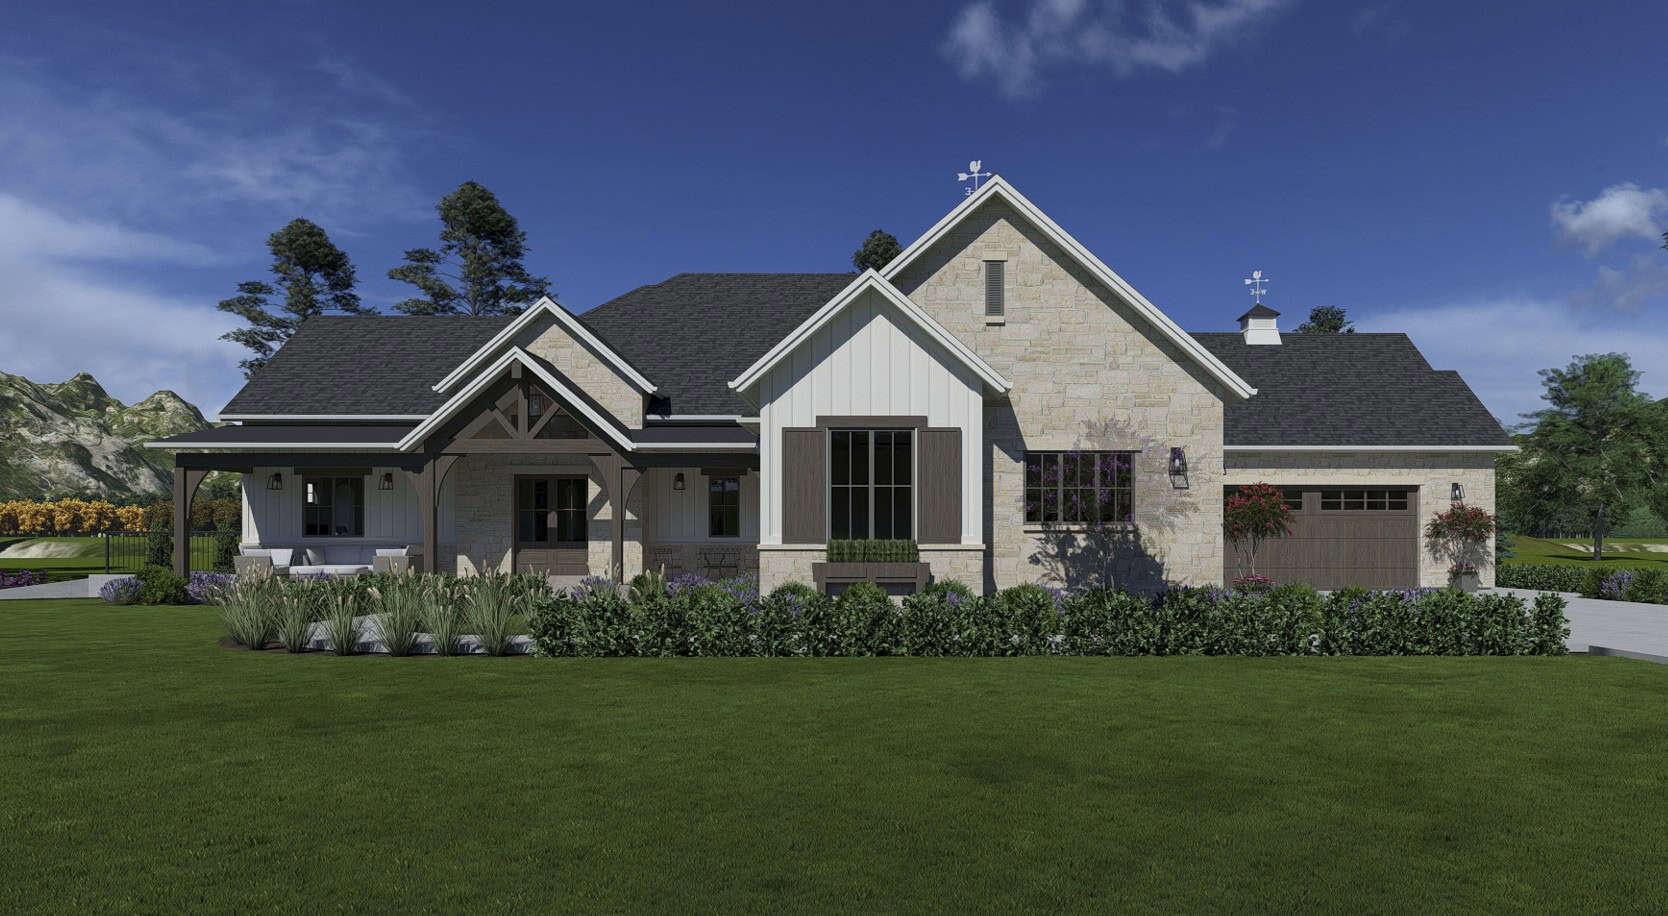
Craftsman Plan, 2-4 Bedrms, 2.5-4 Baths, 3560-6858 Sq Ft #194-1083
Plan Collection
Craftsman Plan, 2-4 Bedrms, 2.5-4 Baths, 3560-6858 Sq Ft #194-1083
Plan#194-1083
Starting at$1995
3560
Sq Ft
1
Story
2
Bed
2.5
Bath
4
Car
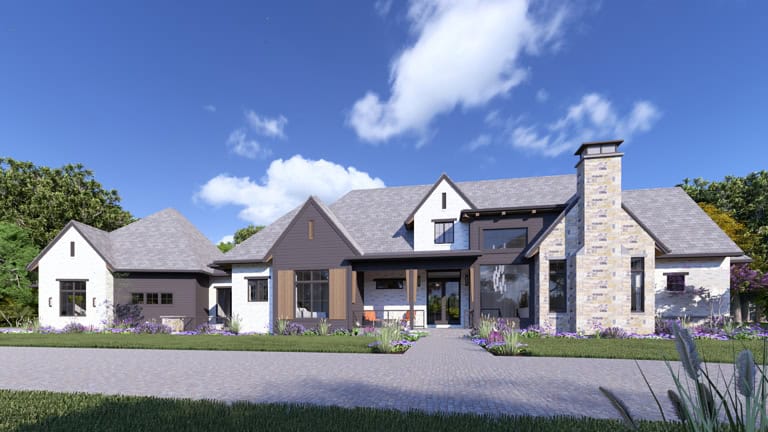
Tudor House Plan, 2-5 Bedrms, 3.5-6 Baths, 3536-5917 Sq Ft #194-1082
Plan Collection
Tudor House Plan, 2-5 Bedrms, 3.5-6 Baths, 3536-5917 Sq Ft #194-1082
Plan#194-1082
Starting at$1995
3536
Sq Ft
1
Story
2
Bed
3.5
Bath
3
Car
8-Bedroom, 3538 Sq Ft Cottage Duplex Plan – 178-1529 – Main Exterior
Plan Collection
8-Bedroom, 3538 Sq Ft Cottage Duplex Plan – 178-1529 – Main Exterior
Plan#178-1529
Starting at$1195
3538
Sq Ft
2
Story
8
Bed
6.5
Bath
0
Car
French Plan, 3-5 Bedrms, 2.5-3.5 Baths, 3,601-5762 Sq Ft #161-1257
Plan Collection
French Plan, 3-5 Bedrms, 2.5-3.5 Baths, 3,601-5762 Sq Ft #161-1257
Plan#161-1257
Starting at$2400
3601
Sq Ft
2
Story
3
Bed
2.5
Bath
3
Car
Modern Farmhouse Plan, 4-5Bedrms, 4.5-6Baths, 3908-5288 Sq Ft,161-1254
Plan Collection
Modern Farmhouse Plan, 4-5Bedrms, 4.5-6Baths, 3908-5288 Sq Ft,161-1254
Plan#161-1254
Starting at$2650
3908
Sq Ft
2
Story
4
Bed
4.5
Bath
4
Car
Rustic House Plan, 3-5 Bedrms, 3.5-6 Baths, 3517-6436 Sq Ft ##161-1248
Plan Collection
Rustic House Plan, 3-5 Bedrms, 3.5-6 Baths, 3517-6436 Sq Ft ##161-1248
Plan#161-1248
Starting at$2200
3517
Sq Ft
1
Story
3
Bed
3.5
Bath
4
Car
French Floor Plan - 2 Bedrms, 1.5 Baths - 3590 Sq Ft - #161-1247
Plan Collection
French Floor Plan - 2 Bedrms, 1.5 Baths - 3590 Sq Ft - #161-1247
Plan#161-1247
Starting at$2200
3590
Sq Ft
2
Story
2
Bed
1.5
Bath
5
Car
6-Bedroom, 3597 Sq Ft Traditional Duplex Plan - 117-1153 - Main Exterior
Plan Collection
6-Bedroom, 3597 Sq Ft Traditional Duplex Plan - 117-1153 - Main Exterior
Plan#117-1153
Starting at$1795
3597
Sq Ft
2
Story
6
Bed
6
Bath
2
Car
Craftsman home exterior with stone and board-and-batten siding, gabled rooflines, and covered entry porch, Plan 161-1309
Plan Collection
Craftsman home exterior with stone and board-and-batten siding, gabled rooflines, and covered entry porch, Plan 161-1309
Plan#161-1309
Starting at$2650
3959
Sq Ft
2
Story
4
Bed
3.5
Bath
3
Car
Modern luxury house exterior with flat and shed metal rooflines, stone entry accents, and six-car garage, Plan 161-1285
Plan Collection
Modern luxury house exterior with flat and shed metal rooflines, stone entry accents, and six-car garage, Plan 161-1285
Plan#161-1285
Starting at$2200
3553
Sq Ft
2
Story
5
Bed
5
Bath
6
Car
Brick Farmhouse exterior with covered front porch, gable-dormer roofline, and side-entry garage — Plan #196-2018
Plan Collection
Brick Farmhouse exterior with covered front porch, gable-dormer roofline, and side-entry garage — Plan #196-2018
Plan#196-2018
Starting at$1765
3889
Sq Ft
1.5
Story
3
Bed
3
Bath
2
Car
Single-story Modern Farmhouse exterior with board-and-batten siding, mixed metal roofline, and 4-car side-entry garage — Plan #193-1406
Plan Collection
Single-story Modern Farmhouse exterior with board-and-batten siding, mixed metal roofline, and 4-car side-entry garage — Plan #193-1406
Plan#193-1406
Starting at$1550
3630
Sq Ft
1
Story
4
Bed
4.5
Bath
4
Car
Farmhouse Home Plan - 5 Bedrms, 4 Baths - 3649 Sq Ft - #203-1047
Plan Collection
Farmhouse Home Plan - 5 Bedrms, 4 Baths - 3649 Sq Ft - #203-1047
Plan#203-1047
Starting at$2500
3649
Sq Ft
2
Story
5
Bed
4
Bath
2
Car
European House Plan - 5 Bedrms, 4 Baths - 3501 Sq Ft - #203-1046
Plan Collection
European House Plan - 5 Bedrms, 4 Baths - 3501 Sq Ft - #203-1046
Plan#203-1046
Starting at$2250
3501
Sq Ft
2
Story
5
Bed
4
Bath
2
Car
Craftsman House Plan - 4 Bedrms, 2.5 Baths - 3729 Sq Ft - #132-1771
Plan Collection
Craftsman House Plan - 4 Bedrms, 2.5 Baths - 3729 Sq Ft - #132-1771
Plan#132-1771
Starting at$2085
3729
Sq Ft
3
Story
4
Bed
2.5
Bath
0
Car
Rustic Home Plan - 3 Bedrms, 2.5 Baths - 3717 Sq Ft - #132-1770
Plan Collection
Rustic Home Plan - 3 Bedrms, 2.5 Baths - 3717 Sq Ft - #132-1770
Plan#132-1770
Starting at$2085
3717
Sq Ft
3
Story
3
Bed
2.5
Bath
0
Car
Craftsman House Plan - 5 Bedrms, 3.5 Baths - 3916 Sq Ft - #132-1769
Plan Collection
Craftsman House Plan - 5 Bedrms, 3.5 Baths - 3916 Sq Ft - #132-1769
Plan#132-1769
Starting at$2085
3916
Sq Ft
2
Story
5
Bed
3.5
Bath
3
Car
Rustic House Plan - 5 Bedrms, 3.5 Baths - 3744 Sq Ft - #132-1760
Plan Collection
Rustic House Plan - 5 Bedrms, 3.5 Baths - 3744 Sq Ft - #132-1760
Plan#132-1760
Starting at$2085
3744
Sq Ft
2
Story
5
Bed
3.5
Bath
3
Car
Craftsman Home Plan - 3 Bedrms, 4.5 Baths - 3710 Sq Ft - #132-1756
Plan Collection
Craftsman Home Plan - 3 Bedrms, 4.5 Baths - 3710 Sq Ft - #132-1756
Plan#132-1756
Starting at$2085
3710
Sq Ft
3
Story
3
Bed
4.5
Bath
0
Car
Craftsman Home Plan - 3 Bedrms, 4.5 Baths - 3717 Sq Ft - #132-1752
Plan Collection
Craftsman Home Plan - 3 Bedrms, 4.5 Baths - 3717 Sq Ft - #132-1752
Plan#132-1752
Starting at$2085
3717
Sq Ft
3
Story
3
Bed
4.5
Bath
0
Car
Rustic House Plan - 4 Bedrms, 3 Baths - 3875 Sq Ft - #132-1746
Plan Collection
Rustic House Plan - 4 Bedrms, 3 Baths - 3875 Sq Ft - #132-1746
Plan#132-1746
Starting at$2085
3875
Sq Ft
2
Story
4
Bed
3
Bath
3
Car
3-Bedroom, 3811 Sq Ft Traditional House Plan - 132-1722 - Front Exterior
Plan Collection
3-Bedroom, 3811 Sq Ft Traditional House Plan - 132-1722 - Front Exterior
Plan#132-1722
Starting at$2085
3811
Sq Ft
2
Story
3
Bed
2.5
Bath
2
Car
Rustic Home Plan - 4 Bedrms, 3.5 Baths - 3543 Sq Ft - #220-1030
Plan Collection
Rustic Home Plan - 4 Bedrms, 3.5 Baths - 3543 Sq Ft - #220-1030
Plan#220-1030
Starting at$2115
3543
Sq Ft
2
Story
4
Bed
3.5
Bath
2
Car
4-Bedroom, 3838 Sq Ft Contemporary House Plan - 161-1282 - Front Exterior
Plan Collection
4-Bedroom, 3838 Sq Ft Contemporary House Plan - 161-1282 - Front Exterior
Plan#161-1282
Starting at$2400
3838
Sq Ft
2
Story
4
Bed
3.5
Bath
3
Car
Craftsman Plan, 2-4 Bedrms, 2.5-4 Baths, 3560-6858 Sq Ft #194-1083
Plan Collection
Craftsman Plan, 2-4 Bedrms, 2.5-4 Baths, 3560-6858 Sq Ft #194-1083
Plan#194-1083
Starting at$1995
3560
Sq Ft
1
Story
2
Bed
2.5
Bath
4
Car
Tudor House Plan, 2-5 Bedrms, 3.5-6 Baths, 3536-5917 Sq Ft #194-1082
Plan Collection
Tudor House Plan, 2-5 Bedrms, 3.5-6 Baths, 3536-5917 Sq Ft #194-1082
Plan#194-1082
Starting at$1995
3536
Sq Ft
1
Story
2
Bed
3.5
Bath
3
Car
8-Bedroom, 3538 Sq Ft Cottage Duplex Plan – 178-1529 – Main Exterior
Plan Collection
8-Bedroom, 3538 Sq Ft Cottage Duplex Plan – 178-1529 – Main Exterior
Plan#178-1529
Starting at$1195
3538
Sq Ft
2
Story
8
Bed
6.5
Bath
0
Car
French Plan, 3-5 Bedrms, 2.5-3.5 Baths, 3,601-5762 Sq Ft #161-1257
Plan Collection
French Plan, 3-5 Bedrms, 2.5-3.5 Baths, 3,601-5762 Sq Ft #161-1257
Plan#161-1257
Starting at$2400
3601
Sq Ft
2
Story
3
Bed
2.5
Bath
3
Car
Modern Farmhouse Plan, 4-5Bedrms, 4.5-6Baths, 3908-5288 Sq Ft,161-1254
Plan Collection
Modern Farmhouse Plan, 4-5Bedrms, 4.5-6Baths, 3908-5288 Sq Ft,161-1254
Plan#161-1254
Starting at$2650
3908
Sq Ft
2
Story
4
Bed
4.5
Bath
4
Car
Rustic House Plan, 3-5 Bedrms, 3.5-6 Baths, 3517-6436 Sq Ft ##161-1248
Plan Collection
Rustic House Plan, 3-5 Bedrms, 3.5-6 Baths, 3517-6436 Sq Ft ##161-1248
Plan#161-1248
Starting at$2200
3517
Sq Ft
1
Story
3
Bed
3.5
Bath
4
Car
French Floor Plan - 2 Bedrms, 1.5 Baths - 3590 Sq Ft - #161-1247
Plan Collection
French Floor Plan - 2 Bedrms, 1.5 Baths - 3590 Sq Ft - #161-1247
Plan#161-1247
Starting at$2200
3590
Sq Ft
2
Story
2
Bed
1.5
Bath
5
Car
6-Bedroom, 3597 Sq Ft Traditional Duplex Plan - 117-1153 - Main Exterior
Plan Collection
6-Bedroom, 3597 Sq Ft Traditional Duplex Plan - 117-1153 - Main Exterior
Plan#117-1153
Starting at$1795
3597
Sq Ft
2
Story
6
Bed
6
Bath
2
Car
12345...63