3185-3285 Square Foot, 65-75 Foot Wide House Plans

126
Plan Results
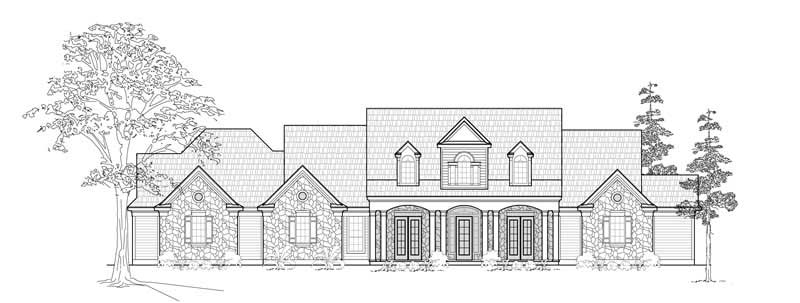
4-Bedroom, 3280 Sq Ft Shingle House Plan - 115-1376 - Front Exterior
Plan Collection
4-Bedroom, 3280 Sq Ft Shingle House Plan - 115-1376 - Front Exterior
Plan#115-1376
Starting at$2150
3280
Sq Ft
2
Story
4
Bed
2.5
Bath
3
Car
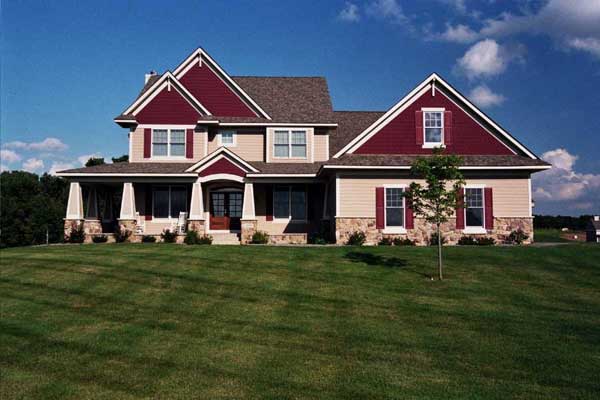
3-Bedroom, 3188 Sq Ft Traditional Home Plan - 134-1169 - Main Exterior
Plan Collection
3-Bedroom, 3188 Sq Ft Traditional Home Plan - 134-1169 - Main Exterior
Plan#134-1169
Starting at$7651
3188
Sq Ft
2
Story
3
Bed
3
Bath
3
Car
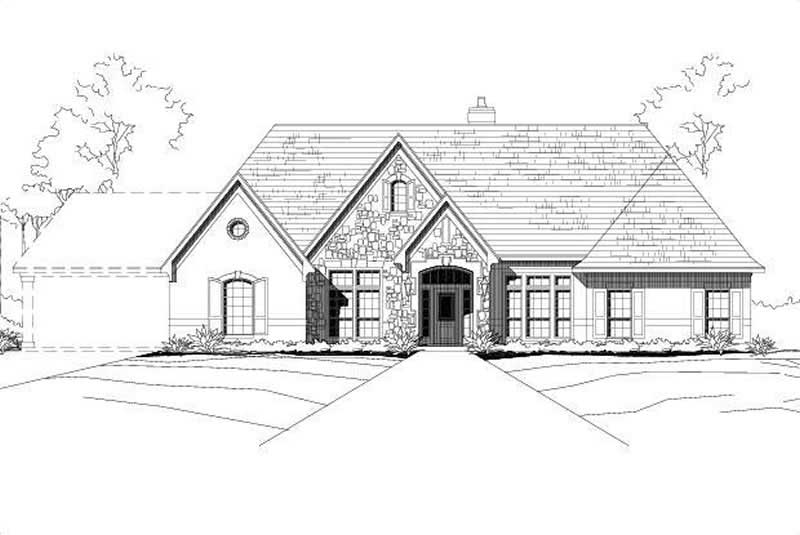
3-Bedroom, 3245 Sq Ft Country Home Plan - 165-1089 - Main Exterior
Plan Collection
3-Bedroom, 3245 Sq Ft Country Home Plan - 165-1089 - Main Exterior
Plan#165-1089
Starting at$2050
3245
Sq Ft
2
Story
3
Bed
3
Bath
3
Car
4-Bedroom, 3249 Sq Ft Country Home Plan - 165-1049 - Main Exterior
Plan Collection
4-Bedroom, 3249 Sq Ft Country Home Plan - 165-1049 - Main Exterior
Plan#165-1049
Starting at$2050
3249
Sq Ft
2
Story
4
Bed
3
Bath
3
Car
4-Bedroom, 3193 Sq Ft Country House Plan - 170-3124 - Front Exterior
Plan Collection
4-Bedroom, 3193 Sq Ft Country House Plan - 170-3124 - Front Exterior
Plan#170-3124
Starting at$1390
3193
Sq Ft
2
Story
4
Bed
4
Bath
3
Car
4-Bedroom, 3189 Sq Ft French House Plan - 170-2099 - Front Exterior
Plan Collection
4-Bedroom, 3189 Sq Ft French House Plan - 170-2099 - Front Exterior
Plan#170-2099
Starting at$1390
3189
Sq Ft
2
Story
4
Bed
4
Bath
2
Car
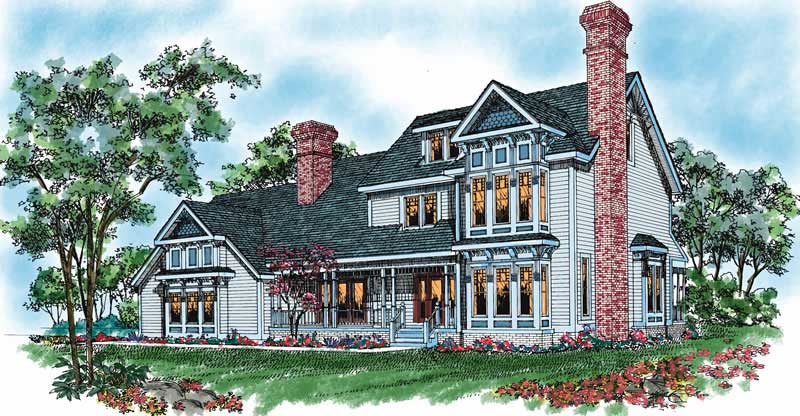
4-Bedroom, 3285 Sq Ft Ranch Home Plan - 156-1569 - Main Exterior
Plan Collection
4-Bedroom, 3285 Sq Ft Ranch Home Plan - 156-1569 - Main Exterior
Plan#156-1569
Starting at$1000
3285
Sq Ft
1
Story
4
Bed
2.5
Bath
0
Car
4-Bedroom, 3241 Sq Ft Country House Plan - 156-1486 - Front Exterior
Plan Collection
4-Bedroom, 3241 Sq Ft Country House Plan - 156-1486 - Front Exterior
Plan#156-1486
Starting at$1000
3241
Sq Ft
1
Story
4
Bed
3.5
Bath
2
Car

4-Bedroom, 3285 Sq Ft Country Home Plan - 156-1625 - Main Exterior
Plan Collection
4-Bedroom, 3285 Sq Ft Country Home Plan - 156-1625 - Main Exterior
Plan#156-1625
Starting at$1000
3285
Sq Ft
1
Story
4
Bed
2.5
Bath
3
Car
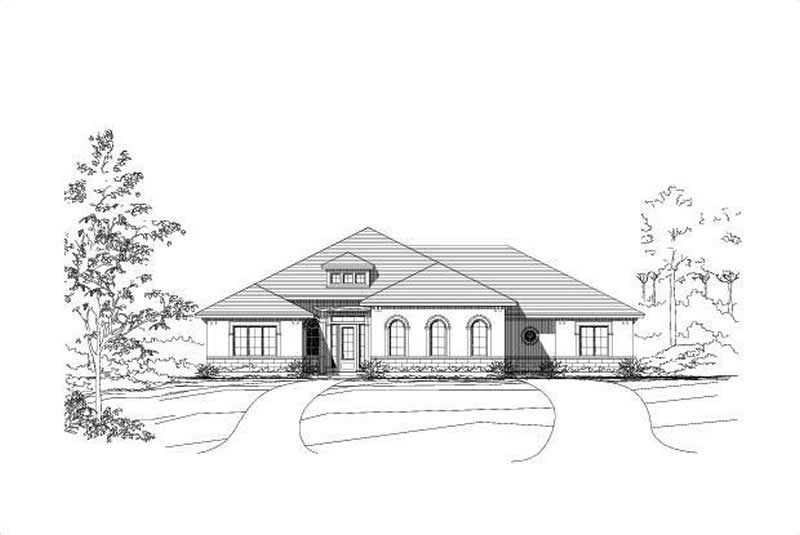
Two-story Florida style home with stucco exterior, tile roof, gable and hip roofline, and columned portico, Plan 161-1300
Plan Collection
Two-story Florida style home with stucco exterior, tile roof, gable and hip roofline, and columned portico, Plan 161-1300
Plan#161-1300
Starting at$2200
3228
Sq Ft
2
Story
4
Bed
2
Bath
0
Car
5-Bedroom, 3261 Sq Ft Modern Farmhouse Home Plan - 198-1127 - Main Exterior
Plan Collection
5-Bedroom, 3261 Sq Ft Modern Farmhouse Home Plan - 198-1127 - Main Exterior
Plan#198-1127
Starting at$1295
3261
Sq Ft
2
Story
5
Bed
4
Bath
2
Car
4-Bedroom, 3230 Sq Ft Country Home Plan - 196-1150 - Main Exterior
Plan Collection
4-Bedroom, 3230 Sq Ft Country Home Plan - 196-1150 - Main Exterior
Plan#196-1150
Starting at$1540
3230
Sq Ft
2
Story
4
Bed
3
Bath
2
Car
4-Bedroom, 3268 Sq Ft Colonial House Plan - 159-1074 - Front Exterior
Plan Collection
4-Bedroom, 3268 Sq Ft Colonial House Plan - 159-1074 - Front Exterior
Plan#159-1074
Starting at$1250
3268
Sq Ft
2
Story
4
Bed
3
Bath
3
Car
4-Bedroom, 3212 Sq Ft Country House Plan - 163-1022 - Front Exterior
Plan Collection
4-Bedroom, 3212 Sq Ft Country House Plan - 163-1022 - Front Exterior
Plan#163-1022
Starting at$1335
3212
Sq Ft
1
Story
4
Bed
3.5
Bath
2
Car
3-Bedroom, 3243 Sq Ft Cape Cod Home Plan - 140-1024 - Main Exterior
Plan Collection
3-Bedroom, 3243 Sq Ft Cape Cod Home Plan - 140-1024 - Main Exterior
Plan#140-1024
Starting at$1045
3243
Sq Ft
2
Story
3
Bed
3
Bath
3
Car
3-Bedroom, 3259 Sq Ft European Home Plan - 140-1041 - Main Exterior
Plan Collection
3-Bedroom, 3259 Sq Ft European Home Plan - 140-1041 - Main Exterior
Plan#140-1041
Starting at$1045
3259
Sq Ft
2
Story
3
Bed
4
Bath
3
Car
4-Bedroom, 3274 Sq Ft Mediterranean House Plan - 175-1005 - Front Exterior
Plan Collection
4-Bedroom, 3274 Sq Ft Mediterranean House Plan - 175-1005 - Front Exterior
Plan#175-1005
Starting at$1300
3274
Sq Ft
1
Story
4
Bed
4
Bath
2
Car
3-Bedroom, 3207 Sq Ft French House Plan - 170-1814 - Front Exterior
Plan Collection
3-Bedroom, 3207 Sq Ft French House Plan - 170-1814 - Front Exterior
Plan#170-1814
Starting at$1390
3207
Sq Ft
2
Story
3
Bed
3
Bath
2
Car
4-Bedroom, 3207 Sq Ft French House Plan - 170-1784 - Front Exterior
Plan Collection
4-Bedroom, 3207 Sq Ft French House Plan - 170-1784 - Front Exterior
Plan#170-1784
Starting at$1390
3207
Sq Ft
2
Story
4
Bed
3
Bath
2
Car
4-Bedroom, 3204 Sq Ft French House Plan - 170-1811 - Front Exterior
Plan Collection
4-Bedroom, 3204 Sq Ft French House Plan - 170-1811 - Front Exterior
Plan#170-1811
Starting at$1465
3204
Sq Ft
2
Story
4
Bed
3.5
Bath
3
Car
4-Bedroom, 3234 Sq Ft Country House Plan - 170-1332 - Front Exterior
Plan Collection
4-Bedroom, 3234 Sq Ft Country House Plan - 170-1332 - Front Exterior
Plan#170-1332
Starting at$1390
3234
Sq Ft
2
Story
4
Bed
3
Bath
3
Car
4-Bedroom, 3232 Sq Ft Country House Plan - 170-2597 - Front Exterior
Plan Collection
4-Bedroom, 3232 Sq Ft Country House Plan - 170-2597 - Front Exterior
Plan#170-2597
Starting at$1465
3232
Sq Ft
2
Story
4
Bed
3
Bath
3
Car
4-Bedroom, 3218 Sq Ft Country House Plan - 170-2591 - Front Exterior
Plan Collection
4-Bedroom, 3218 Sq Ft Country House Plan - 170-2591 - Front Exterior
Plan#170-2591
Starting at$1465
3218
Sq Ft
3
Story
4
Bed
3
Bath
3
Car
4-Bedroom, 3238 Sq Ft Tudor Home Plan - 168-1063 - Main Exterior
Plan Collection
4-Bedroom, 3238 Sq Ft Tudor Home Plan - 168-1063 - Main Exterior
Plan#168-1063
Starting at$2600
3238
Sq Ft
2
Story
4
Bed
3.5
Bath
3
Car
4-Bedroom, 3280 Sq Ft Shingle House Plan - 115-1376 - Front Exterior
Plan Collection
4-Bedroom, 3280 Sq Ft Shingle House Plan - 115-1376 - Front Exterior
Plan#115-1376
Starting at$2150
3280
Sq Ft
2
Story
4
Bed
2.5
Bath
3
Car
3-Bedroom, 3188 Sq Ft Traditional Home Plan - 134-1169 - Main Exterior
Plan Collection
3-Bedroom, 3188 Sq Ft Traditional Home Plan - 134-1169 - Main Exterior
Plan#134-1169
Starting at$7651
3188
Sq Ft
2
Story
3
Bed
3
Bath
3
Car
3-Bedroom, 3245 Sq Ft Country Home Plan - 165-1089 - Main Exterior
Plan Collection
3-Bedroom, 3245 Sq Ft Country Home Plan - 165-1089 - Main Exterior
Plan#165-1089
Starting at$2050
3245
Sq Ft
2
Story
3
Bed
3
Bath
3
Car
4-Bedroom, 3249 Sq Ft Country Home Plan - 165-1049 - Main Exterior
Plan Collection
4-Bedroom, 3249 Sq Ft Country Home Plan - 165-1049 - Main Exterior
Plan#165-1049
Starting at$2050
3249
Sq Ft
2
Story
4
Bed
3
Bath
3
Car
4-Bedroom, 3193 Sq Ft Country House Plan - 170-3124 - Front Exterior
Plan Collection
4-Bedroom, 3193 Sq Ft Country House Plan - 170-3124 - Front Exterior
Plan#170-3124
Starting at$1390
3193
Sq Ft
2
Story
4
Bed
4
Bath
3
Car
4-Bedroom, 3189 Sq Ft French House Plan - 170-2099 - Front Exterior
Plan Collection
4-Bedroom, 3189 Sq Ft French House Plan - 170-2099 - Front Exterior
Plan#170-2099
Starting at$1390
3189
Sq Ft
2
Story
4
Bed
4
Bath
2
Car
4-Bedroom, 3285 Sq Ft Ranch Home Plan - 156-1569 - Main Exterior
Plan Collection
4-Bedroom, 3285 Sq Ft Ranch Home Plan - 156-1569 - Main Exterior
Plan#156-1569
Starting at$1000
3285
Sq Ft
1
Story
4
Bed
2.5
Bath
0
Car

4-Bedroom, 3241 Sq Ft Country House Plan - 156-1486 - Front Exterior
Plan Collection
4-Bedroom, 3241 Sq Ft Country House Plan - 156-1486 - Front Exterior
Plan#156-1486
Starting at$1000
3241
Sq Ft
1
Story
4
Bed
3.5
Bath
2
Car
4-Bedroom, 3285 Sq Ft Country Home Plan - 156-1625 - Main Exterior
Plan Collection
4-Bedroom, 3285 Sq Ft Country Home Plan - 156-1625 - Main Exterior
Plan#156-1625
Starting at$1000
3285
Sq Ft
1
Story
4
Bed
2.5
Bath
3
Car
Two-story Florida style home with stucco exterior, tile roof, gable and hip roofline, and columned portico, Plan 161-1300
Plan Collection
Two-story Florida style home with stucco exterior, tile roof, gable and hip roofline, and columned portico, Plan 161-1300
Plan#161-1300
Starting at$2200
3228
Sq Ft
2
Story
4
Bed
2
Bath
0
Car
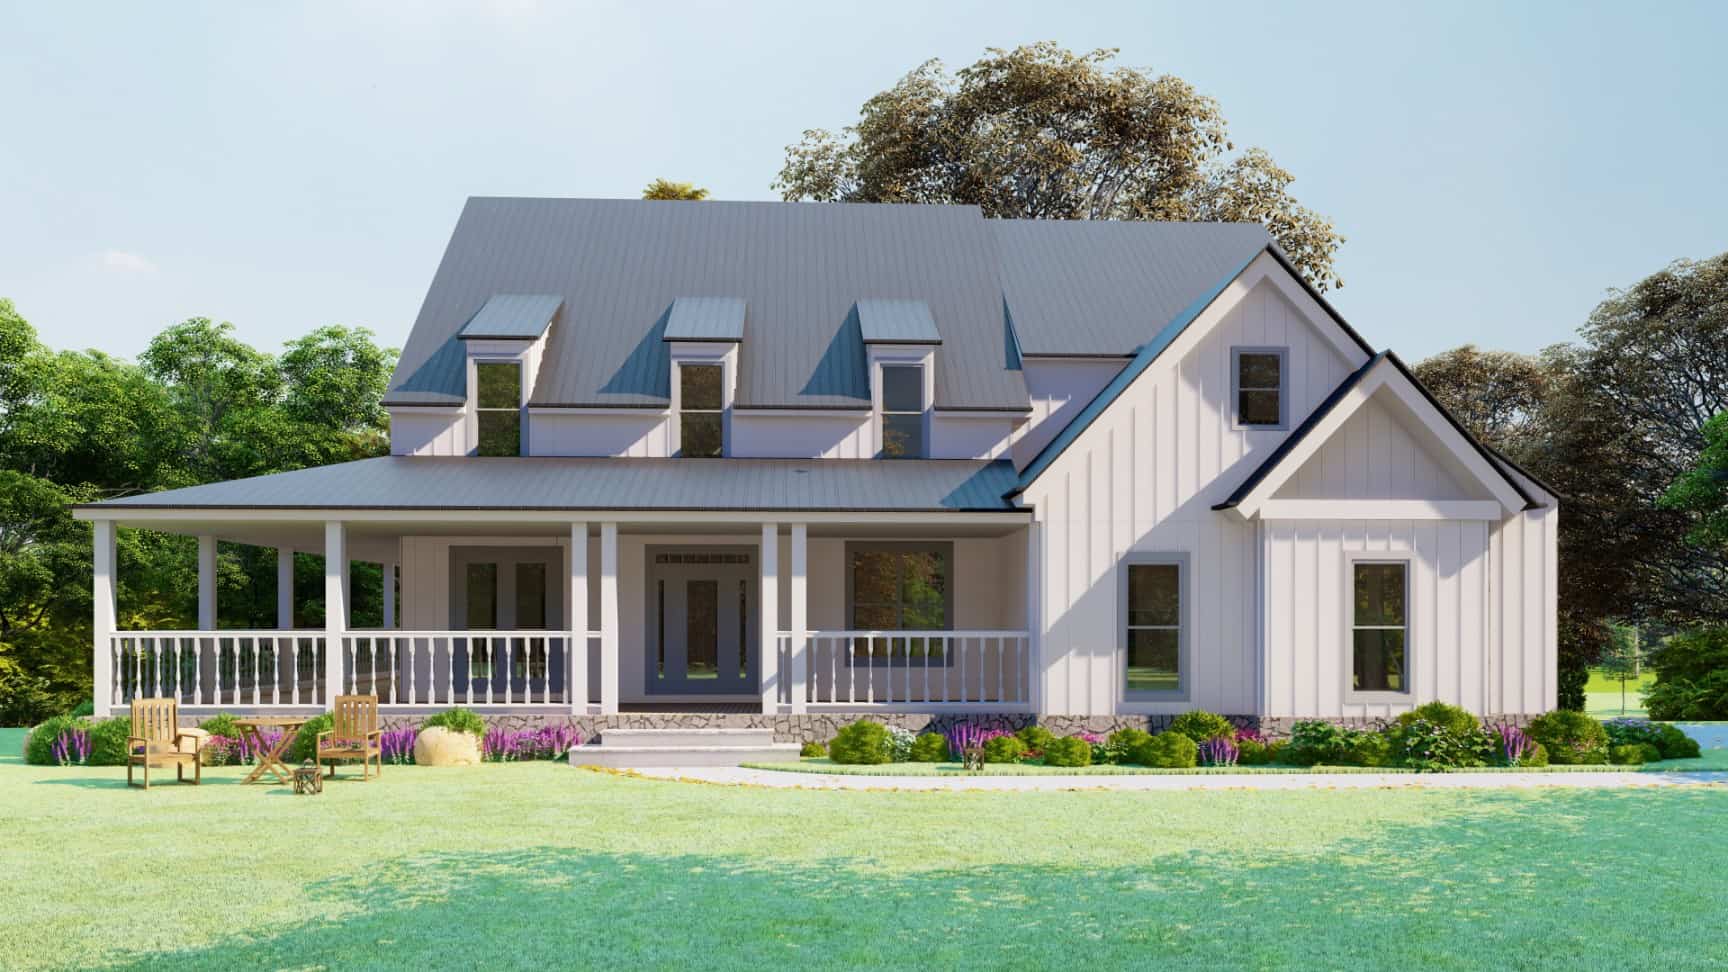
5-Bedroom, 3261 Sq Ft Modern Farmhouse Home Plan - 198-1127 - Main Exterior
Plan Collection
5-Bedroom, 3261 Sq Ft Modern Farmhouse Home Plan - 198-1127 - Main Exterior
Plan#198-1127
Starting at$1295
3261
Sq Ft
2
Story
5
Bed
4
Bath
2
Car
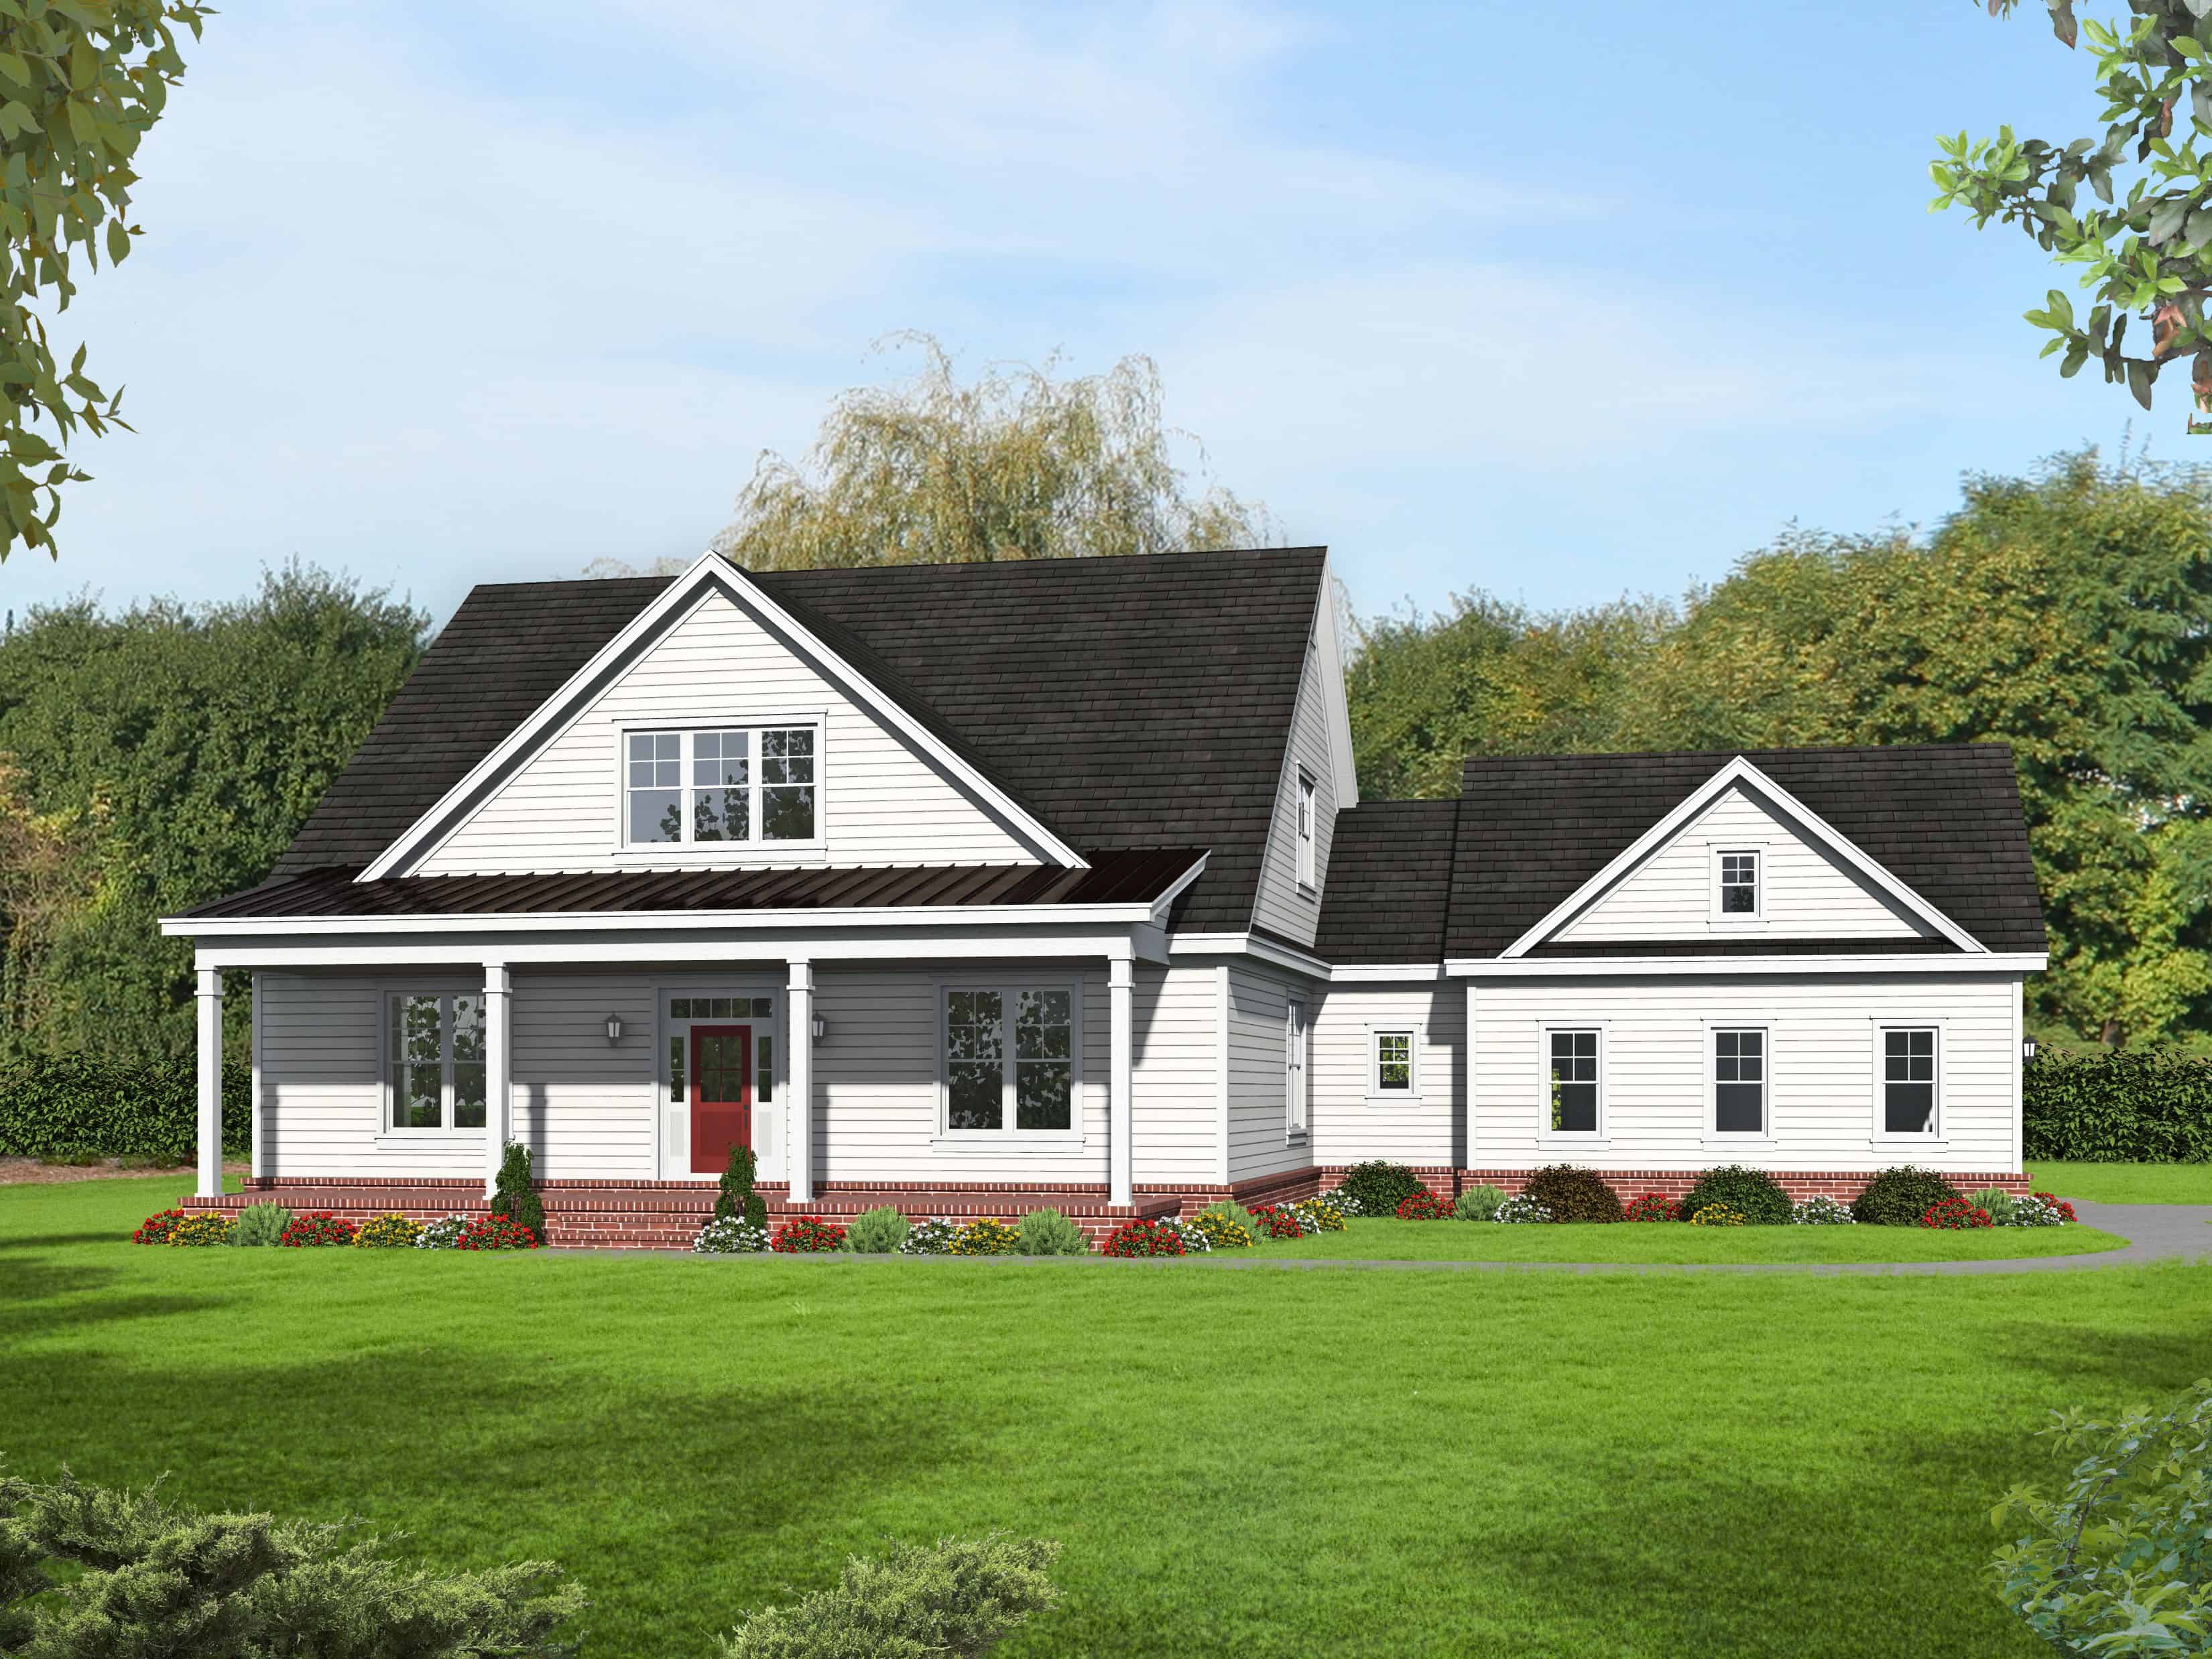
4-Bedroom, 3230 Sq Ft Country Home Plan - 196-1150 - Main Exterior
Plan Collection
4-Bedroom, 3230 Sq Ft Country Home Plan - 196-1150 - Main Exterior
Plan#196-1150
Starting at$1540
3230
Sq Ft
2
Story
4
Bed
3
Bath
2
Car
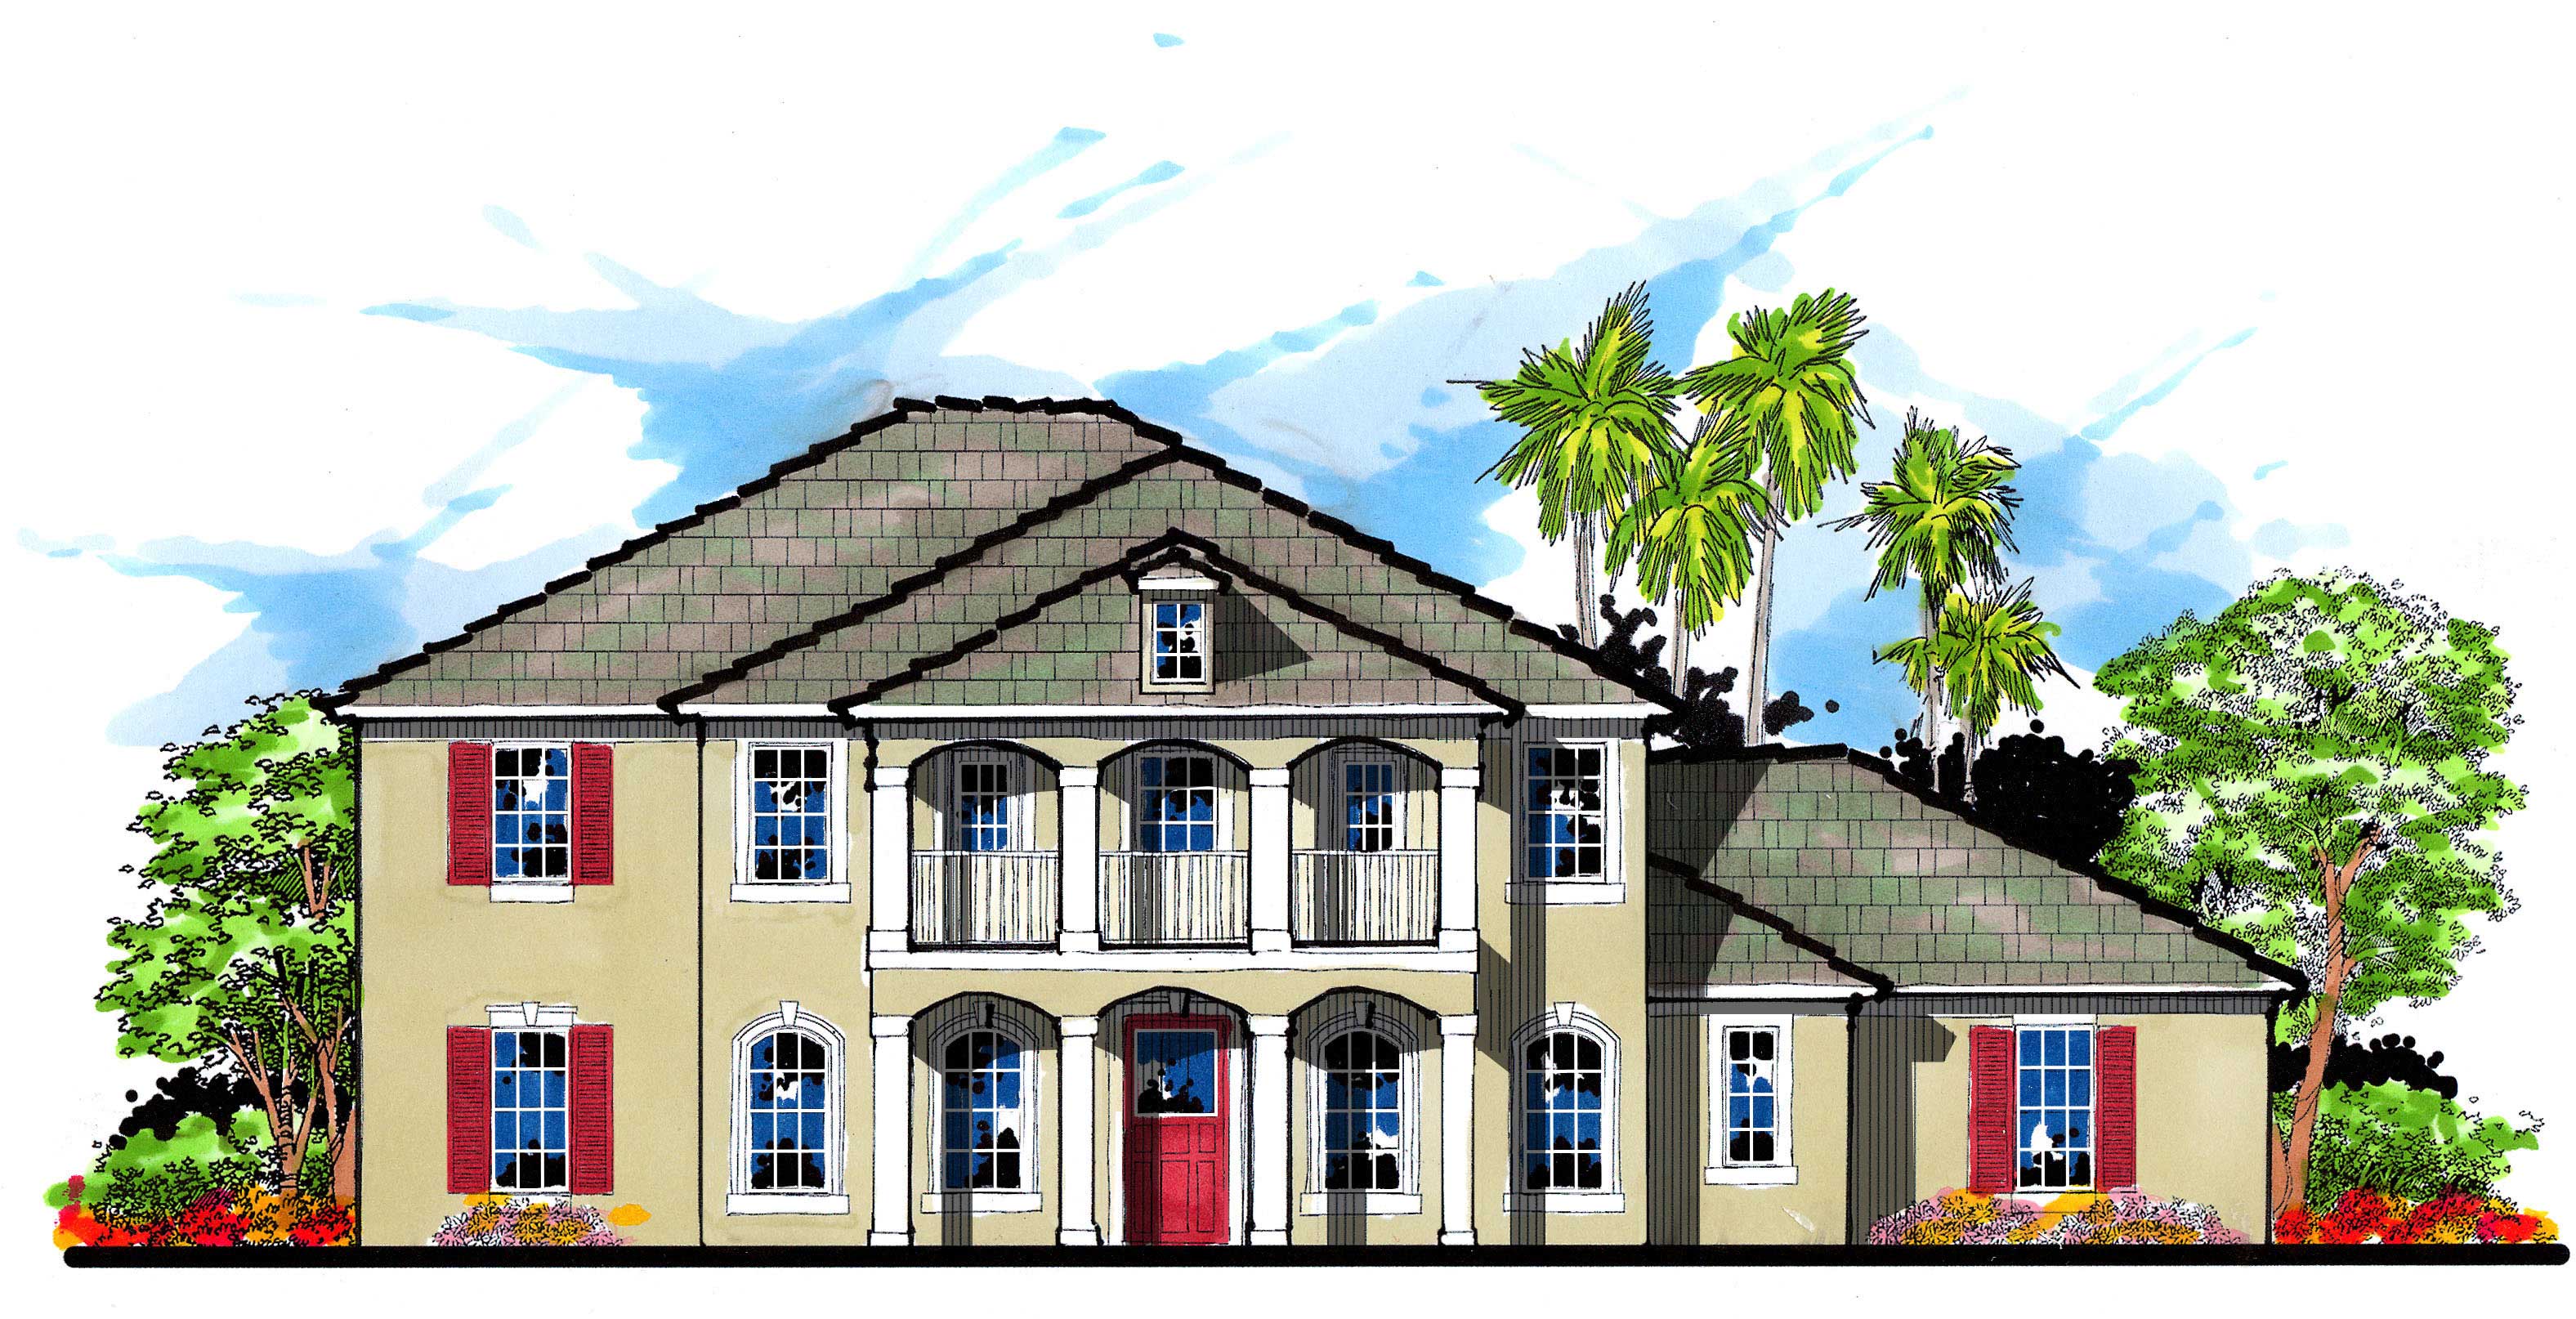
4-Bedroom, 3268 Sq Ft Colonial House Plan - 159-1074 - Front Exterior
Plan Collection
4-Bedroom, 3268 Sq Ft Colonial House Plan - 159-1074 - Front Exterior
Plan#159-1074
Starting at$1250
3268
Sq Ft
2
Story
4
Bed
3
Bath
3
Car
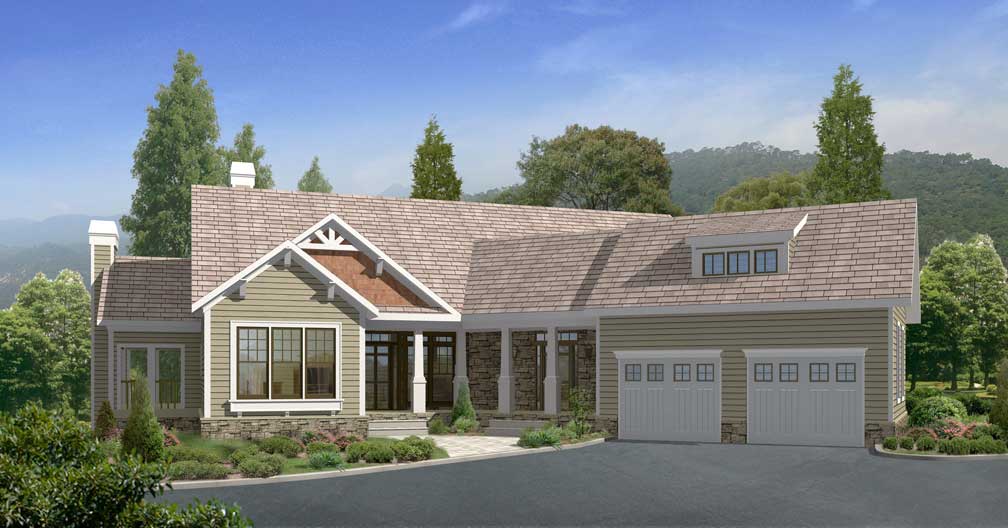
4-Bedroom, 3212 Sq Ft Country House Plan - 163-1022 - Front Exterior
Plan Collection
4-Bedroom, 3212 Sq Ft Country House Plan - 163-1022 - Front Exterior
Plan#163-1022
Starting at$1335
3212
Sq Ft
1
Story
4
Bed
3.5
Bath
2
Car
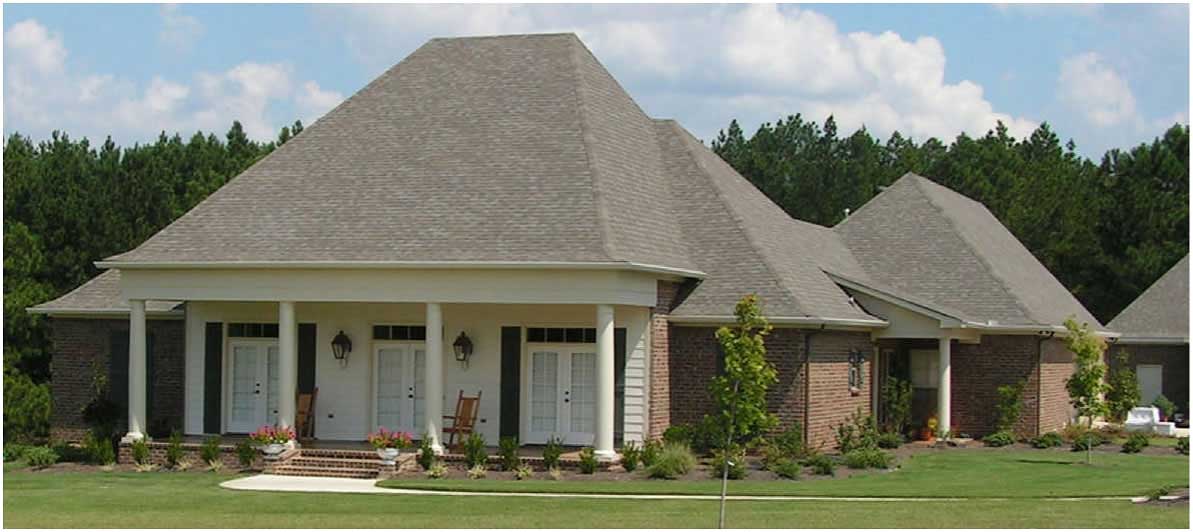
3-Bedroom, 3243 Sq Ft Cape Cod Home Plan - 140-1024 - Main Exterior
Plan Collection
3-Bedroom, 3243 Sq Ft Cape Cod Home Plan - 140-1024 - Main Exterior
Plan#140-1024
Starting at$1045
3243
Sq Ft
2
Story
3
Bed
3
Bath
3
Car
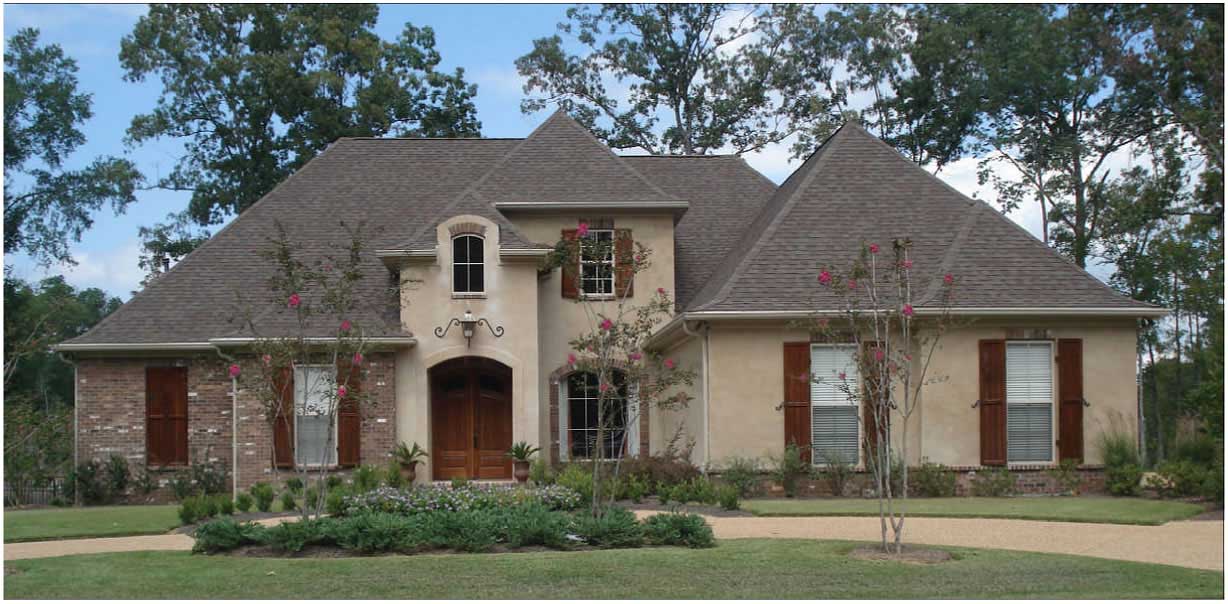
3-Bedroom, 3259 Sq Ft European Home Plan - 140-1041 - Main Exterior
Plan Collection
3-Bedroom, 3259 Sq Ft European Home Plan - 140-1041 - Main Exterior
Plan#140-1041
Starting at$1045
3259
Sq Ft
2
Story
3
Bed
4
Bath
3
Car
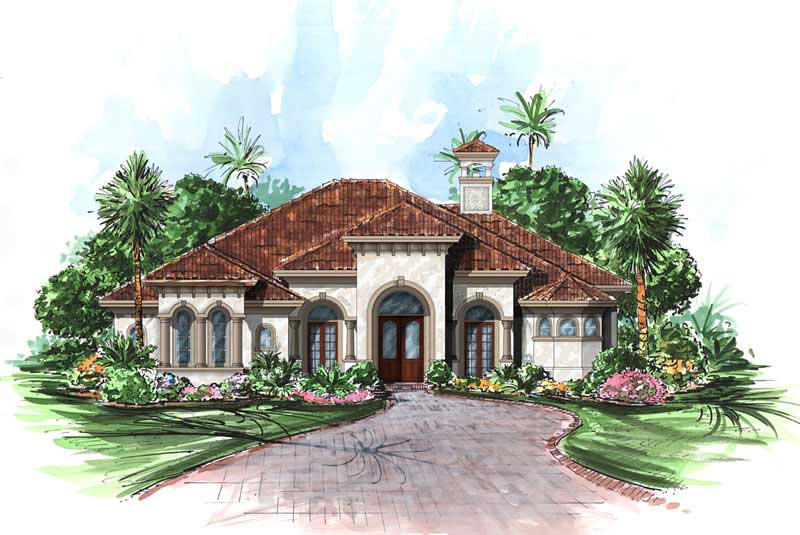
4-Bedroom, 3274 Sq Ft Mediterranean House Plan - 175-1005 - Front Exterior
Plan Collection
4-Bedroom, 3274 Sq Ft Mediterranean House Plan - 175-1005 - Front Exterior
Plan#175-1005
Starting at$1300
3274
Sq Ft
1
Story
4
Bed
4
Bath
2
Car
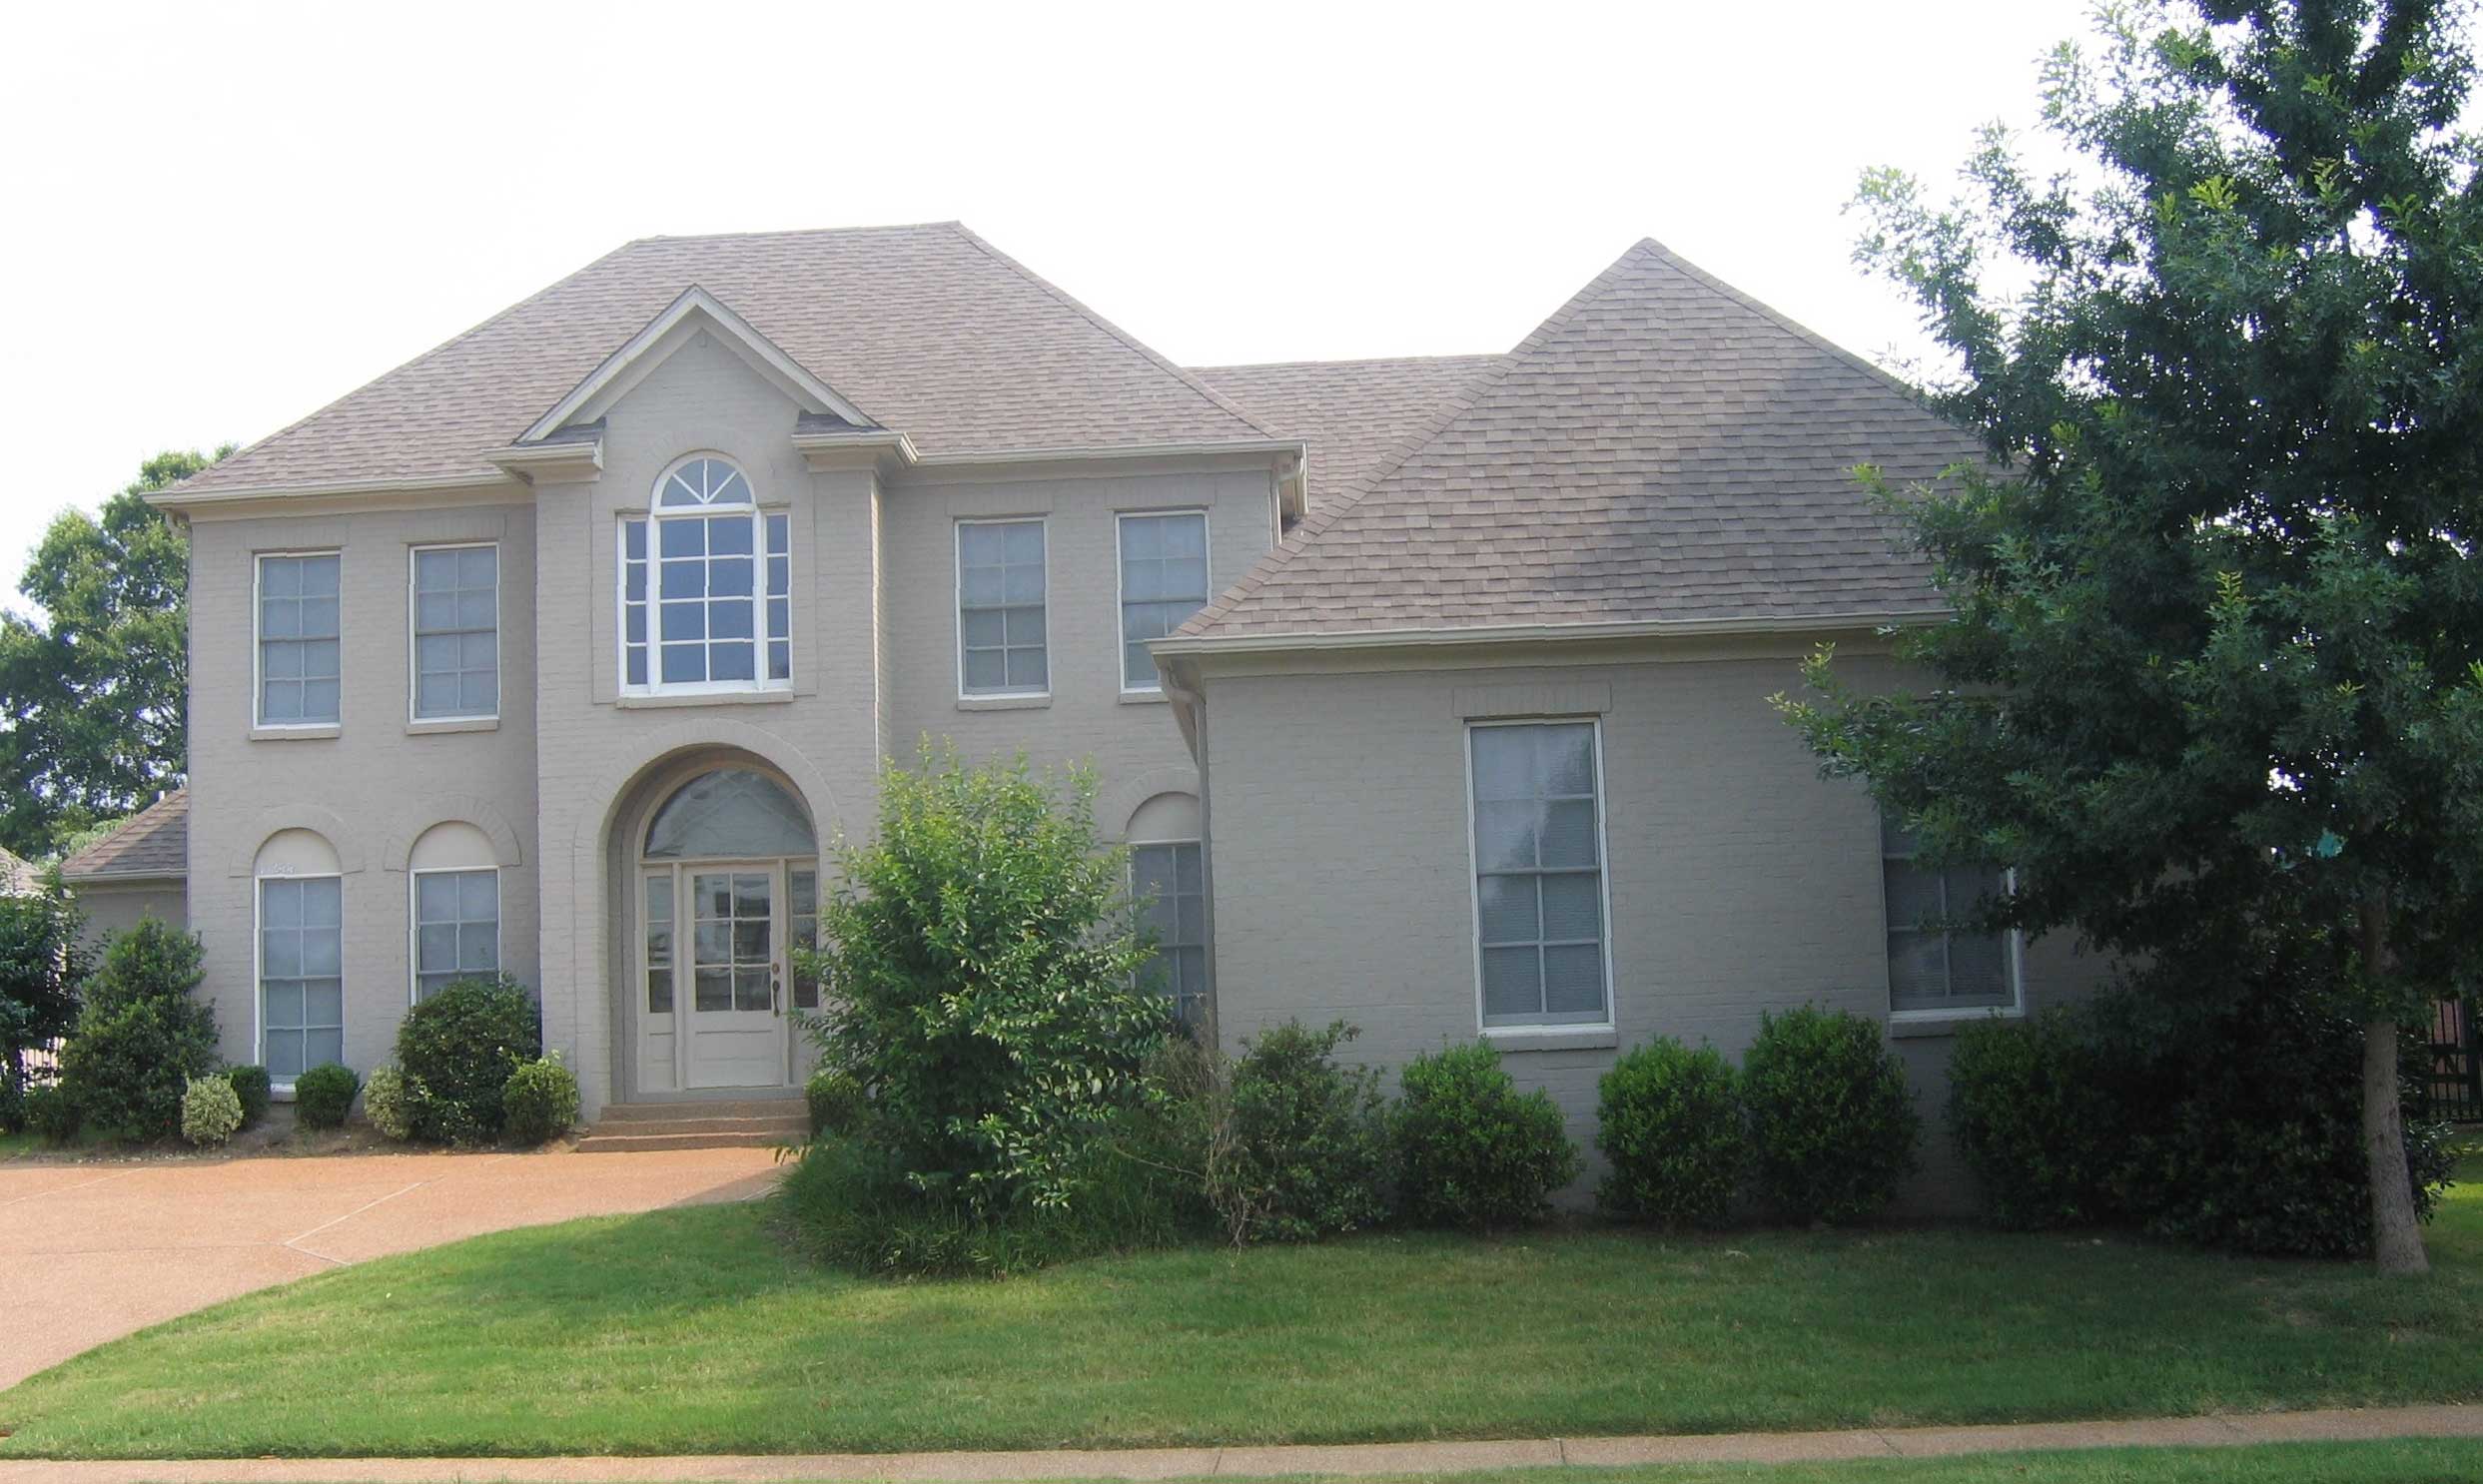
3-Bedroom, 3207 Sq Ft French House Plan - 170-1814 - Front Exterior
Plan Collection
3-Bedroom, 3207 Sq Ft French House Plan - 170-1814 - Front Exterior
Plan#170-1814
Starting at$1390
3207
Sq Ft
2
Story
3
Bed
3
Bath
2
Car
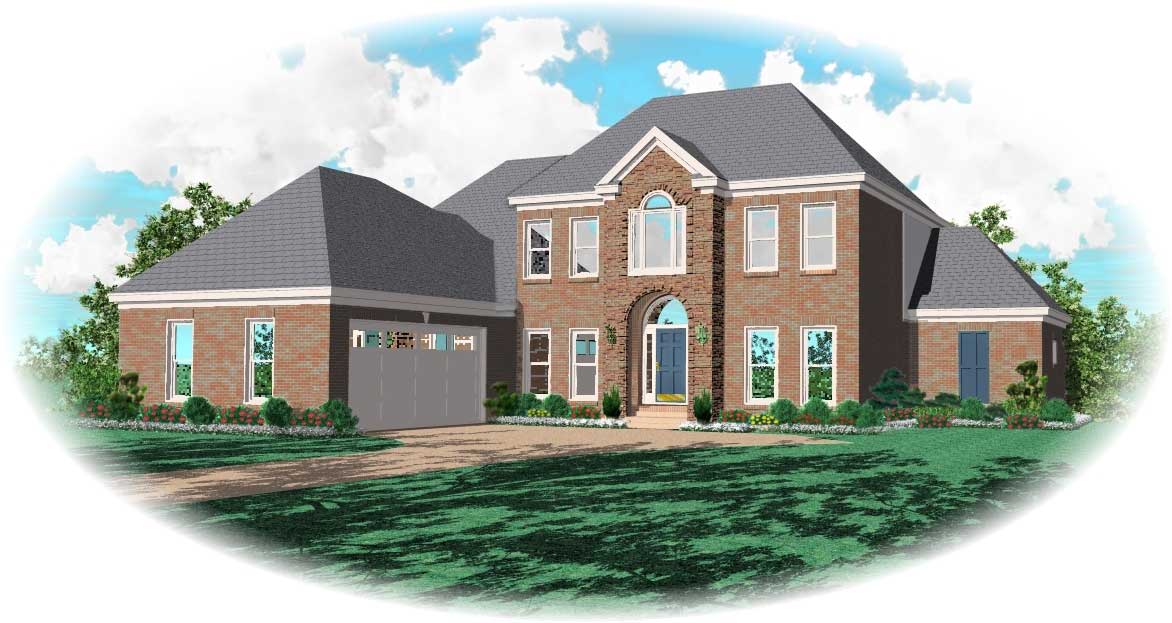
4-Bedroom, 3207 Sq Ft French House Plan - 170-1784 - Front Exterior
Plan Collection
4-Bedroom, 3207 Sq Ft French House Plan - 170-1784 - Front Exterior
Plan#170-1784
Starting at$1390
3207
Sq Ft
2
Story
4
Bed
3
Bath
2
Car
4-Bedroom, 3204 Sq Ft French House Plan - 170-1811 - Front Exterior
Plan Collection
4-Bedroom, 3204 Sq Ft French House Plan - 170-1811 - Front Exterior
Plan#170-1811
Starting at$1465
3204
Sq Ft
2
Story
4
Bed
3.5
Bath
3
Car
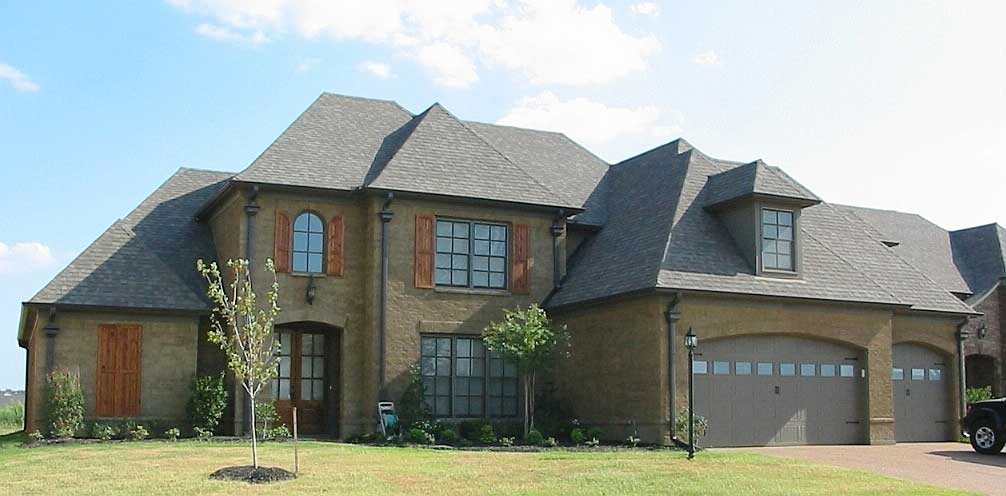
4-Bedroom, 3234 Sq Ft Country House Plan - 170-1332 - Front Exterior
Plan Collection
4-Bedroom, 3234 Sq Ft Country House Plan - 170-1332 - Front Exterior
Plan#170-1332
Starting at$1390
3234
Sq Ft
2
Story
4
Bed
3
Bath
3
Car
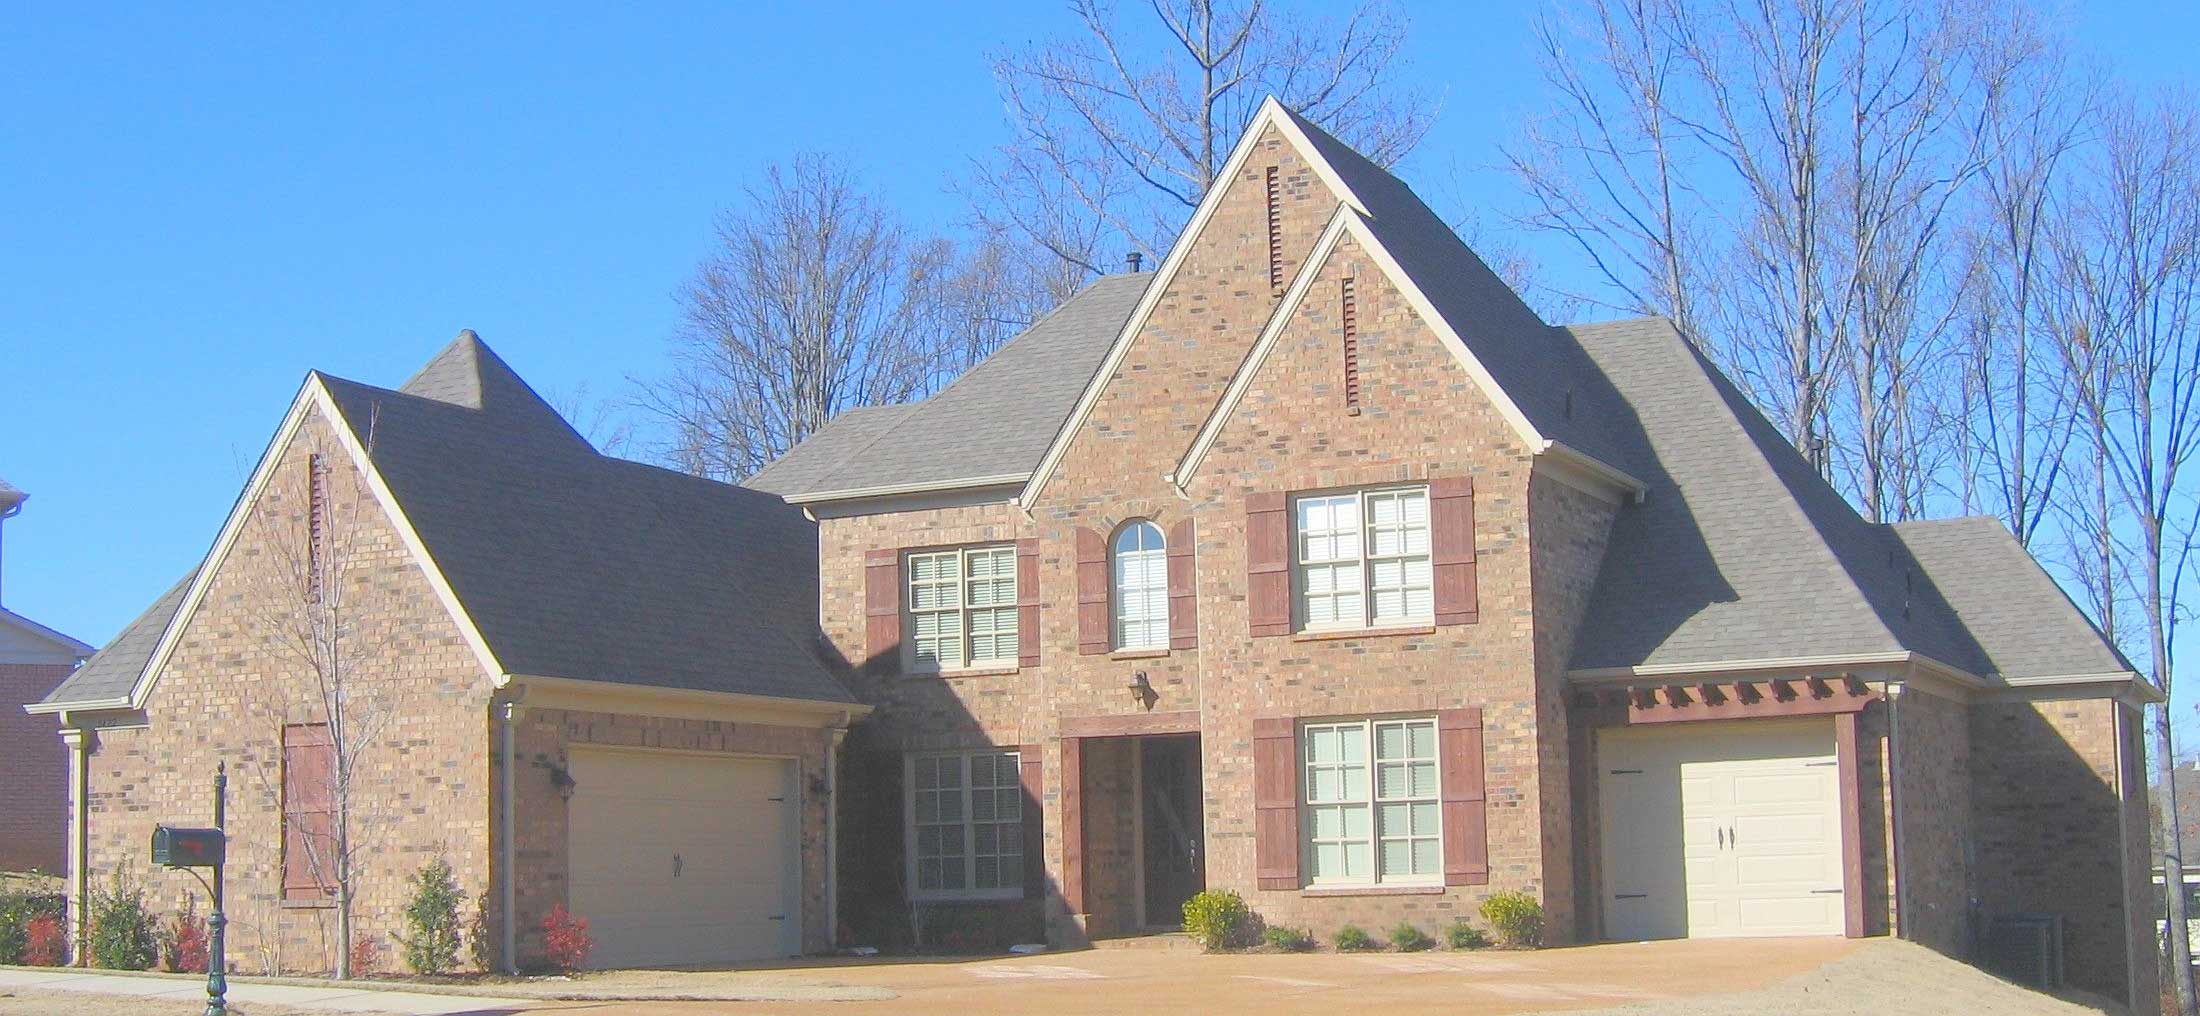
4-Bedroom, 3232 Sq Ft Country House Plan - 170-2597 - Front Exterior
Plan Collection
4-Bedroom, 3232 Sq Ft Country House Plan - 170-2597 - Front Exterior
Plan#170-2597
Starting at$1465
3232
Sq Ft
2
Story
4
Bed
3
Bath
3
Car
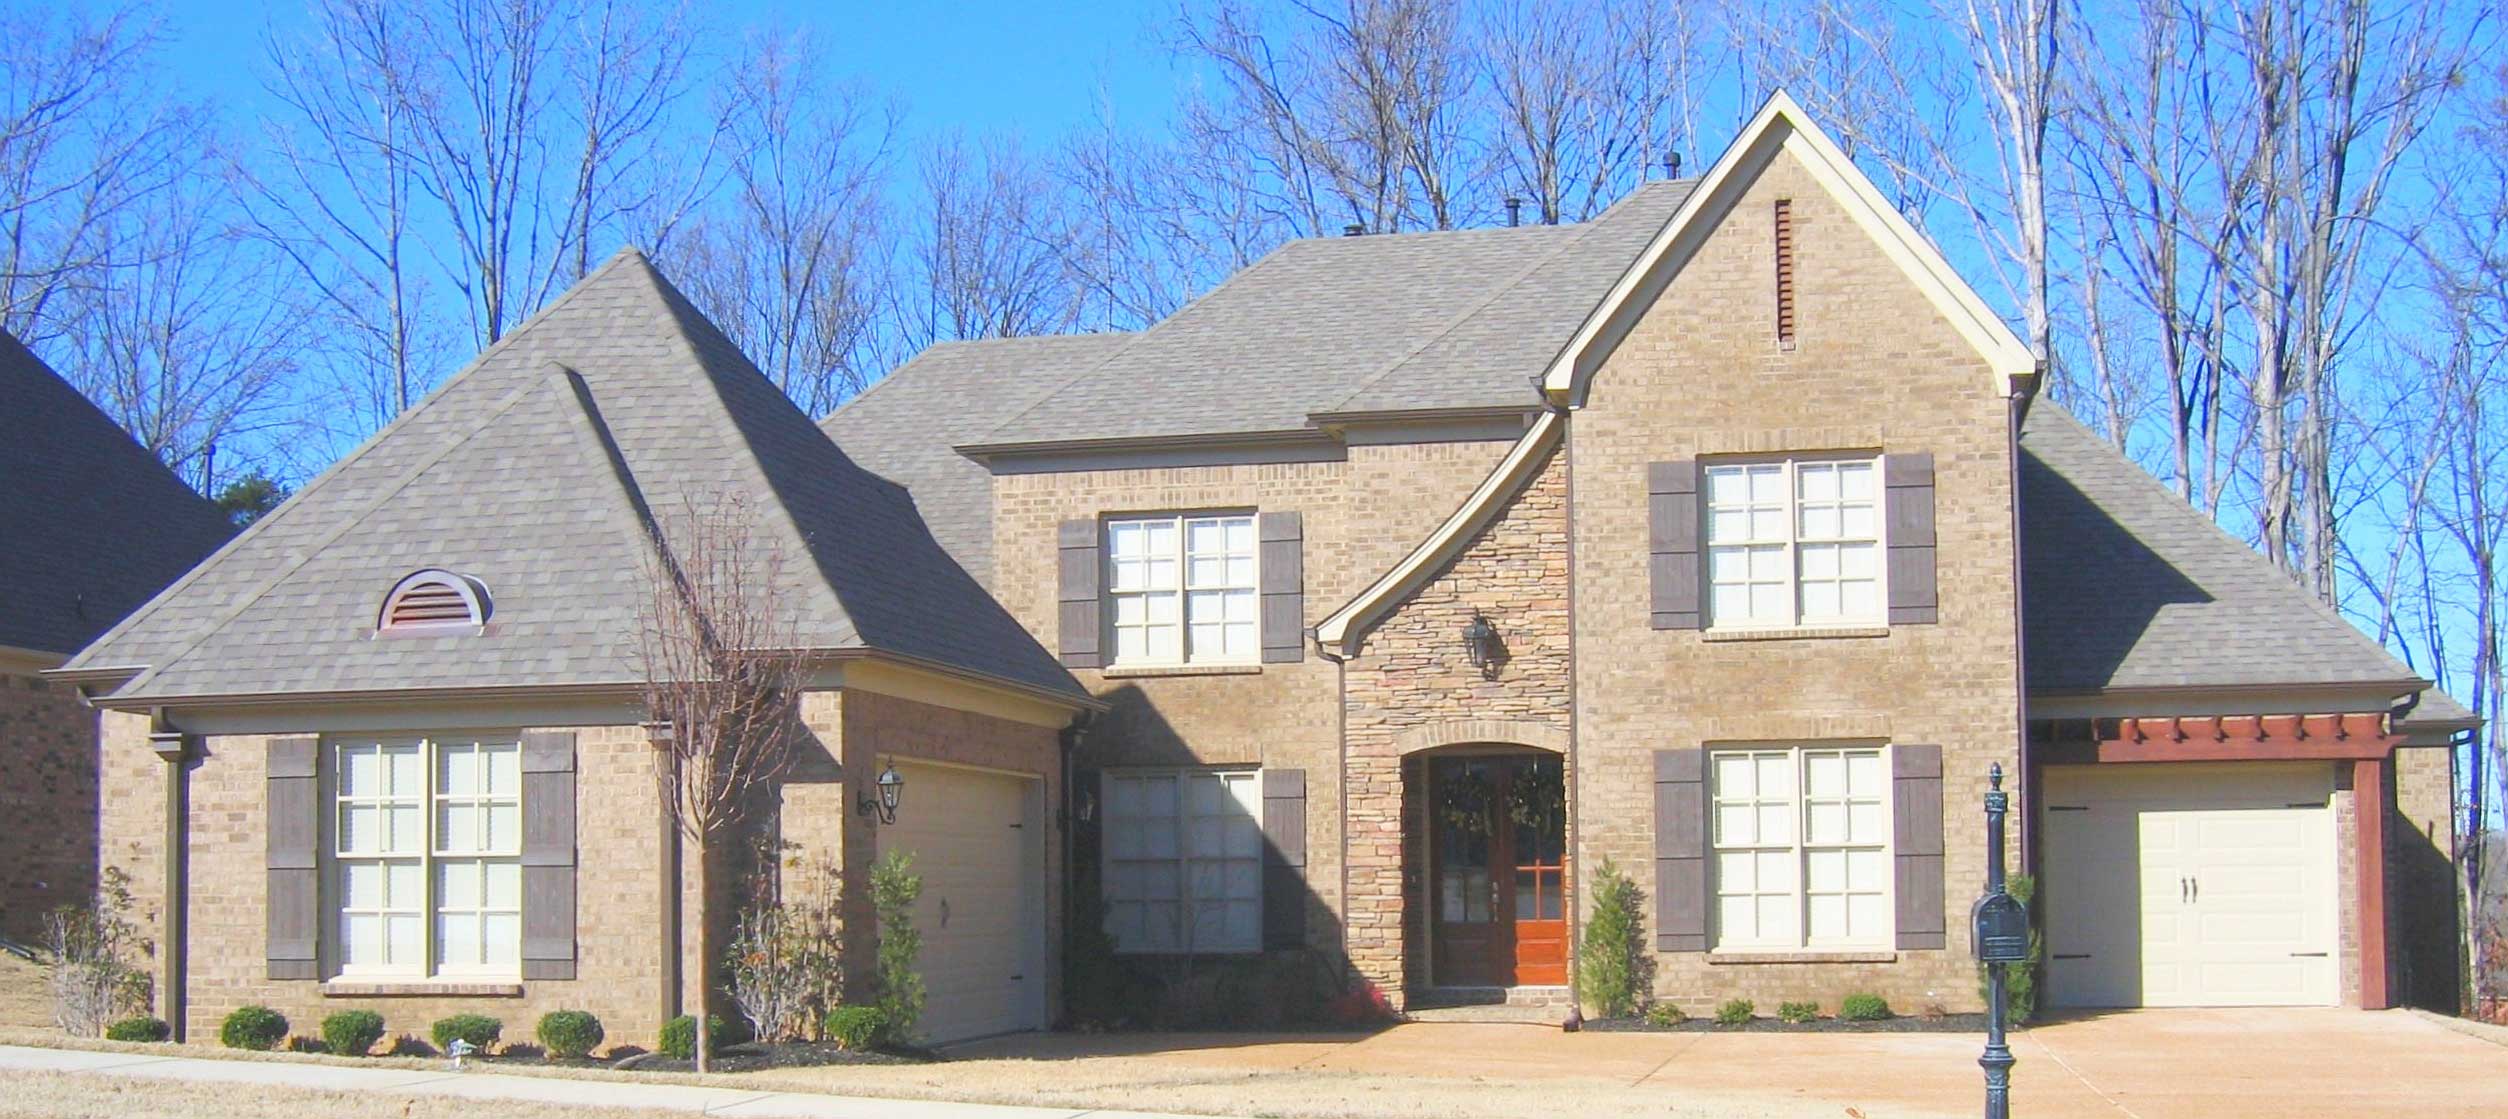
4-Bedroom, 3218 Sq Ft Country House Plan - 170-2591 - Front Exterior
Plan Collection
4-Bedroom, 3218 Sq Ft Country House Plan - 170-2591 - Front Exterior
Plan#170-2591
Starting at$1465
3218
Sq Ft
3
Story
4
Bed
3
Bath
3
Car
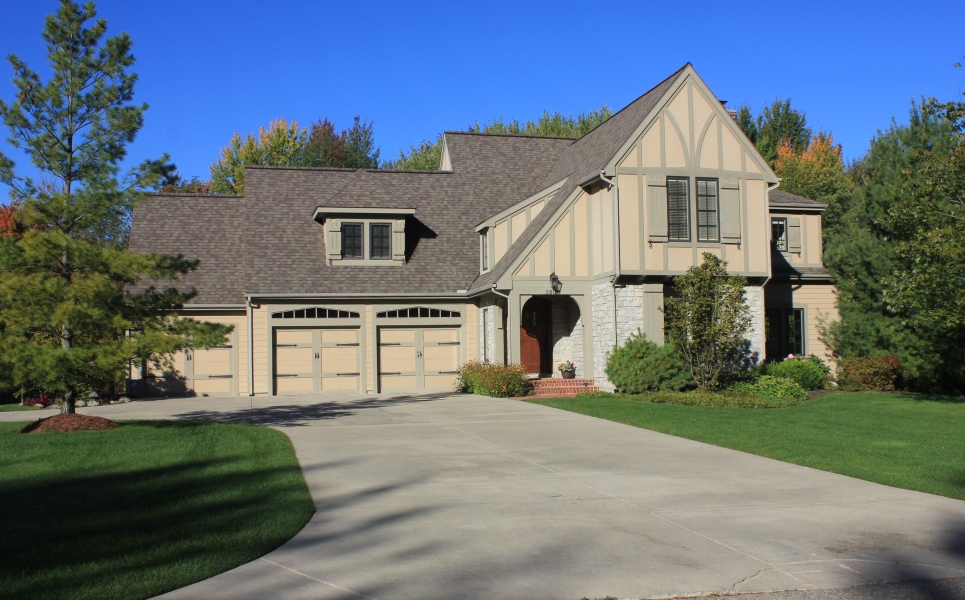
4-Bedroom, 3238 Sq Ft Tudor Home Plan - 168-1063 - Main Exterior
Plan Collection
4-Bedroom, 3238 Sq Ft Tudor Home Plan - 168-1063 - Main Exterior
Plan#168-1063
Starting at$2600
3238
Sq Ft
2
Story
4
Bed
3.5
Bath
3
Car
123456