3000-3500 Square Foot House Plans

2,263
Plan Results
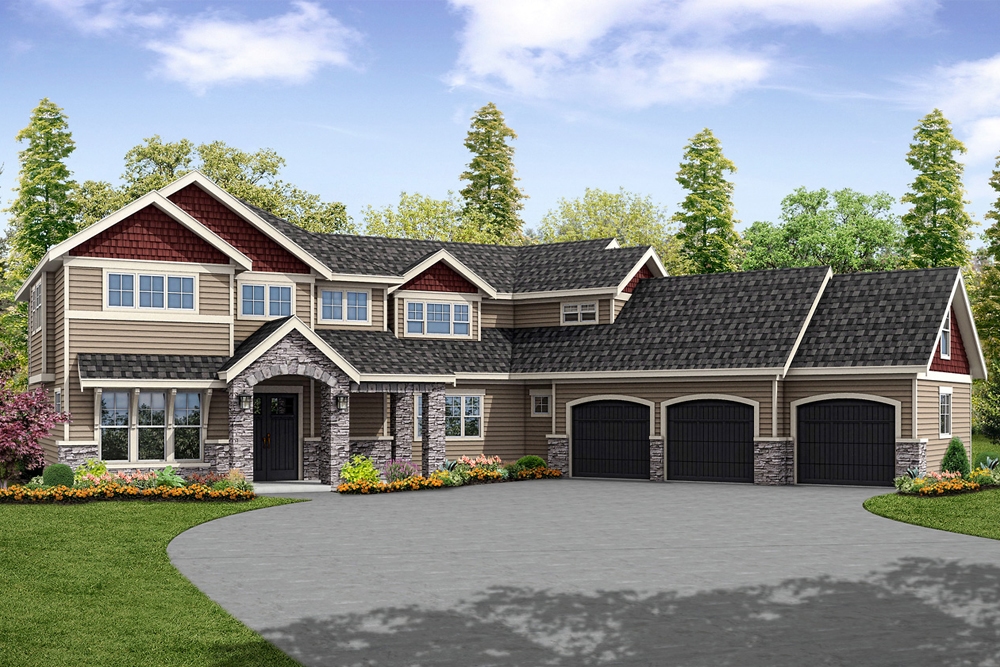
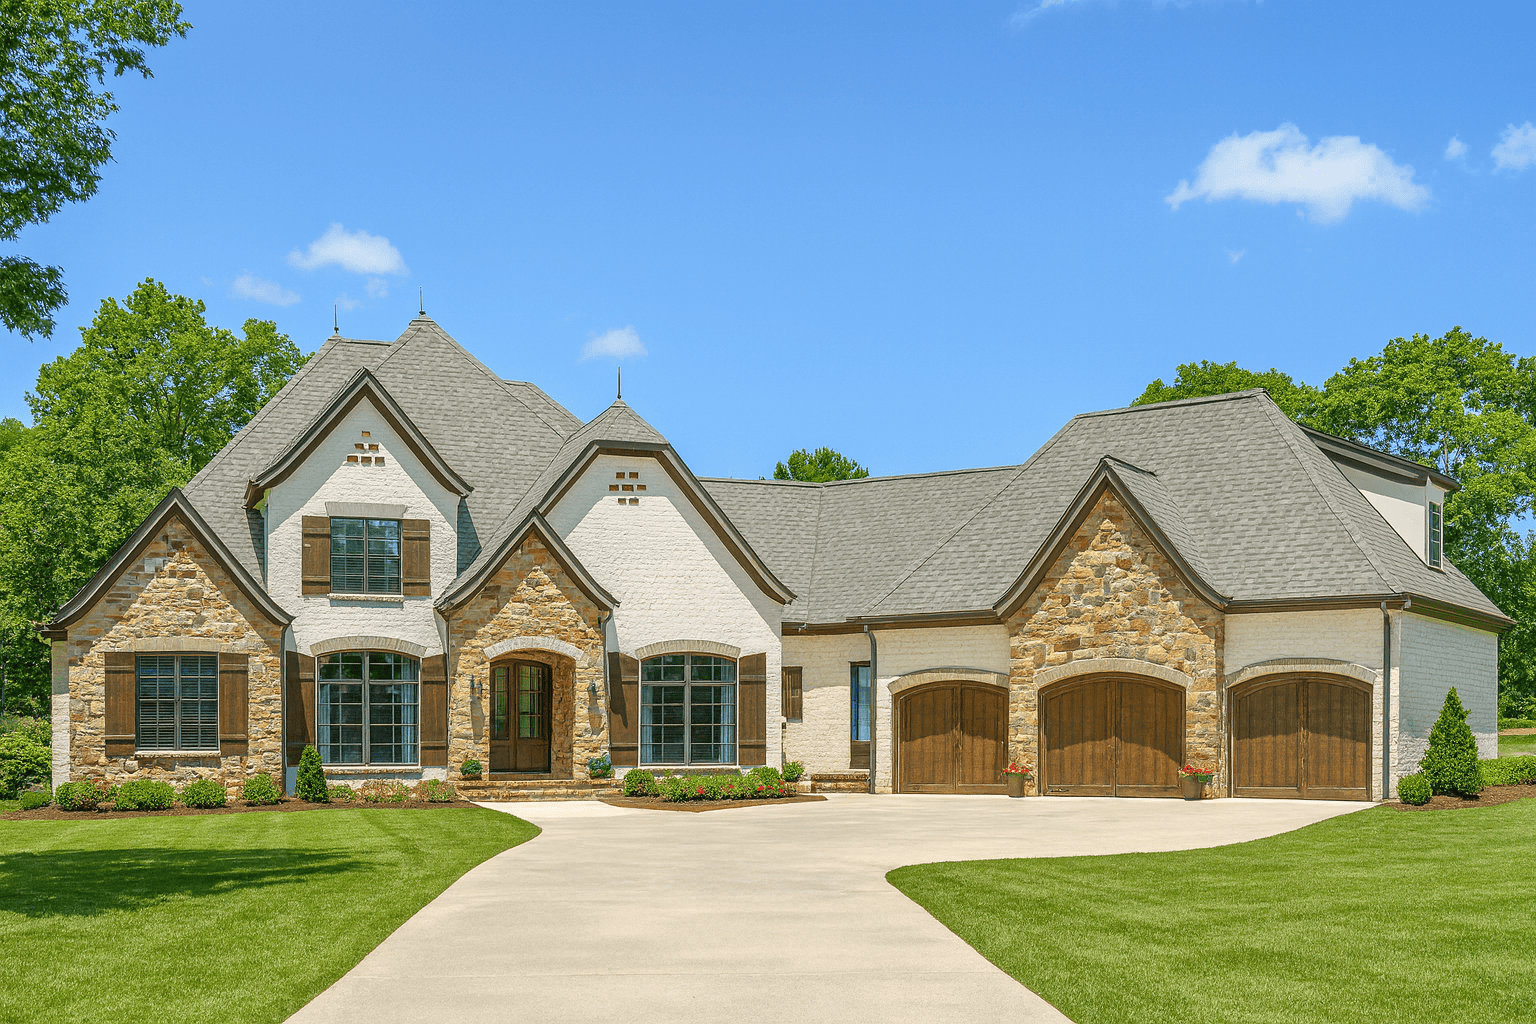
4-Bedroom, 3119 Sq Ft European House - Plan #193-1049 - Front Exterior
Plan Collection
4-Bedroom, 3119 Sq Ft European House - Plan #193-1049 - Front Exterior
Plan#193-1049
Starting at$1850
3119
Sq Ft
1.5
Story
4
Bed
3.5
Bath
3
Car

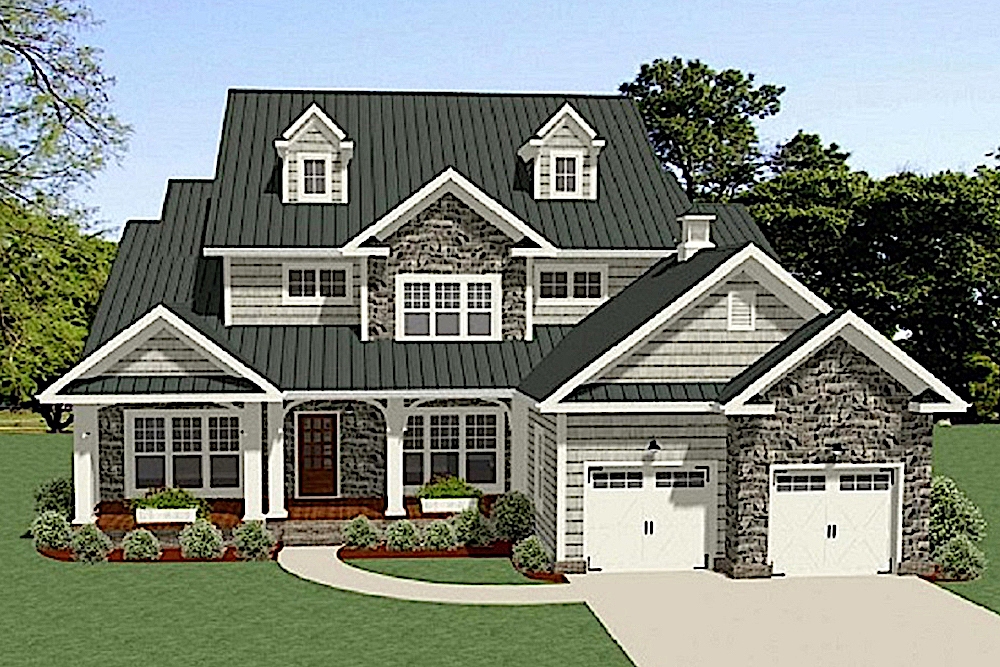
3-Bedroom, 3088 Sq Ft Craftsman House Plan - 108-1834 - Front Exterior
Plan Collection
3-Bedroom, 3088 Sq Ft Craftsman House Plan - 108-1834 - Front Exterior
Plan#108-1834
Starting at$1510
3088
Sq Ft
1
Story
3
Bed
3
Bath
3
Car
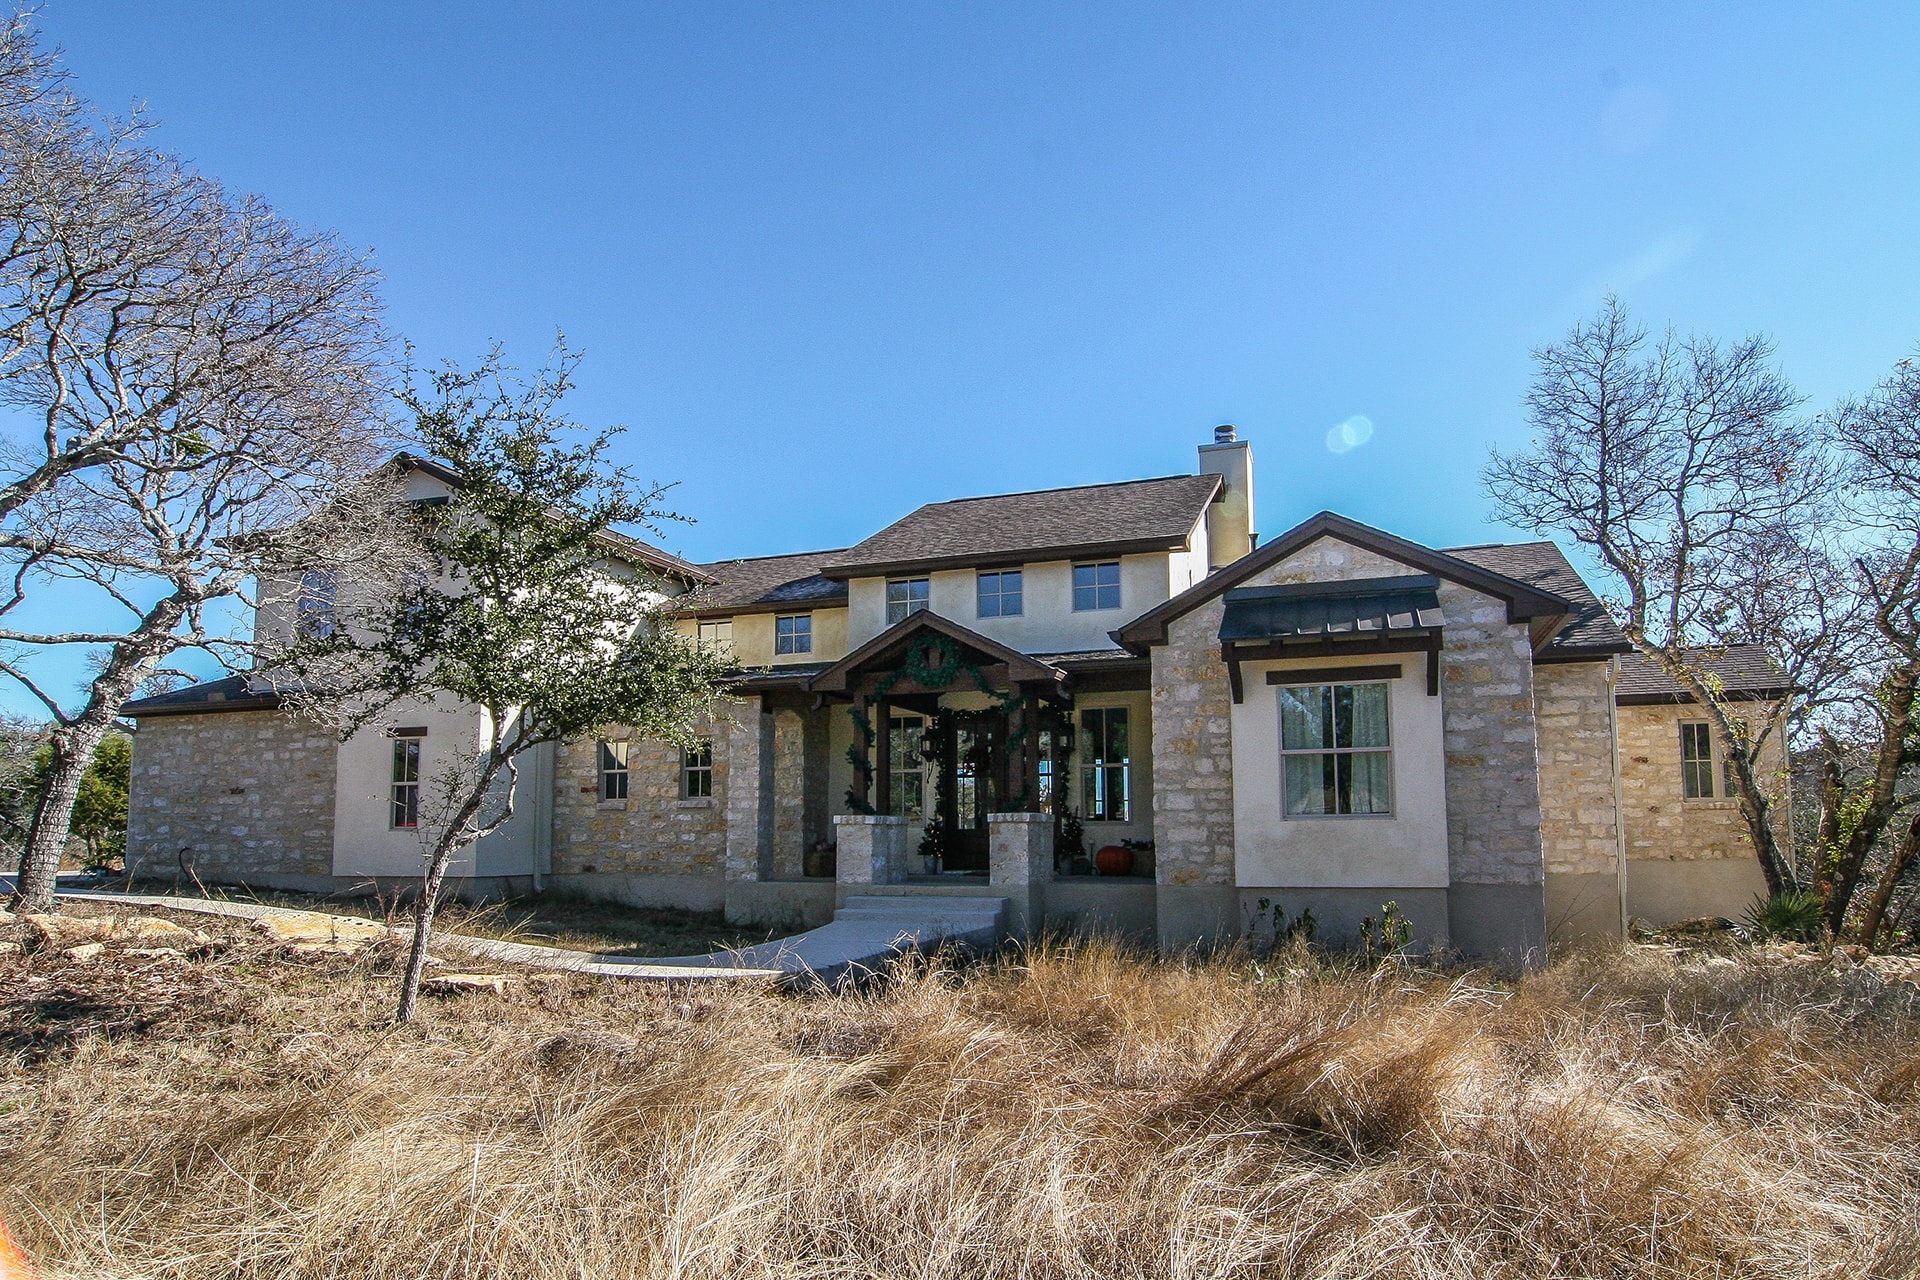
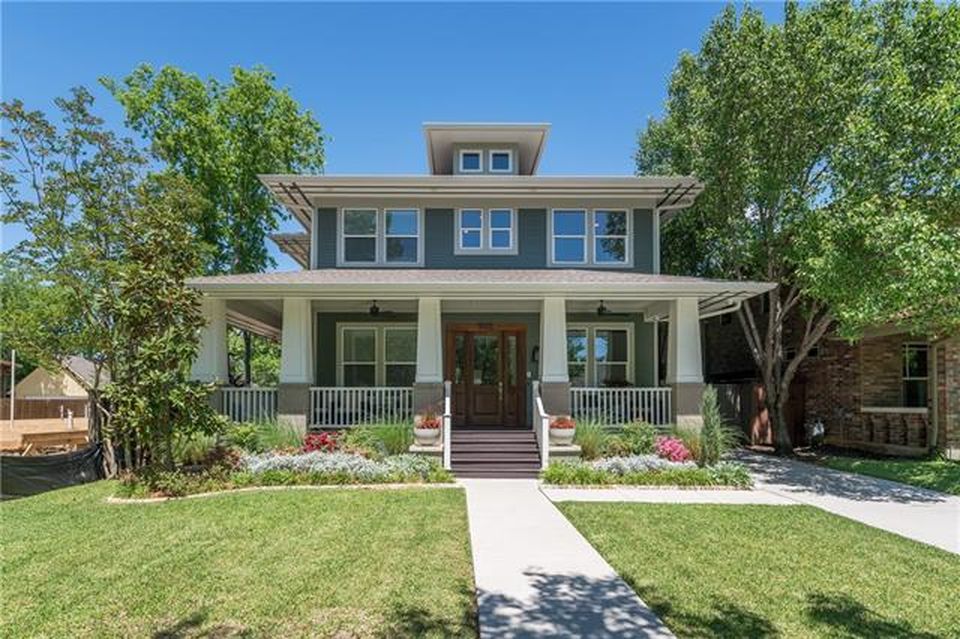
Exterior front view of Texas-style 4-bedroom home with wraparound porch and gabled rooflines
Plan Collection
Exterior front view of Texas-style 4-bedroom home with wraparound porch and gabled rooflines
Plan#136-1034
Starting at$2100
3382
Sq Ft
2
Story
4
Bed
4
Bath
3
Car
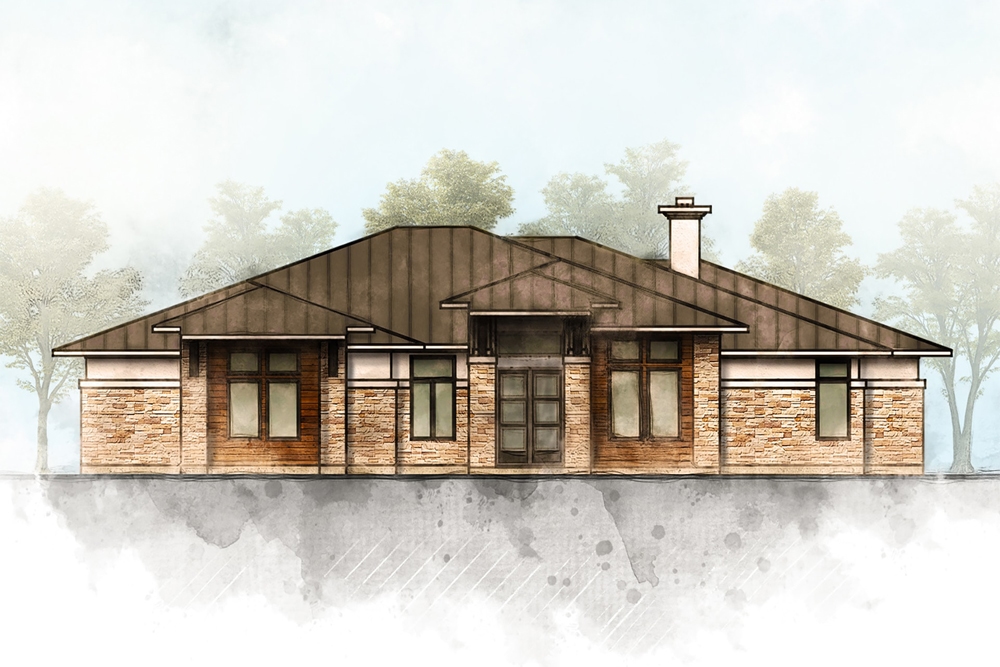
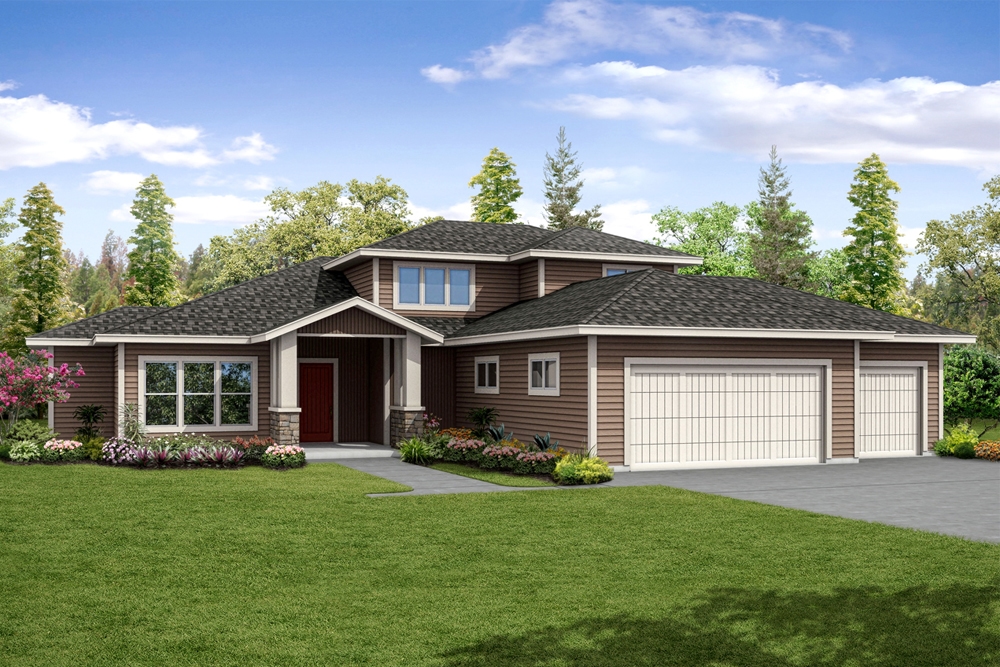
5-Bedroom, 3322 Sq Ft Contemporary House Plan - 136-1033 - Front Exterior
Plan Collection
5-Bedroom, 3322 Sq Ft Contemporary House Plan - 136-1033 - Front Exterior
Plan#136-1033
Starting at$1950
3322
Sq Ft
1
Story
5
Bed
4
Bath
3
Car
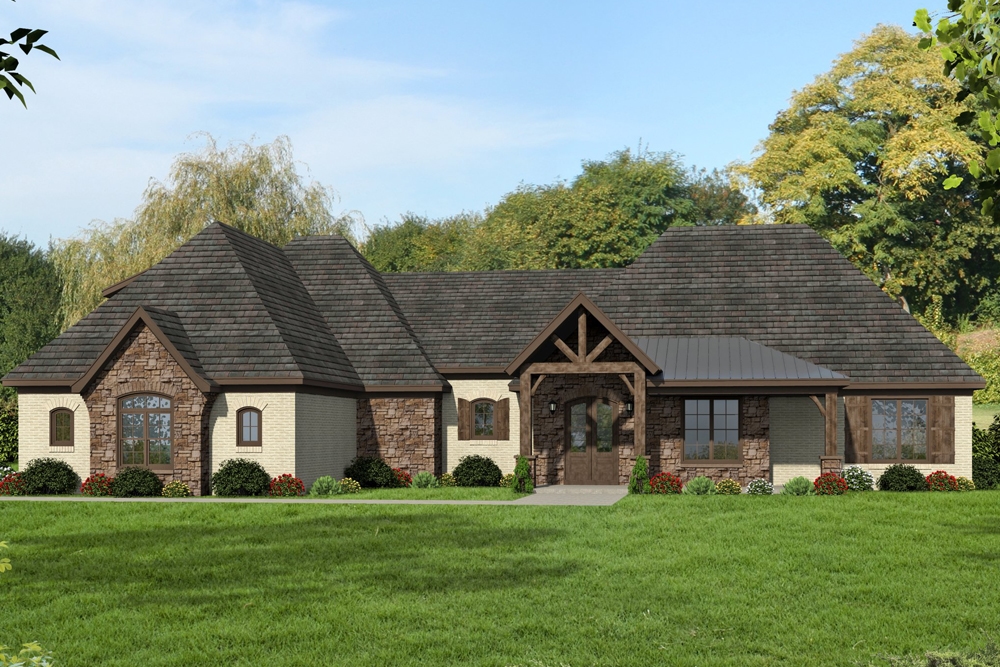
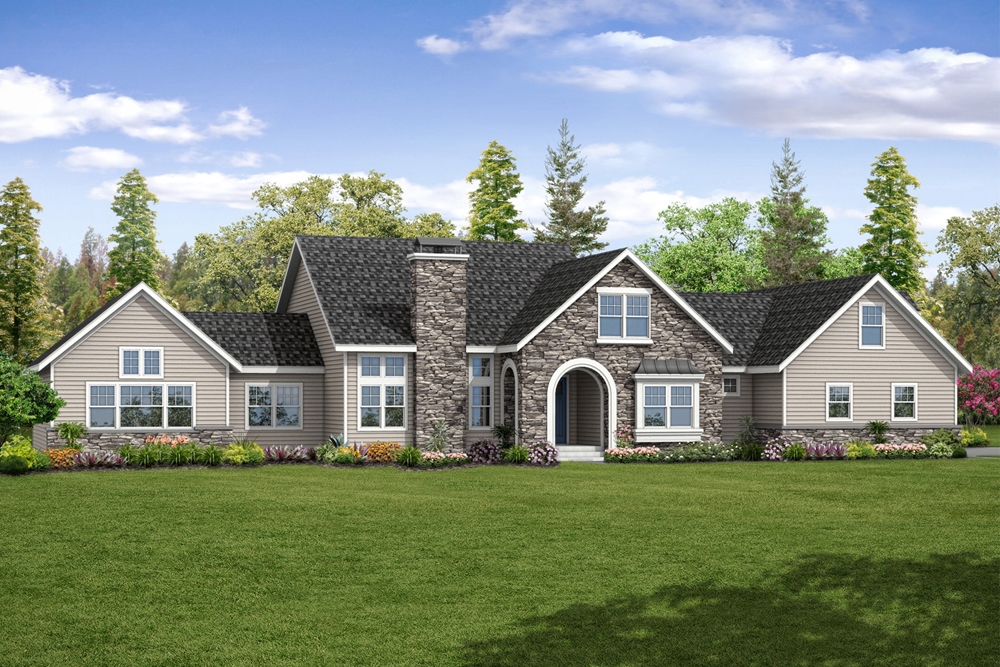
3–4-Bedroom, 3445 Sq Ft European Home - Plan #196-1040 - Main Exterior
Plan Collection
3–4-Bedroom, 3445 Sq Ft European Home - Plan #196-1040 - Main Exterior
Plan#196-1040
Starting at$1615
3445
Sq Ft
1
Story
3
Bed
3.5
Bath
3
Car
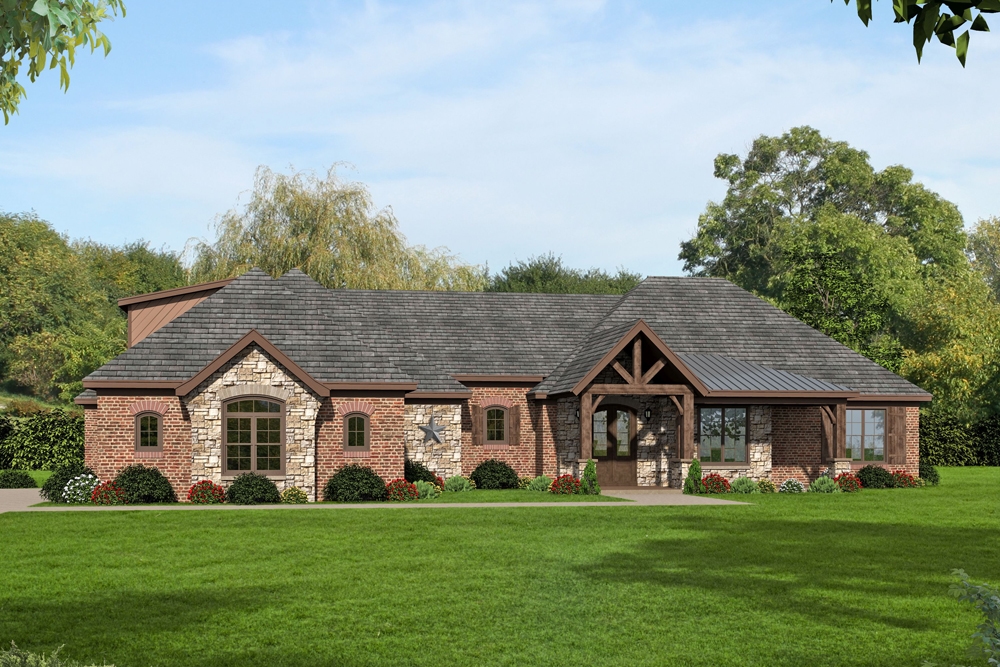
3-4-Bedroom, 3275 Sq Ft Ranch House - Plan #196-1039 - Front Exterior
Plan Collection
3-4-Bedroom, 3275 Sq Ft Ranch House - Plan #196-1039 - Front Exterior
Plan#196-1039
Starting at$1615
3275
Sq Ft
2
Story
3
Bed
3.5
Bath
3
Car
4-Bedroom, 3001 Sq Ft Country Home - Plan #189-1097 - Front Exterior
Plan Collection
4-Bedroom, 3001 Sq Ft Country Home - Plan #189-1097 - Front Exterior
Plan#189-1097
Starting at$2095
3001
Sq Ft
2
Story
4
Bed
4.5
Bath
2
Car
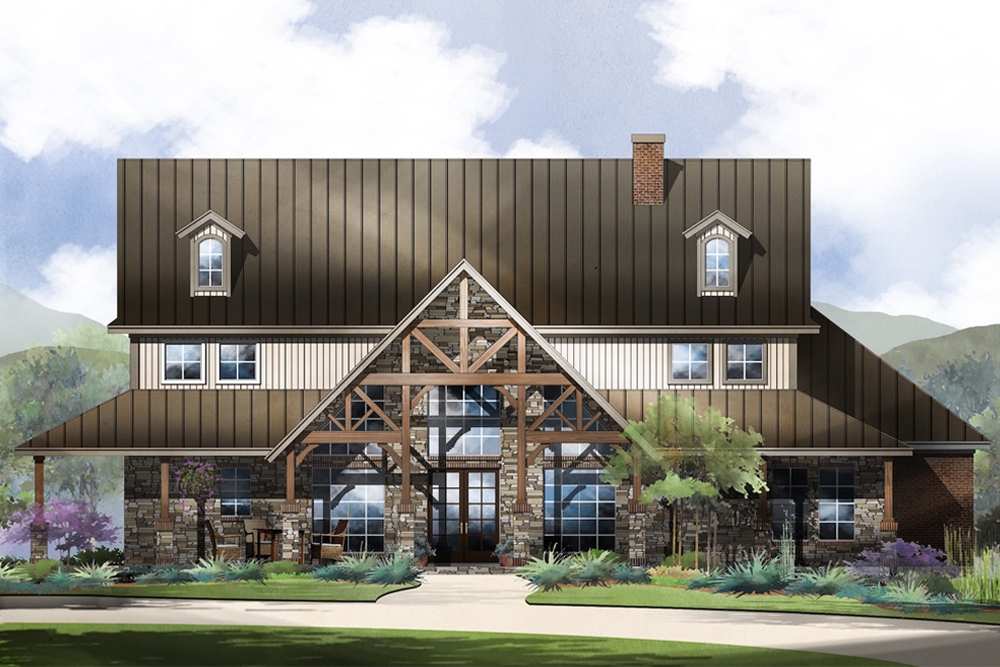
4-Bedroom, 3123 Sq Ft Contemporary House Plan - 195-1191 - Front Exterior
Plan Collection
4-Bedroom, 3123 Sq Ft Contemporary House Plan - 195-1191 - Front Exterior
Plan#195-1191
Starting at$1200
3123
Sq Ft
2
Story
4
Bed
3
Bath
0
Car
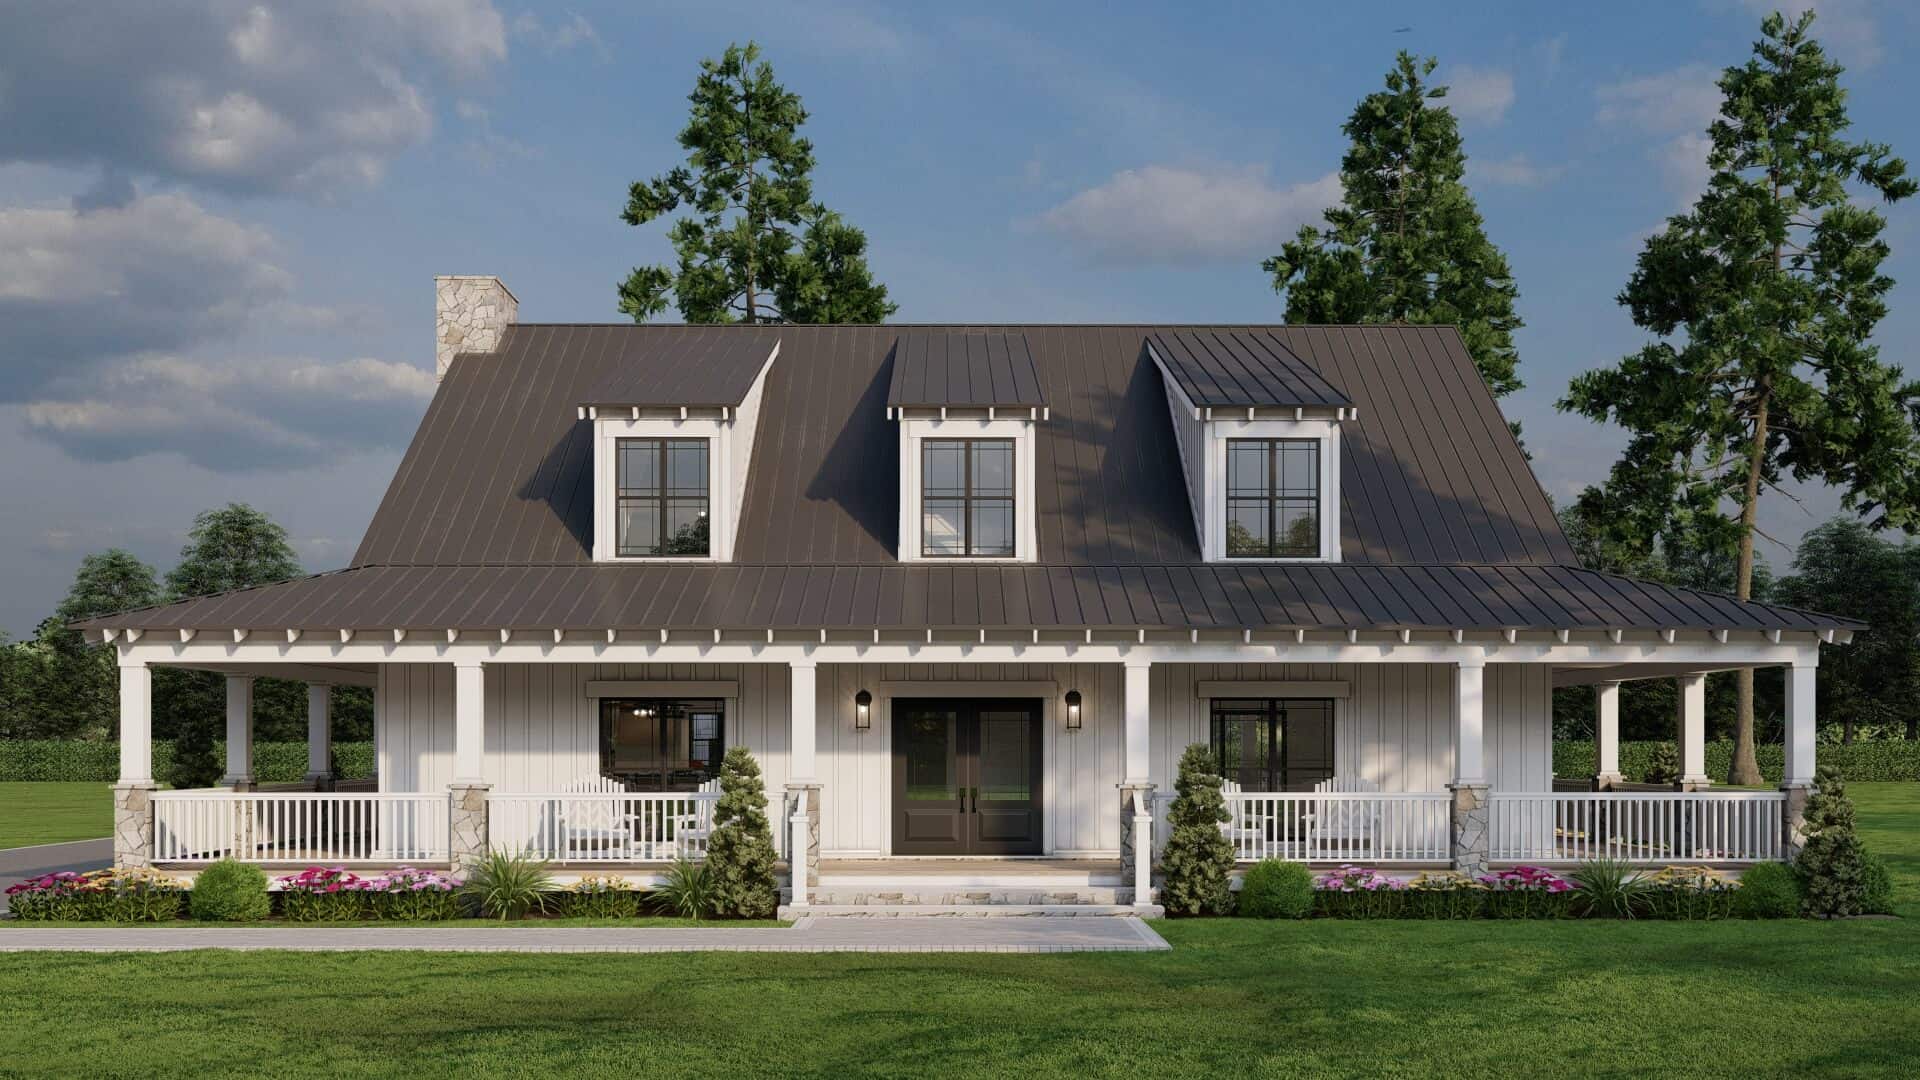
4-Bedroom, 3380 Sq Ft Country Home – Plan #193-1046 - Main Exterior
Plan Collection
4-Bedroom, 3380 Sq Ft Country Home – Plan #193-1046 - Main Exterior
Plan#193-1046
Starting at$2250
3380
Sq Ft
1.5
Story
4
Bed
3.5
Bath
3
Car

3-Bedroom, 3395 Sq Ft Traditional House Plan - 168-1133 - Front Exterior
Plan Collection
3-Bedroom, 3395 Sq Ft Traditional House Plan - 168-1133 - Front Exterior
Plan#168-1133
Starting at$2600
3395
Sq Ft
1
Story
3
Bed
2.5
Bath
3
Car

3-Bedroom, 3174 Sq Ft Ranch House Plan - 132-1706 - Front Exterior
Plan Collection
3-Bedroom, 3174 Sq Ft Ranch House Plan - 132-1706 - Front Exterior
Plan#132-1706
Starting at$1480
3174
Sq Ft
2
Story
3
Bed
2
Bath
2
Car

2-Bedroom, 3005 Sq Ft Country House Plan - 132-1701 - Front Exterior
Plan Collection
2-Bedroom, 3005 Sq Ft Country House Plan - 132-1701 - Front Exterior
Plan#132-1701
Starting at$1480
3005
Sq Ft
3
Story
2
Bed
3
Bath
3
Car
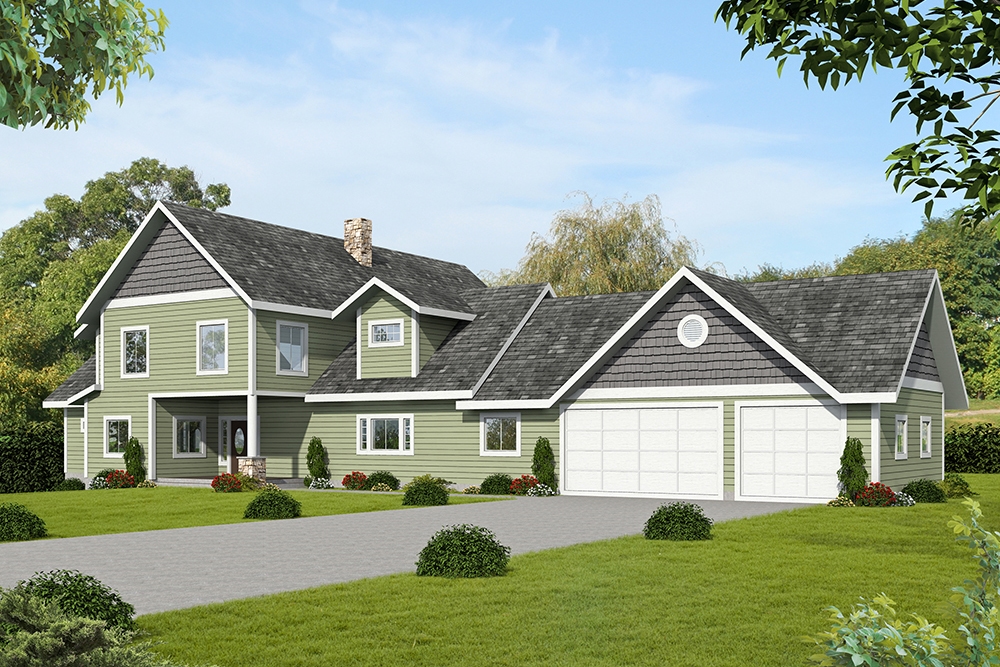
3-Bedroom, 3491 Sq Ft Country House Plan - 132-1696 - Front Exterior
Plan Collection
3-Bedroom, 3491 Sq Ft Country House Plan - 132-1696 - Front Exterior
Plan#132-1696
Starting at$1480
3491
Sq Ft
2
Story
3
Bed
2
Bath
3
Car

4-Bedroom, 3000 Sq Ft Country Home Plan - 132-1689 - Main Exterior
Plan Collection
4-Bedroom, 3000 Sq Ft Country Home Plan - 132-1689 - Main Exterior
Plan#132-1689
Starting at$1480
3000
Sq Ft
1
Story
4
Bed
3
Bath
2
Car
4-Bedroom, 3052 Sq Ft Country House Plan - 132-1684 - Front Exterior
Plan Collection
4-Bedroom, 3052 Sq Ft Country House Plan - 132-1684 - Front Exterior
Plan#132-1684
Starting at$1480
3052
Sq Ft
2
Story
4
Bed
3
Bath
0
Car
3-Bedroom, 3233 Sq Ft Cottage Home Plan - 132-1682 - Main Exterior
Plan Collection
3-Bedroom, 3233 Sq Ft Cottage Home Plan - 132-1682 - Main Exterior
Plan#132-1682
Starting at$1480
3233
Sq Ft
1
Story
3
Bed
3
Bath
1
Car
4-Bedroom, 3075 Sq Ft Cottage Home Plan - 132-1668 - Main Exterior
Plan Collection
4-Bedroom, 3075 Sq Ft Cottage Home Plan - 132-1668 - Main Exterior
Plan#132-1668
Starting at$1480
3075
Sq Ft
1.5
Story
4
Bed
2.5
Bath
2
Car
5-Bedroom, 3129 Sq Ft Southern Home Plan - 132-1638 - Main Exterior
Plan Collection
5-Bedroom, 3129 Sq Ft Southern Home Plan - 132-1638 - Main Exterior
Plan#132-1638
Starting at$1480
3129
Sq Ft
2
Story
5
Bed
2
Bath
2
Car
3-Bedroom, 3142 Sq Ft Contemporary Home Plan - 132-1629 - Main Exterior
Plan Collection
3-Bedroom, 3142 Sq Ft Contemporary Home Plan - 132-1629 - Main Exterior
Plan#132-1629
Starting at$1480
3142
Sq Ft
1.5
Story
3
Bed
3.5
Bath
3
Car
3-Bedroom, 3390 Sq Ft Southern Home Plan - 132-1627 - Main Exterior
Plan Collection
3-Bedroom, 3390 Sq Ft Southern Home Plan - 132-1627 - Main Exterior
Plan#132-1627
Starting at$1480
3390
Sq Ft
2
Story
3
Bed
3.5
Bath
2
Car
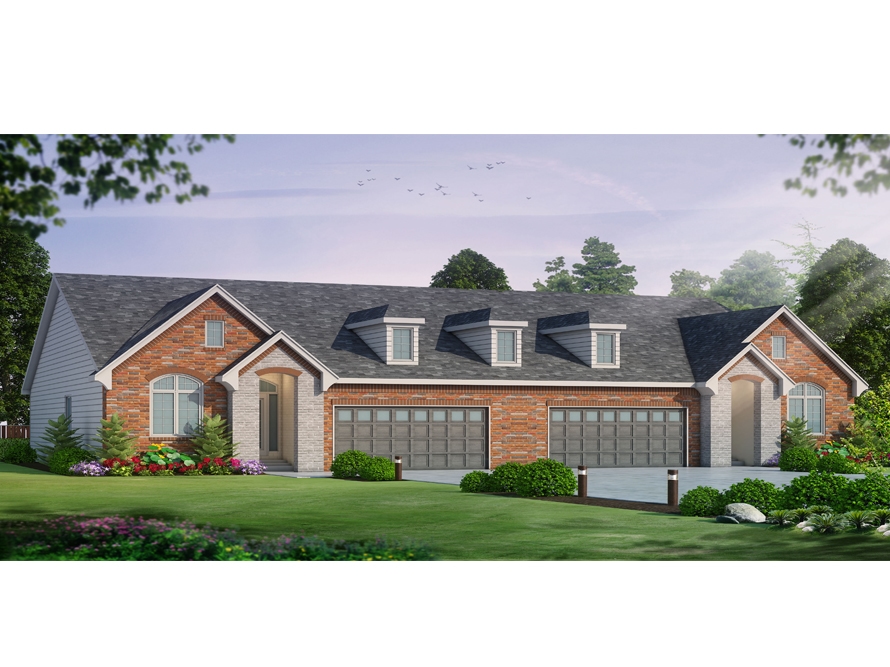
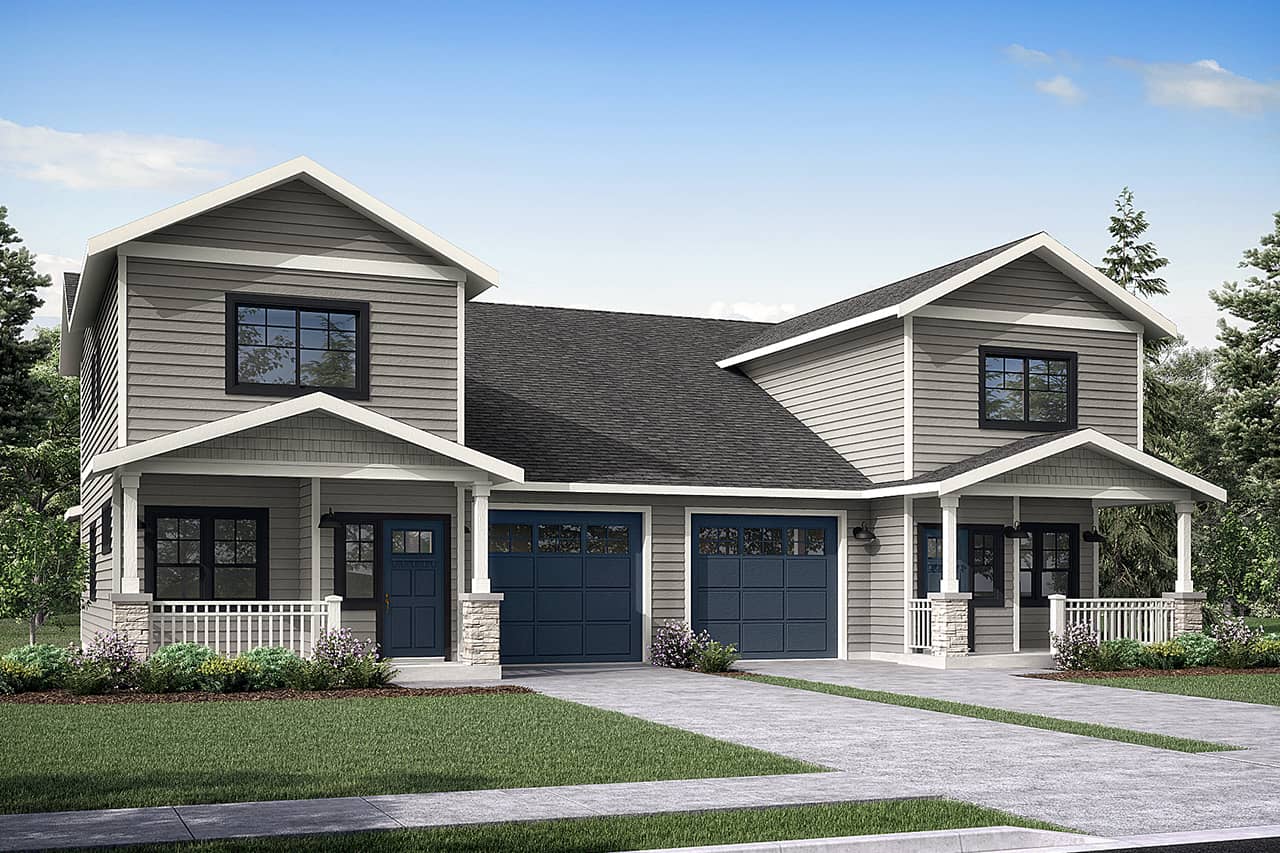
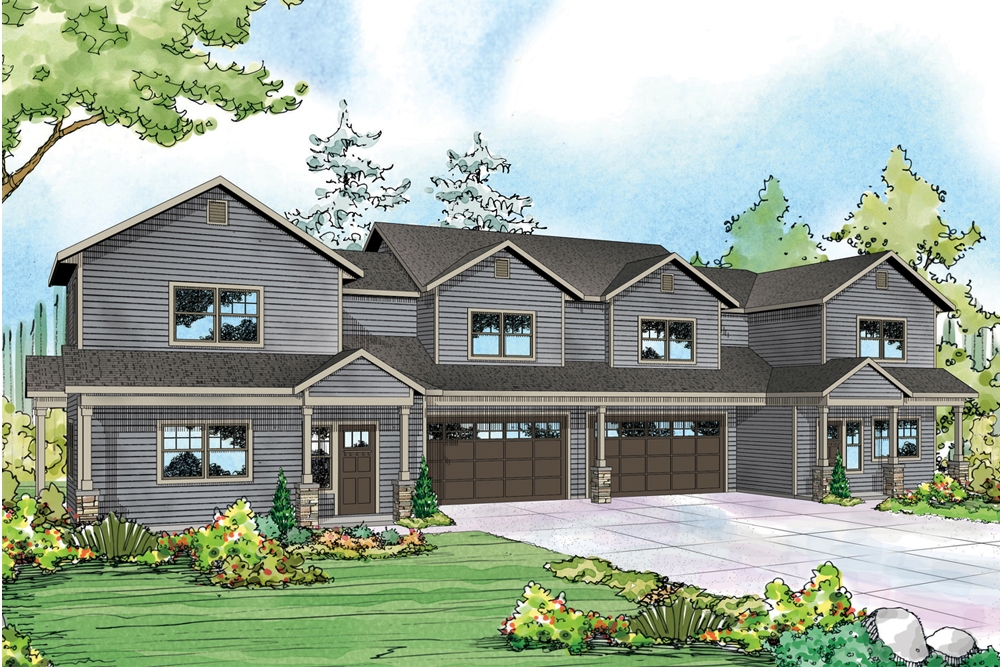
8-Bedroom, 3086 Sq Ft Duplex/Multi-Unit Home Plan - 132-1625 - Main Exterior
Plan Collection
8-Bedroom, 3086 Sq Ft Duplex/Multi-Unit Home Plan - 132-1625 - Main Exterior
Plan#132-1625
Starting at$1480
3086
Sq Ft
2
Story
8
Bed
4.5
Bath
4
Car
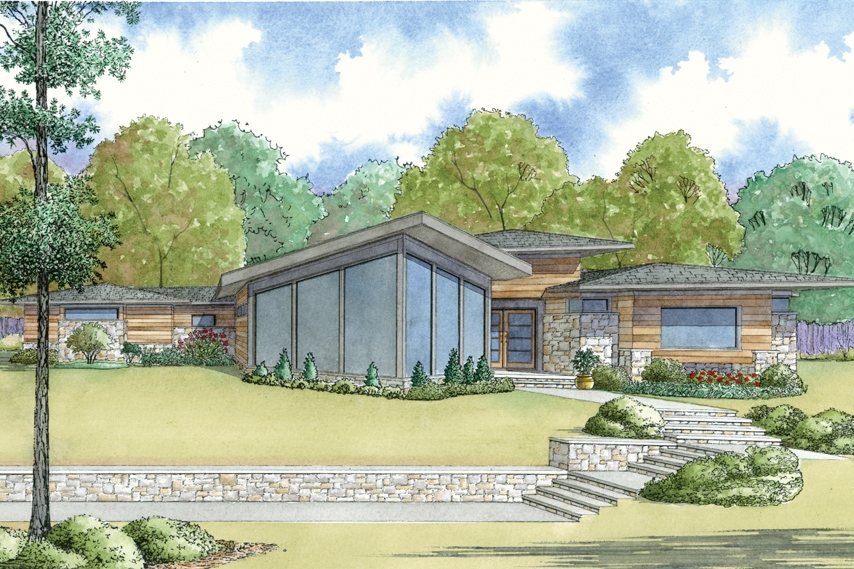
2-Bedroom, 3396 Sq Ft Contemporary House Plan - 132-1603 - Front Exterior
Plan Collection
2-Bedroom, 3396 Sq Ft Contemporary House Plan - 132-1603 - Front Exterior
Plan#132-1603
Starting at$1480
3396
Sq Ft
1
Story
2
Bed
2
Bath
2
Car
3-Bedroom, 3385 Sq Ft Craftsman Home Plan - 132-1590 - Main Exterior
Plan Collection
3-Bedroom, 3385 Sq Ft Craftsman Home Plan - 132-1590 - Main Exterior
Plan#132-1590
Starting at$1480
3385
Sq Ft
1
Story
3
Bed
2.5
Bath
4
Car
5-Bedroom, 3002 Sq Ft Craftsman House Plan - 132-1583 - Front Exterior
Plan Collection
5-Bedroom, 3002 Sq Ft Craftsman House Plan - 132-1583 - Front Exterior
Plan#132-1583
Starting at$2085
3002
Sq Ft
1.5
Story
5
Bed
3
Bath
0
Car
4-Bedroom, 3119 Sq Ft European House - Plan #193-1049 - Front Exterior
Plan Collection
4-Bedroom, 3119 Sq Ft European House - Plan #193-1049 - Front Exterior
Plan#193-1049
Starting at$1850
3119
Sq Ft
1.5
Story
4
Bed
3.5
Bath
3
Car
3-Bedroom, 3088 Sq Ft Craftsman House Plan - 108-1834 - Front Exterior
Plan Collection
3-Bedroom, 3088 Sq Ft Craftsman House Plan - 108-1834 - Front Exterior
Plan#108-1834
Starting at$1510
3088
Sq Ft
1
Story
3
Bed
3
Bath
3
Car
Exterior front view of Texas-style 4-bedroom home with wraparound porch and gabled rooflines
Plan Collection
Exterior front view of Texas-style 4-bedroom home with wraparound porch and gabled rooflines
Plan#136-1034
Starting at$2100
3382
Sq Ft
2
Story
4
Bed
4
Bath
3
Car
5-Bedroom, 3322 Sq Ft Contemporary House Plan - 136-1033 - Front Exterior
Plan Collection
5-Bedroom, 3322 Sq Ft Contemporary House Plan - 136-1033 - Front Exterior
Plan#136-1033
Starting at$1950
3322
Sq Ft
1
Story
5
Bed
4
Bath
3
Car
3–4-Bedroom, 3445 Sq Ft European Home - Plan #196-1040 - Main Exterior
Plan Collection
3–4-Bedroom, 3445 Sq Ft European Home - Plan #196-1040 - Main Exterior
Plan#196-1040
Starting at$1615
3445
Sq Ft
1
Story
3
Bed
3.5
Bath
3
Car
3-4-Bedroom, 3275 Sq Ft Ranch House - Plan #196-1039 - Front Exterior
Plan Collection
3-4-Bedroom, 3275 Sq Ft Ranch House - Plan #196-1039 - Front Exterior
Plan#196-1039
Starting at$1615
3275
Sq Ft
2
Story
3
Bed
3.5
Bath
3
Car
4-Bedroom, 3001 Sq Ft Country Home - Plan #189-1097 - Front Exterior
Plan Collection
4-Bedroom, 3001 Sq Ft Country Home - Plan #189-1097 - Front Exterior
Plan#189-1097
Starting at$2095
3001
Sq Ft
2
Story
4
Bed
4.5
Bath
2
Car
4-Bedroom, 3123 Sq Ft Contemporary House Plan - 195-1191 - Front Exterior
Plan Collection
4-Bedroom, 3123 Sq Ft Contemporary House Plan - 195-1191 - Front Exterior
Plan#195-1191
Starting at$1200
3123
Sq Ft
2
Story
4
Bed
3
Bath
0
Car
4-Bedroom, 3380 Sq Ft Country Home – Plan #193-1046 - Main Exterior
Plan Collection
4-Bedroom, 3380 Sq Ft Country Home – Plan #193-1046 - Main Exterior
Plan#193-1046
Starting at$2250
3380
Sq Ft
1.5
Story
4
Bed
3.5
Bath
3
Car
3-Bedroom, 3395 Sq Ft Traditional House Plan - 168-1133 - Front Exterior
Plan Collection
3-Bedroom, 3395 Sq Ft Traditional House Plan - 168-1133 - Front Exterior
Plan#168-1133
Starting at$2600
3395
Sq Ft
1
Story
3
Bed
2.5
Bath
3
Car
3-Bedroom, 3174 Sq Ft Ranch House Plan - 132-1706 - Front Exterior
Plan Collection
3-Bedroom, 3174 Sq Ft Ranch House Plan - 132-1706 - Front Exterior
Plan#132-1706
Starting at$1480
3174
Sq Ft
2
Story
3
Bed
2
Bath
2
Car
2-Bedroom, 3005 Sq Ft Country House Plan - 132-1701 - Front Exterior
Plan Collection
2-Bedroom, 3005 Sq Ft Country House Plan - 132-1701 - Front Exterior
Plan#132-1701
Starting at$1480
3005
Sq Ft
3
Story
2
Bed
3
Bath
3
Car
3-Bedroom, 3491 Sq Ft Country House Plan - 132-1696 - Front Exterior
Plan Collection
3-Bedroom, 3491 Sq Ft Country House Plan - 132-1696 - Front Exterior
Plan#132-1696
Starting at$1480
3491
Sq Ft
2
Story
3
Bed
2
Bath
3
Car
4-Bedroom, 3000 Sq Ft Country Home Plan - 132-1689 - Main Exterior
Plan Collection
4-Bedroom, 3000 Sq Ft Country Home Plan - 132-1689 - Main Exterior
Plan#132-1689
Starting at$1480
3000
Sq Ft
1
Story
4
Bed
3
Bath
2
Car
4-Bedroom, 3052 Sq Ft Country House Plan - 132-1684 - Front Exterior
Plan Collection
4-Bedroom, 3052 Sq Ft Country House Plan - 132-1684 - Front Exterior
Plan#132-1684
Starting at$1480
3052
Sq Ft
2
Story
4
Bed
3
Bath
0
Car
3-Bedroom, 3233 Sq Ft Cottage Home Plan - 132-1682 - Main Exterior
Plan Collection
3-Bedroom, 3233 Sq Ft Cottage Home Plan - 132-1682 - Main Exterior
Plan#132-1682
Starting at$1480
3233
Sq Ft
1
Story
3
Bed
3
Bath
1
Car
4-Bedroom, 3075 Sq Ft Cottage Home Plan - 132-1668 - Main Exterior
Plan Collection
4-Bedroom, 3075 Sq Ft Cottage Home Plan - 132-1668 - Main Exterior
Plan#132-1668
Starting at$1480
3075
Sq Ft
1.5
Story
4
Bed
2.5
Bath
2
Car
5-Bedroom, 3129 Sq Ft Southern Home Plan - 132-1638 - Main Exterior
Plan Collection
5-Bedroom, 3129 Sq Ft Southern Home Plan - 132-1638 - Main Exterior
Plan#132-1638
Starting at$1480
3129
Sq Ft
2
Story
5
Bed
2
Bath
2
Car
3-Bedroom, 3142 Sq Ft Contemporary Home Plan - 132-1629 - Main Exterior
Plan Collection
3-Bedroom, 3142 Sq Ft Contemporary Home Plan - 132-1629 - Main Exterior
Plan#132-1629
Starting at$1480
3142
Sq Ft
1.5
Story
3
Bed
3.5
Bath
3
Car
3-Bedroom, 3390 Sq Ft Southern Home Plan - 132-1627 - Main Exterior
Plan Collection
3-Bedroom, 3390 Sq Ft Southern Home Plan - 132-1627 - Main Exterior
Plan#132-1627
Starting at$1480
3390
Sq Ft
2
Story
3
Bed
3.5
Bath
2
Car
8-Bedroom, 3086 Sq Ft Duplex/Multi-Unit Home Plan - 132-1625 - Main Exterior
Plan Collection
8-Bedroom, 3086 Sq Ft Duplex/Multi-Unit Home Plan - 132-1625 - Main Exterior
Plan#132-1625
Starting at$1480
3086
Sq Ft
2
Story
8
Bed
4.5
Bath
4
Car
2-Bedroom, 3396 Sq Ft Contemporary House Plan - 132-1603 - Front Exterior
Plan Collection
2-Bedroom, 3396 Sq Ft Contemporary House Plan - 132-1603 - Front Exterior
Plan#132-1603
Starting at$1480
3396
Sq Ft
1
Story
2
Bed
2
Bath
2
Car
3-Bedroom, 3385 Sq Ft Craftsman Home Plan - 132-1590 - Main Exterior
Plan Collection
3-Bedroom, 3385 Sq Ft Craftsman Home Plan - 132-1590 - Main Exterior
Plan#132-1590
Starting at$1480
3385
Sq Ft
1
Story
3
Bed
2.5
Bath
4
Car
5-Bedroom, 3002 Sq Ft Craftsman House Plan - 132-1583 - Front Exterior
Plan Collection
5-Bedroom, 3002 Sq Ft Craftsman House Plan - 132-1583 - Front Exterior
Plan#132-1583
Starting at$2085
3002
Sq Ft
1.5
Story
5
Bed
3
Bath
0
Car
1...1718192021...95