3000-3500 Square Foot House Plans

2,262
Plan Results
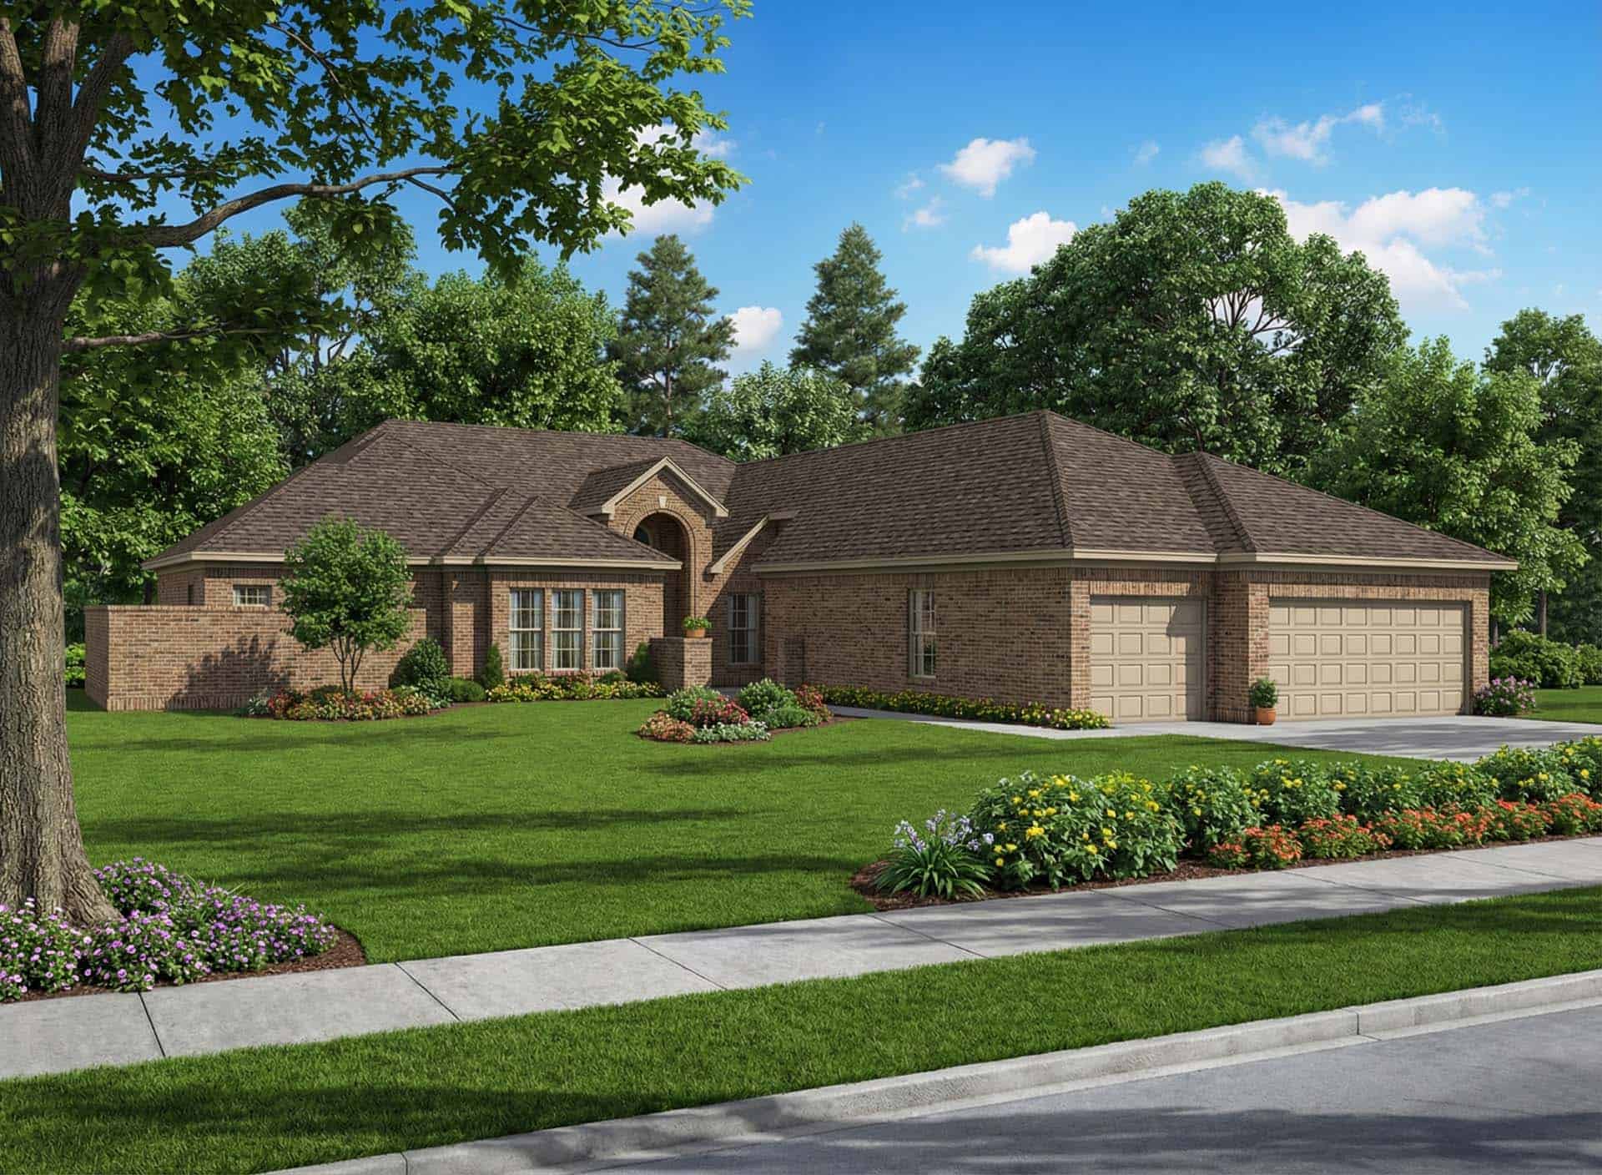
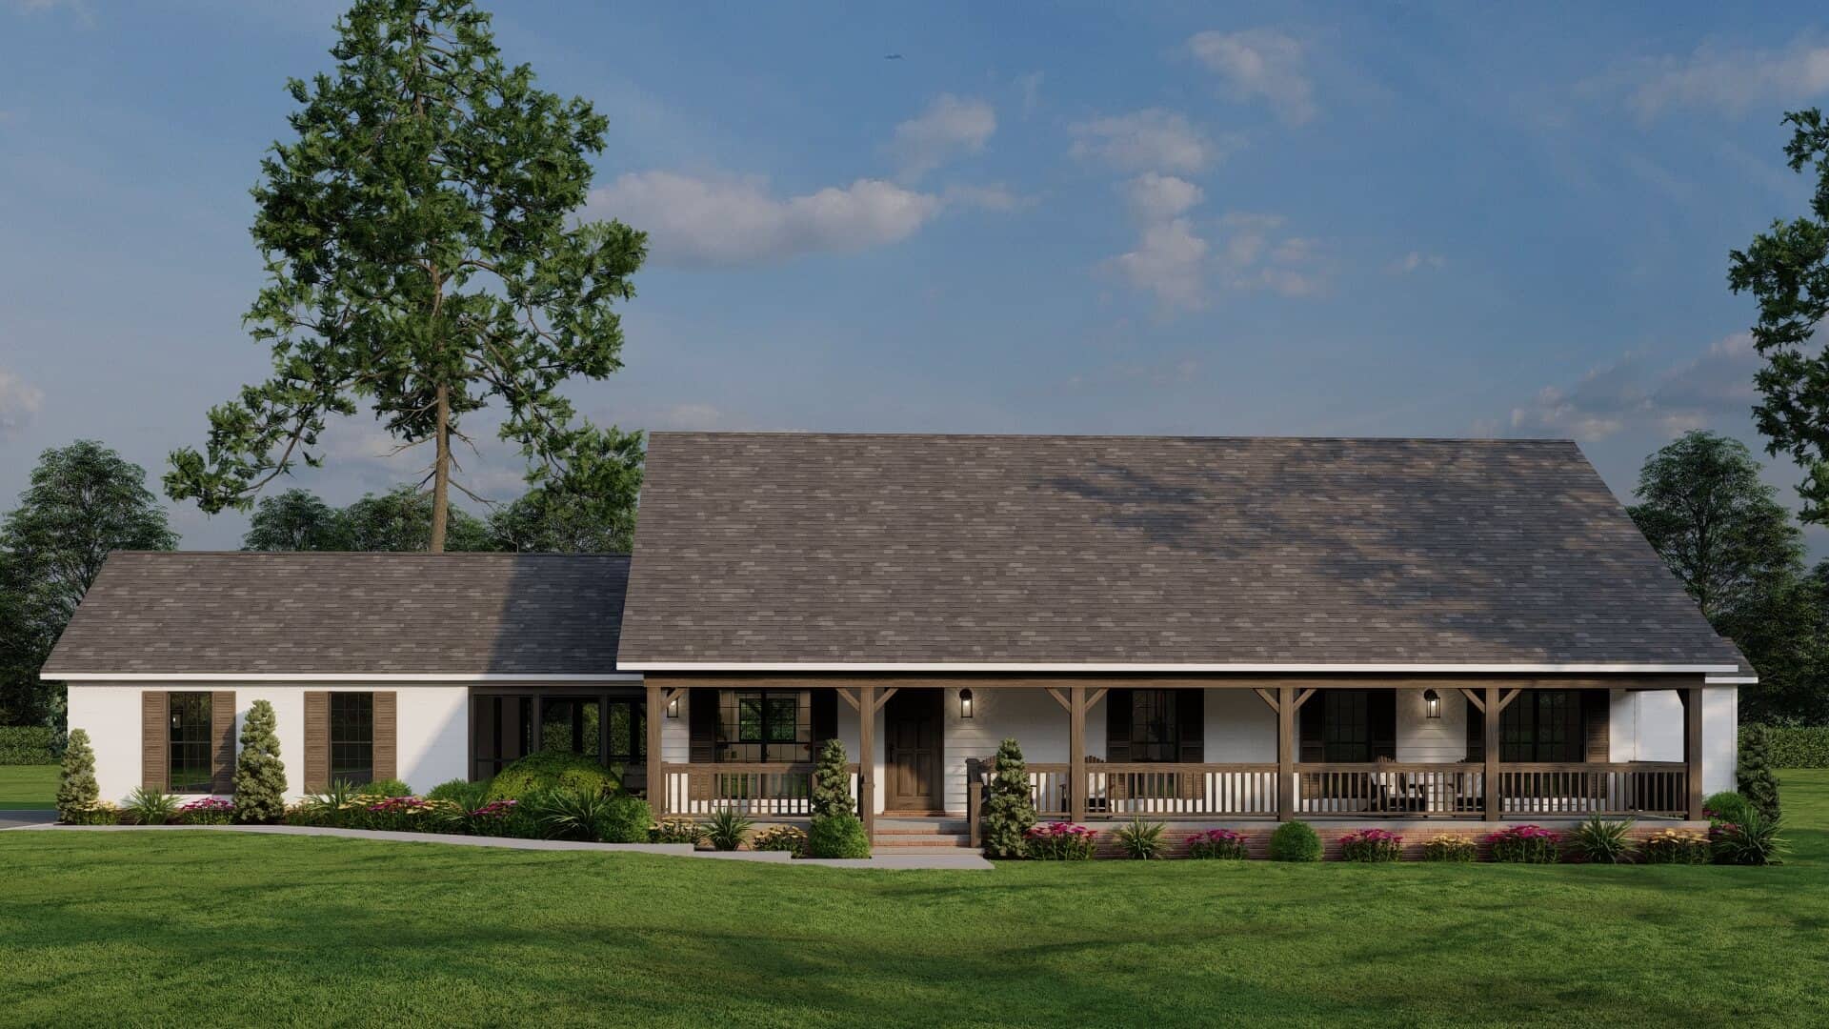
3-Bedroom, 3106 Sq Ft Arts and Crafts Home Plan - 193-1316 - Main Exterior
Plan Collection
3-Bedroom, 3106 Sq Ft Arts and Crafts Home Plan - 193-1316 - Main Exterior
Plan#193-1316
Starting at$1550
3106
Sq Ft
1
Story
3
Bed
3.5
Bath
2
Car

3-Bedroom, 3004 Sq Ft Craftsman Home Plan - 108-2098 - Main Exterior
Plan Collection
3-Bedroom, 3004 Sq Ft Craftsman Home Plan - 108-2098 - Main Exterior
Plan#108-2098
Starting at$1510
3004
Sq Ft
2
Story
3
Bed
3.5
Bath
2
Car
4-Bedroom, 3004 Sq Ft Craftsman Home Plan - 108-2097 - Main Exterior
Plan Collection
4-Bedroom, 3004 Sq Ft Craftsman Home Plan - 108-2097 - Main Exterior
Plan#108-2097
Starting at$1510
3004
Sq Ft
1
Story
4
Bed
3.5
Bath
2
Car
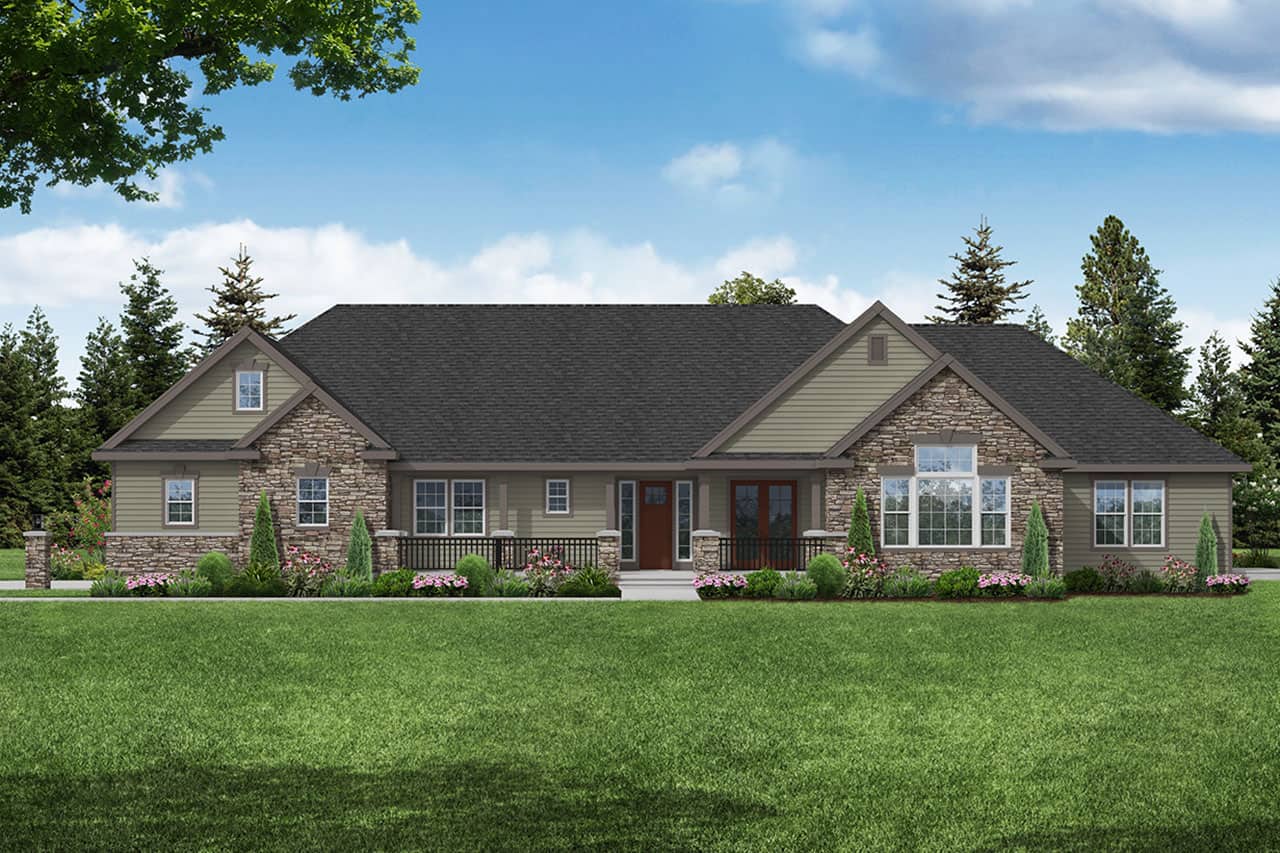
3-Bedroom, 3002 Sq Ft Ranch Home Plan - 108-2095 - Main Exterior
Plan Collection
3-Bedroom, 3002 Sq Ft Ranch Home Plan - 108-2095 - Main Exterior
Plan#108-2095
Starting at$1510
3002
Sq Ft
1.5
Story
3
Bed
2.5
Bath
3
Car
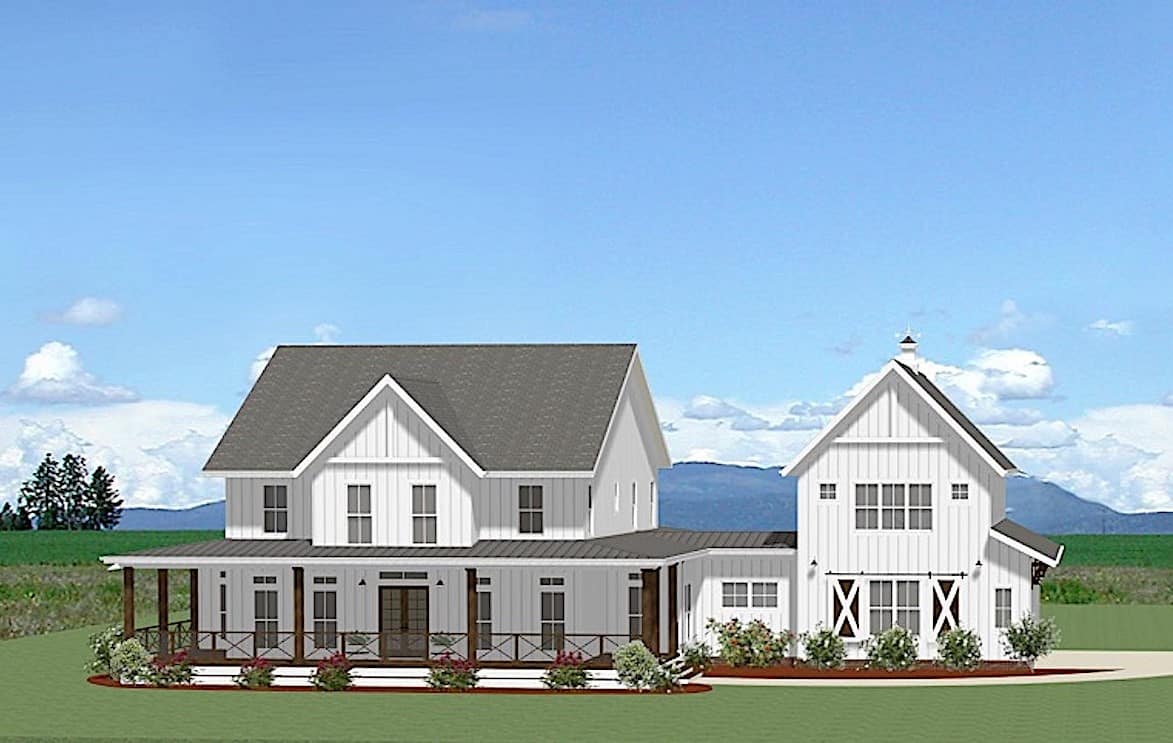
Farmhouse House Plan - 4 Bedrms, 4 Baths - 3296 Sq Ft - #189-1159
Plan Collection
Farmhouse House Plan - 4 Bedrms, 4 Baths - 3296 Sq Ft - #189-1159
Plan#189-1159
Starting at$2095
3296
Sq Ft
2
Story
4
Bed
4
Bath
3
Car
Craftsman Home Plan - 4 Bedrms, 4 Baths - 3004 Sq Ft - #189-1158
Plan Collection
Craftsman Home Plan - 4 Bedrms, 4 Baths - 3004 Sq Ft - #189-1158
Plan#189-1158
Starting at$2095
3004
Sq Ft
2
Story
4
Bed
4
Bath
2
Car
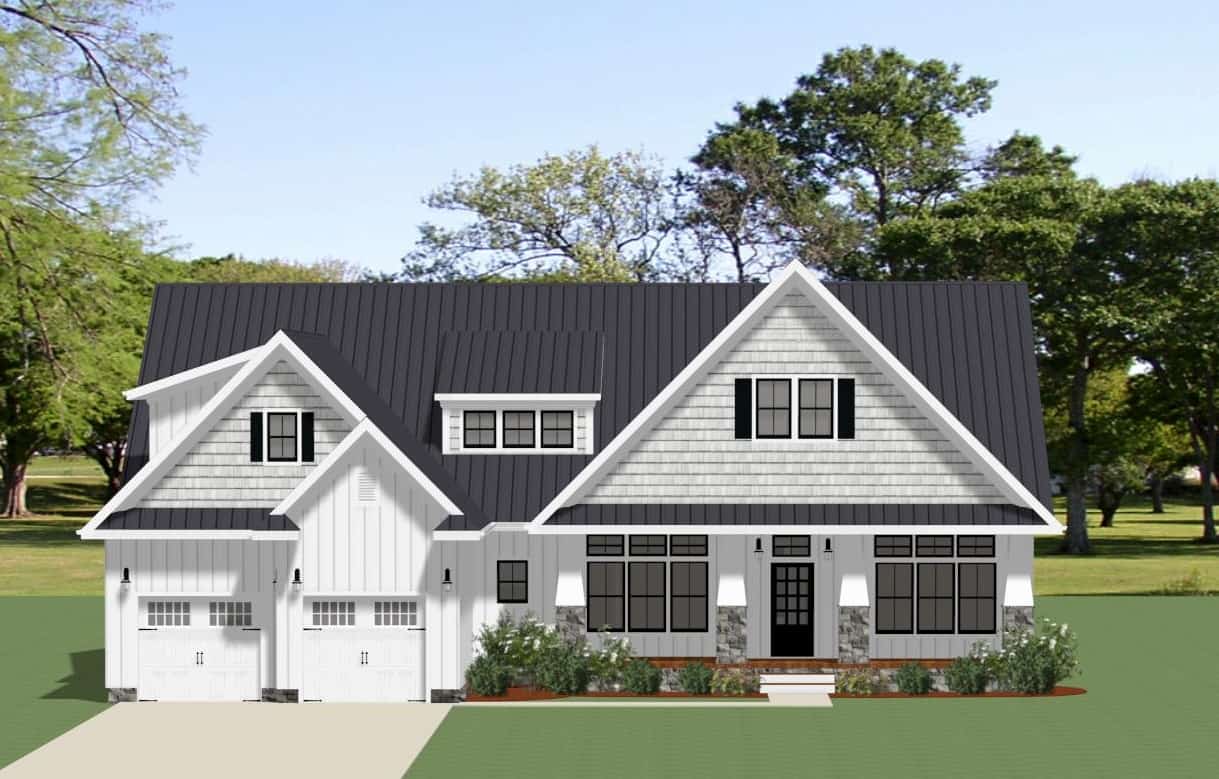
3-Bedroom, 3201 Sq Ft Southern House Plan - 189-1156 - Front Exterior
Plan Collection
3-Bedroom, 3201 Sq Ft Southern House Plan - 189-1156 - Front Exterior
Plan#189-1156
Starting at$2095
3201
Sq Ft
1.5
Story
3
Bed
3.5
Bath
2
Car
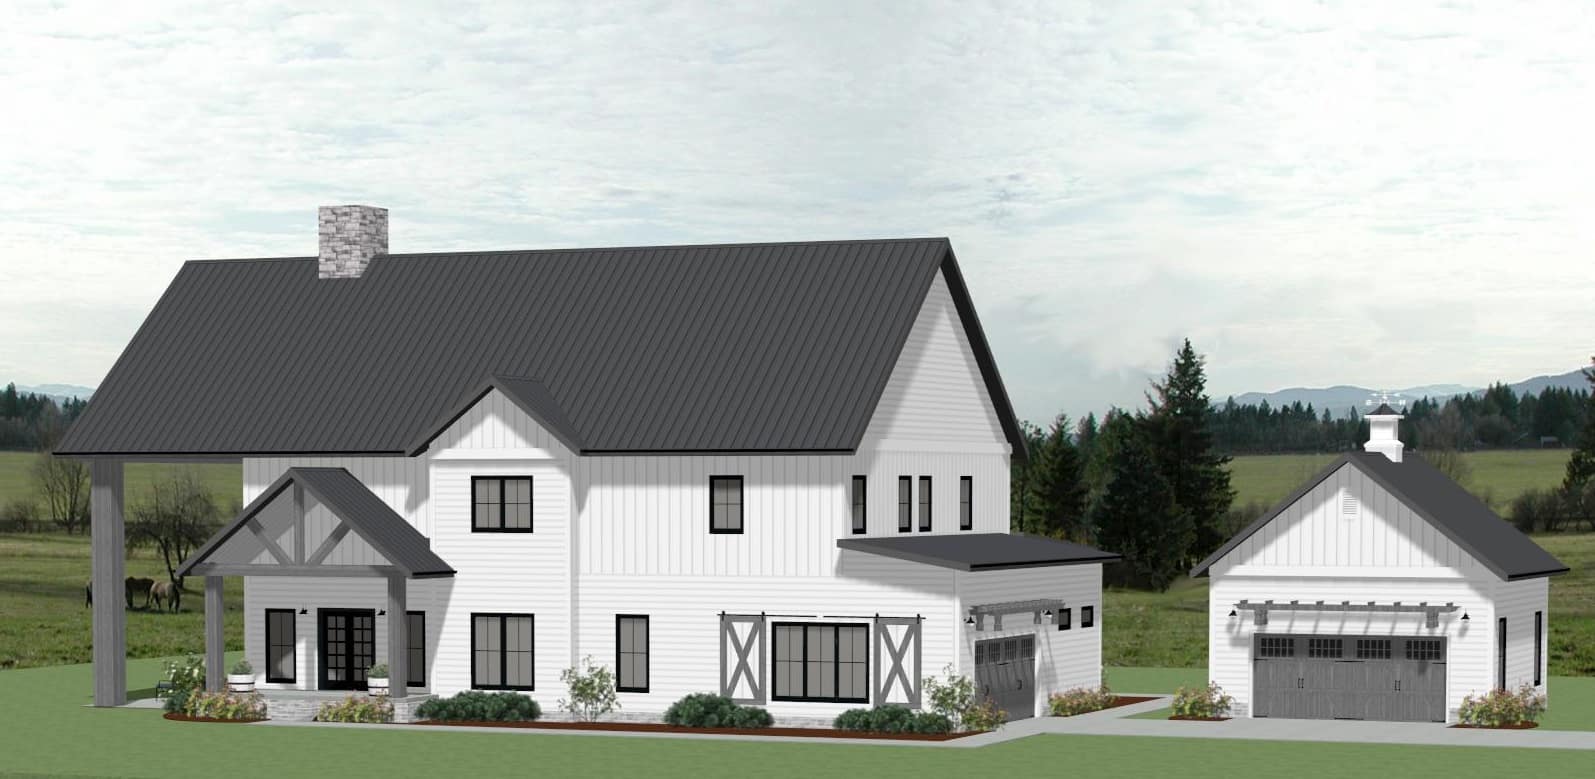
Barn Style House Plan - 4 Bedrms, 3.5 Baths - 3399 Sq Ft - #189-1152
Plan Collection
Barn Style House Plan - 4 Bedrms, 3.5 Baths - 3399 Sq Ft - #189-1152
Plan#189-1152
Starting at$2095
3399
Sq Ft
2
Story
4
Bed
3.5
Bath
4
Car
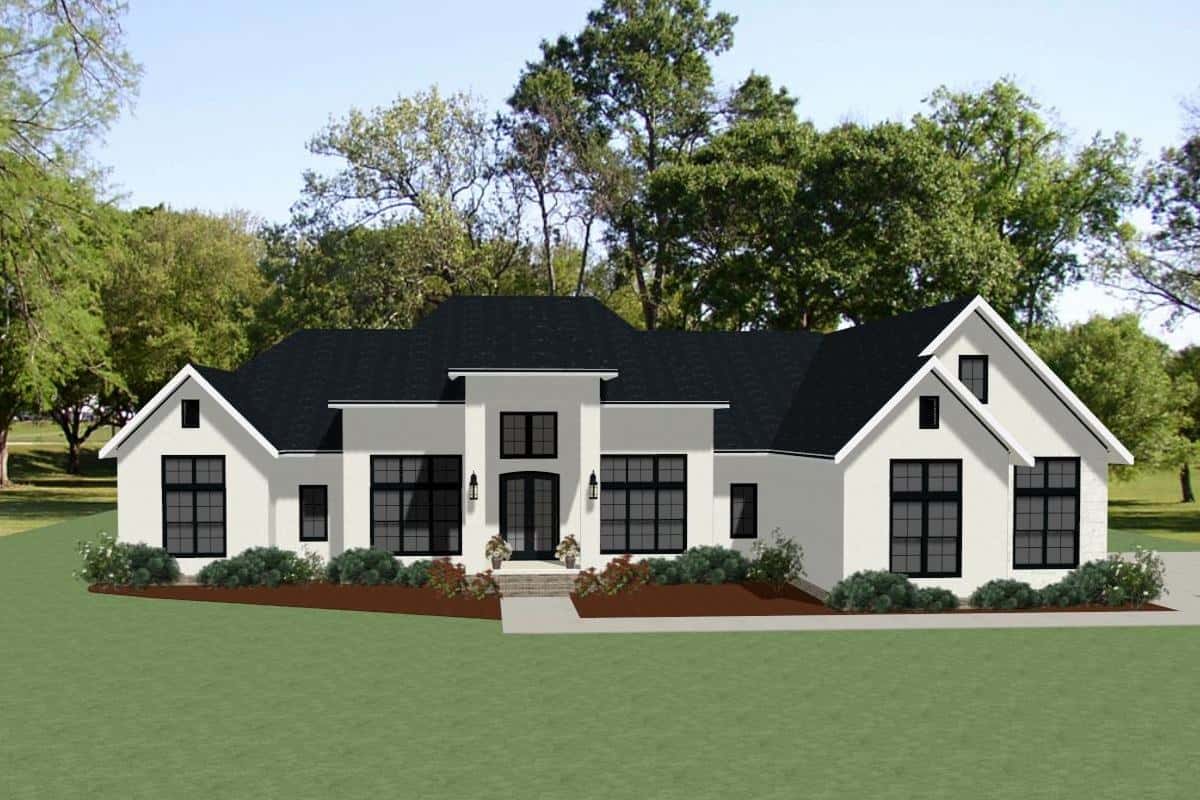
Country Home Plan - 4 Bedrms, 4.5 Baths - 3329 Sq Ft - #189-1145
Plan Collection
Country Home Plan - 4 Bedrms, 4.5 Baths - 3329 Sq Ft - #189-1145
Plan#189-1145
Starting at$2095
3329
Sq Ft
1
Story
4
Bed
4.5
Bath
3
Car
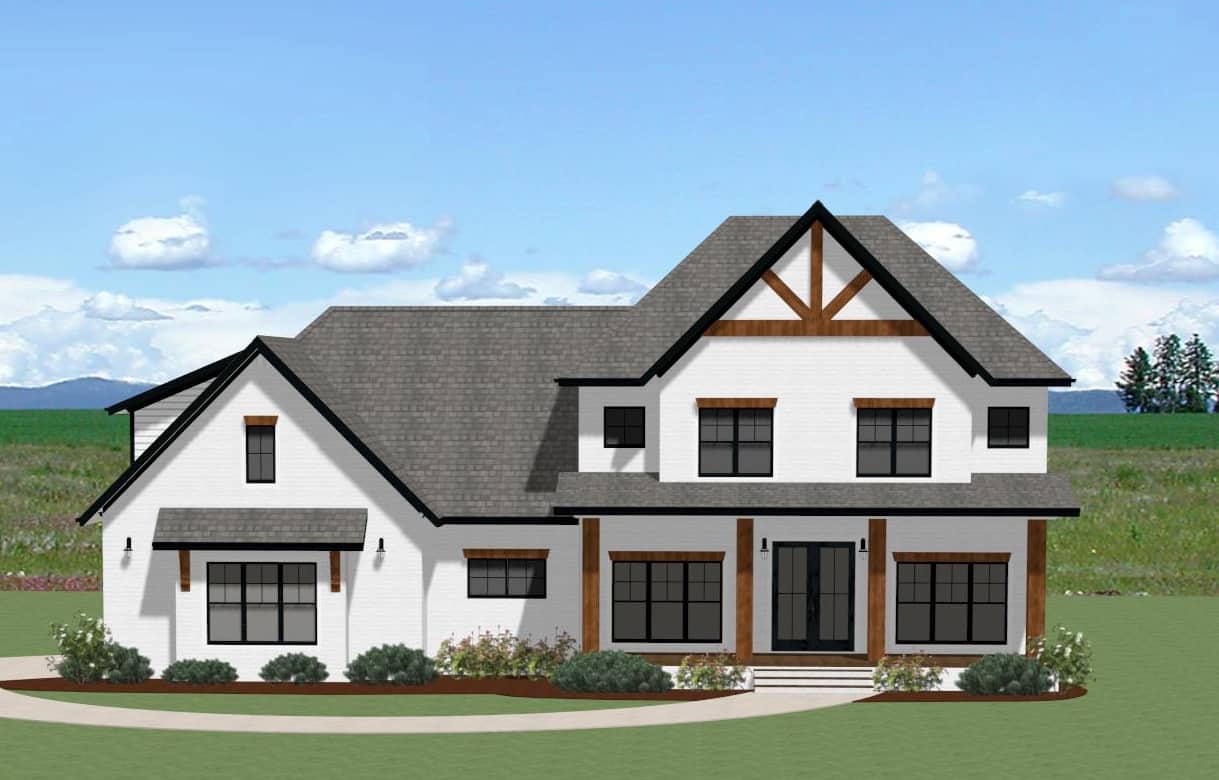
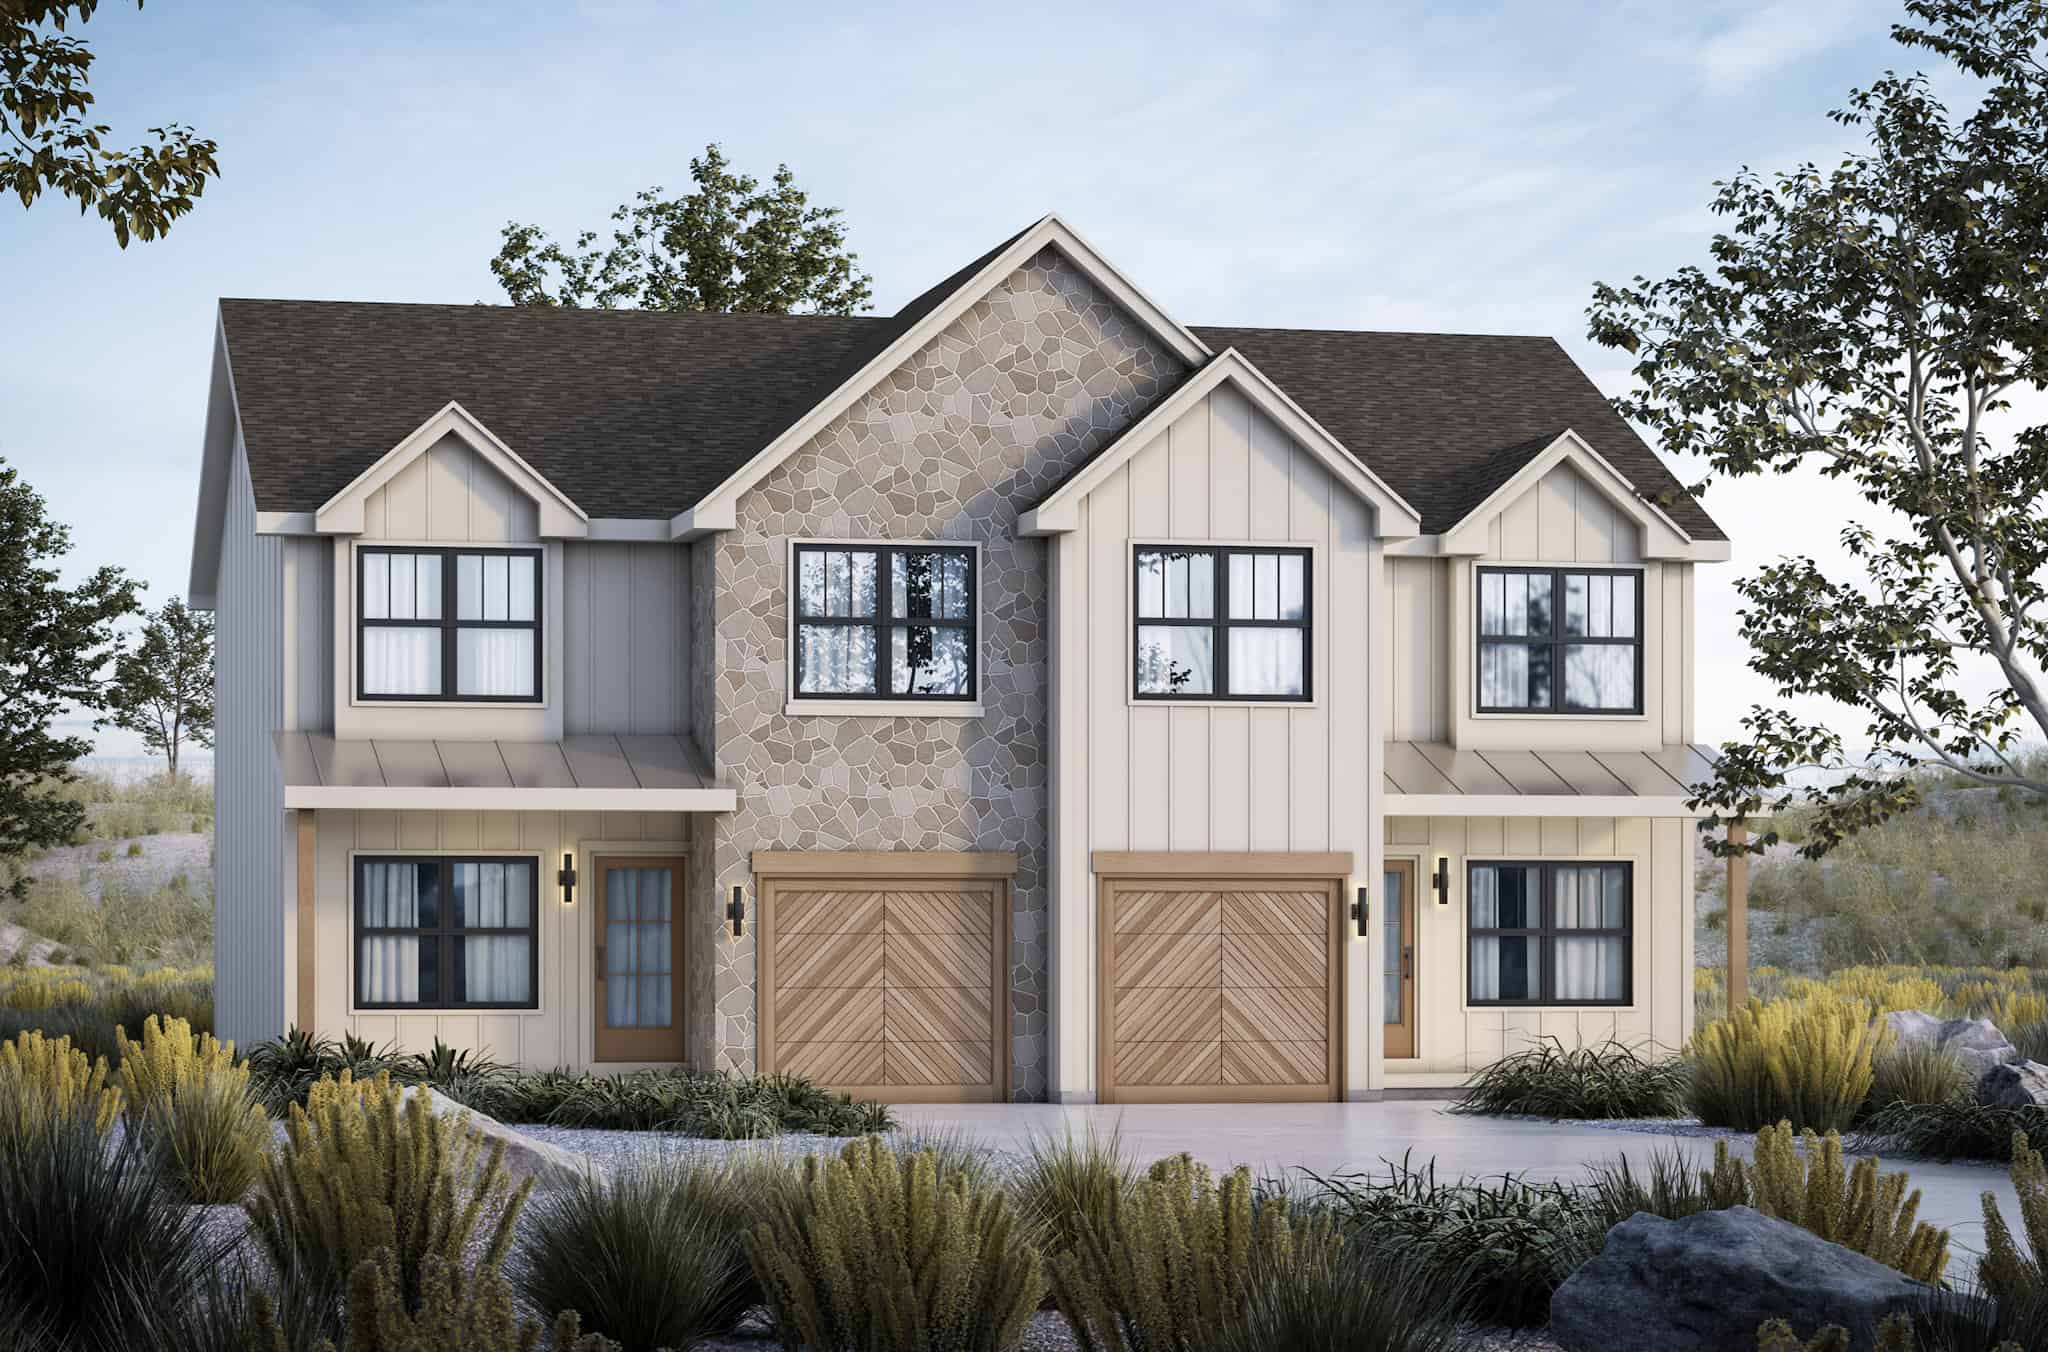
Modern Farmhouse Home Plan - 3 Bedrms, 2.5 Baths - 3163 Sq Ft - #189-1143
Plan Collection
Modern Farmhouse Home Plan - 3 Bedrms, 2.5 Baths - 3163 Sq Ft - #189-1143
Plan#189-1143
Starting at$2095
3163
Sq Ft
2
Story
3
Bed
2.5
Bath
2
Car
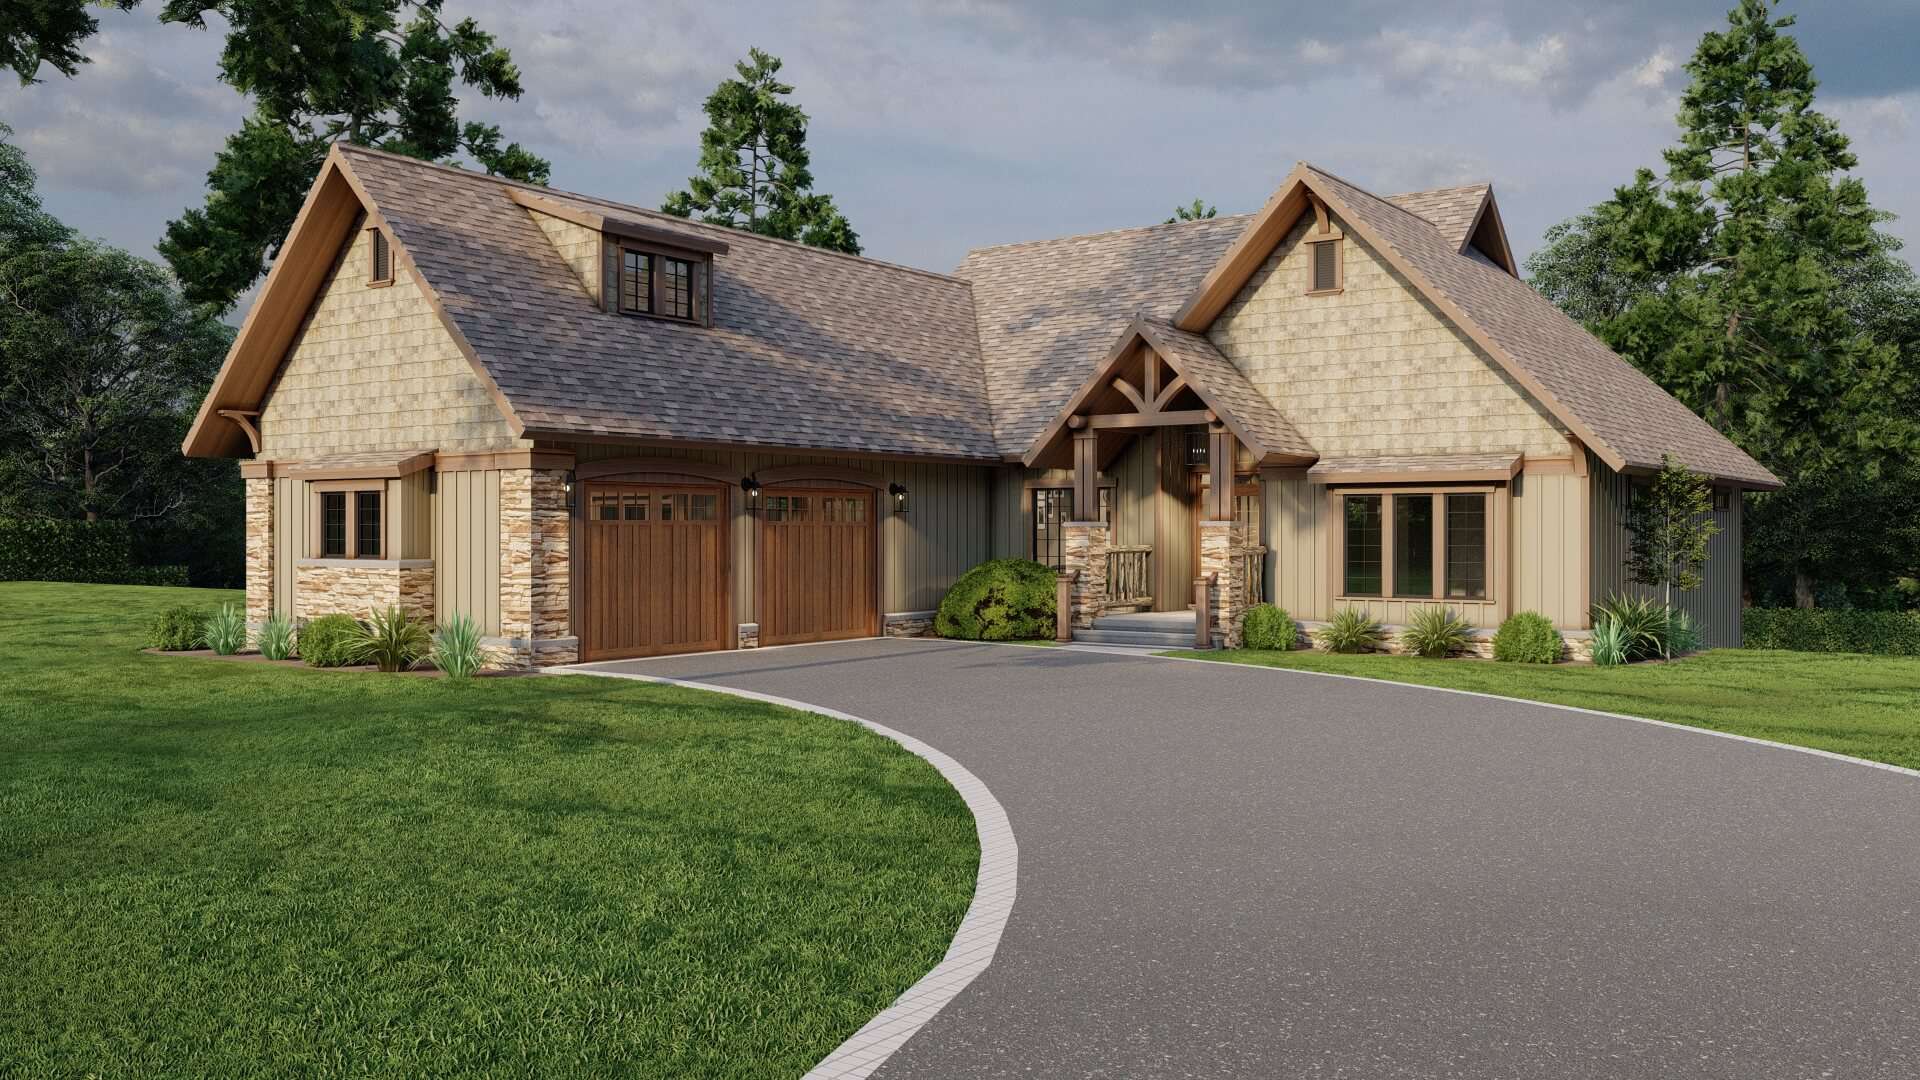
Craftsman Home Plan - 4 Bedrms, 3.5 Baths - 3447 Sq Ft - #153-2113
Plan Collection
Craftsman Home Plan - 4 Bedrms, 3.5 Baths - 3447 Sq Ft - #153-2113
Plan#153-2113
Starting at$1550
3447
Sq Ft
2
Story
4
Bed
3.5
Bath
2
Car
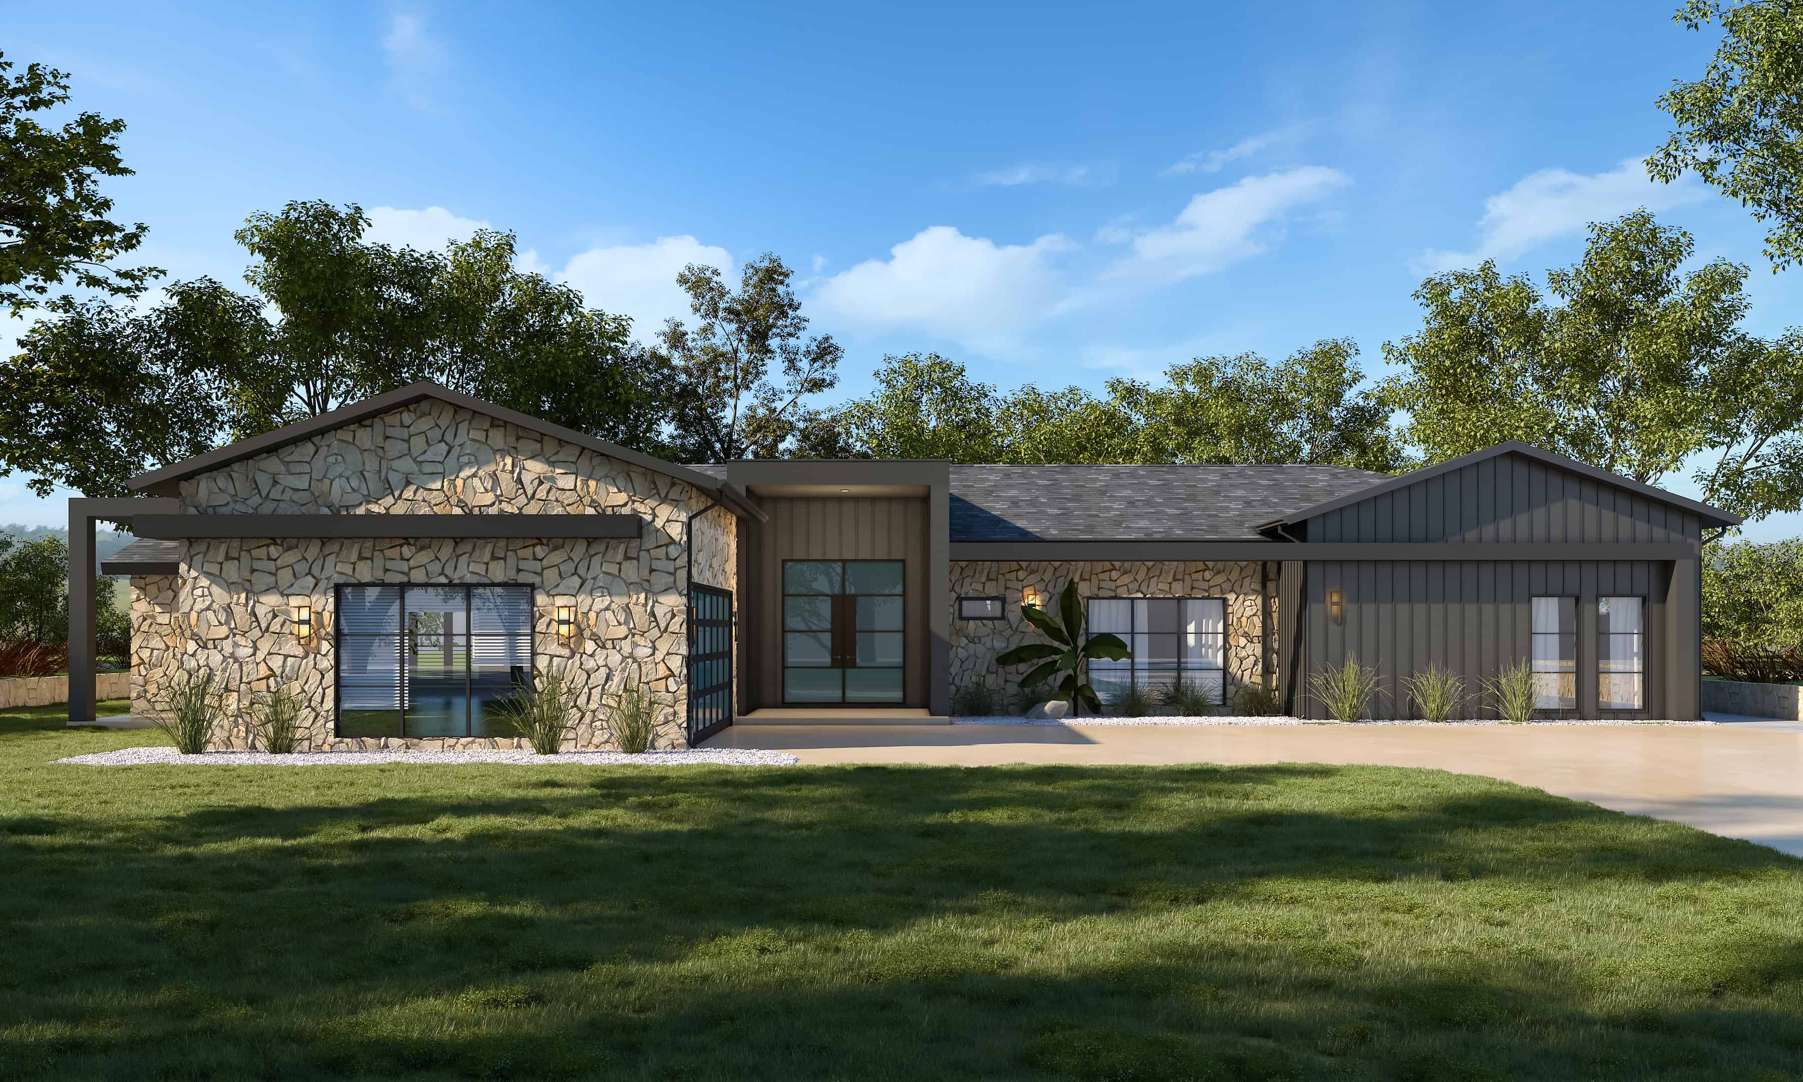
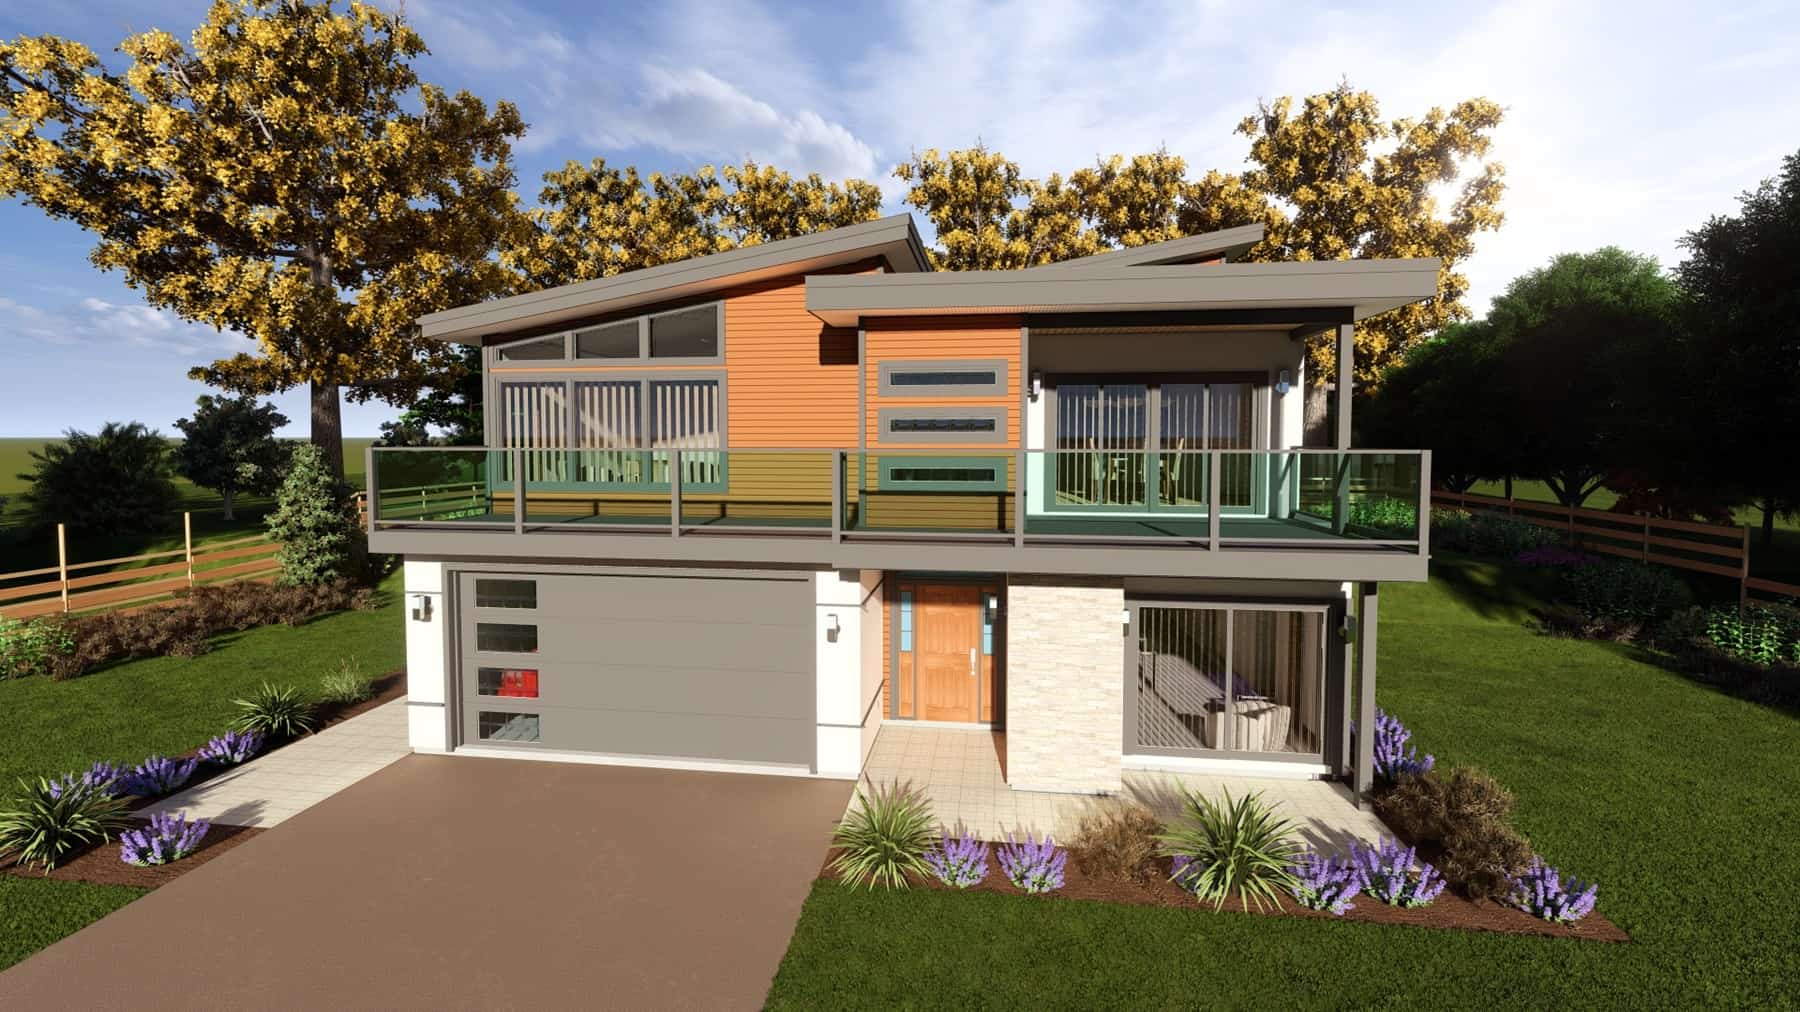
Modern Home Plan - 3 Bedrms, 4 Baths - 3388 Sq Ft - #120-2800
Plan Collection
Modern Home Plan - 3 Bedrms, 4 Baths - 3388 Sq Ft - #120-2800
Plan#120-2800
Starting at$1405
3388
Sq Ft
1
Story
3
Bed
4
Bath
2
Car
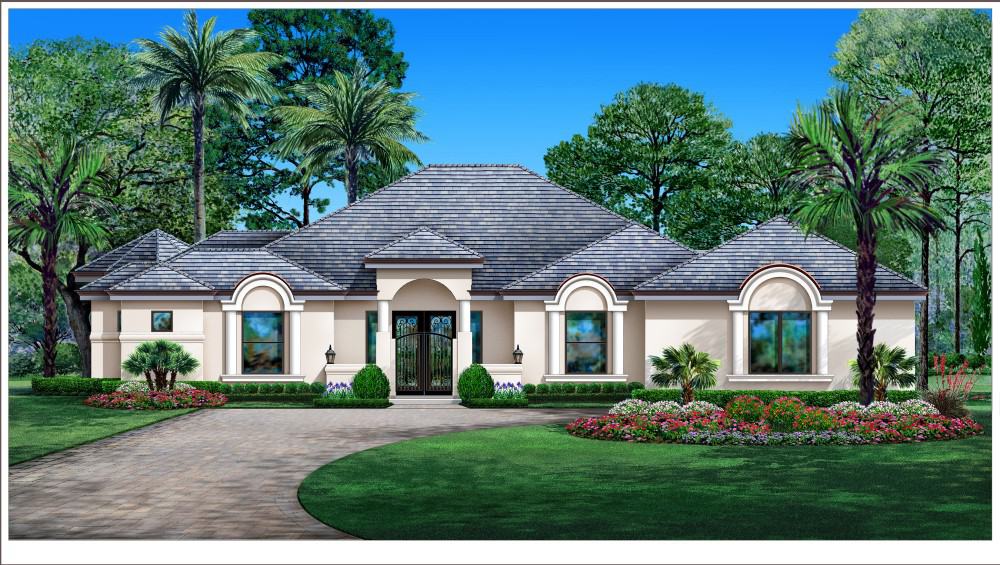
Spanish Home Plan - 4 Bedrms, 4.5 Baths - 3460 Sq Ft - #195-1322
Plan Collection
Spanish Home Plan - 4 Bedrms, 4.5 Baths - 3460 Sq Ft - #195-1322
Plan#195-1322
Starting at$1200
3460
Sq Ft
1
Story
4
Bed
4.5
Bath
3
Car
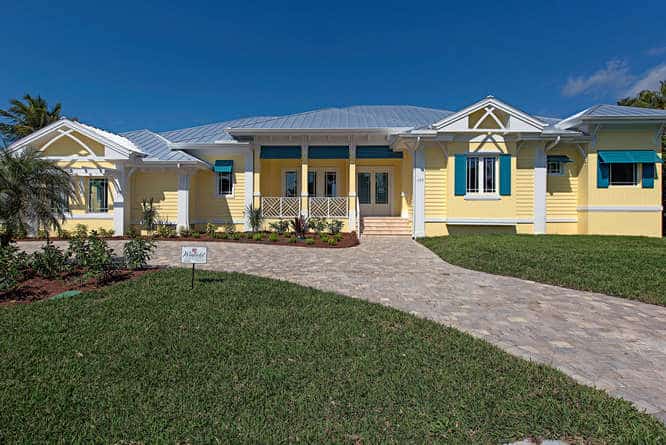
Southern House Plan - 3 Bedrms, 2 Baths - 3494 Sq Ft - #195-1321
Plan Collection
Southern House Plan - 3 Bedrms, 2 Baths - 3494 Sq Ft - #195-1321
Plan#195-1321
Starting at$1200
3494
Sq Ft
1
Story
3
Bed
2
Bath
2
Car
Southern House Plan - 3 Bedrms, 3.5 Baths - 3041 Sq Ft - #195-1314
Plan Collection
Southern House Plan - 3 Bedrms, 3.5 Baths - 3041 Sq Ft - #195-1314
Plan#195-1314
Starting at$1200
3041
Sq Ft
1
Story
3
Bed
3.5
Bath
2
Car
Rustic Home Plan - 4 Bedrms, 3 Baths - 3011 Sq Ft - #195-1310
Plan Collection
Rustic Home Plan - 4 Bedrms, 3 Baths - 3011 Sq Ft - #195-1310
Plan#195-1310
Starting at$1200
3011
Sq Ft
2
Story
4
Bed
3
Bath
3
Car
4-Bedroom, 3070 Sq Ft Modern Farmhouse House Plan - 142-1471 - Front Exterior
Plan Collection
4-Bedroom, 3070 Sq Ft Modern Farmhouse House Plan - 142-1471 - Front Exterior
Plan#142-1471
Starting at$1645
3070
Sq Ft
1
Story
4
Bed
3.5
Bath
3
Car
Shingle Home Plan - 6 Bedrms, 3.5 Baths - 3325 Sq Ft - #120-2779
Plan Collection
Shingle Home Plan - 6 Bedrms, 3.5 Baths - 3325 Sq Ft - #120-2779
Plan#120-2779
Starting at$1405
3325
Sq Ft
2
Story
6
Bed
3.5
Bath
3
Car
Contemporary House Plan - 4 Bedrms, 4 Baths - 3040 Sq Ft - #108-2083
Plan Collection
Contemporary House Plan - 4 Bedrms, 4 Baths - 3040 Sq Ft - #108-2083
Plan#108-2083
Starting at$1510
3040
Sq Ft
2
Story
4
Bed
4
Bath
2
Car
Rustic House Plan - 4 Bedrms, 3.5 Baths - 3169 Sq Ft - #108-2077
Plan Collection
Rustic House Plan - 4 Bedrms, 3.5 Baths - 3169 Sq Ft - #108-2077
Plan#108-2077
Starting at$1510
3169
Sq Ft
2
Story
4
Bed
3.5
Bath
2
Car
4-Bedroom, 3414 Sq Ft Transitional House Plan - 187-1197 - Front Exterior
Plan Collection
4-Bedroom, 3414 Sq Ft Transitional House Plan - 187-1197 - Front Exterior
Plan#187-1197
Starting at$1450
3414
Sq Ft
2
Story
4
Bed
2.5
Bath
2
Car
3-Bedroom, 3128 Sq Ft Colonial House Plan - 193-1290 - Front Exterior
Plan Collection
3-Bedroom, 3128 Sq Ft Colonial House Plan - 193-1290 - Front Exterior
Plan#193-1290
Starting at$1650
3128
Sq Ft
2
Story
3
Bed
2.5
Bath
0
Car
Tudor House Plan - 5 Bedrms, 3.5 Baths - 3349 Sq Ft - #168-1171
Plan Collection
Tudor House Plan - 5 Bedrms, 3.5 Baths - 3349 Sq Ft - #168-1171
Plan#168-1171
Starting at$2600
3349
Sq Ft
2
Story
5
Bed
3.5
Bath
0
Car
Ranch Home Plan - 3 Bedrms, 2.5 Baths - 3007 Sq Ft - #168-1154
Plan Collection
Ranch Home Plan - 3 Bedrms, 2.5 Baths - 3007 Sq Ft - #168-1154
Plan#168-1154
Starting at$1600
3007
Sq Ft
1
Story
3
Bed
2.5
Bath
2
Car
3-Bedroom, 3106 Sq Ft Arts and Crafts Home Plan - 193-1316 - Main Exterior
Plan Collection
3-Bedroom, 3106 Sq Ft Arts and Crafts Home Plan - 193-1316 - Main Exterior
Plan#193-1316
Starting at$1550
3106
Sq Ft
1
Story
3
Bed
3.5
Bath
2
Car
3-Bedroom, 3004 Sq Ft Craftsman Home Plan - 108-2098 - Main Exterior
Plan Collection
3-Bedroom, 3004 Sq Ft Craftsman Home Plan - 108-2098 - Main Exterior
Plan#108-2098
Starting at$1510
3004
Sq Ft
2
Story
3
Bed
3.5
Bath
2
Car
4-Bedroom, 3004 Sq Ft Craftsman Home Plan - 108-2097 - Main Exterior
Plan Collection
4-Bedroom, 3004 Sq Ft Craftsman Home Plan - 108-2097 - Main Exterior
Plan#108-2097
Starting at$1510
3004
Sq Ft
1
Story
4
Bed
3.5
Bath
2
Car
3-Bedroom, 3002 Sq Ft Ranch Home Plan - 108-2095 - Main Exterior
Plan Collection
3-Bedroom, 3002 Sq Ft Ranch Home Plan - 108-2095 - Main Exterior
Plan#108-2095
Starting at$1510
3002
Sq Ft
1.5
Story
3
Bed
2.5
Bath
3
Car
Farmhouse House Plan - 4 Bedrms, 4 Baths - 3296 Sq Ft - #189-1159
Plan Collection
Farmhouse House Plan - 4 Bedrms, 4 Baths - 3296 Sq Ft - #189-1159
Plan#189-1159
Starting at$2095
3296
Sq Ft
2
Story
4
Bed
4
Bath
3
Car
Craftsman Home Plan - 4 Bedrms, 4 Baths - 3004 Sq Ft - #189-1158
Plan Collection
Craftsman Home Plan - 4 Bedrms, 4 Baths - 3004 Sq Ft - #189-1158
Plan#189-1158
Starting at$2095
3004
Sq Ft
2
Story
4
Bed
4
Bath
2
Car
3-Bedroom, 3201 Sq Ft Southern House Plan - 189-1156 - Front Exterior
Plan Collection
3-Bedroom, 3201 Sq Ft Southern House Plan - 189-1156 - Front Exterior
Plan#189-1156
Starting at$2095
3201
Sq Ft
1.5
Story
3
Bed
3.5
Bath
2
Car
Barn Style House Plan - 4 Bedrms, 3.5 Baths - 3399 Sq Ft - #189-1152
Plan Collection
Barn Style House Plan - 4 Bedrms, 3.5 Baths - 3399 Sq Ft - #189-1152
Plan#189-1152
Starting at$2095
3399
Sq Ft
2
Story
4
Bed
3.5
Bath
4
Car
Country Home Plan - 4 Bedrms, 4.5 Baths - 3329 Sq Ft - #189-1145
Plan Collection
Country Home Plan - 4 Bedrms, 4.5 Baths - 3329 Sq Ft - #189-1145
Plan#189-1145
Starting at$2095
3329
Sq Ft
1
Story
4
Bed
4.5
Bath
3
Car
Modern Farmhouse Home Plan - 3 Bedrms, 2.5 Baths - 3163 Sq Ft - #189-1143
Plan Collection
Modern Farmhouse Home Plan - 3 Bedrms, 2.5 Baths - 3163 Sq Ft - #189-1143
Plan#189-1143
Starting at$2095
3163
Sq Ft
2
Story
3
Bed
2.5
Bath
2
Car
Craftsman Home Plan - 4 Bedrms, 3.5 Baths - 3447 Sq Ft - #153-2113
Plan Collection
Craftsman Home Plan - 4 Bedrms, 3.5 Baths - 3447 Sq Ft - #153-2113
Plan#153-2113
Starting at$1550
3447
Sq Ft
2
Story
4
Bed
3.5
Bath
2
Car
Modern Home Plan - 3 Bedrms, 4 Baths - 3388 Sq Ft - #120-2800
Plan Collection
Modern Home Plan - 3 Bedrms, 4 Baths - 3388 Sq Ft - #120-2800
Plan#120-2800
Starting at$1405
3388
Sq Ft
1
Story
3
Bed
4
Bath
2
Car
Spanish Home Plan - 4 Bedrms, 4.5 Baths - 3460 Sq Ft - #195-1322
Plan Collection
Spanish Home Plan - 4 Bedrms, 4.5 Baths - 3460 Sq Ft - #195-1322
Plan#195-1322
Starting at$1200
3460
Sq Ft
1
Story
4
Bed
4.5
Bath
3
Car
Southern House Plan - 3 Bedrms, 2 Baths - 3494 Sq Ft - #195-1321
Plan Collection
Southern House Plan - 3 Bedrms, 2 Baths - 3494 Sq Ft - #195-1321
Plan#195-1321
Starting at$1200
3494
Sq Ft
1
Story
3
Bed
2
Bath
2
Car
Southern House Plan - 3 Bedrms, 3.5 Baths - 3041 Sq Ft - #195-1314
Plan Collection
Southern House Plan - 3 Bedrms, 3.5 Baths - 3041 Sq Ft - #195-1314
Plan#195-1314
Starting at$1200
3041
Sq Ft
1
Story
3
Bed
3.5
Bath
2
Car
Rustic Home Plan - 4 Bedrms, 3 Baths - 3011 Sq Ft - #195-1310
Plan Collection
Rustic Home Plan - 4 Bedrms, 3 Baths - 3011 Sq Ft - #195-1310
Plan#195-1310
Starting at$1200
3011
Sq Ft
2
Story
4
Bed
3
Bath
3
Car
4-Bedroom, 3070 Sq Ft Modern Farmhouse House Plan - 142-1471 - Front Exterior
Plan Collection
4-Bedroom, 3070 Sq Ft Modern Farmhouse House Plan - 142-1471 - Front Exterior
Plan#142-1471
Starting at$1645
3070
Sq Ft
1
Story
4
Bed
3.5
Bath
3
Car
Shingle Home Plan - 6 Bedrms, 3.5 Baths - 3325 Sq Ft - #120-2779
Plan Collection
Shingle Home Plan - 6 Bedrms, 3.5 Baths - 3325 Sq Ft - #120-2779
Plan#120-2779
Starting at$1405
3325
Sq Ft
2
Story
6
Bed
3.5
Bath
3
Car
Contemporary House Plan - 4 Bedrms, 4 Baths - 3040 Sq Ft - #108-2083
Plan Collection
Contemporary House Plan - 4 Bedrms, 4 Baths - 3040 Sq Ft - #108-2083
Plan#108-2083
Starting at$1510
3040
Sq Ft
2
Story
4
Bed
4
Bath
2
Car
Rustic House Plan - 4 Bedrms, 3.5 Baths - 3169 Sq Ft - #108-2077
Plan Collection
Rustic House Plan - 4 Bedrms, 3.5 Baths - 3169 Sq Ft - #108-2077
Plan#108-2077
Starting at$1510
3169
Sq Ft
2
Story
4
Bed
3.5
Bath
2
Car
4-Bedroom, 3414 Sq Ft Transitional House Plan - 187-1197 - Front Exterior
Plan Collection
4-Bedroom, 3414 Sq Ft Transitional House Plan - 187-1197 - Front Exterior
Plan#187-1197
Starting at$1450
3414
Sq Ft
2
Story
4
Bed
2.5
Bath
2
Car
3-Bedroom, 3128 Sq Ft Colonial House Plan - 193-1290 - Front Exterior
Plan Collection
3-Bedroom, 3128 Sq Ft Colonial House Plan - 193-1290 - Front Exterior
Plan#193-1290
Starting at$1650
3128
Sq Ft
2
Story
3
Bed
2.5
Bath
0
Car
Tudor House Plan - 5 Bedrms, 3.5 Baths - 3349 Sq Ft - #168-1171
Plan Collection
Tudor House Plan - 5 Bedrms, 3.5 Baths - 3349 Sq Ft - #168-1171
Plan#168-1171
Starting at$2600
3349
Sq Ft
2
Story
5
Bed
3.5
Bath
0
Car
Ranch Home Plan - 3 Bedrms, 2.5 Baths - 3007 Sq Ft - #168-1154
Plan Collection
Ranch Home Plan - 3 Bedrms, 2.5 Baths - 3007 Sq Ft - #168-1154
Plan#168-1154
Starting at$1600
3007
Sq Ft
1
Story
3
Bed
2.5
Bath
2
Car
1...34567...95