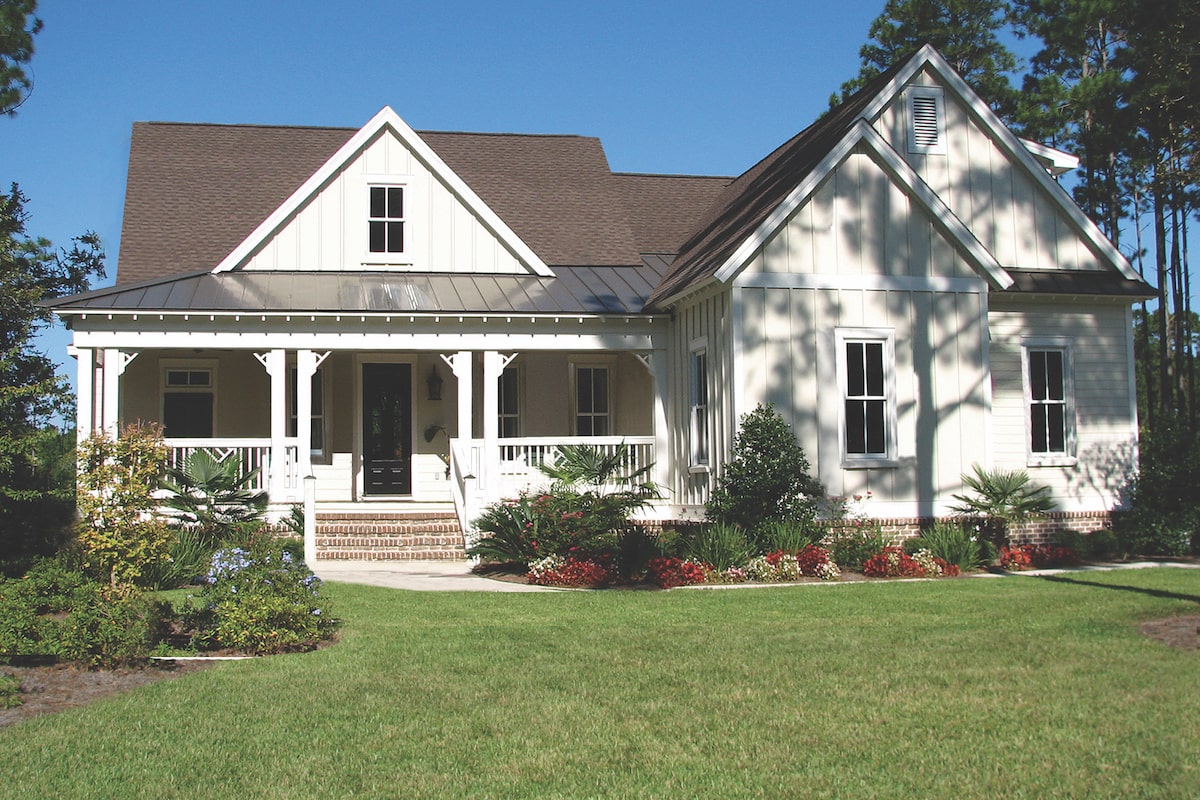
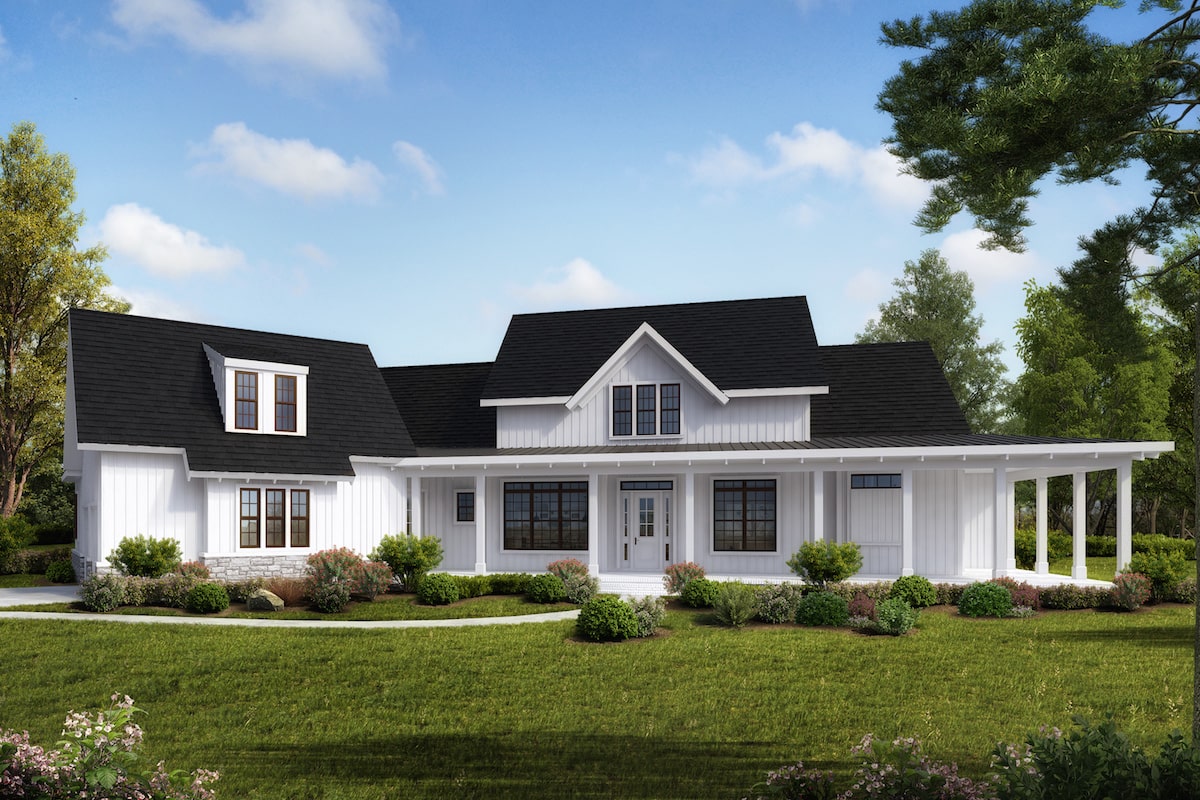
3000-3500 Square Foot House Plans

2,263
Plan Results
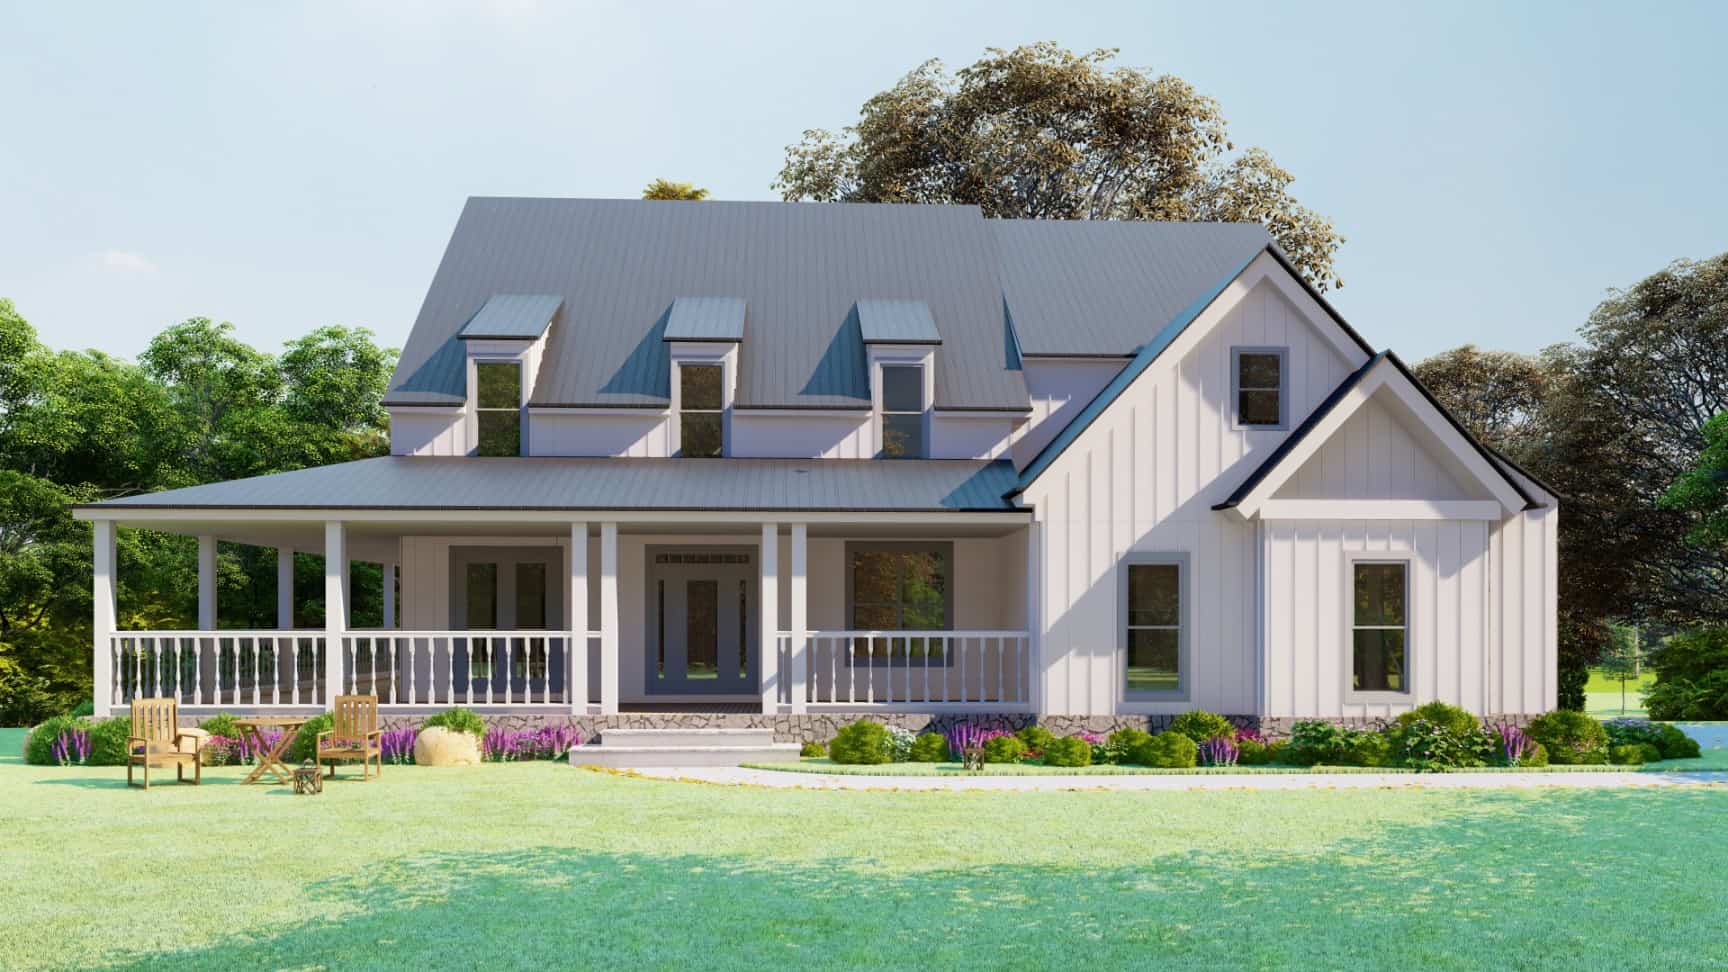
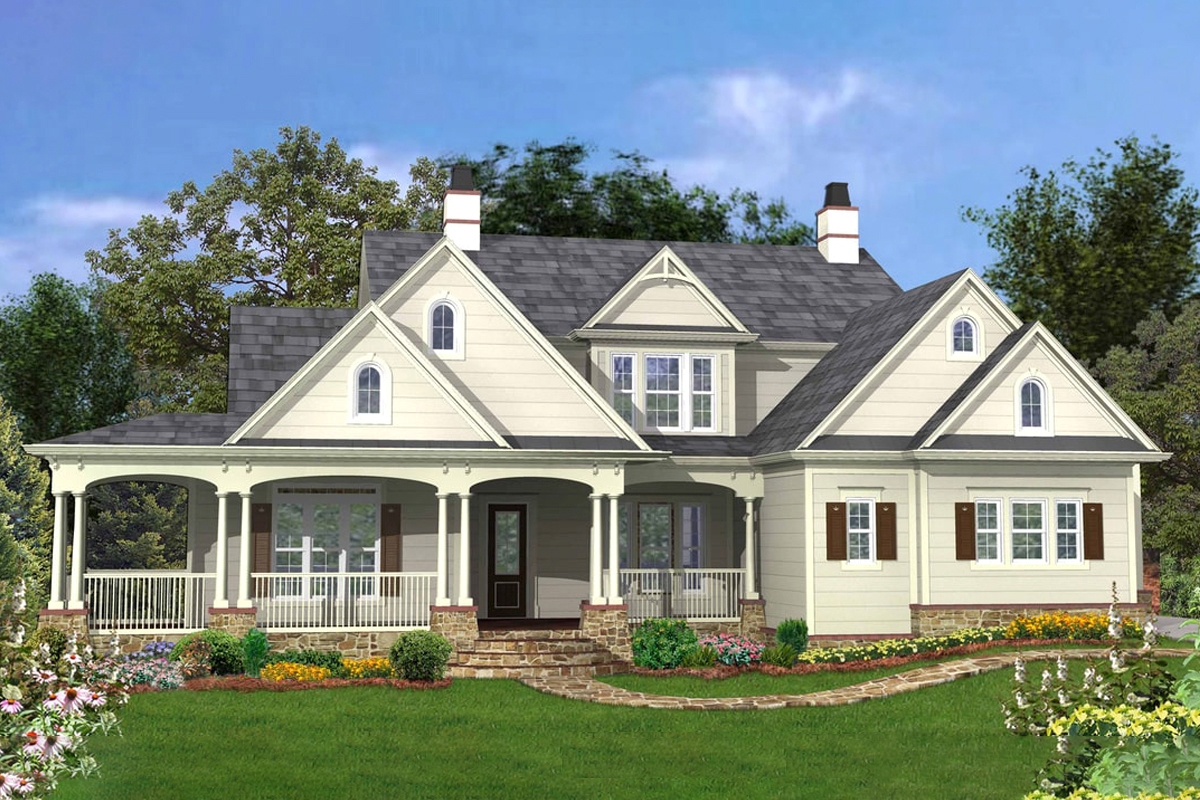
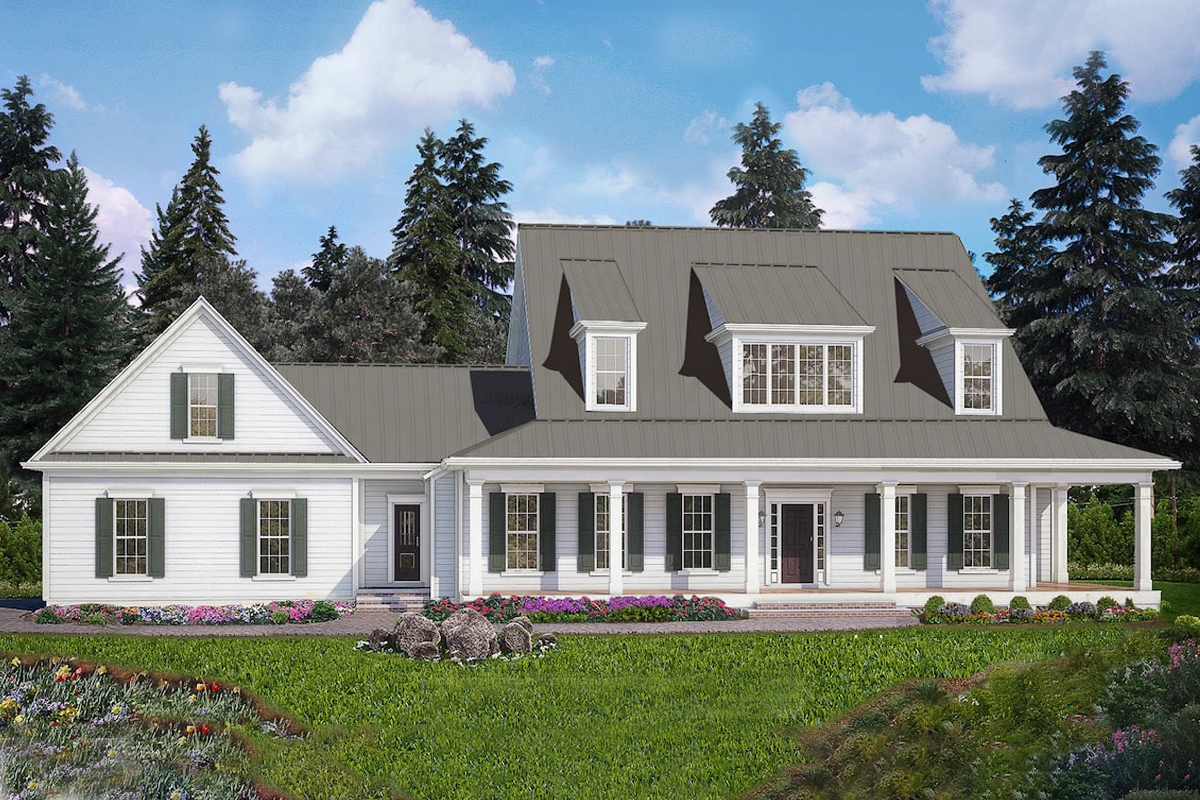
3-Bedroom, 3171 Sq Ft Cottage House Plan - 198-1036 - Front Exterior
Plan Collection
3-Bedroom, 3171 Sq Ft Cottage House Plan - 198-1036 - Front Exterior
Plan#198-1036
Starting at$1895
3171
Sq Ft
2
Story
3
Bed
2.5
Bath
2
Car
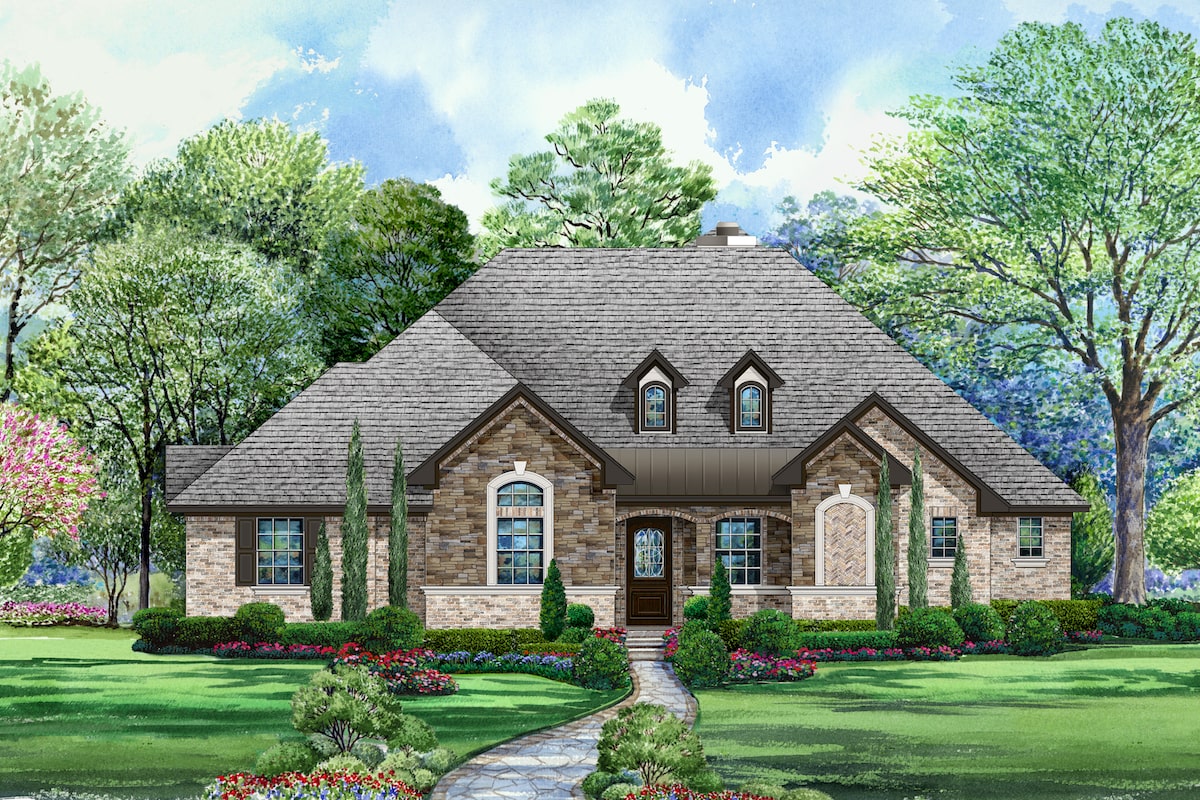
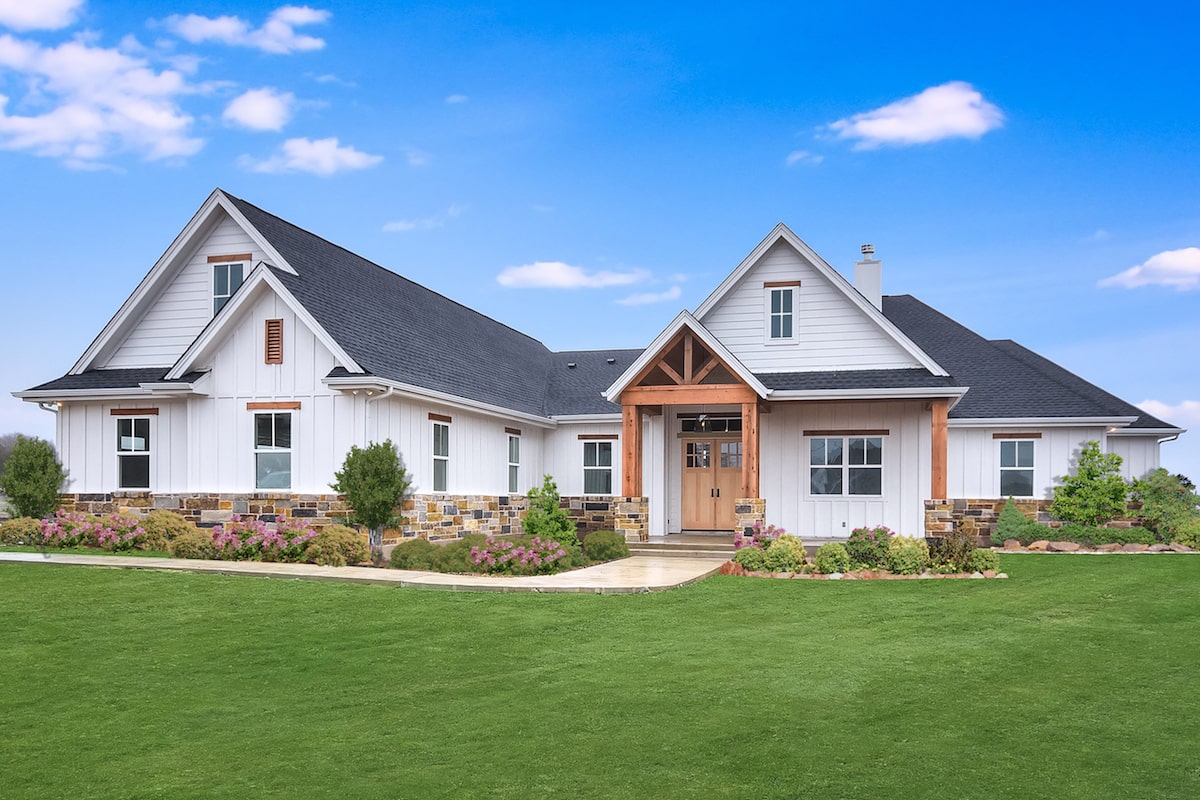
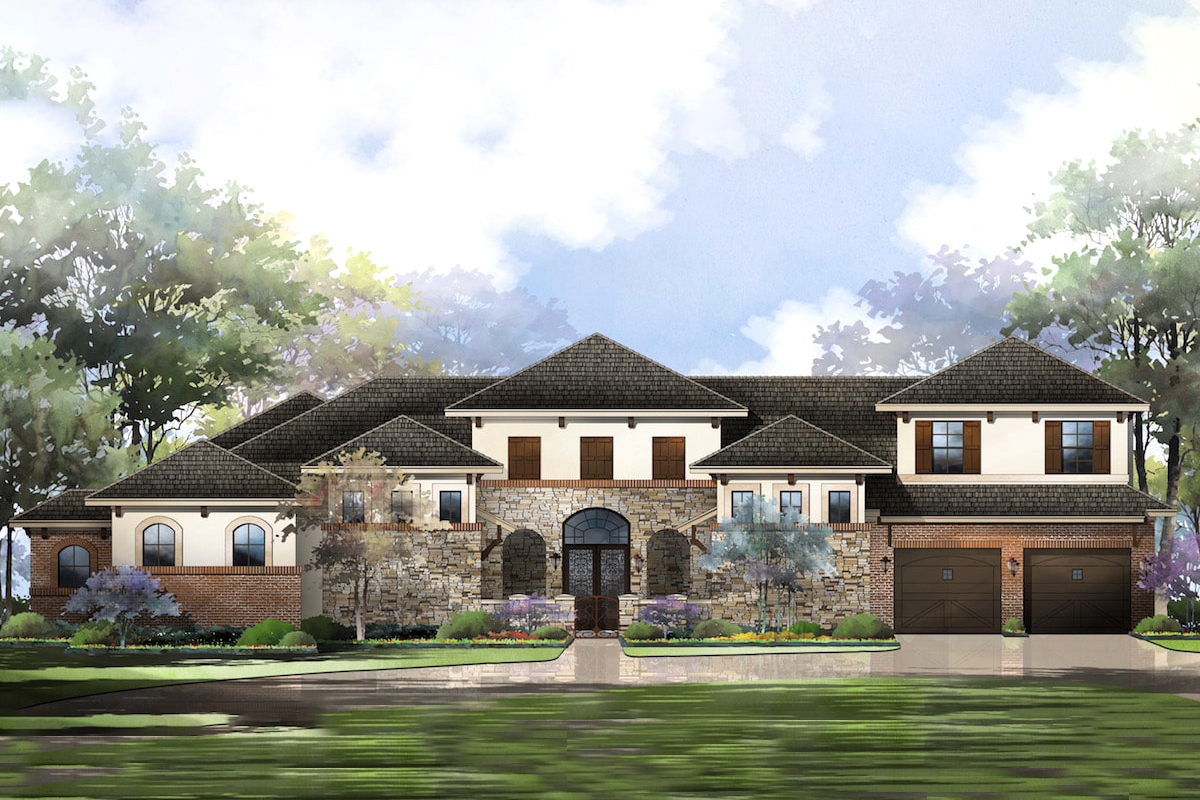
4-Bedroom, 3414 Sq Ft Tudor House Plan - 195-1212 - Front Exterior
Plan Collection
4-Bedroom, 3414 Sq Ft Tudor House Plan - 195-1212 - Front Exterior
Plan#195-1212
Starting at$1200
3414
Sq Ft
2
Story
4
Bed
3.5
Bath
3
Car
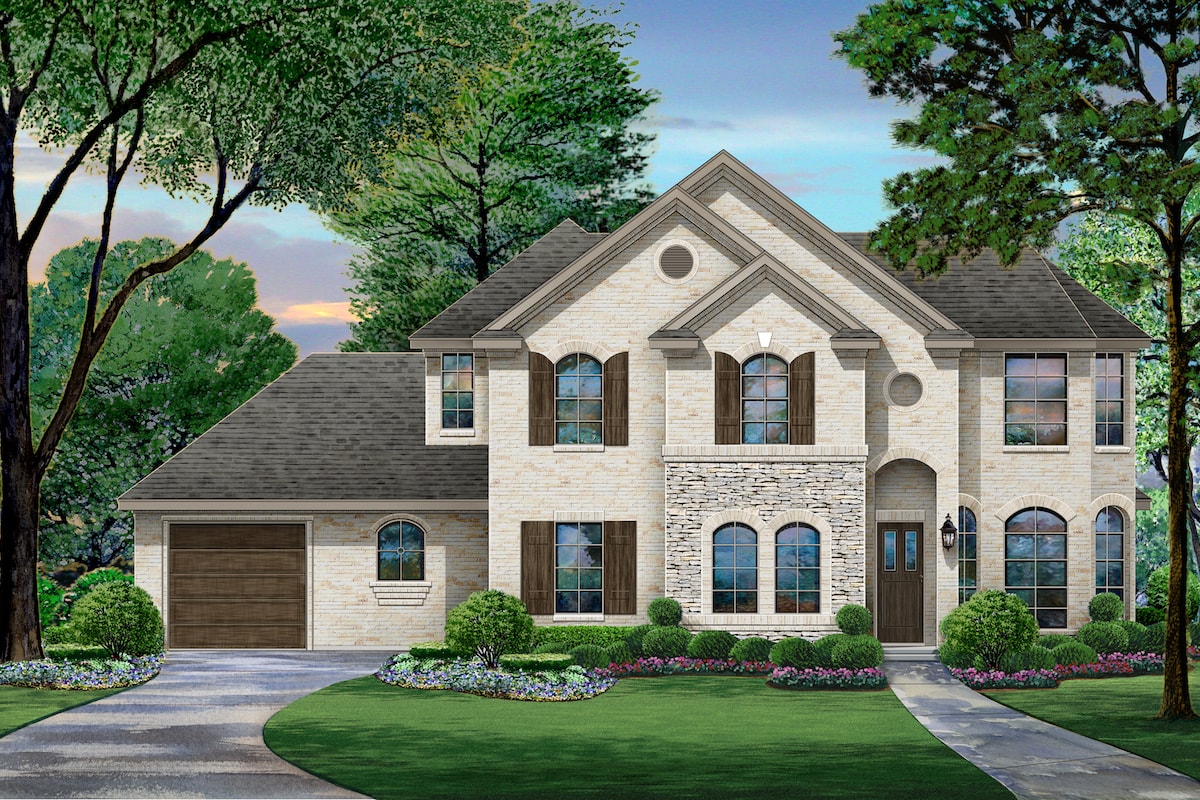
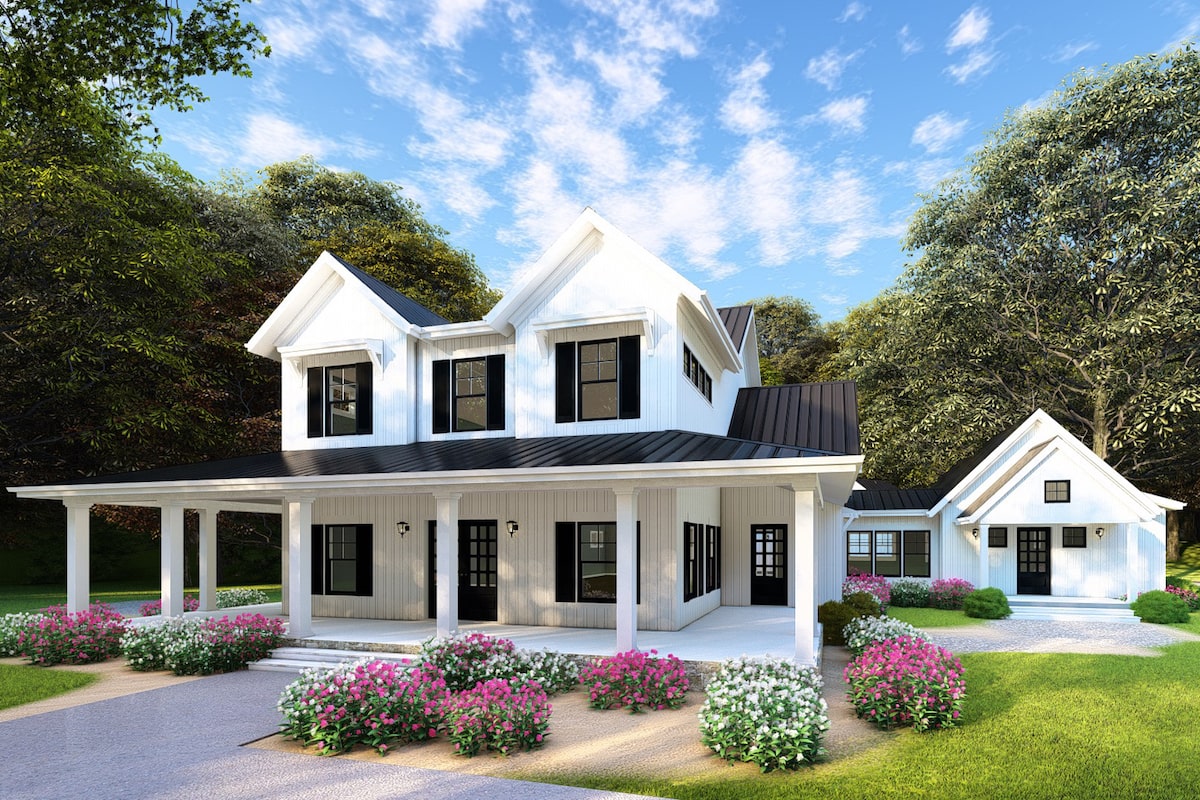
4-Bedroom, 3110 Sq Ft Tudor House Plan - 195-1209 - Front Exterior
Plan Collection
4-Bedroom, 3110 Sq Ft Tudor House Plan - 195-1209 - Front Exterior
Plan#195-1209
Starting at$1200
3110
Sq Ft
2
Story
4
Bed
3.5
Bath
3
Car
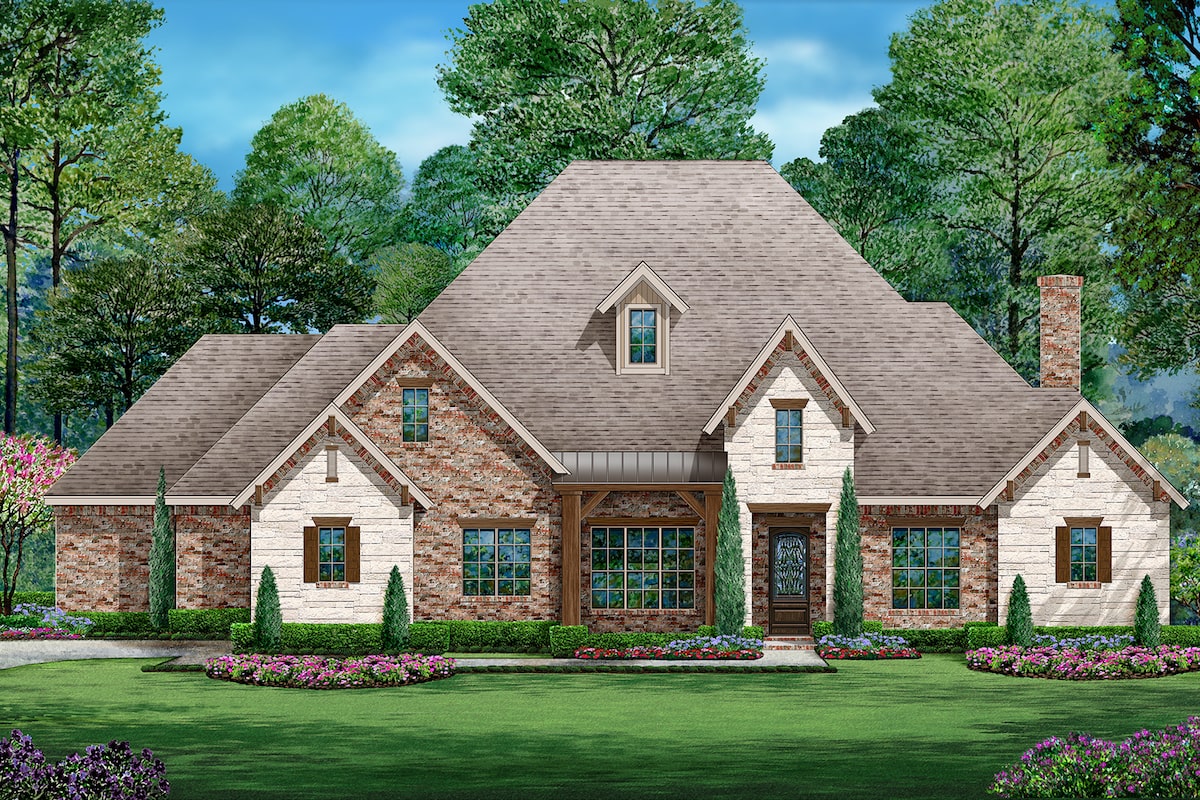
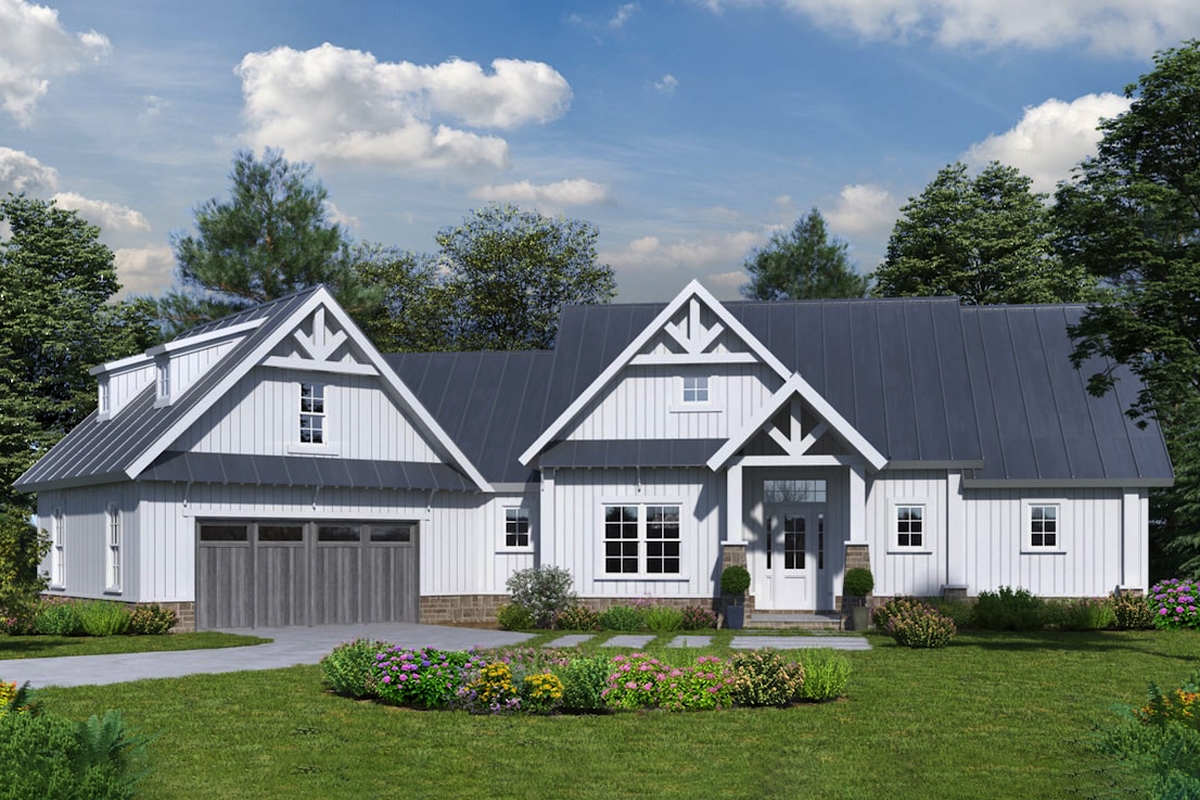
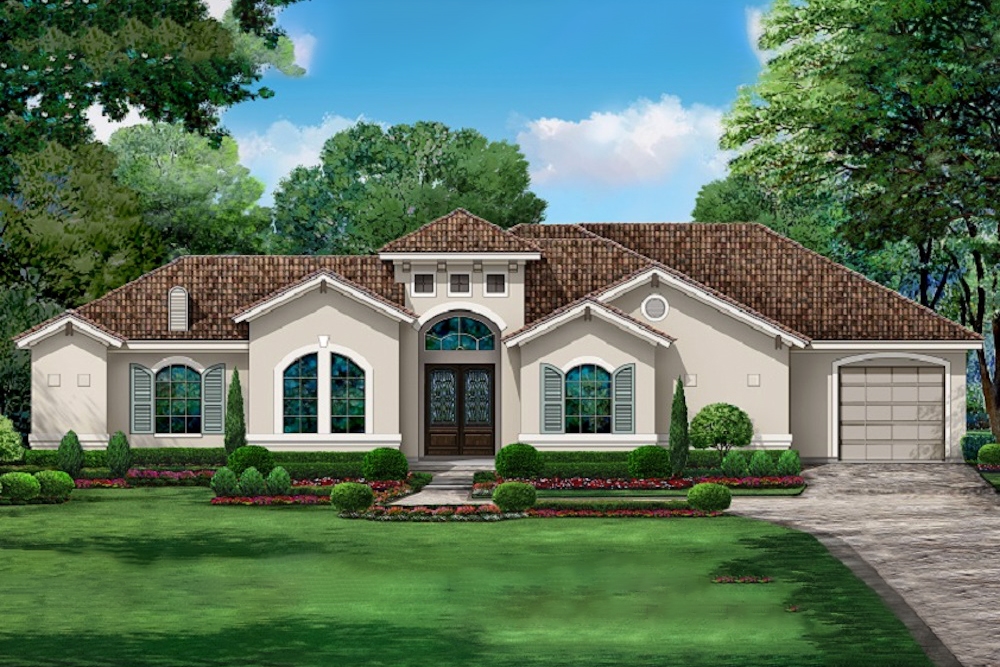
4-Bedroom, 3010 Sq Ft Tudor Home Plan - 195-1201 - Main Exterior
Plan Collection
4-Bedroom, 3010 Sq Ft Tudor Home Plan - 195-1201 - Main Exterior
Plan#195-1201
Starting at$1200
3010
Sq Ft
1
Story
4
Bed
3.5
Bath
2
Car
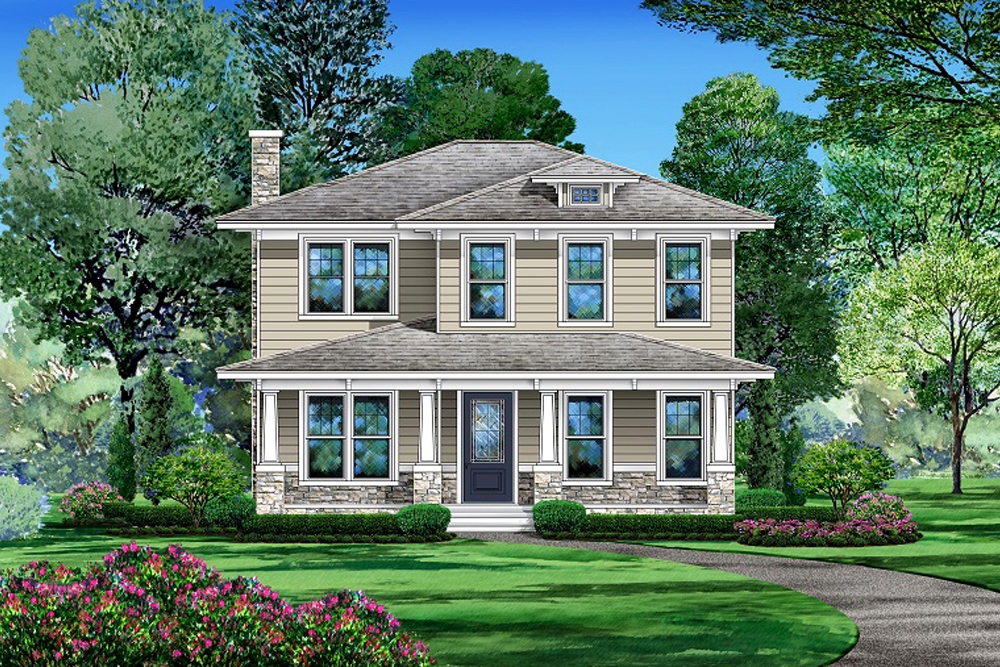
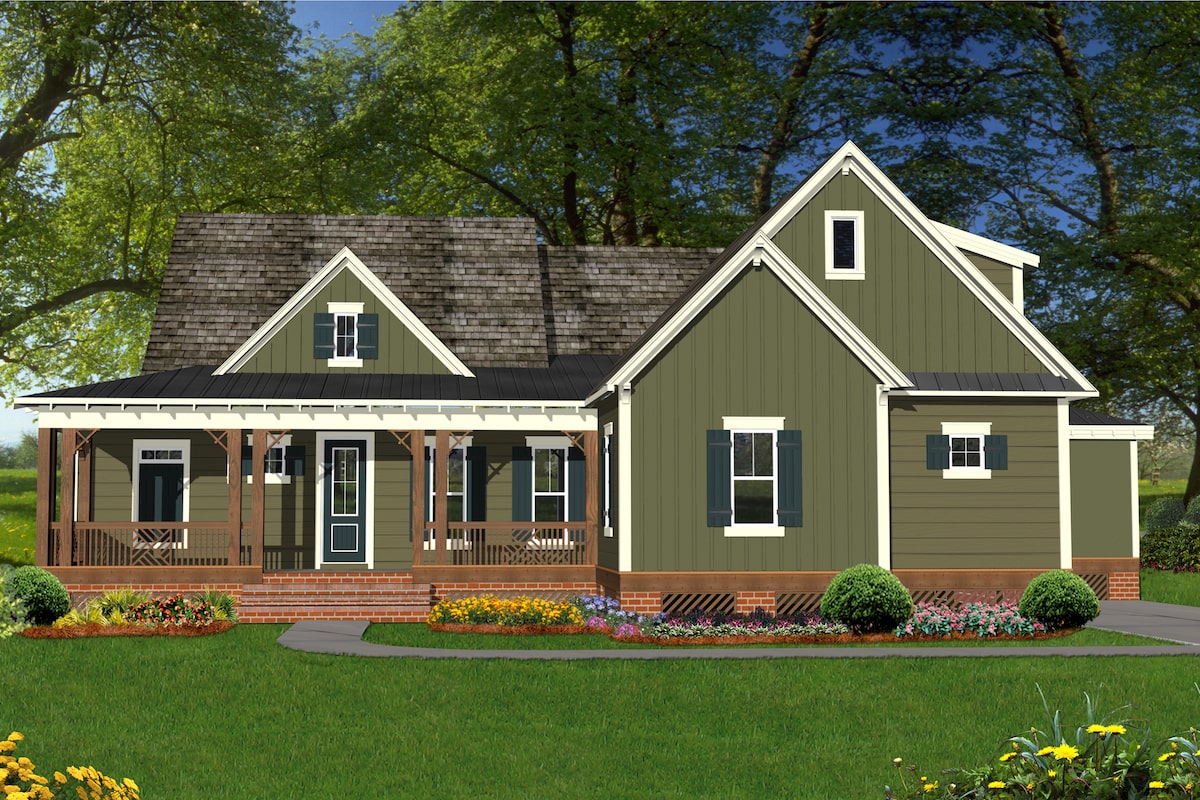
3-Bedroom, 3372 Sq Ft Craftsman House Plan - 195-1198 - Front Exterior
Plan Collection
3-Bedroom, 3372 Sq Ft Craftsman House Plan - 195-1198 - Front Exterior
Plan#195-1198
Starting at$1200
3372
Sq Ft
2
Story
3
Bed
3.5
Bath
0
Car
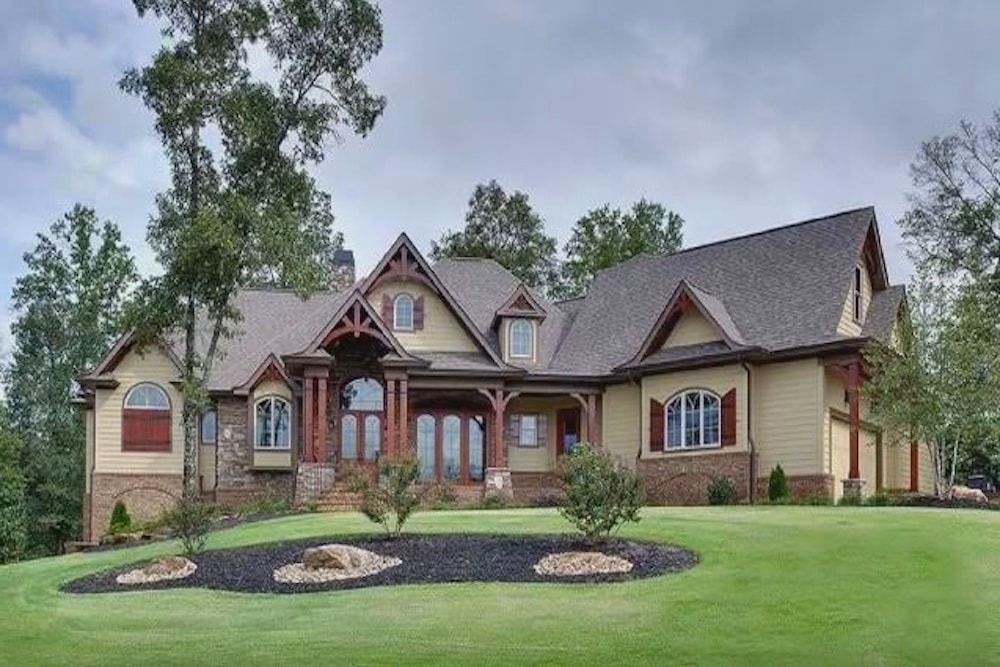
4-Bedroom, 3245 Sq Ft Cottage Home Plan - 198-1035 - Main Exterior
Plan Collection
4-Bedroom, 3245 Sq Ft Cottage Home Plan - 198-1035 - Main Exterior
Plan#198-1035
Starting at$2495
3245
Sq Ft
2
Story
4
Bed
3.5
Bath
3
Car
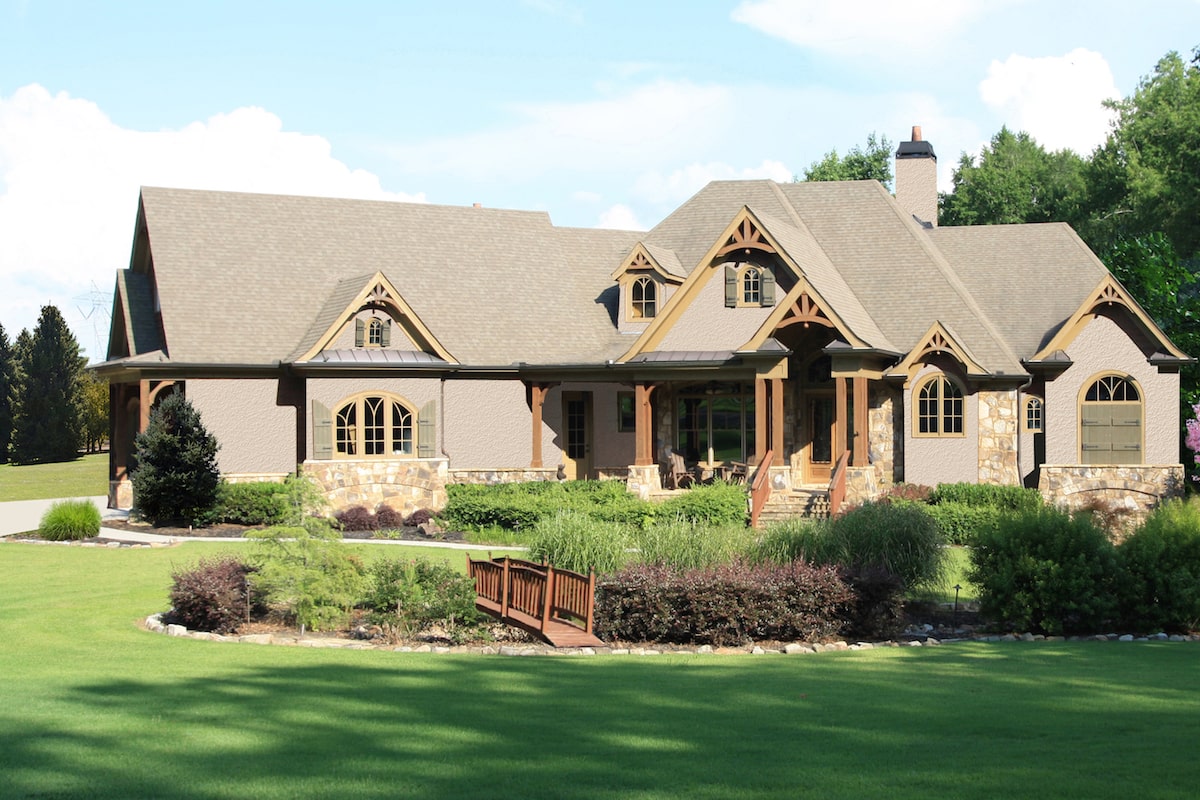
3-Bedroom, 3110 Sq Ft Cottage House Plan - 198-1034 - Front Exterior
Plan Collection
3-Bedroom, 3110 Sq Ft Cottage House Plan - 198-1034 - Front Exterior
Plan#198-1034
Starting at$2495
3110
Sq Ft
2
Story
3
Bed
3.5
Bath
3
Car
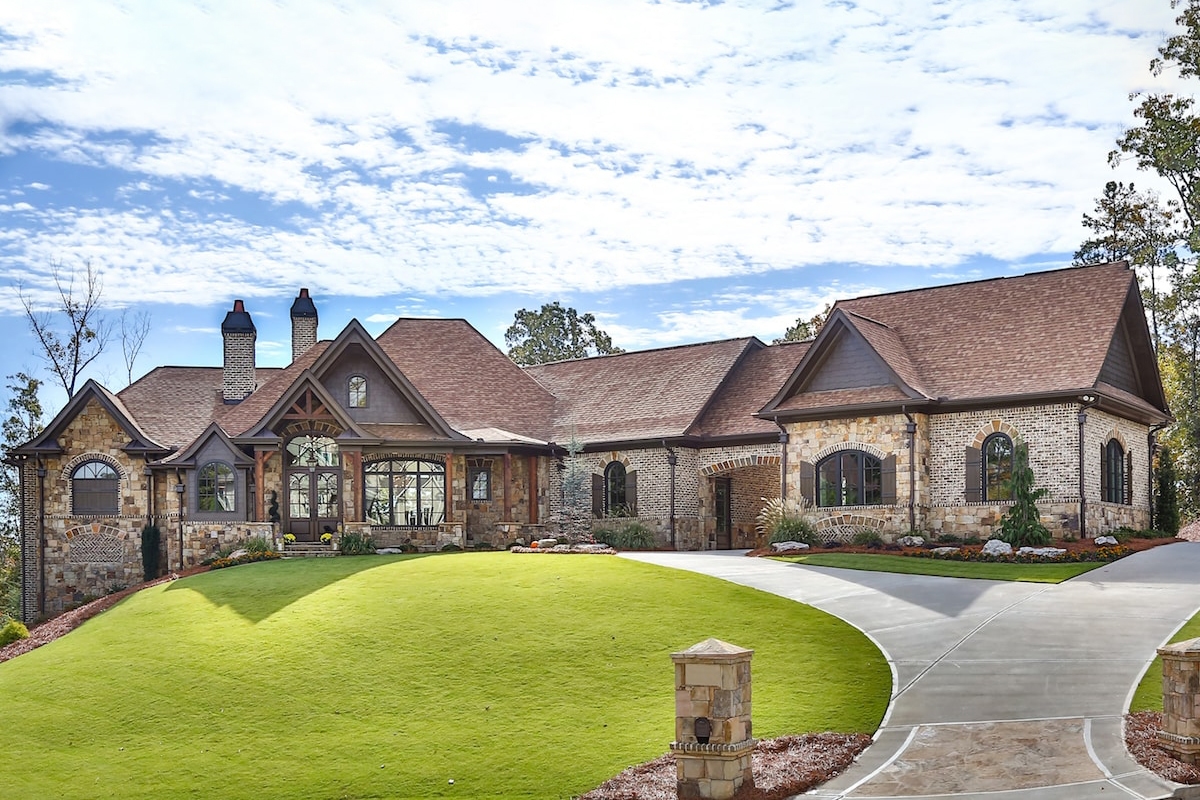
3-Bedroom, 3480 Sq Ft European Home Plan - 198-1032 - Main Exterior
Plan Collection
3-Bedroom, 3480 Sq Ft European Home Plan - 198-1032 - Main Exterior
Plan#198-1032
Starting at$2795
3480
Sq Ft
1.5
Story
3
Bed
3.5
Bath
3
Car
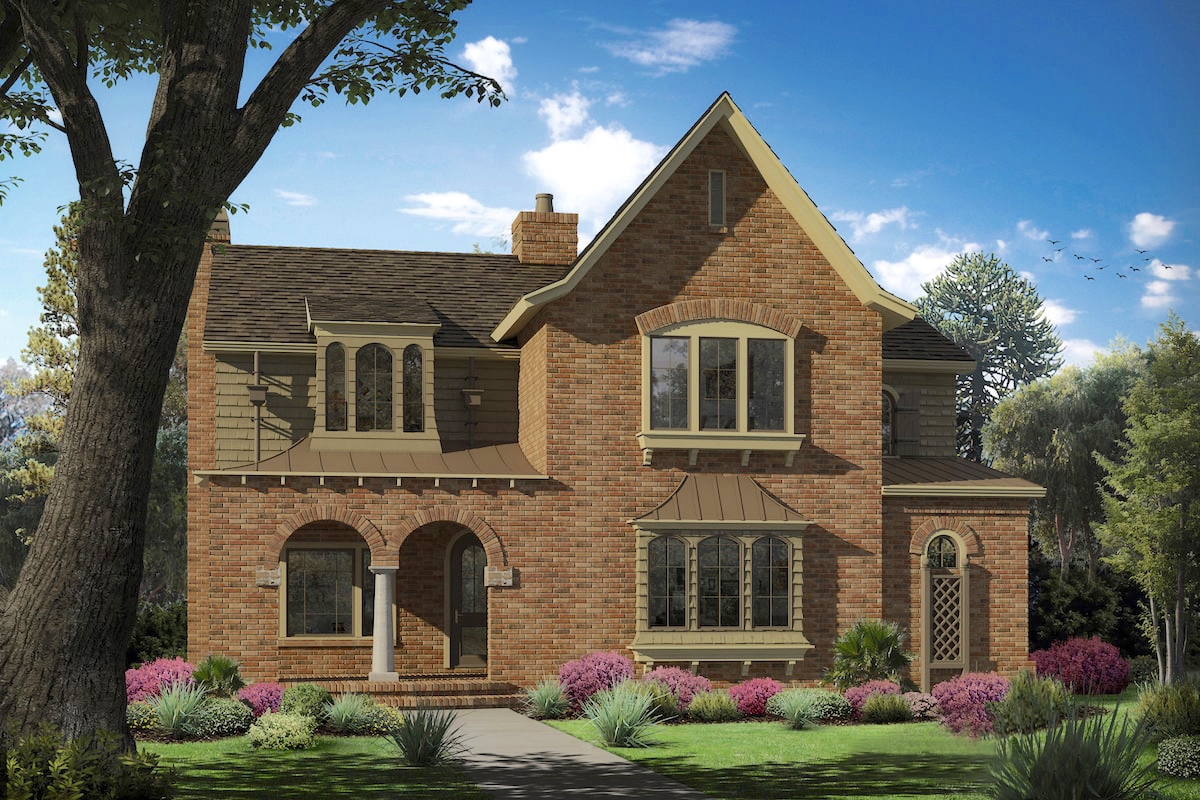
4-Bedroom, 3286 Sq Ft Cottage House Plan - 198-1029 - Front Exterior
Plan Collection
4-Bedroom, 3286 Sq Ft Cottage House Plan - 198-1029 - Front Exterior
Plan#198-1029
Starting at$1295
3286
Sq Ft
2
Story
4
Bed
3.5
Bath
2
Car
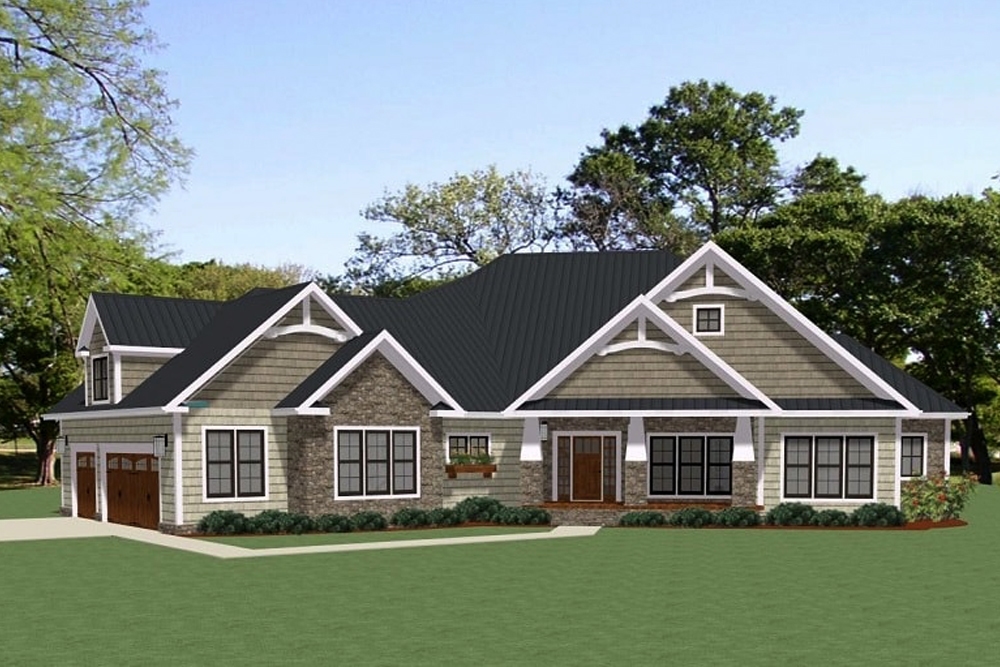
3-Bedroom, 3079 Sq Ft Craftsman House Plan - 189-1112 - Front Exterior
Plan Collection
3-Bedroom, 3079 Sq Ft Craftsman House Plan - 189-1112 - Front Exterior
Plan#189-1112
Starting at$2095
3079
Sq Ft
1
Story
3
Bed
2.5
Bath
3
Car
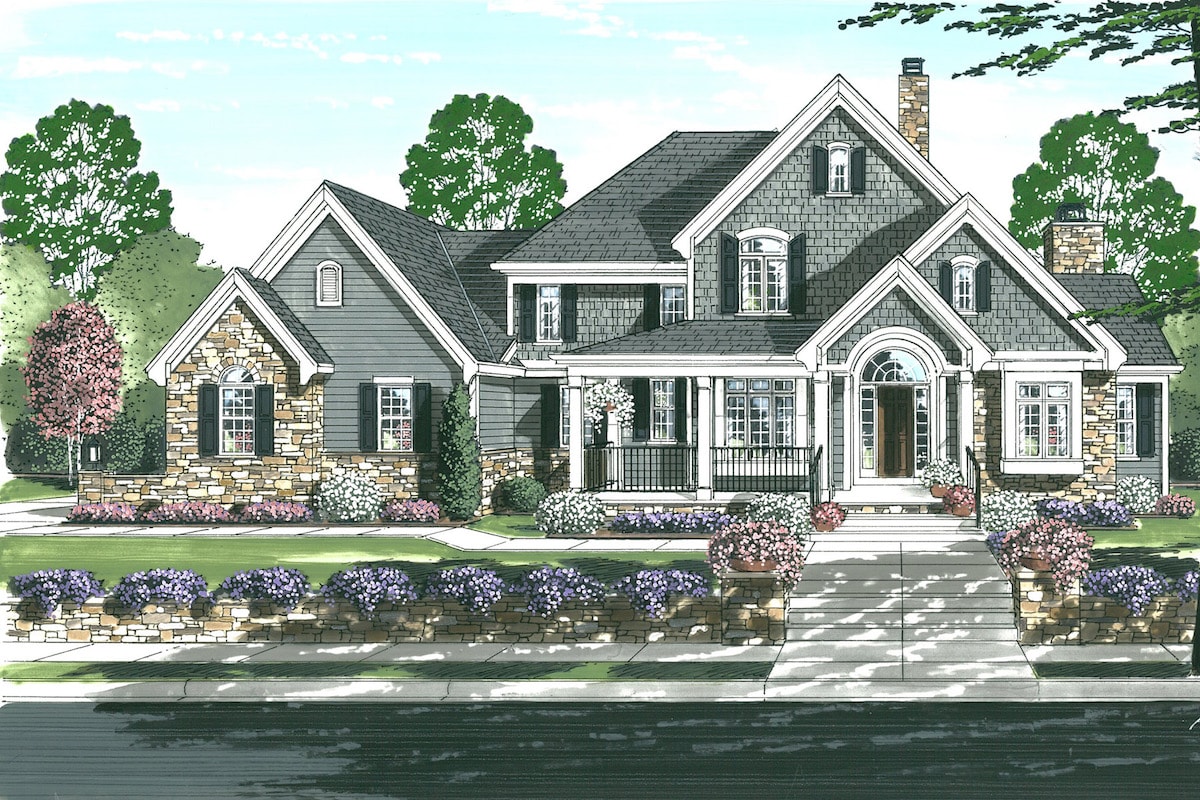
4-Bedroom, 3192 Sq Ft Country House Plan - 169-1153 - Front Exterior
Plan Collection
4-Bedroom, 3192 Sq Ft Country House Plan - 169-1153 - Front Exterior
Plan#169-1153
Starting at$1025
3192
Sq Ft
2
Story
4
Bed
3.5
Bath
3
Car
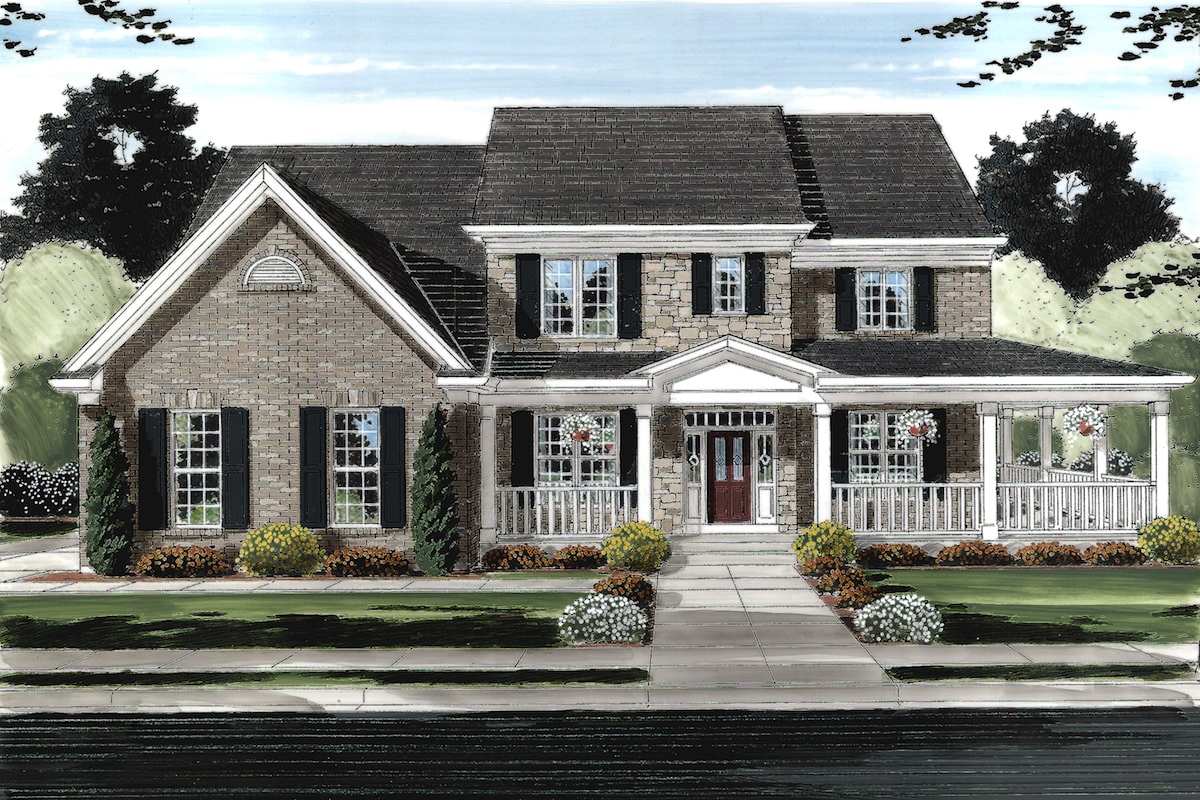
4-Bedroom, 3073 Sq Ft Traditional House Plan - 169-1145 - Front Exterior
Plan Collection
4-Bedroom, 3073 Sq Ft Traditional House Plan - 169-1145 - Front Exterior
Plan#169-1145
Starting at$1025
3073
Sq Ft
2
Story
4
Bed
2.5
Bath
2
Car
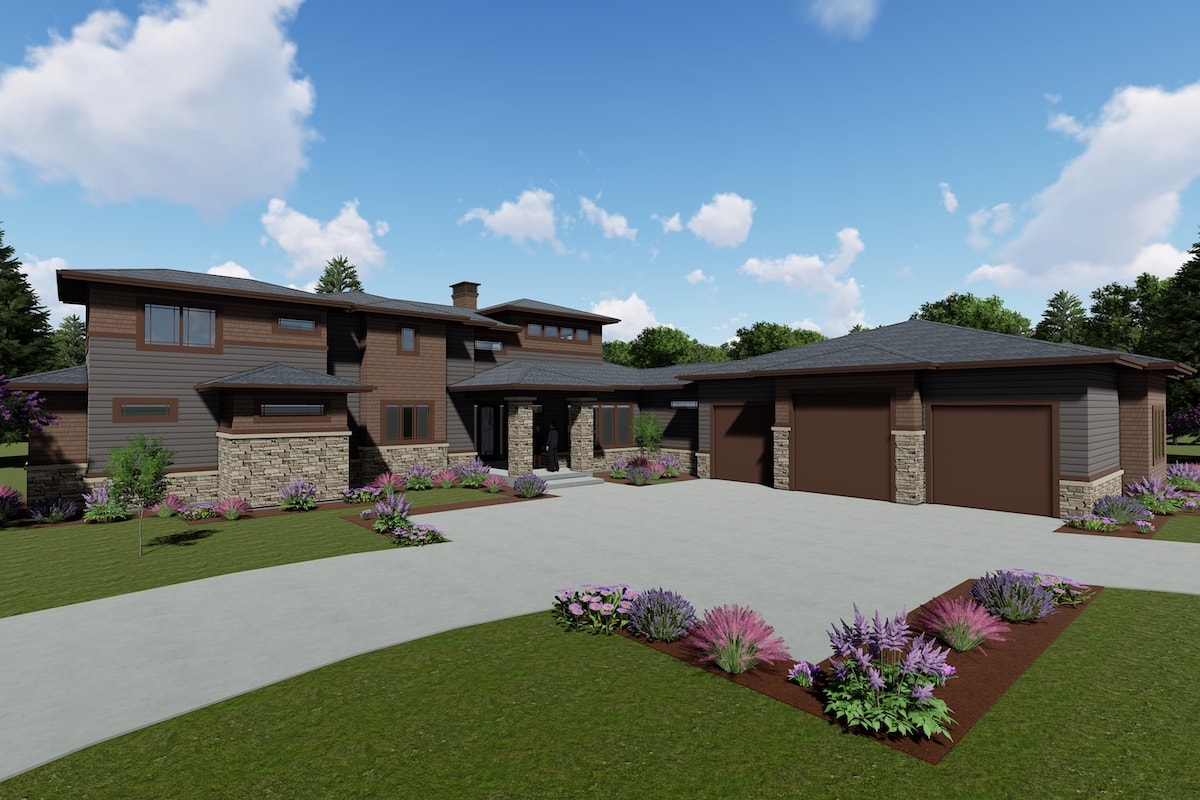
5-Bedroom, 3447 Sq Ft Prairie Home - Plan #194-1026 - Main Exterior
Plan Collection
5-Bedroom, 3447 Sq Ft Prairie Home - Plan #194-1026 - Main Exterior
Plan#194-1026
Starting at$1995
3447
Sq Ft
1.5
Story
5
Bed
4.5
Bath
6
Car
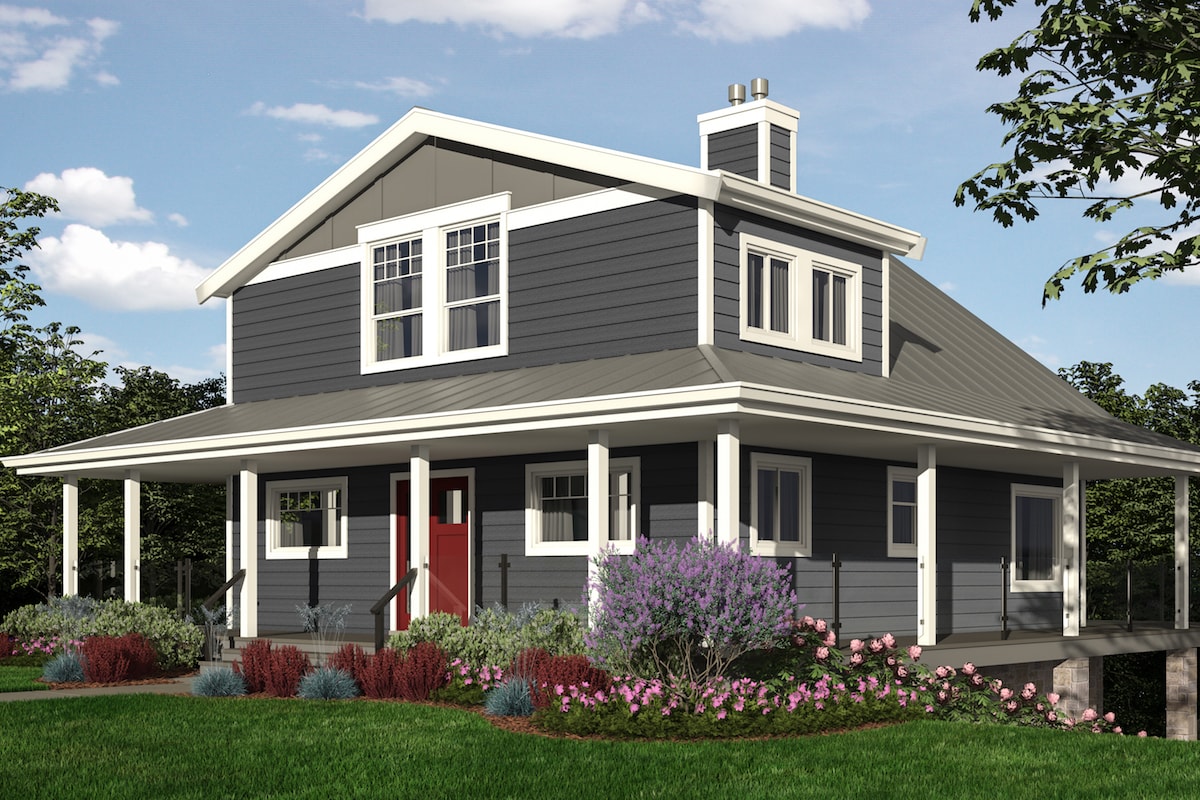
4-Bedroom, 3162 Sq Ft Cottage Home Plan - 160-1036 - Main Exterior
Plan Collection
4-Bedroom, 3162 Sq Ft Cottage Home Plan - 160-1036 - Main Exterior
Plan#160-1036
Starting at$945
3162
Sq Ft
2
Story
4
Bed
3
Bath
0
Car
3-Bedroom, 3395 Sq Ft Traditional House Plan - 168-1140 - Front Exterior
Plan Collection
3-Bedroom, 3395 Sq Ft Traditional House Plan - 168-1140 - Front Exterior
Plan#168-1140
Starting at$2600
3395
Sq Ft
1
Story
3
Bed
2.5
Bath
3
Car
4-Bedroom, 3221 Sq Ft Traditional House Plan - 168-1138 - Front Exterior
Plan Collection
4-Bedroom, 3221 Sq Ft Traditional House Plan - 168-1138 - Front Exterior
Plan#168-1138
Starting at$2600
3221
Sq Ft
2
Story
4
Bed
3.5
Bath
3
Car
3-Bedroom, 3331 Sq Ft Traditional House Plan - 168-1137 - Front Exterior
Plan Collection
3-Bedroom, 3331 Sq Ft Traditional House Plan - 168-1137 - Front Exterior
Plan#168-1137
Starting at$2800
3331
Sq Ft
2
Story
3
Bed
3.5
Bath
2
Car
3-Bedroom, 3446 Sq Ft Country House Plan - 161-1095 - Front Exterior
Plan Collection
3-Bedroom, 3446 Sq Ft Country House Plan - 161-1095 - Front Exterior
Plan#161-1095
Starting at$2200
3446
Sq Ft
2
Story
3
Bed
3.5
Bath
3
Car
4-Bedroom, 3123 Sq Ft Farmhouse Home Plan - 200-1036 - Main Exterior
Plan Collection
4-Bedroom, 3123 Sq Ft Farmhouse Home Plan - 200-1036 - Main Exterior
Plan#200-1036
Starting at$1850
3123
Sq Ft
2
Story
4
Bed
4
Bath
2
Car
5-Bedroom, 3130 Sq Ft Farmhouse Home - #200-1025 - Main Exterior
Plan Collection
5-Bedroom, 3130 Sq Ft Farmhouse Home - #200-1025 - Main Exterior
Plan#200-1025
Starting at$1850
3130
Sq Ft
2
Story
5
Bed
4
Bath
0
Car
3-Bedroom, 3215 Sq Ft Farmhouse House Plan - 194-1023 - Front Exterior
Plan Collection
3-Bedroom, 3215 Sq Ft Farmhouse House Plan - 194-1023 - Front Exterior
Plan#194-1023
Starting at$1995
3215
Sq Ft
1
Story
3
Bed
2.5
Bath
3
Car
4-Bedroom, 3166 Sq Ft Victorian Home Plan - 198-1021 - Main Exterior
Plan Collection
4-Bedroom, 3166 Sq Ft Victorian Home Plan - 198-1021 - Main Exterior
Plan#198-1021
Starting at$1495
3166
Sq Ft
2
Story
4
Bed
3.5
Bath
2
Car
5-Bedroom, 3054 Sq Ft Traditional Home Plan - 198-1020 - Main Exterior
Plan Collection
5-Bedroom, 3054 Sq Ft Traditional Home Plan - 198-1020 - Main Exterior
Plan#198-1020
Starting at$1195
3054
Sq Ft
2
Story
5
Bed
4
Bath
2
Car
3-Bedroom, 3417 Sq Ft Craftsman House - Plan #153-2080 - Front Exterior
Plan Collection
3-Bedroom, 3417 Sq Ft Craftsman House - Plan #153-2080 - Front Exterior
Plan#153-2080
Starting at$2250
3417
Sq Ft
1.5
Story
3
Bed
3.5
Bath
3
Car
3-Bedroom, 3171 Sq Ft Cottage House Plan - 198-1036 - Front Exterior
Plan Collection
3-Bedroom, 3171 Sq Ft Cottage House Plan - 198-1036 - Front Exterior
Plan#198-1036
Starting at$1895
3171
Sq Ft
2
Story
3
Bed
2.5
Bath
2
Car
4-Bedroom, 3414 Sq Ft Tudor House Plan - 195-1212 - Front Exterior
Plan Collection
4-Bedroom, 3414 Sq Ft Tudor House Plan - 195-1212 - Front Exterior
Plan#195-1212
Starting at$1200
3414
Sq Ft
2
Story
4
Bed
3.5
Bath
3
Car
4-Bedroom, 3110 Sq Ft Tudor House Plan - 195-1209 - Front Exterior
Plan Collection
4-Bedroom, 3110 Sq Ft Tudor House Plan - 195-1209 - Front Exterior
Plan#195-1209
Starting at$1200
3110
Sq Ft
2
Story
4
Bed
3.5
Bath
3
Car
4-Bedroom, 3010 Sq Ft Tudor Home Plan - 195-1201 - Main Exterior
Plan Collection
4-Bedroom, 3010 Sq Ft Tudor Home Plan - 195-1201 - Main Exterior
Plan#195-1201
Starting at$1200
3010
Sq Ft
1
Story
4
Bed
3.5
Bath
2
Car
3-Bedroom, 3372 Sq Ft Craftsman House Plan - 195-1198 - Front Exterior
Plan Collection
3-Bedroom, 3372 Sq Ft Craftsman House Plan - 195-1198 - Front Exterior
Plan#195-1198
Starting at$1200
3372
Sq Ft
2
Story
3
Bed
3.5
Bath
0
Car
4-Bedroom, 3245 Sq Ft Cottage Home Plan - 198-1035 - Main Exterior
Plan Collection
4-Bedroom, 3245 Sq Ft Cottage Home Plan - 198-1035 - Main Exterior
Plan#198-1035
Starting at$2495
3245
Sq Ft
2
Story
4
Bed
3.5
Bath
3
Car
3-Bedroom, 3110 Sq Ft Cottage House Plan - 198-1034 - Front Exterior
Plan Collection
3-Bedroom, 3110 Sq Ft Cottage House Plan - 198-1034 - Front Exterior
Plan#198-1034
Starting at$2495
3110
Sq Ft
2
Story
3
Bed
3.5
Bath
3
Car
3-Bedroom, 3480 Sq Ft European Home Plan - 198-1032 - Main Exterior
Plan Collection
3-Bedroom, 3480 Sq Ft European Home Plan - 198-1032 - Main Exterior
Plan#198-1032
Starting at$2795
3480
Sq Ft
1.5
Story
3
Bed
3.5
Bath
3
Car
4-Bedroom, 3286 Sq Ft Cottage House Plan - 198-1029 - Front Exterior
Plan Collection
4-Bedroom, 3286 Sq Ft Cottage House Plan - 198-1029 - Front Exterior
Plan#198-1029
Starting at$1295
3286
Sq Ft
2
Story
4
Bed
3.5
Bath
2
Car
3-Bedroom, 3079 Sq Ft Craftsman House Plan - 189-1112 - Front Exterior
Plan Collection
3-Bedroom, 3079 Sq Ft Craftsman House Plan - 189-1112 - Front Exterior
Plan#189-1112
Starting at$2095
3079
Sq Ft
1
Story
3
Bed
2.5
Bath
3
Car
4-Bedroom, 3192 Sq Ft Country House Plan - 169-1153 - Front Exterior
Plan Collection
4-Bedroom, 3192 Sq Ft Country House Plan - 169-1153 - Front Exterior
Plan#169-1153
Starting at$1025
3192
Sq Ft
2
Story
4
Bed
3.5
Bath
3
Car
4-Bedroom, 3073 Sq Ft Traditional House Plan - 169-1145 - Front Exterior
Plan Collection
4-Bedroom, 3073 Sq Ft Traditional House Plan - 169-1145 - Front Exterior
Plan#169-1145
Starting at$1025
3073
Sq Ft
2
Story
4
Bed
2.5
Bath
2
Car
5-Bedroom, 3447 Sq Ft Prairie Home - Plan #194-1026 - Main Exterior
Plan Collection
5-Bedroom, 3447 Sq Ft Prairie Home - Plan #194-1026 - Main Exterior
Plan#194-1026
Starting at$1995
3447
Sq Ft
1.5
Story
5
Bed
4.5
Bath
6
Car
4-Bedroom, 3162 Sq Ft Cottage Home Plan - 160-1036 - Main Exterior
Plan Collection
4-Bedroom, 3162 Sq Ft Cottage Home Plan - 160-1036 - Main Exterior
Plan#160-1036
Starting at$945
3162
Sq Ft
2
Story
4
Bed
3
Bath
0
Car
3-Bedroom, 3395 Sq Ft Traditional House Plan - 168-1140 - Front Exterior
Plan Collection
3-Bedroom, 3395 Sq Ft Traditional House Plan - 168-1140 - Front Exterior
Plan#168-1140
Starting at$2600
3395
Sq Ft
1
Story
3
Bed
2.5
Bath
3
Car
4-Bedroom, 3221 Sq Ft Traditional House Plan - 168-1138 - Front Exterior
Plan Collection
4-Bedroom, 3221 Sq Ft Traditional House Plan - 168-1138 - Front Exterior
Plan#168-1138
Starting at$2600
3221
Sq Ft
2
Story
4
Bed
3.5
Bath
3
Car
3-Bedroom, 3331 Sq Ft Traditional House Plan - 168-1137 - Front Exterior
Plan Collection
3-Bedroom, 3331 Sq Ft Traditional House Plan - 168-1137 - Front Exterior
Plan#168-1137
Starting at$2800
3331
Sq Ft
2
Story
3
Bed
3.5
Bath
2
Car
3-Bedroom, 3446 Sq Ft Country House Plan - 161-1095 - Front Exterior
Plan Collection
3-Bedroom, 3446 Sq Ft Country House Plan - 161-1095 - Front Exterior
Plan#161-1095
Starting at$2200
3446
Sq Ft
2
Story
3
Bed
3.5
Bath
3
Car
4-Bedroom, 3123 Sq Ft Farmhouse Home Plan - 200-1036 - Main Exterior
Plan Collection
4-Bedroom, 3123 Sq Ft Farmhouse Home Plan - 200-1036 - Main Exterior
Plan#200-1036
Starting at$1850
3123
Sq Ft
2
Story
4
Bed
4
Bath
2
Car
5-Bedroom, 3130 Sq Ft Farmhouse Home - #200-1025 - Main Exterior
Plan Collection
5-Bedroom, 3130 Sq Ft Farmhouse Home - #200-1025 - Main Exterior
Plan#200-1025
Starting at$1850
3130
Sq Ft
2
Story
5
Bed
4
Bath
0
Car
3-Bedroom, 3215 Sq Ft Farmhouse House Plan - 194-1023 - Front Exterior
Plan Collection
3-Bedroom, 3215 Sq Ft Farmhouse House Plan - 194-1023 - Front Exterior
Plan#194-1023
Starting at$1995
3215
Sq Ft
1
Story
3
Bed
2.5
Bath
3
Car
4-Bedroom, 3166 Sq Ft Victorian Home Plan - 198-1021 - Main Exterior
Plan Collection
4-Bedroom, 3166 Sq Ft Victorian Home Plan - 198-1021 - Main Exterior
Plan#198-1021
Starting at$1495
3166
Sq Ft
2
Story
4
Bed
3.5
Bath
2
Car
5-Bedroom, 3054 Sq Ft Traditional Home Plan - 198-1020 - Main Exterior
Plan Collection
5-Bedroom, 3054 Sq Ft Traditional Home Plan - 198-1020 - Main Exterior
Plan#198-1020
Starting at$1195
3054
Sq Ft
2
Story
5
Bed
4
Bath
2
Car
3-Bedroom, 3417 Sq Ft Craftsman House - Plan #153-2080 - Front Exterior
Plan Collection
3-Bedroom, 3417 Sq Ft Craftsman House - Plan #153-2080 - Front Exterior
Plan#153-2080
Starting at$2250
3417
Sq Ft
1.5
Story
3
Bed
3.5
Bath
3
Car
1...1415161718...95