3000-3500 Square Foot, 2 Garage House Plans

994
Plan Results
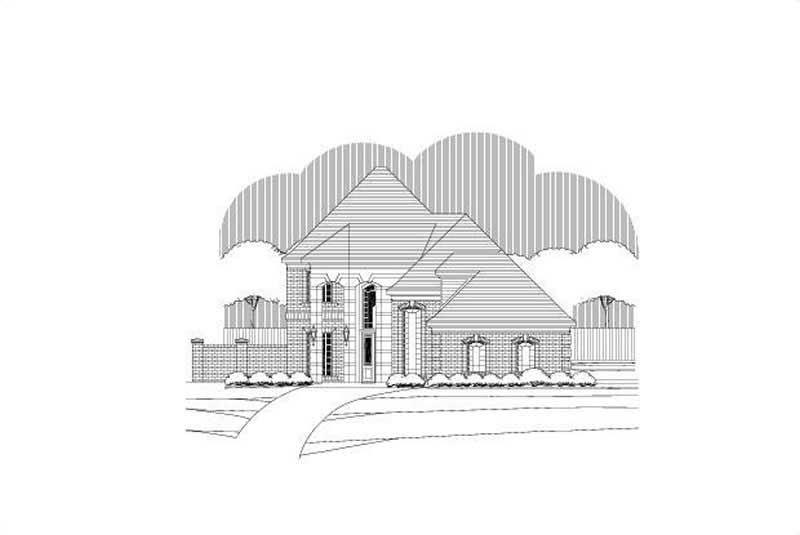
3-Bedroom, 3037 Sq Ft Traditional Home Plan - 156-2102 - Main Exterior
Plan#156-2102
Starting at$1000
3037
Sq Ft
2
Story
3
Bed
2.5
Bath
2
Car
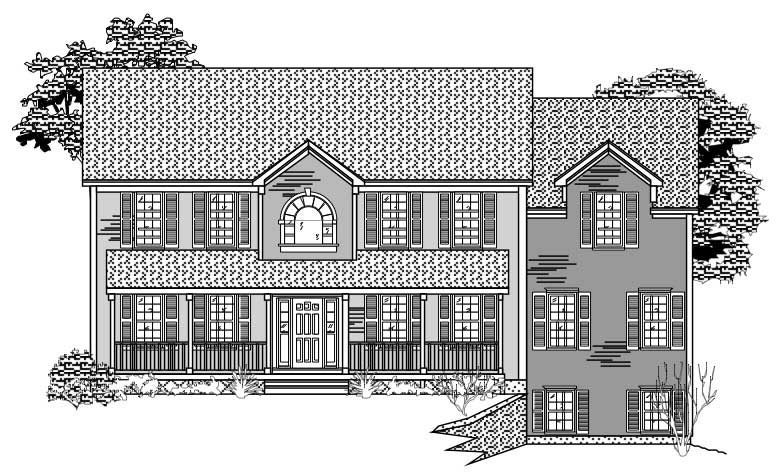
3-Bedroom, 3043 Sq Ft Country House Plan - 110-1115 - Front Exterior
Plan#110-1115
Starting at$775
3043
Sq Ft
2
Story
3
Bed
2.5
Bath
2
Car
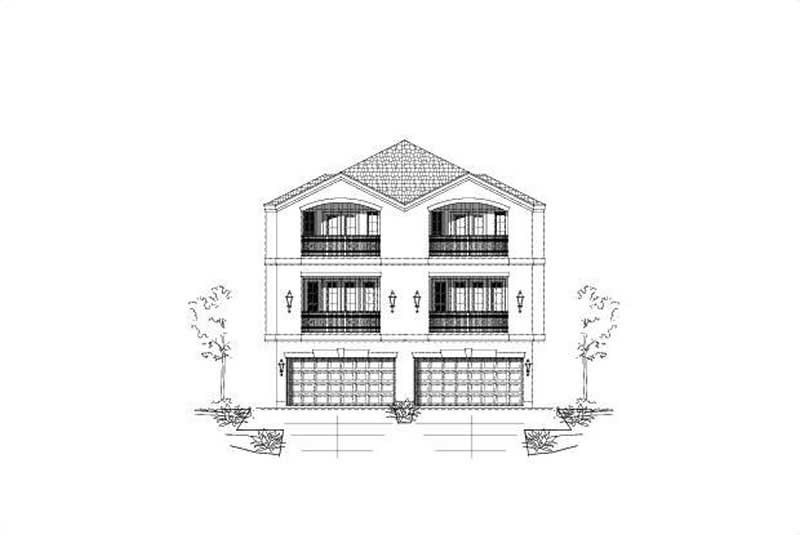
3-Bedroom, 3173 Sq Ft Multi-Unit House Plan - 156-2007 - Front Exterior
Plan#156-2007
Starting at$1000
3173
Sq Ft
3
Story
3
Bed
3.5
Bath
2
Car
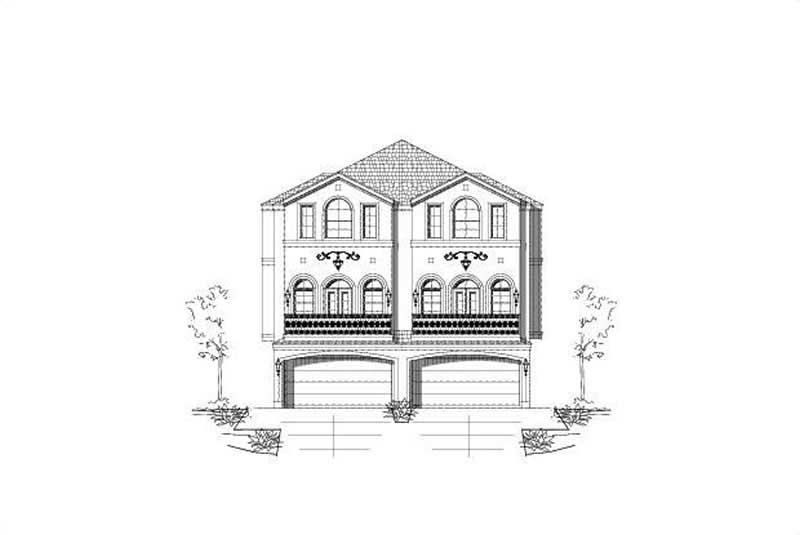
3-Bedroom, 3173 Sq Ft Multi-Unit Home Plan - 156-1677 - Main Exterior
Plan#156-1677
Starting at$1000
3173
Sq Ft
3
Story
3
Bed
3
Bath
2
Car
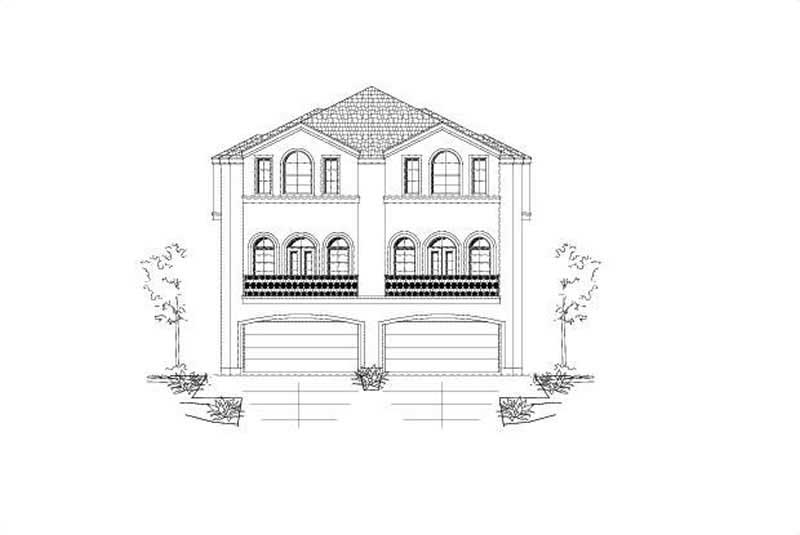
3-Bedroom, 3197 Sq Ft Multi-Unit Home Plan - 156-1675 - Main Exterior
Plan#156-1675
Starting at$1000
3197
Sq Ft
3
Story
3
Bed
3.5
Bath
2
Car
3-Bedroom, 3446 Sq Ft Mediterranean Home Plan - 156-1651 - Main Exterior
Plan#156-1651
Starting at$1000
3446
Sq Ft
3
Story
3
Bed
3.5
Bath
2
Car
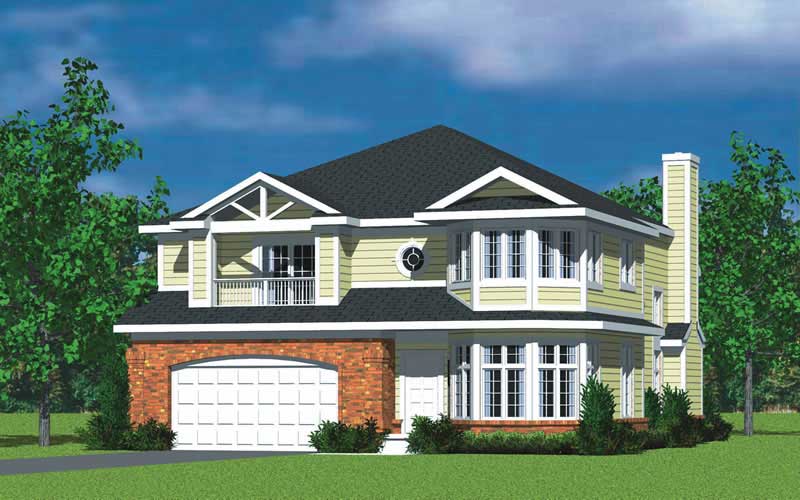
4-Bedroom, 3047 Sq Ft Farmhouse Home Plan - 137-1733 - Main Exterior
Plan#137-1733
Starting at$925
3047
Sq Ft
2
Story
4
Bed
2.5
Bath
2
Car
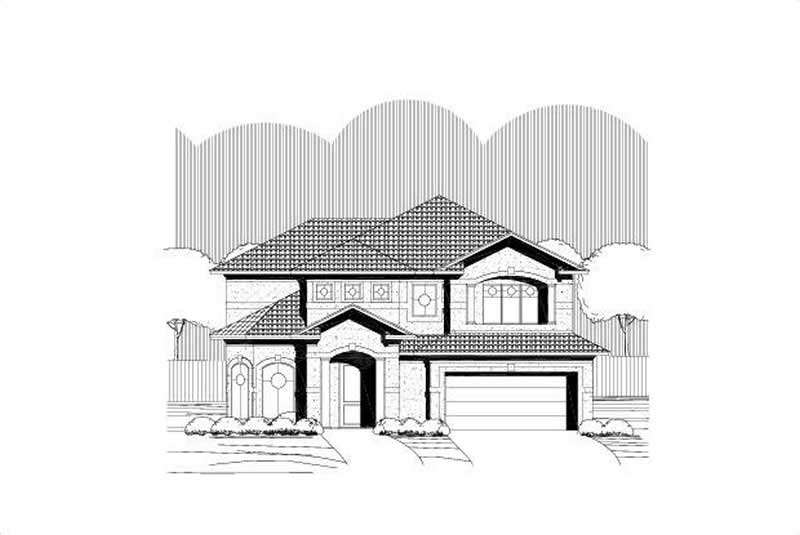
3-Bedroom, 3181 Sq Ft Mediterranean House Plan - 156-1510 - Front Exterior
Plan#156-1510
Starting at$1000
3181
Sq Ft
2
Story
3
Bed
3.5
Bath
2
Car
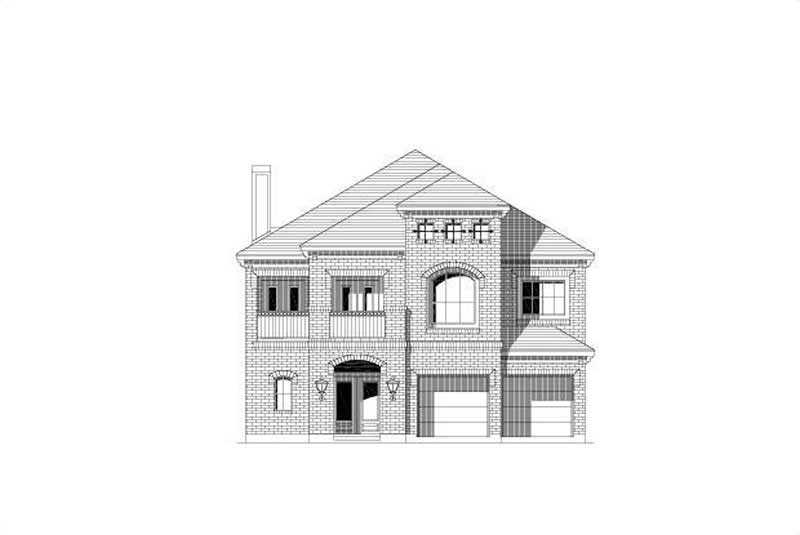
3-Bedroom, 3113 Sq Ft Traditional House Plan - 156-1690 - Front Exterior
Plan#156-1690
Starting at$1000
3113
Sq Ft
2
Story
3
Bed
2.5
Bath
2
Car
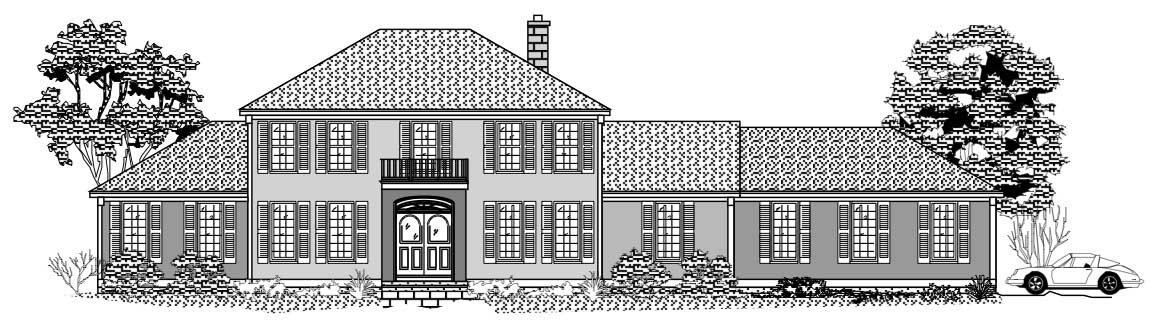
3-Bedroom, 3007 Sq Ft European House Plan - 110-1193 - Front Exterior
Plan#110-1193
Starting at$840
3007
Sq Ft
2
Story
3
Bed
2.5
Bath
2
Car
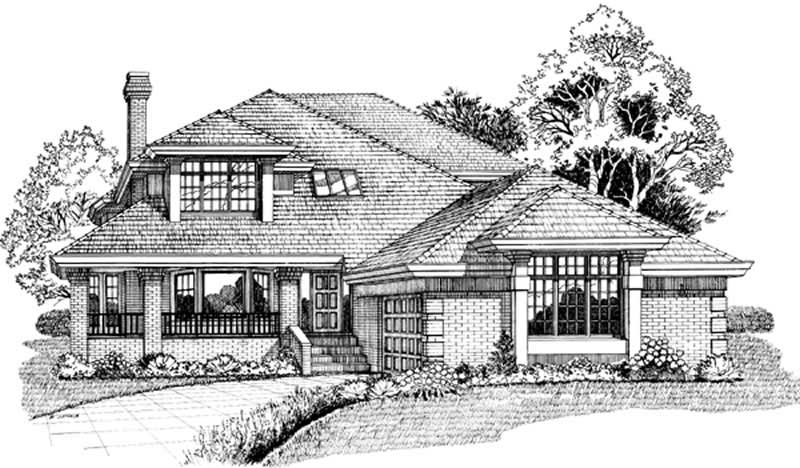
4-Bedroom, 3058 Sq Ft Contemporary House Plan - 167-1137 - Front Exterior
Plan#167-1137
Starting at$1030
3058
Sq Ft
2
Story
4
Bed
3
Bath
2
Car
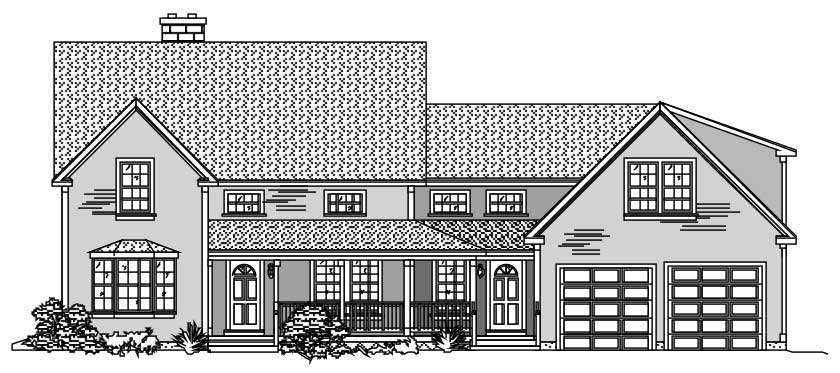
4-Bedroom, 3024 Sq Ft Country Home Plan - 110-1122 - Main Exterior
Plan#110-1122
Starting at$840
3024
Sq Ft
2
Story
4
Bed
2
Bath
2
Car
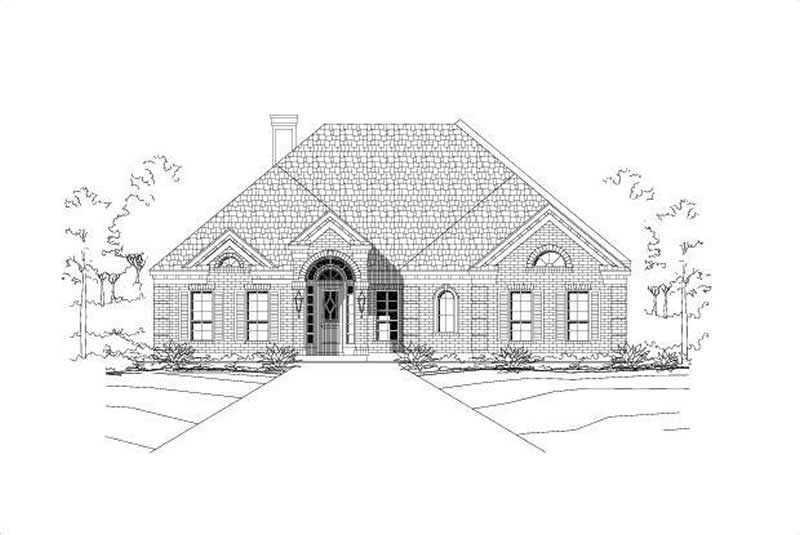
5-Bedroom, 3433 Sq Ft Luxury House Plan - 156-1498 - Front Exterior
Plan#156-1498
Starting at$1000
3433
Sq Ft
2
Story
5
Bed
3.5
Bath
2
Car
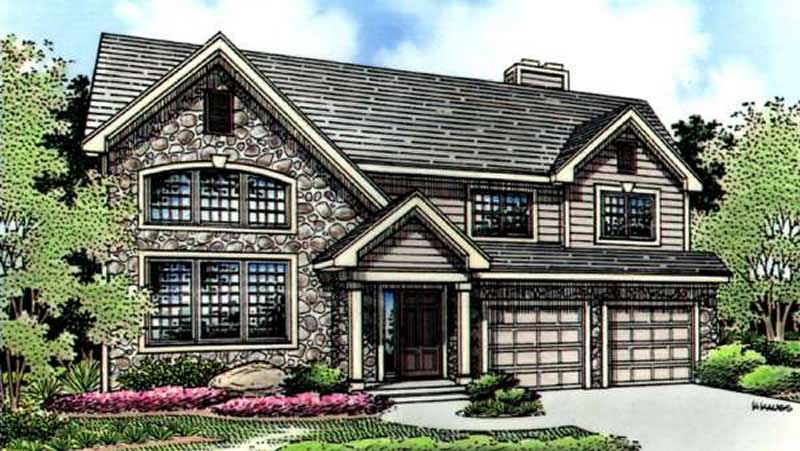
3-Bedroom, 3235 Sq Ft Country House Plan - 146-1894 - Front Exterior
Plan#146-1894
Starting at$1213
3235
Sq Ft
2
Story
3
Bed
2.5
Bath
2
Car
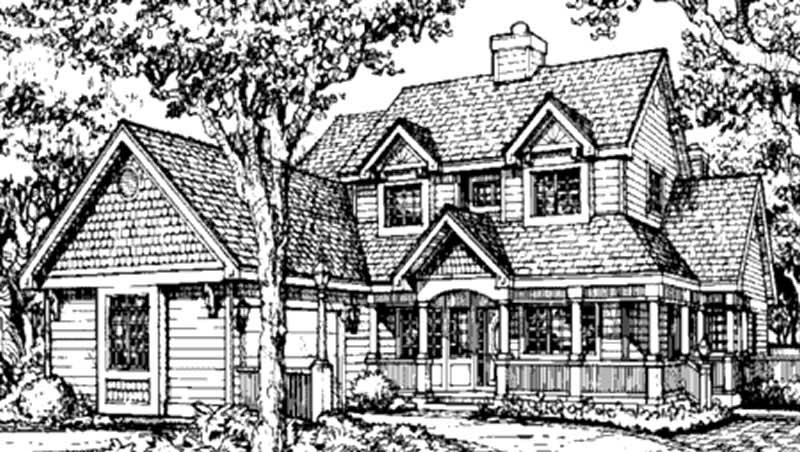
4-Bedroom, 3233 Sq Ft Country House Plan - 146-1333 - Front Exterior
Plan#146-1333
Starting at$1213
3233
Sq Ft
2
Story
4
Bed
4.5
Bath
2
Car
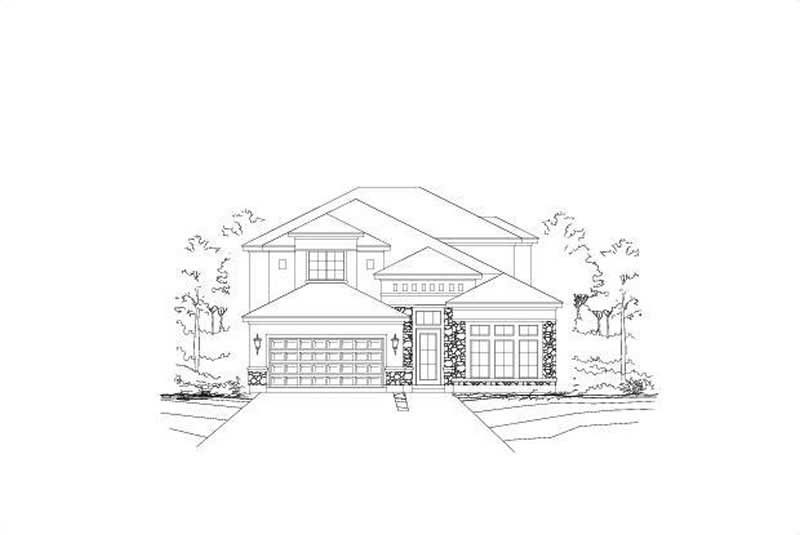
4-Bedroom, 3325 Sq Ft Spanish Home Plan - 156-1332 - Main Exterior
Plan#156-1332
Starting at$1000
3325
Sq Ft
2
Story
4
Bed
3
Bath
2
Car
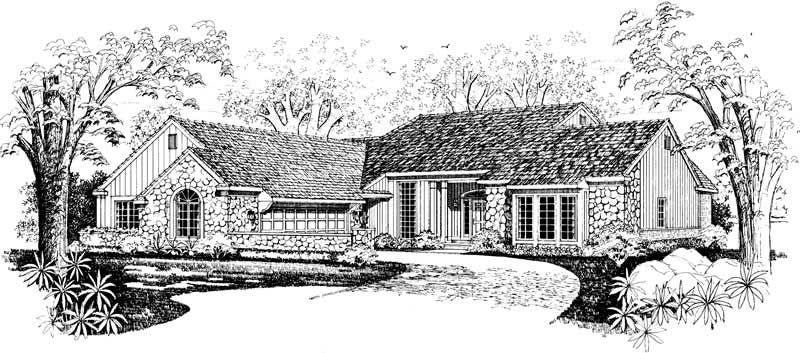
3-Bedroom, 3040 Sq Ft Contemporary House Plan - 137-1393 - Front Exterior
Plan#137-1393
Starting at$1030
3040
Sq Ft
2
Story
3
Bed
2.5
Bath
2
Car
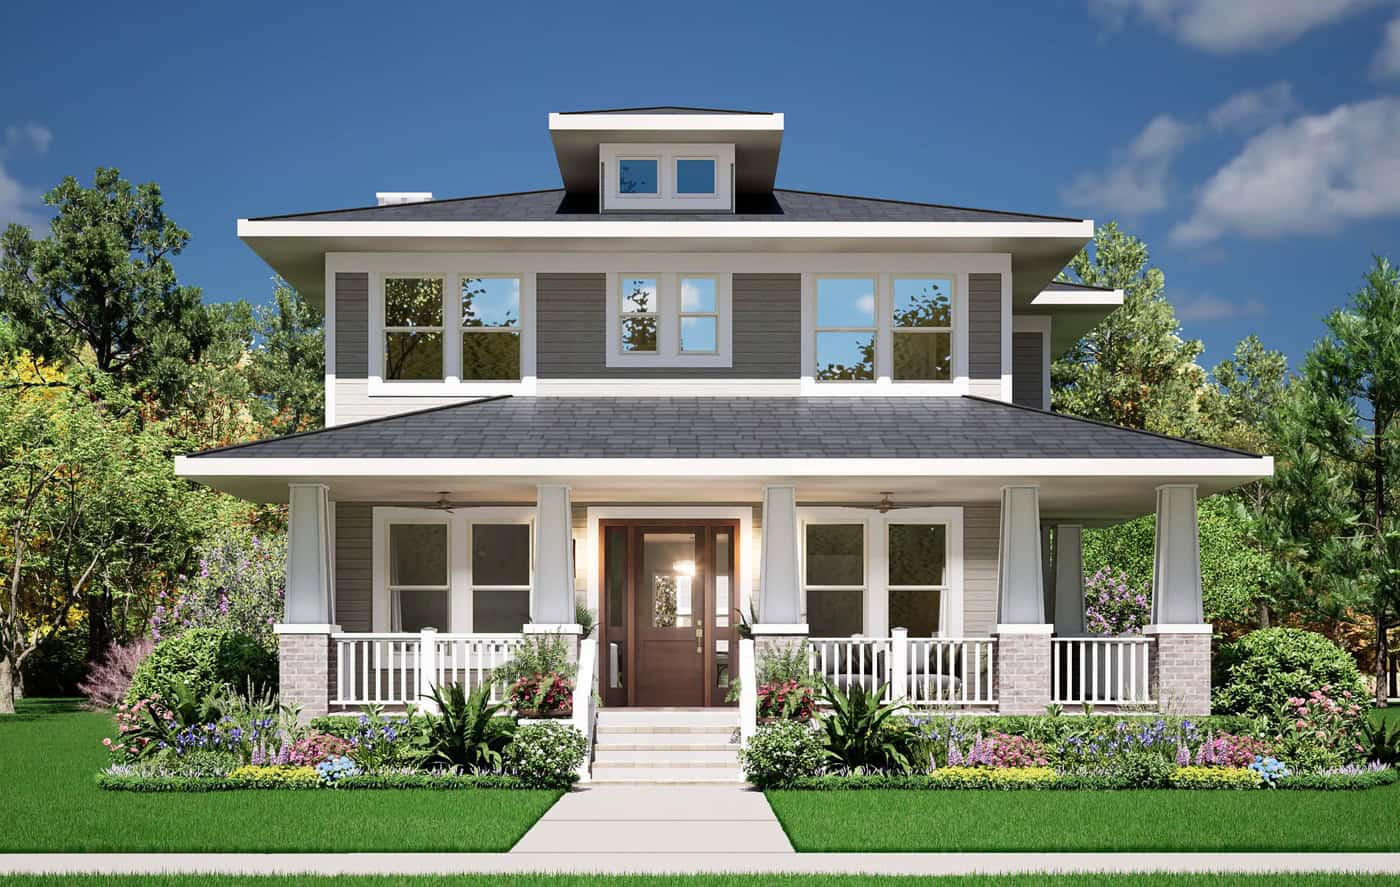
Craftsman house plan with a hipped roof, center dormer, and a full-width porch with white railings - 195-1363
Plan#195-1363
Starting at$1290
3245
Sq Ft
2
Story
4
Bed
4.5
Bath
2
Car
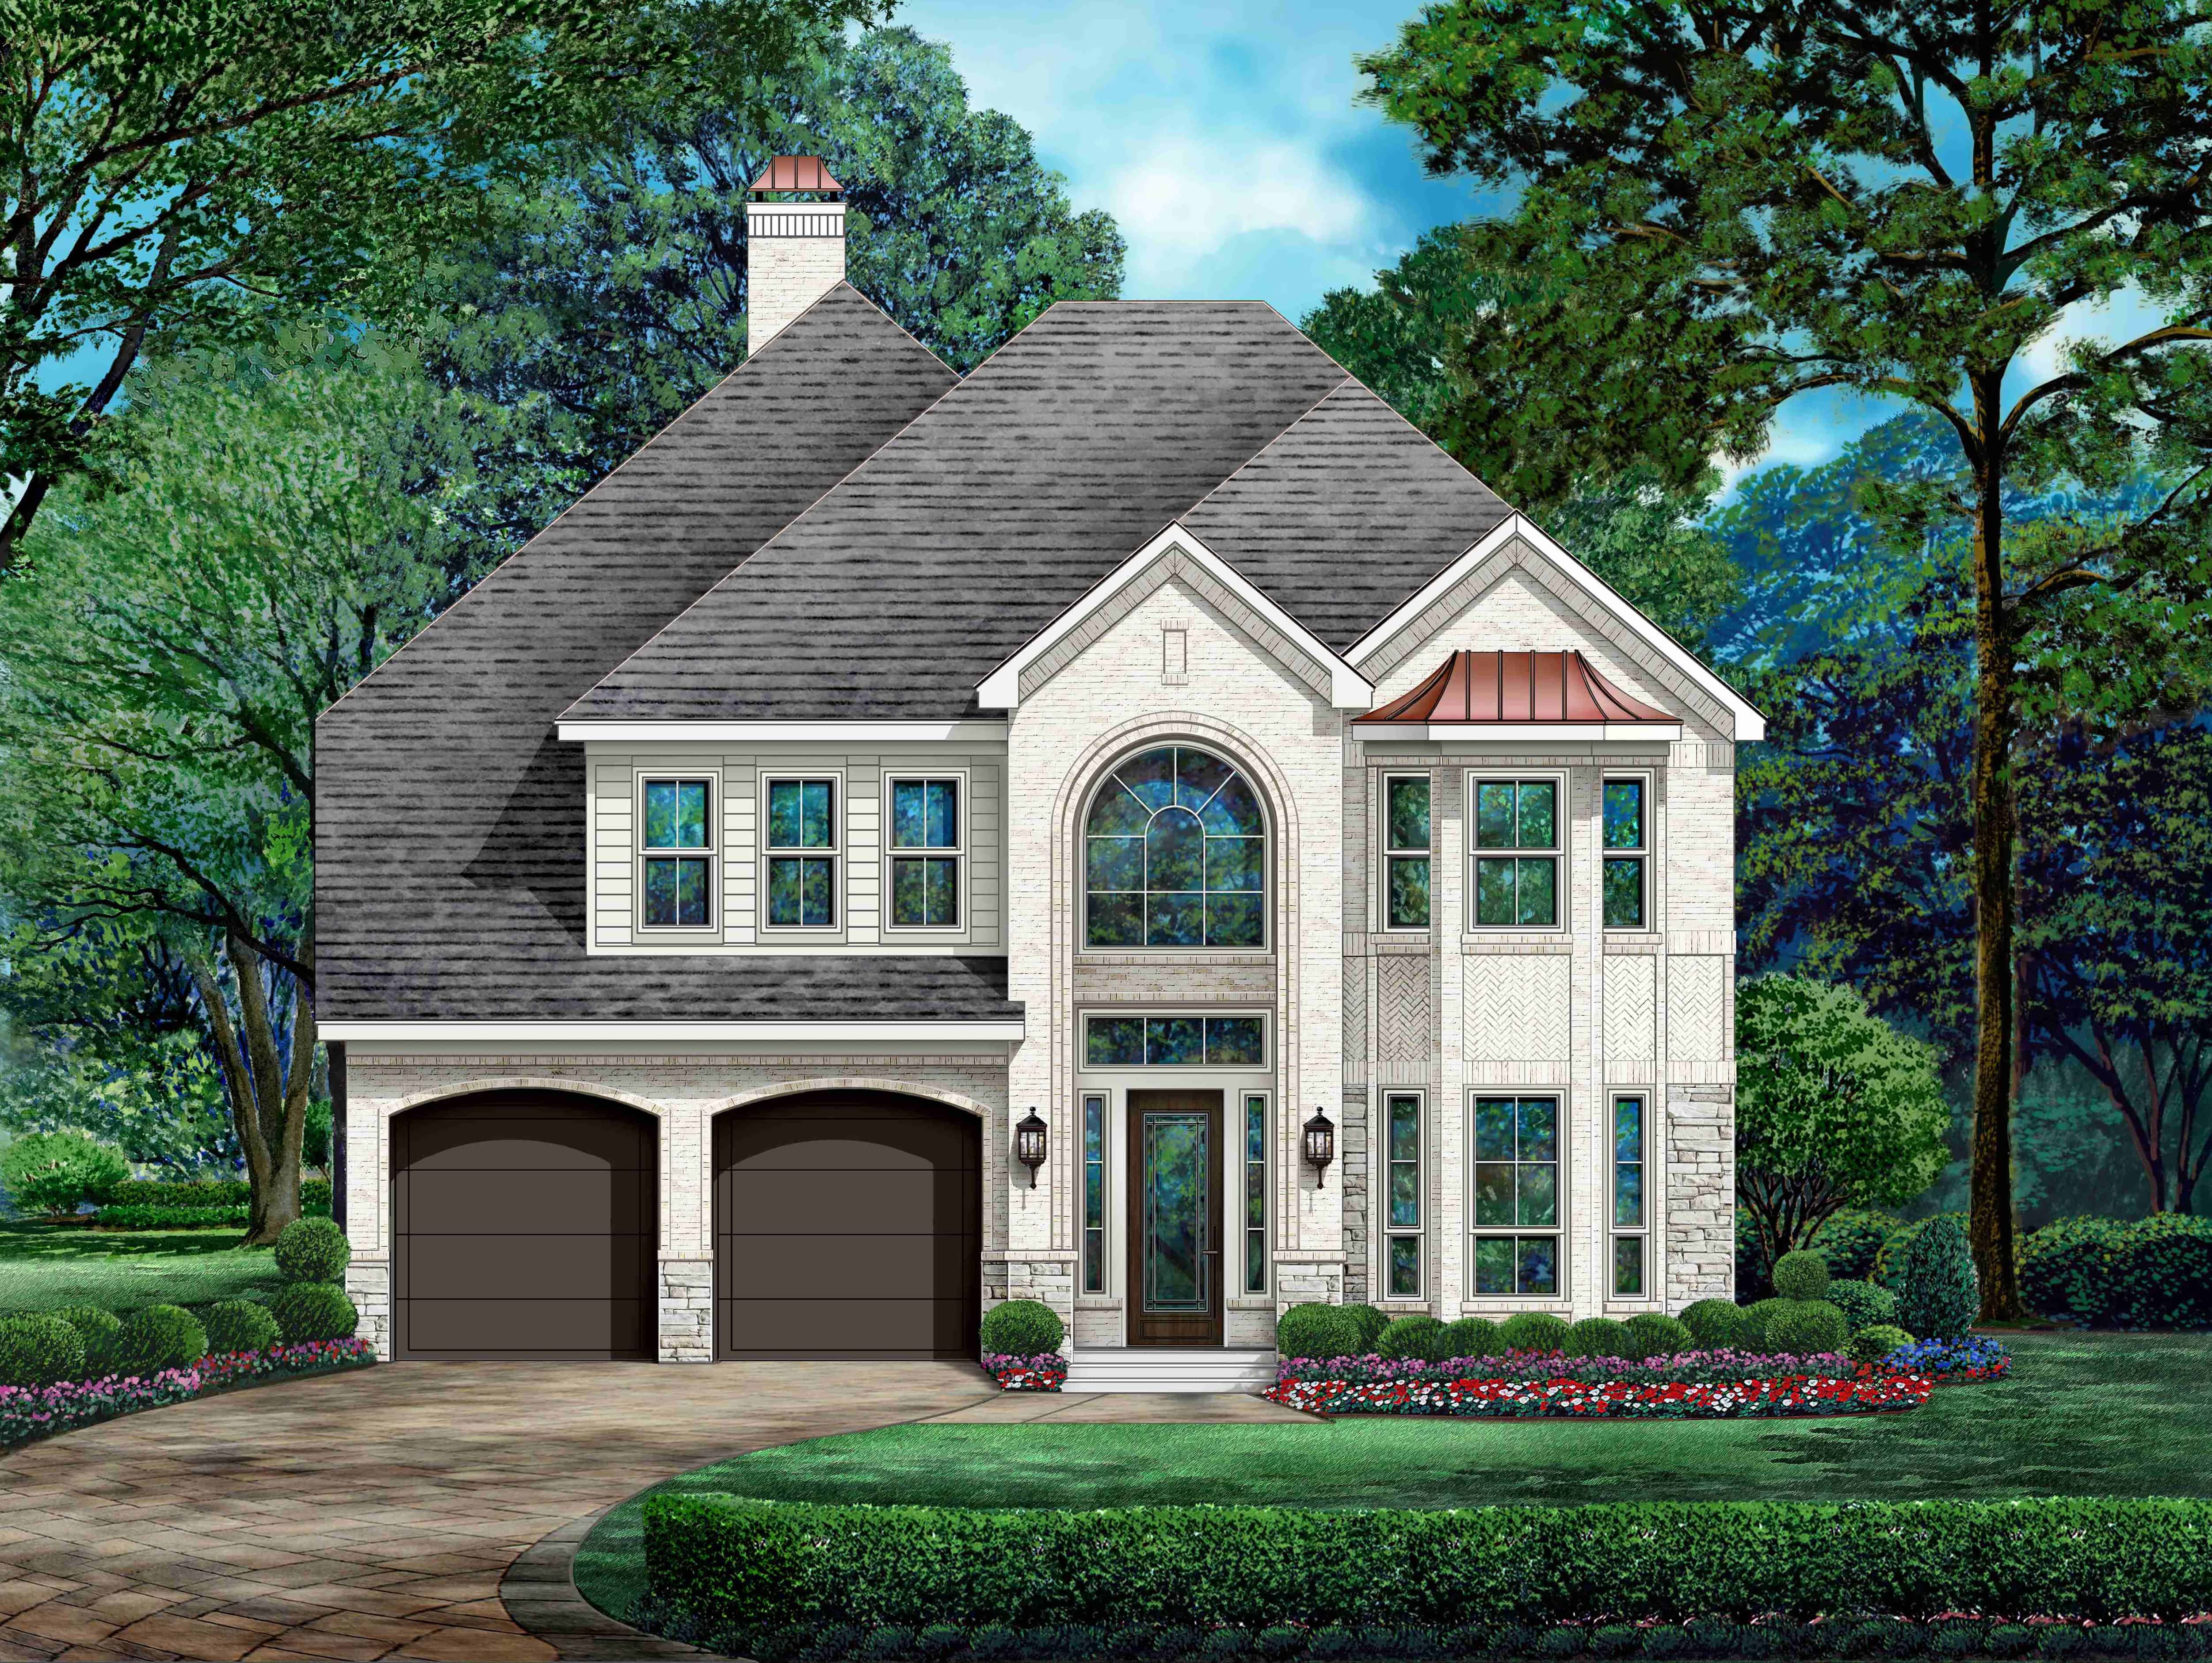
European house plan with steep hipped roof over brick and stone walls and an arched entry window - 195-1345
Plan#195-1345
Starting at$1200
3498
Sq Ft
2
Story
4
Bed
4
Bath
2
Car
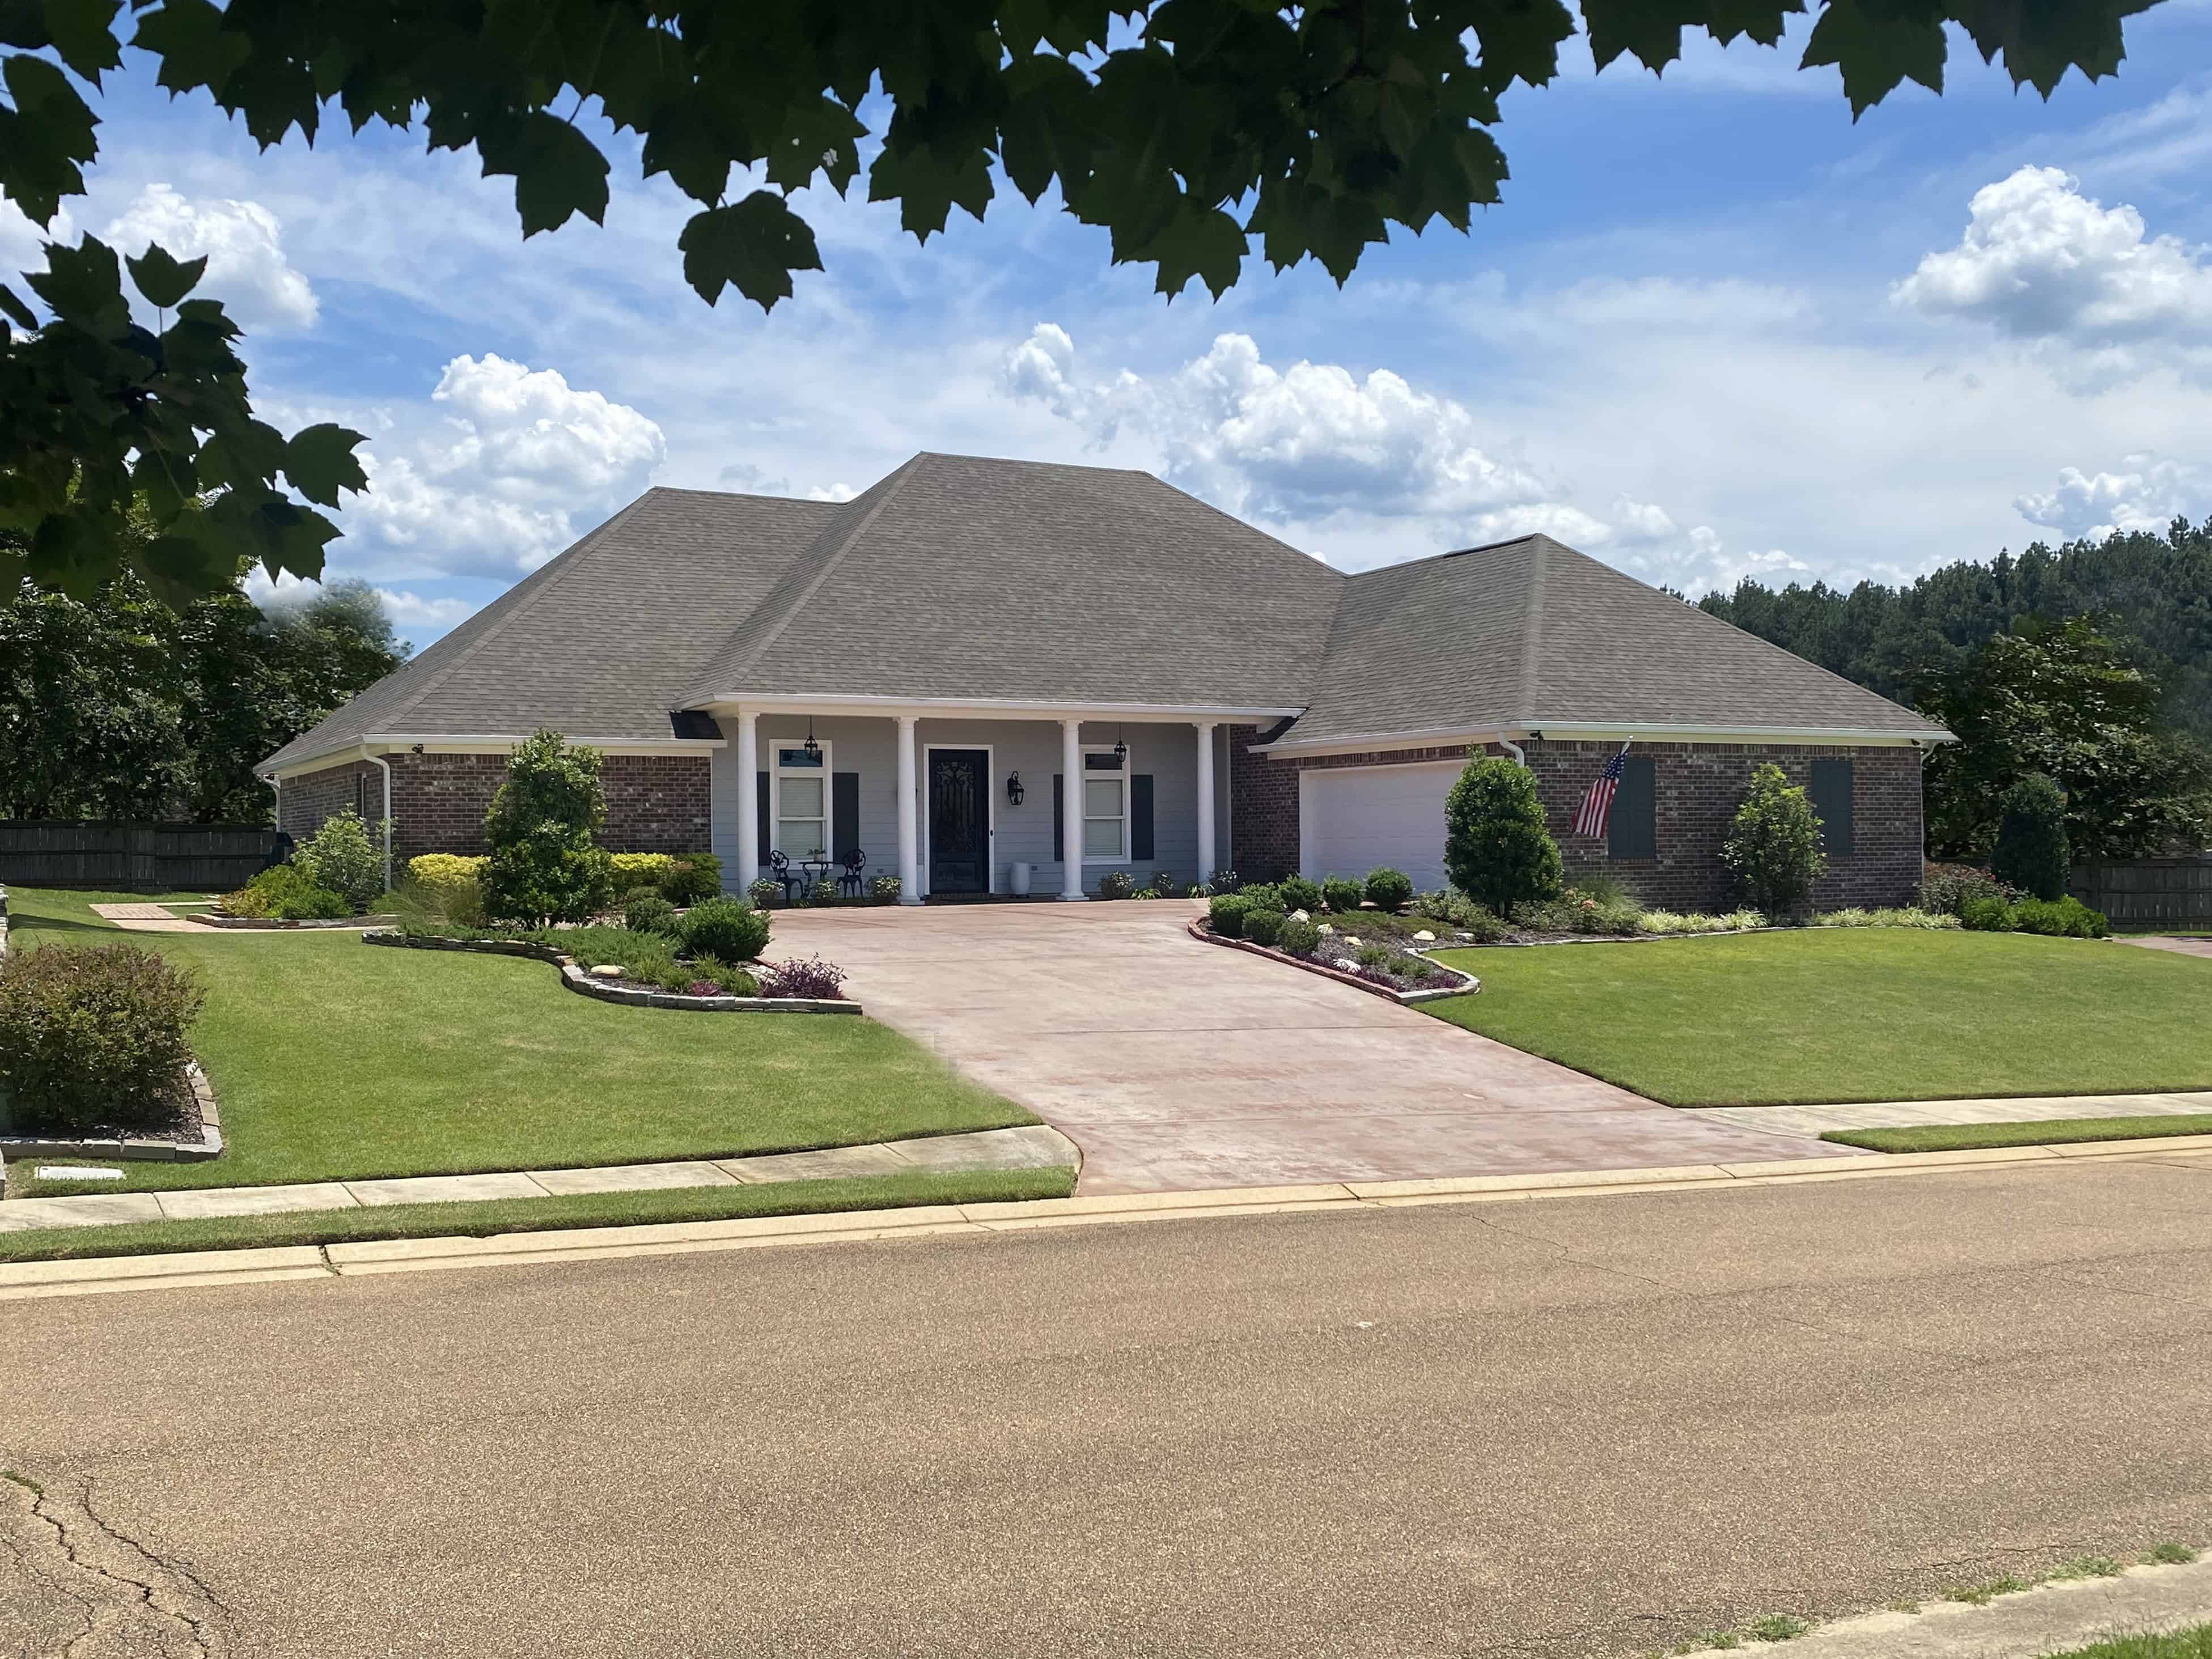
Traditional house plan with a hip roofline, brick walls, a columned front porch, and shuttered windows - 140-1142
Plan#140-1142
Starting at$1045
3084
Sq Ft
1
Story
4
Bed
3
Bath
2
Car
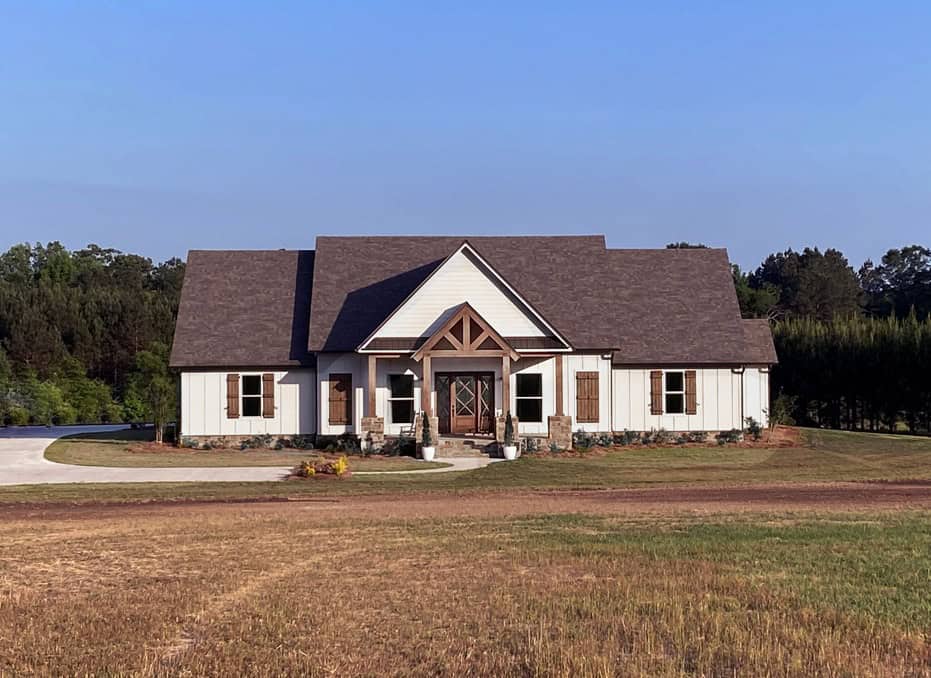
Country house plan with a timber-trussed gable over double entry doors and shuttered hip roof wings - 140-1137
Plan#140-1137
Starting at$1045
3017
Sq Ft
1
Story
4
Bed
3.5
Bath
2
Car
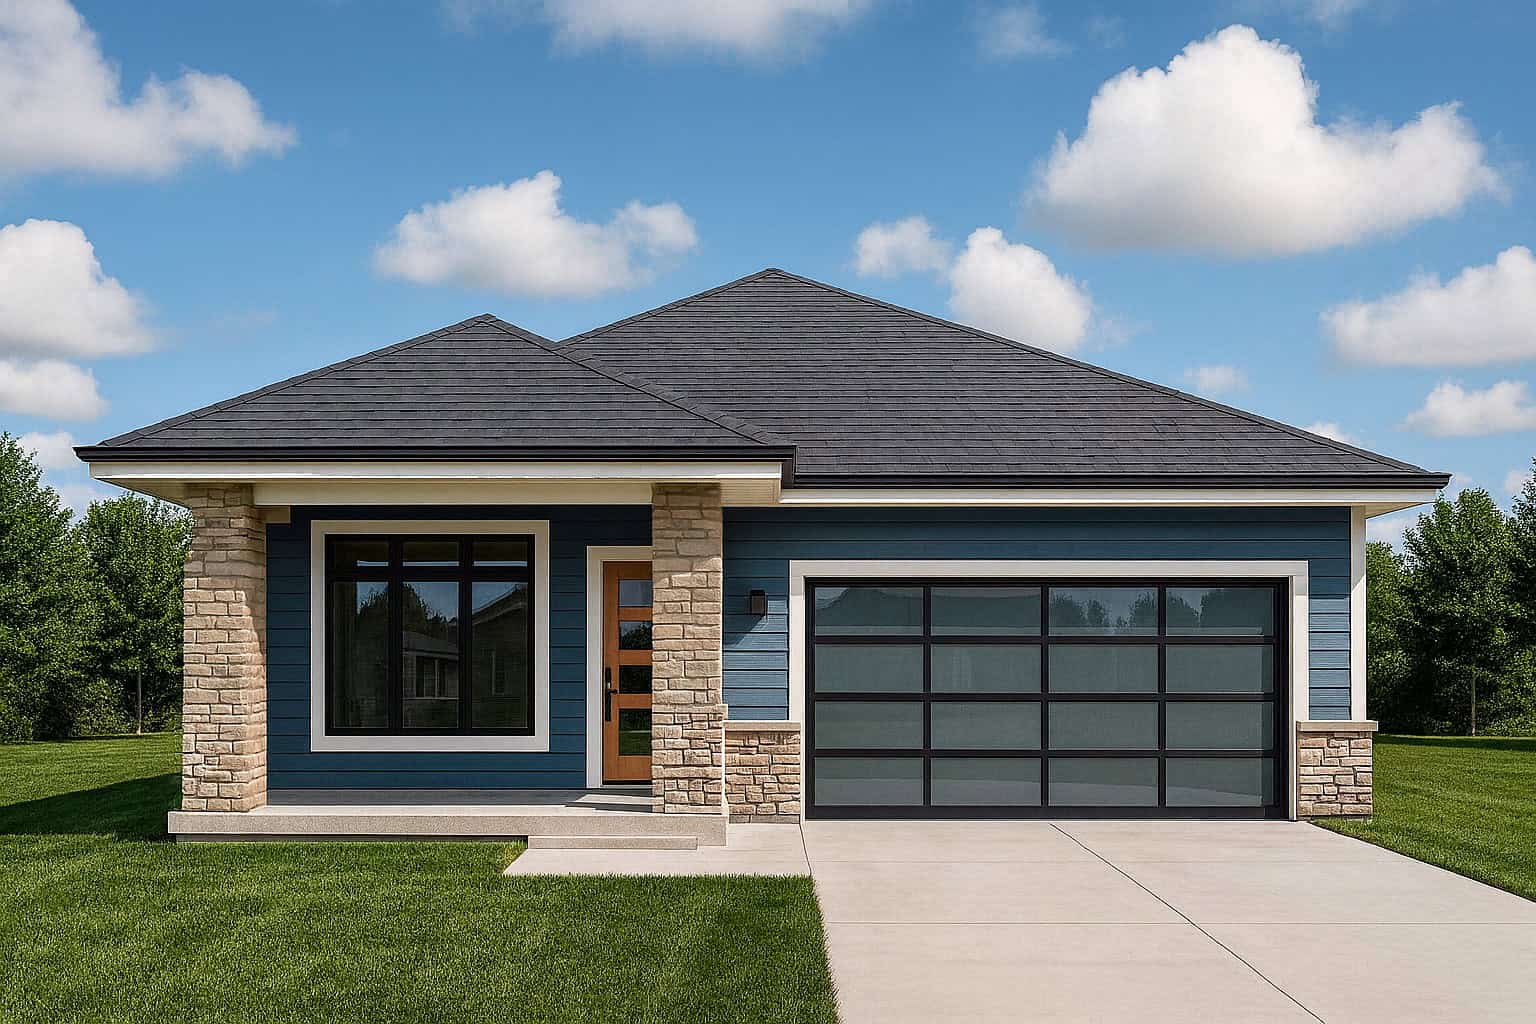
Prairie home with hip roofline, stone accents, lap siding, and covered entry porch. 4 beds, 3,136 sq ft - Plan #162-1150.
Plan#162-1150
Starting at$1000
3136
Sq Ft
1
Story
4
Bed
3
Bath
2
Car
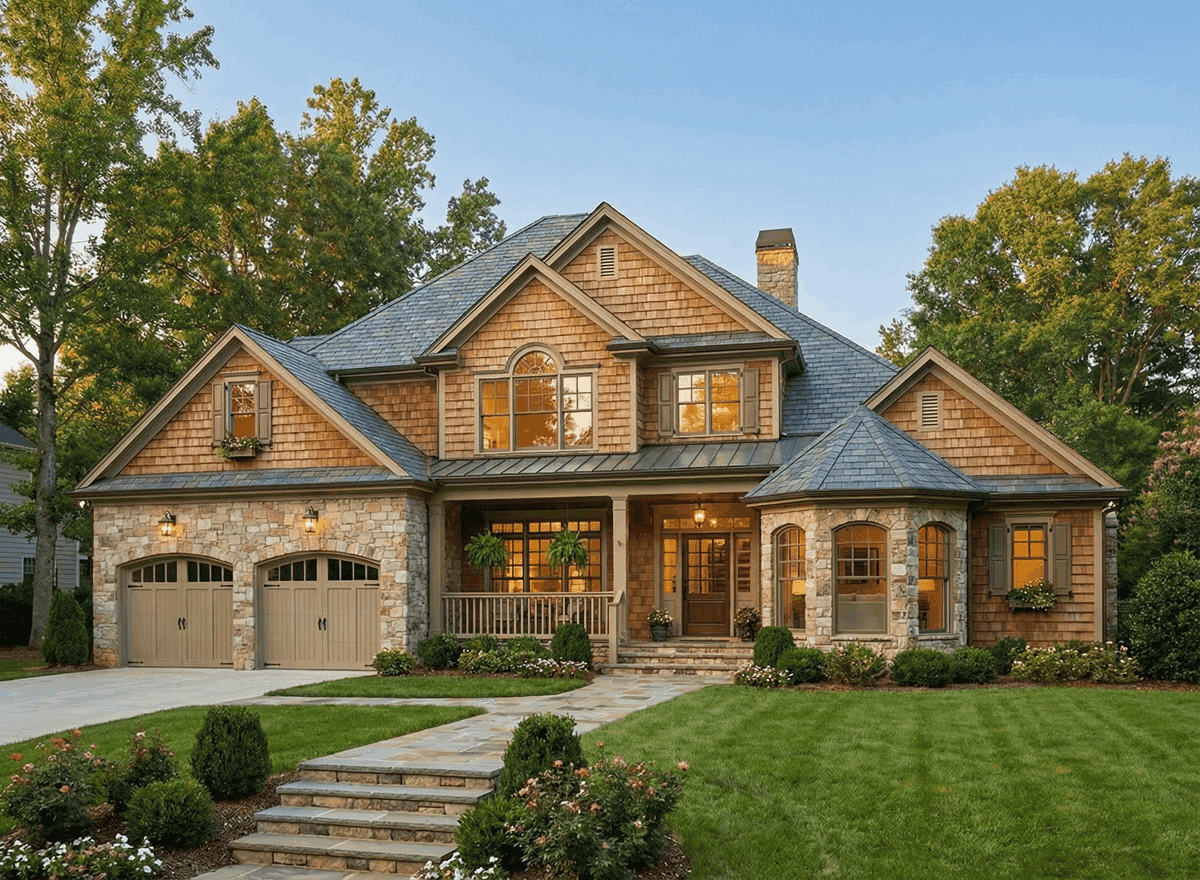
Craftsman facade with gable-and-hip roofline, stone and shake siding, covered porch, and multi-pane windows. Plan #153-2139.
Plan#153-2139
Starting at$1350
3343
Sq Ft
1.5
Story
4
Bed
3
Bath
2
Car
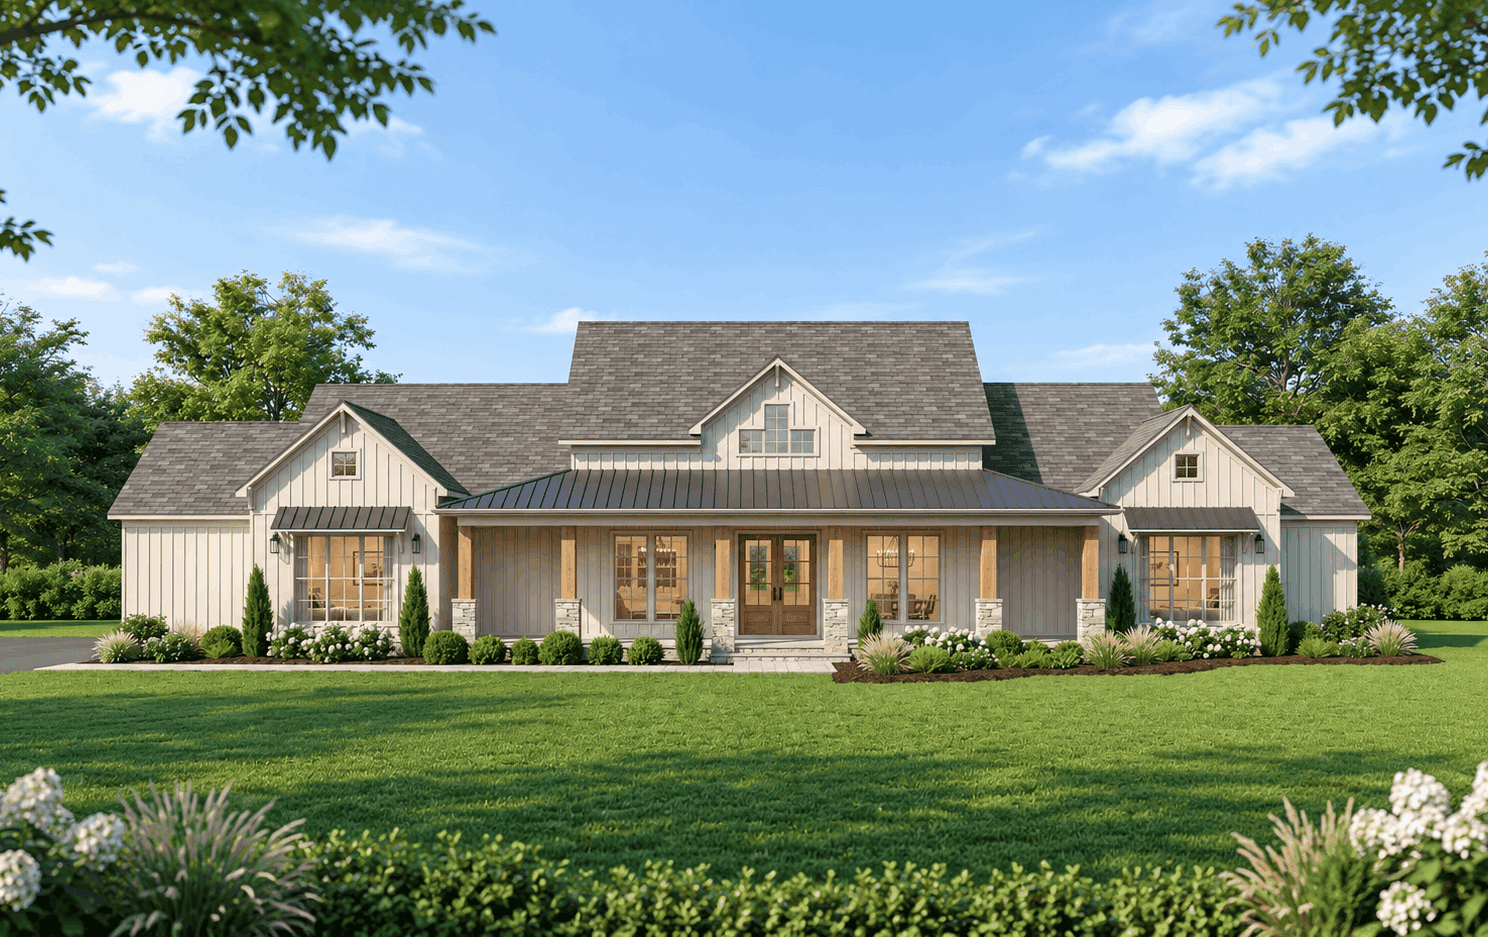
Modern Farmhouse exterior featuring a covered front porch, vaulted roofline, and 2-car side-entry garage. Plan #193-1419.
Plan#193-1419
Starting at$1550
3233
Sq Ft
1
Story
4
Bed
3.5
Bath
2
Car
3-Bedroom, 3037 Sq Ft Traditional Home Plan - 156-2102 - Main Exterior
Plan#156-2102
Starting at$1000
3037
Sq Ft
2
Story
3
Bed
2.5
Bath
2
Car
3-Bedroom, 3043 Sq Ft Country House Plan - 110-1115 - Front Exterior
Plan#110-1115
Starting at$775
3043
Sq Ft
2
Story
3
Bed
2.5
Bath
2
Car
3-Bedroom, 3173 Sq Ft Multi-Unit House Plan - 156-2007 - Front Exterior
Plan#156-2007
Starting at$1000
3173
Sq Ft
3
Story
3
Bed
3.5
Bath
2
Car
3-Bedroom, 3173 Sq Ft Multi-Unit Home Plan - 156-1677 - Main Exterior
Plan#156-1677
Starting at$1000
3173
Sq Ft
3
Story
3
Bed
3
Bath
2
Car
3-Bedroom, 3197 Sq Ft Multi-Unit Home Plan - 156-1675 - Main Exterior
Plan#156-1675
Starting at$1000
3197
Sq Ft
3
Story
3
Bed
3.5
Bath
2
Car
3-Bedroom, 3446 Sq Ft Mediterranean Home Plan - 156-1651 - Main Exterior
Plan#156-1651
Starting at$1000
3446
Sq Ft
3
Story
3
Bed
3.5
Bath
2
Car
4-Bedroom, 3047 Sq Ft Farmhouse Home Plan - 137-1733 - Main Exterior
Plan#137-1733
Starting at$925
3047
Sq Ft
2
Story
4
Bed
2.5
Bath
2
Car
3-Bedroom, 3181 Sq Ft Mediterranean House Plan - 156-1510 - Front Exterior
Plan#156-1510
Starting at$1000
3181
Sq Ft
2
Story
3
Bed
3.5
Bath
2
Car
3-Bedroom, 3113 Sq Ft Traditional House Plan - 156-1690 - Front Exterior
Plan#156-1690
Starting at$1000
3113
Sq Ft
2
Story
3
Bed
2.5
Bath
2
Car
3-Bedroom, 3007 Sq Ft European House Plan - 110-1193 - Front Exterior
Plan#110-1193
Starting at$840
3007
Sq Ft
2
Story
3
Bed
2.5
Bath
2
Car
4-Bedroom, 3058 Sq Ft Contemporary House Plan - 167-1137 - Front Exterior
Plan#167-1137
Starting at$1030
3058
Sq Ft
2
Story
4
Bed
3
Bath
2
Car
4-Bedroom, 3024 Sq Ft Country Home Plan - 110-1122 - Main Exterior
Plan#110-1122
Starting at$840
3024
Sq Ft
2
Story
4
Bed
2
Bath
2
Car
5-Bedroom, 3433 Sq Ft Luxury House Plan - 156-1498 - Front Exterior
Plan#156-1498
Starting at$1000
3433
Sq Ft
2
Story
5
Bed
3.5
Bath
2
Car
3-Bedroom, 3235 Sq Ft Country House Plan - 146-1894 - Front Exterior
Plan#146-1894
Starting at$1213
3235
Sq Ft
2
Story
3
Bed
2.5
Bath
2
Car
4-Bedroom, 3233 Sq Ft Country House Plan - 146-1333 - Front Exterior
Plan#146-1333
Starting at$1213
3233
Sq Ft
2
Story
4
Bed
4.5
Bath
2
Car
4-Bedroom, 3325 Sq Ft Spanish Home Plan - 156-1332 - Main Exterior
Plan#156-1332
Starting at$1000
3325
Sq Ft
2
Story
4
Bed
3
Bath
2
Car
3-Bedroom, 3040 Sq Ft Contemporary House Plan - 137-1393 - Front Exterior
Plan#137-1393
Starting at$1030
3040
Sq Ft
2
Story
3
Bed
2.5
Bath
2
Car
Craftsman house plan with a hipped roof, center dormer, and a full-width porch with white railings - 195-1363
Plan#195-1363
Starting at$1290
3245
Sq Ft
2
Story
4
Bed
4.5
Bath
2
Car
European house plan with steep hipped roof over brick and stone walls and an arched entry window - 195-1345
Plan#195-1345
Starting at$1200
3498
Sq Ft
2
Story
4
Bed
4
Bath
2
Car
Traditional house plan with a hip roofline, brick walls, a columned front porch, and shuttered windows - 140-1142
Plan#140-1142
Starting at$1045
3084
Sq Ft
1
Story
4
Bed
3
Bath
2
Car
Country house plan with a timber-trussed gable over double entry doors and shuttered hip roof wings - 140-1137
Plan#140-1137
Starting at$1045
3017
Sq Ft
1
Story
4
Bed
3.5
Bath
2
Car
Prairie home with hip roofline, stone accents, lap siding, and covered entry porch. 4 beds, 3,136 sq ft - Plan #162-1150.
Plan#162-1150
Starting at$1000
3136
Sq Ft
1
Story
4
Bed
3
Bath
2
Car
Craftsman facade with gable-and-hip roofline, stone and shake siding, covered porch, and multi-pane windows. Plan #153-2139.
Plan#153-2139
Starting at$1350
3343
Sq Ft
1.5
Story
4
Bed
3
Bath
2
Car
Modern Farmhouse exterior featuring a covered front porch, vaulted roofline, and 2-car side-entry garage. Plan #193-1419.
Plan#193-1419
Starting at$1550
3233
Sq Ft
1
Story
4
Bed
3.5
Bath
2
Car
1...1819202122...42