3000-3500 Square Foot, 2 Garage House Plans

986
Plan Results
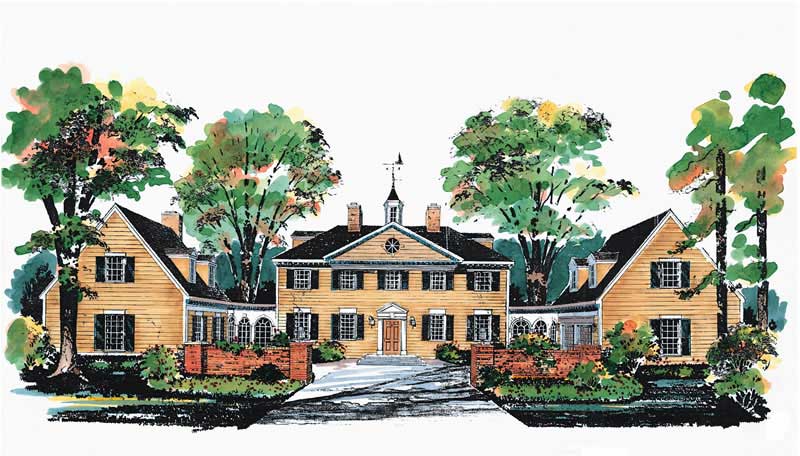
3-Bedroom, 3448 Sq Ft European House Plan - 134-1294 - Front Exterior
Plan Collection
3-Bedroom, 3448 Sq Ft European House Plan - 134-1294 - Front Exterior
Plan#134-1294
Starting at$8275
3448
Sq Ft
2
Story
3
Bed
4.5
Bath
2
Car
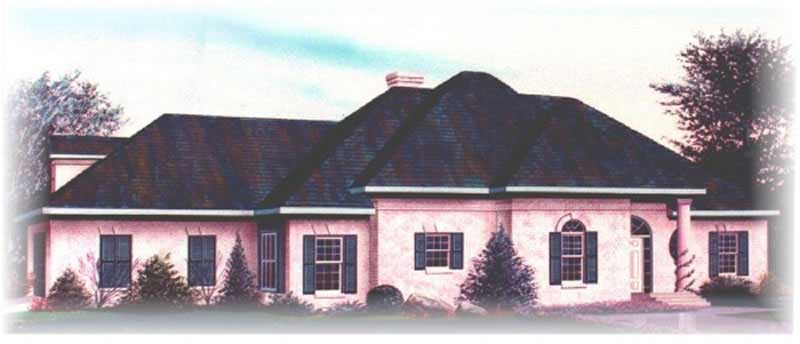
3-Bedroom, 3341 Sq Ft French House Plan - 170-1871 - Front Exterior
Plan Collection
3-Bedroom, 3341 Sq Ft French House Plan - 170-1871 - Front Exterior
Plan#170-1871
Starting at$1390
3341
Sq Ft
2
Story
3
Bed
2.5
Bath
2
Car
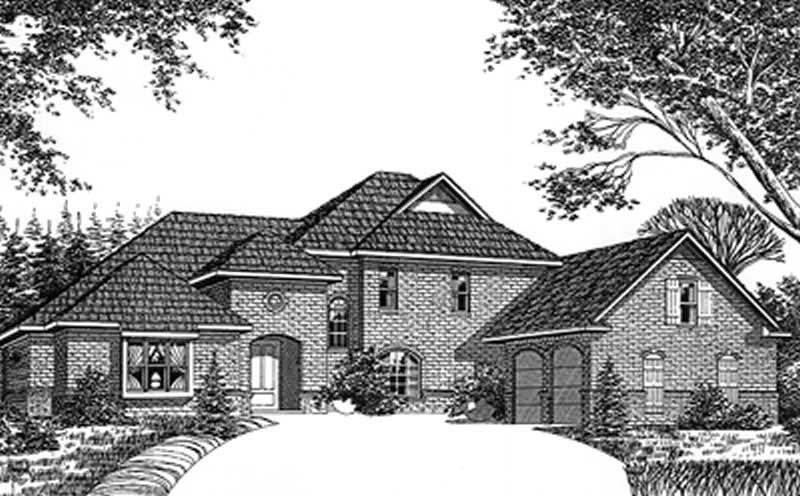
4-Bedroom, 3126 Sq Ft Craftsman Home Plan - 127-1060 - Main Exterior
Plan Collection
4-Bedroom, 3126 Sq Ft Craftsman Home Plan - 127-1060 - Main Exterior
Plan#127-1060
Starting at$1900
3126
Sq Ft
2
Story
4
Bed
3.5
Bath
2
Car
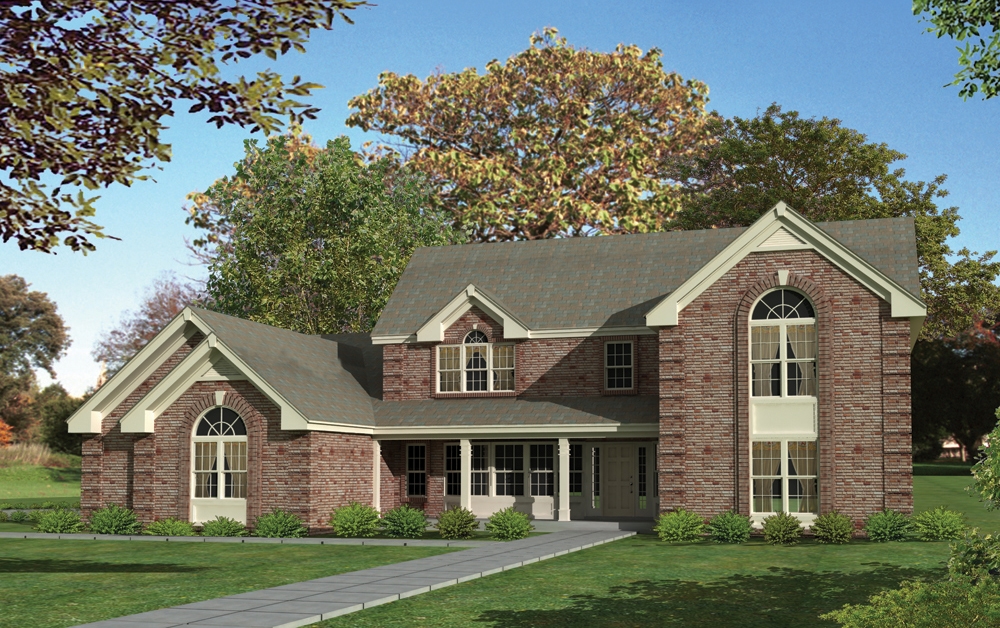
5-Bedroom, 3450 Sq Ft Colonial Home Plan - 137-1835 - Main Exterior
Plan Collection
5-Bedroom, 3450 Sq Ft Colonial Home Plan - 137-1835 - Main Exterior
Plan#137-1835
Starting at$960
3450
Sq Ft
2
Story
5
Bed
3.5
Bath
2
Car
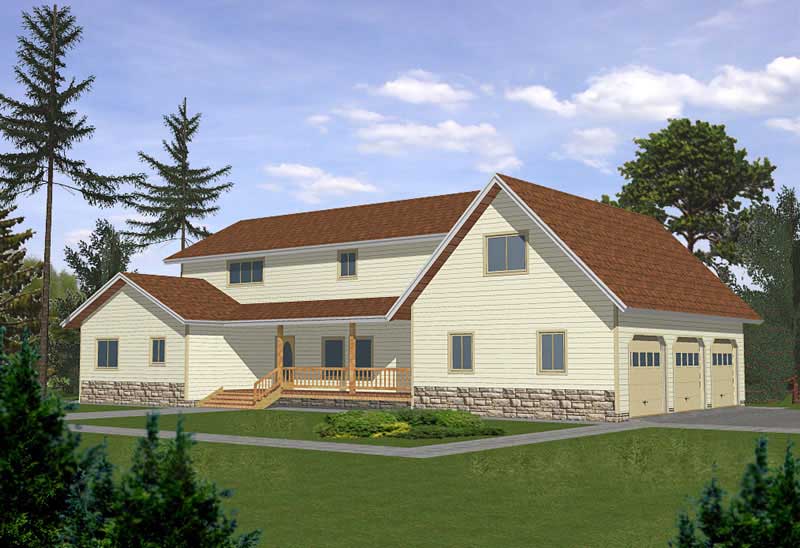
4-Bedroom, 3201 Sq Ft Mediterranean Home Plan - 113-1002 - Main Exterior
Plan Collection
4-Bedroom, 3201 Sq Ft Mediterranean Home Plan - 113-1002 - Main Exterior
Plan#113-1002
Starting at$400
3201
Sq Ft
2
Story
4
Bed
3
Bath
2
Car
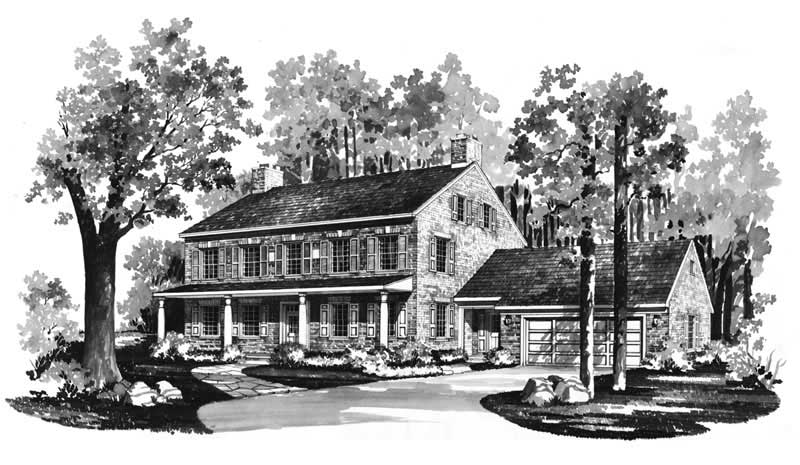
4-Bedroom, 3044 Sq Ft Colonial House Plan - 137-1657 - Front Exterior
Plan Collection
4-Bedroom, 3044 Sq Ft Colonial House Plan - 137-1657 - Front Exterior
Plan#137-1657
Starting at$925
3044
Sq Ft
3
Story
4
Bed
2.5
Bath
2
Car
4-Bedroom, 3189 Sq Ft French House Plan - 170-2099 - Front Exterior
Plan Collection
4-Bedroom, 3189 Sq Ft French House Plan - 170-2099 - Front Exterior
Plan#170-2099
Starting at$1390
3189
Sq Ft
2
Story
4
Bed
4
Bath
2
Car
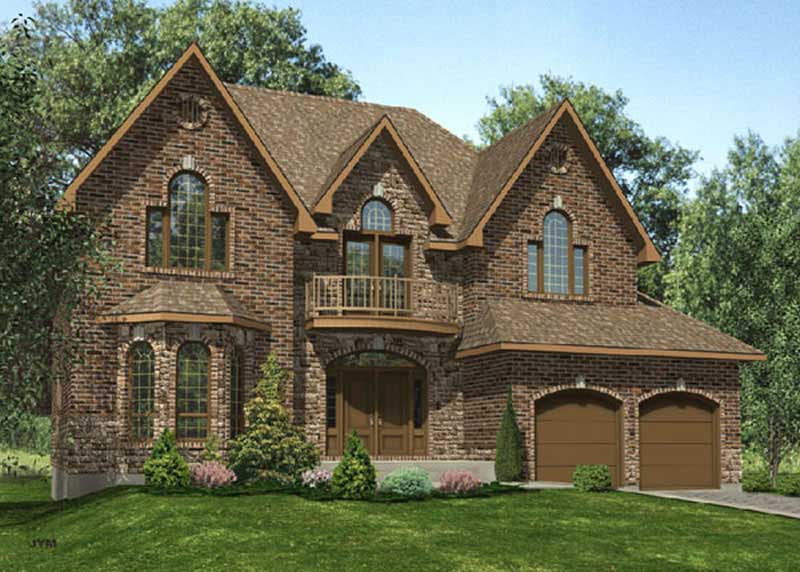
4-Bedroom, 3332 Sq Ft European House Plan - 158-1064 - Front Exterior
Plan Collection
4-Bedroom, 3332 Sq Ft European House Plan - 158-1064 - Front Exterior
Plan#158-1064
Starting at$2260
3332
Sq Ft
2
Story
4
Bed
2.5
Bath
2
Car
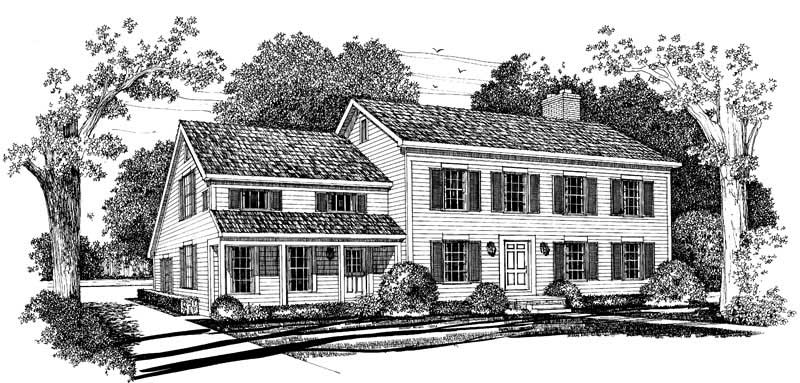
5-Bedroom, 3242 Sq Ft Colonial Home Plan - 137-1395 - Main Exterior
Plan Collection
5-Bedroom, 3242 Sq Ft Colonial Home Plan - 137-1395 - Main Exterior
Plan#137-1395
Starting at$1030
3242
Sq Ft
2
Story
5
Bed
4.5
Bath
2
Car
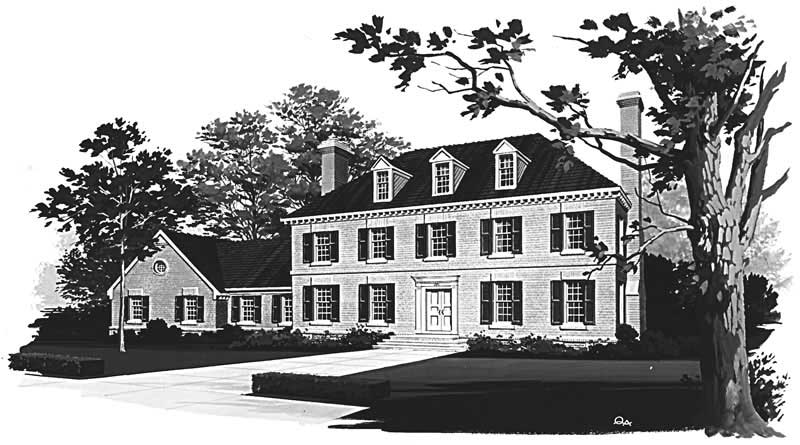
3-Bedroom, 3405 Sq Ft Colonial House Plan - 137-1677 - Front Exterior
Plan Collection
3-Bedroom, 3405 Sq Ft Colonial House Plan - 137-1677 - Front Exterior
Plan#137-1677
Starting at$925
3405
Sq Ft
2
Story
3
Bed
3
Bath
2
Car
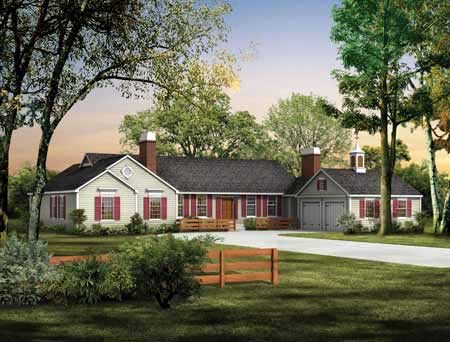
4-Bedroom, 3018 Sq Ft Ranch Home Plan - 137-1285 - Main Exterior
Plan Collection
4-Bedroom, 3018 Sq Ft Ranch Home Plan - 137-1285 - Main Exterior
Plan#137-1285
Starting at$925
3018
Sq Ft
1
Story
4
Bed
2.5
Bath
2
Car
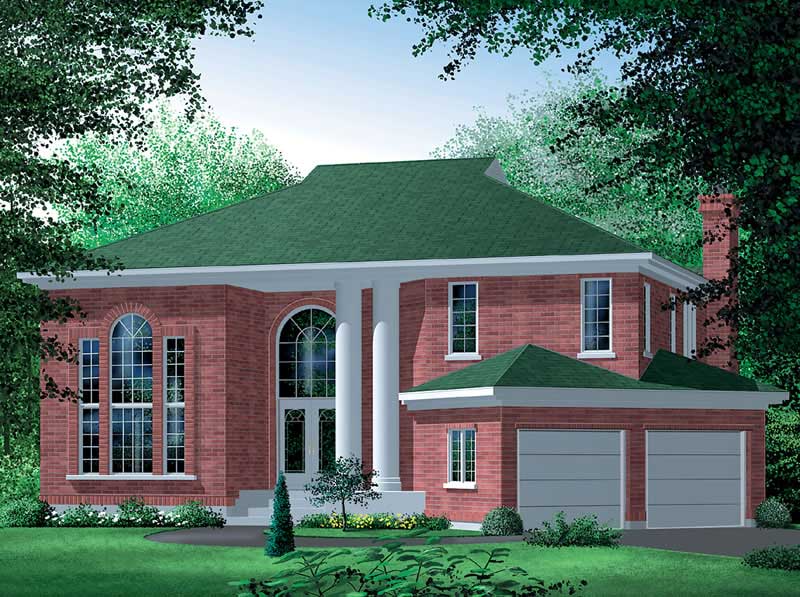
3-Bedroom, 3062 Sq Ft European House Plan - 113-1005 - Front Exterior
Plan Collection
3-Bedroom, 3062 Sq Ft European House Plan - 113-1005 - Front Exterior
Plan#113-1005
Starting at$400
3062
Sq Ft
2
Story
3
Bed
2
Bath
2
Car

4-Bedroom, 3255 Sq Ft Ranch House Plan - 156-1932 - Front Exterior
Plan Collection
4-Bedroom, 3255 Sq Ft Ranch House Plan - 156-1932 - Front Exterior
Plan#156-1932
Starting at$1000
3255
Sq Ft
1
Story
4
Bed
3
Bath
2
Car
5-Bedroom, 3058 Sq Ft Southern House Plan - 170-1005 - Front Exterior
Plan Collection
5-Bedroom, 3058 Sq Ft Southern House Plan - 170-1005 - Front Exterior
Plan#170-1005
Starting at$1390
3058
Sq Ft
2
Story
5
Bed
3
Bath
2
Car
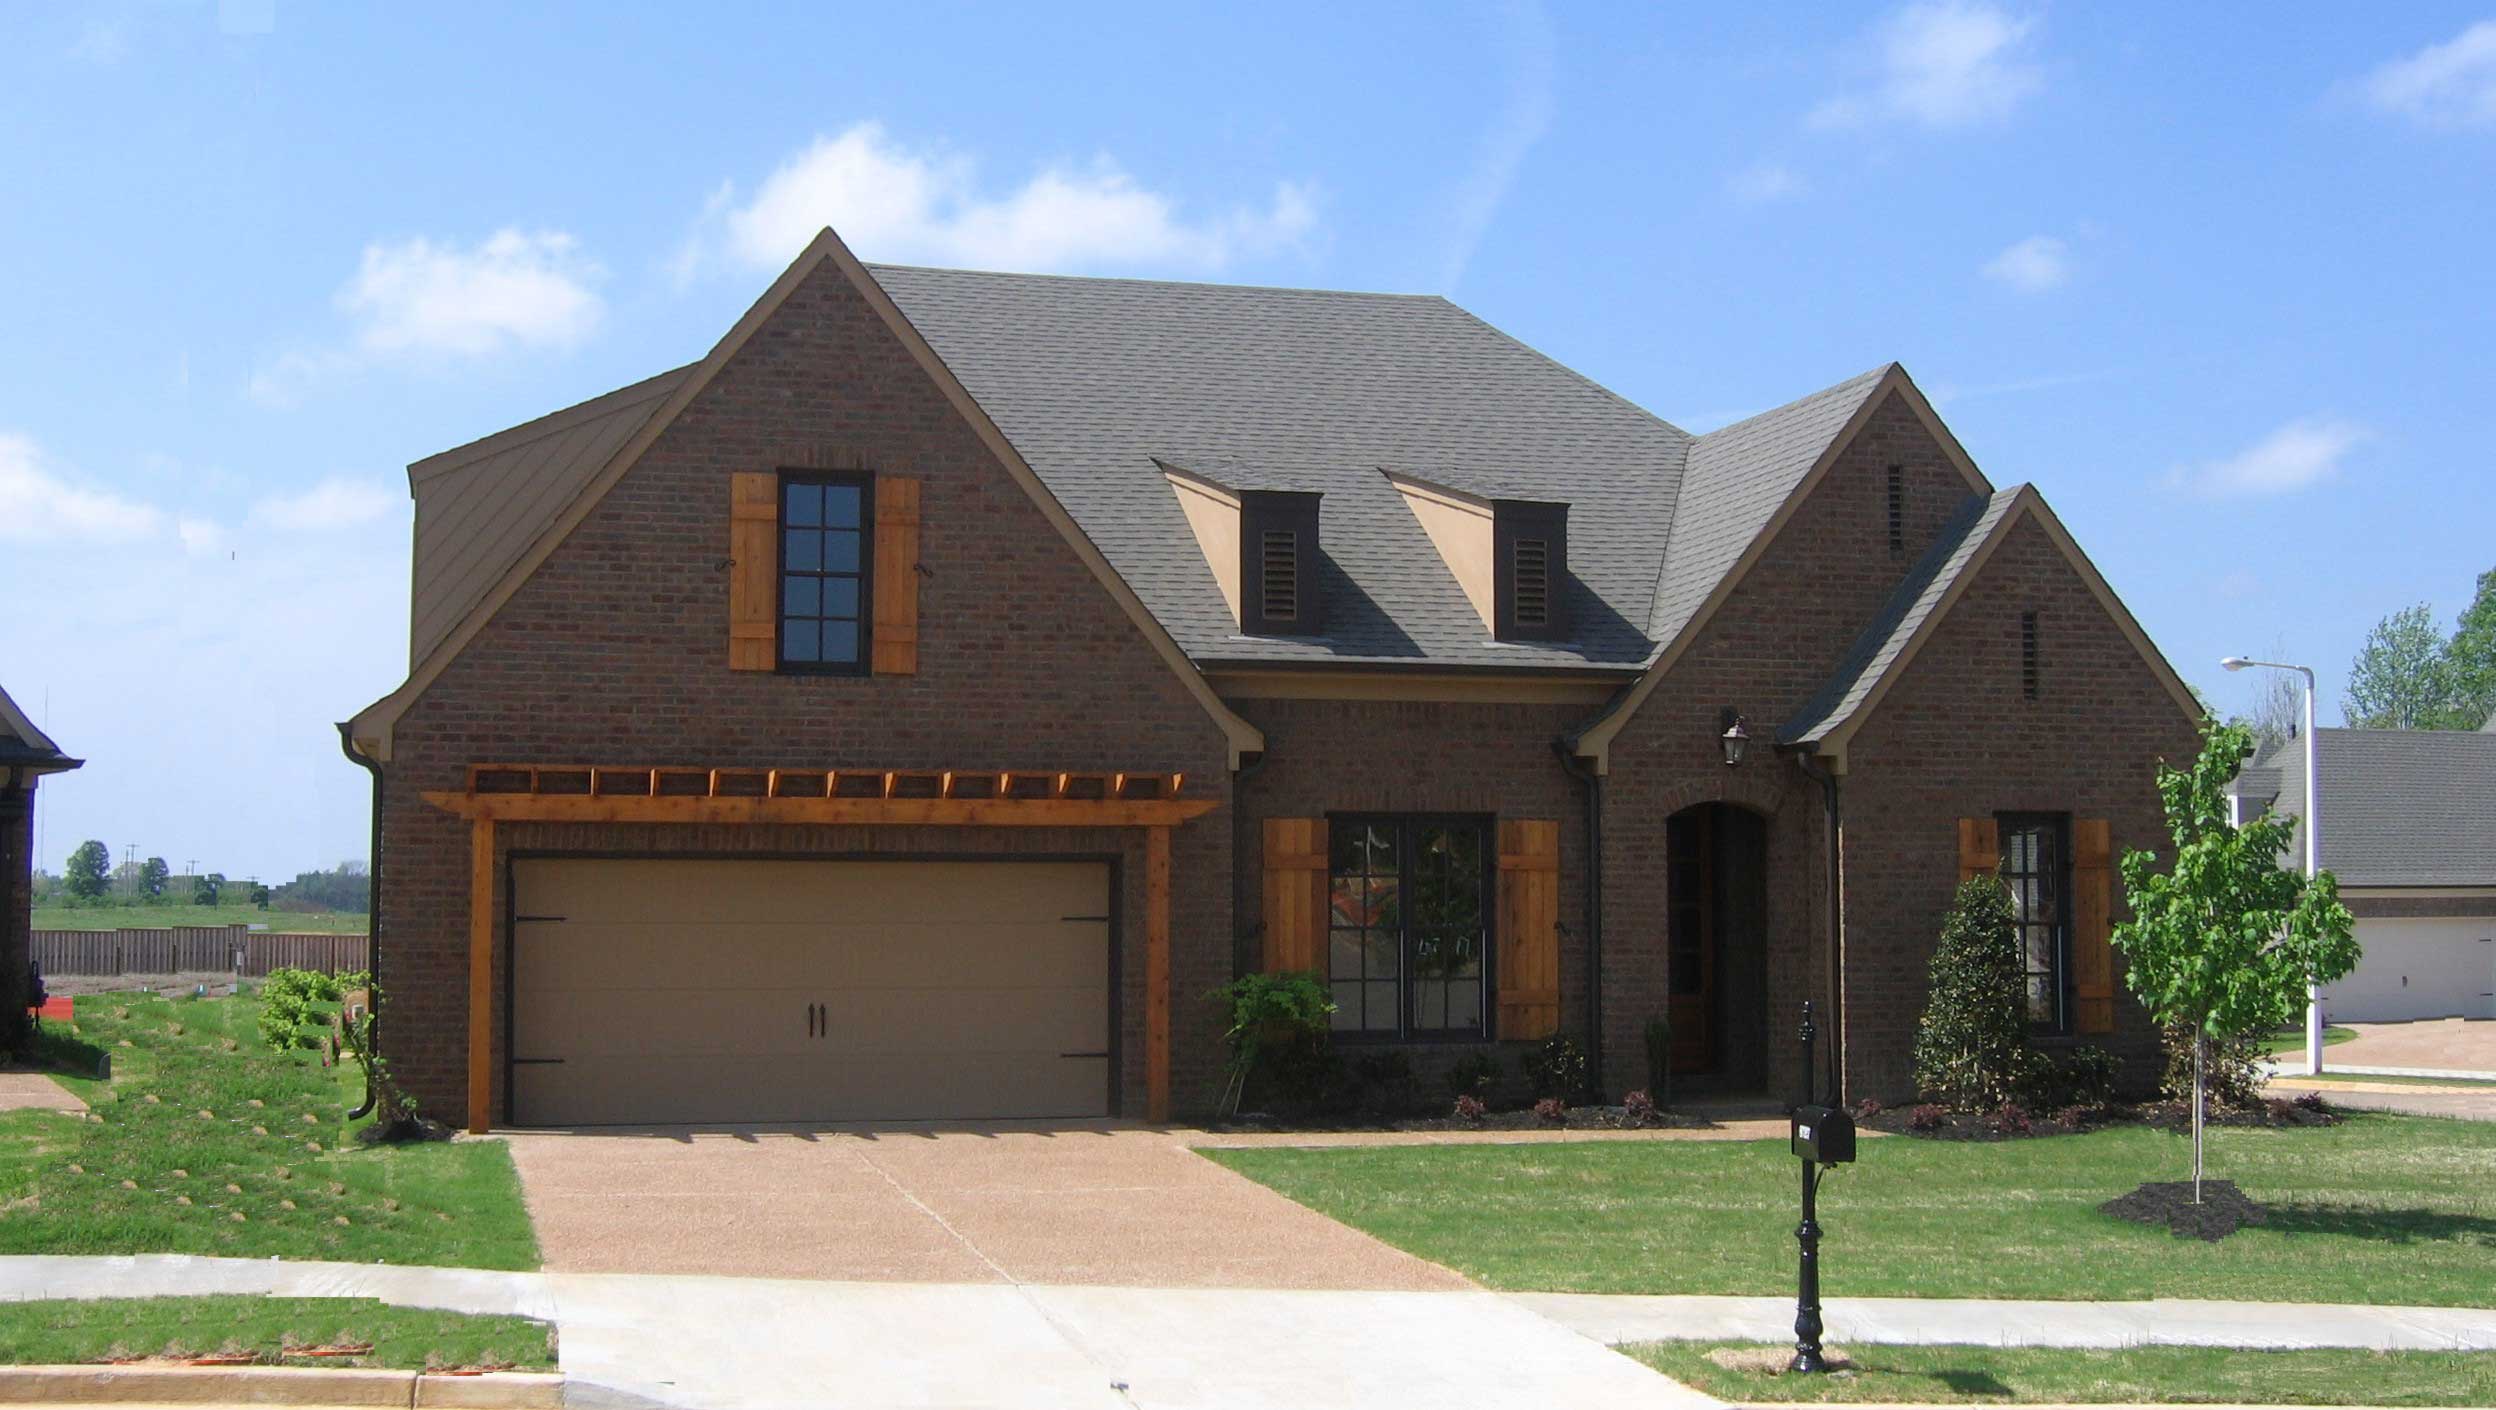
3-Bedroom, 3198 Sq Ft Cape Cod House Plan - 170-1809 - Front Exterior
Plan Collection
3-Bedroom, 3198 Sq Ft Cape Cod House Plan - 170-1809 - Front Exterior
Plan#170-1809
Starting at$1390
3198
Sq Ft
2
Story
3
Bed
3
Bath
2
Car
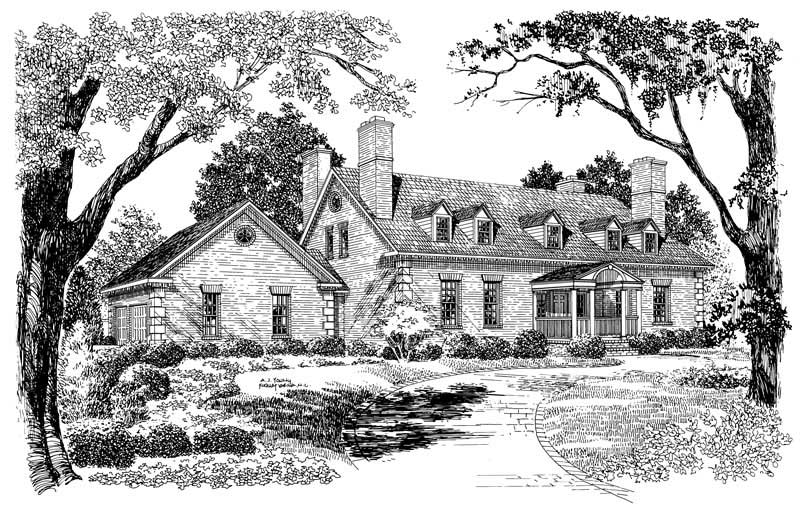
3-Bedroom, 3159 Sq Ft Colonial House Plan - 137-1846 - Front Exterior
Plan Collection
3-Bedroom, 3159 Sq Ft Colonial House Plan - 137-1846 - Front Exterior
Plan#137-1846
Starting at$1030
3159
Sq Ft
2
Story
3
Bed
2.5
Bath
2
Car
5-Bedroom, 3259 Sq Ft Southern House Plan - 170-1591 - Front Exterior
Plan Collection
5-Bedroom, 3259 Sq Ft Southern House Plan - 170-1591 - Front Exterior
Plan#170-1591
Starting at$1390
3259
Sq Ft
2
Story
5
Bed
3
Bath
2
Car
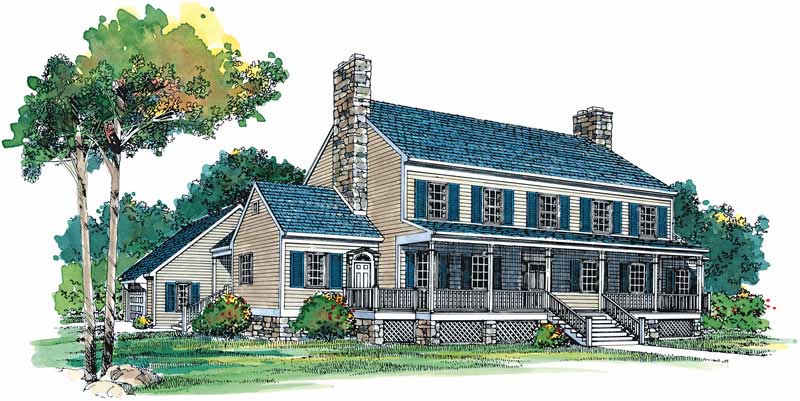
3-Bedroom, 3412 Sq Ft Farmhouse House Plan - 137-1722 - Front Exterior
Plan Collection
3-Bedroom, 3412 Sq Ft Farmhouse House Plan - 137-1722 - Front Exterior
Plan#137-1722
Starting at$960
3412
Sq Ft
2
Story
3
Bed
2.5
Bath
2
Car
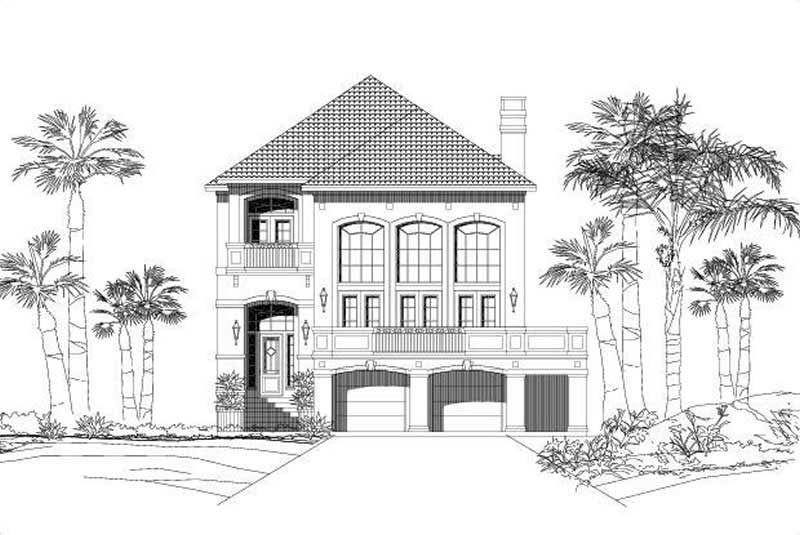
3-Bedroom, 3047 Sq Ft Coastal Home Plan - 156-1288 - Main Exterior
Plan Collection
3-Bedroom, 3047 Sq Ft Coastal Home Plan - 156-1288 - Main Exterior
Plan#156-1288
Starting at$1000
3047
Sq Ft
3
Story
3
Bed
3
Bath
2
Car
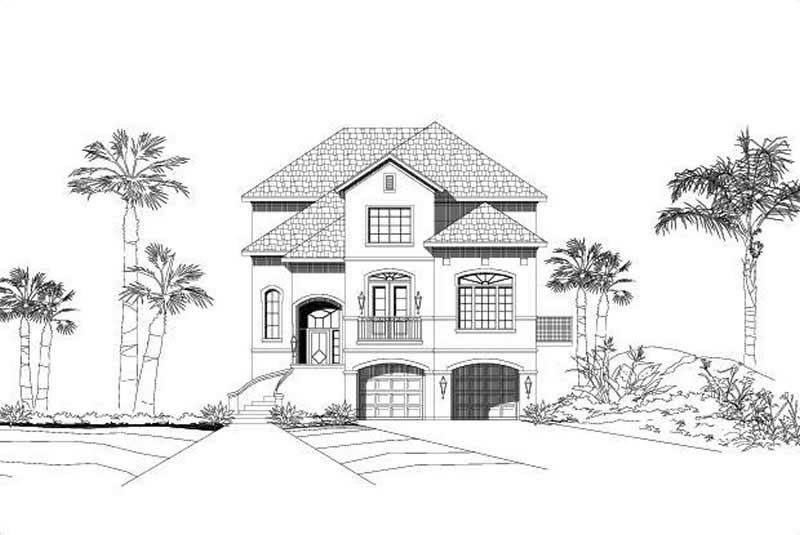
3-Bedroom, 3384 Sq Ft Coastal House Plan - 156-1396 - Front Exterior
Plan Collection
3-Bedroom, 3384 Sq Ft Coastal House Plan - 156-1396 - Front Exterior
Plan#156-1396
Starting at$1000
3384
Sq Ft
3
Story
3
Bed
3
Bath
2
Car
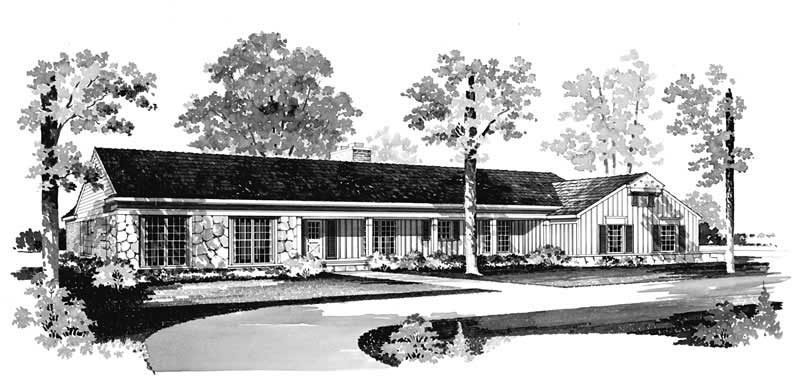
5-Bedroom, 3436 Sq Ft Ranch Home Plan - 137-1756 - Main Exterior
Plan Collection
5-Bedroom, 3436 Sq Ft Ranch Home Plan - 137-1756 - Main Exterior
Plan#137-1756
Starting at$925
3436
Sq Ft
1
Story
5
Bed
3
Bath
2
Car
3-Bedroom, 3036 Sq Ft Craftsman House Plan - 170-2960 - Front Exterior
Plan Collection
3-Bedroom, 3036 Sq Ft Craftsman House Plan - 170-2960 - Front Exterior
Plan#170-2960
Starting at$1390
3036
Sq Ft
1
Story
3
Bed
3
Bath
2
Car
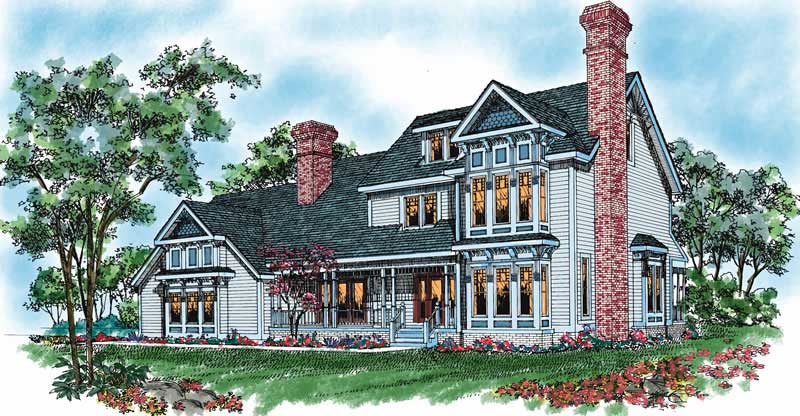
4-Bedroom, 3034 Sq Ft Country Home Plan - 138-1111 - Main Exterior
Plan Collection
4-Bedroom, 3034 Sq Ft Country Home Plan - 138-1111 - Main Exterior
Plan#138-1111
Starting at$1600
3034
Sq Ft
2
Story
4
Bed
2.5
Bath
2
Car
3-Bedroom, 3390 Sq Ft Contemporary House Plan - 137-1342 - Front Exterior
Plan Collection
3-Bedroom, 3390 Sq Ft Contemporary House Plan - 137-1342 - Front Exterior
Plan#137-1342
Starting at$925
3390
Sq Ft
1
Story
3
Bed
2.5
Bath
2
Car
3-Bedroom, 3448 Sq Ft European House Plan - 134-1294 - Front Exterior
Plan Collection
3-Bedroom, 3448 Sq Ft European House Plan - 134-1294 - Front Exterior
Plan#134-1294
Starting at$8275
3448
Sq Ft
2
Story
3
Bed
4.5
Bath
2
Car
3-Bedroom, 3341 Sq Ft French House Plan - 170-1871 - Front Exterior
Plan Collection
3-Bedroom, 3341 Sq Ft French House Plan - 170-1871 - Front Exterior
Plan#170-1871
Starting at$1390
3341
Sq Ft
2
Story
3
Bed
2.5
Bath
2
Car
4-Bedroom, 3126 Sq Ft Craftsman Home Plan - 127-1060 - Main Exterior
Plan Collection
4-Bedroom, 3126 Sq Ft Craftsman Home Plan - 127-1060 - Main Exterior
Plan#127-1060
Starting at$1900
3126
Sq Ft
2
Story
4
Bed
3.5
Bath
2
Car
5-Bedroom, 3450 Sq Ft Colonial Home Plan - 137-1835 - Main Exterior
Plan Collection
5-Bedroom, 3450 Sq Ft Colonial Home Plan - 137-1835 - Main Exterior
Plan#137-1835
Starting at$960
3450
Sq Ft
2
Story
5
Bed
3.5
Bath
2
Car
4-Bedroom, 3201 Sq Ft Mediterranean Home Plan - 113-1002 - Main Exterior
Plan Collection
4-Bedroom, 3201 Sq Ft Mediterranean Home Plan - 113-1002 - Main Exterior
Plan#113-1002
Starting at$400
3201
Sq Ft
2
Story
4
Bed
3
Bath
2
Car
4-Bedroom, 3044 Sq Ft Colonial House Plan - 137-1657 - Front Exterior
Plan Collection
4-Bedroom, 3044 Sq Ft Colonial House Plan - 137-1657 - Front Exterior
Plan#137-1657
Starting at$925
3044
Sq Ft
3
Story
4
Bed
2.5
Bath
2
Car
4-Bedroom, 3189 Sq Ft French House Plan - 170-2099 - Front Exterior
Plan Collection
4-Bedroom, 3189 Sq Ft French House Plan - 170-2099 - Front Exterior
Plan#170-2099
Starting at$1390
3189
Sq Ft
2
Story
4
Bed
4
Bath
2
Car
4-Bedroom, 3332 Sq Ft European House Plan - 158-1064 - Front Exterior
Plan Collection
4-Bedroom, 3332 Sq Ft European House Plan - 158-1064 - Front Exterior
Plan#158-1064
Starting at$2260
3332
Sq Ft
2
Story
4
Bed
2.5
Bath
2
Car
5-Bedroom, 3242 Sq Ft Colonial Home Plan - 137-1395 - Main Exterior
Plan Collection
5-Bedroom, 3242 Sq Ft Colonial Home Plan - 137-1395 - Main Exterior
Plan#137-1395
Starting at$1030
3242
Sq Ft
2
Story
5
Bed
4.5
Bath
2
Car
3-Bedroom, 3405 Sq Ft Colonial House Plan - 137-1677 - Front Exterior
Plan Collection
3-Bedroom, 3405 Sq Ft Colonial House Plan - 137-1677 - Front Exterior
Plan#137-1677
Starting at$925
3405
Sq Ft
2
Story
3
Bed
3
Bath
2
Car
4-Bedroom, 3018 Sq Ft Ranch Home Plan - 137-1285 - Main Exterior
Plan Collection
4-Bedroom, 3018 Sq Ft Ranch Home Plan - 137-1285 - Main Exterior
Plan#137-1285
Starting at$925
3018
Sq Ft
1
Story
4
Bed
2.5
Bath
2
Car
3-Bedroom, 3062 Sq Ft European House Plan - 113-1005 - Front Exterior
Plan Collection
3-Bedroom, 3062 Sq Ft European House Plan - 113-1005 - Front Exterior
Plan#113-1005
Starting at$400
3062
Sq Ft
2
Story
3
Bed
2
Bath
2
Car
4-Bedroom, 3255 Sq Ft Ranch House Plan - 156-1932 - Front Exterior
Plan Collection
4-Bedroom, 3255 Sq Ft Ranch House Plan - 156-1932 - Front Exterior
Plan#156-1932
Starting at$1000
3255
Sq Ft
1
Story
4
Bed
3
Bath
2
Car
5-Bedroom, 3058 Sq Ft Southern House Plan - 170-1005 - Front Exterior
Plan Collection
5-Bedroom, 3058 Sq Ft Southern House Plan - 170-1005 - Front Exterior
Plan#170-1005
Starting at$1390
3058
Sq Ft
2
Story
5
Bed
3
Bath
2
Car
3-Bedroom, 3198 Sq Ft Cape Cod House Plan - 170-1809 - Front Exterior
Plan Collection
3-Bedroom, 3198 Sq Ft Cape Cod House Plan - 170-1809 - Front Exterior
Plan#170-1809
Starting at$1390
3198
Sq Ft
2
Story
3
Bed
3
Bath
2
Car
3-Bedroom, 3159 Sq Ft Colonial House Plan - 137-1846 - Front Exterior
Plan Collection
3-Bedroom, 3159 Sq Ft Colonial House Plan - 137-1846 - Front Exterior
Plan#137-1846
Starting at$1030
3159
Sq Ft
2
Story
3
Bed
2.5
Bath
2
Car
5-Bedroom, 3259 Sq Ft Southern House Plan - 170-1591 - Front Exterior
Plan Collection
5-Bedroom, 3259 Sq Ft Southern House Plan - 170-1591 - Front Exterior
Plan#170-1591
Starting at$1390
3259
Sq Ft
2
Story
5
Bed
3
Bath
2
Car
3-Bedroom, 3412 Sq Ft Farmhouse House Plan - 137-1722 - Front Exterior
Plan Collection
3-Bedroom, 3412 Sq Ft Farmhouse House Plan - 137-1722 - Front Exterior
Plan#137-1722
Starting at$960
3412
Sq Ft
2
Story
3
Bed
2.5
Bath
2
Car
3-Bedroom, 3047 Sq Ft Coastal Home Plan - 156-1288 - Main Exterior
Plan Collection
3-Bedroom, 3047 Sq Ft Coastal Home Plan - 156-1288 - Main Exterior
Plan#156-1288
Starting at$1000
3047
Sq Ft
3
Story
3
Bed
3
Bath
2
Car
3-Bedroom, 3384 Sq Ft Coastal House Plan - 156-1396 - Front Exterior
Plan Collection
3-Bedroom, 3384 Sq Ft Coastal House Plan - 156-1396 - Front Exterior
Plan#156-1396
Starting at$1000
3384
Sq Ft
3
Story
3
Bed
3
Bath
2
Car
5-Bedroom, 3436 Sq Ft Ranch Home Plan - 137-1756 - Main Exterior
Plan Collection
5-Bedroom, 3436 Sq Ft Ranch Home Plan - 137-1756 - Main Exterior
Plan#137-1756
Starting at$925
3436
Sq Ft
1
Story
5
Bed
3
Bath
2
Car
3-Bedroom, 3036 Sq Ft Craftsman House Plan - 170-2960 - Front Exterior
Plan Collection
3-Bedroom, 3036 Sq Ft Craftsman House Plan - 170-2960 - Front Exterior
Plan#170-2960
Starting at$1390
3036
Sq Ft
1
Story
3
Bed
3
Bath
2
Car
4-Bedroom, 3034 Sq Ft Country Home Plan - 138-1111 - Main Exterior
Plan Collection
4-Bedroom, 3034 Sq Ft Country Home Plan - 138-1111 - Main Exterior
Plan#138-1111
Starting at$1600
3034
Sq Ft
2
Story
4
Bed
2.5
Bath
2
Car
3-Bedroom, 3390 Sq Ft Contemporary House Plan - 137-1342 - Front Exterior
Plan Collection
3-Bedroom, 3390 Sq Ft Contemporary House Plan - 137-1342 - Front Exterior
Plan#137-1342
Starting at$925
3390
Sq Ft
1
Story
3
Bed
2.5
Bath
2
Car
1...1617181920...42