2514-2614 Square Foot House Plans

843
Plan Results
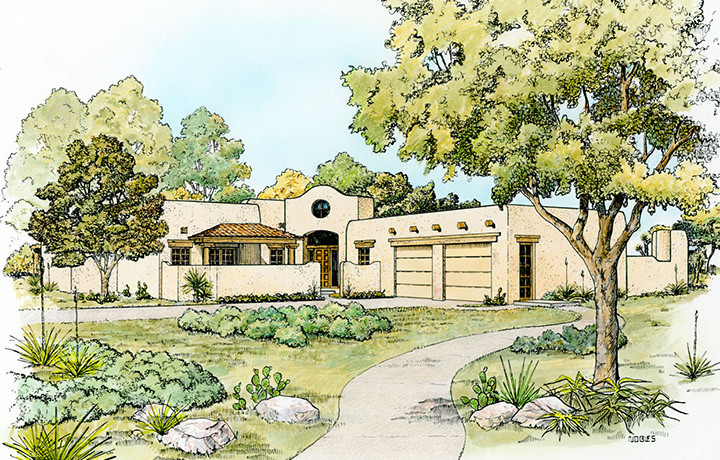
4-Bedroom, 2596 Sq Ft Southwest Home Plan - 192-1041 - Main Exterior
Plan Collection
4-Bedroom, 2596 Sq Ft Southwest Home Plan - 192-1041 - Main Exterior
Plan#192-1041
Starting at$500
2596
Sq Ft
1
Story
4
Bed
3.5
Bath
2
Car
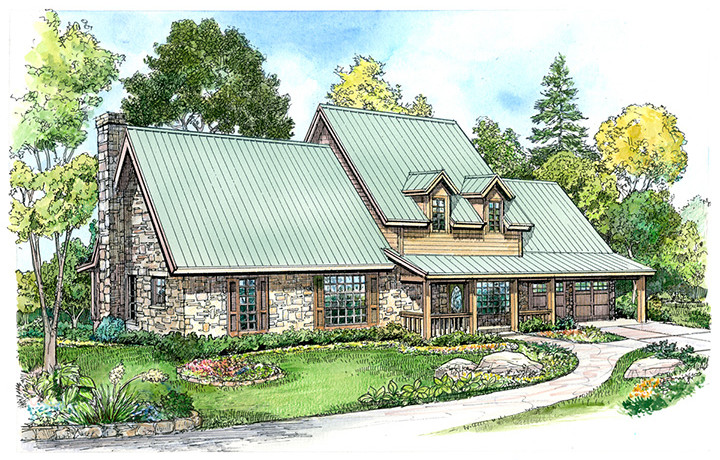
3-Bedroom, 2526 Sq Ft Country House Plan - 192-1037 - Front Exterior
Plan Collection
3-Bedroom, 2526 Sq Ft Country House Plan - 192-1037 - Front Exterior
Plan#192-1037
Starting at$500
2526
Sq Ft
2
Story
3
Bed
2.5
Bath
2
Car
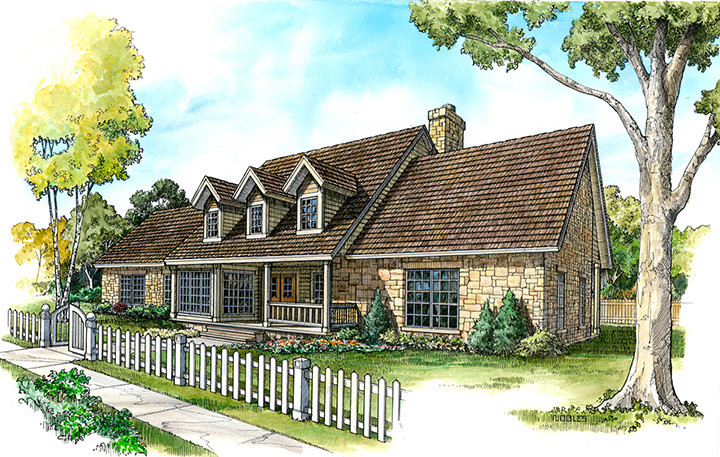
3-Bedroom, 2526 Sq Ft Country Home Plan - 192-1017 - Main Exterior
Plan Collection
3-Bedroom, 2526 Sq Ft Country Home Plan - 192-1017 - Main Exterior
Plan#192-1017
Starting at$500
2526
Sq Ft
2
Story
3
Bed
2.5
Bath
2
Car
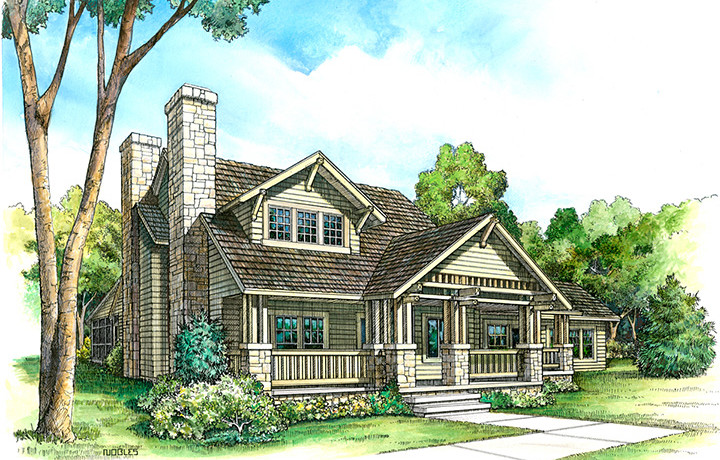
3-Bedroom, 2526 Sq Ft Bungalow House Plan - 192-1008 - Front Exterior
Plan Collection
3-Bedroom, 2526 Sq Ft Bungalow House Plan - 192-1008 - Front Exterior
Plan#192-1008
Starting at$500
2526
Sq Ft
2
Story
3
Bed
2.5
Bath
0
Car
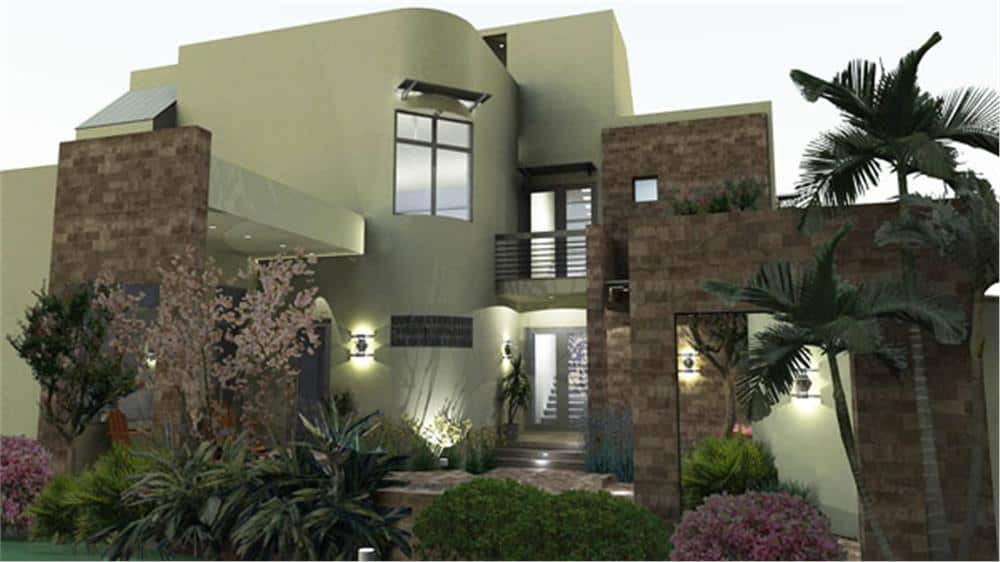
3-Bedroom, 2562 Sq Ft Modern Home - Plan #117-1121 - Main Exterior
Plan Collection
3-Bedroom, 2562 Sq Ft Modern Home - Plan #117-1121 - Main Exterior
Plan#117-1121
Starting at$1545
2562
Sq Ft
3
Story
3
Bed
3.5
Bath
2
Car
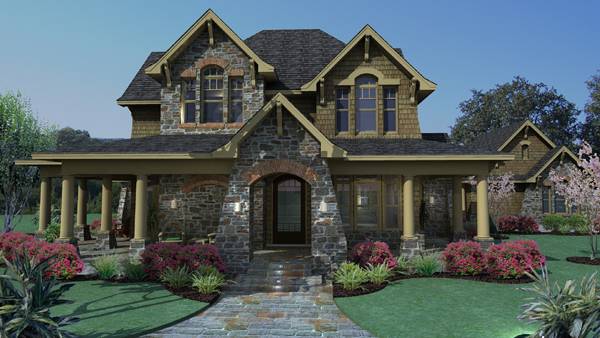
3-Bedroom, 2552 Sq Ft Country Home Plan - 117-1120 - Main Exterior
Plan Collection
3-Bedroom, 2552 Sq Ft Country Home Plan - 117-1120 - Main Exterior
Plan#117-1120
Starting at$1545
2552
Sq Ft
2
Story
3
Bed
2.5
Bath
2
Car
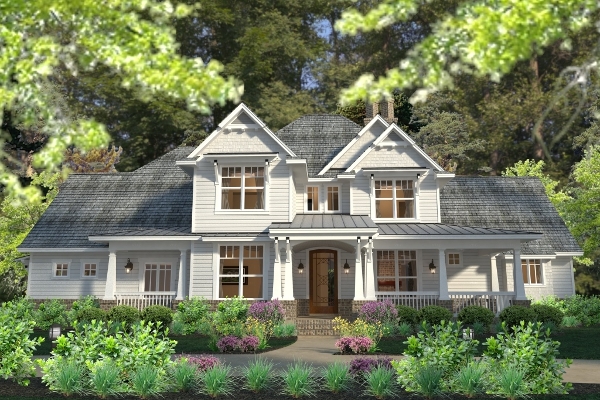
3-Bedroom, 2575 Sq Ft Southern House Plan - 117-1113 - Front Exterior
Plan Collection
3-Bedroom, 2575 Sq Ft Southern House Plan - 117-1113 - Front Exterior
Plan#117-1113
Starting at$1545
2575
Sq Ft
2
Story
3
Bed
2.5
Bath
3
Car
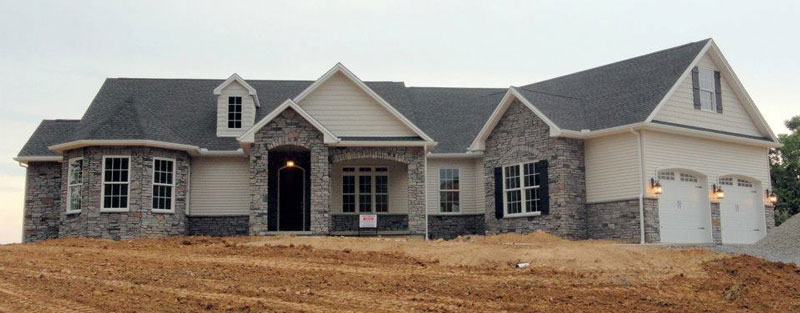
3-Bedroom, 2595 Sq Ft Cottage Home Plan - 117-1109 - Main Exterior
Plan Collection
3-Bedroom, 2595 Sq Ft Cottage Home Plan - 117-1109 - Main Exterior
Plan#117-1109
Starting at$1545
2595
Sq Ft
1
Story
3
Bed
2.5
Bath
2
Car
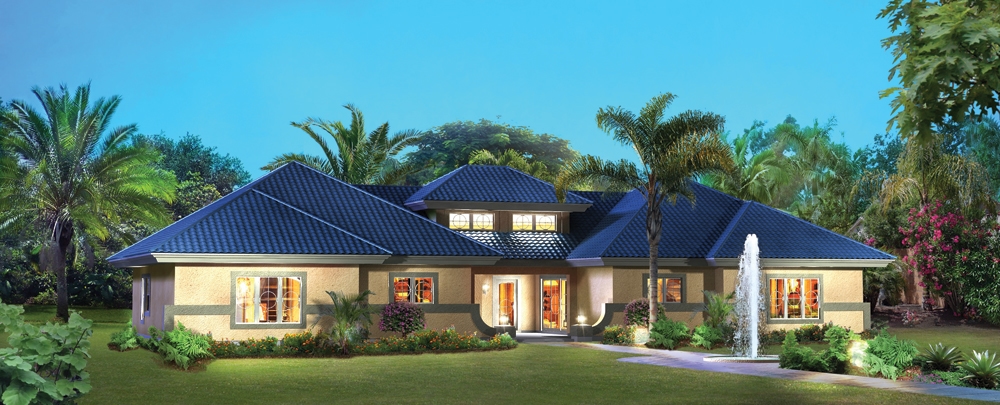
4-Bedroom, 2602 Sq Ft Multi-Unit House Plan - 138-1260 - Front Exterior
Plan Collection
4-Bedroom, 2602 Sq Ft Multi-Unit House Plan - 138-1260 - Front Exterior
Plan#138-1260
Starting at$1500
2602
Sq Ft
1
Story
4
Bed
4
Bath
0
Car

4-Bedroom, 2541 Sq Ft Tudor House Plan - 138-1247 - Front Exterior
Plan Collection
4-Bedroom, 2541 Sq Ft Tudor House Plan - 138-1247 - Front Exterior
Plan#138-1247
Starting at$1500
2541
Sq Ft
1
Story
4
Bed
3
Bath
2
Car

3-Bedroom, 2560 Sq Ft Ranch House Plan - 138-1230 - Front Exterior
Plan Collection
3-Bedroom, 2560 Sq Ft Ranch House Plan - 138-1230 - Front Exterior
Plan#138-1230
Starting at$1500
2560
Sq Ft
1
Story
3
Bed
2.5
Bath
3
Car

3-Bedroom, 2579 Sq Ft Prairie Home - Plan #108-1790 - Main Exterior
Plan Collection
3-Bedroom, 2579 Sq Ft Prairie Home - Plan #108-1790 - Main Exterior
Plan#108-1790
Starting at$1100
2579
Sq Ft
2
Story
3
Bed
2.5
Bath
3
Car

4-Bedroom, 2539 Sq Ft Ranch House Plan - 138-1186 - Front Exterior
Plan Collection
4-Bedroom, 2539 Sq Ft Ranch House Plan - 138-1186 - Front Exterior
Plan#138-1186
Starting at$1500
2539
Sq Ft
1
Story
4
Bed
3.5
Bath
3
Car

4-Bedroom, 2547 Sq Ft Ranch House Plan - 138-1141 - Front Exterior
Plan Collection
4-Bedroom, 2547 Sq Ft Ranch House Plan - 138-1141 - Front Exterior
Plan#138-1141
Starting at$1500
2547
Sq Ft
1
Story
4
Bed
2.5
Bath
3
Car

3-Bedroom, 2514 Sq Ft Ranch Home Plan - 138-1107 - Main Exterior
Plan Collection
3-Bedroom, 2514 Sq Ft Ranch Home Plan - 138-1107 - Main Exterior
Plan#138-1107
Starting at$1500
2514
Sq Ft
1
Story
3
Bed
2
Bath
3
Car
4-Bedroom, 2548 Sq Ft Mediterranean Home Plan - 175-1105 - Main Exterior
Plan Collection
4-Bedroom, 2548 Sq Ft Mediterranean Home Plan - 175-1105 - Main Exterior
Plan#175-1105
Starting at$1400
2548
Sq Ft
2
Story
4
Bed
3.5
Bath
2
Car
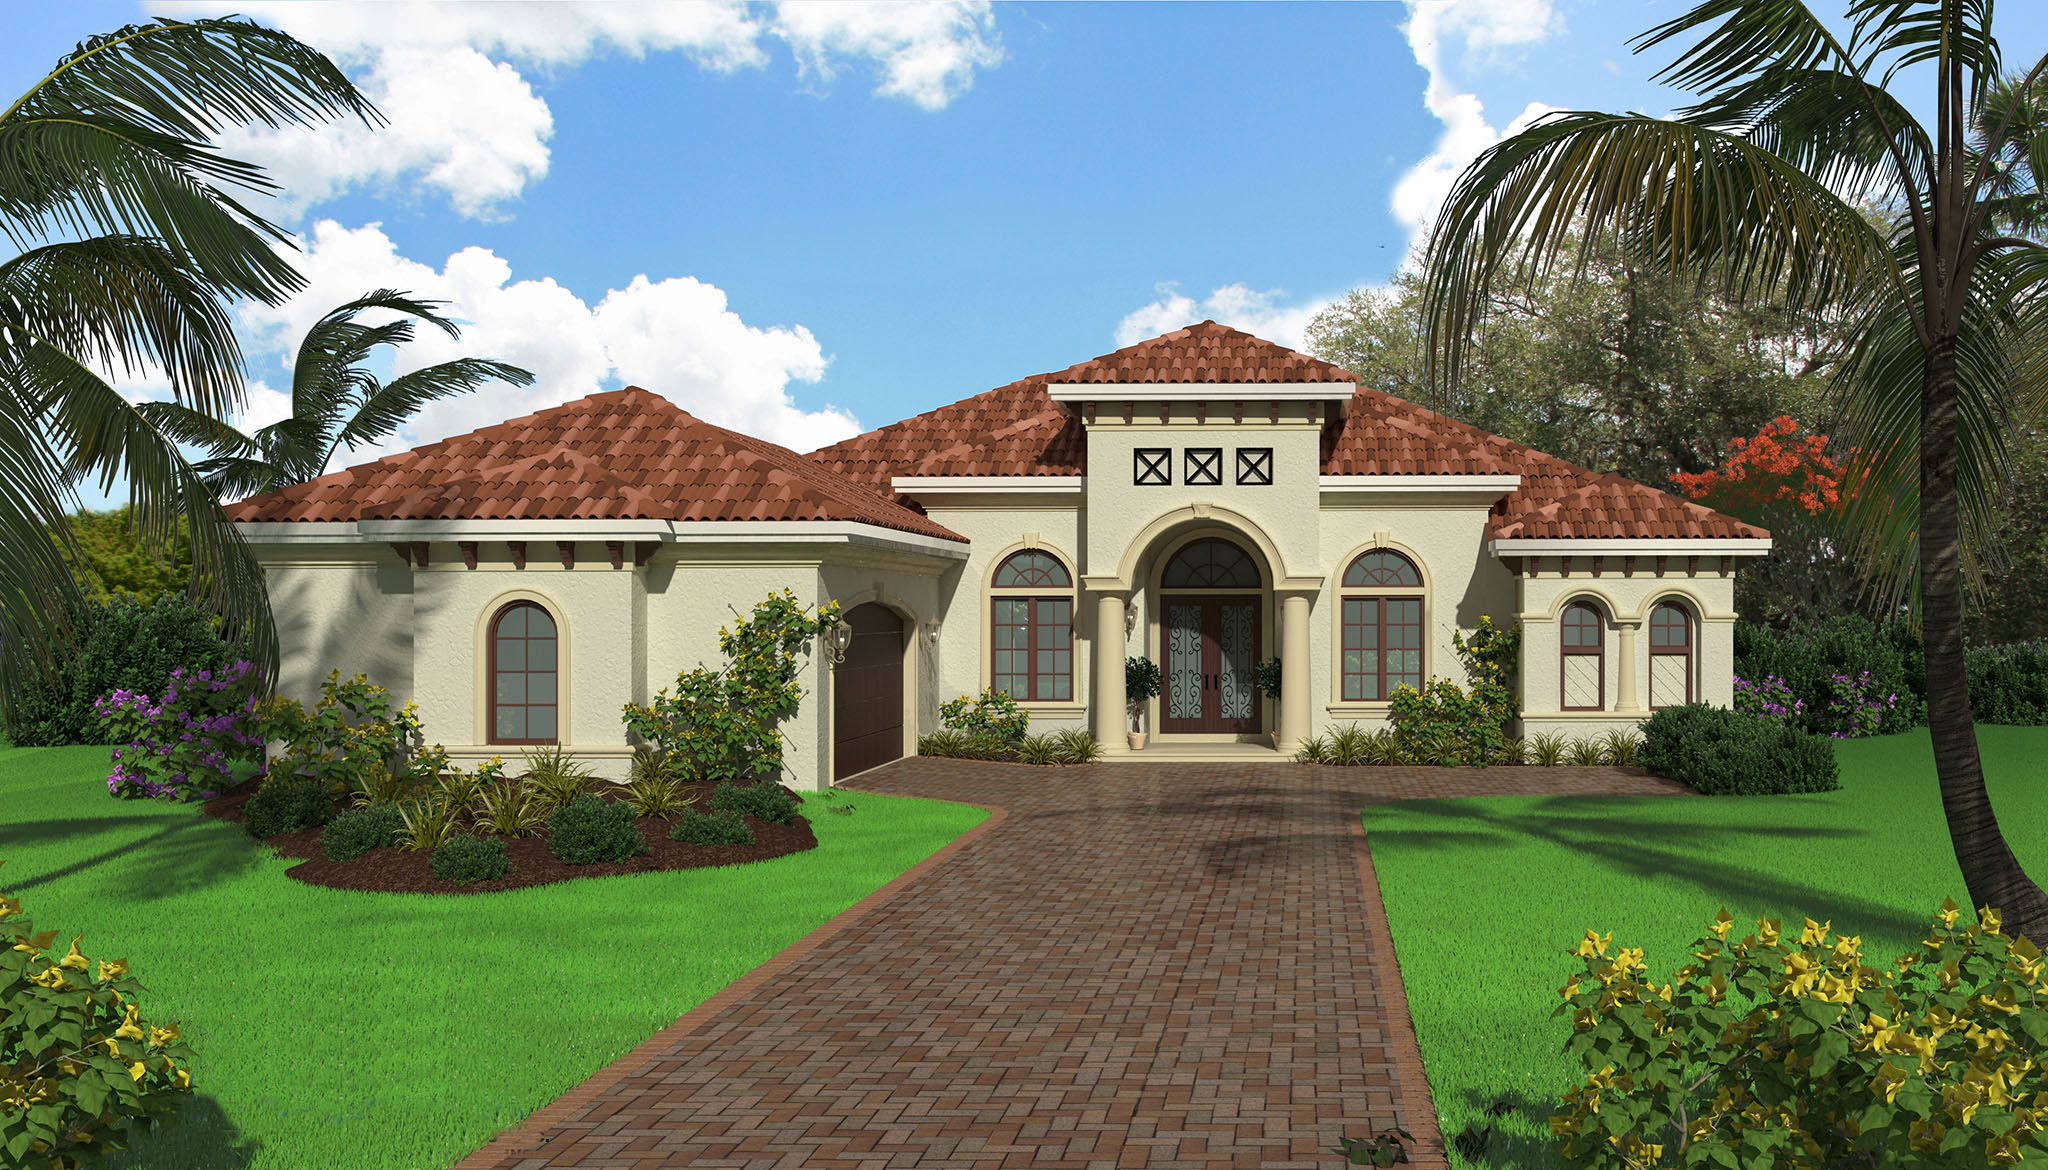
3-Bedroom, 2526 Sq Ft Florida Style Home Plan - 175-1104 - Main Exterior
Plan Collection
3-Bedroom, 2526 Sq Ft Florida Style Home Plan - 175-1104 - Main Exterior
Plan#175-1104
Starting at$1300
2526
Sq Ft
1
Story
3
Bed
3
Bath
2
Car
3-Bedroom, 2583 Sq Ft Spanish House Plan - 175-1103 - Front Exterior
Plan Collection
3-Bedroom, 2583 Sq Ft Spanish House Plan - 175-1103 - Front Exterior
Plan#175-1103
Starting at$1200
2583
Sq Ft
1
Story
3
Bed
3
Bath
2
Car
4-Bedroom, 2597 Sq Ft Traditional Home Plan - 169-1096 - Main Exterior
Plan Collection
4-Bedroom, 2597 Sq Ft Traditional Home Plan - 169-1096 - Main Exterior
Plan#169-1096
Starting at$870
2597
Sq Ft
2
Story
4
Bed
3.5
Bath
3
Car
4-Bedroom, 2521 Sq Ft Colonial Home Plan - 138-1082 - Main Exterior
Plan Collection
4-Bedroom, 2521 Sq Ft Colonial Home Plan - 138-1082 - Main Exterior
Plan#138-1082
Starting at$1500
2521
Sq Ft
2
Story
4
Bed
2.5
Bath
2
Car
4-Bedroom, 2614 Sq Ft Traditional Home Plan - 138-1081 - Main Exterior
Plan Collection
4-Bedroom, 2614 Sq Ft Traditional Home Plan - 138-1081 - Main Exterior
Plan#138-1081
Starting at$1500
2614
Sq Ft
2
Story
4
Bed
2.5
Bath
2
Car
3-Bedroom, 2563 Sq Ft Contemporary House Plan - 138-1043 - Front Exterior
Plan Collection
3-Bedroom, 2563 Sq Ft Contemporary House Plan - 138-1043 - Front Exterior
Plan#138-1043
Starting at$1500
2563
Sq Ft
1
Story
3
Bed
2
Bath
2
Car
3-Bedroom, 2523 Sq Ft Ranch House Plan - 138-1038 - Front Exterior
Plan Collection
3-Bedroom, 2523 Sq Ft Ranch House Plan - 138-1038 - Front Exterior
Plan#138-1038
Starting at$1500
2523
Sq Ft
1
Story
3
Bed
2
Bath
3
Car
4-Bedroom, 2597 Sq Ft Traditional Home Plan - 138-1032 - Main Exterior
Plan Collection
4-Bedroom, 2597 Sq Ft Traditional Home Plan - 138-1032 - Main Exterior
Plan#138-1032
Starting at$1500
2597
Sq Ft
2
Story
4
Bed
3.5
Bath
2
Car
4-Bedroom, 2596 Sq Ft Southwest Home Plan - 192-1041 - Main Exterior
Plan Collection
4-Bedroom, 2596 Sq Ft Southwest Home Plan - 192-1041 - Main Exterior
Plan#192-1041
Starting at$500
2596
Sq Ft
1
Story
4
Bed
3.5
Bath
2
Car
3-Bedroom, 2526 Sq Ft Country House Plan - 192-1037 - Front Exterior
Plan Collection
3-Bedroom, 2526 Sq Ft Country House Plan - 192-1037 - Front Exterior
Plan#192-1037
Starting at$500
2526
Sq Ft
2
Story
3
Bed
2.5
Bath
2
Car
3-Bedroom, 2526 Sq Ft Country Home Plan - 192-1017 - Main Exterior
Plan Collection
3-Bedroom, 2526 Sq Ft Country Home Plan - 192-1017 - Main Exterior
Plan#192-1017
Starting at$500
2526
Sq Ft
2
Story
3
Bed
2.5
Bath
2
Car
3-Bedroom, 2526 Sq Ft Bungalow House Plan - 192-1008 - Front Exterior
Plan Collection
3-Bedroom, 2526 Sq Ft Bungalow House Plan - 192-1008 - Front Exterior
Plan#192-1008
Starting at$500
2526
Sq Ft
2
Story
3
Bed
2.5
Bath
0
Car
3-Bedroom, 2562 Sq Ft Modern Home - Plan #117-1121 - Main Exterior
Plan Collection
3-Bedroom, 2562 Sq Ft Modern Home - Plan #117-1121 - Main Exterior
Plan#117-1121
Starting at$1545
2562
Sq Ft
3
Story
3
Bed
3.5
Bath
2
Car
3-Bedroom, 2552 Sq Ft Country Home Plan - 117-1120 - Main Exterior
Plan Collection
3-Bedroom, 2552 Sq Ft Country Home Plan - 117-1120 - Main Exterior
Plan#117-1120
Starting at$1545
2552
Sq Ft
2
Story
3
Bed
2.5
Bath
2
Car
3-Bedroom, 2575 Sq Ft Southern House Plan - 117-1113 - Front Exterior
Plan Collection
3-Bedroom, 2575 Sq Ft Southern House Plan - 117-1113 - Front Exterior
Plan#117-1113
Starting at$1545
2575
Sq Ft
2
Story
3
Bed
2.5
Bath
3
Car
3-Bedroom, 2595 Sq Ft Cottage Home Plan - 117-1109 - Main Exterior
Plan Collection
3-Bedroom, 2595 Sq Ft Cottage Home Plan - 117-1109 - Main Exterior
Plan#117-1109
Starting at$1545
2595
Sq Ft
1
Story
3
Bed
2.5
Bath
2
Car
4-Bedroom, 2602 Sq Ft Multi-Unit House Plan - 138-1260 - Front Exterior
Plan Collection
4-Bedroom, 2602 Sq Ft Multi-Unit House Plan - 138-1260 - Front Exterior
Plan#138-1260
Starting at$1500
2602
Sq Ft
1
Story
4
Bed
4
Bath
0
Car
4-Bedroom, 2541 Sq Ft Tudor House Plan - 138-1247 - Front Exterior
Plan Collection
4-Bedroom, 2541 Sq Ft Tudor House Plan - 138-1247 - Front Exterior
Plan#138-1247
Starting at$1500
2541
Sq Ft
1
Story
4
Bed
3
Bath
2
Car
3-Bedroom, 2560 Sq Ft Ranch House Plan - 138-1230 - Front Exterior
Plan Collection
3-Bedroom, 2560 Sq Ft Ranch House Plan - 138-1230 - Front Exterior
Plan#138-1230
Starting at$1500
2560
Sq Ft
1
Story
3
Bed
2.5
Bath
3
Car
3-Bedroom, 2579 Sq Ft Prairie Home - Plan #108-1790 - Main Exterior
Plan Collection
3-Bedroom, 2579 Sq Ft Prairie Home - Plan #108-1790 - Main Exterior
Plan#108-1790
Starting at$1100
2579
Sq Ft
2
Story
3
Bed
2.5
Bath
3
Car
4-Bedroom, 2539 Sq Ft Ranch House Plan - 138-1186 - Front Exterior
Plan Collection
4-Bedroom, 2539 Sq Ft Ranch House Plan - 138-1186 - Front Exterior
Plan#138-1186
Starting at$1500
2539
Sq Ft
1
Story
4
Bed
3.5
Bath
3
Car
4-Bedroom, 2547 Sq Ft Ranch House Plan - 138-1141 - Front Exterior
Plan Collection
4-Bedroom, 2547 Sq Ft Ranch House Plan - 138-1141 - Front Exterior
Plan#138-1141
Starting at$1500
2547
Sq Ft
1
Story
4
Bed
2.5
Bath
3
Car
3-Bedroom, 2514 Sq Ft Ranch Home Plan - 138-1107 - Main Exterior
Plan Collection
3-Bedroom, 2514 Sq Ft Ranch Home Plan - 138-1107 - Main Exterior
Plan#138-1107
Starting at$1500
2514
Sq Ft
1
Story
3
Bed
2
Bath
3
Car
4-Bedroom, 2548 Sq Ft Mediterranean Home Plan - 175-1105 - Main Exterior
Plan Collection
4-Bedroom, 2548 Sq Ft Mediterranean Home Plan - 175-1105 - Main Exterior
Plan#175-1105
Starting at$1400
2548
Sq Ft
2
Story
4
Bed
3.5
Bath
2
Car
3-Bedroom, 2526 Sq Ft Florida Style Home Plan - 175-1104 - Main Exterior
Plan Collection
3-Bedroom, 2526 Sq Ft Florida Style Home Plan - 175-1104 - Main Exterior
Plan#175-1104
Starting at$1300
2526
Sq Ft
1
Story
3
Bed
3
Bath
2
Car
3-Bedroom, 2583 Sq Ft Spanish House Plan - 175-1103 - Front Exterior
Plan Collection
3-Bedroom, 2583 Sq Ft Spanish House Plan - 175-1103 - Front Exterior
Plan#175-1103
Starting at$1200
2583
Sq Ft
1
Story
3
Bed
3
Bath
2
Car
4-Bedroom, 2597 Sq Ft Traditional Home Plan - 169-1096 - Main Exterior
Plan Collection
4-Bedroom, 2597 Sq Ft Traditional Home Plan - 169-1096 - Main Exterior
Plan#169-1096
Starting at$870
2597
Sq Ft
2
Story
4
Bed
3.5
Bath
3
Car
4-Bedroom, 2521 Sq Ft Colonial Home Plan - 138-1082 - Main Exterior
Plan Collection
4-Bedroom, 2521 Sq Ft Colonial Home Plan - 138-1082 - Main Exterior
Plan#138-1082
Starting at$1500
2521
Sq Ft
2
Story
4
Bed
2.5
Bath
2
Car
4-Bedroom, 2614 Sq Ft Traditional Home Plan - 138-1081 - Main Exterior
Plan Collection
4-Bedroom, 2614 Sq Ft Traditional Home Plan - 138-1081 - Main Exterior
Plan#138-1081
Starting at$1500
2614
Sq Ft
2
Story
4
Bed
2.5
Bath
2
Car
3-Bedroom, 2563 Sq Ft Contemporary House Plan - 138-1043 - Front Exterior
Plan Collection
3-Bedroom, 2563 Sq Ft Contemporary House Plan - 138-1043 - Front Exterior
Plan#138-1043
Starting at$1500
2563
Sq Ft
1
Story
3
Bed
2
Bath
2
Car
3-Bedroom, 2523 Sq Ft Ranch House Plan - 138-1038 - Front Exterior
Plan Collection
3-Bedroom, 2523 Sq Ft Ranch House Plan - 138-1038 - Front Exterior
Plan#138-1038
Starting at$1500
2523
Sq Ft
1
Story
3
Bed
2
Bath
3
Car
4-Bedroom, 2597 Sq Ft Traditional Home Plan - 138-1032 - Main Exterior
Plan Collection
4-Bedroom, 2597 Sq Ft Traditional Home Plan - 138-1032 - Main Exterior
Plan#138-1032
Starting at$1500
2597
Sq Ft
2
Story
4
Bed
3.5
Bath
2
Car
1...910111213...36