2500-3000 Square Foot House Plans

3,279
Plan Results
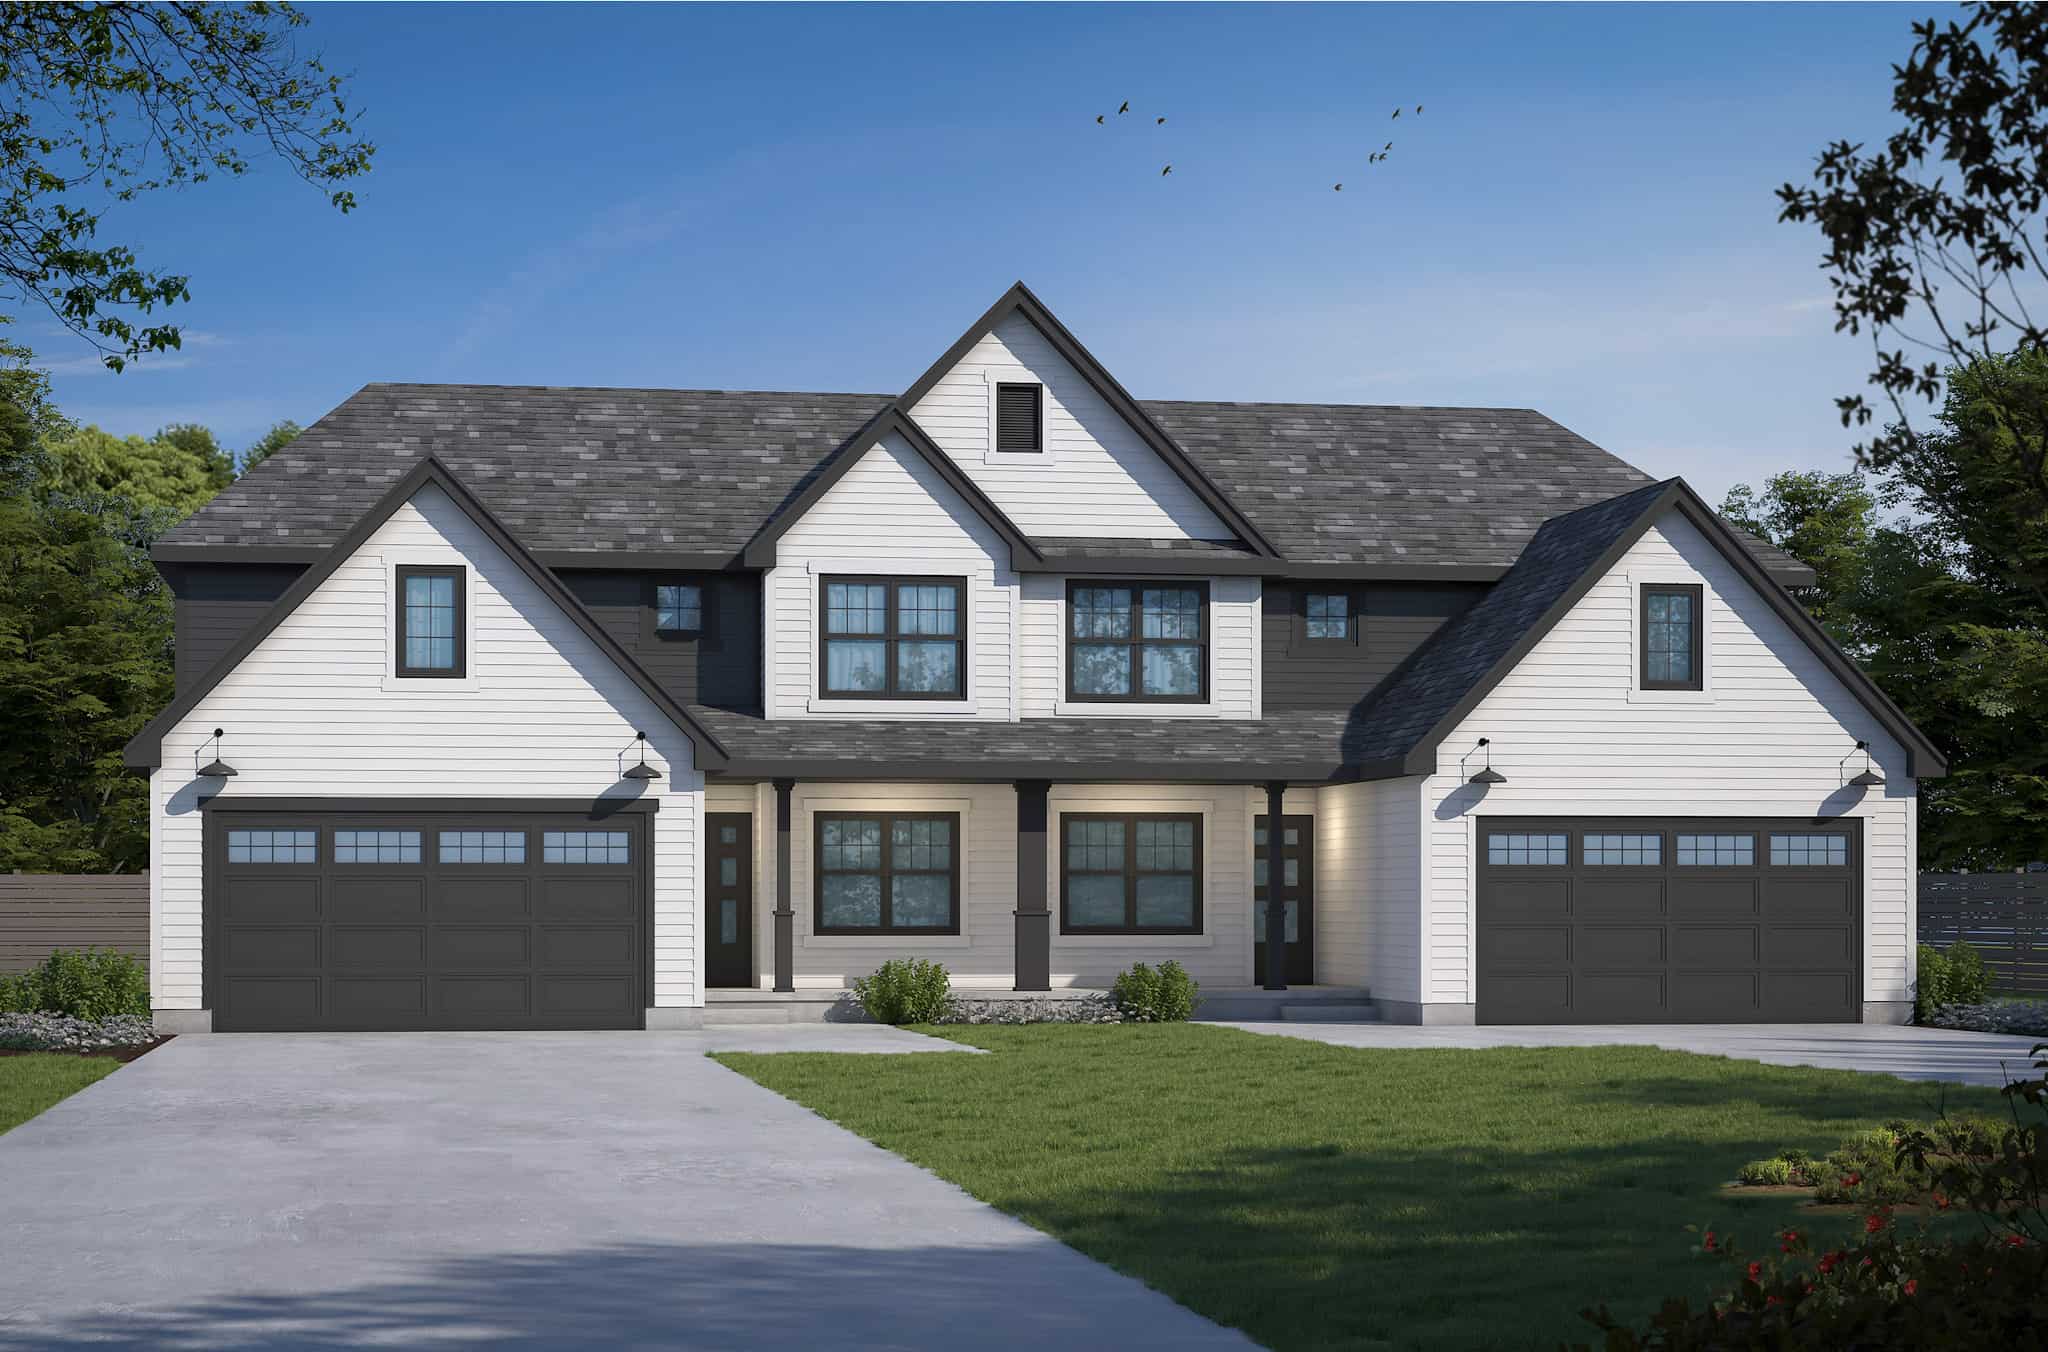
6-Bedroom, 2934 Sq Ft Modern Farmhouse Duplex Plan #120-2807
Plan#120-2807
Starting at$2180
2934
Sq Ft
2
Story
6
Bed
4.5
Bath
4
Car
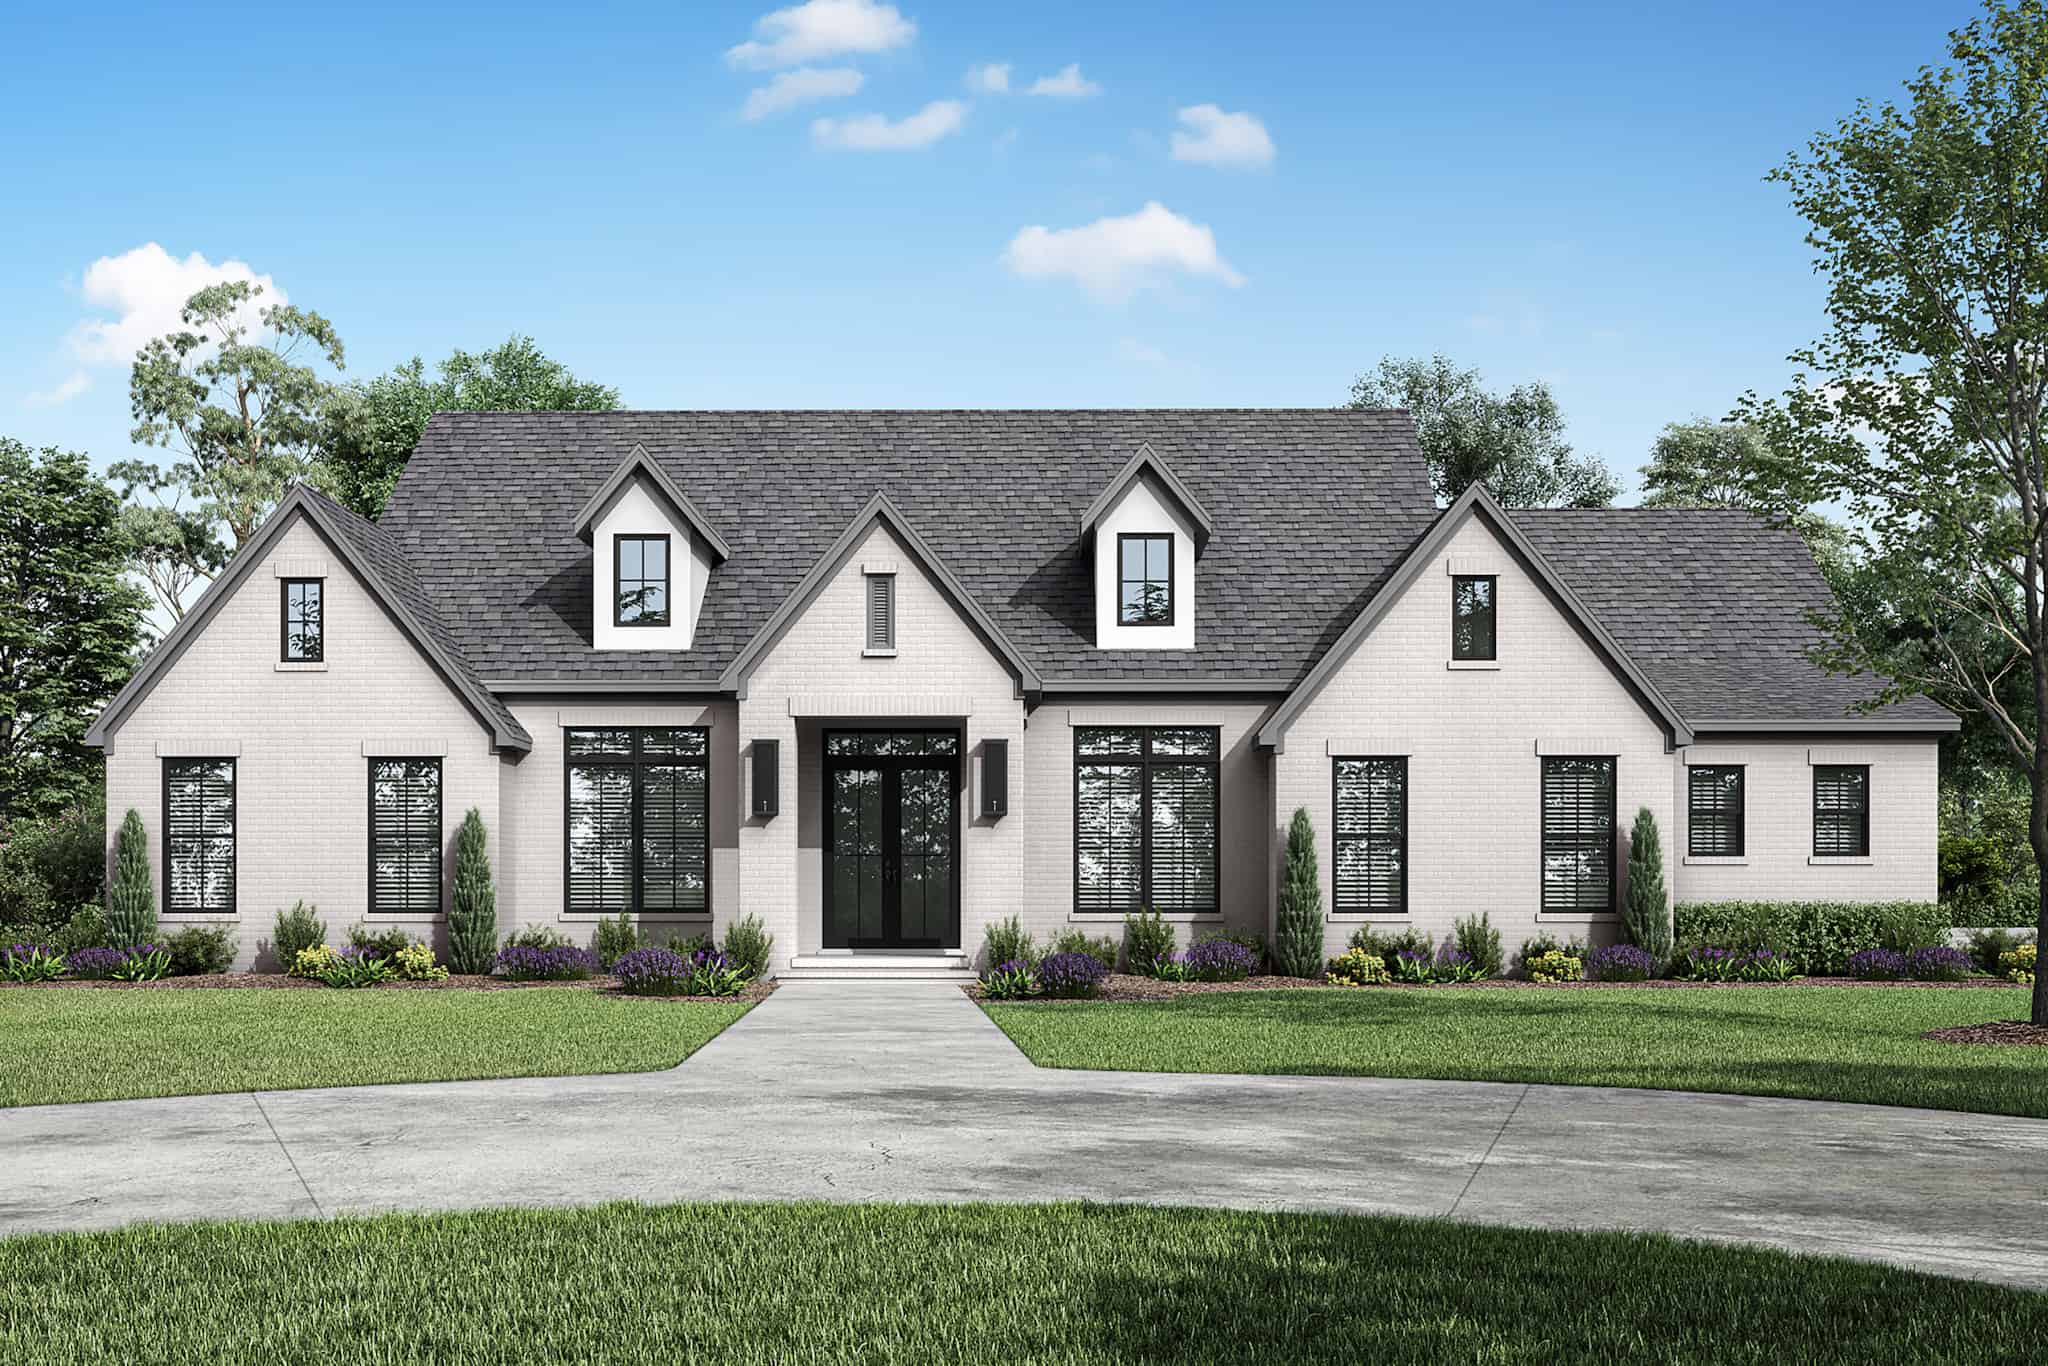
3-Bedroom, 2859 Sq Ft Transitional Home Plan - 142-1493 - Main Exterior
Plan#142-1493
Starting at$1495
2859
Sq Ft
1.5
Story
3
Bed
3.5
Bath
3
Car
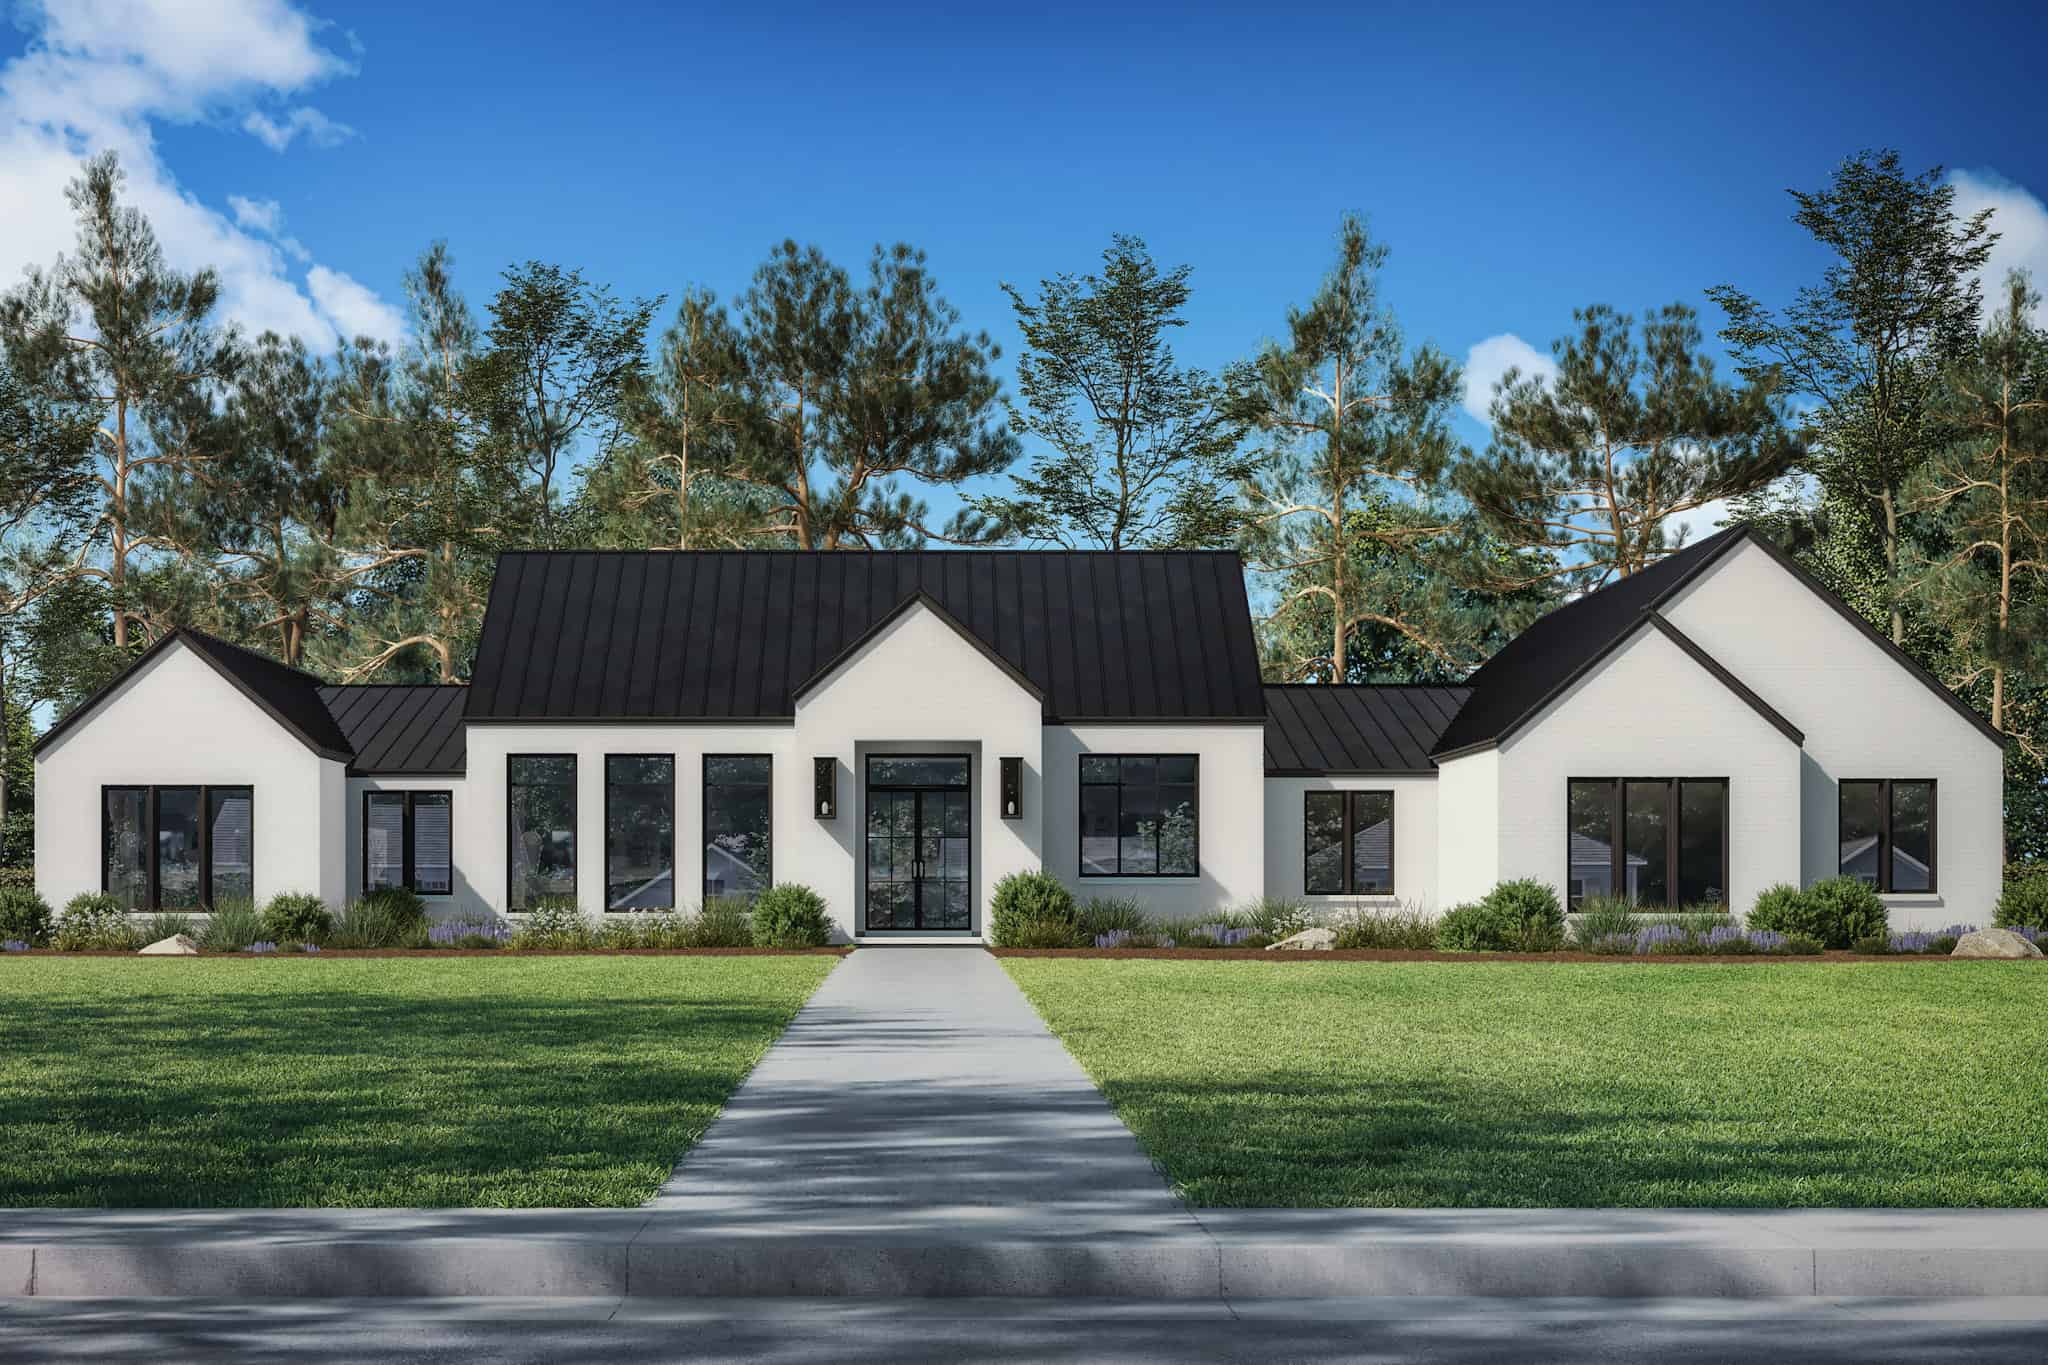
3-Bedroom, 2650 Sq Ft Modern Home Plan - 142-1492 - Main Exterior
Plan#142-1492
Starting at$1495
2650
Sq Ft
1
Story
3
Bed
3.5
Bath
2
Car
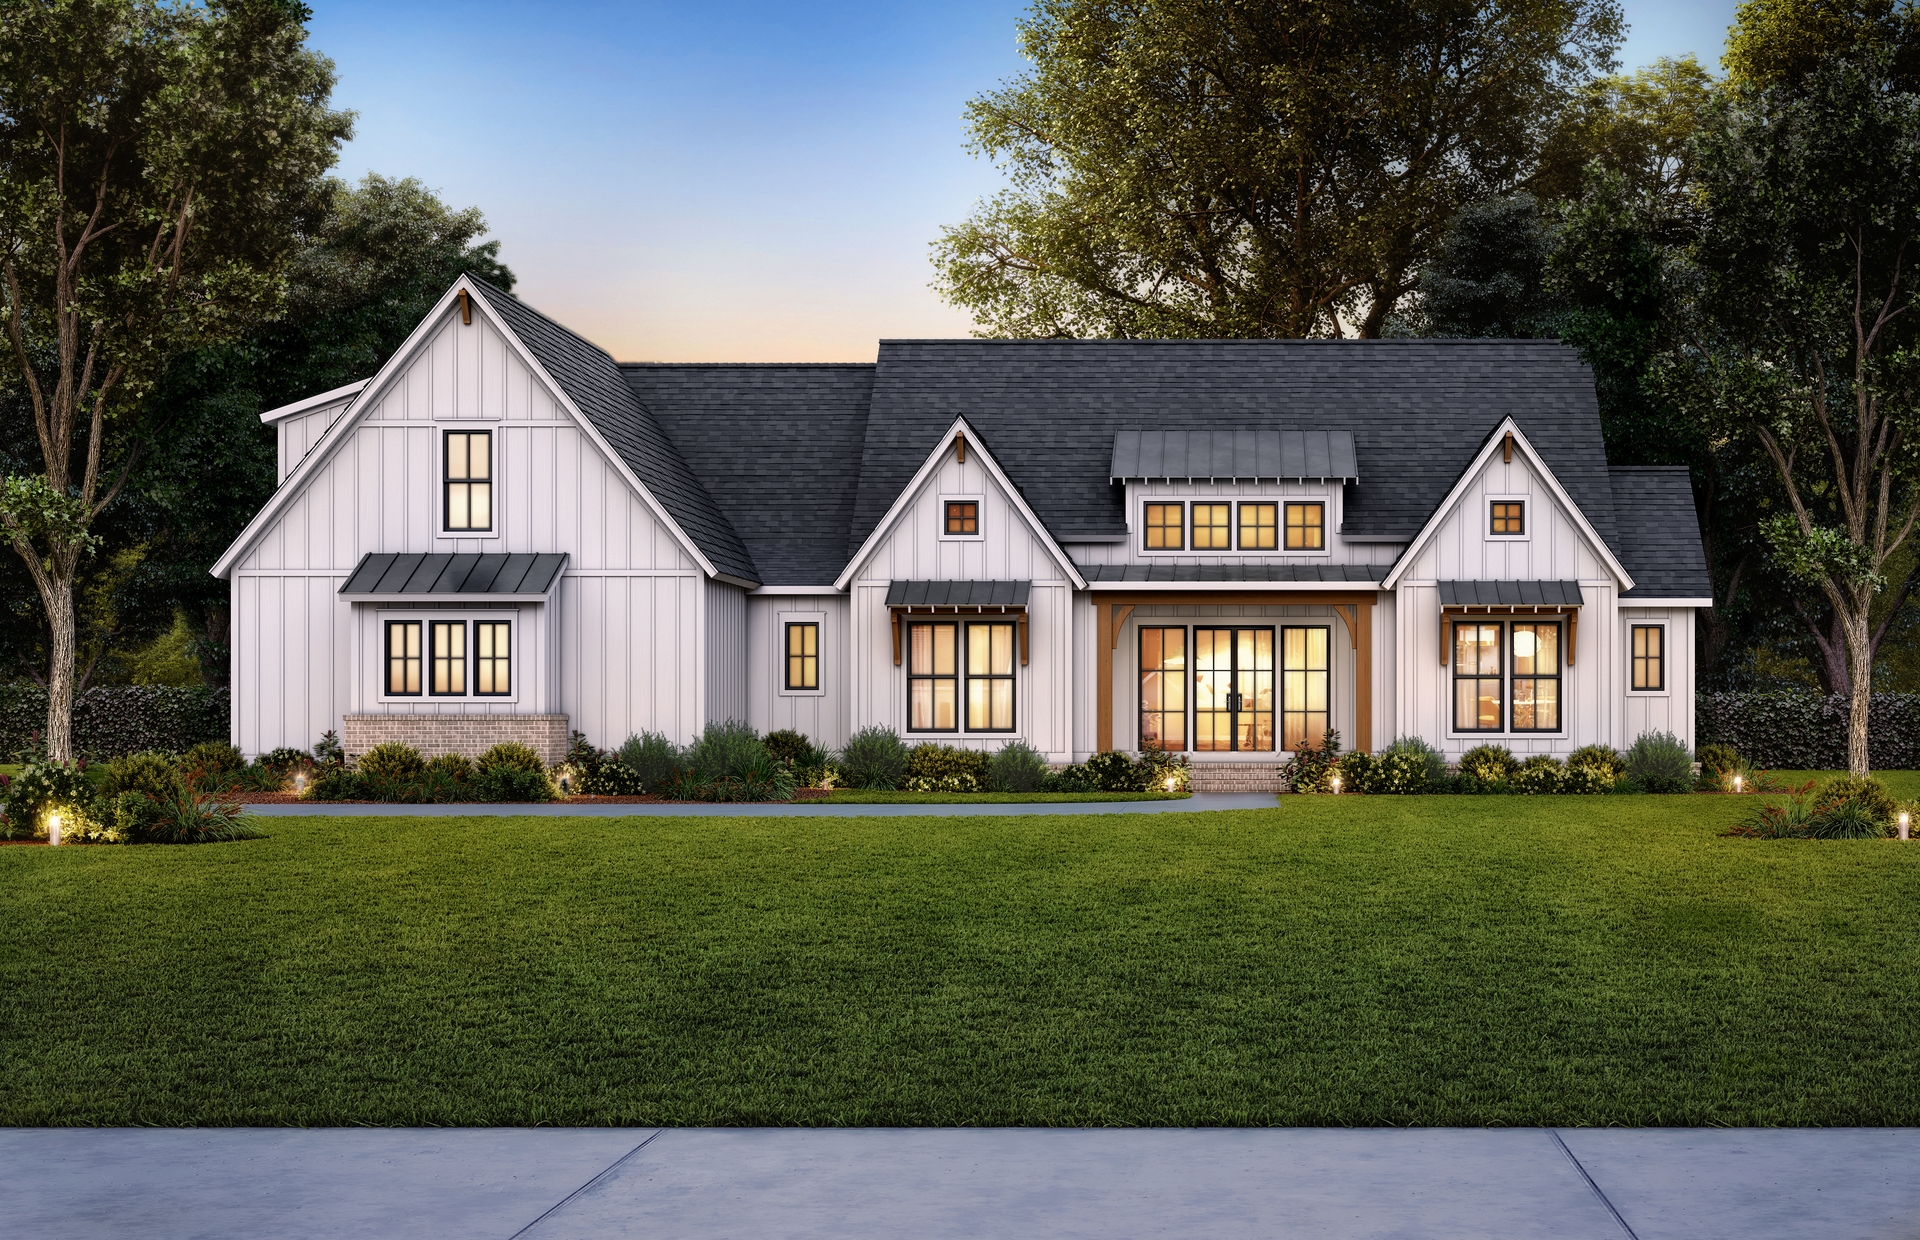
4-Bedroom, 2578 Sq Ft Farmhouse House Plan - 206-1071 - Front Exterior
Plan#206-1071
Starting at$1345
2578
Sq Ft
1
Story
4
Bed
3.5
Bath
2
Car
4-Bedroom, 2500 Sq Ft Barndominium House Plan - 142-1491 - Front Exterior
Plan#142-1491
Starting at$1495
2500
Sq Ft
1
Story
4
Bed
3
Bath
3
Car
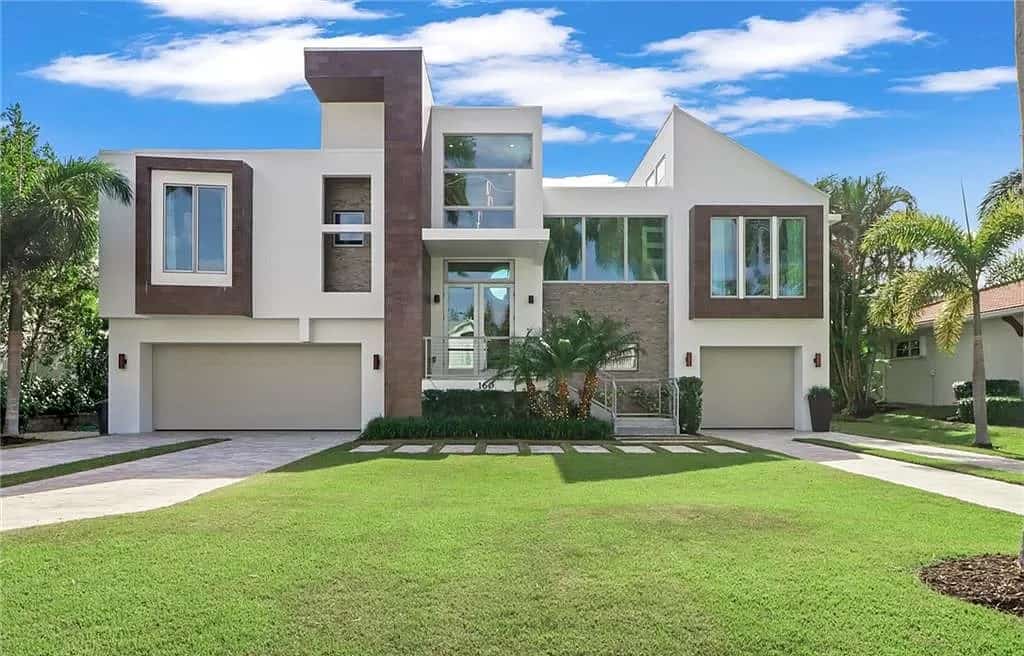
3-Bedroom, 2989 Sq Ft Contemporary House Plan - 219-1011 - Front Exterior
Plan#219-1011
Starting at$3736
2989
Sq Ft
2
Story
3
Bed
3.5
Bath
3
Car
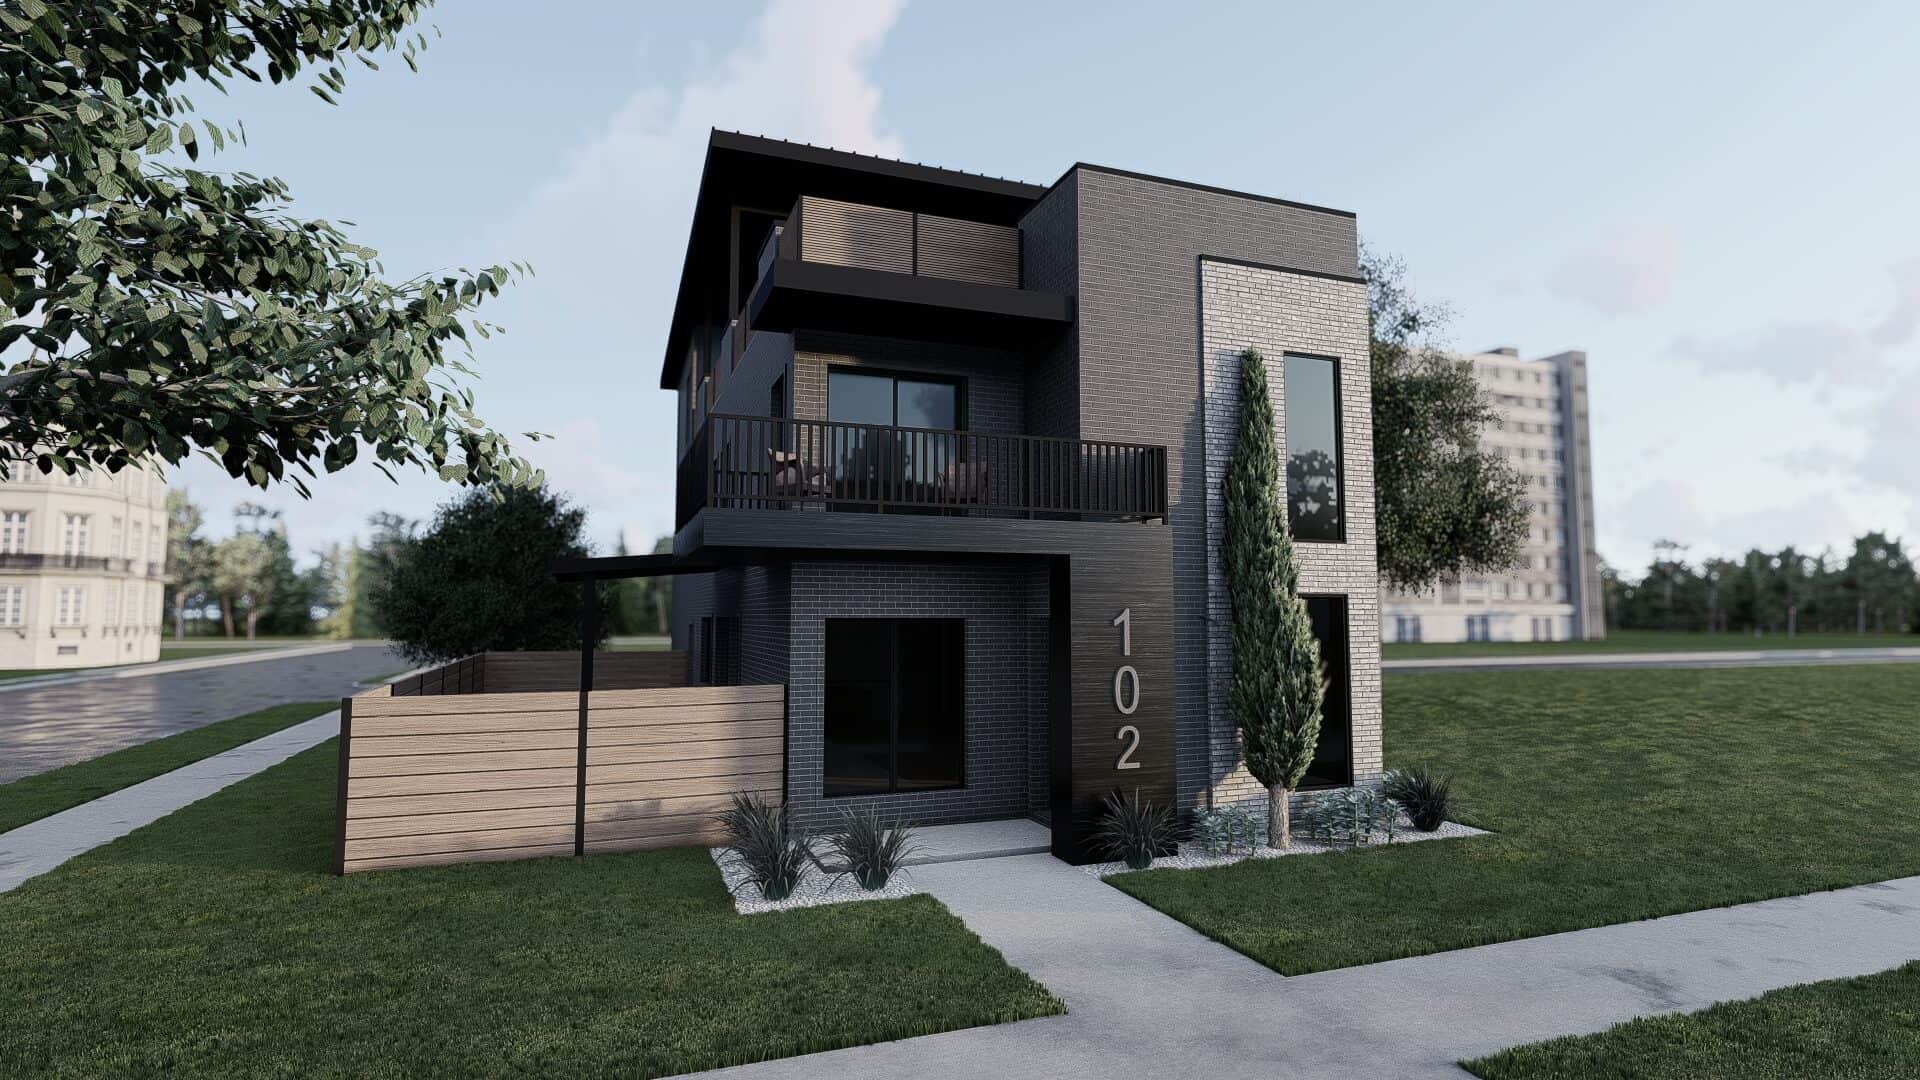
Front exterior of a 2,609 sq ft Contemporary bungalow with clean lines, 2-car garage, and modern detailing
Plan#193-1325
Starting at$1850
2609
Sq Ft
3
Story
3
Bed
3.5
Bath
2
Car
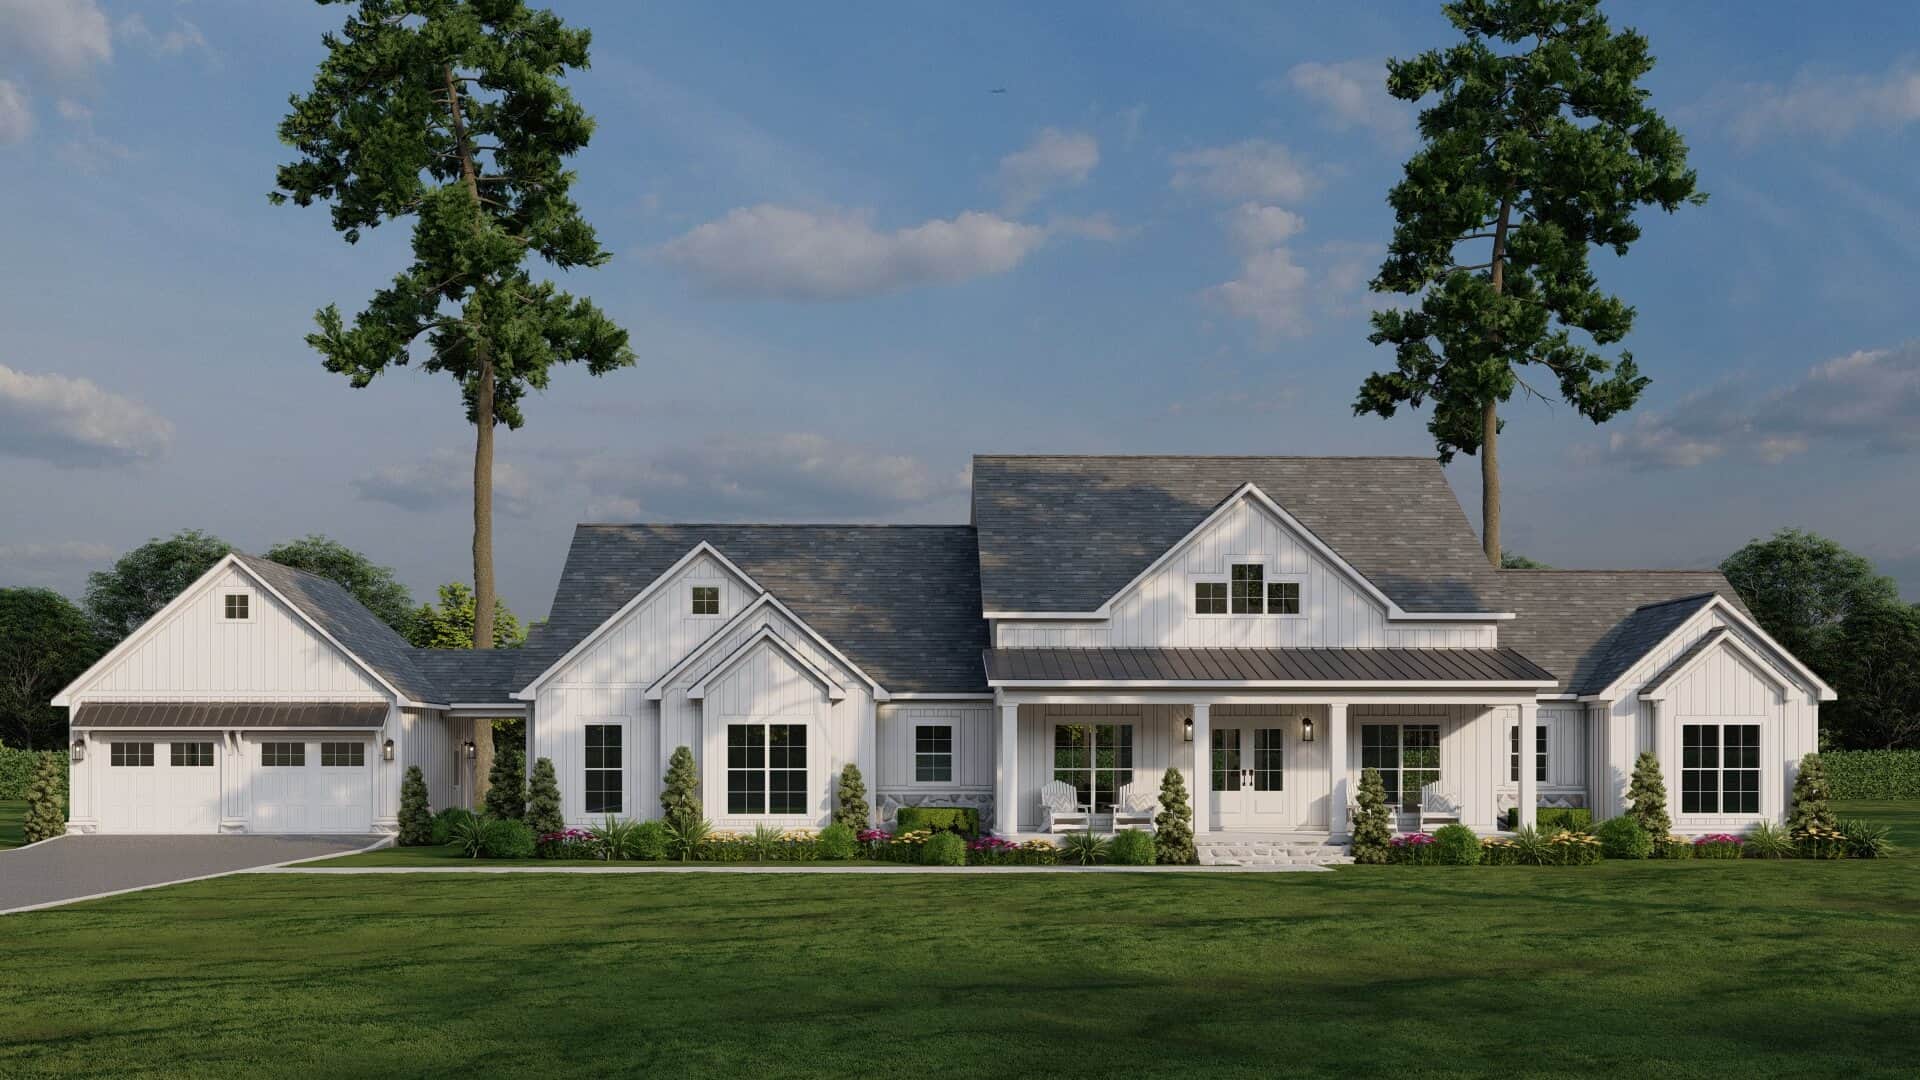
Front elevation of a single-story modern farmhouse with gable roofline, covered porch, breezeway, and courtyard-entry garage — Plan 193-1322
Plan#193-1322
Starting at$1650
2663
Sq Ft
1
Story
4
Bed
3
Bath
2
Car
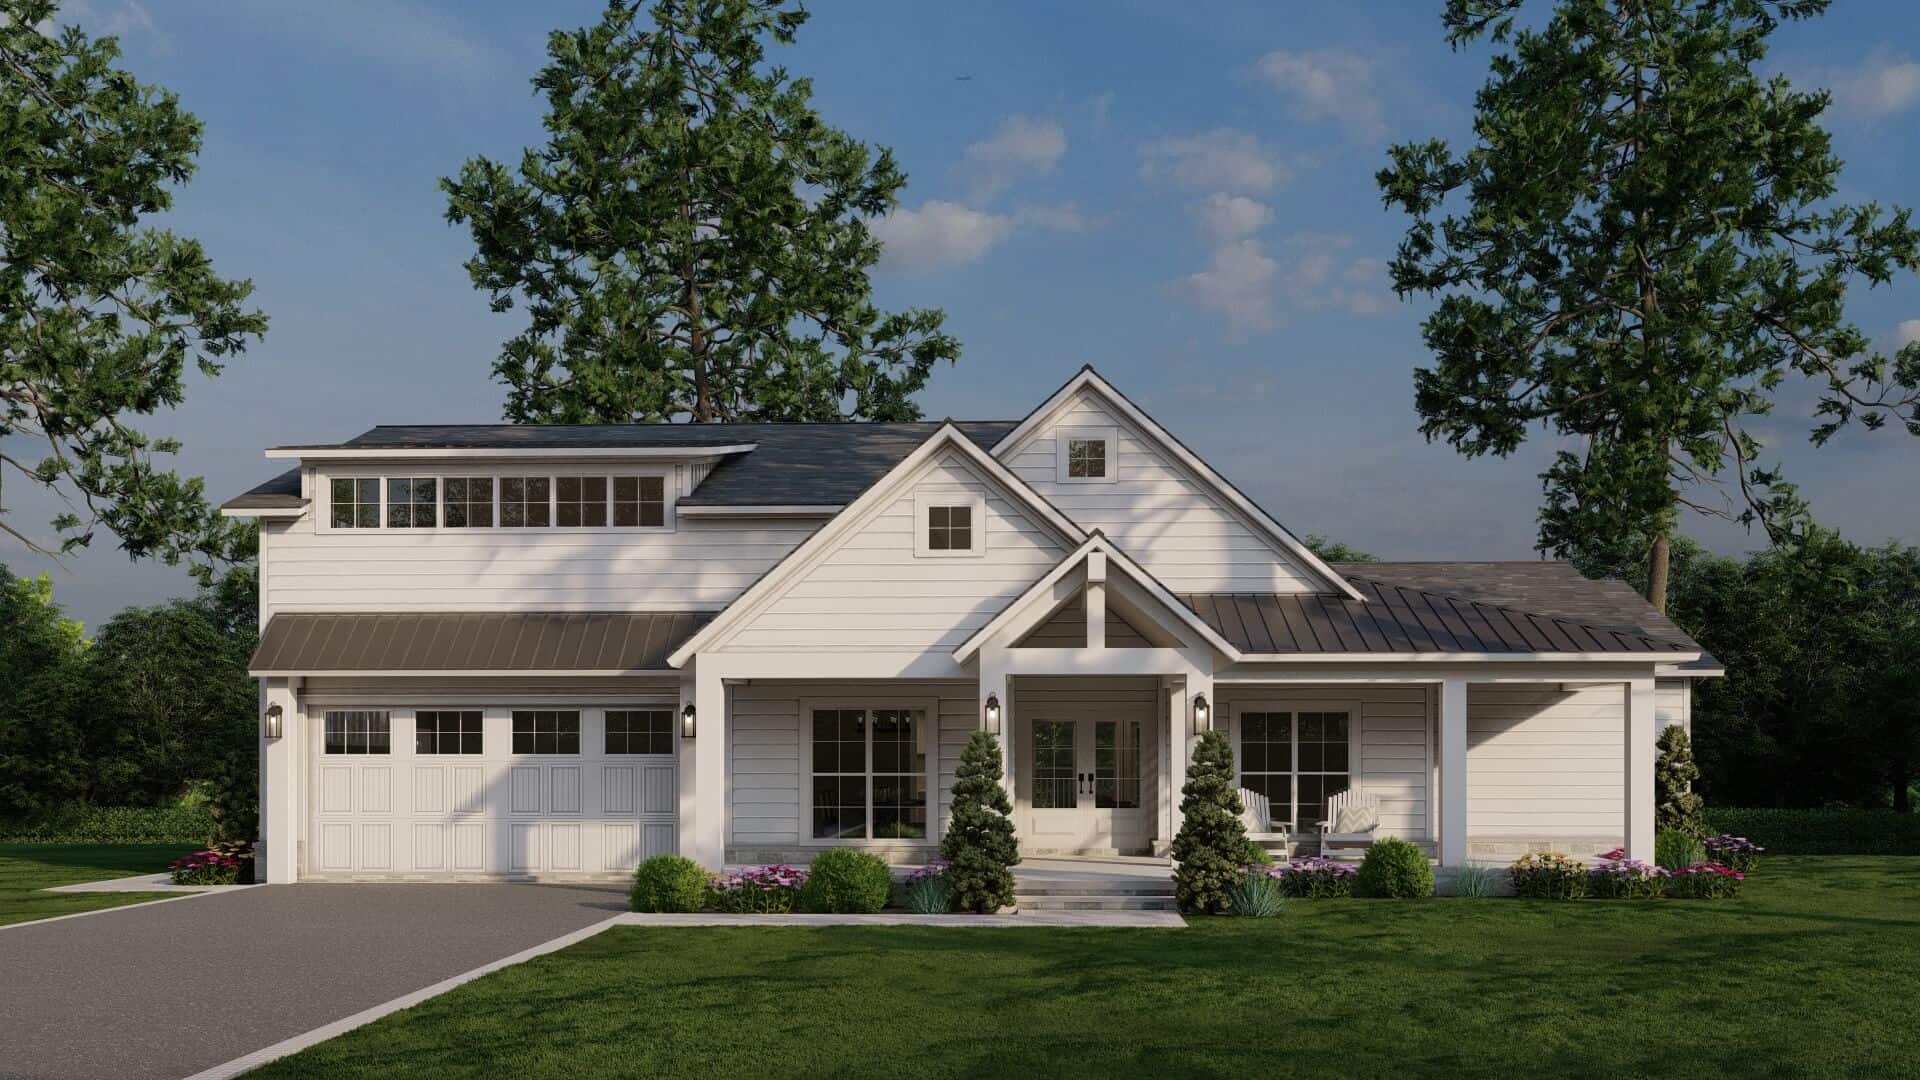
4-Bedroom, 2552 Sq Ft Farmhouse House Plan - 193-1318 - Front Exterior
Plan#193-1318
Starting at$1550
2552
Sq Ft
1
Story
4
Bed
2.5
Bath
2
Car
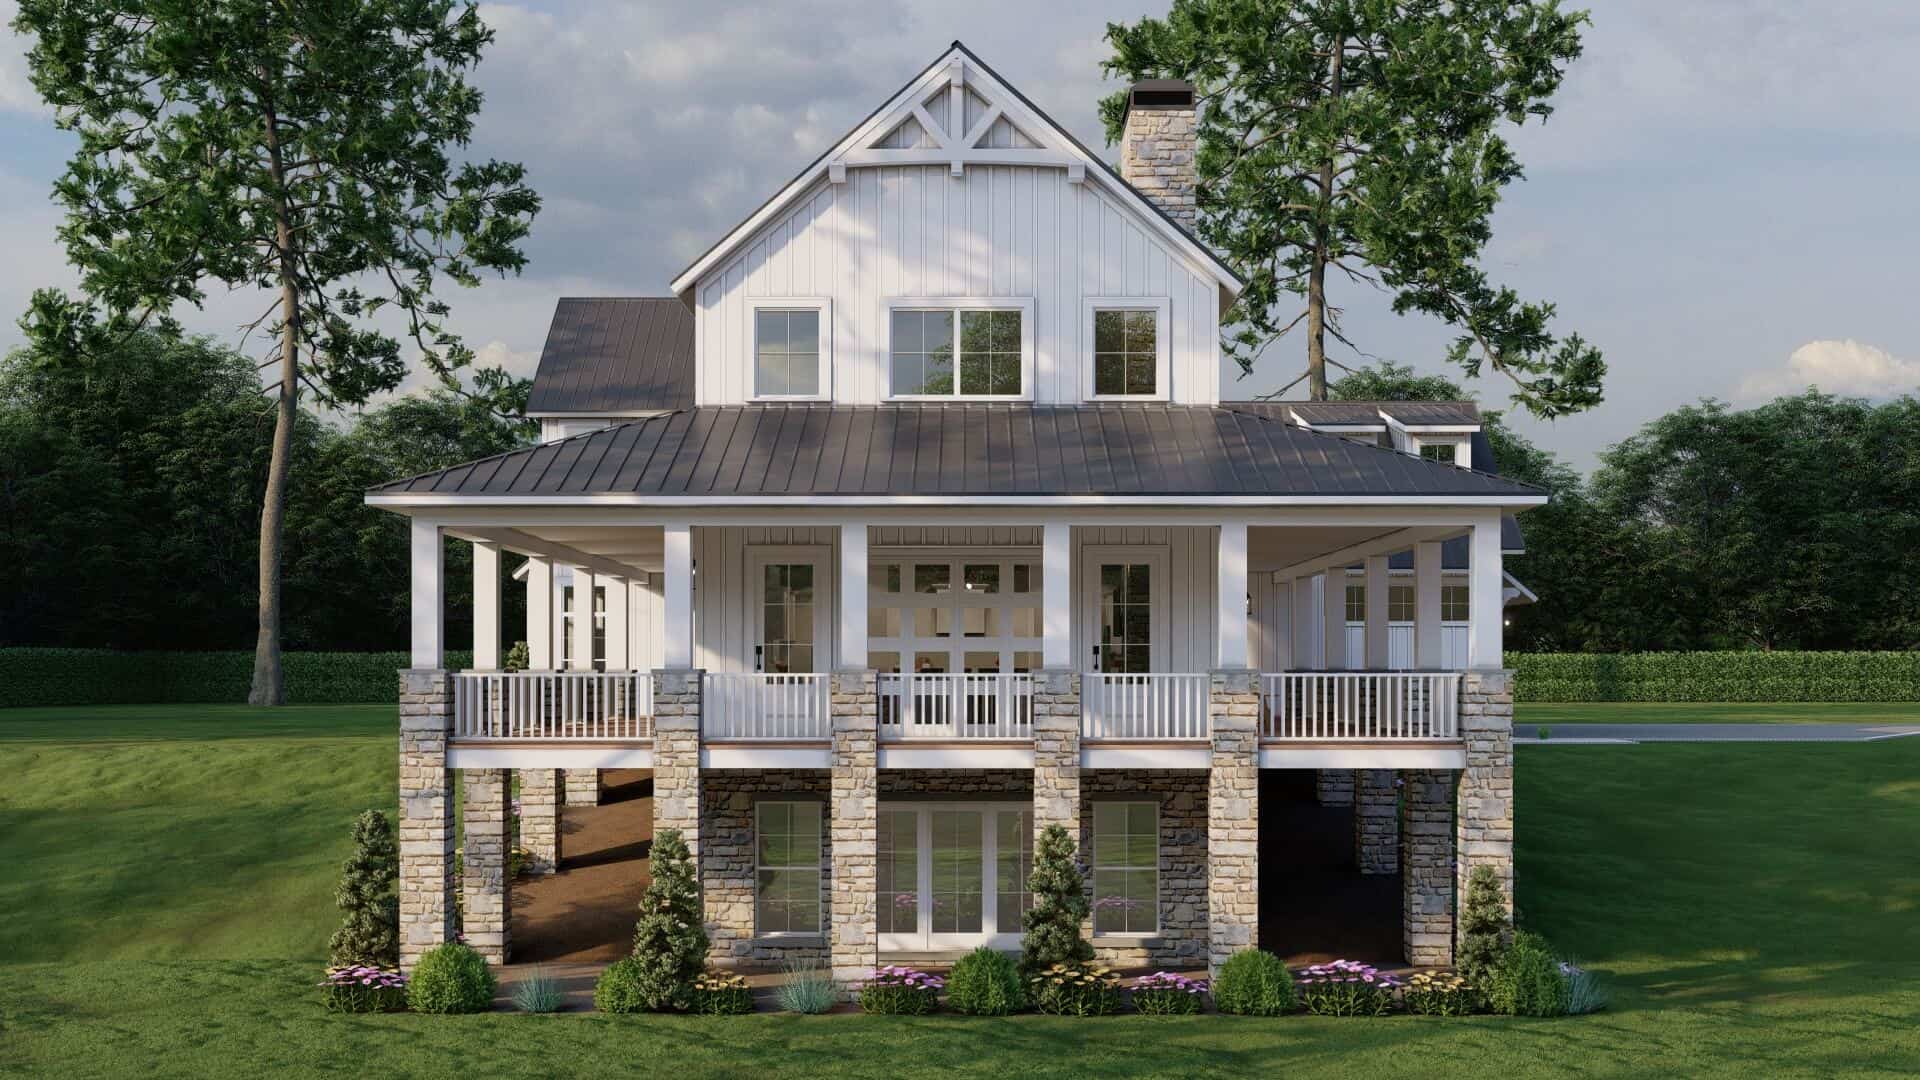
3-Bedroom, 2993 Sq Ft Craftsman Home Plan - 193-1315 - Main Exterior
Plan#193-1315
Starting at$1650
2993
Sq Ft
3
Story
3
Bed
3.5
Bath
3
Car
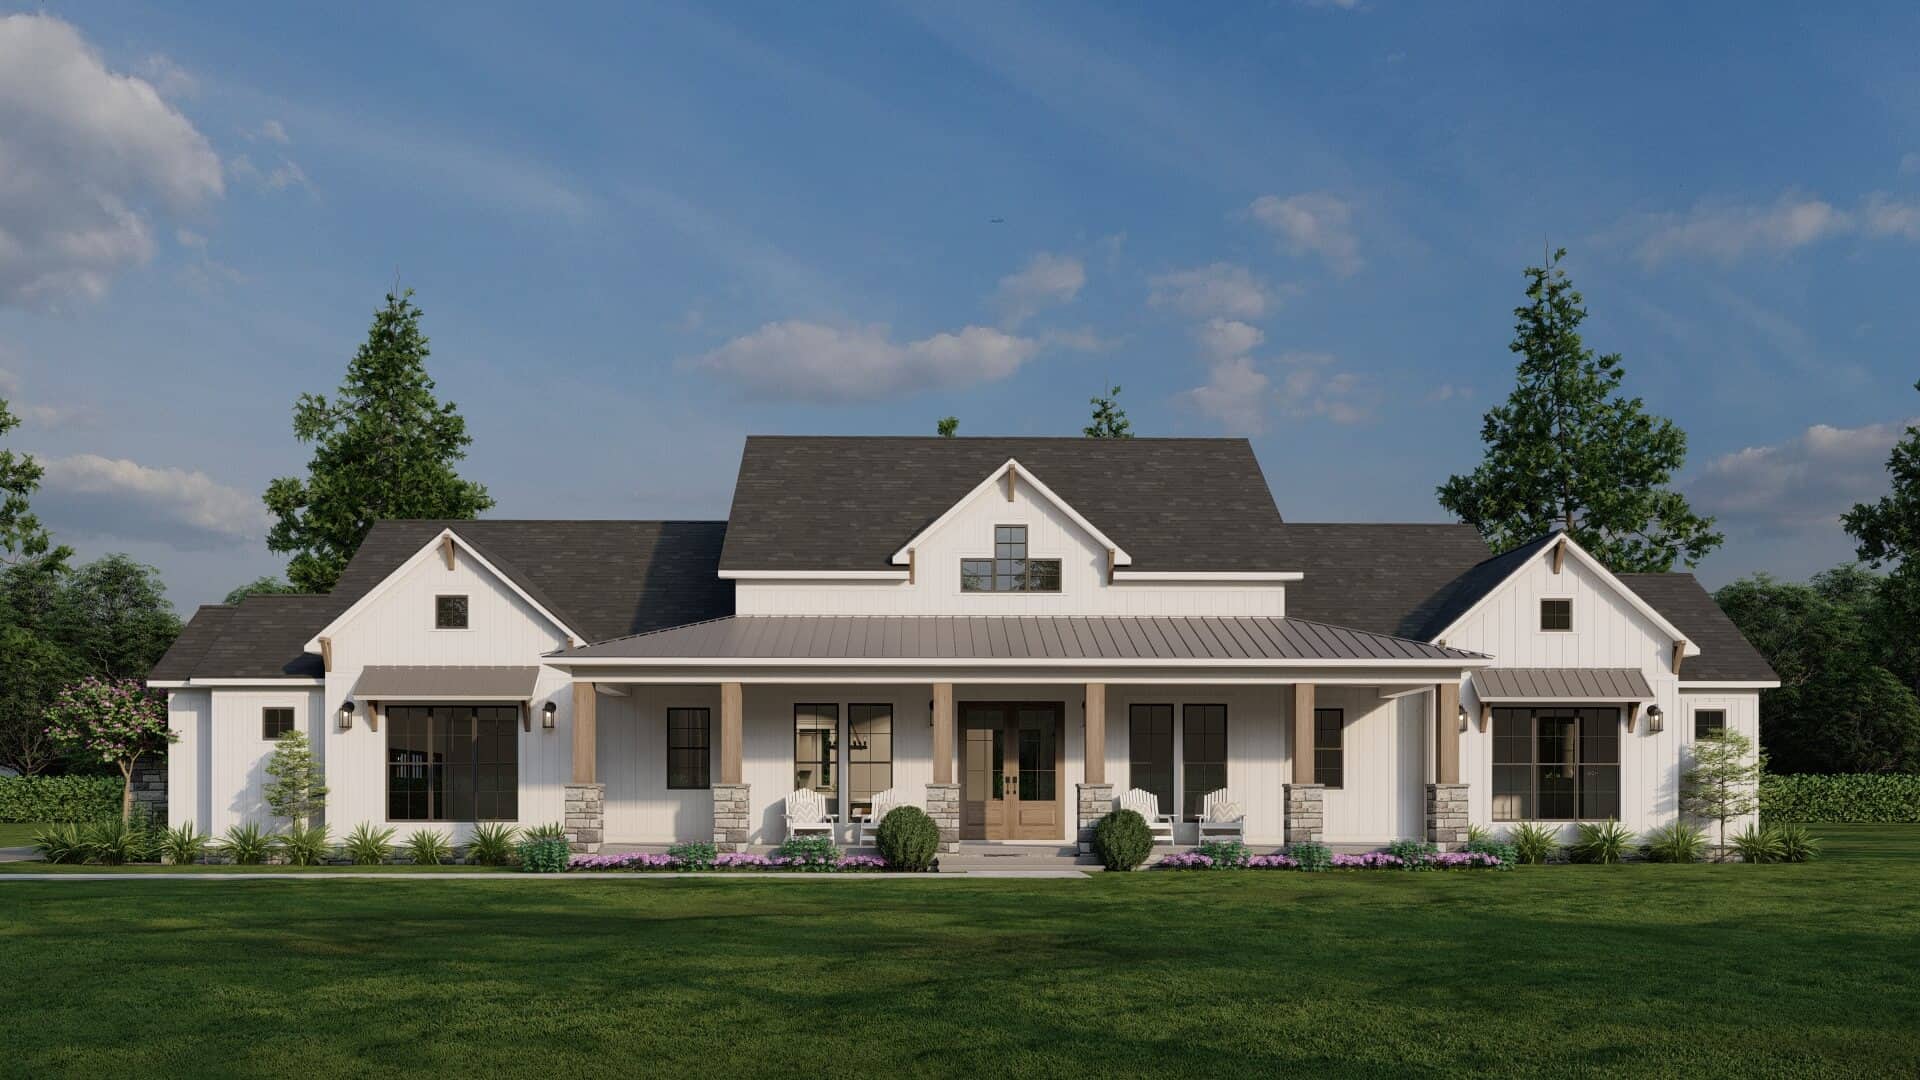
4-Bedroom, 2930 Sq Ft Farmhouse House Plan - 193-1313 - Front Exterior
Plan#193-1313
Starting at$1550
2930
Sq Ft
1
Story
4
Bed
3.5
Bath
3
Car
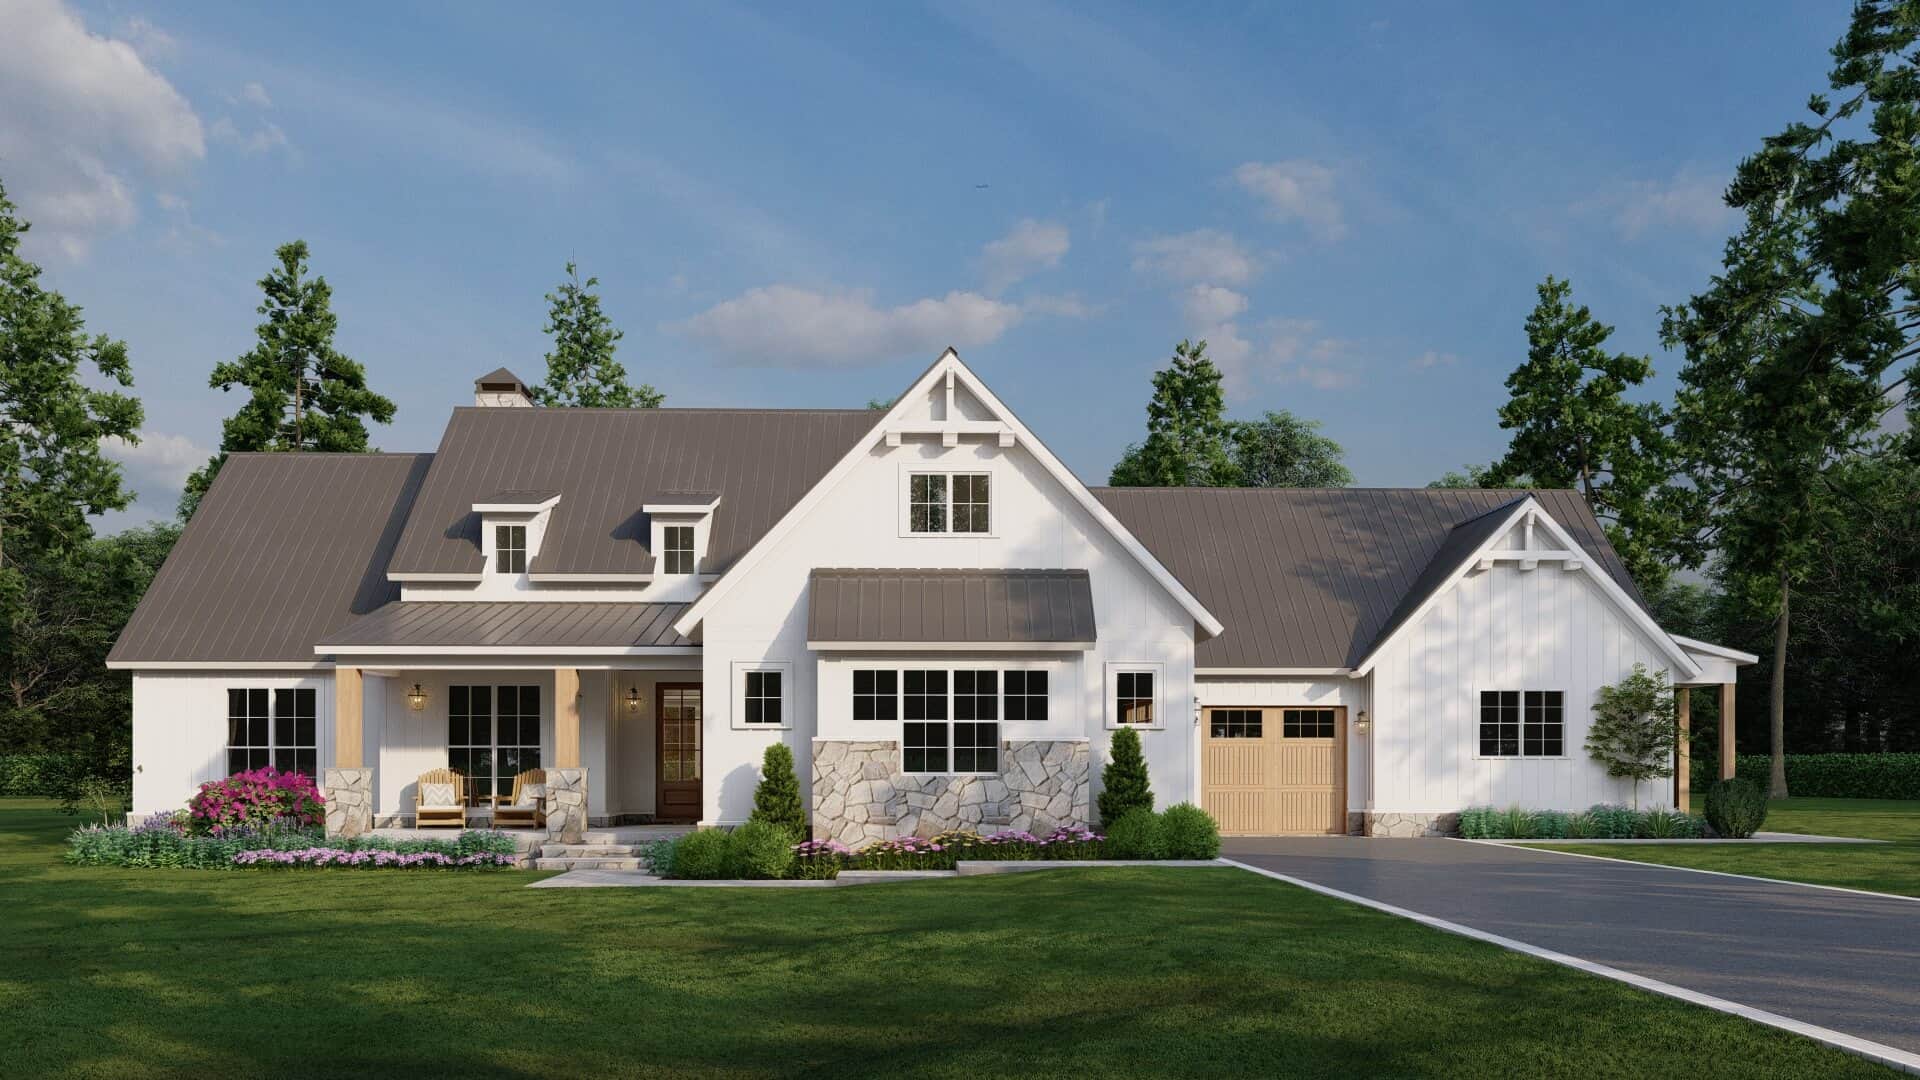
5-Bedroom, 2541 Sq Ft Farmhouse Home Plan - 193-1308 - Main Exterior
Plan#193-1308
Starting at$1550
2541
Sq Ft
1
Story
5
Bed
3
Bath
4
Car

3-Bedroom, 2715 Sq Ft Cape Cod House Plan - 225-1105 - Front Exterior
Plan#225-1105
Starting at$1230
2715
Sq Ft
2
Story
3
Bed
2.5
Bath
3
Car
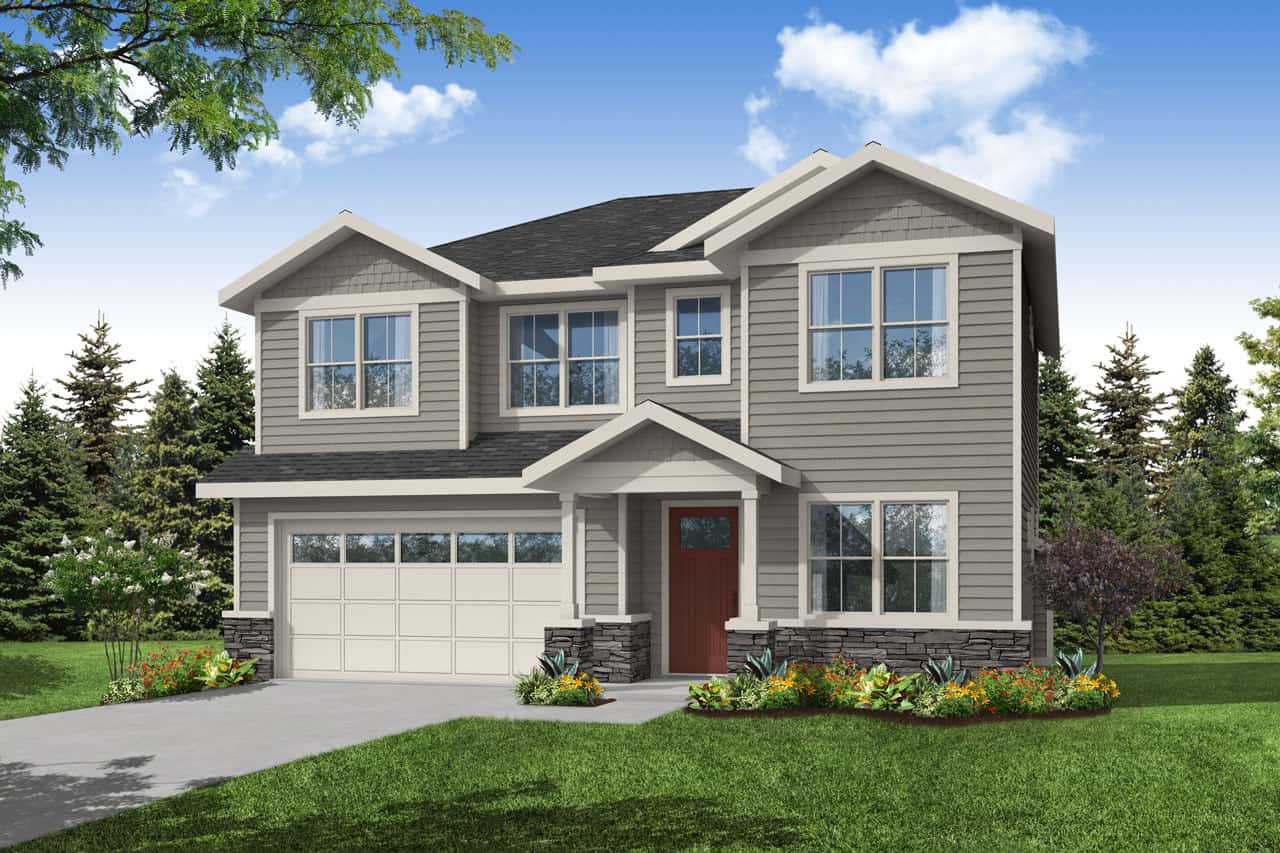
Traditional 4-bedroom house plan exterior with covered porch – Plan 108-2094
Plan#108-2094
Starting at$1100
2622
Sq Ft
2
Story
4
Bed
3
Bath
0
Car
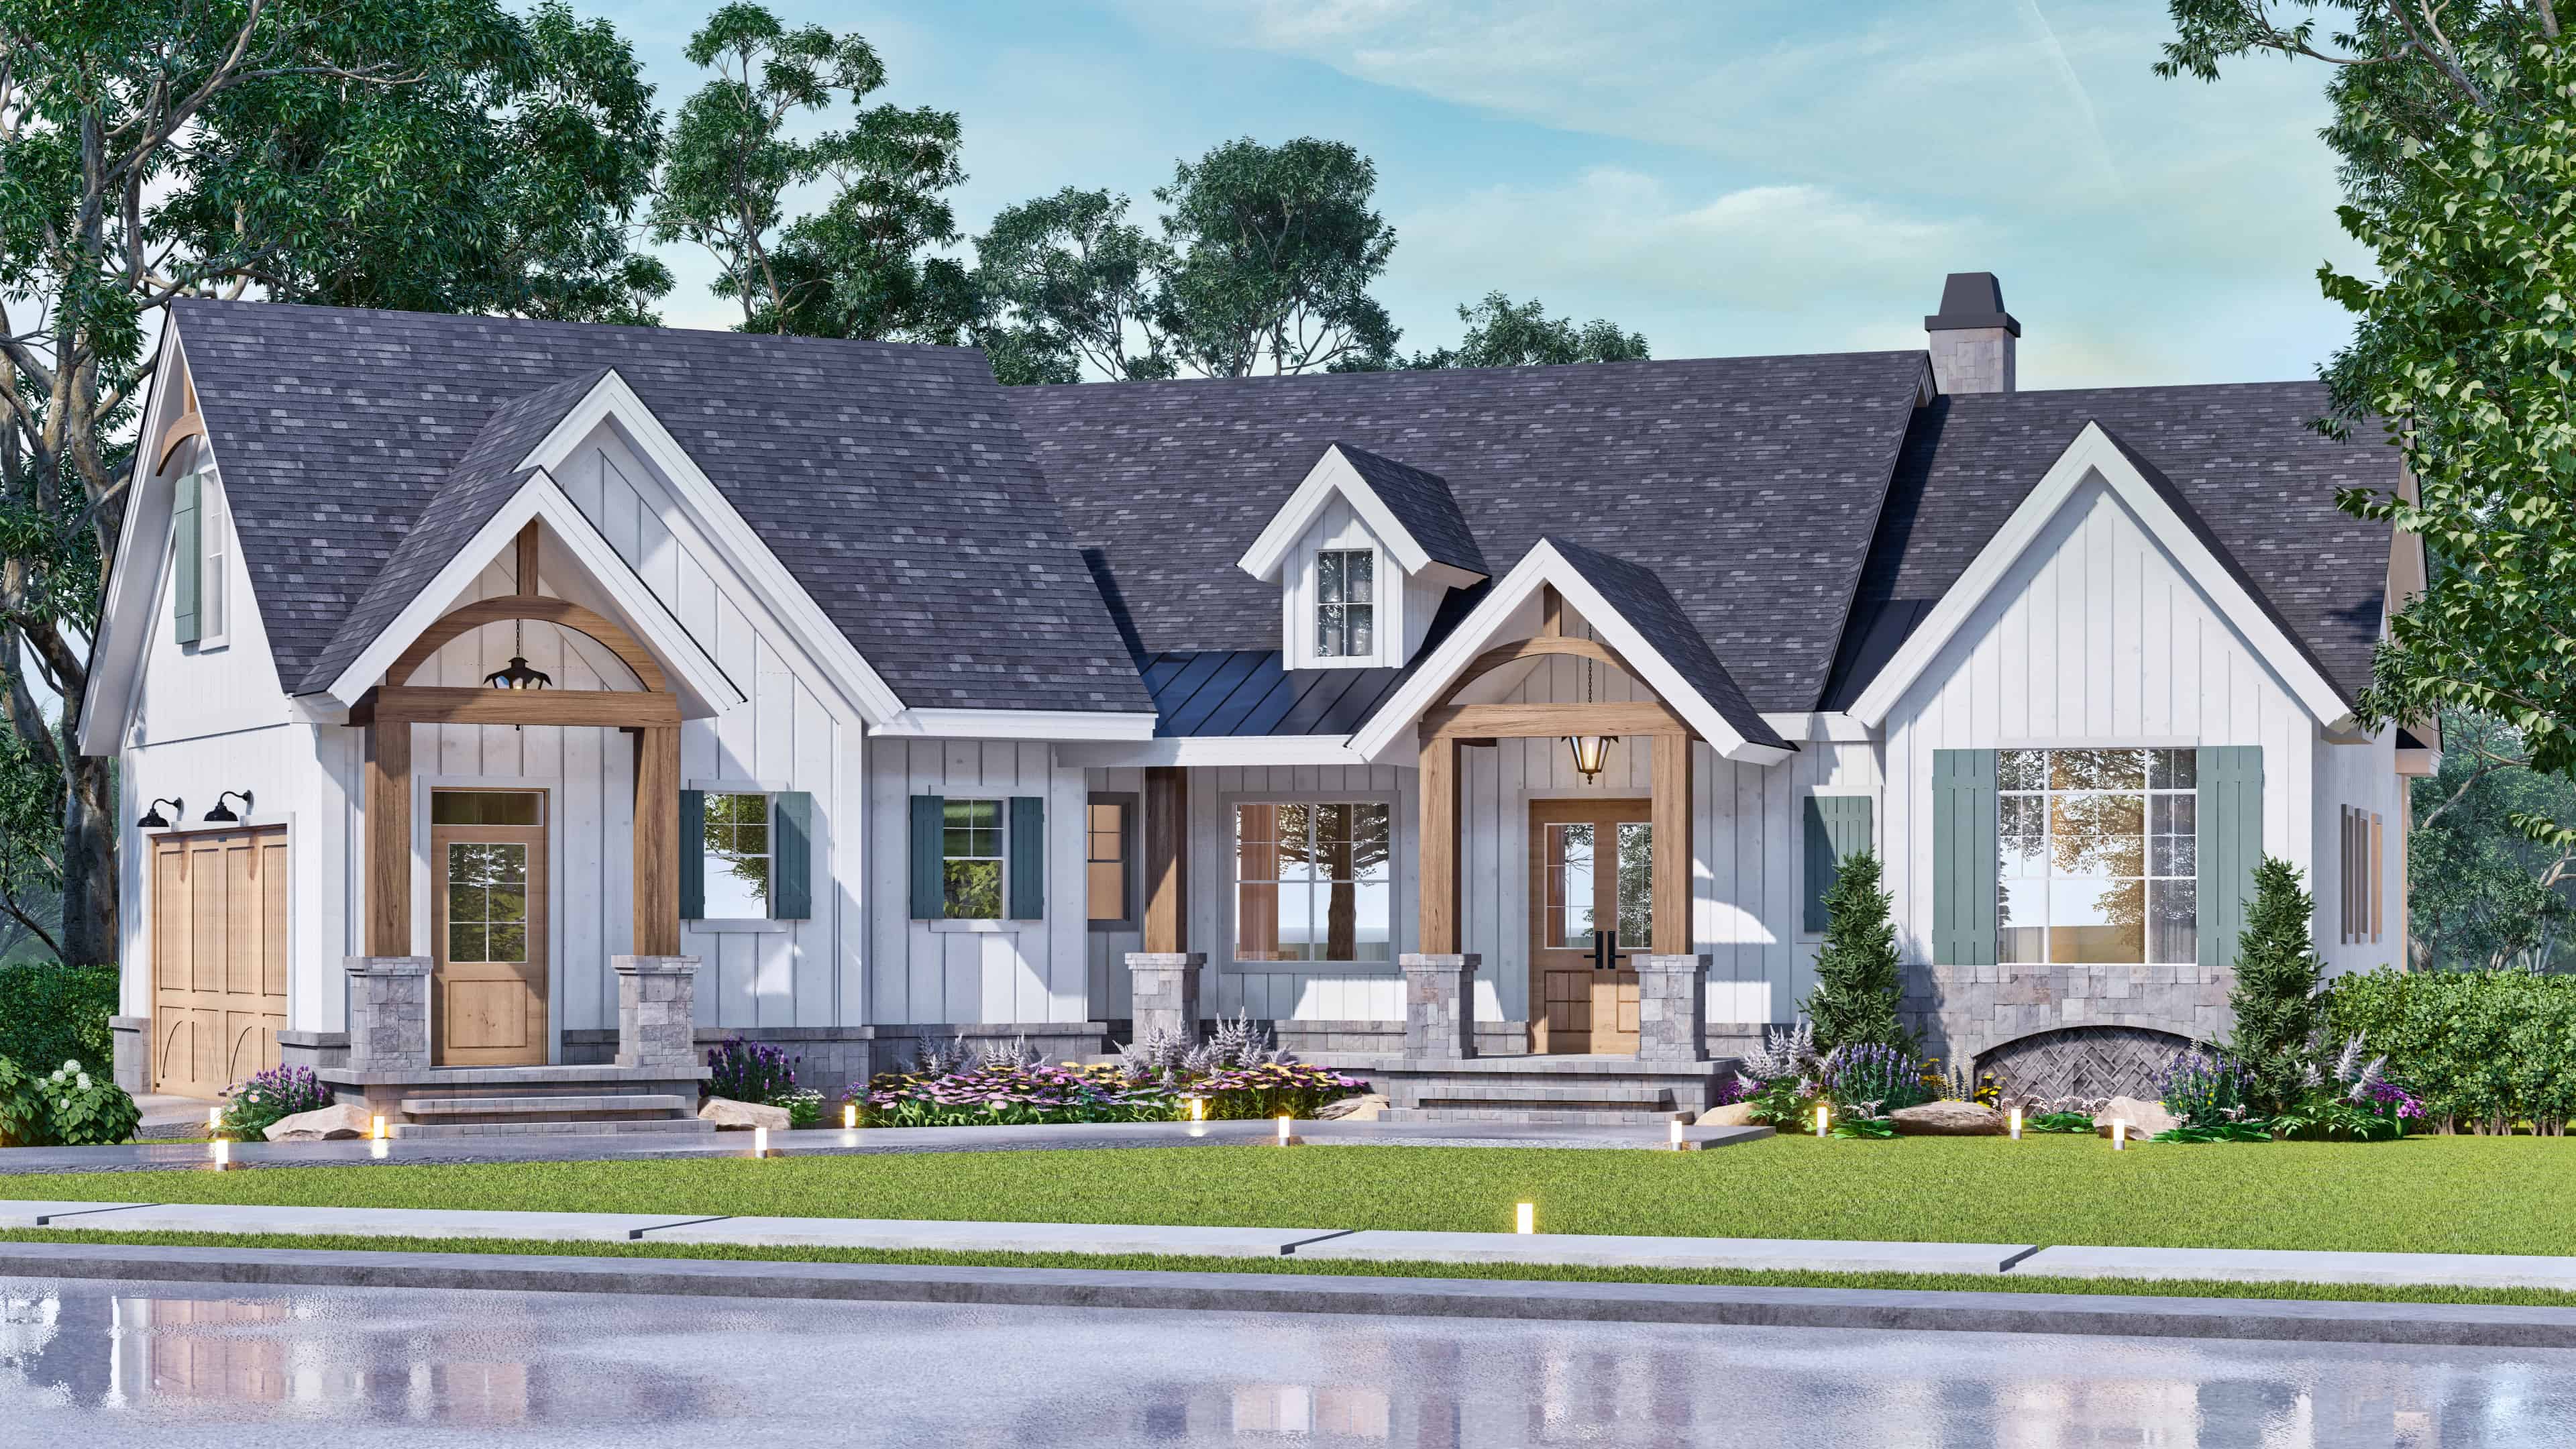
3-Bedroom, 2737 Sq Ft Modern Farmhouse Home Plan - 106-1344 - Main Exterior
Plan#106-1344
Starting at$1295
2737
Sq Ft
1
Story
3
Bed
3.5
Bath
2
Car
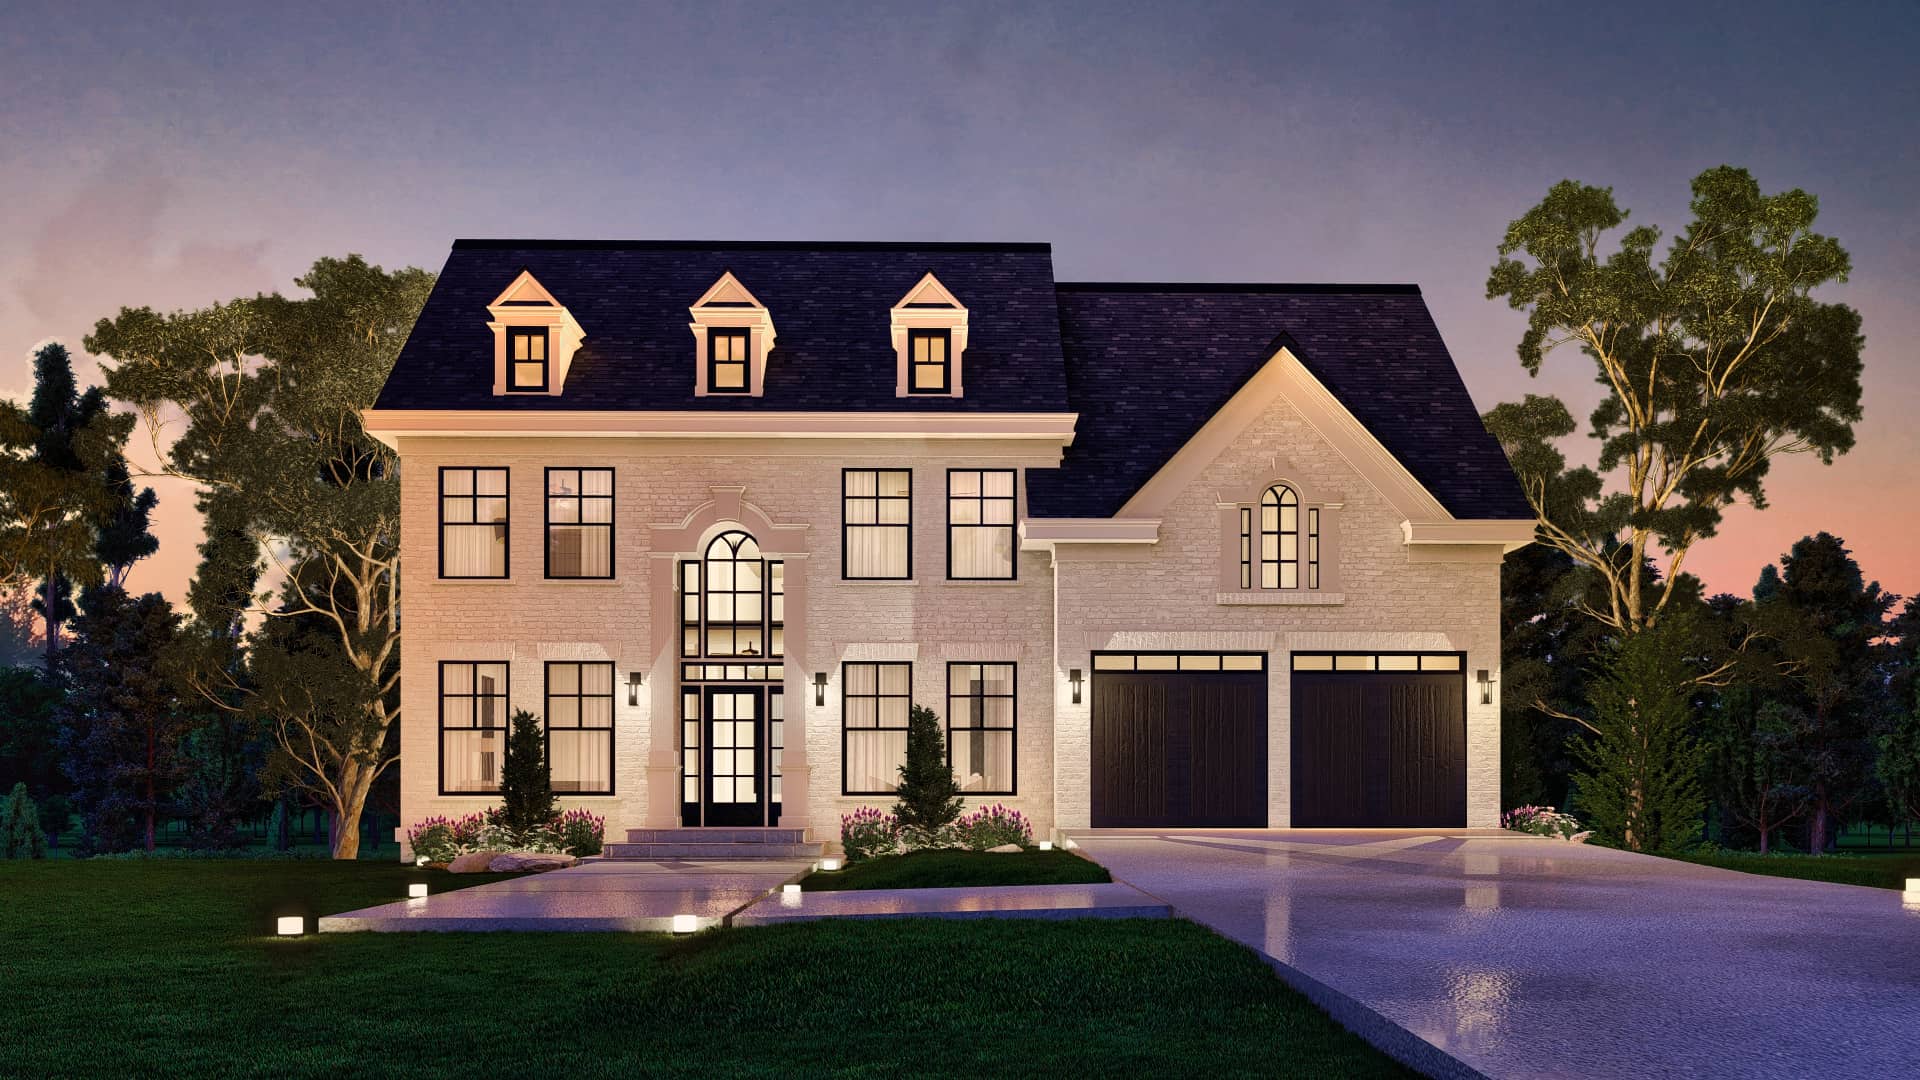
4-Bedroom, 2848 Sq Ft Georgian Home Plan - 106-1343 - Main Exterior
Plan#106-1343
Starting at$1295
2848
Sq Ft
2
Story
4
Bed
4
Bath
2
Car
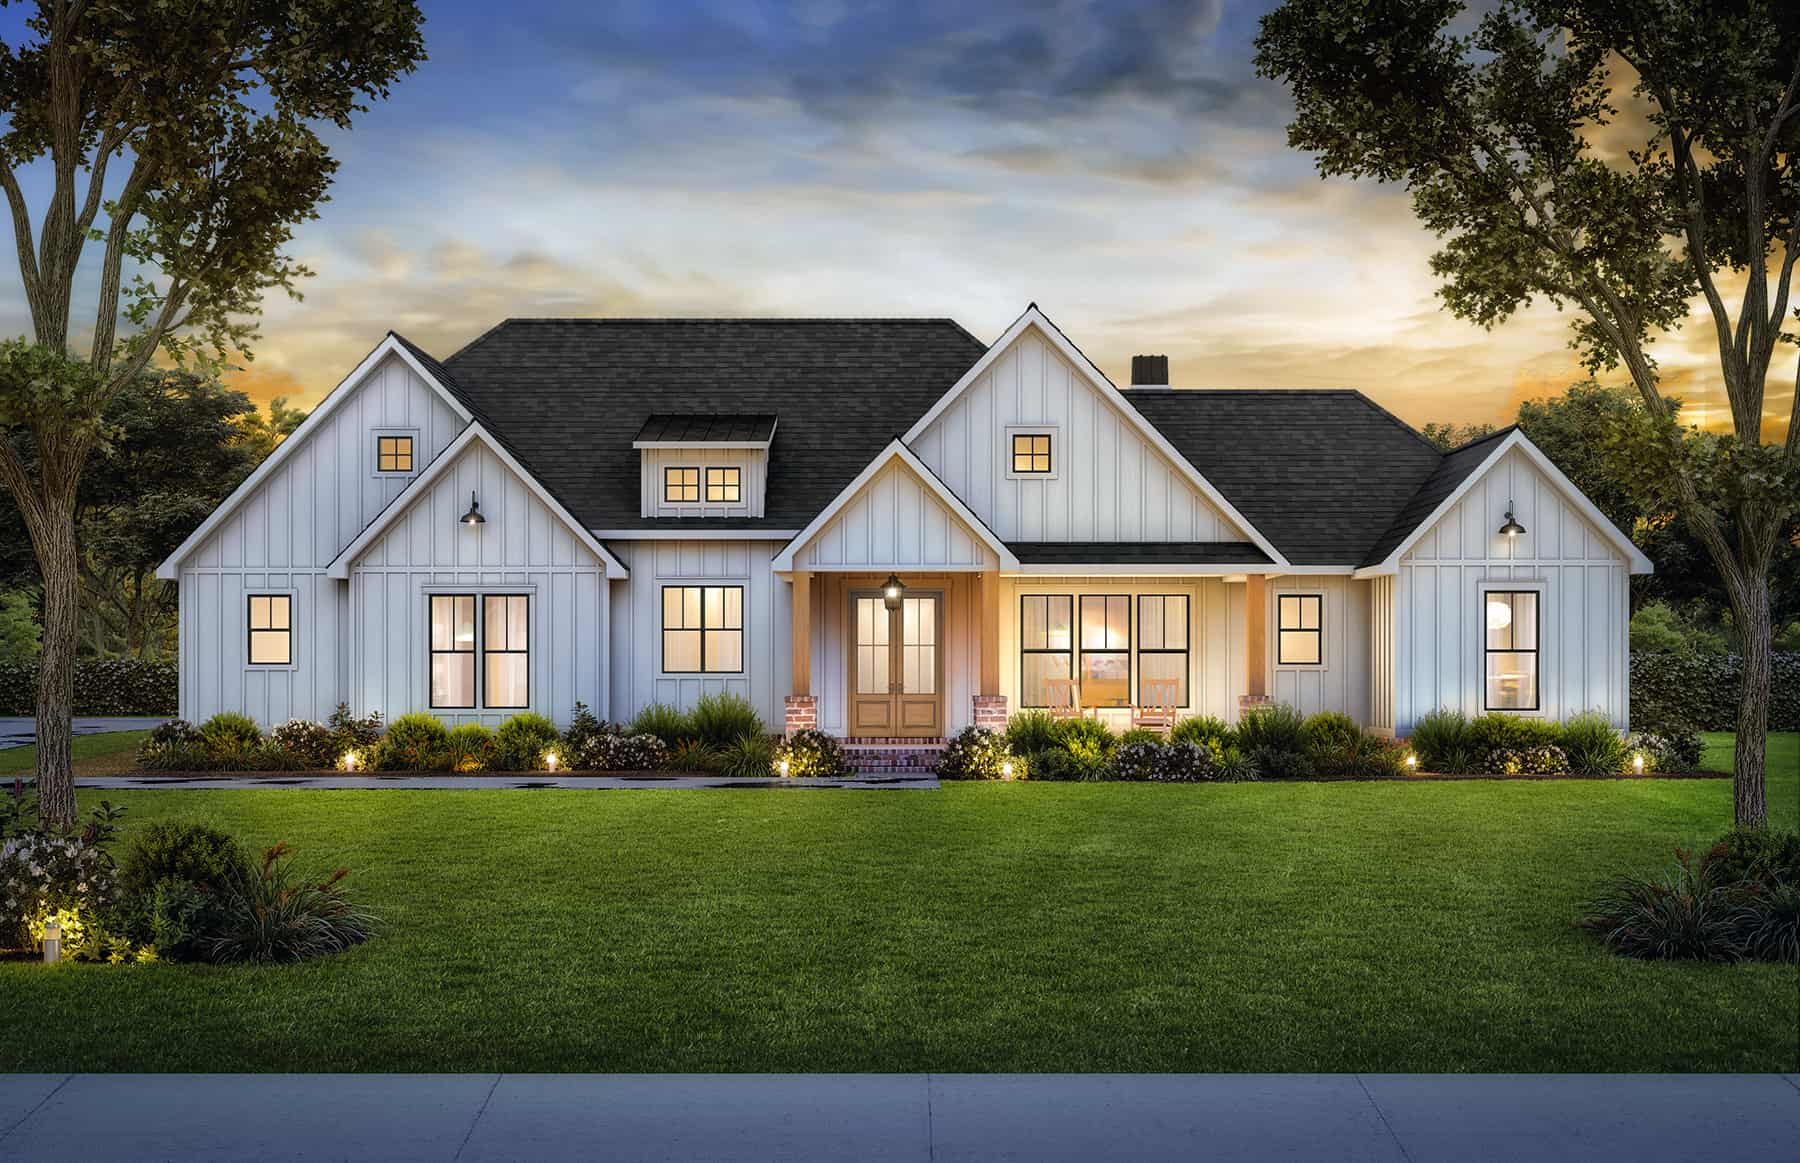
4-Bedroom, 2507 Sq Ft Farmhouse House Plan - 206-1070 - Front Exterior
Plan#206-1070
Starting at$1345
2507
Sq Ft
1
Story
4
Bed
4.5
Bath
2
Car
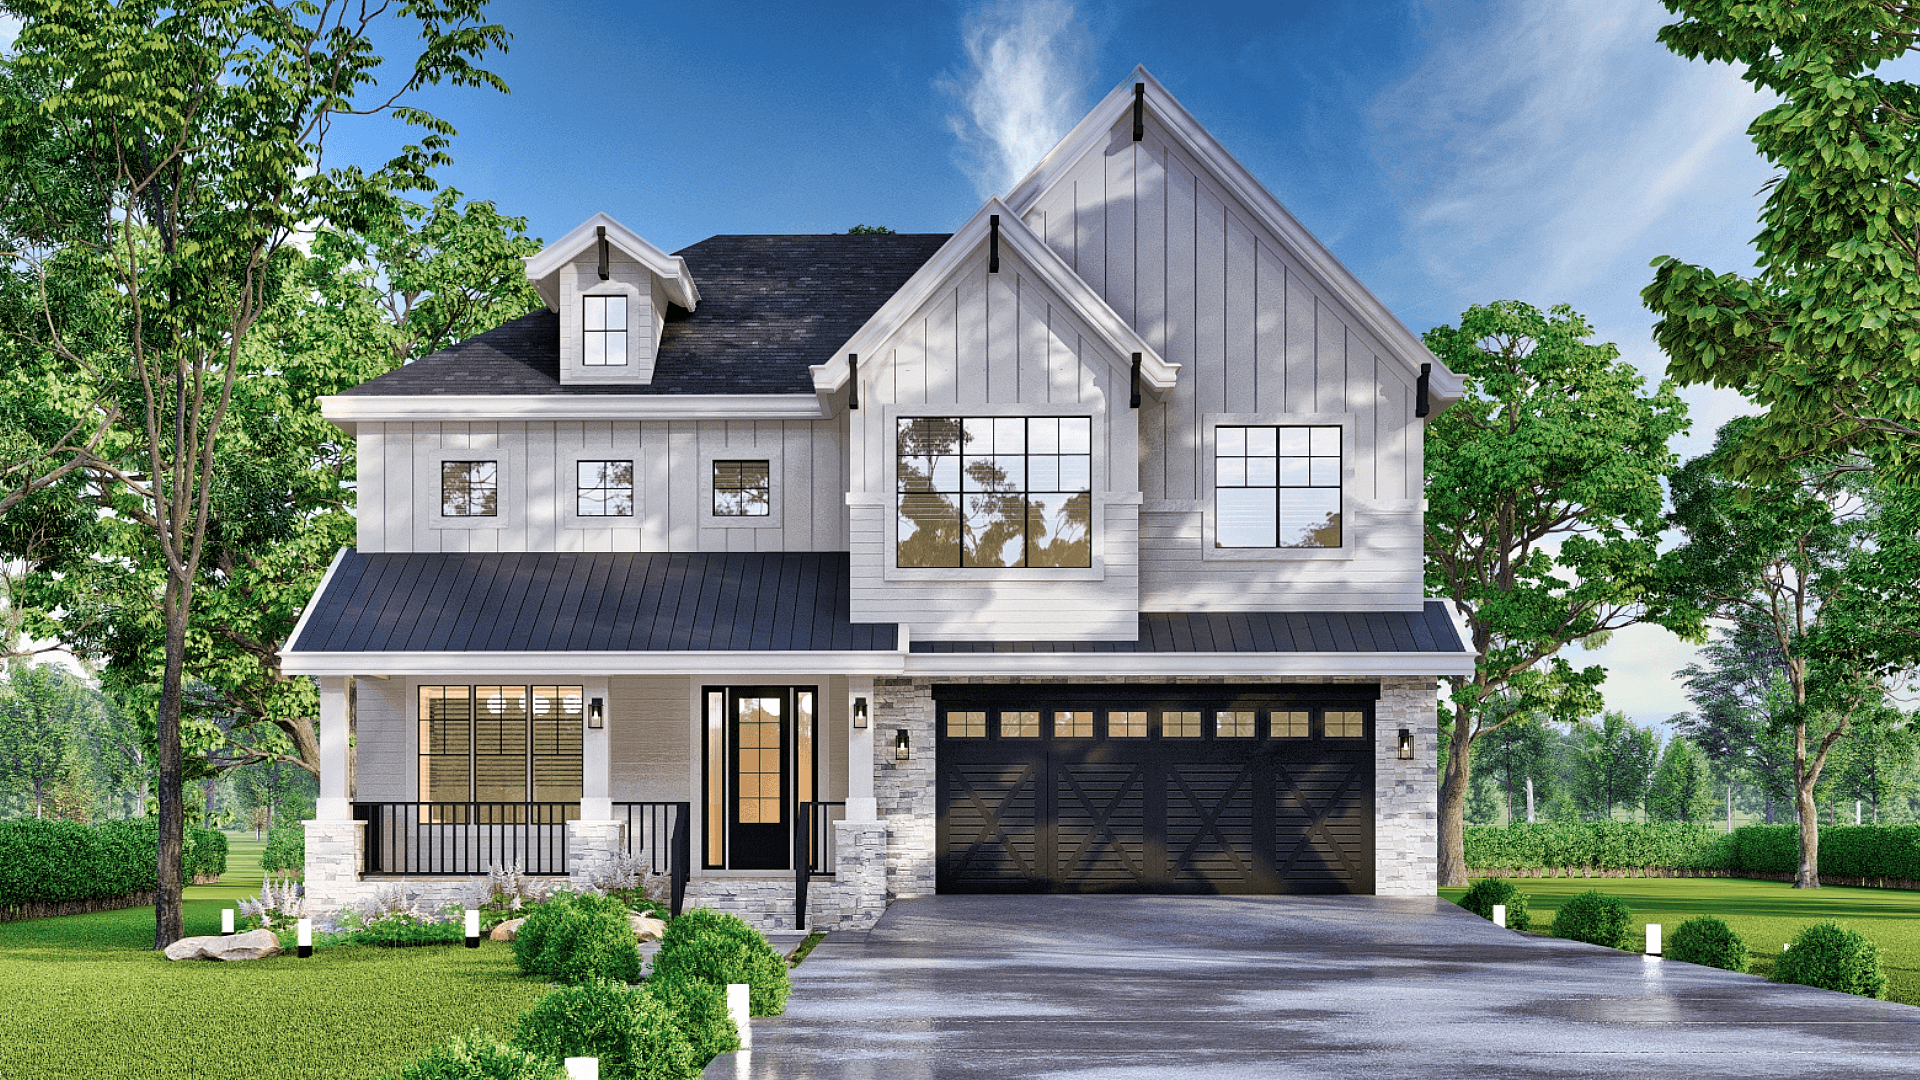
4-Bedroom, 2968 Sq Ft Modern Farmhouse Home Plan - 106-1342 - Main Exterior
Plan#106-1342
Starting at$1295
2968
Sq Ft
2
Story
4
Bed
4
Bath
2
Car
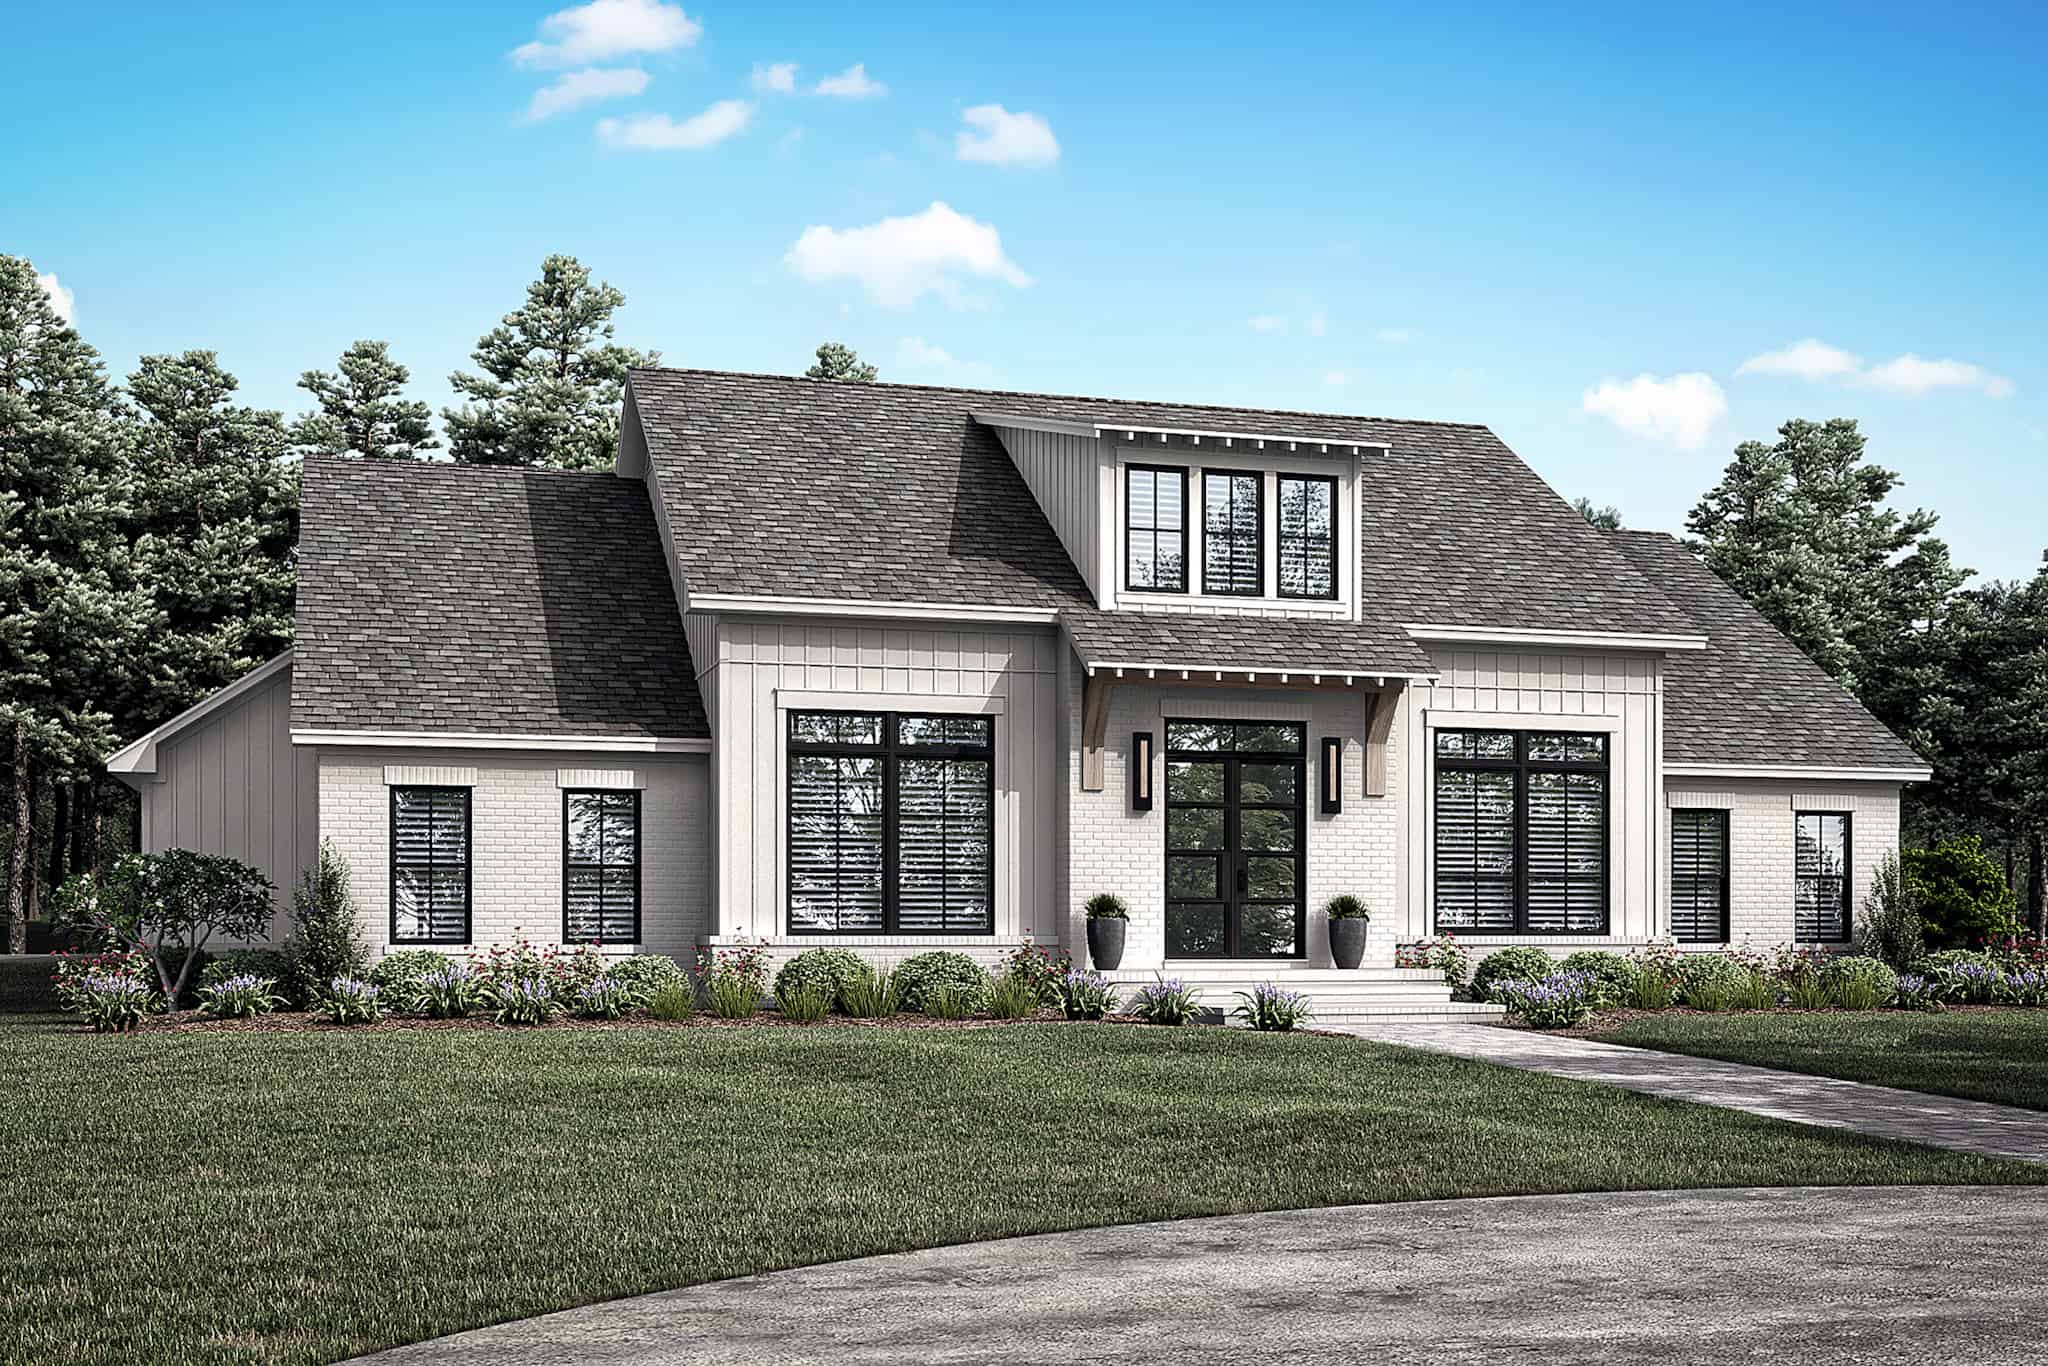
4-Bedroom, 2780 Sq Ft Modern Farmhouse House Plan - 142-1481 - Front Exterior
Plan#142-1481
Starting at$1495
2780
Sq Ft
1.5
Story
4
Bed
3.5
Bath
3
Car
4-Bedroom, 2782 Sq Ft Barn Style House Plan - 142-1480 - Front Exterior
Plan#142-1480
Starting at$1495
2782
Sq Ft
2
Story
4
Bed
3
Bath
4
Car
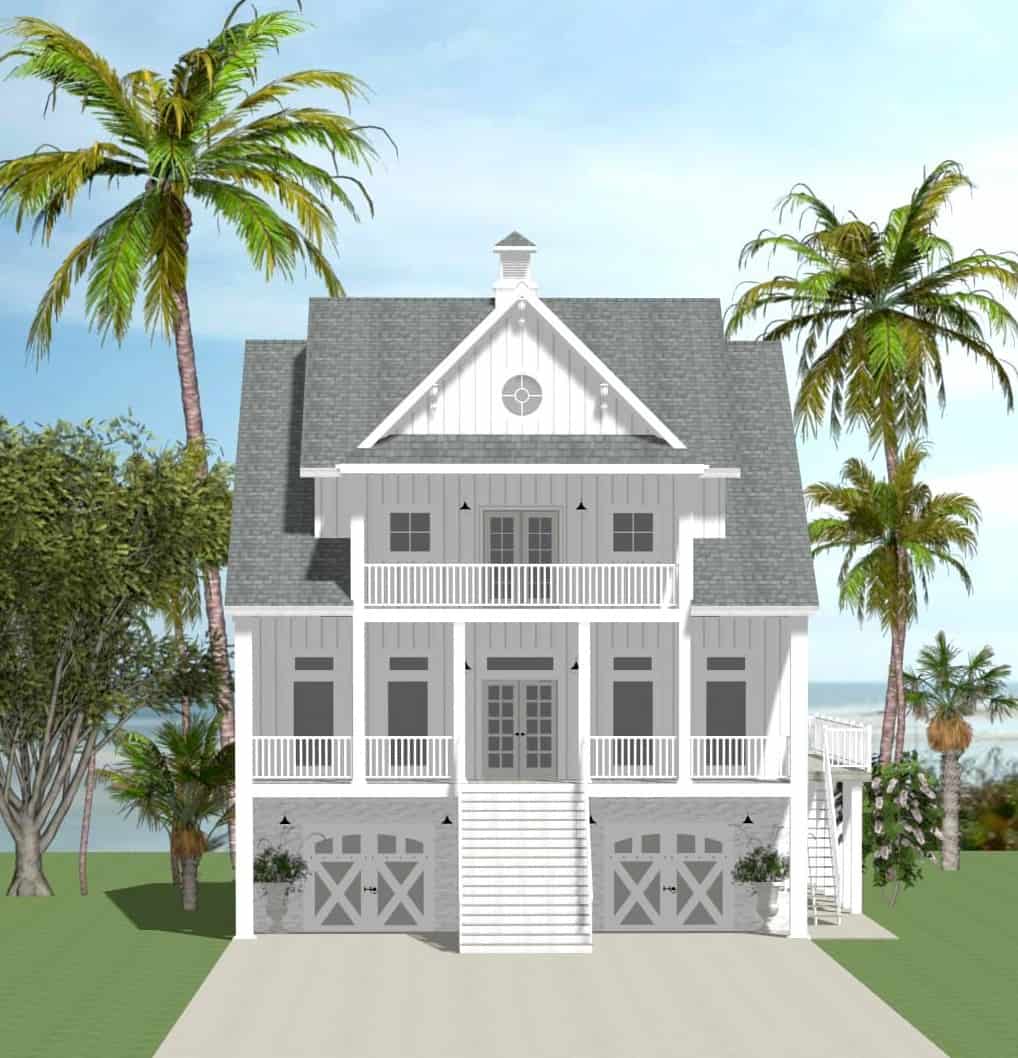
Coastal House Plan - 5 Bedrms, 4.5 Baths - 2932 Sq Ft - #189-1164
Plan#189-1164
Starting at$1895
2932
Sq Ft
3
Story
5
Bed
4.5
Bath
2
Car
Modern Farmhouse House Plan - 5-9 Bedrms, 3.5-5.5 Baths - 2995-4297 Sq Ft - #211-1067
Plan#211-1067
Starting at$1300
2995
Sq Ft
2
Story
5
Bed
3.5
Bath
2
Car
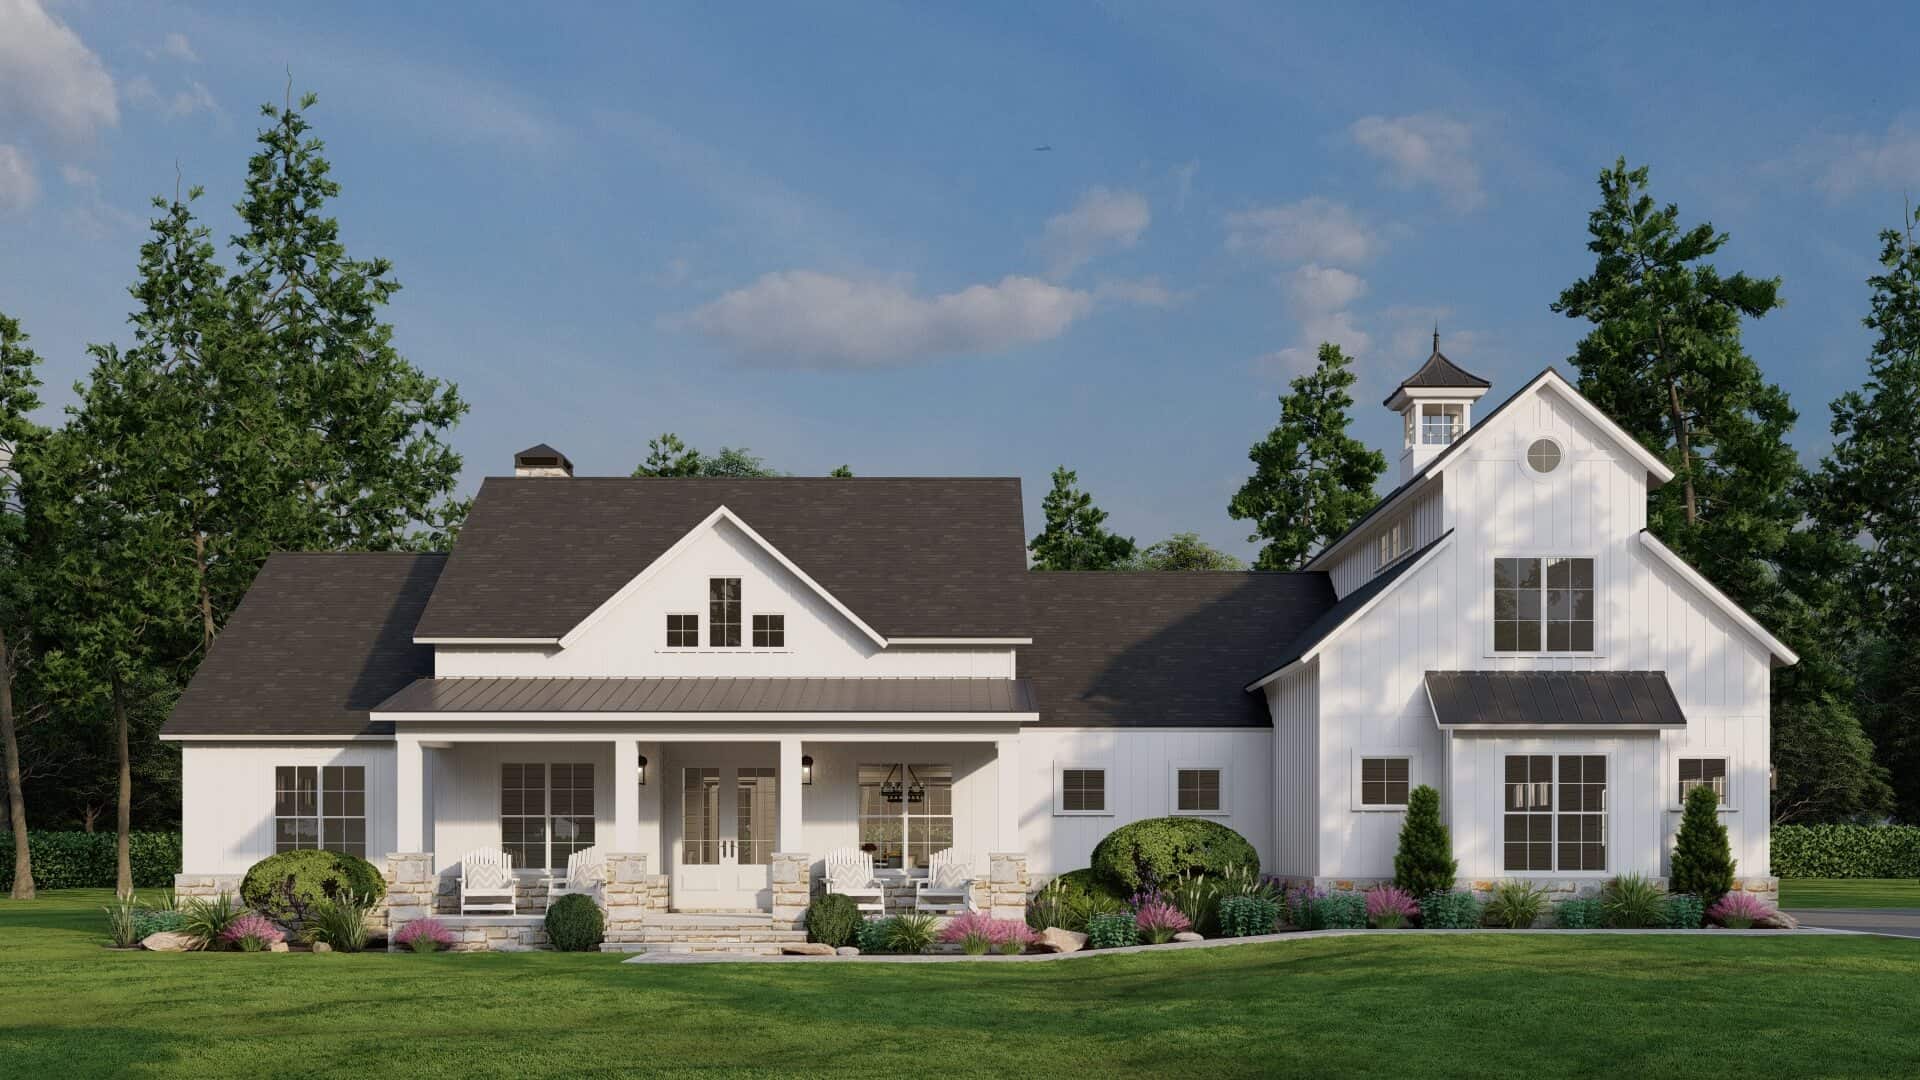
Craftsman House Plan - 4 Bedrms, 4.5 Baths - 2683 Sq Ft - #193-1299
Plan#193-1299
Starting at$1650
2683
Sq Ft
1.5
Story
4
Bed
4.5
Bath
2
Car
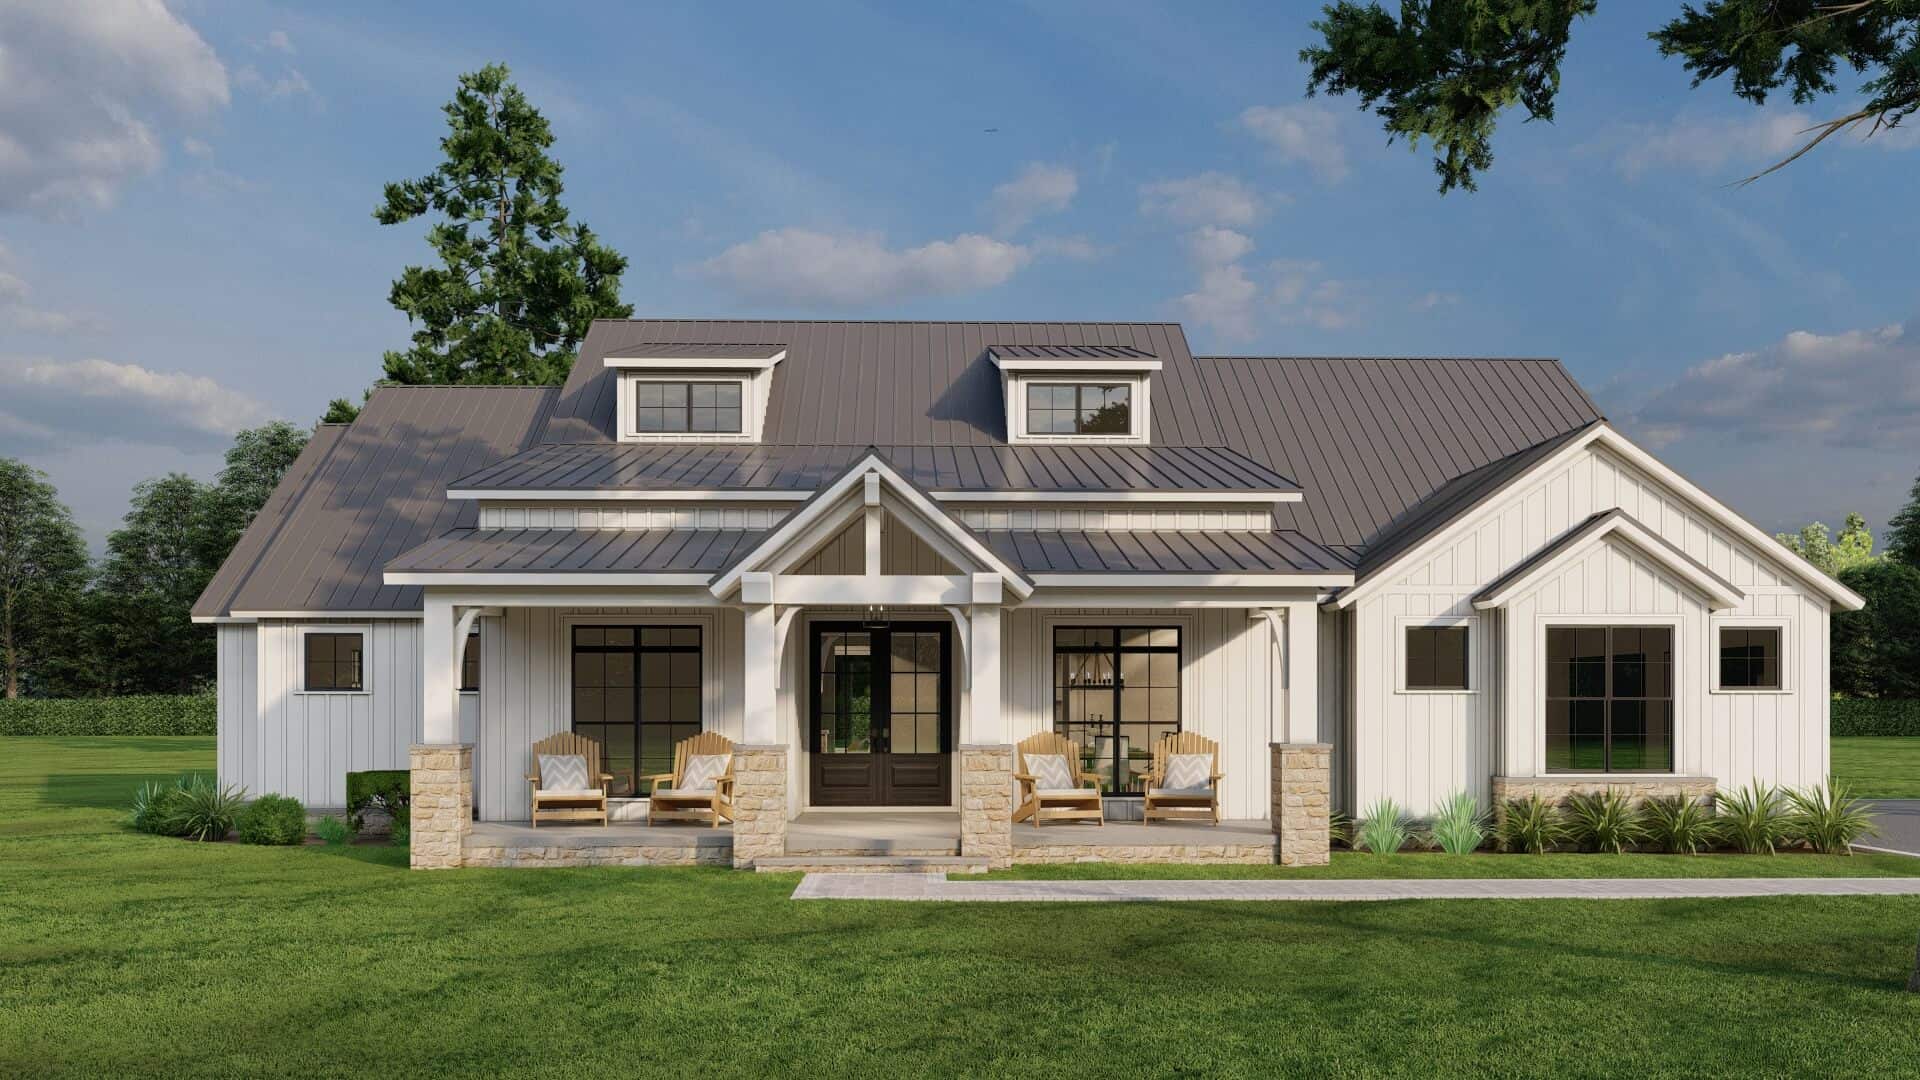
Traditional House Plan - 4 Bedrms, 3.5 Baths - 2679 Sq Ft - #193-1297
Plan#193-1297
Starting at$1550
2679
Sq Ft
1.5
Story
4
Bed
3.5
Bath
3
Car
6-Bedroom, 2934 Sq Ft Modern Farmhouse Duplex Plan #120-2807
Plan#120-2807
Starting at$2180
2934
Sq Ft
2
Story
6
Bed
4.5
Bath
4
Car
3-Bedroom, 2859 Sq Ft Transitional Home Plan - 142-1493 - Main Exterior
Plan#142-1493
Starting at$1495
2859
Sq Ft
1.5
Story
3
Bed
3.5
Bath
3
Car
3-Bedroom, 2650 Sq Ft Modern Home Plan - 142-1492 - Main Exterior
Plan#142-1492
Starting at$1495
2650
Sq Ft
1
Story
3
Bed
3.5
Bath
2
Car
4-Bedroom, 2578 Sq Ft Farmhouse House Plan - 206-1071 - Front Exterior
Plan#206-1071
Starting at$1345
2578
Sq Ft
1
Story
4
Bed
3.5
Bath
2
Car
4-Bedroom, 2500 Sq Ft Barndominium House Plan - 142-1491 - Front Exterior
Plan#142-1491
Starting at$1495
2500
Sq Ft
1
Story
4
Bed
3
Bath
3
Car
3-Bedroom, 2989 Sq Ft Contemporary House Plan - 219-1011 - Front Exterior
Plan#219-1011
Starting at$3736
2989
Sq Ft
2
Story
3
Bed
3.5
Bath
3
Car
Front exterior of a 2,609 sq ft Contemporary bungalow with clean lines, 2-car garage, and modern detailing
Plan#193-1325
Starting at$1850
2609
Sq Ft
3
Story
3
Bed
3.5
Bath
2
Car
Front elevation of a single-story modern farmhouse with gable roofline, covered porch, breezeway, and courtyard-entry garage — Plan 193-1322
Plan#193-1322
Starting at$1650
2663
Sq Ft
1
Story
4
Bed
3
Bath
2
Car
4-Bedroom, 2552 Sq Ft Farmhouse House Plan - 193-1318 - Front Exterior
Plan#193-1318
Starting at$1550
2552
Sq Ft
1
Story
4
Bed
2.5
Bath
2
Car
3-Bedroom, 2993 Sq Ft Craftsman Home Plan - 193-1315 - Main Exterior
Plan#193-1315
Starting at$1650
2993
Sq Ft
3
Story
3
Bed
3.5
Bath
3
Car
4-Bedroom, 2930 Sq Ft Farmhouse House Plan - 193-1313 - Front Exterior
Plan#193-1313
Starting at$1550
2930
Sq Ft
1
Story
4
Bed
3.5
Bath
3
Car
5-Bedroom, 2541 Sq Ft Farmhouse Home Plan - 193-1308 - Main Exterior
Plan#193-1308
Starting at$1550
2541
Sq Ft
1
Story
5
Bed
3
Bath
4
Car
3-Bedroom, 2715 Sq Ft Cape Cod House Plan - 225-1105 - Front Exterior
Plan#225-1105
Starting at$1230
2715
Sq Ft
2
Story
3
Bed
2.5
Bath
3
Car
Traditional 4-bedroom house plan exterior with covered porch – Plan 108-2094
Plan#108-2094
Starting at$1100
2622
Sq Ft
2
Story
4
Bed
3
Bath
0
Car
3-Bedroom, 2737 Sq Ft Modern Farmhouse Home Plan - 106-1344 - Main Exterior
Plan#106-1344
Starting at$1295
2737
Sq Ft
1
Story
3
Bed
3.5
Bath
2
Car
4-Bedroom, 2848 Sq Ft Georgian Home Plan - 106-1343 - Main Exterior
Plan#106-1343
Starting at$1295
2848
Sq Ft
2
Story
4
Bed
4
Bath
2
Car
4-Bedroom, 2507 Sq Ft Farmhouse House Plan - 206-1070 - Front Exterior
Plan#206-1070
Starting at$1345
2507
Sq Ft
1
Story
4
Bed
4.5
Bath
2
Car
4-Bedroom, 2968 Sq Ft Modern Farmhouse Home Plan - 106-1342 - Main Exterior
Plan#106-1342
Starting at$1295
2968
Sq Ft
2
Story
4
Bed
4
Bath
2
Car
4-Bedroom, 2780 Sq Ft Modern Farmhouse House Plan - 142-1481 - Front Exterior
Plan#142-1481
Starting at$1495
2780
Sq Ft
1.5
Story
4
Bed
3.5
Bath
3
Car
4-Bedroom, 2782 Sq Ft Barn Style House Plan - 142-1480 - Front Exterior
Plan#142-1480
Starting at$1495
2782
Sq Ft
2
Story
4
Bed
3
Bath
4
Car
Coastal House Plan - 5 Bedrms, 4.5 Baths - 2932 Sq Ft - #189-1164
Plan#189-1164
Starting at$1895
2932
Sq Ft
3
Story
5
Bed
4.5
Bath
2
Car
Modern Farmhouse House Plan - 5-9 Bedrms, 3.5-5.5 Baths - 2995-4297 Sq Ft - #211-1067
Plan#211-1067
Starting at$1300
2995
Sq Ft
2
Story
5
Bed
3.5
Bath
2
Car
Craftsman House Plan - 4 Bedrms, 4.5 Baths - 2683 Sq Ft - #193-1299
Plan#193-1299
Starting at$1650
2683
Sq Ft
1.5
Story
4
Bed
4.5
Bath
2
Car
Traditional House Plan - 4 Bedrms, 3.5 Baths - 2679 Sq Ft - #193-1297
Plan#193-1297
Starting at$1550
2679
Sq Ft
1.5
Story
4
Bed
3.5
Bath
3
Car
1...89101112...137