2500-3000 Square Foot House Plans

3,240
Plan Results
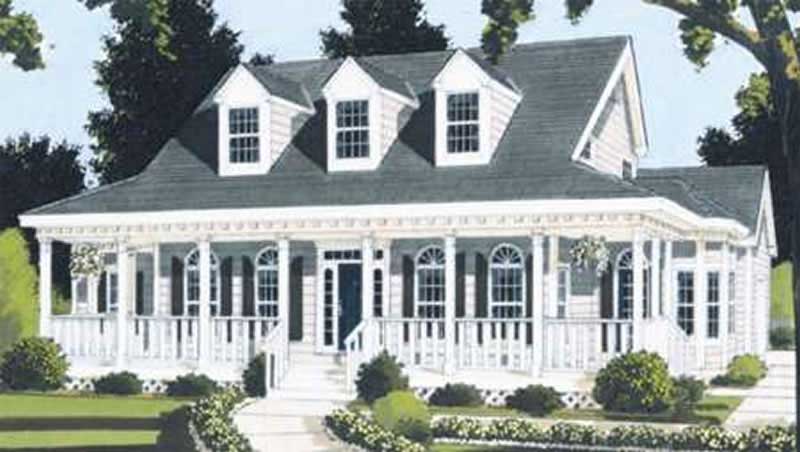
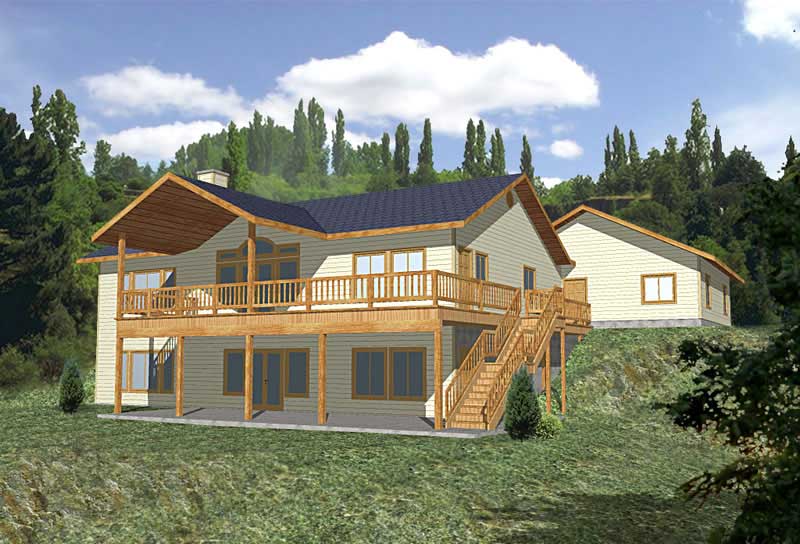
1-Bedroom, 2600 Sq Ft Garage House Plan - 132-1284 - Front Exterior
Plan Collection
1-Bedroom, 2600 Sq Ft Garage House Plan - 132-1284 - Front Exterior
Plan#132-1284
Starting at$1315
2600
Sq Ft
1
Story
1
Bed
0
Bath
3
Car
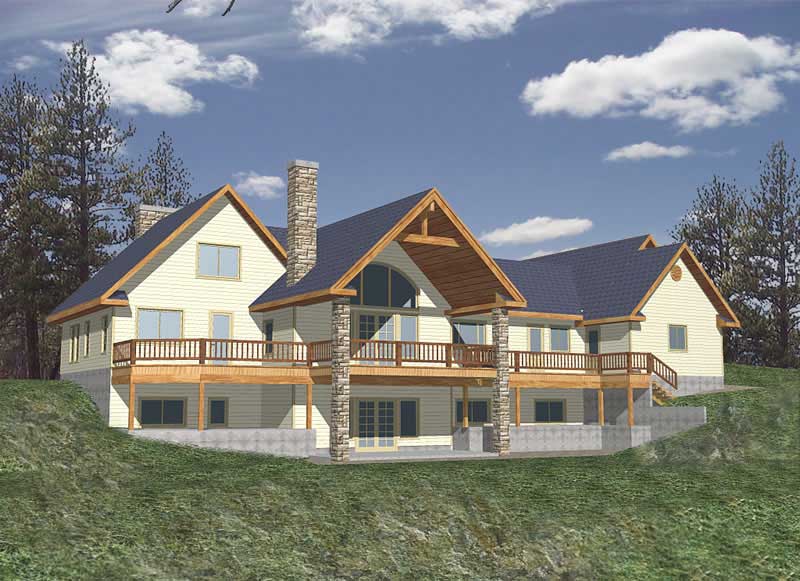
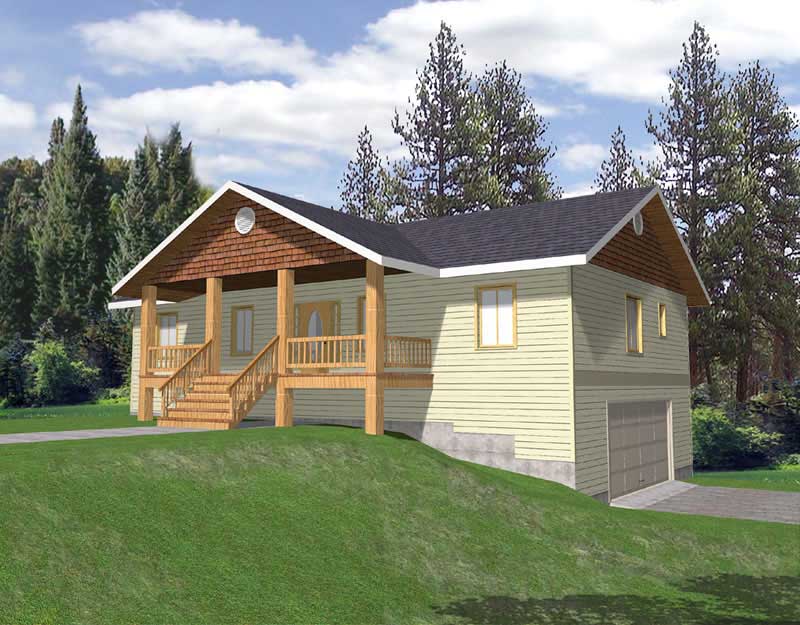
2-Bedroom, 2615 Sq Ft Concrete Block/ ICF Design Home Plan - 132-1352 - Main Exterior
Plan Collection
2-Bedroom, 2615 Sq Ft Concrete Block/ ICF Design Home Plan - 132-1352 - Main Exterior
Plan#132-1352
Starting at$1480
2615
Sq Ft
2
Story
2
Bed
2
Bath
3
Car
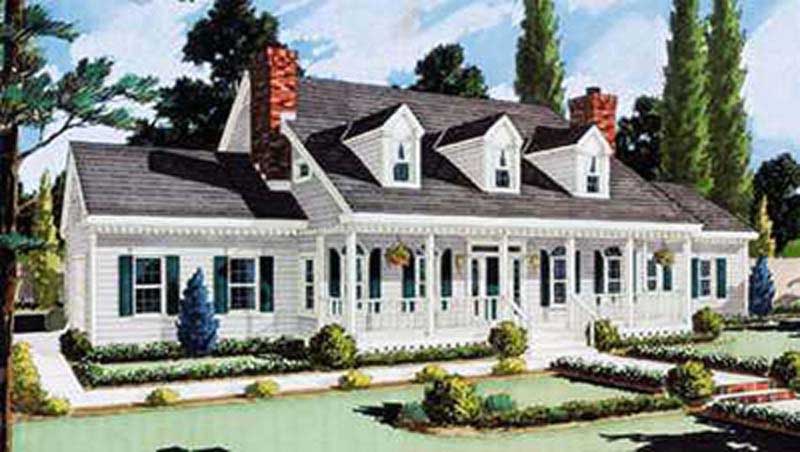
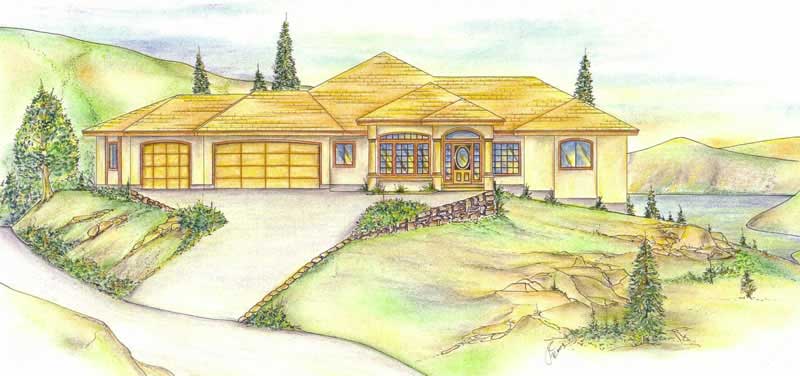
4-Bedroom, 2514 Sq Ft Concrete Block/ ICF Design Home Plan - 132-1484 - Main Exterior
Plan Collection
4-Bedroom, 2514 Sq Ft Concrete Block/ ICF Design Home Plan - 132-1484 - Main Exterior
Plan#132-1484
Starting at$2085
2514
Sq Ft
2
Story
4
Bed
4
Bath
2
Car
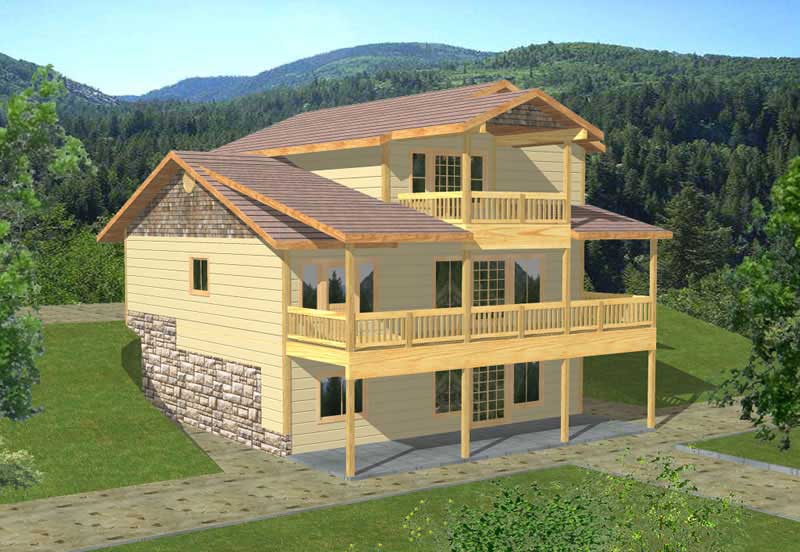
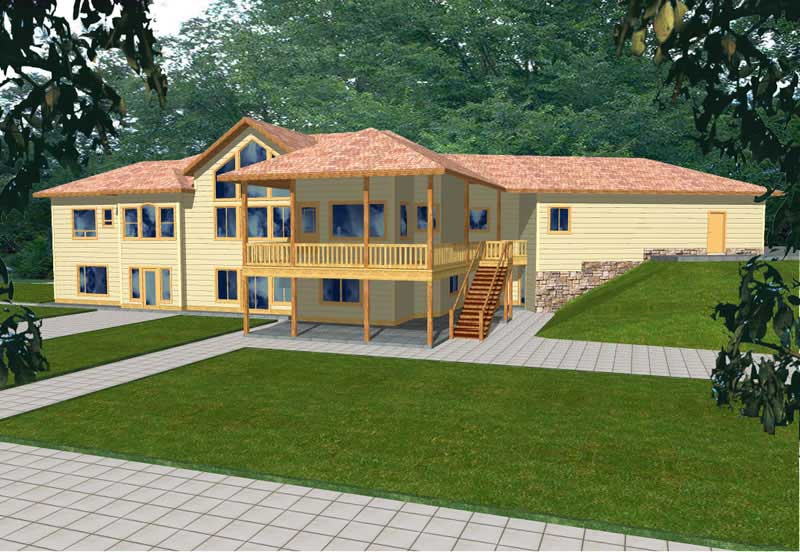
3-Bedroom, 2691 Sq Ft Concrete Block/ ICF Design Home Plan - 132-1244 - Main Exterior
Plan Collection
3-Bedroom, 2691 Sq Ft Concrete Block/ ICF Design Home Plan - 132-1244 - Main Exterior
Plan#132-1244
Starting at$2085
2691
Sq Ft
2
Story
3
Bed
3
Bath
2
Car
3-Bedroom, 2745 Sq Ft Concrete Block/ ICF Design Home Plan - 132-1248 - Main Exterior
Plan Collection
3-Bedroom, 2745 Sq Ft Concrete Block/ ICF Design Home Plan - 132-1248 - Main Exterior
Plan#132-1248
Starting at$1480
2745
Sq Ft
2
Story
3
Bed
4
Bath
3
Car
4-Bedroom, 2592 Sq Ft Concrete Block/ ICF Design House Plan - 132-1256 - Front Exterior
Plan Collection
4-Bedroom, 2592 Sq Ft Concrete Block/ ICF Design House Plan - 132-1256 - Front Exterior
Plan#132-1256
Starting at$1480
2592
Sq Ft
2
Story
4
Bed
3
Bath
2
Car
3-Bedroom, 2778 Sq Ft Concrete Block/ ICF Design House Plan - 132-1455 - Front Exterior
Plan Collection
3-Bedroom, 2778 Sq Ft Concrete Block/ ICF Design House Plan - 132-1455 - Front Exterior
Plan#132-1455
Starting at$1480
2778
Sq Ft
1
Story
3
Bed
2
Bath
2
Car
4-Bedroom, 2907 Sq Ft Contemporary House Plan - 132-1195 - Front Exterior
Plan Collection
4-Bedroom, 2907 Sq Ft Contemporary House Plan - 132-1195 - Front Exterior
Plan#132-1195
Starting at$2085
2907
Sq Ft
3
Story
4
Bed
5
Bath
3
Car
6-Bedroom, 2886 Sq Ft Concrete Block/ ICF Design House Plan - 132-1308 - Front Exterior
Plan Collection
6-Bedroom, 2886 Sq Ft Concrete Block/ ICF Design House Plan - 132-1308 - Front Exterior
Plan#132-1308
Starting at$1480
2886
Sq Ft
2
Story
6
Bed
4
Bath
2
Car
4-Bedroom, 2846 Sq Ft Luxury Home Plan - 158-1235 - Main Exterior
Plan Collection
4-Bedroom, 2846 Sq Ft Luxury Home Plan - 158-1235 - Main Exterior
Plan#158-1235
Starting at$2260
2846
Sq Ft
2
Story
4
Bed
2.5
Bath
2
Car
4-Bedroom, 2699 Sq Ft European Home Plan - 158-1226 - Main Exterior
Plan Collection
4-Bedroom, 2699 Sq Ft European Home Plan - 158-1226 - Main Exterior
Plan#158-1226
Starting at$2260
2699
Sq Ft
2
Story
4
Bed
2
Bath
2
Car
3-Bedroom, 2765 Sq Ft Ranch Home Plan - 158-1254 - Main Exterior
Plan Collection
3-Bedroom, 2765 Sq Ft Ranch Home Plan - 158-1254 - Main Exterior
Plan#158-1254
Starting at$2260
2765
Sq Ft
1
Story
3
Bed
2.5
Bath
2
Car
4-Bedroom, 2742 Sq Ft Contemporary Home Plan - 158-1225 - Main Exterior
Plan Collection
4-Bedroom, 2742 Sq Ft Contemporary Home Plan - 158-1225 - Main Exterior
Plan#158-1225
Starting at$2260
2742
Sq Ft
2
Story
4
Bed
2.5
Bath
2
Car
4-Bedroom, 2841 Sq Ft Contemporary House Plan - 158-1251 - Front Exterior
Plan Collection
4-Bedroom, 2841 Sq Ft Contemporary House Plan - 158-1251 - Front Exterior
Plan#158-1251
Starting at$2260
2841
Sq Ft
2
Story
4
Bed
2.5
Bath
2
Car
4-Bedroom, 2818 Sq Ft Contemporary House Plan - 158-1202 - Front Exterior
Plan Collection
4-Bedroom, 2818 Sq Ft Contemporary House Plan - 158-1202 - Front Exterior
Plan#158-1202
Starting at$2260
2818
Sq Ft
2
Story
4
Bed
2
Bath
2
Car
3-Bedroom, 2995 Sq Ft Ranch House Plan - 115-1276 - Front Exterior
Plan Collection
3-Bedroom, 2995 Sq Ft Ranch House Plan - 115-1276 - Front Exterior
Plan#115-1276
Starting at$1950
2995
Sq Ft
2
Story
3
Bed
2
Bath
2
Car
4-Bedroom, 2980 Sq Ft Traditional House Plan - 115-1408 - Front Exterior
Plan Collection
4-Bedroom, 2980 Sq Ft Traditional House Plan - 115-1408 - Front Exterior
Plan#115-1408
Starting at$1950
2980
Sq Ft
2
Story
4
Bed
2
Bath
4
Car
3-Bedroom, 2980 Sq Ft Farmhouse House Plan - 115-1229 - Front Exterior
Plan Collection
3-Bedroom, 2980 Sq Ft Farmhouse House Plan - 115-1229 - Front Exterior
Plan#115-1229
Starting at$1950
2980
Sq Ft
2
Story
3
Bed
2
Bath
4
Car
3-Bedroom, 2980 Sq Ft Traditional House Plan - 115-1309 - Front Exterior
Plan Collection
3-Bedroom, 2980 Sq Ft Traditional House Plan - 115-1309 - Front Exterior
Plan#115-1309
Starting at$1950
2980
Sq Ft
2
Story
3
Bed
2
Bath
4
Car
4-Bedroom, 2960 Sq Ft Shingle House Plan - 115-1415 - Front Exterior
Plan Collection
4-Bedroom, 2960 Sq Ft Shingle House Plan - 115-1415 - Front Exterior
Plan#115-1415
Starting at$1950
2960
Sq Ft
2
Story
4
Bed
2
Bath
3
Car
3-Bedroom, 2920 Sq Ft Craftsman House Plan - 115-1395 - Front Exterior
Plan Collection
3-Bedroom, 2920 Sq Ft Craftsman House Plan - 115-1395 - Front Exterior
Plan#115-1395
Starting at$1950
2920
Sq Ft
2
Story
3
Bed
2
Bath
3
Car
3-Bedroom, 2805 Sq Ft Craftsman Home Plan - 115-1245 - Main Exterior
Plan Collection
3-Bedroom, 2805 Sq Ft Craftsman Home Plan - 115-1245 - Main Exterior
Plan#115-1245
Starting at$1950
2805
Sq Ft
2
Story
3
Bed
2
Bath
3
Car
3-Bedroom, 2785 Sq Ft Craftsman Home Plan - 115-1399 - Main Exterior
Plan Collection
3-Bedroom, 2785 Sq Ft Craftsman Home Plan - 115-1399 - Main Exterior
Plan#115-1399
Starting at$1950
2785
Sq Ft
2
Story
3
Bed
2
Bath
3
Car
4-Bedroom, 2805 Sq Ft Craftsman Home Plan - 115-1398 - Main Exterior
Plan Collection
4-Bedroom, 2805 Sq Ft Craftsman Home Plan - 115-1398 - Main Exterior
Plan#115-1398
Starting at$1950
2805
Sq Ft
2
Story
4
Bed
2
Bath
3
Car
1-Bedroom, 2600 Sq Ft Garage House Plan - 132-1284 - Front Exterior
Plan Collection
1-Bedroom, 2600 Sq Ft Garage House Plan - 132-1284 - Front Exterior
Plan#132-1284
Starting at$1315
2600
Sq Ft
1
Story
1
Bed
0
Bath
3
Car
2-Bedroom, 2615 Sq Ft Concrete Block/ ICF Design Home Plan - 132-1352 - Main Exterior
Plan Collection
2-Bedroom, 2615 Sq Ft Concrete Block/ ICF Design Home Plan - 132-1352 - Main Exterior
Plan#132-1352
Starting at$1480
2615
Sq Ft
2
Story
2
Bed
2
Bath
3
Car
4-Bedroom, 2514 Sq Ft Concrete Block/ ICF Design Home Plan - 132-1484 - Main Exterior
Plan Collection
4-Bedroom, 2514 Sq Ft Concrete Block/ ICF Design Home Plan - 132-1484 - Main Exterior
Plan#132-1484
Starting at$2085
2514
Sq Ft
2
Story
4
Bed
4
Bath
2
Car
3-Bedroom, 2691 Sq Ft Concrete Block/ ICF Design Home Plan - 132-1244 - Main Exterior
Plan Collection
3-Bedroom, 2691 Sq Ft Concrete Block/ ICF Design Home Plan - 132-1244 - Main Exterior
Plan#132-1244
Starting at$2085
2691
Sq Ft
2
Story
3
Bed
3
Bath
2
Car
3-Bedroom, 2745 Sq Ft Concrete Block/ ICF Design Home Plan - 132-1248 - Main Exterior
Plan Collection
3-Bedroom, 2745 Sq Ft Concrete Block/ ICF Design Home Plan - 132-1248 - Main Exterior
Plan#132-1248
Starting at$1480
2745
Sq Ft
2
Story
3
Bed
4
Bath
3
Car
4-Bedroom, 2592 Sq Ft Concrete Block/ ICF Design House Plan - 132-1256 - Front Exterior
Plan Collection
4-Bedroom, 2592 Sq Ft Concrete Block/ ICF Design House Plan - 132-1256 - Front Exterior
Plan#132-1256
Starting at$1480
2592
Sq Ft
2
Story
4
Bed
3
Bath
2
Car
3-Bedroom, 2778 Sq Ft Concrete Block/ ICF Design House Plan - 132-1455 - Front Exterior
Plan Collection
3-Bedroom, 2778 Sq Ft Concrete Block/ ICF Design House Plan - 132-1455 - Front Exterior
Plan#132-1455
Starting at$1480
2778
Sq Ft
1
Story
3
Bed
2
Bath
2
Car
4-Bedroom, 2907 Sq Ft Contemporary House Plan - 132-1195 - Front Exterior
Plan Collection
4-Bedroom, 2907 Sq Ft Contemporary House Plan - 132-1195 - Front Exterior
Plan#132-1195
Starting at$2085
2907
Sq Ft
3
Story
4
Bed
5
Bath
3
Car
6-Bedroom, 2886 Sq Ft Concrete Block/ ICF Design House Plan - 132-1308 - Front Exterior
Plan Collection
6-Bedroom, 2886 Sq Ft Concrete Block/ ICF Design House Plan - 132-1308 - Front Exterior
Plan#132-1308
Starting at$1480
2886
Sq Ft
2
Story
6
Bed
4
Bath
2
Car
4-Bedroom, 2846 Sq Ft Luxury Home Plan - 158-1235 - Main Exterior
Plan Collection
4-Bedroom, 2846 Sq Ft Luxury Home Plan - 158-1235 - Main Exterior
Plan#158-1235
Starting at$2260
2846
Sq Ft
2
Story
4
Bed
2.5
Bath
2
Car
4-Bedroom, 2699 Sq Ft European Home Plan - 158-1226 - Main Exterior
Plan Collection
4-Bedroom, 2699 Sq Ft European Home Plan - 158-1226 - Main Exterior
Plan#158-1226
Starting at$2260
2699
Sq Ft
2
Story
4
Bed
2
Bath
2
Car
3-Bedroom, 2765 Sq Ft Ranch Home Plan - 158-1254 - Main Exterior
Plan Collection
3-Bedroom, 2765 Sq Ft Ranch Home Plan - 158-1254 - Main Exterior
Plan#158-1254
Starting at$2260
2765
Sq Ft
1
Story
3
Bed
2.5
Bath
2
Car
4-Bedroom, 2742 Sq Ft Contemporary Home Plan - 158-1225 - Main Exterior
Plan Collection
4-Bedroom, 2742 Sq Ft Contemporary Home Plan - 158-1225 - Main Exterior
Plan#158-1225
Starting at$2260
2742
Sq Ft
2
Story
4
Bed
2.5
Bath
2
Car
4-Bedroom, 2841 Sq Ft Contemporary House Plan - 158-1251 - Front Exterior
Plan Collection
4-Bedroom, 2841 Sq Ft Contemporary House Plan - 158-1251 - Front Exterior
Plan#158-1251
Starting at$2260
2841
Sq Ft
2
Story
4
Bed
2.5
Bath
2
Car
4-Bedroom, 2818 Sq Ft Contemporary House Plan - 158-1202 - Front Exterior
Plan Collection
4-Bedroom, 2818 Sq Ft Contemporary House Plan - 158-1202 - Front Exterior
Plan#158-1202
Starting at$2260
2818
Sq Ft
2
Story
4
Bed
2
Bath
2
Car
3-Bedroom, 2995 Sq Ft Ranch House Plan - 115-1276 - Front Exterior
Plan Collection
3-Bedroom, 2995 Sq Ft Ranch House Plan - 115-1276 - Front Exterior
Plan#115-1276
Starting at$1950
2995
Sq Ft
2
Story
3
Bed
2
Bath
2
Car
4-Bedroom, 2980 Sq Ft Traditional House Plan - 115-1408 - Front Exterior
Plan Collection
4-Bedroom, 2980 Sq Ft Traditional House Plan - 115-1408 - Front Exterior
Plan#115-1408
Starting at$1950
2980
Sq Ft
2
Story
4
Bed
2
Bath
4
Car
3-Bedroom, 2980 Sq Ft Farmhouse House Plan - 115-1229 - Front Exterior
Plan Collection
3-Bedroom, 2980 Sq Ft Farmhouse House Plan - 115-1229 - Front Exterior
Plan#115-1229
Starting at$1950
2980
Sq Ft
2
Story
3
Bed
2
Bath
4
Car
3-Bedroom, 2980 Sq Ft Traditional House Plan - 115-1309 - Front Exterior
Plan Collection
3-Bedroom, 2980 Sq Ft Traditional House Plan - 115-1309 - Front Exterior
Plan#115-1309
Starting at$1950
2980
Sq Ft
2
Story
3
Bed
2
Bath
4
Car
4-Bedroom, 2960 Sq Ft Shingle House Plan - 115-1415 - Front Exterior
Plan Collection
4-Bedroom, 2960 Sq Ft Shingle House Plan - 115-1415 - Front Exterior
Plan#115-1415
Starting at$1950
2960
Sq Ft
2
Story
4
Bed
2
Bath
3
Car
3-Bedroom, 2920 Sq Ft Craftsman House Plan - 115-1395 - Front Exterior
Plan Collection
3-Bedroom, 2920 Sq Ft Craftsman House Plan - 115-1395 - Front Exterior
Plan#115-1395
Starting at$1950
2920
Sq Ft
2
Story
3
Bed
2
Bath
3
Car
3-Bedroom, 2805 Sq Ft Craftsman Home Plan - 115-1245 - Main Exterior
Plan Collection
3-Bedroom, 2805 Sq Ft Craftsman Home Plan - 115-1245 - Main Exterior
Plan#115-1245
Starting at$1950
2805
Sq Ft
2
Story
3
Bed
2
Bath
3
Car
3-Bedroom, 2785 Sq Ft Craftsman Home Plan - 115-1399 - Main Exterior
Plan Collection
3-Bedroom, 2785 Sq Ft Craftsman Home Plan - 115-1399 - Main Exterior
Plan#115-1399
Starting at$1950
2785
Sq Ft
2
Story
3
Bed
2
Bath
3
Car
4-Bedroom, 2805 Sq Ft Craftsman Home Plan - 115-1398 - Main Exterior
Plan Collection
4-Bedroom, 2805 Sq Ft Craftsman Home Plan - 115-1398 - Main Exterior
Plan#115-1398
Starting at$1950
2805
Sq Ft
2
Story
4
Bed
2
Bath
3
Car
1...113114115116117...135