2500-3000 Square Foot, 55-65 Foot Deep House Plans

883
Plan Results
4-Bedroom, 2935 Sq Ft Country House Plan - 159-1089 - Front Exterior
Plan Collection
4-Bedroom, 2935 Sq Ft Country House Plan - 159-1089 - Front Exterior
Plan#159-1089
Starting at$1250
2935
Sq Ft
2
Story
4
Bed
2.5
Bath
0
Car
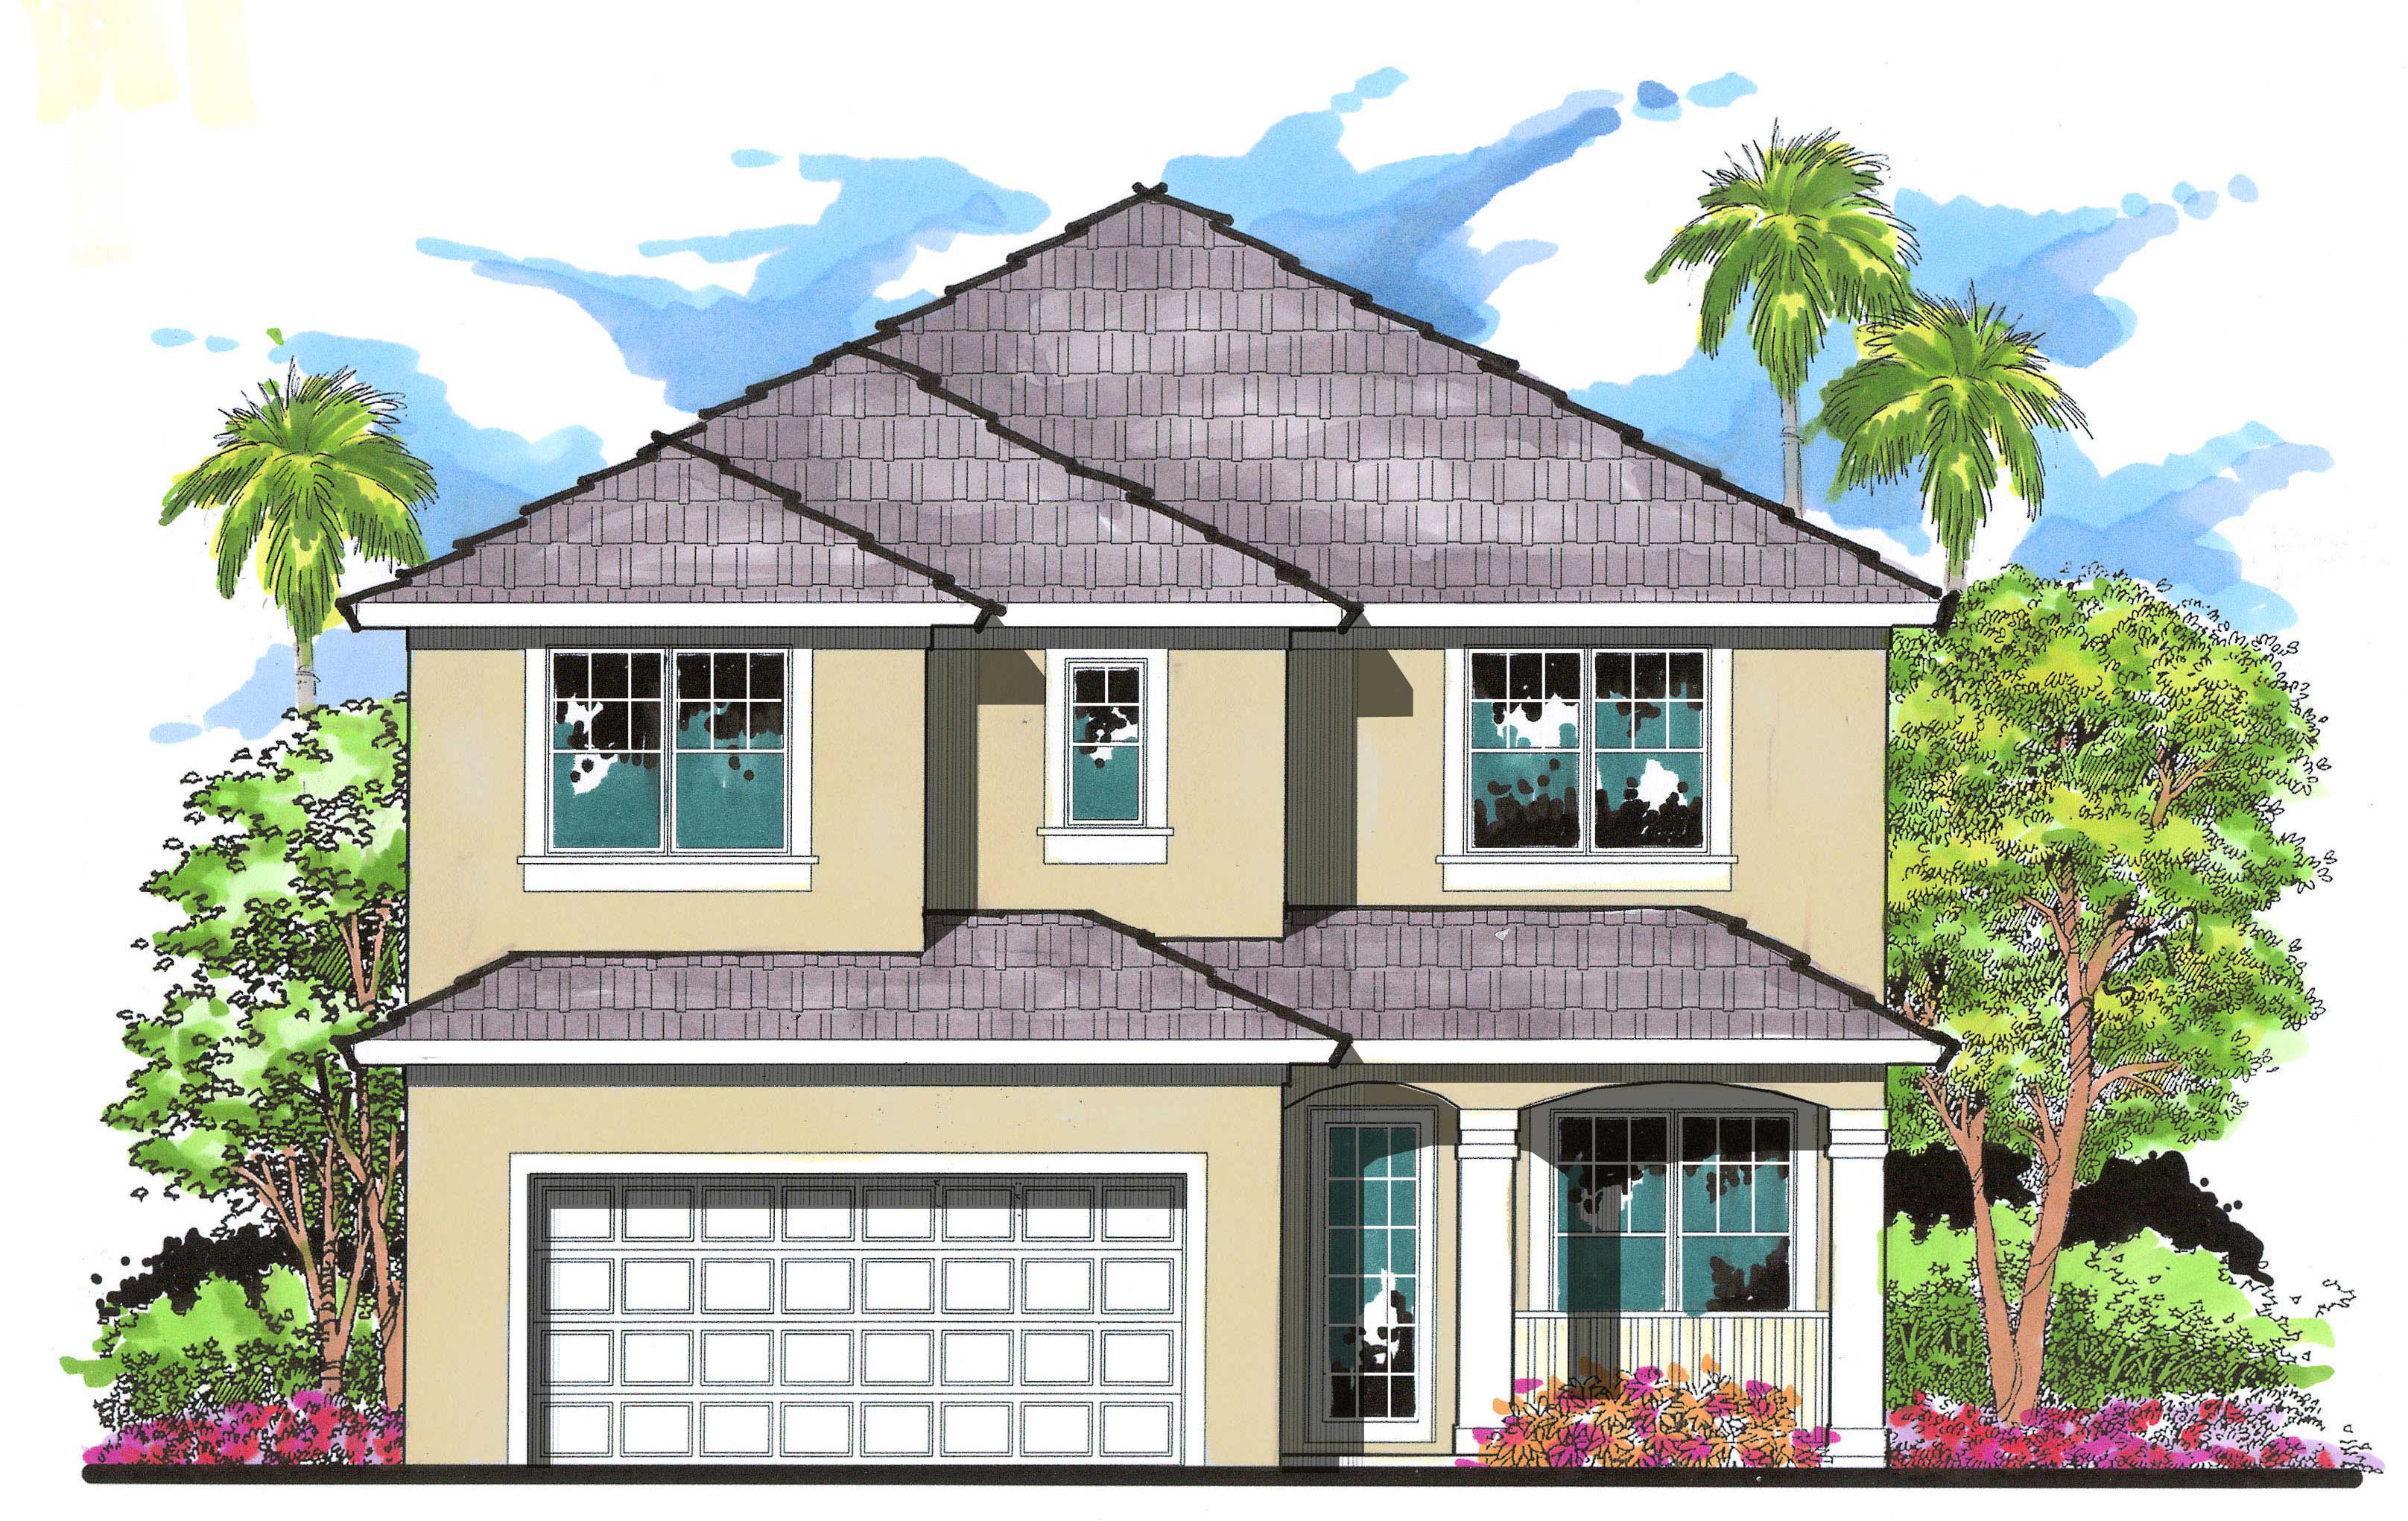
4-Bedroom, 2597 Sq Ft Mediterranean House Plan - 159-1079 - Front Exterior
Plan Collection
4-Bedroom, 2597 Sq Ft Mediterranean House Plan - 159-1079 - Front Exterior
Plan#159-1079
Starting at$1250
2597
Sq Ft
2
Story
4
Bed
2.5
Bath
2
Car
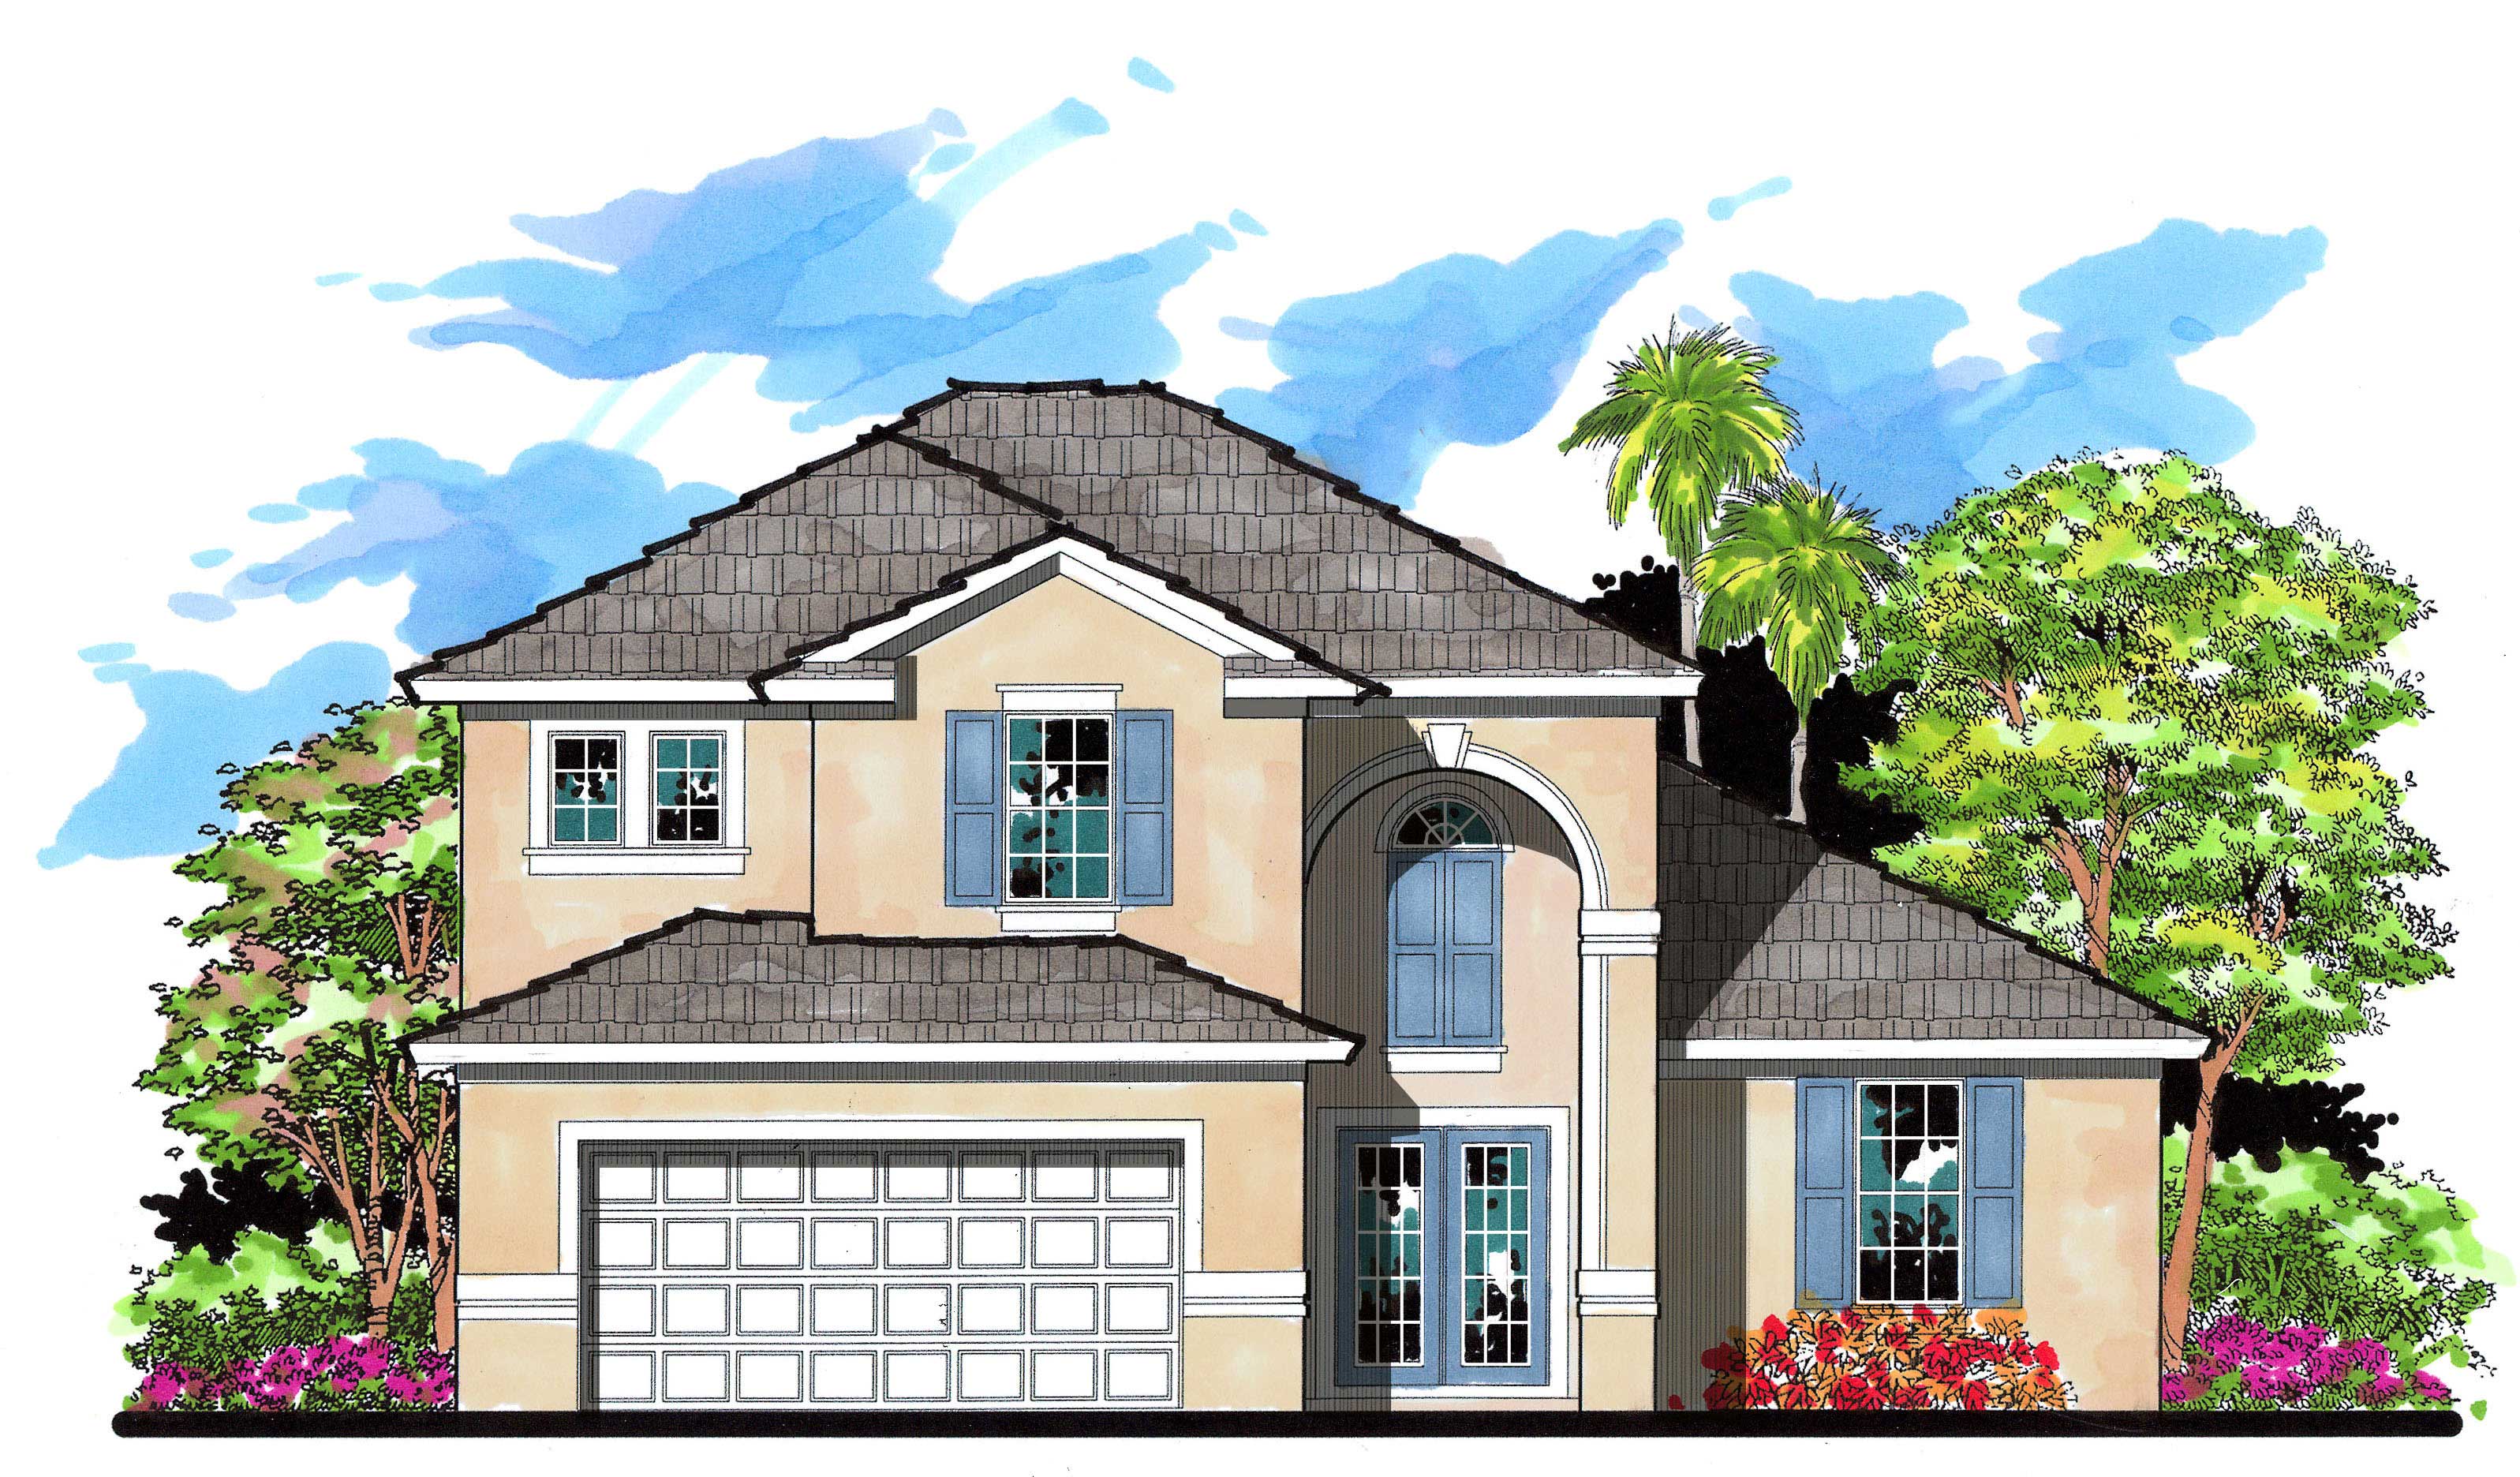
4-Bedroom, 2517 Sq Ft Mediterranean House Plan - 159-1113 - Front Exterior
Plan Collection
4-Bedroom, 2517 Sq Ft Mediterranean House Plan - 159-1113 - Front Exterior
Plan#159-1113
Starting at$1250
2517
Sq Ft
2
Story
4
Bed
2.5
Bath
2
Car
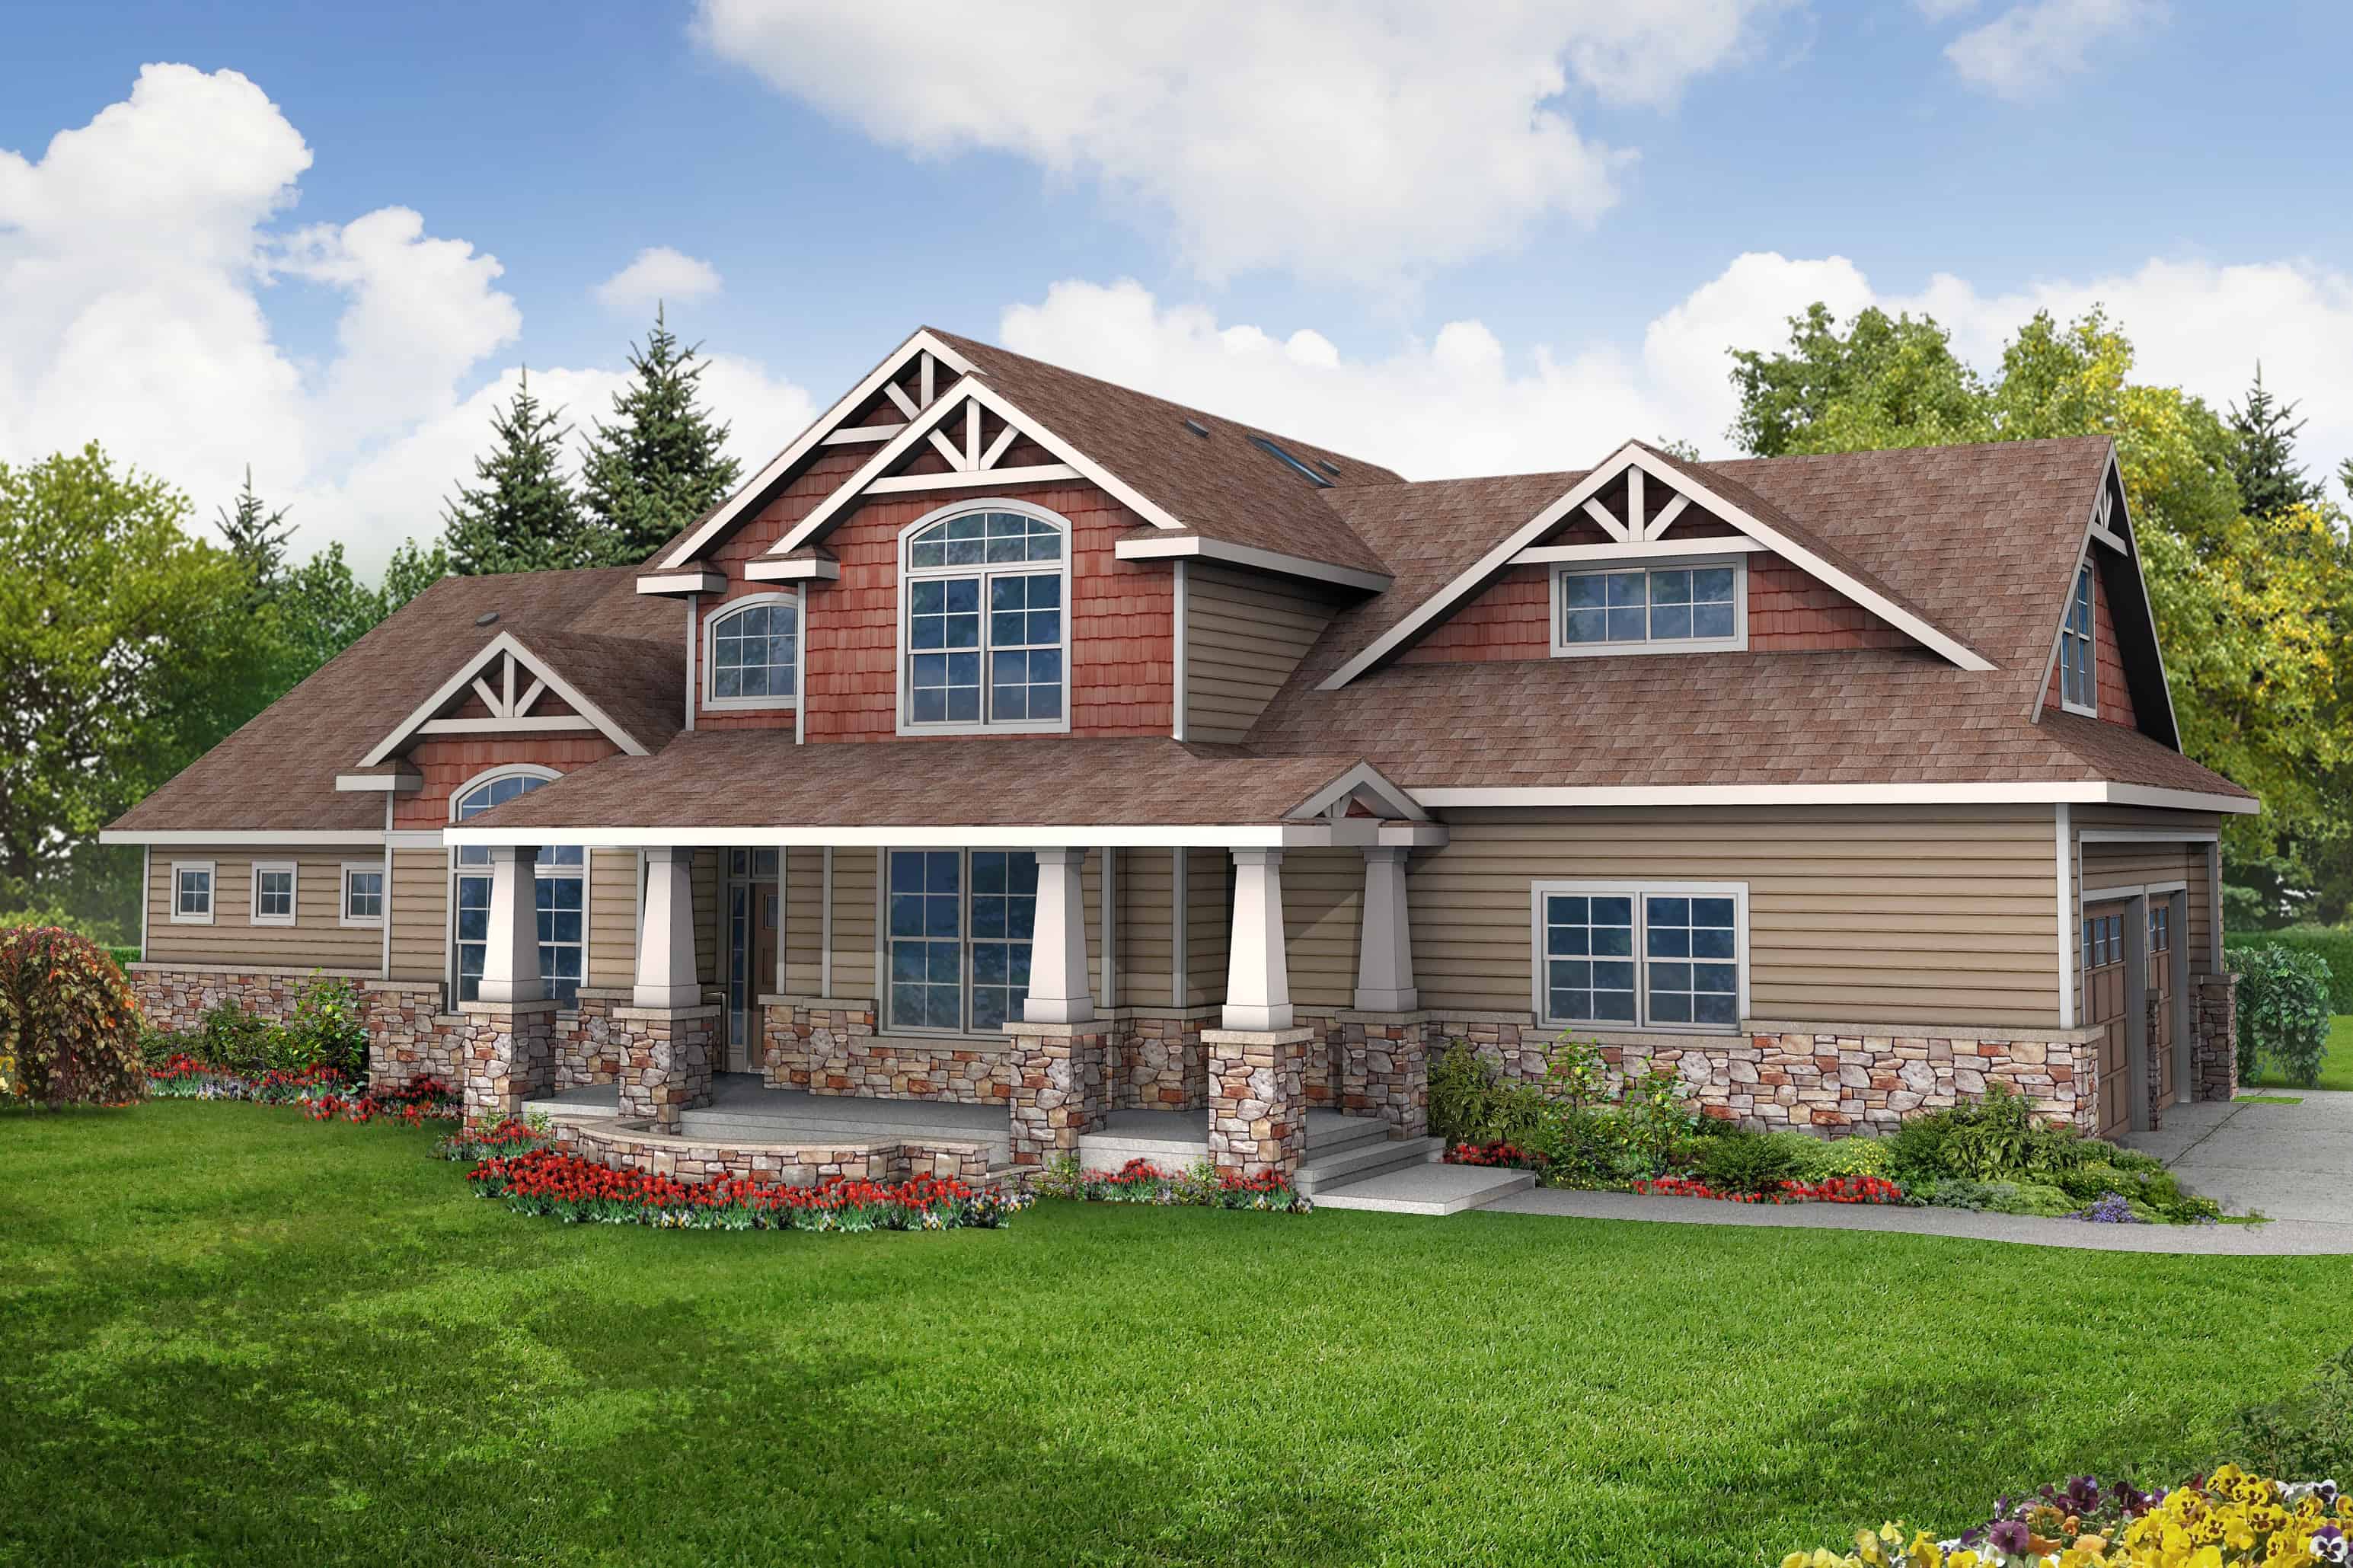
3-Bedroom, 2674 Sq Ft Craftsman Home Plan - 108-1062 - Main Exterior
Plan Collection
3-Bedroom, 2674 Sq Ft Craftsman Home Plan - 108-1062 - Main Exterior
Plan#108-1062
Starting at$1100
2674
Sq Ft
2
Story
3
Bed
3.5
Bath
3
Car
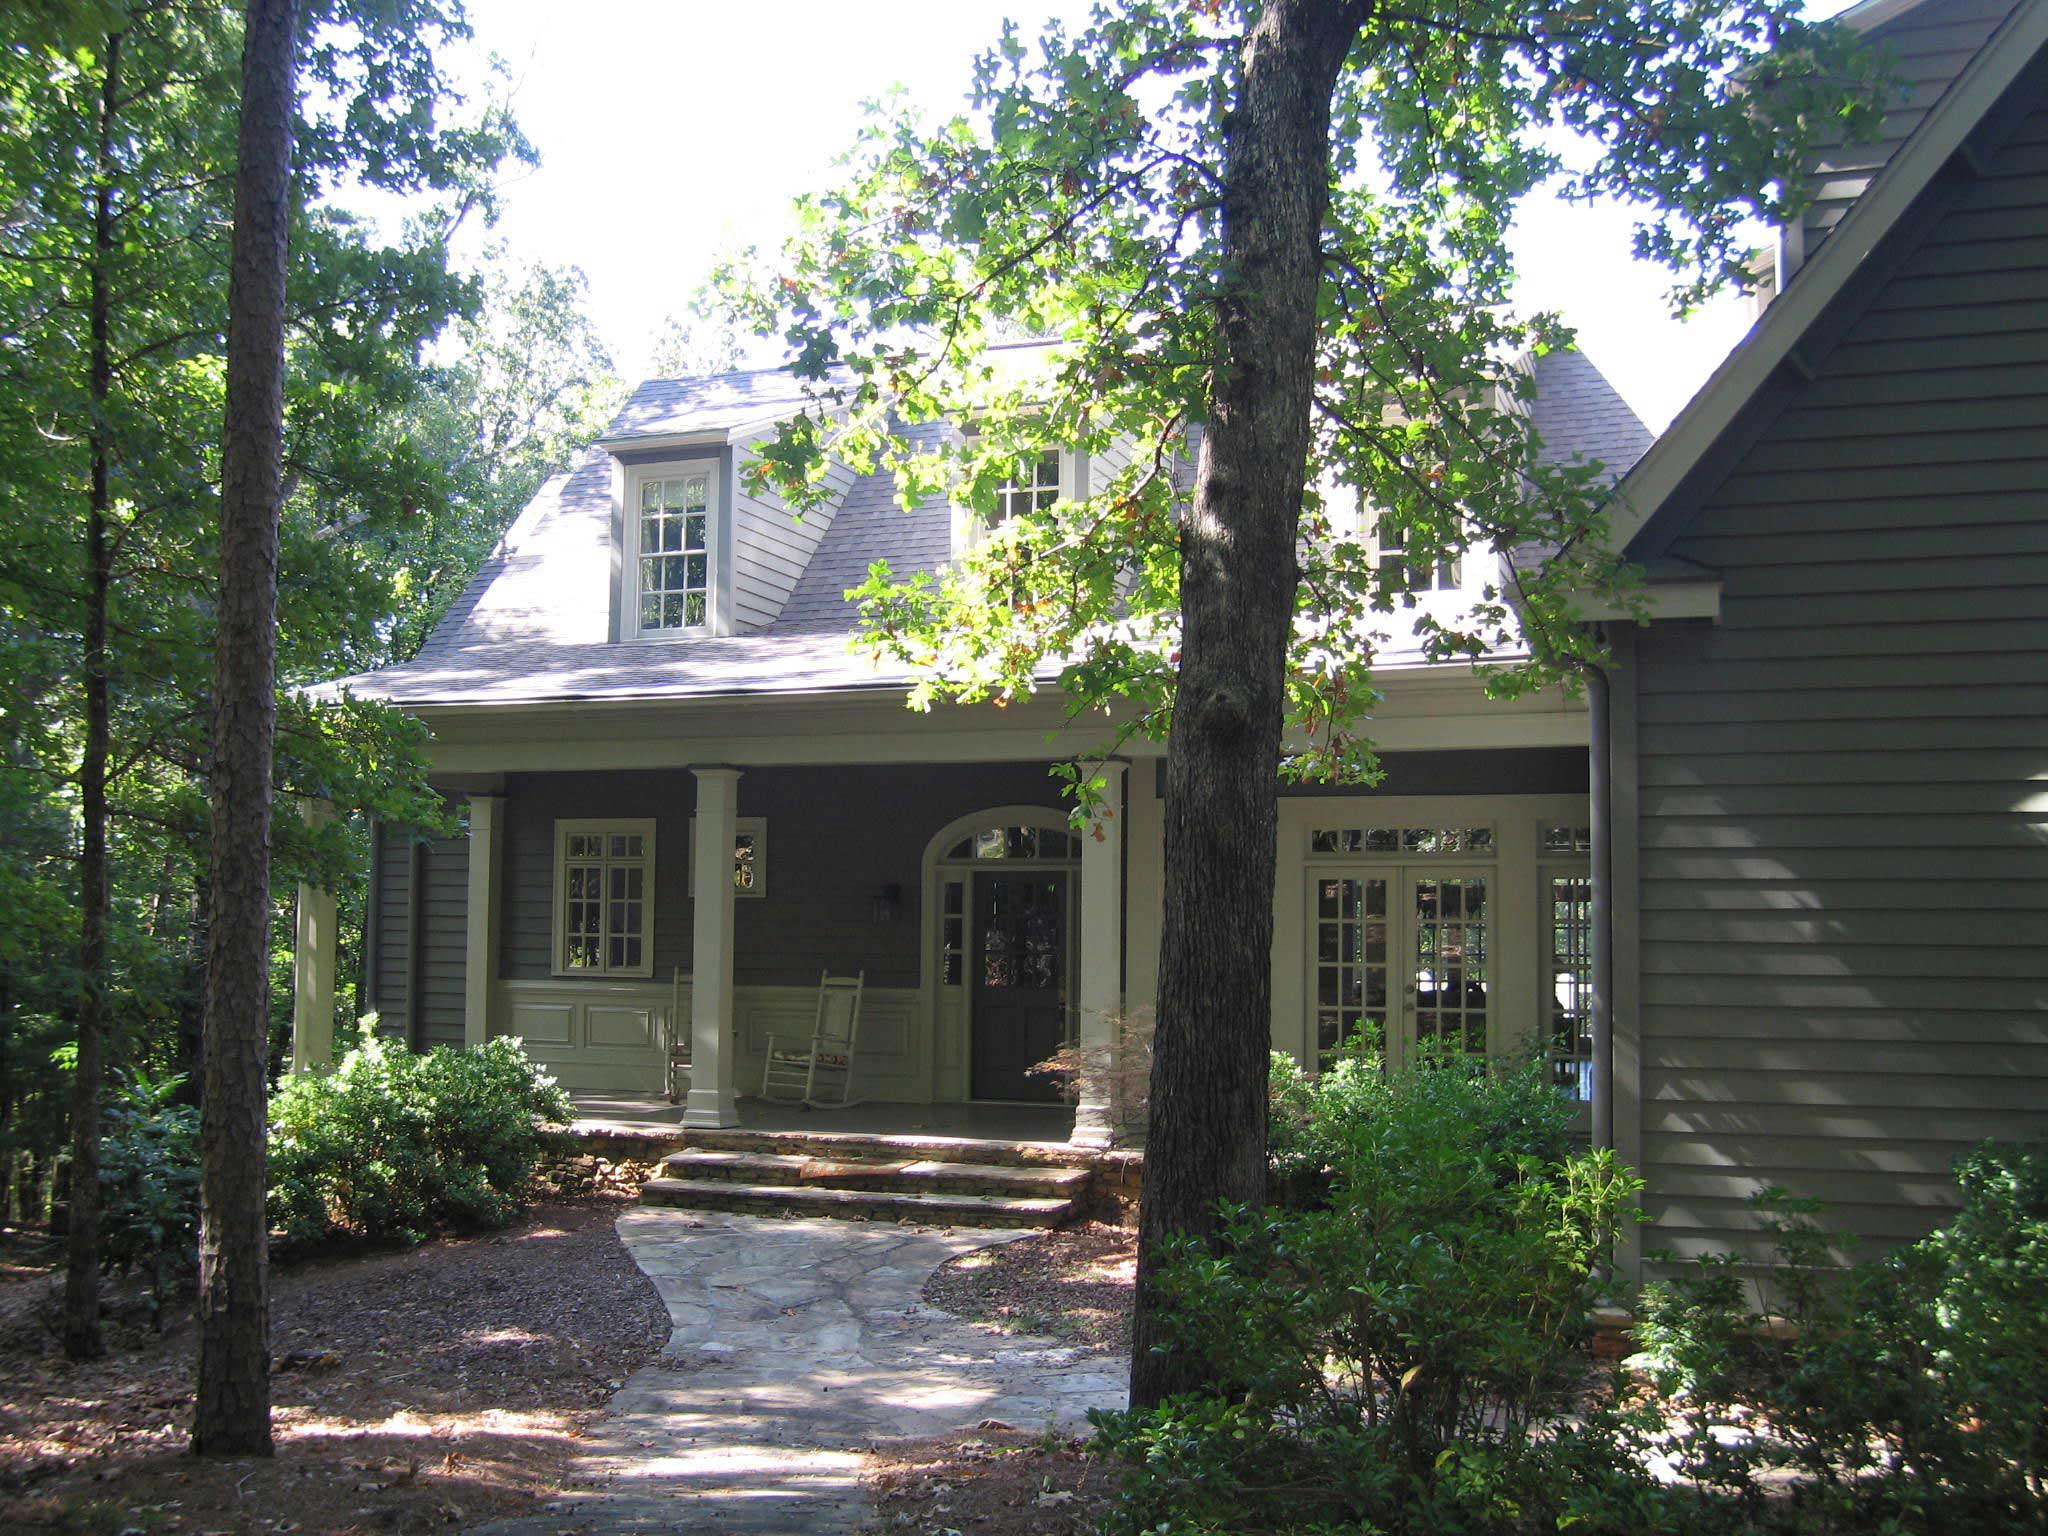
3-Bedroom, 2831 Sq Ft Country House Plan - 163-1043 - Front Exterior
Plan Collection
3-Bedroom, 2831 Sq Ft Country House Plan - 163-1043 - Front Exterior
Plan#163-1043
Starting at$1230
2831
Sq Ft
2
Story
3
Bed
3.5
Bath
2
Car
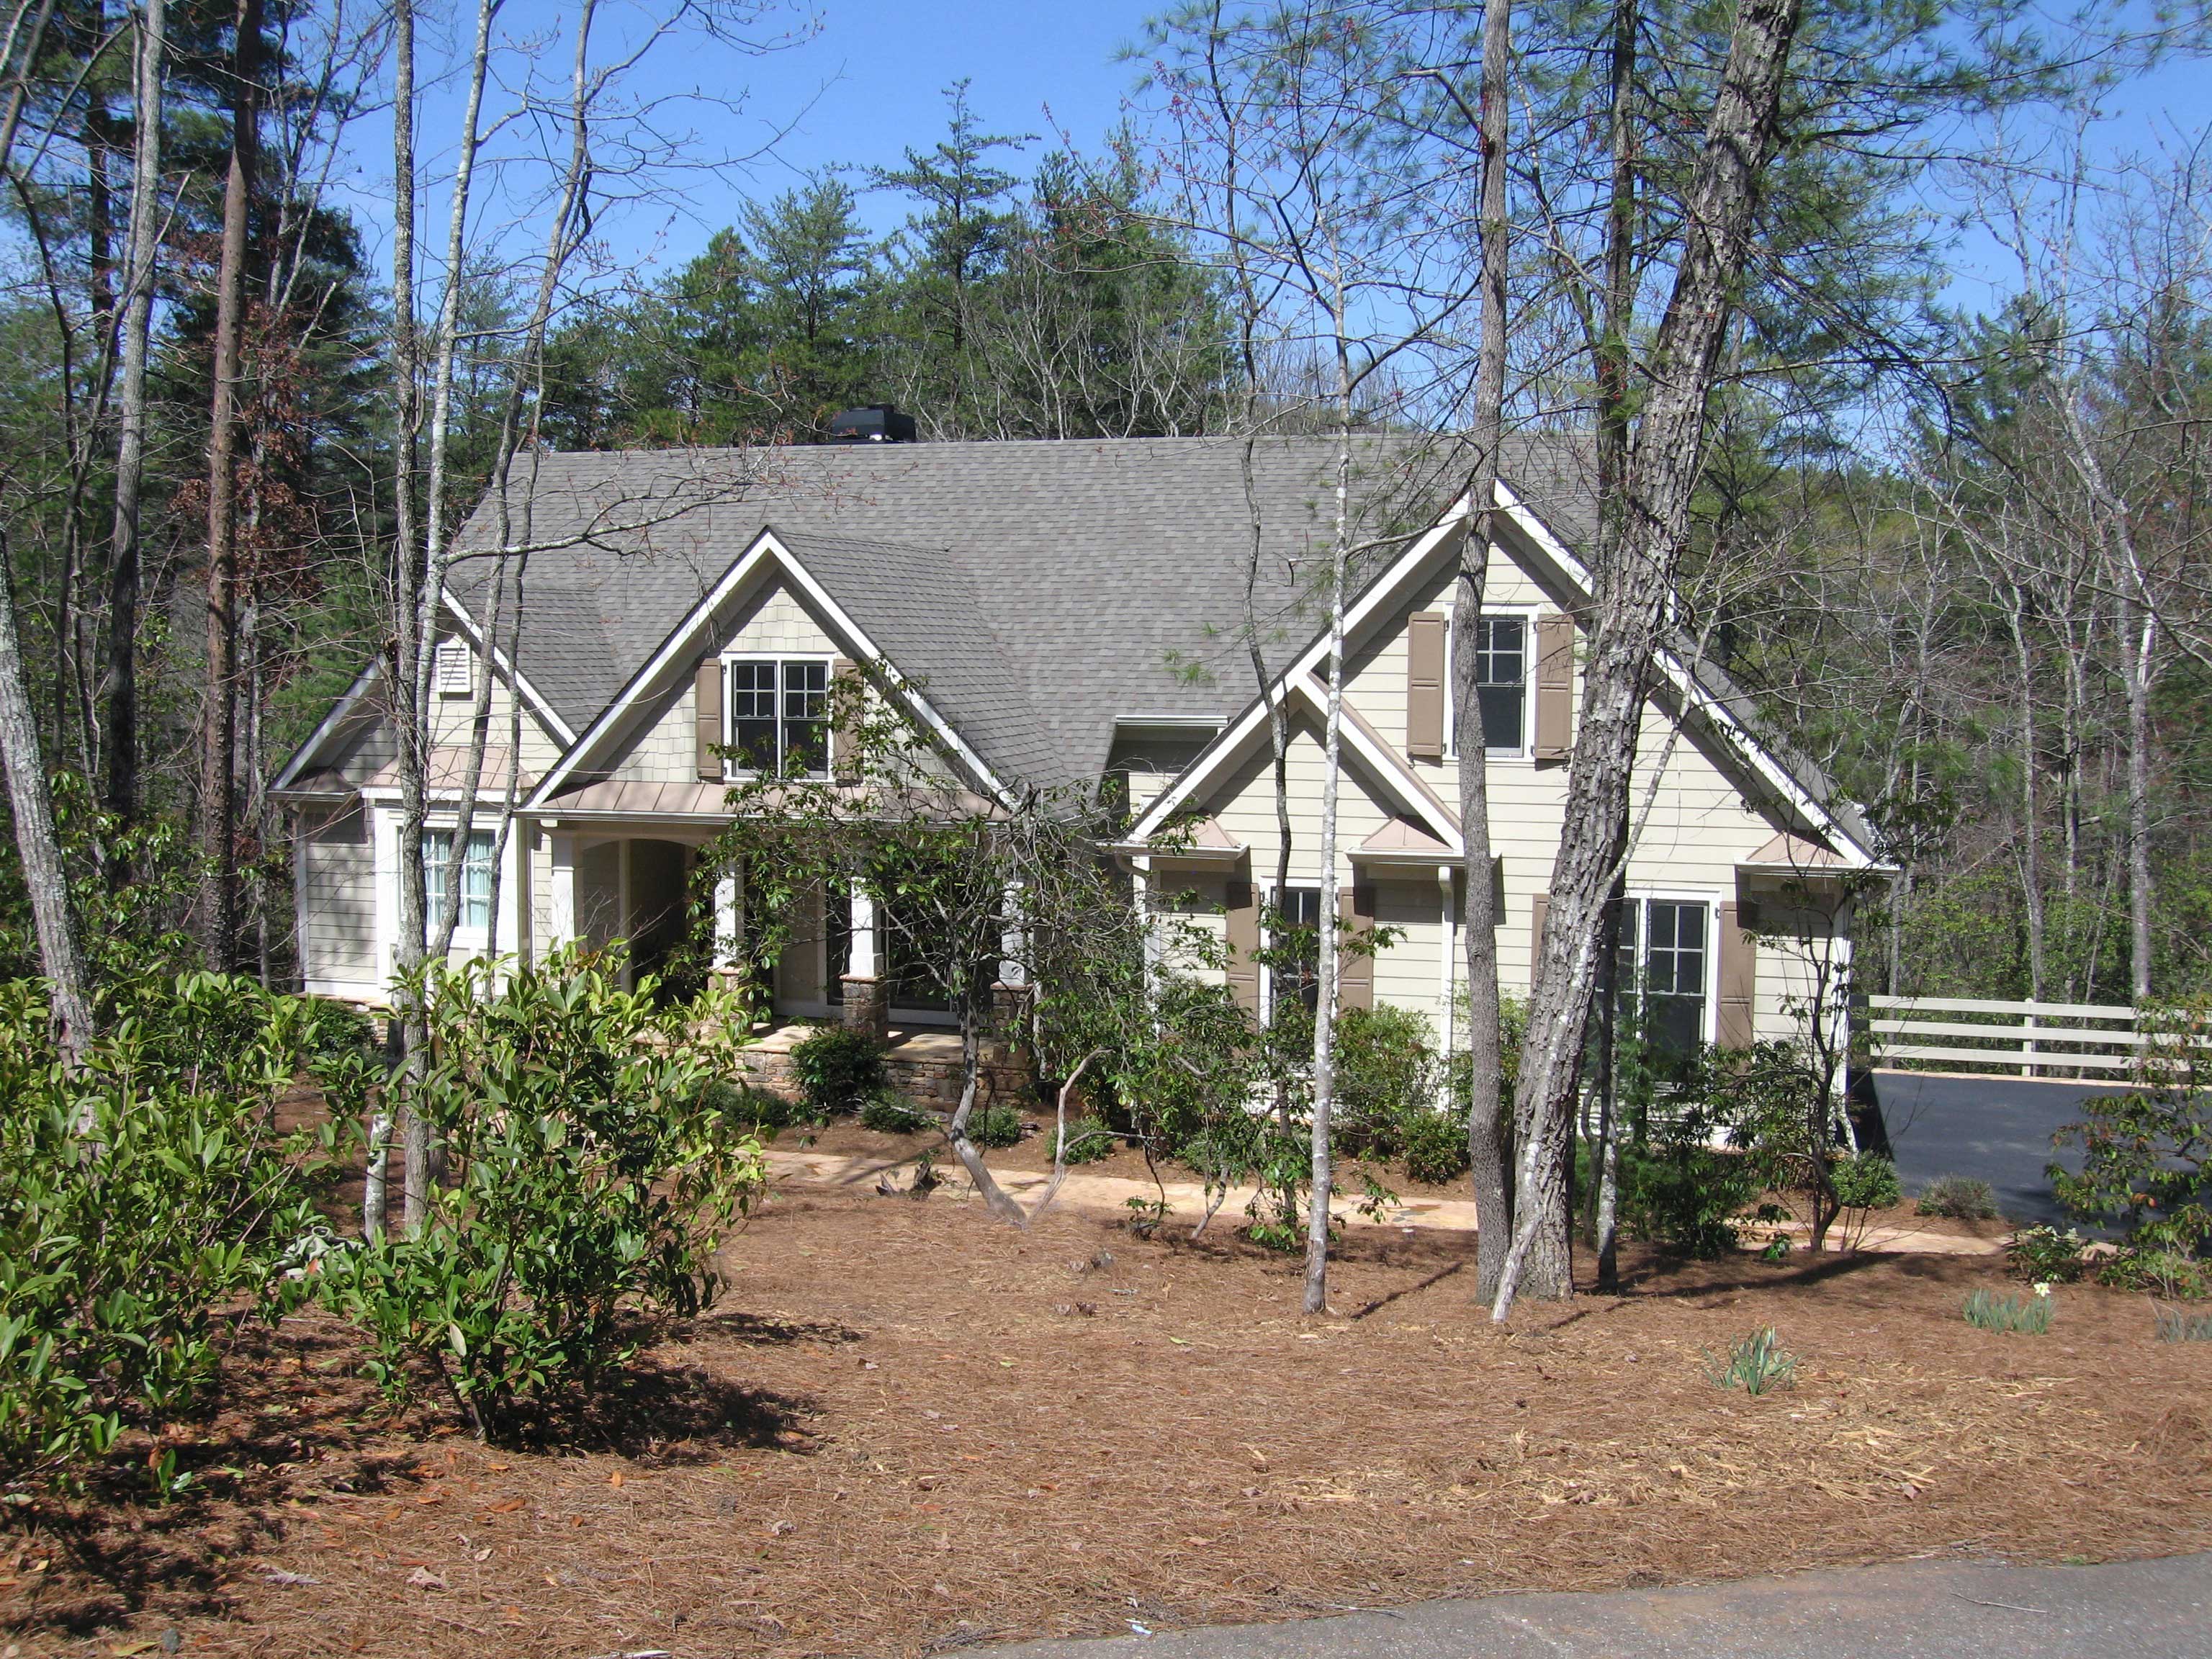
3-Bedroom, 2553 Sq Ft Country Home Plan - 163-1005 - Main Exterior
Plan Collection
3-Bedroom, 2553 Sq Ft Country Home Plan - 163-1005 - Main Exterior
Plan#163-1005
Starting at$1230
2553
Sq Ft
2
Story
3
Bed
2.5
Bath
2
Car
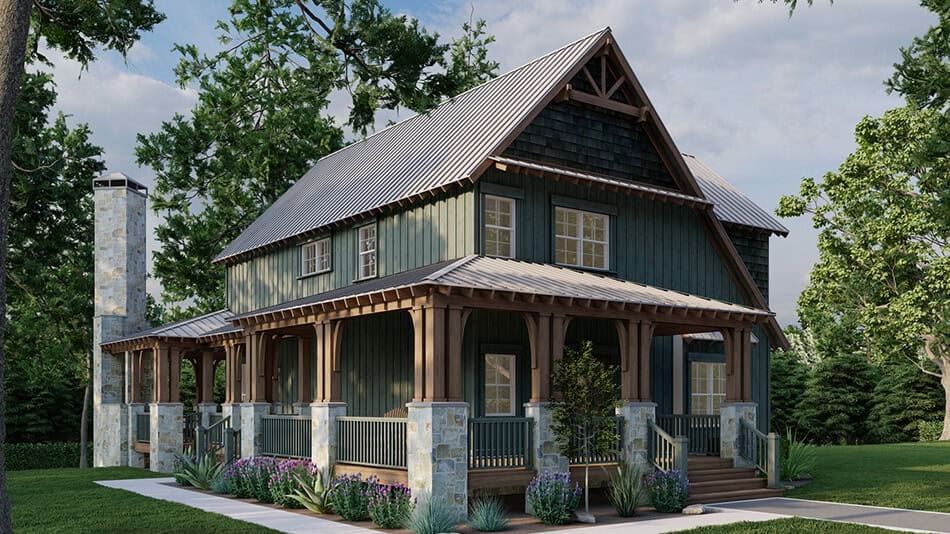
3-5 Bedroom, 2790 Sq Ft Rustic Craftsman House Plan - 153-1427 - Front Exterior
Plan Collection
3-5 Bedroom, 2790 Sq Ft Rustic Craftsman House Plan - 153-1427 - Front Exterior
Plan#153-1427
Starting at$1550
2792
Sq Ft
2
Story
3
Bed
3
Bath
0
Car
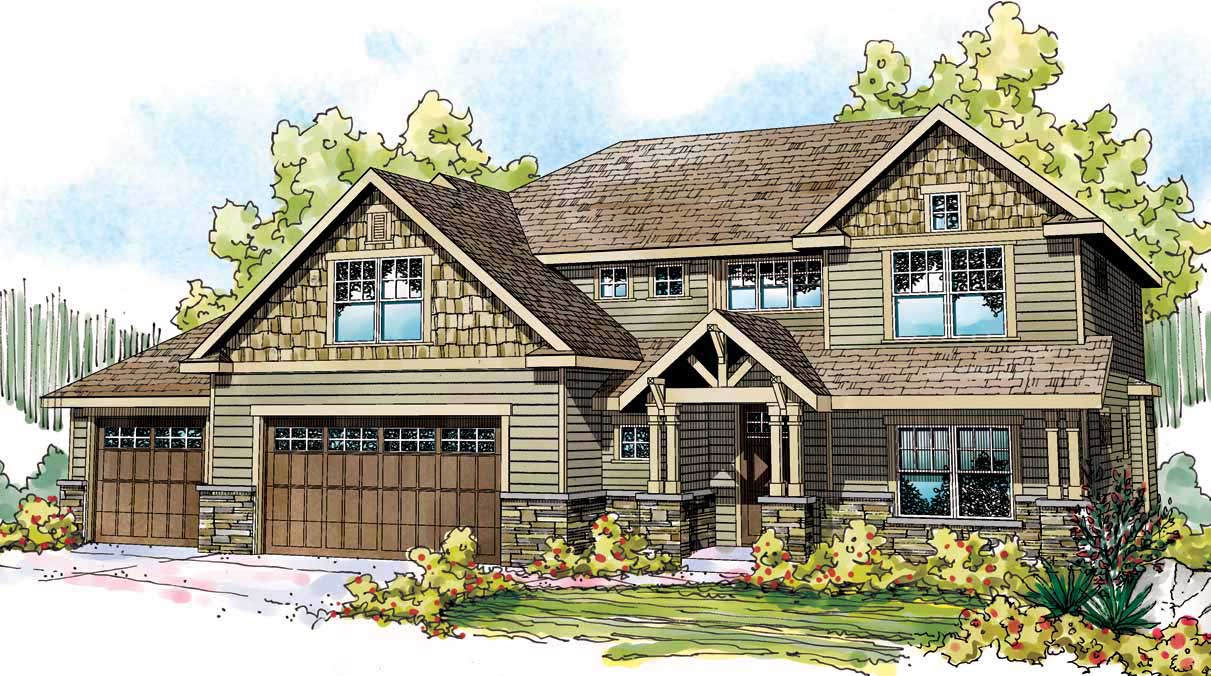
4-Bedroom, 2838 Sq Ft Craftsman House Plan - 108-1510 - Front Exterior
Plan Collection
4-Bedroom, 2838 Sq Ft Craftsman House Plan - 108-1510 - Front Exterior
Plan#108-1510
Starting at$1280
2838
Sq Ft
2
Story
4
Bed
3.5
Bath
3
Car
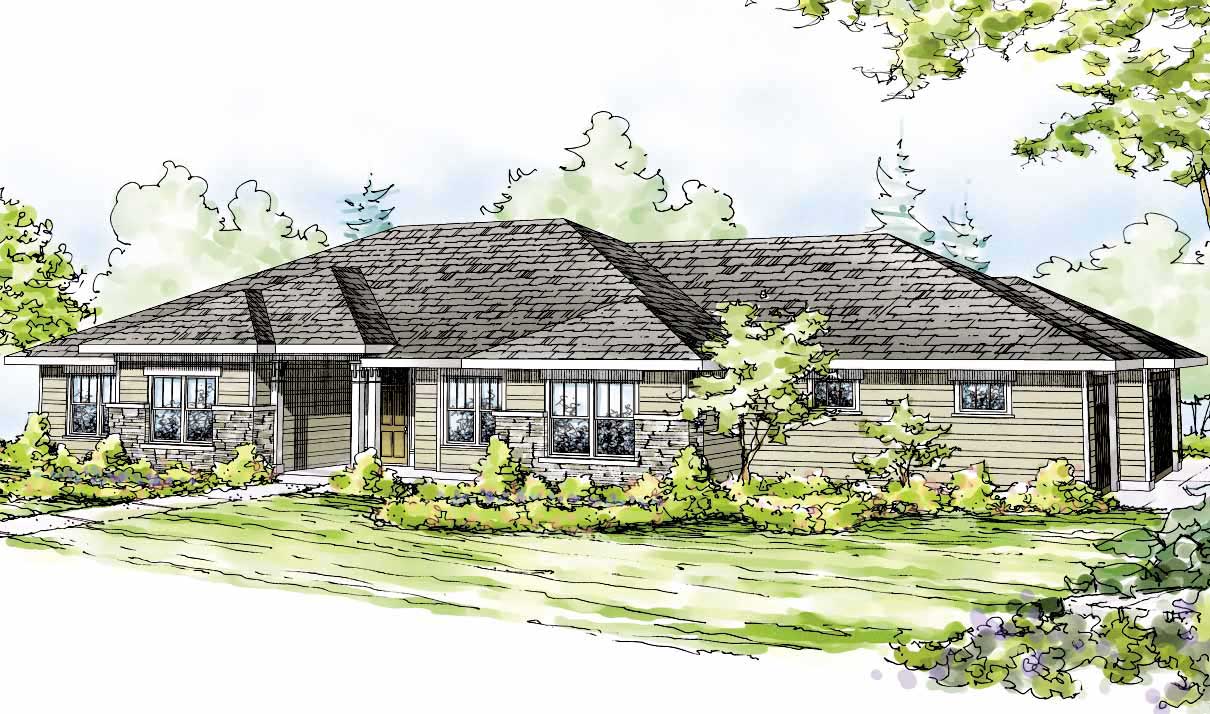
4-Bedroom, 2629 Sq Ft Prairie House Plan - 108-1515 - Front Exterior
Plan Collection
4-Bedroom, 2629 Sq Ft Prairie House Plan - 108-1515 - Front Exterior
Plan#108-1515
Starting at$1100
2629
Sq Ft
1
Story
4
Bed
3
Bath
3
Car
3-Bedroom, 2886 Sq Ft Country House Plan - 108-1546 - Front Exterior
Plan Collection
3-Bedroom, 2886 Sq Ft Country House Plan - 108-1546 - Front Exterior
Plan#108-1546
Starting at$1280
2886
Sq Ft
2
Story
3
Bed
2.5
Bath
3
Car
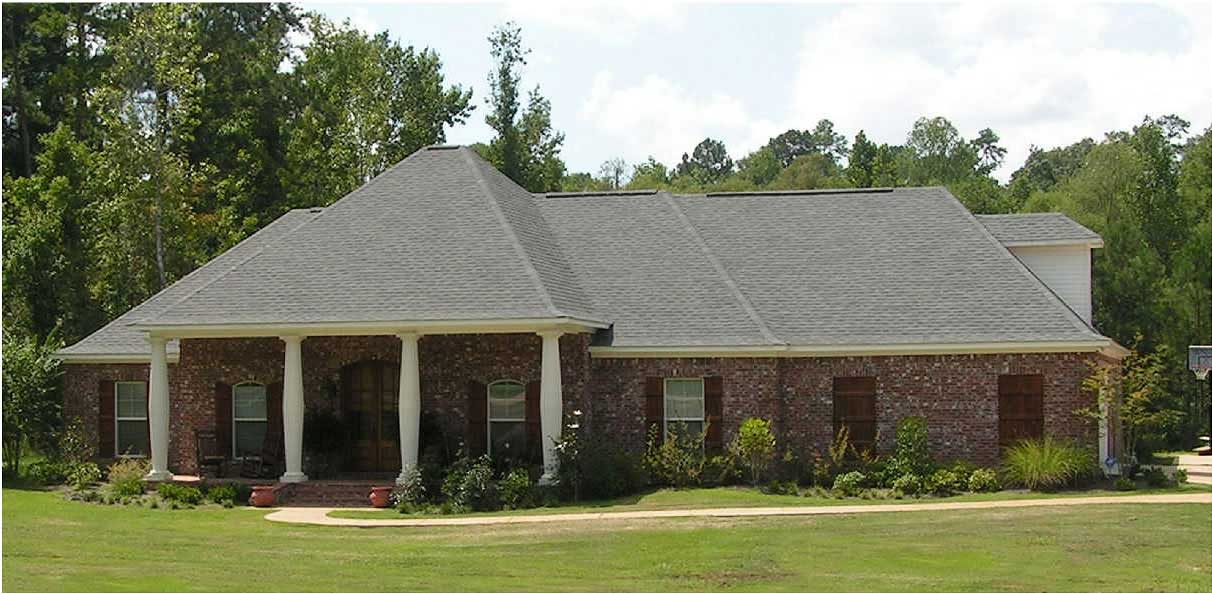
3-Bedroom, 2558 Sq Ft French House Plan - 140-1062 - Front Exterior
Plan Collection
3-Bedroom, 2558 Sq Ft French House Plan - 140-1062 - Front Exterior
Plan#140-1062
Starting at$945
2558
Sq Ft
2
Story
3
Bed
2.5
Bath
2
Car
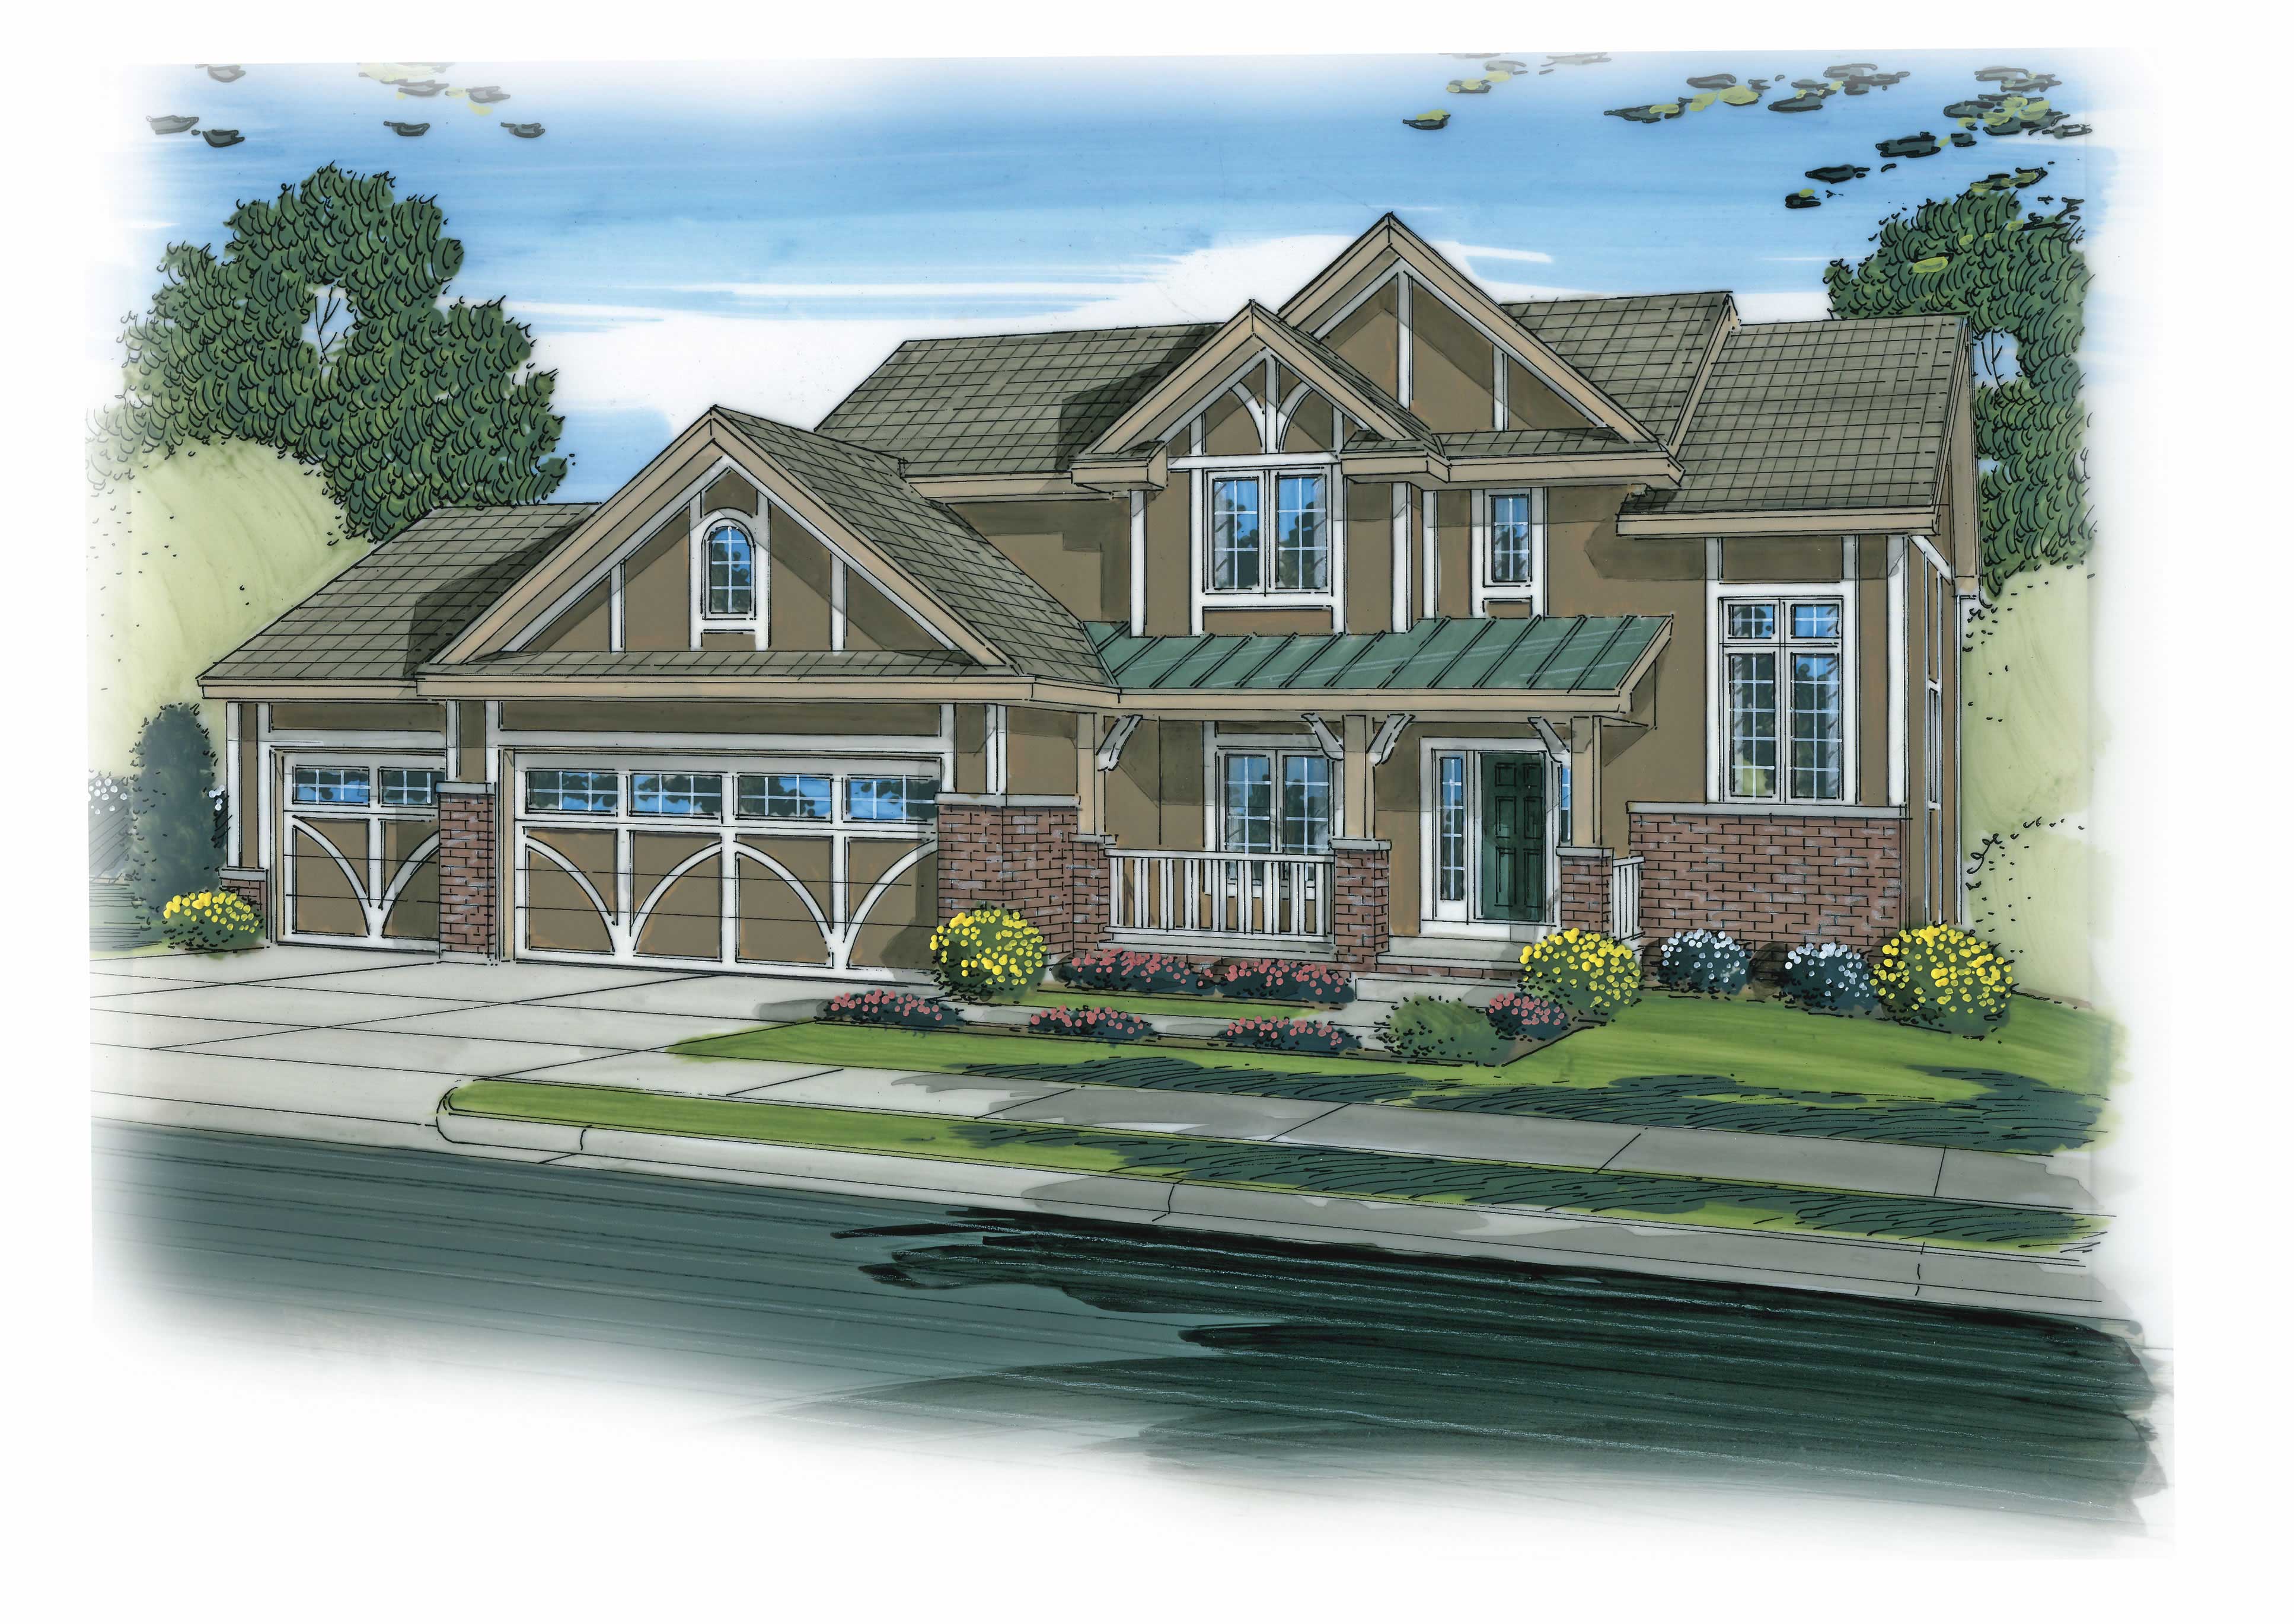
4-Bedroom, 2869 Sq Ft Craftsman House Plan - 100-1170 - Front Exterior
Plan Collection
4-Bedroom, 2869 Sq Ft Craftsman House Plan - 100-1170 - Front Exterior
Plan#100-1170
Starting at$1800
2869
Sq Ft
2
Story
4
Bed
3.5
Bath
3
Car
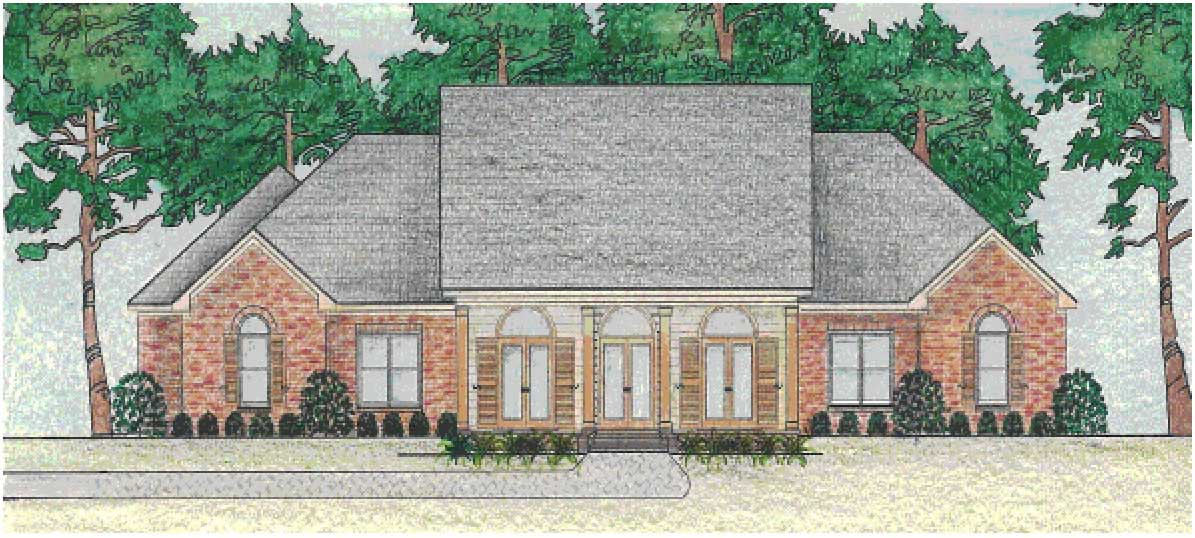
3-Bedroom, 2899 Sq Ft Country House Plan - 140-1055 - Front Exterior
Plan Collection
3-Bedroom, 2899 Sq Ft Country House Plan - 140-1055 - Front Exterior
Plan#140-1055
Starting at$945
2899
Sq Ft
1
Story
3
Bed
2.5
Bath
2
Car
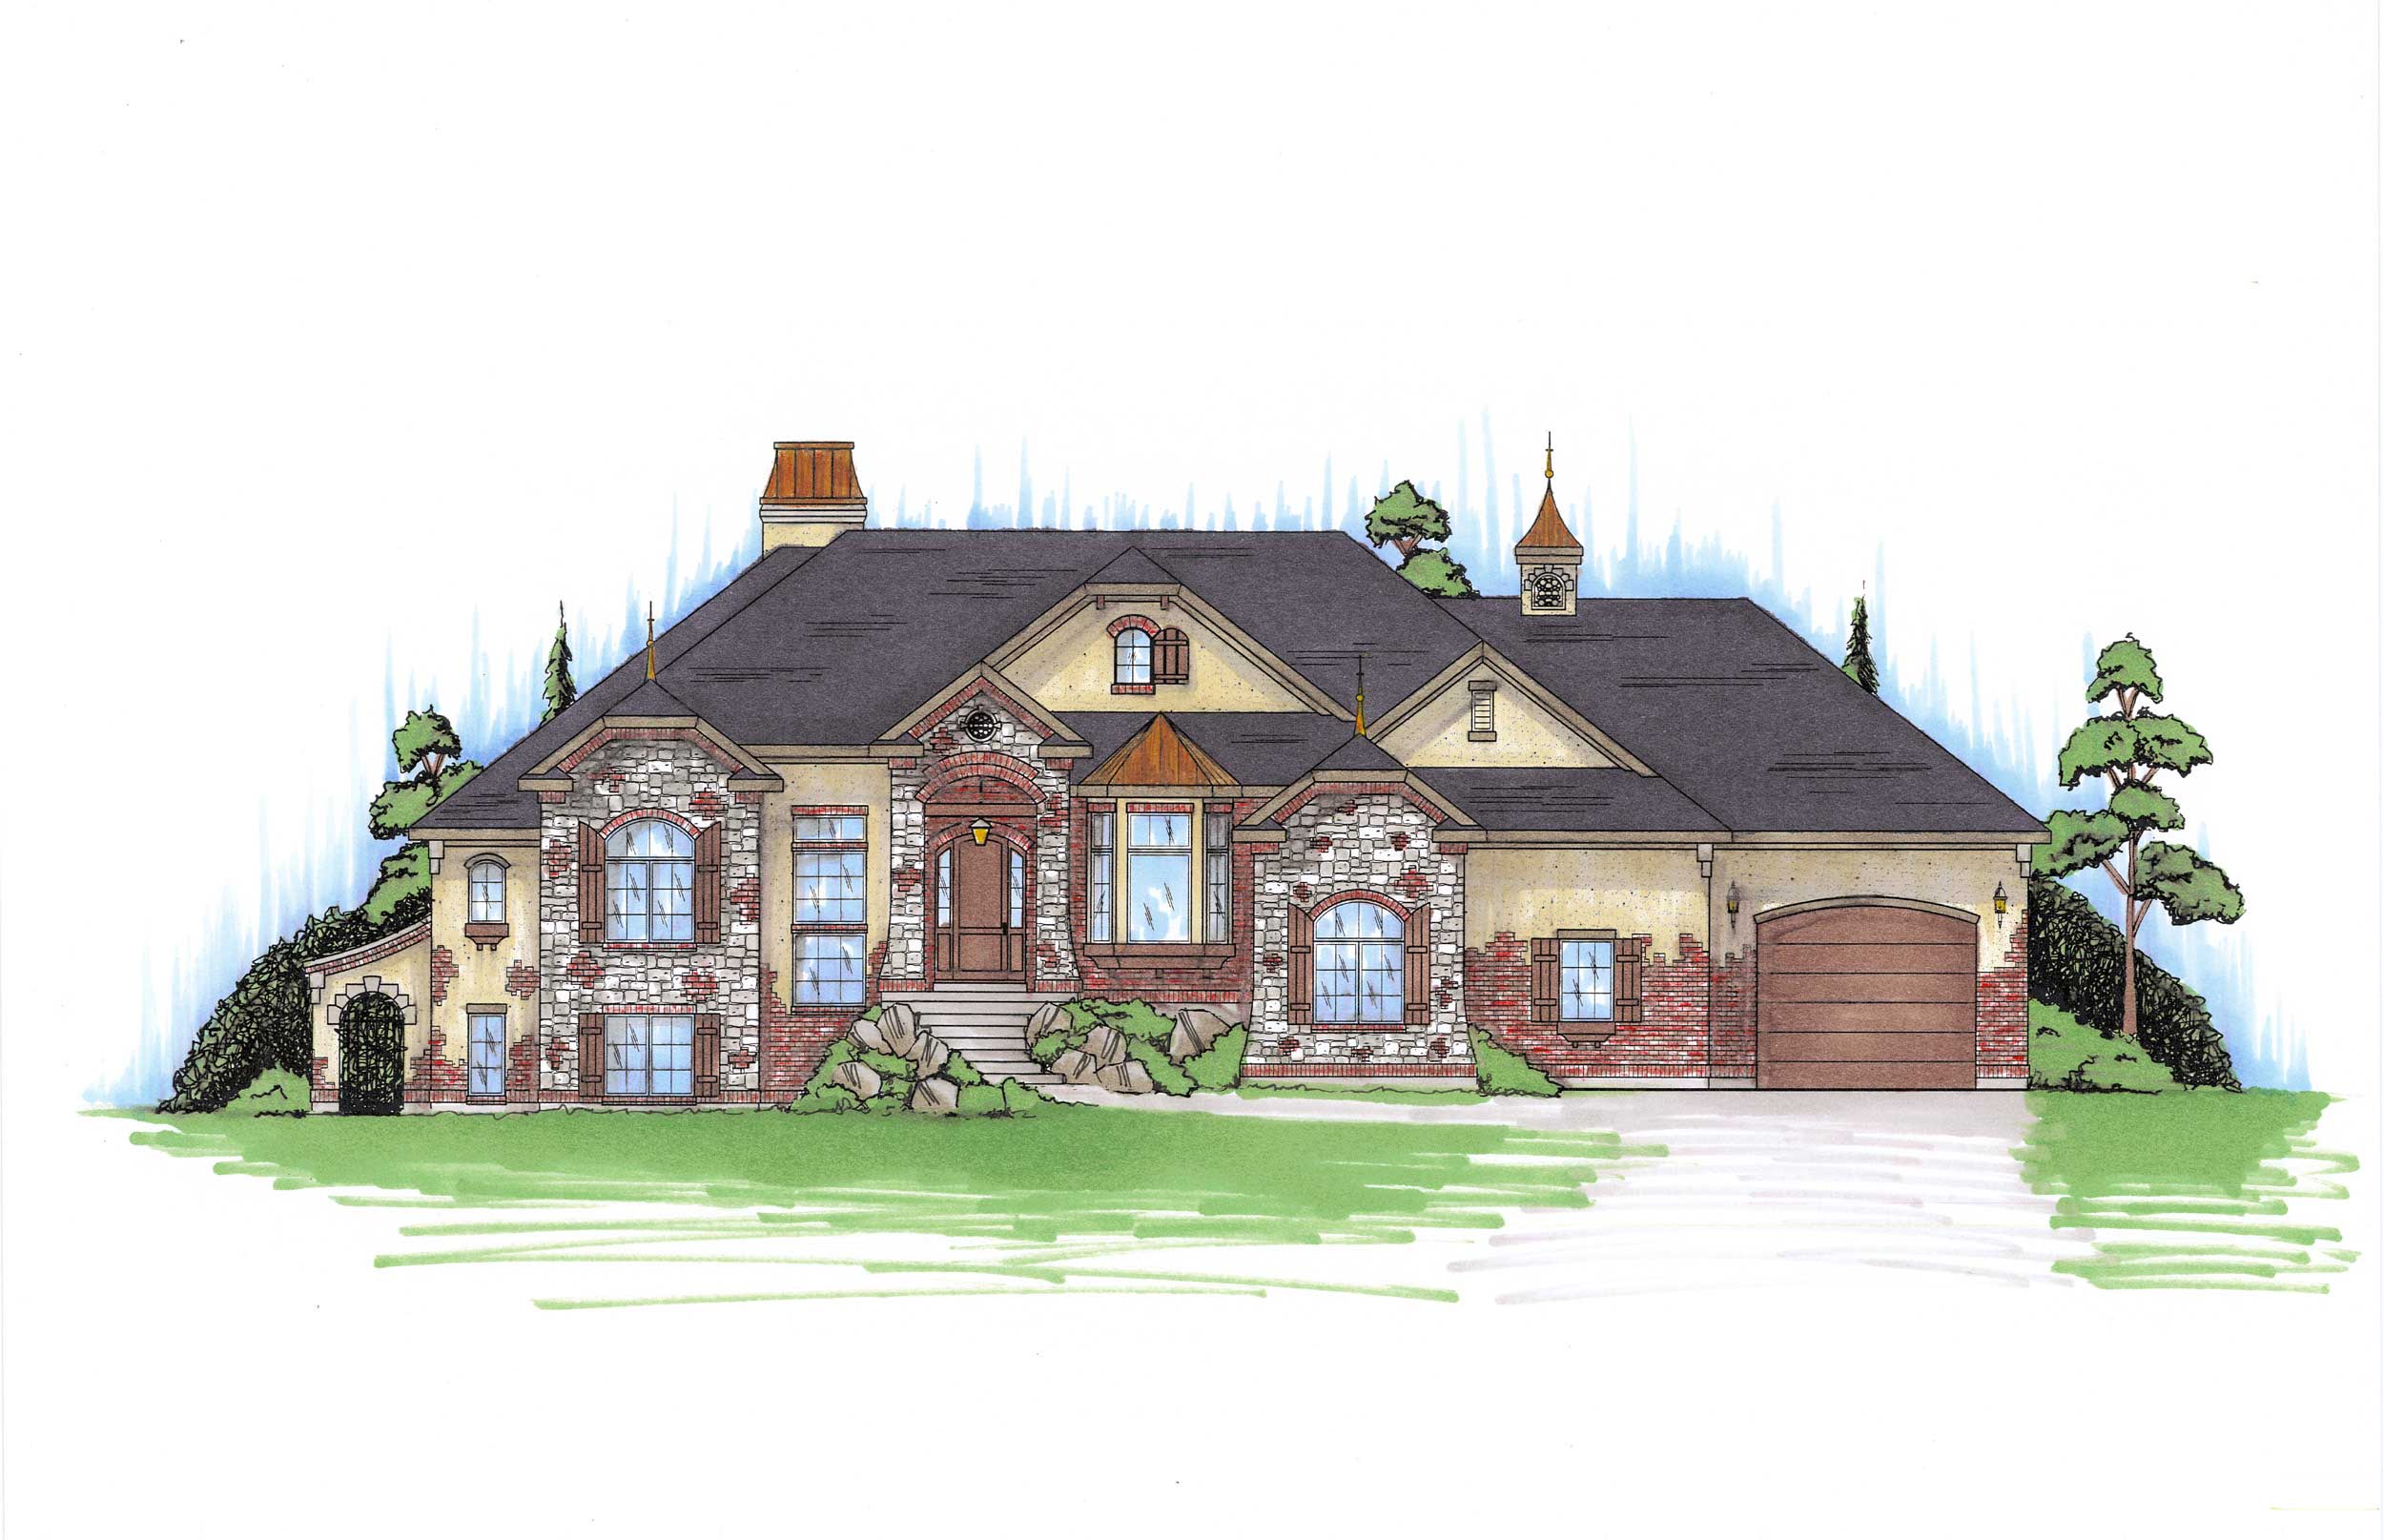
6-Bedroom, 2866 Sq Ft European Home Plan - 135-1052 - Main Exterior
Plan Collection
6-Bedroom, 2866 Sq Ft European Home Plan - 135-1052 - Main Exterior
Plan#135-1052
Starting at$1725
2866
Sq Ft
2
Story
6
Bed
4.5
Bath
3
Car
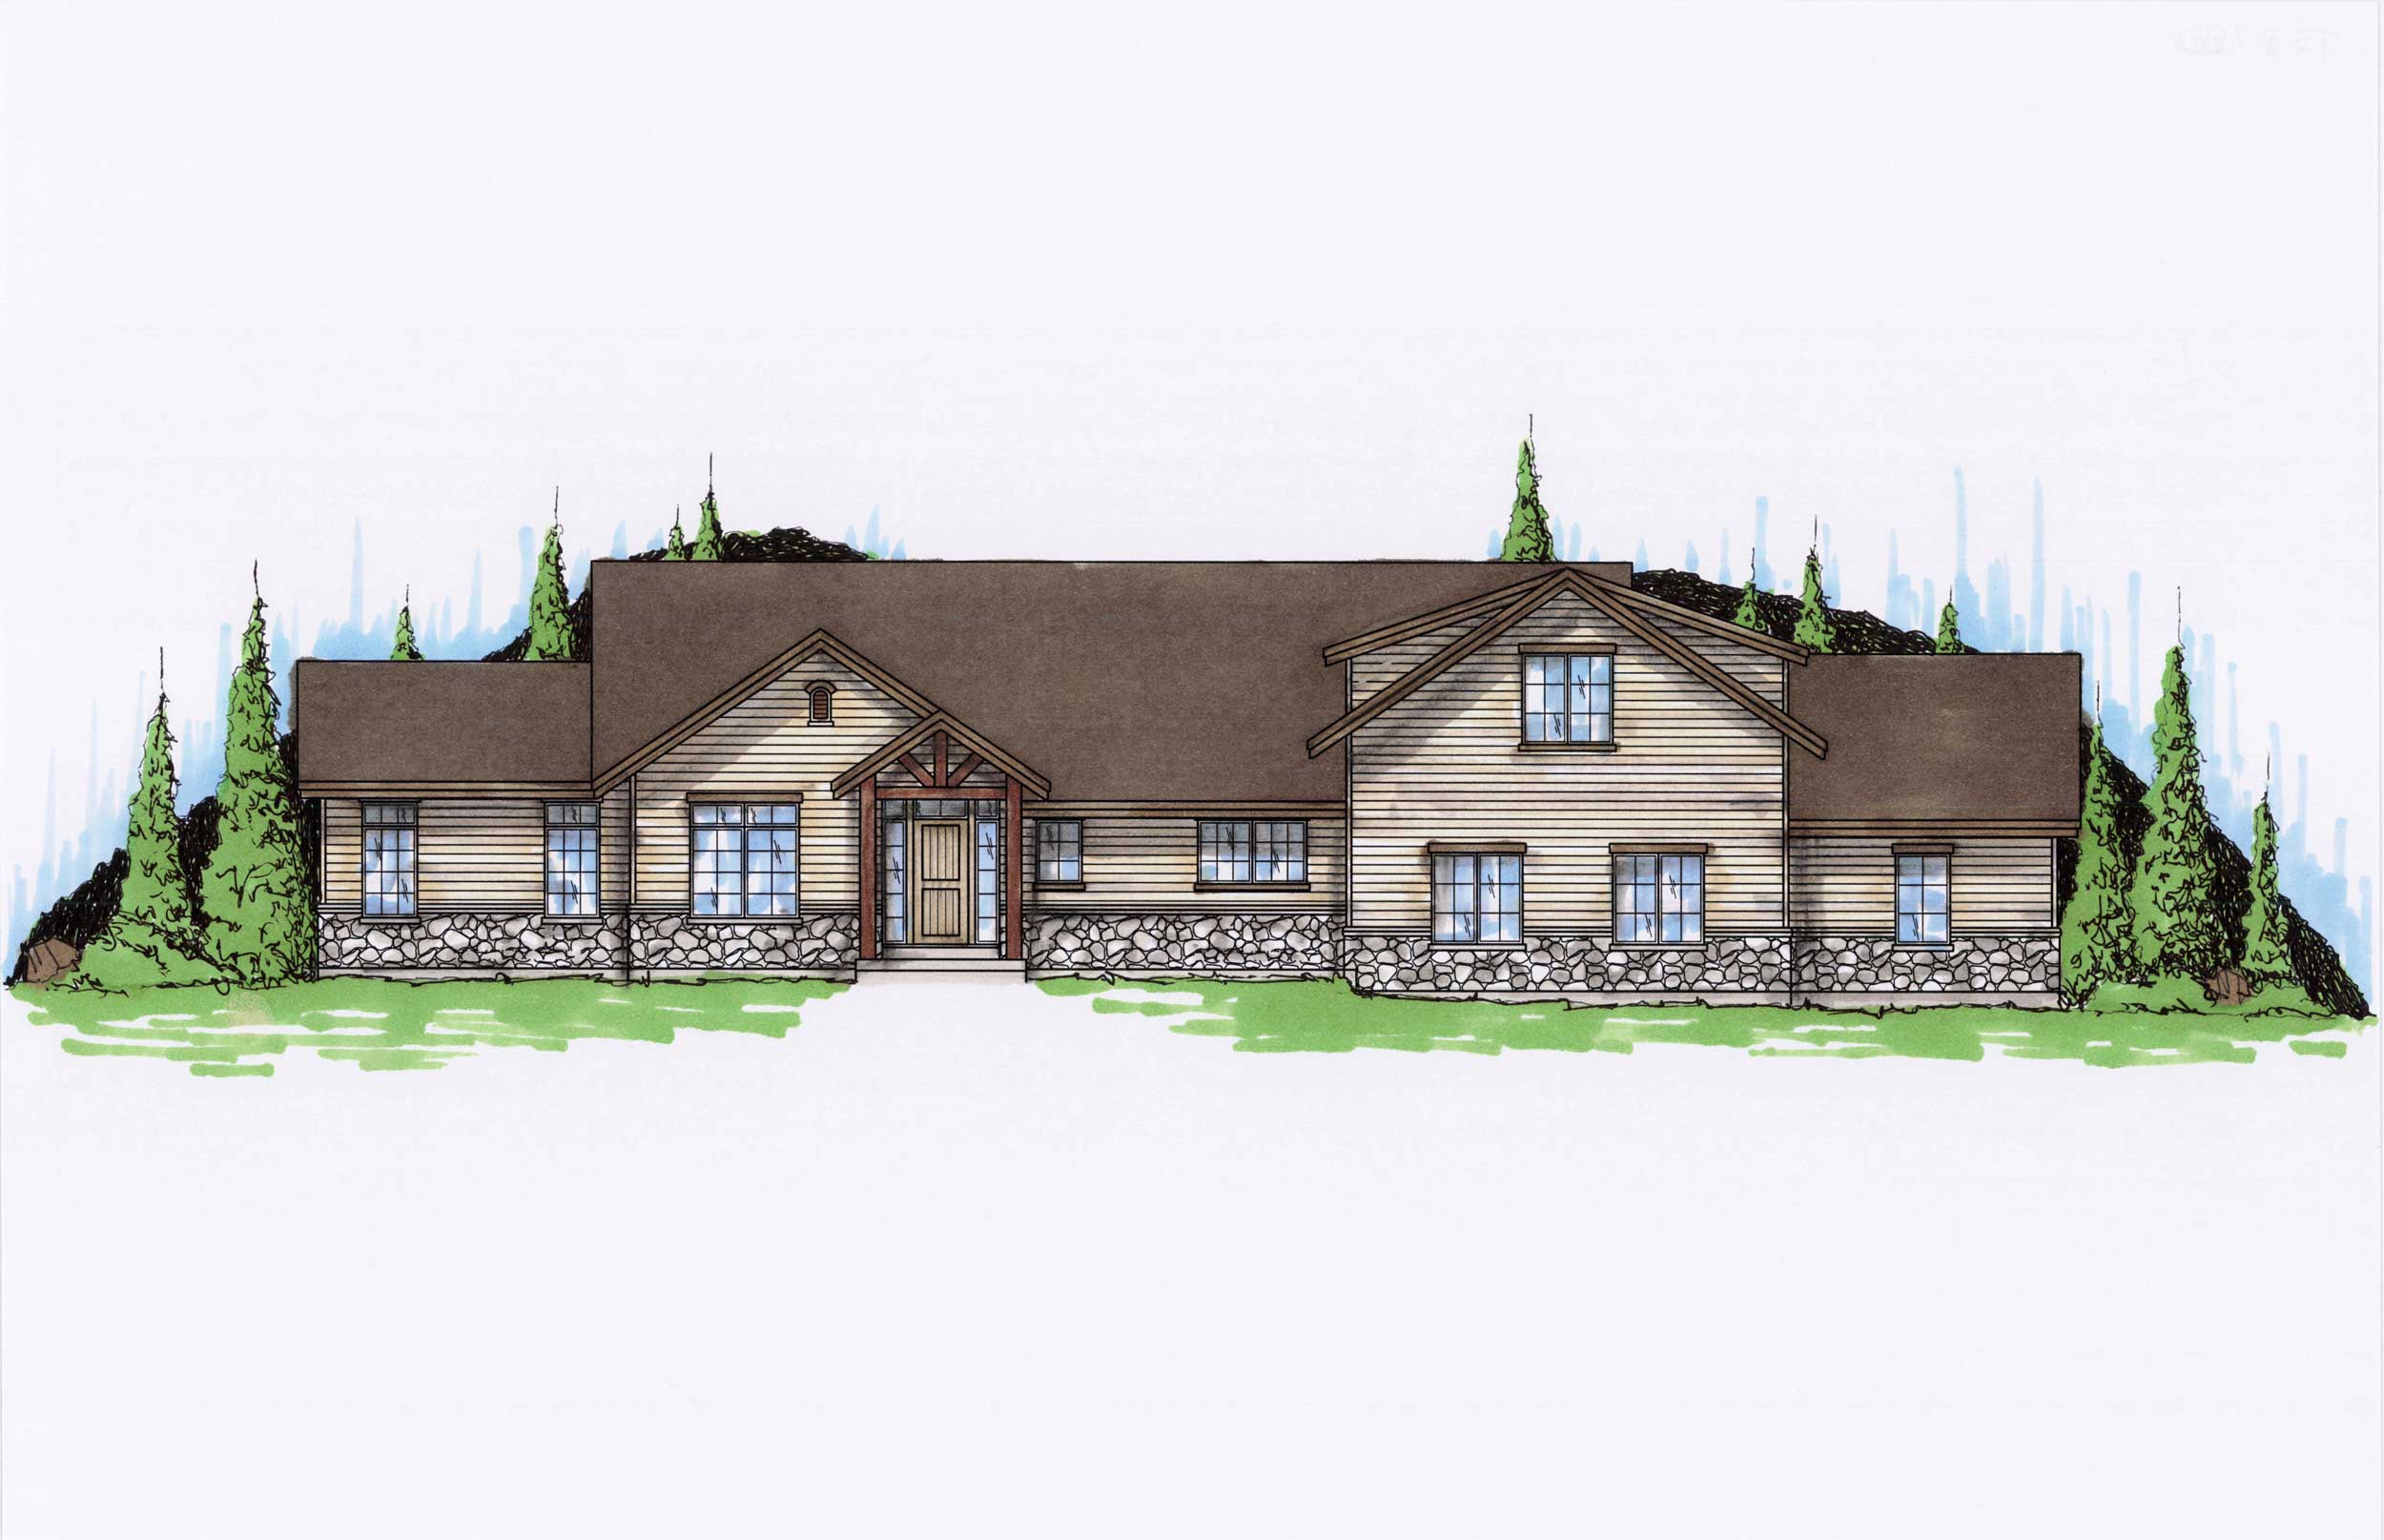
4-Bedroom, 2780 Sq Ft Craftsman House Plan - 135-1040 - Front Exterior
Plan Collection
4-Bedroom, 2780 Sq Ft Craftsman House Plan - 135-1040 - Front Exterior
Plan#135-1040
Starting at$1725
2780
Sq Ft
2
Story
4
Bed
3
Bath
3
Car
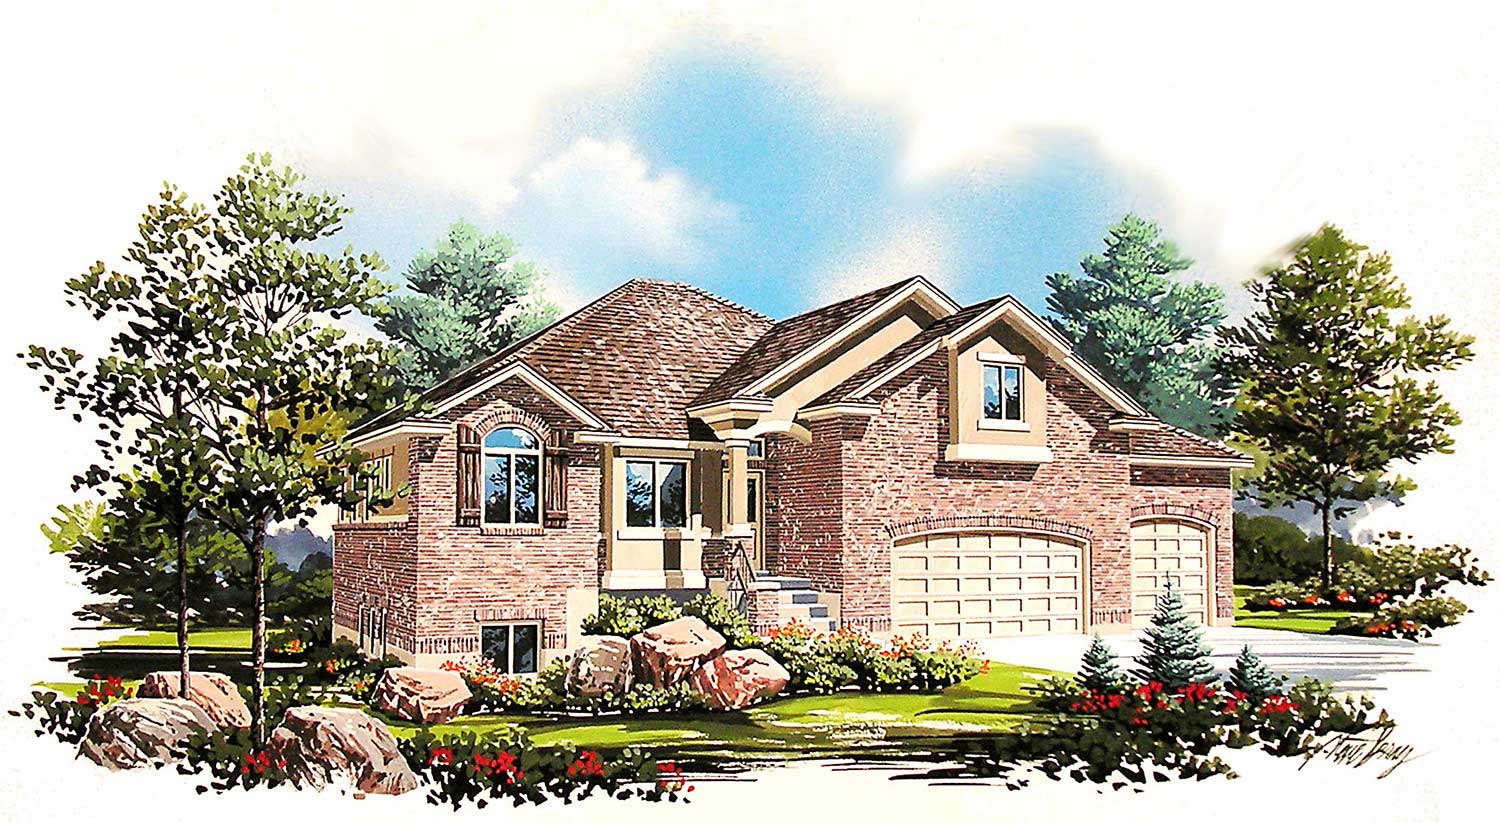
5-Bedroom, 2531 Sq Ft Traditional Home Plan - 135-1035 - Main Exterior
Plan Collection
5-Bedroom, 2531 Sq Ft Traditional Home Plan - 135-1035 - Main Exterior
Plan#135-1035
Starting at$1725
2531
Sq Ft
2
Story
5
Bed
3.5
Bath
3
Car
4-Bedroom, 2942 Sq Ft European Home Plan - 135-1017 - Main Exterior
Plan Collection
4-Bedroom, 2942 Sq Ft European Home Plan - 135-1017 - Main Exterior
Plan#135-1017
Starting at$1725
2942
Sq Ft
1
Story
4
Bed
4
Bath
4
Car
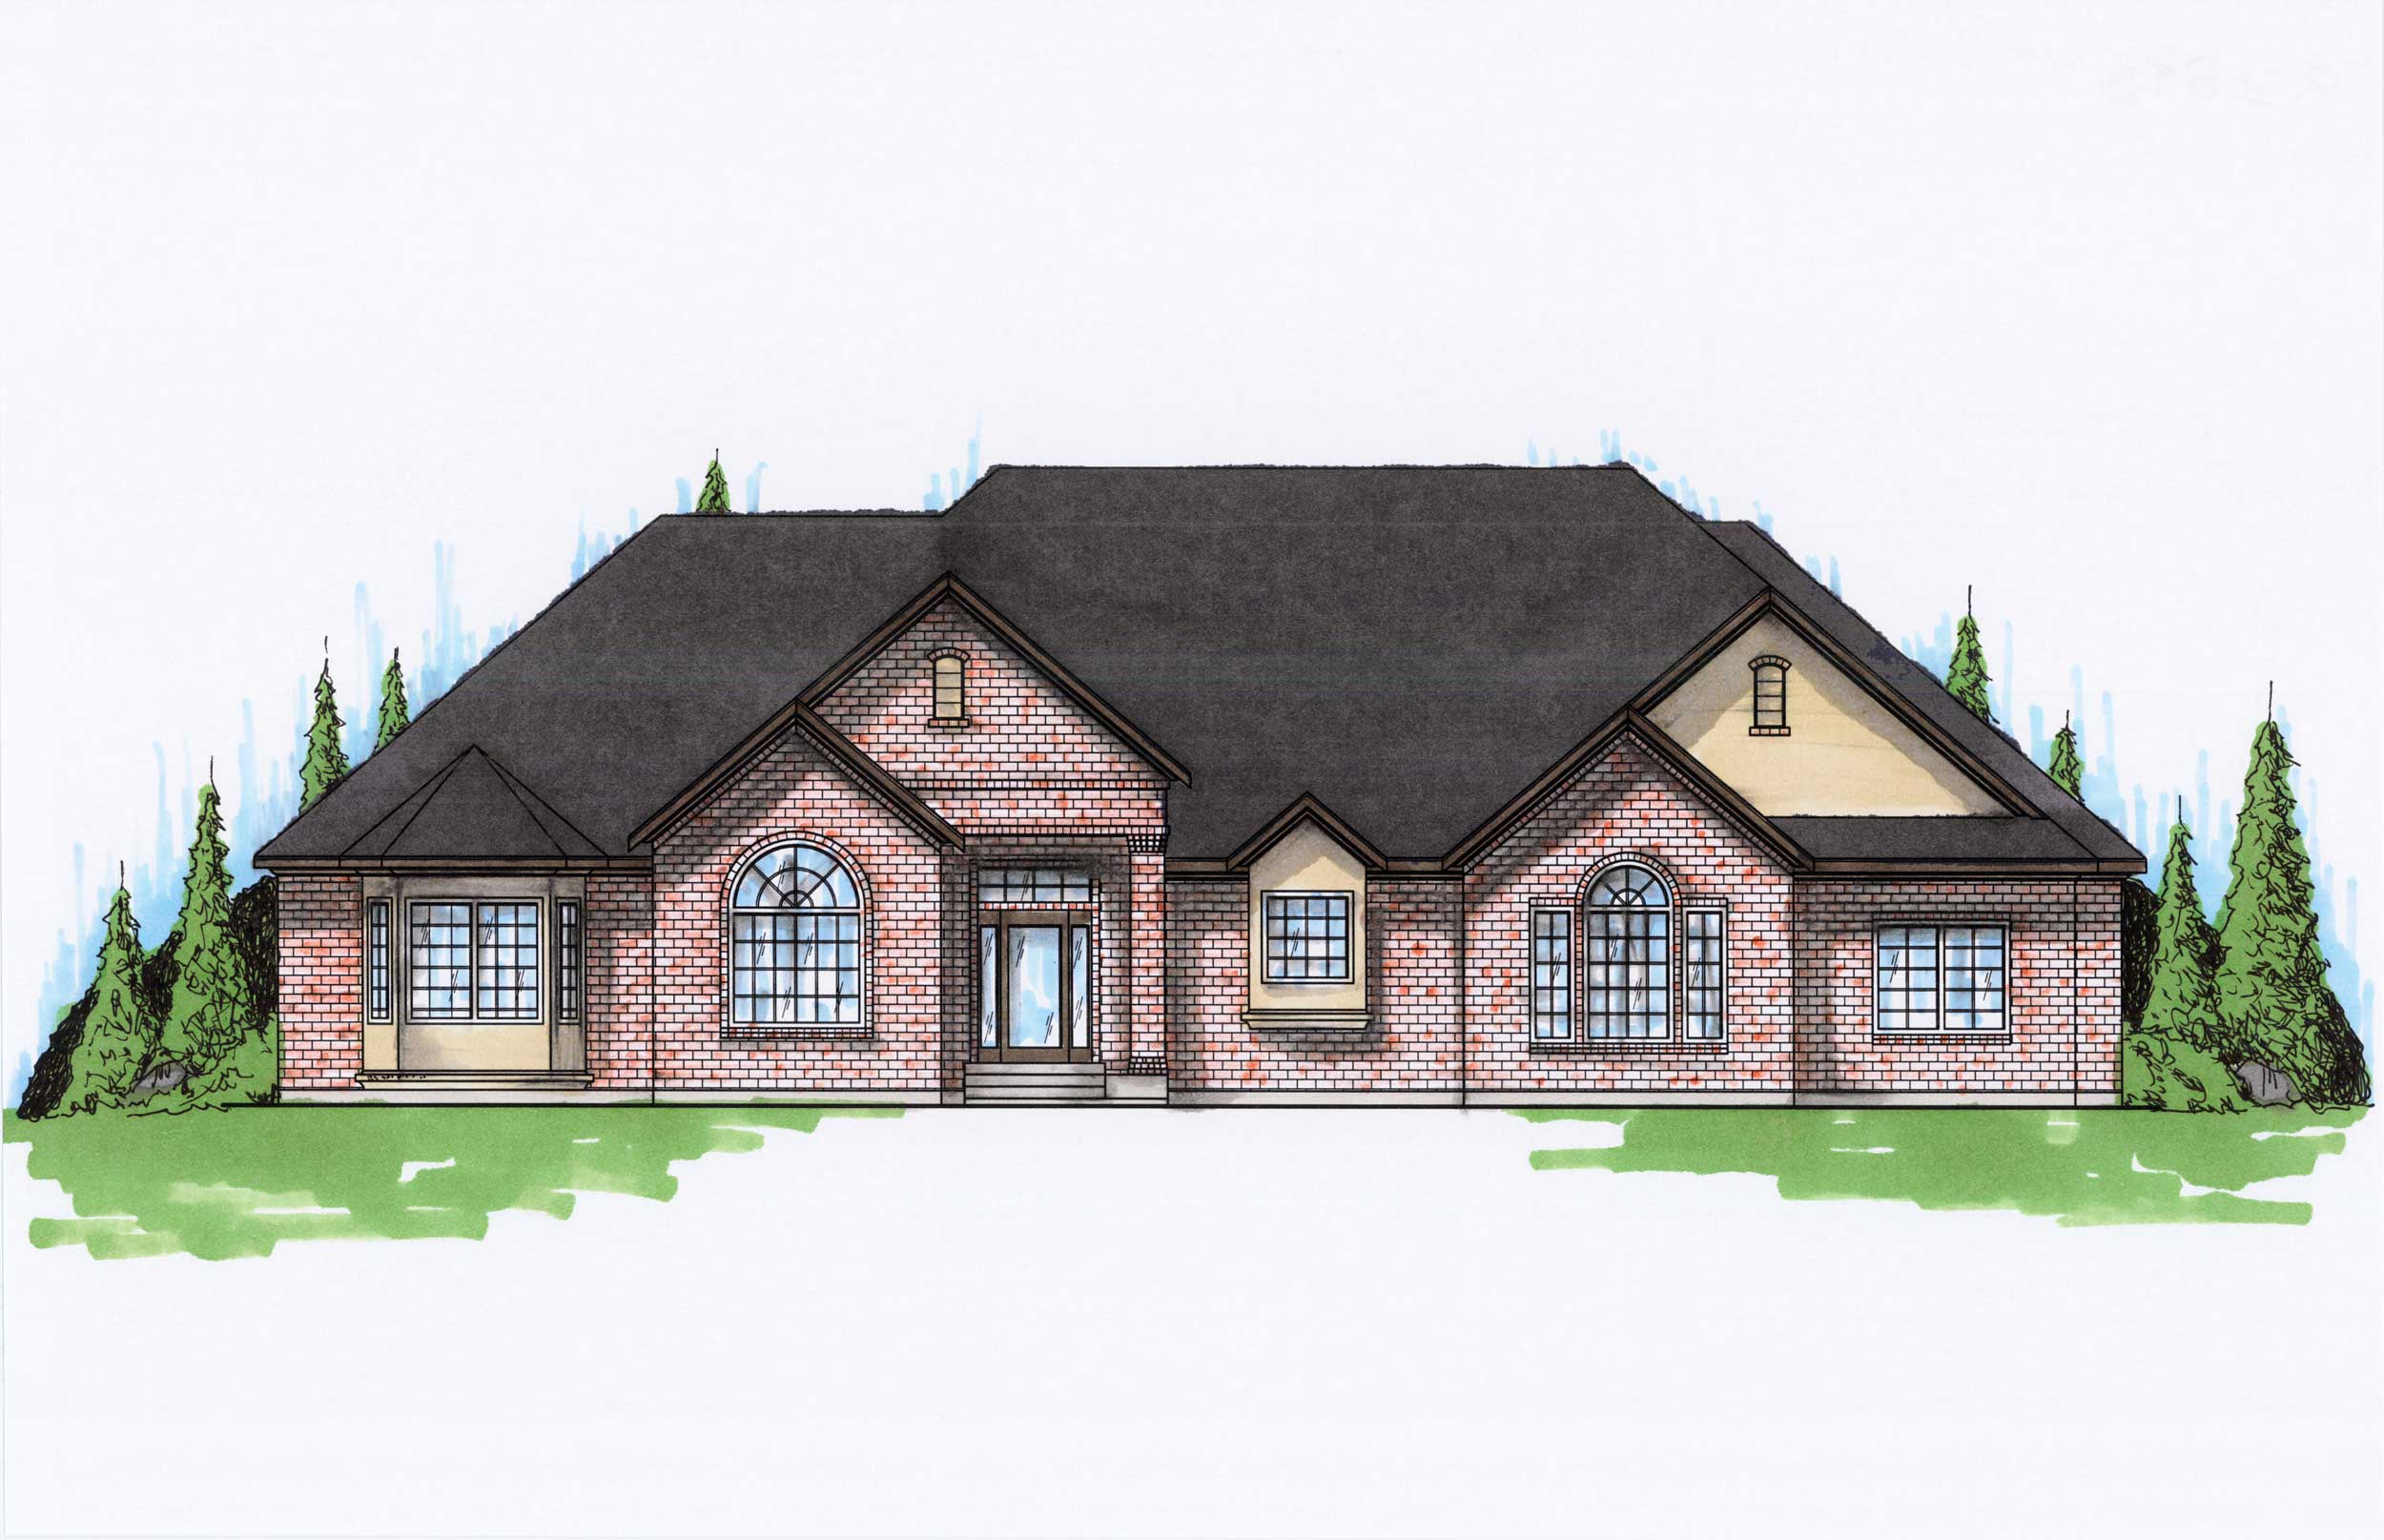
6-Bedroom, 2898 Sq Ft Ranch Home Plan - 135-1050 - Main Exterior
Plan Collection
6-Bedroom, 2898 Sq Ft Ranch Home Plan - 135-1050 - Main Exterior
Plan#135-1050
Starting at$1725
2898
Sq Ft
1
Story
6
Bed
3
Bath
3
Car
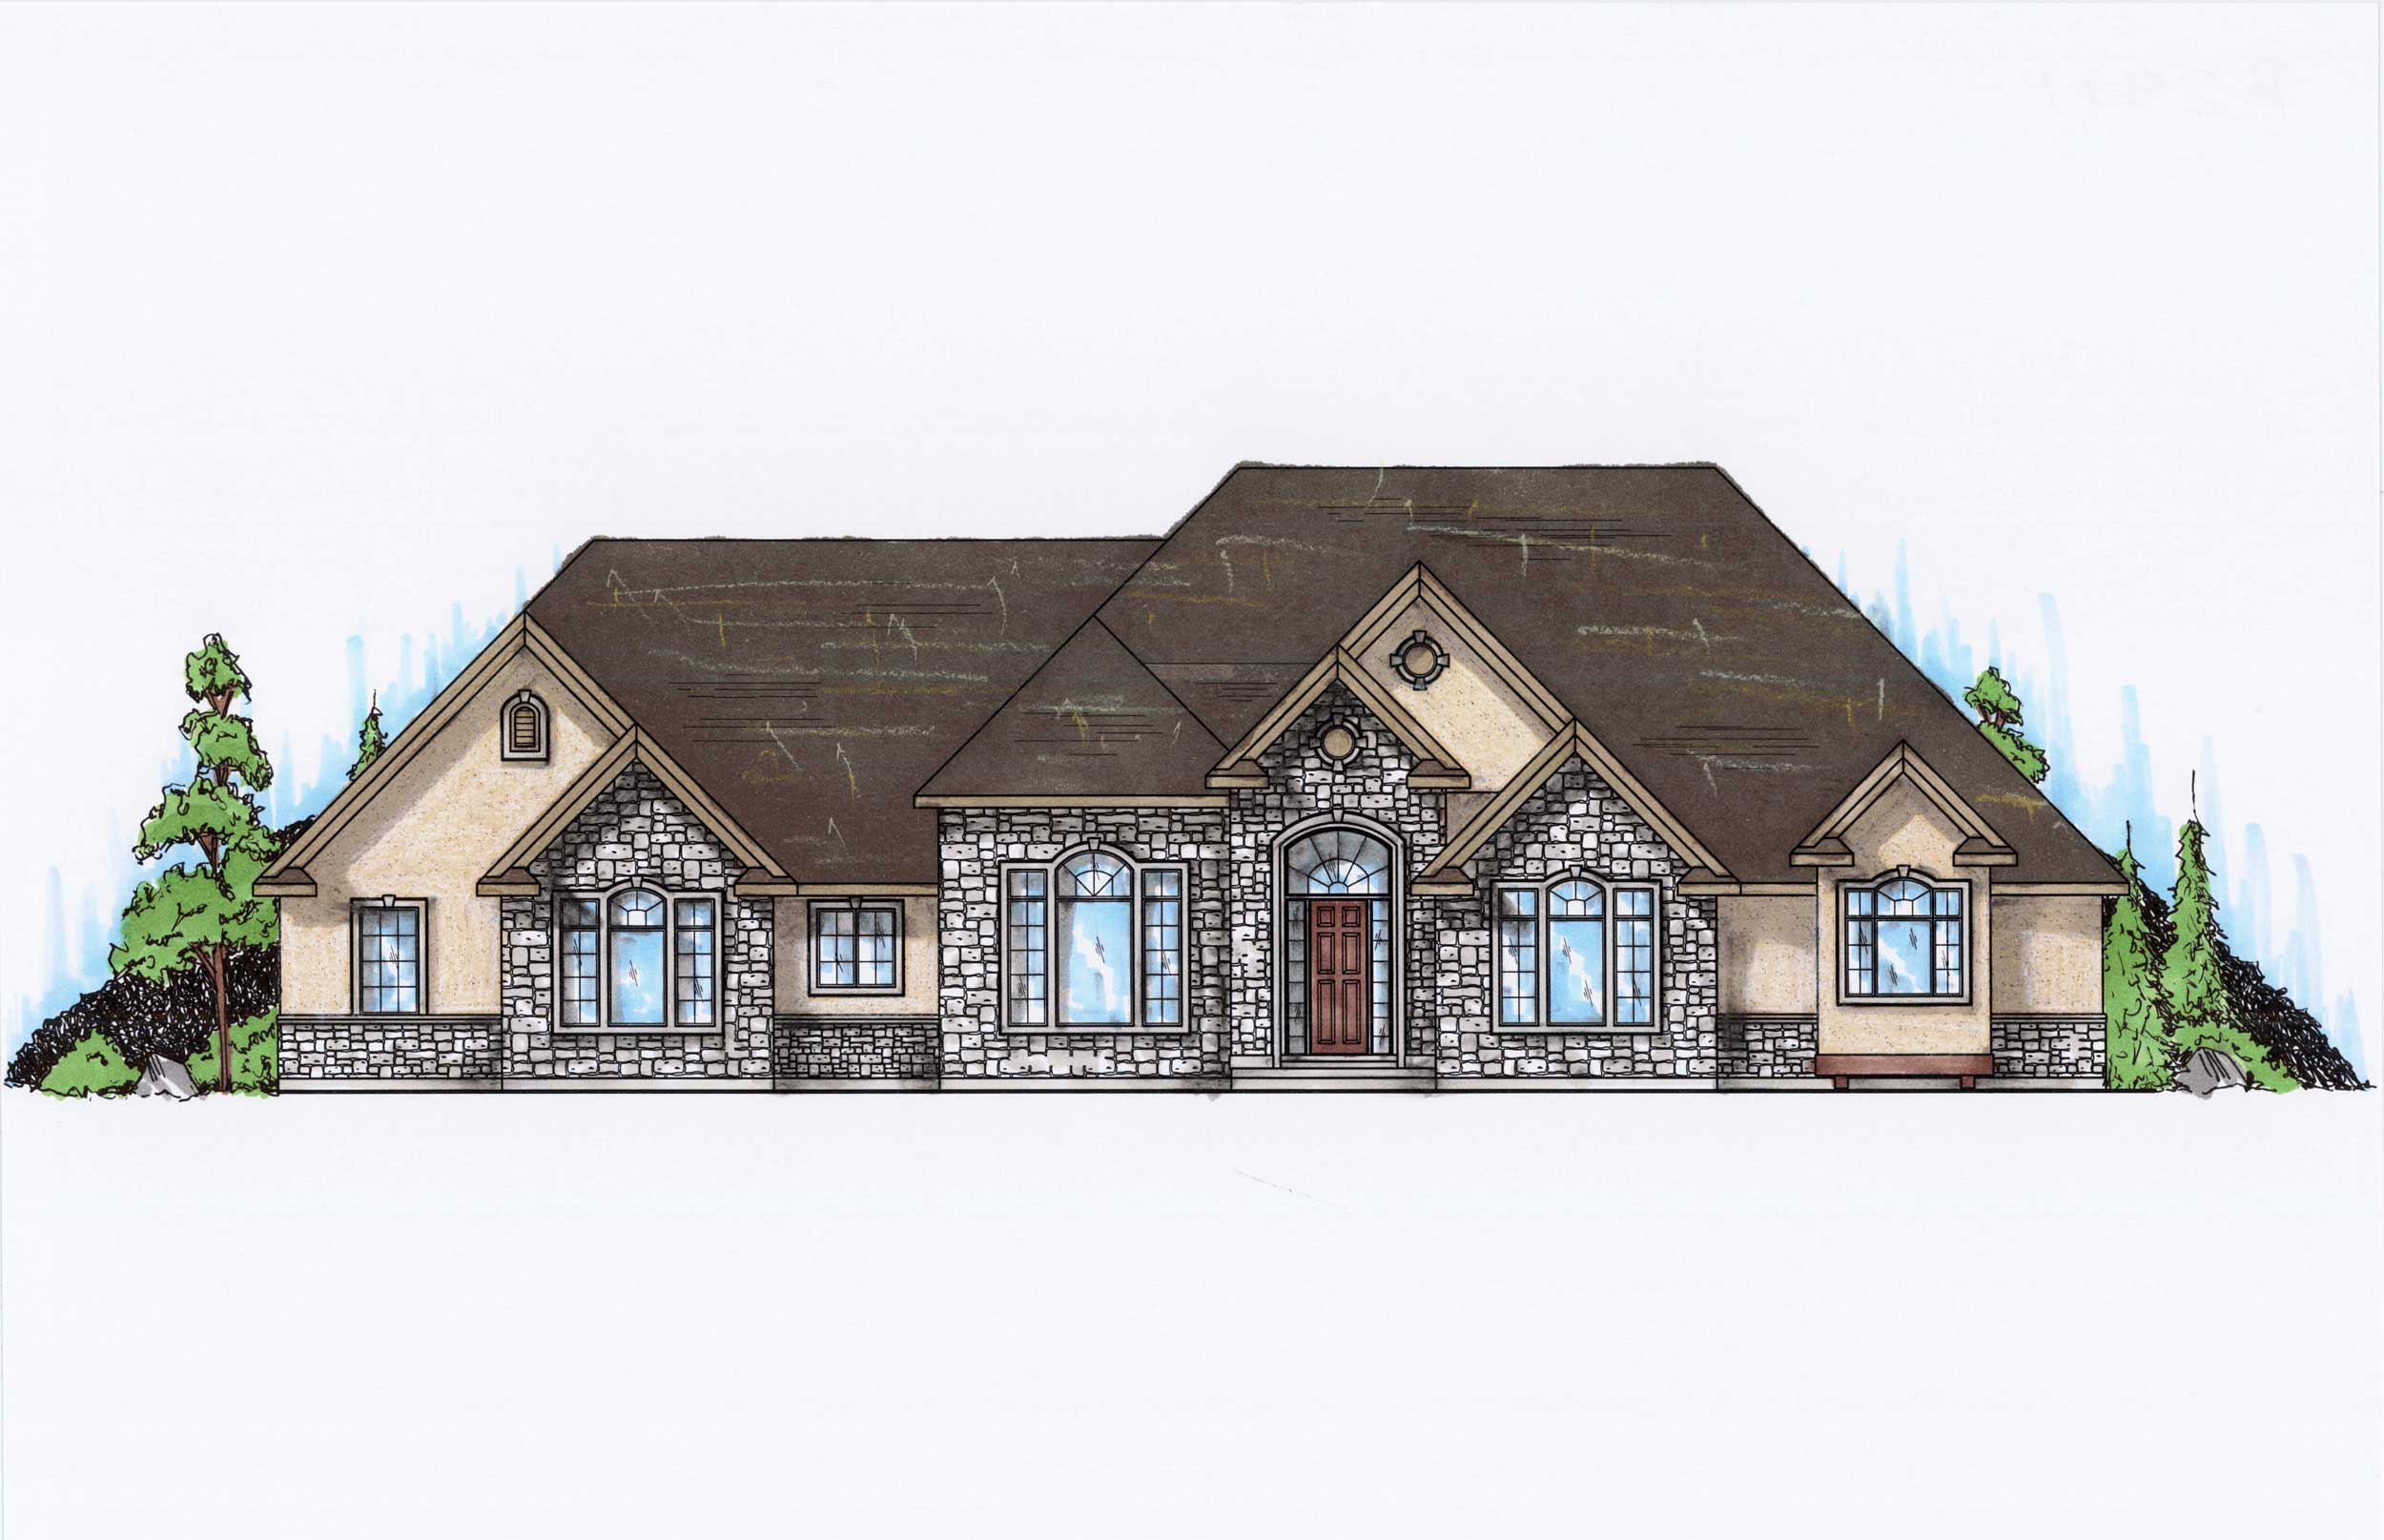
4-Bedroom, 2891 Sq Ft Ranch House Plan - 135-1067 - Front Exterior
Plan Collection
4-Bedroom, 2891 Sq Ft Ranch House Plan - 135-1067 - Front Exterior
Plan#135-1067
Starting at$1725
2891
Sq Ft
1
Story
4
Bed
4
Bath
4
Car
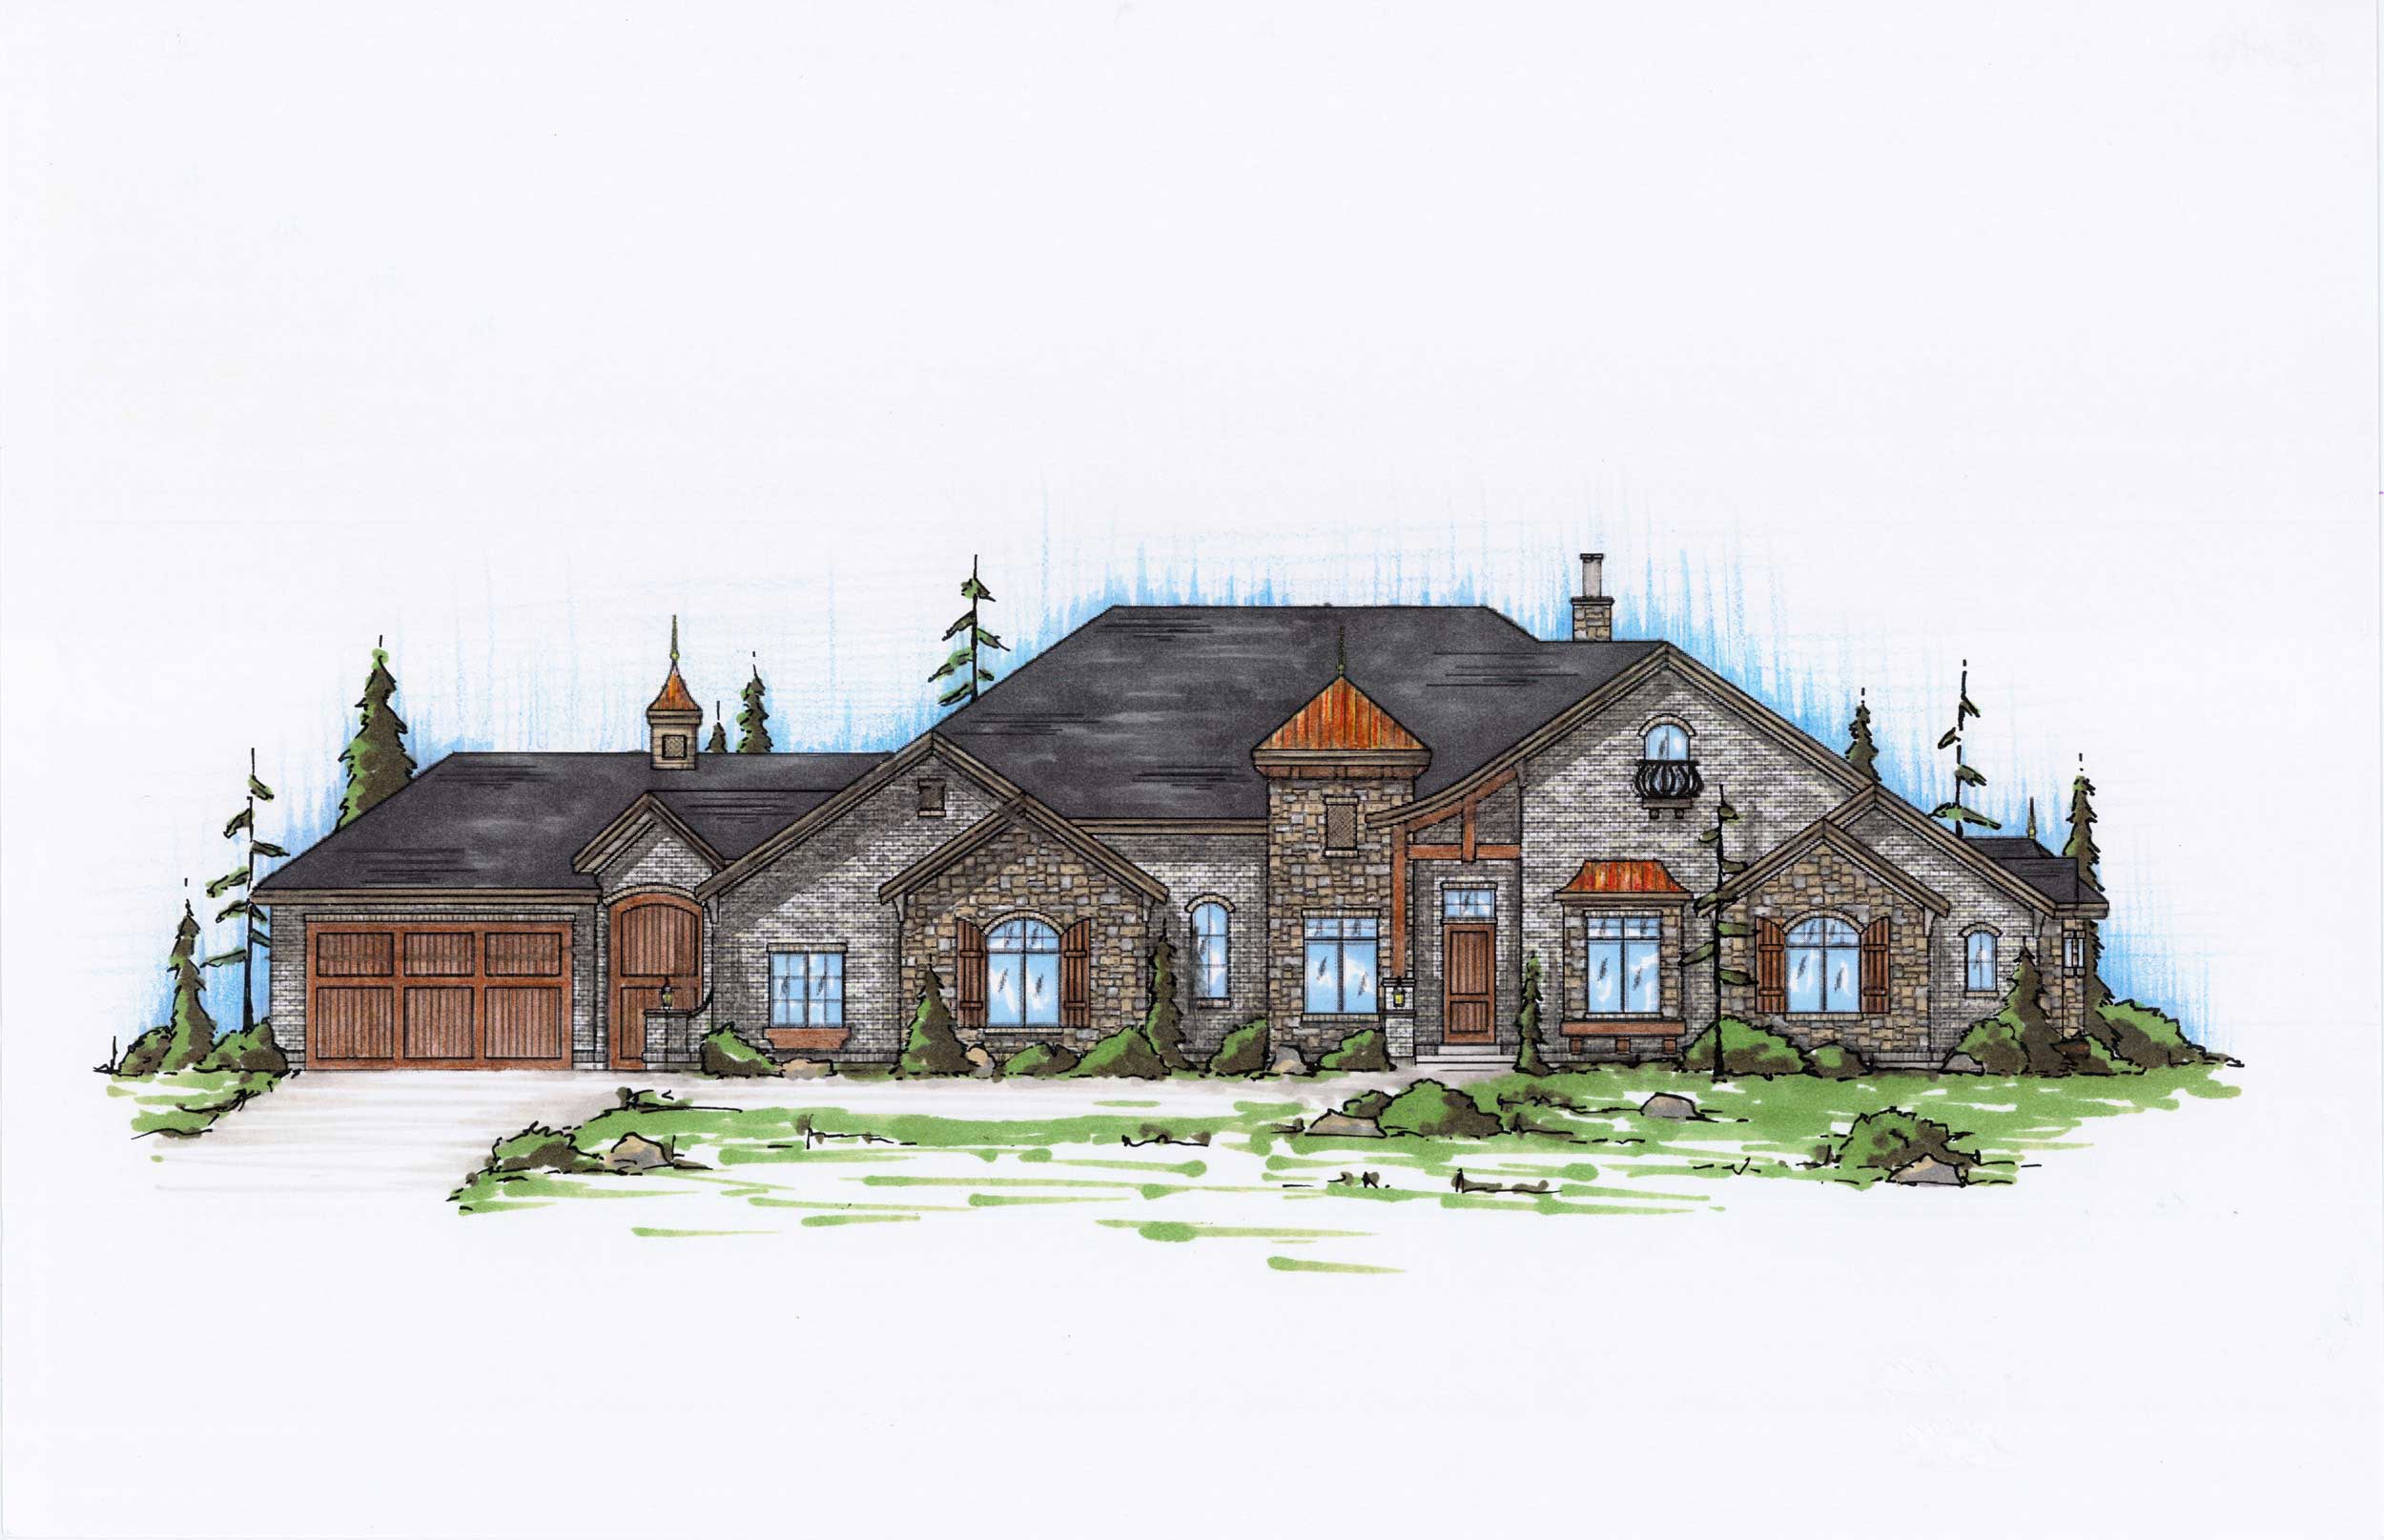
5-Bedroom, 2878 Sq Ft Country House Plan - 135-1078 - Front Exterior
Plan Collection
5-Bedroom, 2878 Sq Ft Country House Plan - 135-1078 - Front Exterior
Plan#135-1078
Starting at$1725
2878
Sq Ft
1
Story
5
Bed
4
Bath
4
Car
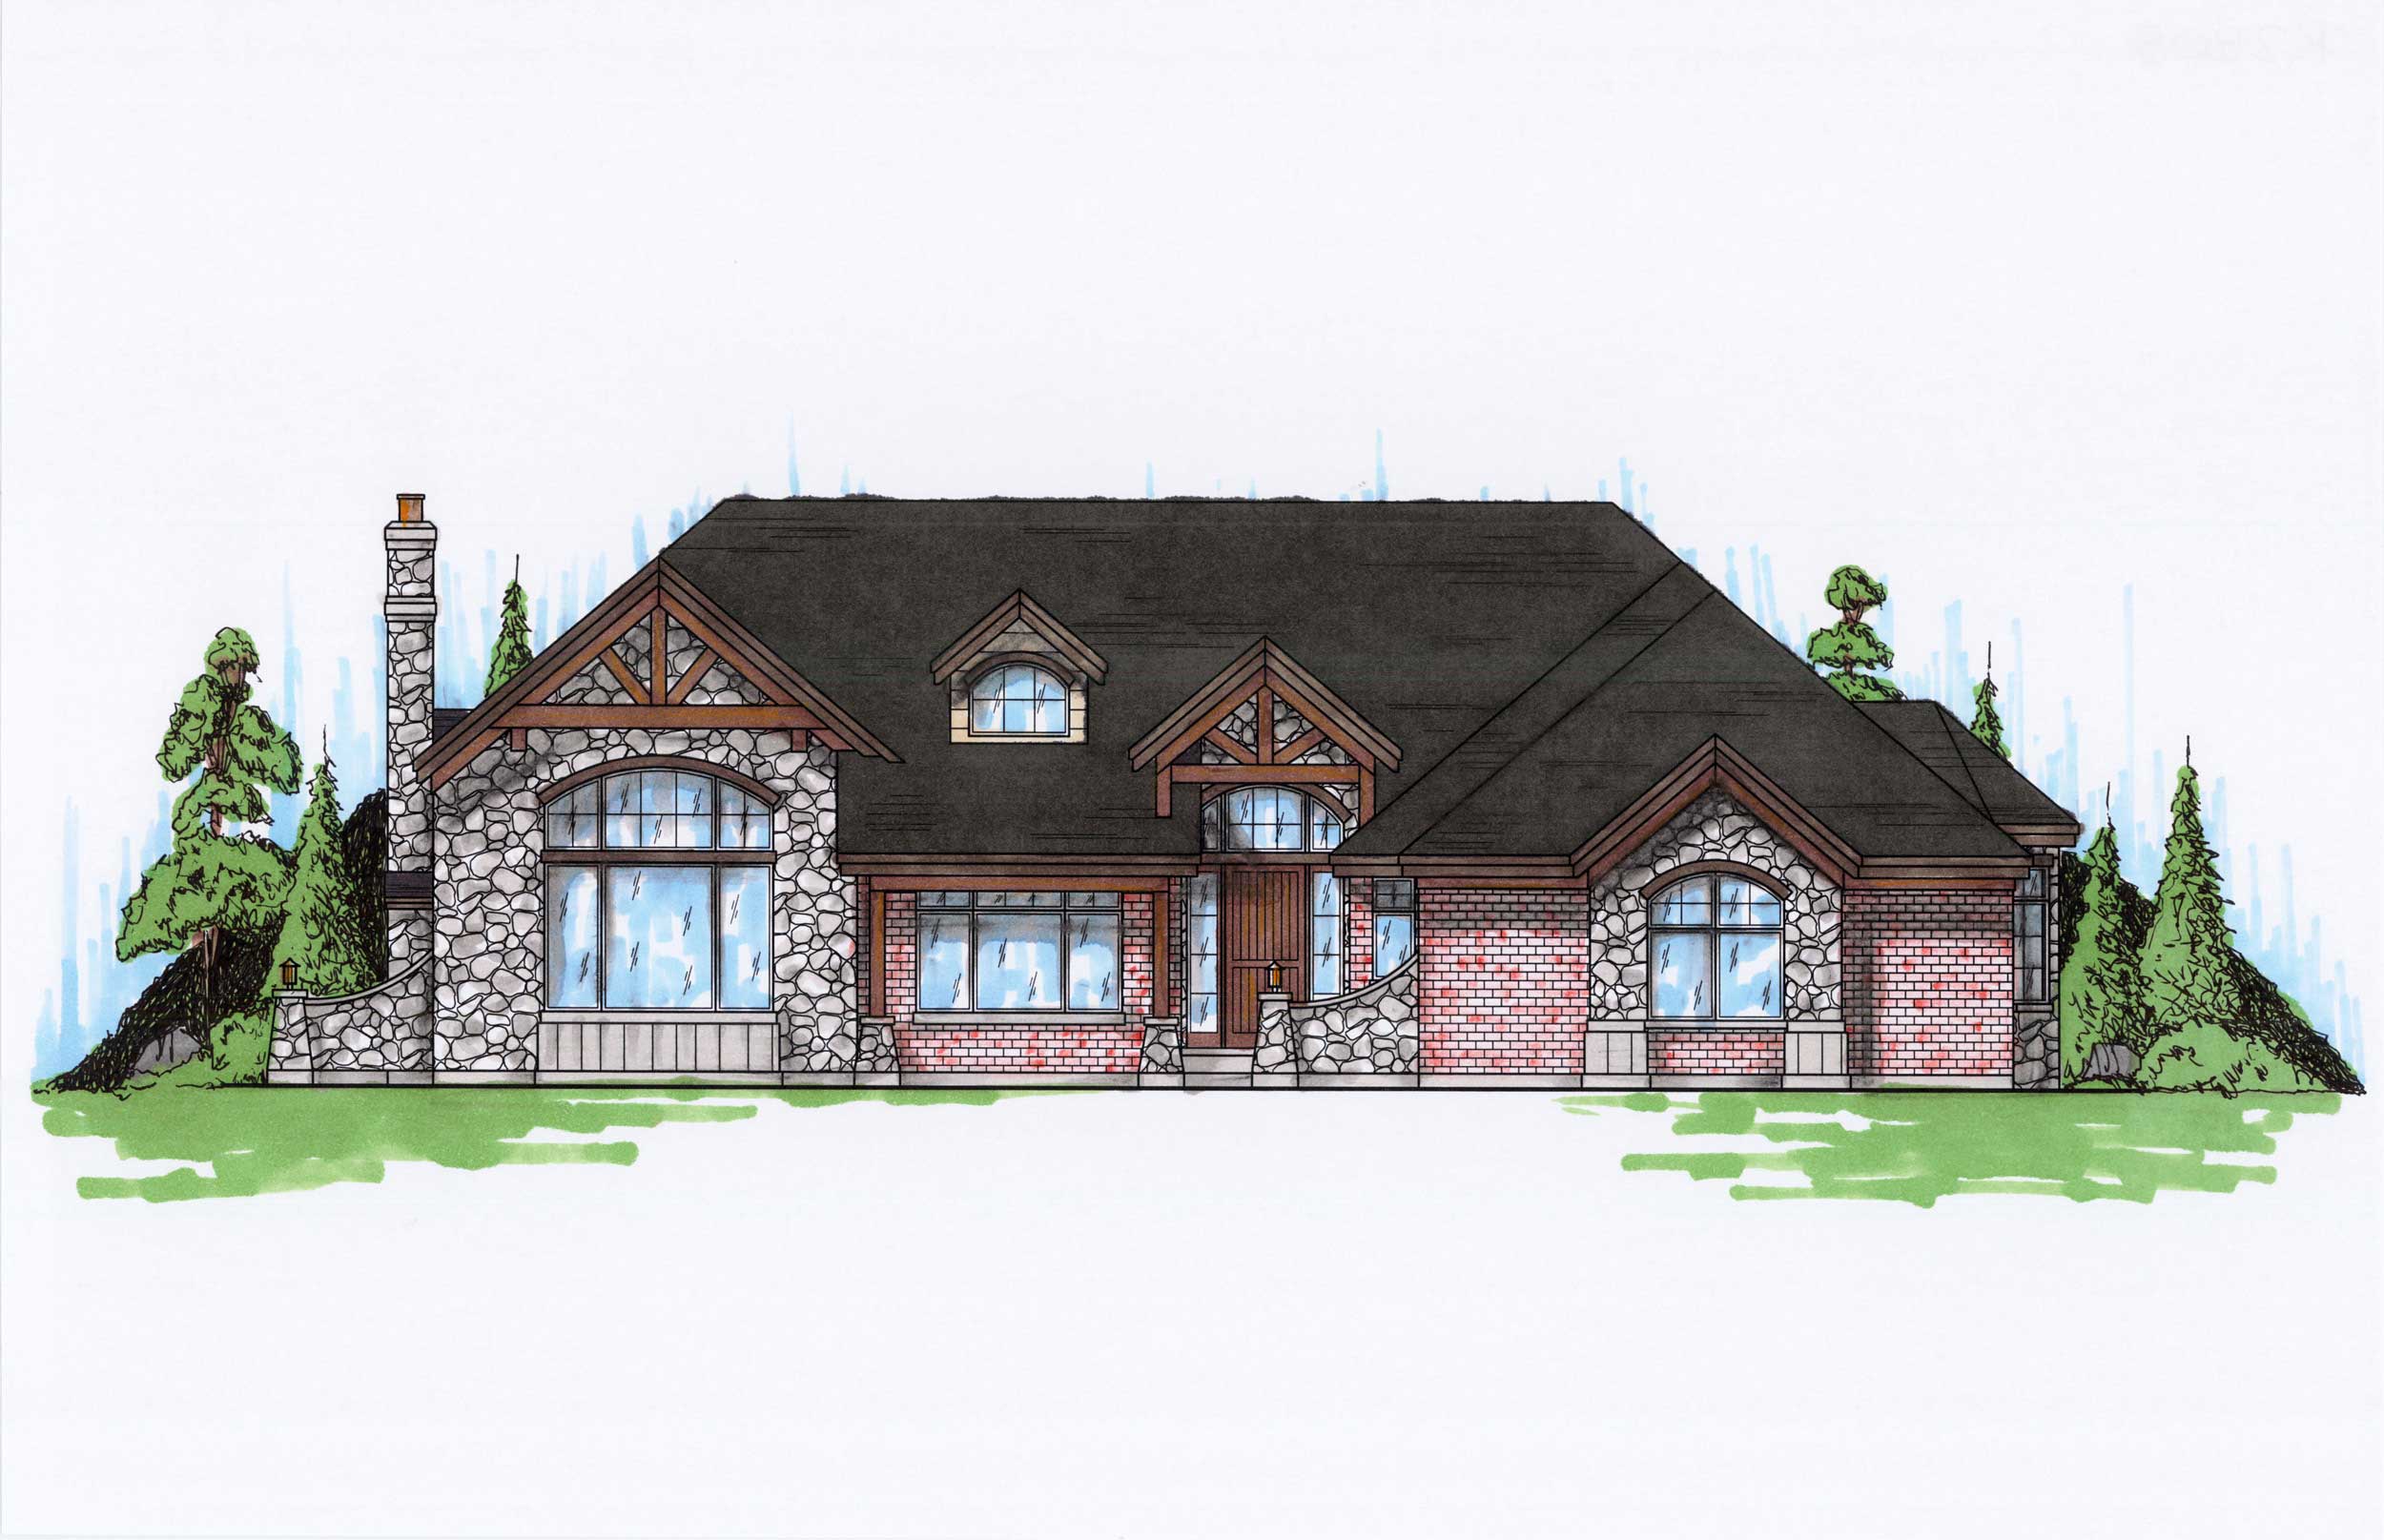
6-Bedroom, 2808 Sq Ft Craftsman Home Plan - 135-1076 - Main Exterior
Plan Collection
6-Bedroom, 2808 Sq Ft Craftsman Home Plan - 135-1076 - Main Exterior
Plan#135-1076
Starting at$1725
2808
Sq Ft
1
Story
6
Bed
4.5
Bath
0
Car
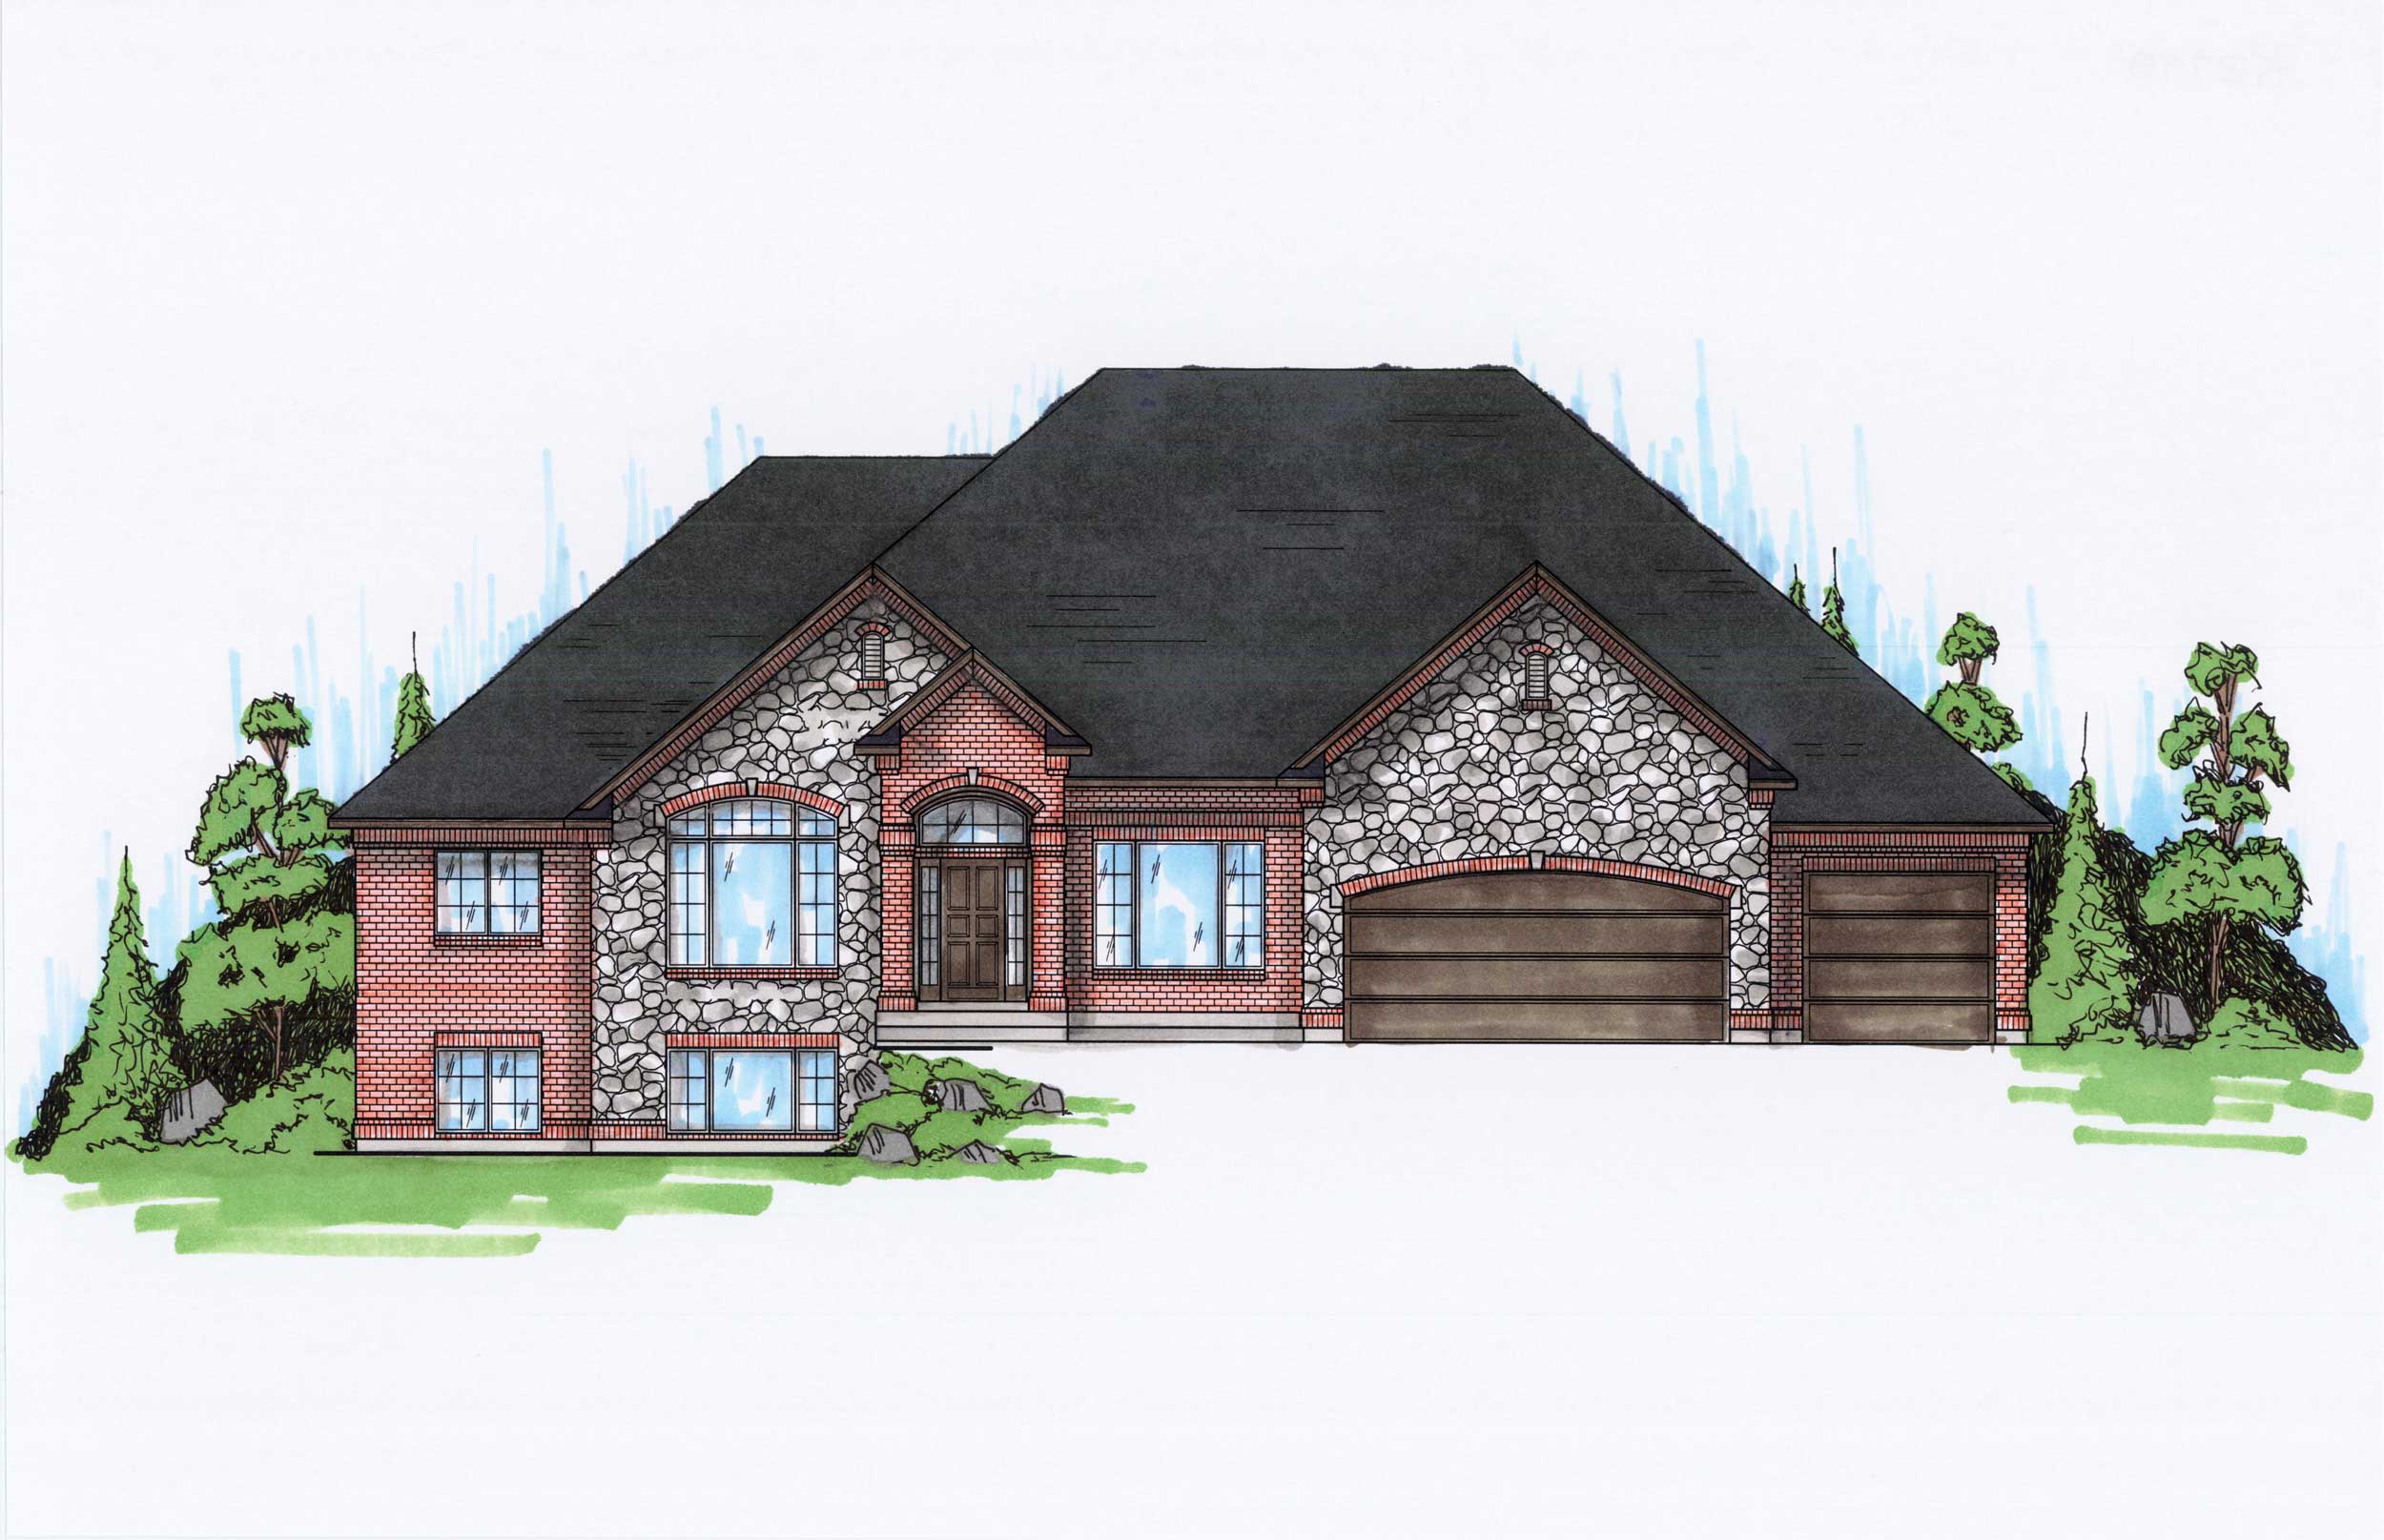
4-Bedroom, 2798 Sq Ft Ranch Home Plan - 135-1071 - Main Exterior
Plan Collection
4-Bedroom, 2798 Sq Ft Ranch Home Plan - 135-1071 - Main Exterior
Plan#135-1071
Starting at$1725
2798
Sq Ft
1
Story
4
Bed
3.5
Bath
3
Car
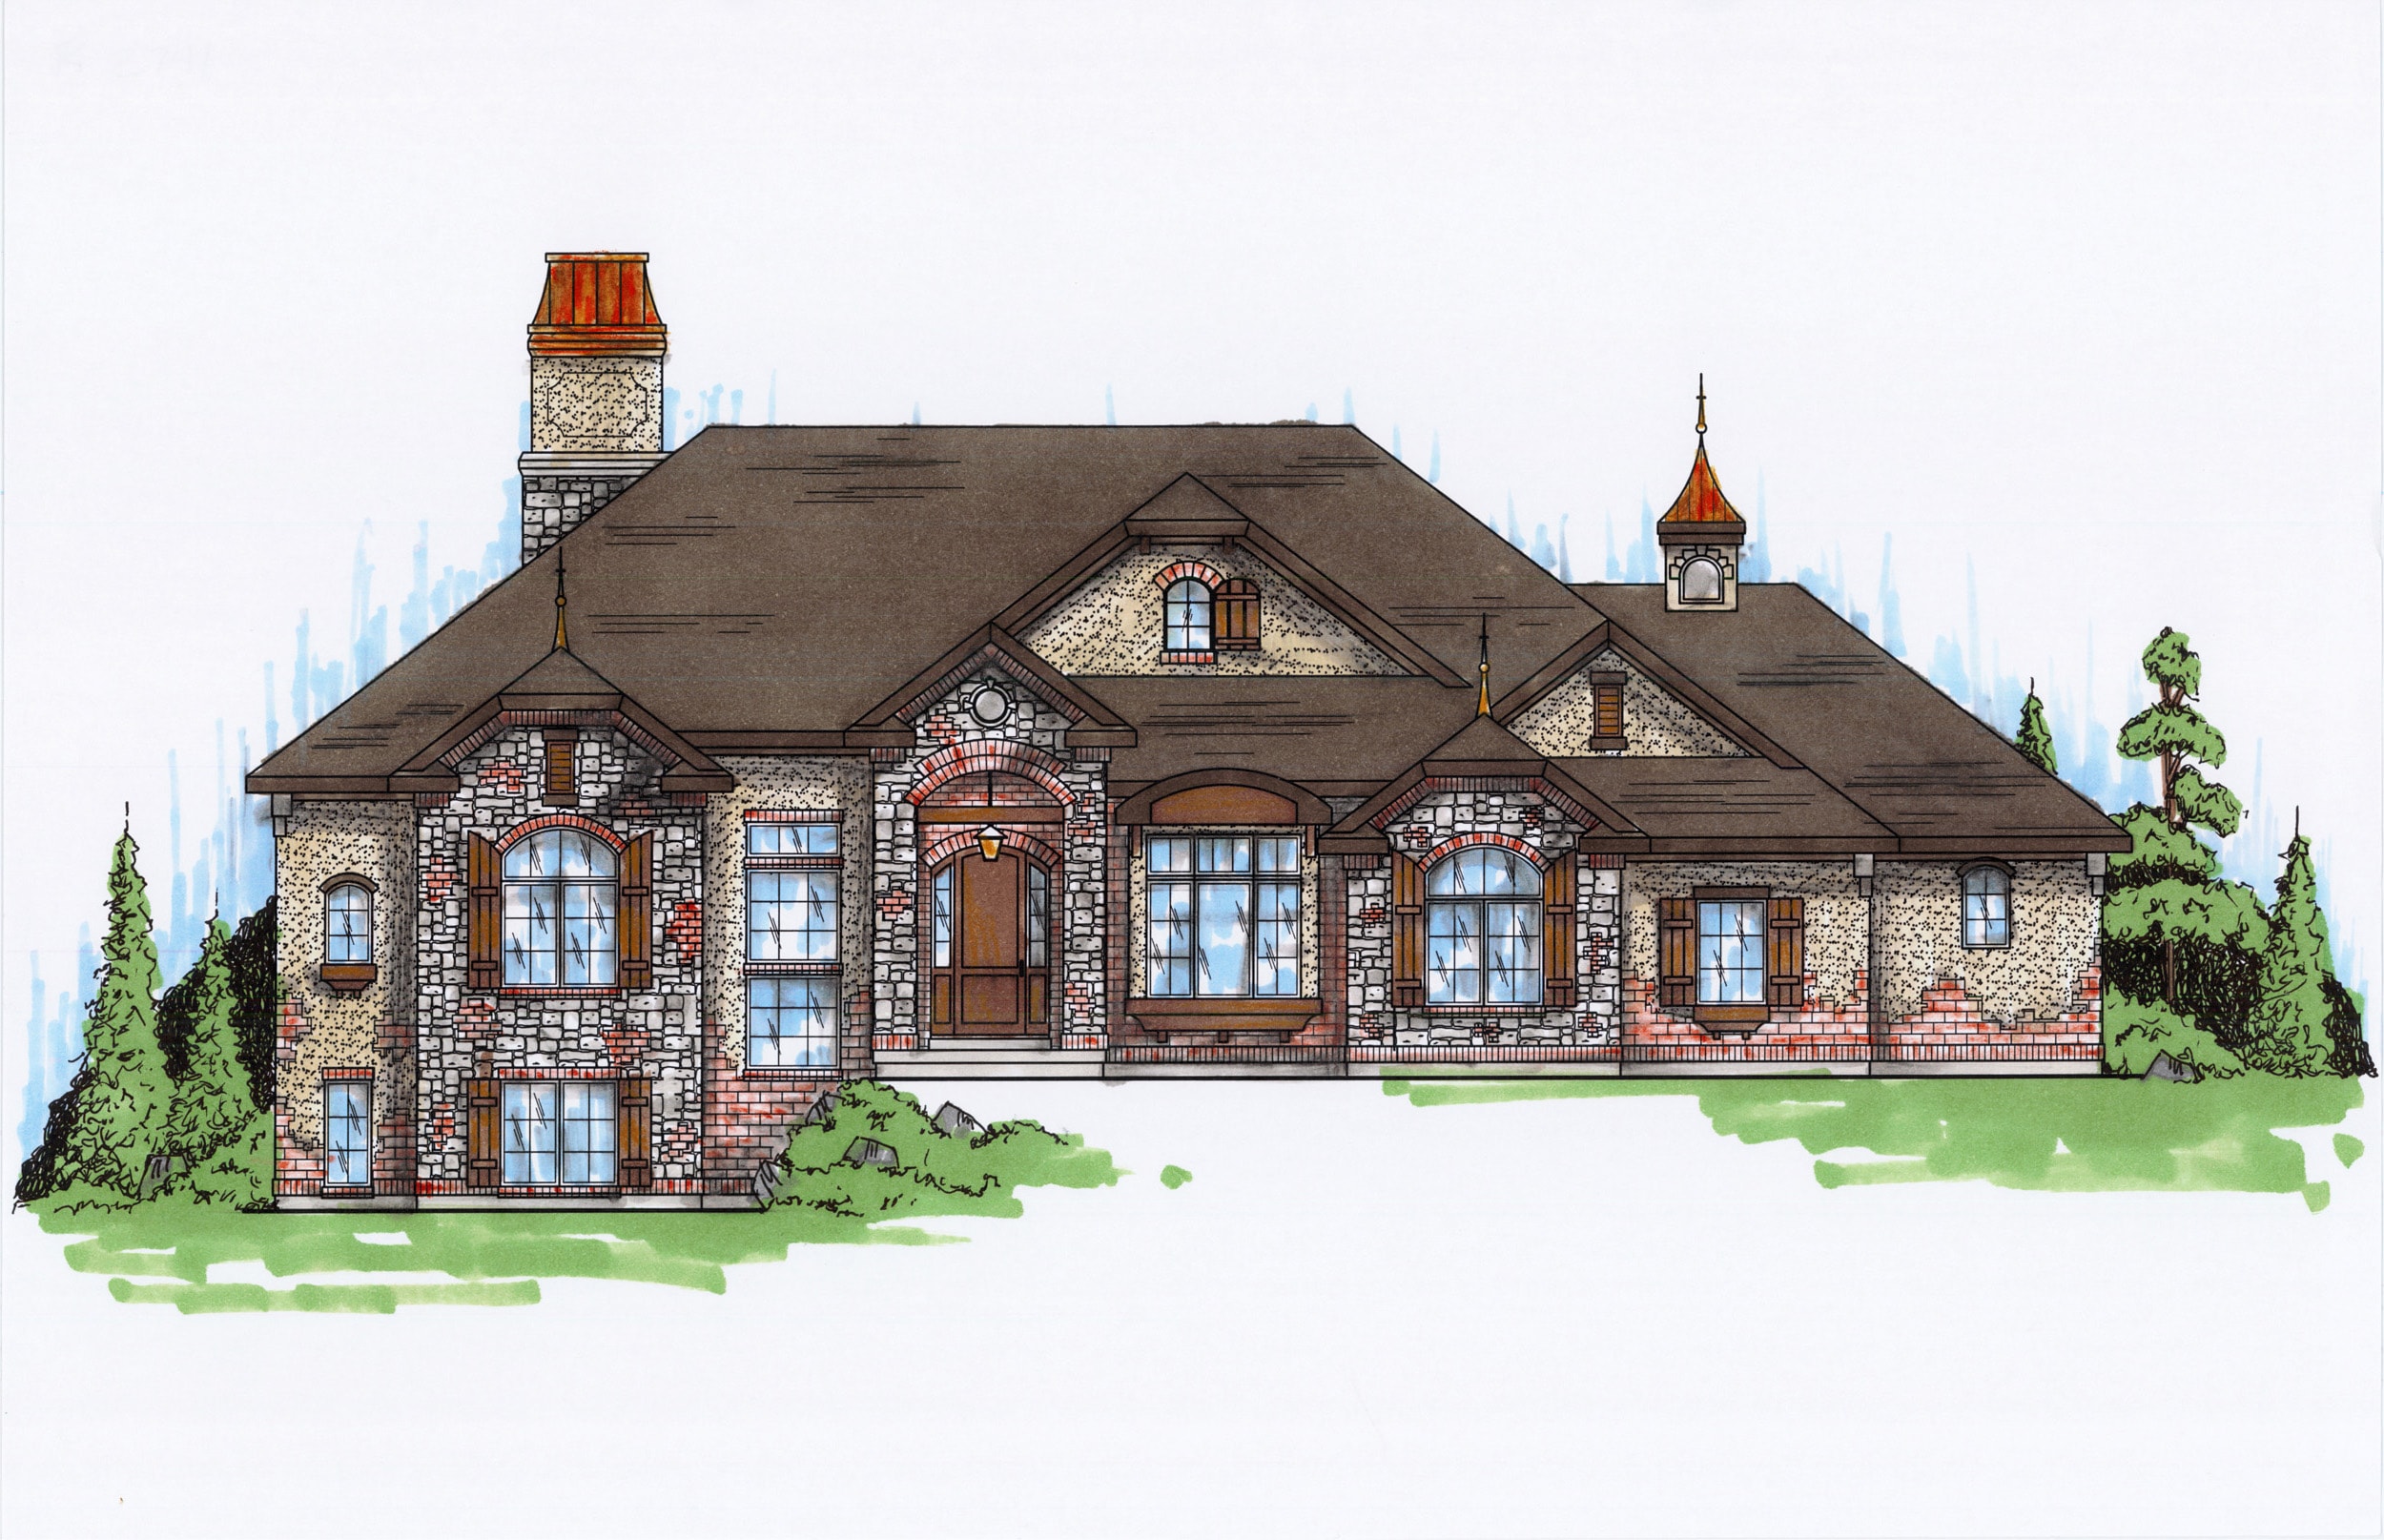
4-Bedroom, 2741 Sq Ft European Home Plan - 135-1073 - Main Exterior
Plan Collection
4-Bedroom, 2741 Sq Ft European Home Plan - 135-1073 - Main Exterior
Plan#135-1073
Starting at$1725
2741
Sq Ft
1
Story
4
Bed
4.5
Bath
4
Car
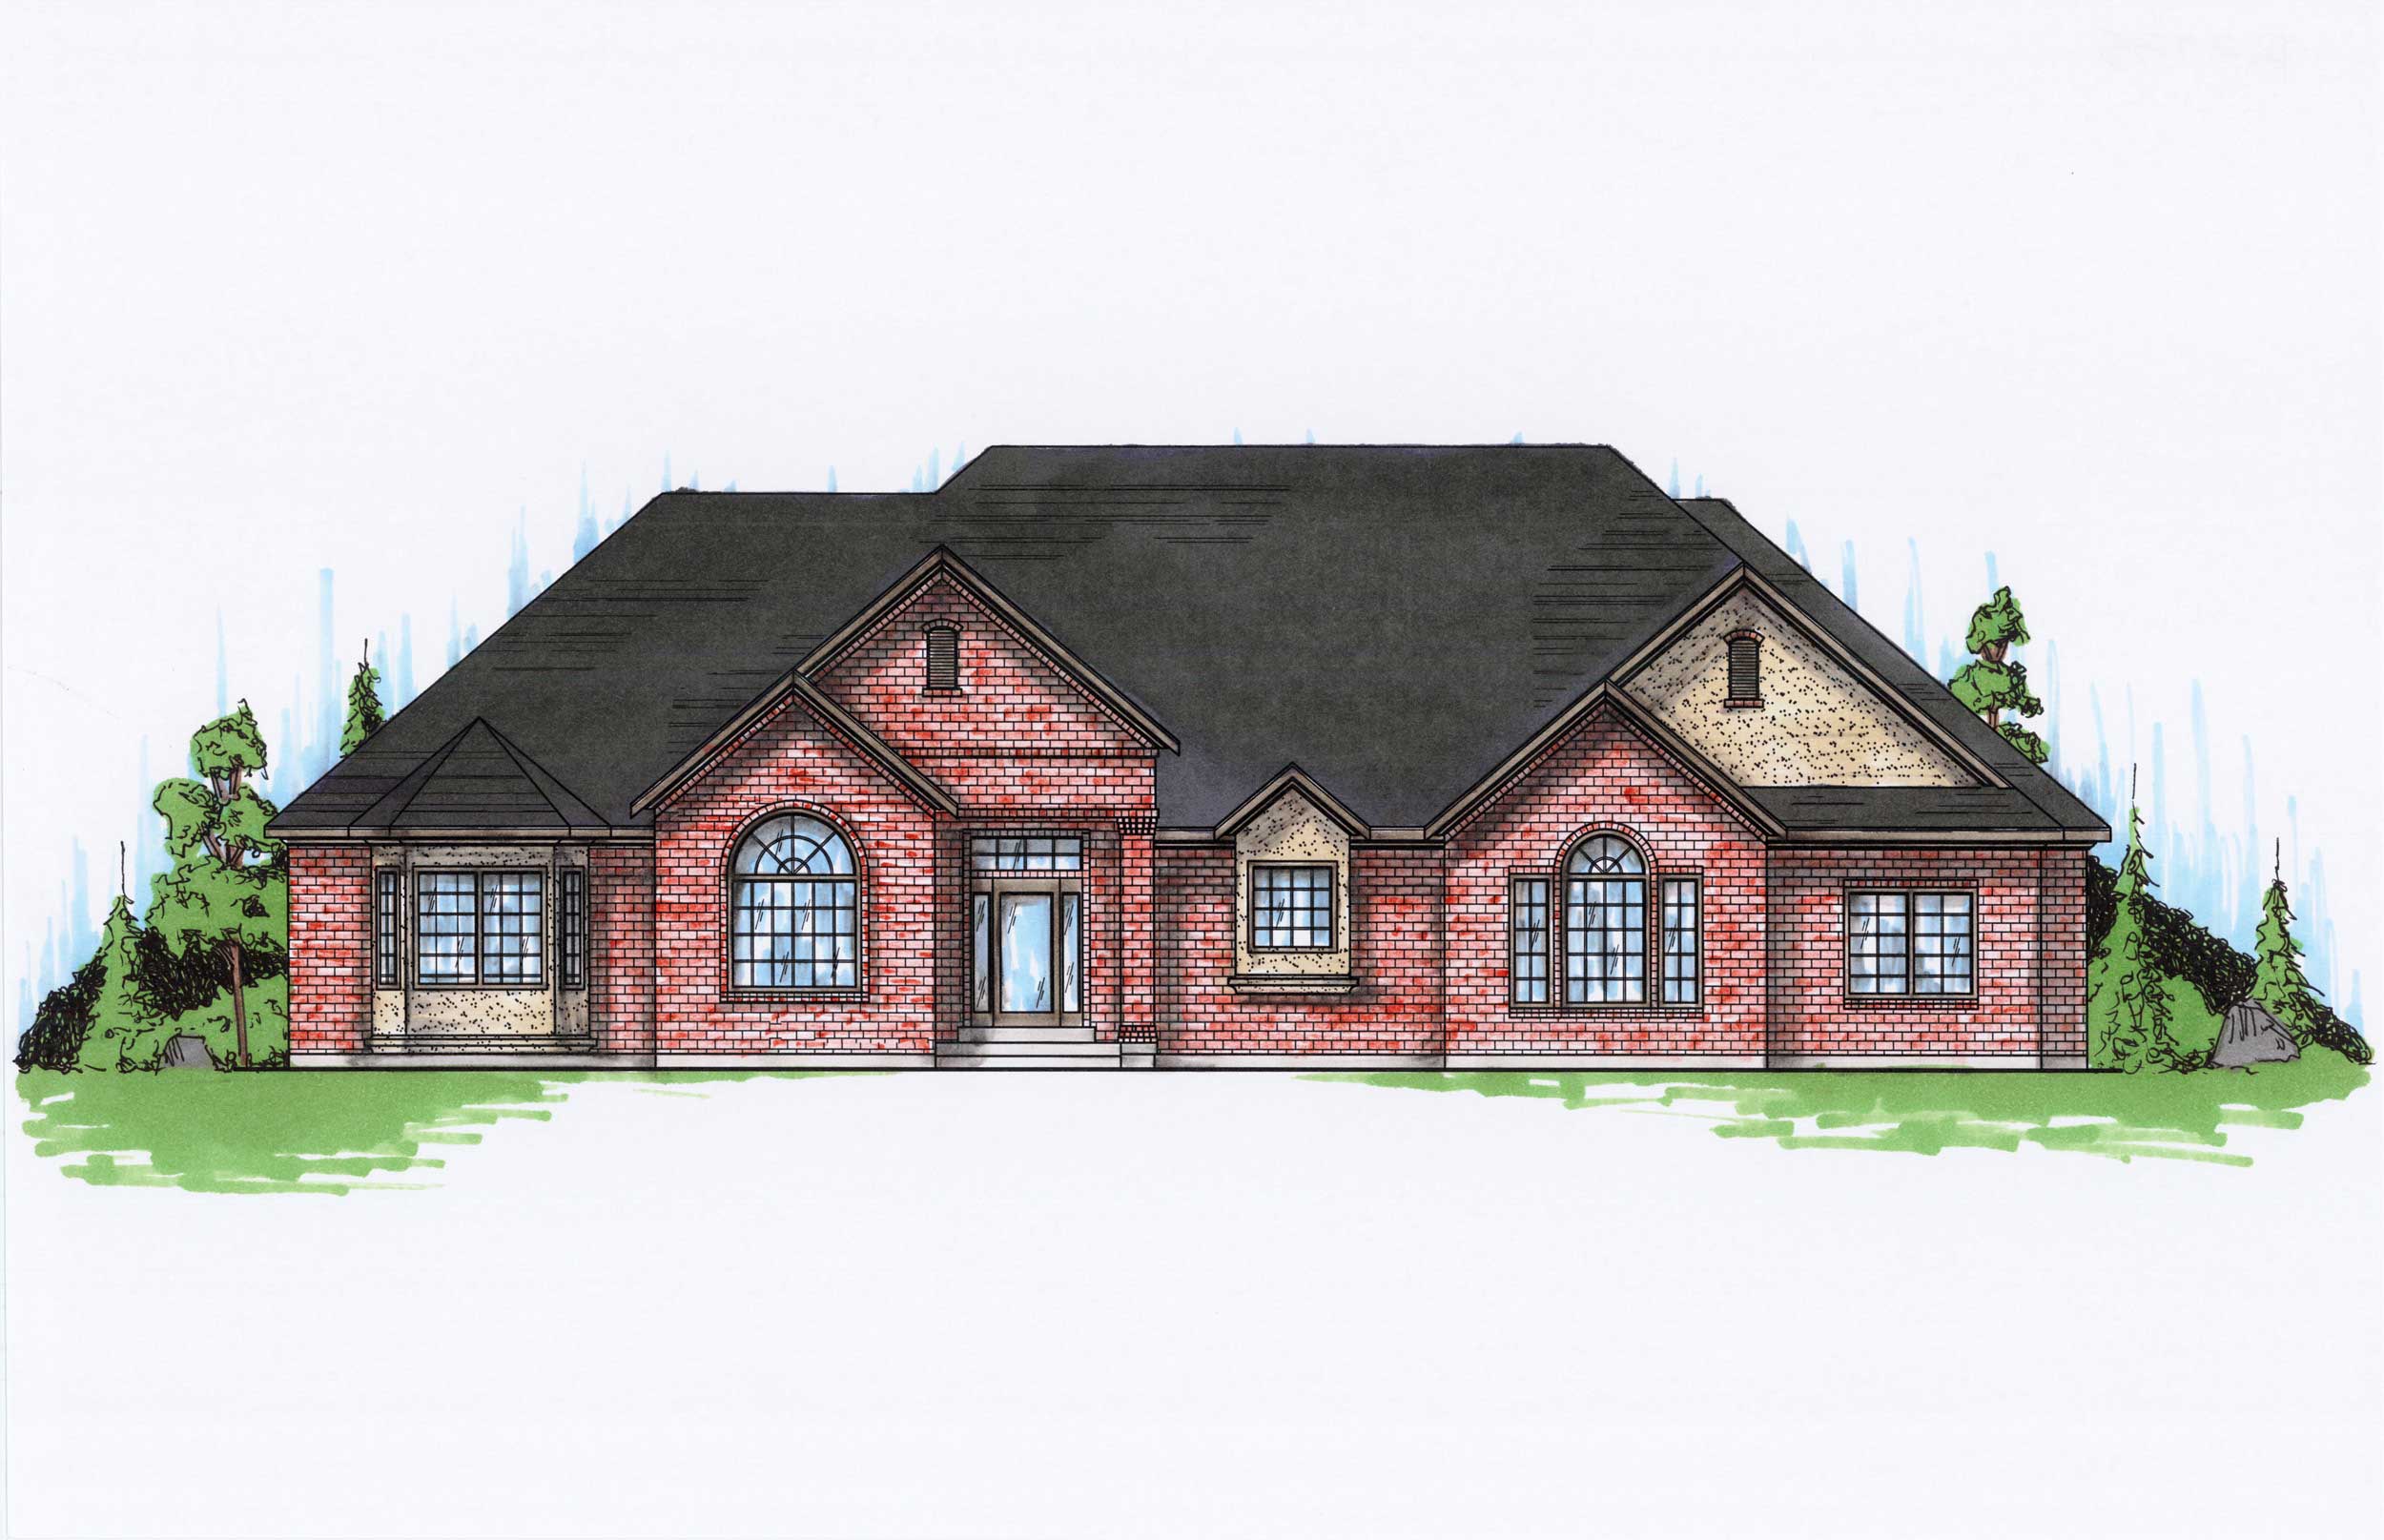
5-Bedroom, 2735 Sq Ft Ranch House Plan - 135-1125 - Front Exterior
Plan Collection
5-Bedroom, 2735 Sq Ft Ranch House Plan - 135-1125 - Front Exterior
Plan#135-1125
Starting at$1725
2735
Sq Ft
1
Story
5
Bed
3.5
Bath
3
Car
4-Bedroom, 2935 Sq Ft Country House Plan - 159-1089 - Front Exterior
Plan Collection
4-Bedroom, 2935 Sq Ft Country House Plan - 159-1089 - Front Exterior
Plan#159-1089
Starting at$1250
2935
Sq Ft
2
Story
4
Bed
2.5
Bath
0
Car
4-Bedroom, 2597 Sq Ft Mediterranean House Plan - 159-1079 - Front Exterior
Plan Collection
4-Bedroom, 2597 Sq Ft Mediterranean House Plan - 159-1079 - Front Exterior
Plan#159-1079
Starting at$1250
2597
Sq Ft
2
Story
4
Bed
2.5
Bath
2
Car
4-Bedroom, 2517 Sq Ft Mediterranean House Plan - 159-1113 - Front Exterior
Plan Collection
4-Bedroom, 2517 Sq Ft Mediterranean House Plan - 159-1113 - Front Exterior
Plan#159-1113
Starting at$1250
2517
Sq Ft
2
Story
4
Bed
2.5
Bath
2
Car
3-Bedroom, 2674 Sq Ft Craftsman Home Plan - 108-1062 - Main Exterior
Plan Collection
3-Bedroom, 2674 Sq Ft Craftsman Home Plan - 108-1062 - Main Exterior
Plan#108-1062
Starting at$1100
2674
Sq Ft
2
Story
3
Bed
3.5
Bath
3
Car
3-Bedroom, 2831 Sq Ft Country House Plan - 163-1043 - Front Exterior
Plan Collection
3-Bedroom, 2831 Sq Ft Country House Plan - 163-1043 - Front Exterior
Plan#163-1043
Starting at$1230
2831
Sq Ft
2
Story
3
Bed
3.5
Bath
2
Car
3-Bedroom, 2553 Sq Ft Country Home Plan - 163-1005 - Main Exterior
Plan Collection
3-Bedroom, 2553 Sq Ft Country Home Plan - 163-1005 - Main Exterior
Plan#163-1005
Starting at$1230
2553
Sq Ft
2
Story
3
Bed
2.5
Bath
2
Car
3-5 Bedroom, 2790 Sq Ft Rustic Craftsman House Plan - 153-1427 - Front Exterior
Plan Collection
3-5 Bedroom, 2790 Sq Ft Rustic Craftsman House Plan - 153-1427 - Front Exterior
Plan#153-1427
Starting at$1550
2792
Sq Ft
2
Story
3
Bed
3
Bath
0
Car
4-Bedroom, 2838 Sq Ft Craftsman House Plan - 108-1510 - Front Exterior
Plan Collection
4-Bedroom, 2838 Sq Ft Craftsman House Plan - 108-1510 - Front Exterior
Plan#108-1510
Starting at$1280
2838
Sq Ft
2
Story
4
Bed
3.5
Bath
3
Car
4-Bedroom, 2629 Sq Ft Prairie House Plan - 108-1515 - Front Exterior
Plan Collection
4-Bedroom, 2629 Sq Ft Prairie House Plan - 108-1515 - Front Exterior
Plan#108-1515
Starting at$1100
2629
Sq Ft
1
Story
4
Bed
3
Bath
3
Car
3-Bedroom, 2886 Sq Ft Country House Plan - 108-1546 - Front Exterior
Plan Collection
3-Bedroom, 2886 Sq Ft Country House Plan - 108-1546 - Front Exterior
Plan#108-1546
Starting at$1280
2886
Sq Ft
2
Story
3
Bed
2.5
Bath
3
Car
3-Bedroom, 2558 Sq Ft French House Plan - 140-1062 - Front Exterior
Plan Collection
3-Bedroom, 2558 Sq Ft French House Plan - 140-1062 - Front Exterior
Plan#140-1062
Starting at$945
2558
Sq Ft
2
Story
3
Bed
2.5
Bath
2
Car
4-Bedroom, 2869 Sq Ft Craftsman House Plan - 100-1170 - Front Exterior
Plan Collection
4-Bedroom, 2869 Sq Ft Craftsman House Plan - 100-1170 - Front Exterior
Plan#100-1170
Starting at$1800
2869
Sq Ft
2
Story
4
Bed
3.5
Bath
3
Car
3-Bedroom, 2899 Sq Ft Country House Plan - 140-1055 - Front Exterior
Plan Collection
3-Bedroom, 2899 Sq Ft Country House Plan - 140-1055 - Front Exterior
Plan#140-1055
Starting at$945
2899
Sq Ft
1
Story
3
Bed
2.5
Bath
2
Car
6-Bedroom, 2866 Sq Ft European Home Plan - 135-1052 - Main Exterior
Plan Collection
6-Bedroom, 2866 Sq Ft European Home Plan - 135-1052 - Main Exterior
Plan#135-1052
Starting at$1725
2866
Sq Ft
2
Story
6
Bed
4.5
Bath
3
Car
4-Bedroom, 2780 Sq Ft Craftsman House Plan - 135-1040 - Front Exterior
Plan Collection
4-Bedroom, 2780 Sq Ft Craftsman House Plan - 135-1040 - Front Exterior
Plan#135-1040
Starting at$1725
2780
Sq Ft
2
Story
4
Bed
3
Bath
3
Car
5-Bedroom, 2531 Sq Ft Traditional Home Plan - 135-1035 - Main Exterior
Plan Collection
5-Bedroom, 2531 Sq Ft Traditional Home Plan - 135-1035 - Main Exterior
Plan#135-1035
Starting at$1725
2531
Sq Ft
2
Story
5
Bed
3.5
Bath
3
Car
4-Bedroom, 2942 Sq Ft European Home Plan - 135-1017 - Main Exterior
Plan Collection
4-Bedroom, 2942 Sq Ft European Home Plan - 135-1017 - Main Exterior
Plan#135-1017
Starting at$1725
2942
Sq Ft
1
Story
4
Bed
4
Bath
4
Car
6-Bedroom, 2898 Sq Ft Ranch Home Plan - 135-1050 - Main Exterior
Plan Collection
6-Bedroom, 2898 Sq Ft Ranch Home Plan - 135-1050 - Main Exterior
Plan#135-1050
Starting at$1725
2898
Sq Ft
1
Story
6
Bed
3
Bath
3
Car
4-Bedroom, 2891 Sq Ft Ranch House Plan - 135-1067 - Front Exterior
Plan Collection
4-Bedroom, 2891 Sq Ft Ranch House Plan - 135-1067 - Front Exterior
Plan#135-1067
Starting at$1725
2891
Sq Ft
1
Story
4
Bed
4
Bath
4
Car
5-Bedroom, 2878 Sq Ft Country House Plan - 135-1078 - Front Exterior
Plan Collection
5-Bedroom, 2878 Sq Ft Country House Plan - 135-1078 - Front Exterior
Plan#135-1078
Starting at$1725
2878
Sq Ft
1
Story
5
Bed
4
Bath
4
Car
6-Bedroom, 2808 Sq Ft Craftsman Home Plan - 135-1076 - Main Exterior
Plan Collection
6-Bedroom, 2808 Sq Ft Craftsman Home Plan - 135-1076 - Main Exterior
Plan#135-1076
Starting at$1725
2808
Sq Ft
1
Story
6
Bed
4.5
Bath
0
Car
4-Bedroom, 2798 Sq Ft Ranch Home Plan - 135-1071 - Main Exterior
Plan Collection
4-Bedroom, 2798 Sq Ft Ranch Home Plan - 135-1071 - Main Exterior
Plan#135-1071
Starting at$1725
2798
Sq Ft
1
Story
4
Bed
3.5
Bath
3
Car
4-Bedroom, 2741 Sq Ft European Home Plan - 135-1073 - Main Exterior
Plan Collection
4-Bedroom, 2741 Sq Ft European Home Plan - 135-1073 - Main Exterior
Plan#135-1073
Starting at$1725
2741
Sq Ft
1
Story
4
Bed
4.5
Bath
4
Car
5-Bedroom, 2735 Sq Ft Ranch House Plan - 135-1125 - Front Exterior
Plan Collection
5-Bedroom, 2735 Sq Ft Ranch House Plan - 135-1125 - Front Exterior
Plan#135-1125
Starting at$1725
2735
Sq Ft
1
Story
5
Bed
3.5
Bath
3
Car
1...2324252627...37