2473-2573 Square Foot House Plans

893
Plan Results
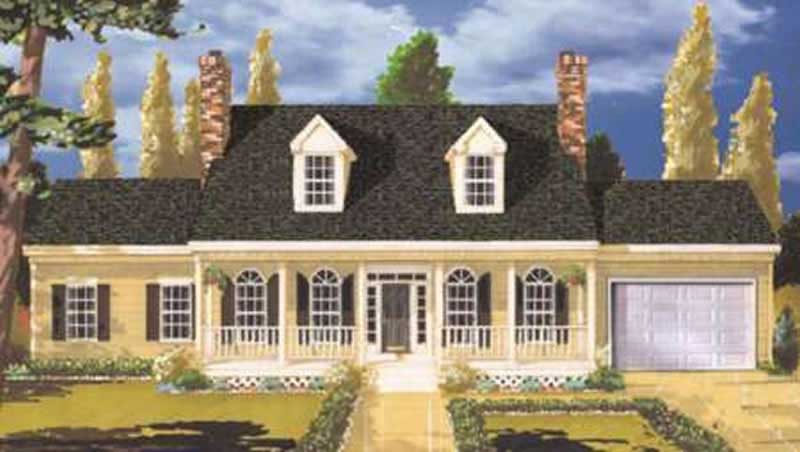

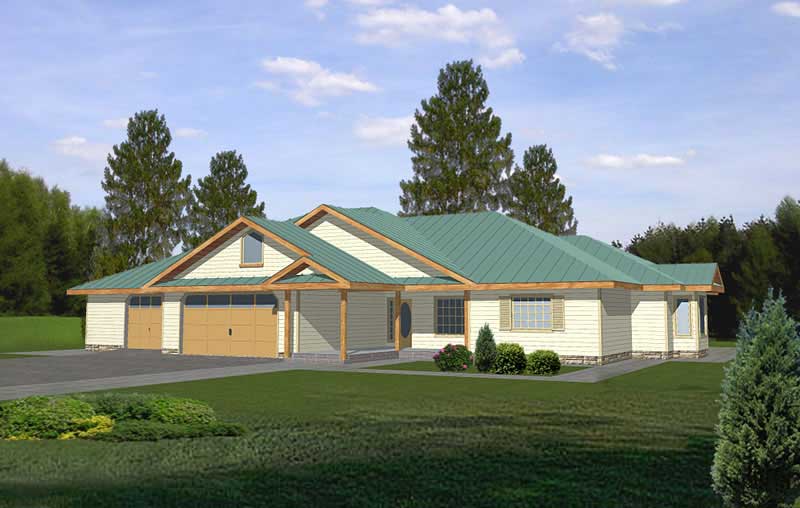
2-Bedroom, 2483 Sq Ft Ranch Home Plan - 132-1194 - Main Exterior
Plan Collection
2-Bedroom, 2483 Sq Ft Ranch Home Plan - 132-1194 - Main Exterior
Plan#132-1194
Starting at$1480
2483
Sq Ft
3
Story
2
Bed
2
Bath
3
Car
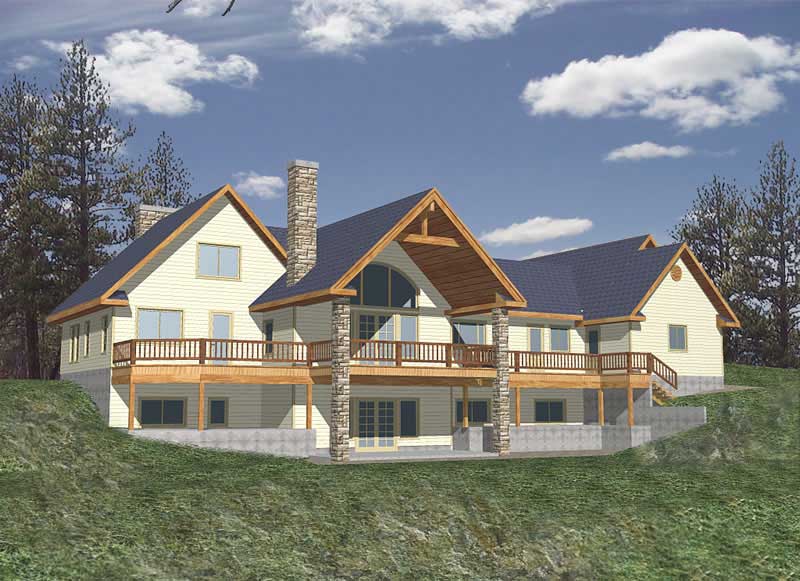
3-Bedroom, 2522 Sq Ft Rustic House Plan - 132-1192 - Front Exterior
Plan Collection
3-Bedroom, 2522 Sq Ft Rustic House Plan - 132-1192 - Front Exterior
Plan#132-1192
Starting at$2085
2522
Sq Ft
2
Story
3
Bed
3.5
Bath
3
Car
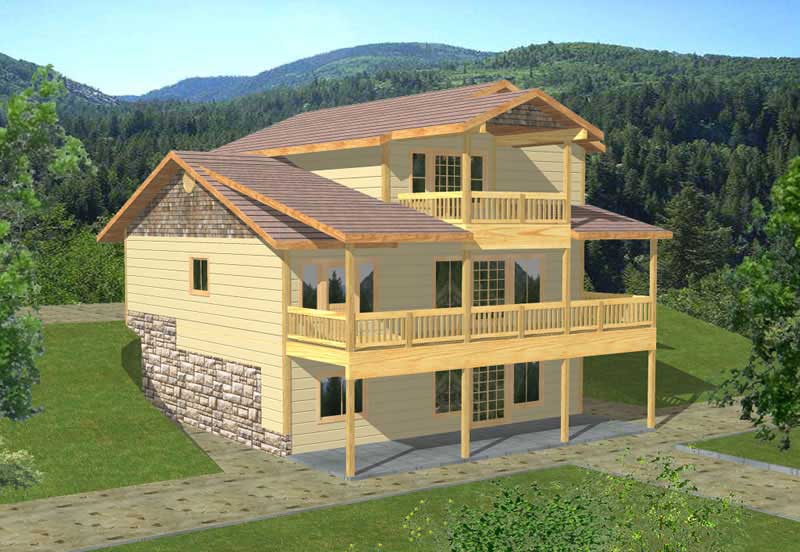
3-Bedroom, 2569 Sq Ft Log Cabin Home Plan - 132-1190 - Main Exterior
Plan Collection
3-Bedroom, 2569 Sq Ft Log Cabin Home Plan - 132-1190 - Main Exterior
Plan#132-1190
Starting at$1480
2569
Sq Ft
2
Story
3
Bed
3
Bath
2
Car
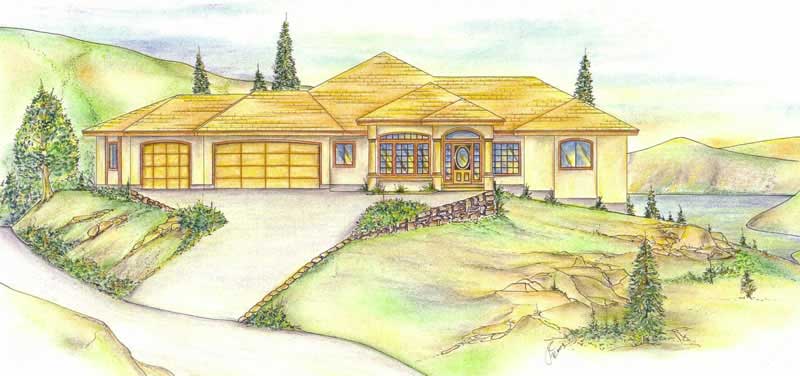
6-Bedroom, 2521 Sq Ft Contemporary House Plan - 132-1436 - Front Exterior
Plan Collection
6-Bedroom, 2521 Sq Ft Contemporary House Plan - 132-1436 - Front Exterior
Plan#132-1436
Starting at$2085
2521
Sq Ft
2
Story
6
Bed
4
Bath
3
Car

3-Bedroom, 2482 Sq Ft Ranch House Plan - 132-1392 - Front Exterior
Plan Collection
3-Bedroom, 2482 Sq Ft Ranch House Plan - 132-1392 - Front Exterior
Plan#132-1392
Starting at$1480
2482
Sq Ft
1
Story
3
Bed
2
Bath
0
Car

2-Bedroom, 2521 Sq Ft Ranch Home Plan - 132-1516 - Main Exterior
Plan Collection
2-Bedroom, 2521 Sq Ft Ranch Home Plan - 132-1516 - Main Exterior
Plan#132-1516
Starting at$1480
2521
Sq Ft
1
Story
2
Bed
2
Bath
3
Car

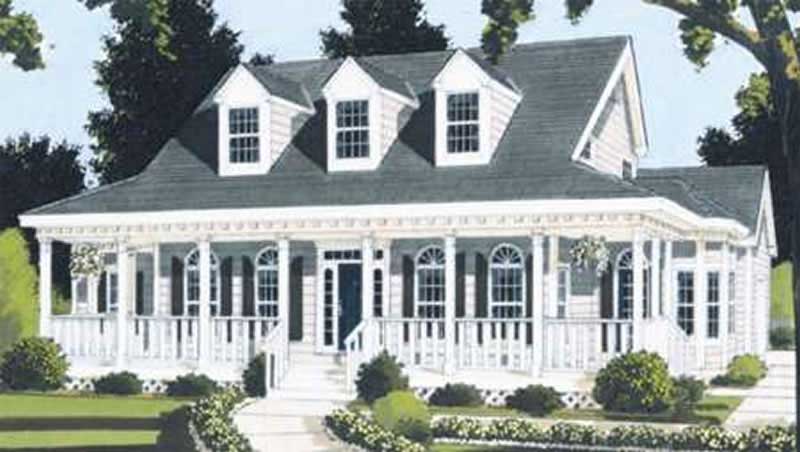
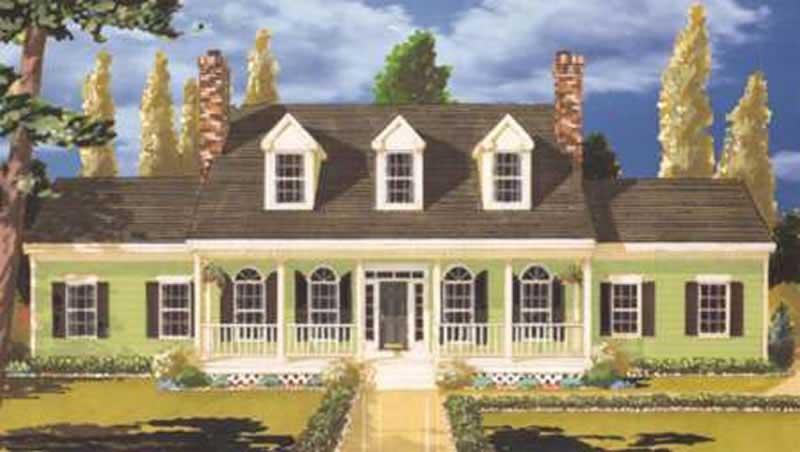
3-Bedroom, 2513 Sq Ft Cape Cod House Plan - 132-1294 - Front Exterior
Plan Collection
3-Bedroom, 2513 Sq Ft Cape Cod House Plan - 132-1294 - Front Exterior
Plan#132-1294
Starting at$1480
2513
Sq Ft
2
Story
3
Bed
2
Bath
0
Car
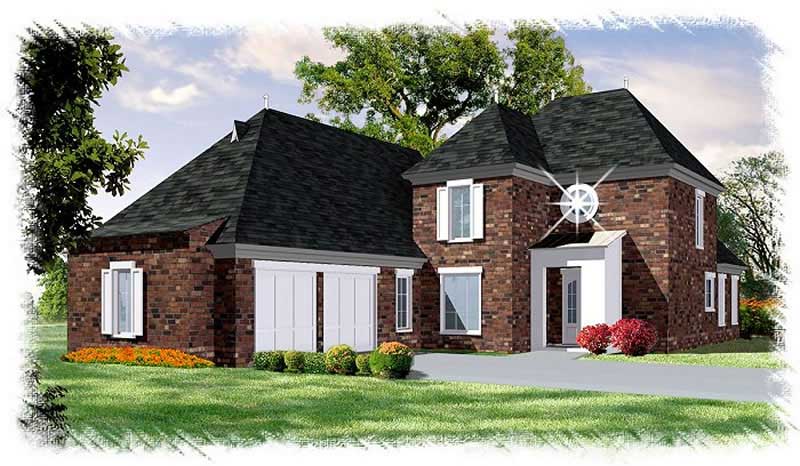
4-Bedroom, 2493 Sq Ft French Home Plan - 113-1096 - Main Exterior
Plan Collection
4-Bedroom, 2493 Sq Ft French Home Plan - 113-1096 - Main Exterior
Plan#113-1096
Starting at$350
2493
Sq Ft
2
Story
4
Bed
3
Bath
2
Car
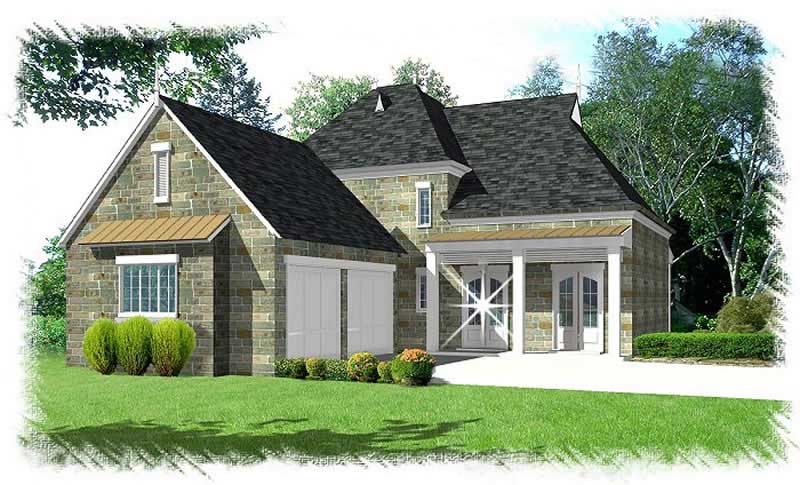
3-Bedroom, 2496 Sq Ft French Home Plan - 113-1105 - Main Exterior
Plan Collection
3-Bedroom, 2496 Sq Ft French Home Plan - 113-1105 - Main Exterior
Plan#113-1105
Starting at$350
2496
Sq Ft
2
Story
3
Bed
2
Bath
2
Car

4-Bedroom, 2571 Sq Ft French House - Plan #113-1090 - Front Exterior
Plan Collection
4-Bedroom, 2571 Sq Ft French House - Plan #113-1090 - Front Exterior
Plan#113-1090
Starting at$400
2571
Sq Ft
1.5
Story
4
Bed
3
Bath
2
Car

4-Bedroom, 2514 Sq Ft Concrete Block/ ICF Design Home Plan - 132-1484 - Main Exterior
Plan Collection
4-Bedroom, 2514 Sq Ft Concrete Block/ ICF Design Home Plan - 132-1484 - Main Exterior
Plan#132-1484
Starting at$2085
2514
Sq Ft
2
Story
4
Bed
4
Bath
2
Car
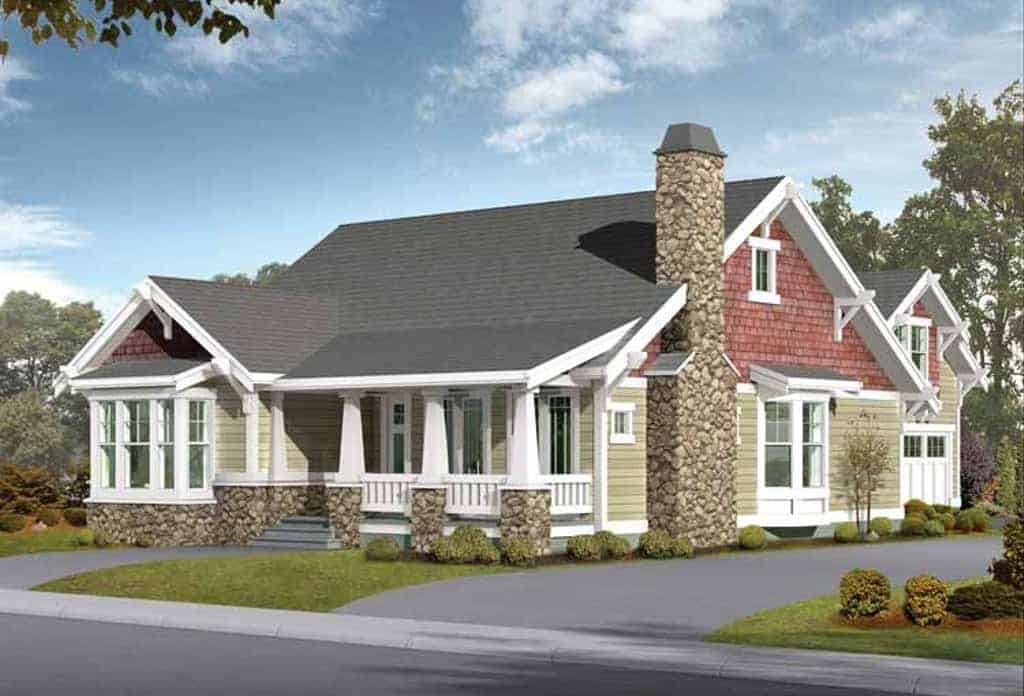
5-Bedroom, 2570 Sq Ft Bungalow Home Plan - 115-1434 - Main Exterior
Plan Collection
5-Bedroom, 2570 Sq Ft Bungalow Home Plan - 115-1434 - Main Exterior
Plan#115-1434
Starting at$1950
2570
Sq Ft
1.5
Story
5
Bed
3
Bath
2
Car
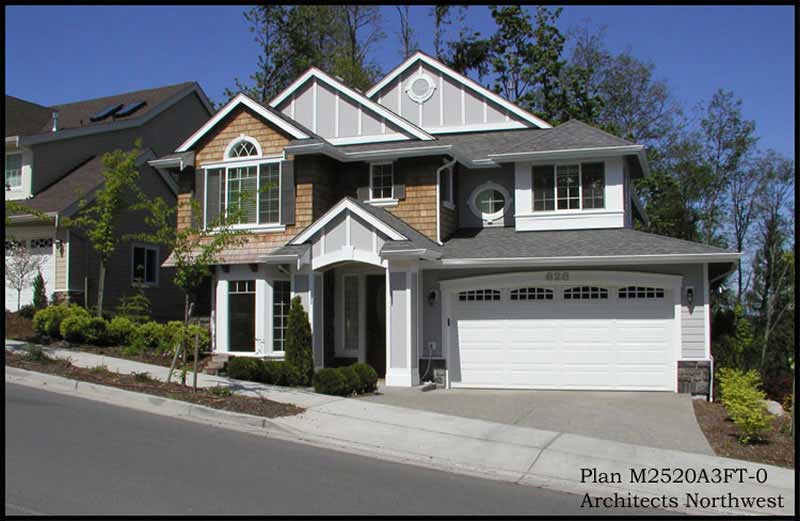
3-Bedroom, 2520 Sq Ft Traditional Home Plan - 115-1431 - Main Exterior
Plan Collection
3-Bedroom, 2520 Sq Ft Traditional Home Plan - 115-1431 - Main Exterior
Plan#115-1431
Starting at$1950
2520
Sq Ft
2
Story
3
Bed
2
Bath
3
Car
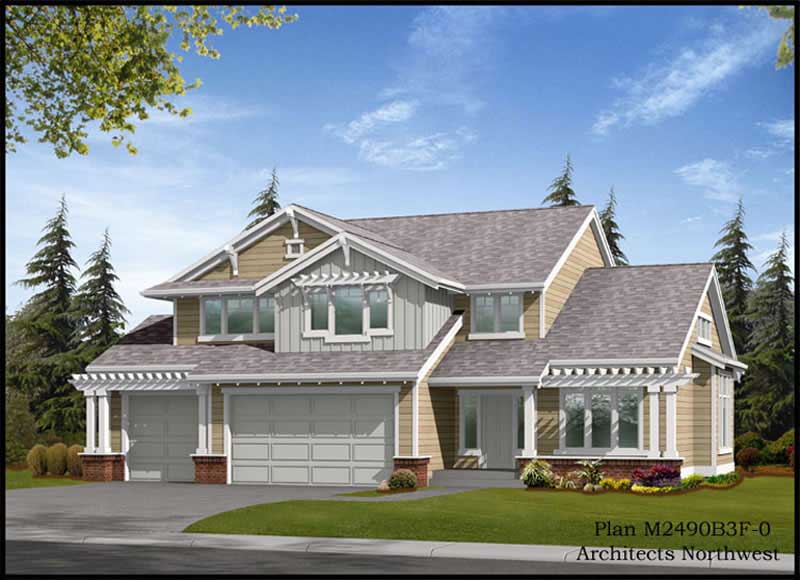
3-Bedroom, 2512 Sq Ft Craftsman House Plan - 115-1424 - Front Exterior
Plan Collection
3-Bedroom, 2512 Sq Ft Craftsman House Plan - 115-1424 - Front Exterior
Plan#115-1424
Starting at$1950
2512
Sq Ft
2
Story
3
Bed
2
Bath
3
Car
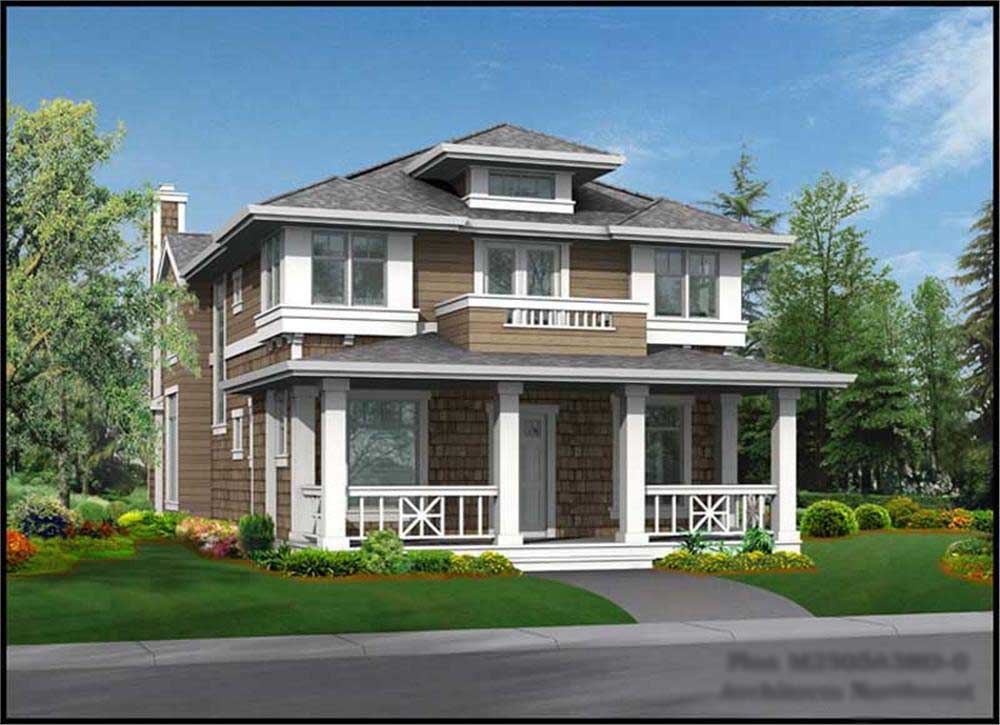
3-Bedroom, 2505 Sq Ft Craftsman House Plan - 115-1439 - Front Exterior
Plan Collection
3-Bedroom, 2505 Sq Ft Craftsman House Plan - 115-1439 - Front Exterior
Plan#115-1439
Starting at$1950
2505
Sq Ft
2
Story
3
Bed
2
Bath
3
Car
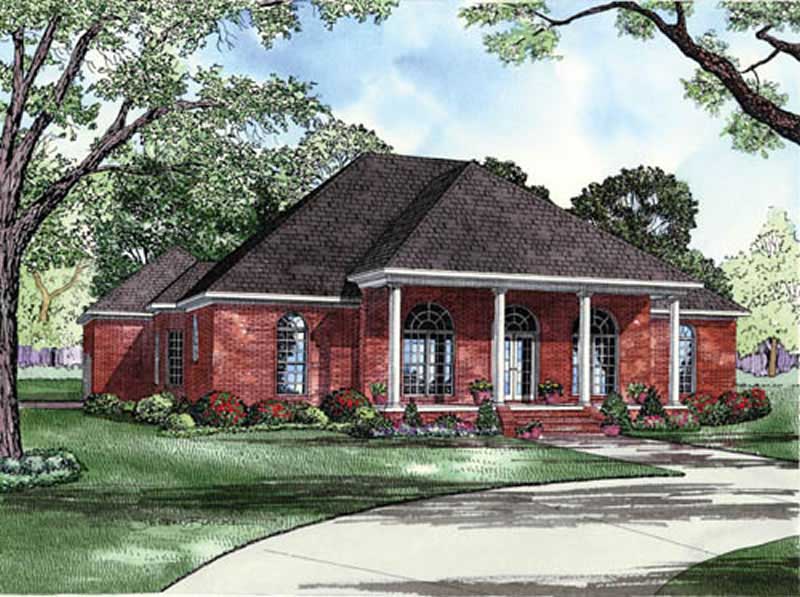
4-Bedroom, 2553 Sq Ft Colonial House Plan - 153-1766 - Front Exterior
Plan Collection
4-Bedroom, 2553 Sq Ft Colonial House Plan - 153-1766 - Front Exterior
Plan#153-1766
Starting at$1100
2553
Sq Ft
1
Story
4
Bed
3
Bath
3
Car
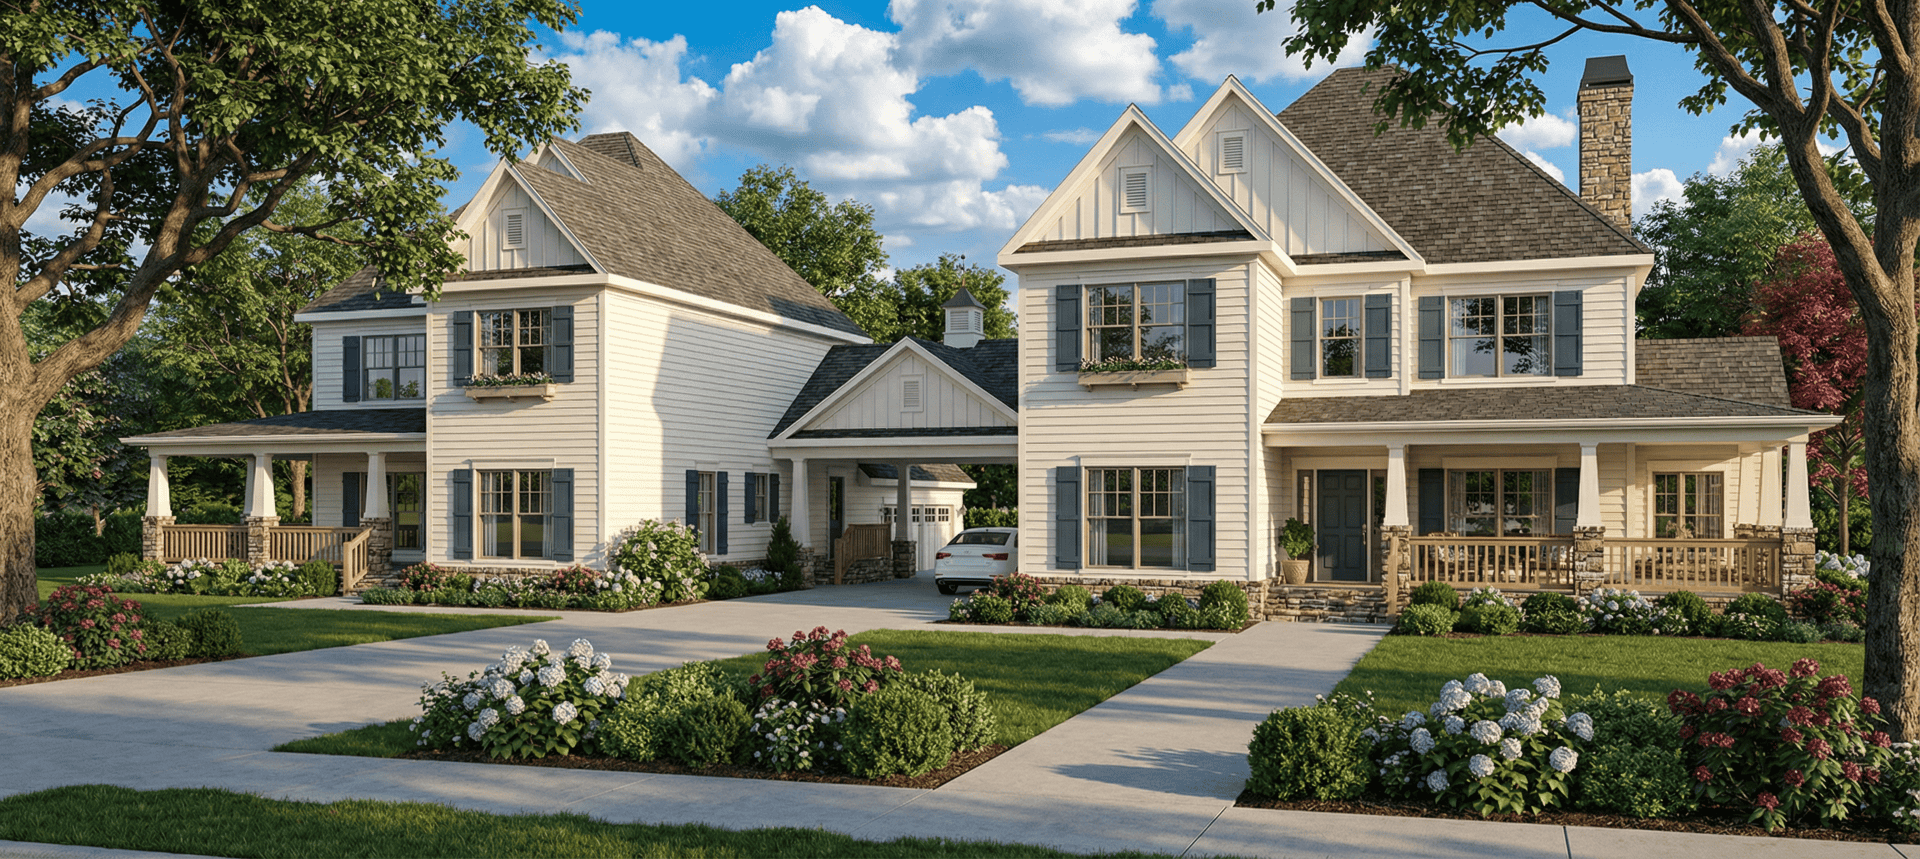
5-Bedroom, 2516 Sq Ft Multi-Unit House Plan - 153-1743 - Front Exterior
Plan Collection
5-Bedroom, 2516 Sq Ft Multi-Unit House Plan - 153-1743 - Front Exterior
Plan#153-1743
Starting at$4000
2516
Sq Ft
2
Story
5
Bed
3
Bath
2
Car
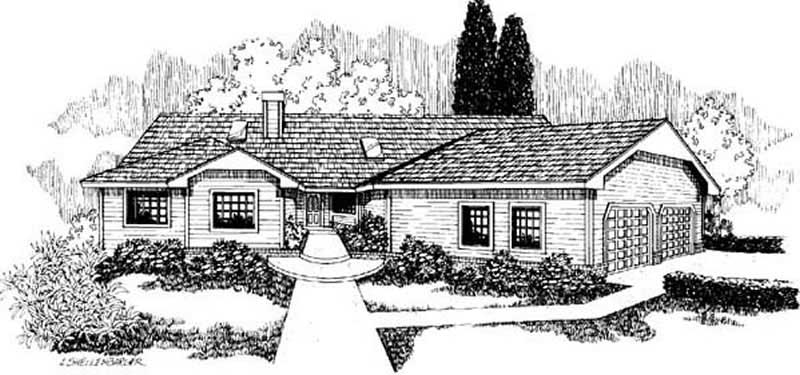
3-Bedroom, 2531 Sq Ft Contemporary House Plan - 145-1844 - Front Exterior
Plan Collection
3-Bedroom, 2531 Sq Ft Contemporary House Plan - 145-1844 - Front Exterior
Plan#145-1844
Starting at$1000
2531
Sq Ft
1
Story
3
Bed
2
Bath
3
Car
3-Bedroom, 2489 Sq Ft Country House Plan - 145-1821 - Front Exterior
Plan Collection
3-Bedroom, 2489 Sq Ft Country House Plan - 145-1821 - Front Exterior
Plan#145-1821
Starting at$950
2489
Sq Ft
1
Story
3
Bed
2
Bath
2
Car
3-Bedroom, 2473 Sq Ft Contemporary House Plan - 145-1939 - Front Exterior
Plan Collection
3-Bedroom, 2473 Sq Ft Contemporary House Plan - 145-1939 - Front Exterior
Plan#145-1939
Starting at$950
2473
Sq Ft
1
Story
3
Bed
3
Bath
1
Car
4-Bedroom, 2488 Sq Ft Ranch House Plan - 145-2026 - Front Exterior
Plan Collection
4-Bedroom, 2488 Sq Ft Ranch House Plan - 145-2026 - Front Exterior
Plan#145-2026
Starting at$950
2488
Sq Ft
2
Story
4
Bed
3
Bath
3
Car
4-Bedroom, 2566 Sq Ft Contemporary House Plan - 145-1891 - Front Exterior
Plan Collection
4-Bedroom, 2566 Sq Ft Contemporary House Plan - 145-1891 - Front Exterior
Plan#145-1891
Starting at$1000
2566
Sq Ft
2
Story
4
Bed
3
Bath
2
Car
3-Bedroom, 2561 Sq Ft Country House Plan - 145-1922 - Front Exterior
Plan Collection
3-Bedroom, 2561 Sq Ft Country House Plan - 145-1922 - Front Exterior
Plan#145-1922
Starting at$1000
2561
Sq Ft
1
Story
3
Bed
2
Bath
3
Car
3-Bedroom, 2527 Sq Ft Coastal Home Plan - 126-1364 - Main Exterior
Plan Collection
3-Bedroom, 2527 Sq Ft Coastal Home Plan - 126-1364 - Main Exterior
Plan#126-1364
Starting at$1970
2527
Sq Ft
2
Story
3
Bed
2.5
Bath
0
Car
2-Bedroom, 2483 Sq Ft Ranch Home Plan - 132-1194 - Main Exterior
Plan Collection
2-Bedroom, 2483 Sq Ft Ranch Home Plan - 132-1194 - Main Exterior
Plan#132-1194
Starting at$1480
2483
Sq Ft
3
Story
2
Bed
2
Bath
3
Car
3-Bedroom, 2522 Sq Ft Rustic House Plan - 132-1192 - Front Exterior
Plan Collection
3-Bedroom, 2522 Sq Ft Rustic House Plan - 132-1192 - Front Exterior
Plan#132-1192
Starting at$2085
2522
Sq Ft
2
Story
3
Bed
3.5
Bath
3
Car
3-Bedroom, 2569 Sq Ft Log Cabin Home Plan - 132-1190 - Main Exterior
Plan Collection
3-Bedroom, 2569 Sq Ft Log Cabin Home Plan - 132-1190 - Main Exterior
Plan#132-1190
Starting at$1480
2569
Sq Ft
2
Story
3
Bed
3
Bath
2
Car
6-Bedroom, 2521 Sq Ft Contemporary House Plan - 132-1436 - Front Exterior
Plan Collection
6-Bedroom, 2521 Sq Ft Contemporary House Plan - 132-1436 - Front Exterior
Plan#132-1436
Starting at$2085
2521
Sq Ft
2
Story
6
Bed
4
Bath
3
Car
3-Bedroom, 2482 Sq Ft Ranch House Plan - 132-1392 - Front Exterior
Plan Collection
3-Bedroom, 2482 Sq Ft Ranch House Plan - 132-1392 - Front Exterior
Plan#132-1392
Starting at$1480
2482
Sq Ft
1
Story
3
Bed
2
Bath
0
Car
2-Bedroom, 2521 Sq Ft Ranch Home Plan - 132-1516 - Main Exterior
Plan Collection
2-Bedroom, 2521 Sq Ft Ranch Home Plan - 132-1516 - Main Exterior
Plan#132-1516
Starting at$1480
2521
Sq Ft
1
Story
2
Bed
2
Bath
3
Car
3-Bedroom, 2513 Sq Ft Cape Cod House Plan - 132-1294 - Front Exterior
Plan Collection
3-Bedroom, 2513 Sq Ft Cape Cod House Plan - 132-1294 - Front Exterior
Plan#132-1294
Starting at$1480
2513
Sq Ft
2
Story
3
Bed
2
Bath
0
Car
4-Bedroom, 2493 Sq Ft French Home Plan - 113-1096 - Main Exterior
Plan Collection
4-Bedroom, 2493 Sq Ft French Home Plan - 113-1096 - Main Exterior
Plan#113-1096
Starting at$350
2493
Sq Ft
2
Story
4
Bed
3
Bath
2
Car
3-Bedroom, 2496 Sq Ft French Home Plan - 113-1105 - Main Exterior
Plan Collection
3-Bedroom, 2496 Sq Ft French Home Plan - 113-1105 - Main Exterior
Plan#113-1105
Starting at$350
2496
Sq Ft
2
Story
3
Bed
2
Bath
2
Car
4-Bedroom, 2571 Sq Ft French House - Plan #113-1090 - Front Exterior
Plan Collection
4-Bedroom, 2571 Sq Ft French House - Plan #113-1090 - Front Exterior
Plan#113-1090
Starting at$400
2571
Sq Ft
1.5
Story
4
Bed
3
Bath
2
Car
4-Bedroom, 2514 Sq Ft Concrete Block/ ICF Design Home Plan - 132-1484 - Main Exterior
Plan Collection
4-Bedroom, 2514 Sq Ft Concrete Block/ ICF Design Home Plan - 132-1484 - Main Exterior
Plan#132-1484
Starting at$2085
2514
Sq Ft
2
Story
4
Bed
4
Bath
2
Car
5-Bedroom, 2570 Sq Ft Bungalow Home Plan - 115-1434 - Main Exterior
Plan Collection
5-Bedroom, 2570 Sq Ft Bungalow Home Plan - 115-1434 - Main Exterior
Plan#115-1434
Starting at$1950
2570
Sq Ft
1.5
Story
5
Bed
3
Bath
2
Car
3-Bedroom, 2520 Sq Ft Traditional Home Plan - 115-1431 - Main Exterior
Plan Collection
3-Bedroom, 2520 Sq Ft Traditional Home Plan - 115-1431 - Main Exterior
Plan#115-1431
Starting at$1950
2520
Sq Ft
2
Story
3
Bed
2
Bath
3
Car
3-Bedroom, 2512 Sq Ft Craftsman House Plan - 115-1424 - Front Exterior
Plan Collection
3-Bedroom, 2512 Sq Ft Craftsman House Plan - 115-1424 - Front Exterior
Plan#115-1424
Starting at$1950
2512
Sq Ft
2
Story
3
Bed
2
Bath
3
Car
3-Bedroom, 2505 Sq Ft Craftsman House Plan - 115-1439 - Front Exterior
Plan Collection
3-Bedroom, 2505 Sq Ft Craftsman House Plan - 115-1439 - Front Exterior
Plan#115-1439
Starting at$1950
2505
Sq Ft
2
Story
3
Bed
2
Bath
3
Car
4-Bedroom, 2553 Sq Ft Colonial House Plan - 153-1766 - Front Exterior
Plan Collection
4-Bedroom, 2553 Sq Ft Colonial House Plan - 153-1766 - Front Exterior
Plan#153-1766
Starting at$1100
2553
Sq Ft
1
Story
4
Bed
3
Bath
3
Car
5-Bedroom, 2516 Sq Ft Multi-Unit House Plan - 153-1743 - Front Exterior
Plan Collection
5-Bedroom, 2516 Sq Ft Multi-Unit House Plan - 153-1743 - Front Exterior
Plan#153-1743
Starting at$4000
2516
Sq Ft
2
Story
5
Bed
3
Bath
2
Car
3-Bedroom, 2531 Sq Ft Contemporary House Plan - 145-1844 - Front Exterior
Plan Collection
3-Bedroom, 2531 Sq Ft Contemporary House Plan - 145-1844 - Front Exterior
Plan#145-1844
Starting at$1000
2531
Sq Ft
1
Story
3
Bed
2
Bath
3
Car
3-Bedroom, 2489 Sq Ft Country House Plan - 145-1821 - Front Exterior
Plan Collection
3-Bedroom, 2489 Sq Ft Country House Plan - 145-1821 - Front Exterior
Plan#145-1821
Starting at$950
2489
Sq Ft
1
Story
3
Bed
2
Bath
2
Car
3-Bedroom, 2473 Sq Ft Contemporary House Plan - 145-1939 - Front Exterior
Plan Collection
3-Bedroom, 2473 Sq Ft Contemporary House Plan - 145-1939 - Front Exterior
Plan#145-1939
Starting at$950
2473
Sq Ft
1
Story
3
Bed
3
Bath
1
Car
4-Bedroom, 2488 Sq Ft Ranch House Plan - 145-2026 - Front Exterior
Plan Collection
4-Bedroom, 2488 Sq Ft Ranch House Plan - 145-2026 - Front Exterior
Plan#145-2026
Starting at$950
2488
Sq Ft
2
Story
4
Bed
3
Bath
3
Car
4-Bedroom, 2566 Sq Ft Contemporary House Plan - 145-1891 - Front Exterior
Plan Collection
4-Bedroom, 2566 Sq Ft Contemporary House Plan - 145-1891 - Front Exterior
Plan#145-1891
Starting at$1000
2566
Sq Ft
2
Story
4
Bed
3
Bath
2
Car
3-Bedroom, 2561 Sq Ft Country House Plan - 145-1922 - Front Exterior
Plan Collection
3-Bedroom, 2561 Sq Ft Country House Plan - 145-1922 - Front Exterior
Plan#145-1922
Starting at$1000
2561
Sq Ft
1
Story
3
Bed
2
Bath
3
Car
3-Bedroom, 2527 Sq Ft Coastal Home Plan - 126-1364 - Main Exterior
Plan Collection
3-Bedroom, 2527 Sq Ft Coastal Home Plan - 126-1364 - Main Exterior
Plan#126-1364
Starting at$1970
2527
Sq Ft
2
Story
3
Bed
2.5
Bath
0
Car
1...2930313233...38