2466-2566 Square Foot, 2 Garage House Plans

518
Plan Results
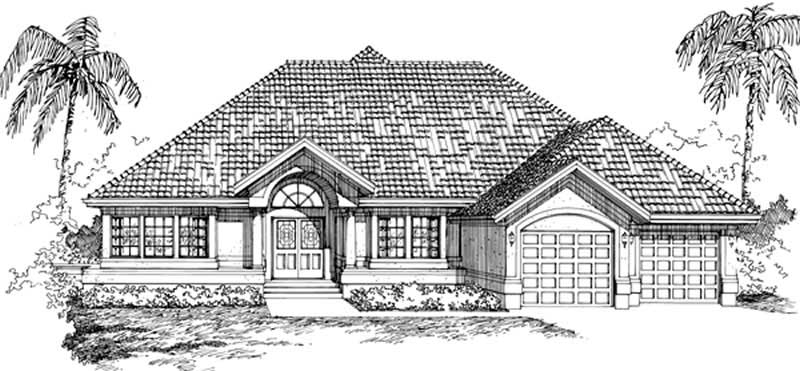
3-Bedroom, 2561 Sq Ft European Home Plan - 167-1342 - Main Exterior
Plan#167-1342
Starting at$970
2561
Sq Ft
1
Story
3
Bed
2
Bath
2
Car
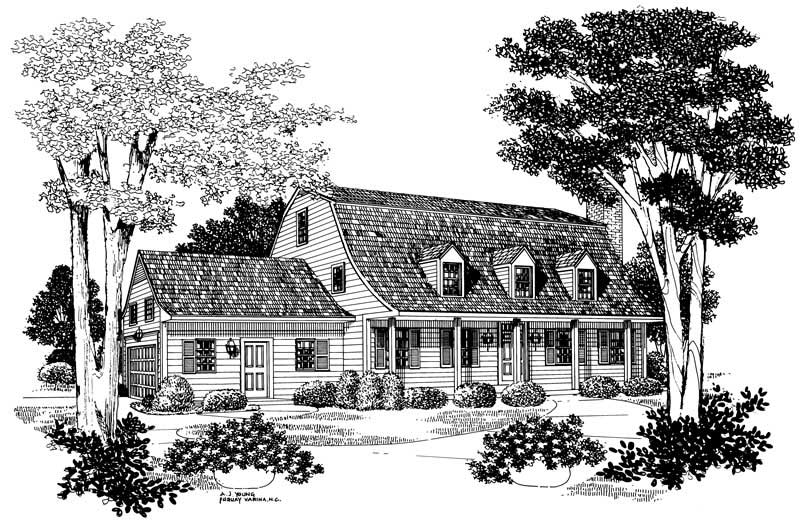
3-Bedroom, 2533 Sq Ft Colonial House Plan - 137-1508 - Front Exterior
Plan#137-1508
Starting at$960
2533
Sq Ft
3
Story
3
Bed
3
Bath
2
Car
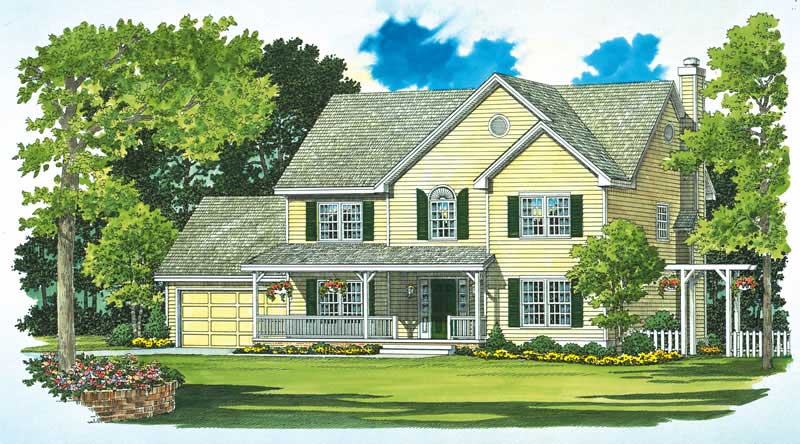
3-Bedroom, 2471 Sq Ft Mediterranean Home Plan - 167-1336 - Main Exterior
Plan#167-1336
Starting at$905
2471
Sq Ft
1
Story
3
Bed
2
Bath
2
Car
4-Bedroom, 2551 Sq Ft Country House Plan - 137-1164 - Front Exterior
Plan#137-1164
Starting at$865
2551
Sq Ft
2
Story
4
Bed
2.5
Bath
2
Car
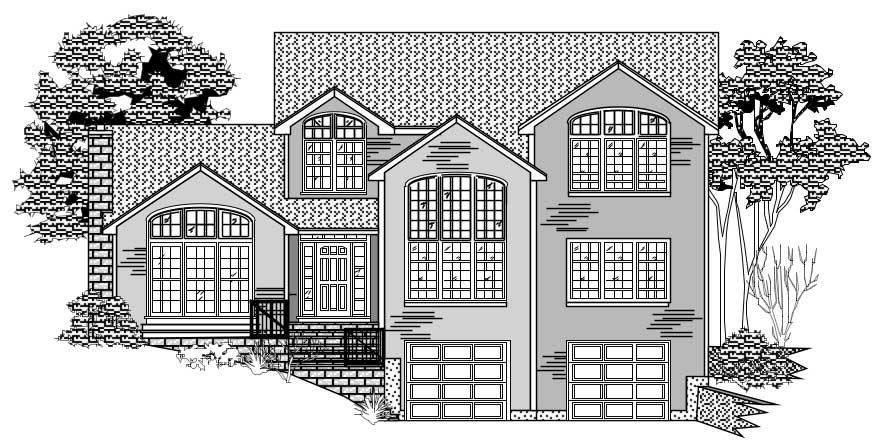
3-Bedroom, 2522 Sq Ft French Home Plan - 156-2077 - Main Exterior
Plan#156-2077
Starting at$975
2522
Sq Ft
1
Story
3
Bed
3
Bath
2
Car
Modern Farmhouse elevation with steep metal roof, board-and-batten siding, covered porch, and large windows - Plan #198-1280
Plan#198-1280
Starting at$1445
2550
Sq Ft
2
Story
3
Bed
2
Bath
2
Car
Modern Farmhouse Plan - 4 Bedrms, 3.5 Baths - 2542 Sq Ft - #206-1120
Plan#206-1120
Starting at$1345
2542
Sq Ft
1
Story
4
Bed
3.5
Bath
2
Car
Modern Farmhouse exterior with board and batten siding, stone accents, gable-dormer roofline, and covered front porch — Plan #196-1997
Plan#196-1997
Starting at$1090
2523
Sq Ft
1.5
Story
3
Bed
3.5
Bath
2
Car
Craftsman Home Plan - 3 Bedrms, 2 Baths - 2476 Sq Ft - #132-1777
Plan#132-1777
Starting at$1425
2476
Sq Ft
2
Story
3
Bed
2
Bath
2
Car
Rustic House Plan - 4 Bedrms, 2.5 Baths - 2544 Sq Ft - #132-1757
Plan#132-1757
Starting at$1480
2544
Sq Ft
2
Story
4
Bed
2.5
Bath
2
Car
4-Bedroom, 2475 Sq Ft Modern Farmhouse Home Plan - 142-1555 - Main Exterior
Plan#142-1555
Starting at$1445
2475
Sq Ft
1
Story
4
Bed
3.5
Bath
2
Car
5-Bedroom, 2486 Sq Ft Modern Farmhouse House Plan - 142-1554 - Front Exterior
Plan#142-1554
Starting at$1445
2486
Sq Ft
2
Story
5
Bed
2.5
Bath
2
Car
Traditional House Plan - 4 Bedrms, 3 Baths - 2516 Sq Ft - #141-1412
Plan#141-1412
Starting at$1550
2516
Sq Ft
1.5
Story
4
Bed
3
Bath
2
Car
3-Bedroom, 2473 Sq Ft Modern Farmhouse House Plan - 189-1166 - Front Exterior
Plan#189-1166
Starting at$1695
2473
Sq Ft
1
Story
3
Bed
2.5
Bath
2
Car
Modern House Plan - 3 Bedrms, 2 Baths - 2562 Sq Ft - #196-1881
Plan#196-1881
Starting at$1165
2562
Sq Ft
2
Story
3
Bed
2
Bath
2
Car
Cottage Plan, 4-5 Bedrms, 2.5-3.5 Baths, 2,472-3345 Sq Ft #161-1255
Plan#161-1255
Starting at$1750
2472
Sq Ft
2
Story
4
Bed
2.5
Bath
2
Car
3-Bedroom, 2496 Sq Ft Farmhouse House Plan - 196-1847 - Front Exterior
Plan#196-1847
Starting at$1090
2496
Sq Ft
1
Story
3
Bed
2.5
Bath
2
Car
Modern Farmhouse Plan - 4 Bedrms, 2.5 Baths - 2520 Sq Ft #206-1113
Plan#206-1113
Starting at$1345
2520
Sq Ft
1
Story
4
Bed
2.5
Bath
2
Car
Modern Farmhouse House Plan - 4 Bedrms, 3.5 Baths - 2534 Sq Ft - #120-2819
Plan#120-2819
Starting at$1355
2534
Sq Ft
1
Story
4
Bed
3.5
Bath
2
Car
3-Bedroom, 2519 Sq Ft Cabin House Plan - 132-1714 - Front Exterior
Plan#132-1714
Starting at$1480
2519
Sq Ft
3
Story
3
Bed
2.5
Bath
2
Car
3-Bedroom, 2476 Sq Ft Contemporary Modern Home Plan - 196-1845 - Main Exterior
Plan#196-1845
Starting at$1090
2476
Sq Ft
2
Story
3
Bed
3
Bath
2
Car
Acadian Home Plan - 4 Bedrms, 3 Baths - 2560 Sq Ft - #206-1091
Plan#206-1091
Starting at$1345
2560
Sq Ft
1
Story
4
Bed
3
Bath
2
Car
Florida Style Floor Plan - 3 Bedrms, 2.5 Baths - 2480 Sq Ft - #187-1240
Plan#187-1240
Starting at$1250
2480
Sq Ft
1
Story
3
Bed
2.5
Bath
2
Car
European Home Plan - 5 Bedrms, 2.5 Baths - 2525 Sq Ft - #211-1083
Plan#211-1083
Starting at$1300
2525
Sq Ft
2
Story
5
Bed
2.5
Bath
2
Car
3-Bedroom, 2561 Sq Ft European Home Plan - 167-1342 - Main Exterior
Plan#167-1342
Starting at$970
2561
Sq Ft
1
Story
3
Bed
2
Bath
2
Car
3-Bedroom, 2533 Sq Ft Colonial House Plan - 137-1508 - Front Exterior
Plan#137-1508
Starting at$960
2533
Sq Ft
3
Story
3
Bed
3
Bath
2
Car
3-Bedroom, 2471 Sq Ft Mediterranean Home Plan - 167-1336 - Main Exterior
Plan#167-1336
Starting at$905
2471
Sq Ft
1
Story
3
Bed
2
Bath
2
Car
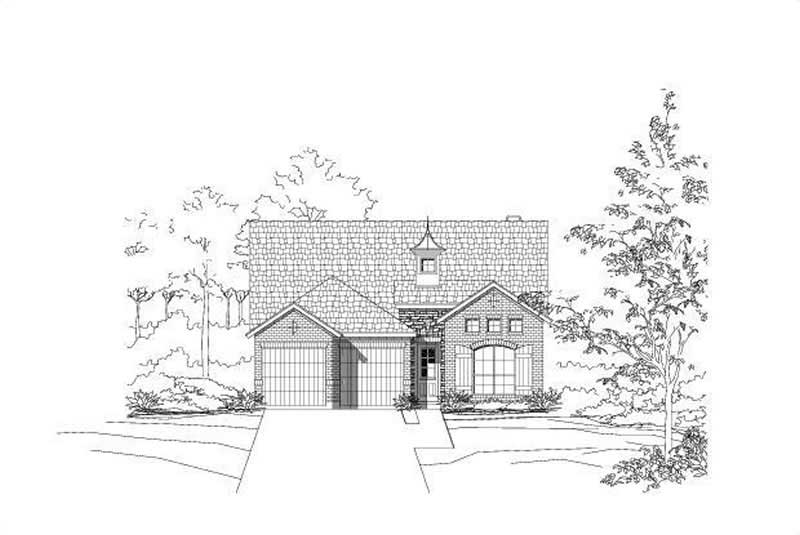
4-Bedroom, 2551 Sq Ft Country House Plan - 137-1164 - Front Exterior
Plan#137-1164
Starting at$865
2551
Sq Ft
2
Story
4
Bed
2.5
Bath
2
Car
3-Bedroom, 2522 Sq Ft French Home Plan - 156-2077 - Main Exterior
Plan#156-2077
Starting at$975
2522
Sq Ft
1
Story
3
Bed
3
Bath
2
Car

Modern Farmhouse elevation with steep metal roof, board-and-batten siding, covered porch, and large windows - Plan #198-1280
Plan#198-1280
Starting at$1445
2550
Sq Ft
2
Story
3
Bed
2
Bath
2
Car

Modern Farmhouse Plan - 4 Bedrms, 3.5 Baths - 2542 Sq Ft - #206-1120
Plan#206-1120
Starting at$1345
2542
Sq Ft
1
Story
4
Bed
3.5
Bath
2
Car
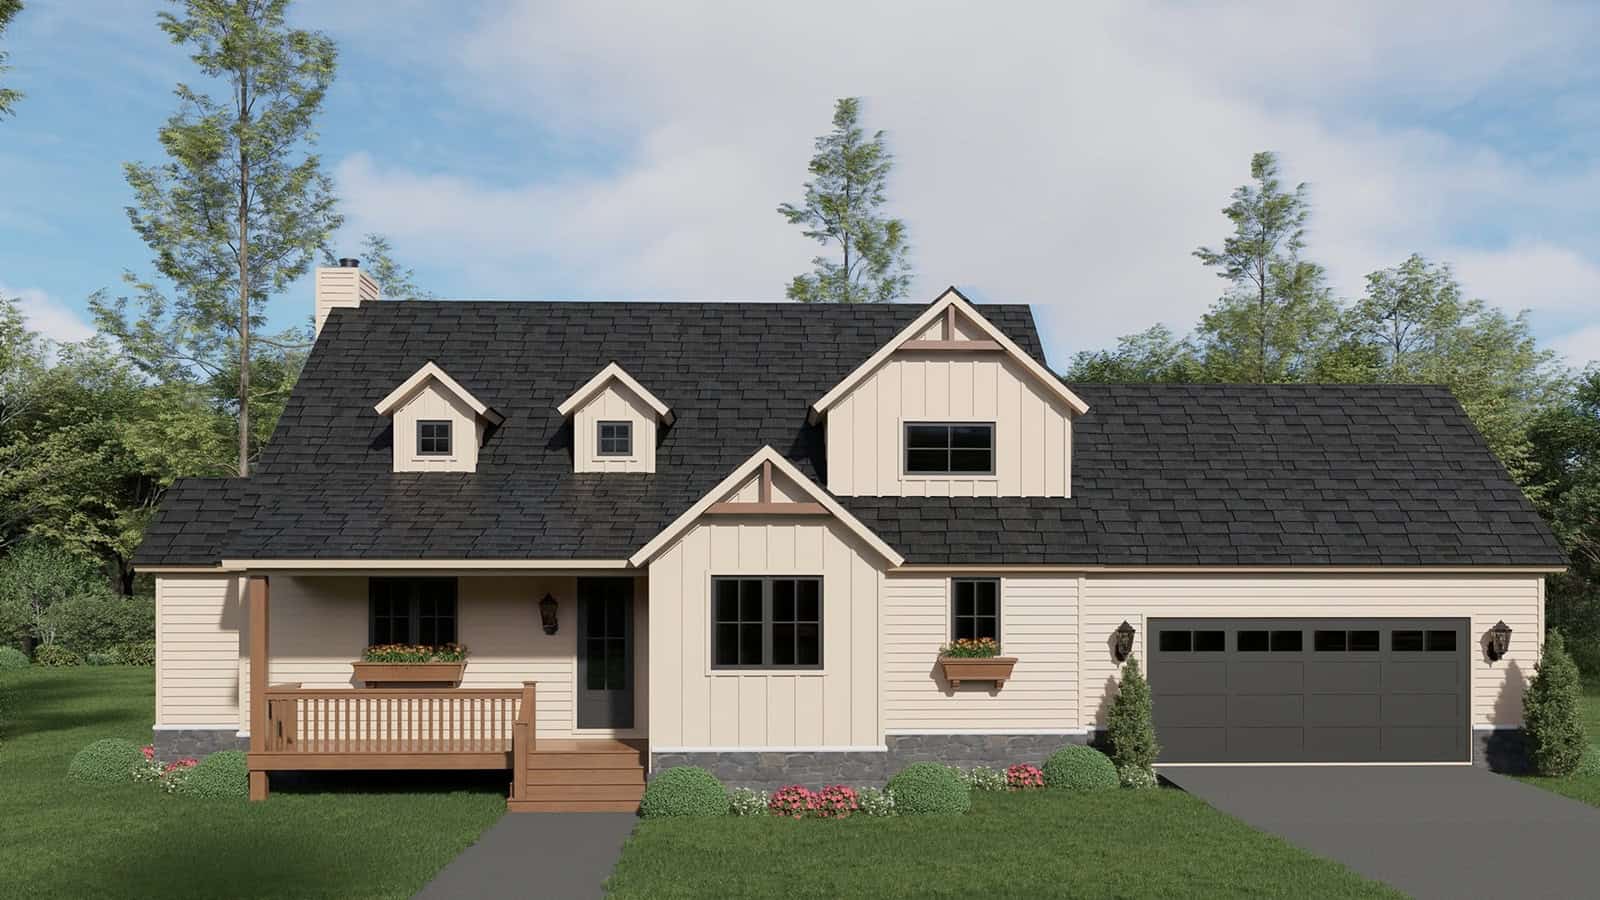
Modern Farmhouse exterior with board and batten siding, stone accents, gable-dormer roofline, and covered front porch — Plan #196-1997
Plan#196-1997
Starting at$1090
2523
Sq Ft
1.5
Story
3
Bed
3.5
Bath
2
Car
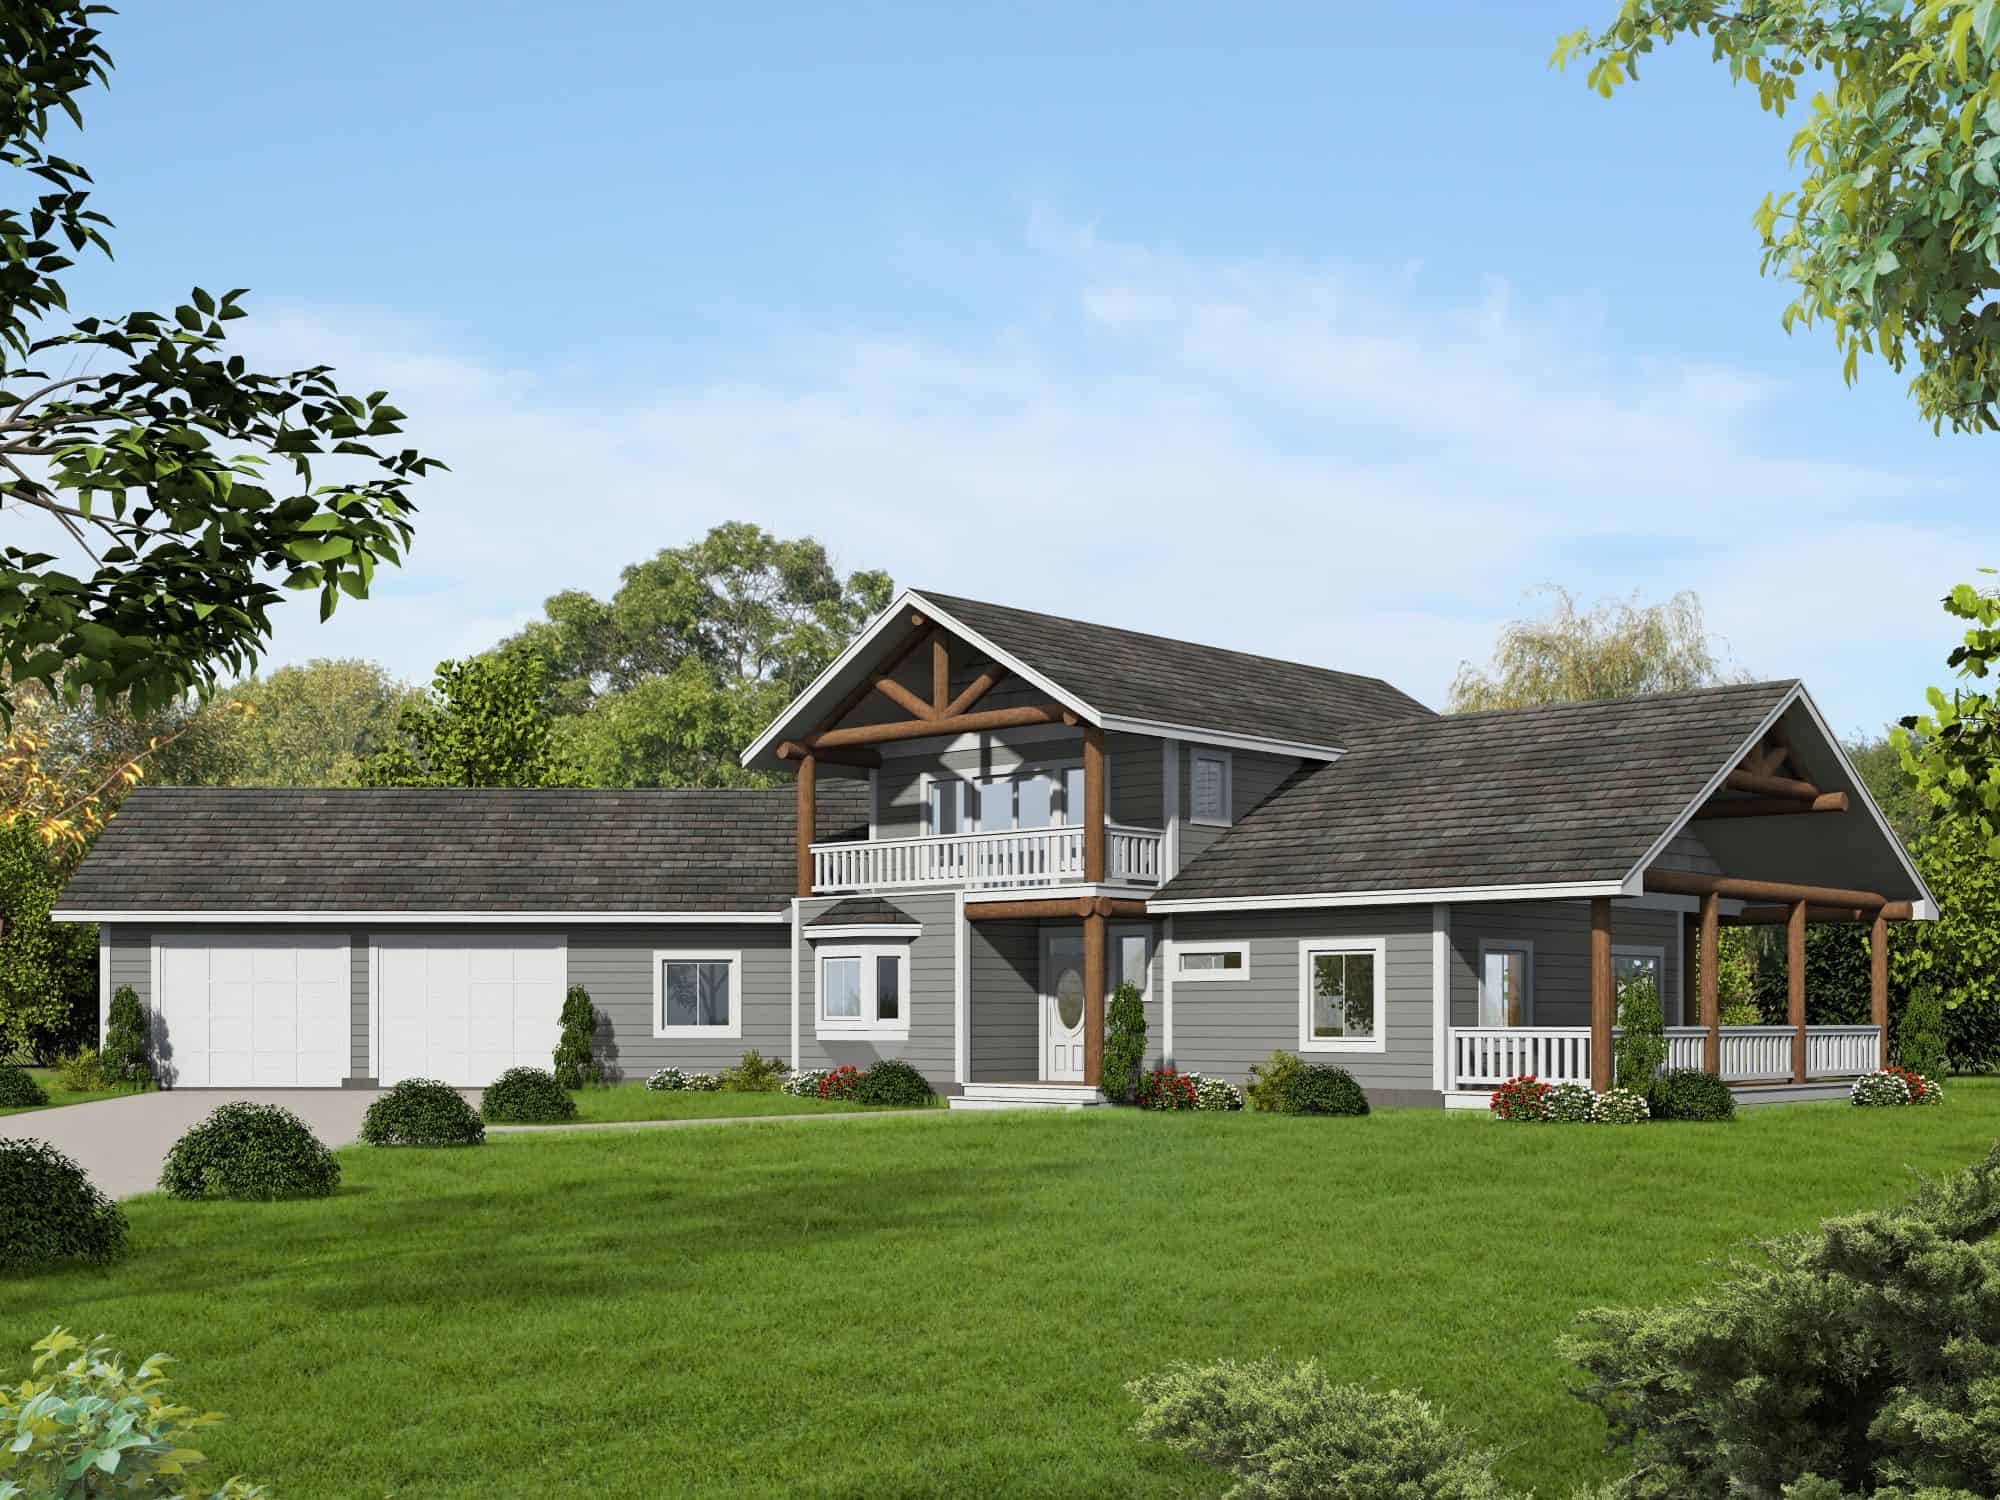
Craftsman Home Plan - 3 Bedrms, 2 Baths - 2476 Sq Ft - #132-1777
Plan#132-1777
Starting at$1425
2476
Sq Ft
2
Story
3
Bed
2
Bath
2
Car
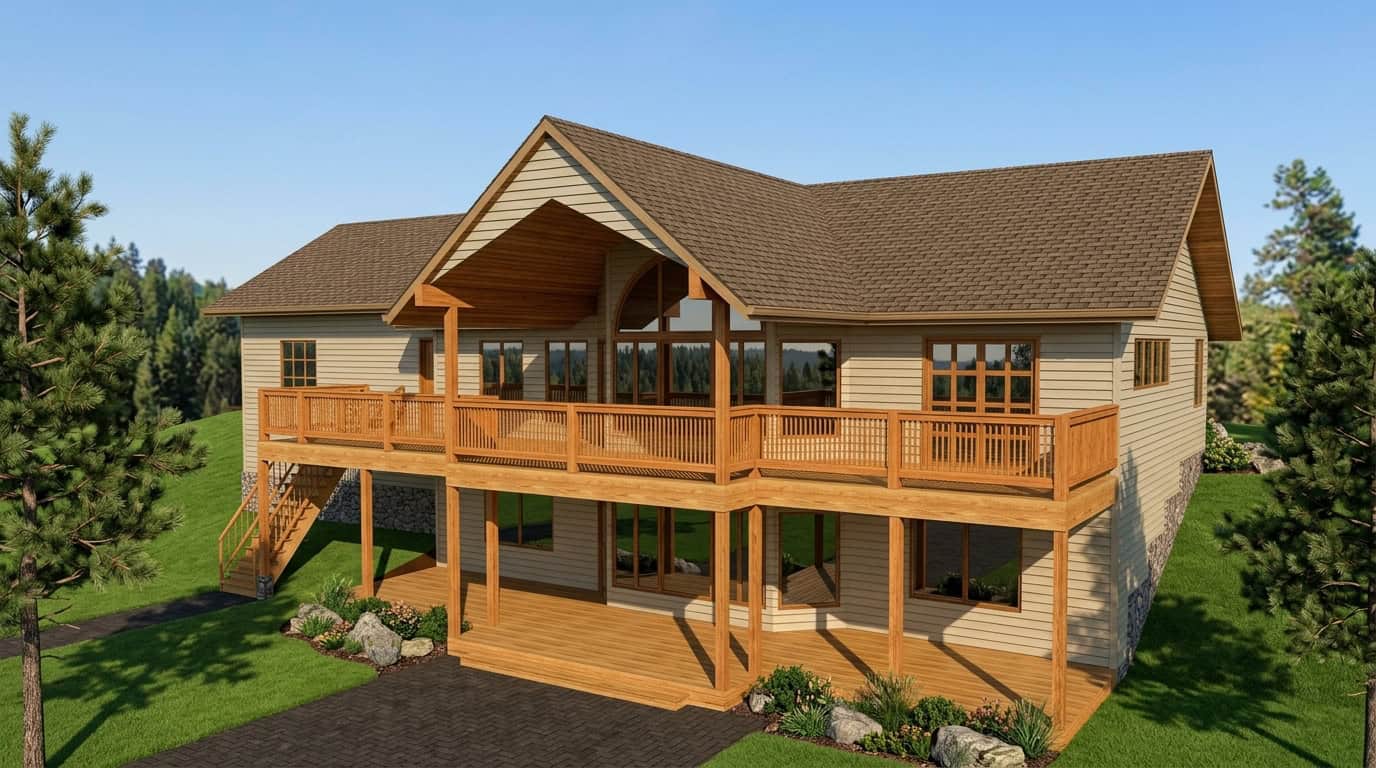
Rustic House Plan - 4 Bedrms, 2.5 Baths - 2544 Sq Ft - #132-1757
Plan#132-1757
Starting at$1480
2544
Sq Ft
2
Story
4
Bed
2.5
Bath
2
Car
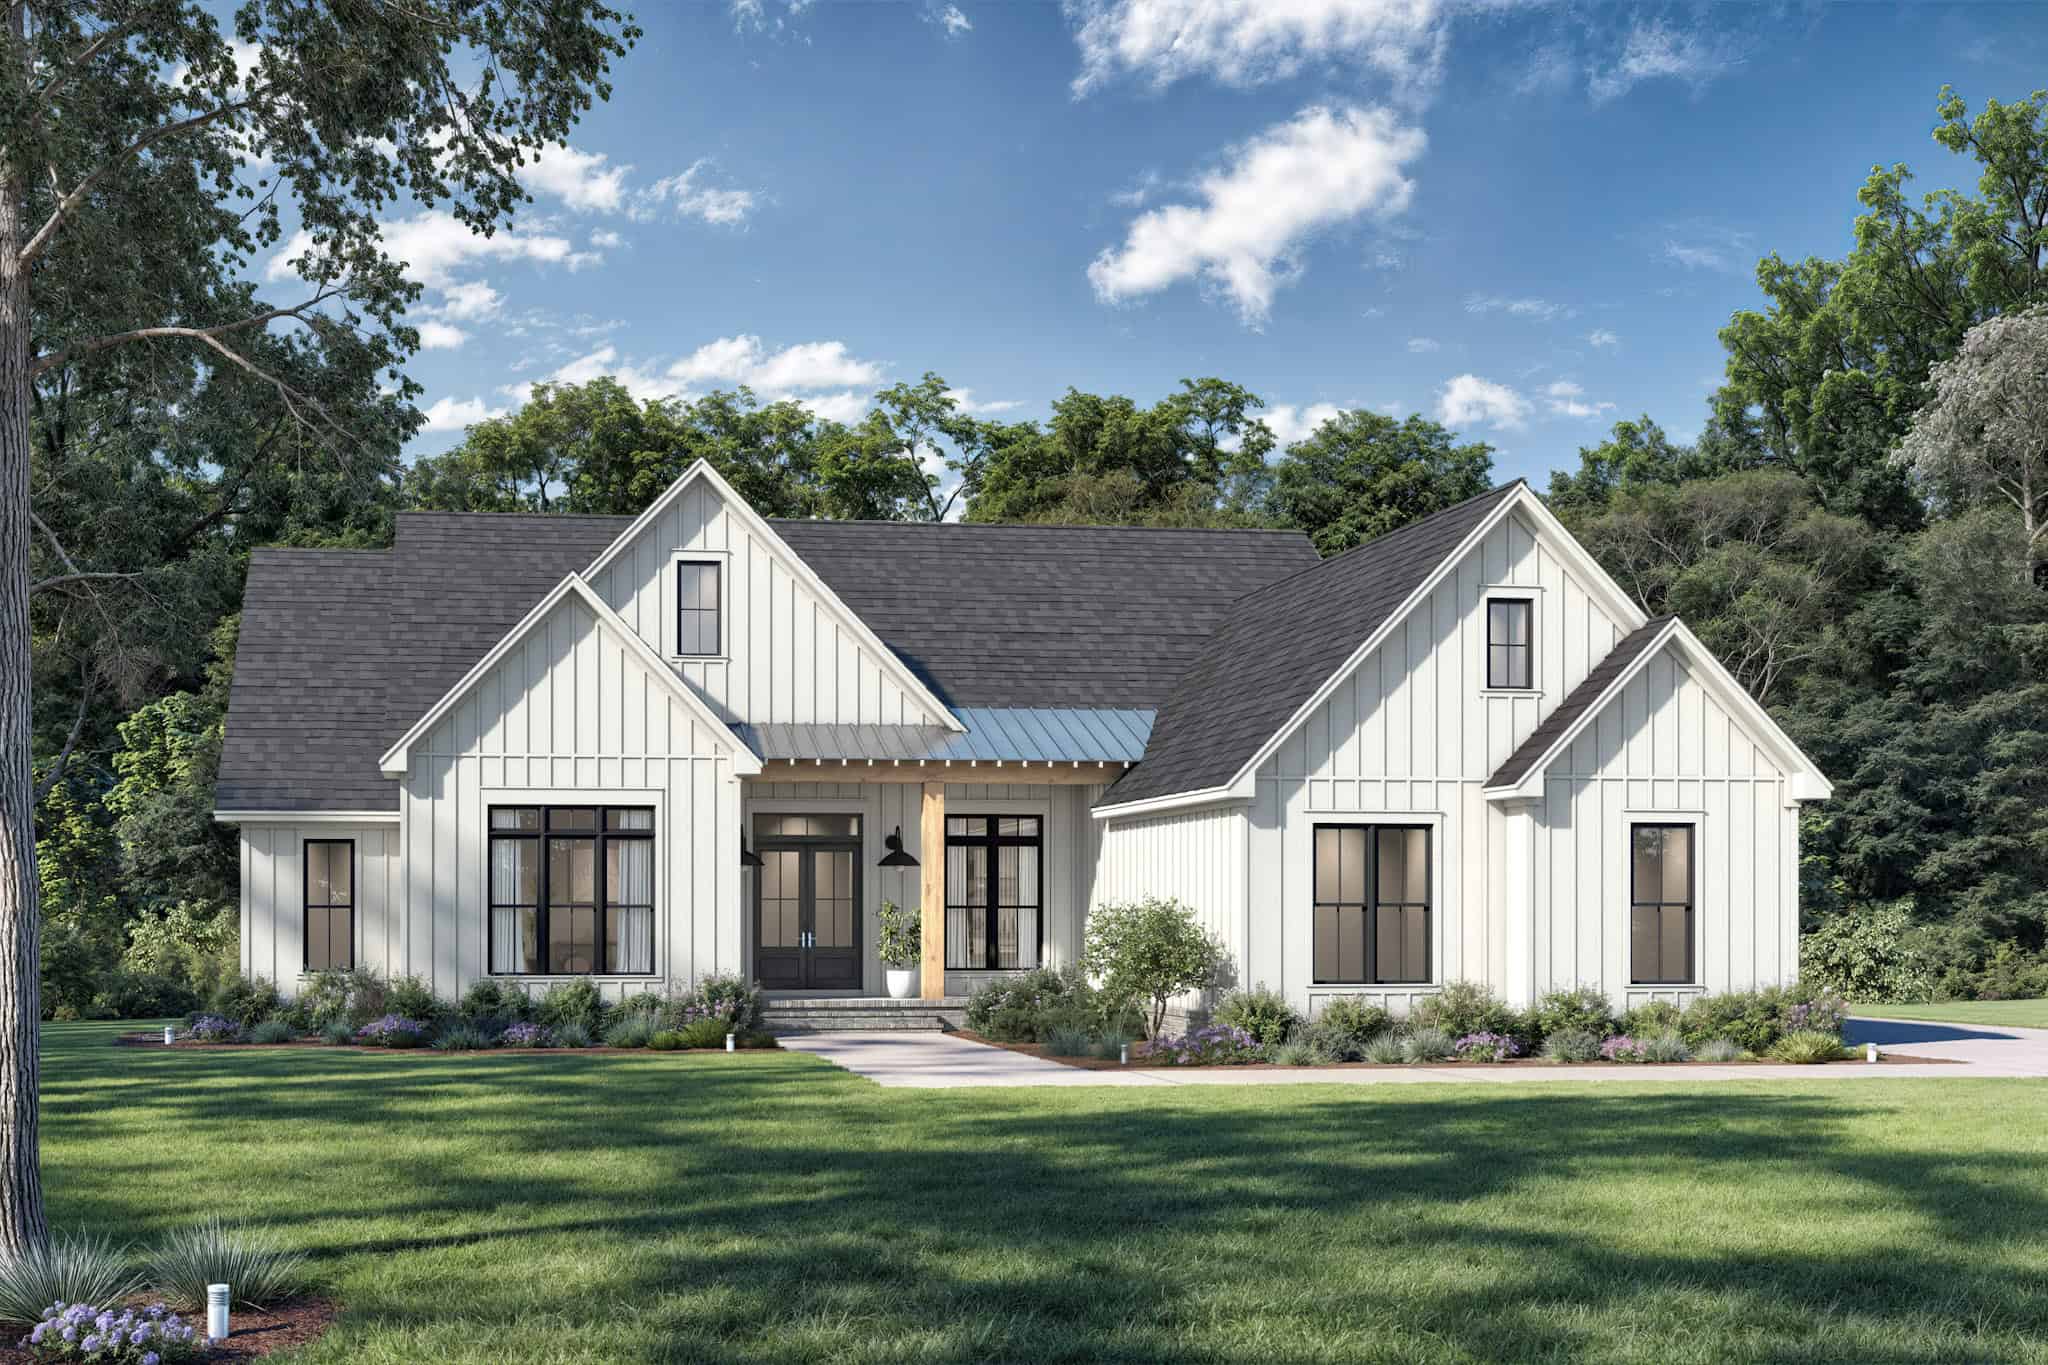
4-Bedroom, 2475 Sq Ft Modern Farmhouse Home Plan - 142-1555 - Main Exterior
Plan#142-1555
Starting at$1445
2475
Sq Ft
1
Story
4
Bed
3.5
Bath
2
Car
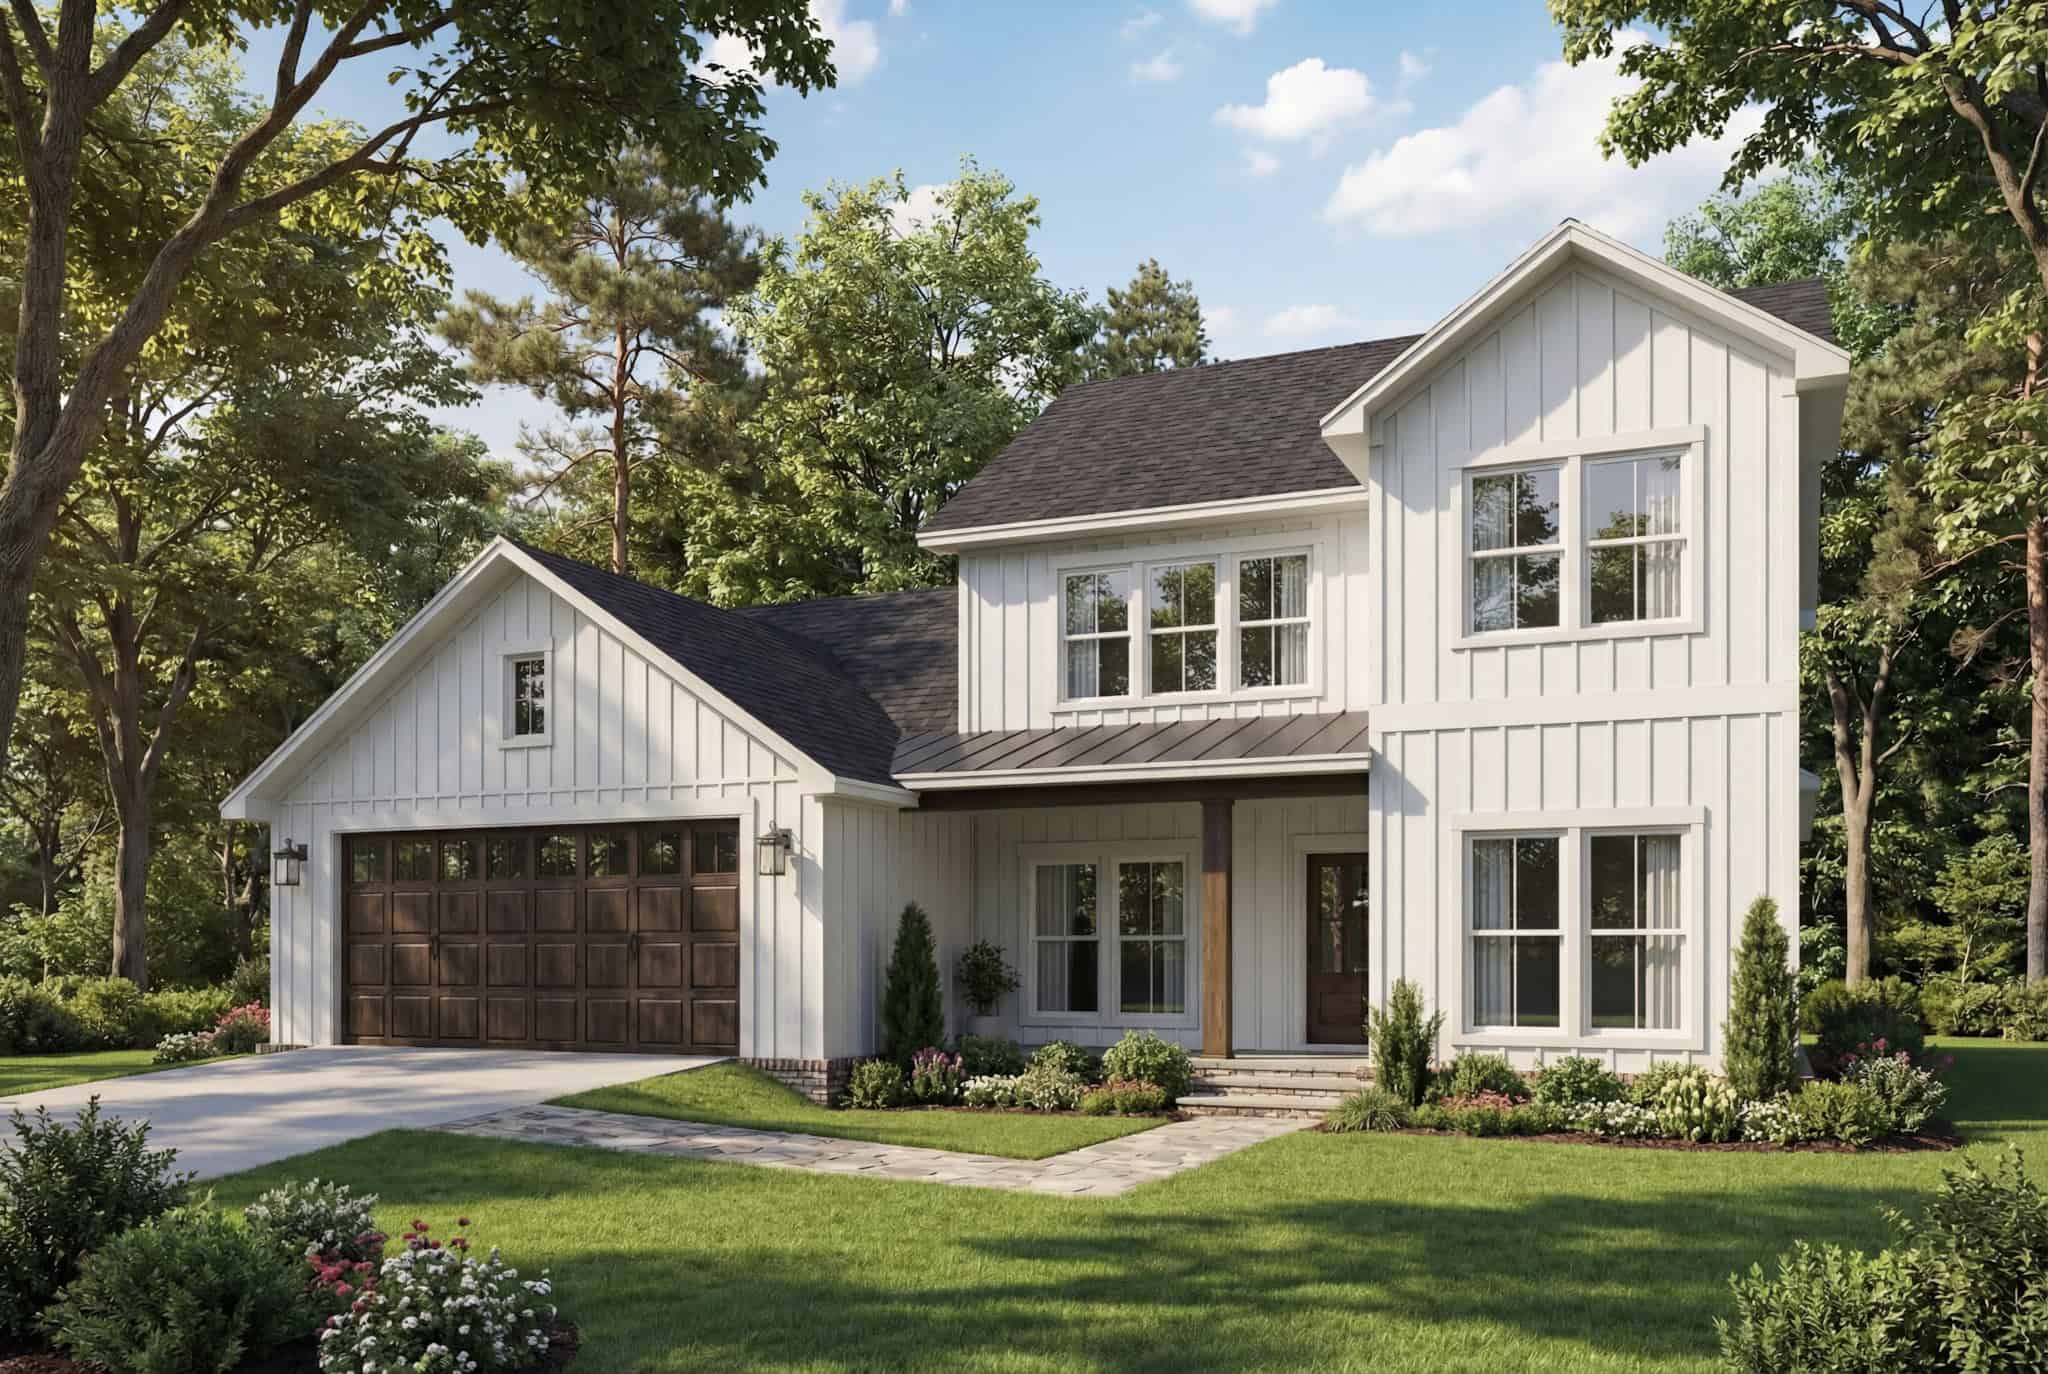
5-Bedroom, 2486 Sq Ft Modern Farmhouse House Plan - 142-1554 - Front Exterior
Plan#142-1554
Starting at$1445
2486
Sq Ft
2
Story
5
Bed
2.5
Bath
2
Car
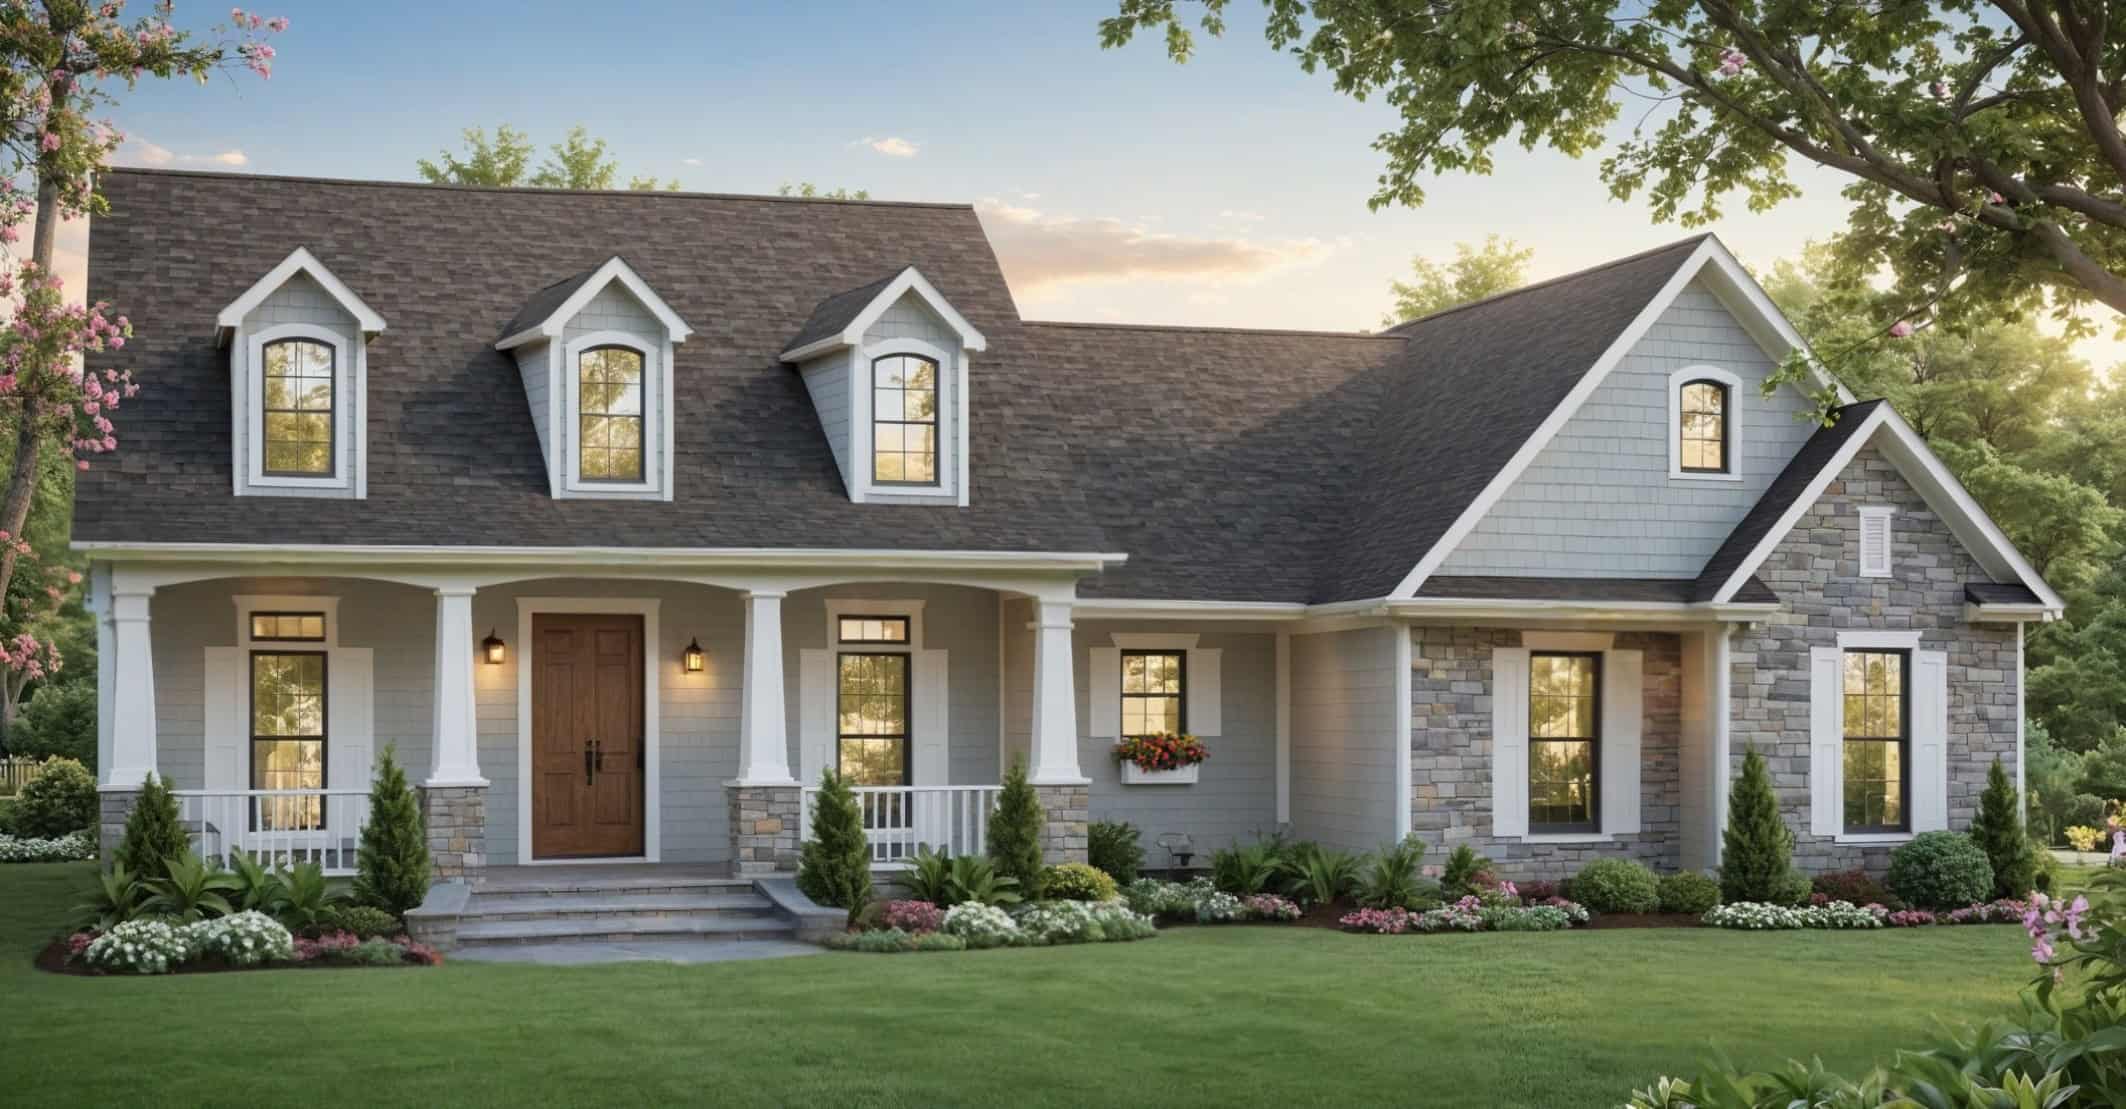
Traditional House Plan - 4 Bedrms, 3 Baths - 2516 Sq Ft - #141-1412
Plan#141-1412
Starting at$1550
2516
Sq Ft
1.5
Story
4
Bed
3
Bath
2
Car
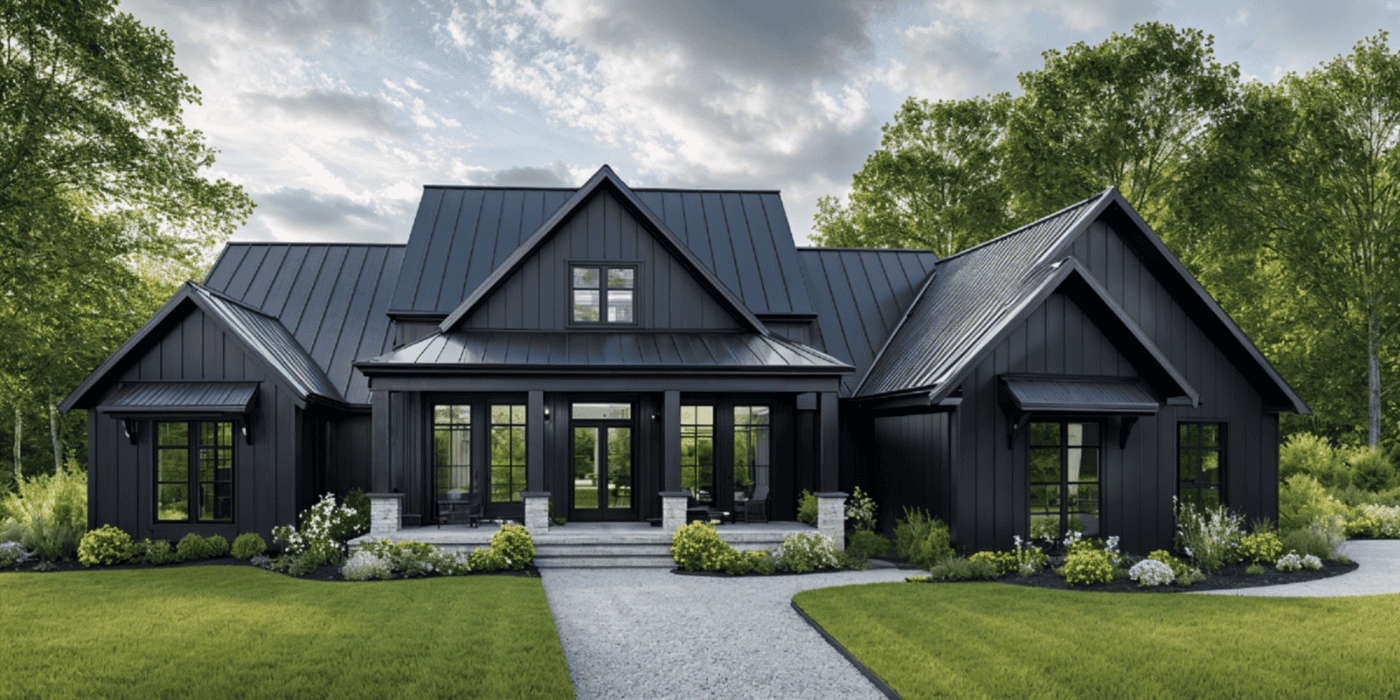
3-Bedroom, 2473 Sq Ft Modern Farmhouse House Plan - 189-1166 - Front Exterior
Plan#189-1166
Starting at$1695
2473
Sq Ft
1
Story
3
Bed
2.5
Bath
2
Car
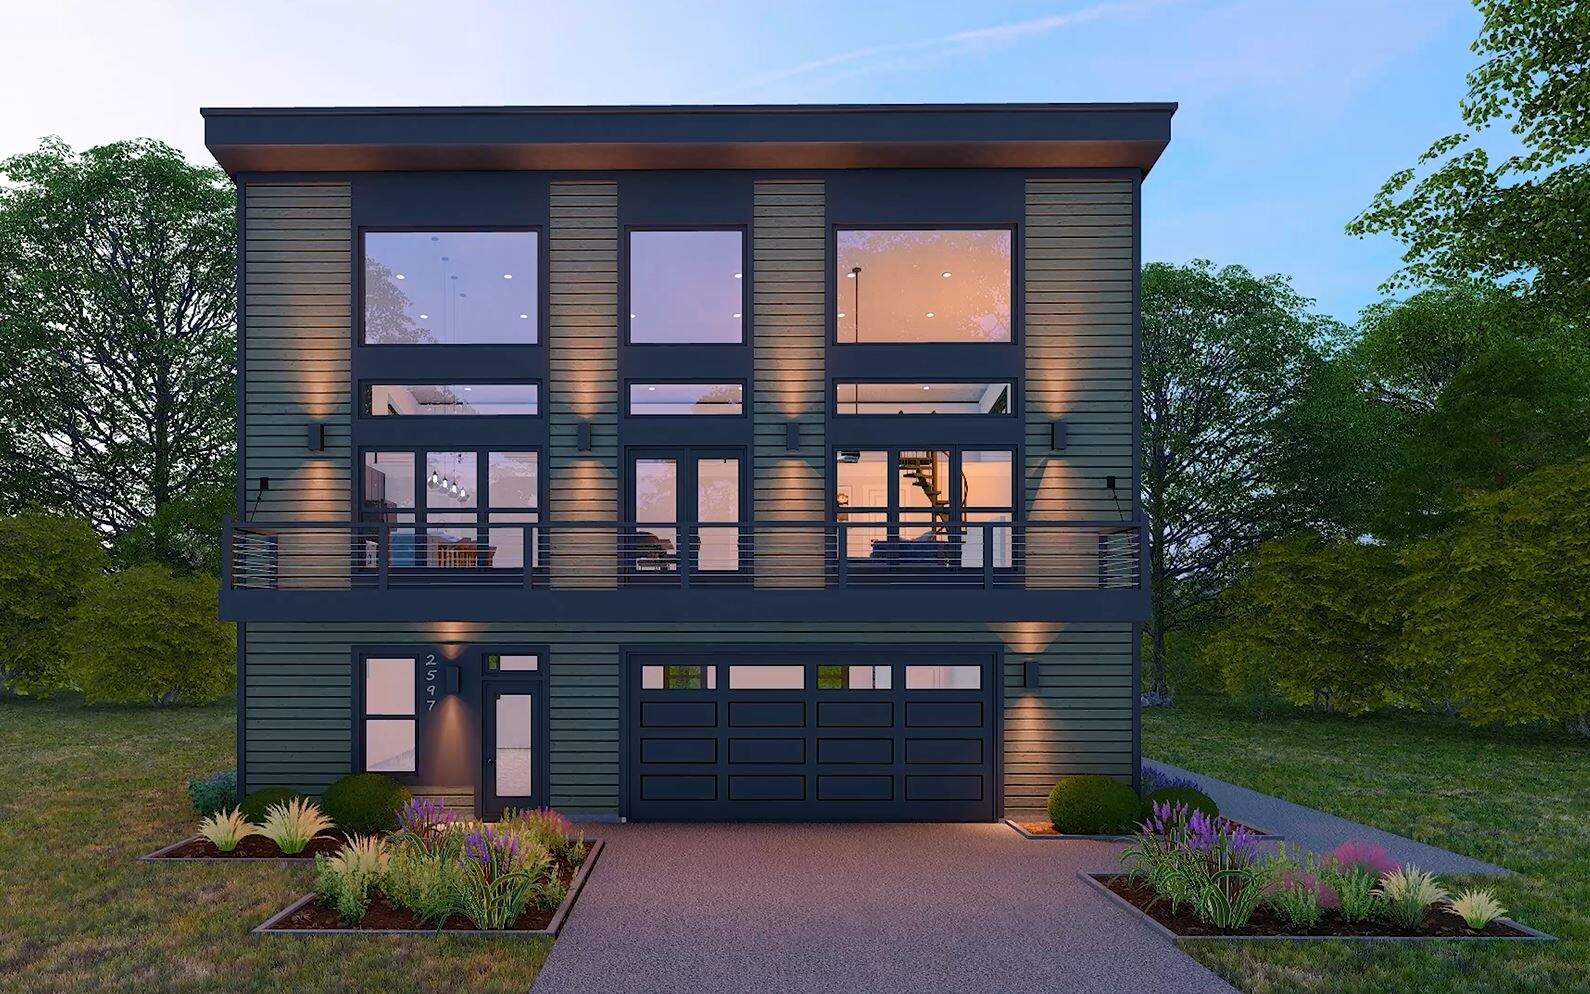
Modern House Plan - 3 Bedrms, 2 Baths - 2562 Sq Ft - #196-1881
Plan#196-1881
Starting at$1165
2562
Sq Ft
2
Story
3
Bed
2
Bath
2
Car
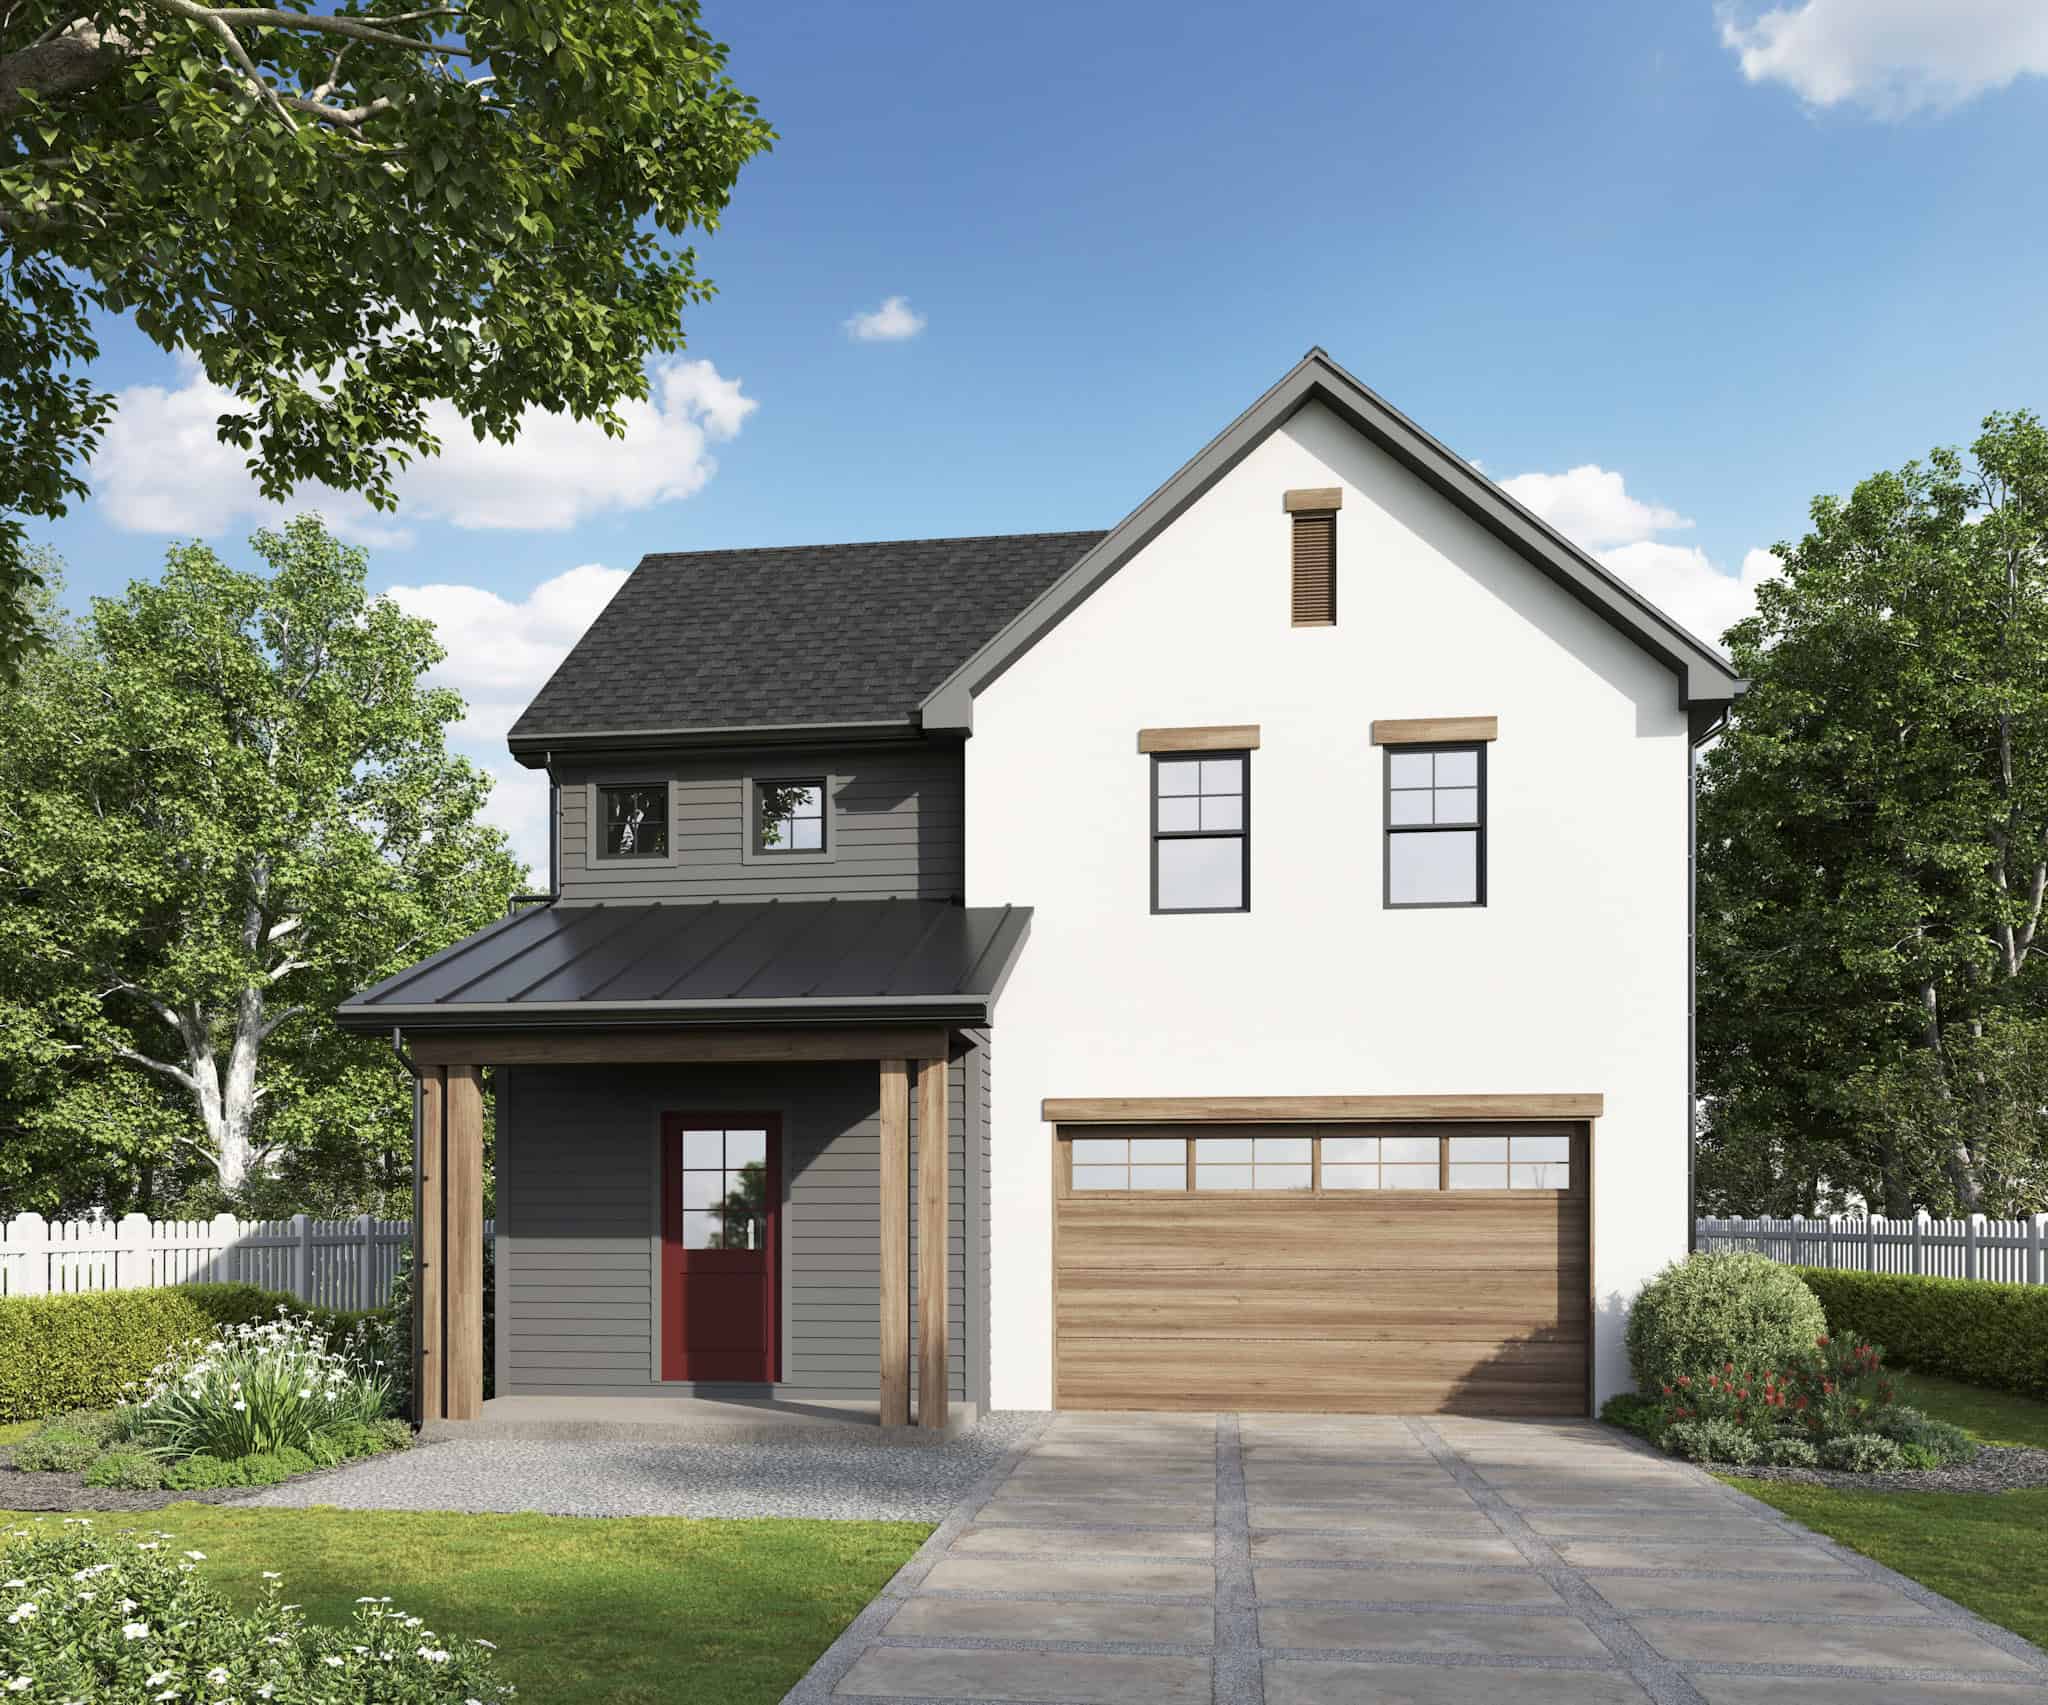
Cottage Plan, 4-5 Bedrms, 2.5-3.5 Baths, 2,472-3345 Sq Ft #161-1255
Plan#161-1255
Starting at$1750
2472
Sq Ft
2
Story
4
Bed
2.5
Bath
2
Car
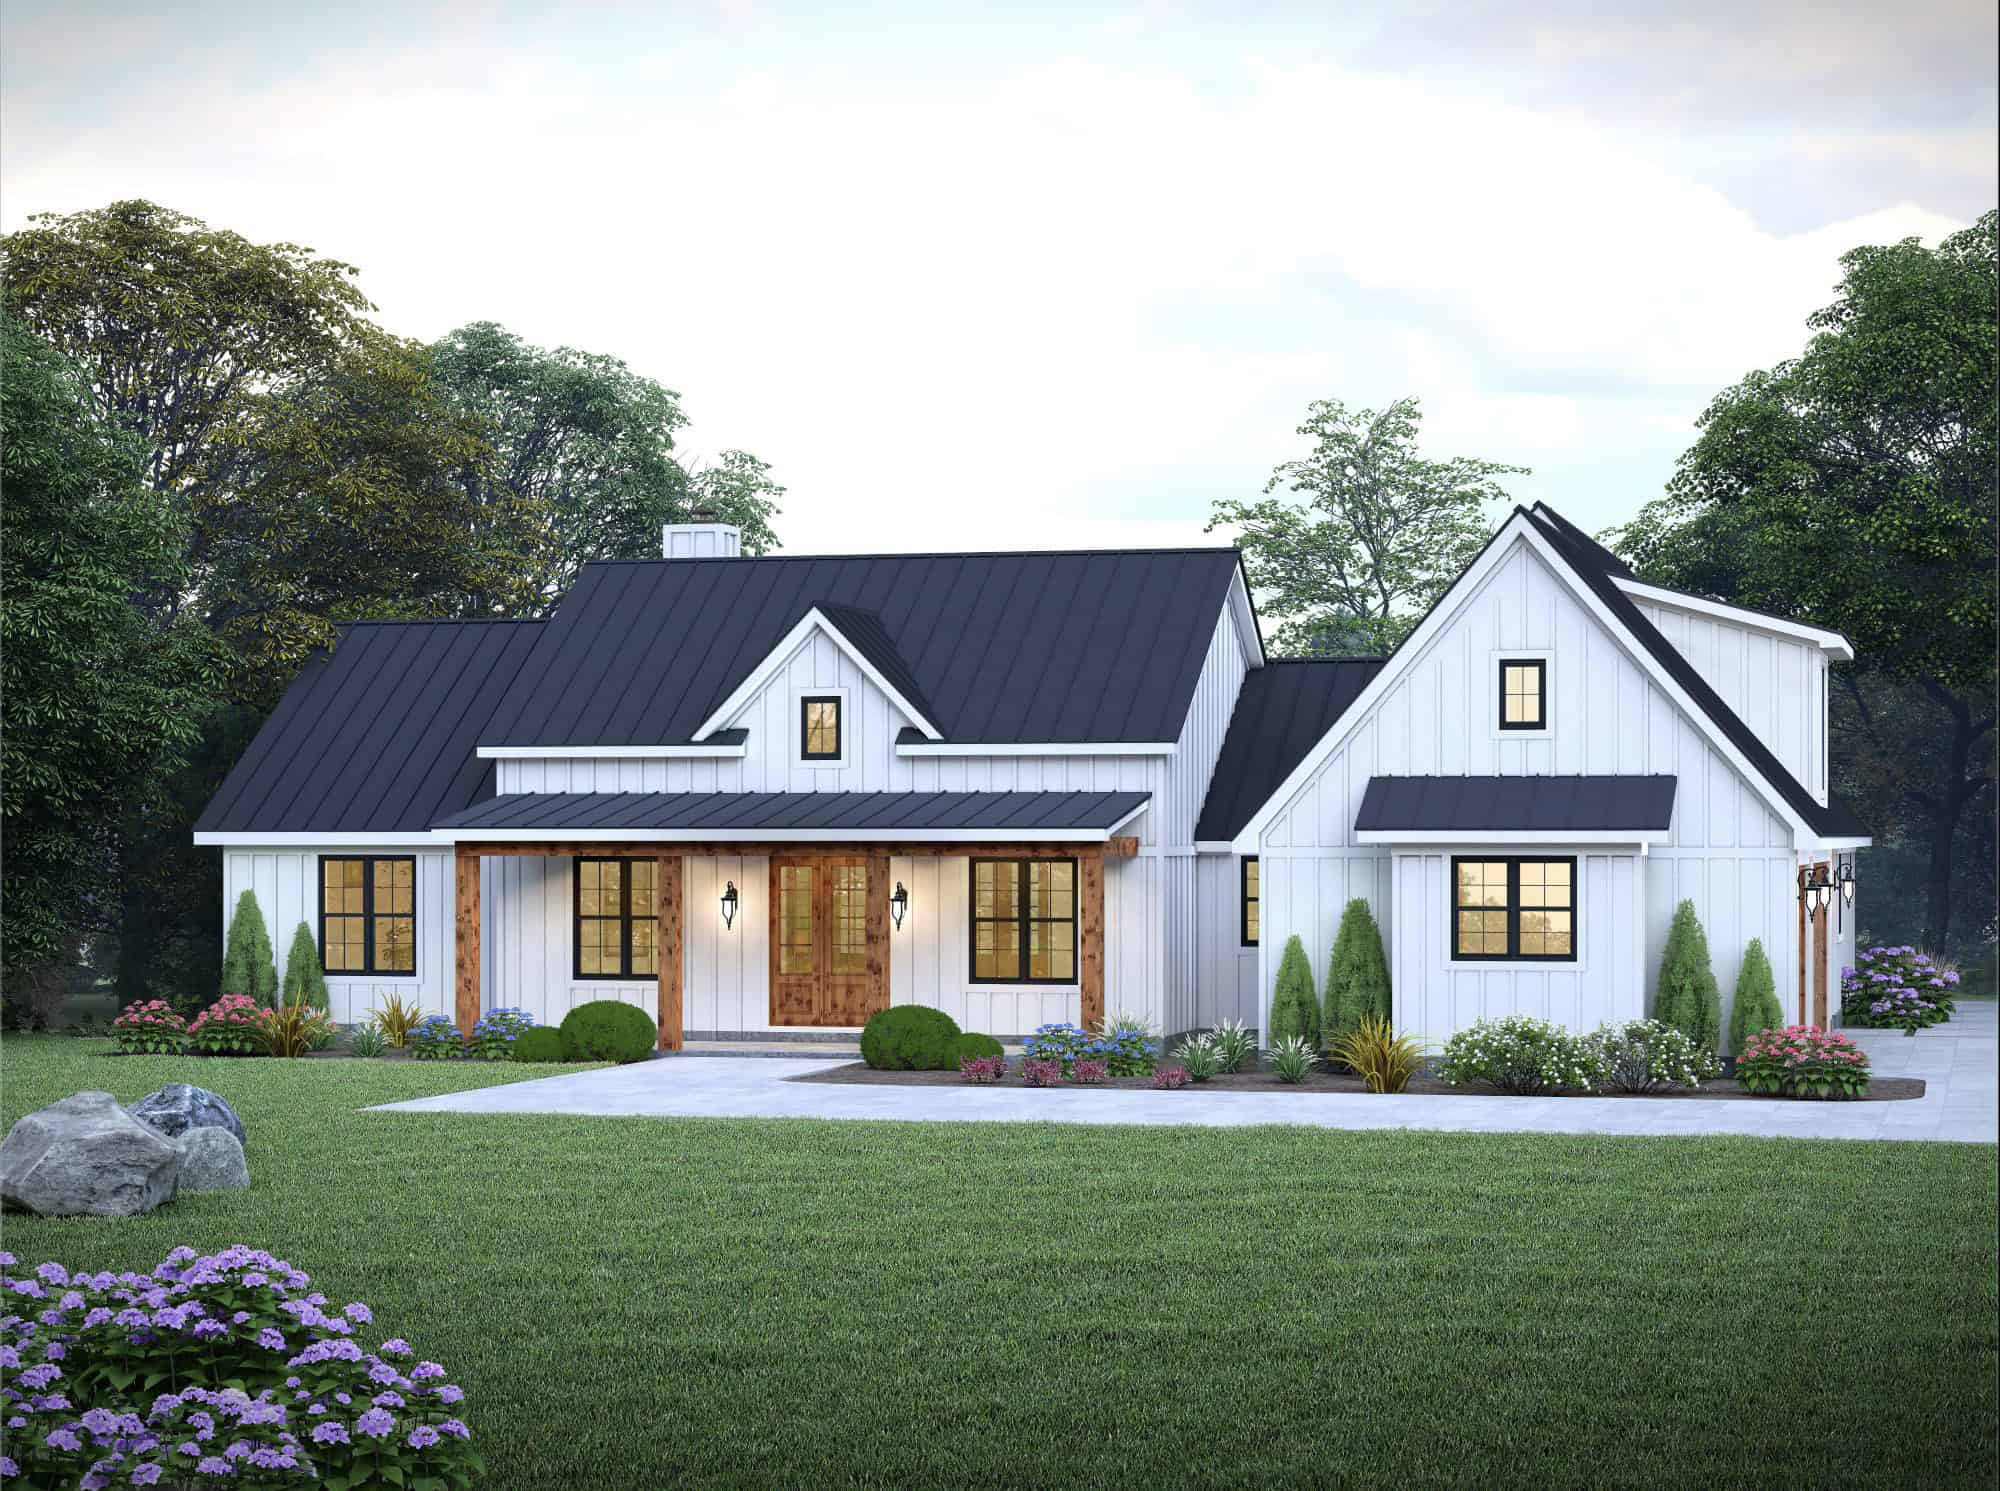
3-Bedroom, 2496 Sq Ft Farmhouse House Plan - 196-1847 - Front Exterior
Plan#196-1847
Starting at$1090
2496
Sq Ft
1
Story
3
Bed
2.5
Bath
2
Car
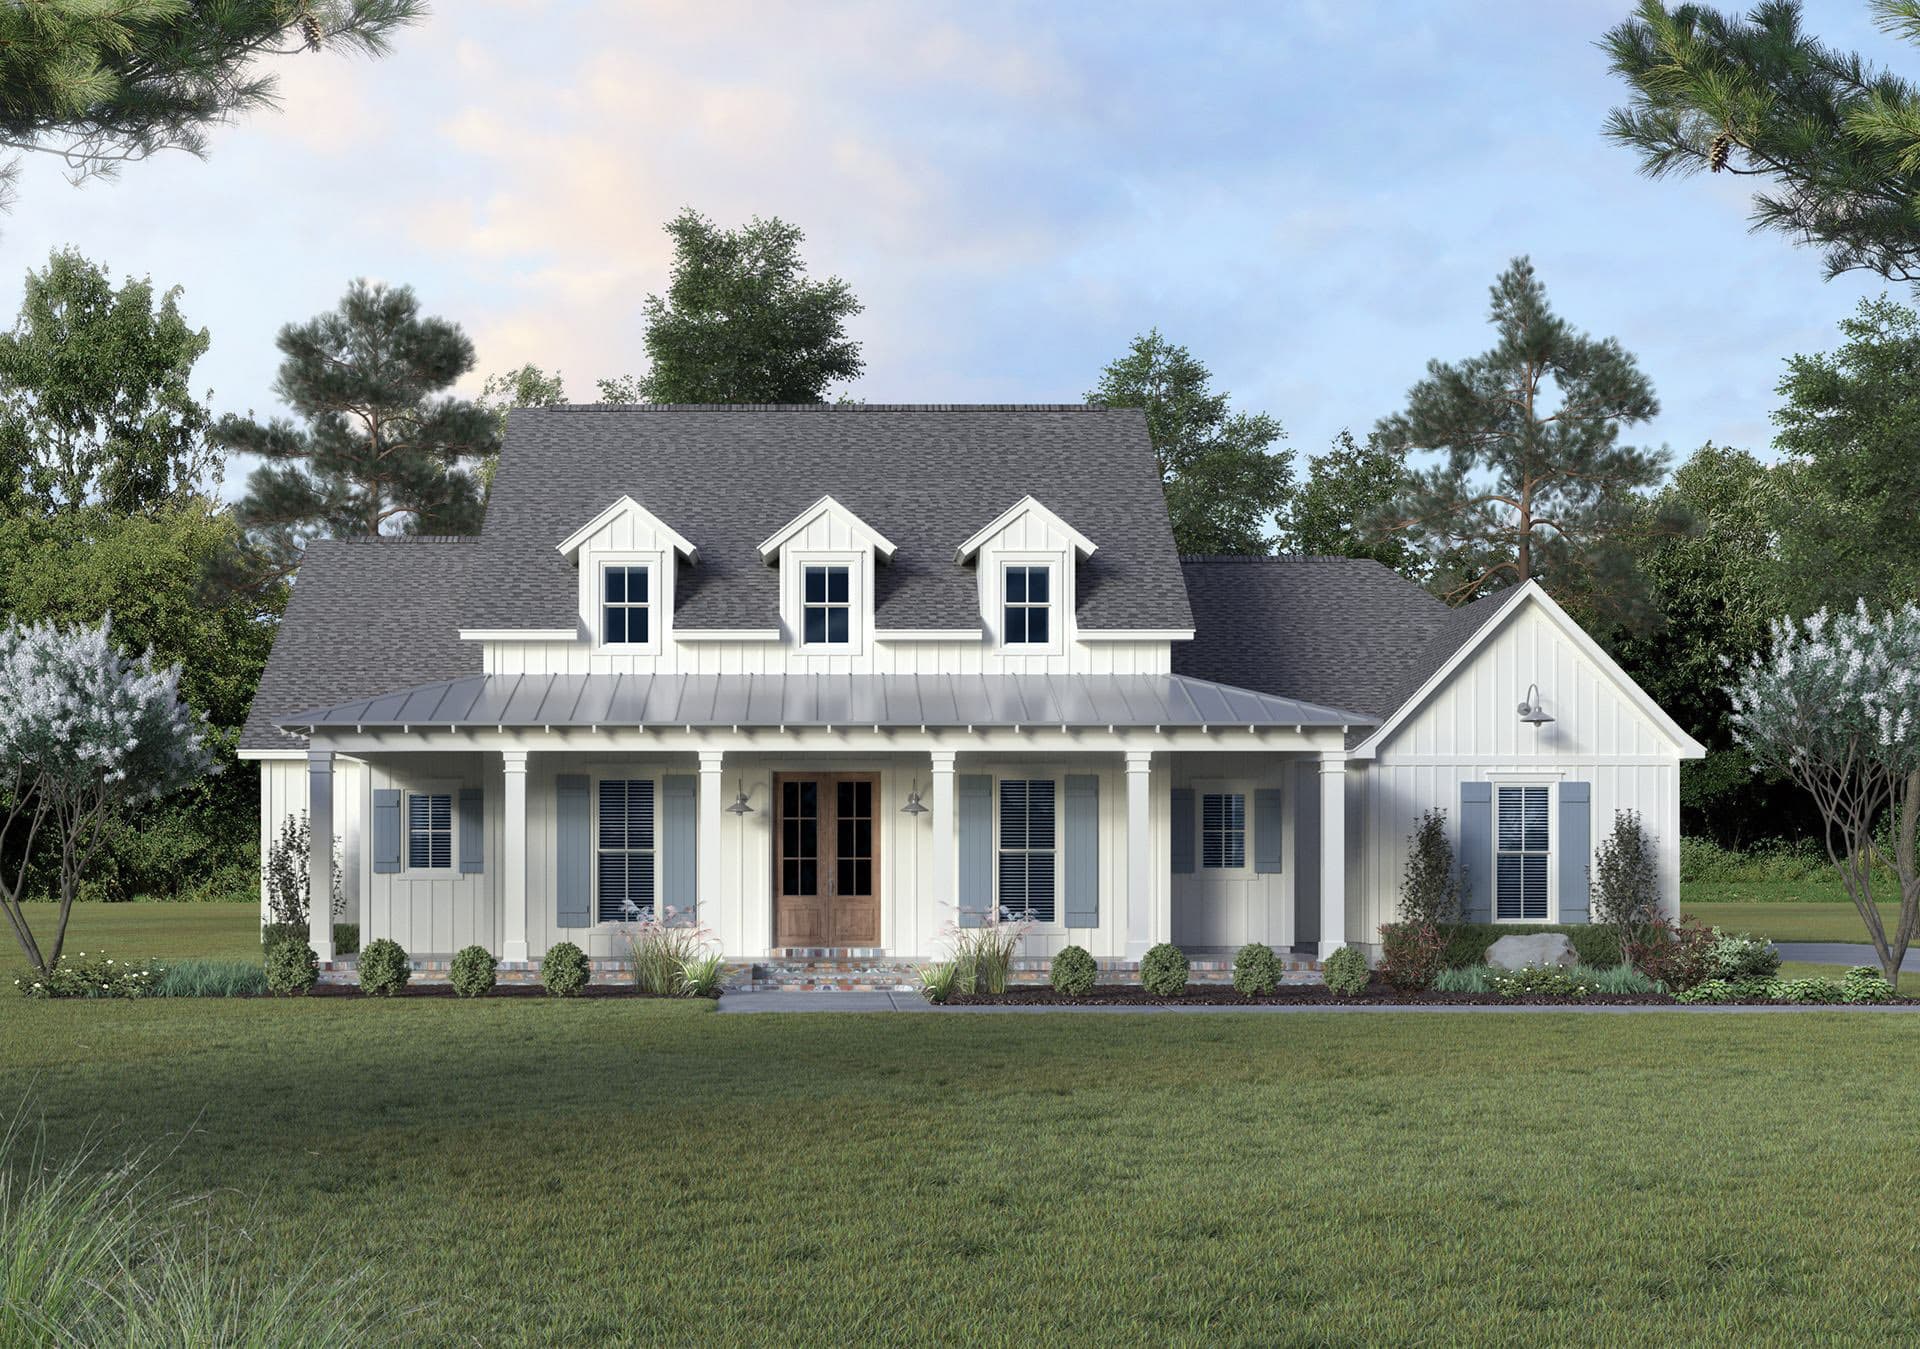
Modern Farmhouse Plan - 4 Bedrms, 2.5 Baths - 2520 Sq Ft #206-1113
Plan#206-1113
Starting at$1345
2520
Sq Ft
1
Story
4
Bed
2.5
Bath
2
Car
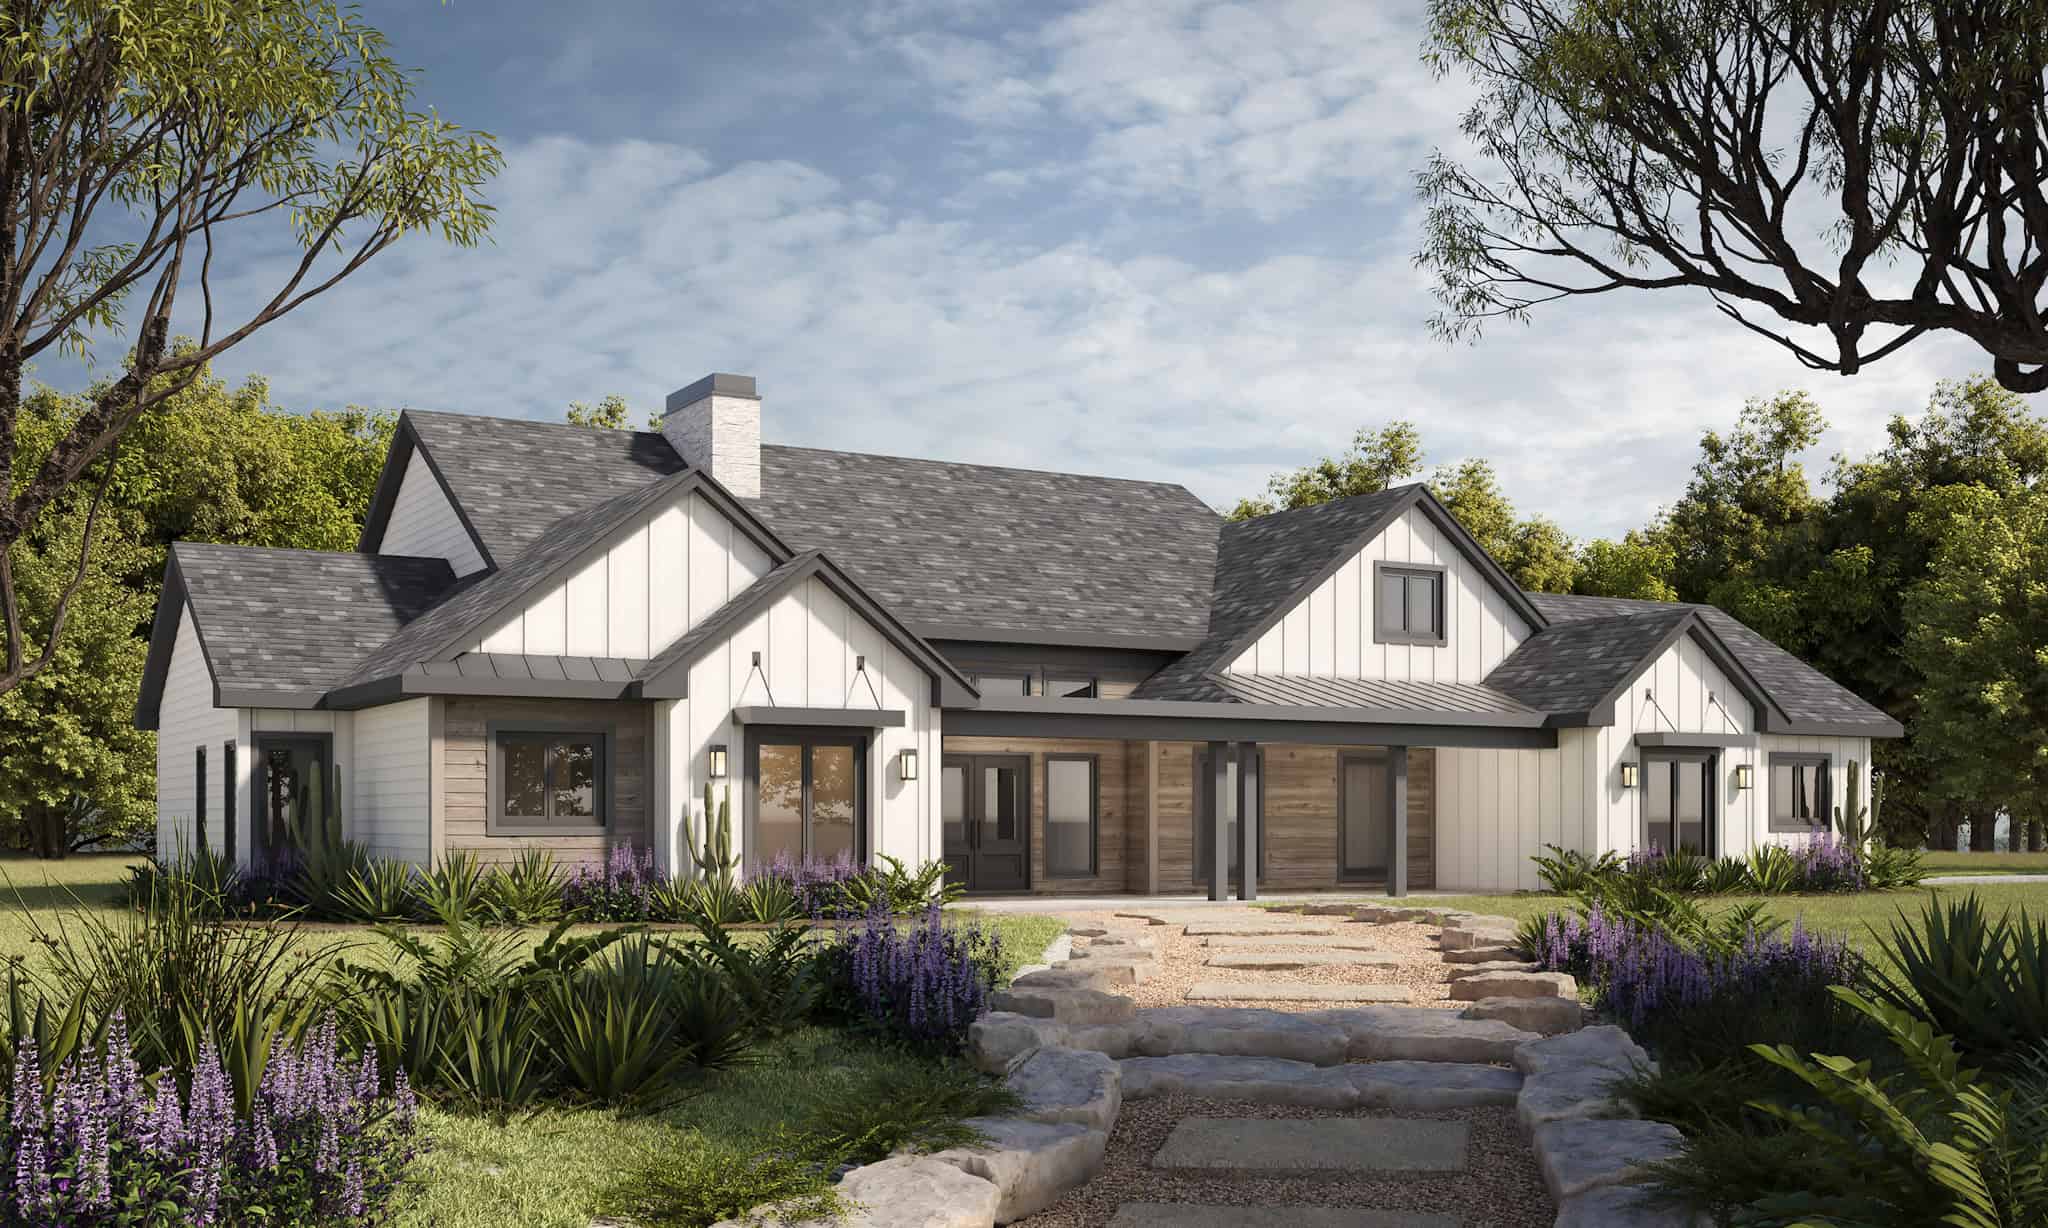
Modern Farmhouse House Plan - 4 Bedrms, 3.5 Baths - 2534 Sq Ft - #120-2819
Plan#120-2819
Starting at$1355
2534
Sq Ft
1
Story
4
Bed
3.5
Bath
2
Car
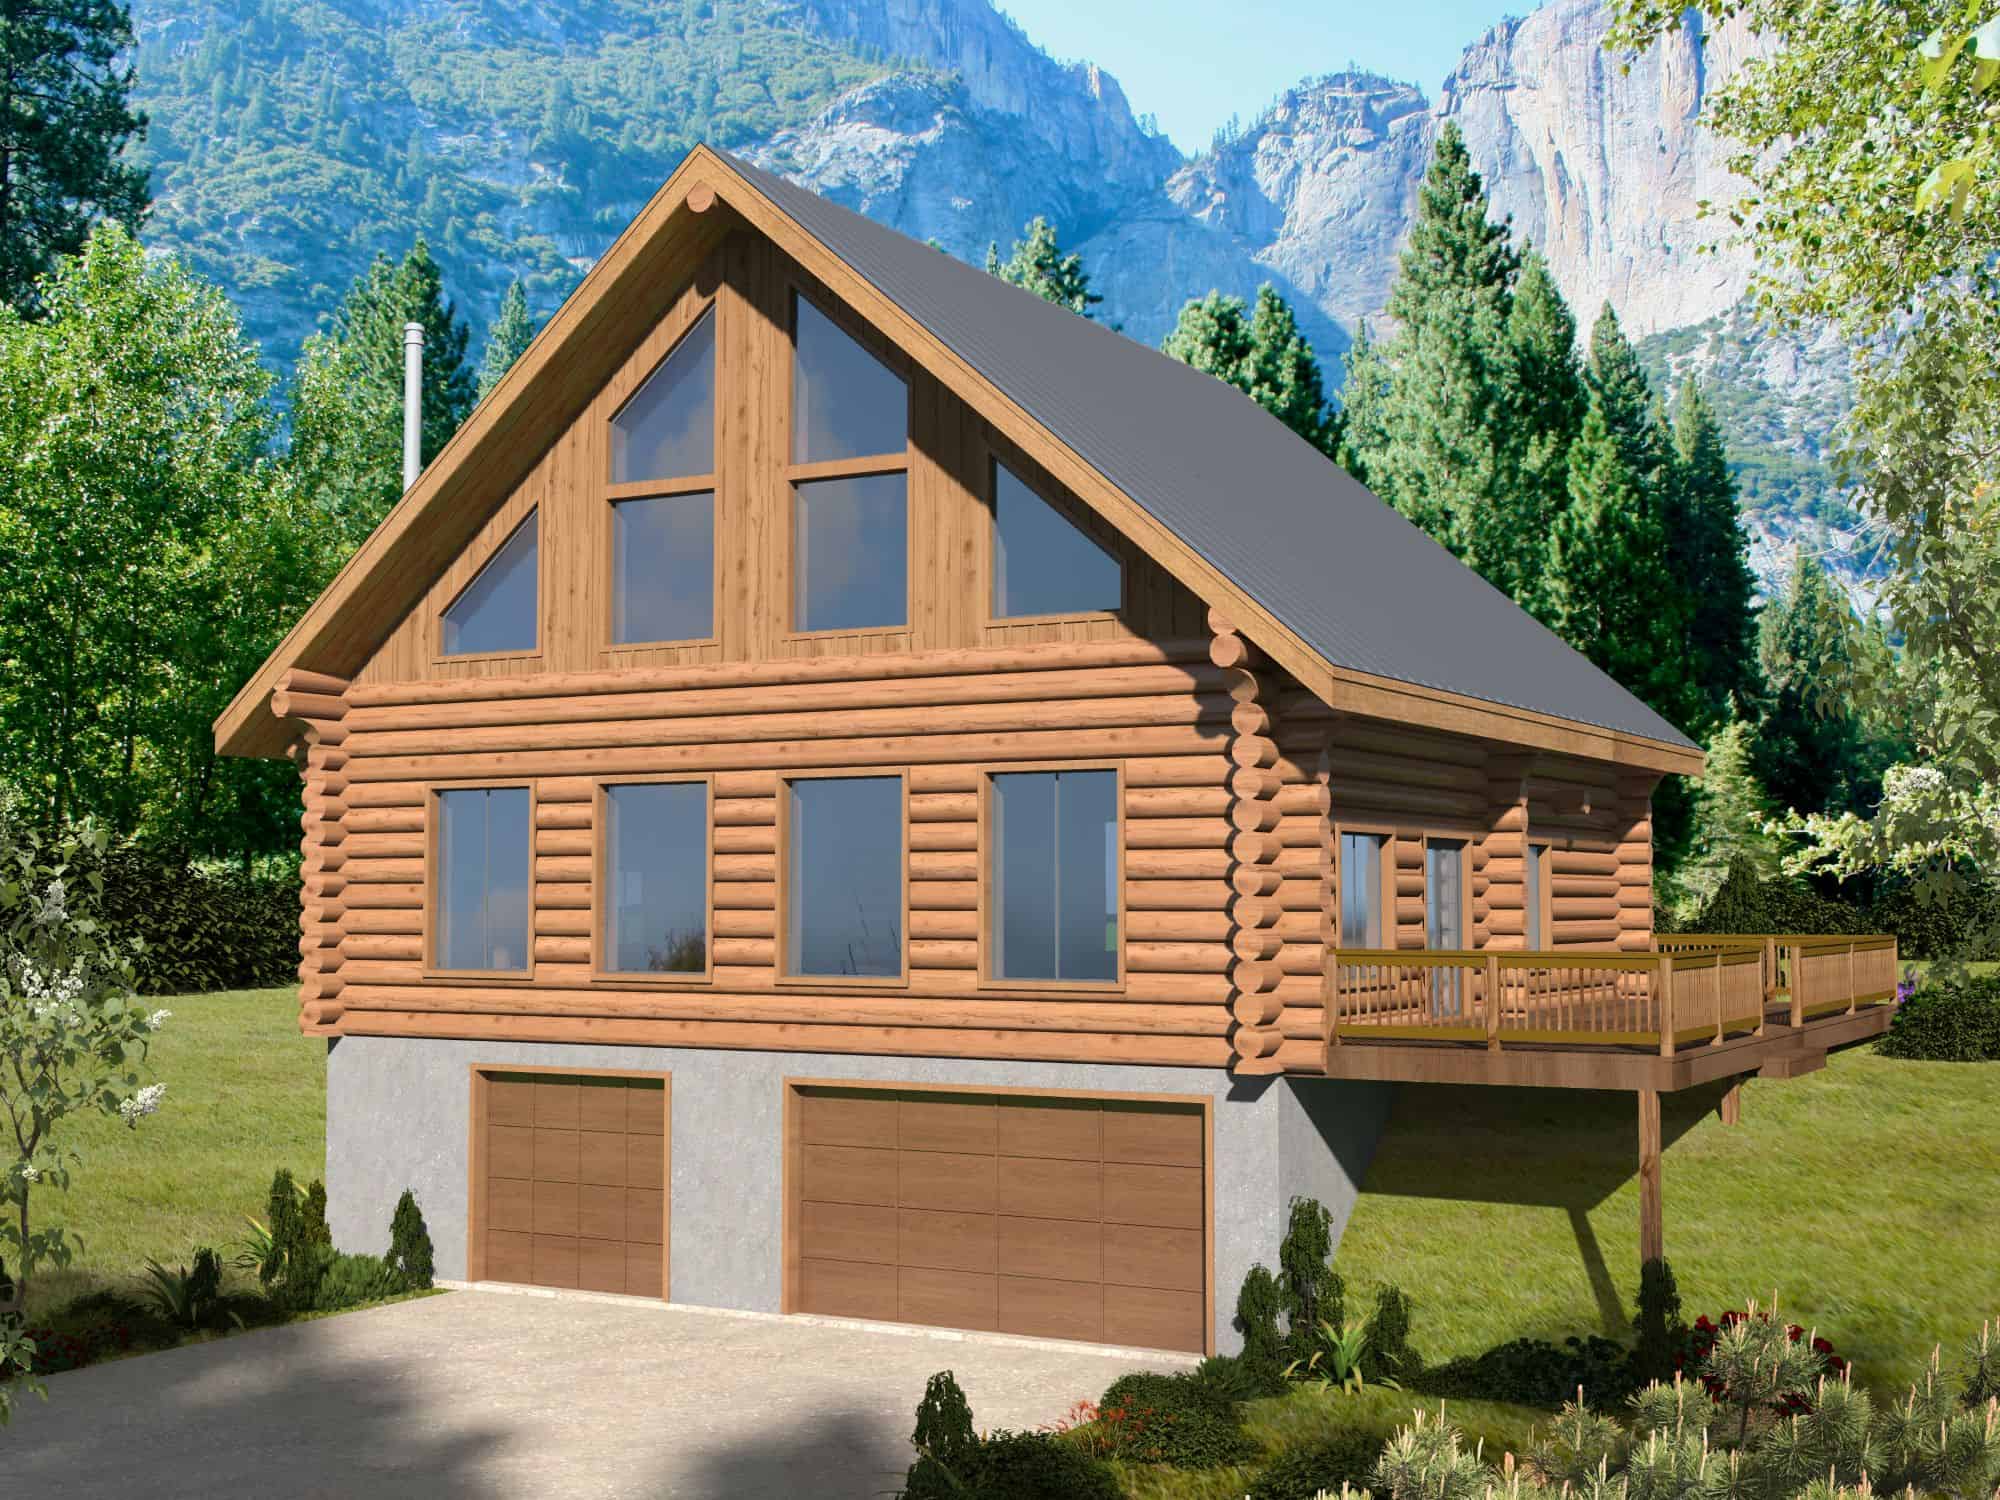
3-Bedroom, 2519 Sq Ft Cabin House Plan - 132-1714 - Front Exterior
Plan#132-1714
Starting at$1480
2519
Sq Ft
3
Story
3
Bed
2.5
Bath
2
Car
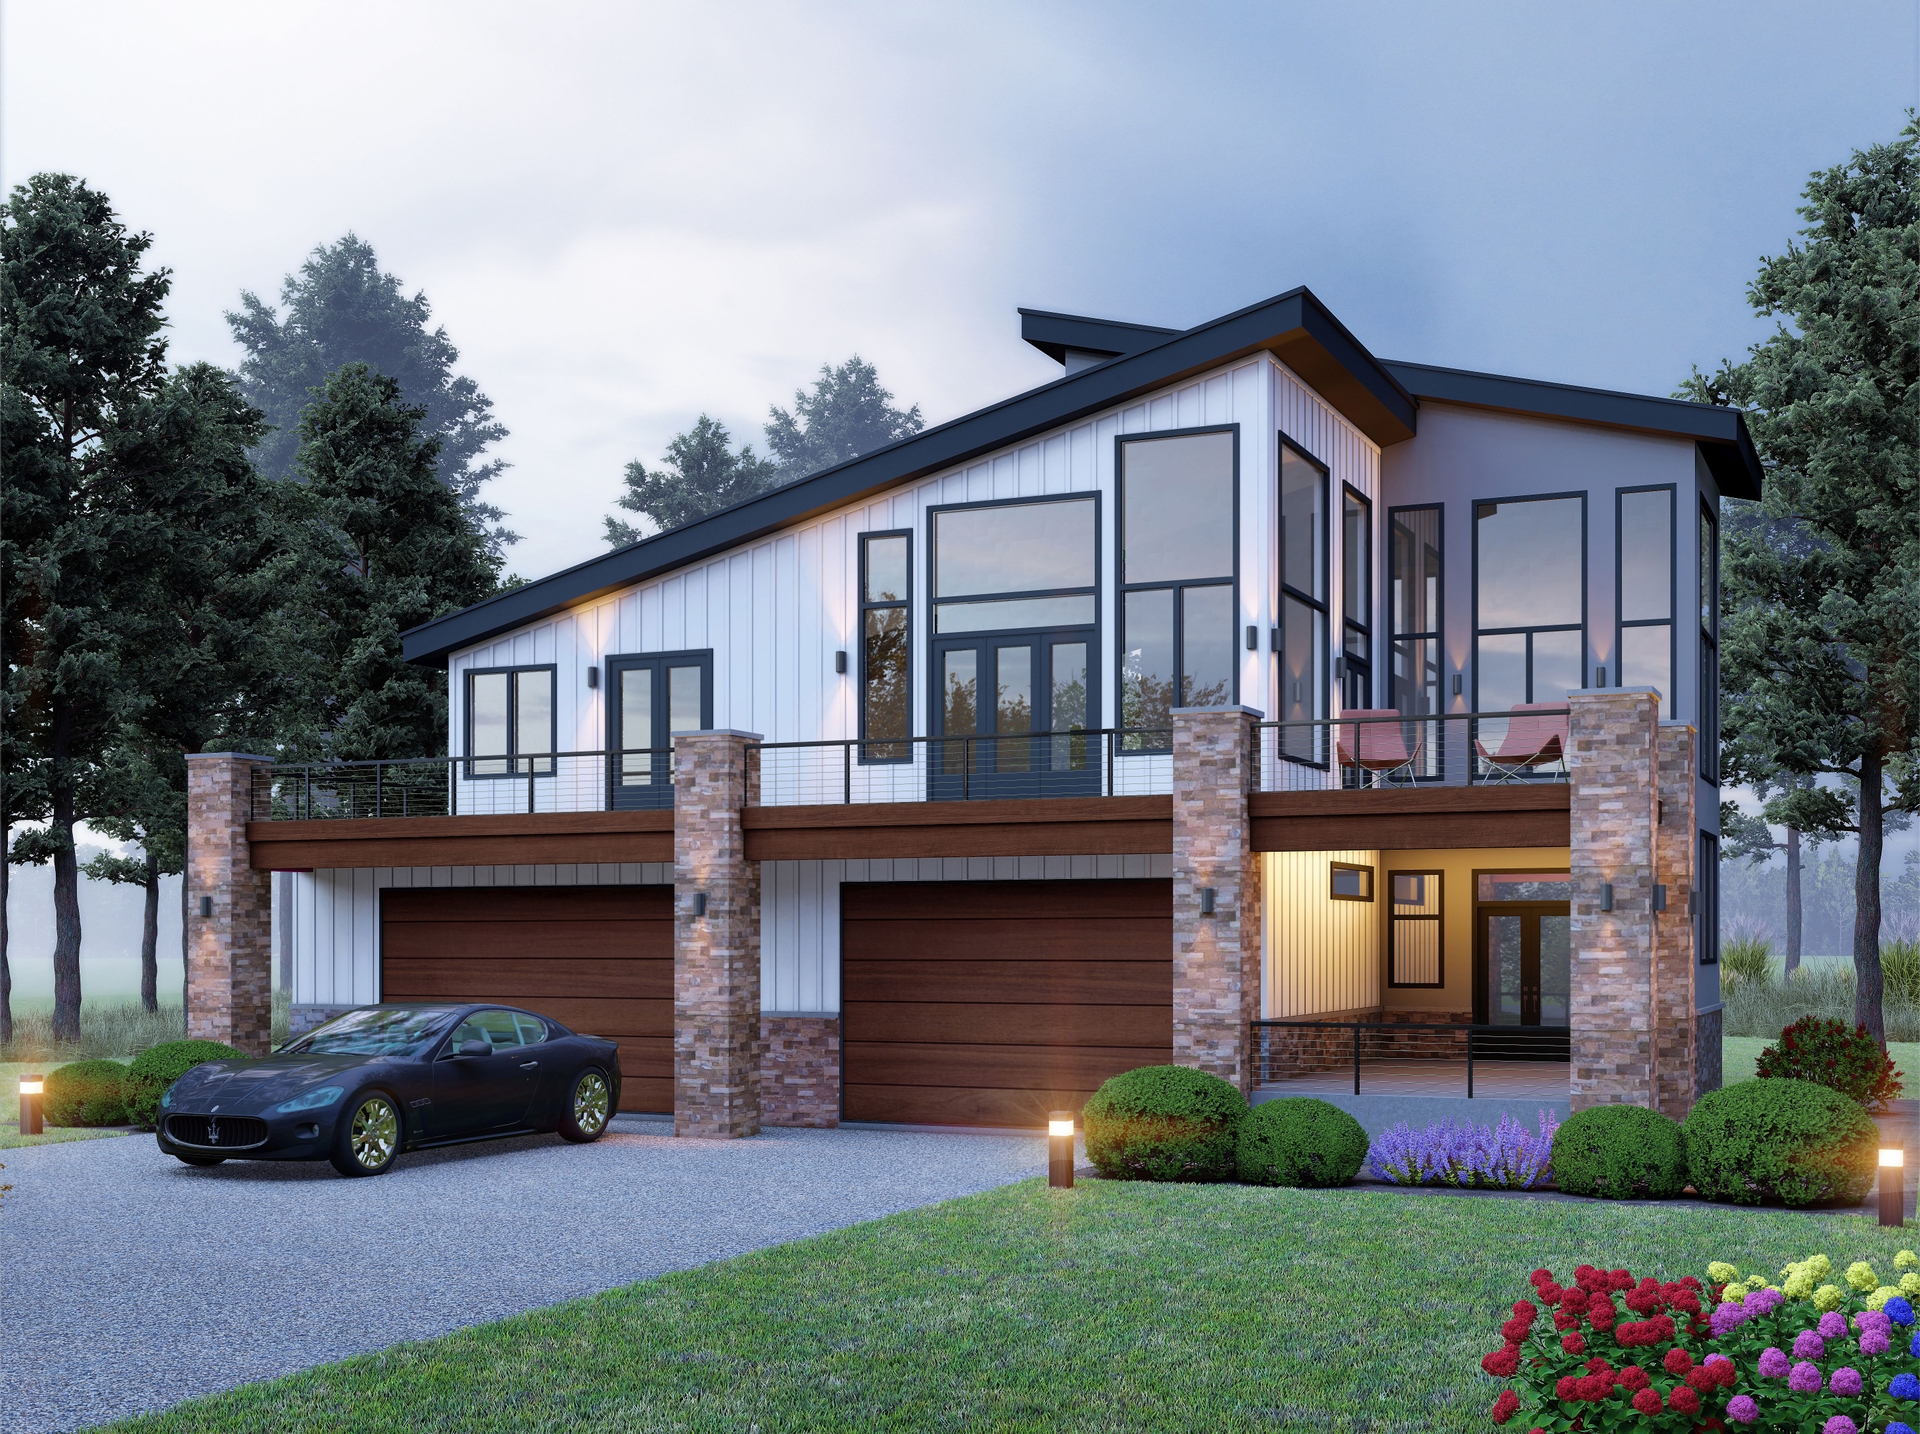
3-Bedroom, 2476 Sq Ft Contemporary Modern Home Plan - 196-1845 - Main Exterior
Plan#196-1845
Starting at$1090
2476
Sq Ft
2
Story
3
Bed
3
Bath
2
Car
Acadian Home Plan - 4 Bedrms, 3 Baths - 2560 Sq Ft - #206-1091
Plan#206-1091
Starting at$1345
2560
Sq Ft
1
Story
4
Bed
3
Bath
2
Car
Florida Style Floor Plan - 3 Bedrms, 2.5 Baths - 2480 Sq Ft - #187-1240
Plan#187-1240
Starting at$1250
2480
Sq Ft
1
Story
3
Bed
2.5
Bath
2
Car
European Home Plan - 5 Bedrms, 2.5 Baths - 2525 Sq Ft - #211-1083
Plan#211-1083
Starting at$1300
2525
Sq Ft
2
Story
5
Bed
2.5
Bath
2
Car
1...1112131415...22