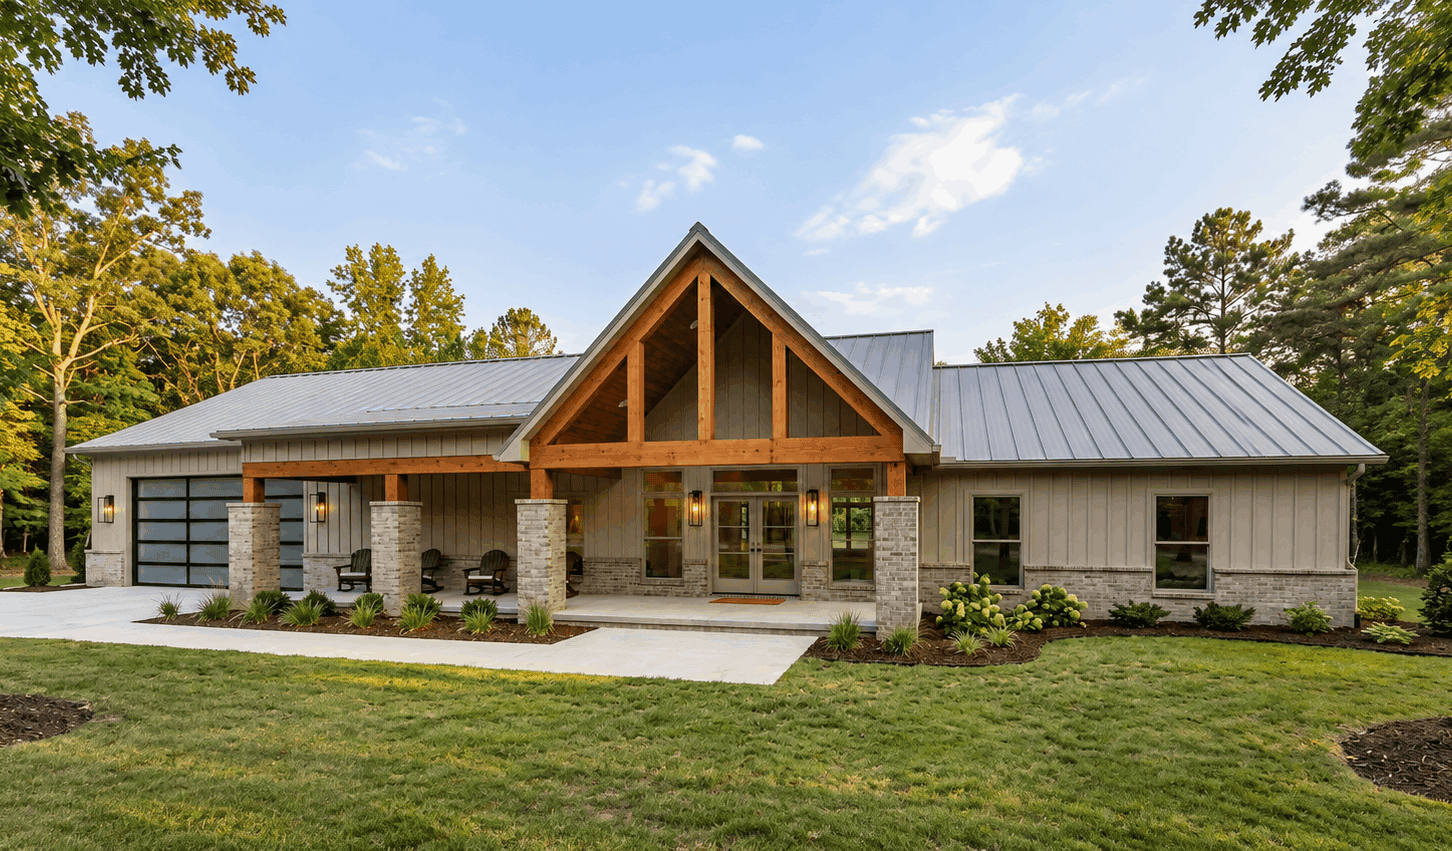
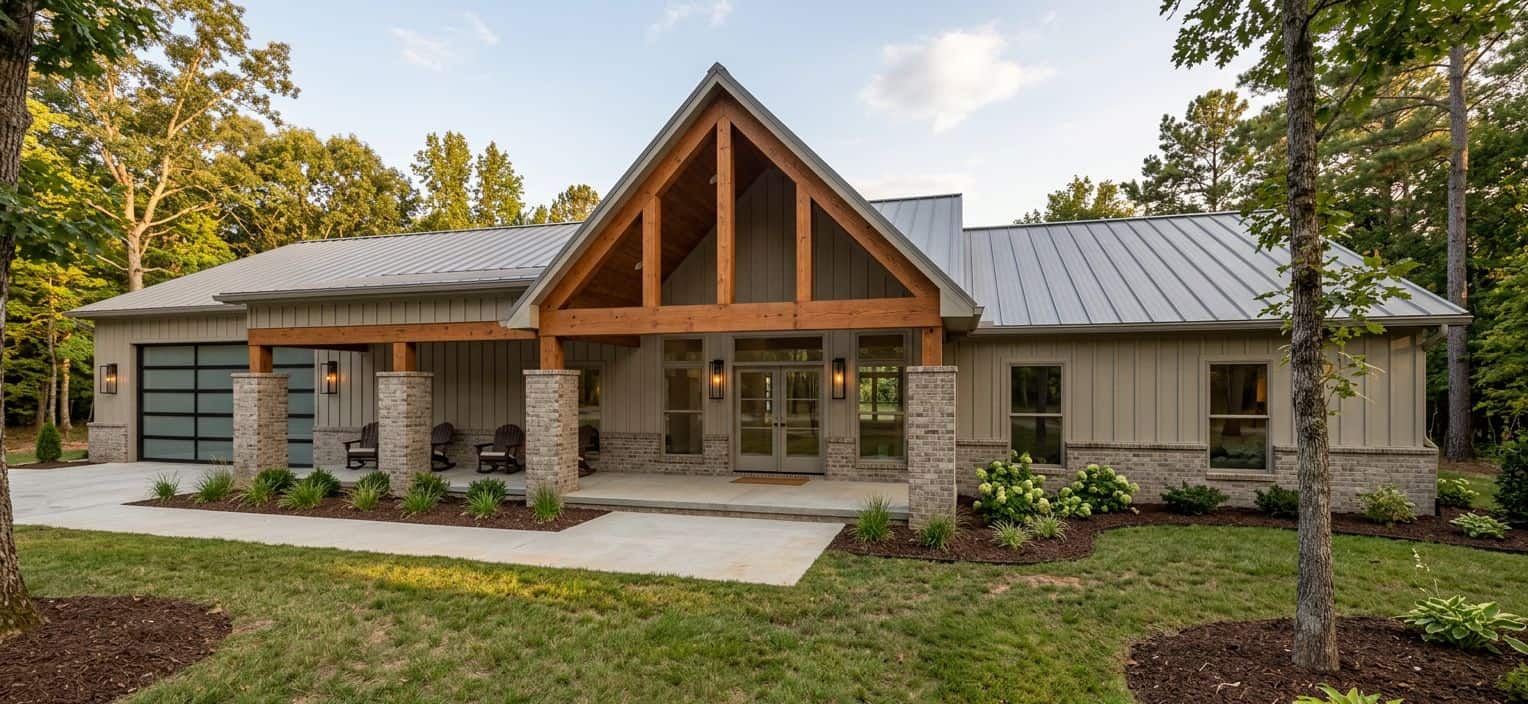
5-Bedroom, 2516 Sq Ft Single-Story Modern Farmhouse Plan with Open Living
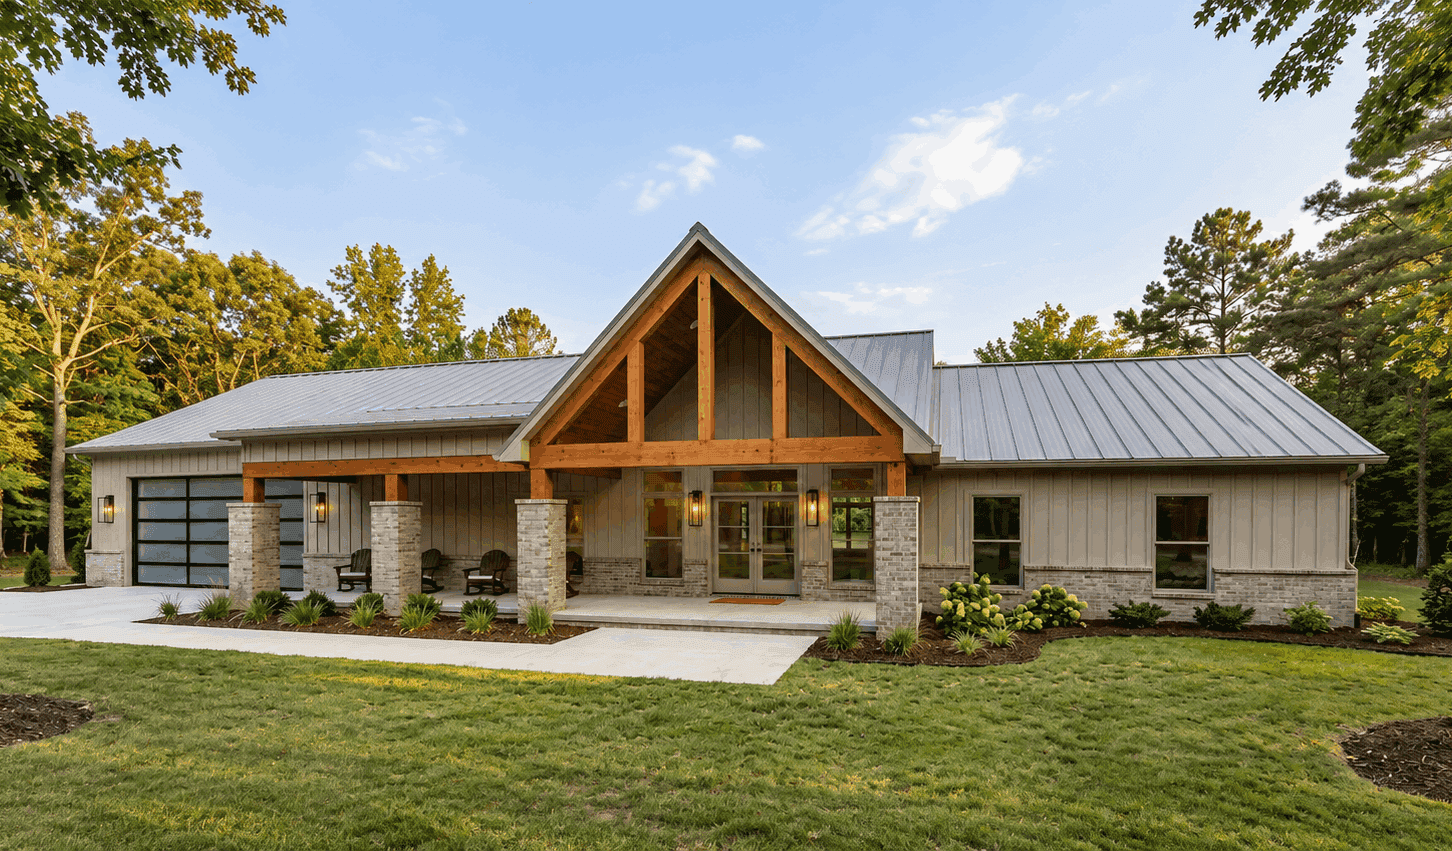
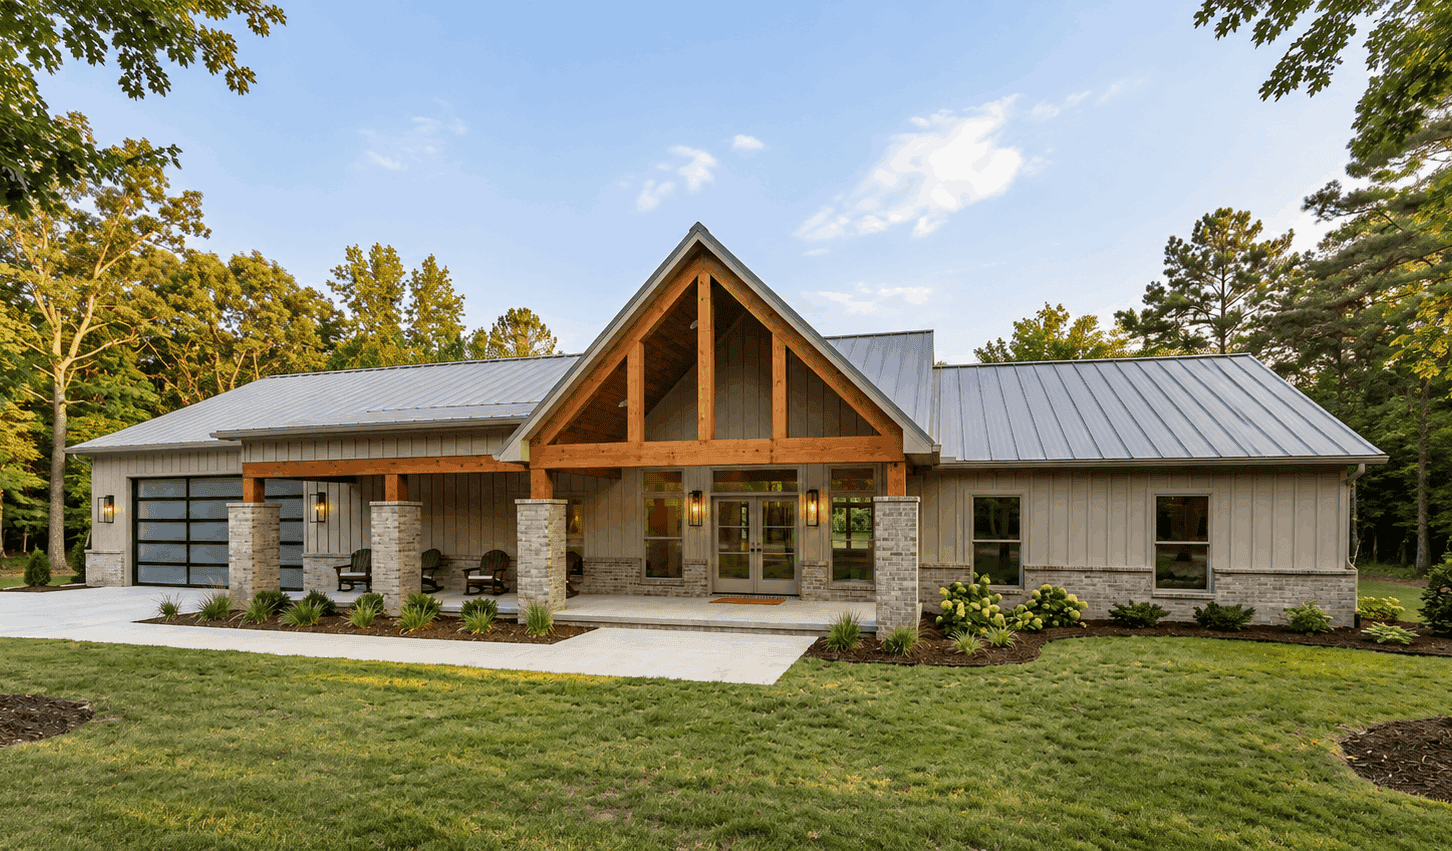
Images/Plans copyrighted by designer. Photos may reflect homeowner modifications.
About House Plan #221-1016


How much will it cost to build?
Estimate your costs based on your location and materials.

Can I modify this plan?
Yes! This plan can be customized—contact us for a free quote.
Floor Plans
 Share Plans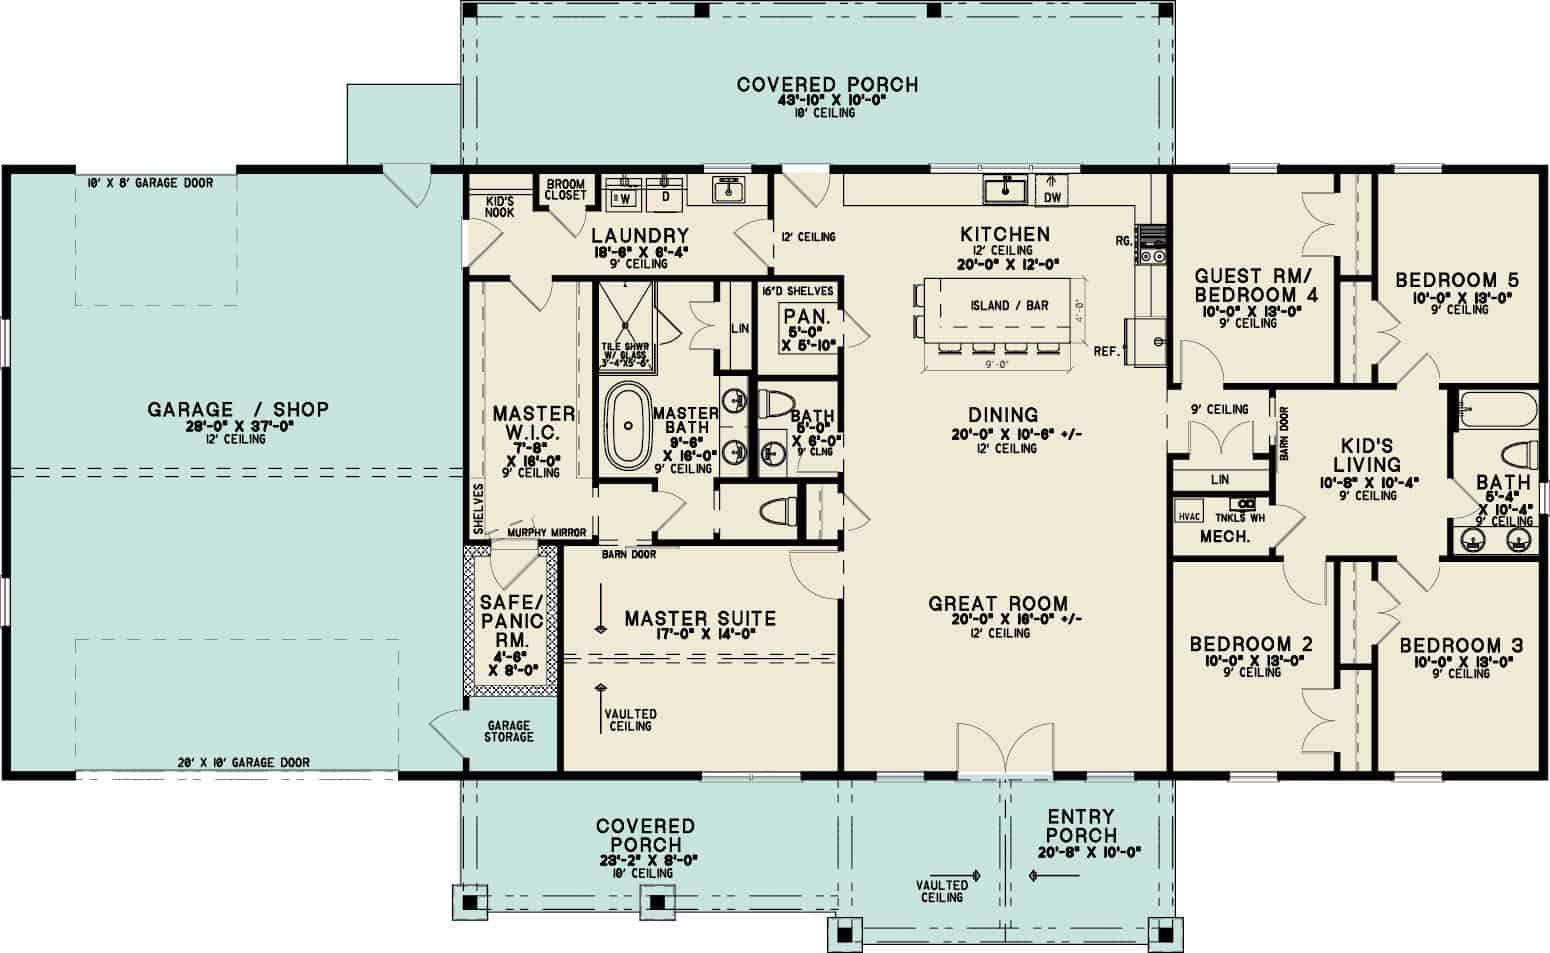
Can I modify this plan?
Yes! This plan can be customized—contact us for a free quote.
Additional Notes from Designer
PLEASE NOTE: Plans by this designer do NOT usually come with FRAMING - some plans may have framing available for an extra fee - please contact us to find out about a specific plan & we will check with the designer!! PLEASE NOTE: For this designer, if you choose optional features such as but not limited to: 2x6 framing, reverse or optional basement, the designer will need an additional 2-5 business days to adjust the plan accordingly. Please keep this in mind when choosing your shipping option. If you would like Express or Priority shipping, the designer will ship the plan to you using the method you choose but you will still have the 2-5 business day waiting period BEFORE they ship! Please feel free to contact us with any questions! PLEASE NOTE: Multi-licenses are available.
House Plan Description
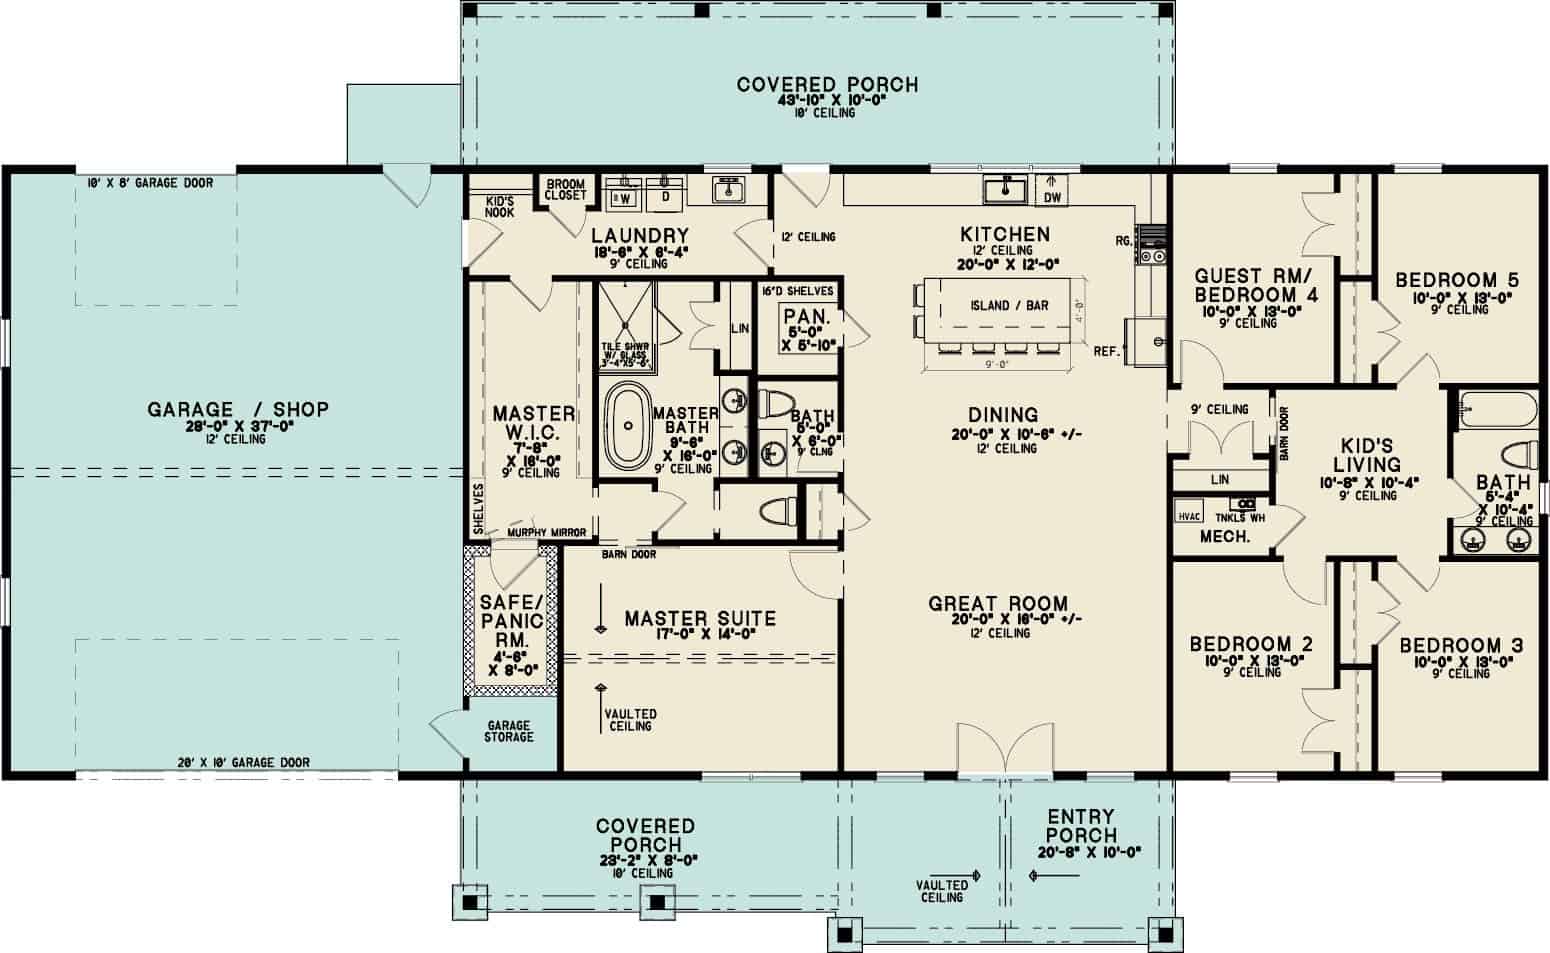
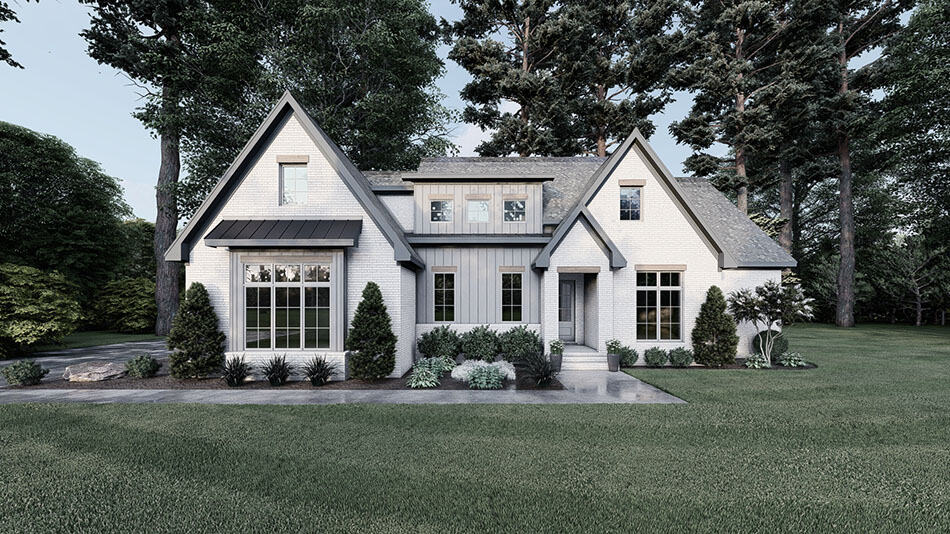
Bedroom separation on a single floor defines this 2,516 sq ft 5-bedroom Modern Farmhouse, an efficient layout that sidesteps the complexity of multiple stories while maintaining privacy between sleeping zones. The primary suite occupies one wing of the home with a walk-in closet and ensuite bath, while the four additional bedrooms cluster on the opposite side, each accessing the main hallway. This arrangement keeps the central living spine open and uninterrupted.
The heart of the home connects kitchen, dining, and family room into one expansive zone. An island anchors food prep;...
Home Details
How much will it cost to build?
Estimate your costs based on your location and materials.
What’s Included
 floorplan4 side exterior elevationselectrical planbirds-eye view of the rooffoundation plansome miscellaneous details
What’s Not Included
 Architectural or Engineering Stamp - handled locally if requiredSite Plan - handled locally when requiredMechanical Drawings (location of heating and air equipment and ductwork) - your subcontractors handle thisPlumbing Drawings (drawings showing the actual plumbing sizes and locations) - your subcontractors handle thisEnergy Calculations - handled locally when requuired
Additional Information
All sales of house plans, modifications, and other products found on this site are final. No refunds or exchanges can be given once your order has begun the fulfillment process. Please see our Policies for additional information.
All plans offered on ThePlanCollection.com are designed to conform to the local building codes when and where the original plan was drawn.
The homes as shown in photographs and renderings may differ from the actual blueprints. For more detailed information, please review the floor plan images herein carefully.
Home Details
How much will it cost to build?
Estimate your costs based on your location and materials.
Related House Plans

Browse Similar Searches