All House Plans

20
Plan Results
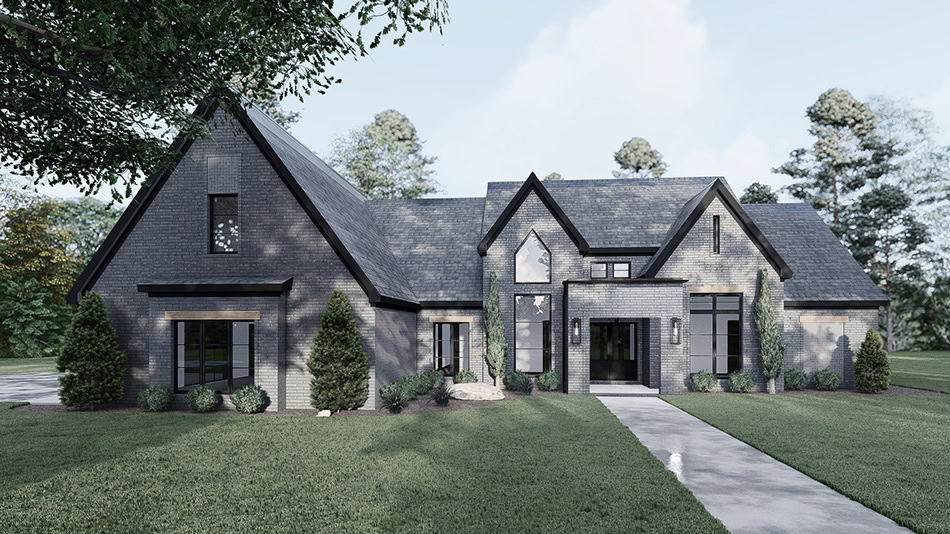
4-Bedroom, 2653 Sq Ft European House Plan - 221-1000 - Front Exterior
Plan#221-1000
Starting at$1650
2653
Sq Ft
1
Story
4
Bed
3
Bath
2
Car
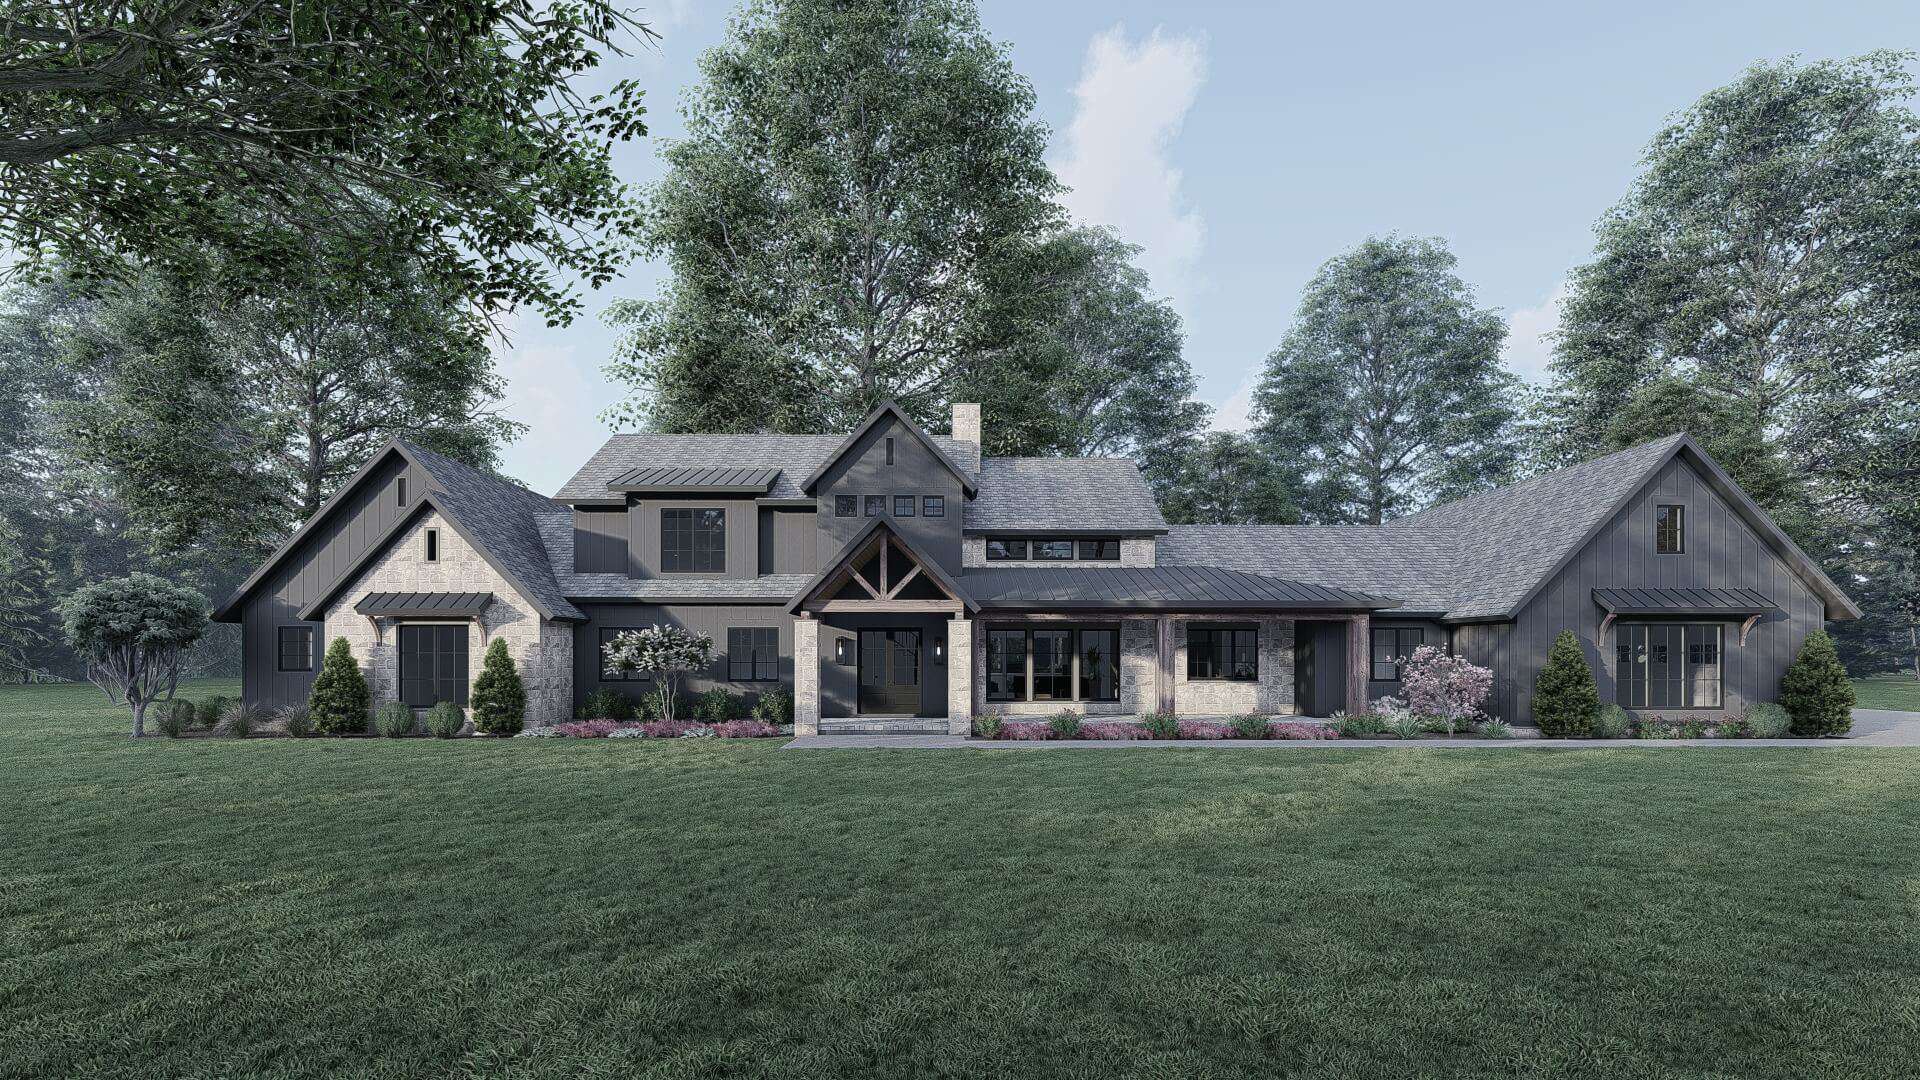
Craftsman Home Plan - 4 Bedrms, 3.5 Baths - 4154 Sq Ft - #221-1006
Plan#221-1006
Starting at$1850
4154
Sq Ft
1.5
Story
4
Bed
3.5
Bath
3
Car
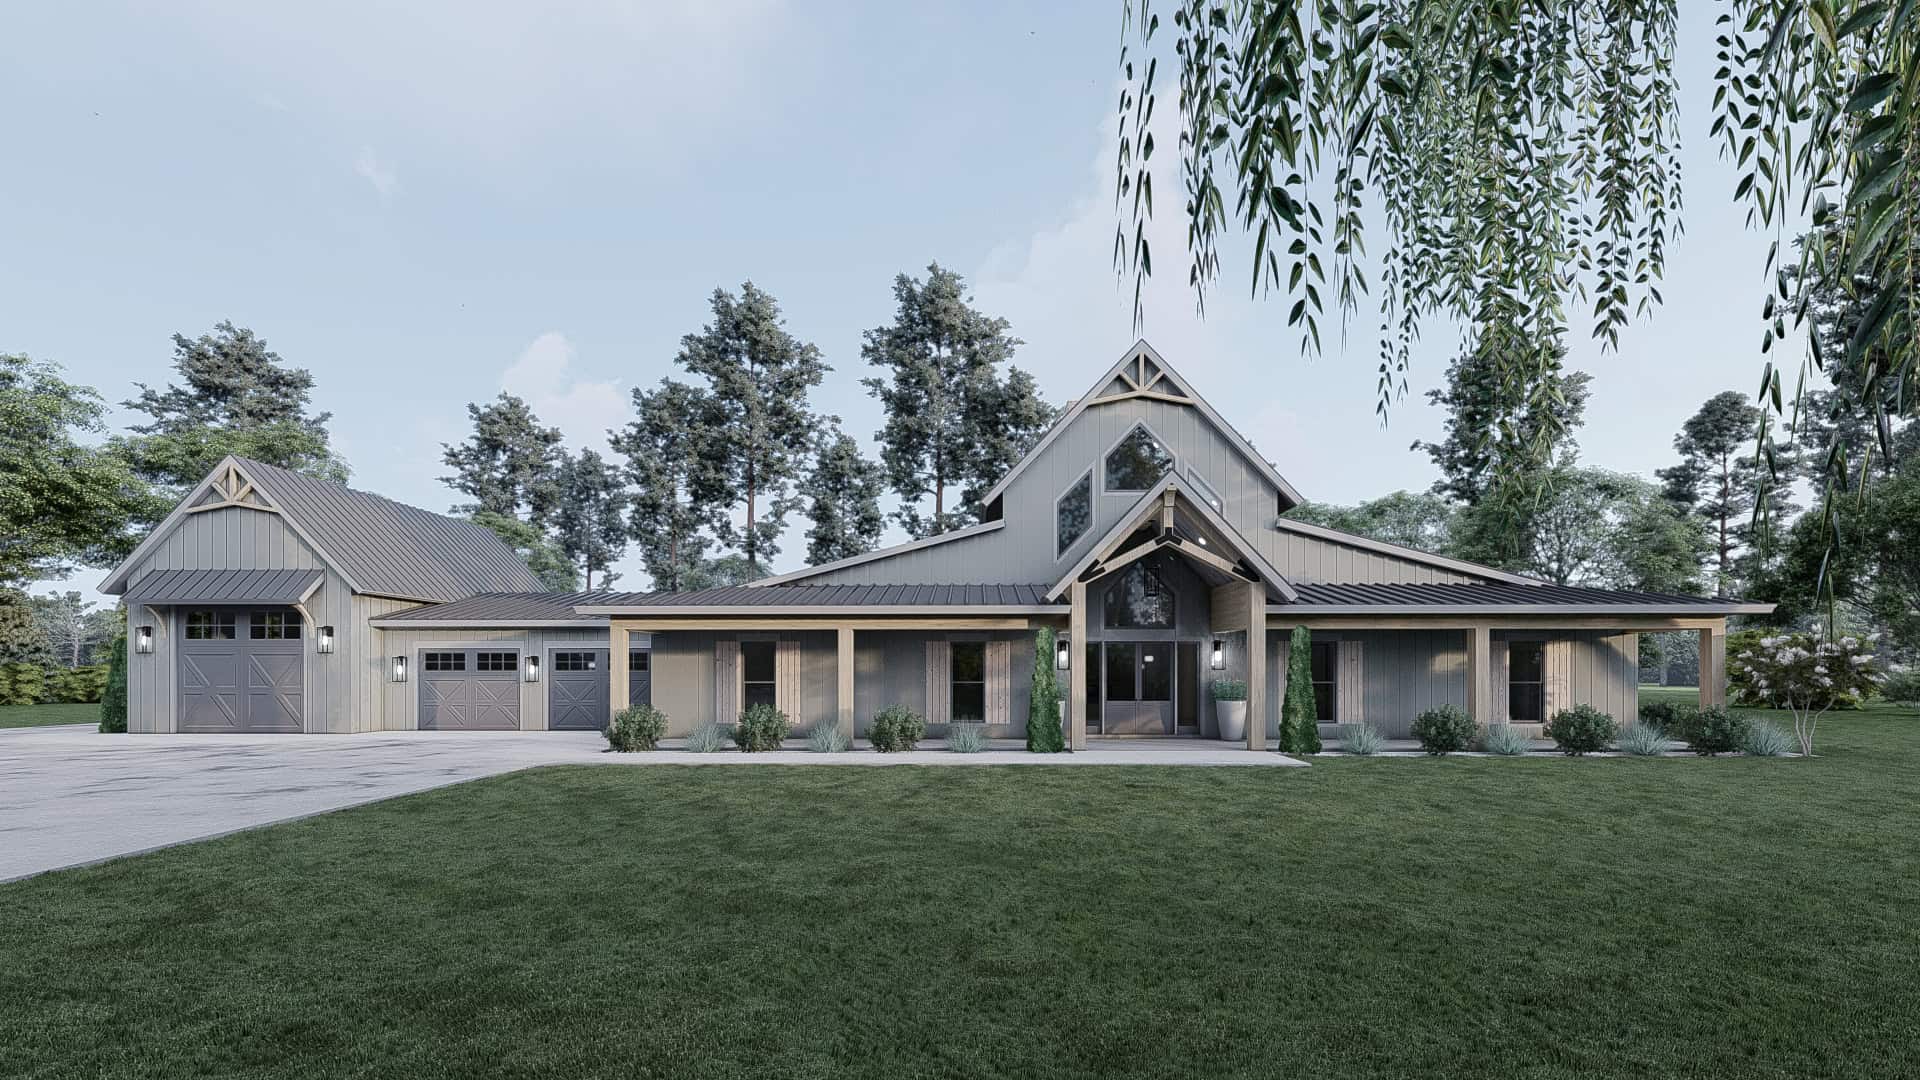
5-Bedroom, 3479 Sq Ft Barndominium Home Plan - 221-1005 - Main Exterior
Plan#221-1005
Starting at$1850
3479
Sq Ft
1
Story
5
Bed
3.5
Bath
4
Car
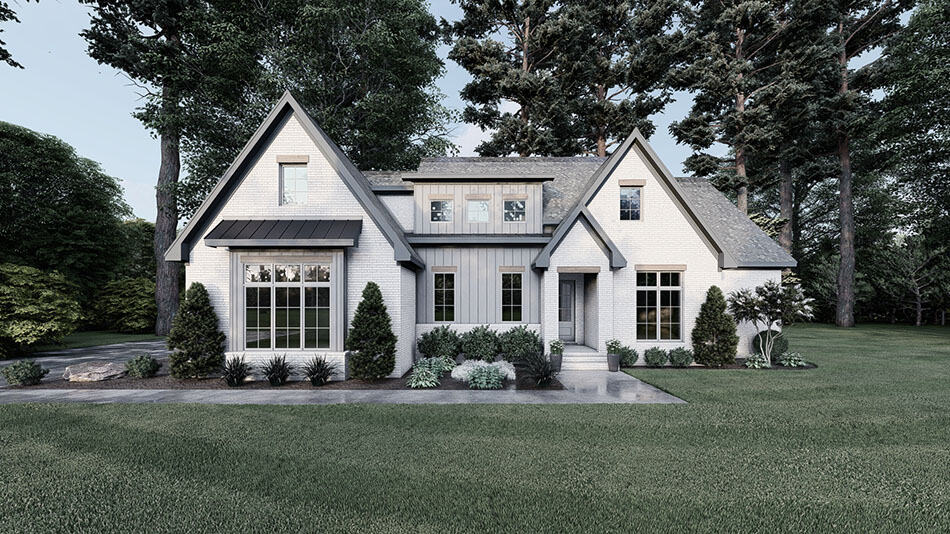
3-Bedroom, 2662 Sq Ft Traditional House Plan - 221-1003 - Front Exterior
Plan#221-1003
Starting at$1650
2662
Sq Ft
1.5
Story
3
Bed
4.5
Bath
3
Car

Modern lake house with metal shed roof, covered porch, and large windows. Plan #221-1020.
Plan#221-1020
Starting at$1550
2098
Sq Ft
2
Story
4
Bed
3
Bath
0
Car
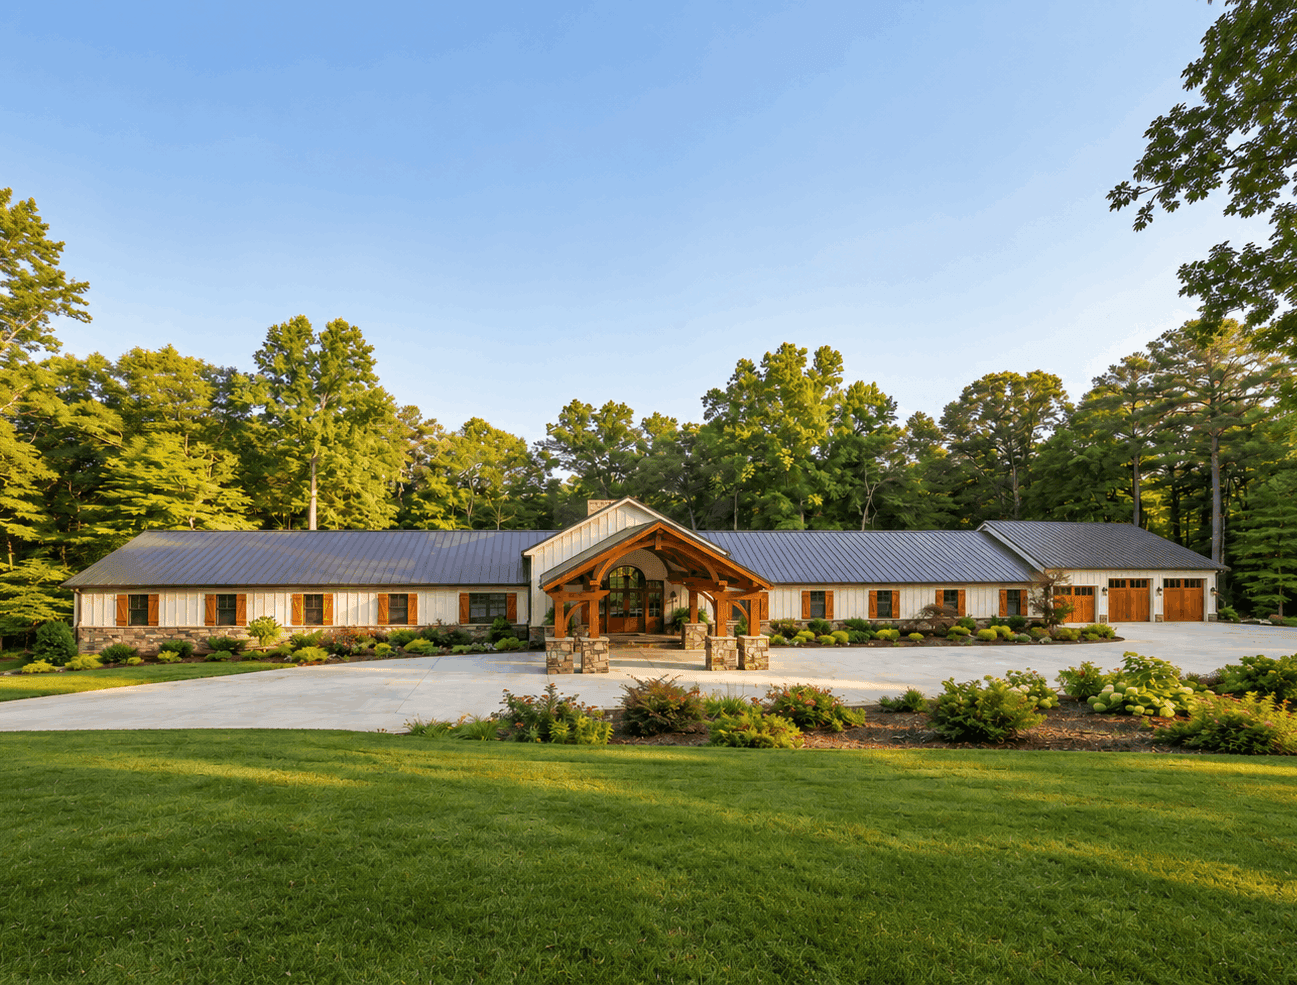
Barndominium home with board and batten siding, stone accents, metal gable roof, and screened porch. Plan #221-1019.
Plan#221-1019
Starting at$4000
7495
Sq Ft
1
Story
9
Bed
10.5
Bath
4
Car

Contemporary home with low-slope metal shed roof, covered porch, open floor plan - Plan #221-1018
Plan#221-1018
Starting at$1550
2250
Sq Ft
1
Story
5
Bed
2
Bath
2
Car

Modern shed-roof home with metal standing-seam roofing, covered front porch, and vinyl siding — 5 bedrooms, 2,250 sq ft — Plan #221-1017.
Plan#221-1017
Starting at$1550
2250
Sq Ft
1
Story
5
Bed
2
Bath
0
Car

Modern Farmhouse facade with covered front porch, metal gable roof, and stone accents. Five-bedroom, 2,516 sq ft single-story plan #221-1016.
Plan#221-1016
Starting at$1550
2516
Sq Ft
1
Story
5
Bed
3
Bath
2
Car

Modern Farmhouse home with covered front porch, gable roofline, side-entry garage, and clean exterior details. Plan #221-1015.
Plan#221-1015
Starting at$1850
3457
Sq Ft
2
Story
3
Bed
3.5
Bath
3
Car

Modern elevation with stone accents and board-and-batten siding, gable and shed rooflines, covered porch, large windows - Plan #221-1014
Plan#221-1014
Starting at$1850
4154
Sq Ft
1.5
Story
4
Bed
3.5
Bath
3
Car

French house plan with brick facade, covered front porch, side-entry garage, and gable roofline. Plan #221-1013.
Plan#221-1013
Starting at$1650
2966
Sq Ft
1.5
Story
3
Bed
4.5
Bath
3
Car
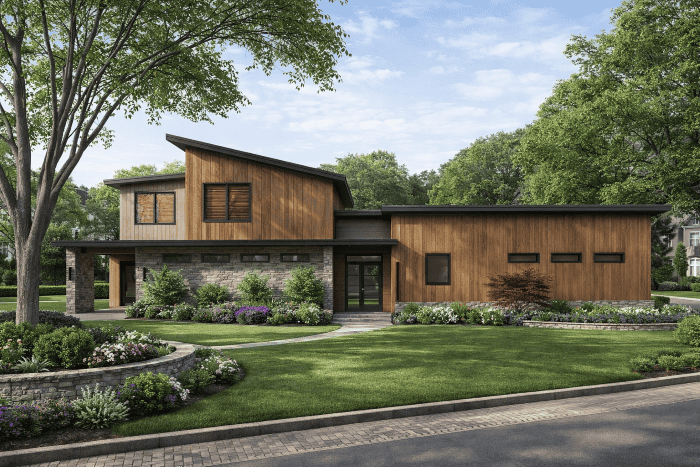
3-Bedroom, 1656 Sq Ft Contemporary Home Plan - 221-1012 - Main Exterior
Plan#221-1012
Starting at$1350
1656
Sq Ft
1.5
Story
3
Bed
2.5
Bath
2
Car
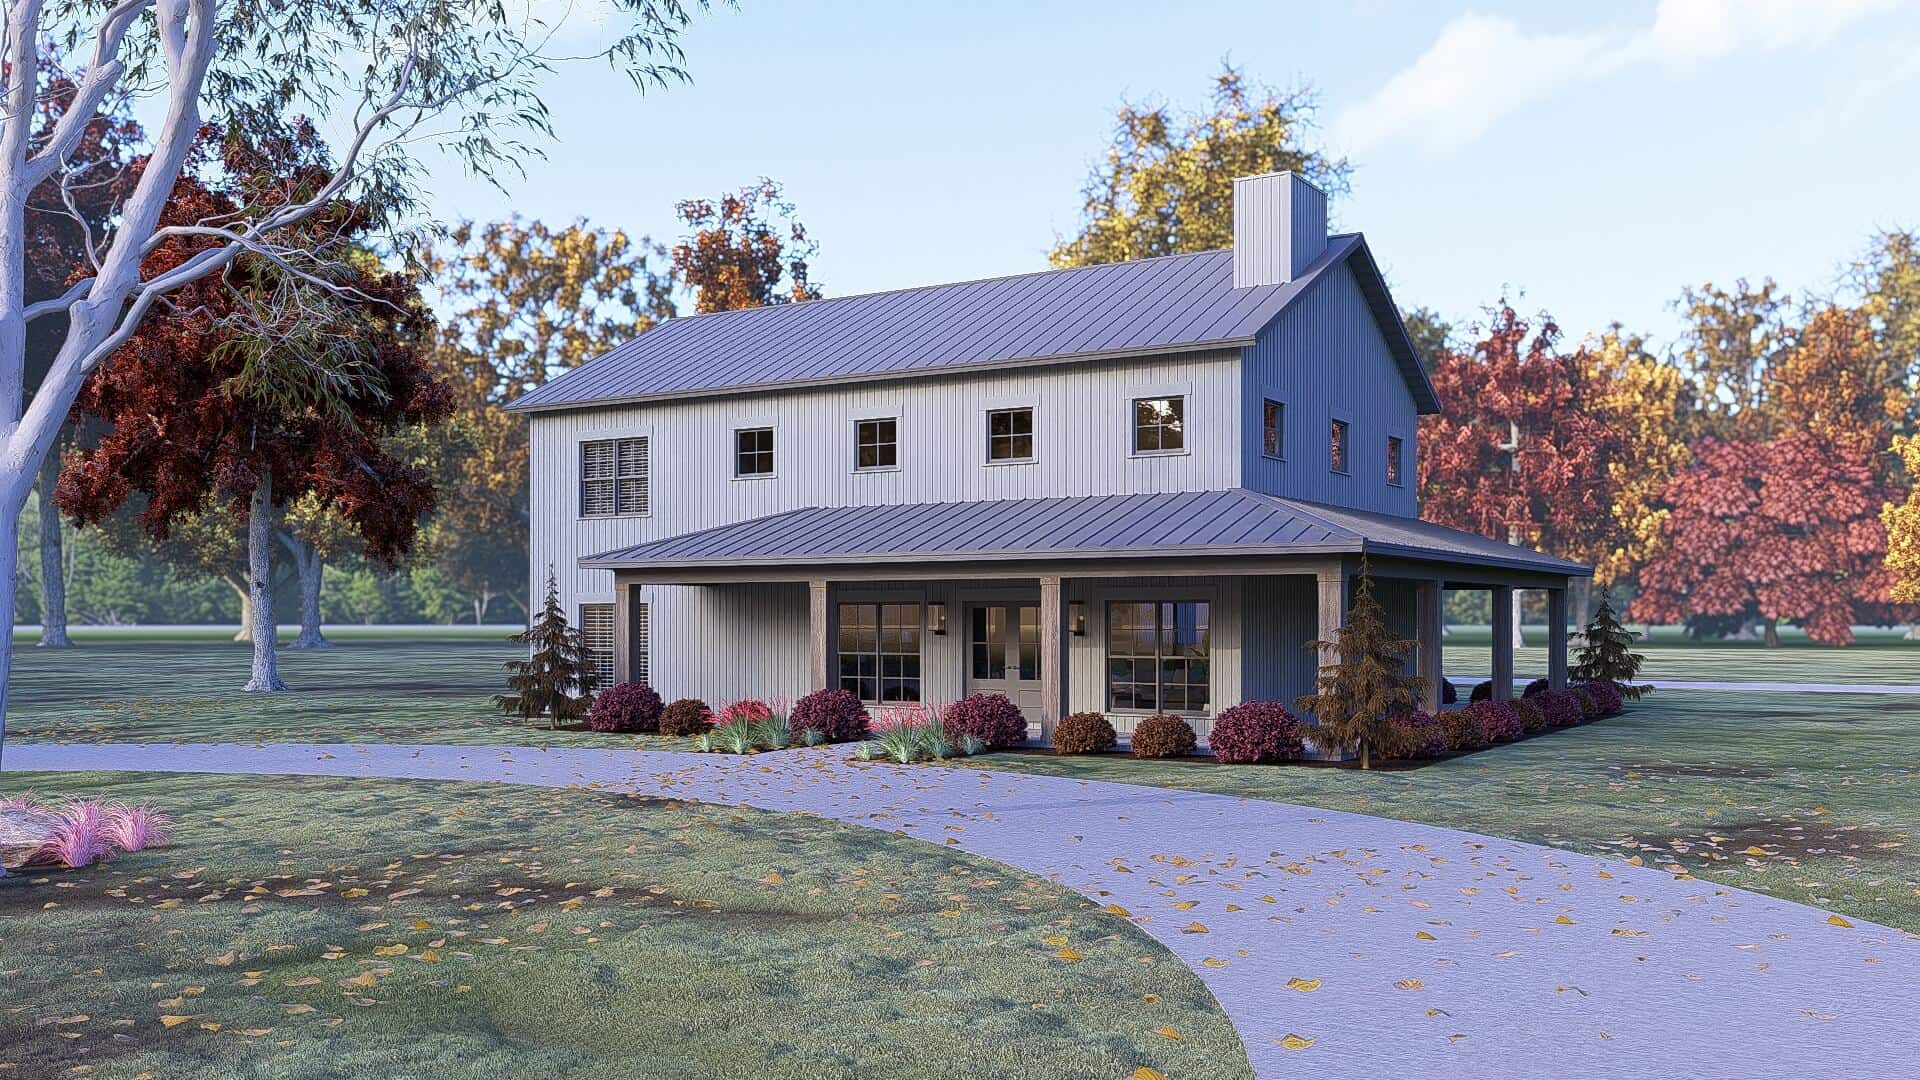
5-Bedroom, 3163 Sq Ft Farmhouse Home Plan - 221-1011 - Main Exterior
Plan#221-1011
Starting at$1550
3163
Sq Ft
2
Story
5
Bed
4.5
Bath
2
Car
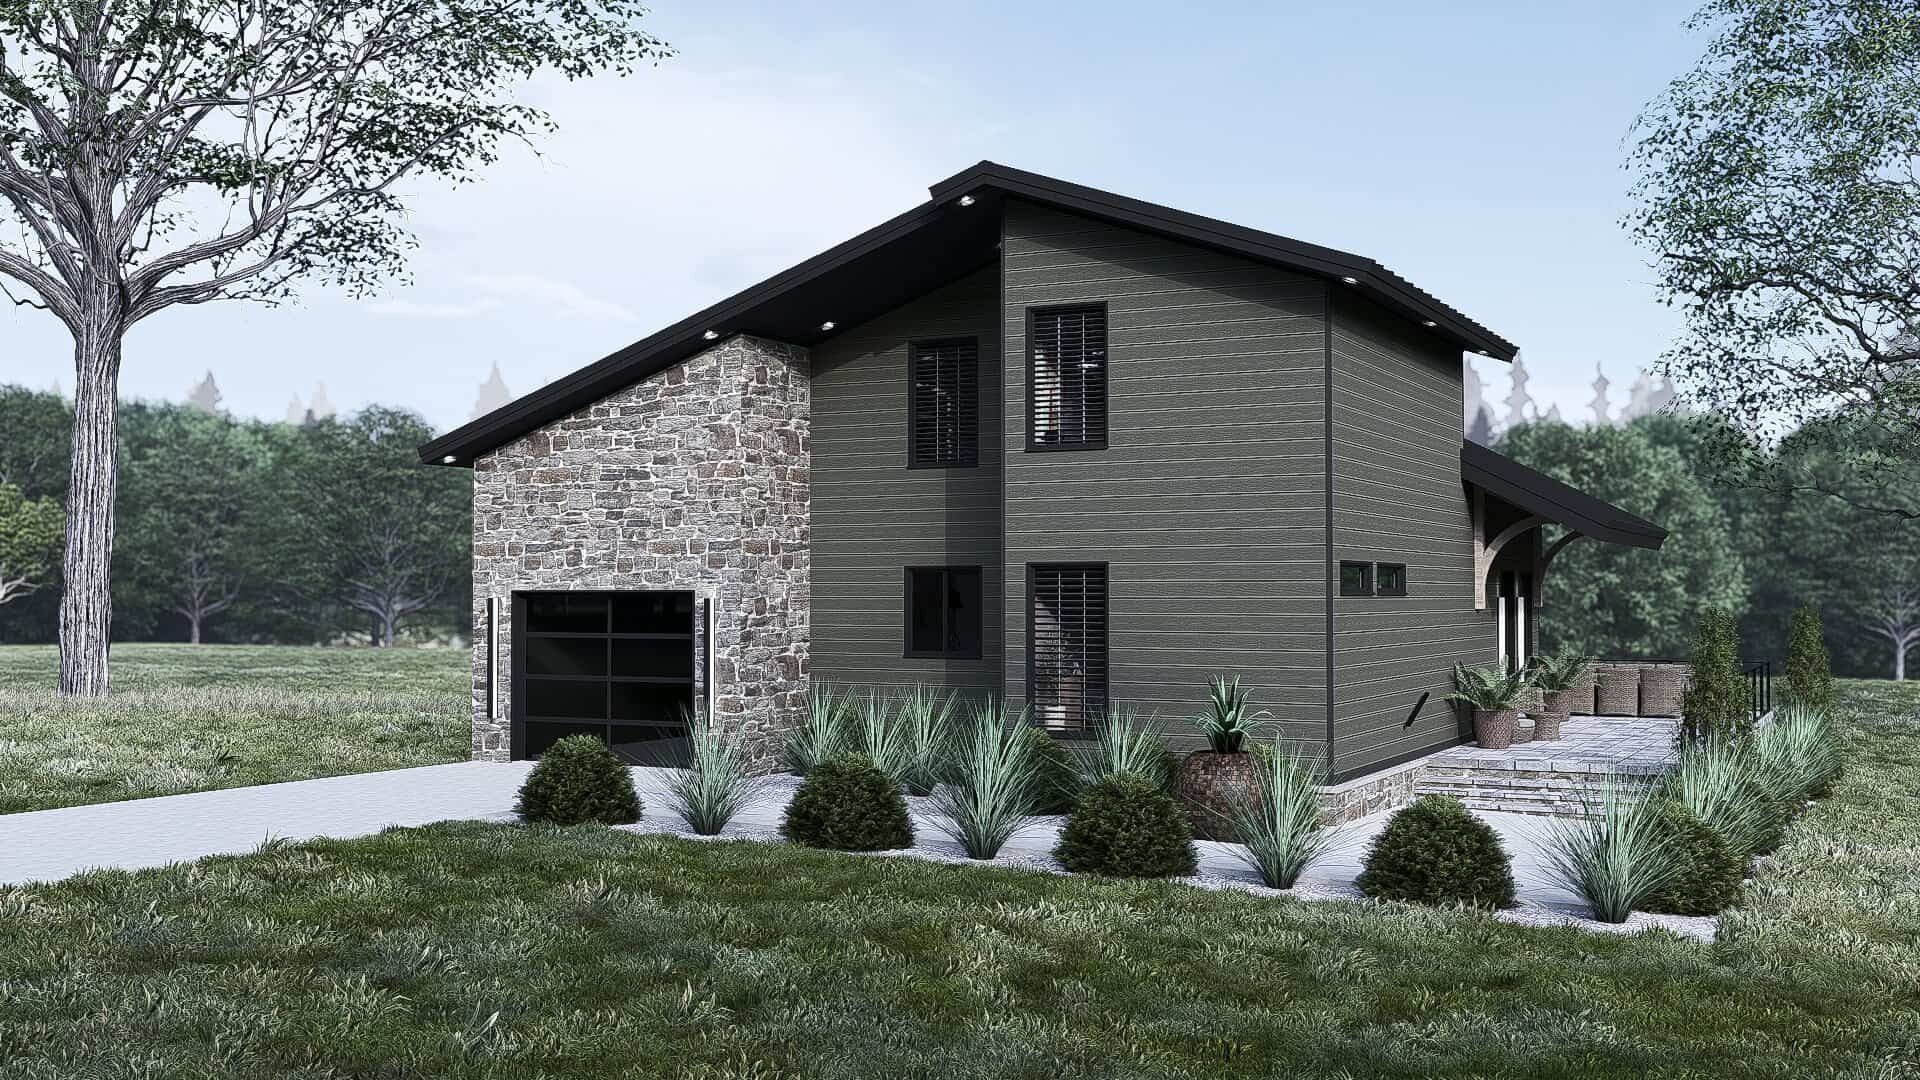
3-Bedroom, 1318 Sq Ft Modern Home Plan - 221-1009 - Main Exterior
Plan#221-1009
Starting at$1350
1318
Sq Ft
2
Story
3
Bed
2
Bath
1
Car
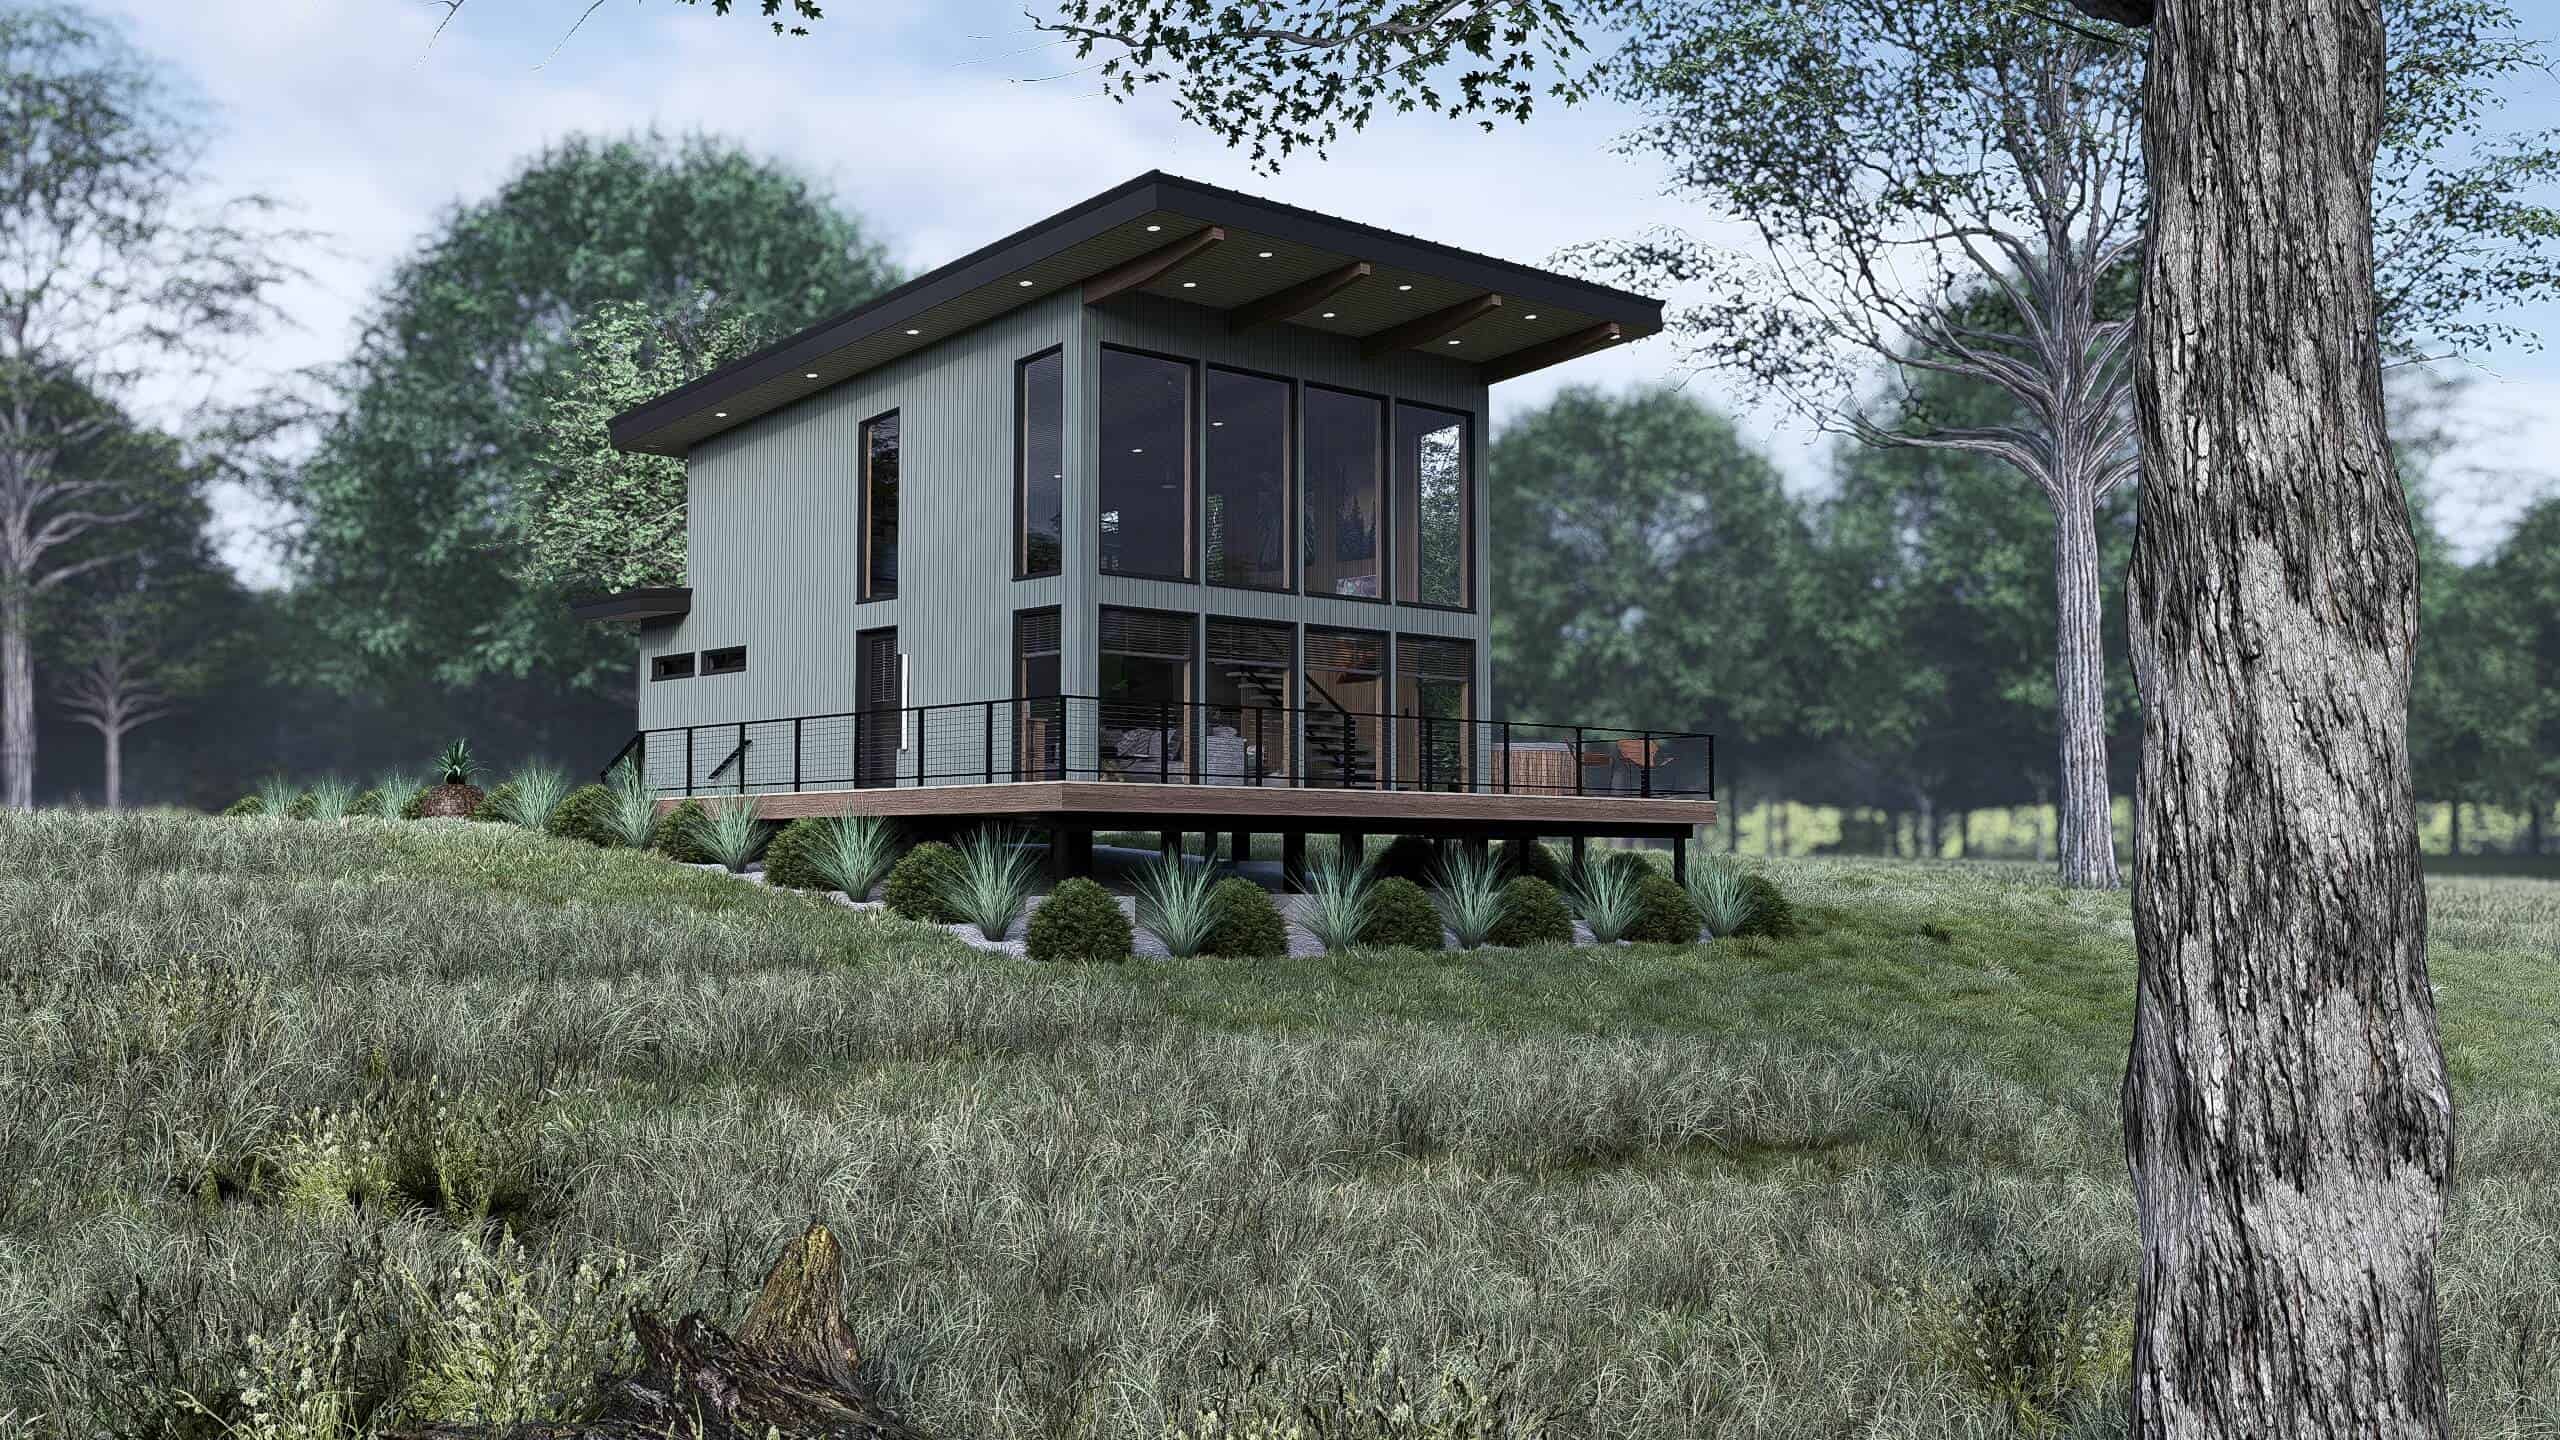
1-Bedroom, 1093 Sq Ft Modern House Plan - 221-1008 - Front Exterior
Plan#221-1008
Starting at$1000
1093
Sq Ft
1.5
Story
1
Bed
1
Bath
0
Car
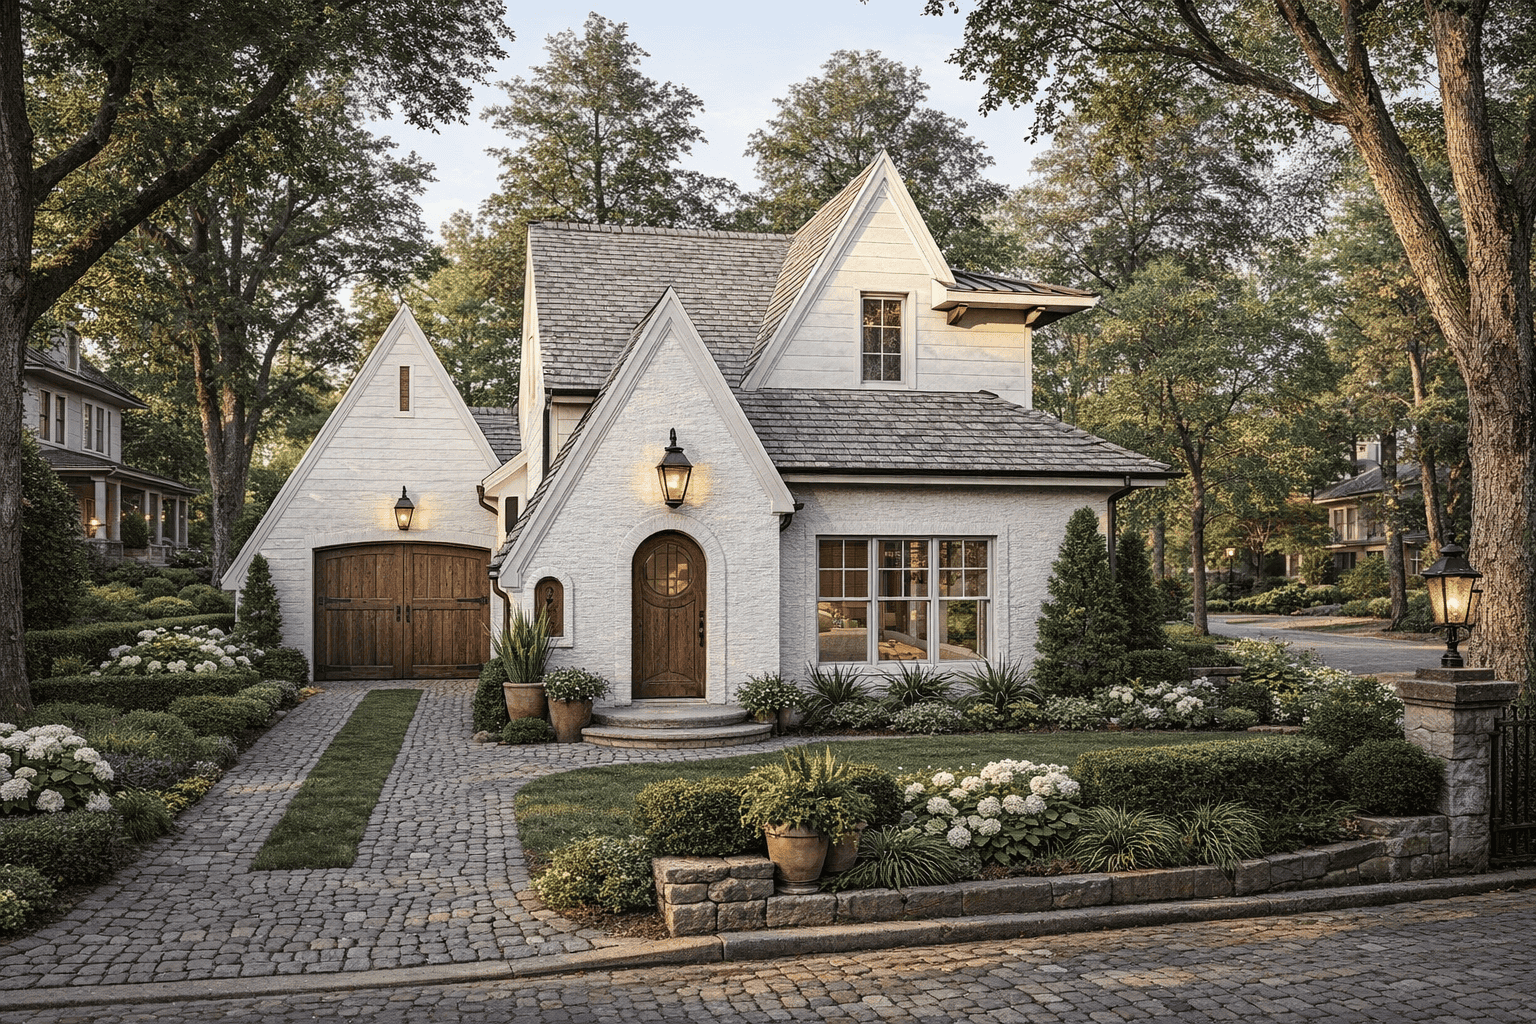
3-Bedroom, 1523 Sq Ft European Home Plan - 221-1007 - Main Exterior
Plan#221-1007
Starting at$1200
1523
Sq Ft
1.5
Story
3
Bed
2.5
Bath
1
Car
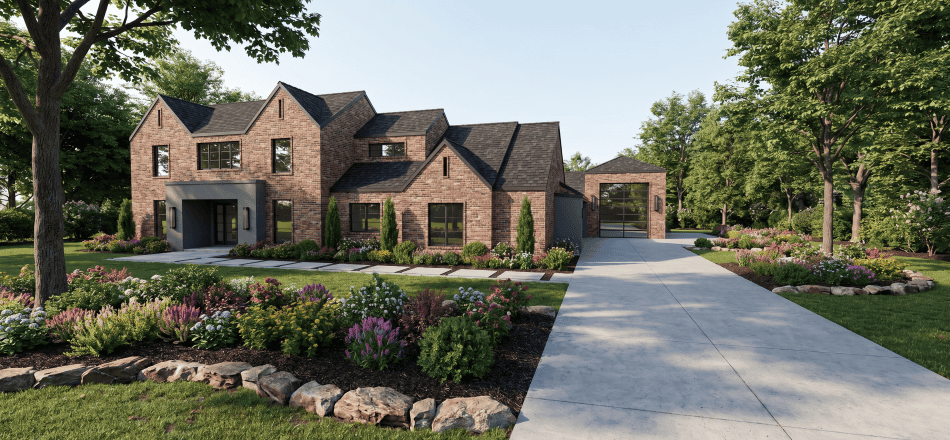
6-Bedroom, 5470 Sq Ft European Home Plan - 221-1004 - Main Exterior
Plan#221-1004
Starting at$2450
5470
Sq Ft
2
Story
6
Bed
6.5
Bath
3
Car

4-Bedroom, 2570 Sq Ft European Home Plan - 221-1002 - Main Exterior
Plan#221-1002
Starting at$1550
2570
Sq Ft
1.5
Story
4
Bed
4.5
Bath
2
Car
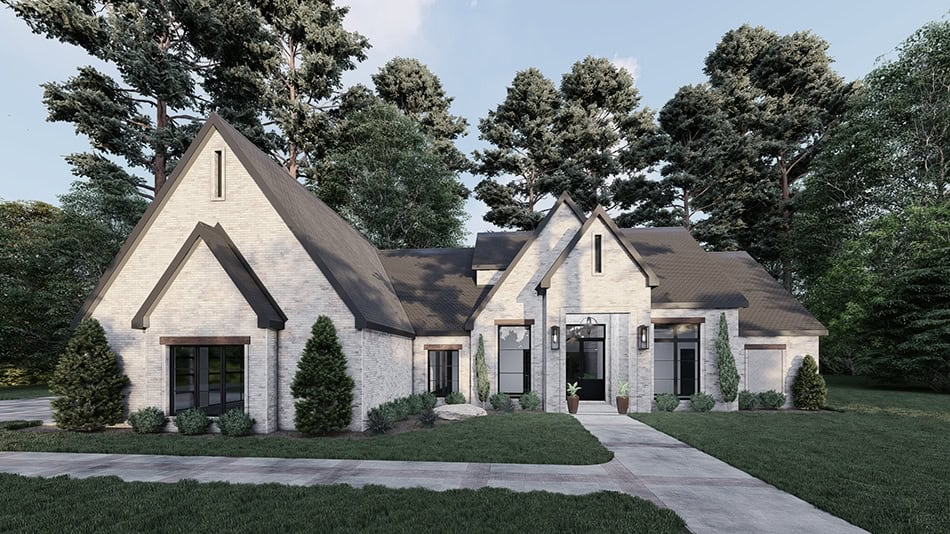
Image of brick european style home with 3 bedrooms, 3 baths, 2 car garage, and 2383 square feet
Plan#221-1001
Starting at$1550
2383
Sq Ft
1
Story
3
Bed
3
Bath
2
Car
4-Bedroom, 2653 Sq Ft European House Plan - 221-1000 - Front Exterior
Plan#221-1000
Starting at$1650
2653
Sq Ft
1
Story
4
Bed
3
Bath
2
Car
Craftsman Home Plan - 4 Bedrms, 3.5 Baths - 4154 Sq Ft - #221-1006
Plan#221-1006
Starting at$1850
4154
Sq Ft
1.5
Story
4
Bed
3.5
Bath
3
Car
5-Bedroom, 3479 Sq Ft Barndominium Home Plan - 221-1005 - Main Exterior
Plan#221-1005
Starting at$1850
3479
Sq Ft
1
Story
5
Bed
3.5
Bath
4
Car
3-Bedroom, 2662 Sq Ft Traditional House Plan - 221-1003 - Front Exterior
Plan#221-1003
Starting at$1650
2662
Sq Ft
1.5
Story
3
Bed
4.5
Bath
3
Car
Modern lake house with metal shed roof, covered porch, and large windows. Plan #221-1020.
Plan#221-1020
Starting at$1550
2098
Sq Ft
2
Story
4
Bed
3
Bath
0
Car
Barndominium home with board and batten siding, stone accents, metal gable roof, and screened porch. Plan #221-1019.
Plan#221-1019
Starting at$4000
7495
Sq Ft
1
Story
9
Bed
10.5
Bath
4
Car
Contemporary home with low-slope metal shed roof, covered porch, open floor plan - Plan #221-1018
Plan#221-1018
Starting at$1550
2250
Sq Ft
1
Story
5
Bed
2
Bath
2
Car
Modern shed-roof home with metal standing-seam roofing, covered front porch, and vinyl siding — 5 bedrooms, 2,250 sq ft — Plan #221-1017.
Plan#221-1017
Starting at$1550
2250
Sq Ft
1
Story
5
Bed
2
Bath
0
Car
Modern Farmhouse facade with covered front porch, metal gable roof, and stone accents. Five-bedroom, 2,516 sq ft single-story plan #221-1016.
Plan#221-1016
Starting at$1550
2516
Sq Ft
1
Story
5
Bed
3
Bath
2
Car
Modern Farmhouse home with covered front porch, gable roofline, side-entry garage, and clean exterior details. Plan #221-1015.
Plan#221-1015
Starting at$1850
3457
Sq Ft
2
Story
3
Bed
3.5
Bath
3
Car
Modern elevation with stone accents and board-and-batten siding, gable and shed rooflines, covered porch, large windows - Plan #221-1014
Plan#221-1014
Starting at$1850
4154
Sq Ft
1.5
Story
4
Bed
3.5
Bath
3
Car
French house plan with brick facade, covered front porch, side-entry garage, and gable roofline. Plan #221-1013.
Plan#221-1013
Starting at$1650
2966
Sq Ft
1.5
Story
3
Bed
4.5
Bath
3
Car
3-Bedroom, 1656 Sq Ft Contemporary Home Plan - 221-1012 - Main Exterior
Plan#221-1012
Starting at$1350
1656
Sq Ft
1.5
Story
3
Bed
2.5
Bath
2
Car
5-Bedroom, 3163 Sq Ft Farmhouse Home Plan - 221-1011 - Main Exterior
Plan#221-1011
Starting at$1550
3163
Sq Ft
2
Story
5
Bed
4.5
Bath
2
Car
3-Bedroom, 1318 Sq Ft Modern Home Plan - 221-1009 - Main Exterior
Plan#221-1009
Starting at$1350
1318
Sq Ft
2
Story
3
Bed
2
Bath
1
Car
1-Bedroom, 1093 Sq Ft Modern House Plan - 221-1008 - Front Exterior
Plan#221-1008
Starting at$1000
1093
Sq Ft
1.5
Story
1
Bed
1
Bath
0
Car
3-Bedroom, 1523 Sq Ft European Home Plan - 221-1007 - Main Exterior
Plan#221-1007
Starting at$1200
1523
Sq Ft
1.5
Story
3
Bed
2.5
Bath
1
Car
6-Bedroom, 5470 Sq Ft European Home Plan - 221-1004 - Main Exterior
Plan#221-1004
Starting at$2450
5470
Sq Ft
2
Story
6
Bed
6.5
Bath
3
Car
4-Bedroom, 2570 Sq Ft European Home Plan - 221-1002 - Main Exterior
Plan#221-1002
Starting at$1550
2570
Sq Ft
1.5
Story
4
Bed
4.5
Bath
2
Car
Image of brick european style home with 3 bedrooms, 3 baths, 2 car garage, and 2383 square feet
Plan#221-1001
Starting at$1550
2383
Sq Ft
1
Story
3
Bed
3
Bath
2
Car
1