2000-2500 Square Foot House Plans
Clear AllSort ByTrending
4,427
Plan Results
Plan Results

Plan#178-1257
Starting at$1155
2481
Sq Ft
2
Story
4
Bed
3
Bath
3
Car

Plan#120-2689
Starting at$1305
2321
Sq Ft
2
Story
4
Bed
2.5
Bath
2
Car

Plan#108-1215
Starting at$1050
2156
Sq Ft
2
Story
3
Bed
2.5
Bath
2
Car

Plan#194-1000
Starting at$1595
2200
Sq Ft
1
Story
2
Bed
2
Bath
3
Car

Plan#141-1271
Starting at$1400
2001
Sq Ft
1
Story
3
Bed
2.5
Bath
2
Car

Plan#153-2050
Starting at$1550
2470
Sq Ft
1
Story
4
Bed
3.5
Bath
3
Car

Plan#169-1196
Starting at$870
2009
Sq Ft
1
Story
3
Bed
2.5
Bath
2
Car

Plan#178-1219
Starting at$1155
2232
Sq Ft
2
Story
4
Bed
3.5
Bath
2
Car

Plan#193-1123
Starting at$1550
2005
Sq Ft
1
Story
4
Bed
2
Bath
2
Car
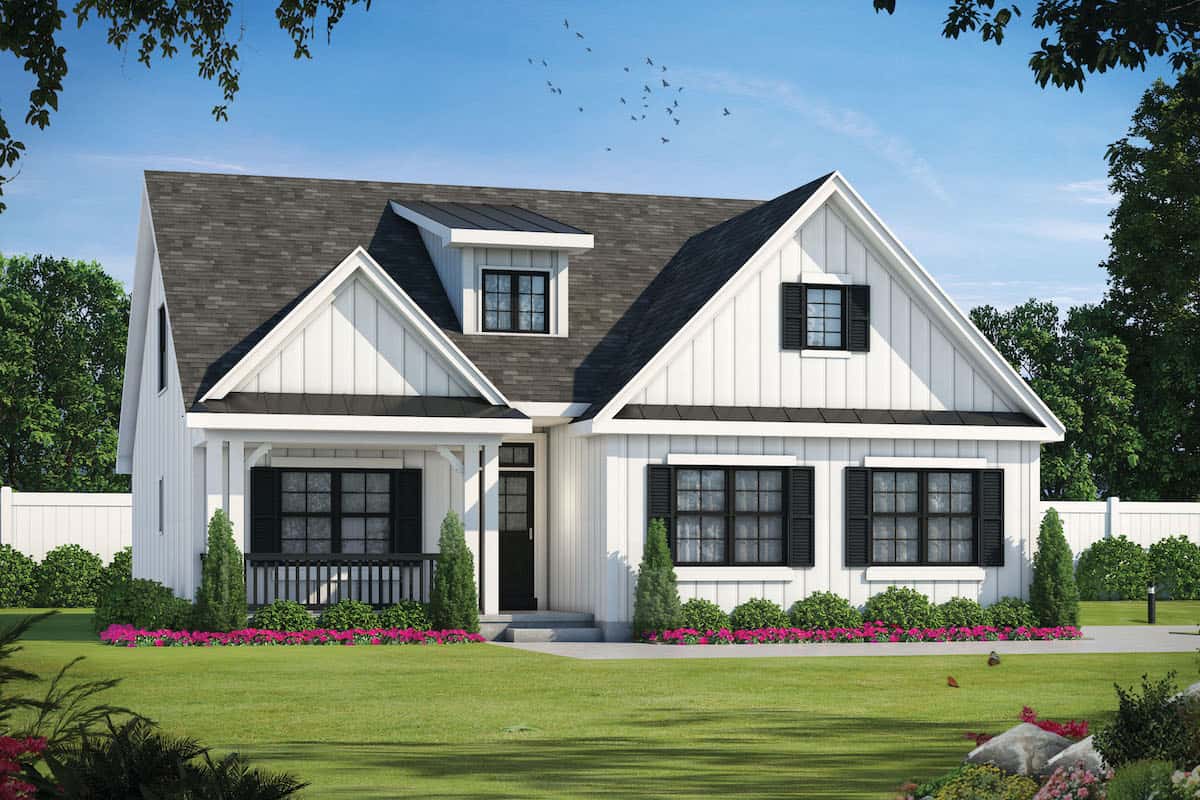
Plan#120-2665
Starting at$1305
2114
Sq Ft
1.5
Story
4
Bed
3.5
Bath
2
Car

Plan#153-2019
Starting at$1550
2252
Sq Ft
1
Story
3
Bed
2.5
Bath
3
Car

Plan#101-2021
Starting at$1090
2165
Sq Ft
1
Story
3
Bed
3
Bath
2
Car

Plan#204-1006
Starting at$1640
2021
Sq Ft
1
Story
4
Bed
3
Bath
2
Car

Plan#193-1144
Starting at$1350
2073
Sq Ft
1
Story
3
Bed
2.5
Bath
2
Car

Plan#193-1109
Starting at$1550
2031
Sq Ft
1
Story
3
Bed
2.5
Bath
2
Car

Plan#141-1123
Starting at$1400
2118
Sq Ft
1
Story
4
Bed
3
Bath
2
Car

Plan#204-1007
Starting at$1640
2073
Sq Ft
1
Story
4
Bed
2
Bath
2
Car

Plan#211-1006
Starting at$1000
2306
Sq Ft
1
Story
4
Bed
3
Bath
2
Car

Plan#141-1289
Starting at$1400
2216
Sq Ft
1
Story
3
Bed
2.5
Bath
3
Car

Plan#141-1273
Starting at$1400
2085
Sq Ft
1
Story
3
Bed
2.5
Bath
2
Car
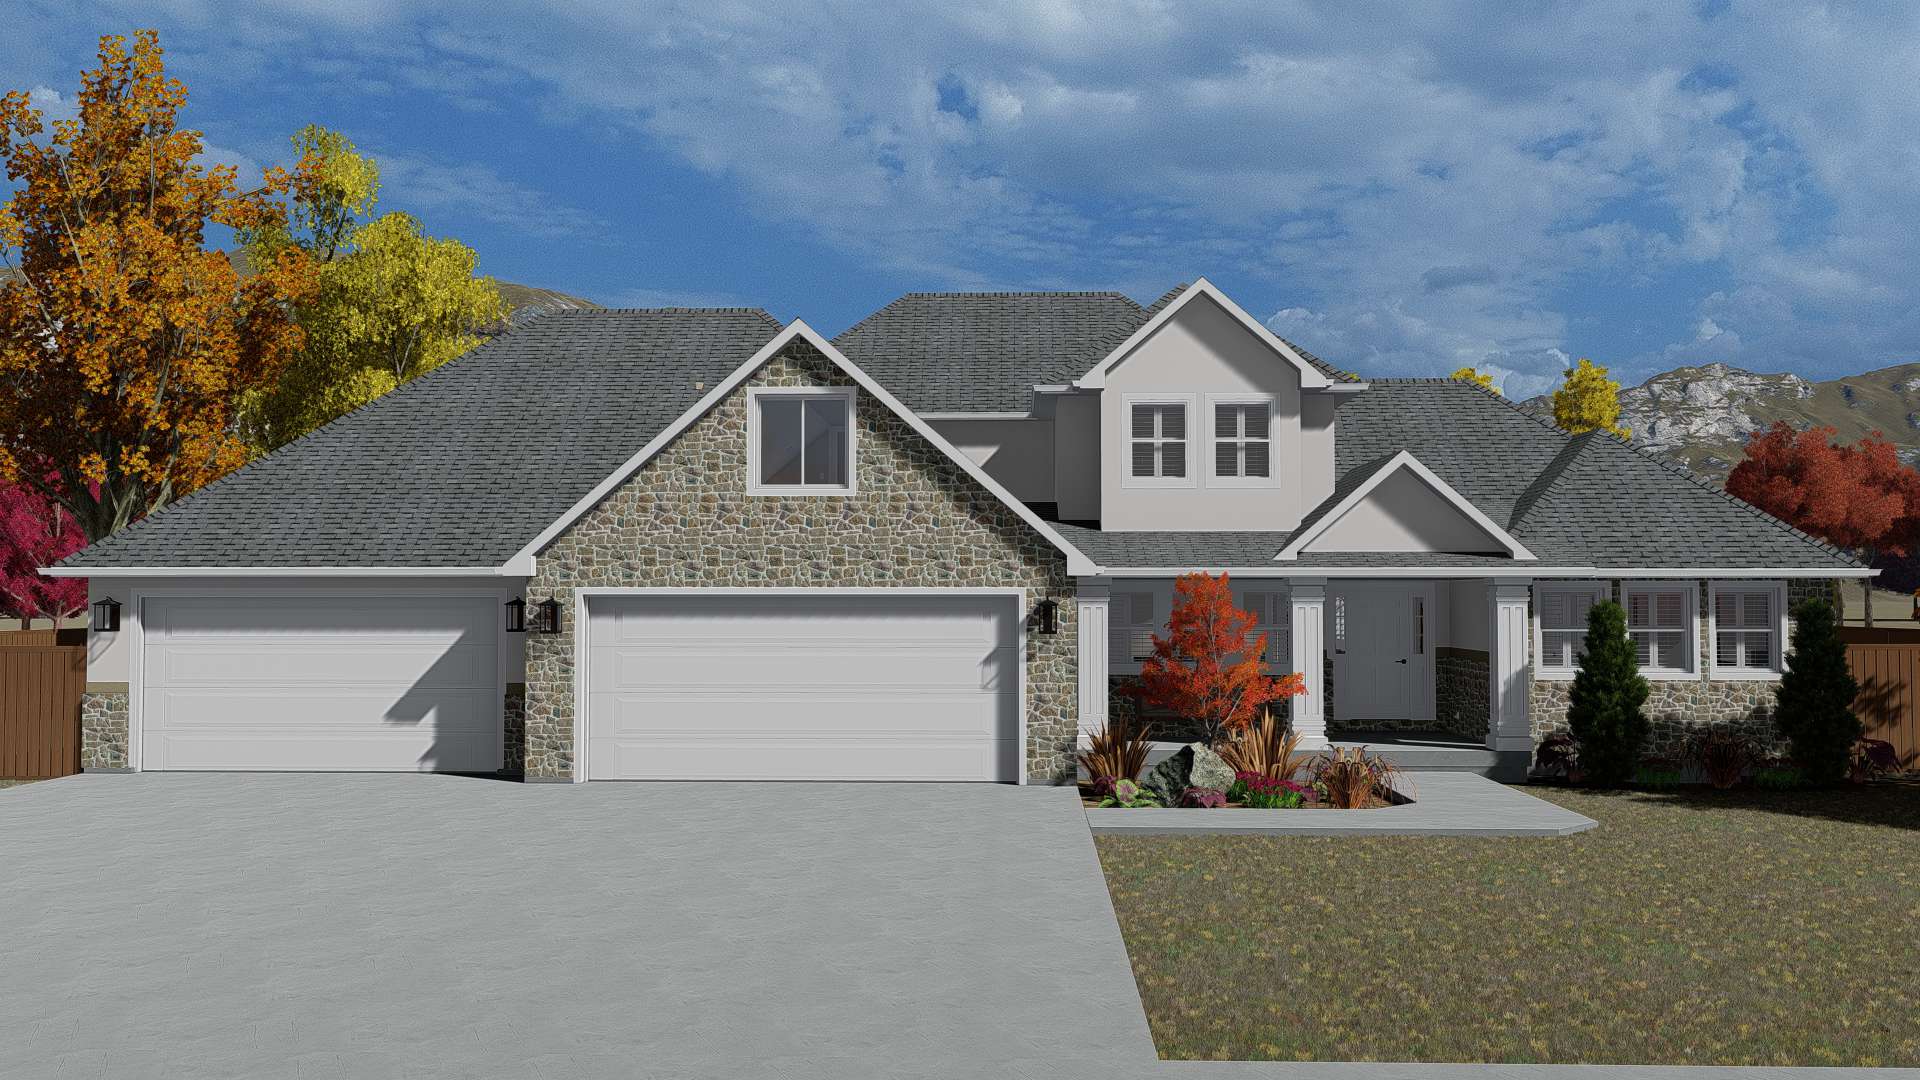
Plan#187-1152
Starting at$1250
2084
Sq Ft
1.5
Story
3
Bed
2.5
Bath
4
Car

Plan#141-1272
Starting at$1400
2021
Sq Ft
1
Story
3
Bed
2.5
Bath
2
Car
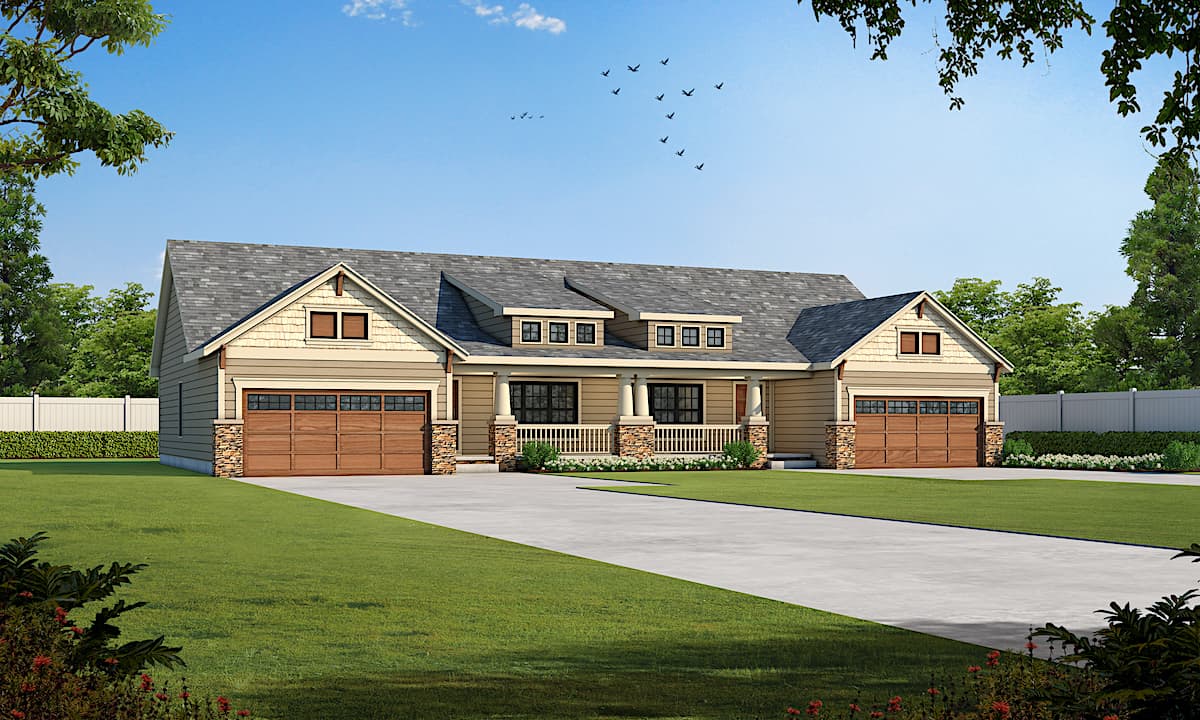
Plan#120-2657
Starting at$2080
2390
Sq Ft
1
Story
6
Bed
4
Bath
4
Car

Plan#120-2667
Starting at$1305
2232
Sq Ft
1.5
Story
4
Bed
3
Bath
2
Car
Plan#178-1257
Starting at$1155
2481
Sq Ft
2
Story
4
Bed
3
Bath
3
Car
Plan#120-2689
Starting at$1305
2321
Sq Ft
2
Story
4
Bed
2.5
Bath
2
Car
Plan#108-1215
Starting at$1050
2156
Sq Ft
2
Story
3
Bed
2.5
Bath
2
Car
Plan#194-1000
Starting at$1595
2200
Sq Ft
1
Story
2
Bed
2
Bath
3
Car
Plan#141-1271
Starting at$1400
2001
Sq Ft
1
Story
3
Bed
2.5
Bath
2
Car
Plan#153-2050
Starting at$1550
2470
Sq Ft
1
Story
4
Bed
3.5
Bath
3
Car
Plan#169-1196
Starting at$870
2009
Sq Ft
1
Story
3
Bed
2.5
Bath
2
Car
Plan#178-1219
Starting at$1155
2232
Sq Ft
2
Story
4
Bed
3.5
Bath
2
Car
Plan#193-1123
Starting at$1550
2005
Sq Ft
1
Story
4
Bed
2
Bath
2
Car
Plan#120-2665
Starting at$1305
2114
Sq Ft
1.5
Story
4
Bed
3.5
Bath
2
Car
Plan#153-2019
Starting at$1550
2252
Sq Ft
1
Story
3
Bed
2.5
Bath
3
Car
Plan#101-2021
Starting at$1090
2165
Sq Ft
1
Story
3
Bed
3
Bath
2
Car
Plan#204-1006
Starting at$1640
2021
Sq Ft
1
Story
4
Bed
3
Bath
2
Car
Plan#193-1144
Starting at$1350
2073
Sq Ft
1
Story
3
Bed
2.5
Bath
2
Car
Plan#193-1109
Starting at$1550
2031
Sq Ft
1
Story
3
Bed
2.5
Bath
2
Car
Plan#141-1123
Starting at$1400
2118
Sq Ft
1
Story
4
Bed
3
Bath
2
Car
Plan#204-1007
Starting at$1640
2073
Sq Ft
1
Story
4
Bed
2
Bath
2
Car
Plan#211-1006
Starting at$1000
2306
Sq Ft
1
Story
4
Bed
3
Bath
2
Car
Plan#141-1289
Starting at$1400
2216
Sq Ft
1
Story
3
Bed
2.5
Bath
3
Car
Plan#141-1273
Starting at$1400
2085
Sq Ft
1
Story
3
Bed
2.5
Bath
2
Car
Plan#187-1152
Starting at$1250
2084
Sq Ft
1.5
Story
3
Bed
2.5
Bath
4
Car
Plan#141-1272
Starting at$1400
2021
Sq Ft
1
Story
3
Bed
2.5
Bath
2
Car
Plan#120-2657
Starting at$2080
2390
Sq Ft
1
Story
6
Bed
4
Bath
4
Car
Plan#120-2667
Starting at$1305
2232
Sq Ft
1.5
Story
4
Bed
3
Bath
2
Car