2200-2400 Square Foot House Plans
Clear AllSort ByTrending
1,785
Plan Results
Plan Results
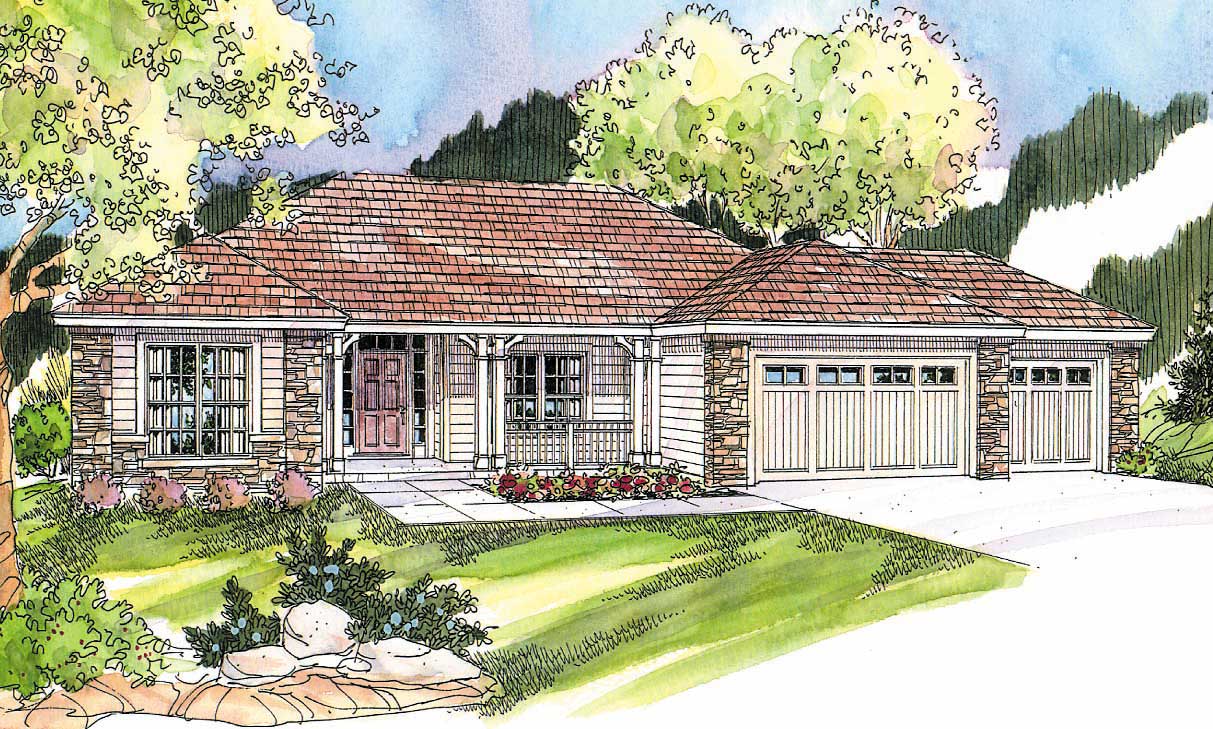
Plan#108-1130
Starting at$1050
2316
Sq Ft
1
Story
3
Bed
2
Bath
3
Car
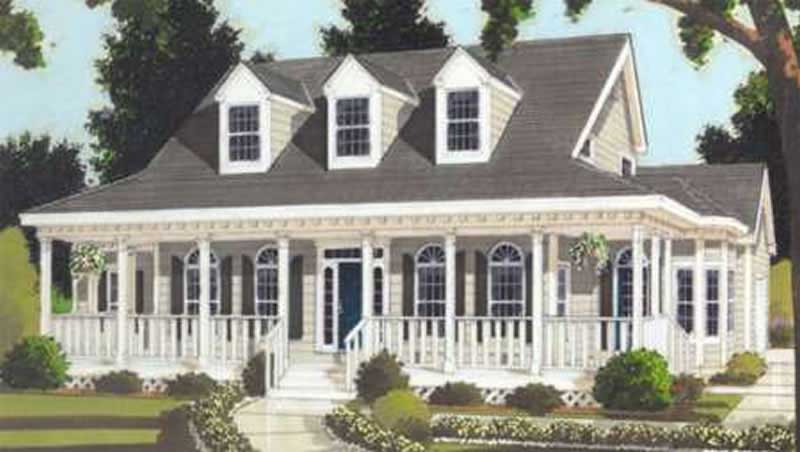
Plan#105-1106
Starting at$575
2252
Sq Ft
2
Story
3
Bed
2
Bath
2
Car
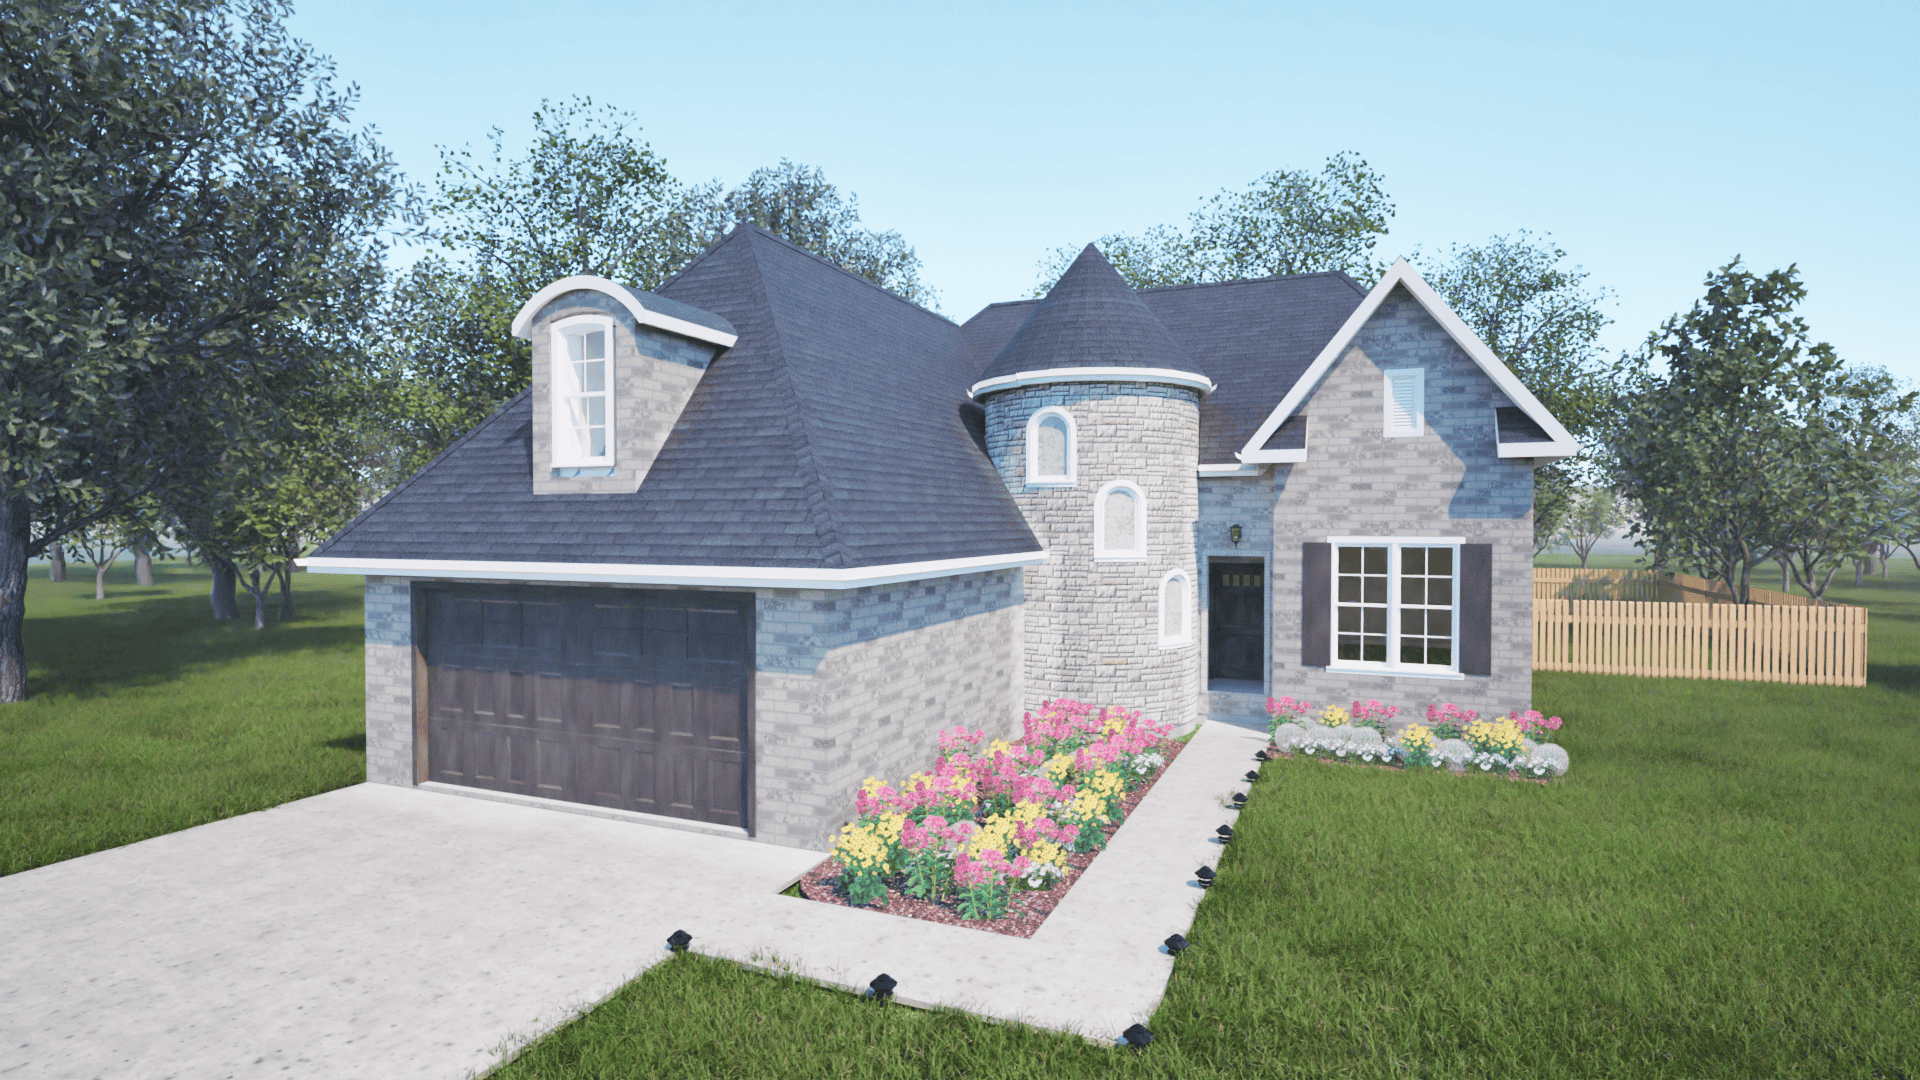
Plan#203-1035
Starting at$1500
2334
Sq Ft
1.5
Story
4
Bed
2.5
Bath
2
Car

Plan#108-1929
Starting at$945
2257
Sq Ft
1
Story
3
Bed
2.5
Bath
2
Car
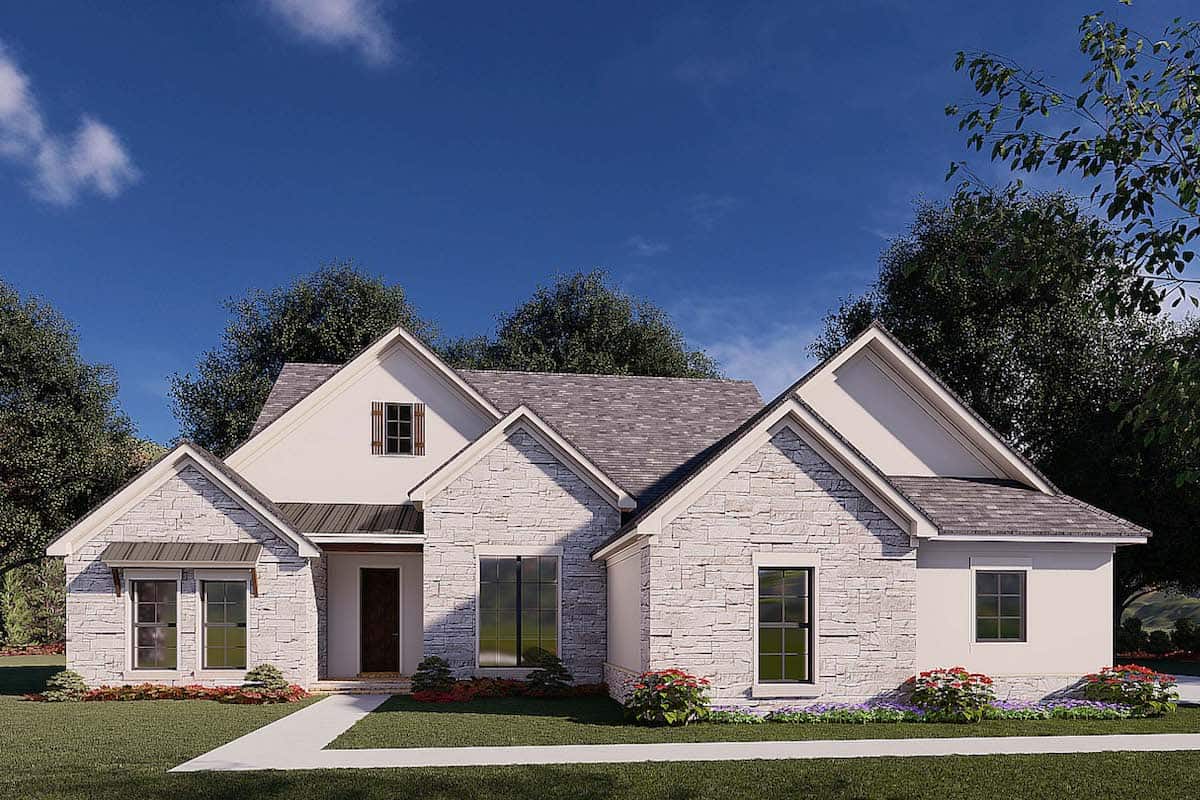
Plan#193-1176
Starting at$1100
2382
Sq Ft
1
Story
3
Bed
2
Bath
2
Car
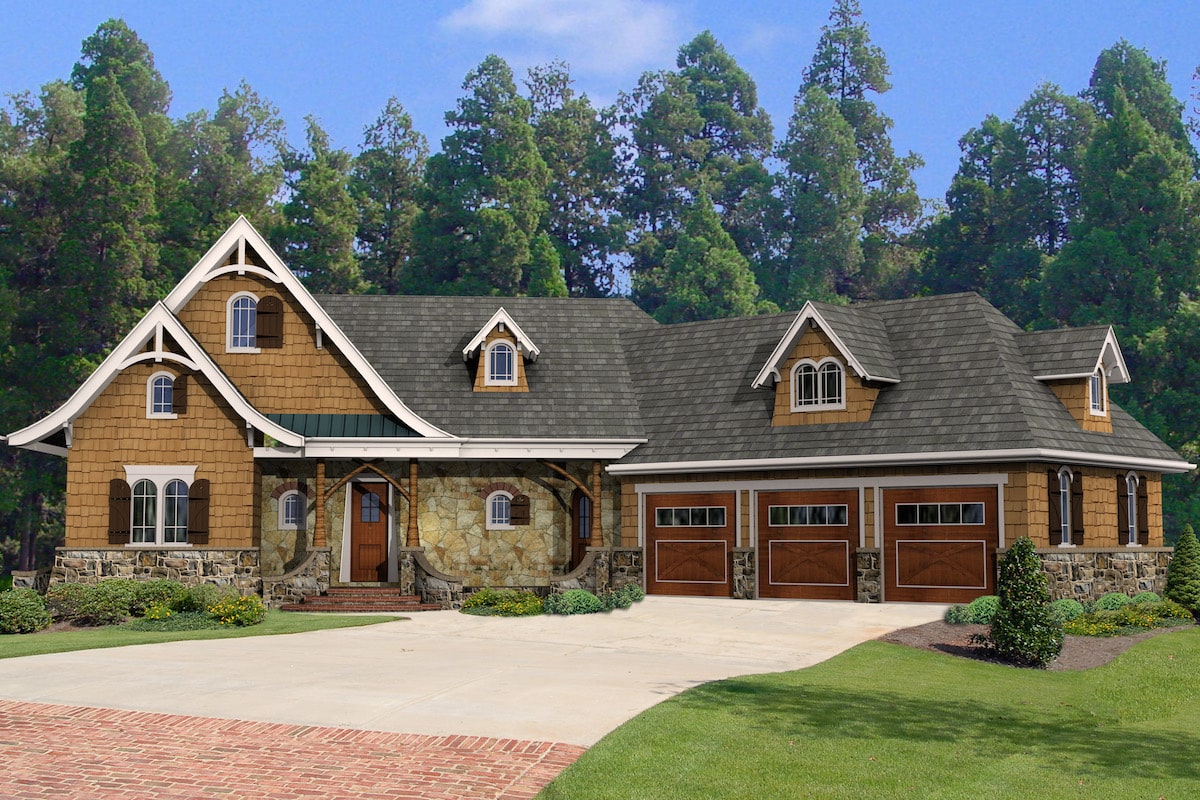
Plan#198-1049
Starting at$2195
2337
Sq Ft
2
Story
3
Bed
2.5
Bath
3
Car

Plan#141-1158
Starting at$1400
2207
Sq Ft
1
Story
3
Bed
2
Bath
2
Car
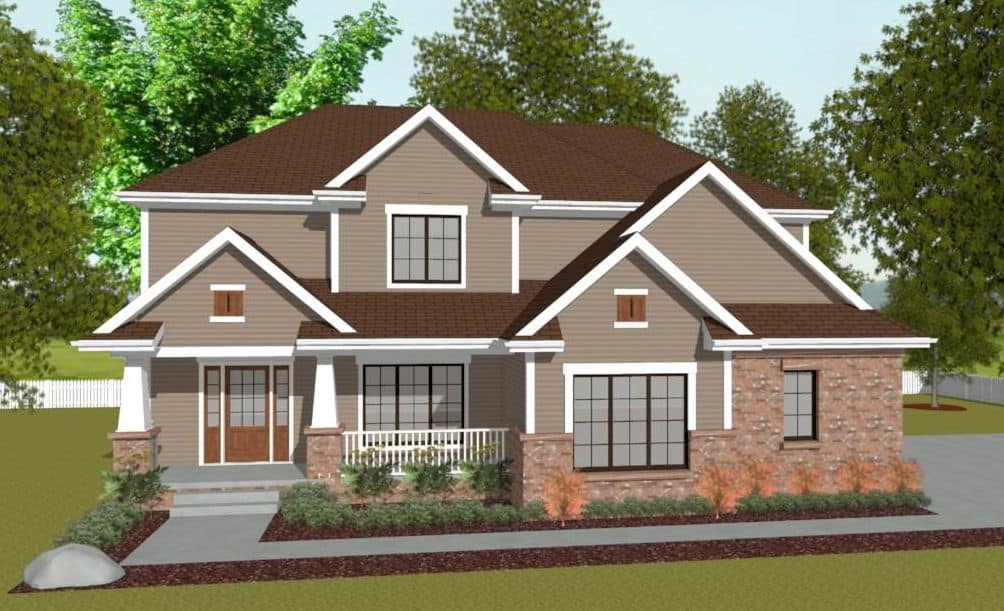
Plan#120-2629
Starting at$1305
2255
Sq Ft
2
Story
4
Bed
2.5
Bath
2
Car
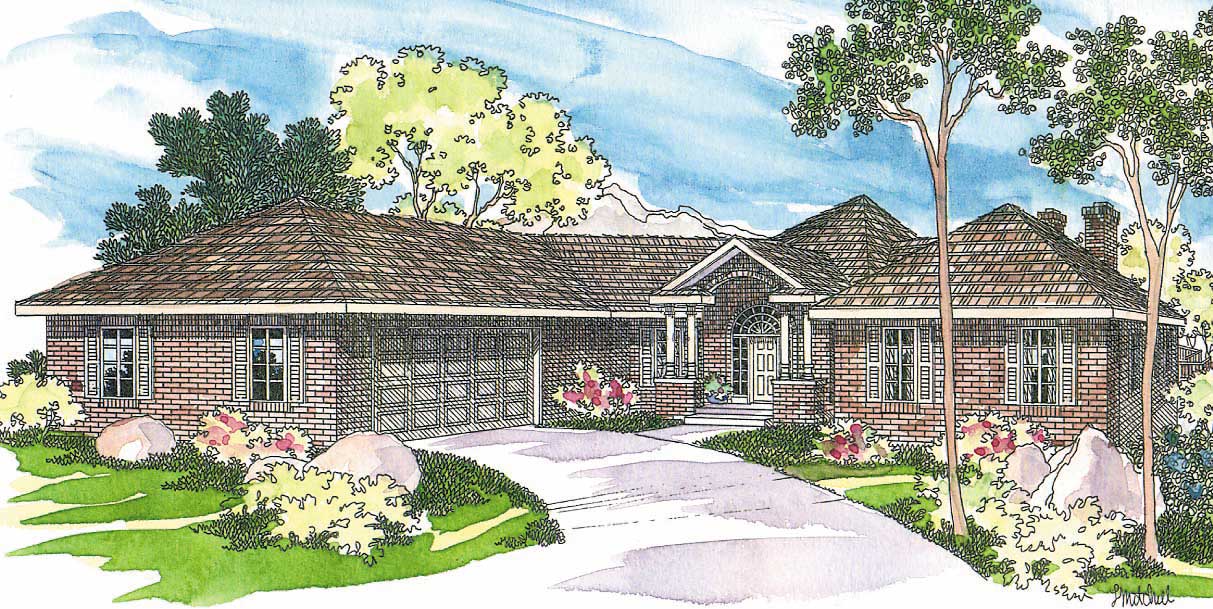
Plan#108-1492
Starting at$1050
2365
Sq Ft
1
Story
3
Bed
2
Bath
2
Car
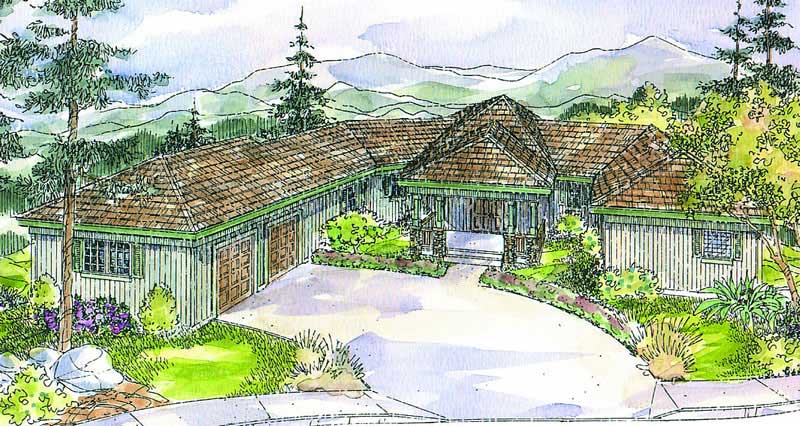
Plan#108-1589
Starting at$1050
2385
Sq Ft
1
Story
2
Bed
2
Bath
2
Car
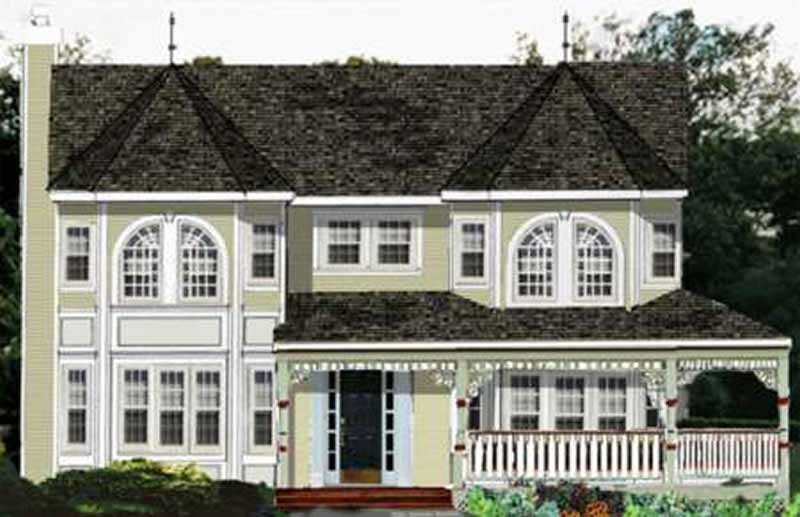
Plan#105-1102
Starting at$575
2341
Sq Ft
2
Story
4
Bed
2
Bath
0
Car
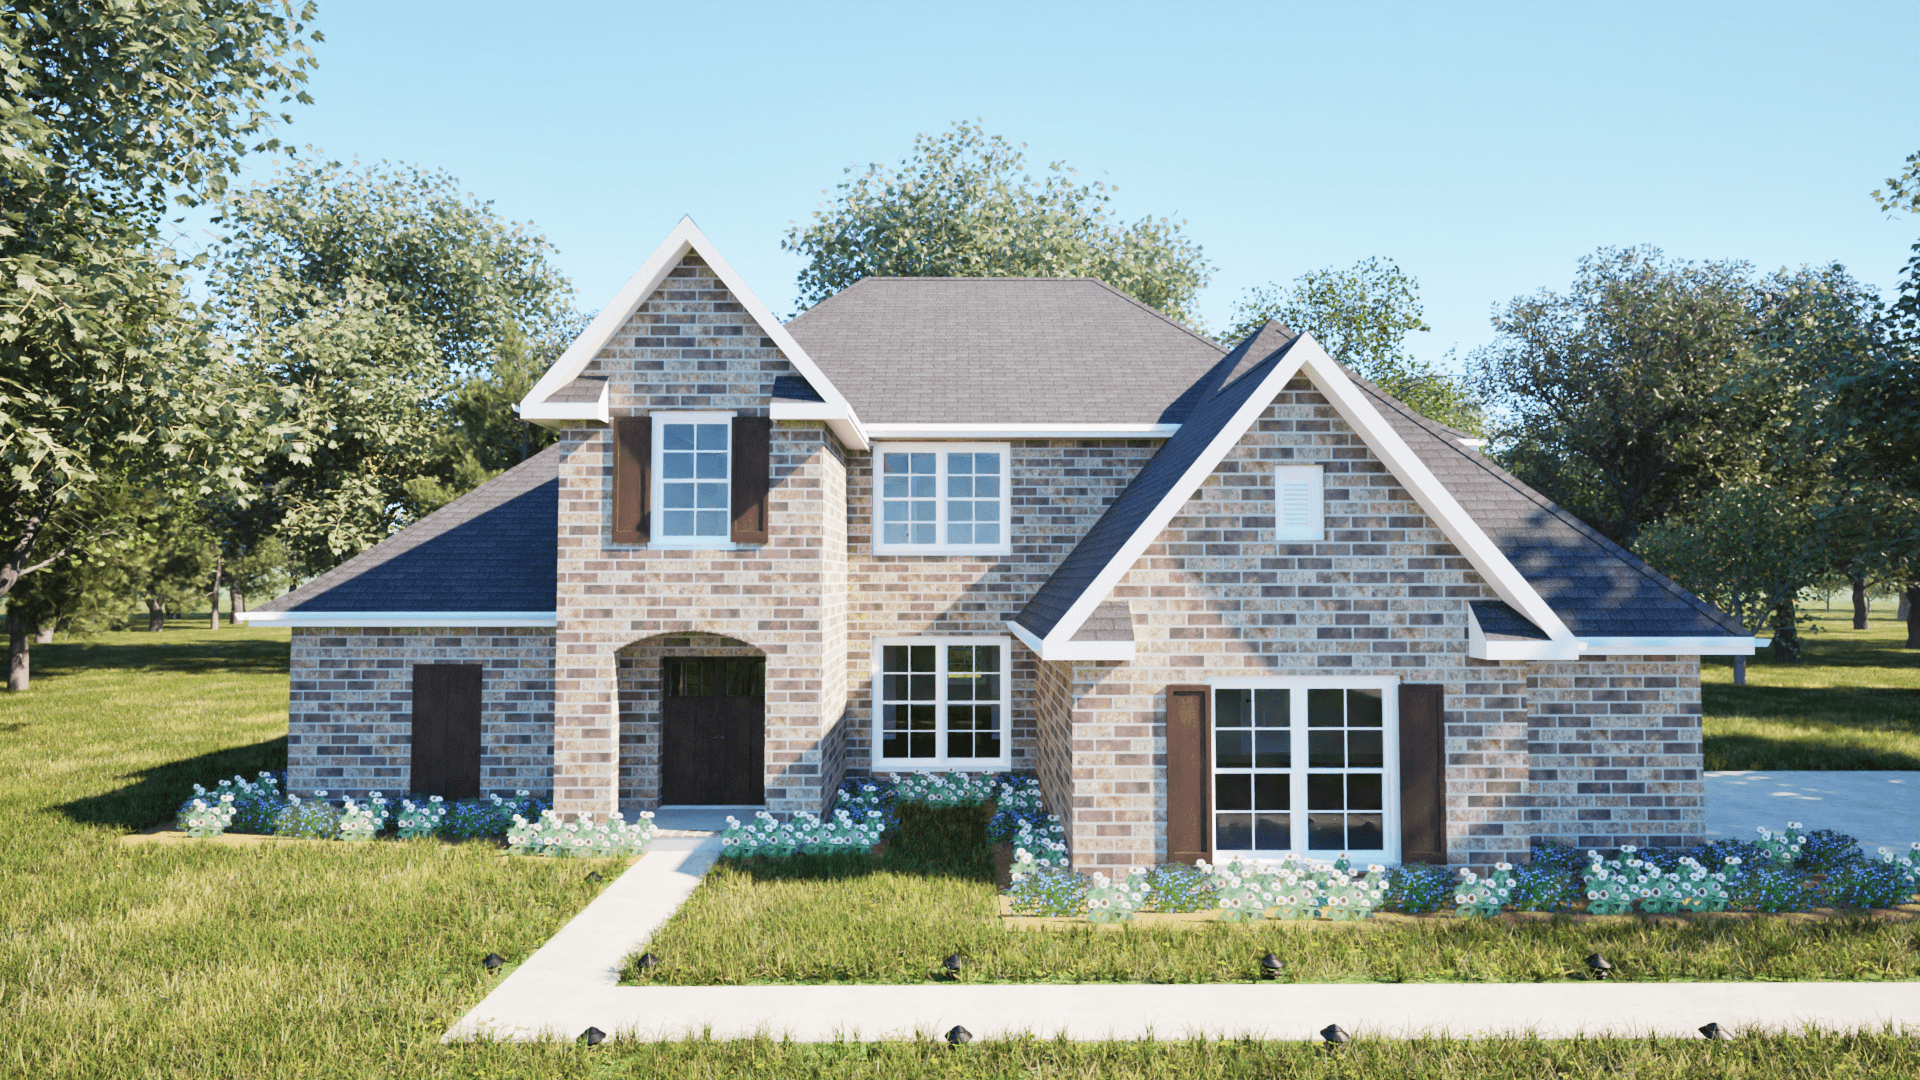
Plan#203-1029
Starting at$1500
2346
Sq Ft
1.5
Story
3
Bed
2.5
Bath
2
Car
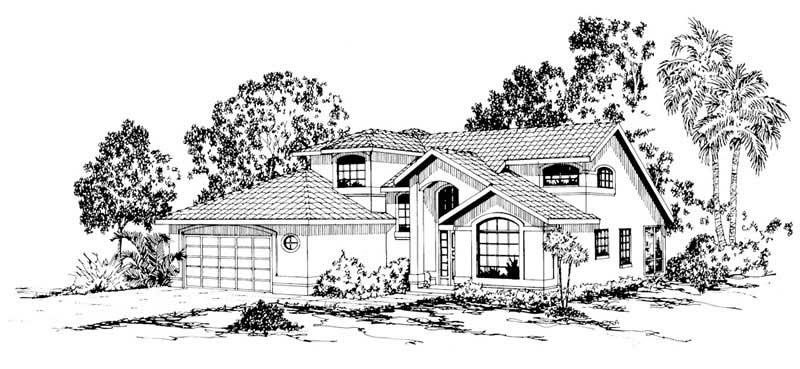
Plan#108-1365
Starting at$945
2270
Sq Ft
2
Story
3
Bed
2.5
Bath
2
Car
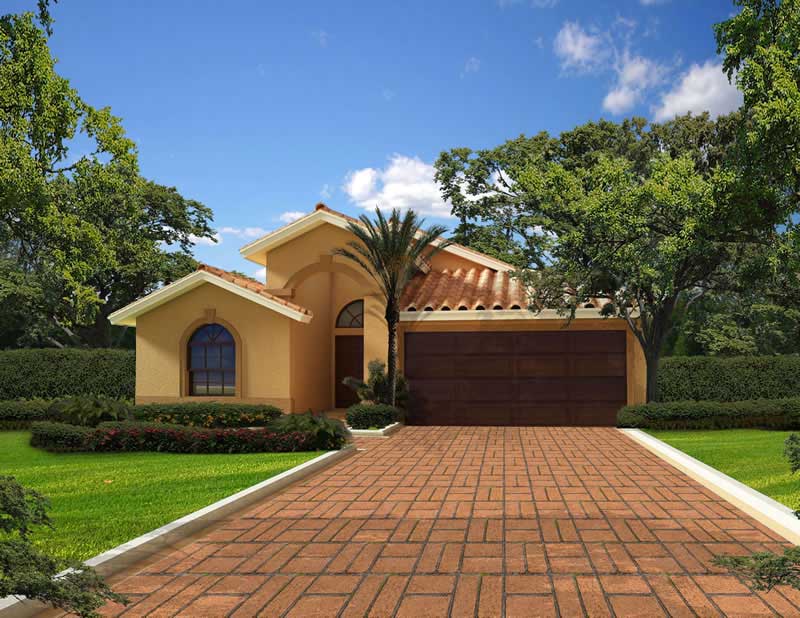
Plan#107-1069
Starting at$1200
2345
Sq Ft
1
Story
4
Bed
2.5
Bath
2
Car
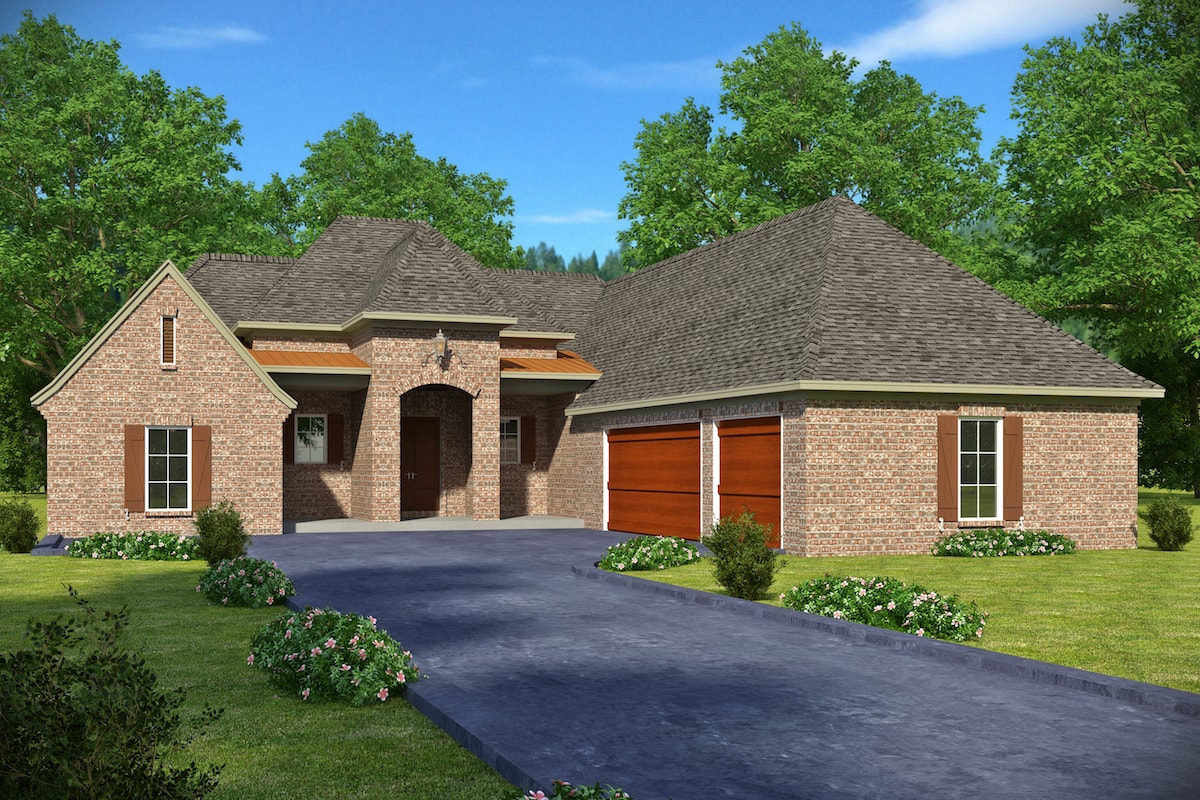
Plan#197-1012
Starting at$645
2247
Sq Ft
1
Story
4
Bed
3
Bath
3
Car
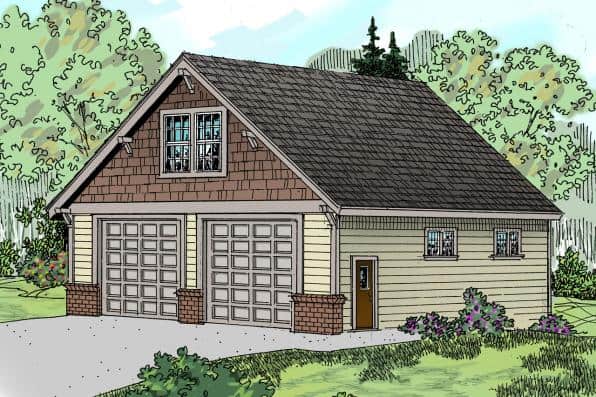
Plan#108-1070
Starting at$380
2221
Sq Ft
2
Story
0
Bed
0
Bath
4
Car
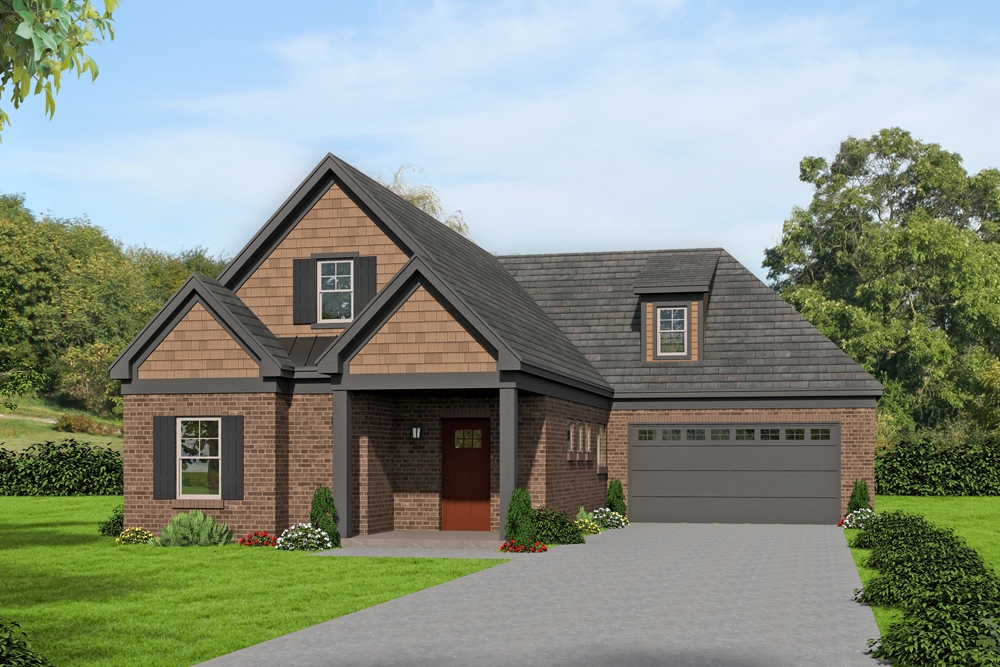
Plan#196-1037
Starting at$1090
2367
Sq Ft
2
Story
3
Bed
2
Bath
2
Car
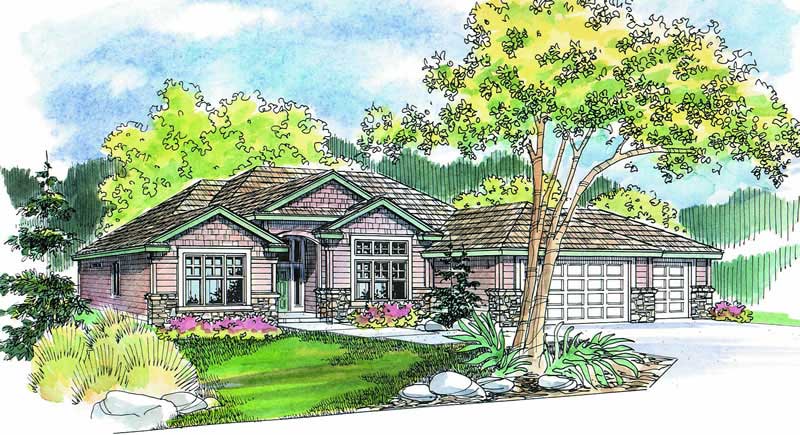
Plan#108-1269
Starting at$1050
2326
Sq Ft
1
Story
4
Bed
2.5
Bath
3
Car
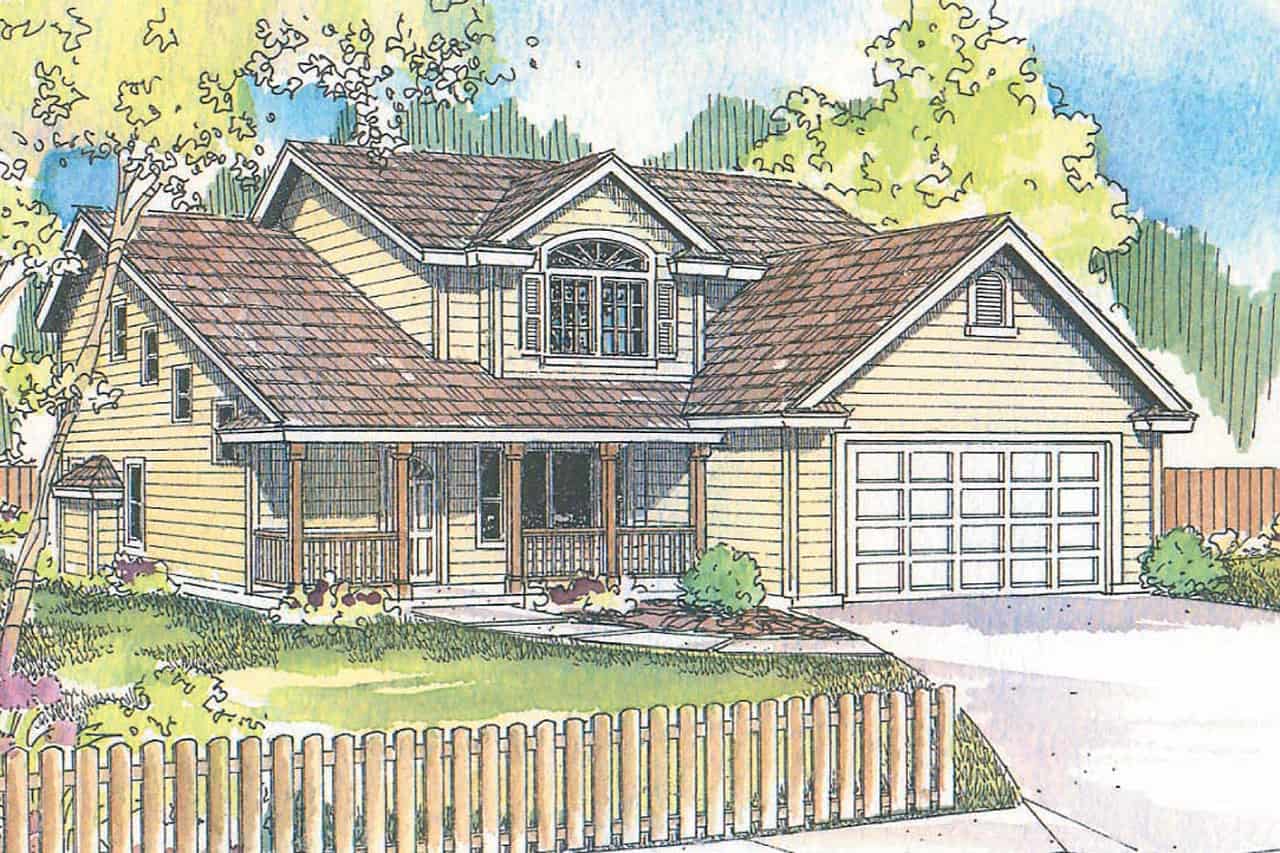
Plan#108-1965
Starting at$945
2256
Sq Ft
1
Story
4
Bed
3
Bath
2
Car
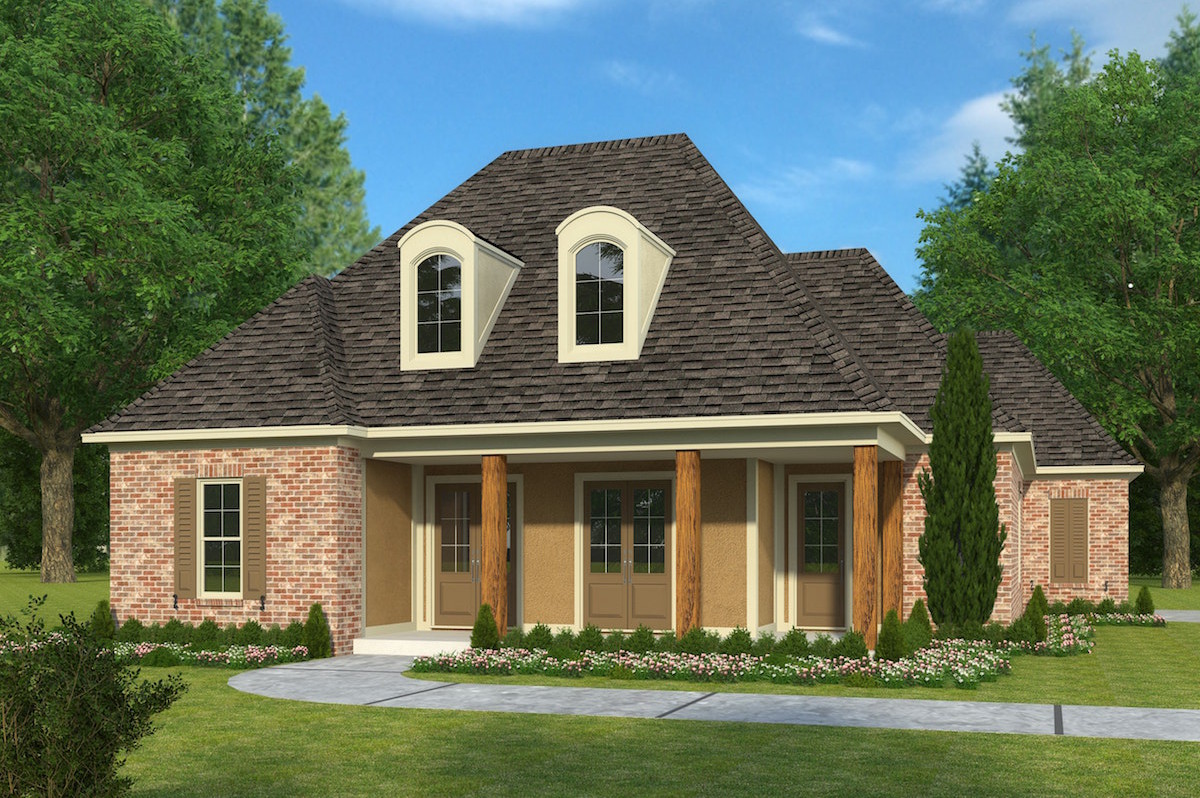
Plan#197-1000
Starting at$645
2246
Sq Ft
2
Story
4
Bed
3
Bath
2
Car
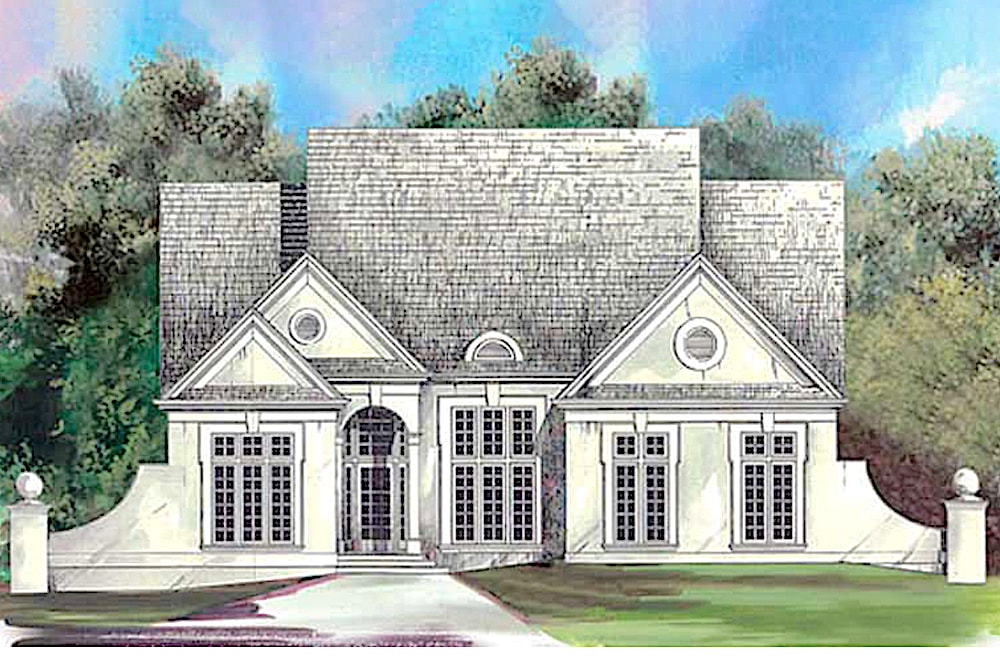
Plan#106-1204
Starting at$1295
2385
Sq Ft
1
Story
3
Bed
3
Bath
2
Car
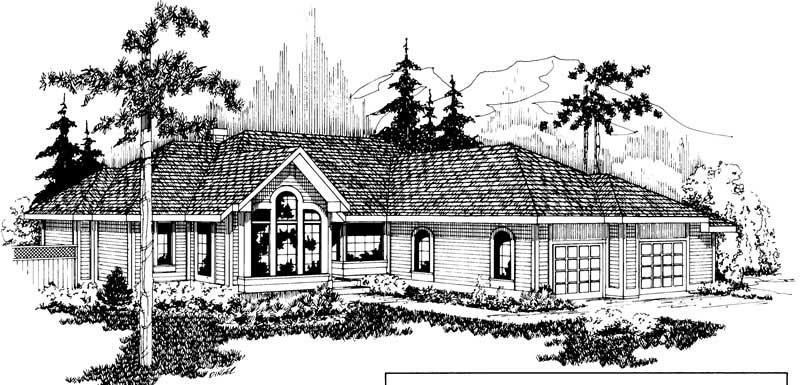
Plan#108-1391
Starting at$945
2260
Sq Ft
1
Story
3
Bed
2.5
Bath
2
Car
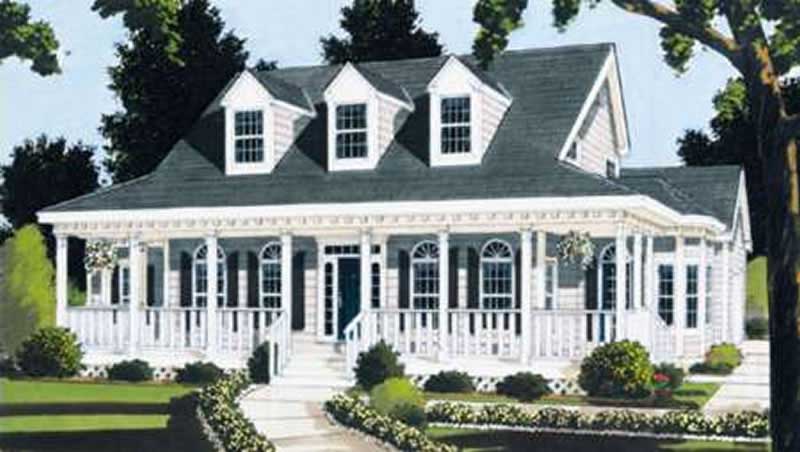
Plan#105-1009
Starting at$575
2317
Sq Ft
2
Story
5
Bed
2
Bath
0
Car
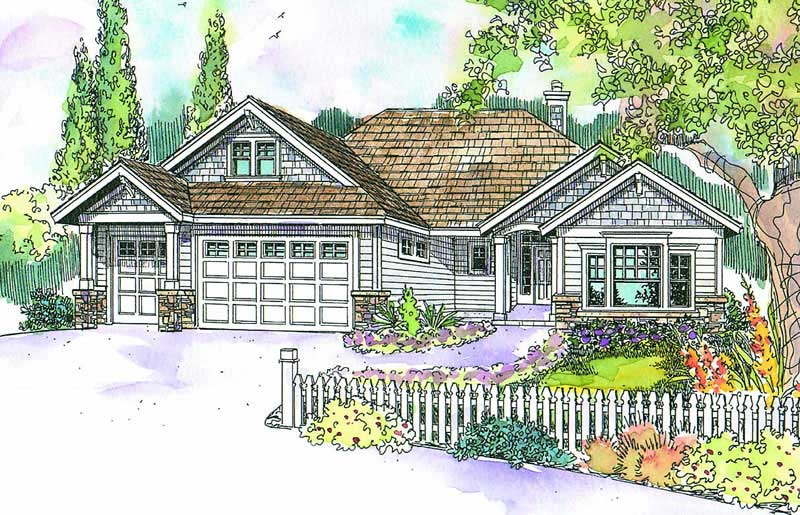
Plan#108-1613
Starting at$1050
2375
Sq Ft
2
Story
3
Bed
2
Bath
3
Car
Plan#108-1130
Starting at$1050
2316
Sq Ft
1
Story
3
Bed
2
Bath
3
Car
Plan#105-1106
Starting at$575
2252
Sq Ft
2
Story
3
Bed
2
Bath
2
Car
Plan#203-1035
Starting at$1500
2334
Sq Ft
1.5
Story
4
Bed
2.5
Bath
2
Car
Plan#108-1929
Starting at$945
2257
Sq Ft
1
Story
3
Bed
2.5
Bath
2
Car
Plan#193-1176
Starting at$1100
2382
Sq Ft
1
Story
3
Bed
2
Bath
2
Car
Plan#198-1049
Starting at$2195
2337
Sq Ft
2
Story
3
Bed
2.5
Bath
3
Car
Plan#141-1158
Starting at$1400
2207
Sq Ft
1
Story
3
Bed
2
Bath
2
Car
Plan#120-2629
Starting at$1305
2255
Sq Ft
2
Story
4
Bed
2.5
Bath
2
Car
Plan#108-1492
Starting at$1050
2365
Sq Ft
1
Story
3
Bed
2
Bath
2
Car
Plan#108-1589
Starting at$1050
2385
Sq Ft
1
Story
2
Bed
2
Bath
2
Car
Plan#105-1102
Starting at$575
2341
Sq Ft
2
Story
4
Bed
2
Bath
0
Car
Plan#203-1029
Starting at$1500
2346
Sq Ft
1.5
Story
3
Bed
2.5
Bath
2
Car
Plan#108-1365
Starting at$945
2270
Sq Ft
2
Story
3
Bed
2.5
Bath
2
Car
Plan#107-1069
Starting at$1200
2345
Sq Ft
1
Story
4
Bed
2.5
Bath
2
Car
Plan#197-1012
Starting at$645
2247
Sq Ft
1
Story
4
Bed
3
Bath
3
Car
Plan#108-1070
Starting at$380
2221
Sq Ft
2
Story
0
Bed
0
Bath
4
Car
Plan#196-1037
Starting at$1090
2367
Sq Ft
2
Story
3
Bed
2
Bath
2
Car
Plan#108-1269
Starting at$1050
2326
Sq Ft
1
Story
4
Bed
2.5
Bath
3
Car
Plan#108-1965
Starting at$945
2256
Sq Ft
1
Story
4
Bed
3
Bath
2
Car
Plan#197-1000
Starting at$645
2246
Sq Ft
2
Story
4
Bed
3
Bath
2
Car
Plan#106-1204
Starting at$1295
2385
Sq Ft
1
Story
3
Bed
3
Bath
2
Car
Plan#108-1391
Starting at$945
2260
Sq Ft
1
Story
3
Bed
2.5
Bath
2
Car
Plan#105-1009
Starting at$575
2317
Sq Ft
2
Story
5
Bed
2
Bath
0
Car
Plan#108-1613
Starting at$1050
2375
Sq Ft
2
Story
3
Bed
2
Bath
3
Car