2187-2287 Square Foot, 55-65 Foot Deep House Plans

278
Plan Results
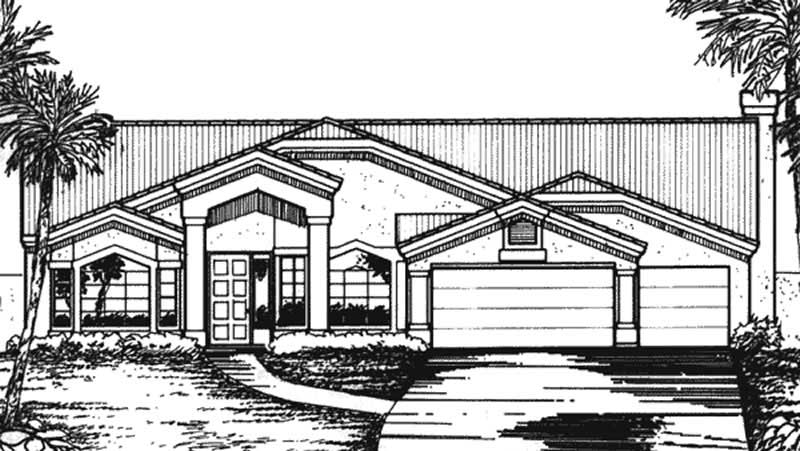
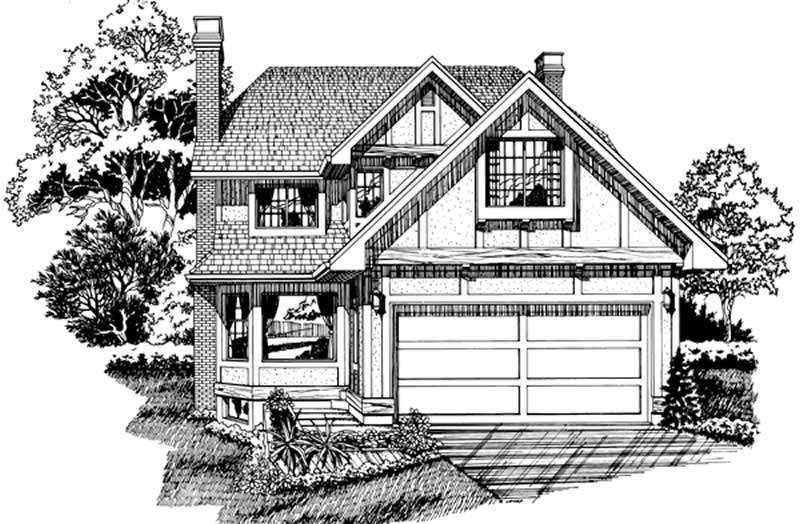
4-Bedroom, 2195 Sq Ft Ranch House Plan - 115-1108 - Front Exterior
Plan Collection
4-Bedroom, 2195 Sq Ft Ranch House Plan - 115-1108 - Front Exterior
Plan#115-1108
Starting at$1700
2195
Sq Ft
2
Story
4
Bed
2
Bath
3
Car
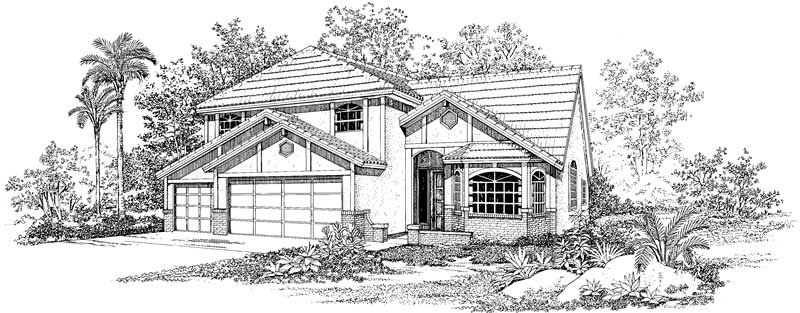
3-Bedroom, 2228 Sq Ft Florida Style House Plan - 146-2307 - Front Exterior
Plan Collection
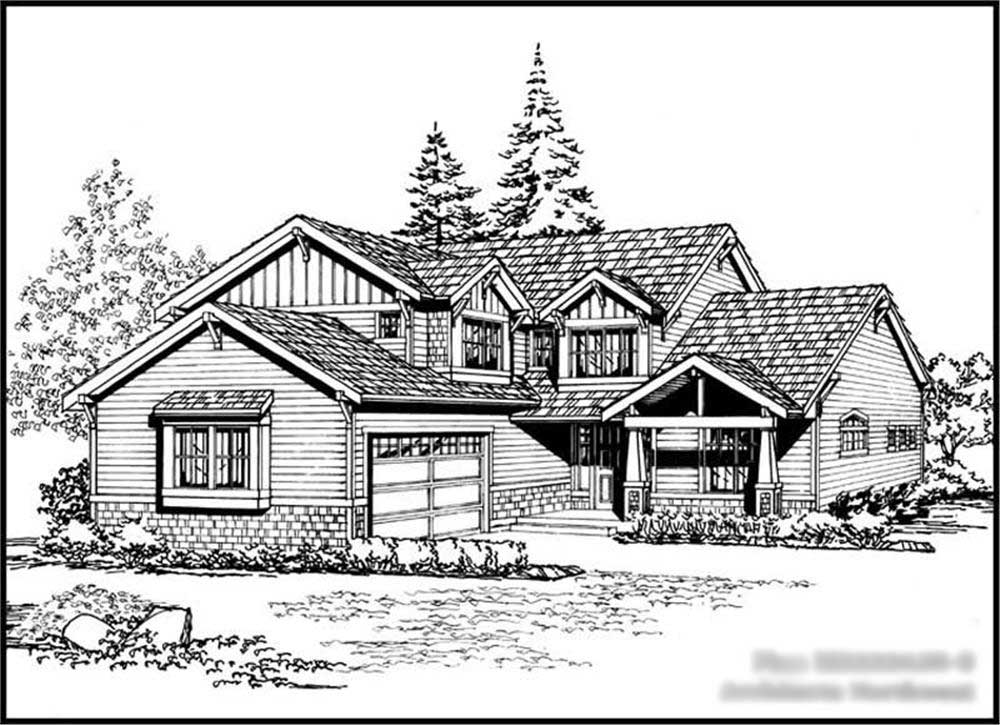
3-Bedroom, 2228 Sq Ft Florida Style House Plan - 146-2307 - Front Exterior
Plan#146-2307
Starting at$1015
2228
Sq Ft
1
Story
3
Bed
2
Bath
2
Car
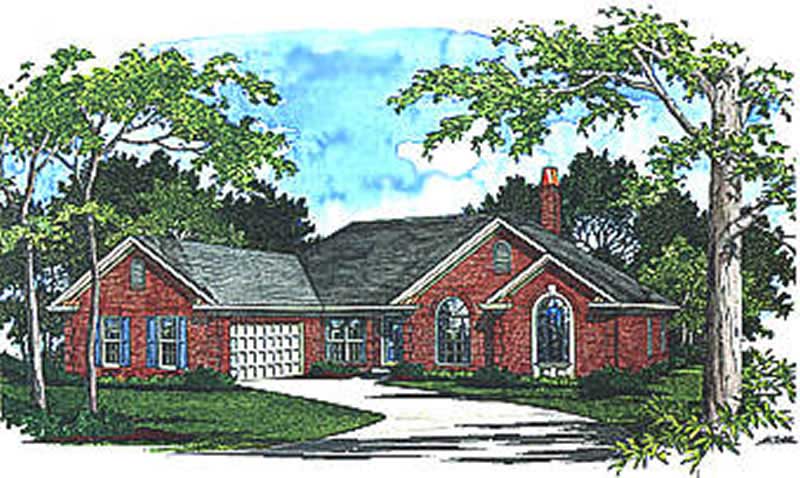
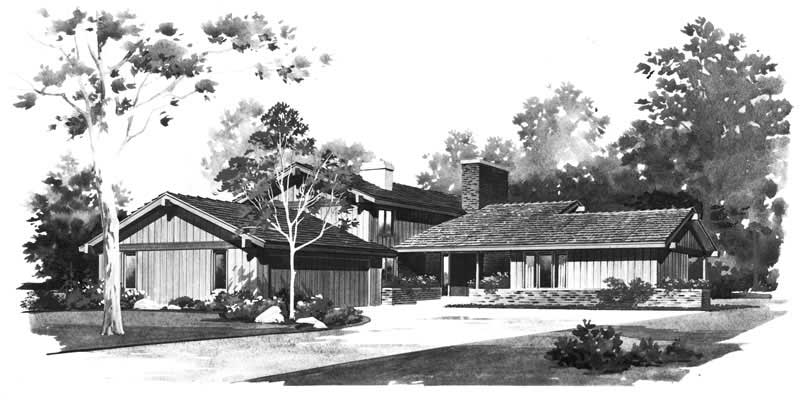
2-Bedroom, 2280 Sq Ft Duplex/Multi-Unit House Plan - 146-1418 - Front Exterior
Plan Collection
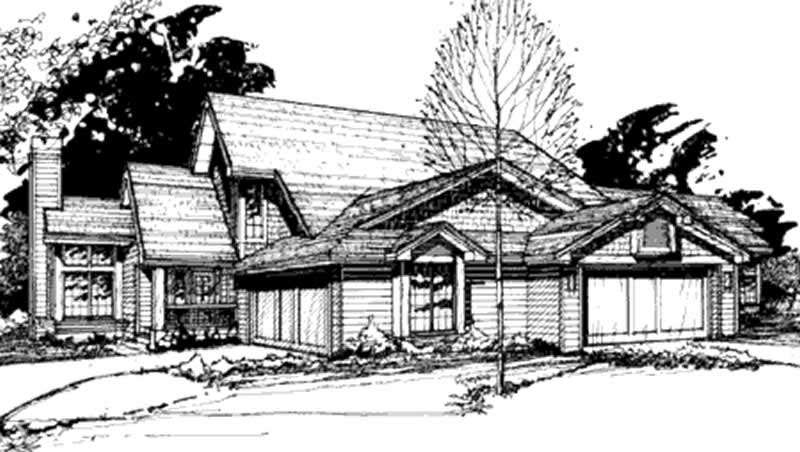
2-Bedroom, 2280 Sq Ft Duplex/Multi-Unit House Plan - 146-1418 - Front Exterior
Plan#146-1418
Starting at$1015
2280
Sq Ft
2
Story
2
Bed
2.5
Bath
2
Car
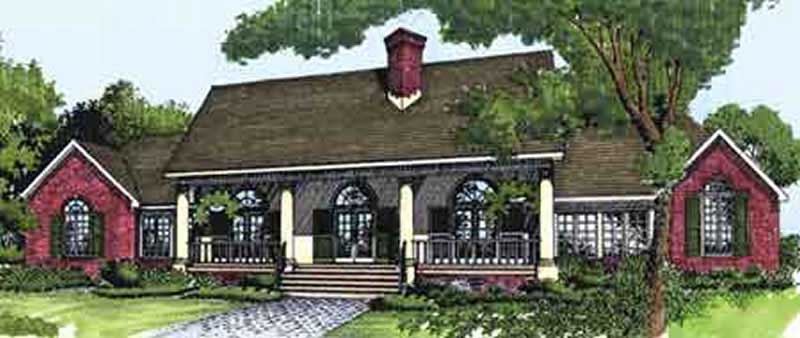
4-Bedroom, 2276 Sq Ft Colonial House Plan - 146-2927 - Front Exterior
Plan Collection
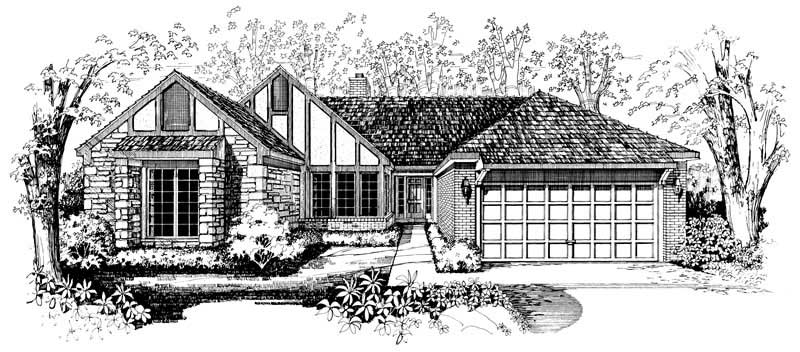
4-Bedroom, 2276 Sq Ft Colonial House Plan - 146-2927 - Front Exterior
Plan#146-2927
Starting at$1015
2276
Sq Ft
1
Story
4
Bed
3
Bath
2
Car
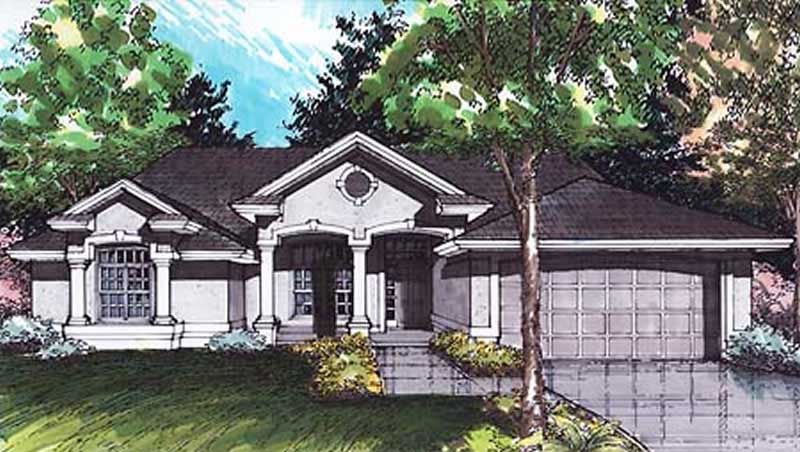
4-Bedroom, 2234 Sq Ft Concrete Block/ ICF Design House Plan - 146-2818 - Front Exterior
Plan Collection
4-Bedroom, 2234 Sq Ft Concrete Block/ ICF Design House Plan - 146-2818 - Front Exterior
Plan#146-2818
Starting at$1015
2234
Sq Ft
1
Story
4
Bed
3
Bath
2
Car
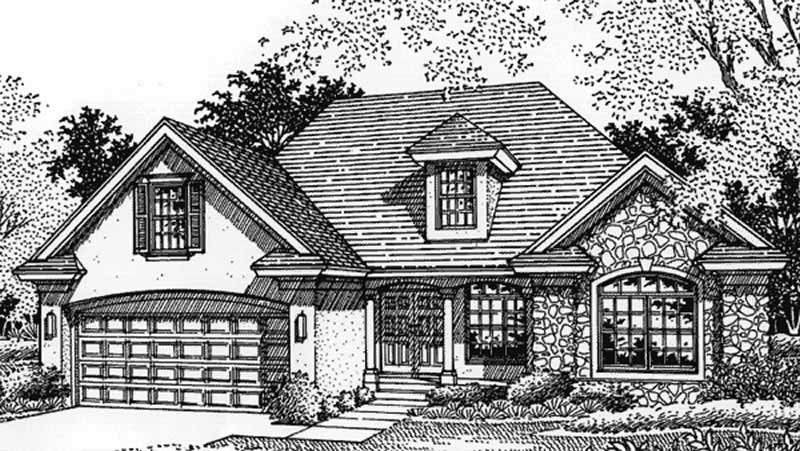
3-Bedroom, 2272 Sq Ft Home Plan - 121-1058 - Main Exterior
Plan Collection
3-Bedroom, 2272 Sq Ft Home Plan - 121-1058 - Main Exterior
Plan#121-1058
Starting at$1350
2272
Sq Ft
2
Story
3
Bed
2.5
Bath
2
Car
2-Bedroom, 2262 Sq Ft European House Plan - 146-2534 - Front Exterior
Plan Collection
2-Bedroom, 2262 Sq Ft European House Plan - 146-2534 - Front Exterior
Plan#146-2534
Starting at$1015
2262
Sq Ft
2
Story
2
Bed
2
Bath
2
Car
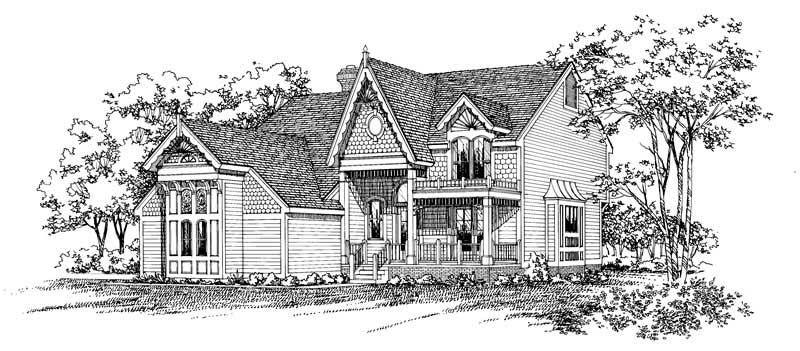
3-Bedroom, 2268 Sq Ft Victorian Home Plan - 137-1408 - Main Exterior
Plan Collection
3-Bedroom, 2268 Sq Ft Victorian Home Plan - 137-1408 - Main Exterior
Plan#137-1408
Starting at$925
2268
Sq Ft
2
Story
3
Bed
2
Bath
2
Car
4-Bedroom, 2192 Sq Ft Victorian House Plan - 137-1409 - Front Exterior
Plan Collection
4-Bedroom, 2192 Sq Ft Victorian House Plan - 137-1409 - Front Exterior
Plan#137-1409
Starting at$925
2192
Sq Ft
2
Story
4
Bed
2
Bath
2
Car
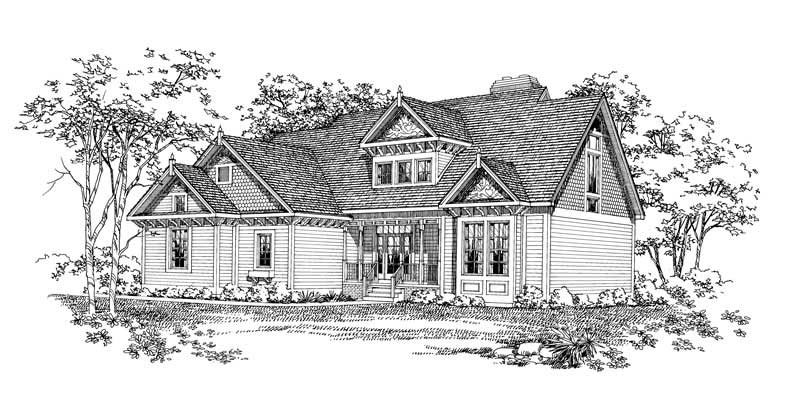
4-Bedroom, 2219 Sq Ft Country House Plan - 167-1369 - Front Exterior
Plan Collection
4-Bedroom, 2219 Sq Ft Country House Plan - 167-1369 - Front Exterior
Plan#167-1369
Starting at$905
2219
Sq Ft
2
Story
4
Bed
2.5
Bath
2
Car
4-Bedroom, 2190 Sq Ft Country House Plan - 137-1277 - Front Exterior
Plan Collection
4-Bedroom, 2190 Sq Ft Country House Plan - 137-1277 - Front Exterior
Plan#137-1277
Starting at$800
2190
Sq Ft
2
Story
4
Bed
2.5
Bath
2
Car
4-Bedroom, 2216 Sq Ft Country Home Plan - 137-1552 - Main Exterior
Plan Collection
4-Bedroom, 2216 Sq Ft Country Home Plan - 137-1552 - Main Exterior
Plan#137-1552
Starting at$925
2216
Sq Ft
1
Story
4
Bed
2.5
Bath
2
Car
3-Bedroom, 2217 Sq Ft European Home Plan - 137-1002 - Main Exterior
Plan Collection
3-Bedroom, 2217 Sq Ft European Home Plan - 137-1002 - Main Exterior
Plan#137-1002
Starting at$800
2217
Sq Ft
1
Story
3
Bed
2.5
Bath
2
Car
3-Bedroom, 2224 Sq Ft Mediterranean House Plan - 137-1594 - Front Exterior
Plan Collection
3-Bedroom, 2224 Sq Ft Mediterranean House Plan - 137-1594 - Front Exterior
Plan#137-1594
Starting at$800
2224
Sq Ft
2
Story
3
Bed
2.5
Bath
2
Car
4-Bedroom, 2275 Sq Ft Contemporary Home Plan - 137-1493 - Main Exterior
Plan Collection
4-Bedroom, 2275 Sq Ft Contemporary Home Plan - 137-1493 - Main Exterior
Plan#137-1493
Starting at$925
2275
Sq Ft
2
Story
4
Bed
2.5
Bath
3
Car
3-Bedroom, 2257 Sq Ft Tudor House Plan - 167-1422 - Front Exterior
Plan Collection
3-Bedroom, 2257 Sq Ft Tudor House Plan - 167-1422 - Front Exterior
Plan#167-1422
Starting at$905
2257
Sq Ft
2
Story
3
Bed
2
Bath
2
Car
2-Bedroom, 2239 Sq Ft Contemporary House Plan - 167-1408 - Front Exterior
Plan Collection
2-Bedroom, 2239 Sq Ft Contemporary House Plan - 167-1408 - Front Exterior
Plan#167-1408
Starting at$905
2239
Sq Ft
2
Story
2
Bed
2
Bath
2
Car
3-Bedroom, 2240 Sq Ft Mediterranean House Plan - 137-1290 - Front Exterior
Plan Collection
3-Bedroom, 2240 Sq Ft Mediterranean House Plan - 137-1290 - Front Exterior
Plan#137-1290
Starting at$800
2240
Sq Ft
2
Story
3
Bed
2.5
Bath
2
Car
4-Bedroom, 2263 Sq Ft Country House Plan - 137-1495 - Front Exterior
Plan Collection
4-Bedroom, 2263 Sq Ft Country House Plan - 137-1495 - Front Exterior
Plan#137-1495
Starting at$925
2263
Sq Ft
2
Story
4
Bed
2.5
Bath
2
Car
3-Bedroom, 2273 Sq Ft Contemporary House Plan - 137-1705 - Front Exterior
Plan Collection
3-Bedroom, 2273 Sq Ft Contemporary House Plan - 137-1705 - Front Exterior
Plan#137-1705
Starting at$800
2273
Sq Ft
2
Story
3
Bed
3
Bath
2
Car
Ranch home with rock and stone exterior, gable roof, covered front porch, and board-and-batten details. Plan #161-1338.
Plan Collection
Ranch home with rock and stone exterior, gable roof, covered front porch, and board-and-batten details. Plan #161-1338.
Plan#161-1338
Starting at$1550
2228
Sq Ft
1
Story
3
Bed
2.5
Bath
3
Car
Contemporary ranch exterior with stone and board-and-batten siding, covered front porch, and mixed gable-shed roofline; Plan #161-1329.
Plan Collection
Contemporary ranch exterior with stone and board-and-batten siding, covered front porch, and mixed gable-shed roofline; Plan #161-1329.
Plan#161-1329
Starting at$1550
2268
Sq Ft
1
Story
3
Bed
2.5
Bath
3
Car
Modern Farmhouse facade with board-and-batten siding, stone accents, covered front porch, and gable roof, Plan #161-1327.
Plan Collection
Modern Farmhouse facade with board-and-batten siding, stone accents, covered front porch, and gable roof, Plan #161-1327.
Plan#161-1327
Starting at$1550
2268
Sq Ft
1
Story
2
Bed
2.5
Bath
3
Car
Modern Farmhouse exterior with board-and-batten siding, stone accents, gable rooflines, covered front porch, and side-entry garage — Plan #193-1383
Plan Collection
Modern Farmhouse exterior with board-and-batten siding, stone accents, gable rooflines, covered front porch, and side-entry garage — Plan #193-1383
Plan#193-1383
Starting at$1200
2248
Sq Ft
1
Story
3
Bed
2.5
Bath
2
Car
4-Bedroom, 2195 Sq Ft Ranch House Plan - 115-1108 - Front Exterior
Plan Collection
4-Bedroom, 2195 Sq Ft Ranch House Plan - 115-1108 - Front Exterior
Plan#115-1108
Starting at$1700
2195
Sq Ft
2
Story
4
Bed
2
Bath
3
Car
3-Bedroom, 2228 Sq Ft Florida Style House Plan - 146-2307 - Front Exterior
Plan Collection
3-Bedroom, 2228 Sq Ft Florida Style House Plan - 146-2307 - Front Exterior
Plan#146-2307
Starting at$1015
2228
Sq Ft
1
Story
3
Bed
2
Bath
2
Car
2-Bedroom, 2280 Sq Ft Duplex/Multi-Unit House Plan - 146-1418 - Front Exterior
Plan Collection
2-Bedroom, 2280 Sq Ft Duplex/Multi-Unit House Plan - 146-1418 - Front Exterior
Plan#146-1418
Starting at$1015
2280
Sq Ft
2
Story
2
Bed
2.5
Bath
2
Car
4-Bedroom, 2276 Sq Ft Colonial House Plan - 146-2927 - Front Exterior
Plan Collection
4-Bedroom, 2276 Sq Ft Colonial House Plan - 146-2927 - Front Exterior
Plan#146-2927
Starting at$1015
2276
Sq Ft
1
Story
4
Bed
3
Bath
2
Car
4-Bedroom, 2234 Sq Ft Concrete Block/ ICF Design House Plan - 146-2818 - Front Exterior
Plan Collection
4-Bedroom, 2234 Sq Ft Concrete Block/ ICF Design House Plan - 146-2818 - Front Exterior
Plan#146-2818
Starting at$1015
2234
Sq Ft
1
Story
4
Bed
3
Bath
2
Car
3-Bedroom, 2272 Sq Ft Home Plan - 121-1058 - Main Exterior
Plan Collection
3-Bedroom, 2272 Sq Ft Home Plan - 121-1058 - Main Exterior
Plan#121-1058
Starting at$1350
2272
Sq Ft
2
Story
3
Bed
2.5
Bath
2
Car
2-Bedroom, 2262 Sq Ft European House Plan - 146-2534 - Front Exterior
Plan Collection
2-Bedroom, 2262 Sq Ft European House Plan - 146-2534 - Front Exterior
Plan#146-2534
Starting at$1015
2262
Sq Ft
2
Story
2
Bed
2
Bath
2
Car
3-Bedroom, 2268 Sq Ft Victorian Home Plan - 137-1408 - Main Exterior
Plan Collection
3-Bedroom, 2268 Sq Ft Victorian Home Plan - 137-1408 - Main Exterior
Plan#137-1408
Starting at$925
2268
Sq Ft
2
Story
3
Bed
2
Bath
2
Car
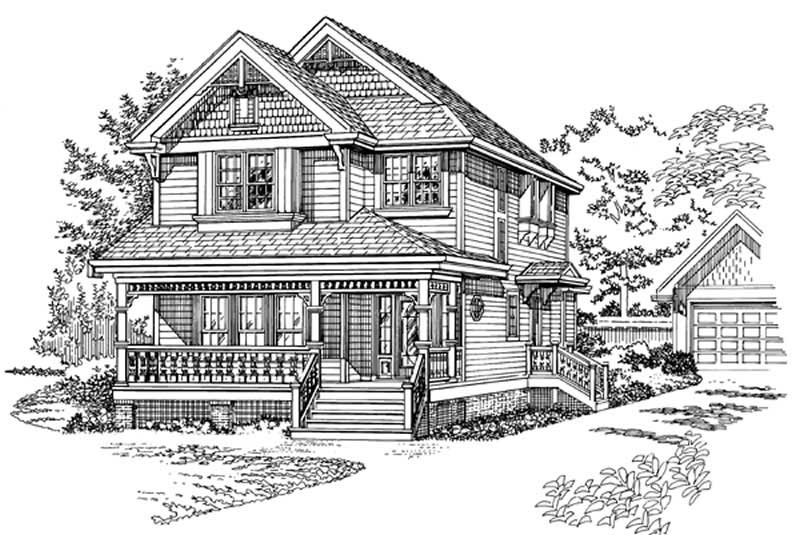
4-Bedroom, 2192 Sq Ft Victorian House Plan - 137-1409 - Front Exterior
Plan Collection
4-Bedroom, 2192 Sq Ft Victorian House Plan - 137-1409 - Front Exterior
Plan#137-1409
Starting at$925
2192
Sq Ft
2
Story
4
Bed
2
Bath
2
Car
4-Bedroom, 2219 Sq Ft Country House Plan - 167-1369 - Front Exterior
Plan Collection
4-Bedroom, 2219 Sq Ft Country House Plan - 167-1369 - Front Exterior
Plan#167-1369
Starting at$905
2219
Sq Ft
2
Story
4
Bed
2.5
Bath
2
Car
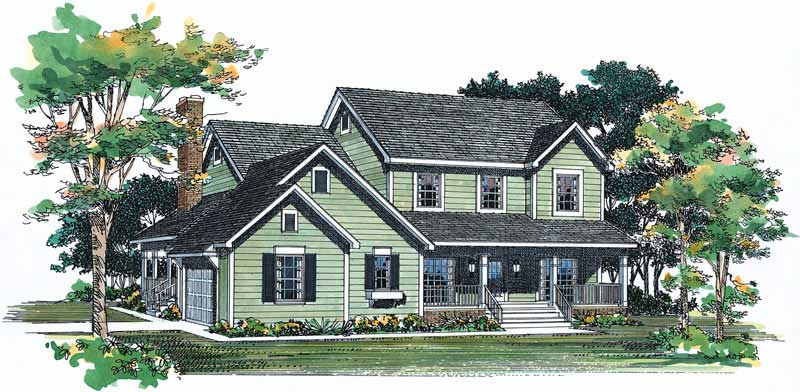
4-Bedroom, 2190 Sq Ft Country House Plan - 137-1277 - Front Exterior
Plan Collection
4-Bedroom, 2190 Sq Ft Country House Plan - 137-1277 - Front Exterior
Plan#137-1277
Starting at$800
2190
Sq Ft
2
Story
4
Bed
2.5
Bath
2
Car
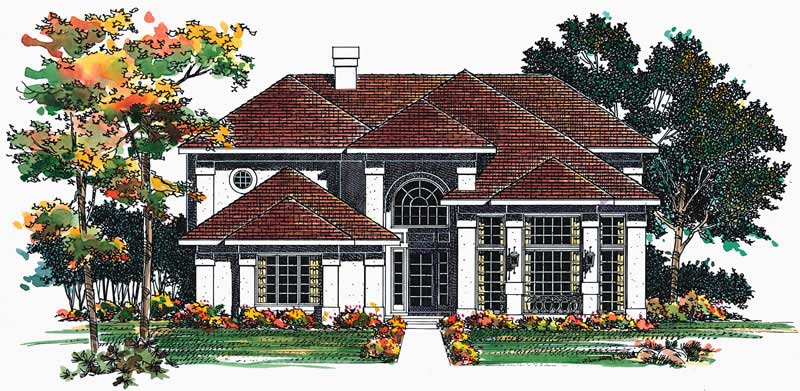
4-Bedroom, 2216 Sq Ft Country Home Plan - 137-1552 - Main Exterior
Plan Collection
4-Bedroom, 2216 Sq Ft Country Home Plan - 137-1552 - Main Exterior
Plan#137-1552
Starting at$925
2216
Sq Ft
1
Story
4
Bed
2.5
Bath
2
Car
3-Bedroom, 2217 Sq Ft European Home Plan - 137-1002 - Main Exterior
Plan Collection
3-Bedroom, 2217 Sq Ft European Home Plan - 137-1002 - Main Exterior
Plan#137-1002
Starting at$800
2217
Sq Ft
1
Story
3
Bed
2.5
Bath
2
Car
3-Bedroom, 2224 Sq Ft Mediterranean House Plan - 137-1594 - Front Exterior
Plan Collection
3-Bedroom, 2224 Sq Ft Mediterranean House Plan - 137-1594 - Front Exterior
Plan#137-1594
Starting at$800
2224
Sq Ft
2
Story
3
Bed
2.5
Bath
2
Car
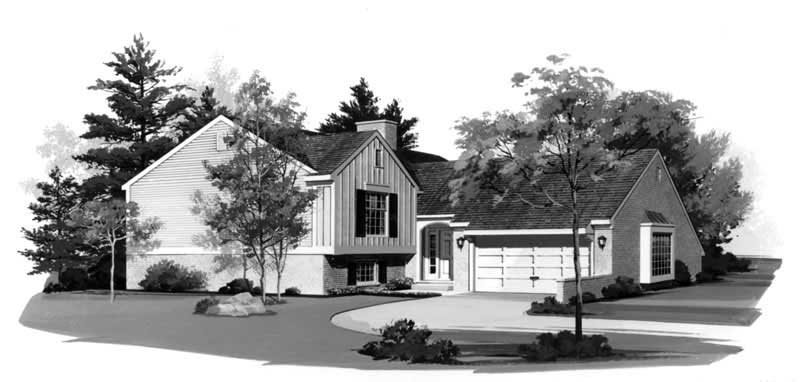
4-Bedroom, 2275 Sq Ft Contemporary Home Plan - 137-1493 - Main Exterior
Plan Collection
4-Bedroom, 2275 Sq Ft Contemporary Home Plan - 137-1493 - Main Exterior
Plan#137-1493
Starting at$925
2275
Sq Ft
2
Story
4
Bed
2.5
Bath
3
Car
3-Bedroom, 2257 Sq Ft Tudor House Plan - 167-1422 - Front Exterior
Plan Collection
3-Bedroom, 2257 Sq Ft Tudor House Plan - 167-1422 - Front Exterior
Plan#167-1422
Starting at$905
2257
Sq Ft
2
Story
3
Bed
2
Bath
2
Car
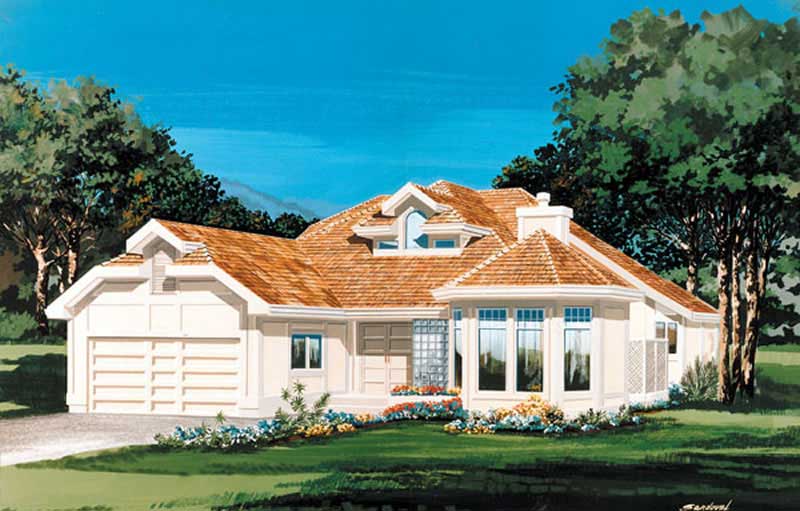
2-Bedroom, 2239 Sq Ft Contemporary House Plan - 167-1408 - Front Exterior
Plan Collection
2-Bedroom, 2239 Sq Ft Contemporary House Plan - 167-1408 - Front Exterior
Plan#167-1408
Starting at$905
2239
Sq Ft
2
Story
2
Bed
2
Bath
2
Car
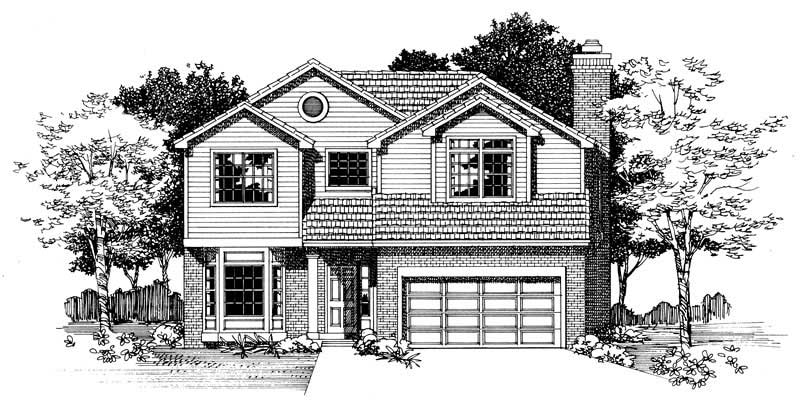
3-Bedroom, 2240 Sq Ft Mediterranean House Plan - 137-1290 - Front Exterior
Plan Collection
3-Bedroom, 2240 Sq Ft Mediterranean House Plan - 137-1290 - Front Exterior
Plan#137-1290
Starting at$800
2240
Sq Ft
2
Story
3
Bed
2.5
Bath
2
Car
4-Bedroom, 2263 Sq Ft Country House Plan - 137-1495 - Front Exterior
Plan Collection
4-Bedroom, 2263 Sq Ft Country House Plan - 137-1495 - Front Exterior
Plan#137-1495
Starting at$925
2263
Sq Ft
2
Story
4
Bed
2.5
Bath
2
Car
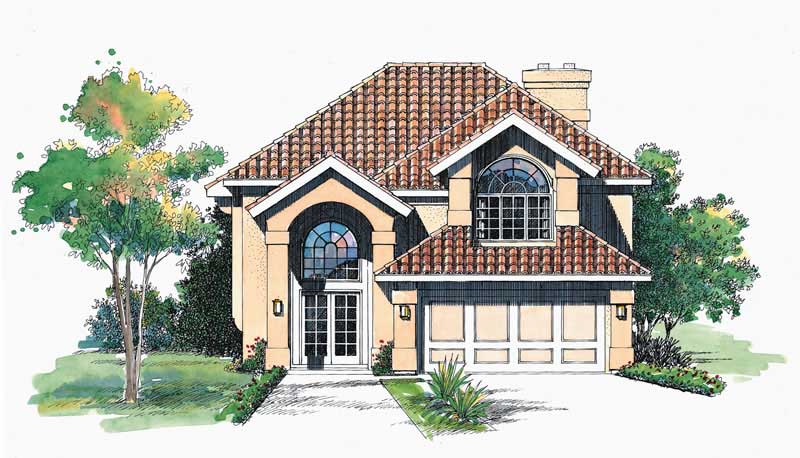
3-Bedroom, 2273 Sq Ft Contemporary House Plan - 137-1705 - Front Exterior
Plan Collection
3-Bedroom, 2273 Sq Ft Contemporary House Plan - 137-1705 - Front Exterior
Plan#137-1705
Starting at$800
2273
Sq Ft
2
Story
3
Bed
3
Bath
2
Car

Ranch home with rock and stone exterior, gable roof, covered front porch, and board-and-batten details. Plan #161-1338.
Plan Collection
Ranch home with rock and stone exterior, gable roof, covered front porch, and board-and-batten details. Plan #161-1338.
Plan#161-1338
Starting at$1550
2228
Sq Ft
1
Story
3
Bed
2.5
Bath
3
Car

Contemporary ranch exterior with stone and board-and-batten siding, covered front porch, and mixed gable-shed roofline; Plan #161-1329.
Plan Collection
Contemporary ranch exterior with stone and board-and-batten siding, covered front porch, and mixed gable-shed roofline; Plan #161-1329.
Plan#161-1329
Starting at$1550
2268
Sq Ft
1
Story
3
Bed
2.5
Bath
3
Car
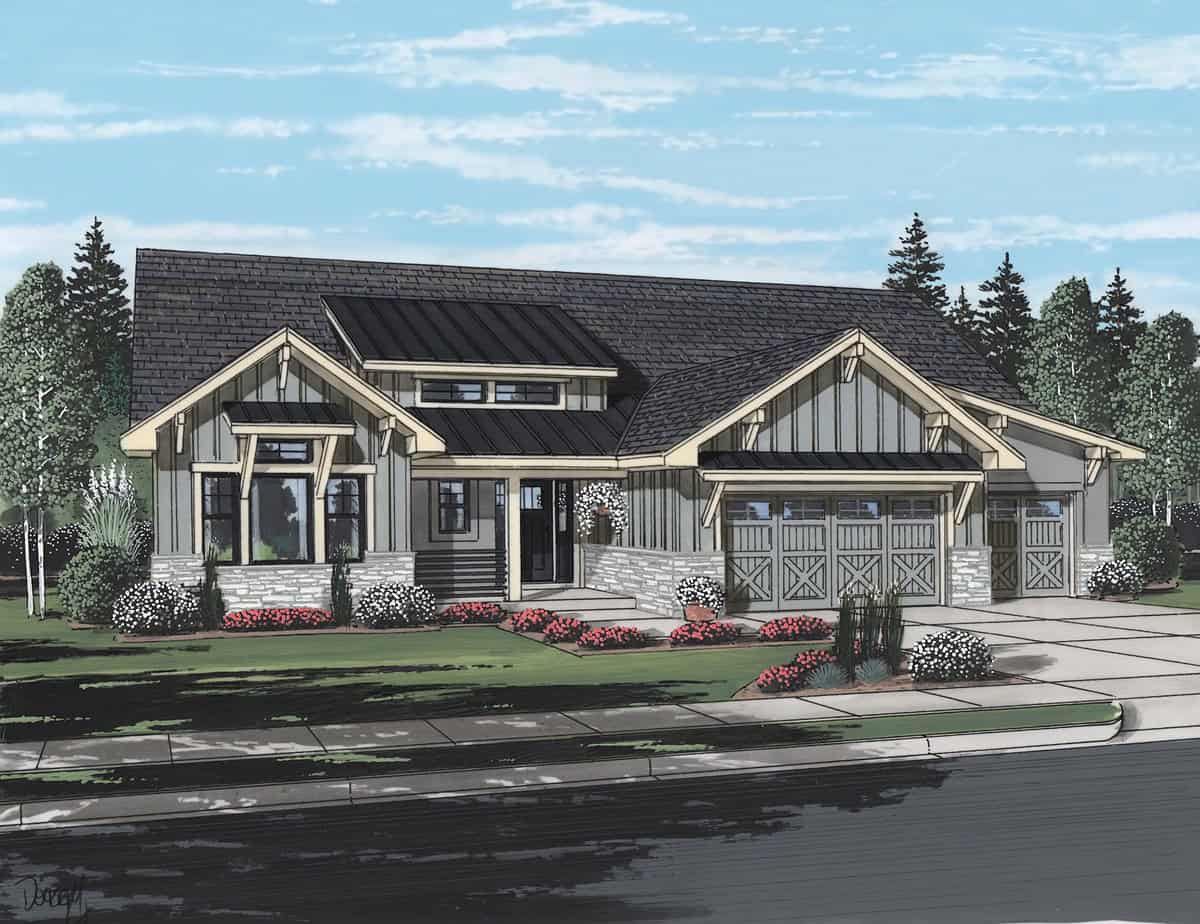
Modern Farmhouse facade with board-and-batten siding, stone accents, covered front porch, and gable roof, Plan #161-1327.
Plan Collection
Modern Farmhouse facade with board-and-batten siding, stone accents, covered front porch, and gable roof, Plan #161-1327.
Plan#161-1327
Starting at$1550
2268
Sq Ft
1
Story
2
Bed
2.5
Bath
3
Car

Modern Farmhouse exterior with board-and-batten siding, stone accents, gable rooflines, covered front porch, and side-entry garage — Plan #193-1383
Plan Collection
Modern Farmhouse exterior with board-and-batten siding, stone accents, gable rooflines, covered front porch, and side-entry garage — Plan #193-1383
Plan#193-1383
Starting at$1200
2248
Sq Ft
1
Story
3
Bed
2.5
Bath
2
Car
1...56789...12