2150-2250 Square Foot House Plans

882
Plan Results
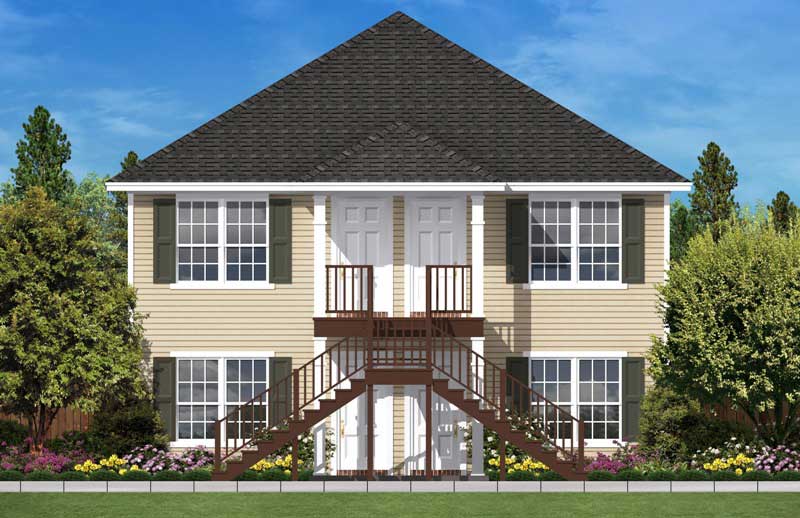
4 Units, 1-Bedroom, 544 Sq Ft Per Multi-Unit Plan - 142-1022 - Front Exterior
Plan Collection
4 Units, 1-Bedroom, 544 Sq Ft Per Multi-Unit Plan - 142-1022 - Front Exterior
Plan#142-1022
Starting at$1445
2176
Sq Ft
2
Story
1
Bed
1
Bath
0
Car

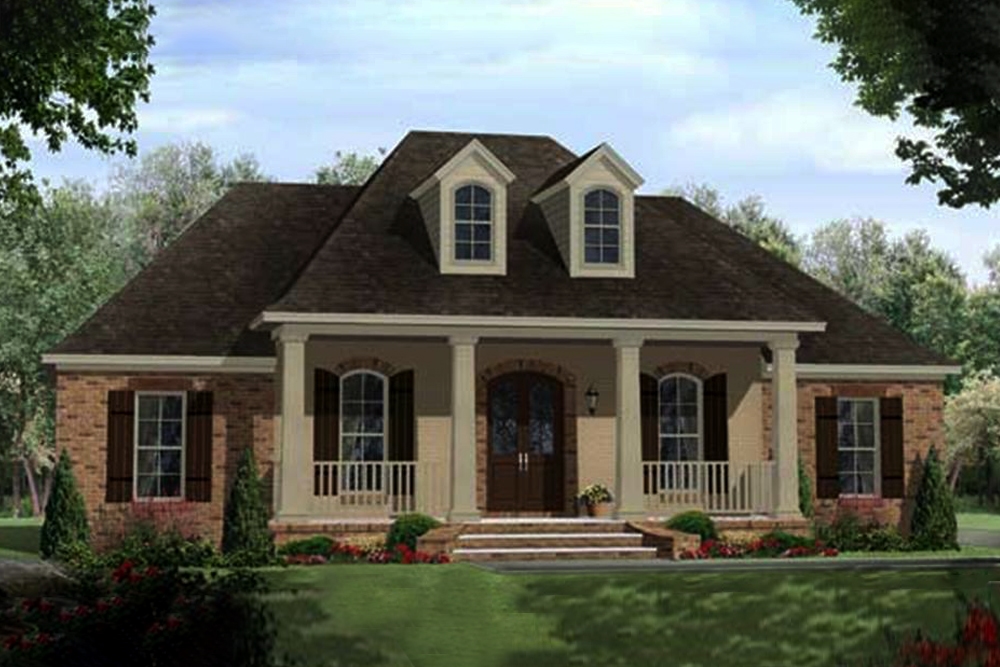
4-Bedroom, 2200 Sq Ft Acadian Home Plan - 141-1148 - Main Exterior
Plan Collection
4-Bedroom, 2200 Sq Ft Acadian Home Plan - 141-1148 - Main Exterior
Plan#141-1148
Starting at$1550
2200
Sq Ft
1
Story
4
Bed
2.5
Bath
2
Car
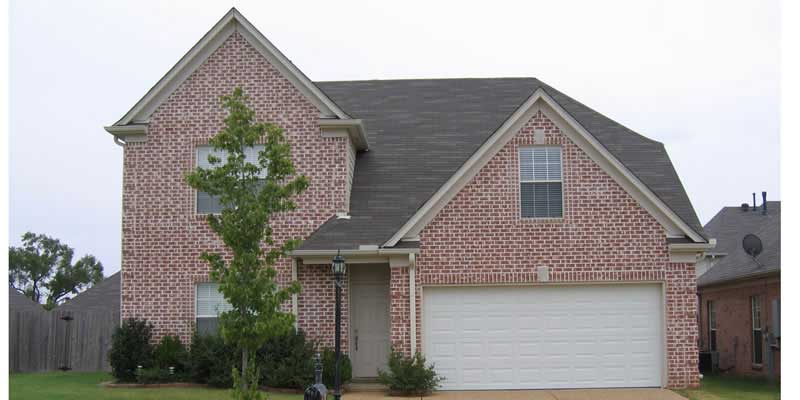
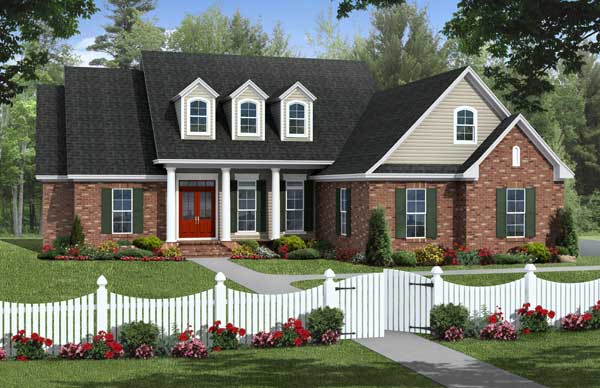
3-Bedroom, 2175 Sq Ft European House Plan - 170-1722 - Front Exterior
Plan Collection
3-Bedroom, 2175 Sq Ft European House Plan - 170-1722 - Front Exterior
Plan#170-1722
Starting at$970
2175
Sq Ft
2
Story
3
Bed
2.5
Bath
2
Car
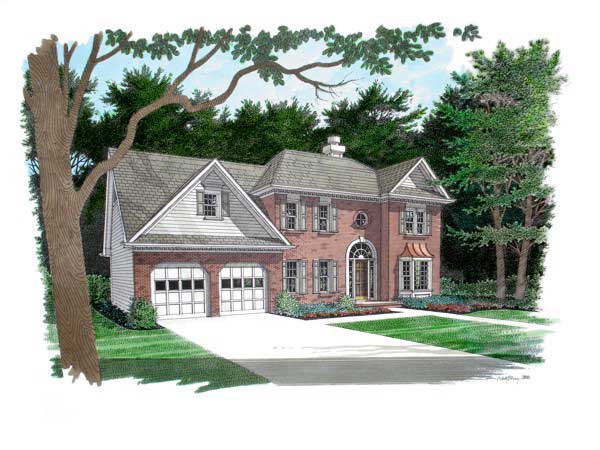
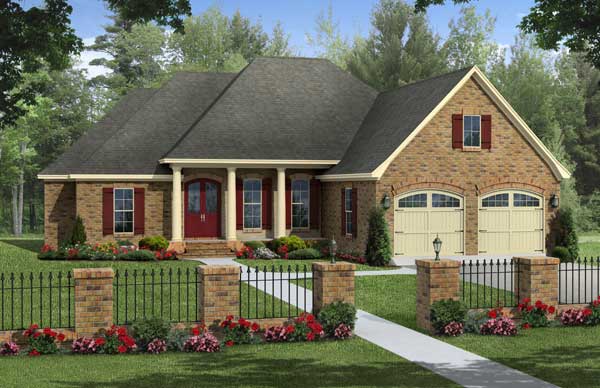
3-Bedroom, 2169 Sq Ft Traditional Home Plan - 109-1045 - Main Exterior
Plan Collection
3-Bedroom, 2169 Sq Ft Traditional Home Plan - 109-1045 - Main Exterior
Plan#109-1045
Starting at$1395
2169
Sq Ft
2
Story
3
Bed
2.5
Bath
2
Car
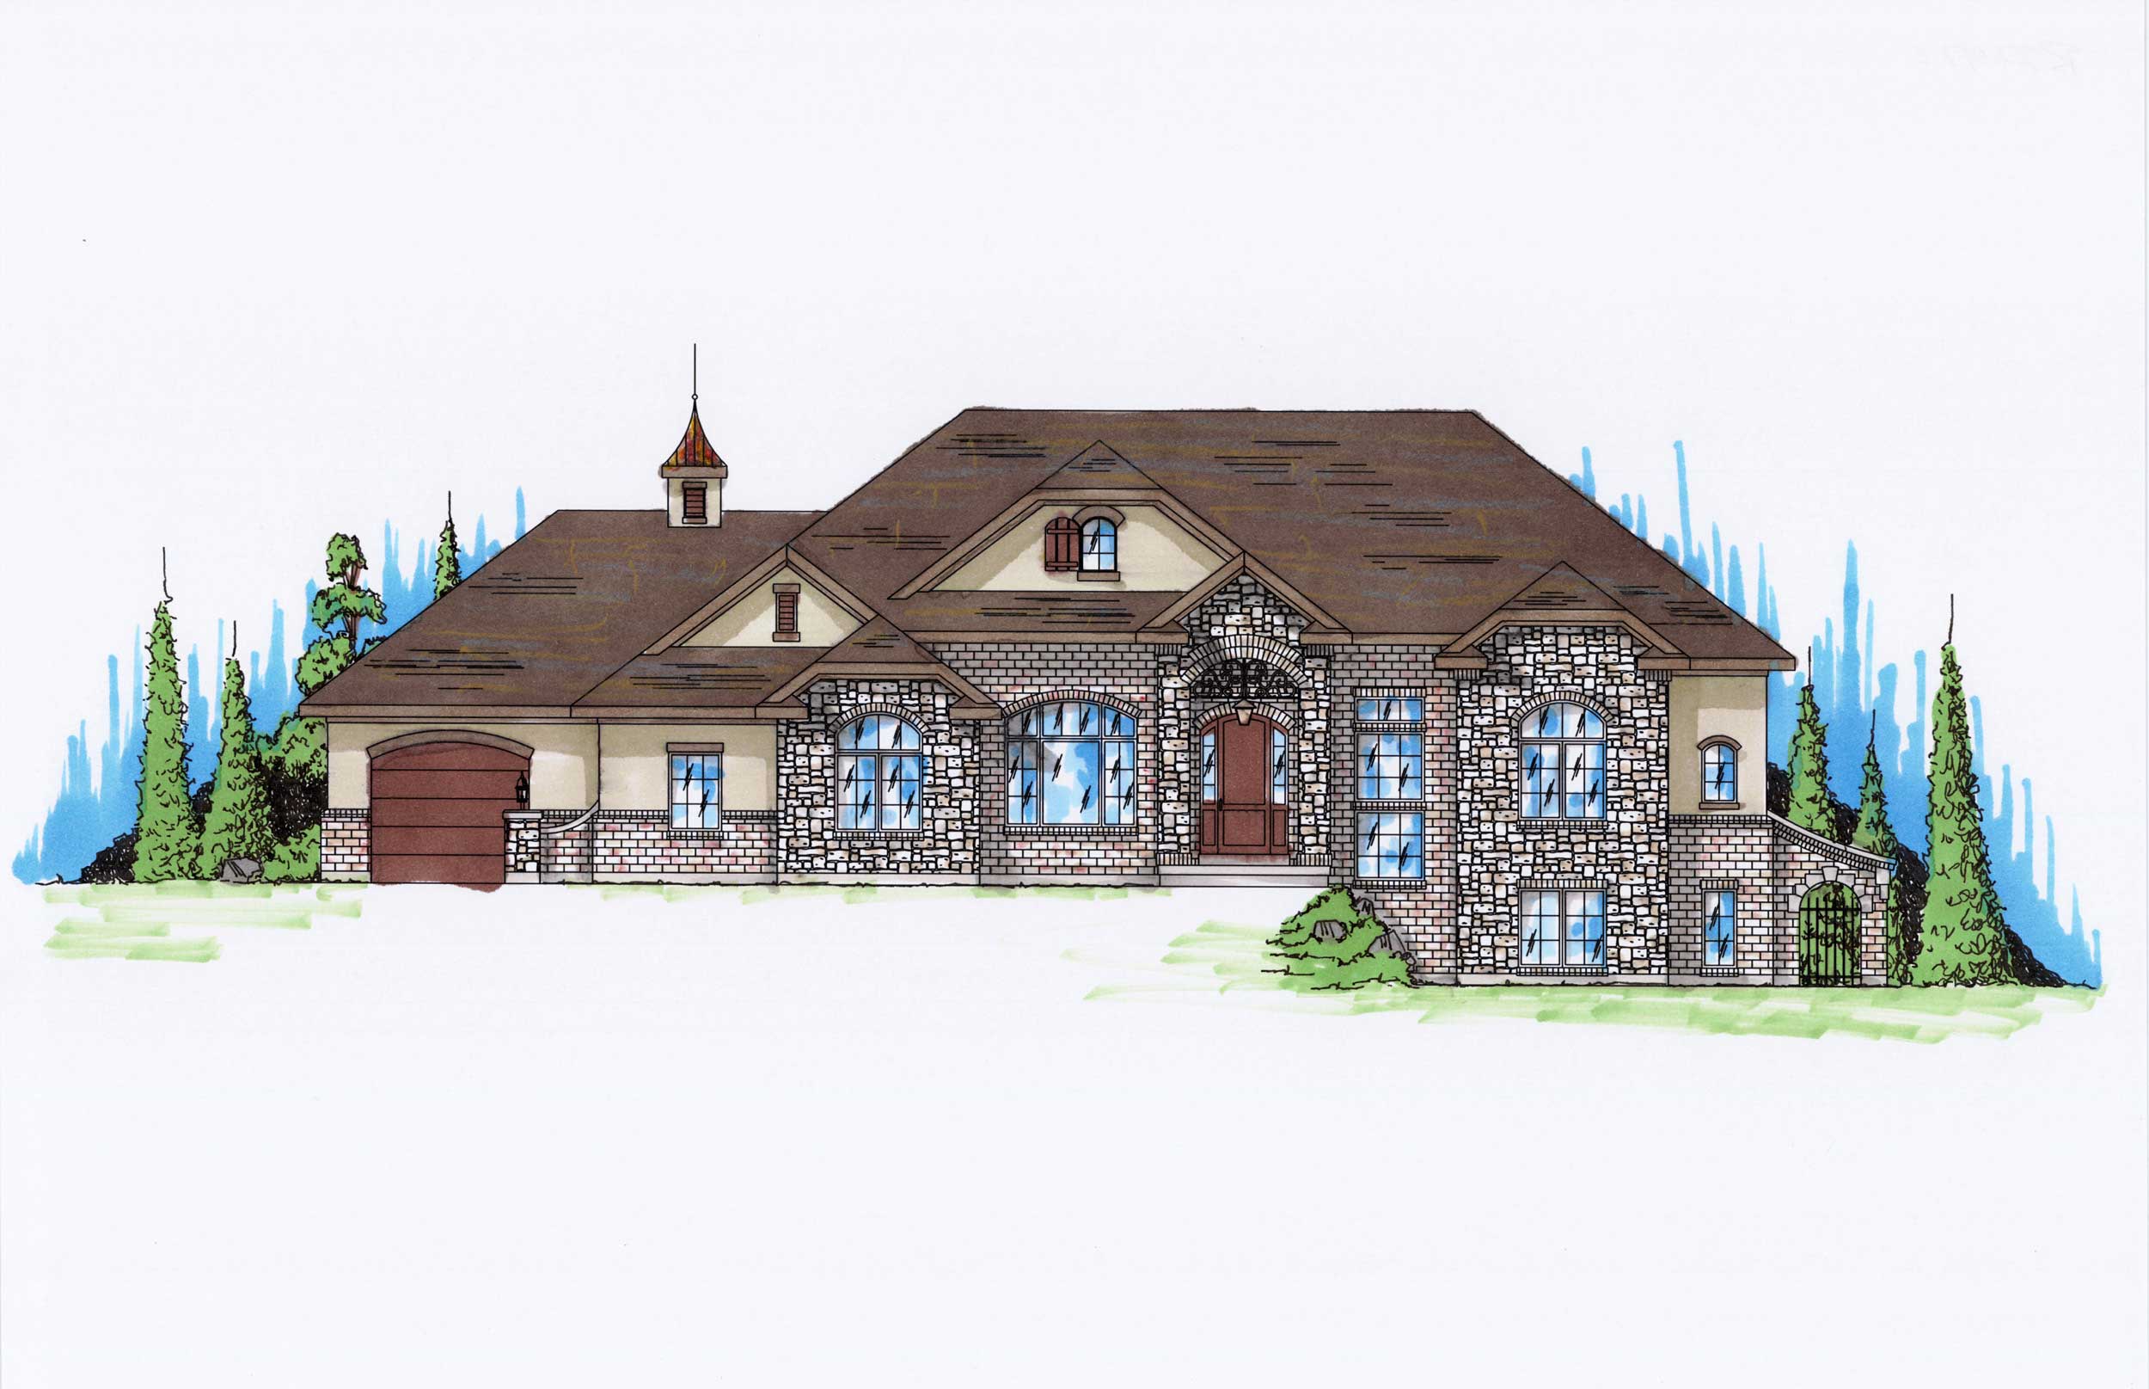
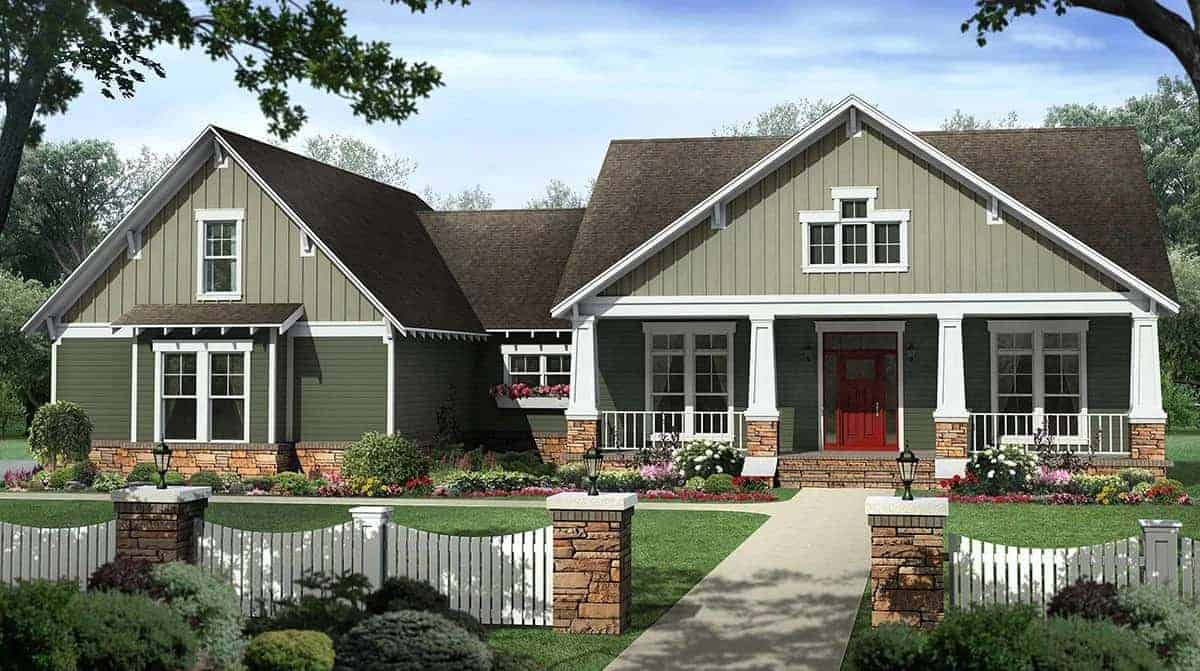
5-Bedroom, 2247 Sq Ft Ranch House Plan - 135-1139 - Front Exterior
Plan Collection
5-Bedroom, 2247 Sq Ft Ranch House Plan - 135-1139 - Front Exterior
Plan#135-1139
Starting at$1610
2247
Sq Ft
1
Story
5
Bed
3.5
Bath
3
Car
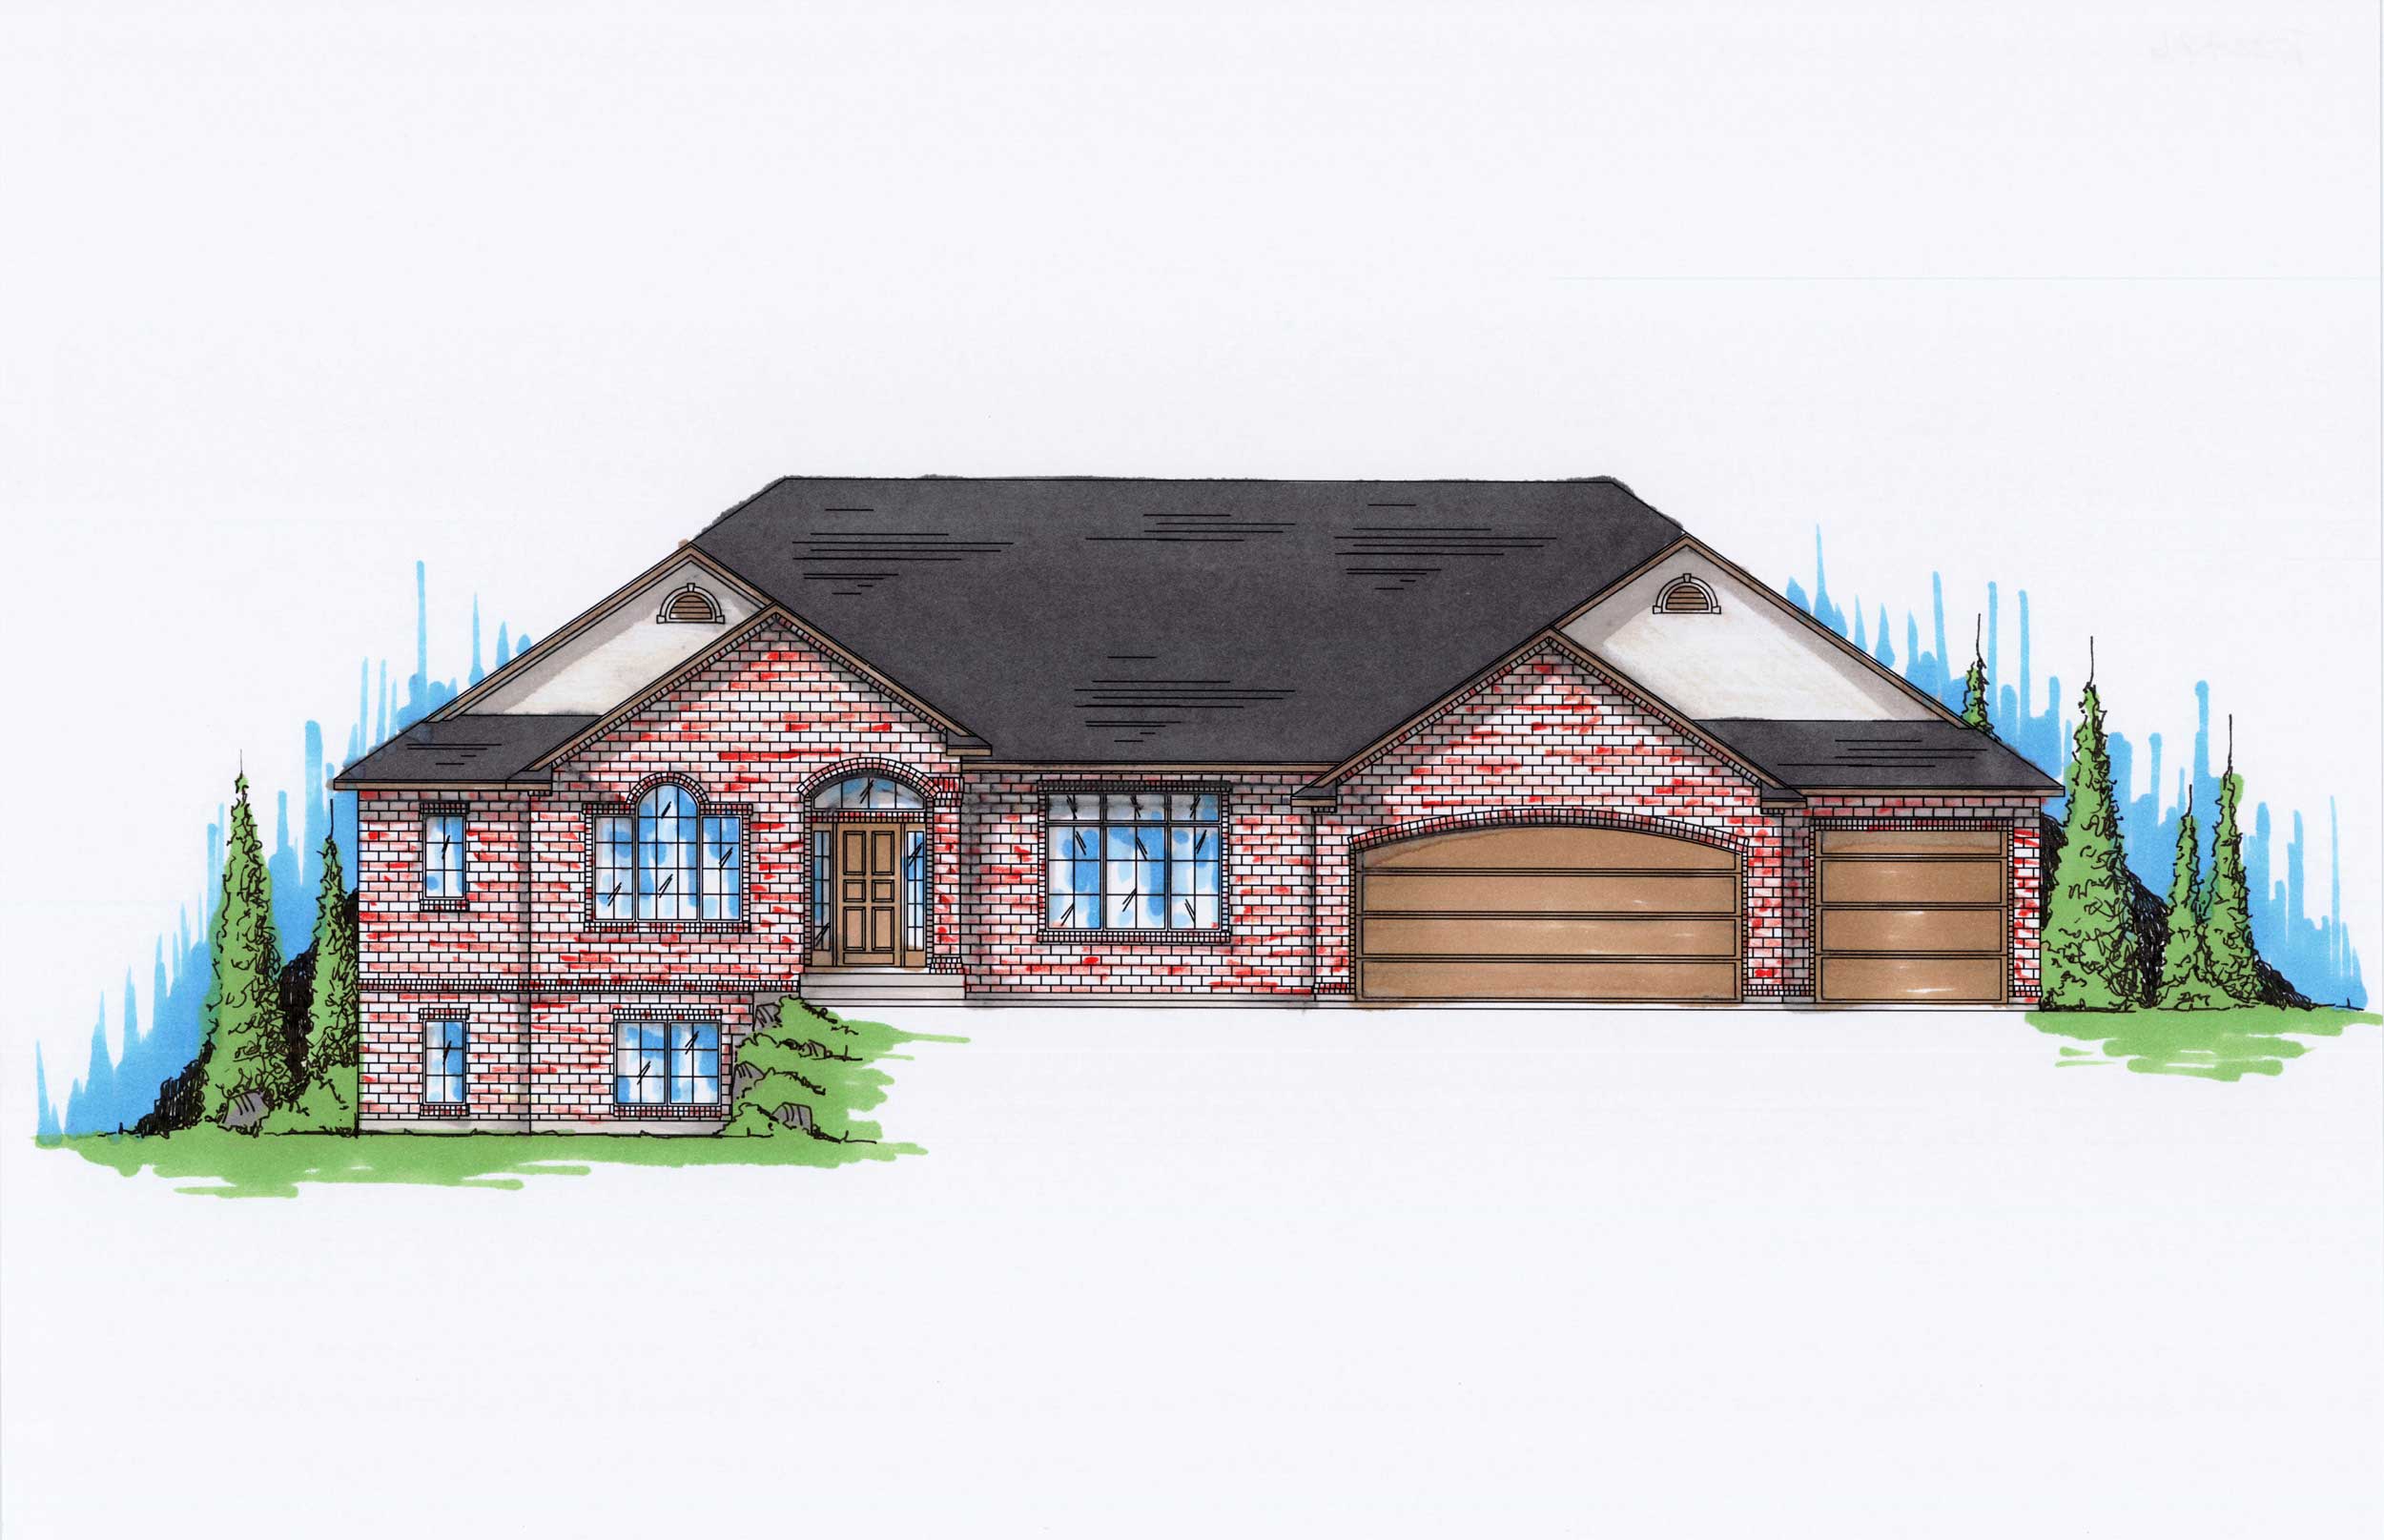
6-Bedroom, 2247 Sq Ft Ranch House Plan - 135-1142 - Front Exterior
Plan Collection
6-Bedroom, 2247 Sq Ft Ranch House Plan - 135-1142 - Front Exterior
Plan#135-1142
Starting at$1610
2247
Sq Ft
1
Story
6
Bed
4.5
Bath
3
Car
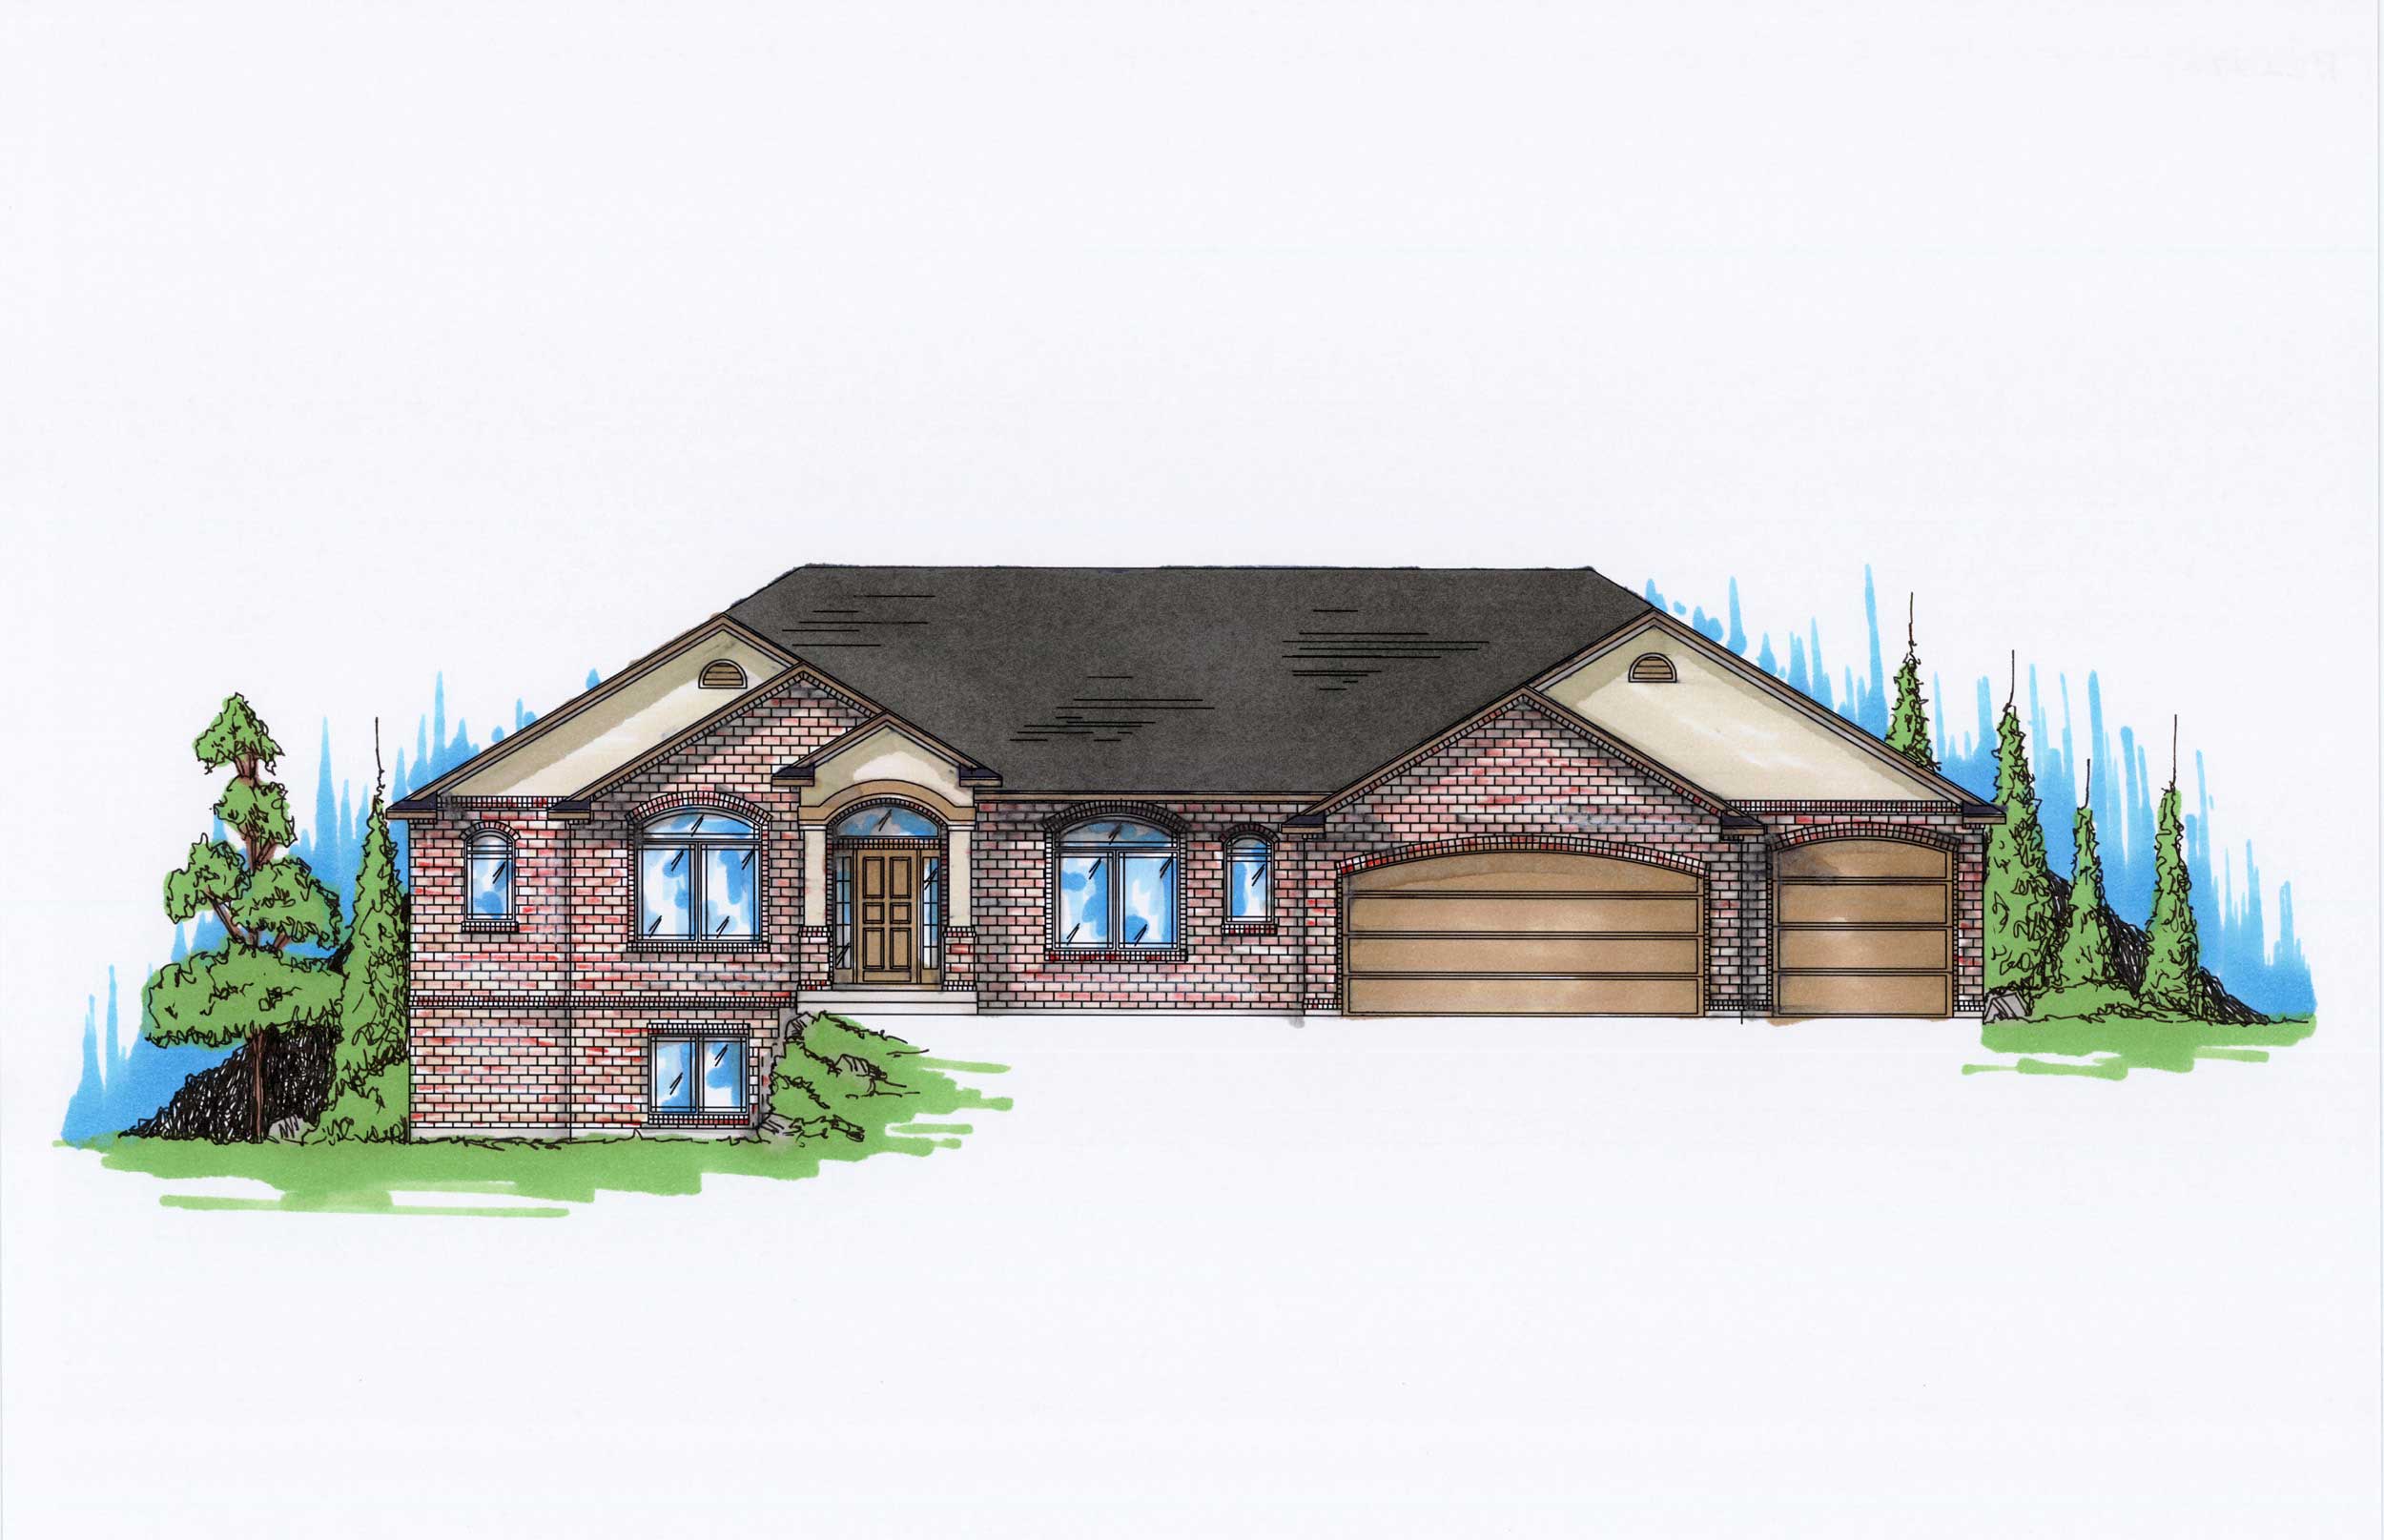
6-Bedroom, 2247 Sq Ft Ranch House Plan - 135-1143 - Front Exterior
Plan Collection
6-Bedroom, 2247 Sq Ft Ranch House Plan - 135-1143 - Front Exterior
Plan#135-1143
Starting at$1610
2247
Sq Ft
1
Story
6
Bed
4.5
Bath
3
Car
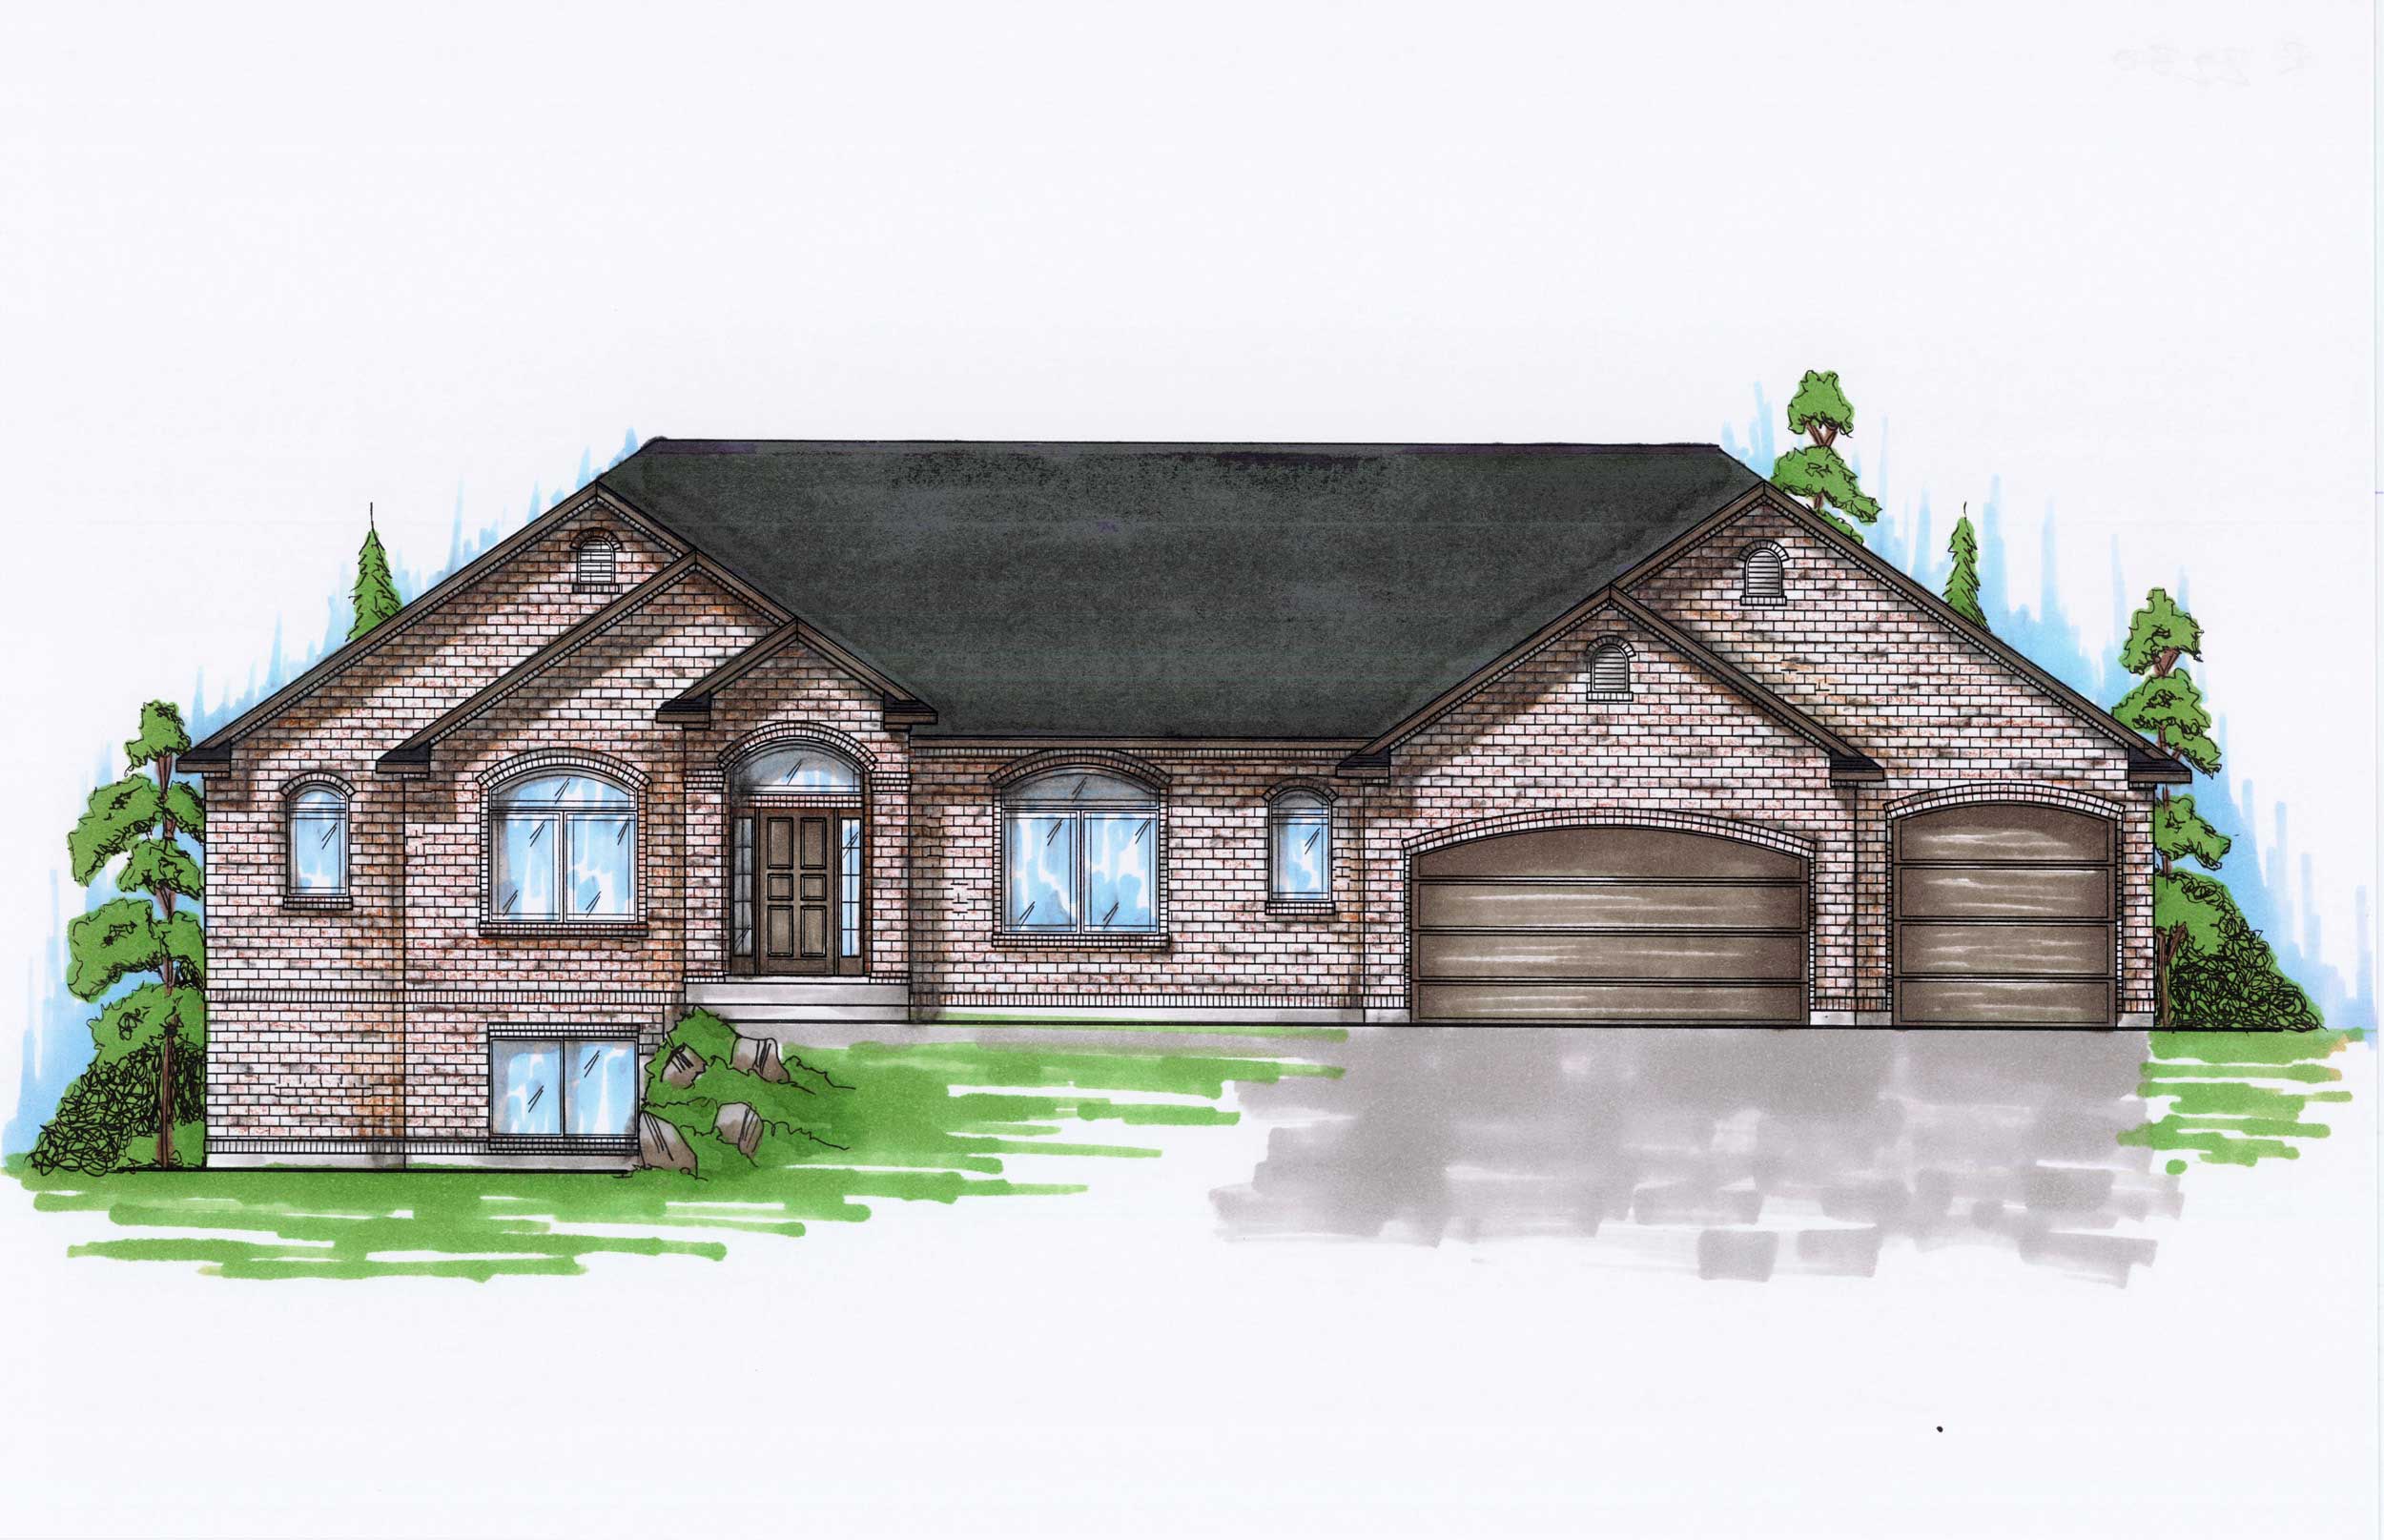
4-Bedroom, 2230 Sq Ft Ranch House Plan - 135-1144 - Front Exterior
Plan Collection
4-Bedroom, 2230 Sq Ft Ranch House Plan - 135-1144 - Front Exterior
Plan#135-1144
Starting at$1610
2230
Sq Ft
1
Story
4
Bed
2.5
Bath
3
Car
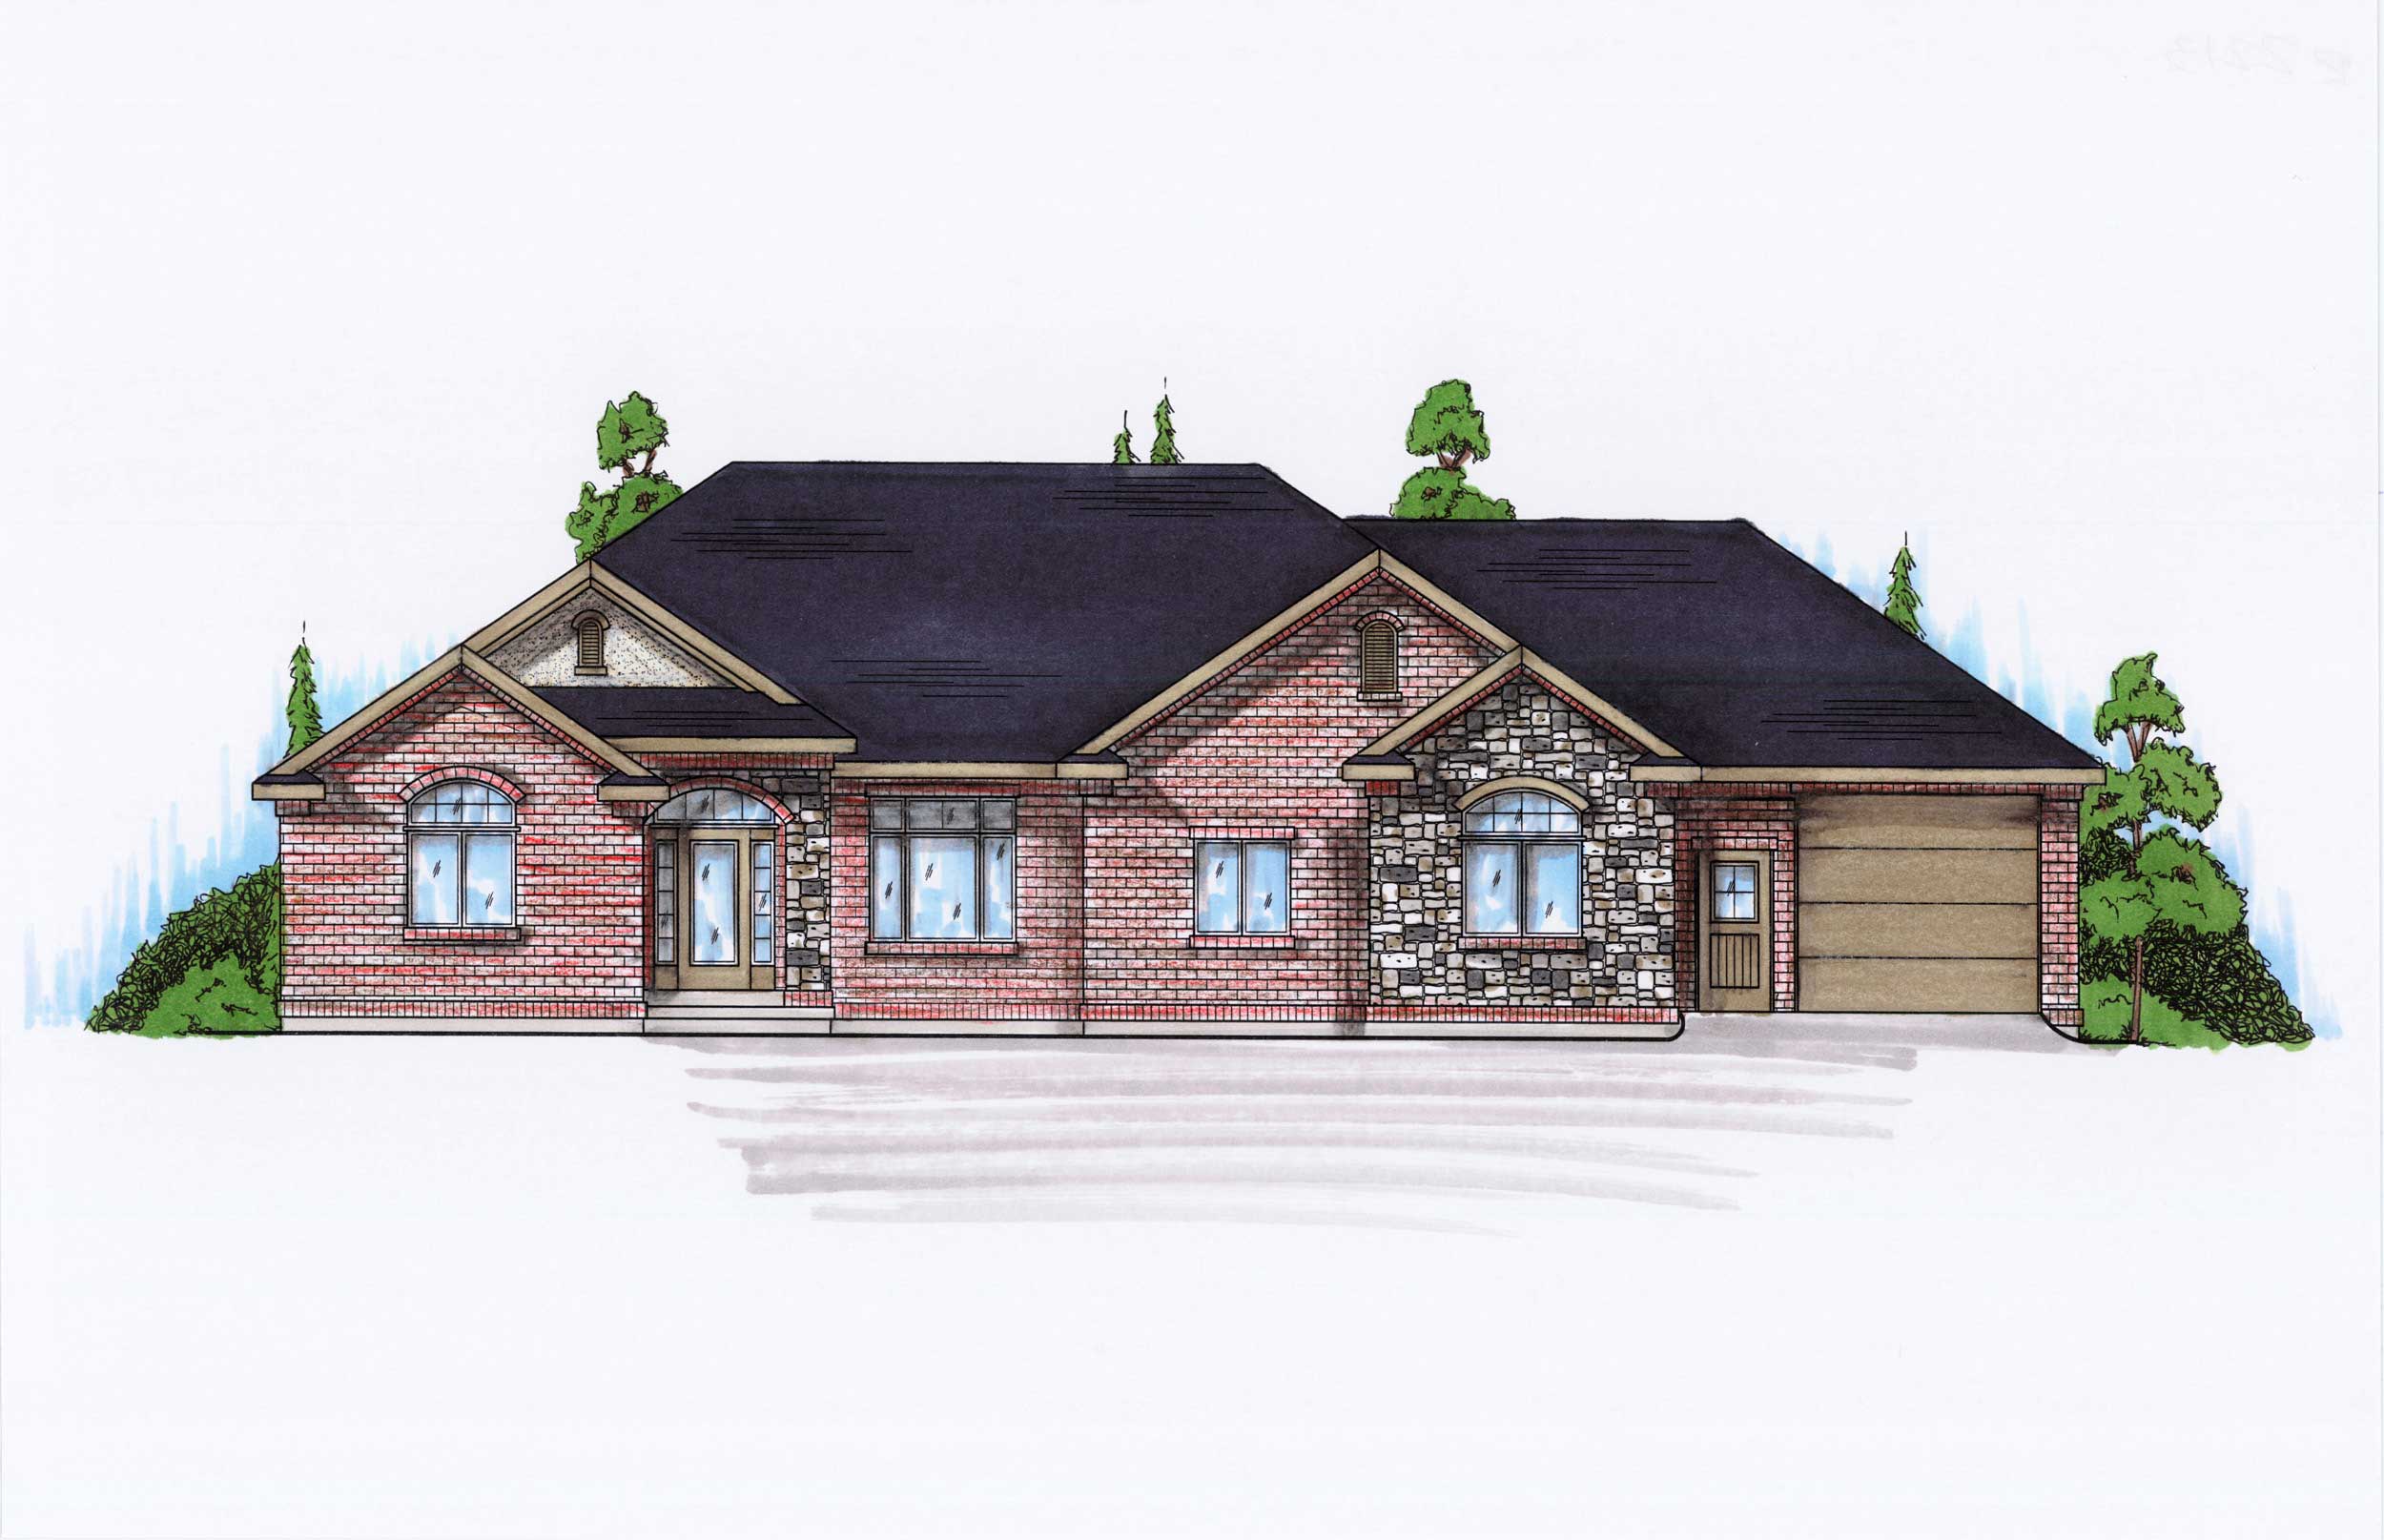
3-Bedroom, 2213 Sq Ft Ranch Home Plan - 135-1145 - Main Exterior
Plan Collection
3-Bedroom, 2213 Sq Ft Ranch Home Plan - 135-1145 - Main Exterior
Plan#135-1145
Starting at$1610
2213
Sq Ft
1
Story
3
Bed
3.5
Bath
3
Car
5-Bedroom, 2194 Sq Ft Ranch Home Plan - 135-1153 - Main Exterior
Plan Collection
5-Bedroom, 2194 Sq Ft Ranch Home Plan - 135-1153 - Main Exterior
Plan#135-1153
Starting at$1610
2194
Sq Ft
1
Story
5
Bed
4
Bath
2
Car
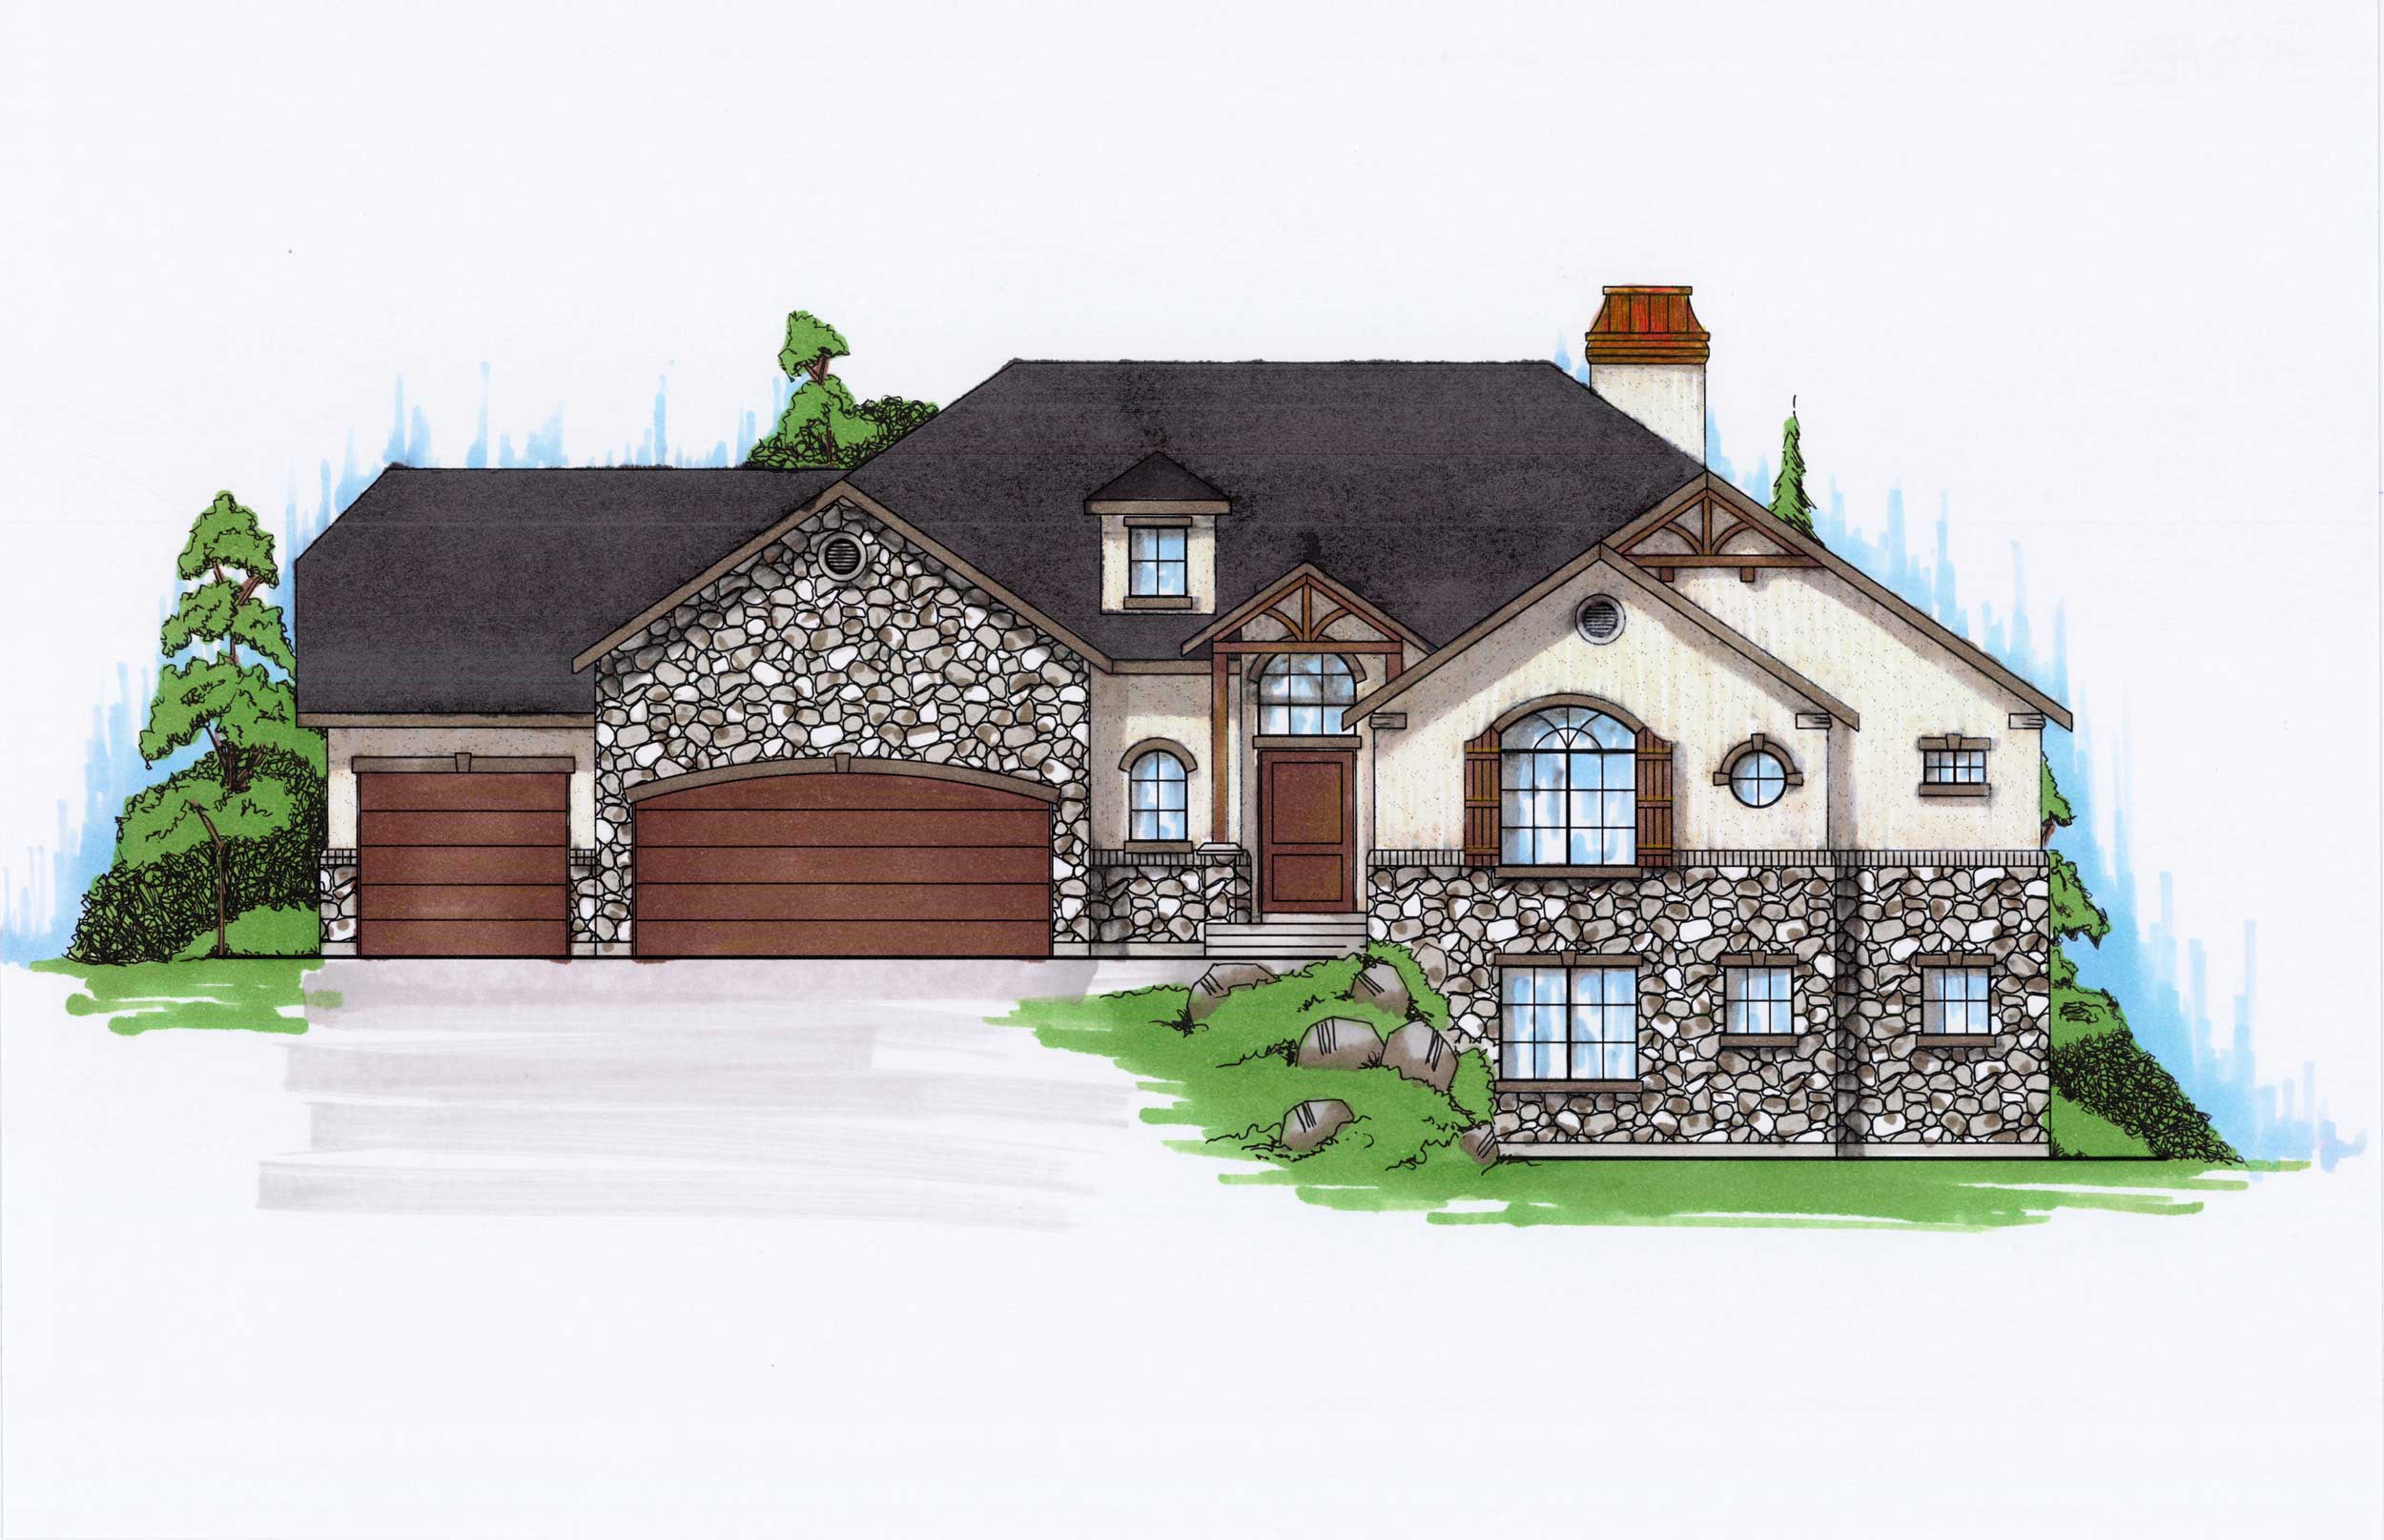
4-Bedroom, 2186 Sq Ft Country Home Plan - 135-1155 - Main Exterior
Plan Collection
4-Bedroom, 2186 Sq Ft Country Home Plan - 135-1155 - Main Exterior
Plan#135-1155
Starting at$1610
2186
Sq Ft
1
Story
4
Bed
3.5
Bath
3
Car
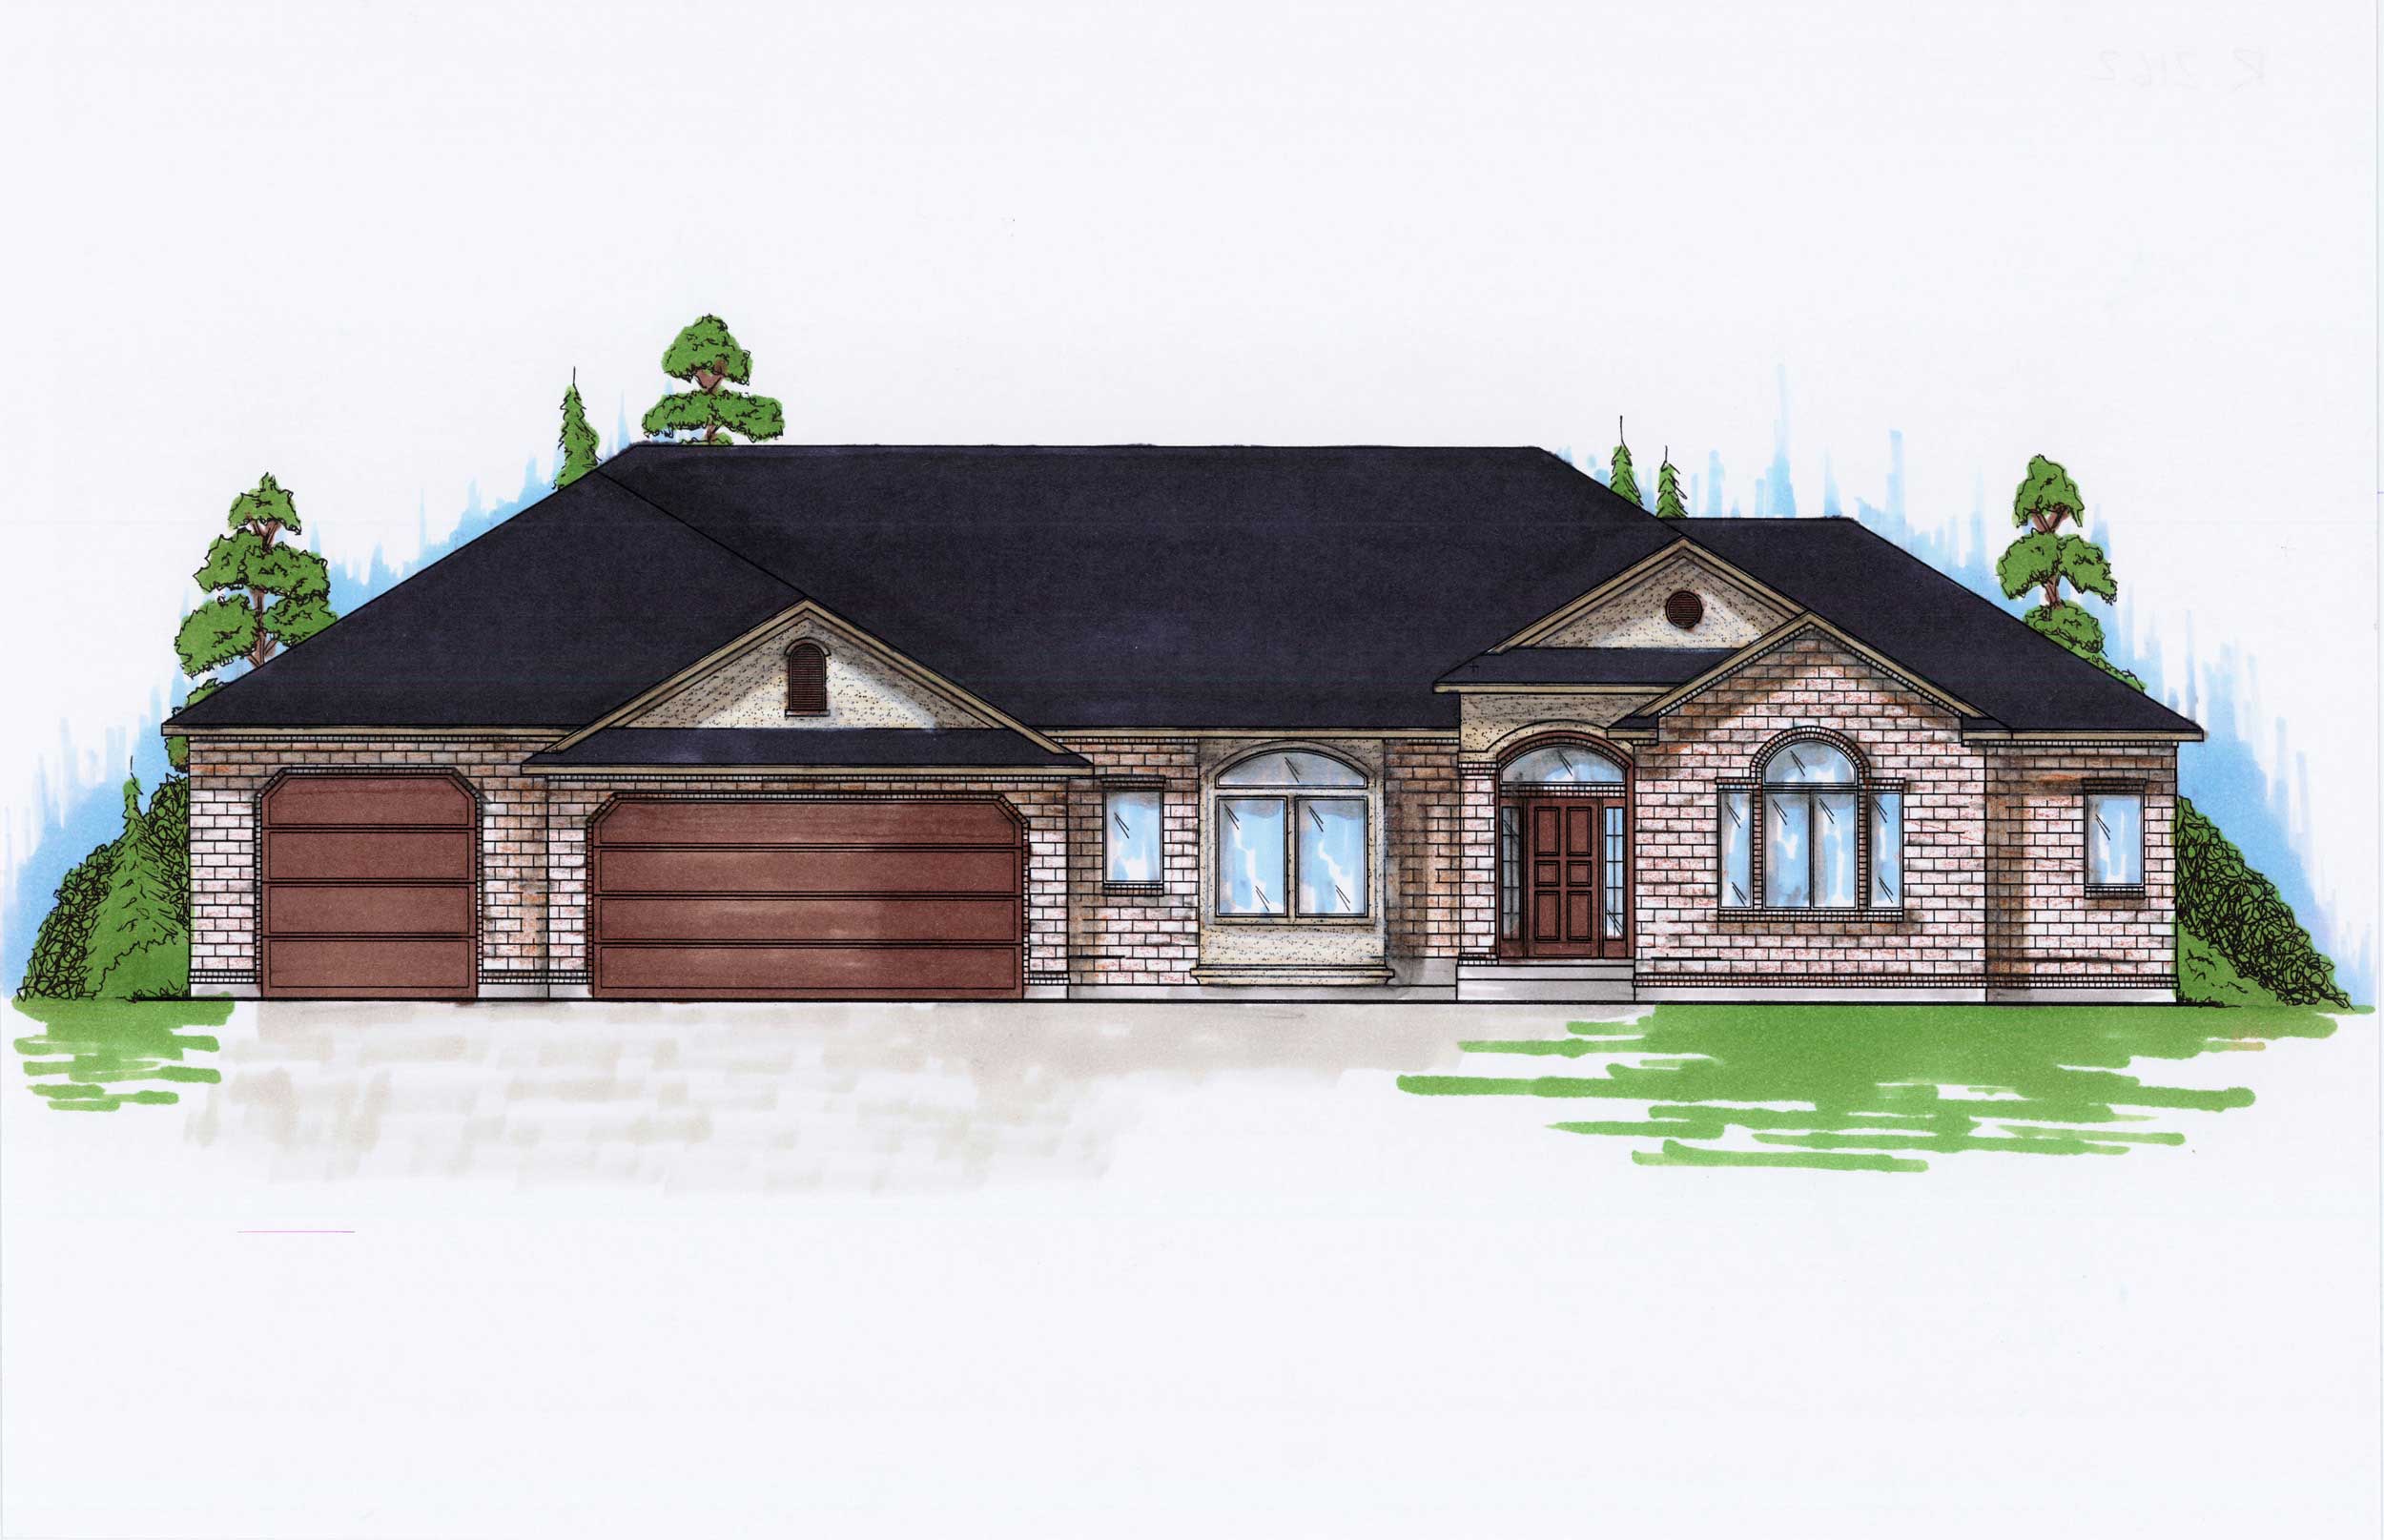
3-Bedroom, 2162 Sq Ft Ranch Home Plan - 135-1156 - Main Exterior
Plan Collection
3-Bedroom, 2162 Sq Ft Ranch Home Plan - 135-1156 - Main Exterior
Plan#135-1156
Starting at$1610
2162
Sq Ft
1
Story
3
Bed
3.5
Bath
3
Car
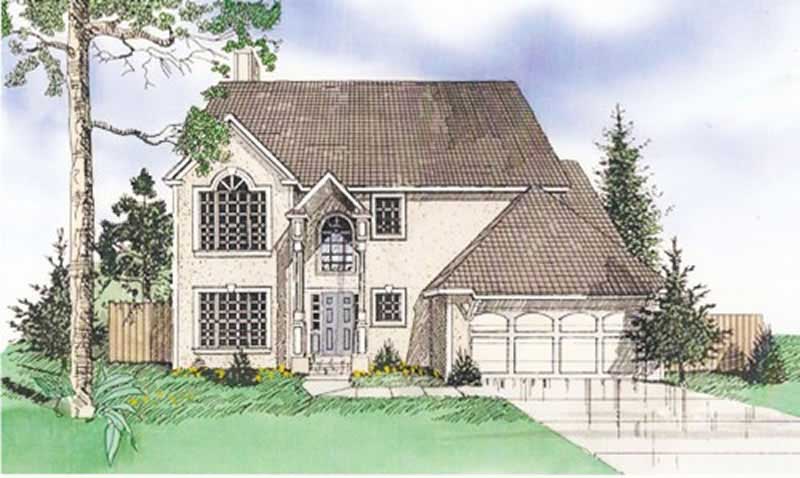
4-Bedroom, 2163 Sq Ft Contemporary Home Plan - 147-1044 - Main Exterior
Plan Collection
4-Bedroom, 2163 Sq Ft Contemporary Home Plan - 147-1044 - Main Exterior
Plan#147-1044
Starting at$1097
2163
Sq Ft
2
Story
4
Bed
2.5
Bath
2
Car
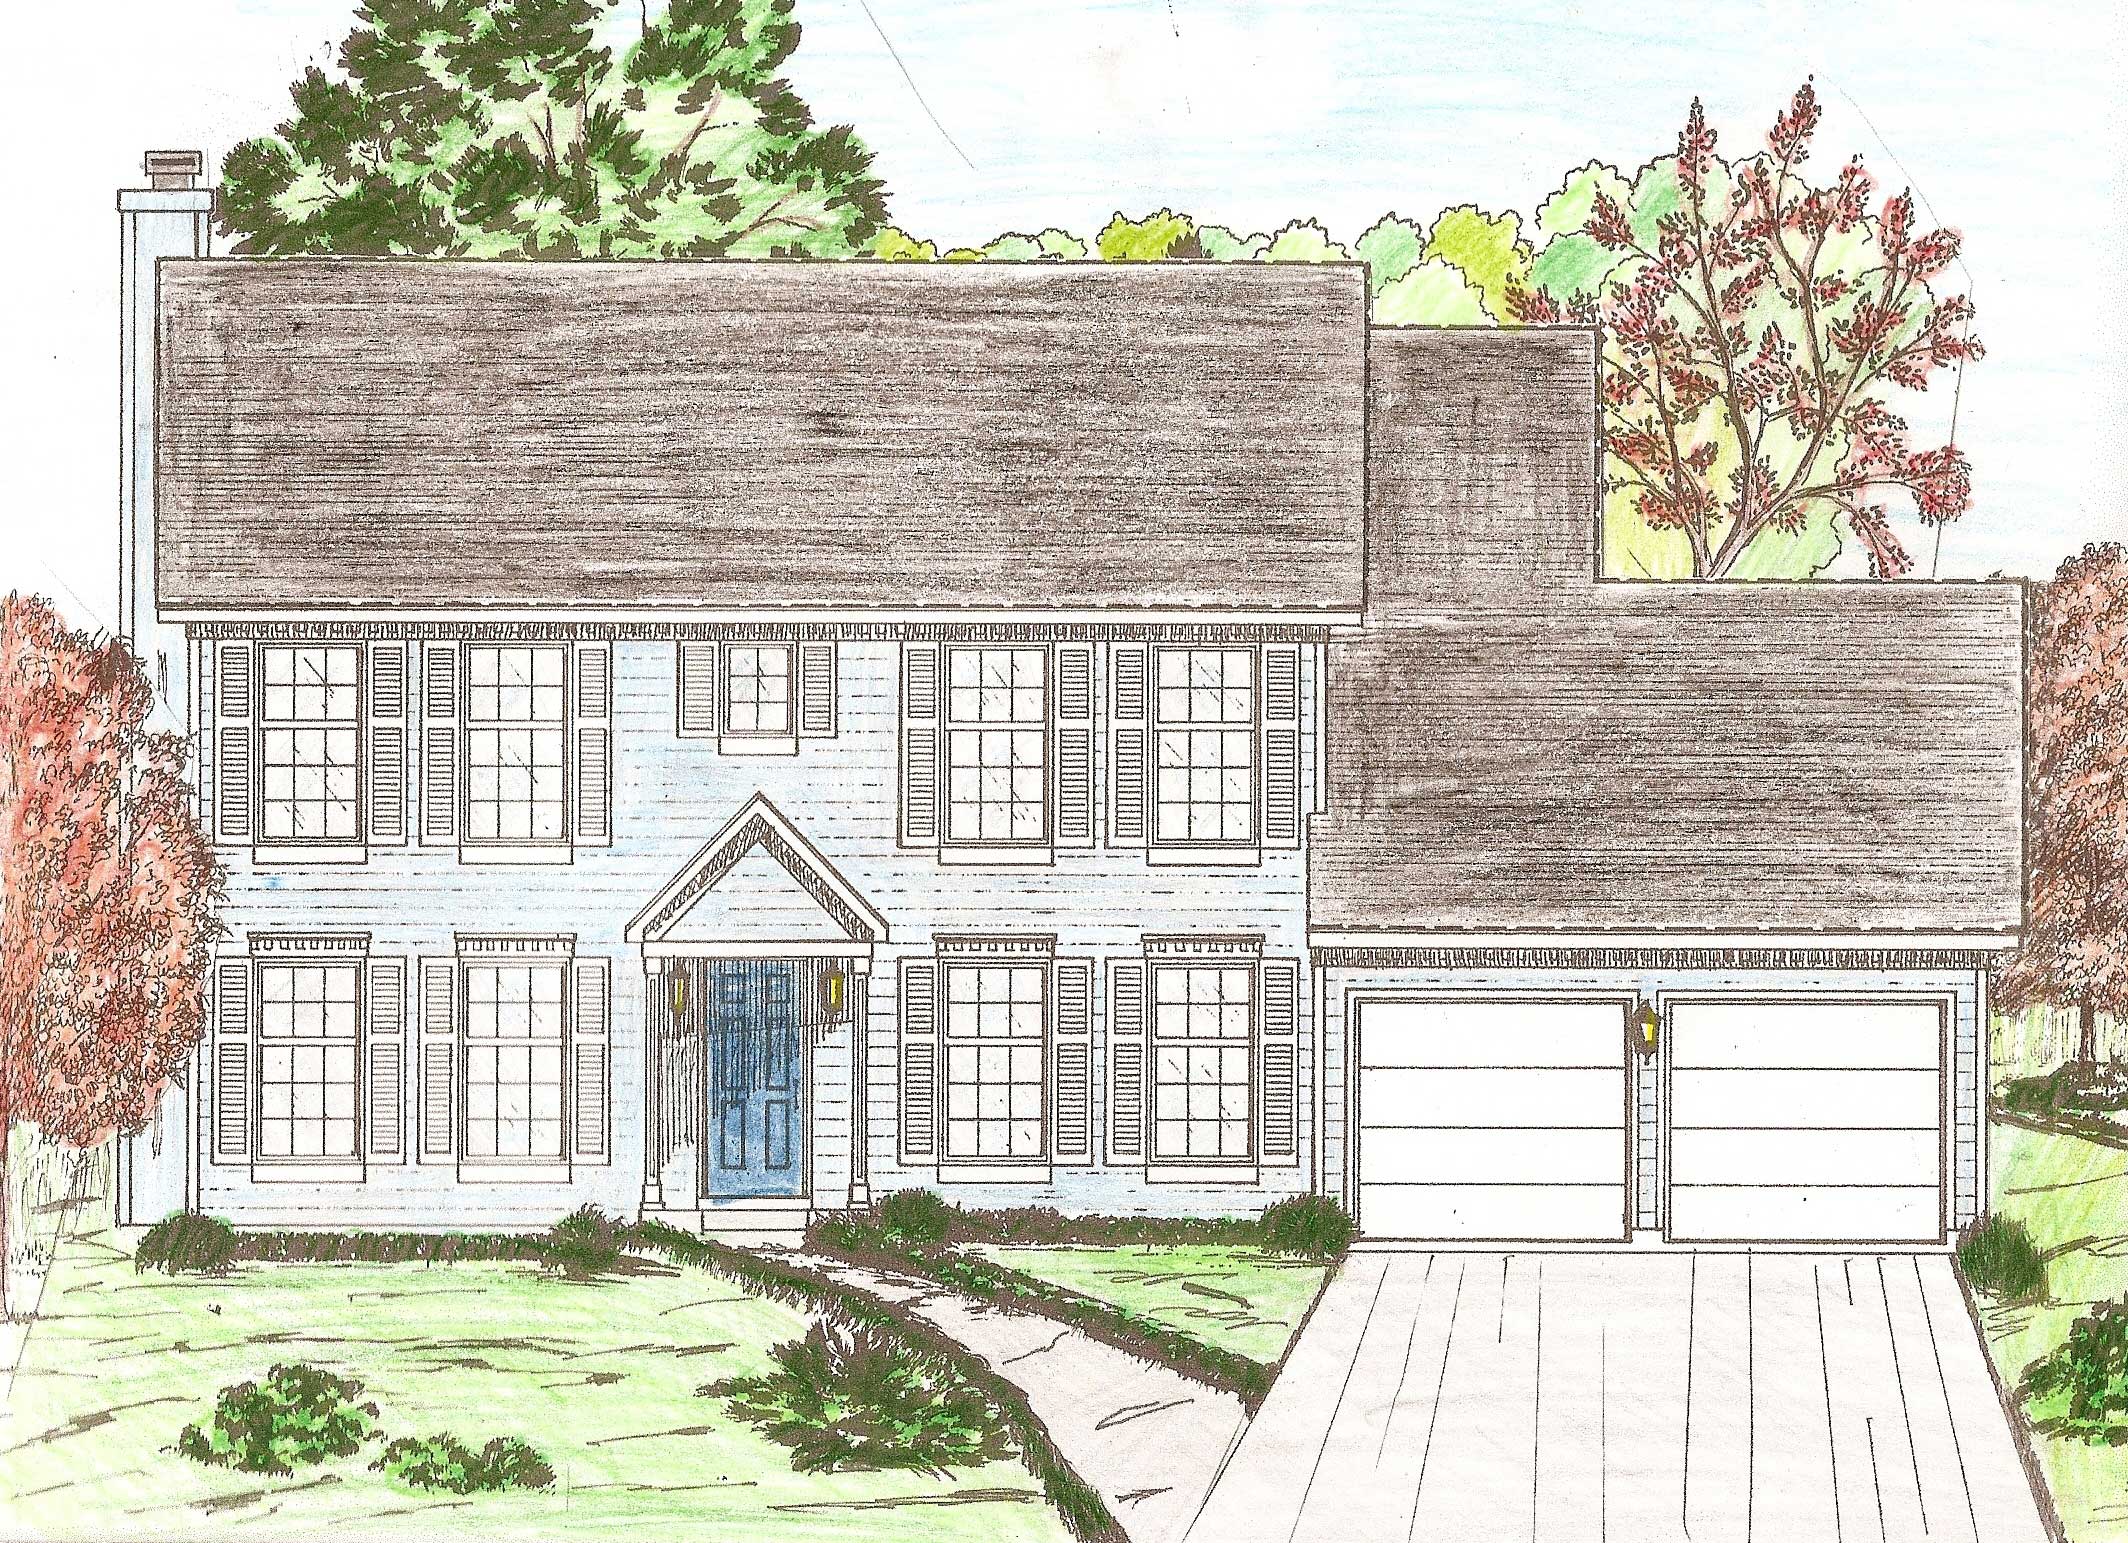
4-Bedroom, 2174 Sq Ft Colonial Home Plan - 147-1057 - Main Exterior
Plan Collection
4-Bedroom, 2174 Sq Ft Colonial Home Plan - 147-1057 - Main Exterior
Plan#147-1057
Starting at$1097
2174
Sq Ft
2
Story
4
Bed
2.5
Bath
2
Car
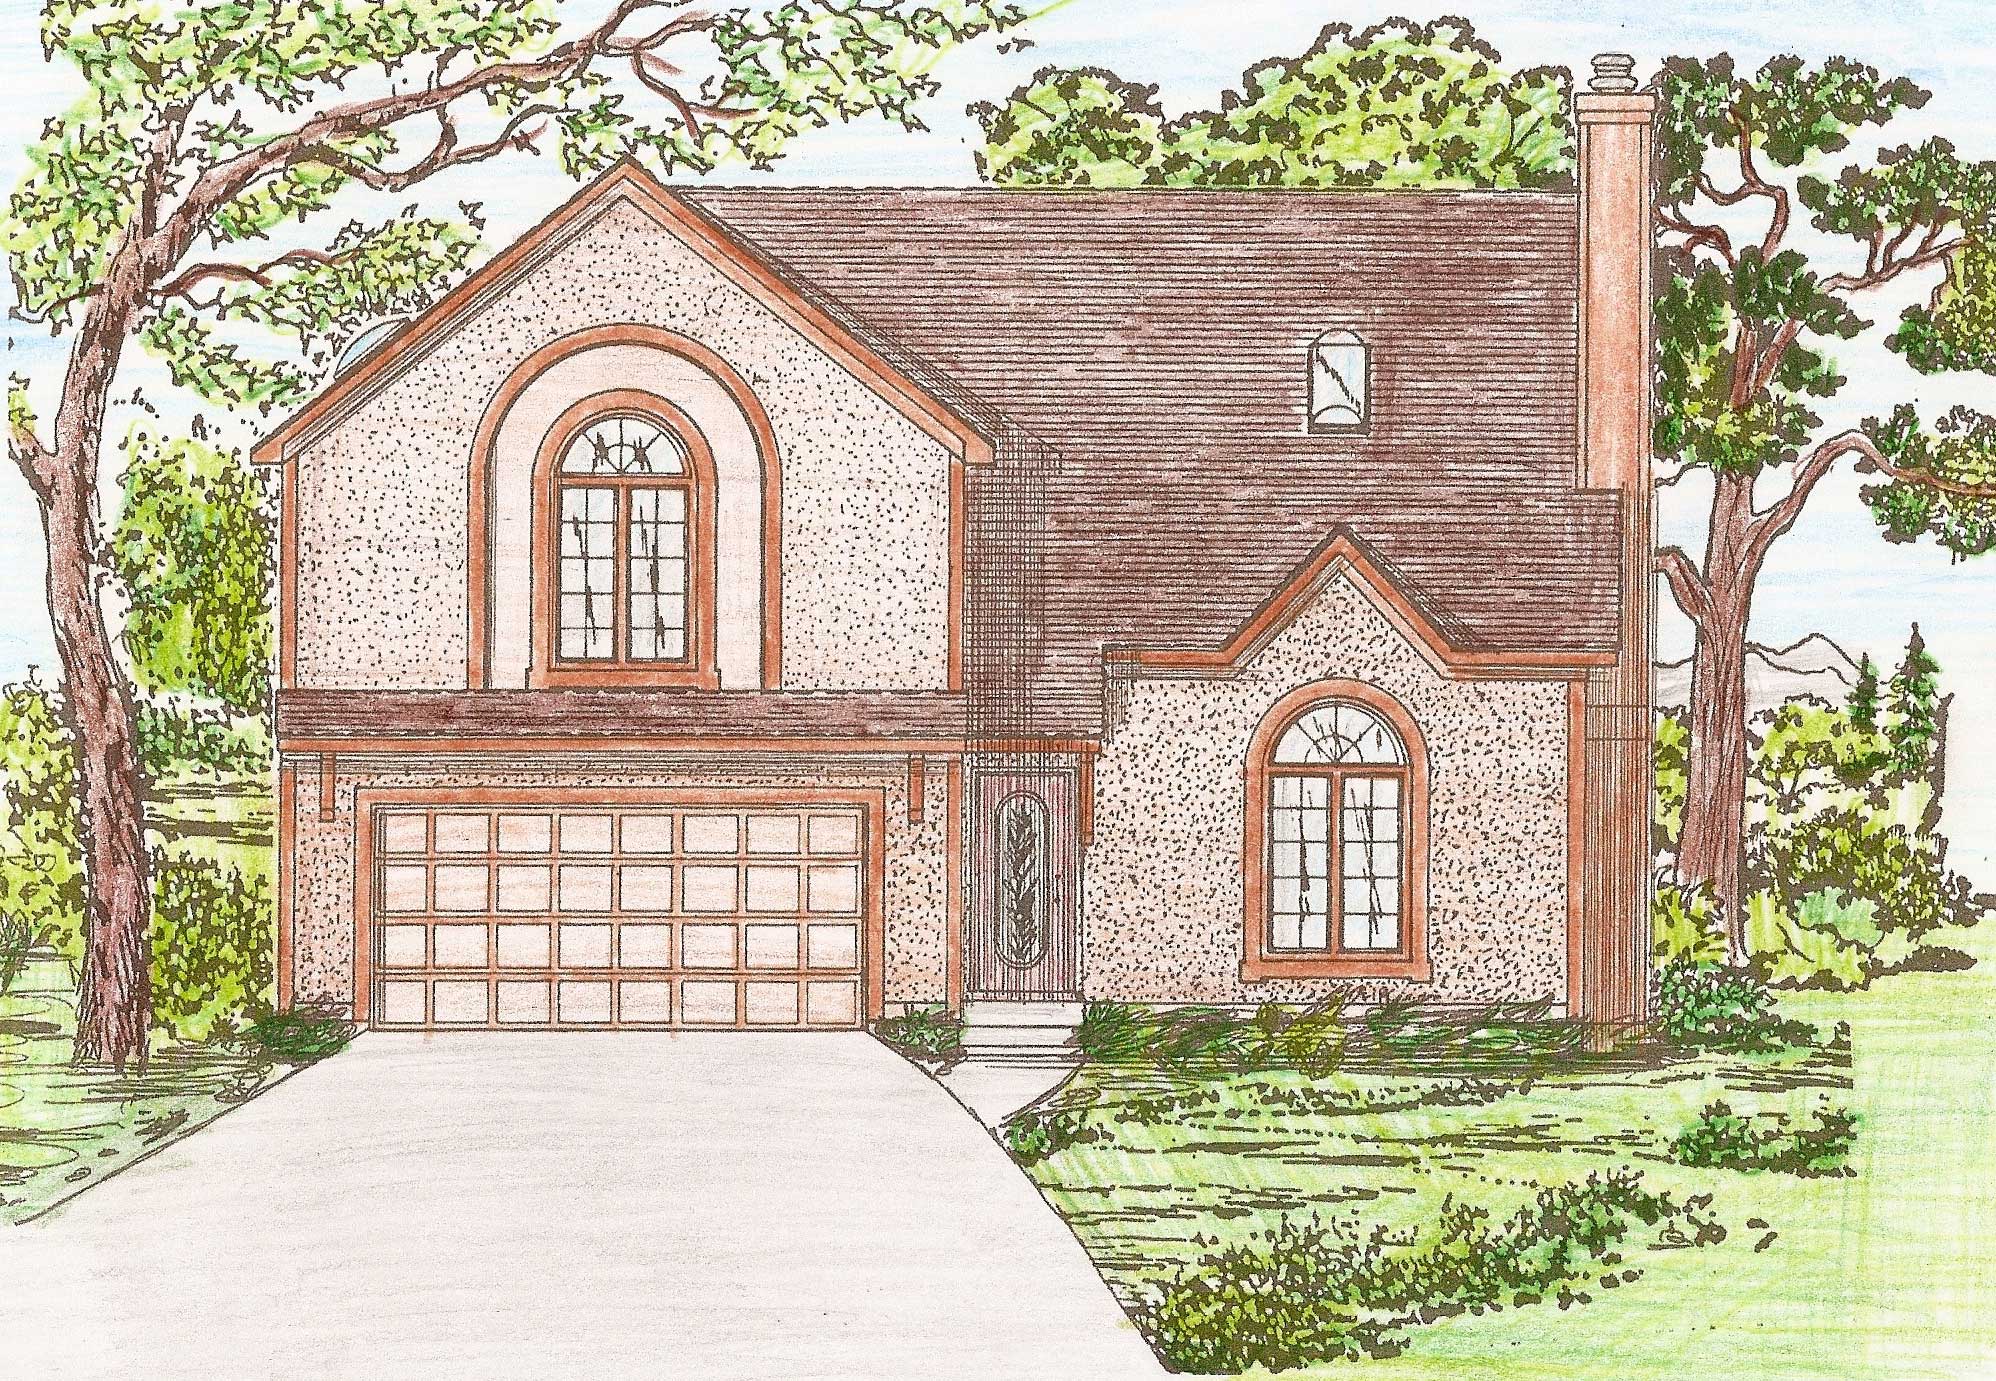
3-Bedroom, 2171 Sq Ft Contemporary House Plan - 147-1038 - Front Exterior
Plan Collection
3-Bedroom, 2171 Sq Ft Contemporary House Plan - 147-1038 - Front Exterior
Plan#147-1038
Starting at$924
2171
Sq Ft
2
Story
3
Bed
2.5
Bath
2
Car
4-Bedroom, 2198 Sq Ft Ranch House Plan - 147-1063 - Front Exterior
Plan Collection
4-Bedroom, 2198 Sq Ft Ranch House Plan - 147-1063 - Front Exterior
Plan#147-1063
Starting at$1097
2198
Sq Ft
1
Story
4
Bed
2.5
Bath
0
Car
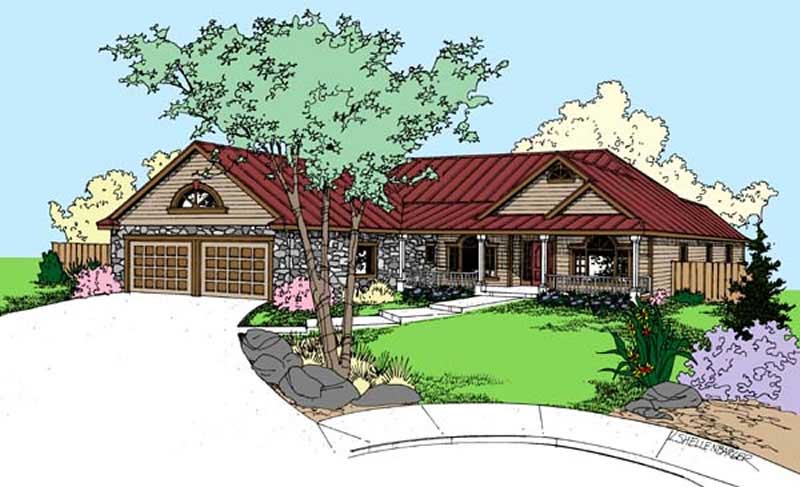
3-Bedroom, 2212 Sq Ft Country House Plan - 145-1696 - Front Exterior
Plan Collection
3-Bedroom, 2212 Sq Ft Country House Plan - 145-1696 - Front Exterior
Plan#145-1696
Starting at$950
2212
Sq Ft
1
Story
3
Bed
2
Bath
2
Car
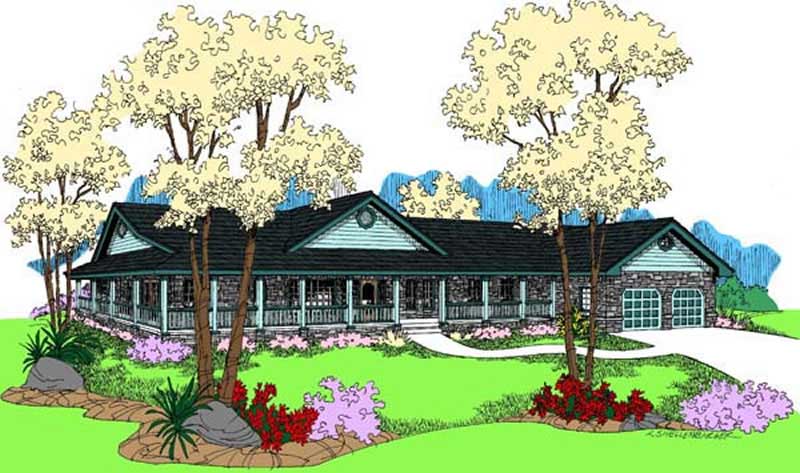
3-Bedroom, 2246 Sq Ft Farmhouse House Plan - 145-1598 - Front Exterior
Plan Collection
3-Bedroom, 2246 Sq Ft Farmhouse House Plan - 145-1598 - Front Exterior
Plan#145-1598
Starting at$950
2246
Sq Ft
1
Story
3
Bed
2
Bath
2
Car
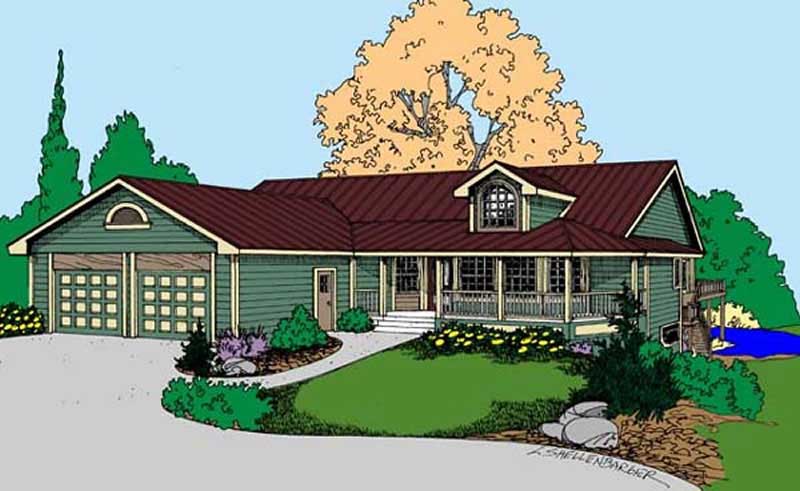
3-Bedroom, 2214 Sq Ft Country House Plan - 145-1631 - Front Exterior
Plan Collection
3-Bedroom, 2214 Sq Ft Country House Plan - 145-1631 - Front Exterior
Plan#145-1631
Starting at$950
2214
Sq Ft
2
Story
3
Bed
2.5
Bath
2
Car
3-Bedroom, 2237 Sq Ft Contemporary House Plan - 145-1592 - Front Exterior
Plan Collection
3-Bedroom, 2237 Sq Ft Contemporary House Plan - 145-1592 - Front Exterior
Plan#145-1592
Starting at$950
2237
Sq Ft
2
Story
3
Bed
2.5
Bath
2
Car
3-Bedroom, 2187 Sq Ft Ranch House Plan - 145-1538 - Front Exterior
Plan Collection
3-Bedroom, 2187 Sq Ft Ranch House Plan - 145-1538 - Front Exterior
Plan#145-1538
Starting at$950
2187
Sq Ft
1
Story
3
Bed
2.5
Bath
2
Car
4-Bedroom, 2178 Sq Ft Colonial House Plan - 164-1000 - Front Exterior
Plan Collection
4-Bedroom, 2178 Sq Ft Colonial House Plan - 164-1000 - Front Exterior
Plan#164-1000
Starting at$1313
2178
Sq Ft
2
Story
4
Bed
2.5
Bath
2
Car
4-Bedroom, 2178 Sq Ft Colonial Home Plan - 164-1019 - Main Exterior
Plan Collection
4-Bedroom, 2178 Sq Ft Colonial Home Plan - 164-1019 - Main Exterior
Plan#164-1019
Starting at$1313
2178
Sq Ft
2
Story
4
Bed
2.5
Bath
2
Car
4-Bedroom, 2178 Sq Ft Colonial Home Plan - 164-1018 - Main Exterior
Plan Collection
4-Bedroom, 2178 Sq Ft Colonial Home Plan - 164-1018 - Main Exterior
Plan#164-1018
Starting at$1313
2178
Sq Ft
2
Story
4
Bed
2.5
Bath
2
Car
4 Units, 1-Bedroom, 544 Sq Ft Per Multi-Unit Plan - 142-1022 - Front Exterior
Plan Collection
4 Units, 1-Bedroom, 544 Sq Ft Per Multi-Unit Plan - 142-1022 - Front Exterior
Plan#142-1022
Starting at$1445
2176
Sq Ft
2
Story
1
Bed
1
Bath
0
Car
4-Bedroom, 2200 Sq Ft Acadian Home Plan - 141-1148 - Main Exterior
Plan Collection
4-Bedroom, 2200 Sq Ft Acadian Home Plan - 141-1148 - Main Exterior
Plan#141-1148
Starting at$1550
2200
Sq Ft
1
Story
4
Bed
2.5
Bath
2
Car
3-Bedroom, 2175 Sq Ft European House Plan - 170-1722 - Front Exterior
Plan Collection
3-Bedroom, 2175 Sq Ft European House Plan - 170-1722 - Front Exterior
Plan#170-1722
Starting at$970
2175
Sq Ft
2
Story
3
Bed
2.5
Bath
2
Car
3-Bedroom, 2169 Sq Ft Traditional Home Plan - 109-1045 - Main Exterior
Plan Collection
3-Bedroom, 2169 Sq Ft Traditional Home Plan - 109-1045 - Main Exterior
Plan#109-1045
Starting at$1395
2169
Sq Ft
2
Story
3
Bed
2.5
Bath
2
Car
5-Bedroom, 2247 Sq Ft Ranch House Plan - 135-1139 - Front Exterior
Plan Collection
5-Bedroom, 2247 Sq Ft Ranch House Plan - 135-1139 - Front Exterior
Plan#135-1139
Starting at$1610
2247
Sq Ft
1
Story
5
Bed
3.5
Bath
3
Car
6-Bedroom, 2247 Sq Ft Ranch House Plan - 135-1142 - Front Exterior
Plan Collection
6-Bedroom, 2247 Sq Ft Ranch House Plan - 135-1142 - Front Exterior
Plan#135-1142
Starting at$1610
2247
Sq Ft
1
Story
6
Bed
4.5
Bath
3
Car
6-Bedroom, 2247 Sq Ft Ranch House Plan - 135-1143 - Front Exterior
Plan Collection
6-Bedroom, 2247 Sq Ft Ranch House Plan - 135-1143 - Front Exterior
Plan#135-1143
Starting at$1610
2247
Sq Ft
1
Story
6
Bed
4.5
Bath
3
Car
4-Bedroom, 2230 Sq Ft Ranch House Plan - 135-1144 - Front Exterior
Plan Collection
4-Bedroom, 2230 Sq Ft Ranch House Plan - 135-1144 - Front Exterior
Plan#135-1144
Starting at$1610
2230
Sq Ft
1
Story
4
Bed
2.5
Bath
3
Car
3-Bedroom, 2213 Sq Ft Ranch Home Plan - 135-1145 - Main Exterior
Plan Collection
3-Bedroom, 2213 Sq Ft Ranch Home Plan - 135-1145 - Main Exterior
Plan#135-1145
Starting at$1610
2213
Sq Ft
1
Story
3
Bed
3.5
Bath
3
Car
5-Bedroom, 2194 Sq Ft Ranch Home Plan - 135-1153 - Main Exterior
Plan Collection
5-Bedroom, 2194 Sq Ft Ranch Home Plan - 135-1153 - Main Exterior
Plan#135-1153
Starting at$1610
2194
Sq Ft
1
Story
5
Bed
4
Bath
2
Car
4-Bedroom, 2186 Sq Ft Country Home Plan - 135-1155 - Main Exterior
Plan Collection
4-Bedroom, 2186 Sq Ft Country Home Plan - 135-1155 - Main Exterior
Plan#135-1155
Starting at$1610
2186
Sq Ft
1
Story
4
Bed
3.5
Bath
3
Car
3-Bedroom, 2162 Sq Ft Ranch Home Plan - 135-1156 - Main Exterior
Plan Collection
3-Bedroom, 2162 Sq Ft Ranch Home Plan - 135-1156 - Main Exterior
Plan#135-1156
Starting at$1610
2162
Sq Ft
1
Story
3
Bed
3.5
Bath
3
Car
4-Bedroom, 2163 Sq Ft Contemporary Home Plan - 147-1044 - Main Exterior
Plan Collection
4-Bedroom, 2163 Sq Ft Contemporary Home Plan - 147-1044 - Main Exterior
Plan#147-1044
Starting at$1097
2163
Sq Ft
2
Story
4
Bed
2.5
Bath
2
Car
4-Bedroom, 2174 Sq Ft Colonial Home Plan - 147-1057 - Main Exterior
Plan Collection
4-Bedroom, 2174 Sq Ft Colonial Home Plan - 147-1057 - Main Exterior
Plan#147-1057
Starting at$1097
2174
Sq Ft
2
Story
4
Bed
2.5
Bath
2
Car
3-Bedroom, 2171 Sq Ft Contemporary House Plan - 147-1038 - Front Exterior
Plan Collection
3-Bedroom, 2171 Sq Ft Contemporary House Plan - 147-1038 - Front Exterior
Plan#147-1038
Starting at$924
2171
Sq Ft
2
Story
3
Bed
2.5
Bath
2
Car
4-Bedroom, 2198 Sq Ft Ranch House Plan - 147-1063 - Front Exterior
Plan Collection
4-Bedroom, 2198 Sq Ft Ranch House Plan - 147-1063 - Front Exterior
Plan#147-1063
Starting at$1097
2198
Sq Ft
1
Story
4
Bed
2.5
Bath
0
Car
3-Bedroom, 2212 Sq Ft Country House Plan - 145-1696 - Front Exterior
Plan Collection
3-Bedroom, 2212 Sq Ft Country House Plan - 145-1696 - Front Exterior
Plan#145-1696
Starting at$950
2212
Sq Ft
1
Story
3
Bed
2
Bath
2
Car
3-Bedroom, 2246 Sq Ft Farmhouse House Plan - 145-1598 - Front Exterior
Plan Collection
3-Bedroom, 2246 Sq Ft Farmhouse House Plan - 145-1598 - Front Exterior
Plan#145-1598
Starting at$950
2246
Sq Ft
1
Story
3
Bed
2
Bath
2
Car
3-Bedroom, 2214 Sq Ft Country House Plan - 145-1631 - Front Exterior
Plan Collection
3-Bedroom, 2214 Sq Ft Country House Plan - 145-1631 - Front Exterior
Plan#145-1631
Starting at$950
2214
Sq Ft
2
Story
3
Bed
2.5
Bath
2
Car
3-Bedroom, 2237 Sq Ft Contemporary House Plan - 145-1592 - Front Exterior
Plan Collection
3-Bedroom, 2237 Sq Ft Contemporary House Plan - 145-1592 - Front Exterior
Plan#145-1592
Starting at$950
2237
Sq Ft
2
Story
3
Bed
2.5
Bath
2
Car
3-Bedroom, 2187 Sq Ft Ranch House Plan - 145-1538 - Front Exterior
Plan Collection
3-Bedroom, 2187 Sq Ft Ranch House Plan - 145-1538 - Front Exterior
Plan#145-1538
Starting at$950
2187
Sq Ft
1
Story
3
Bed
2.5
Bath
2
Car
4-Bedroom, 2178 Sq Ft Colonial House Plan - 164-1000 - Front Exterior
Plan Collection
4-Bedroom, 2178 Sq Ft Colonial House Plan - 164-1000 - Front Exterior
Plan#164-1000
Starting at$1313
2178
Sq Ft
2
Story
4
Bed
2.5
Bath
2
Car
4-Bedroom, 2178 Sq Ft Colonial Home Plan - 164-1019 - Main Exterior
Plan Collection
4-Bedroom, 2178 Sq Ft Colonial Home Plan - 164-1019 - Main Exterior
Plan#164-1019
Starting at$1313
2178
Sq Ft
2
Story
4
Bed
2.5
Bath
2
Car
4-Bedroom, 2178 Sq Ft Colonial Home Plan - 164-1018 - Main Exterior
Plan Collection
4-Bedroom, 2178 Sq Ft Colonial Home Plan - 164-1018 - Main Exterior
Plan#164-1018
Starting at$1313
2178
Sq Ft
2
Story
4
Bed
2.5
Bath
2
Car
1...1314151617...37