2122-2222 Square Foot House Plans

879
Plan Results
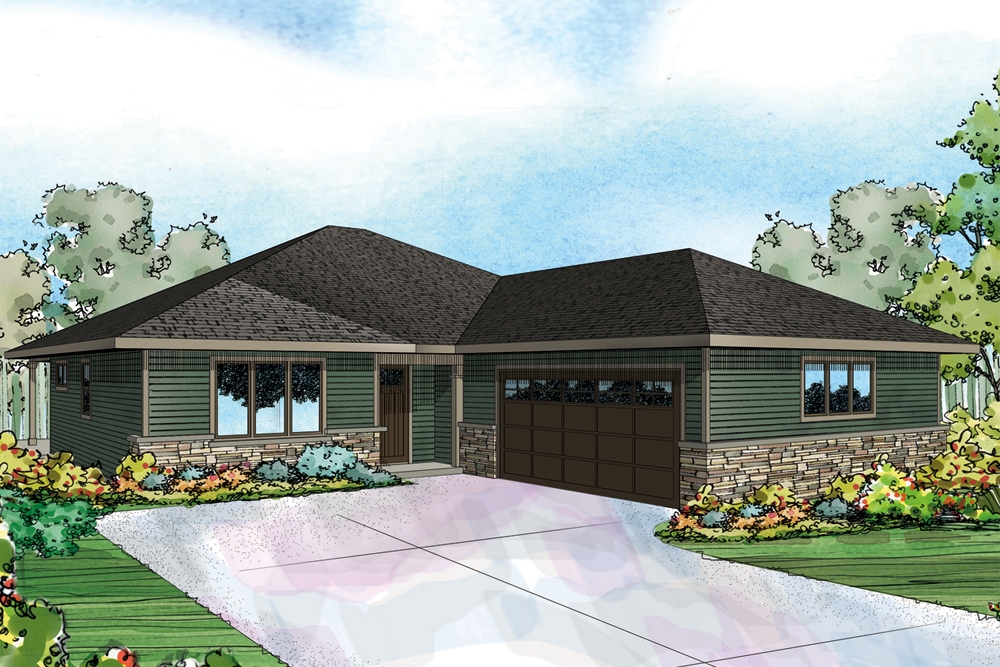
3-Bedroom, 2195 Sq Ft Prairie House Plan - 108-1826 - Front Exterior
Plan Collection
3-Bedroom, 2195 Sq Ft Prairie House Plan - 108-1826 - Front Exterior
Plan#108-1826
Starting at$945
2195
Sq Ft
1
Story
3
Bed
2
Bath
2
Car
3-Bedroom, 2192 Sq Ft Ranch House Plan - 108-1822 - Front Exterior
Plan Collection
3-Bedroom, 2192 Sq Ft Ranch House Plan - 108-1822 - Front Exterior
Plan#108-1822
Starting at$945
2192
Sq Ft
1
Story
3
Bed
2.5
Bath
2
Car
4-Bedroom, 2126 Sq Ft European Home - Plan #193-1045 - Main Exterior
Plan Collection
4-Bedroom, 2126 Sq Ft European Home - Plan #193-1045 - Main Exterior
Plan#193-1045
Starting at$1350
2126
Sq Ft
1
Story
4
Bed
3
Bath
2
Car
3-Bedroom, 2208 Sq Ft Craftsman House Plan - 132-1598 - Front Exterior
Plan Collection
3-Bedroom, 2208 Sq Ft Craftsman House Plan - 132-1598 - Front Exterior
Plan#132-1598
Starting at$1480
2208
Sq Ft
1.5
Story
3
Bed
2
Bath
0
Car
2-Bedroom, 2176 Sq Ft Ranch Home Plan - 132-1591 - Main Exterior
Plan Collection
2-Bedroom, 2176 Sq Ft Ranch Home Plan - 132-1591 - Main Exterior
Plan#132-1591
Starting at$1370
2176
Sq Ft
1
Story
2
Bed
2.5
Bath
3
Car
2-Bedroom, 2176 Sq Ft Craftsman Home Plan - 132-1587 - Main Exterior
Plan Collection
2-Bedroom, 2176 Sq Ft Craftsman Home Plan - 132-1587 - Main Exterior
Plan#132-1587
Starting at$1480
2176
Sq Ft
1
Story
2
Bed
2.5
Bath
3
Car
3-Bedroom, 2196 Sq Ft Traditional Home Plan - 120-2492 - Main Exterior
Plan Collection
3-Bedroom, 2196 Sq Ft Traditional Home Plan - 120-2492 - Main Exterior
Plan#120-2492
Starting at$1305
2196
Sq Ft
1.5
Story
3
Bed
3
Bath
3
Car
3-Bedroom, 2196 Sq Ft Traditional House Plan - 120-2489 - Front Exterior
Plan Collection
3-Bedroom, 2196 Sq Ft Traditional House Plan - 120-2489 - Front Exterior
Plan#120-2489
Starting at$1305
2196
Sq Ft
1.5
Story
3
Bed
3
Bath
2
Car
4-Bedroom, 2166 Sq Ft Country House Plan - 126-1887 - Front Exterior
Plan Collection
4-Bedroom, 2166 Sq Ft Country House Plan - 126-1887 - Front Exterior
Plan#126-1887
Starting at$1970
2166
Sq Ft
2
Story
4
Bed
2.5
Bath
2
Car
4-Bedroom, 2133 Sq Ft Country House Plan - 126-1863 - Front Exterior
Plan Collection
4-Bedroom, 2133 Sq Ft Country House Plan - 126-1863 - Front Exterior
Plan#126-1863
Starting at$1740
2133
Sq Ft
1
Story
4
Bed
2.5
Bath
0
Car
3-Bedroom, 2193 Sq Ft Traditional House Plan - 100-1212 - Front Exterior
Plan Collection
3-Bedroom, 2193 Sq Ft Traditional House Plan - 100-1212 - Front Exterior
Plan#100-1212
Starting at$1600
2193
Sq Ft
1
Story
3
Bed
3
Bath
2
Car
2-Bedroom, 2196 Sq Ft Ranch Home Plan - 161-1078 - Main Exterior
Plan Collection
2-Bedroom, 2196 Sq Ft Ranch Home Plan - 161-1078 - Main Exterior
Plan#161-1078
Starting at$1550
2196
Sq Ft
1
Story
2
Bed
2
Bath
3
Car
3-Bedroom, 2165 Sq Ft Cottage Home Plan - 132-1564 - Main Exterior
Plan Collection
3-Bedroom, 2165 Sq Ft Cottage Home Plan - 132-1564 - Main Exterior
Plan#132-1564
Starting at$1370
2165
Sq Ft
1
Story
3
Bed
2.5
Bath
2
Car
3-Bedroom, 2178 Sq Ft Craftsman Home Plan - 171-1315 - Main Exterior
Plan Collection
3-Bedroom, 2178 Sq Ft Craftsman Home Plan - 171-1315 - Main Exterior
Plan#171-1315
Starting at$1595
2178
Sq Ft
2
Story
3
Bed
2.5
Bath
2
Car
4-Bedroom, 2135 Sq Ft Craftsman House Plan - 171-1297 - Front Exterior
Plan Collection
4-Bedroom, 2135 Sq Ft Craftsman House Plan - 171-1297 - Front Exterior
Plan#171-1297
Starting at$1595
2135
Sq Ft
2
Story
4
Bed
2.5
Bath
2
Car
4-Bedroom, 2148 Sq Ft Country House Plan - 193-1039 - Front Exterior
Plan Collection
4-Bedroom, 2148 Sq Ft Country House Plan - 193-1039 - Front Exterior
Plan#193-1039
Starting at$1350
2148
Sq Ft
1
Story
4
Bed
3
Bath
2
Car
3-Bedroom, 2181 Sq Ft Contemporary House Plan - 158-1312 - Front Exterior
Plan Collection
3-Bedroom, 2181 Sq Ft Contemporary House Plan - 158-1312 - Front Exterior
Plan#158-1312
Starting at$2040
2181
Sq Ft
2
Story
3
Bed
2.5
Bath
2
Car
3-Bedroom, 2165 Sq Ft Craftsman Home Plan - 120-2465 - Main Exterior
Plan Collection
3-Bedroom, 2165 Sq Ft Craftsman Home Plan - 120-2465 - Main Exterior
Plan#120-2465
Starting at$1305
2165
Sq Ft
2
Story
3
Bed
2.5
Bath
2
Car
4-Bedroom, 2160 Sq Ft Traditional Home Plan - 142-1182 - Main Exterior
Plan Collection
4-Bedroom, 2160 Sq Ft Traditional Home Plan - 142-1182 - Main Exterior
Plan#142-1182
Starting at$1445
2160
Sq Ft
1
Story
4
Bed
3
Bath
2
Car
3-Bedroom, 2148 Sq Ft Tudor Home Plan - 195-1128 - Main Exterior
Plan Collection
3-Bedroom, 2148 Sq Ft Tudor Home Plan - 195-1128 - Main Exterior
Plan#195-1128
Starting at$1050
2148
Sq Ft
1
Story
3
Bed
2.5
Bath
2
Car
3-Bedroom, 2208 Sq Ft Tudor Home Plan - 195-1018 - Main Exterior
Plan Collection
3-Bedroom, 2208 Sq Ft Tudor Home Plan - 195-1018 - Main Exterior
Plan#195-1018
Starting at$1050
2208
Sq Ft
1
Story
3
Bed
2
Bath
2
Car
3-Bedroom, 2164 Sq Ft Contemporary Home Plan - 126-1850 - Main Exterior
Plan Collection
3-Bedroom, 2164 Sq Ft Contemporary Home Plan - 126-1850 - Main Exterior
Plan#126-1850
Starting at$2200
2164
Sq Ft
2
Story
3
Bed
2.5
Bath
2
Car
3-Bedroom, 2128 Sq Ft Cottage House Plan - 126-1835 - Front Exterior
Plan Collection
3-Bedroom, 2128 Sq Ft Cottage House Plan - 126-1835 - Front Exterior
Plan#126-1835
Starting at$1740
2128
Sq Ft
1
Story
3
Bed
1
Bath
0
Car
4-Bedroom, 2142 Sq Ft Contemporary House Plan - 126-1830 - Front Exterior
Plan Collection
4-Bedroom, 2142 Sq Ft Contemporary House Plan - 126-1830 - Front Exterior
Plan#126-1830
Starting at$1970
2142
Sq Ft
2
Story
4
Bed
2.5
Bath
2
Car
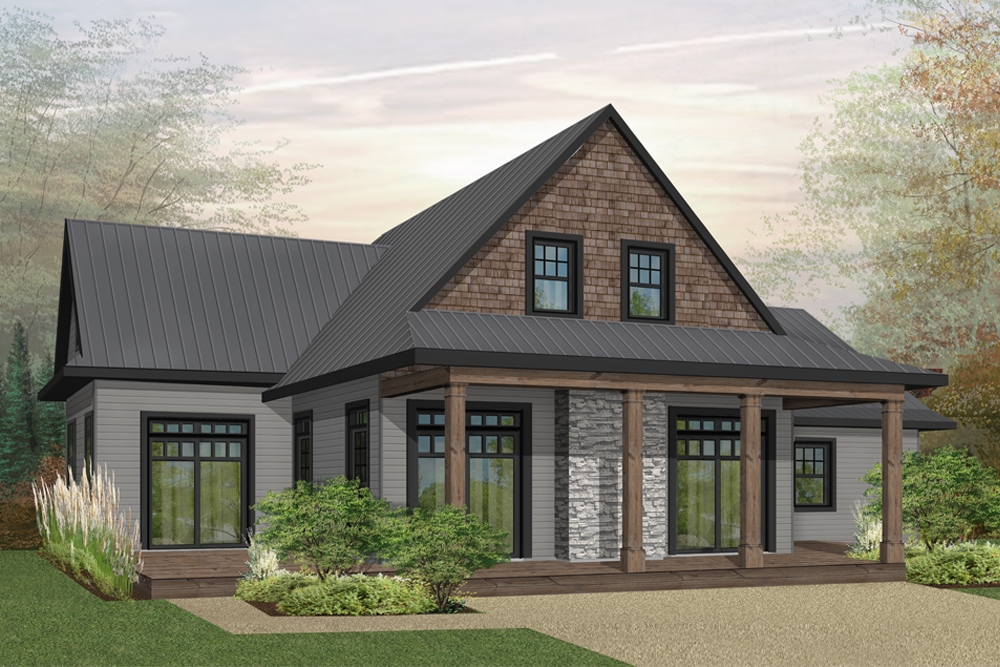
3-Bedroom, 2195 Sq Ft Prairie House Plan - 108-1826 - Front Exterior
Plan Collection
3-Bedroom, 2195 Sq Ft Prairie House Plan - 108-1826 - Front Exterior
Plan#108-1826
Starting at$945
2195
Sq Ft
1
Story
3
Bed
2
Bath
2
Car

3-Bedroom, 2192 Sq Ft Ranch House Plan - 108-1822 - Front Exterior
Plan Collection
3-Bedroom, 2192 Sq Ft Ranch House Plan - 108-1822 - Front Exterior
Plan#108-1822
Starting at$945
2192
Sq Ft
1
Story
3
Bed
2.5
Bath
2
Car

4-Bedroom, 2126 Sq Ft European Home - Plan #193-1045 - Main Exterior
Plan Collection
4-Bedroom, 2126 Sq Ft European Home - Plan #193-1045 - Main Exterior
Plan#193-1045
Starting at$1350
2126
Sq Ft
1
Story
4
Bed
3
Bath
2
Car

3-Bedroom, 2208 Sq Ft Craftsman House Plan - 132-1598 - Front Exterior
Plan Collection
3-Bedroom, 2208 Sq Ft Craftsman House Plan - 132-1598 - Front Exterior
Plan#132-1598
Starting at$1480
2208
Sq Ft
1.5
Story
3
Bed
2
Bath
0
Car

2-Bedroom, 2176 Sq Ft Ranch Home Plan - 132-1591 - Main Exterior
Plan Collection
2-Bedroom, 2176 Sq Ft Ranch Home Plan - 132-1591 - Main Exterior
Plan#132-1591
Starting at$1370
2176
Sq Ft
1
Story
2
Bed
2.5
Bath
3
Car
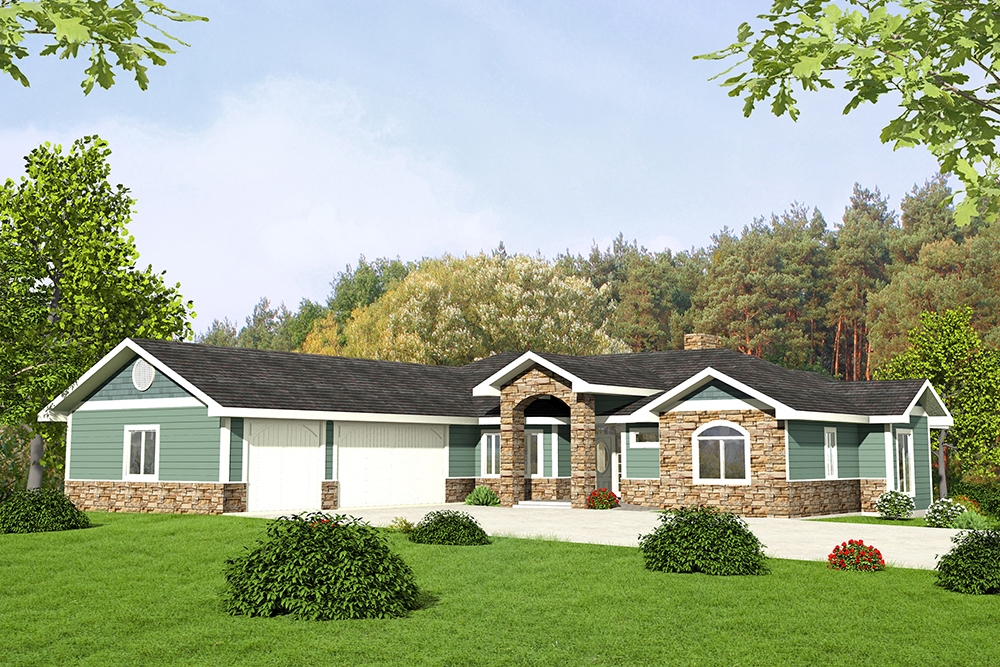
2-Bedroom, 2176 Sq Ft Craftsman Home Plan - 132-1587 - Main Exterior
Plan Collection
2-Bedroom, 2176 Sq Ft Craftsman Home Plan - 132-1587 - Main Exterior
Plan#132-1587
Starting at$1480
2176
Sq Ft
1
Story
2
Bed
2.5
Bath
3
Car

3-Bedroom, 2196 Sq Ft Traditional Home Plan - 120-2492 - Main Exterior
Plan Collection
3-Bedroom, 2196 Sq Ft Traditional Home Plan - 120-2492 - Main Exterior
Plan#120-2492
Starting at$1305
2196
Sq Ft
1.5
Story
3
Bed
3
Bath
3
Car
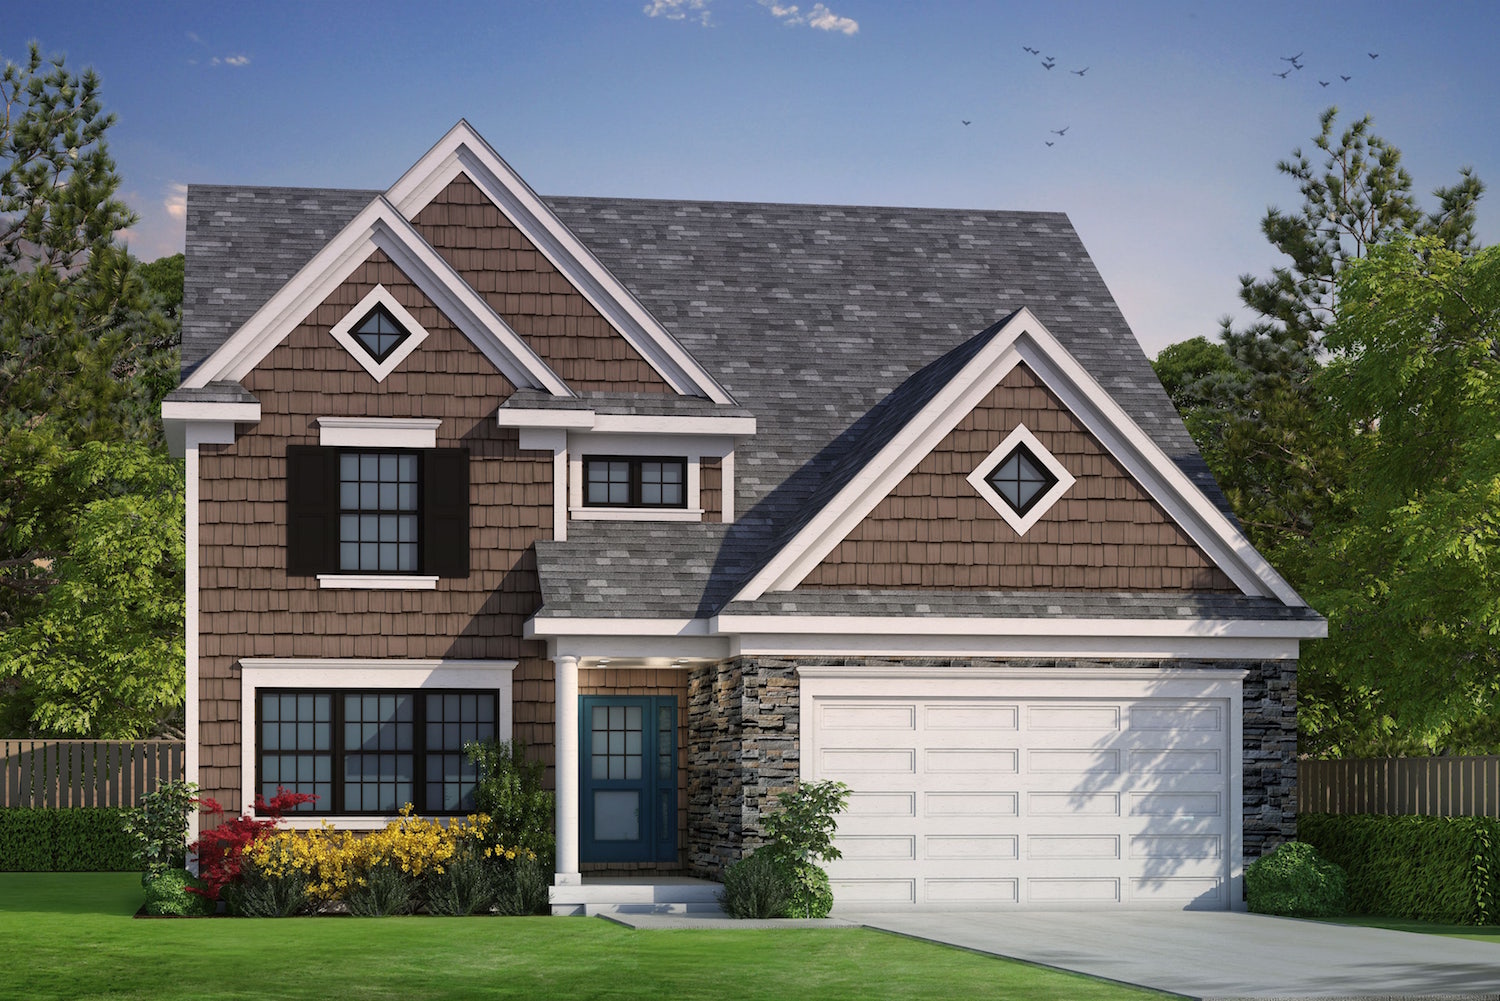
3-Bedroom, 2196 Sq Ft Traditional House Plan - 120-2489 - Front Exterior
Plan Collection
3-Bedroom, 2196 Sq Ft Traditional House Plan - 120-2489 - Front Exterior
Plan#120-2489
Starting at$1305
2196
Sq Ft
1.5
Story
3
Bed
3
Bath
2
Car

4-Bedroom, 2166 Sq Ft Country House Plan - 126-1887 - Front Exterior
Plan Collection
4-Bedroom, 2166 Sq Ft Country House Plan - 126-1887 - Front Exterior
Plan#126-1887
Starting at$1970
2166
Sq Ft
2
Story
4
Bed
2.5
Bath
2
Car
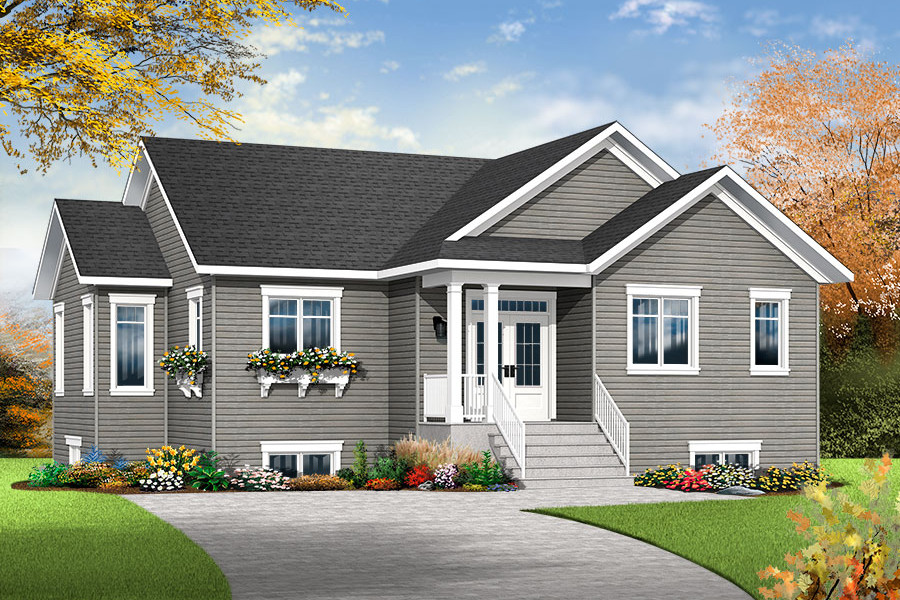
4-Bedroom, 2133 Sq Ft Country House Plan - 126-1863 - Front Exterior
Plan Collection
4-Bedroom, 2133 Sq Ft Country House Plan - 126-1863 - Front Exterior
Plan#126-1863
Starting at$1740
2133
Sq Ft
1
Story
4
Bed
2.5
Bath
0
Car

3-Bedroom, 2193 Sq Ft Traditional House Plan - 100-1212 - Front Exterior
Plan Collection
3-Bedroom, 2193 Sq Ft Traditional House Plan - 100-1212 - Front Exterior
Plan#100-1212
Starting at$1600
2193
Sq Ft
1
Story
3
Bed
3
Bath
2
Car
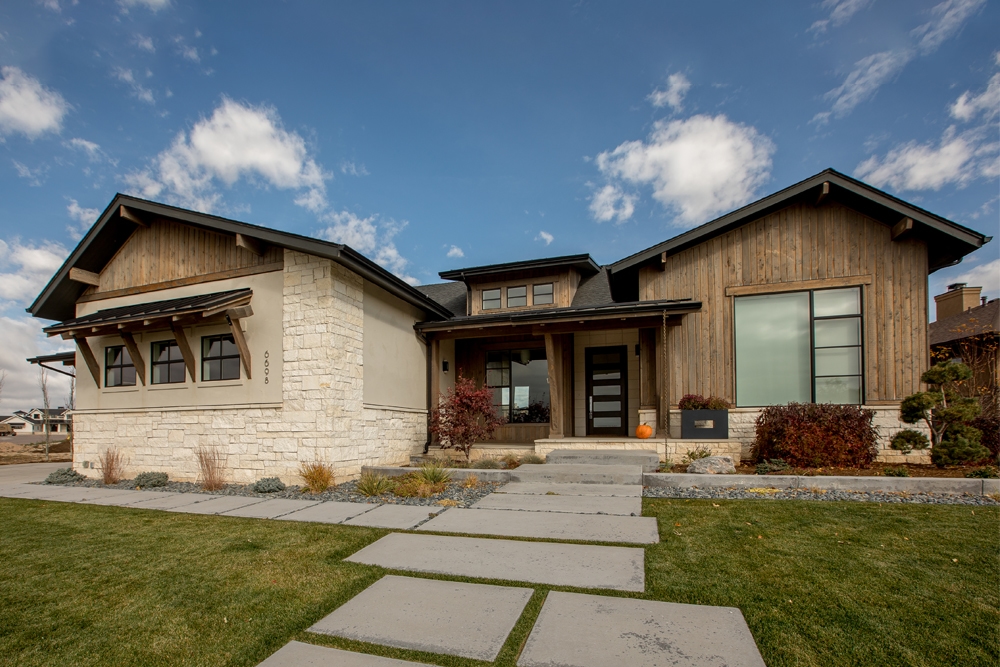
2-Bedroom, 2196 Sq Ft Ranch Home Plan - 161-1078 - Main Exterior
Plan Collection
2-Bedroom, 2196 Sq Ft Ranch Home Plan - 161-1078 - Main Exterior
Plan#161-1078
Starting at$1550
2196
Sq Ft
1
Story
2
Bed
2
Bath
3
Car

3-Bedroom, 2165 Sq Ft Cottage Home Plan - 132-1564 - Main Exterior
Plan Collection
3-Bedroom, 2165 Sq Ft Cottage Home Plan - 132-1564 - Main Exterior
Plan#132-1564
Starting at$1370
2165
Sq Ft
1
Story
3
Bed
2.5
Bath
2
Car
3-Bedroom, 2178 Sq Ft Craftsman Home Plan - 171-1315 - Main Exterior
Plan Collection
3-Bedroom, 2178 Sq Ft Craftsman Home Plan - 171-1315 - Main Exterior
Plan#171-1315
Starting at$1595
2178
Sq Ft
2
Story
3
Bed
2.5
Bath
2
Car

4-Bedroom, 2135 Sq Ft Craftsman House Plan - 171-1297 - Front Exterior
Plan Collection
4-Bedroom, 2135 Sq Ft Craftsman House Plan - 171-1297 - Front Exterior
Plan#171-1297
Starting at$1595
2135
Sq Ft
2
Story
4
Bed
2.5
Bath
2
Car
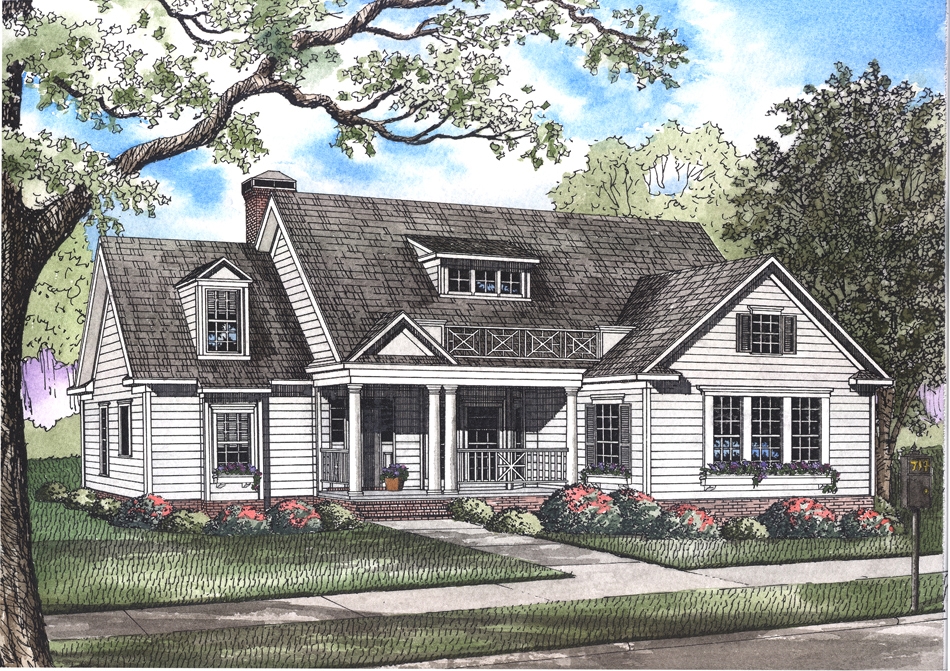
4-Bedroom, 2148 Sq Ft Country House Plan - 193-1039 - Front Exterior
Plan Collection
4-Bedroom, 2148 Sq Ft Country House Plan - 193-1039 - Front Exterior
Plan#193-1039
Starting at$1350
2148
Sq Ft
1
Story
4
Bed
3
Bath
2
Car
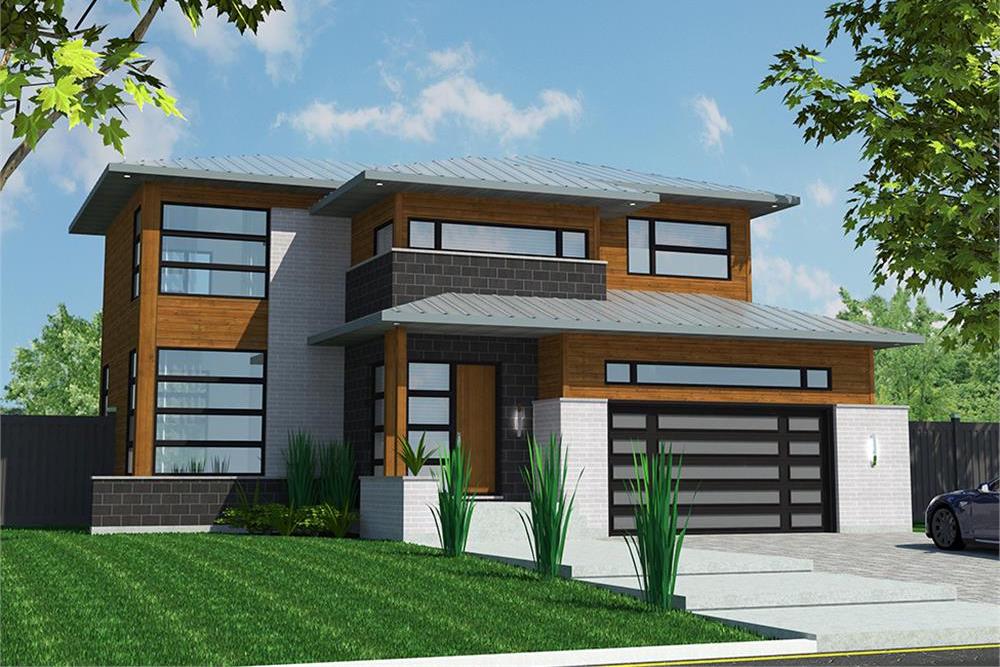
3-Bedroom, 2181 Sq Ft Contemporary House Plan - 158-1312 - Front Exterior
Plan Collection
3-Bedroom, 2181 Sq Ft Contemporary House Plan - 158-1312 - Front Exterior
Plan#158-1312
Starting at$2040
2181
Sq Ft
2
Story
3
Bed
2.5
Bath
2
Car

3-Bedroom, 2165 Sq Ft Craftsman Home Plan - 120-2465 - Main Exterior
Plan Collection
3-Bedroom, 2165 Sq Ft Craftsman Home Plan - 120-2465 - Main Exterior
Plan#120-2465
Starting at$1305
2165
Sq Ft
2
Story
3
Bed
2.5
Bath
2
Car

4-Bedroom, 2160 Sq Ft Traditional Home Plan - 142-1182 - Main Exterior
Plan Collection
4-Bedroom, 2160 Sq Ft Traditional Home Plan - 142-1182 - Main Exterior
Plan#142-1182
Starting at$1445
2160
Sq Ft
1
Story
4
Bed
3
Bath
2
Car

3-Bedroom, 2148 Sq Ft Tudor Home Plan - 195-1128 - Main Exterior
Plan Collection
3-Bedroom, 2148 Sq Ft Tudor Home Plan - 195-1128 - Main Exterior
Plan#195-1128
Starting at$1050
2148
Sq Ft
1
Story
3
Bed
2.5
Bath
2
Car
3-Bedroom, 2208 Sq Ft Tudor Home Plan - 195-1018 - Main Exterior
Plan Collection
3-Bedroom, 2208 Sq Ft Tudor Home Plan - 195-1018 - Main Exterior
Plan#195-1018
Starting at$1050
2208
Sq Ft
1
Story
3
Bed
2
Bath
2
Car
3-Bedroom, 2164 Sq Ft Contemporary Home Plan - 126-1850 - Main Exterior
Plan Collection
3-Bedroom, 2164 Sq Ft Contemporary Home Plan - 126-1850 - Main Exterior
Plan#126-1850
Starting at$2200
2164
Sq Ft
2
Story
3
Bed
2.5
Bath
2
Car
3-Bedroom, 2128 Sq Ft Cottage House Plan - 126-1835 - Front Exterior
Plan Collection
3-Bedroom, 2128 Sq Ft Cottage House Plan - 126-1835 - Front Exterior
Plan#126-1835
Starting at$1740
2128
Sq Ft
1
Story
3
Bed
1
Bath
0
Car
4-Bedroom, 2142 Sq Ft Contemporary House Plan - 126-1830 - Front Exterior
Plan Collection
4-Bedroom, 2142 Sq Ft Contemporary House Plan - 126-1830 - Front Exterior
Plan#126-1830
Starting at$1970
2142
Sq Ft
2
Story
4
Bed
2.5
Bath
2
Car
1...7891011...37