2102-2202 Square Foot House Plans
Clear AllSort ByTrending
874
Plan Results
Plan Results

Plan#108-1658
Starting at$945
2130
Sq Ft
1
Story
3
Bed
2
Bath
3
Car

Plan#171-1315
Starting at$1595
2178
Sq Ft
2
Story
3
Bed
2.5
Bath
2
Car

Plan#174-1026
Starting at$760
2119
Sq Ft
1
Story
4
Bed
2
Bath
0
Car

Plan#109-1172
Starting at$1395
2112
Sq Ft
1
Story
4
Bed
2
Bath
0
Car
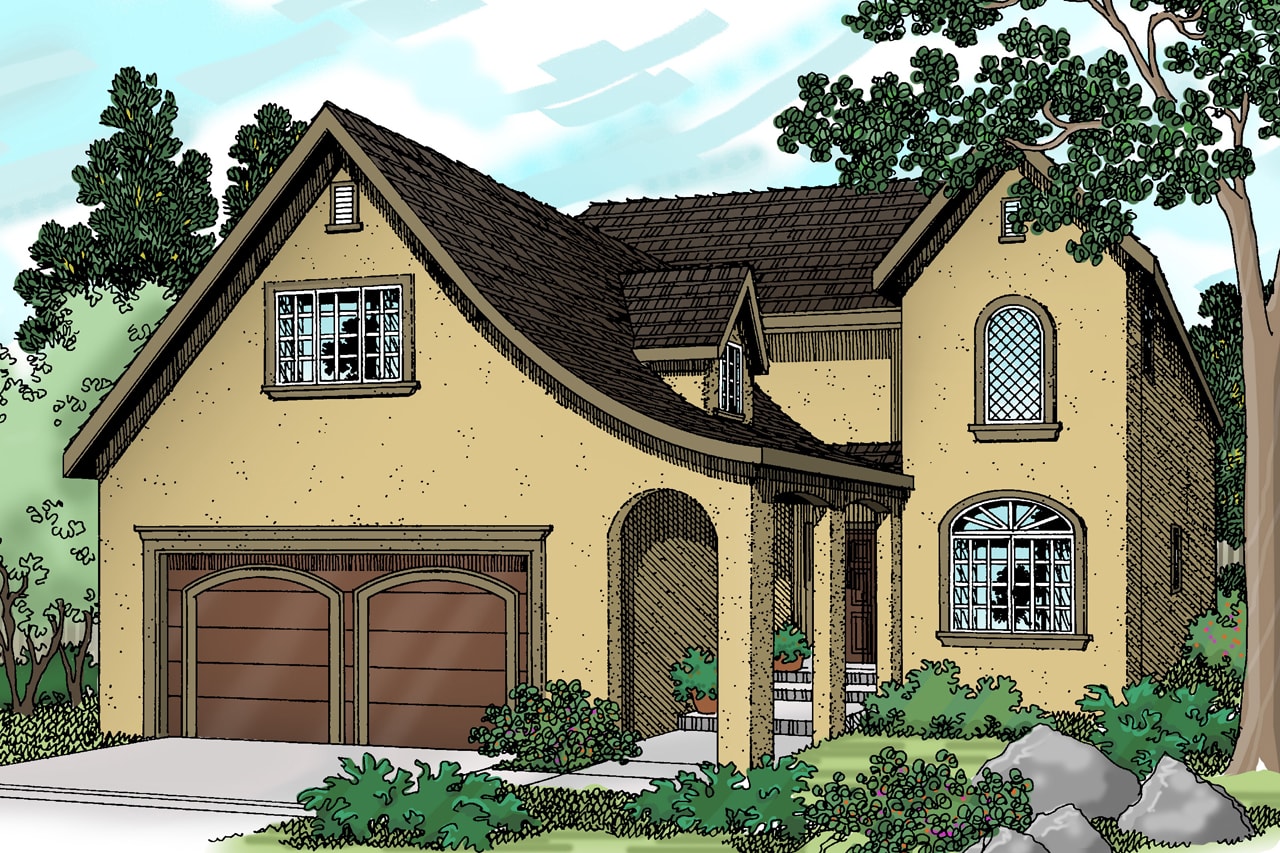
Plan#108-1239
Starting at$945
2192
Sq Ft
2
Story
4
Bed
2.5
Bath
2
Car

Plan#132-1330
Starting at$1370
2113
Sq Ft
1
Story
3
Bed
2
Bath
2
Car

Plan#132-1276
Starting at$1370
2155
Sq Ft
1
Story
3
Bed
2
Bath
0
Car

Plan#109-1153
Starting at$1395
2184
Sq Ft
1
Story
3
Bed
3
Bath
0
Car
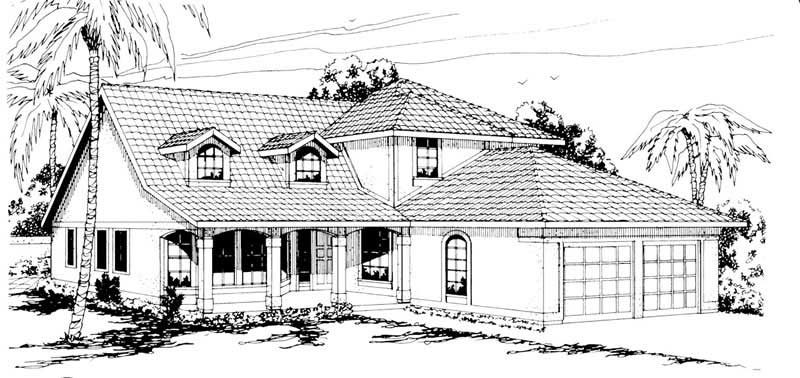
Plan#108-1471
Starting at$945
2171
Sq Ft
2
Story
3
Bed
2.5
Bath
2
Car

Plan#132-1591
Starting at$1370
2176
Sq Ft
1
Story
2
Bed
2.5
Bath
3
Car

Plan#108-1839
Starting at$945
2102
Sq Ft
1
Story
3
Bed
2
Bath
2
Car

Plan#108-1513
Starting at$945
2198
Sq Ft
2
Story
3
Bed
2.5
Bath
2
Car

Plan#132-1564
Starting at$1370
2165
Sq Ft
1
Story
3
Bed
2.5
Bath
2
Car

Plan#108-1464
Starting at$945
2151
Sq Ft
1
Story
3
Bed
2.5
Bath
2
Car
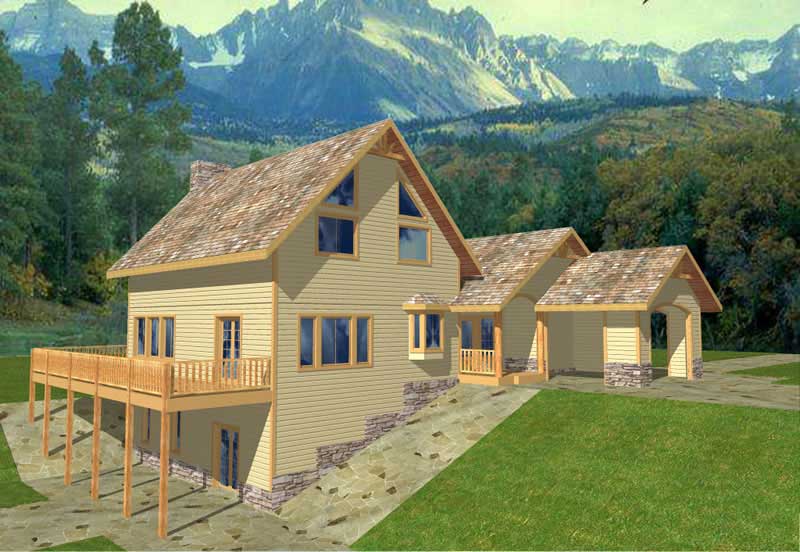
Plan#132-1423
Starting at$1370
2161
Sq Ft
2
Story
2
Bed
3
Bath
1
Car

Plan#115-1058
Starting at$1700
2110
Sq Ft
2
Story
4
Bed
2
Bath
2
Car

Plan#115-1071
Starting at$1700
2150
Sq Ft
2
Story
4
Bed
2
Bath
3
Car

Plan#158-1034
Starting at$2040
2144
Sq Ft
1
Story
3
Bed
2.5
Bath
0
Car

Plan#109-1166
Starting at$1395
2187
Sq Ft
1
Story
4
Bed
2
Bath
0
Car

Plan#153-1714
Starting at$1000
2140
Sq Ft
2
Story
3
Bed
2.5
Bath
2
Car
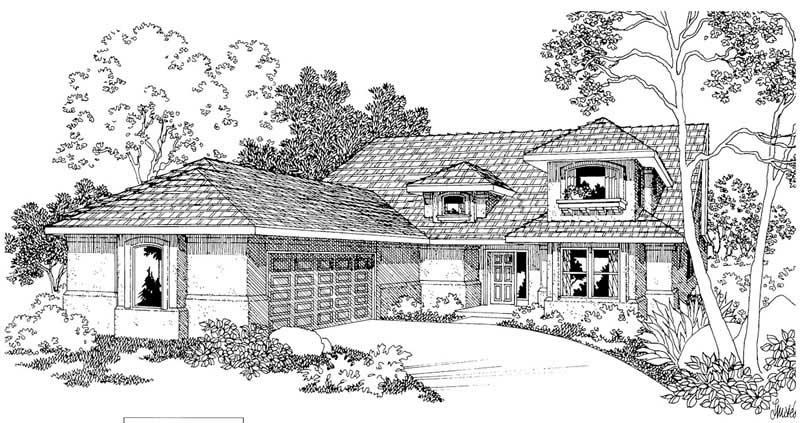
Plan#108-1237
Starting at$945
2176
Sq Ft
2
Story
3
Bed
2.5
Bath
2
Car

Plan#108-1374
Starting at$945
2102
Sq Ft
2
Story
3
Bed
2.5
Bath
2
Car
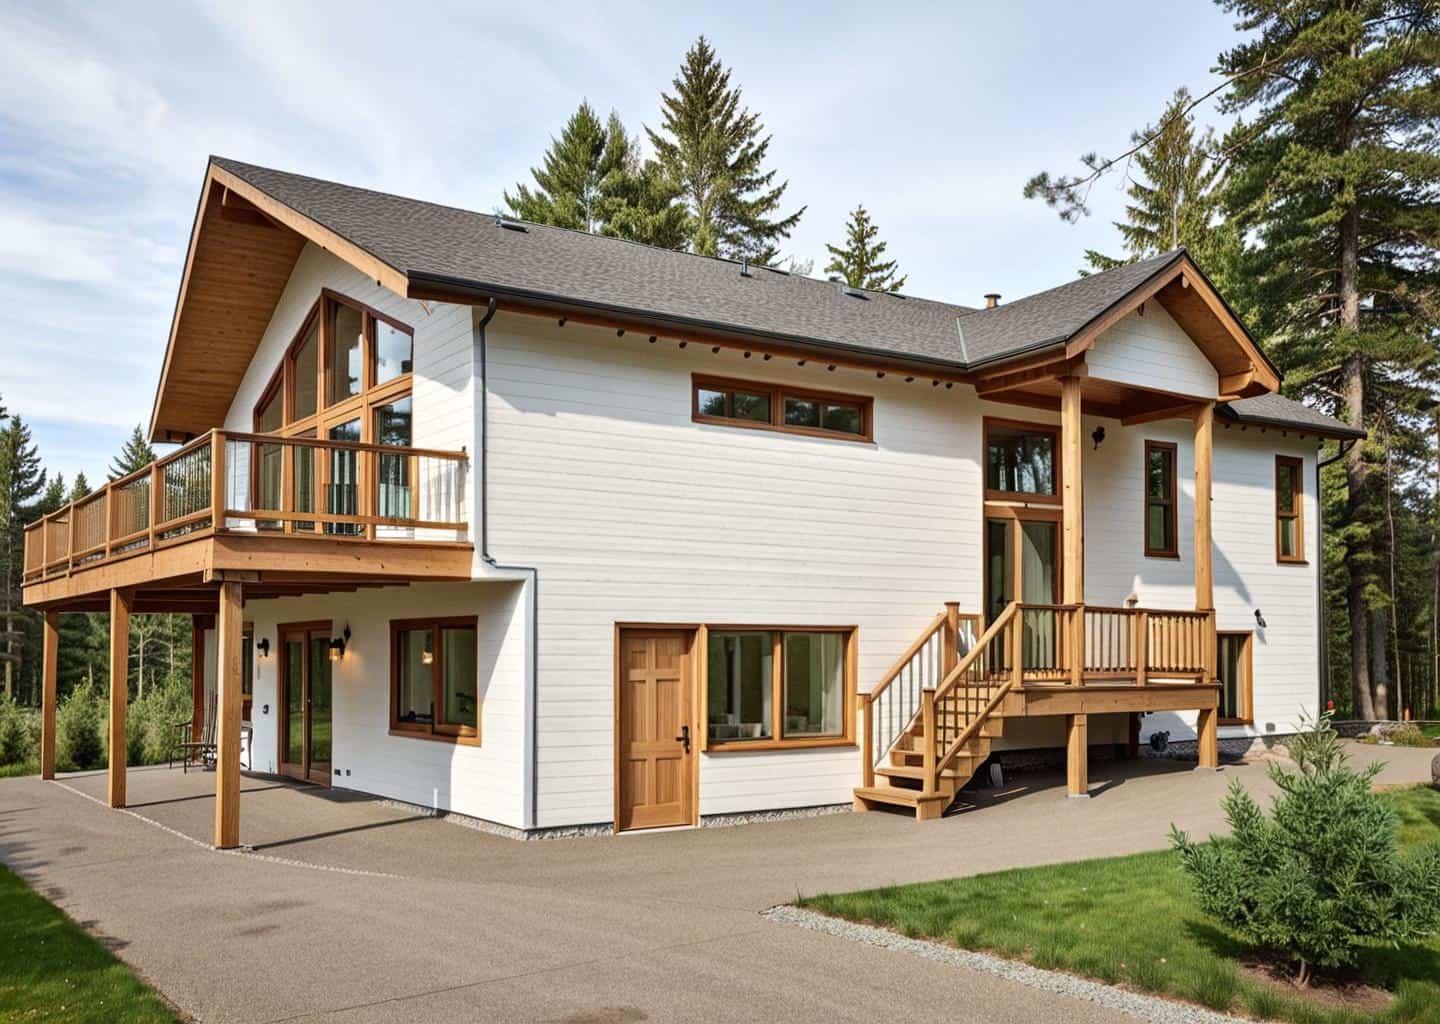
Plan#132-1196
Starting at$1370
2166
Sq Ft
1
Story
3
Bed
2
Bath
1
Car

Plan#108-1166
Starting at$945
2103
Sq Ft
2
Story
3
Bed
2.5
Bath
2
Car
Plan#108-1658
Starting at$945
2130
Sq Ft
1
Story
3
Bed
2
Bath
3
Car
Plan#171-1315
Starting at$1595
2178
Sq Ft
2
Story
3
Bed
2.5
Bath
2
Car
Plan#174-1026
Starting at$760
2119
Sq Ft
1
Story
4
Bed
2
Bath
0
Car
Plan#109-1172
Starting at$1395
2112
Sq Ft
1
Story
4
Bed
2
Bath
0
Car
Plan#108-1239
Starting at$945
2192
Sq Ft
2
Story
4
Bed
2.5
Bath
2
Car
Plan#132-1330
Starting at$1370
2113
Sq Ft
1
Story
3
Bed
2
Bath
2
Car
Plan#132-1276
Starting at$1370
2155
Sq Ft
1
Story
3
Bed
2
Bath
0
Car
Plan#109-1153
Starting at$1395
2184
Sq Ft
1
Story
3
Bed
3
Bath
0
Car
Plan#108-1471
Starting at$945
2171
Sq Ft
2
Story
3
Bed
2.5
Bath
2
Car
Plan#132-1591
Starting at$1370
2176
Sq Ft
1
Story
2
Bed
2.5
Bath
3
Car
Plan#108-1839
Starting at$945
2102
Sq Ft
1
Story
3
Bed
2
Bath
2
Car
Plan#108-1513
Starting at$945
2198
Sq Ft
2
Story
3
Bed
2.5
Bath
2
Car
Plan#132-1564
Starting at$1370
2165
Sq Ft
1
Story
3
Bed
2.5
Bath
2
Car
Plan#108-1464
Starting at$945
2151
Sq Ft
1
Story
3
Bed
2.5
Bath
2
Car
Plan#132-1423
Starting at$1370
2161
Sq Ft
2
Story
2
Bed
3
Bath
1
Car
Plan#115-1058
Starting at$1700
2110
Sq Ft
2
Story
4
Bed
2
Bath
2
Car
Plan#115-1071
Starting at$1700
2150
Sq Ft
2
Story
4
Bed
2
Bath
3
Car
Plan#158-1034
Starting at$2040
2144
Sq Ft
1
Story
3
Bed
2.5
Bath
0
Car
Plan#109-1166
Starting at$1395
2187
Sq Ft
1
Story
4
Bed
2
Bath
0
Car
Plan#153-1714
Starting at$1000
2140
Sq Ft
2
Story
3
Bed
2.5
Bath
2
Car
Plan#108-1237
Starting at$945
2176
Sq Ft
2
Story
3
Bed
2.5
Bath
2
Car
Plan#108-1374
Starting at$945
2102
Sq Ft
2
Story
3
Bed
2.5
Bath
2
Car
Plan#132-1196
Starting at$1370
2166
Sq Ft
1
Story
3
Bed
2
Bath
1
Car
Plan#108-1166
Starting at$945
2103
Sq Ft
2
Story
3
Bed
2.5
Bath
2
Car