2092-2192 Square Foot House Plans

862
Plan Results
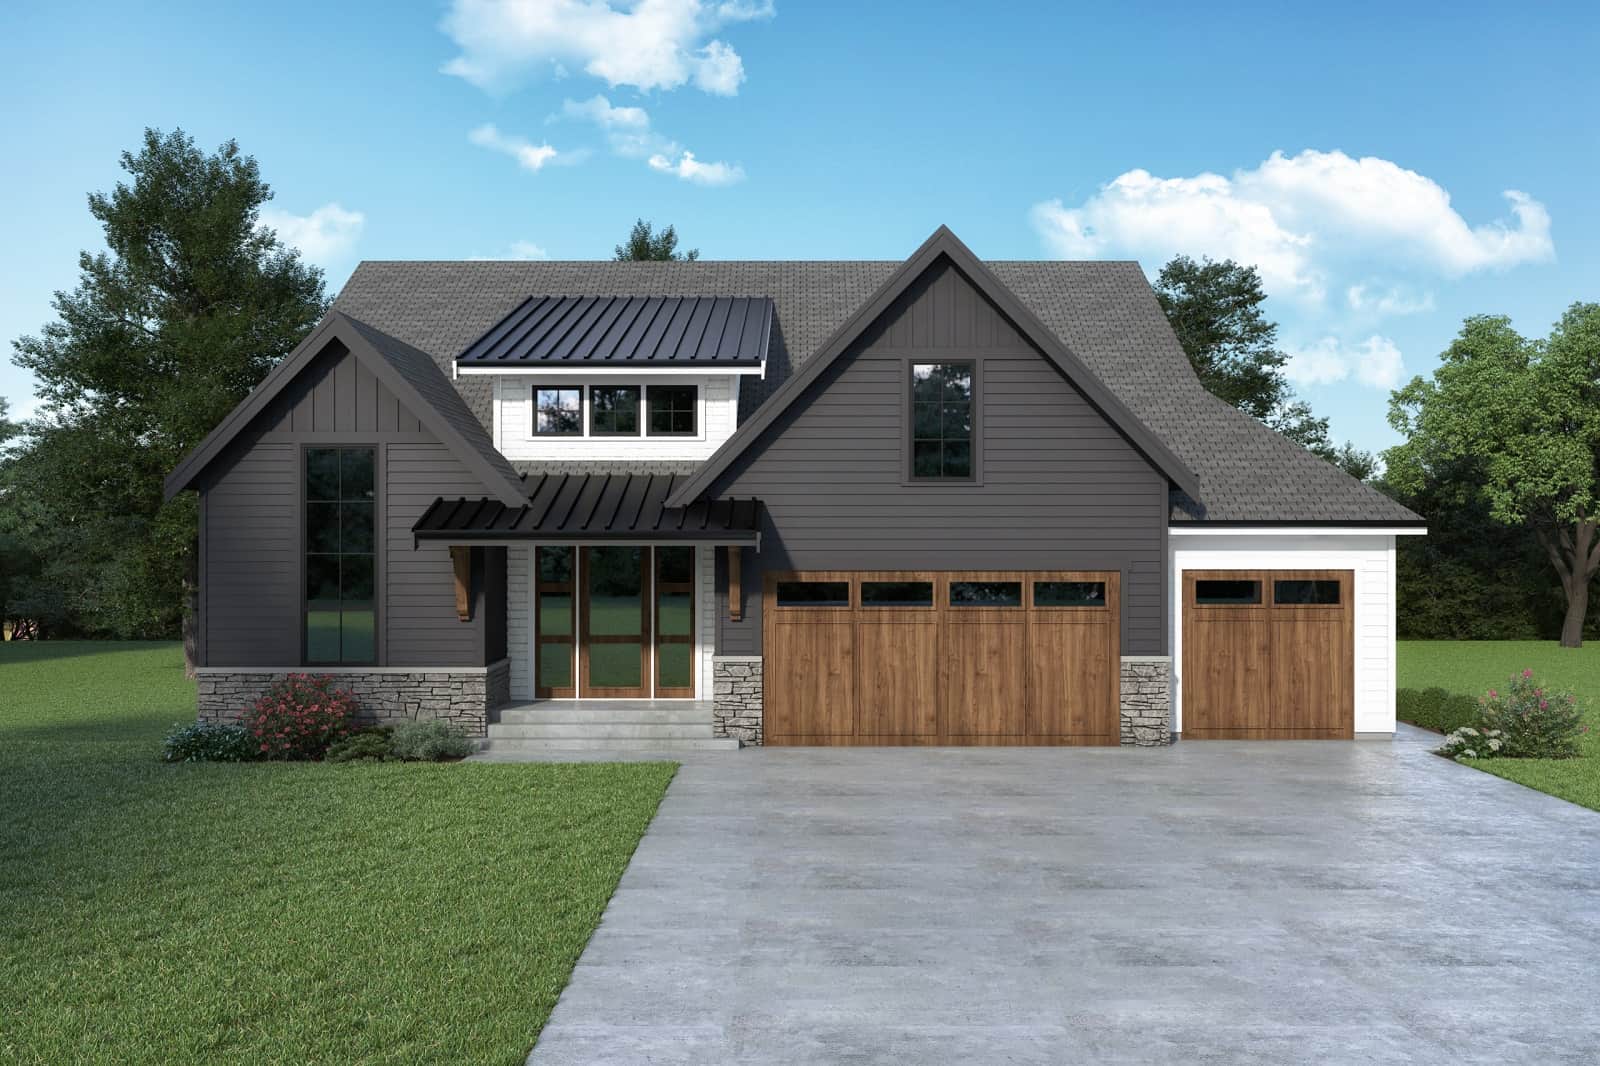
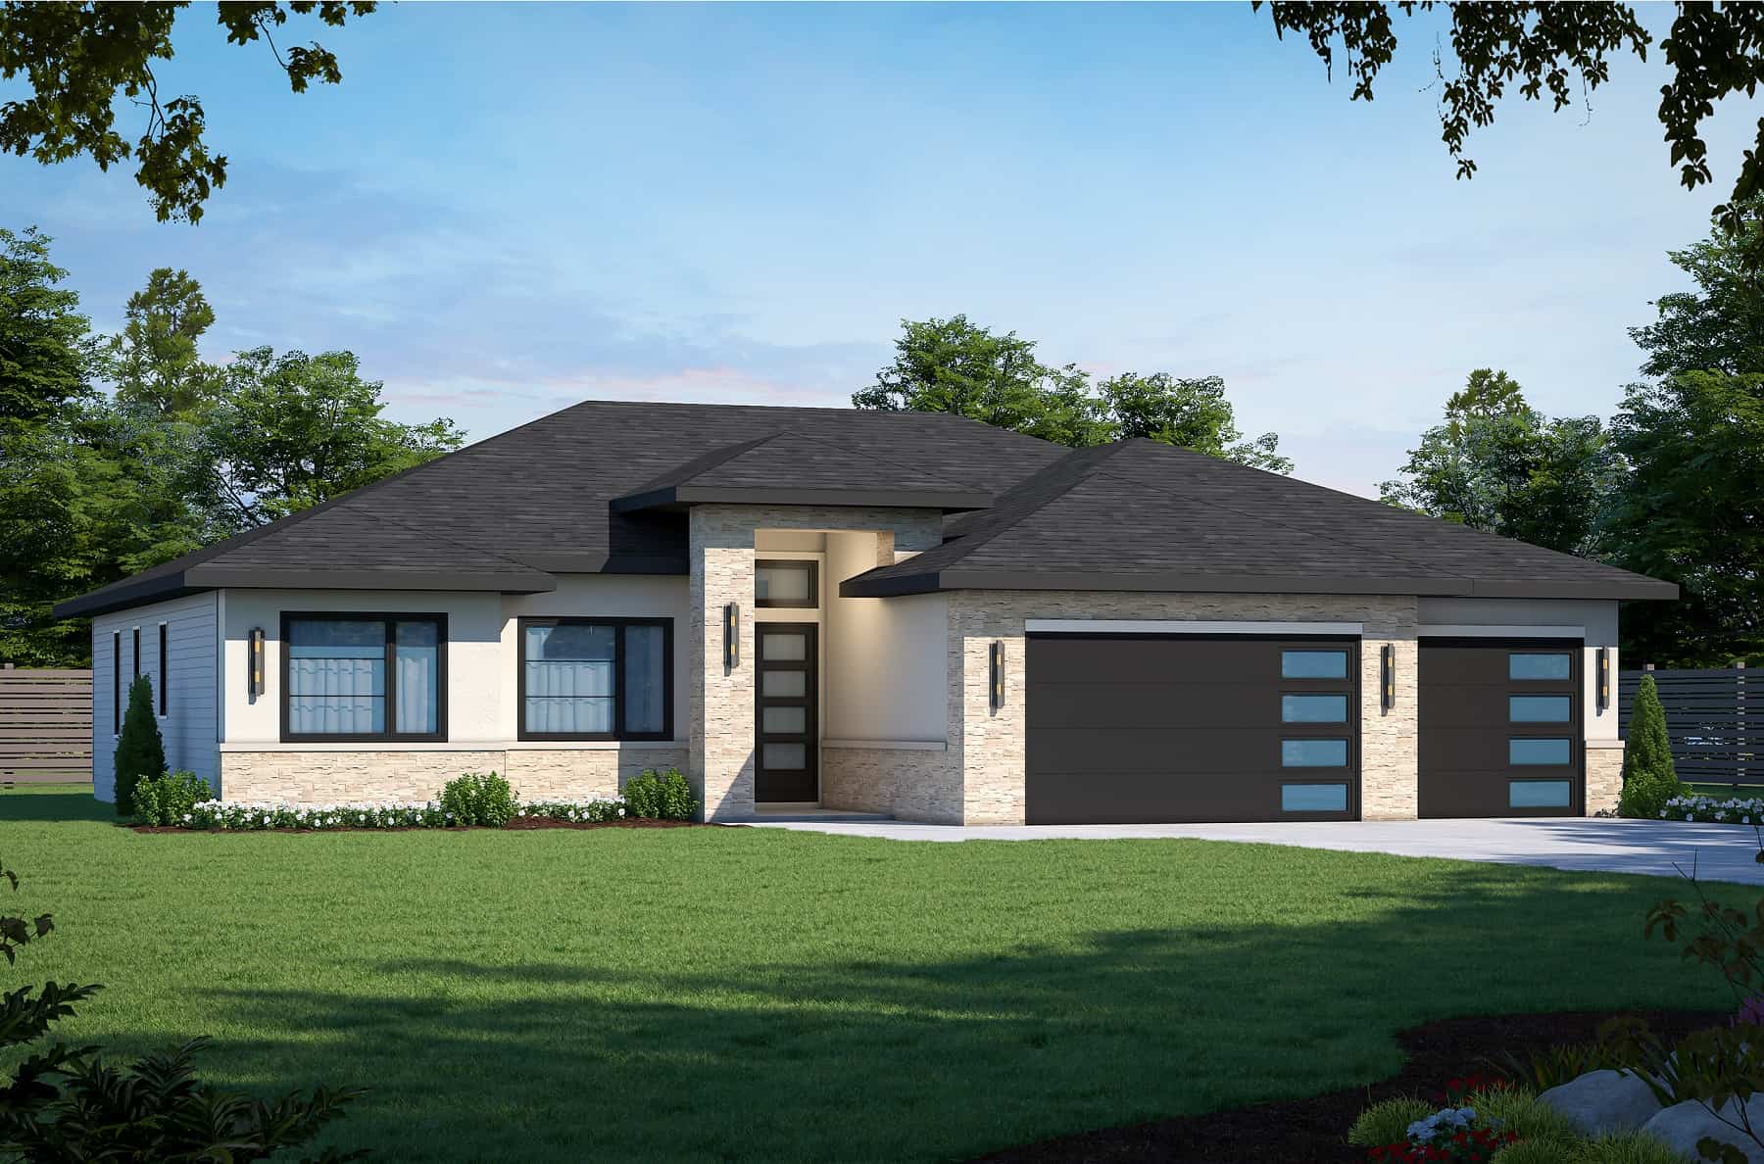
Contemporary Ranch House Plan - 3 Bedrms, 2 Baths - 2176 Sq Ft
Plan Collection
Contemporary Ranch House Plan - 3 Bedrms, 2 Baths - 2176 Sq Ft
Plan#120-2758
Starting at$1305
2176
Sq Ft
1
Story
3
Bed
2
Bath
3
Car
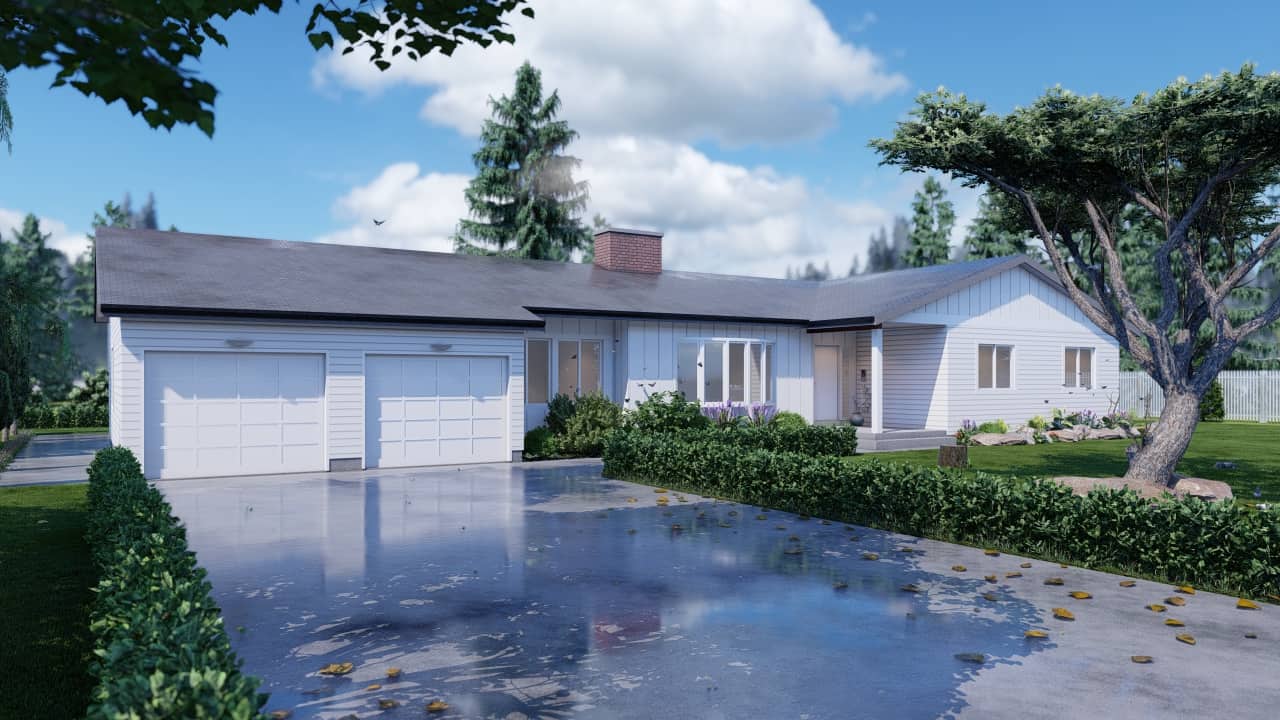
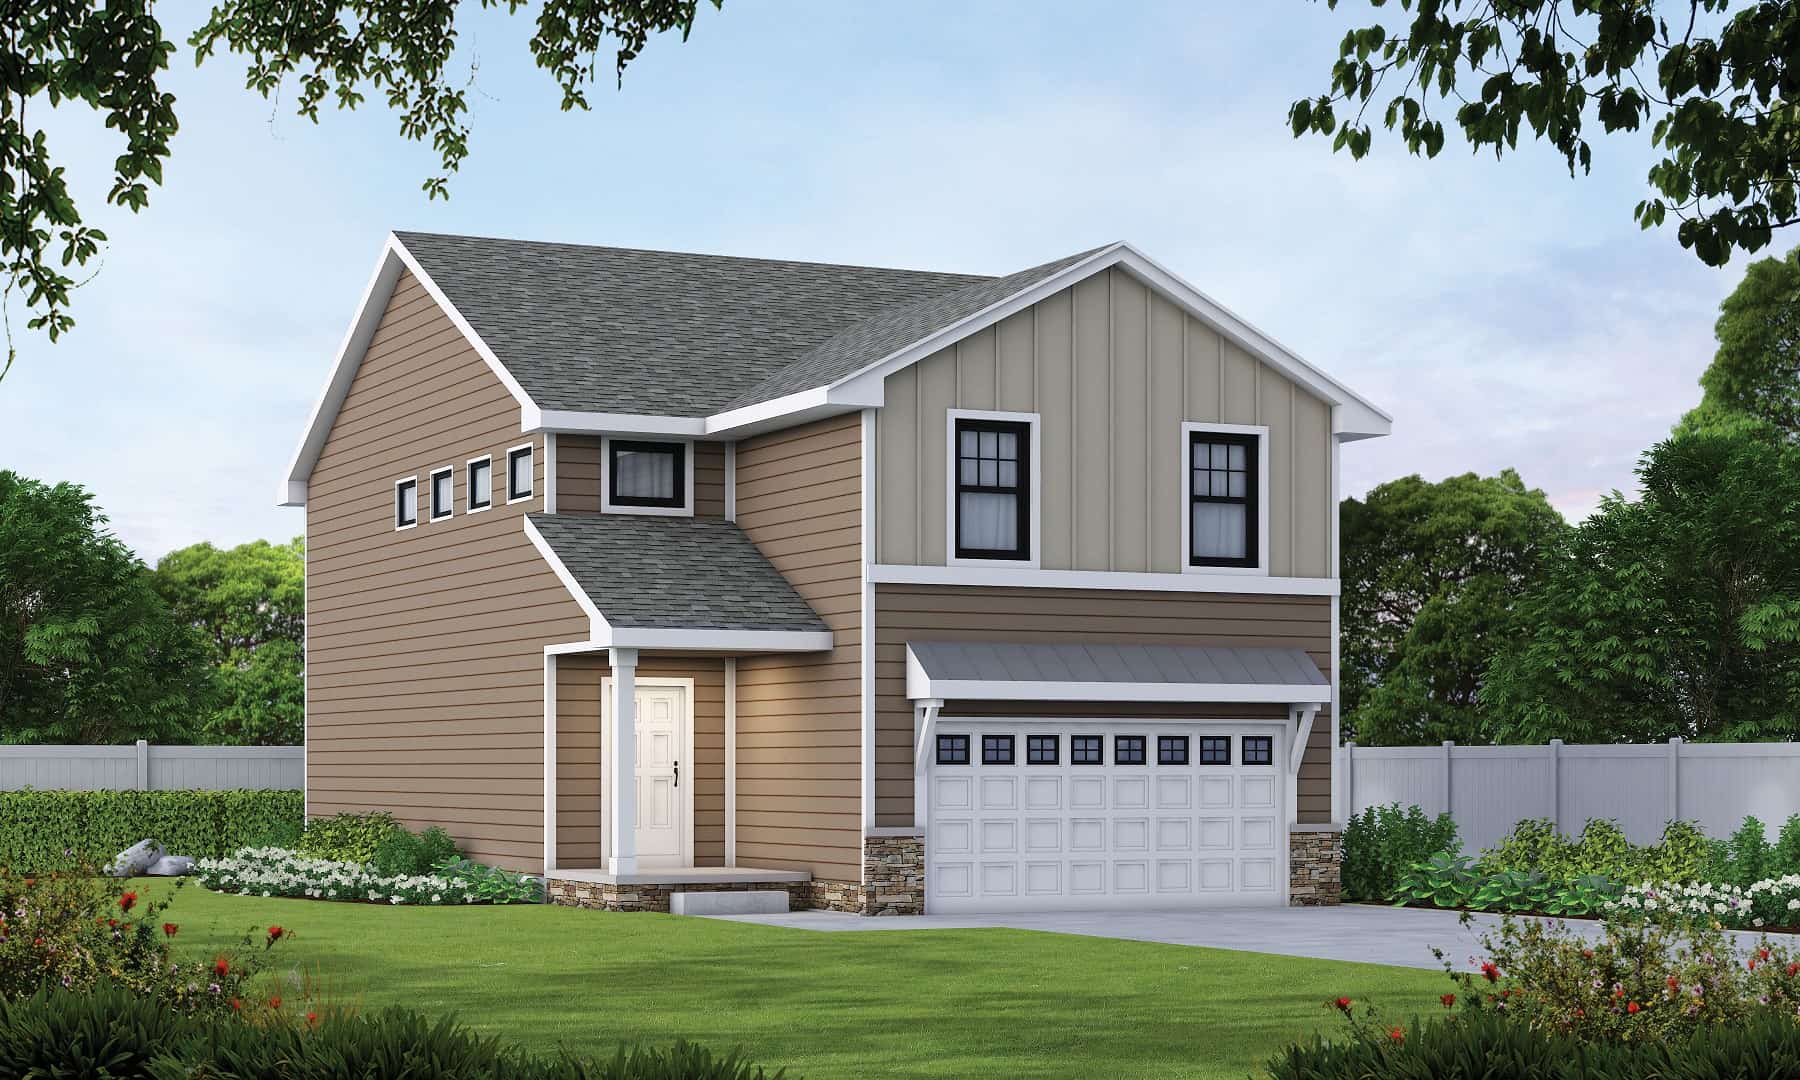
3-Bedroom, 2176 Sq Ft Modern Home Plan - 120-2757 - Main Exterior
Plan Collection
3-Bedroom, 2176 Sq Ft Modern Home Plan - 120-2757 - Main Exterior
Plan#120-2757
Starting at$1305
2176
Sq Ft
1
Story
3
Bed
2
Bath
3
Car
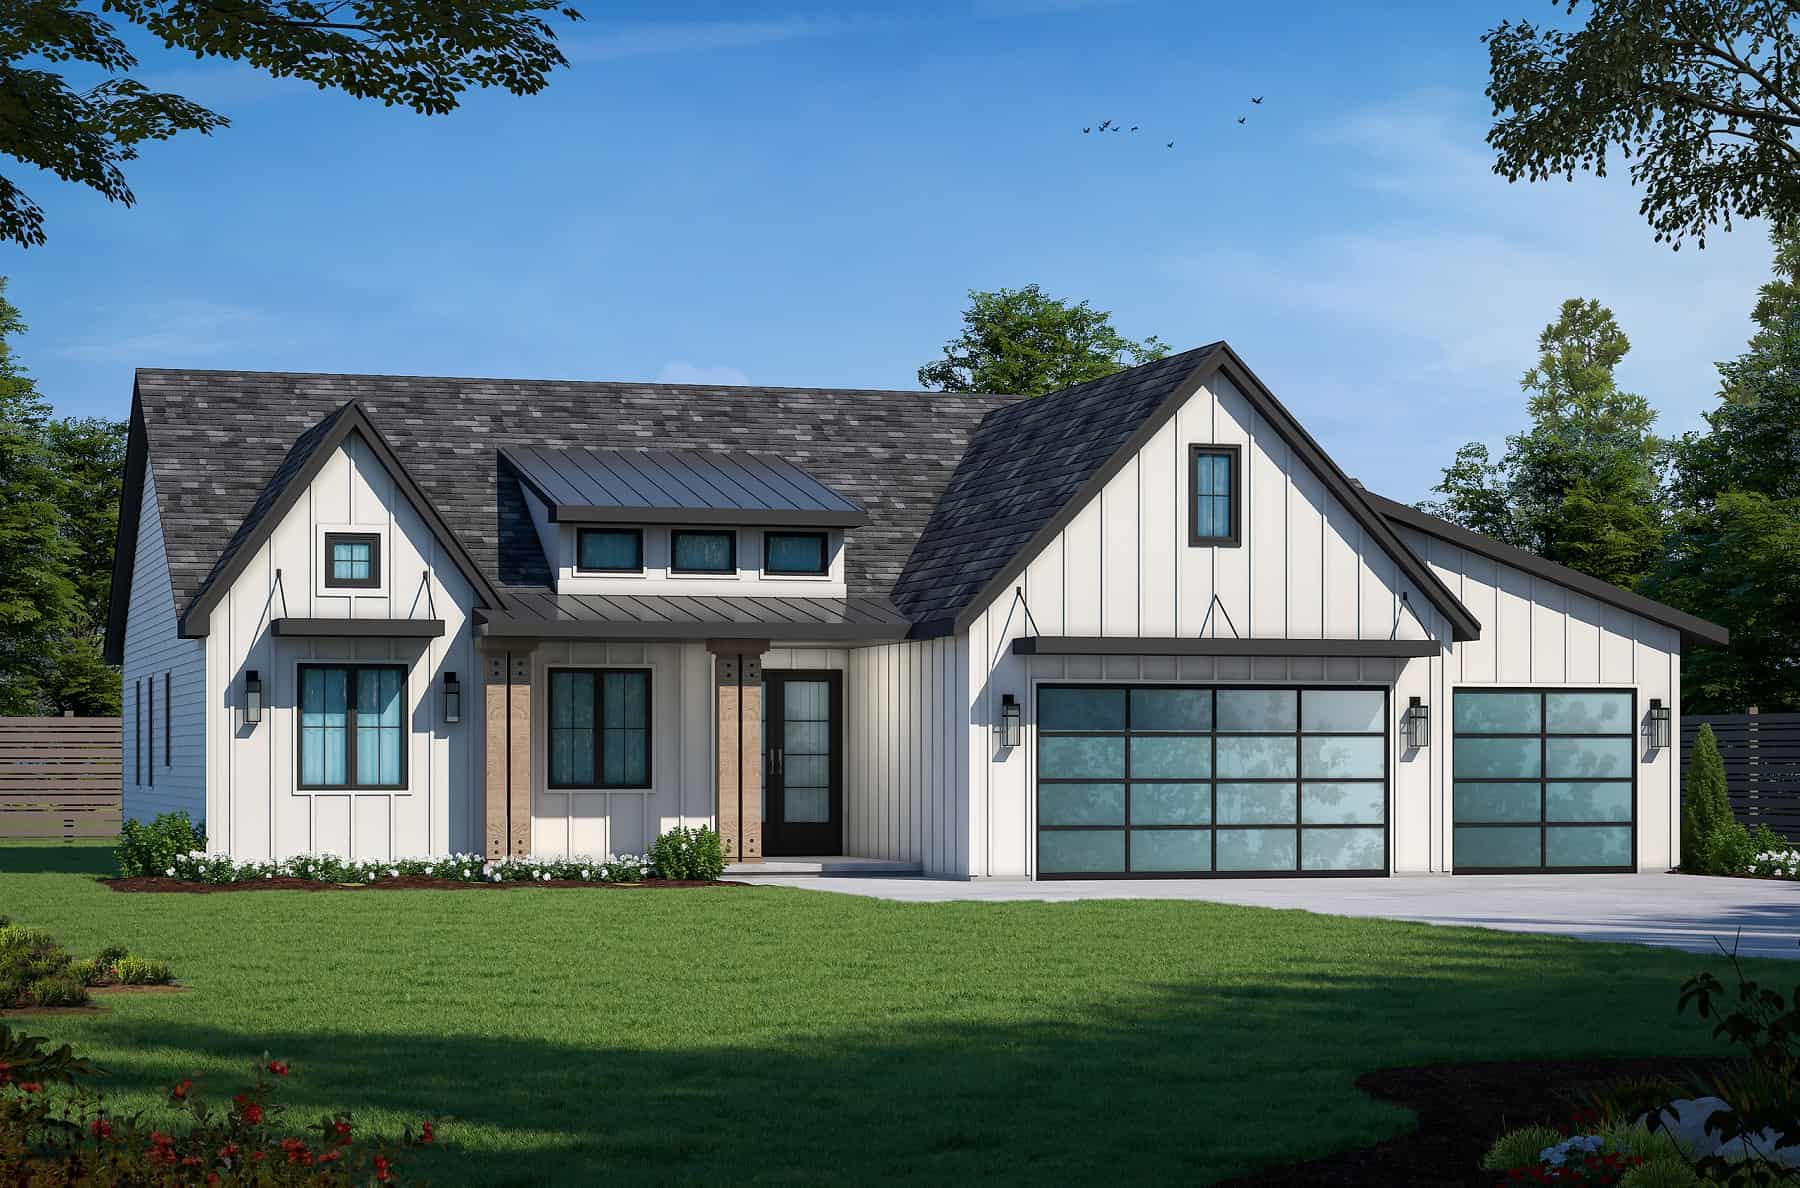
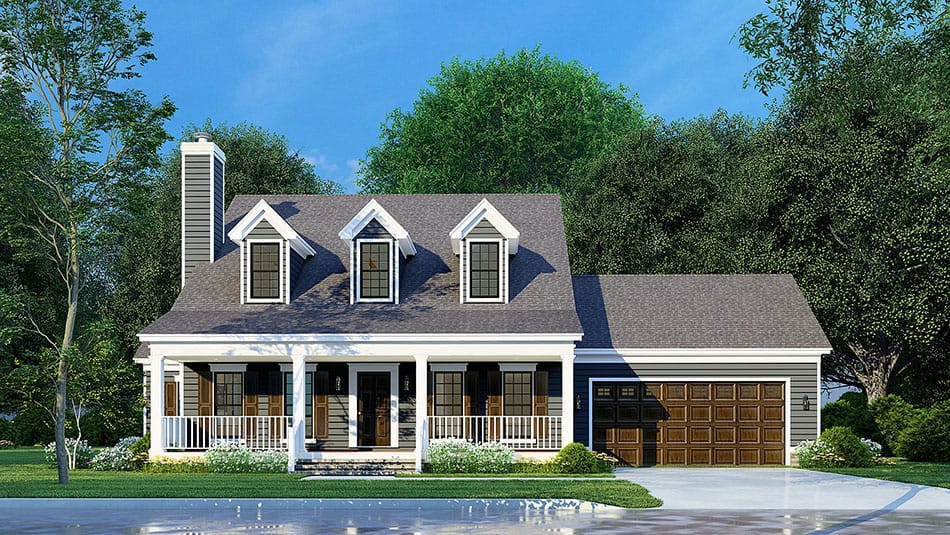
Farmhouse House Plan - 4 Bedrms, 2.5 Baths - 2125 Sq Ft
Plan Collection
Farmhouse House Plan - 4 Bedrms, 2.5 Baths - 2125 Sq Ft
Plan#120-2729
Starting at$1305
2125
Sq Ft
2
Story
4
Bed
2.5
Bath
2
Car
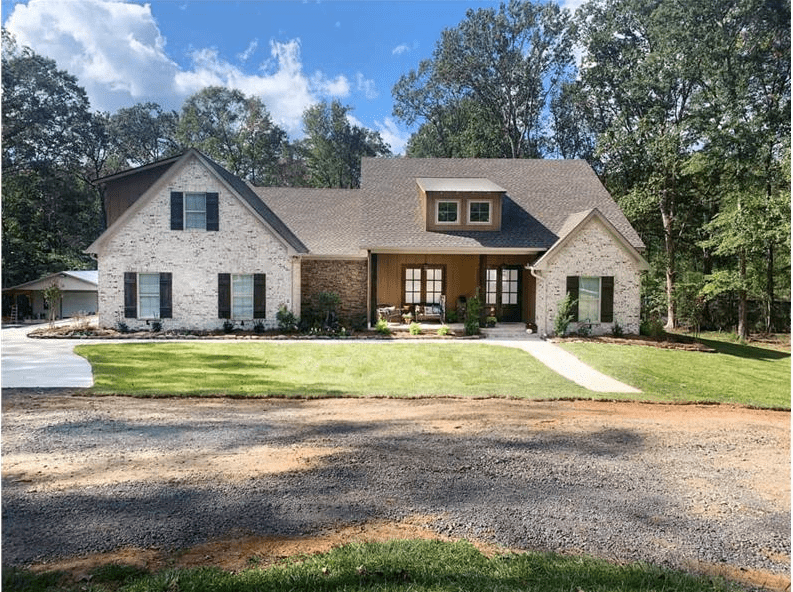
4-Bedroom, 2119 Sq Ft Farmhouse Home Plan - 193-1247 - Main Exterior
Plan Collection
4-Bedroom, 2119 Sq Ft Farmhouse Home Plan - 193-1247 - Main Exterior
Plan#193-1247
Starting at$1200
2119
Sq Ft
1
Story
4
Bed
3
Bath
1
Car
3-Bedroom, 2166 Sq Ft Traditional House Plan - 140-1134 - Front Exterior
Plan Collection
3-Bedroom, 2166 Sq Ft Traditional House Plan - 140-1134 - Front Exterior
Plan#140-1134
Starting at$945
2166
Sq Ft
1
Story
3
Bed
2
Bath
2
Car
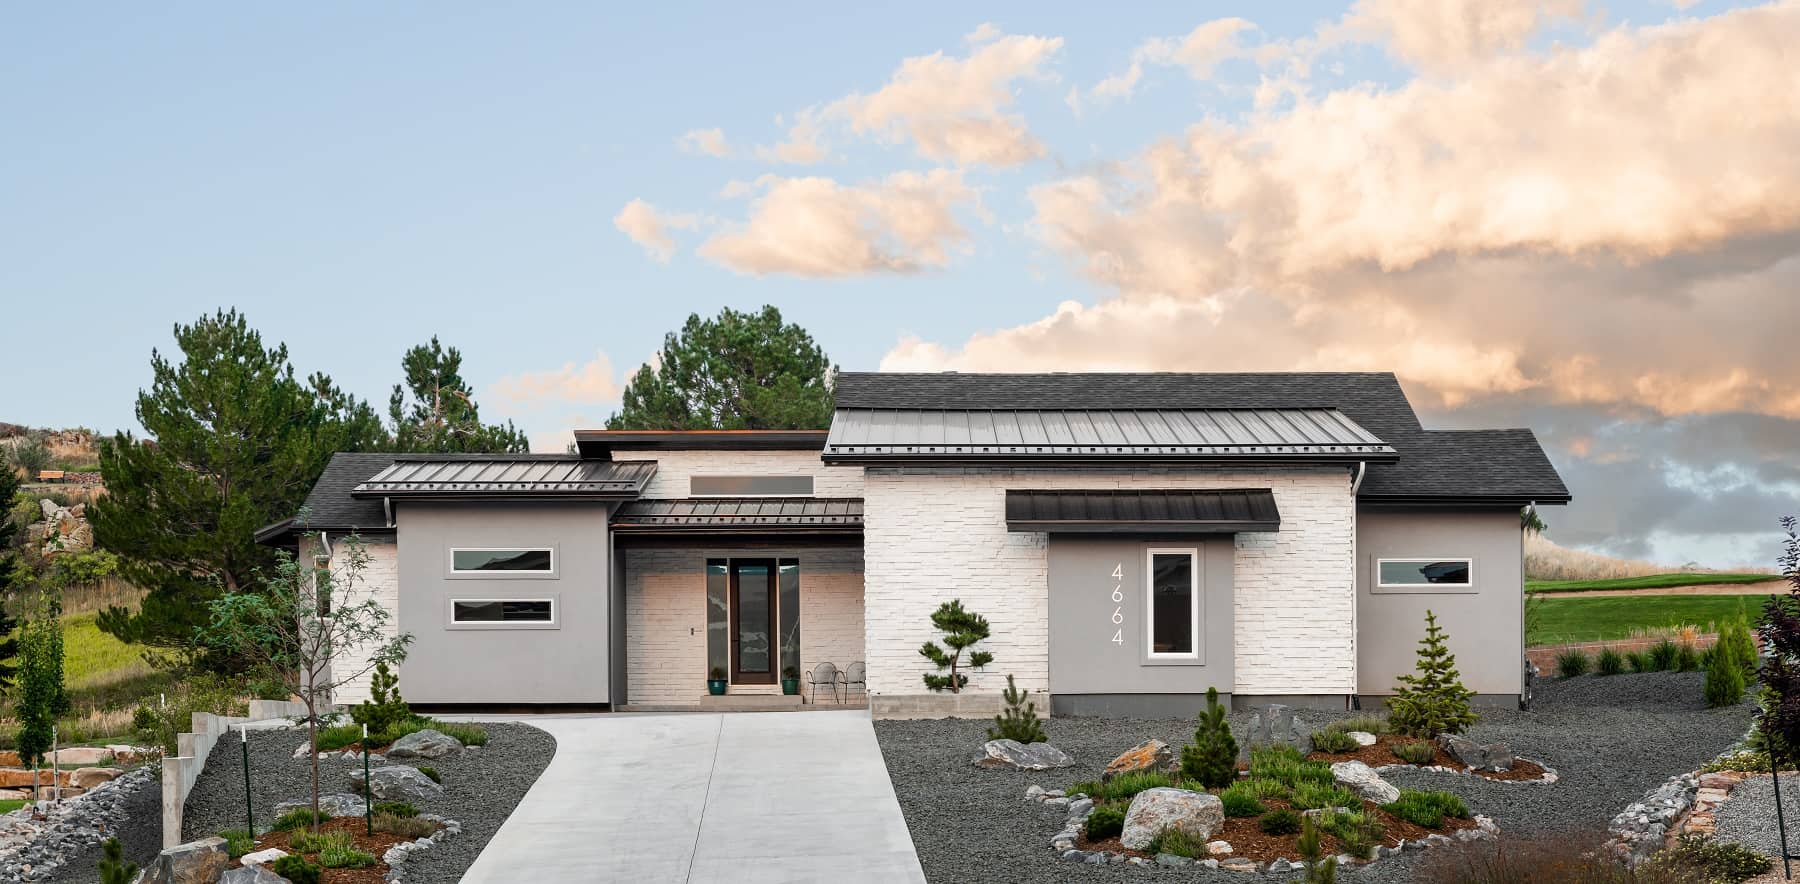
Ranch Home Plan - 2 Bedrms, 2.5 Baths - 2116 Sq Ft - #161-1198
Plan Collection
Ranch Home Plan - 2 Bedrms, 2.5 Baths - 2116 Sq Ft - #161-1198
Plan#161-1198
Starting at$1550
2116
Sq Ft
1
Story
2
Bed
2.5
Bath
2
Car
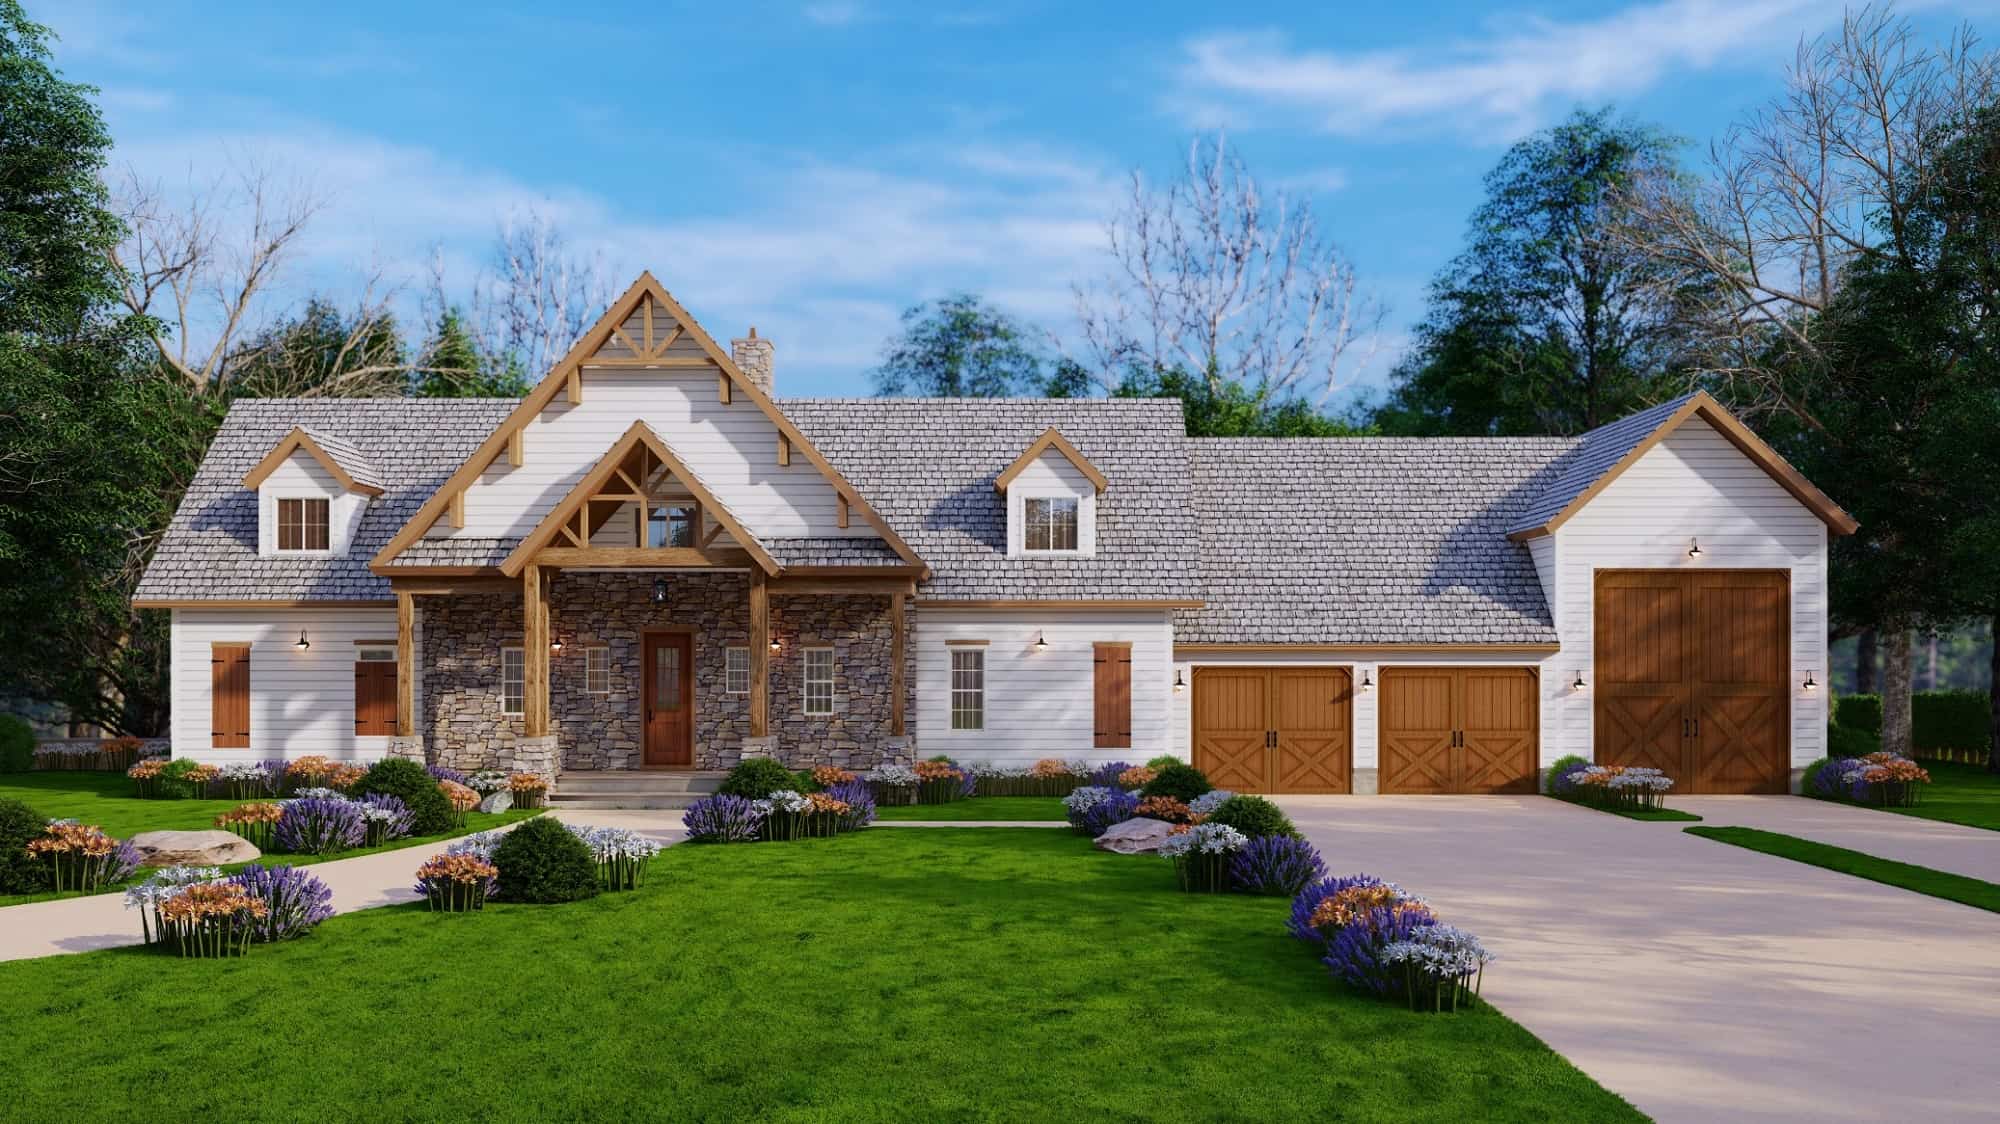
3-Bedroom, 2142 Sq Ft Barn Style Home Plan - 198-1165 - Main Exterior
Plan Collection
3-Bedroom, 2142 Sq Ft Barn Style Home Plan - 198-1165 - Main Exterior
Plan#198-1165
Starting at$950
2142
Sq Ft
1
Story
3
Bed
2
Bath
3
Car
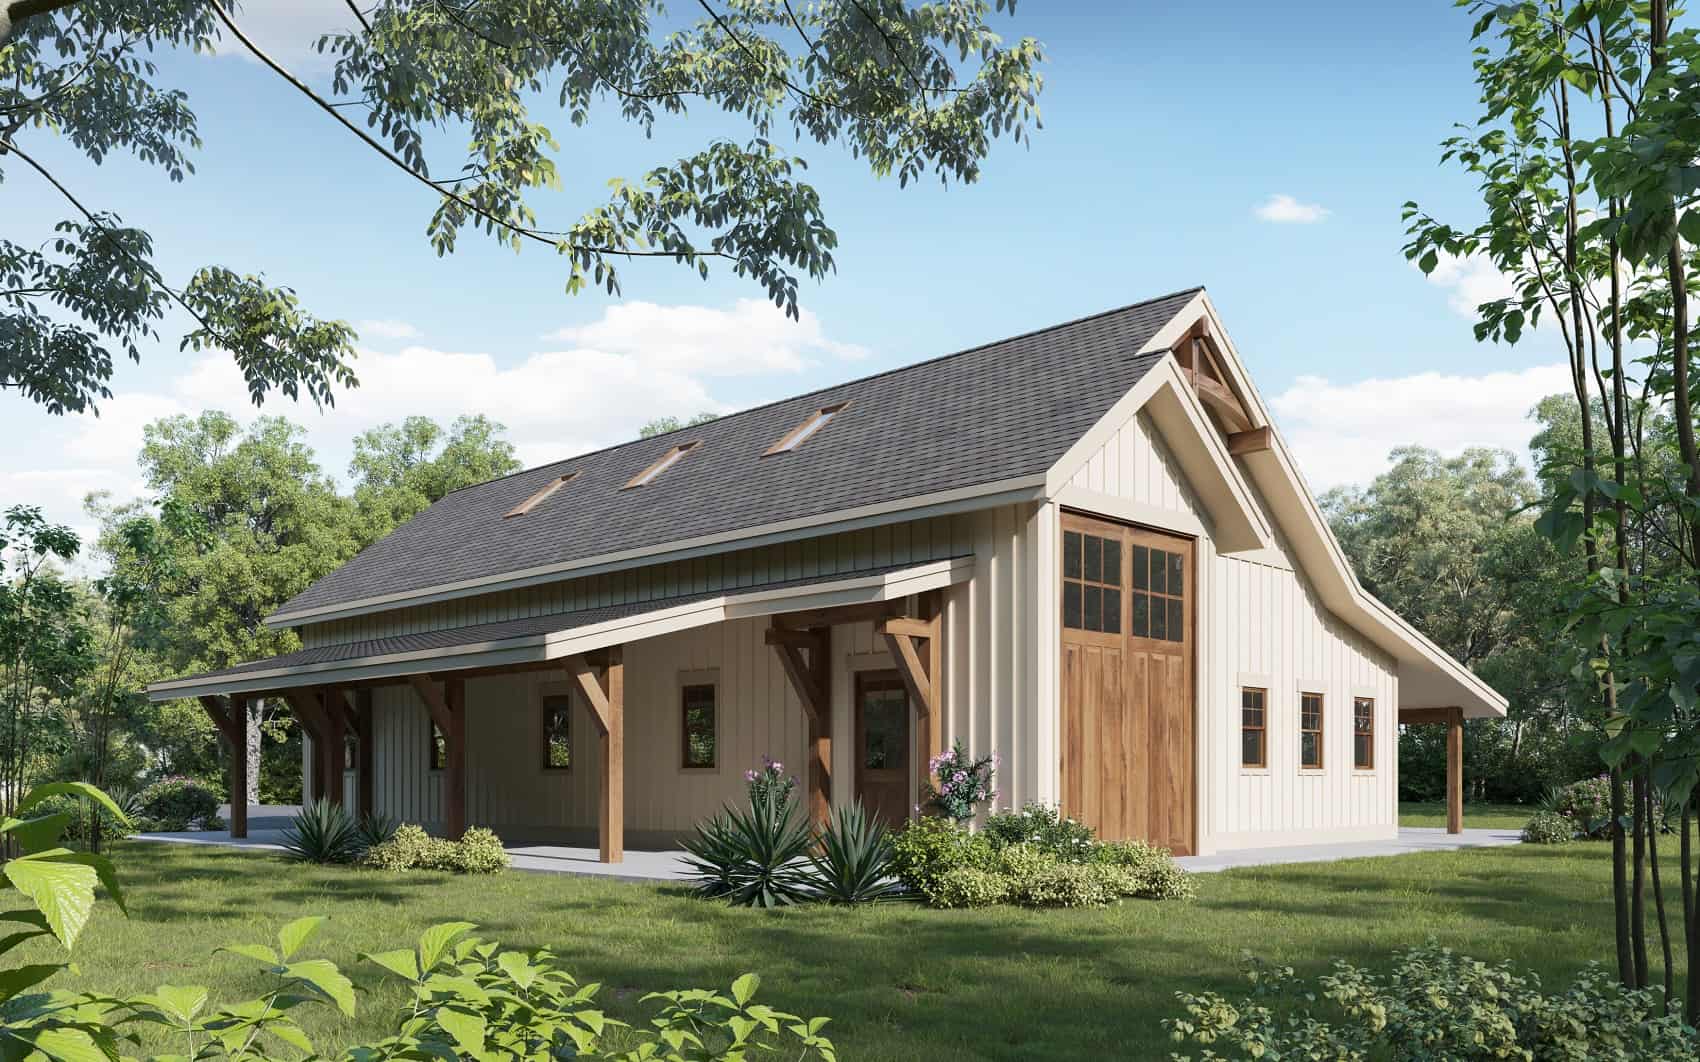
2185 Sq Ft Log Cabin House Plan - 161-1175 - Front Exterior
Plan Collection
2185 Sq Ft Log Cabin House Plan - 161-1175 - Front Exterior
Plan#161-1175
Starting at$1100
2185
Sq Ft
1
Story
0
Bed
0
Bath
0
Car
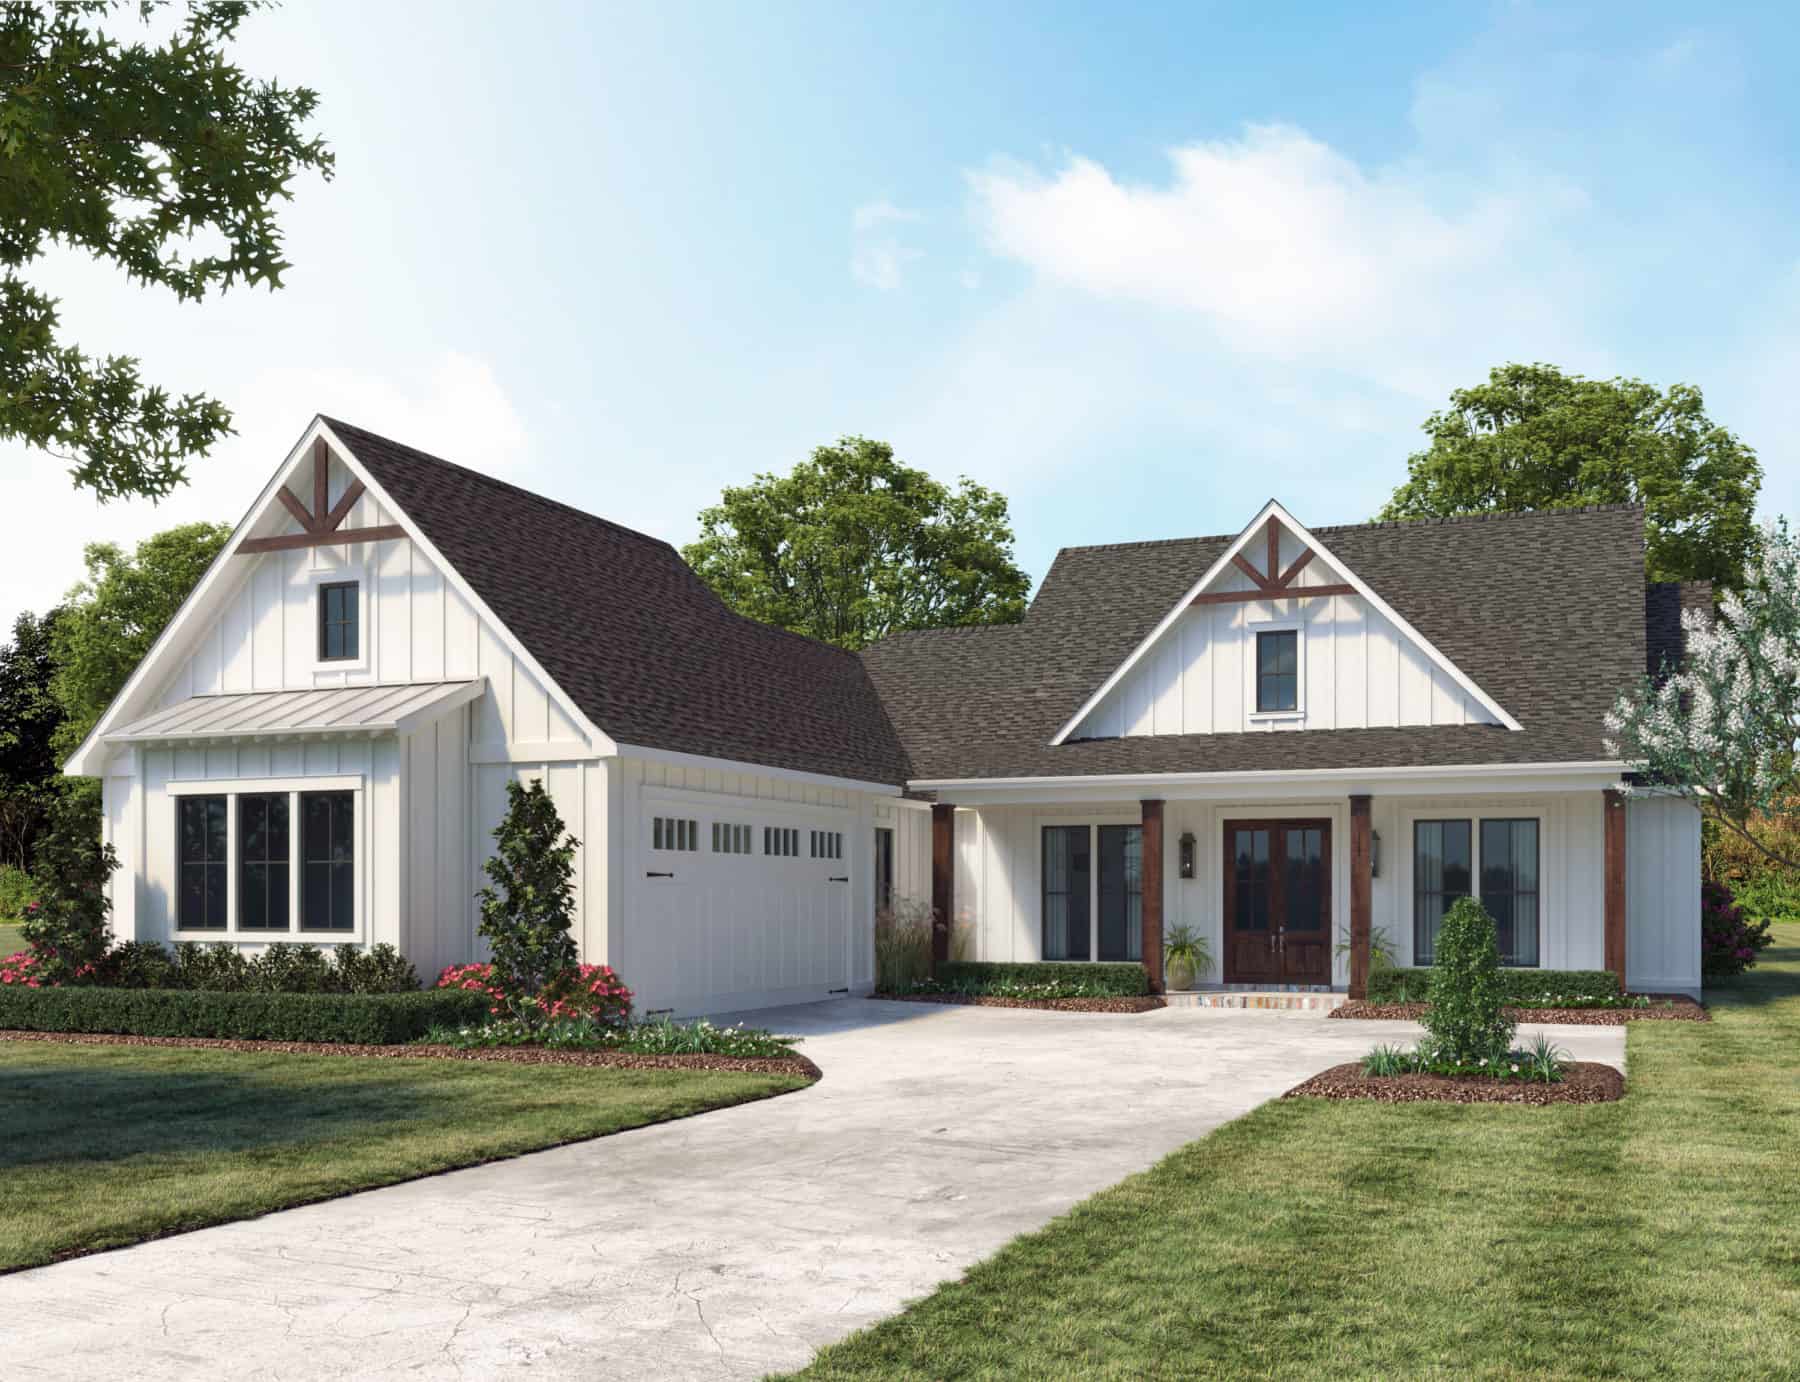
4-Bedroom, 2098 Sq Ft Modern Transitional Farmhouse Home Plan - 206-1059 - Main Exterior
Plan Collection
4-Bedroom, 2098 Sq Ft Modern Transitional Farmhouse Home Plan - 206-1059 - Main Exterior
Plan#206-1059
Starting at$1295
2098
Sq Ft
1
Story
4
Bed
2.5
Bath
2
Car
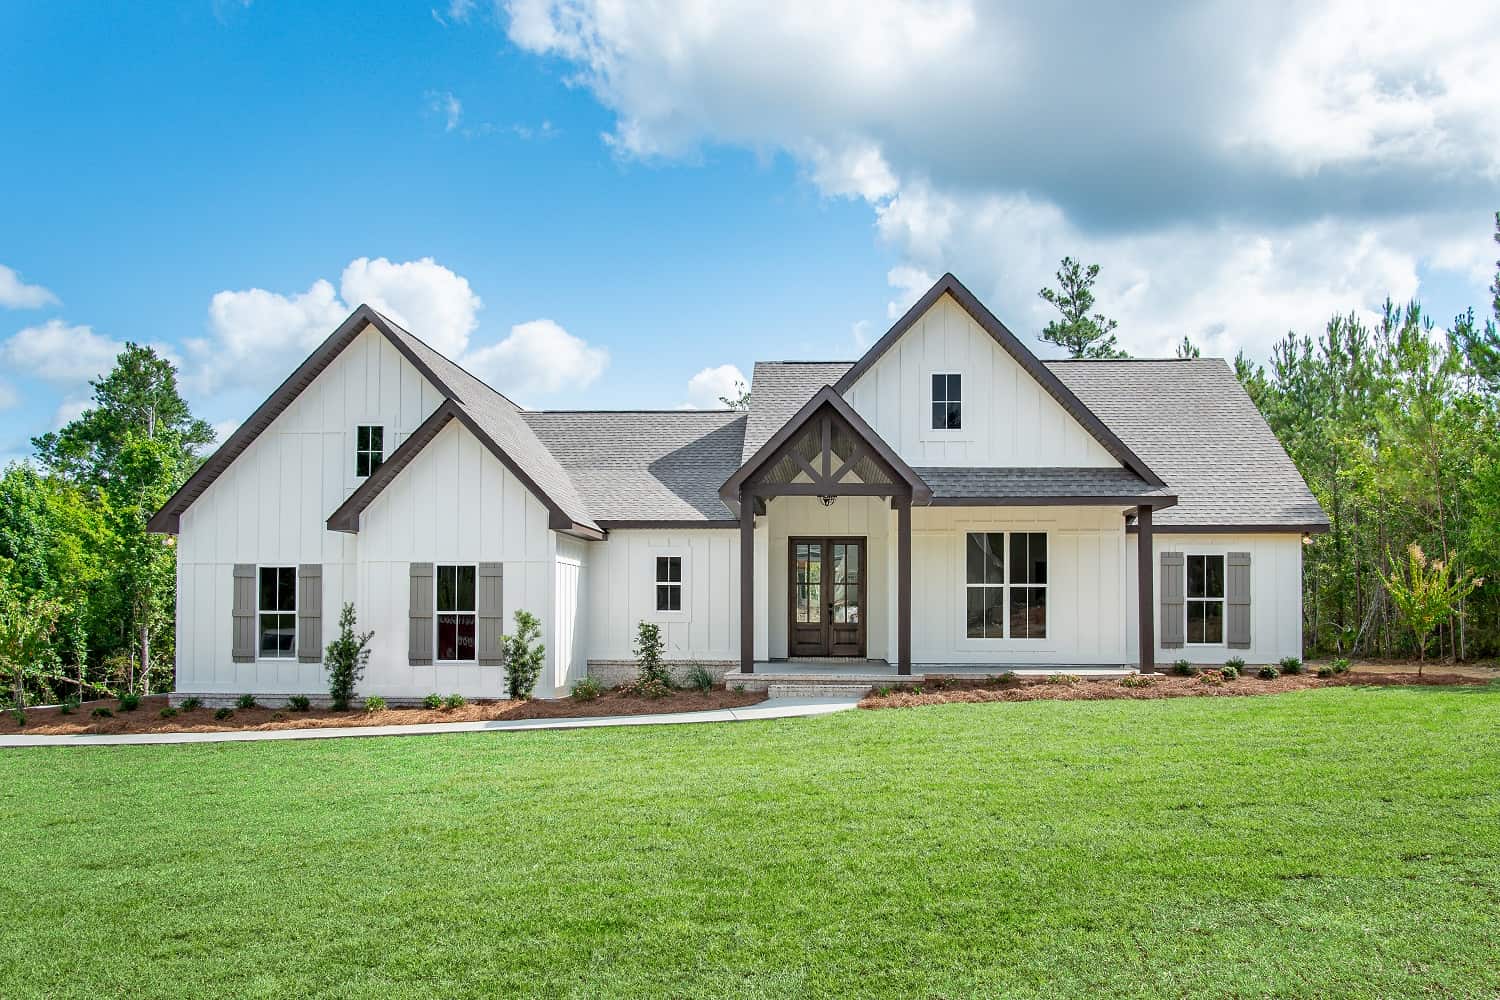
4-Bedroom, 2092 Sq Ft Contemporary House Plan - 142-1438 - Front Exterior
Plan Collection
4-Bedroom, 2092 Sq Ft Contemporary House Plan - 142-1438 - Front Exterior
Plan#142-1438
Starting at$1445
2092
Sq Ft
1
Story
4
Bed
2
Bath
2
Car
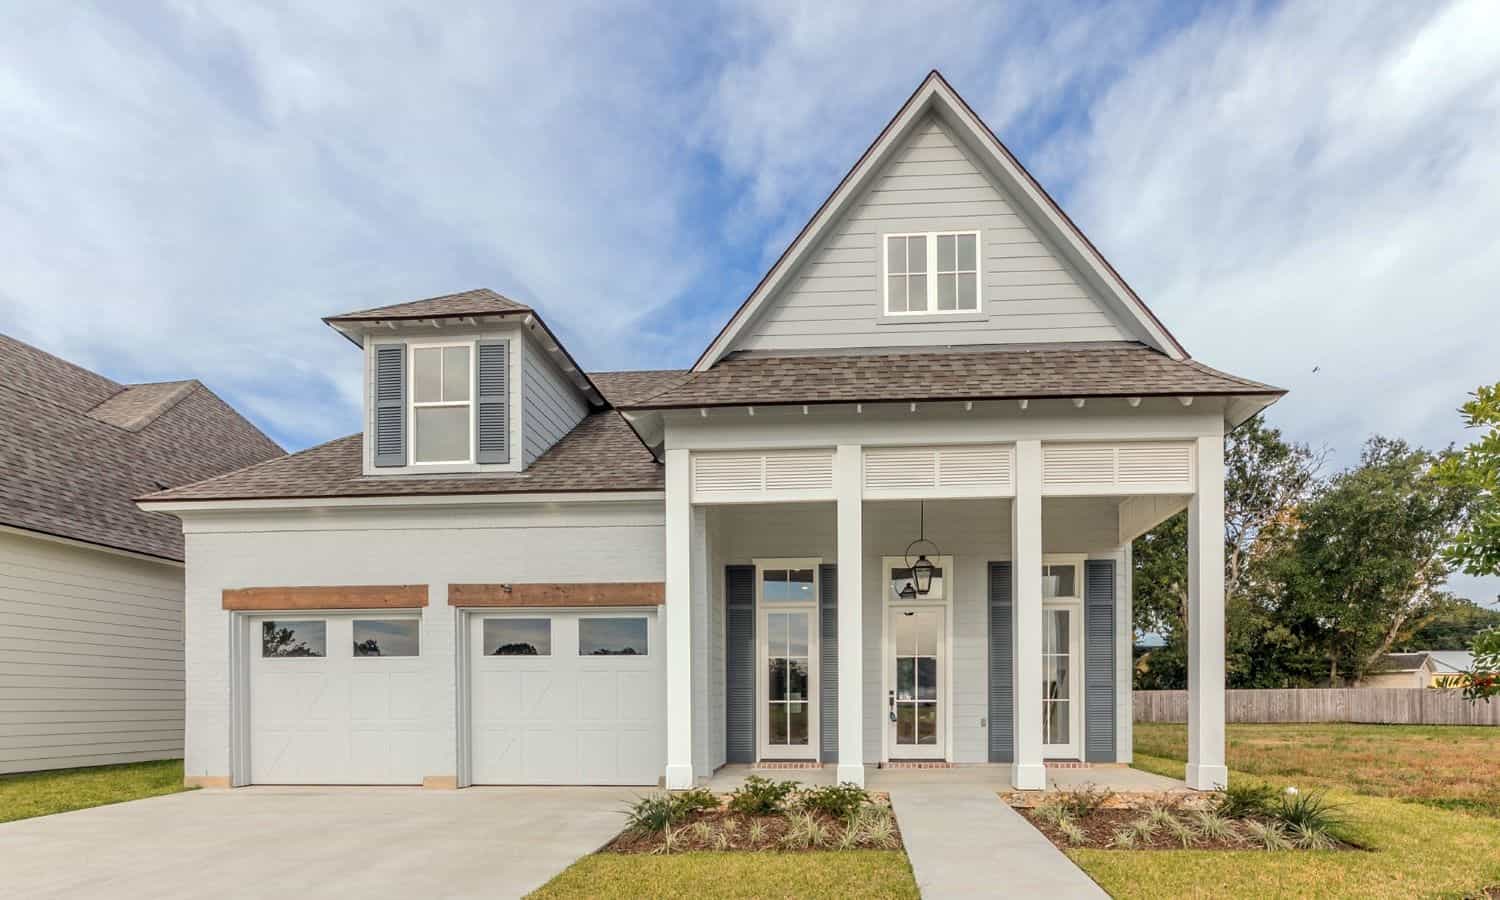
3-Bedroom, 2096 Sq Transitional Home Plan - 204-1031 - Main Exterior
Plan Collection
3-Bedroom, 2096 Sq Transitional Home Plan - 204-1031 - Main Exterior
Plan#204-1031
Starting at$1640
2096
Sq Ft
1
Story
3
Bed
2
Bath
2
Car
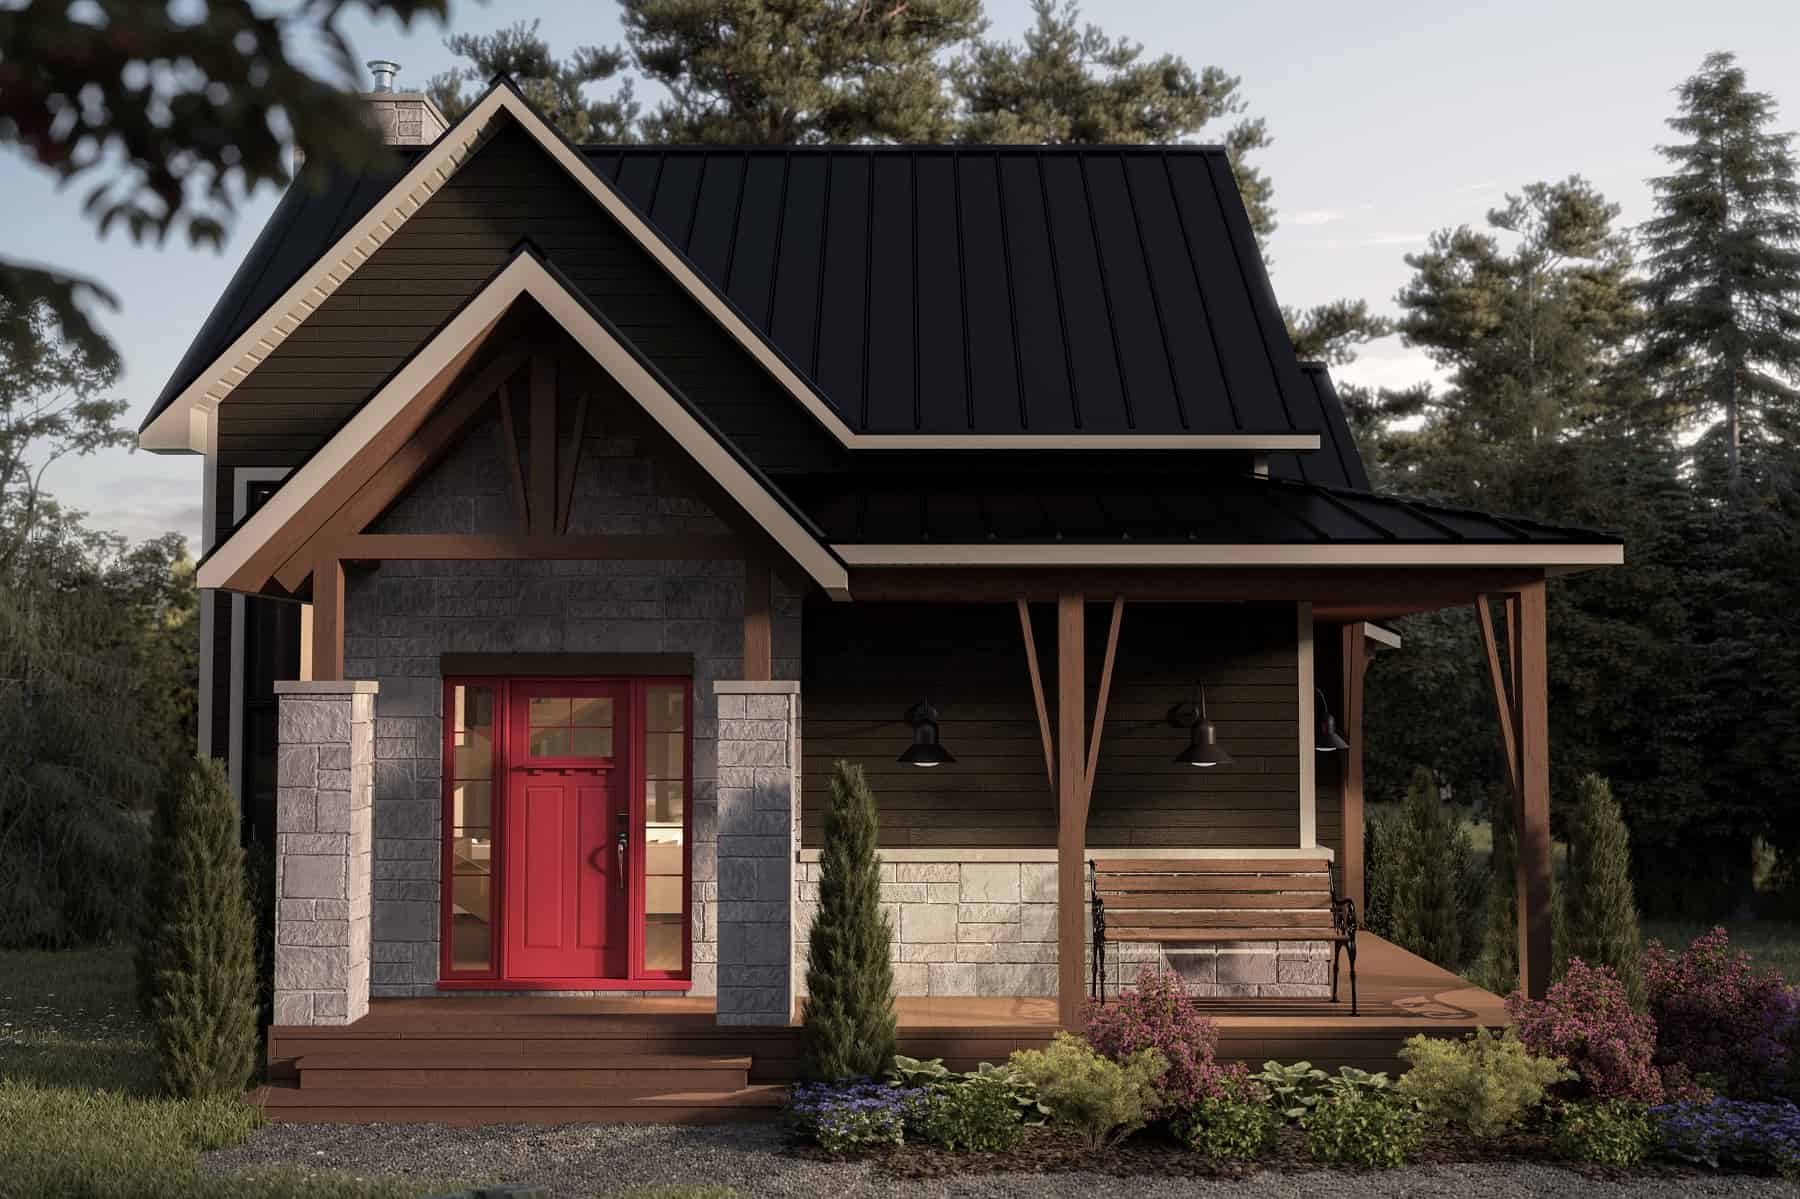
3-Bedroom, 2122 Sq Ft Craftsman House Plan - 126-2017 - Front Exterior
Plan Collection
3-Bedroom, 2122 Sq Ft Craftsman House Plan - 126-2017 - Front Exterior
Plan#126-2017
Starting at$1740
2122
Sq Ft
1.5
Story
3
Bed
2.5
Bath
0
Car
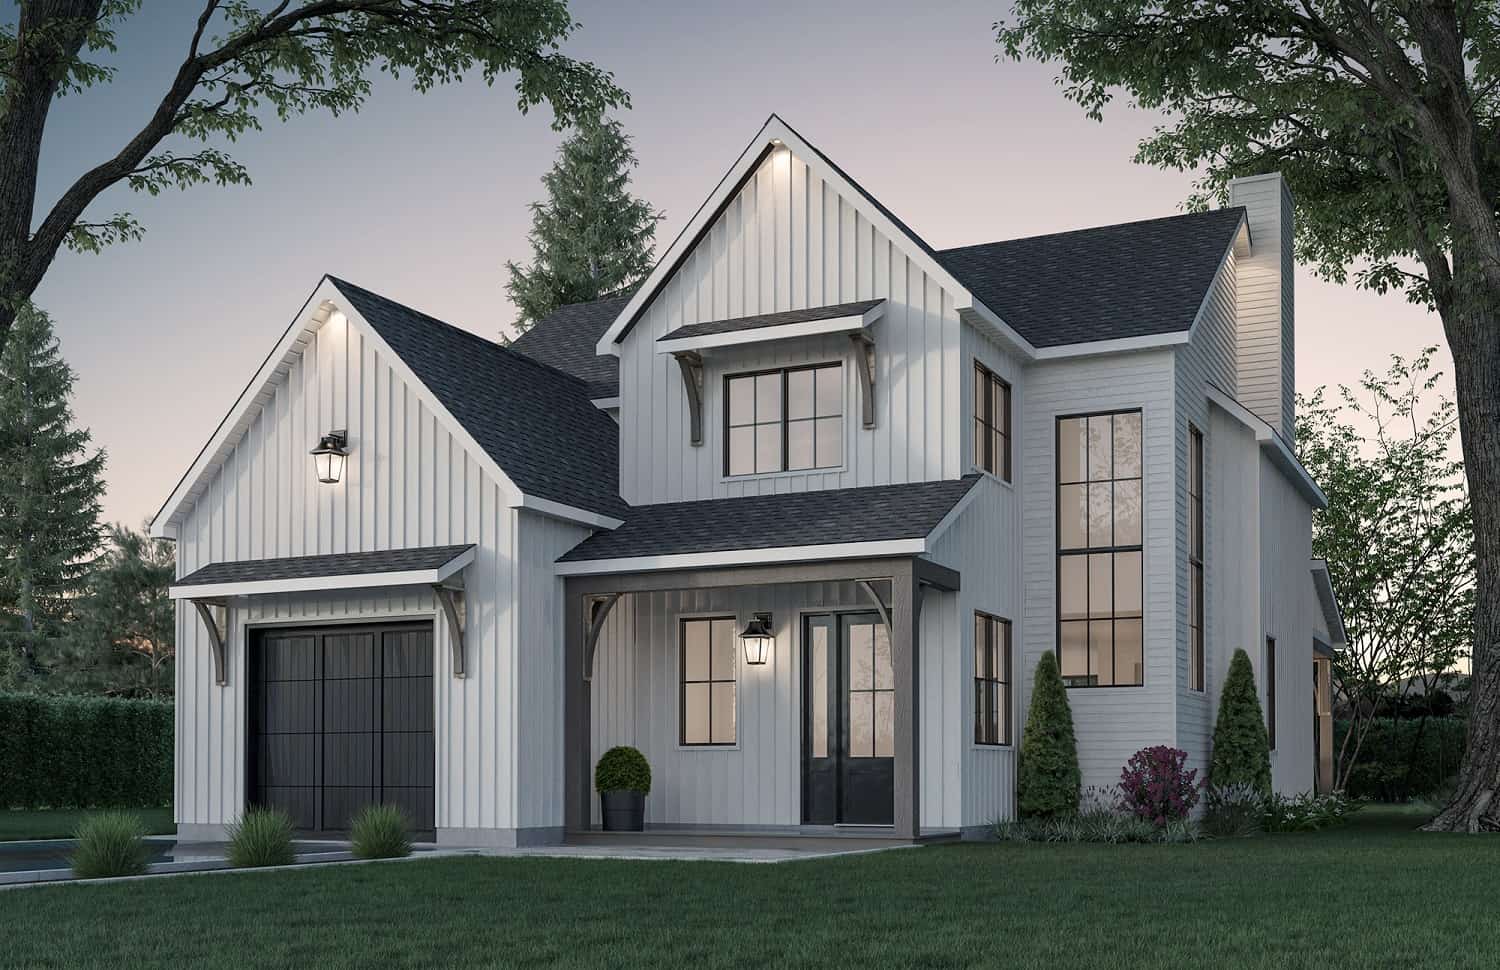
3-Bedroom, 2150 Sq Ft Farmhouse House Plan - 126-2016 - Front Exterior
Plan Collection
3-Bedroom, 2150 Sq Ft Farmhouse House Plan - 126-2016 - Front Exterior
Plan#126-2016
Starting at$1740
2150
Sq Ft
2
Story
3
Bed
2
Bath
1
Car
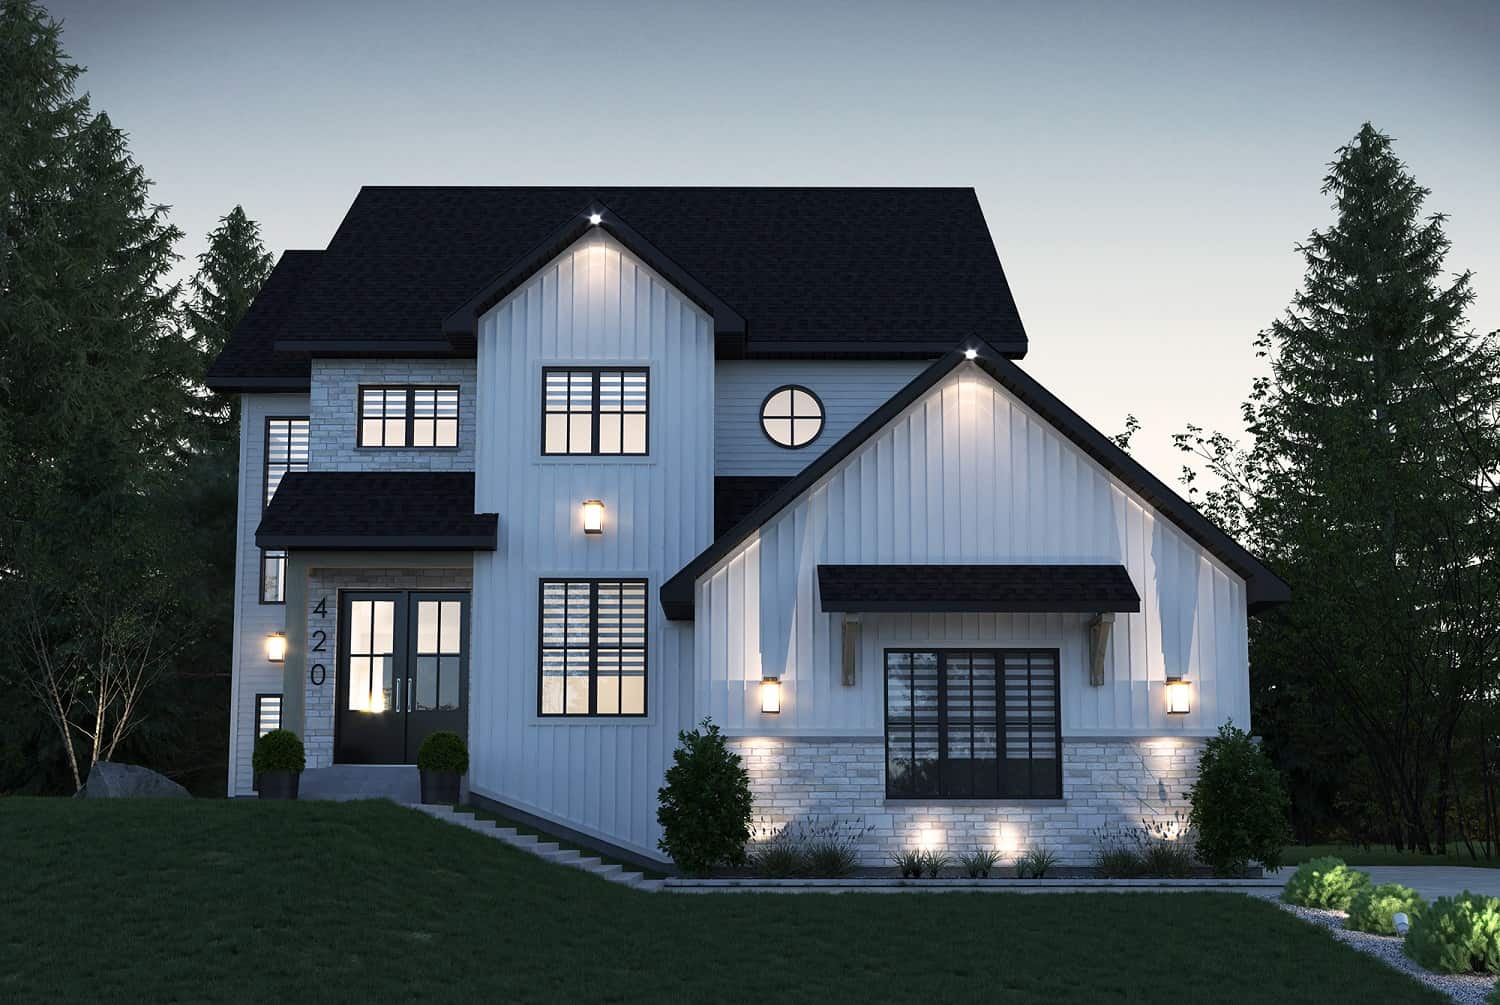
3-Bedroom, 2113 Sq Ft Farmhouse House Plan - 126-2009 - Front Exterior
Plan Collection
3-Bedroom, 2113 Sq Ft Farmhouse House Plan - 126-2009 - Front Exterior
Plan#126-2009
Starting at$1740
2113
Sq Ft
2
Story
3
Bed
2.5
Bath
1
Car
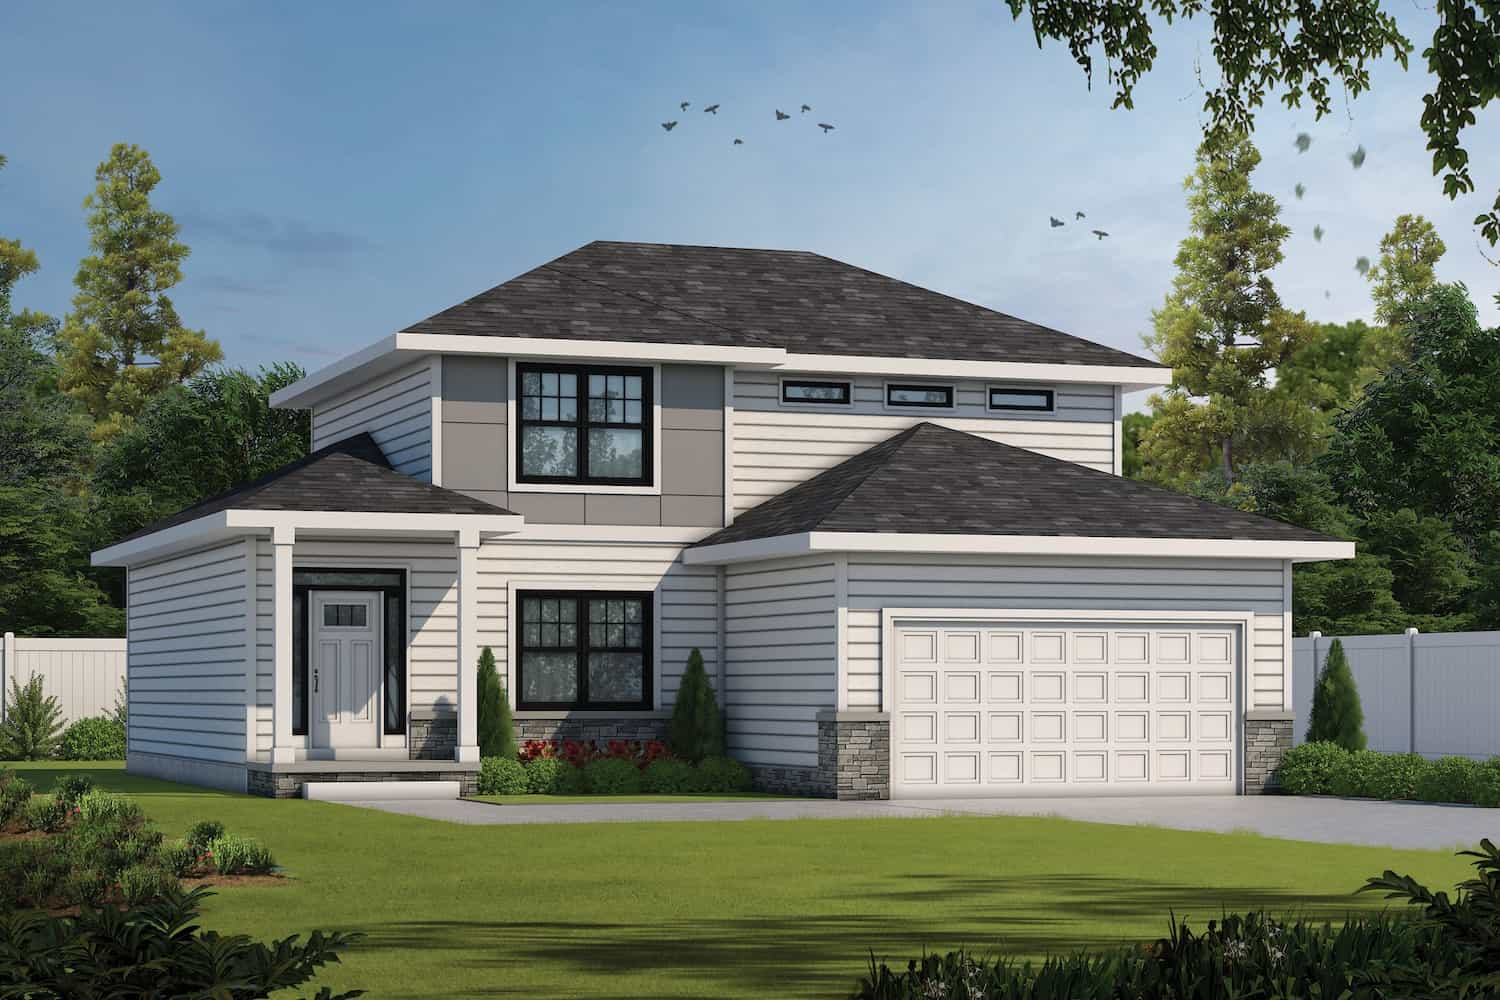
4-Bedroom, 2154 Sq Ft Traditional Home Plan - 120-2708 - Main Exterior
Plan Collection
4-Bedroom, 2154 Sq Ft Traditional Home Plan - 120-2708 - Main Exterior
Plan#120-2708
Starting at$1305
2154
Sq Ft
1.5
Story
4
Bed
2.5
Bath
2
Car
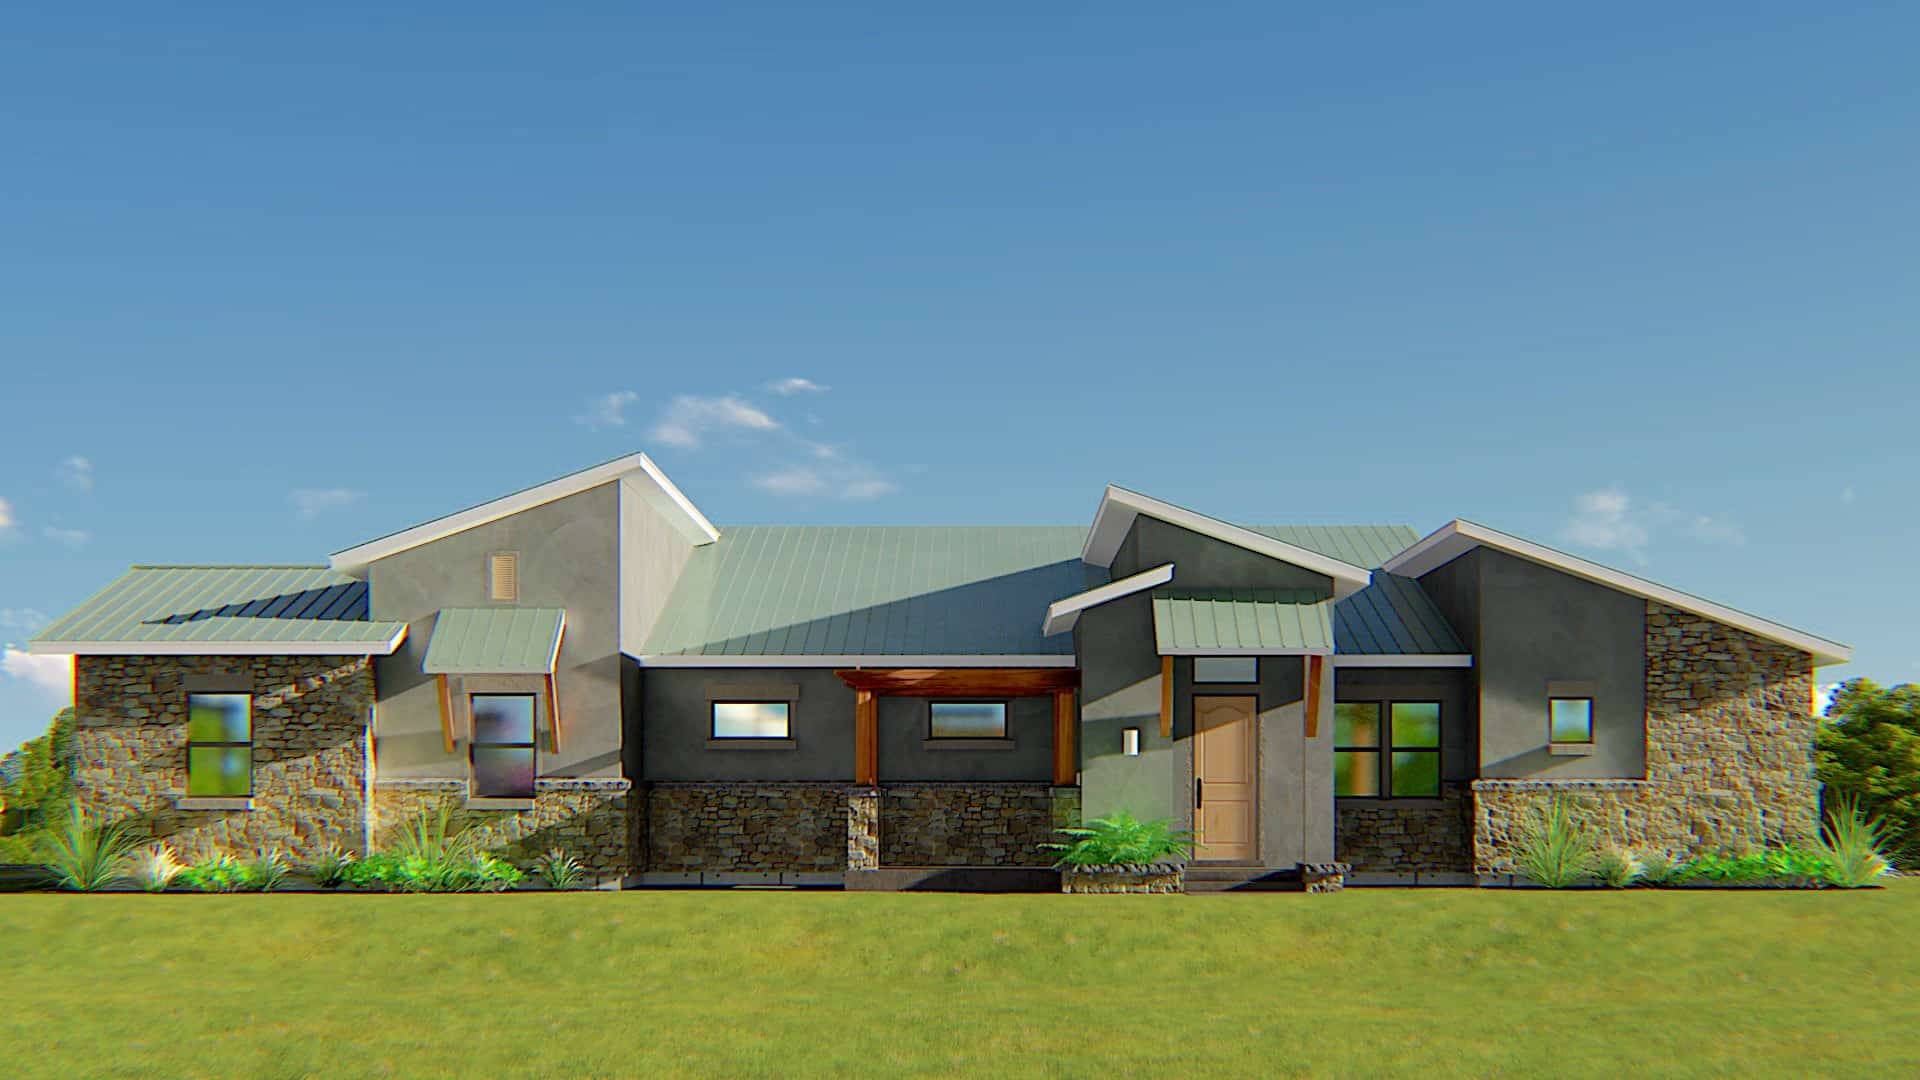
3-Bedroom, 2129 Sq Ft Contemporary House - Plan #209-1000 - Front Exterior
Plan Collection
3-Bedroom, 2129 Sq Ft Contemporary House - Plan #209-1000 - Front Exterior
Plan#209-1000
Starting at$2750
2129
Sq Ft
1
Story
3
Bed
2
Bath
2
Car

3-Bedroom, 2191 Sq Ft Modern Farmhouse Home - Plan #193-1209 - Front Exterior
Plan Collection
3-Bedroom, 2191 Sq Ft Modern Farmhouse Home - Plan #193-1209 - Front Exterior
Plan#193-1209
Starting at$1550
2191
Sq Ft
1
Story
3
Bed
2.5
Bath
2
Car

3-Bedroom, 2159 Sq Ft Contemporary Home - Plan #195-1305 - Main Exterior
Plan Collection
3-Bedroom, 2159 Sq Ft Contemporary Home - Plan #195-1305 - Main Exterior
Plan#195-1305
Starting at$1050
2159
Sq Ft
1
Story
3
Bed
2.5
Bath
2
Car

3-Bedroom, 2098 Sq Ft Cottage House - Plan #195-1304 - Front Exterior
Plan Collection
3-Bedroom, 2098 Sq Ft Cottage House - Plan #195-1304 - Front Exterior
Plan#195-1304
Starting at$1050
2098
Sq Ft
1
Story
3
Bed
2.5
Bath
2
Car
3-Bedroom, 2122 Sq Ft Ranch House Plan - 165-1189 - Front Exterior
Plan Collection
3-Bedroom, 2122 Sq Ft Ranch House Plan - 165-1189 - Front Exterior
Plan#165-1189
Starting at$2050
2122
Sq Ft
1
Story
3
Bed
2
Bath
2
Car
4-Bedroom, 2150 Sq Ft Modern Farmhouse Home Plan - 165-1188 - Main Exterior
Plan Collection
4-Bedroom, 2150 Sq Ft Modern Farmhouse Home Plan - 165-1188 - Main Exterior
Plan#165-1188
Starting at$2050
2150
Sq Ft
1.5
Story
4
Bed
3
Bath
2
Car
3-Bedroom, 2136 Sq Ft Ranch House Plan - 165-1181 - Front Exterior
Plan Collection
3-Bedroom, 2136 Sq Ft Ranch House Plan - 165-1181 - Front Exterior
Plan#165-1181
Starting at$2050
2136
Sq Ft
1
Story
3
Bed
2.5
Bath
2
Car
3-Bedroom, 2148 Sq Ft Ranch Home Plan - 165-1176 - Main Exterior
Plan Collection
3-Bedroom, 2148 Sq Ft Ranch Home Plan - 165-1176 - Main Exterior
Plan#165-1176
Starting at$2050
2148
Sq Ft
1
Story
3
Bed
2.5
Bath
2
Car
3-Bedroom, 2125 Sq Ft Contemporary House Plan - 165-1174 - Front Exterior
Plan Collection
3-Bedroom, 2125 Sq Ft Contemporary House Plan - 165-1174 - Front Exterior
Plan#165-1174
Starting at$2050
2125
Sq Ft
1
Story
3
Bed
2.5
Bath
2
Car
Contemporary Ranch House Plan - 3 Bedrms, 2 Baths - 2176 Sq Ft
Plan Collection
Contemporary Ranch House Plan - 3 Bedrms, 2 Baths - 2176 Sq Ft
Plan#120-2758
Starting at$1305
2176
Sq Ft
1
Story
3
Bed
2
Bath
3
Car
3-Bedroom, 2176 Sq Ft Modern Home Plan - 120-2757 - Main Exterior
Plan Collection
3-Bedroom, 2176 Sq Ft Modern Home Plan - 120-2757 - Main Exterior
Plan#120-2757
Starting at$1305
2176
Sq Ft
1
Story
3
Bed
2
Bath
3
Car
Farmhouse House Plan - 4 Bedrms, 2.5 Baths - 2125 Sq Ft
Plan Collection
Farmhouse House Plan - 4 Bedrms, 2.5 Baths - 2125 Sq Ft
Plan#120-2729
Starting at$1305
2125
Sq Ft
2
Story
4
Bed
2.5
Bath
2
Car
4-Bedroom, 2119 Sq Ft Farmhouse Home Plan - 193-1247 - Main Exterior
Plan Collection
4-Bedroom, 2119 Sq Ft Farmhouse Home Plan - 193-1247 - Main Exterior
Plan#193-1247
Starting at$1200
2119
Sq Ft
1
Story
4
Bed
3
Bath
1
Car
3-Bedroom, 2166 Sq Ft Traditional House Plan - 140-1134 - Front Exterior
Plan Collection
3-Bedroom, 2166 Sq Ft Traditional House Plan - 140-1134 - Front Exterior
Plan#140-1134
Starting at$945
2166
Sq Ft
1
Story
3
Bed
2
Bath
2
Car
Ranch Home Plan - 2 Bedrms, 2.5 Baths - 2116 Sq Ft - #161-1198
Plan Collection
Ranch Home Plan - 2 Bedrms, 2.5 Baths - 2116 Sq Ft - #161-1198
Plan#161-1198
Starting at$1550
2116
Sq Ft
1
Story
2
Bed
2.5
Bath
2
Car
3-Bedroom, 2142 Sq Ft Barn Style Home Plan - 198-1165 - Main Exterior
Plan Collection
3-Bedroom, 2142 Sq Ft Barn Style Home Plan - 198-1165 - Main Exterior
Plan#198-1165
Starting at$950
2142
Sq Ft
1
Story
3
Bed
2
Bath
3
Car
2185 Sq Ft Log Cabin House Plan - 161-1175 - Front Exterior
Plan Collection
2185 Sq Ft Log Cabin House Plan - 161-1175 - Front Exterior
Plan#161-1175
Starting at$1100
2185
Sq Ft
1
Story
0
Bed
0
Bath
0
Car
4-Bedroom, 2098 Sq Ft Modern Transitional Farmhouse Home Plan - 206-1059 - Main Exterior
Plan Collection
4-Bedroom, 2098 Sq Ft Modern Transitional Farmhouse Home Plan - 206-1059 - Main Exterior
Plan#206-1059
Starting at$1295
2098
Sq Ft
1
Story
4
Bed
2.5
Bath
2
Car
4-Bedroom, 2092 Sq Ft Contemporary House Plan - 142-1438 - Front Exterior
Plan Collection
4-Bedroom, 2092 Sq Ft Contemporary House Plan - 142-1438 - Front Exterior
Plan#142-1438
Starting at$1445
2092
Sq Ft
1
Story
4
Bed
2
Bath
2
Car
3-Bedroom, 2096 Sq Transitional Home Plan - 204-1031 - Main Exterior
Plan Collection
3-Bedroom, 2096 Sq Transitional Home Plan - 204-1031 - Main Exterior
Plan#204-1031
Starting at$1640
2096
Sq Ft
1
Story
3
Bed
2
Bath
2
Car
3-Bedroom, 2122 Sq Ft Craftsman House Plan - 126-2017 - Front Exterior
Plan Collection
3-Bedroom, 2122 Sq Ft Craftsman House Plan - 126-2017 - Front Exterior
Plan#126-2017
Starting at$1740
2122
Sq Ft
1.5
Story
3
Bed
2.5
Bath
0
Car
3-Bedroom, 2150 Sq Ft Farmhouse House Plan - 126-2016 - Front Exterior
Plan Collection
3-Bedroom, 2150 Sq Ft Farmhouse House Plan - 126-2016 - Front Exterior
Plan#126-2016
Starting at$1740
2150
Sq Ft
2
Story
3
Bed
2
Bath
1
Car
3-Bedroom, 2113 Sq Ft Farmhouse House Plan - 126-2009 - Front Exterior
Plan Collection
3-Bedroom, 2113 Sq Ft Farmhouse House Plan - 126-2009 - Front Exterior
Plan#126-2009
Starting at$1740
2113
Sq Ft
2
Story
3
Bed
2.5
Bath
1
Car
4-Bedroom, 2154 Sq Ft Traditional Home Plan - 120-2708 - Main Exterior
Plan Collection
4-Bedroom, 2154 Sq Ft Traditional Home Plan - 120-2708 - Main Exterior
Plan#120-2708
Starting at$1305
2154
Sq Ft
1.5
Story
4
Bed
2.5
Bath
2
Car
3-Bedroom, 2129 Sq Ft Contemporary House - Plan #209-1000 - Front Exterior
Plan Collection
3-Bedroom, 2129 Sq Ft Contemporary House - Plan #209-1000 - Front Exterior
Plan#209-1000
Starting at$2750
2129
Sq Ft
1
Story
3
Bed
2
Bath
2
Car
3-Bedroom, 2191 Sq Ft Modern Farmhouse Home - Plan #193-1209 - Front Exterior
Plan Collection
3-Bedroom, 2191 Sq Ft Modern Farmhouse Home - Plan #193-1209 - Front Exterior
Plan#193-1209
Starting at$1550
2191
Sq Ft
1
Story
3
Bed
2.5
Bath
2
Car
3-Bedroom, 2159 Sq Ft Contemporary Home - Plan #195-1305 - Main Exterior
Plan Collection
3-Bedroom, 2159 Sq Ft Contemporary Home - Plan #195-1305 - Main Exterior
Plan#195-1305
Starting at$1050
2159
Sq Ft
1
Story
3
Bed
2.5
Bath
2
Car
3-Bedroom, 2098 Sq Ft Cottage House - Plan #195-1304 - Front Exterior
Plan Collection
3-Bedroom, 2098 Sq Ft Cottage House - Plan #195-1304 - Front Exterior
Plan#195-1304
Starting at$1050
2098
Sq Ft
1
Story
3
Bed
2.5
Bath
2
Car
3-Bedroom, 2122 Sq Ft Ranch House Plan - 165-1189 - Front Exterior
Plan Collection
3-Bedroom, 2122 Sq Ft Ranch House Plan - 165-1189 - Front Exterior
Plan#165-1189
Starting at$2050
2122
Sq Ft
1
Story
3
Bed
2
Bath
2
Car
4-Bedroom, 2150 Sq Ft Modern Farmhouse Home Plan - 165-1188 - Main Exterior
Plan Collection
4-Bedroom, 2150 Sq Ft Modern Farmhouse Home Plan - 165-1188 - Main Exterior
Plan#165-1188
Starting at$2050
2150
Sq Ft
1.5
Story
4
Bed
3
Bath
2
Car
3-Bedroom, 2136 Sq Ft Ranch House Plan - 165-1181 - Front Exterior
Plan Collection
3-Bedroom, 2136 Sq Ft Ranch House Plan - 165-1181 - Front Exterior
Plan#165-1181
Starting at$2050
2136
Sq Ft
1
Story
3
Bed
2.5
Bath
2
Car
3-Bedroom, 2148 Sq Ft Ranch Home Plan - 165-1176 - Main Exterior
Plan Collection
3-Bedroom, 2148 Sq Ft Ranch Home Plan - 165-1176 - Main Exterior
Plan#165-1176
Starting at$2050
2148
Sq Ft
1
Story
3
Bed
2.5
Bath
2
Car
3-Bedroom, 2125 Sq Ft Contemporary House Plan - 165-1174 - Front Exterior
Plan Collection
3-Bedroom, 2125 Sq Ft Contemporary House Plan - 165-1174 - Front Exterior
Plan#165-1174
Starting at$2050
2125
Sq Ft
1
Story
3
Bed
2.5
Bath
2
Car
12345...36