2000-2500 Square Foot House Plans

4,378
Plan Results
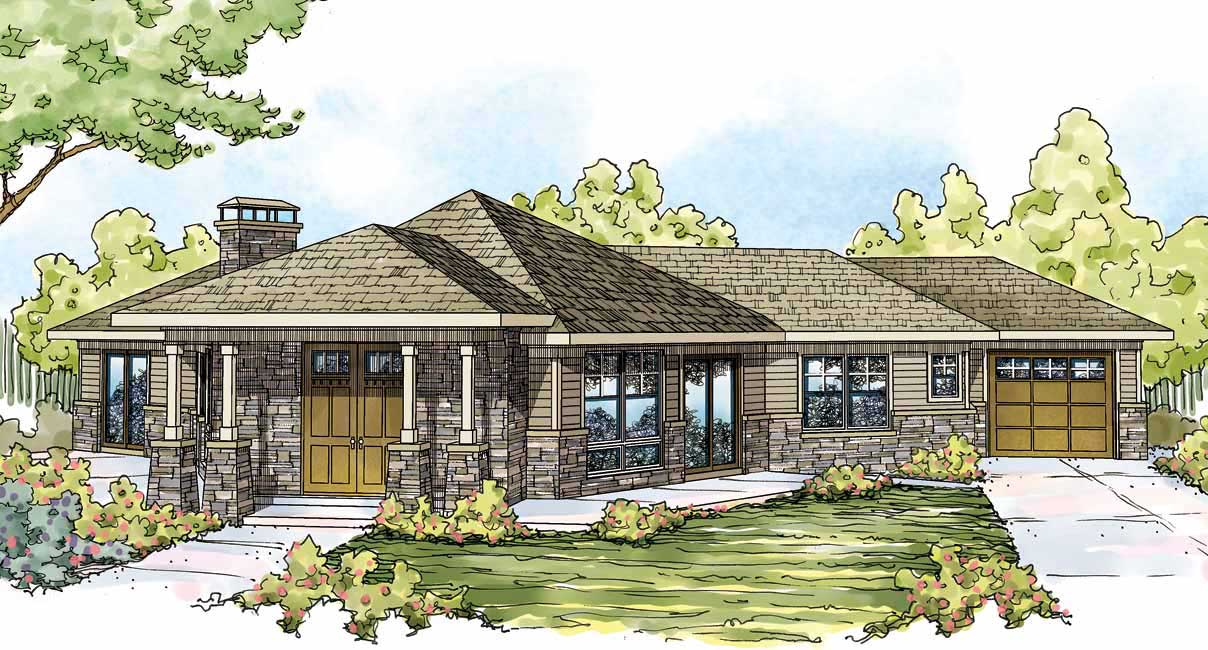
3-Bedroom, 2311 Sq Ft European House Plan - 140-1081 - Front Exterior
Plan Collection
3-Bedroom, 2311 Sq Ft European House Plan - 140-1081 - Front Exterior
Plan#140-1081
Starting at$945
2311
Sq Ft
1
Story
3
Bed
2.5
Bath
3
Car

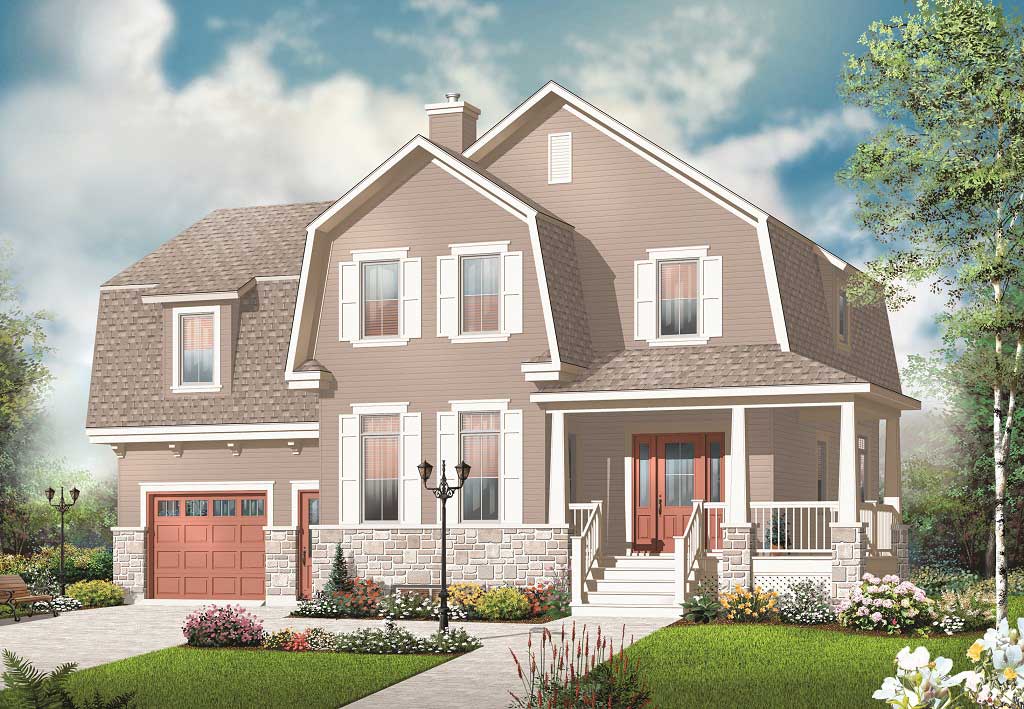
3-Bedroom, 2208 Sq Ft Cape Cod House Plan - 140-1079 - Front Exterior
Plan Collection
3-Bedroom, 2208 Sq Ft Cape Cod House Plan - 140-1079 - Front Exterior
Plan#140-1079
Starting at$945
2208
Sq Ft
2
Story
3
Bed
2.5
Bath
3
Car
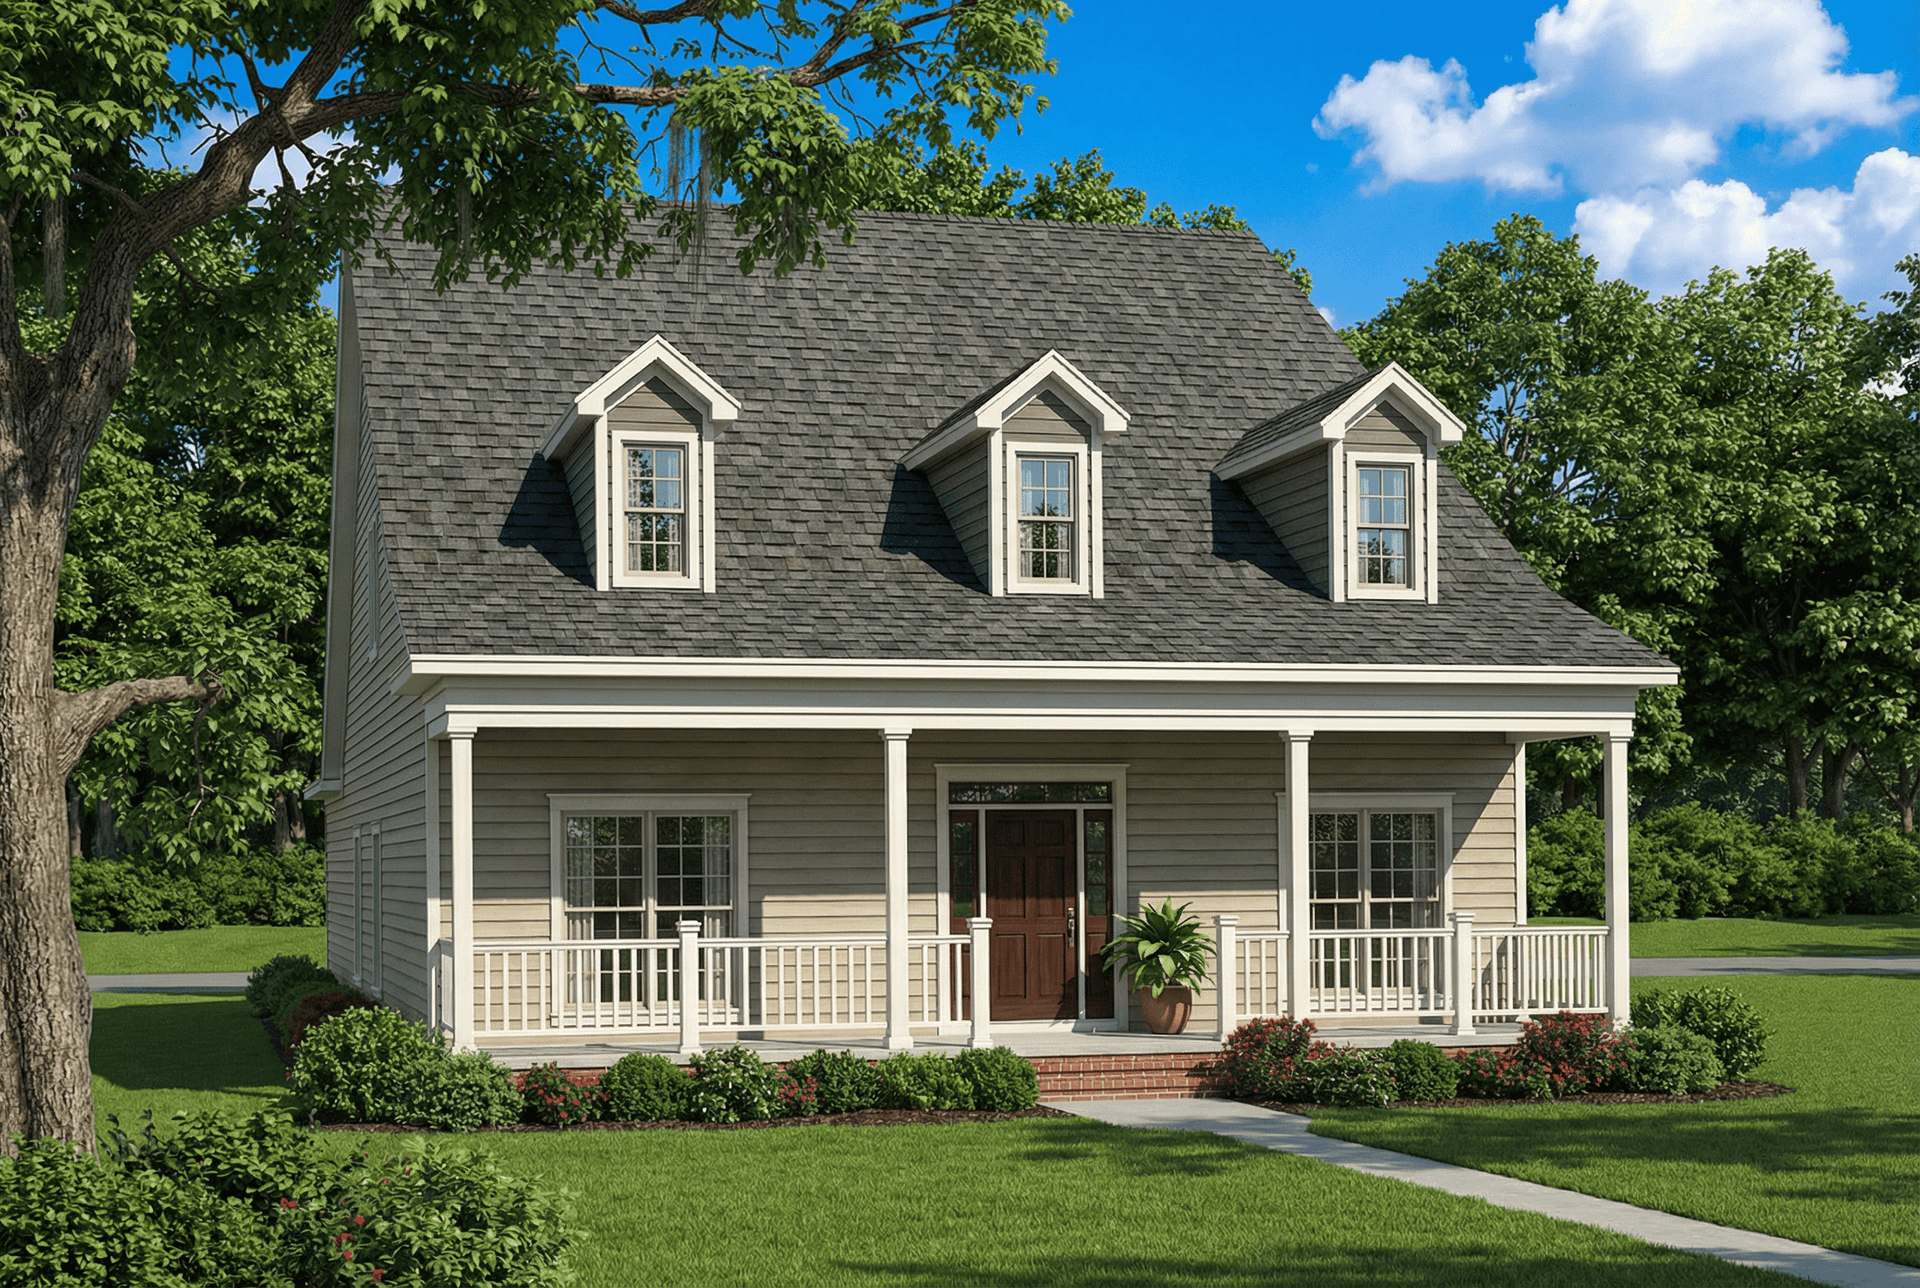
3-Bedroom, 2311 Sq Ft Cape Cod House Plan - 140-1078 - Front Exterior
Plan Collection
3-Bedroom, 2311 Sq Ft Cape Cod House Plan - 140-1078 - Front Exterior
Plan#140-1078
Starting at$945
2311
Sq Ft
2
Story
3
Bed
3.5
Bath
3
Car
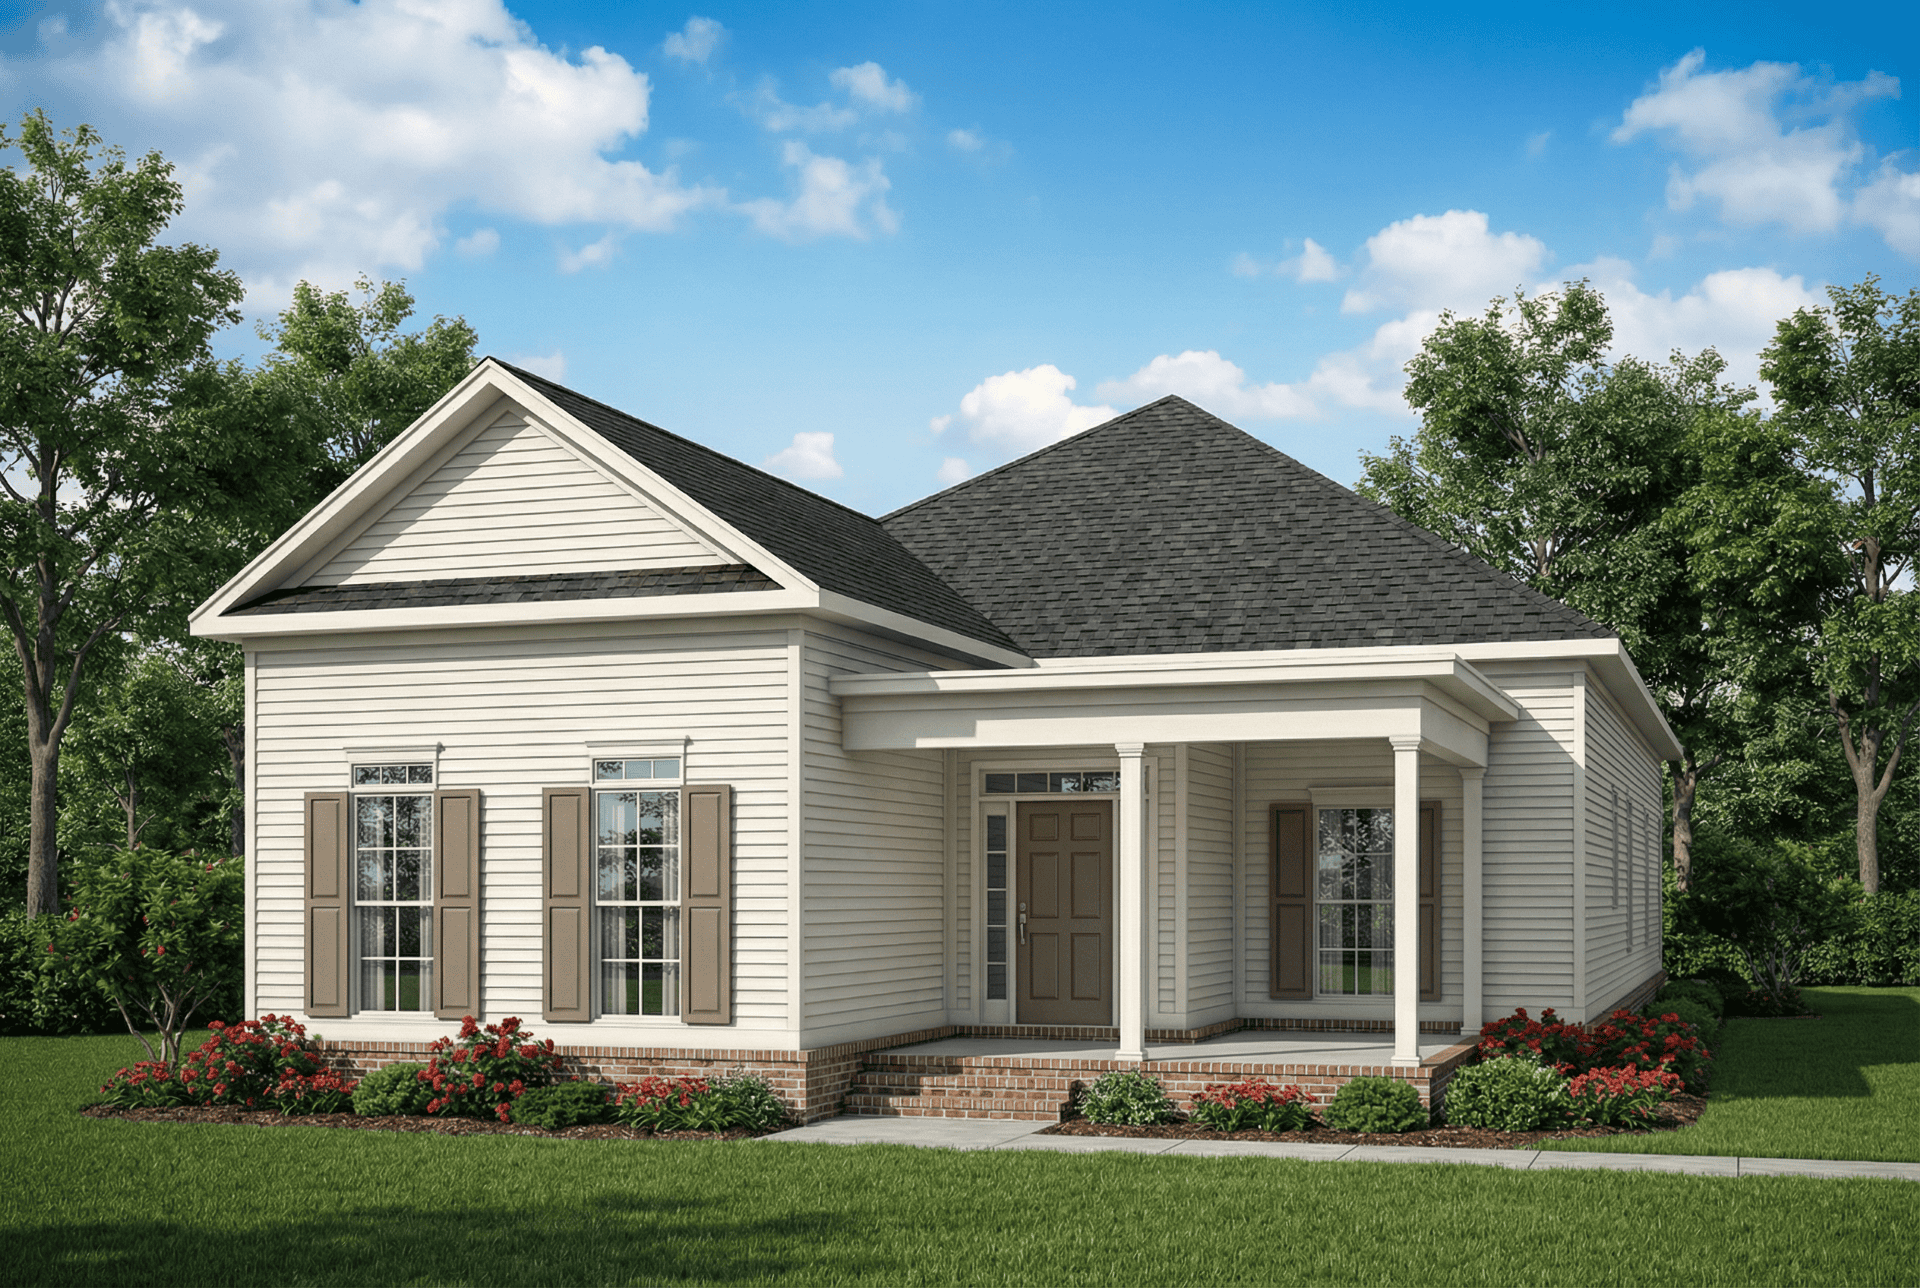
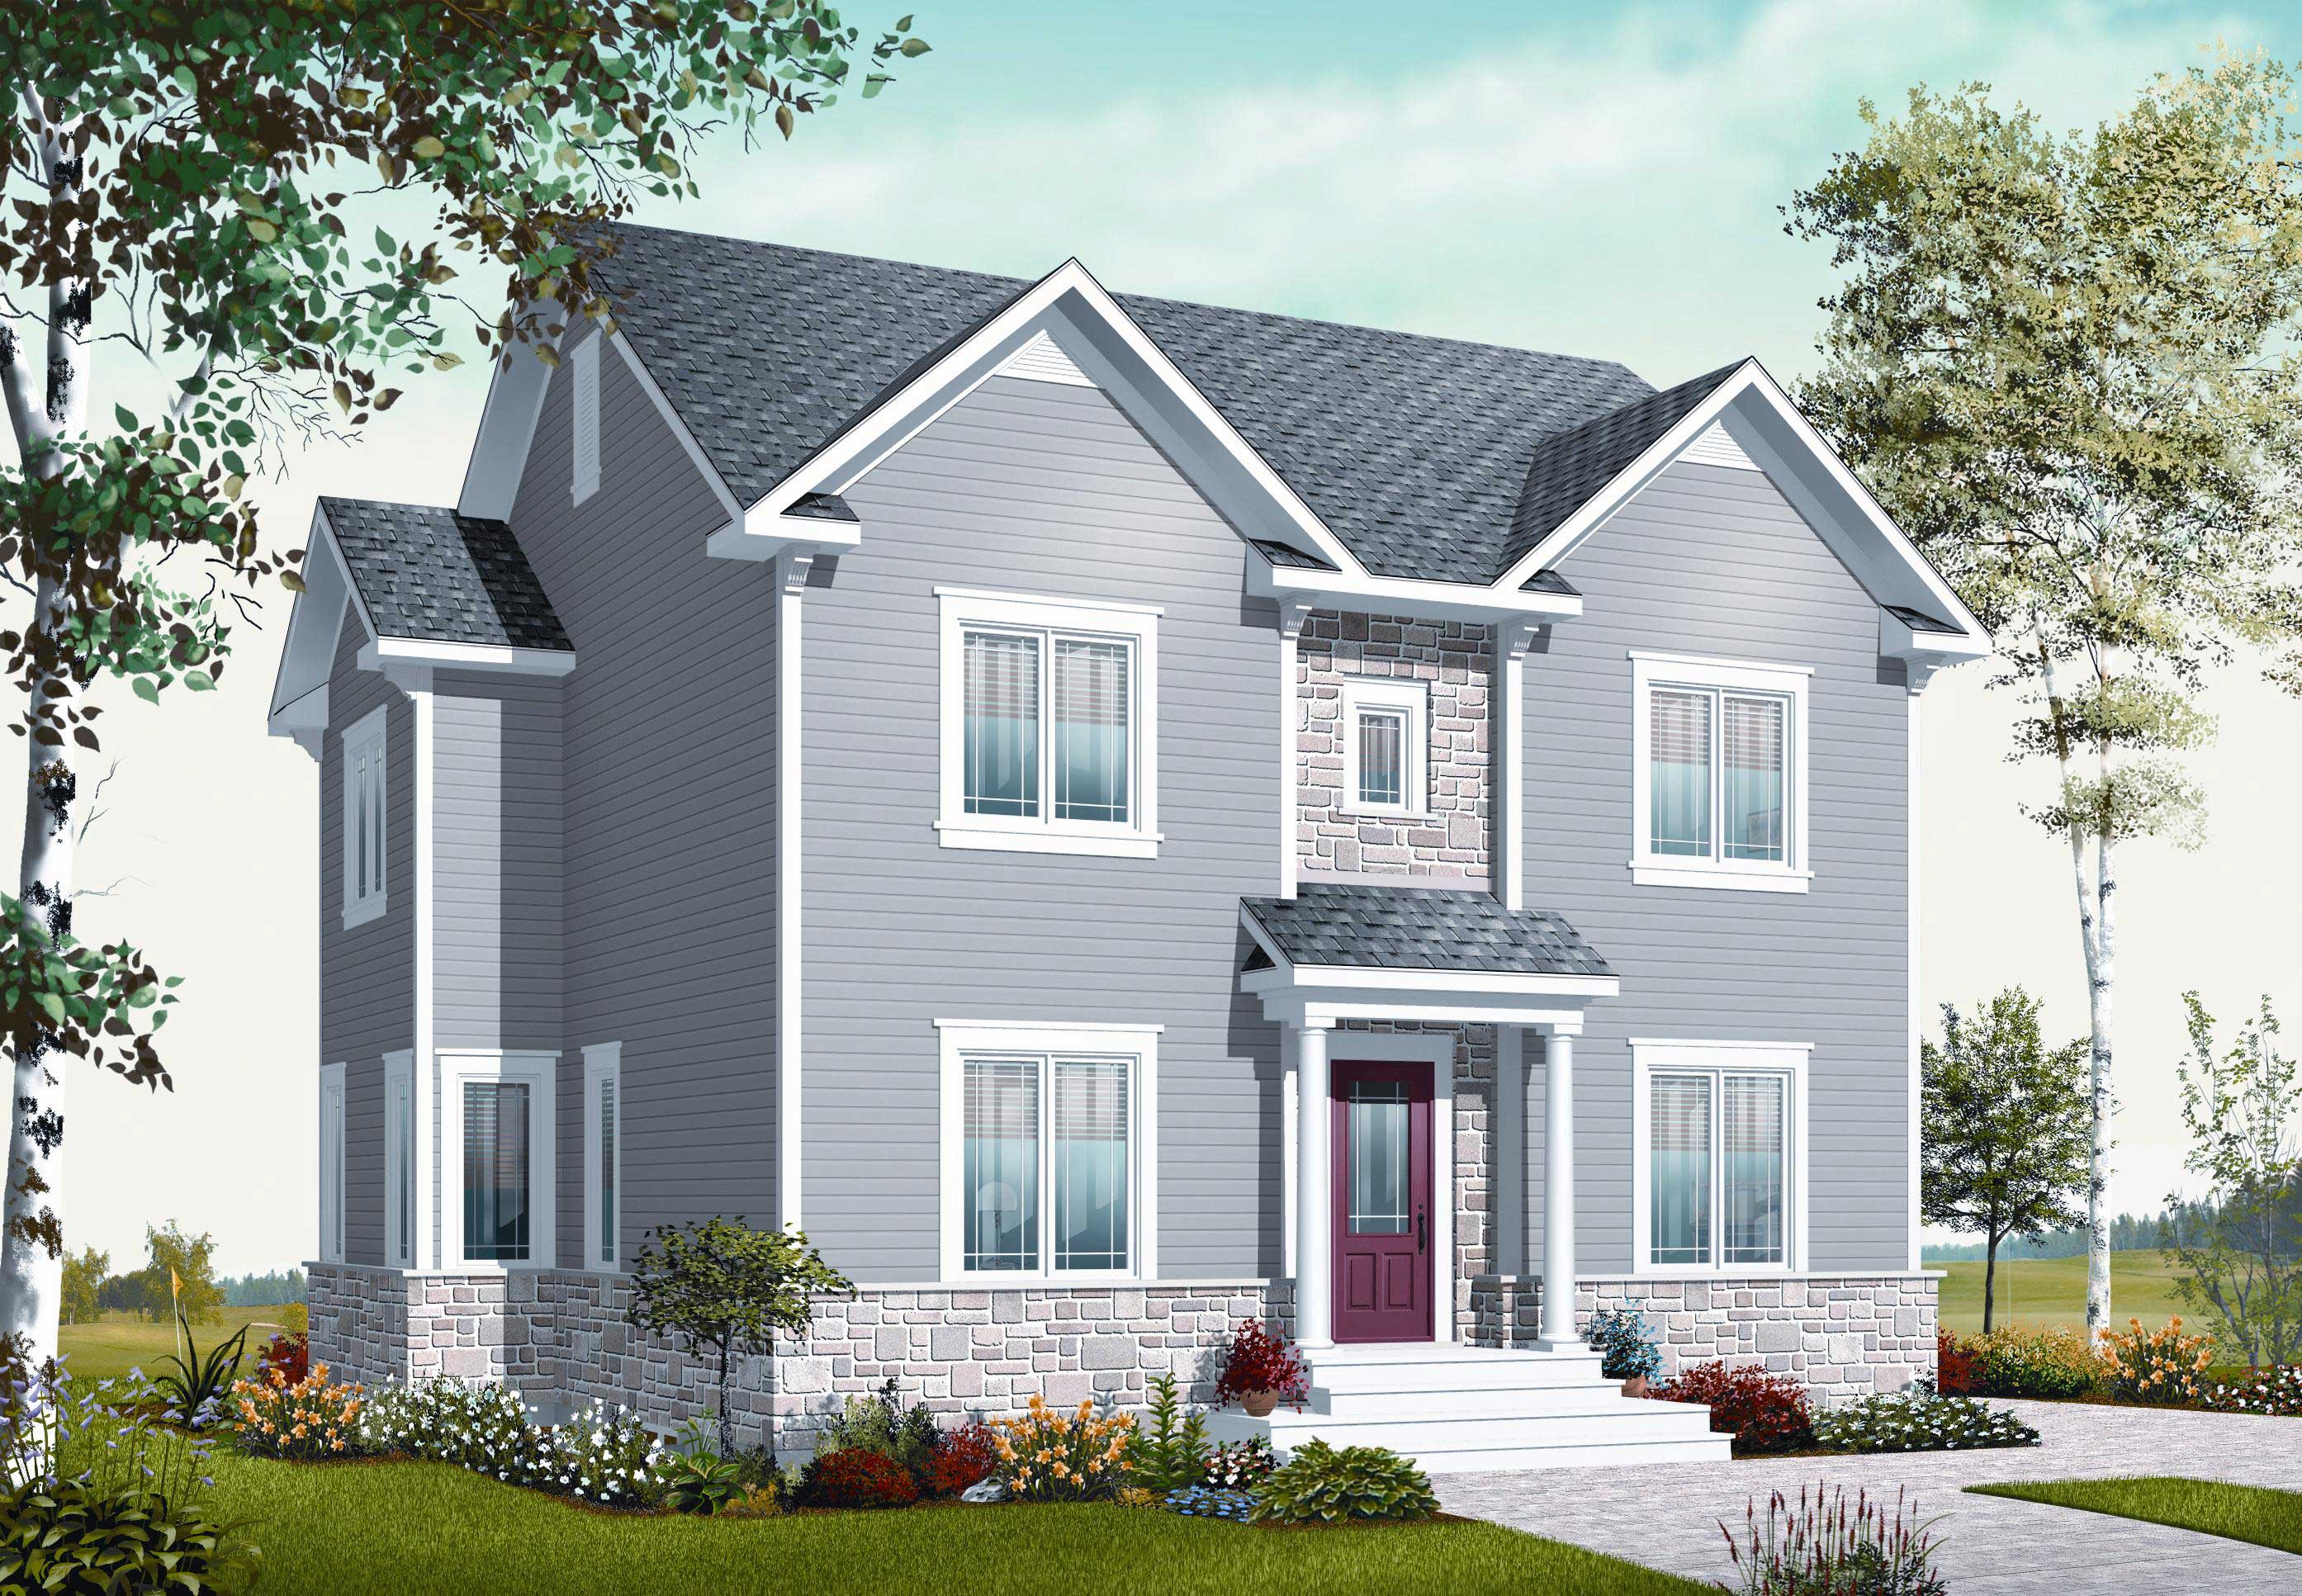
3-Bedroom, 2045 Sq Ft European House Plan - 140-1042 - Front Exterior
Plan Collection
3-Bedroom, 2045 Sq Ft European House Plan - 140-1042 - Front Exterior
Plan#140-1042
Starting at$945
2045
Sq Ft
2
Story
3
Bed
2.5
Bath
2
Car
3-Bedroom, 2271 Sq Ft Cape Cod House Plan - 140-1034 - Front Exterior
Plan Collection
3-Bedroom, 2271 Sq Ft Cape Cod House Plan - 140-1034 - Front Exterior
Plan#140-1034
Starting at$945
2271
Sq Ft
2
Story
3
Bed
2.5
Bath
2
Car
3-Bedroom, 2103 Sq Ft Country House Plan - 140-1026 - Front Exterior
Plan Collection
3-Bedroom, 2103 Sq Ft Country House Plan - 140-1026 - Front Exterior
Plan#140-1026
Starting at$945
2103
Sq Ft
1
Story
3
Bed
2
Bath
2
Car
3-Bedroom, 2174 Sq Ft Cape Cod Home Plan - 140-1068 - Main Exterior
Plan Collection
3-Bedroom, 2174 Sq Ft Cape Cod Home Plan - 140-1068 - Main Exterior
Plan#140-1068
Starting at$945
2174
Sq Ft
2
Story
3
Bed
2
Bath
2
Car
3-Bedroom, 2361 Sq Ft Southern Home Plan - 140-1020 - Main Exterior
Plan Collection
3-Bedroom, 2361 Sq Ft Southern Home Plan - 140-1020 - Main Exterior
Plan#140-1020
Starting at$945
2361
Sq Ft
1
Story
3
Bed
2.5
Bath
2
Car
3-Bedroom, 2494 Sq Ft Country House Plan - 140-1044 - Front Exterior
Plan Collection
3-Bedroom, 2494 Sq Ft Country House Plan - 140-1044 - Front Exterior
Plan#140-1044
Starting at$945
2494
Sq Ft
1
Story
3
Bed
2
Bath
2
Car
2-Bedroom, 2320 Sq Ft Ranch House Plan - 110-1006 - Front Exterior
Plan Collection
2-Bedroom, 2320 Sq Ft Ranch House Plan - 110-1006 - Front Exterior
Plan#110-1006
Starting at$840
2320
Sq Ft
1
Story
2
Bed
2
Bath
2
Car
3-Bedroom, 2136 Sq Ft European House Plan - 148-1022 - Front Exterior
Plan Collection
3-Bedroom, 2136 Sq Ft European House Plan - 148-1022 - Front Exterior
Plan#148-1022
Starting at$750
2136
Sq Ft
1
Story
3
Bed
2.5
Bath
3
Car
3-Bedroom, 2078 Sq Ft Country Home Plan - 148-1003 - Main Exterior
Plan Collection
3-Bedroom, 2078 Sq Ft Country Home Plan - 148-1003 - Main Exterior
Plan#148-1003
Starting at$750
2078
Sq Ft
1
Story
3
Bed
2
Bath
2
Car
3-Bedroom, 2360 Sq Ft European House Plan - 148-1056 - Front Exterior
Plan Collection
3-Bedroom, 2360 Sq Ft European House Plan - 148-1056 - Front Exterior
Plan#148-1056
Starting at$750
2360
Sq Ft
1
Story
3
Bed
3
Bath
2
Car
3-Bedroom, 2082 Sq Ft Country House Plan - 148-1046 - Front Exterior
Plan Collection
3-Bedroom, 2082 Sq Ft Country House Plan - 148-1046 - Front Exterior
Plan#148-1046
Starting at$750
2082
Sq Ft
1
Story
3
Bed
2
Bath
2
Car
3-Bedroom, 2002 Sq Ft Cape Cod Home Plan - 148-1012 - Main Exterior
Plan Collection
3-Bedroom, 2002 Sq Ft Cape Cod Home Plan - 148-1012 - Main Exterior
Plan#148-1012
Starting at$750
2002
Sq Ft
1
Story
3
Bed
2.5
Bath
2
Car
4-Bedroom, 2360 Sq Ft Country Home Plan - 148-1013 - Main Exterior
Plan Collection
4-Bedroom, 2360 Sq Ft Country Home Plan - 148-1013 - Main Exterior
Plan#148-1013
Starting at$750
2360
Sq Ft
1
Story
4
Bed
2.5
Bath
3
Car
3-Bedroom, 2049 Sq Ft Cape Cod House Plan - 110-1016 - Front Exterior
Plan Collection
3-Bedroom, 2049 Sq Ft Cape Cod House Plan - 110-1016 - Front Exterior
Plan#110-1016
Starting at$775
2049
Sq Ft
2
Story
3
Bed
2.5
Bath
2
Car
3-Bedroom, 2122 Sq Ft Country House Plan - 148-1066 - Front Exterior
Plan Collection
3-Bedroom, 2122 Sq Ft Country House Plan - 148-1066 - Front Exterior
Plan#148-1066
Starting at$750
2122
Sq Ft
1
Story
3
Bed
2.5
Bath
3
Car
4-Bedroom, 2016 Sq Ft Country House Plan - 148-1052 - Front Exterior
Plan Collection
4-Bedroom, 2016 Sq Ft Country House Plan - 148-1052 - Front Exterior
Plan#148-1052
Starting at$750
2016
Sq Ft
1
Story
4
Bed
3
Bath
3
Car
3-Bedroom, 2322 Sq Ft Country Home Plan - 148-1059 - Main Exterior
Plan Collection
3-Bedroom, 2322 Sq Ft Country Home Plan - 148-1059 - Main Exterior
Plan#148-1059
Starting at$750
2322
Sq Ft
1
Story
3
Bed
2
Bath
2
Car
2-Bedroom, 2012 Sq Ft European House Plan - 148-1053 - Front Exterior
Plan Collection
2-Bedroom, 2012 Sq Ft European House Plan - 148-1053 - Front Exterior
Plan#148-1053
Starting at$750
2012
Sq Ft
1
Story
2
Bed
2.5
Bath
2
Car
3-Bedroom, 2270 Sq Ft Country House Plan - 148-1054 - Front Exterior
Plan Collection
3-Bedroom, 2270 Sq Ft Country House Plan - 148-1054 - Front Exterior
Plan#148-1054
Starting at$750
2270
Sq Ft
1
Story
3
Bed
2
Bath
3
Car
2-Bedroom, 2173 Sq Ft Country House Plan - 100-1174 - Front Exterior
Plan Collection
2-Bedroom, 2173 Sq Ft Country House Plan - 100-1174 - Front Exterior
Plan#100-1174
Starting at$1600
2173
Sq Ft
1
Story
2
Bed
2.5
Bath
3
Car
4-Bedroom, 2177 Sq Ft Craftsman House Plan - 100-1175 - Front Exterior
Plan Collection
4-Bedroom, 2177 Sq Ft Craftsman House Plan - 100-1175 - Front Exterior
Plan#100-1175
Starting at$1600
2200
Sq Ft
2
Story
4
Bed
2
Bath
3
Car
3-Bedroom, 2311 Sq Ft European House Plan - 140-1081 - Front Exterior
Plan Collection
3-Bedroom, 2311 Sq Ft European House Plan - 140-1081 - Front Exterior
Plan#140-1081
Starting at$945
2311
Sq Ft
1
Story
3
Bed
2.5
Bath
3
Car
3-Bedroom, 2208 Sq Ft Cape Cod House Plan - 140-1079 - Front Exterior
Plan Collection
3-Bedroom, 2208 Sq Ft Cape Cod House Plan - 140-1079 - Front Exterior
Plan#140-1079
Starting at$945
2208
Sq Ft
2
Story
3
Bed
2.5
Bath
3
Car
3-Bedroom, 2311 Sq Ft Cape Cod House Plan - 140-1078 - Front Exterior
Plan Collection
3-Bedroom, 2311 Sq Ft Cape Cod House Plan - 140-1078 - Front Exterior
Plan#140-1078
Starting at$945
2311
Sq Ft
2
Story
3
Bed
3.5
Bath
3
Car
3-Bedroom, 2045 Sq Ft European House Plan - 140-1042 - Front Exterior
Plan Collection
3-Bedroom, 2045 Sq Ft European House Plan - 140-1042 - Front Exterior
Plan#140-1042
Starting at$945
2045
Sq Ft
2
Story
3
Bed
2.5
Bath
2
Car
3-Bedroom, 2271 Sq Ft Cape Cod House Plan - 140-1034 - Front Exterior
Plan Collection
3-Bedroom, 2271 Sq Ft Cape Cod House Plan - 140-1034 - Front Exterior
Plan#140-1034
Starting at$945
2271
Sq Ft
2
Story
3
Bed
2.5
Bath
2
Car
3-Bedroom, 2103 Sq Ft Country House Plan - 140-1026 - Front Exterior
Plan Collection
3-Bedroom, 2103 Sq Ft Country House Plan - 140-1026 - Front Exterior
Plan#140-1026
Starting at$945
2103
Sq Ft
1
Story
3
Bed
2
Bath
2
Car
3-Bedroom, 2174 Sq Ft Cape Cod Home Plan - 140-1068 - Main Exterior
Plan Collection
3-Bedroom, 2174 Sq Ft Cape Cod Home Plan - 140-1068 - Main Exterior
Plan#140-1068
Starting at$945
2174
Sq Ft
2
Story
3
Bed
2
Bath
2
Car
3-Bedroom, 2361 Sq Ft Southern Home Plan - 140-1020 - Main Exterior
Plan Collection
3-Bedroom, 2361 Sq Ft Southern Home Plan - 140-1020 - Main Exterior
Plan#140-1020
Starting at$945
2361
Sq Ft
1
Story
3
Bed
2.5
Bath
2
Car
3-Bedroom, 2494 Sq Ft Country House Plan - 140-1044 - Front Exterior
Plan Collection
3-Bedroom, 2494 Sq Ft Country House Plan - 140-1044 - Front Exterior
Plan#140-1044
Starting at$945
2494
Sq Ft
1
Story
3
Bed
2
Bath
2
Car
2-Bedroom, 2320 Sq Ft Ranch House Plan - 110-1006 - Front Exterior
Plan Collection
2-Bedroom, 2320 Sq Ft Ranch House Plan - 110-1006 - Front Exterior
Plan#110-1006
Starting at$840
2320
Sq Ft
1
Story
2
Bed
2
Bath
2
Car
3-Bedroom, 2136 Sq Ft European House Plan - 148-1022 - Front Exterior
Plan Collection
3-Bedroom, 2136 Sq Ft European House Plan - 148-1022 - Front Exterior
Plan#148-1022
Starting at$750
2136
Sq Ft
1
Story
3
Bed
2.5
Bath
3
Car
3-Bedroom, 2078 Sq Ft Country Home Plan - 148-1003 - Main Exterior
Plan Collection
3-Bedroom, 2078 Sq Ft Country Home Plan - 148-1003 - Main Exterior
Plan#148-1003
Starting at$750
2078
Sq Ft
1
Story
3
Bed
2
Bath
2
Car
3-Bedroom, 2360 Sq Ft European House Plan - 148-1056 - Front Exterior
Plan Collection
3-Bedroom, 2360 Sq Ft European House Plan - 148-1056 - Front Exterior
Plan#148-1056
Starting at$750
2360
Sq Ft
1
Story
3
Bed
3
Bath
2
Car
3-Bedroom, 2082 Sq Ft Country House Plan - 148-1046 - Front Exterior
Plan Collection
3-Bedroom, 2082 Sq Ft Country House Plan - 148-1046 - Front Exterior
Plan#148-1046
Starting at$750
2082
Sq Ft
1
Story
3
Bed
2
Bath
2
Car
3-Bedroom, 2002 Sq Ft Cape Cod Home Plan - 148-1012 - Main Exterior
Plan Collection
3-Bedroom, 2002 Sq Ft Cape Cod Home Plan - 148-1012 - Main Exterior
Plan#148-1012
Starting at$750
2002
Sq Ft
1
Story
3
Bed
2.5
Bath
2
Car
4-Bedroom, 2360 Sq Ft Country Home Plan - 148-1013 - Main Exterior
Plan Collection
4-Bedroom, 2360 Sq Ft Country Home Plan - 148-1013 - Main Exterior
Plan#148-1013
Starting at$750
2360
Sq Ft
1
Story
4
Bed
2.5
Bath
3
Car
3-Bedroom, 2049 Sq Ft Cape Cod House Plan - 110-1016 - Front Exterior
Plan Collection
3-Bedroom, 2049 Sq Ft Cape Cod House Plan - 110-1016 - Front Exterior
Plan#110-1016
Starting at$775
2049
Sq Ft
2
Story
3
Bed
2.5
Bath
2
Car
3-Bedroom, 2122 Sq Ft Country House Plan - 148-1066 - Front Exterior
Plan Collection
3-Bedroom, 2122 Sq Ft Country House Plan - 148-1066 - Front Exterior
Plan#148-1066
Starting at$750
2122
Sq Ft
1
Story
3
Bed
2.5
Bath
3
Car
4-Bedroom, 2016 Sq Ft Country House Plan - 148-1052 - Front Exterior
Plan Collection
4-Bedroom, 2016 Sq Ft Country House Plan - 148-1052 - Front Exterior
Plan#148-1052
Starting at$750
2016
Sq Ft
1
Story
4
Bed
3
Bath
3
Car
3-Bedroom, 2322 Sq Ft Country Home Plan - 148-1059 - Main Exterior
Plan Collection
3-Bedroom, 2322 Sq Ft Country Home Plan - 148-1059 - Main Exterior
Plan#148-1059
Starting at$750
2322
Sq Ft
1
Story
3
Bed
2
Bath
2
Car
2-Bedroom, 2012 Sq Ft European House Plan - 148-1053 - Front Exterior
Plan Collection
2-Bedroom, 2012 Sq Ft European House Plan - 148-1053 - Front Exterior
Plan#148-1053
Starting at$750
2012
Sq Ft
1
Story
2
Bed
2.5
Bath
2
Car
3-Bedroom, 2270 Sq Ft Country House Plan - 148-1054 - Front Exterior
Plan Collection
3-Bedroom, 2270 Sq Ft Country House Plan - 148-1054 - Front Exterior
Plan#148-1054
Starting at$750
2270
Sq Ft
1
Story
3
Bed
2
Bath
3
Car
2-Bedroom, 2173 Sq Ft Country House Plan - 100-1174 - Front Exterior
Plan Collection
2-Bedroom, 2173 Sq Ft Country House Plan - 100-1174 - Front Exterior
Plan#100-1174
Starting at$1600
2173
Sq Ft
1
Story
2
Bed
2.5
Bath
3
Car
4-Bedroom, 2177 Sq Ft Craftsman House Plan - 100-1175 - Front Exterior
Plan Collection
4-Bedroom, 2177 Sq Ft Craftsman House Plan - 100-1175 - Front Exterior
Plan#100-1175
Starting at$1600
2200
Sq Ft
2
Story
4
Bed
2
Bath
3
Car
1...6465666768...183