2000-2500 Square Foot House Plans

4,378
Plan Results
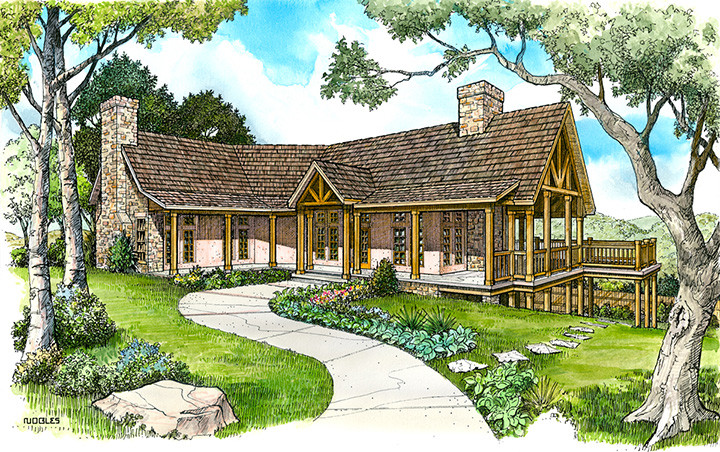
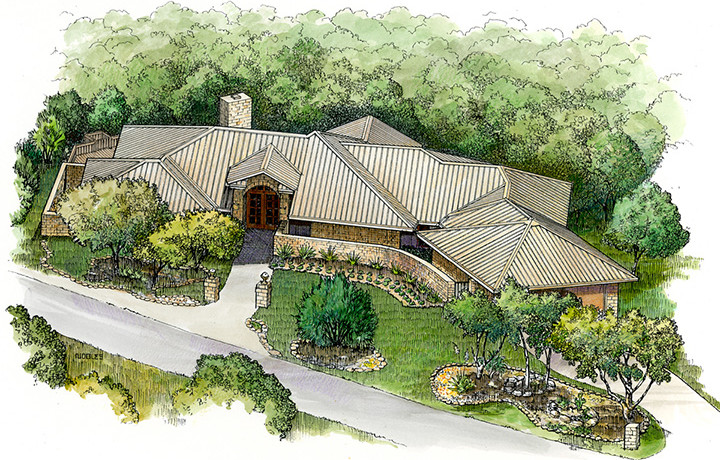
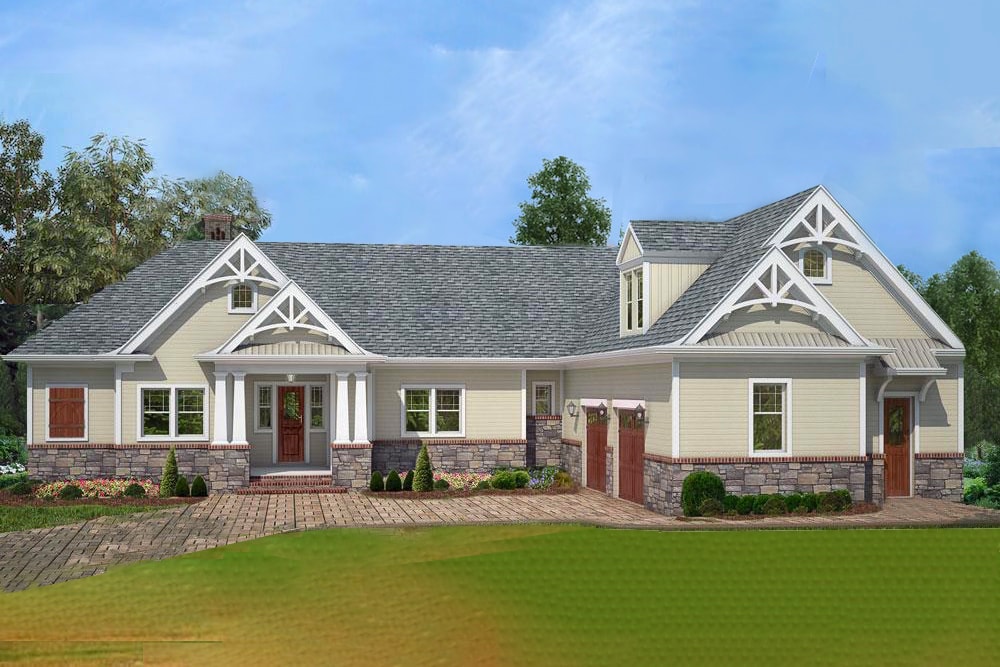
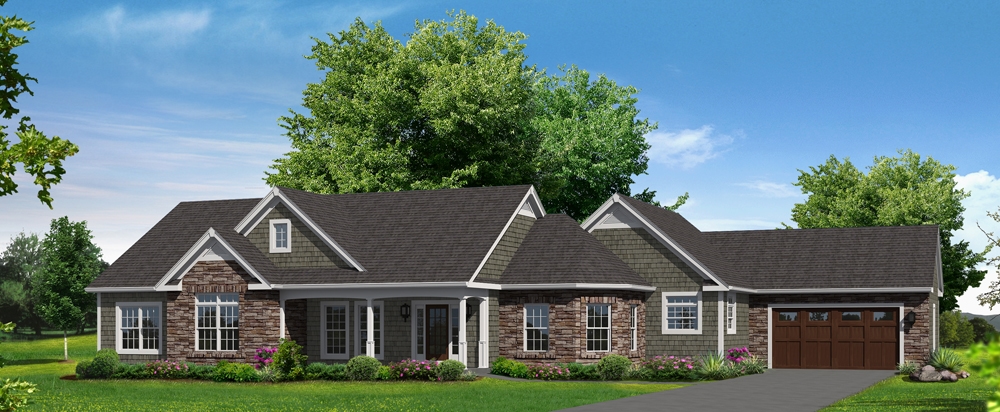
4-Bedroom, 2365 Sq Ft Country Home Plan - 138-1241 - Main Exterior
Plan Collection
4-Bedroom, 2365 Sq Ft Country Home Plan - 138-1241 - Main Exterior
Plan#138-1241
Starting at$1400
2365
Sq Ft
2
Story
4
Bed
3.5
Bath
2
Car
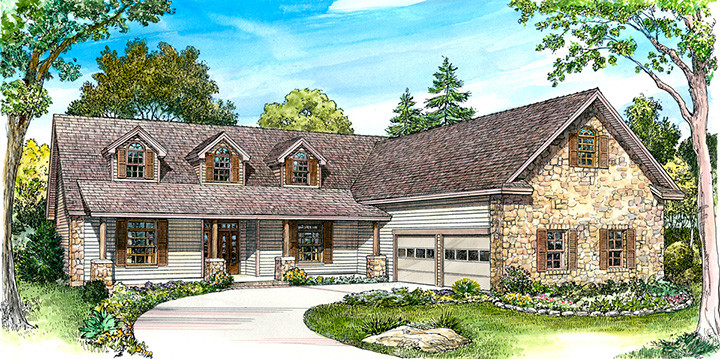
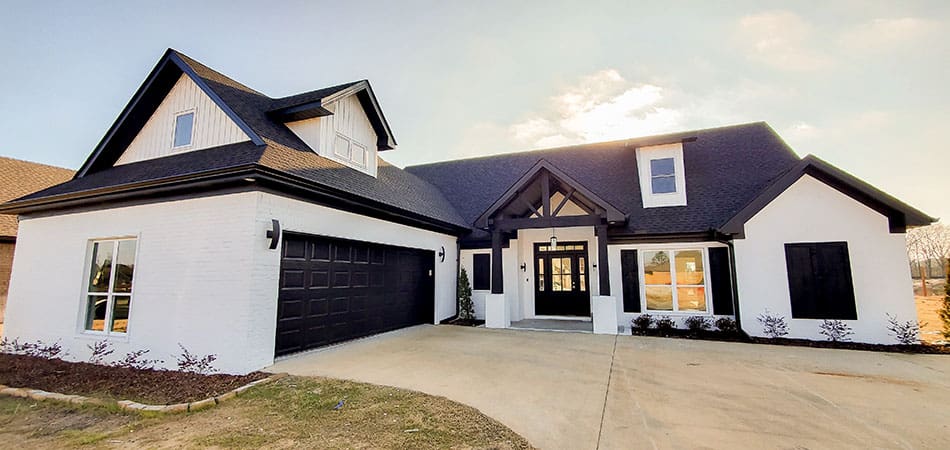
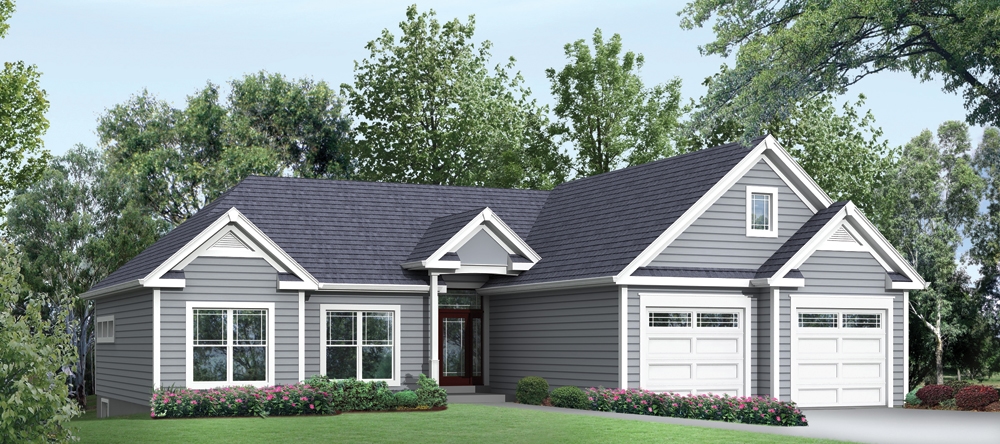
3-Bedroom, 2163 Sq Ft Ranch House Plan - 138-1238 - Front Exterior
Plan Collection
3-Bedroom, 2163 Sq Ft Ranch House Plan - 138-1238 - Front Exterior
Plan#138-1238
Starting at$1300
2163
Sq Ft
1
Story
3
Bed
2
Bath
3
Car
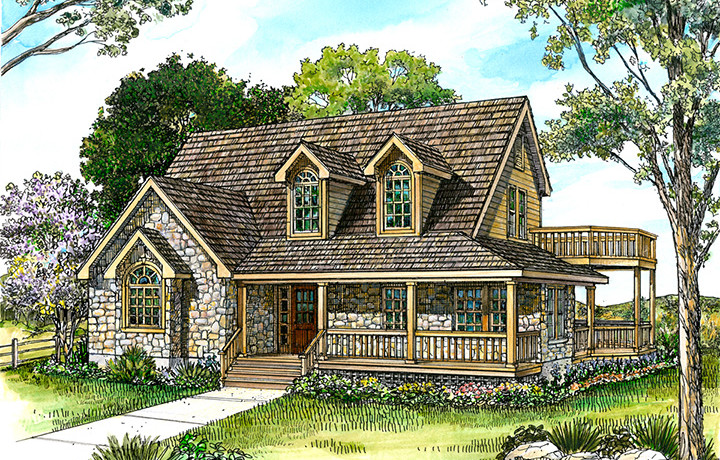
4-Bedroom, 2121 Sq Ft Country Home Plan - 138-1222 - Main Exterior
Plan Collection
4-Bedroom, 2121 Sq Ft Country Home Plan - 138-1222 - Main Exterior
Plan#138-1222
Starting at$1400
2121
Sq Ft
2
Story
4
Bed
3.5
Bath
2
Car
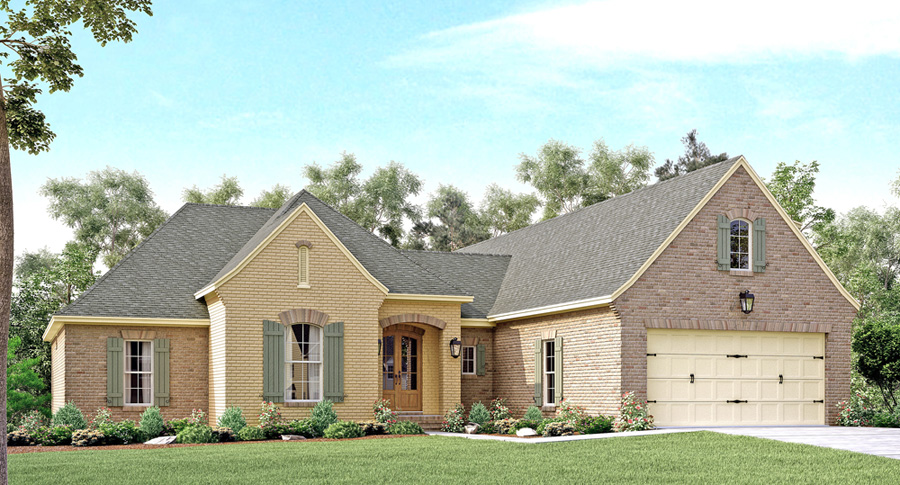
4-Bedroom, 2154 Sq Ft Traditional House Plan - 138-1220 - Front Exterior
Plan Collection
4-Bedroom, 2154 Sq Ft Traditional House Plan - 138-1220 - Front Exterior
Plan#138-1220
Starting at$1400
2154
Sq Ft
1
Story
4
Bed
2.5
Bath
2
Car
4-Bedroom, 2368 Sq Ft Country Home Plan - 138-1204 - Main Exterior
Plan Collection
4-Bedroom, 2368 Sq Ft Country Home Plan - 138-1204 - Main Exterior
Plan#138-1204
Starting at$1300
2368
Sq Ft
2
Story
4
Bed
3.5
Bath
2
Car
4-Bedroom, 2322 Sq Ft Country Home Plan - 138-1200 - Main Exterior
Plan Collection
4-Bedroom, 2322 Sq Ft Country Home Plan - 138-1200 - Main Exterior
Plan#138-1200
Starting at$1300
2322
Sq Ft
1
Story
4
Bed
3
Bath
3
Car
3-Bedroom, 2210 Sq Ft Ranch Home Plan - 138-1197 - Main Exterior
Plan Collection
3-Bedroom, 2210 Sq Ft Ranch Home Plan - 138-1197 - Main Exterior
Plan#138-1197
Starting at$1400
2210
Sq Ft
1
Story
3
Bed
2.5
Bath
3
Car
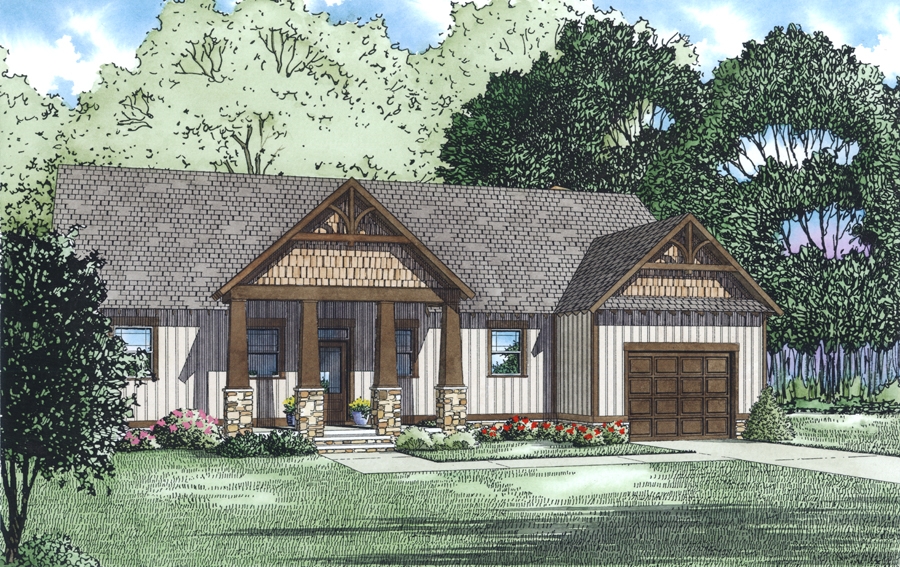
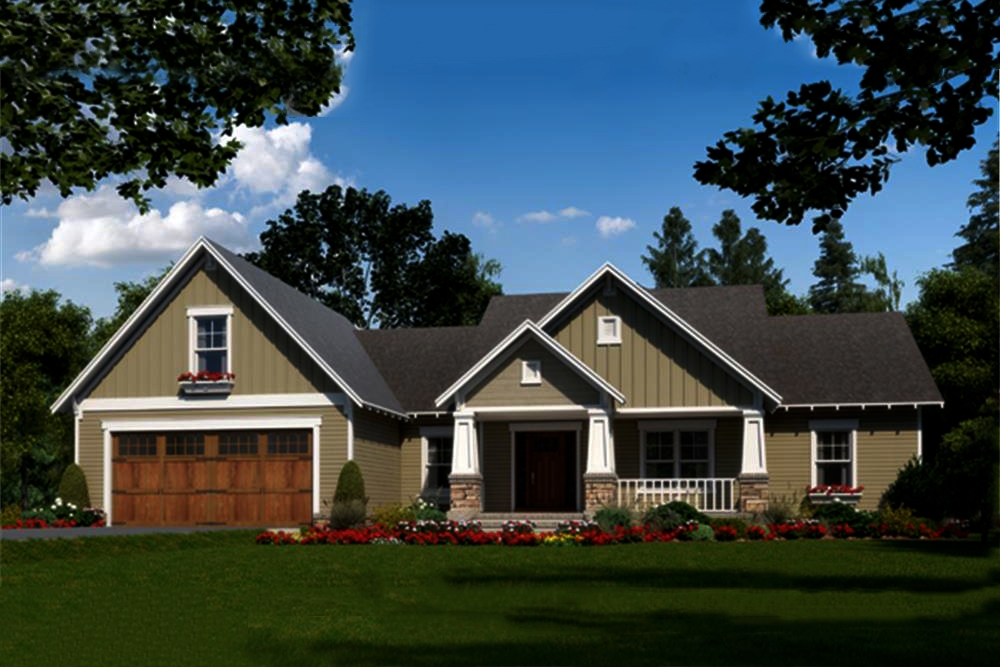
4-Bedroom, 2066 Sq Ft Craftsman Home Plan - 178-1244 - Main Exterior
Plan Collection
4-Bedroom, 2066 Sq Ft Craftsman Home Plan - 178-1244 - Main Exterior
Plan#178-1244
Starting at$1125
2066
Sq Ft
1
Story
4
Bed
3
Bath
3
Car
3-Bedroom, 2066 Sq Ft Craftsman House Plan - 178-1242 - Front Exterior
Plan Collection
3-Bedroom, 2066 Sq Ft Craftsman House Plan - 178-1242 - Front Exterior
Plan#178-1242
Starting at$1125
2066
Sq Ft
1.5
Story
3
Bed
2.5
Bath
0
Car
3-Bedroom, 2066 Sq Ft Craftsman House Plan - 178-1241 - Front Exterior
Plan Collection
3-Bedroom, 2066 Sq Ft Craftsman House Plan - 178-1241 - Front Exterior
Plan#178-1241
Starting at$1125
2066
Sq Ft
1.5
Story
3
Bed
2.5
Bath
2
Car
3-Bedroom, 2279 Sq Ft Prairie House Plan - 108-1792 - Front Exterior
Plan Collection
3-Bedroom, 2279 Sq Ft Prairie House Plan - 108-1792 - Front Exterior
Plan#108-1792
Starting at$945
2279
Sq Ft
1
Story
3
Bed
2
Bath
2
Car
3-Bedroom, 2086 Sq Ft Ranch Home Plan - 108-1787 - Main Exterior
Plan Collection
3-Bedroom, 2086 Sq Ft Ranch Home Plan - 108-1787 - Main Exterior
Plan#108-1787
Starting at$945
2086
Sq Ft
1
Story
3
Bed
2.5
Bath
4
Car
3-Bedroom, 2176 Sq Ft Ranch Home Plan - 108-1786 - Main Exterior
Plan Collection
3-Bedroom, 2176 Sq Ft Ranch Home Plan - 108-1786 - Main Exterior
Plan#108-1786
Starting at$945
2176
Sq Ft
1
Story
3
Bed
2
Bath
2
Car
1298 Sq Ft European Garage Plan - 108-1780 - Main Exterior
Plan Collection
1298 Sq Ft European Garage Plan - 108-1780 - Main Exterior
Plan#108-1780
Starting at$485
2018
Sq Ft
2
Story
0
Bed
0.5
Bath
2
Car
0-Bedroom, 2000 Sq Ft Traditional Home Plan - 108-1777 - Main Exterior
Plan Collection
0-Bedroom, 2000 Sq Ft Traditional Home Plan - 108-1777 - Main Exterior
Plan#108-1777
Starting at$380
2000
Sq Ft
1
Story
0
Bed
0
Bath
4
Car
3-Bedroom, 2305 Sq Ft Ranch Home Plan - 108-1765 - Main Exterior
Plan Collection
3-Bedroom, 2305 Sq Ft Ranch Home Plan - 108-1765 - Main Exterior
Plan#108-1765
Starting at$1050
2305
Sq Ft
1
Story
3
Bed
2.5
Bath
2
Car
3-Bedroom, 2291 Sq Ft Barn Style Home Plan - 108-1764 - Main Exterior
Plan Collection
3-Bedroom, 2291 Sq Ft Barn Style Home Plan - 108-1764 - Main Exterior
Plan#108-1764
Starting at$945
2291
Sq Ft
2
Story
3
Bed
3
Bath
2
Car
3-Bedroom, 2132 Sq Ft Country House Plan - 108-1763 - Front Exterior
Plan Collection
3-Bedroom, 2132 Sq Ft Country House Plan - 108-1763 - Front Exterior
Plan#108-1763
Starting at$945
2132
Sq Ft
1
Story
3
Bed
2
Bath
2
Car
3-Bedroom, 2390 Sq Ft Ranch House Plan - 108-1760 - Front Exterior
Plan Collection
3-Bedroom, 2390 Sq Ft Ranch House Plan - 108-1760 - Front Exterior
Plan#108-1760
Starting at$1050
2390
Sq Ft
1
Story
3
Bed
3
Bath
3
Car
3-Bedroom, 2177 Sq Ft Prairie House Plan - 108-1759 - Front Exterior
Plan Collection
3-Bedroom, 2177 Sq Ft Prairie House Plan - 108-1759 - Front Exterior
Plan#108-1759
Starting at$945
2177
Sq Ft
2
Story
3
Bed
2
Bath
0
Car
4-Bedroom, 2420 Sq Ft Traditional House Plan - 138-1181 - Front Exterior
Plan Collection
4-Bedroom, 2420 Sq Ft Traditional House Plan - 138-1181 - Front Exterior
Plan#138-1181
Starting at$1300
2420
Sq Ft
1
Story
4
Bed
3.5
Bath
2
Car
4-Bedroom, 2167 Sq Ft Traditional Home Plan - 138-1169 - Main Exterior
Plan Collection
4-Bedroom, 2167 Sq Ft Traditional Home Plan - 138-1169 - Main Exterior
Plan#138-1169
Starting at$1400
2167
Sq Ft
2
Story
4
Bed
2.5
Bath
2
Car
3-Bedroom, 2050 Sq Ft Country Home Plan - 138-1162 - Main Exterior
Plan Collection
3-Bedroom, 2050 Sq Ft Country Home Plan - 138-1162 - Main Exterior
Plan#138-1162
Starting at$1400
2050
Sq Ft
2
Story
3
Bed
2.5
Bath
2
Car
4-Bedroom, 2046 Sq Ft Traditional Home Plan - 138-1161 - Main Exterior
Plan Collection
4-Bedroom, 2046 Sq Ft Traditional Home Plan - 138-1161 - Main Exterior
Plan#138-1161
Starting at$1400
2046
Sq Ft
2
Story
4
Bed
2.5
Bath
2
Car
4-Bedroom, 2365 Sq Ft Country Home Plan - 138-1241 - Main Exterior
Plan Collection
4-Bedroom, 2365 Sq Ft Country Home Plan - 138-1241 - Main Exterior
Plan#138-1241
Starting at$1400
2365
Sq Ft
2
Story
4
Bed
3.5
Bath
2
Car
3-Bedroom, 2163 Sq Ft Ranch House Plan - 138-1238 - Front Exterior
Plan Collection
3-Bedroom, 2163 Sq Ft Ranch House Plan - 138-1238 - Front Exterior
Plan#138-1238
Starting at$1300
2163
Sq Ft
1
Story
3
Bed
2
Bath
3
Car
4-Bedroom, 2121 Sq Ft Country Home Plan - 138-1222 - Main Exterior
Plan Collection
4-Bedroom, 2121 Sq Ft Country Home Plan - 138-1222 - Main Exterior
Plan#138-1222
Starting at$1400
2121
Sq Ft
2
Story
4
Bed
3.5
Bath
2
Car
4-Bedroom, 2154 Sq Ft Traditional House Plan - 138-1220 - Front Exterior
Plan Collection
4-Bedroom, 2154 Sq Ft Traditional House Plan - 138-1220 - Front Exterior
Plan#138-1220
Starting at$1400
2154
Sq Ft
1
Story
4
Bed
2.5
Bath
2
Car
4-Bedroom, 2368 Sq Ft Country Home Plan - 138-1204 - Main Exterior
Plan Collection
4-Bedroom, 2368 Sq Ft Country Home Plan - 138-1204 - Main Exterior
Plan#138-1204
Starting at$1300
2368
Sq Ft
2
Story
4
Bed
3.5
Bath
2
Car
4-Bedroom, 2322 Sq Ft Country Home Plan - 138-1200 - Main Exterior
Plan Collection
4-Bedroom, 2322 Sq Ft Country Home Plan - 138-1200 - Main Exterior
Plan#138-1200
Starting at$1300
2322
Sq Ft
1
Story
4
Bed
3
Bath
3
Car
3-Bedroom, 2210 Sq Ft Ranch Home Plan - 138-1197 - Main Exterior
Plan Collection
3-Bedroom, 2210 Sq Ft Ranch Home Plan - 138-1197 - Main Exterior
Plan#138-1197
Starting at$1400
2210
Sq Ft
1
Story
3
Bed
2.5
Bath
3
Car
4-Bedroom, 2066 Sq Ft Craftsman Home Plan - 178-1244 - Main Exterior
Plan Collection
4-Bedroom, 2066 Sq Ft Craftsman Home Plan - 178-1244 - Main Exterior
Plan#178-1244
Starting at$1125
2066
Sq Ft
1
Story
4
Bed
3
Bath
3
Car
3-Bedroom, 2066 Sq Ft Craftsman House Plan - 178-1242 - Front Exterior
Plan Collection
3-Bedroom, 2066 Sq Ft Craftsman House Plan - 178-1242 - Front Exterior
Plan#178-1242
Starting at$1125
2066
Sq Ft
1.5
Story
3
Bed
2.5
Bath
0
Car
3-Bedroom, 2066 Sq Ft Craftsman House Plan - 178-1241 - Front Exterior
Plan Collection
3-Bedroom, 2066 Sq Ft Craftsman House Plan - 178-1241 - Front Exterior
Plan#178-1241
Starting at$1125
2066
Sq Ft
1.5
Story
3
Bed
2.5
Bath
2
Car
3-Bedroom, 2279 Sq Ft Prairie House Plan - 108-1792 - Front Exterior
Plan Collection
3-Bedroom, 2279 Sq Ft Prairie House Plan - 108-1792 - Front Exterior
Plan#108-1792
Starting at$945
2279
Sq Ft
1
Story
3
Bed
2
Bath
2
Car
3-Bedroom, 2086 Sq Ft Ranch Home Plan - 108-1787 - Main Exterior
Plan Collection
3-Bedroom, 2086 Sq Ft Ranch Home Plan - 108-1787 - Main Exterior
Plan#108-1787
Starting at$945
2086
Sq Ft
1
Story
3
Bed
2.5
Bath
4
Car
3-Bedroom, 2176 Sq Ft Ranch Home Plan - 108-1786 - Main Exterior
Plan Collection
3-Bedroom, 2176 Sq Ft Ranch Home Plan - 108-1786 - Main Exterior
Plan#108-1786
Starting at$945
2176
Sq Ft
1
Story
3
Bed
2
Bath
2
Car
1298 Sq Ft European Garage Plan - 108-1780 - Main Exterior
Plan Collection
1298 Sq Ft European Garage Plan - 108-1780 - Main Exterior
Plan#108-1780
Starting at$485
2018
Sq Ft
2
Story
0
Bed
0.5
Bath
2
Car
0-Bedroom, 2000 Sq Ft Traditional Home Plan - 108-1777 - Main Exterior
Plan Collection
0-Bedroom, 2000 Sq Ft Traditional Home Plan - 108-1777 - Main Exterior
Plan#108-1777
Starting at$380
2000
Sq Ft
1
Story
0
Bed
0
Bath
4
Car
3-Bedroom, 2305 Sq Ft Ranch Home Plan - 108-1765 - Main Exterior
Plan Collection
3-Bedroom, 2305 Sq Ft Ranch Home Plan - 108-1765 - Main Exterior
Plan#108-1765
Starting at$1050
2305
Sq Ft
1
Story
3
Bed
2.5
Bath
2
Car
3-Bedroom, 2291 Sq Ft Barn Style Home Plan - 108-1764 - Main Exterior
Plan Collection
3-Bedroom, 2291 Sq Ft Barn Style Home Plan - 108-1764 - Main Exterior
Plan#108-1764
Starting at$945
2291
Sq Ft
2
Story
3
Bed
3
Bath
2
Car
3-Bedroom, 2132 Sq Ft Country House Plan - 108-1763 - Front Exterior
Plan Collection
3-Bedroom, 2132 Sq Ft Country House Plan - 108-1763 - Front Exterior
Plan#108-1763
Starting at$945
2132
Sq Ft
1
Story
3
Bed
2
Bath
2
Car
3-Bedroom, 2390 Sq Ft Ranch House Plan - 108-1760 - Front Exterior
Plan Collection
3-Bedroom, 2390 Sq Ft Ranch House Plan - 108-1760 - Front Exterior
Plan#108-1760
Starting at$1050
2390
Sq Ft
1
Story
3
Bed
3
Bath
3
Car
3-Bedroom, 2177 Sq Ft Prairie House Plan - 108-1759 - Front Exterior
Plan Collection
3-Bedroom, 2177 Sq Ft Prairie House Plan - 108-1759 - Front Exterior
Plan#108-1759
Starting at$945
2177
Sq Ft
2
Story
3
Bed
2
Bath
0
Car
4-Bedroom, 2420 Sq Ft Traditional House Plan - 138-1181 - Front Exterior
Plan Collection
4-Bedroom, 2420 Sq Ft Traditional House Plan - 138-1181 - Front Exterior
Plan#138-1181
Starting at$1300
2420
Sq Ft
1
Story
4
Bed
3.5
Bath
2
Car
4-Bedroom, 2167 Sq Ft Traditional Home Plan - 138-1169 - Main Exterior
Plan Collection
4-Bedroom, 2167 Sq Ft Traditional Home Plan - 138-1169 - Main Exterior
Plan#138-1169
Starting at$1400
2167
Sq Ft
2
Story
4
Bed
2.5
Bath
2
Car
3-Bedroom, 2050 Sq Ft Country Home Plan - 138-1162 - Main Exterior
Plan Collection
3-Bedroom, 2050 Sq Ft Country Home Plan - 138-1162 - Main Exterior
Plan#138-1162
Starting at$1400
2050
Sq Ft
2
Story
3
Bed
2.5
Bath
2
Car
4-Bedroom, 2046 Sq Ft Traditional Home Plan - 138-1161 - Main Exterior
Plan Collection
4-Bedroom, 2046 Sq Ft Traditional Home Plan - 138-1161 - Main Exterior
Plan#138-1161
Starting at$1400
2046
Sq Ft
2
Story
4
Bed
2.5
Bath
2
Car
1...5152535455...183