2000-2500 Square Foot House Plans

4,378
Plan Results
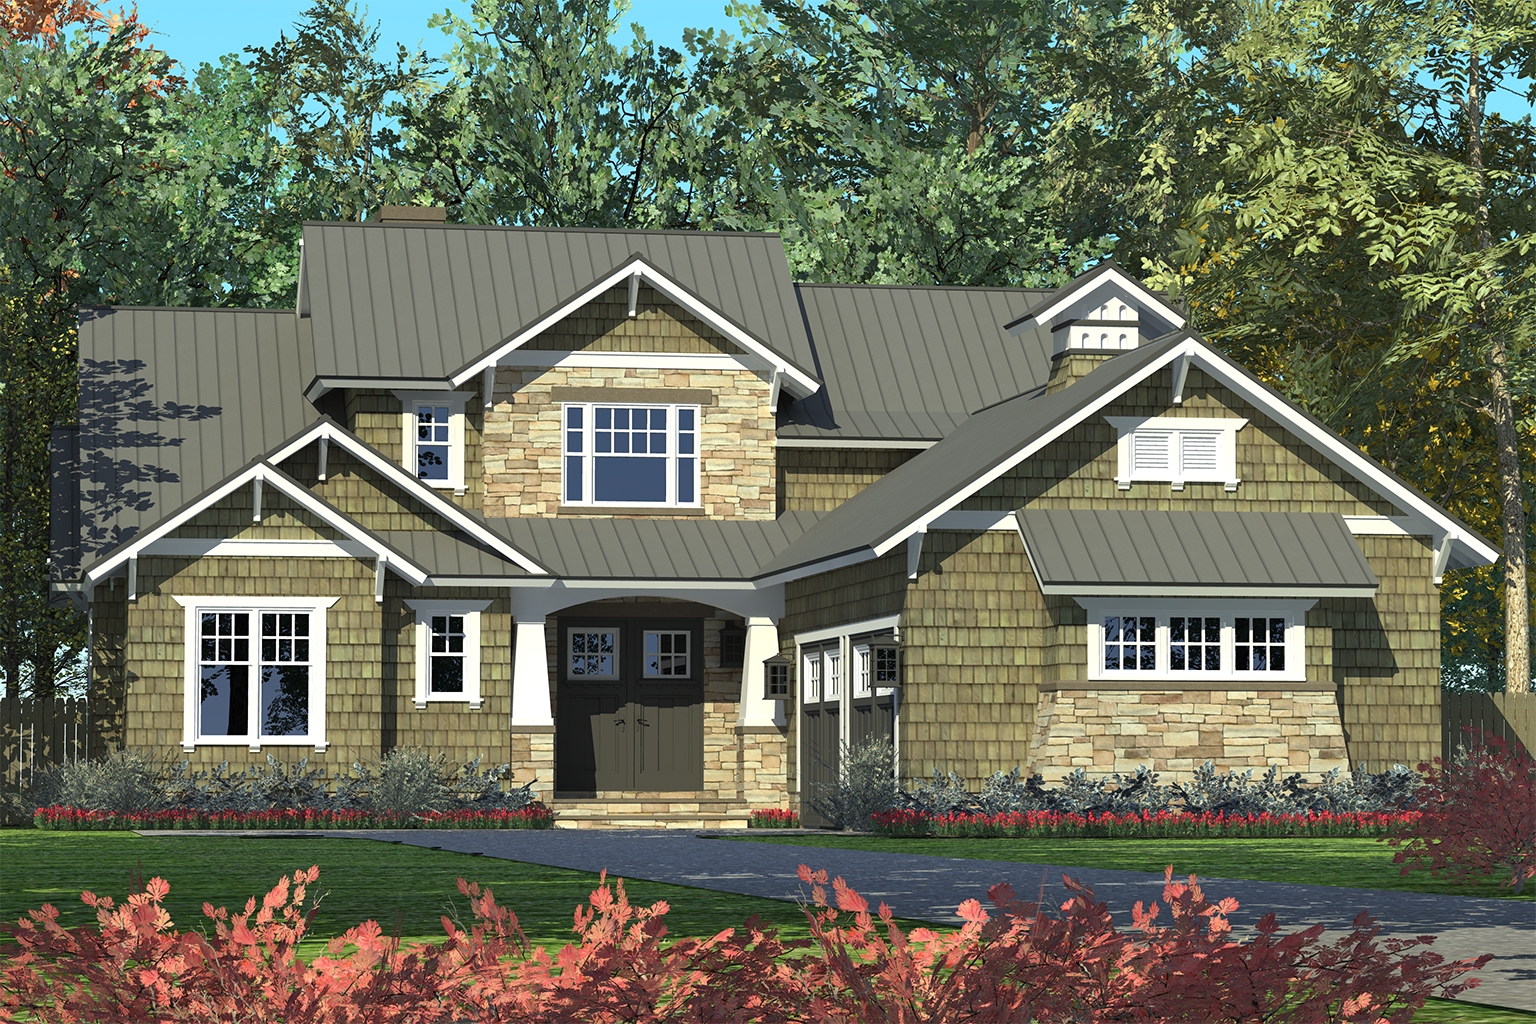
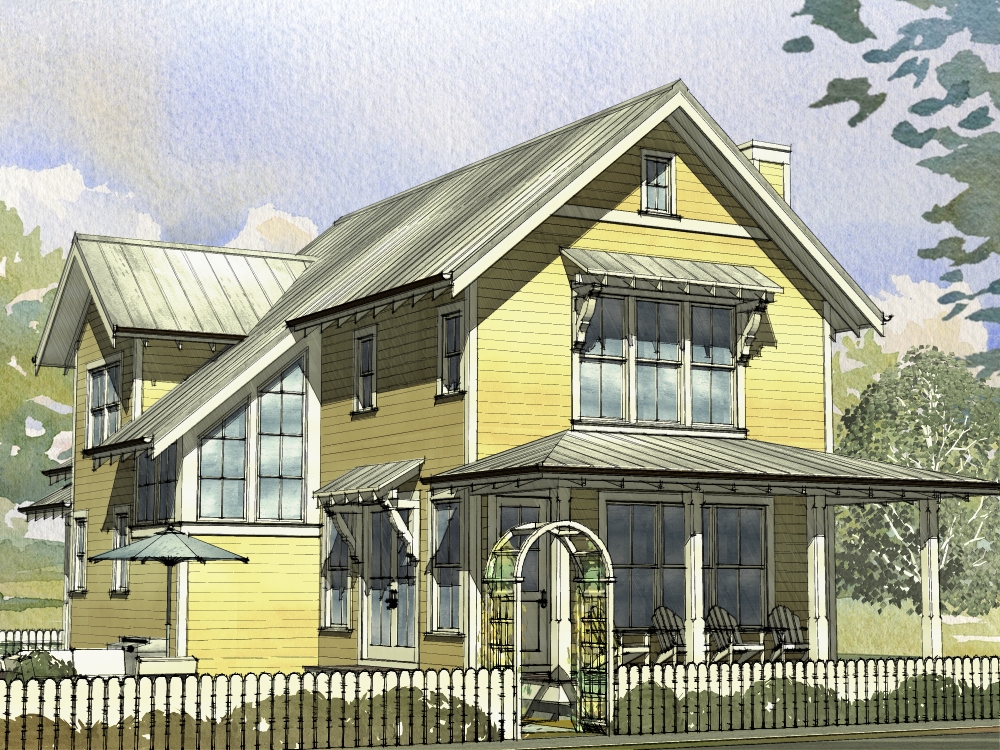
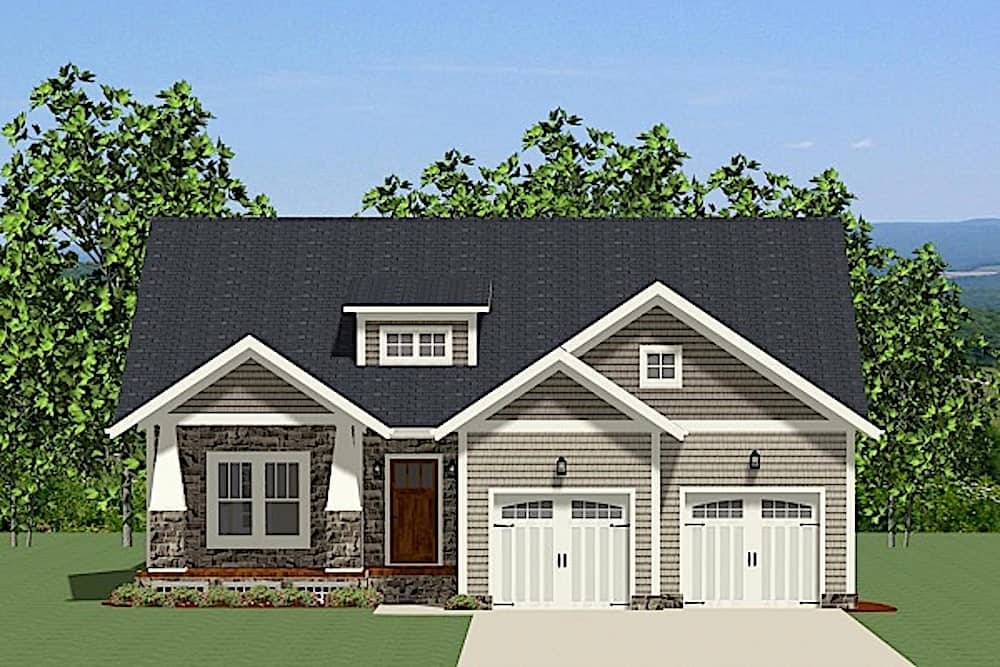
3-Bedroom, 2205 Sq Ft Country House Plan - 138-1293 - Front Exterior
Plan Collection
3-Bedroom, 2205 Sq Ft Country House Plan - 138-1293 - Front Exterior
Plan#138-1293
Starting at$1300
2205
Sq Ft
2
Story
3
Bed
2.5
Bath
2
Car
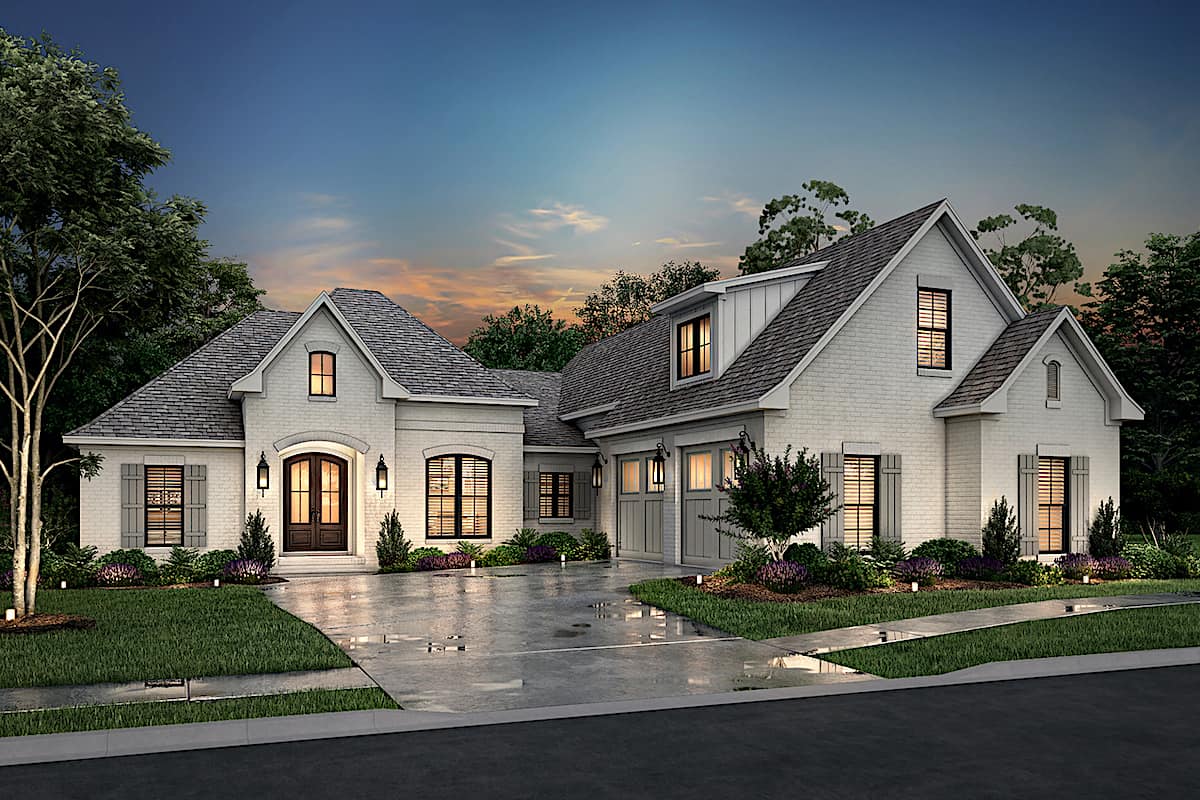
3-Bedroom, 2487 Sq Ft Ranch Home Plan - 138-1292 - Main Exterior
Plan Collection
3-Bedroom, 2487 Sq Ft Ranch Home Plan - 138-1292 - Main Exterior
Plan#138-1292
Starting at$1300
2487
Sq Ft
1
Story
3
Bed
2.5
Bath
2
Car
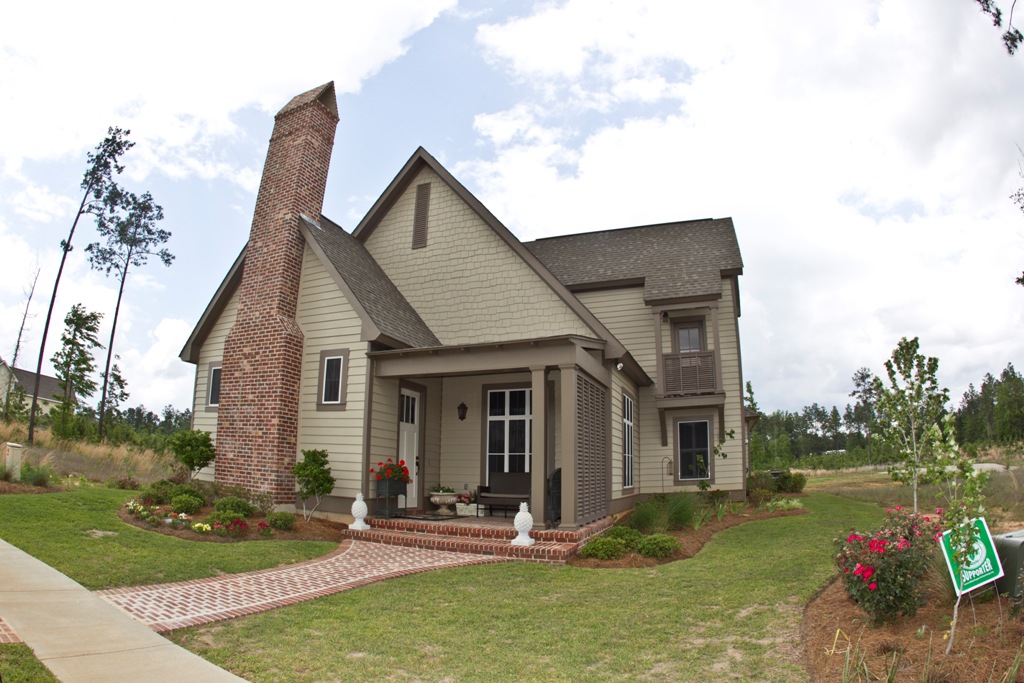
4-Bedroom, 2241 Sq Ft Country Home Plan - 138-1290 - Main Exterior
Plan Collection
4-Bedroom, 2241 Sq Ft Country Home Plan - 138-1290 - Main Exterior
Plan#138-1290
Starting at$1300
2241
Sq Ft
1
Story
4
Bed
2.5
Bath
2
Car
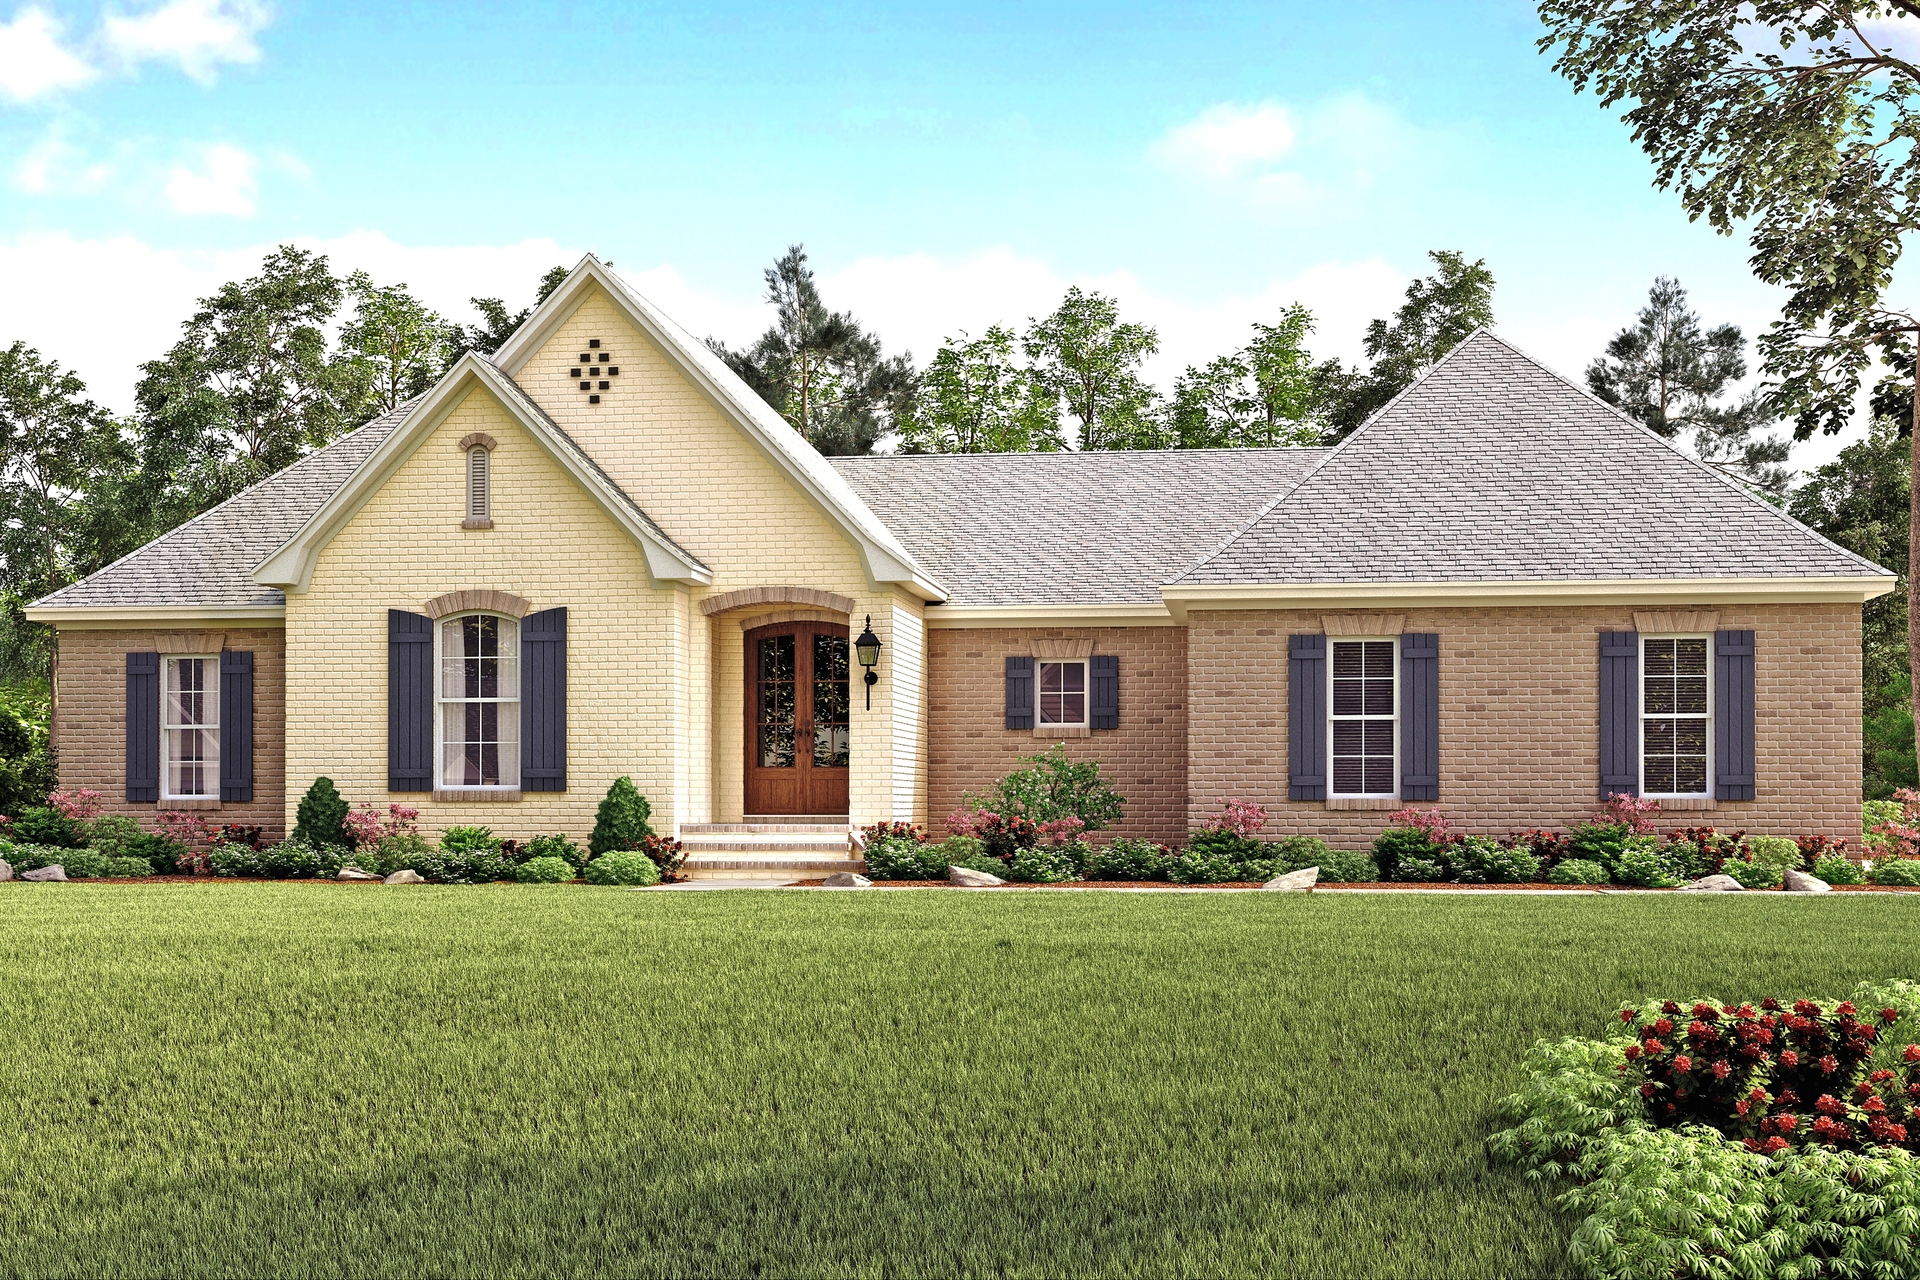
3-Bedroom, 2215 Sq Ft Ranch House Plan - 138-1287 - Front Exterior
Plan Collection
3-Bedroom, 2215 Sq Ft Ranch House Plan - 138-1287 - Front Exterior
Plan#138-1287
Starting at$1300
2215
Sq Ft
1
Story
3
Bed
2.5
Bath
2
Car
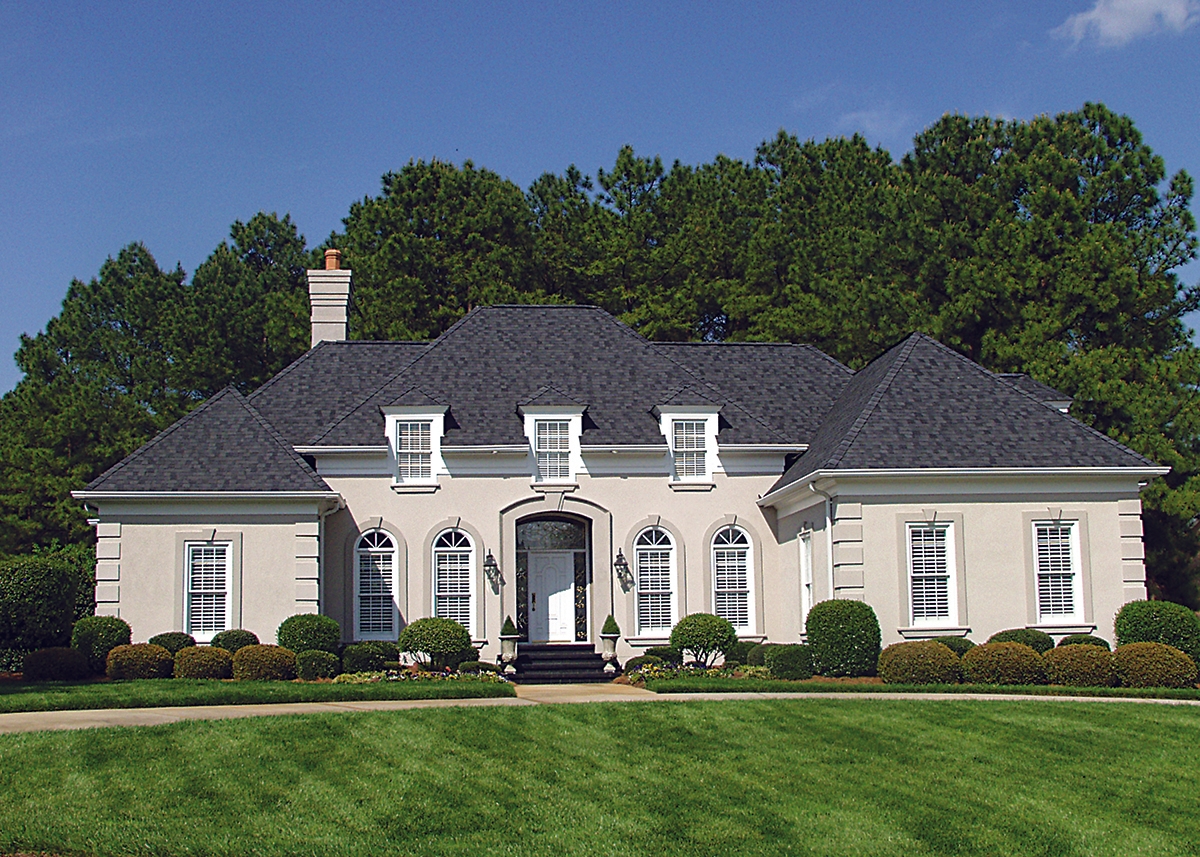
3-Bedroom, 2025 Sq Ft Traditional House Plan - 138-1286 - Front Exterior
Plan Collection
3-Bedroom, 2025 Sq Ft Traditional House Plan - 138-1286 - Front Exterior
Plan#138-1286
Starting at$1300
2025
Sq Ft
1
Story
3
Bed
2.5
Bath
2
Car
3-Bedroom, 2360 Sq Ft Traditional House Plan - 138-1285 - Front Exterior
Plan Collection
3-Bedroom, 2360 Sq Ft Traditional House Plan - 138-1285 - Front Exterior
Plan#138-1285
Starting at$1300
2360
Sq Ft
1
Story
3
Bed
2.5
Bath
2
Car
3-Bedroom, 2254 Sq Ft Ranch House Plan - 138-1284 - Front Exterior
Plan Collection
3-Bedroom, 2254 Sq Ft Ranch House Plan - 138-1284 - Front Exterior
Plan#138-1284
Starting at$1400
2254
Sq Ft
1
Story
3
Bed
2.5
Bath
2
Car
3-Bedroom, 2466 Sq Ft Ranch Home Plan - 117-1119 - Main Exterior
Plan Collection
3-Bedroom, 2466 Sq Ft Ranch Home Plan - 117-1119 - Main Exterior
Plan#117-1119
Starting at$1295
2466
Sq Ft
2
Story
3
Bed
2
Bath
2
Car
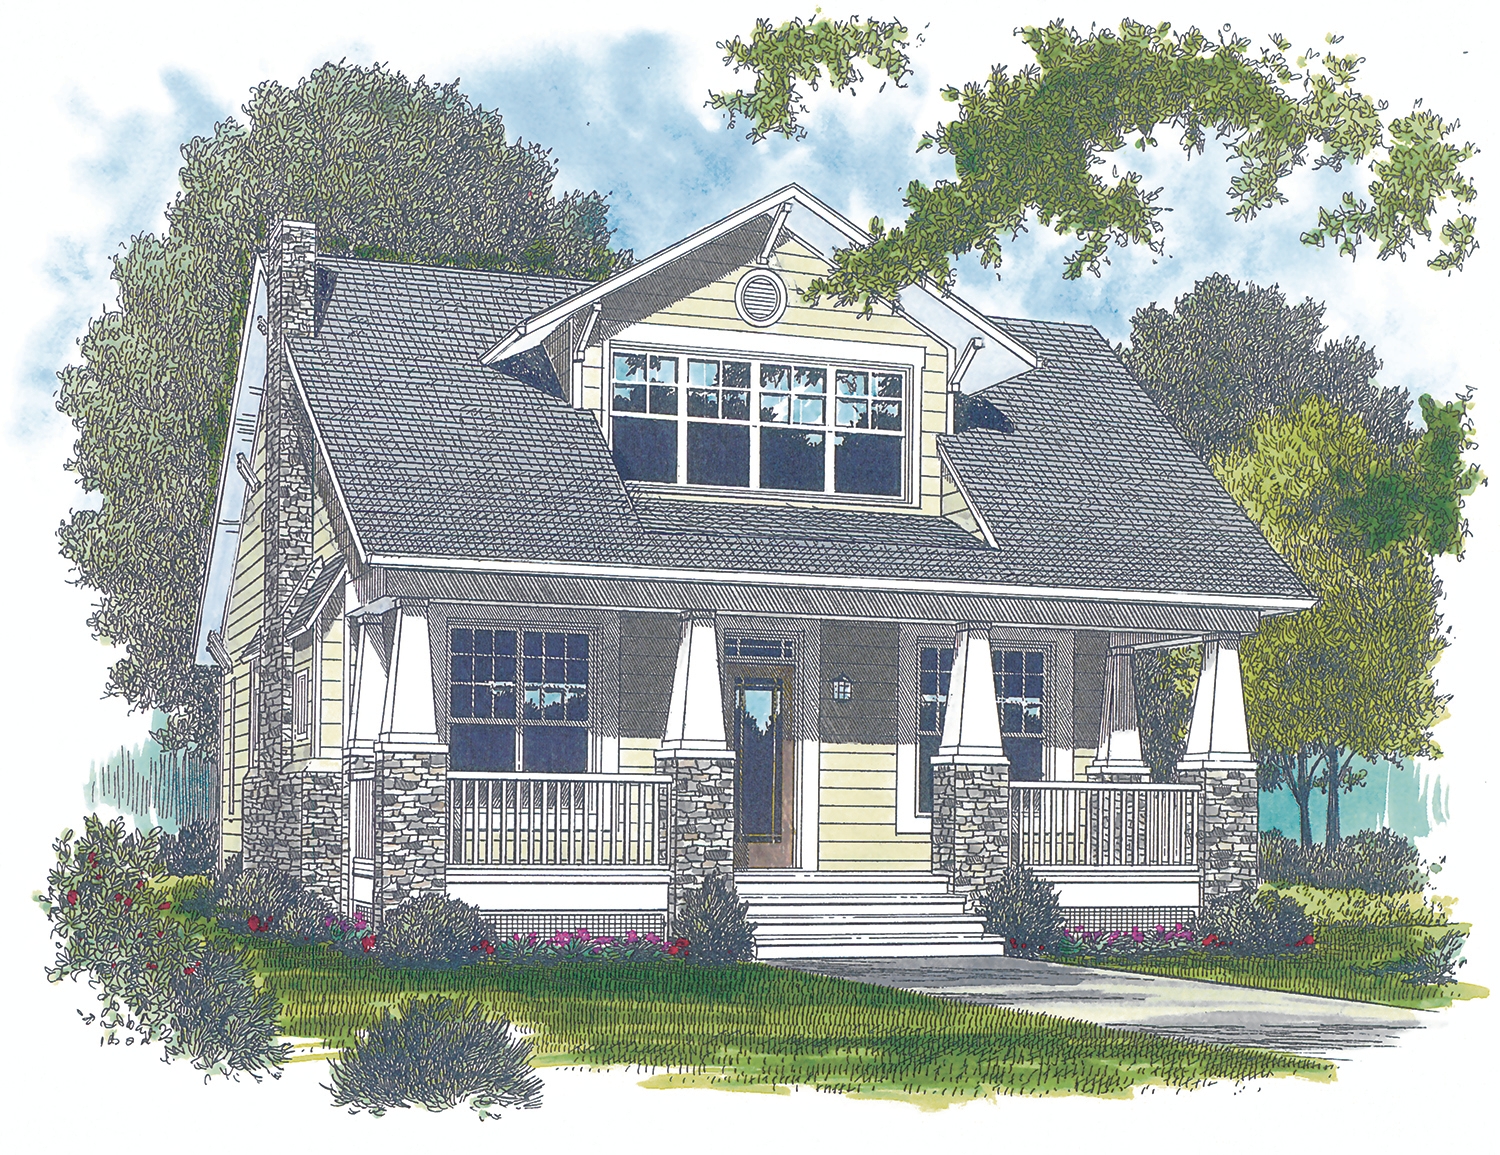
3-Bedroom, 2487 Sq Ft Craftsman House Plan - 117-1114 - Front Exterior
Plan Collection
3-Bedroom, 2487 Sq Ft Craftsman House Plan - 117-1114 - Front Exterior
Plan#117-1114
Starting at$1295
2487
Sq Ft
2
Story
3
Bed
2.5
Bath
3
Car
3-Bedroom, 2234 Sq Ft Cottage Ranch House Plan - 117-1112 - Front Exterior
Plan Collection
3-Bedroom, 2234 Sq Ft Cottage Ranch House Plan - 117-1112 - Front Exterior
Plan#117-1112
Starting at$1295
2234
Sq Ft
1
Story
3
Bed
2.5
Bath
2
Car
3-Bedroom, 2143 Sq Ft Cottage House Plan - 117-1111 - Front Exterior
Plan Collection
3-Bedroom, 2143 Sq Ft Cottage House Plan - 117-1111 - Front Exterior
Plan#117-1111
Starting at$1295
2143
Sq Ft
2
Story
3
Bed
2.5
Bath
2
Car
3-Bedroom, 2106 Sq Ft Ranch Home Plan - 117-1108 - Main Exterior
Plan Collection
3-Bedroom, 2106 Sq Ft Ranch Home Plan - 117-1108 - Main Exterior
Plan#117-1108
Starting at$1295
2106
Sq Ft
1.5
Story
3
Bed
2.5
Bath
2
Car
3-Bedroom, 2267 Sq Ft Bungalow Home Plan - 117-1106 - Main Exterior
Plan Collection
3-Bedroom, 2267 Sq Ft Bungalow Home Plan - 117-1106 - Main Exterior
Plan#117-1106
Starting at$1295
2267
Sq Ft
2
Story
3
Bed
3
Bath
2
Car
4-Bedroom, 2482 Sq Ft Cottage Home Plan - 117-1102 - Main Exterior
Plan Collection
4-Bedroom, 2482 Sq Ft Cottage Home Plan - 117-1102 - Main Exterior
Plan#117-1102
Starting at$1295
2482
Sq Ft
2
Story
4
Bed
3.5
Bath
2
Car
4-Bedroom, 2040 Sq Ft Multi-Unit House Plan - 138-1279 - Front Exterior
Plan Collection
4-Bedroom, 2040 Sq Ft Multi-Unit House Plan - 138-1279 - Front Exterior
Plan#138-1279
Starting at$1400
2040
Sq Ft
1
Story
4
Bed
4
Bath
0
Car
3-Bedroom, 2250 Sq Ft Tudor Home Plan - 138-1270 - Main Exterior
Plan Collection
3-Bedroom, 2250 Sq Ft Tudor Home Plan - 138-1270 - Main Exterior
Plan#138-1270
Starting at$1400
2250
Sq Ft
2
Story
3
Bed
2.5
Bath
2
Car
3-Bedroom, 2213 Sq Ft Country Home Plan - 138-1267 - Main Exterior
Plan Collection
3-Bedroom, 2213 Sq Ft Country Home Plan - 138-1267 - Main Exterior
Plan#138-1267
Starting at$1400
2213
Sq Ft
1
Story
3
Bed
2
Bath
8
Car
3-Bedroom, 2312 Sq Ft Traditional Home Plan - 138-1263 - Main Exterior
Plan Collection
3-Bedroom, 2312 Sq Ft Traditional Home Plan - 138-1263 - Main Exterior
Plan#138-1263
Starting at$1400
2312
Sq Ft
1
Story
3
Bed
2.5
Bath
2
Car
3-Bedroom, 2014 Sq Ft Ranch Home Plan - 138-1261 - Main Exterior
Plan Collection
3-Bedroom, 2014 Sq Ft Ranch Home Plan - 138-1261 - Main Exterior
Plan#138-1261
Starting at$1400
2014
Sq Ft
1
Story
3
Bed
2.5
Bath
2
Car
4-Bedroom, 2030 Sq Ft Multi-Unit House Plan - 138-1258 - Front Exterior
Plan Collection
4-Bedroom, 2030 Sq Ft Multi-Unit House Plan - 138-1258 - Front Exterior
Plan#138-1258
Starting at$1400
2030
Sq Ft
1
Story
4
Bed
4
Bath
0
Car
4-Bedroom, 2008 Sq Ft Multi-Unit Home Plan - 138-1257 - Main Exterior
Plan Collection
4-Bedroom, 2008 Sq Ft Multi-Unit Home Plan - 138-1257 - Main Exterior
Plan#138-1257
Starting at$1400
2008
Sq Ft
1
Story
4
Bed
4
Bath
0
Car
4-Bedroom, 2088 Sq Ft Multi-Unit Home Plan - 138-1255 - Main Exterior
Plan Collection
4-Bedroom, 2088 Sq Ft Multi-Unit Home Plan - 138-1255 - Main Exterior
Plan#138-1255
Starting at$1400
2088
Sq Ft
1
Story
4
Bed
2
Bath
0
Car
3-Bedroom, 2072 Sq Ft Ranch House Plan - 138-1252 - Front Exterior
Plan Collection
3-Bedroom, 2072 Sq Ft Ranch House Plan - 138-1252 - Front Exterior
Plan#138-1252
Starting at$1400
2072
Sq Ft
1
Story
3
Bed
2.5
Bath
2
Car
3-Bedroom, 2394 Sq Ft Traditional House Plan - 138-1245 - Front Exterior
Plan Collection
3-Bedroom, 2394 Sq Ft Traditional House Plan - 138-1245 - Front Exterior
Plan#138-1245
Starting at$1400
2394
Sq Ft
1
Story
3
Bed
2
Bath
3
Car
3-Bedroom, 2205 Sq Ft Country House Plan - 138-1293 - Front Exterior
Plan Collection
3-Bedroom, 2205 Sq Ft Country House Plan - 138-1293 - Front Exterior
Plan#138-1293
Starting at$1300
2205
Sq Ft
2
Story
3
Bed
2.5
Bath
2
Car
3-Bedroom, 2487 Sq Ft Ranch Home Plan - 138-1292 - Main Exterior
Plan Collection
3-Bedroom, 2487 Sq Ft Ranch Home Plan - 138-1292 - Main Exterior
Plan#138-1292
Starting at$1300
2487
Sq Ft
1
Story
3
Bed
2.5
Bath
2
Car
4-Bedroom, 2241 Sq Ft Country Home Plan - 138-1290 - Main Exterior
Plan Collection
4-Bedroom, 2241 Sq Ft Country Home Plan - 138-1290 - Main Exterior
Plan#138-1290
Starting at$1300
2241
Sq Ft
1
Story
4
Bed
2.5
Bath
2
Car
3-Bedroom, 2215 Sq Ft Ranch House Plan - 138-1287 - Front Exterior
Plan Collection
3-Bedroom, 2215 Sq Ft Ranch House Plan - 138-1287 - Front Exterior
Plan#138-1287
Starting at$1300
2215
Sq Ft
1
Story
3
Bed
2.5
Bath
2
Car
3-Bedroom, 2025 Sq Ft Traditional House Plan - 138-1286 - Front Exterior
Plan Collection
3-Bedroom, 2025 Sq Ft Traditional House Plan - 138-1286 - Front Exterior
Plan#138-1286
Starting at$1300
2025
Sq Ft
1
Story
3
Bed
2.5
Bath
2
Car
3-Bedroom, 2360 Sq Ft Traditional House Plan - 138-1285 - Front Exterior
Plan Collection
3-Bedroom, 2360 Sq Ft Traditional House Plan - 138-1285 - Front Exterior
Plan#138-1285
Starting at$1300
2360
Sq Ft
1
Story
3
Bed
2.5
Bath
2
Car
3-Bedroom, 2254 Sq Ft Ranch House Plan - 138-1284 - Front Exterior
Plan Collection
3-Bedroom, 2254 Sq Ft Ranch House Plan - 138-1284 - Front Exterior
Plan#138-1284
Starting at$1400
2254
Sq Ft
1
Story
3
Bed
2.5
Bath
2
Car
3-Bedroom, 2466 Sq Ft Ranch Home Plan - 117-1119 - Main Exterior
Plan Collection
3-Bedroom, 2466 Sq Ft Ranch Home Plan - 117-1119 - Main Exterior
Plan#117-1119
Starting at$1295
2466
Sq Ft
2
Story
3
Bed
2
Bath
2
Car
3-Bedroom, 2487 Sq Ft Craftsman House Plan - 117-1114 - Front Exterior
Plan Collection
3-Bedroom, 2487 Sq Ft Craftsman House Plan - 117-1114 - Front Exterior
Plan#117-1114
Starting at$1295
2487
Sq Ft
2
Story
3
Bed
2.5
Bath
3
Car
3-Bedroom, 2234 Sq Ft Cottage Ranch House Plan - 117-1112 - Front Exterior
Plan Collection
3-Bedroom, 2234 Sq Ft Cottage Ranch House Plan - 117-1112 - Front Exterior
Plan#117-1112
Starting at$1295
2234
Sq Ft
1
Story
3
Bed
2.5
Bath
2
Car
3-Bedroom, 2143 Sq Ft Cottage House Plan - 117-1111 - Front Exterior
Plan Collection
3-Bedroom, 2143 Sq Ft Cottage House Plan - 117-1111 - Front Exterior
Plan#117-1111
Starting at$1295
2143
Sq Ft
2
Story
3
Bed
2.5
Bath
2
Car
3-Bedroom, 2106 Sq Ft Ranch Home Plan - 117-1108 - Main Exterior
Plan Collection
3-Bedroom, 2106 Sq Ft Ranch Home Plan - 117-1108 - Main Exterior
Plan#117-1108
Starting at$1295
2106
Sq Ft
1.5
Story
3
Bed
2.5
Bath
2
Car
3-Bedroom, 2267 Sq Ft Bungalow Home Plan - 117-1106 - Main Exterior
Plan Collection
3-Bedroom, 2267 Sq Ft Bungalow Home Plan - 117-1106 - Main Exterior
Plan#117-1106
Starting at$1295
2267
Sq Ft
2
Story
3
Bed
3
Bath
2
Car
4-Bedroom, 2482 Sq Ft Cottage Home Plan - 117-1102 - Main Exterior
Plan Collection
4-Bedroom, 2482 Sq Ft Cottage Home Plan - 117-1102 - Main Exterior
Plan#117-1102
Starting at$1295
2482
Sq Ft
2
Story
4
Bed
3.5
Bath
2
Car
4-Bedroom, 2040 Sq Ft Multi-Unit House Plan - 138-1279 - Front Exterior
Plan Collection
4-Bedroom, 2040 Sq Ft Multi-Unit House Plan - 138-1279 - Front Exterior
Plan#138-1279
Starting at$1400
2040
Sq Ft
1
Story
4
Bed
4
Bath
0
Car
3-Bedroom, 2250 Sq Ft Tudor Home Plan - 138-1270 - Main Exterior
Plan Collection
3-Bedroom, 2250 Sq Ft Tudor Home Plan - 138-1270 - Main Exterior
Plan#138-1270
Starting at$1400
2250
Sq Ft
2
Story
3
Bed
2.5
Bath
2
Car
3-Bedroom, 2213 Sq Ft Country Home Plan - 138-1267 - Main Exterior
Plan Collection
3-Bedroom, 2213 Sq Ft Country Home Plan - 138-1267 - Main Exterior
Plan#138-1267
Starting at$1400
2213
Sq Ft
1
Story
3
Bed
2
Bath
8
Car
3-Bedroom, 2312 Sq Ft Traditional Home Plan - 138-1263 - Main Exterior
Plan Collection
3-Bedroom, 2312 Sq Ft Traditional Home Plan - 138-1263 - Main Exterior
Plan#138-1263
Starting at$1400
2312
Sq Ft
1
Story
3
Bed
2.5
Bath
2
Car
3-Bedroom, 2014 Sq Ft Ranch Home Plan - 138-1261 - Main Exterior
Plan Collection
3-Bedroom, 2014 Sq Ft Ranch Home Plan - 138-1261 - Main Exterior
Plan#138-1261
Starting at$1400
2014
Sq Ft
1
Story
3
Bed
2.5
Bath
2
Car
4-Bedroom, 2030 Sq Ft Multi-Unit House Plan - 138-1258 - Front Exterior
Plan Collection
4-Bedroom, 2030 Sq Ft Multi-Unit House Plan - 138-1258 - Front Exterior
Plan#138-1258
Starting at$1400
2030
Sq Ft
1
Story
4
Bed
4
Bath
0
Car
4-Bedroom, 2008 Sq Ft Multi-Unit Home Plan - 138-1257 - Main Exterior
Plan Collection
4-Bedroom, 2008 Sq Ft Multi-Unit Home Plan - 138-1257 - Main Exterior
Plan#138-1257
Starting at$1400
2008
Sq Ft
1
Story
4
Bed
4
Bath
0
Car
4-Bedroom, 2088 Sq Ft Multi-Unit Home Plan - 138-1255 - Main Exterior
Plan Collection
4-Bedroom, 2088 Sq Ft Multi-Unit Home Plan - 138-1255 - Main Exterior
Plan#138-1255
Starting at$1400
2088
Sq Ft
1
Story
4
Bed
2
Bath
0
Car
3-Bedroom, 2072 Sq Ft Ranch House Plan - 138-1252 - Front Exterior
Plan Collection
3-Bedroom, 2072 Sq Ft Ranch House Plan - 138-1252 - Front Exterior
Plan#138-1252
Starting at$1400
2072
Sq Ft
1
Story
3
Bed
2.5
Bath
2
Car
3-Bedroom, 2394 Sq Ft Traditional House Plan - 138-1245 - Front Exterior
Plan Collection
3-Bedroom, 2394 Sq Ft Traditional House Plan - 138-1245 - Front Exterior
Plan#138-1245
Starting at$1400
2394
Sq Ft
1
Story
3
Bed
2
Bath
3
Car
1...5051525354...183