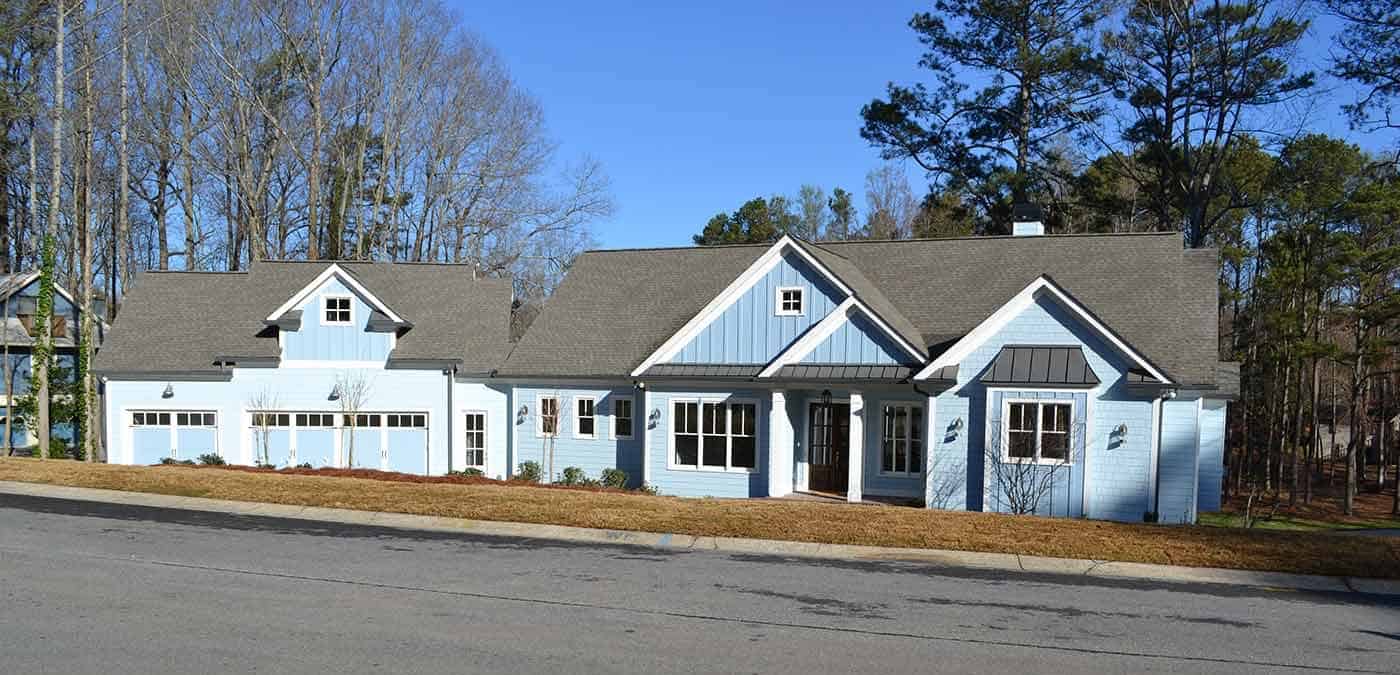
2000-2500 Square Foot, 3 Garage House Plans

918
Plan Results
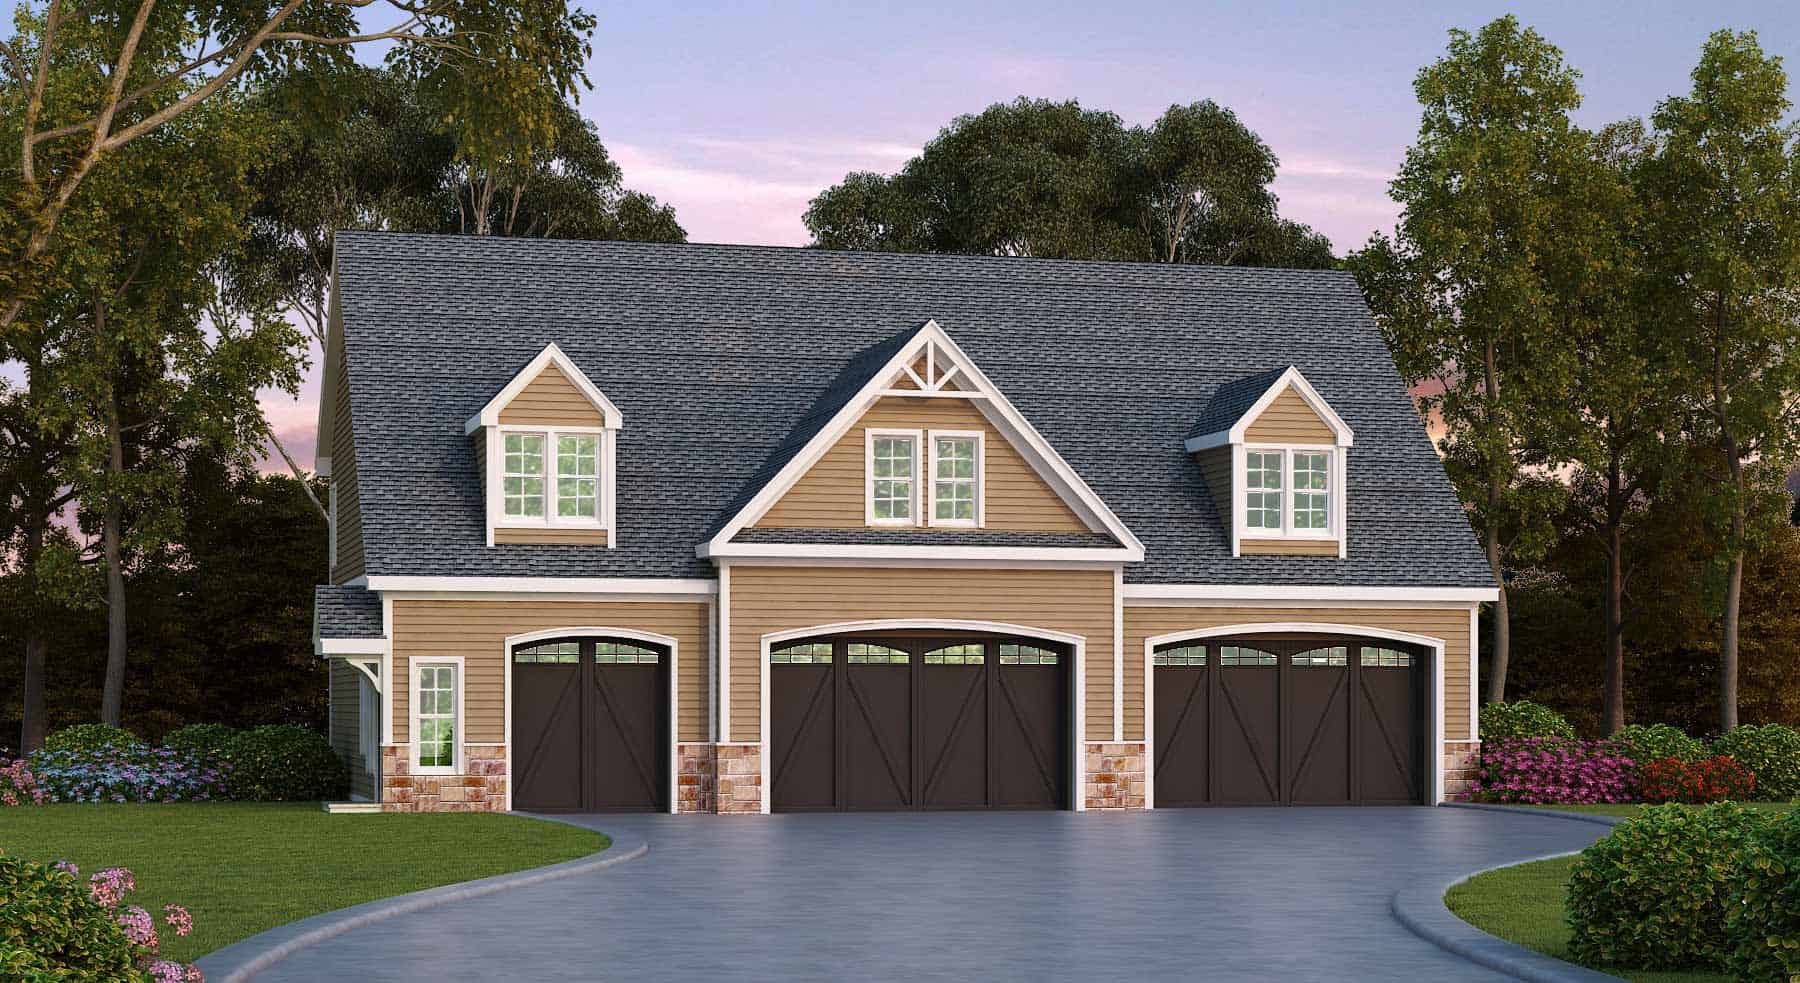
2193 Sq Ft Office Above 3-Car Garage House Plan - 163-1090 - Front Exterior
Plan Collection
2193 Sq Ft Office Above 3-Car Garage House Plan - 163-1090 - Front Exterior
Plan#163-1090
Starting at$600
2193
Sq Ft
2
Story
0
Bed
1
Bath
3
Car
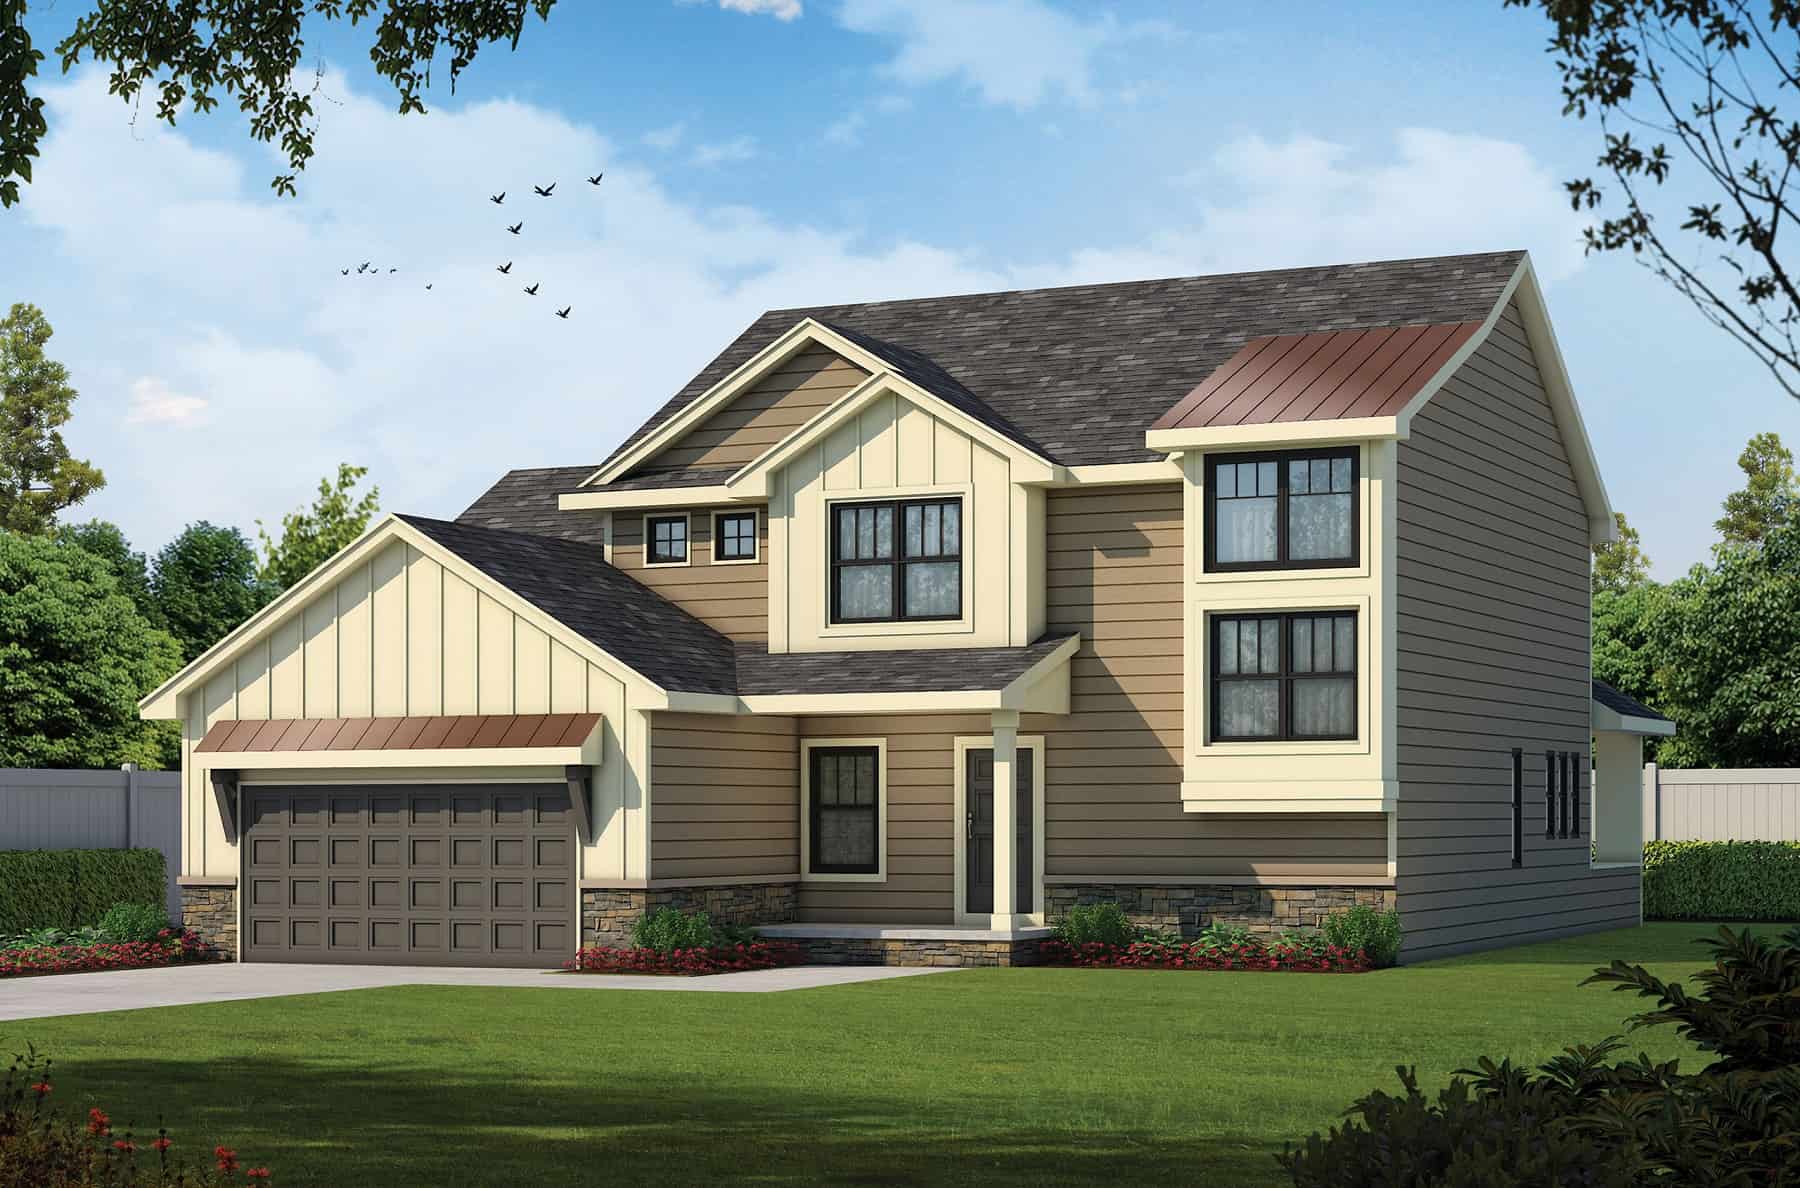
Traditional House Plan - 4 Bedrms, 2.5 Baths - 2198 Sq Ft
Plan Collection
Traditional House Plan - 4 Bedrms, 2.5 Baths - 2198 Sq Ft
Plan#120-2735
Starting at$1305
2198
Sq Ft
2
Story
4
Bed
2.5
Bath
3
Car
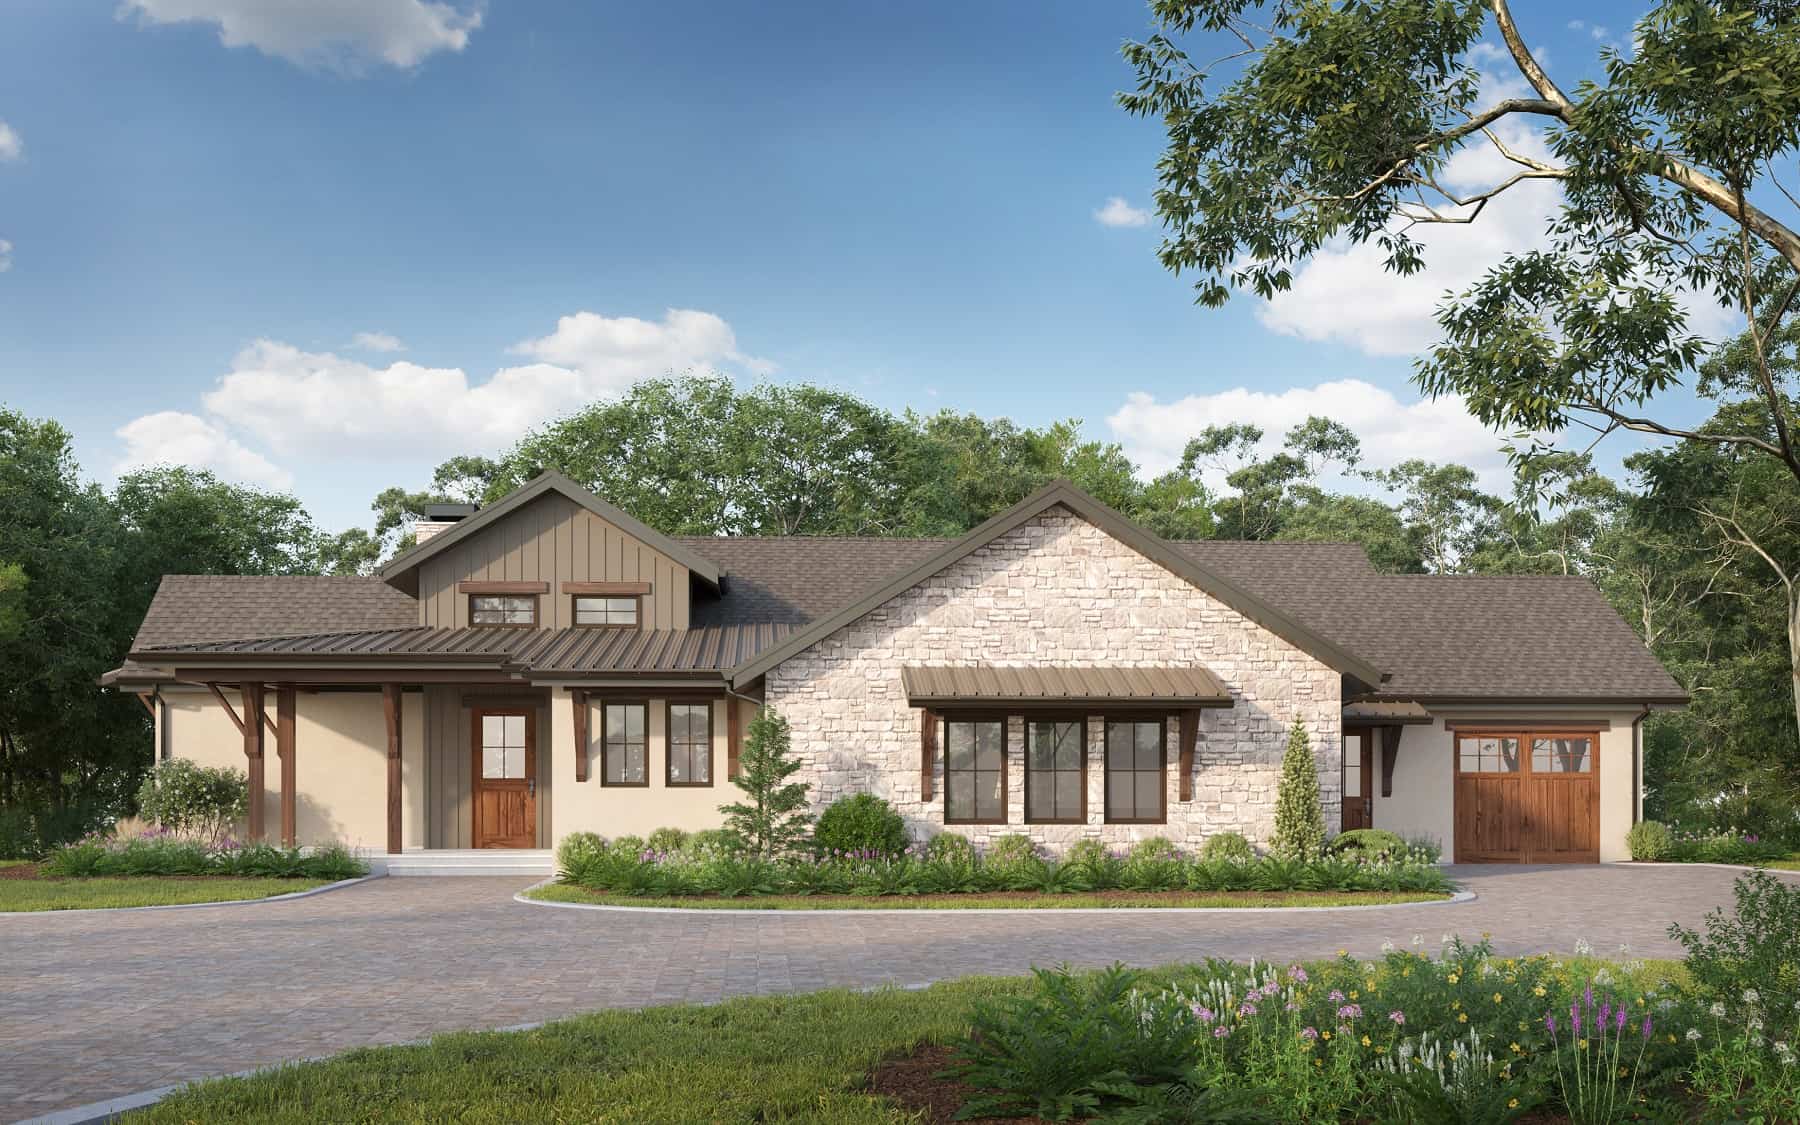
Traditional Floor Plan - 1-3 Bedrms, 1.5-3.5 Baths - 2299-3801 Sq Ft - #161-1199
Plan Collection
Traditional Floor Plan - 1-3 Bedrms, 1.5-3.5 Baths - 2299-3801 Sq Ft - #161-1199
Plan#161-1199
Starting at$1550
2299
Sq Ft
1
Story
1
Bed
1.5
Bath
3
Car
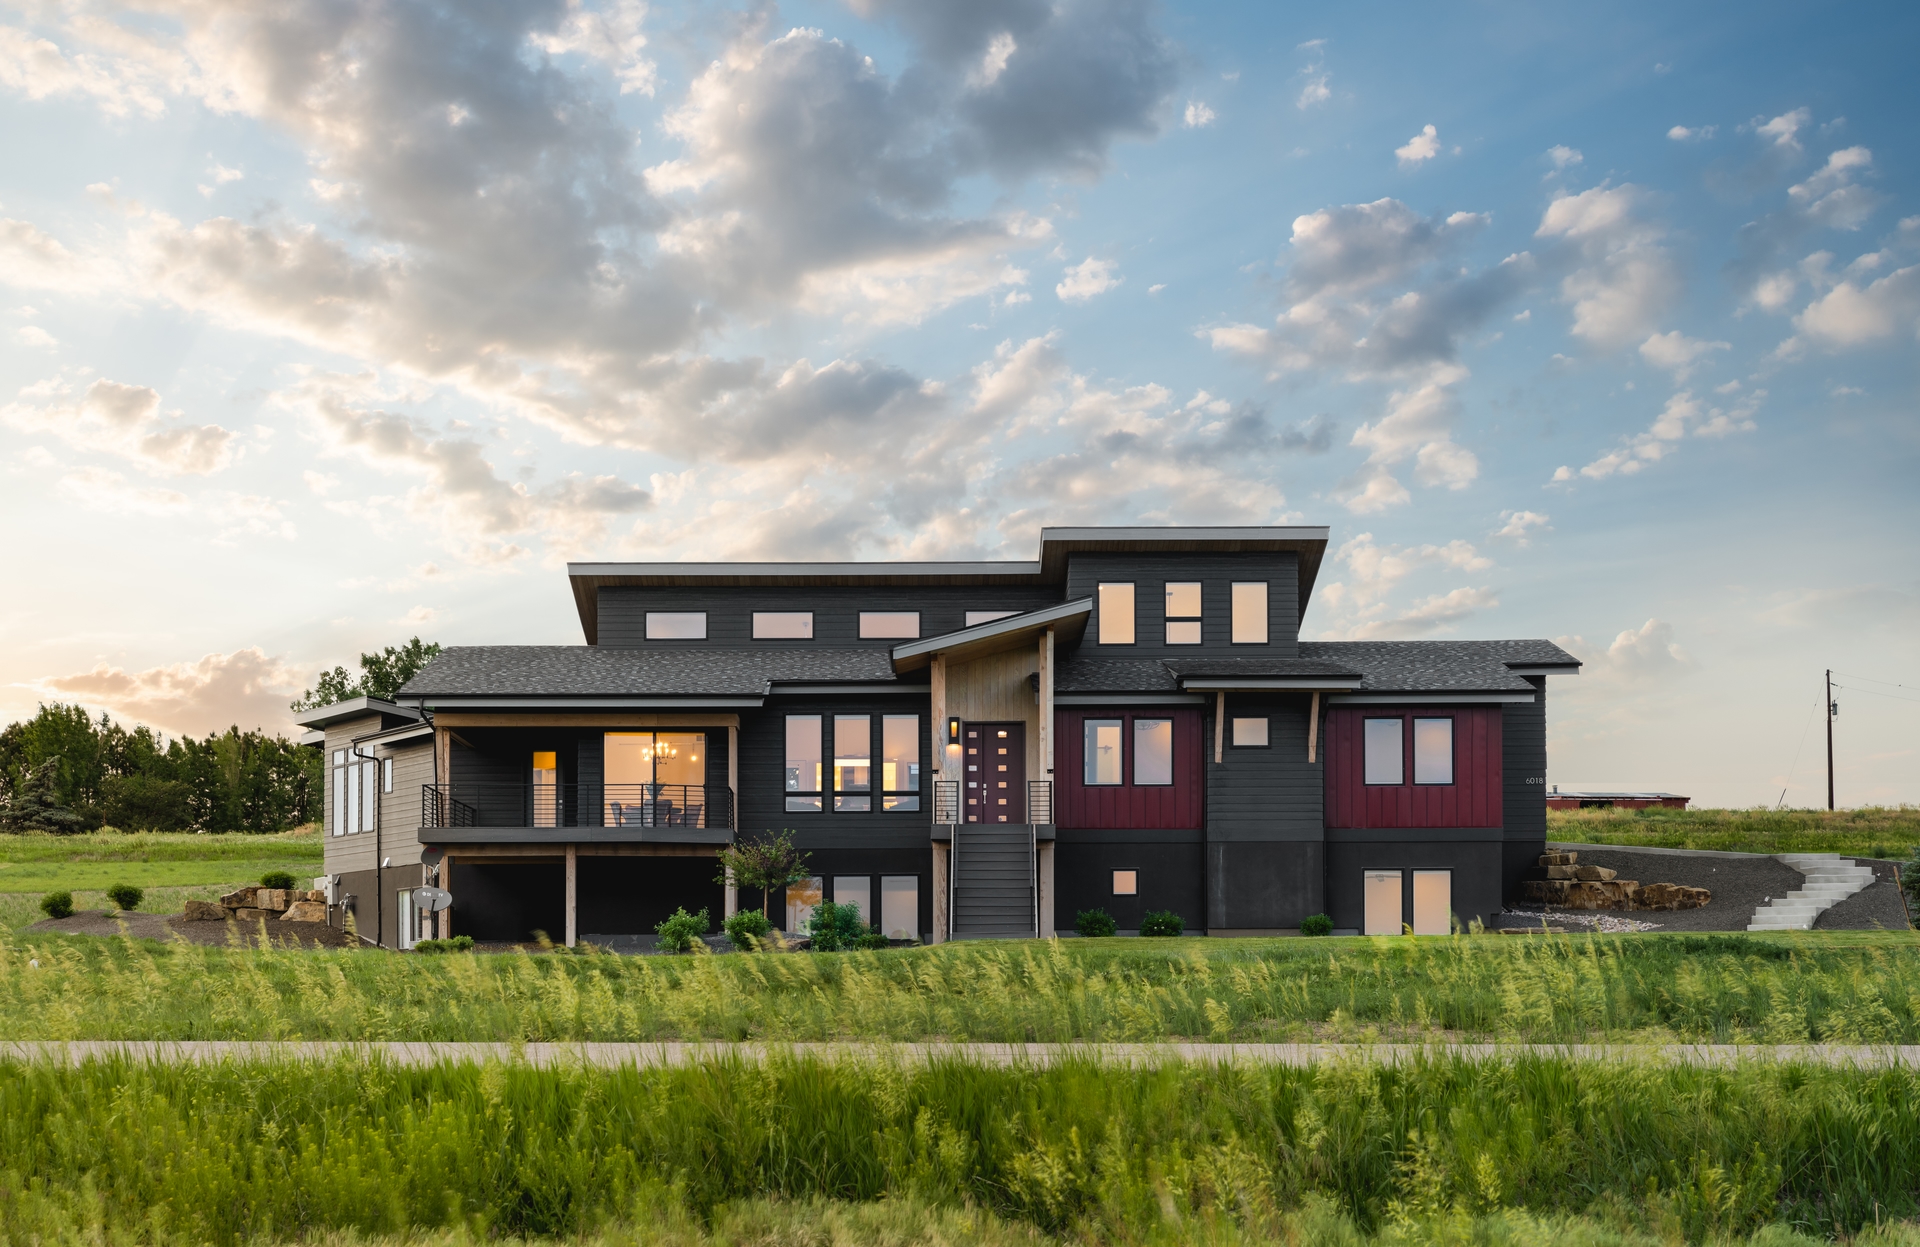
Luxury Home Plan - 2-4 Bedrms, 2.5-3.5 Baths - 2344-3226 Sq Ft - #161-1179
Plan Collection
Luxury Home Plan - 2-4 Bedrms, 2.5-3.5 Baths - 2344-3226 Sq Ft - #161-1179
Plan#161-1179
Starting at$1550
2344
Sq Ft
1
Story
2
Bed
2.5
Bath
3
Car
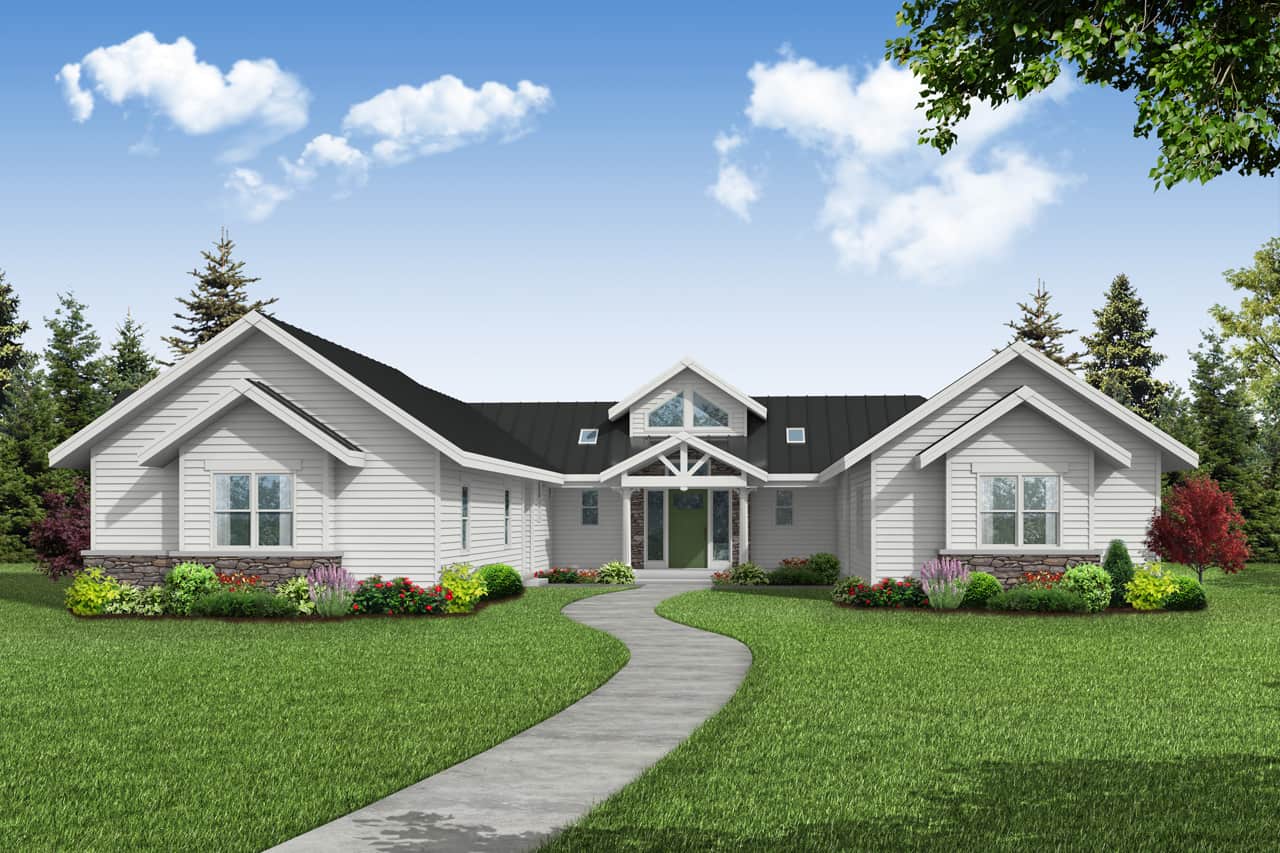
2-Bedroom, 2383 Sq Ft Ranch Home Plan - 108-2068 - Main Exterior
Plan Collection
2-Bedroom, 2383 Sq Ft Ranch Home Plan - 108-2068 - Main Exterior
Plan#108-2068
Starting at$1050
2383
Sq Ft
1
Story
2
Bed
2
Bath
3
Car
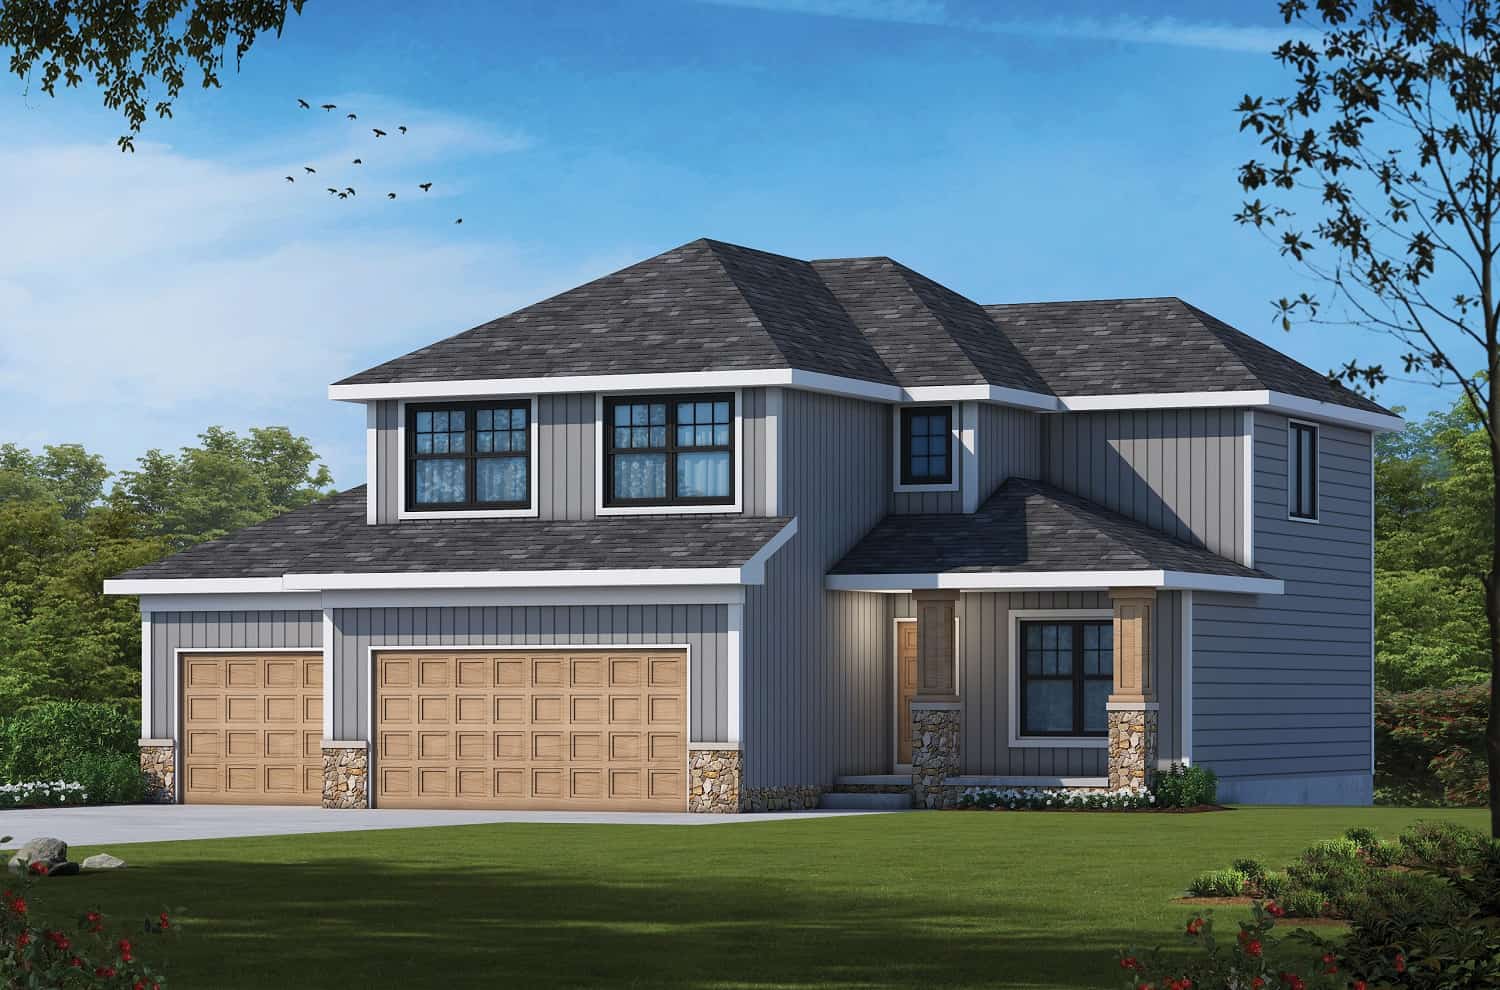
4-Bedroom, 2373 Sq Ft Traditional Home Plan - 120-2706 - Main Exterior
Plan Collection
4-Bedroom, 2373 Sq Ft Traditional Home Plan - 120-2706 - Main Exterior
Plan#120-2706
Starting at$1305
2373
Sq Ft
2
Story
4
Bed
3.5
Bath
3
Car
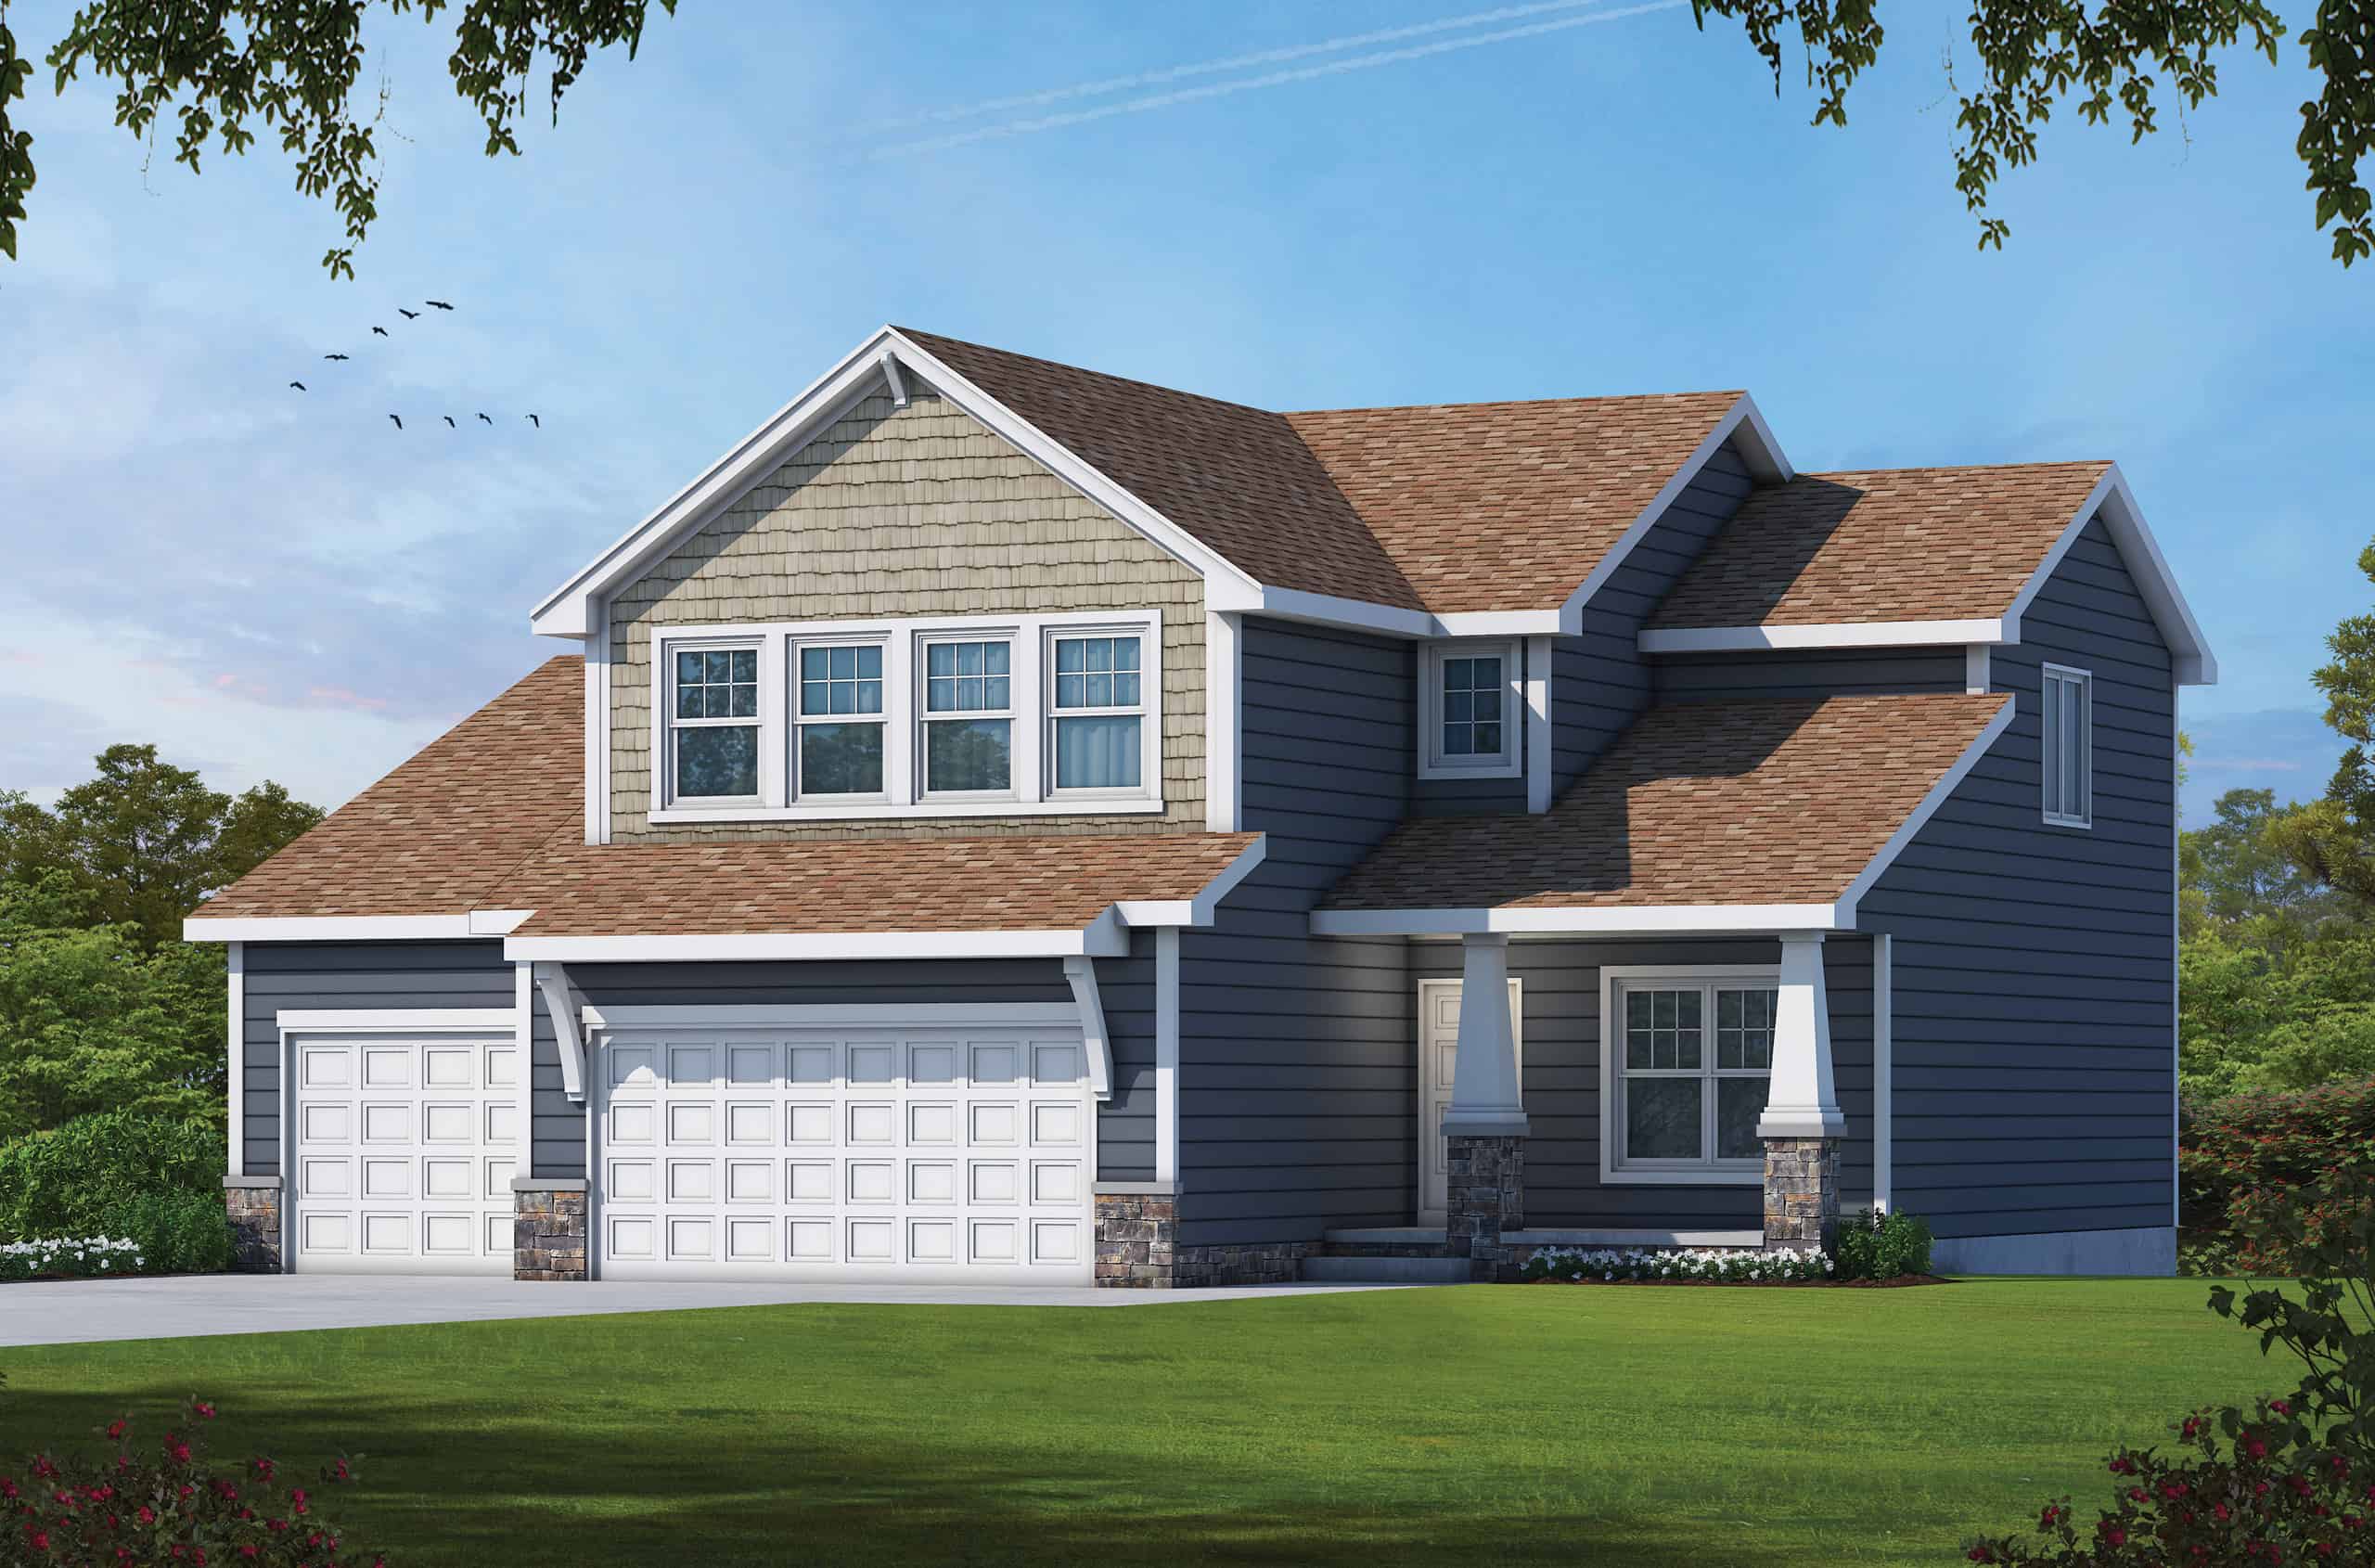
4-Bedroom, 2373 Sq Ft Farmhouse House Plan - 120-2705 - Front Exterior
Plan Collection
4-Bedroom, 2373 Sq Ft Farmhouse House Plan - 120-2705 - Front Exterior
Plan#120-2705
Starting at$1305
2373
Sq Ft
2
Story
4
Bed
3.5
Bath
3
Car
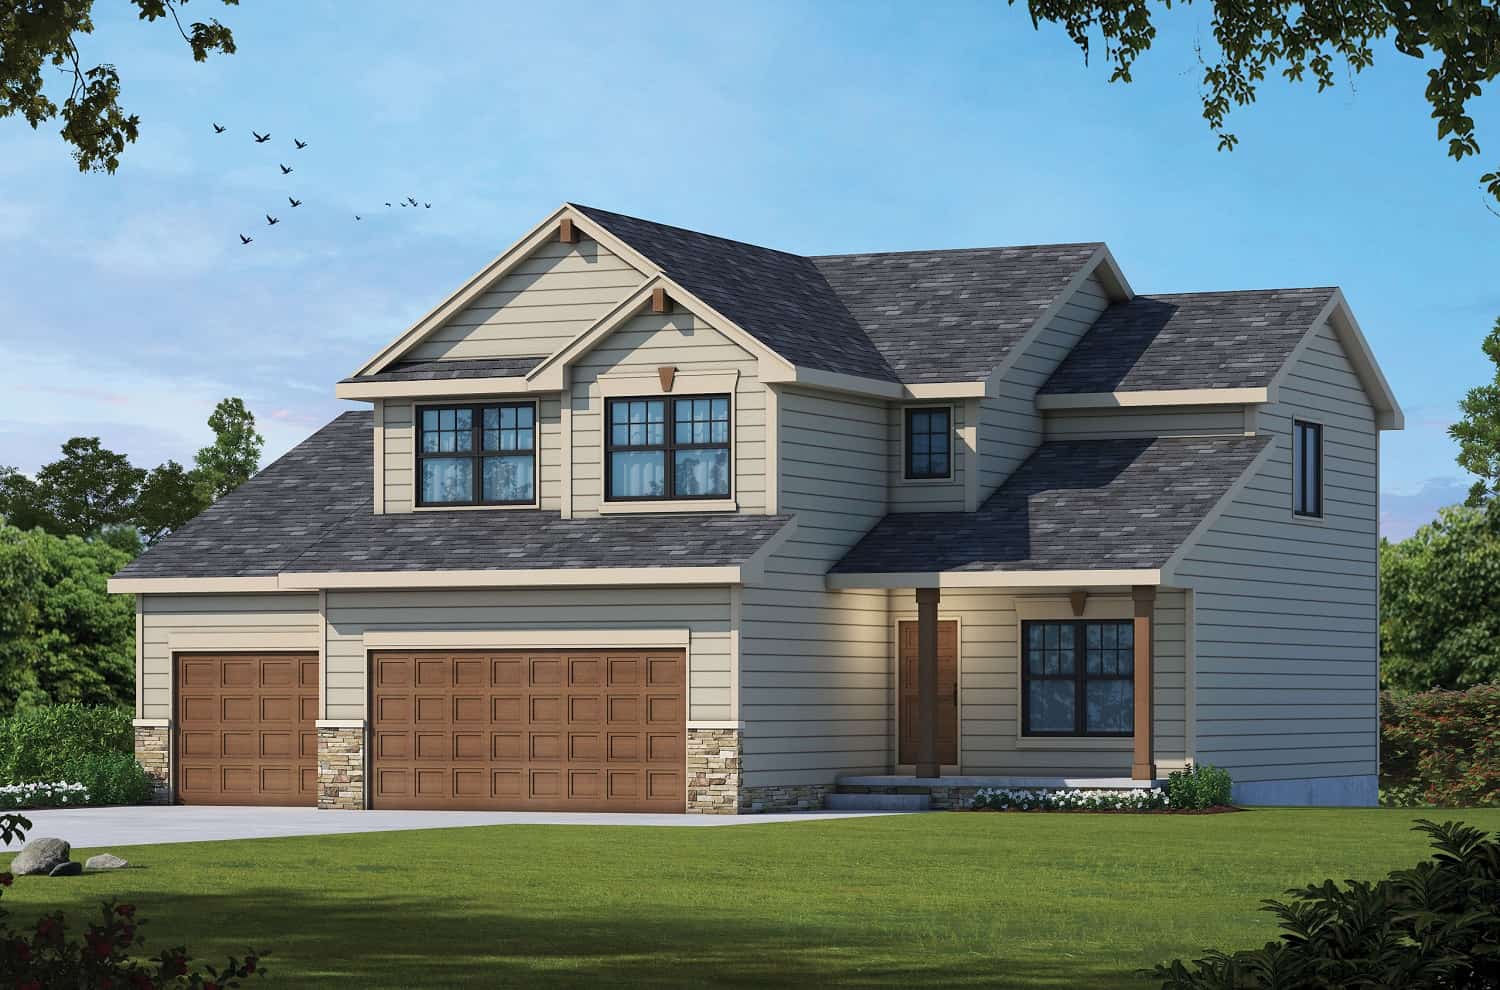
4-Bedroom, 2373 Sq Ft Farmhouse House Plan - 120-2704 - Front Exterior
Plan Collection
4-Bedroom, 2373 Sq Ft Farmhouse House Plan - 120-2704 - Front Exterior
Plan#120-2704
Starting at$1305
2373
Sq Ft
2
Story
4
Bed
3.5
Bath
3
Car
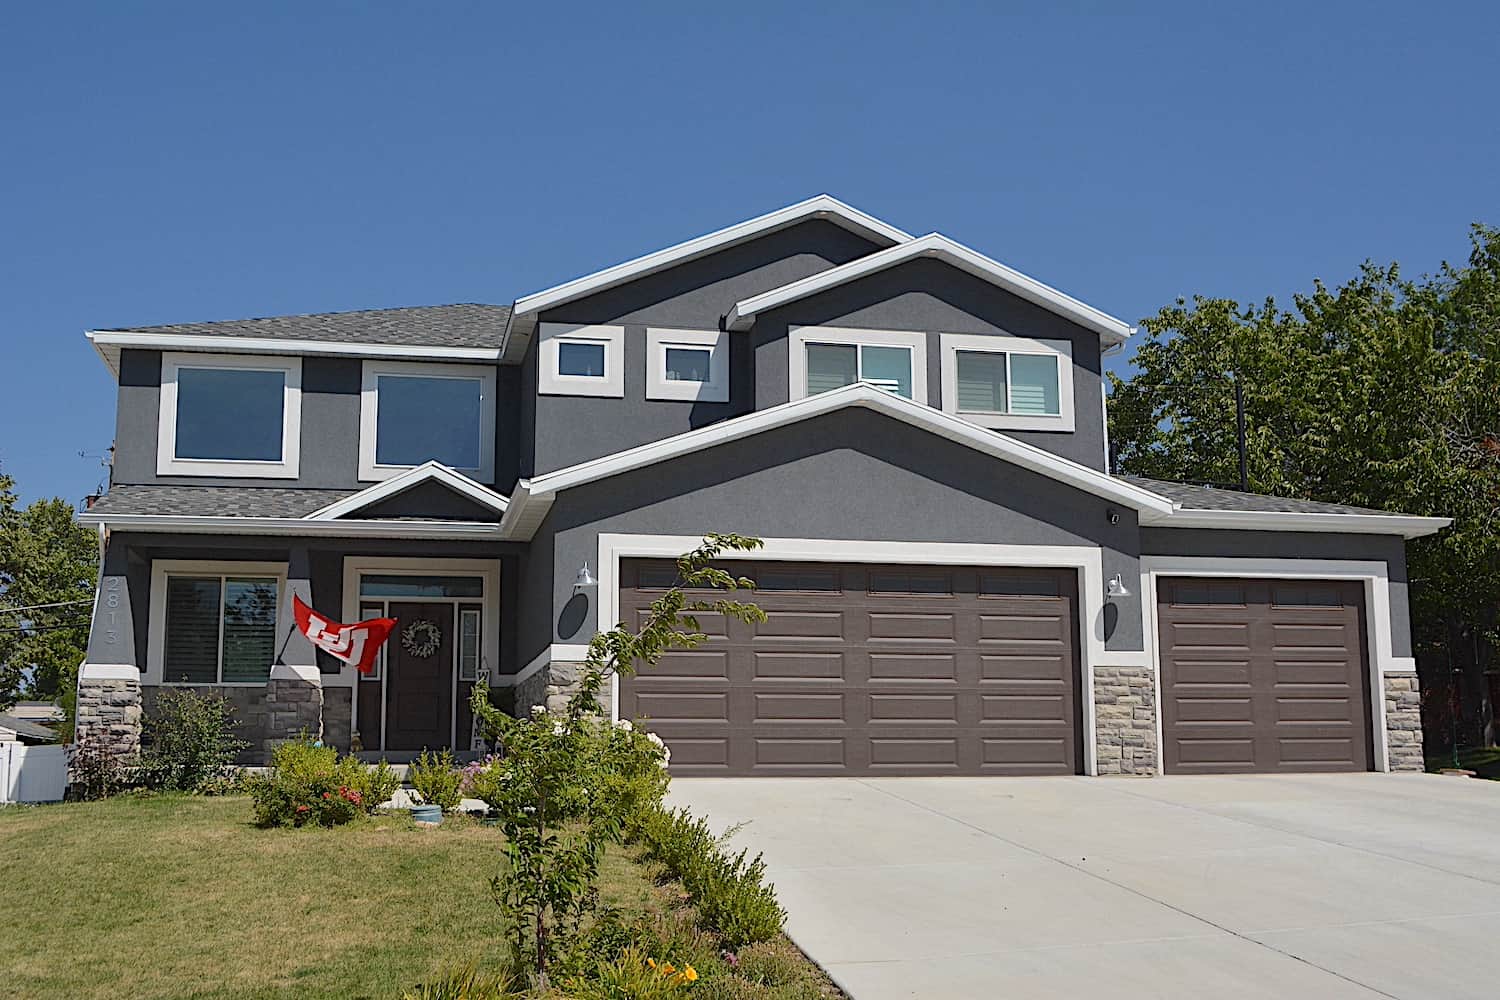
4–6-Bedroom, 2313–3928 Sq Ft Contemporary Home - Plan #187-1175 - Main Exterior
Plan Collection
4–6-Bedroom, 2313–3928 Sq Ft Contemporary Home - Plan #187-1175 - Main Exterior
Plan#187-1175
Starting at$1350
2313
Sq Ft
2
Story
4
Bed
2.5
Bath
3
Car
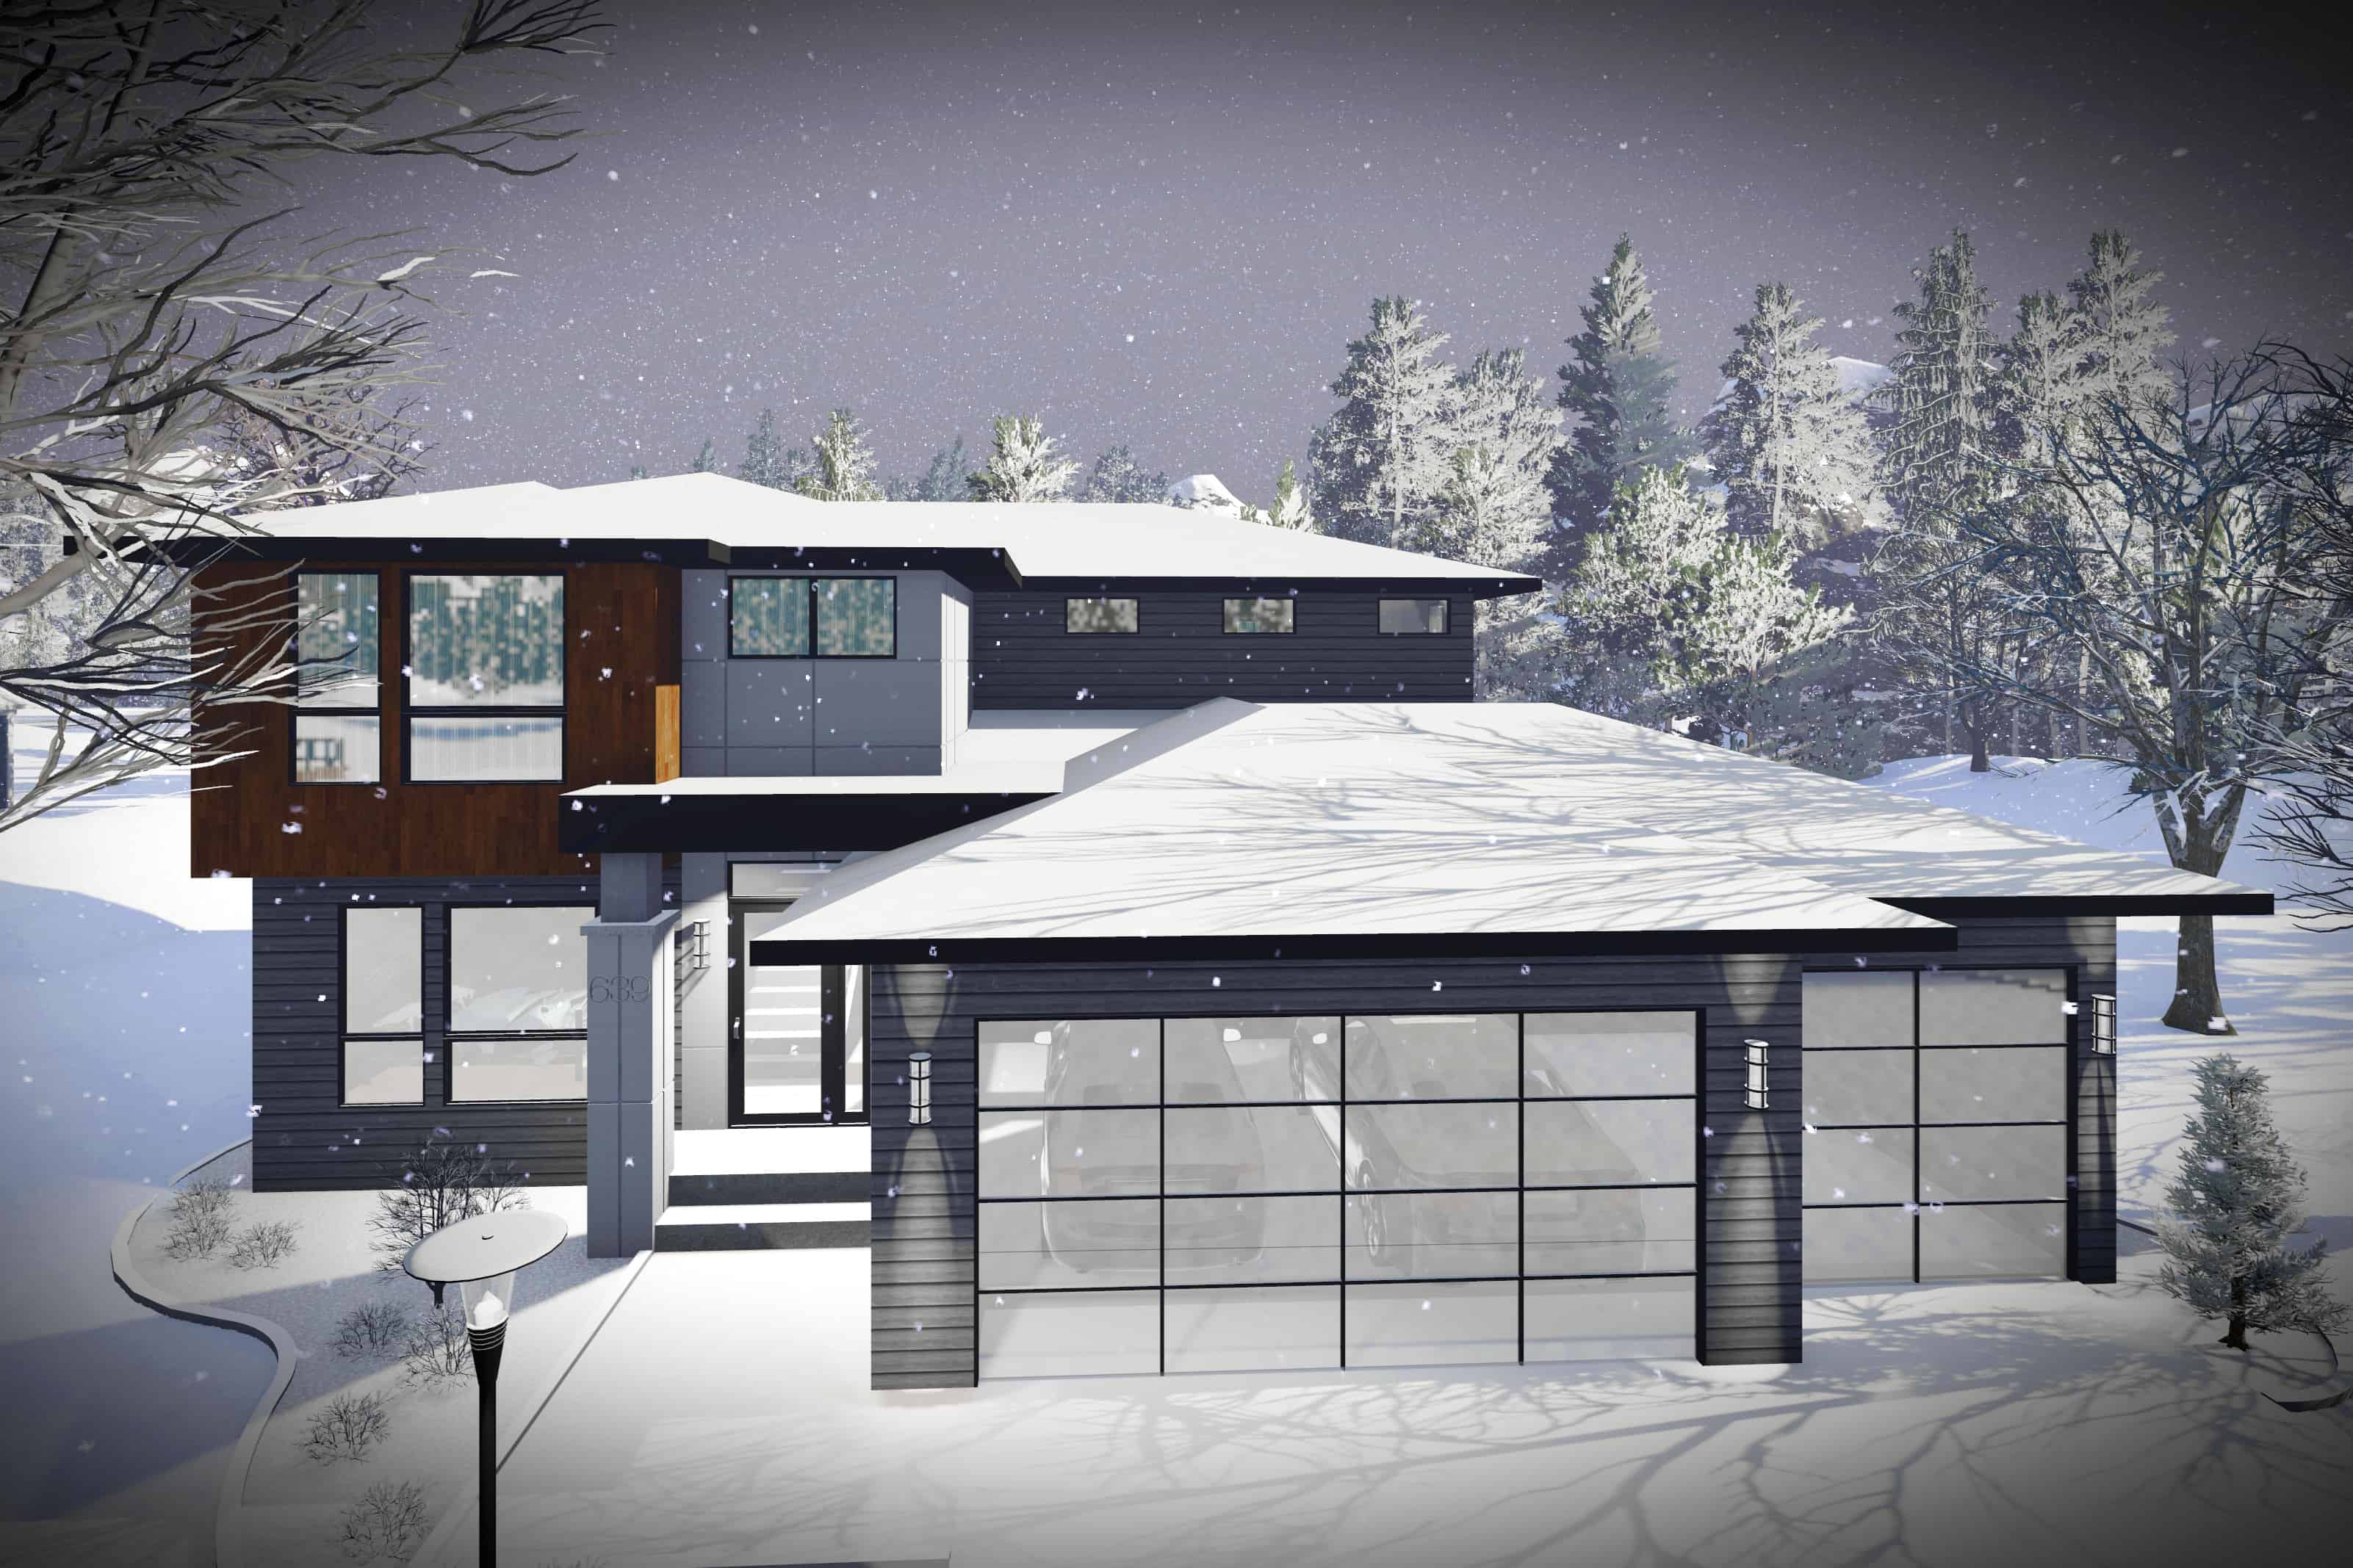
4-Bedroom, 2321 Sq Ft Contemporary Home Plan - 101-1979 - Main Exterior
Plan Collection
4-Bedroom, 2321 Sq Ft Contemporary Home Plan - 101-1979 - Main Exterior
Plan#101-1979
Starting at$1130
2321
Sq Ft
2
Story
4
Bed
2.5
Bath
3
Car
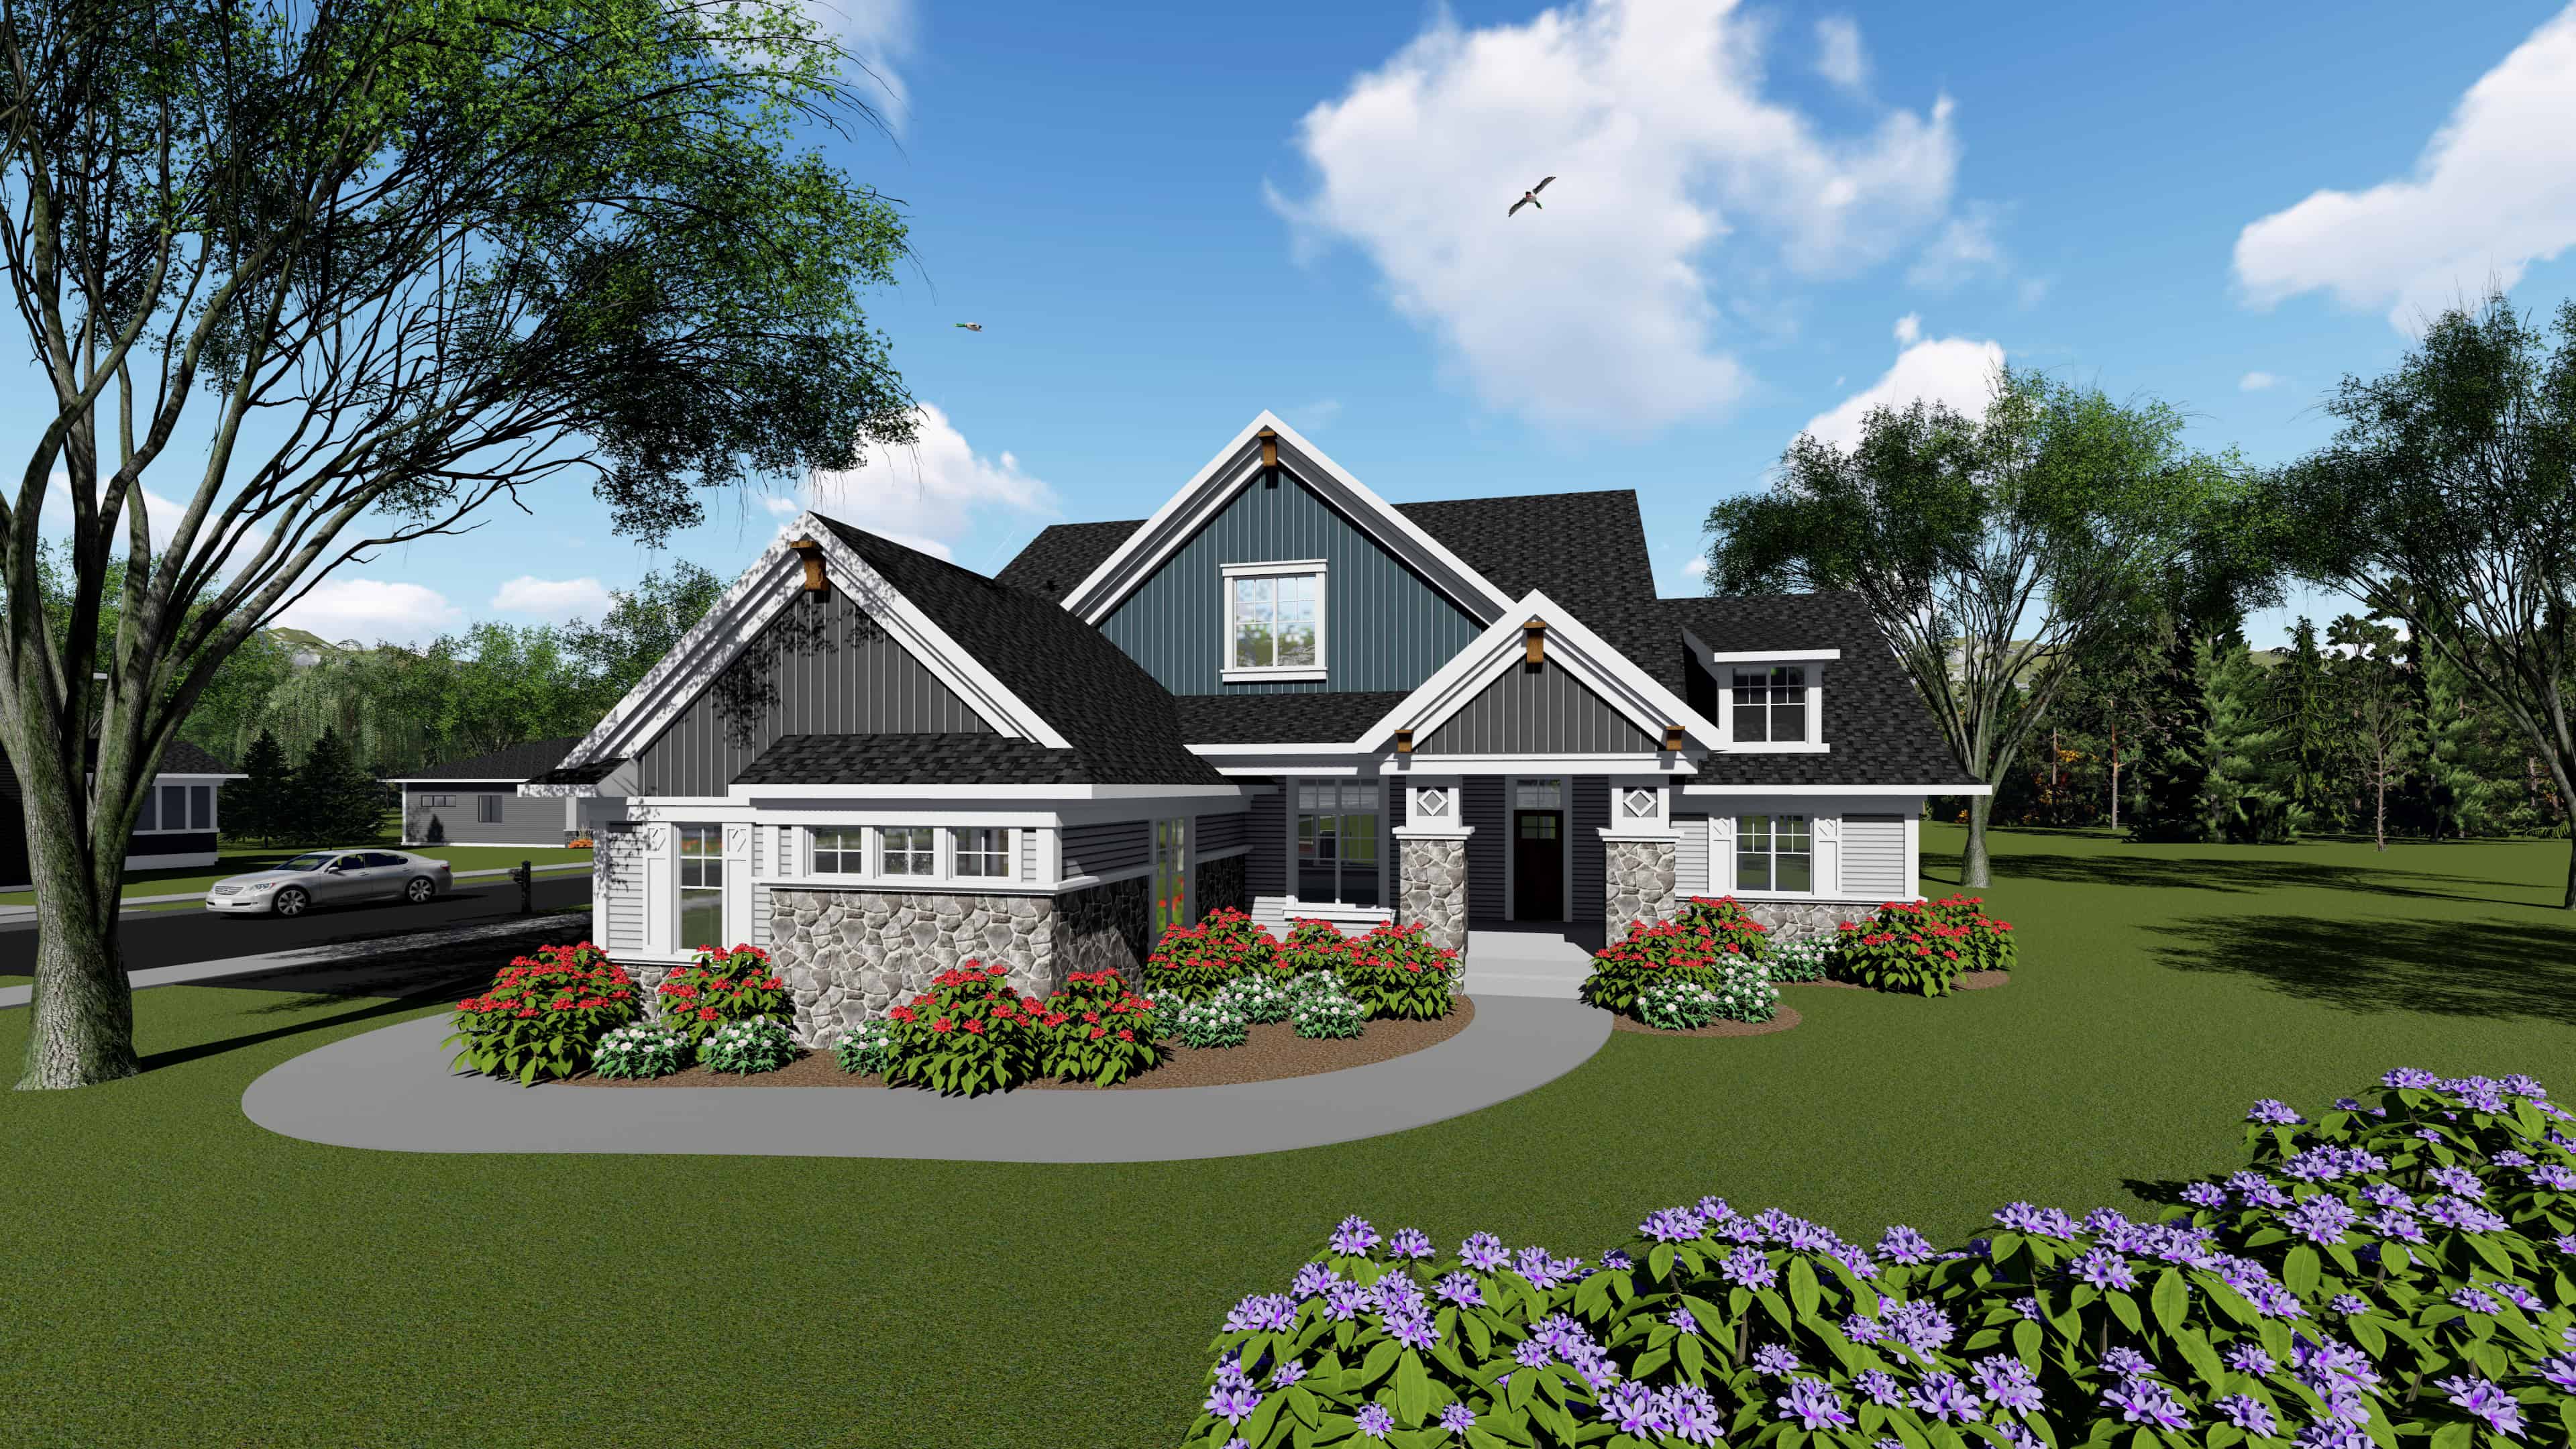
3-Bedroom, 2495 Sq Ft arts and crafts Home Plan - 101-1951 - Main Exterior
Plan Collection
3-Bedroom, 2495 Sq Ft arts and crafts Home Plan - 101-1951 - Main Exterior
Plan#101-1951
Starting at$1130
2495
Sq Ft
1
Story
3
Bed
2.5
Bath
3
Car
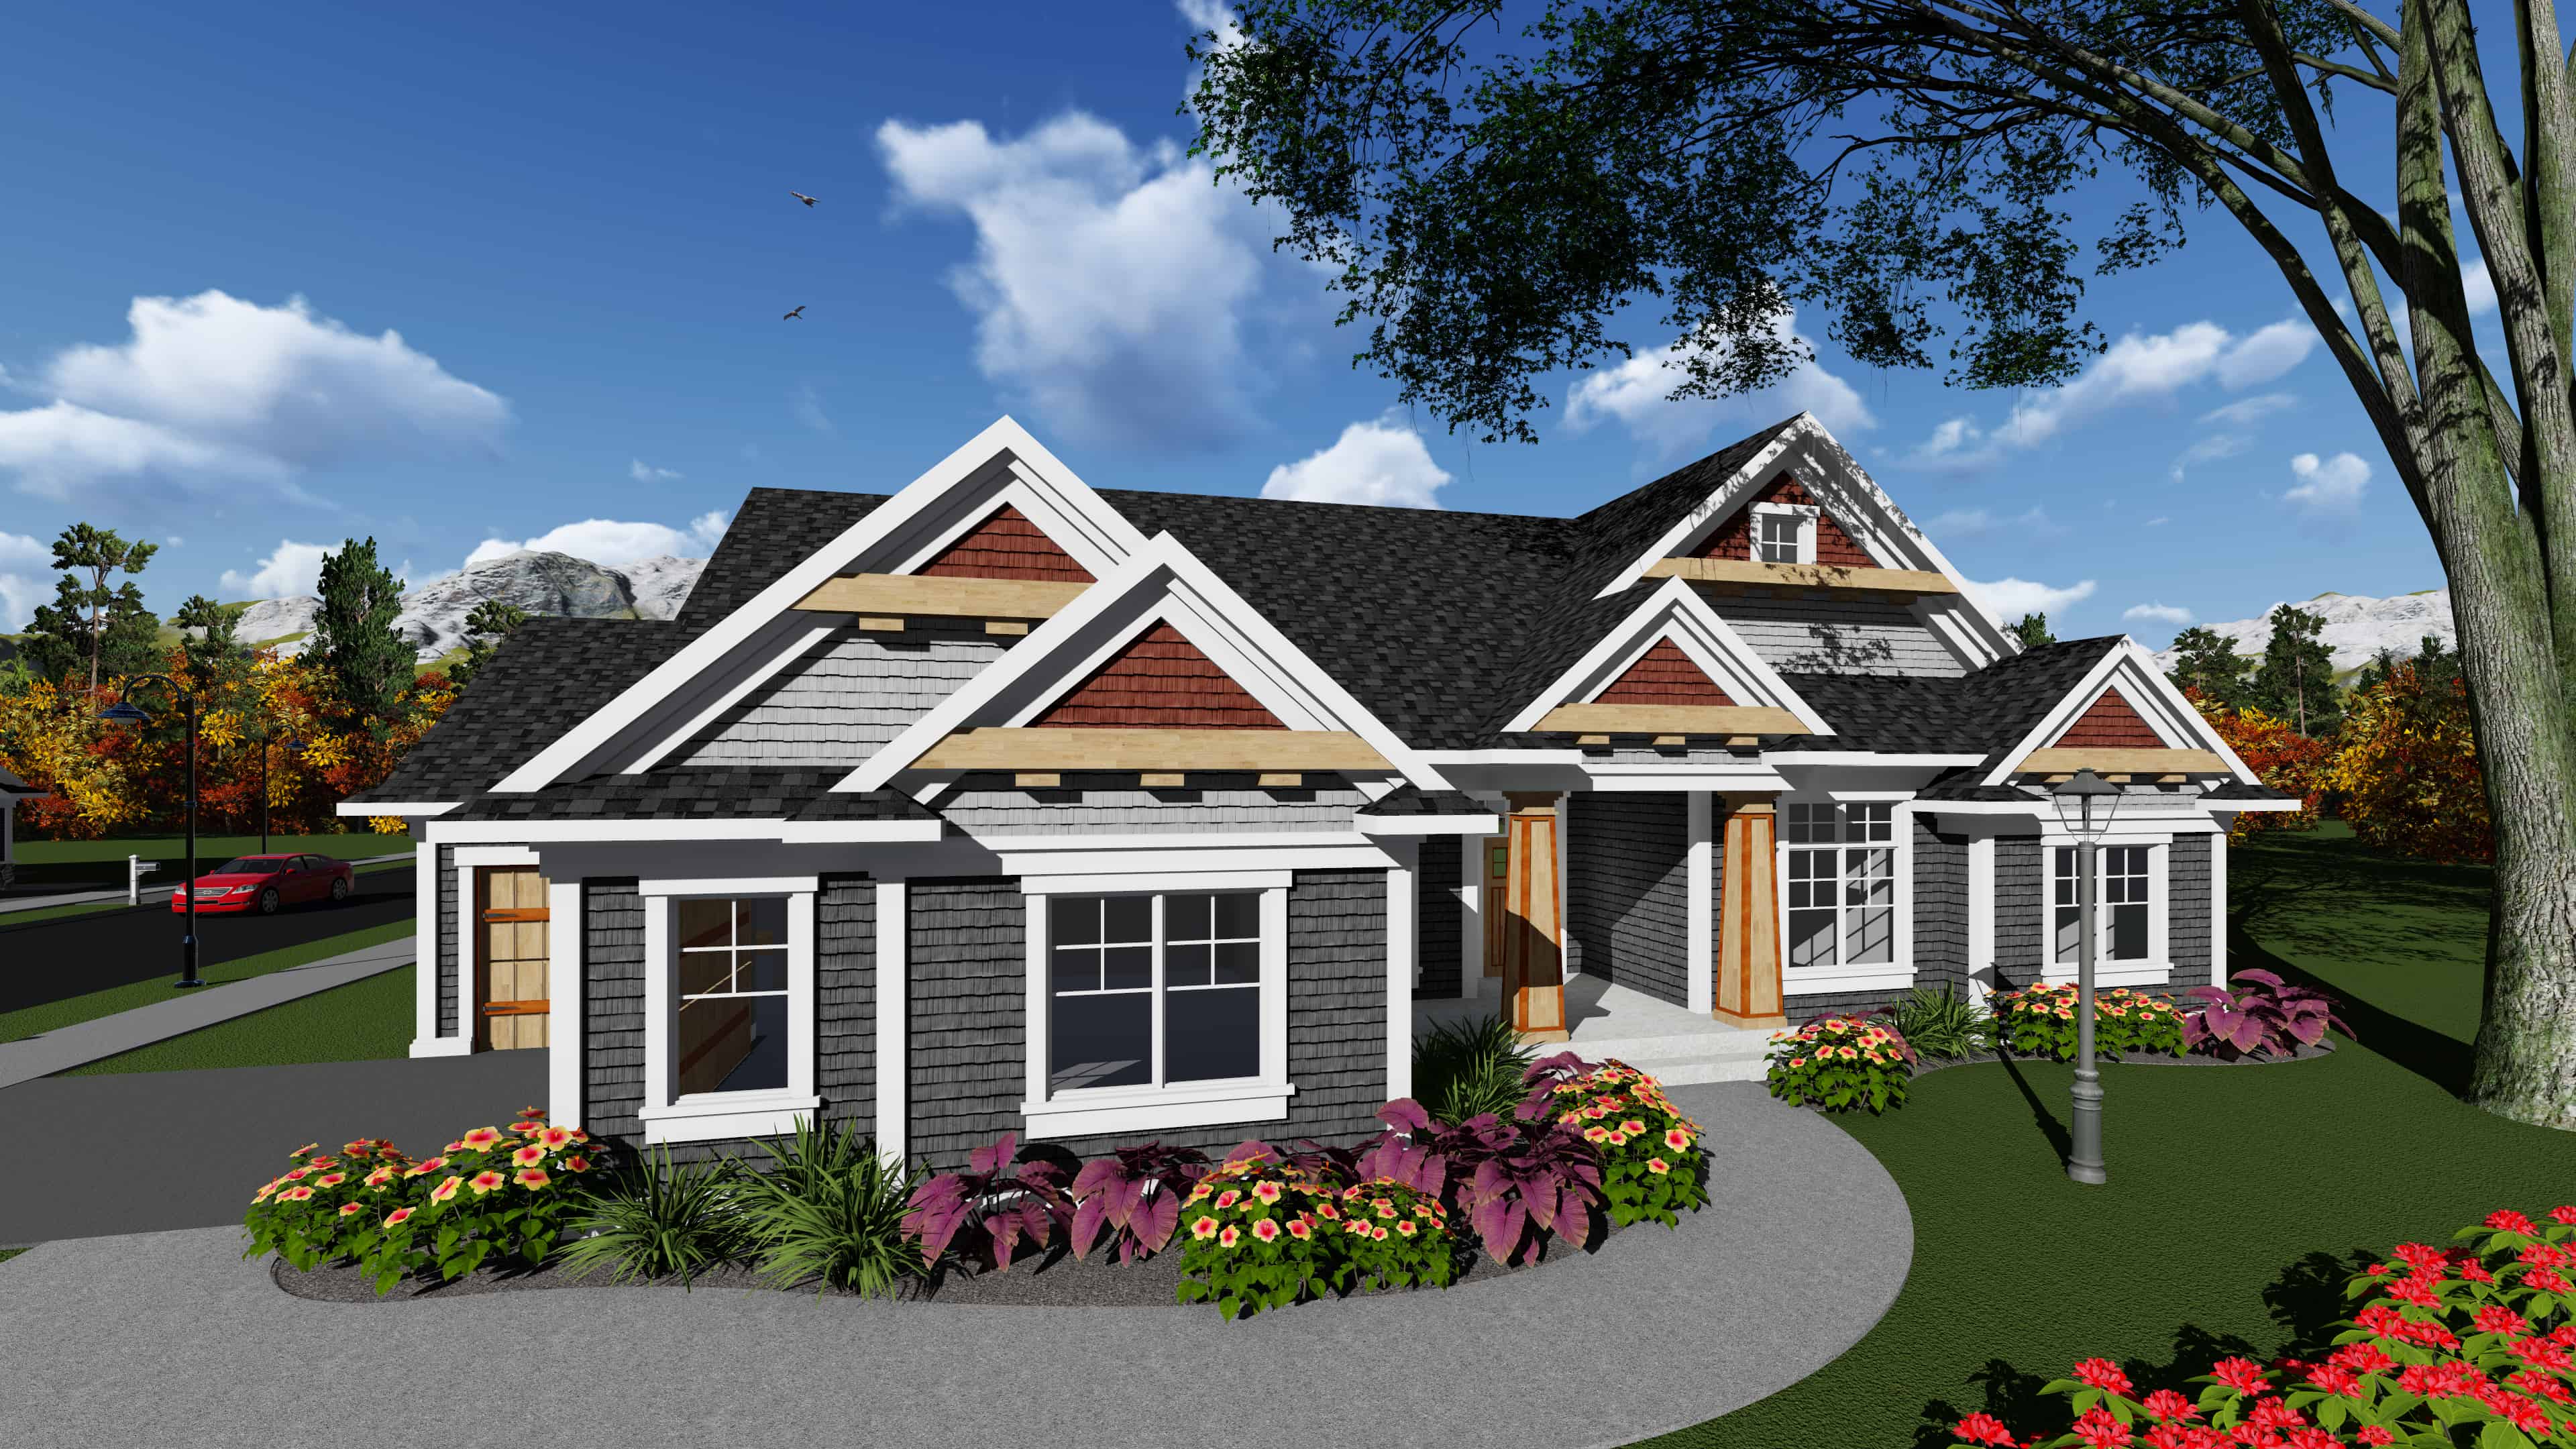
4-Bedroom, 2357 Sq Ft Ranch House Plan - 101-1916 - Front Exterior
Plan Collection
4-Bedroom, 2357 Sq Ft Ranch House Plan - 101-1916 - Front Exterior
Plan#101-1916
Starting at$1130
2357
Sq Ft
1
Story
4
Bed
2
Bath
3
Car
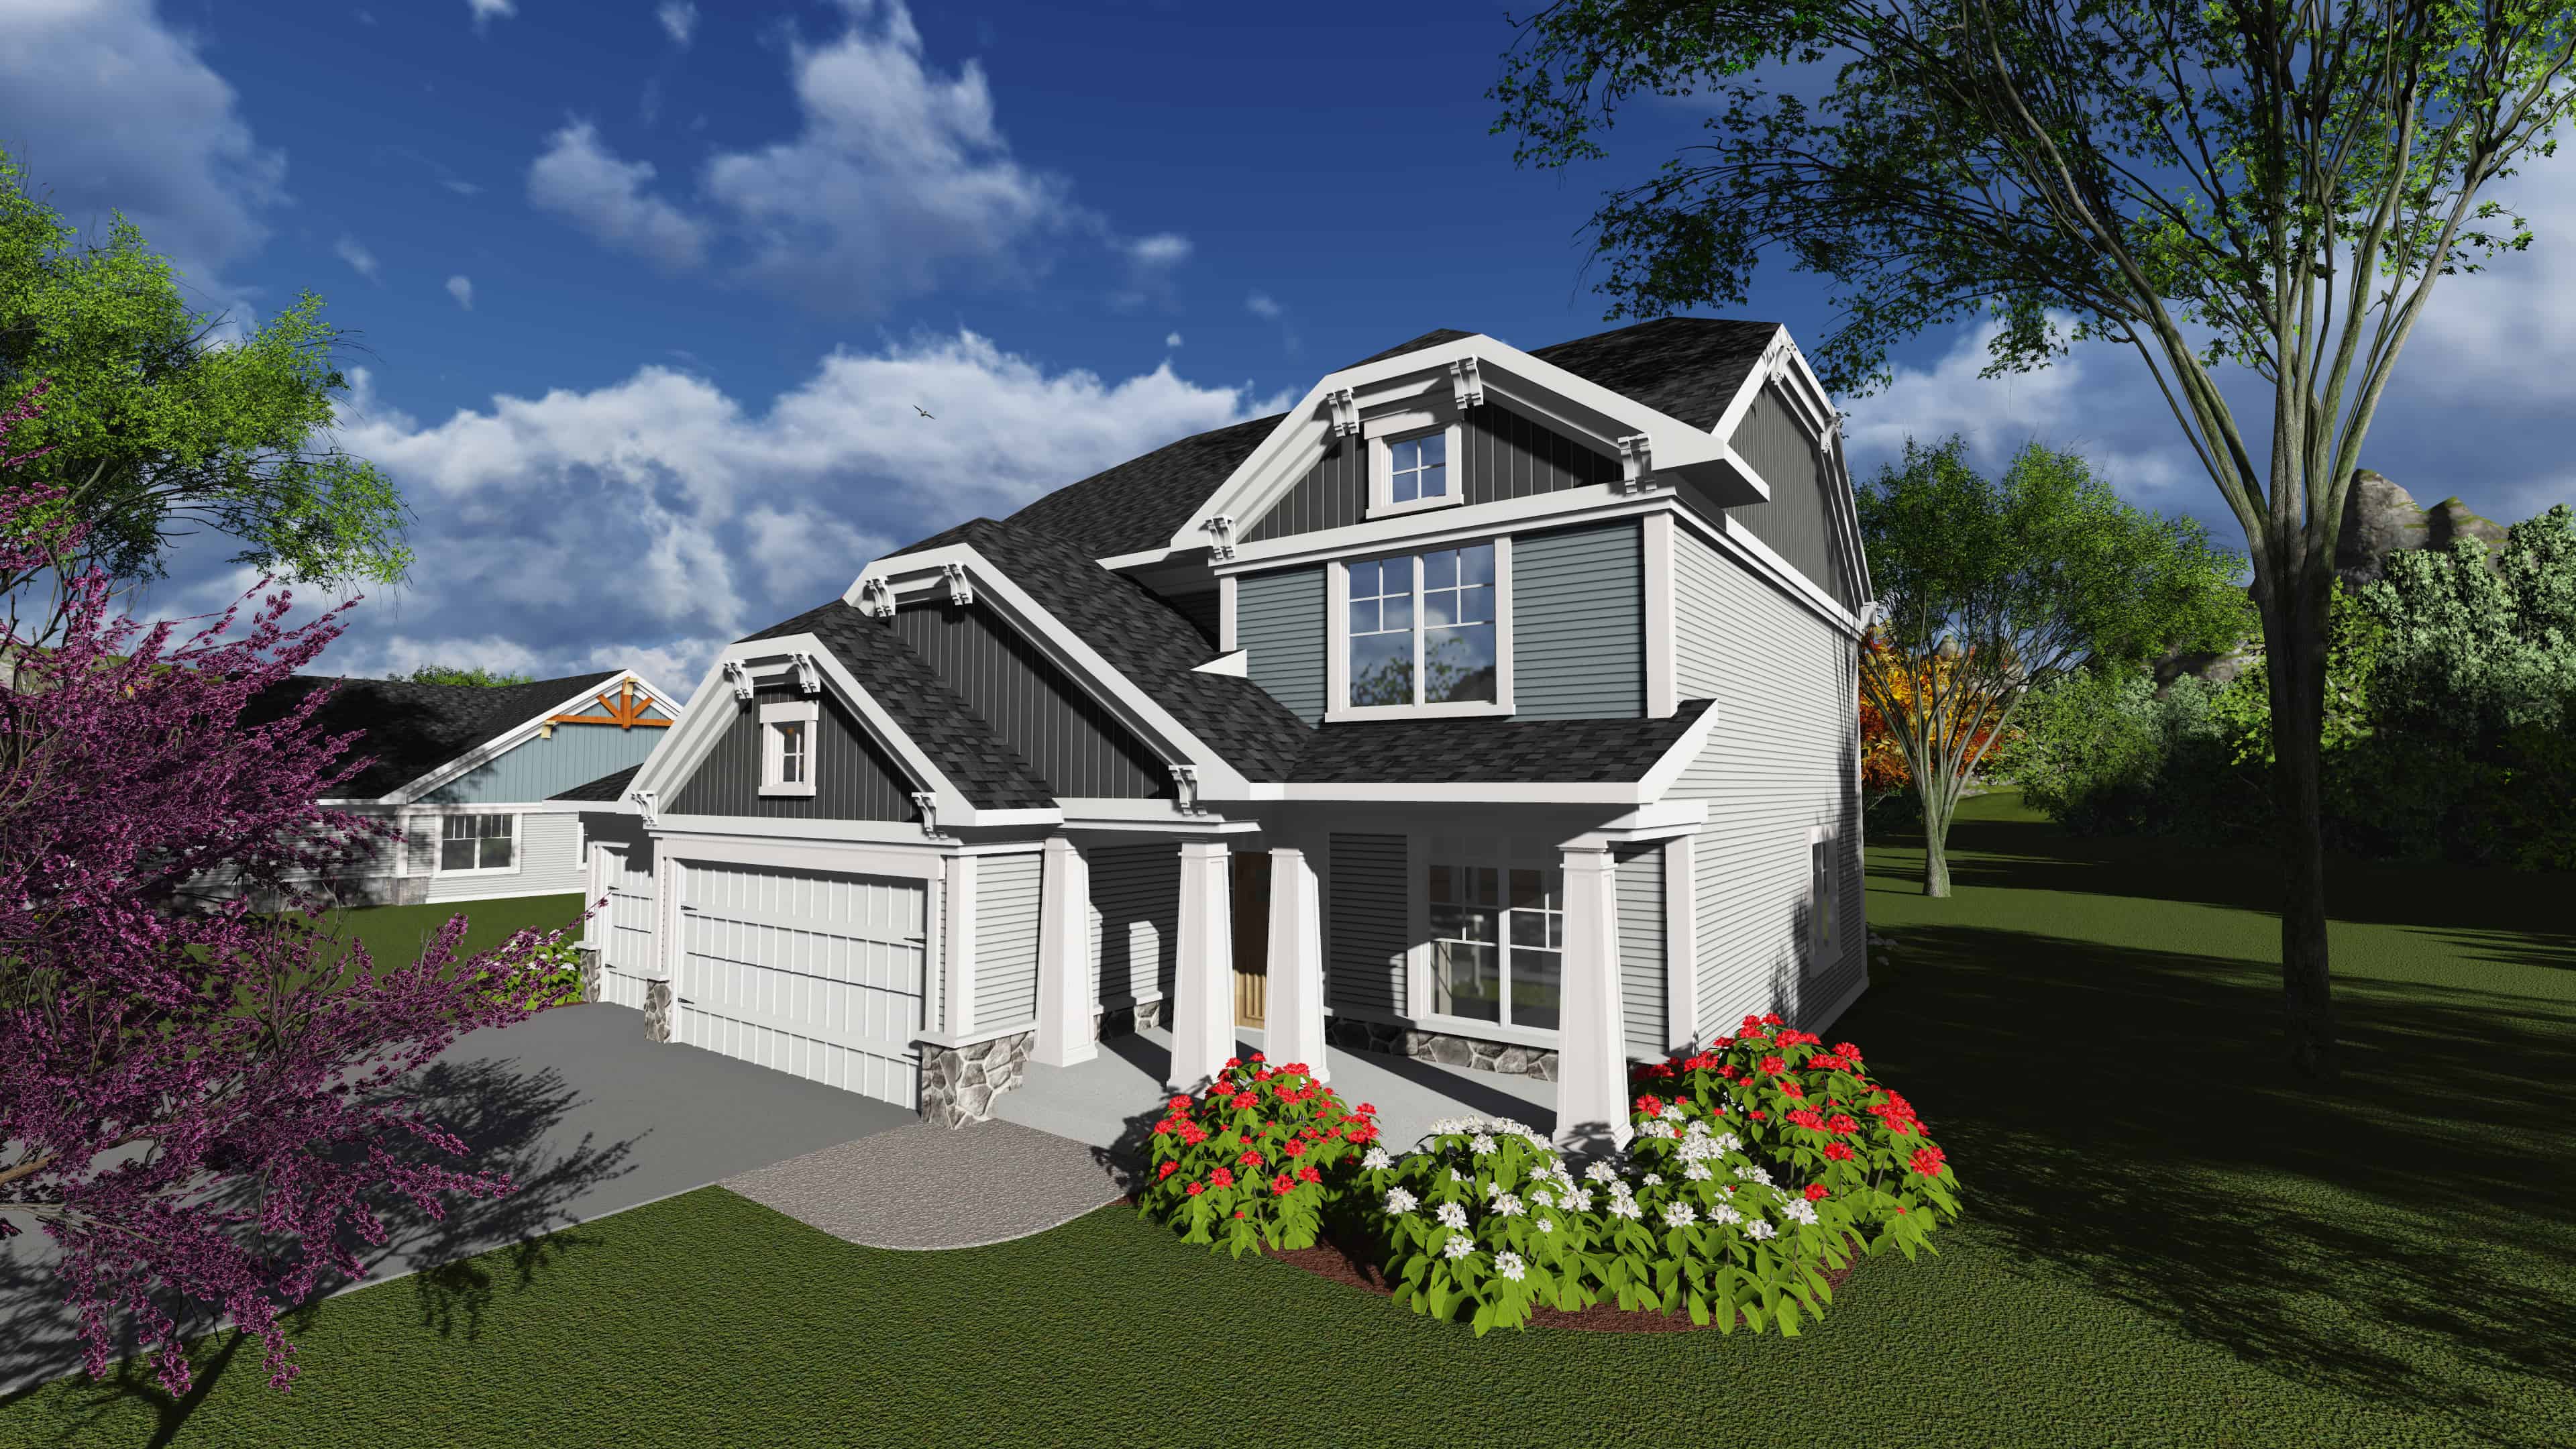
3-Bedroom, 2386 Sq Ft Southern Home Plan - 101-1888 - Main Exterior
Plan Collection
3-Bedroom, 2386 Sq Ft Southern Home Plan - 101-1888 - Main Exterior
Plan#101-1888
Starting at$1130
2386
Sq Ft
2
Story
3
Bed
2.5
Bath
3
Car
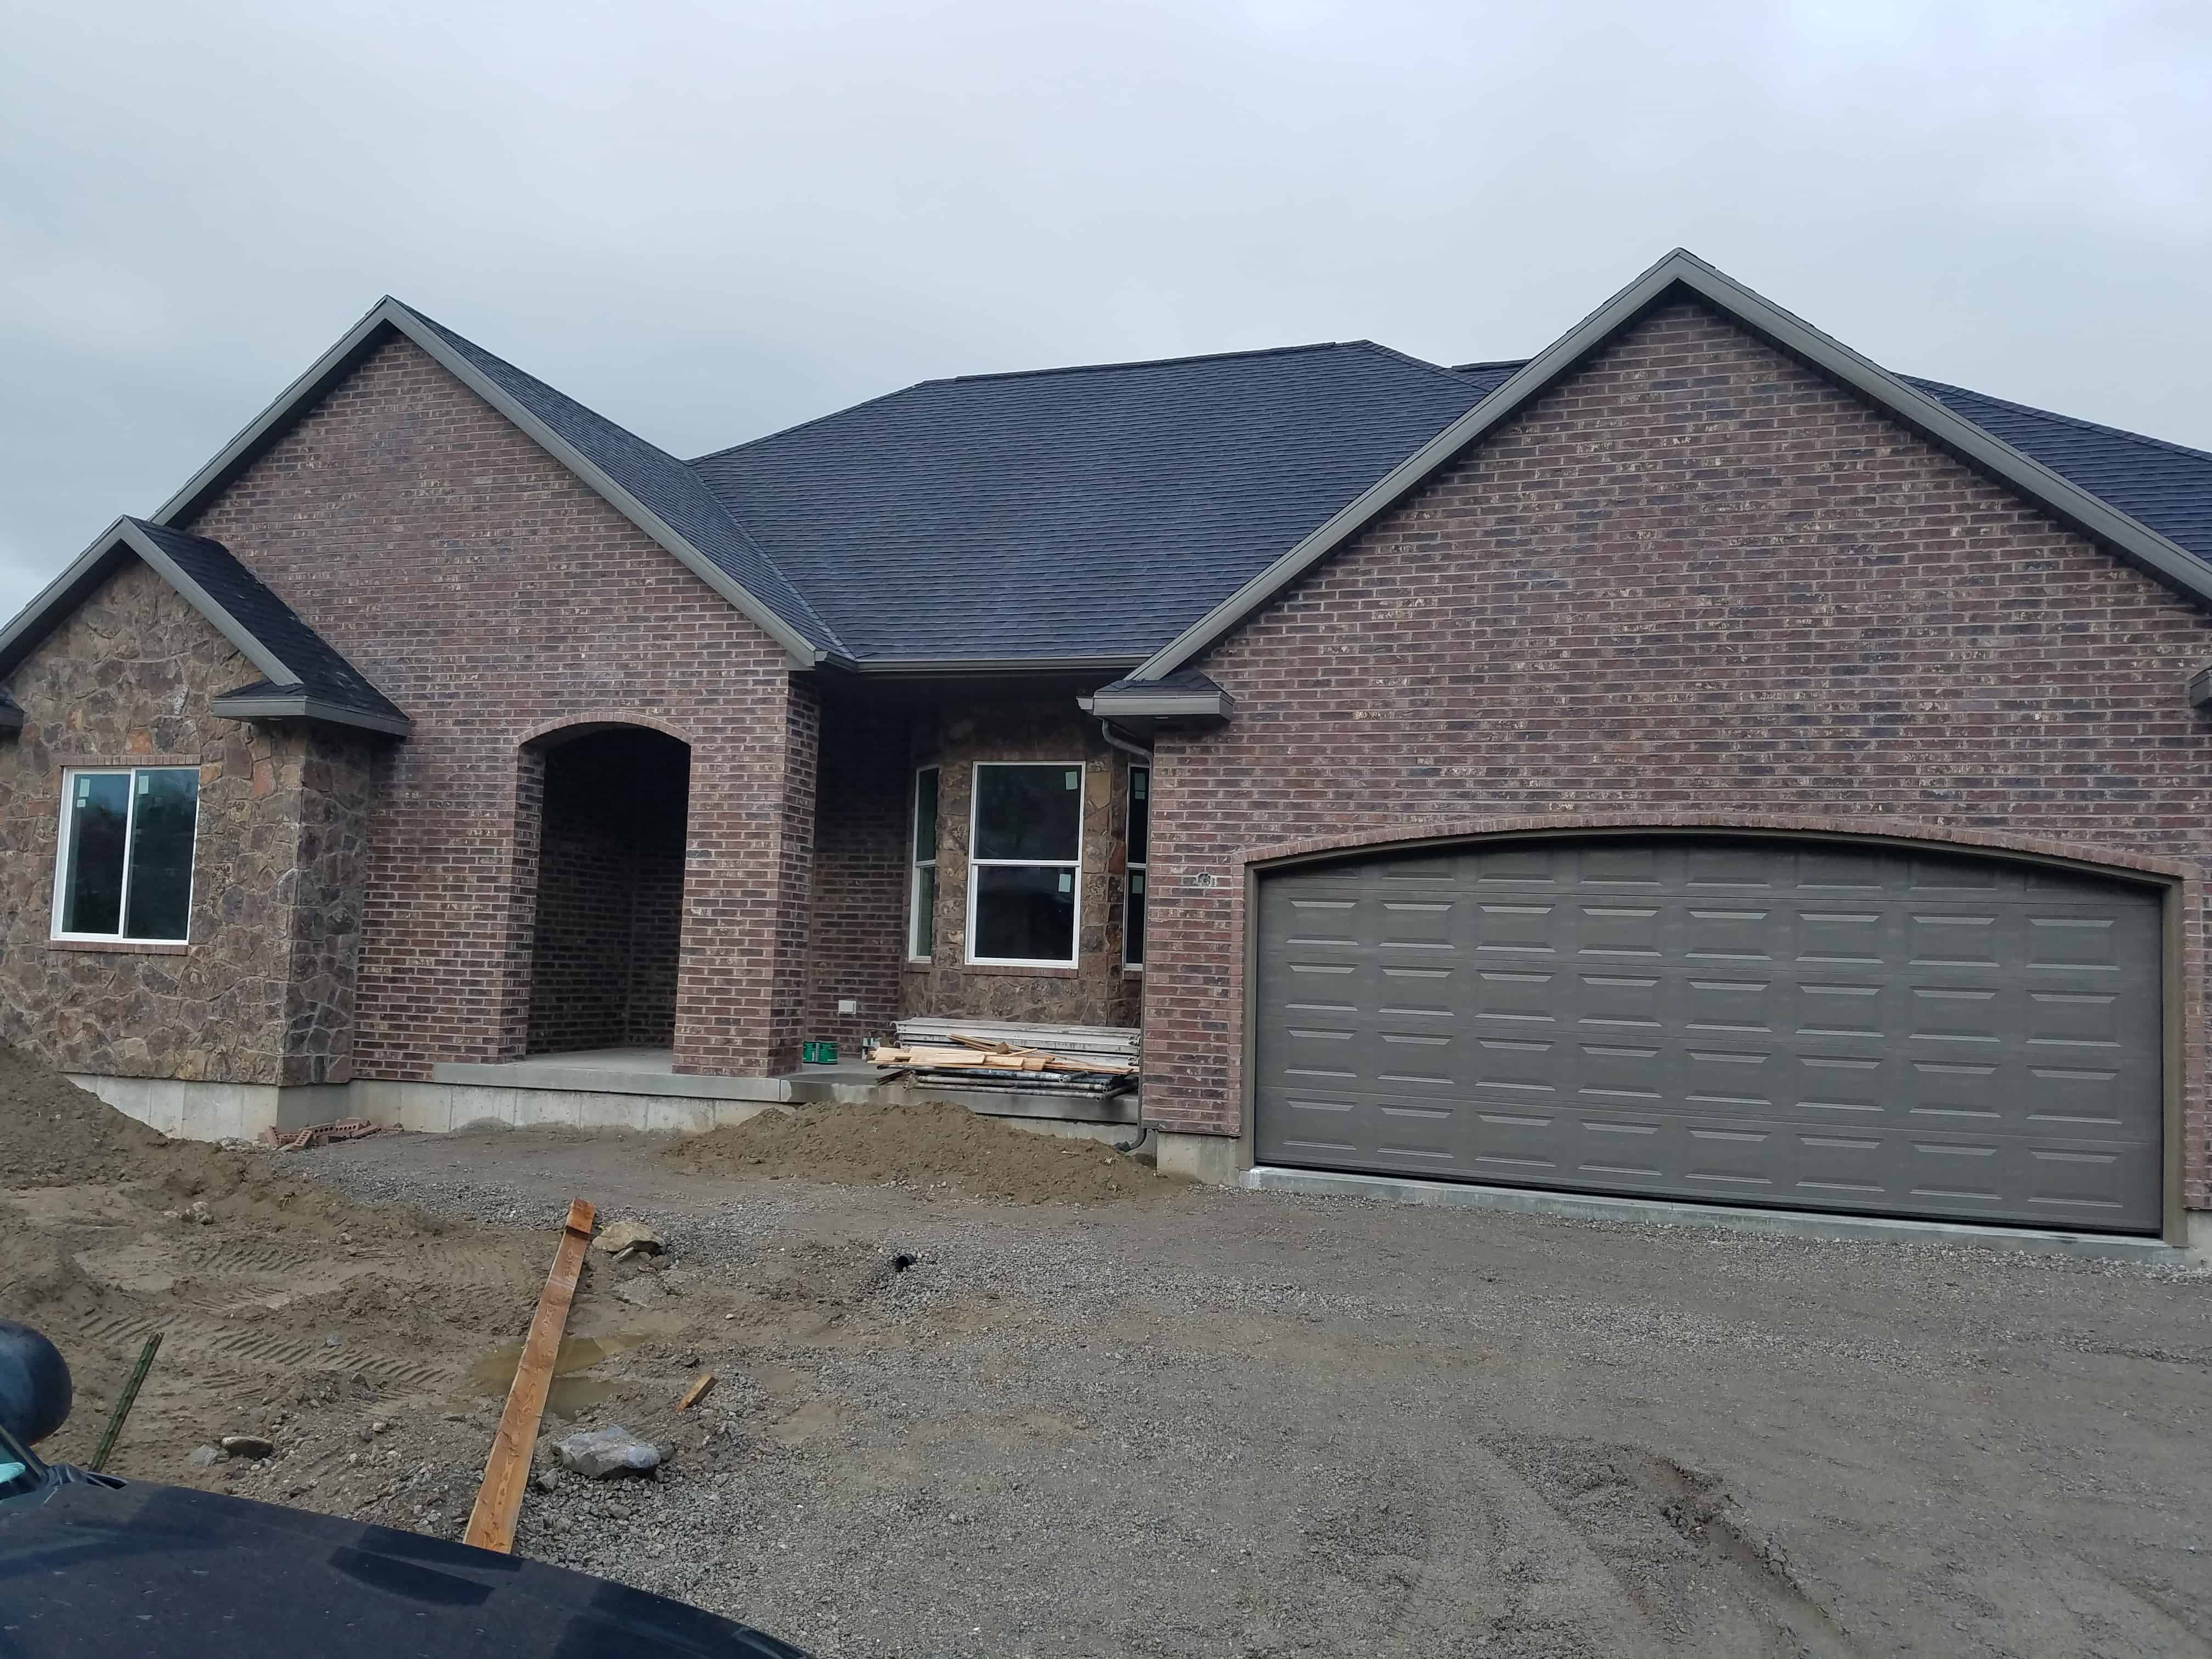
1–4 Bedroom, 2428–4989 Sq Ft European House - Plan #187-1159 - Front Exterior
Plan Collection
1–4 Bedroom, 2428–4989 Sq Ft European House - Plan #187-1159 - Front Exterior
Plan#187-1159
Starting at$1250
2428
Sq Ft
1
Story
1
Bed
1.5
Bath
3
Car
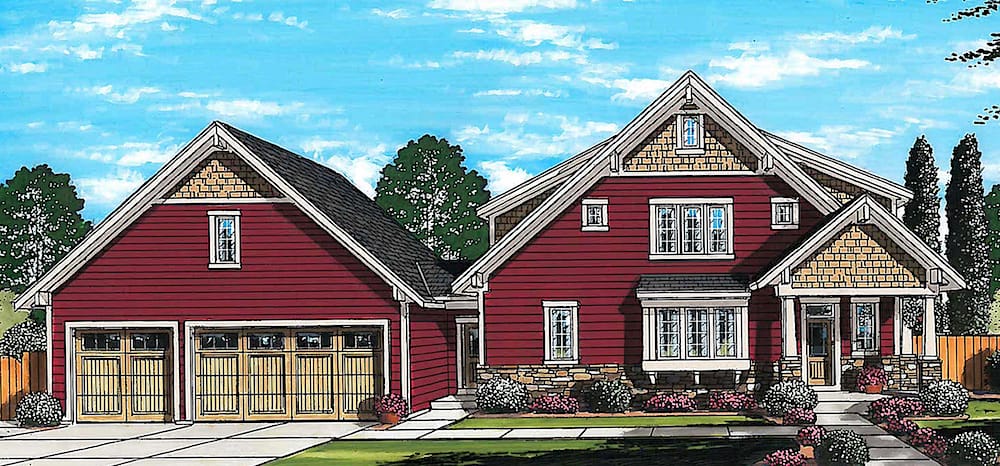
3-Bedroom, 2135 Sq Ft Craftsman House Plan - 169-1175 - Front Exterior
Plan Collection
3-Bedroom, 2135 Sq Ft Craftsman House Plan - 169-1175 - Front Exterior
Plan#169-1175
Starting at$870
2135
Sq Ft
2
Story
3
Bed
4
Bath
3
Car
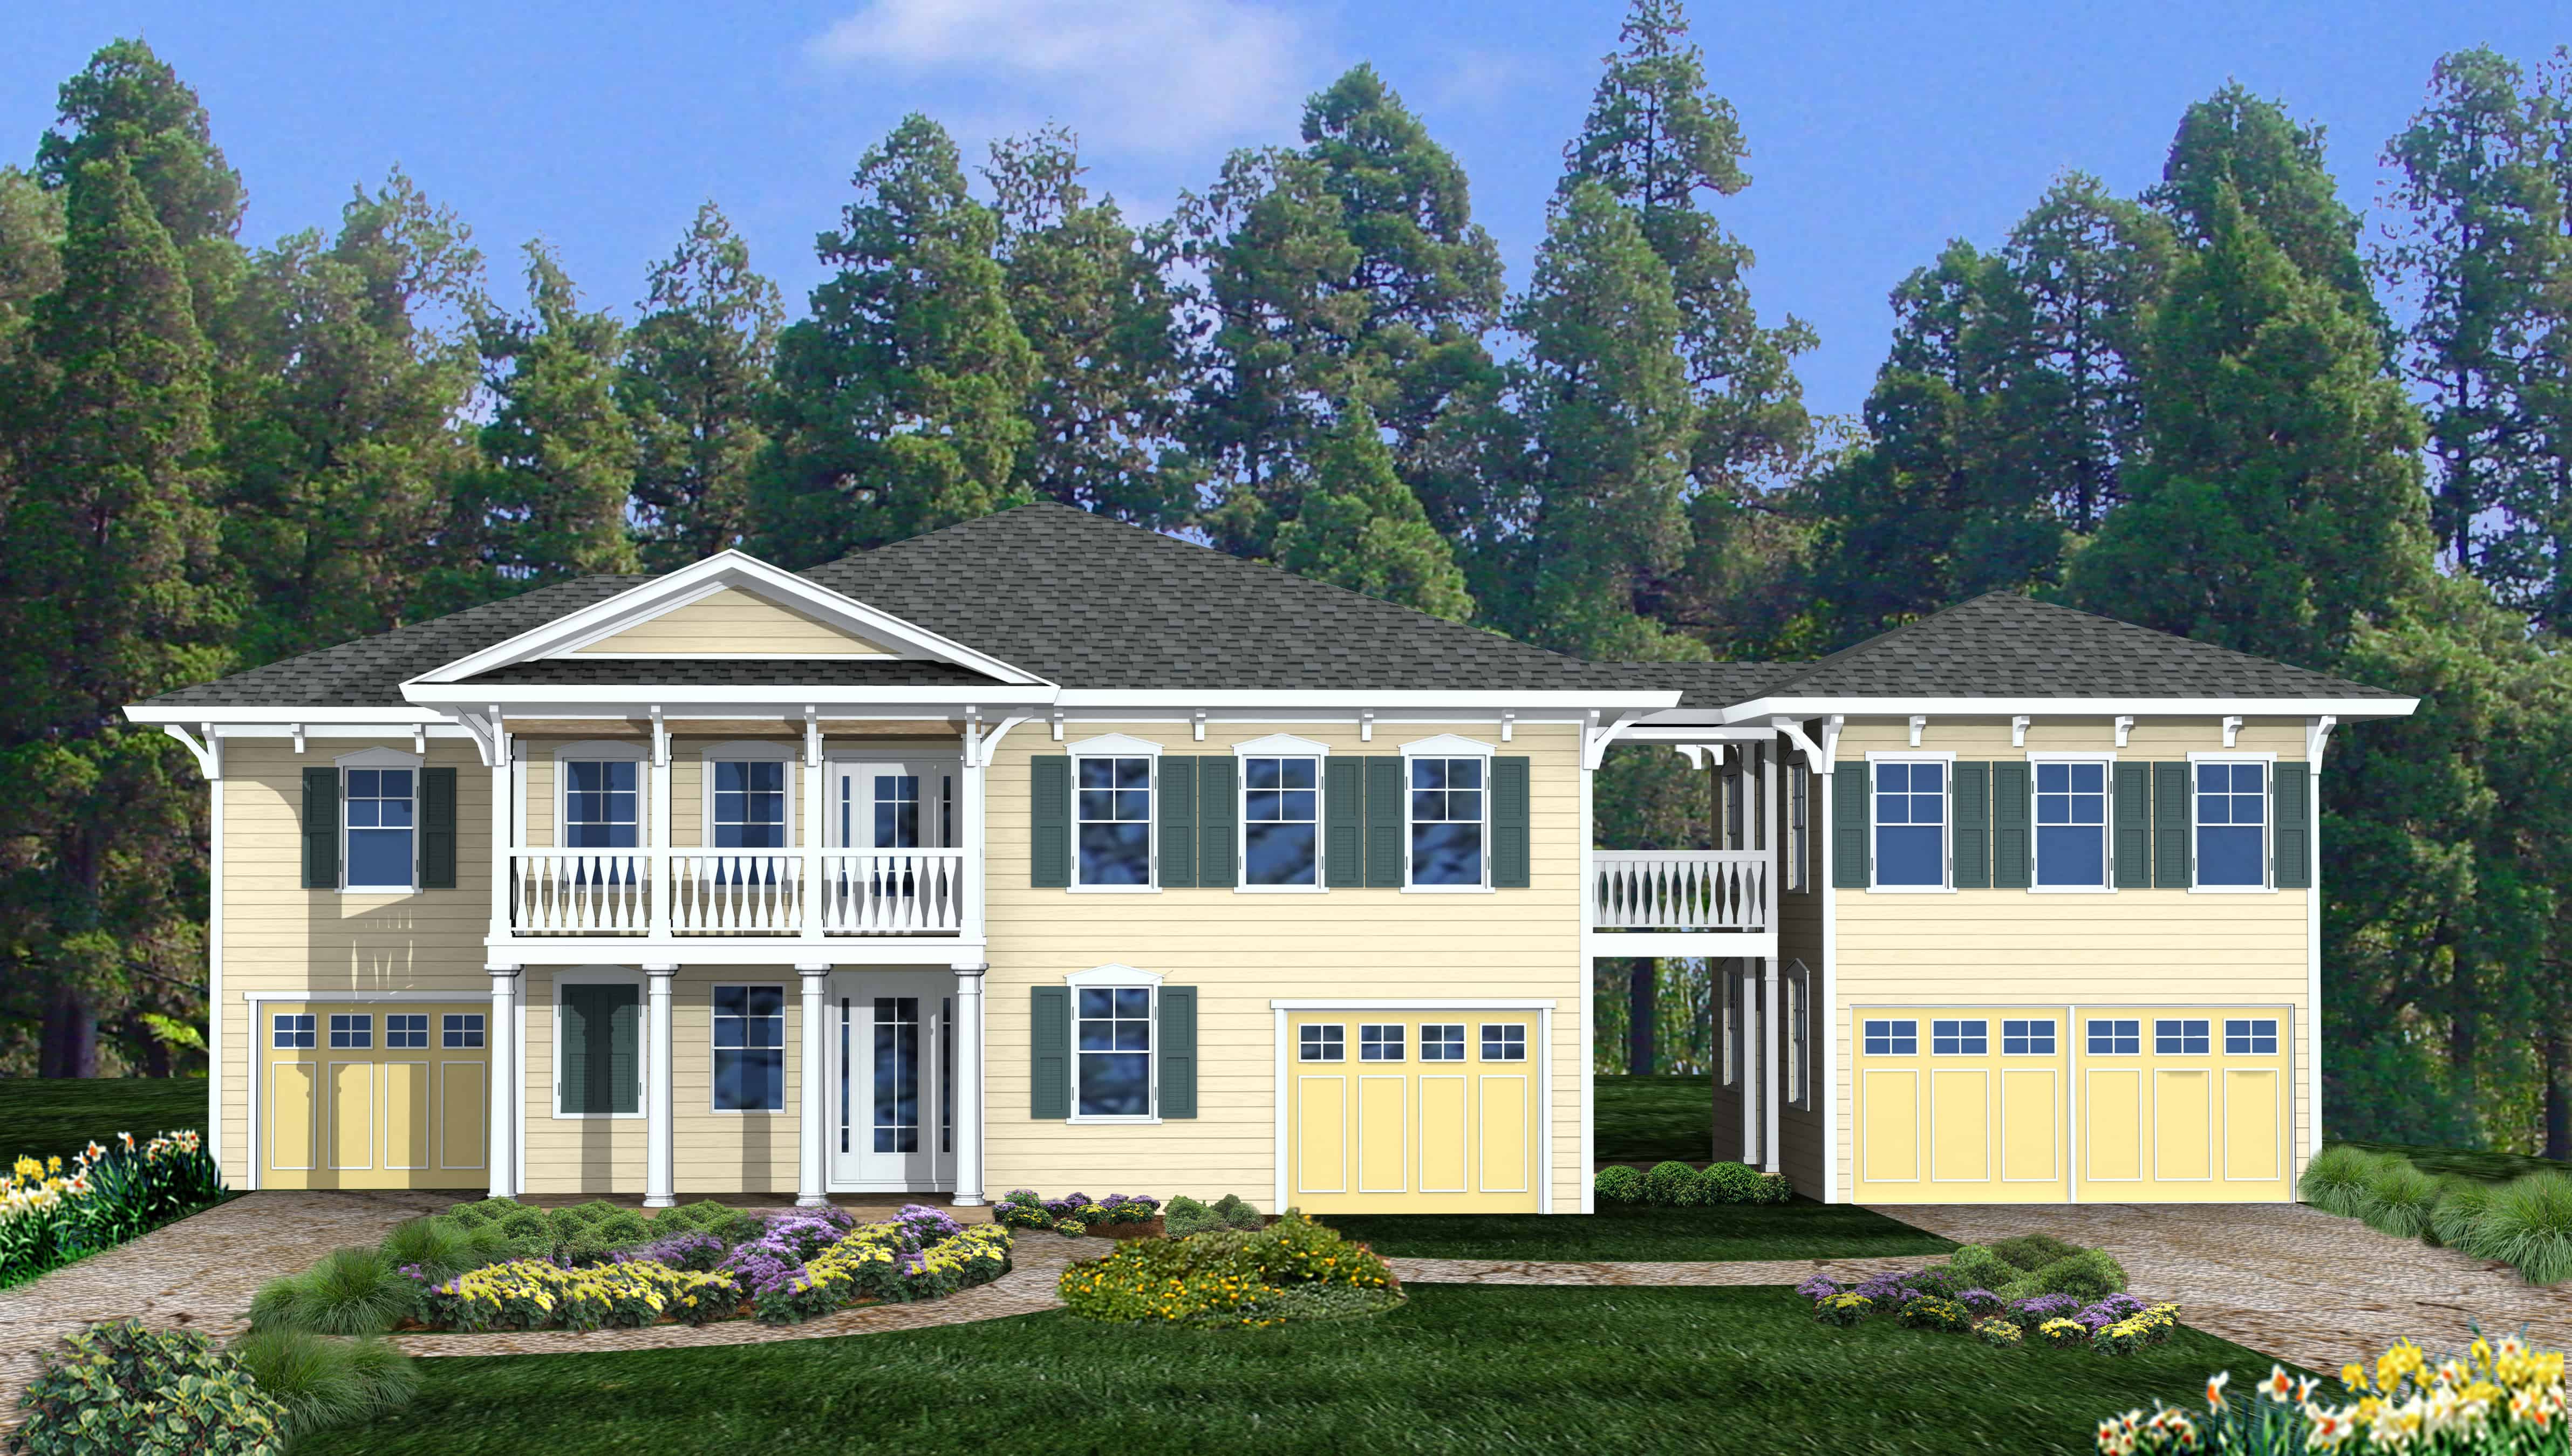
4-Bedroom, 2389 Sq Ft Cottage House Plan - 198-1112 - Front Exterior
Plan Collection
4-Bedroom, 2389 Sq Ft Cottage House Plan - 198-1112 - Front Exterior
Plan#198-1112
Starting at$1195
2389
Sq Ft
2
Story
4
Bed
3
Bath
3
Car
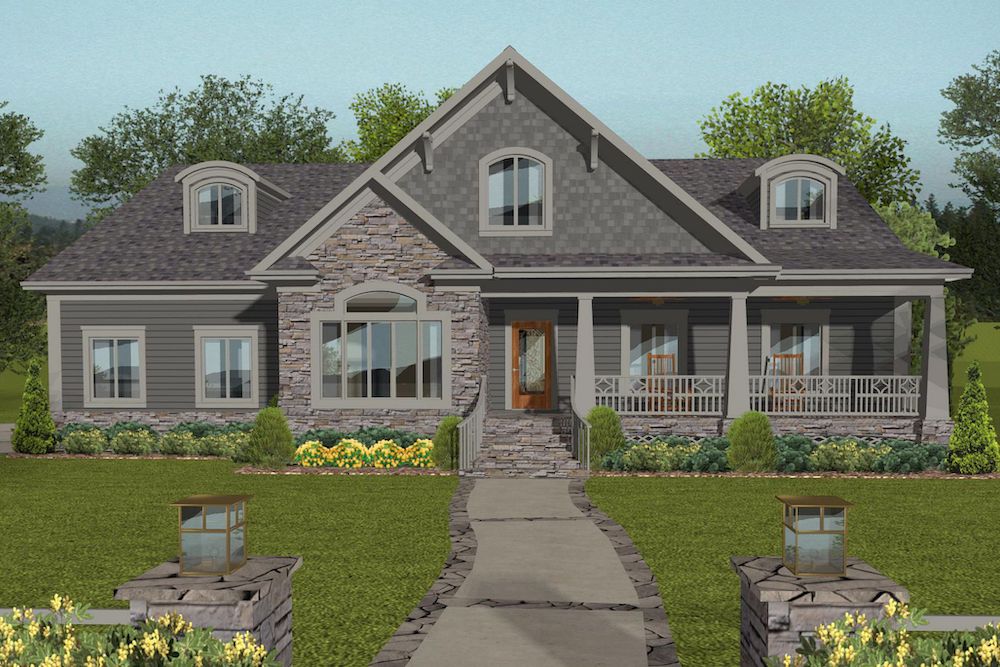
4-Bedroom, 2234 Sq Ft Cottage House Plan - 109-1198 - Front Exterior
Plan Collection
4-Bedroom, 2234 Sq Ft Cottage House Plan - 109-1198 - Front Exterior
Plan#109-1198
Starting at$1395
2234
Sq Ft
1
Story
4
Bed
3
Bath
3
Car
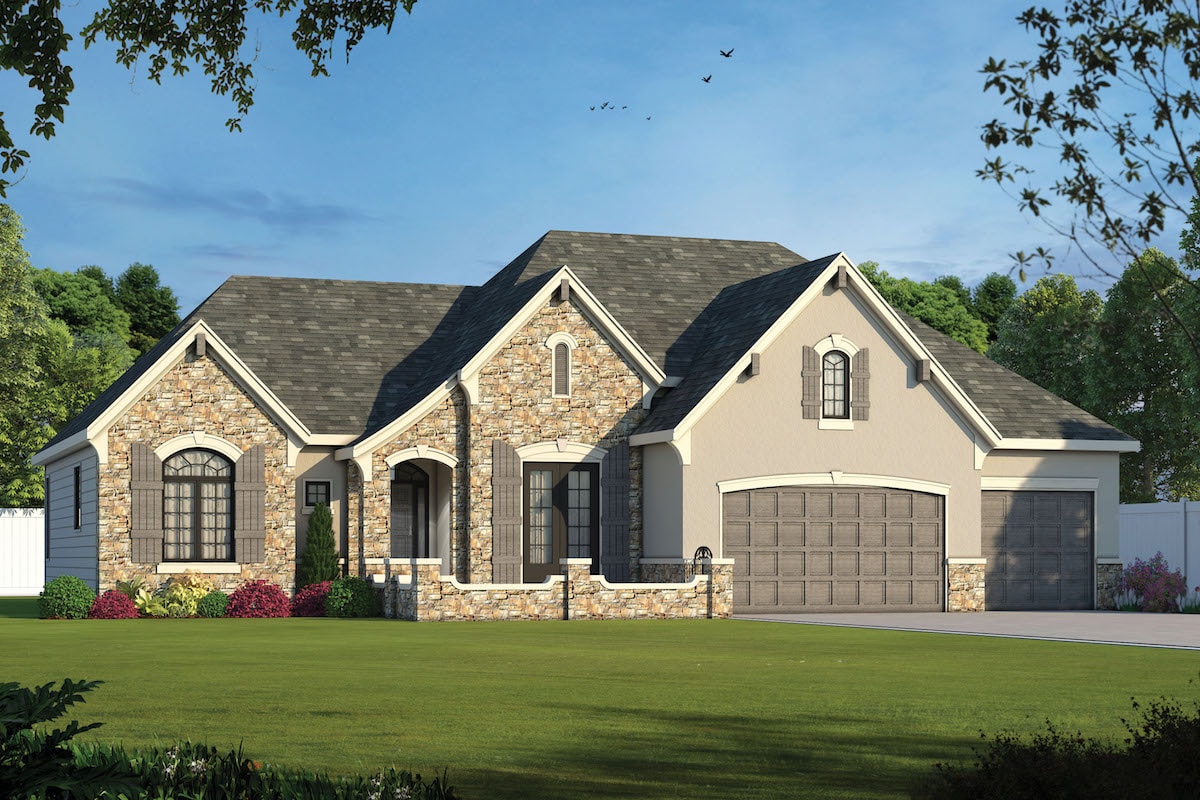
2-Bedroom, 2292 Sq Ft French Home Plan - 120-2571 - Main Exterior
Plan Collection
2-Bedroom, 2292 Sq Ft French Home Plan - 120-2571 - Main Exterior
Plan#120-2571
Starting at$1305
2292
Sq Ft
1
Story
2
Bed
2
Bath
3
Car
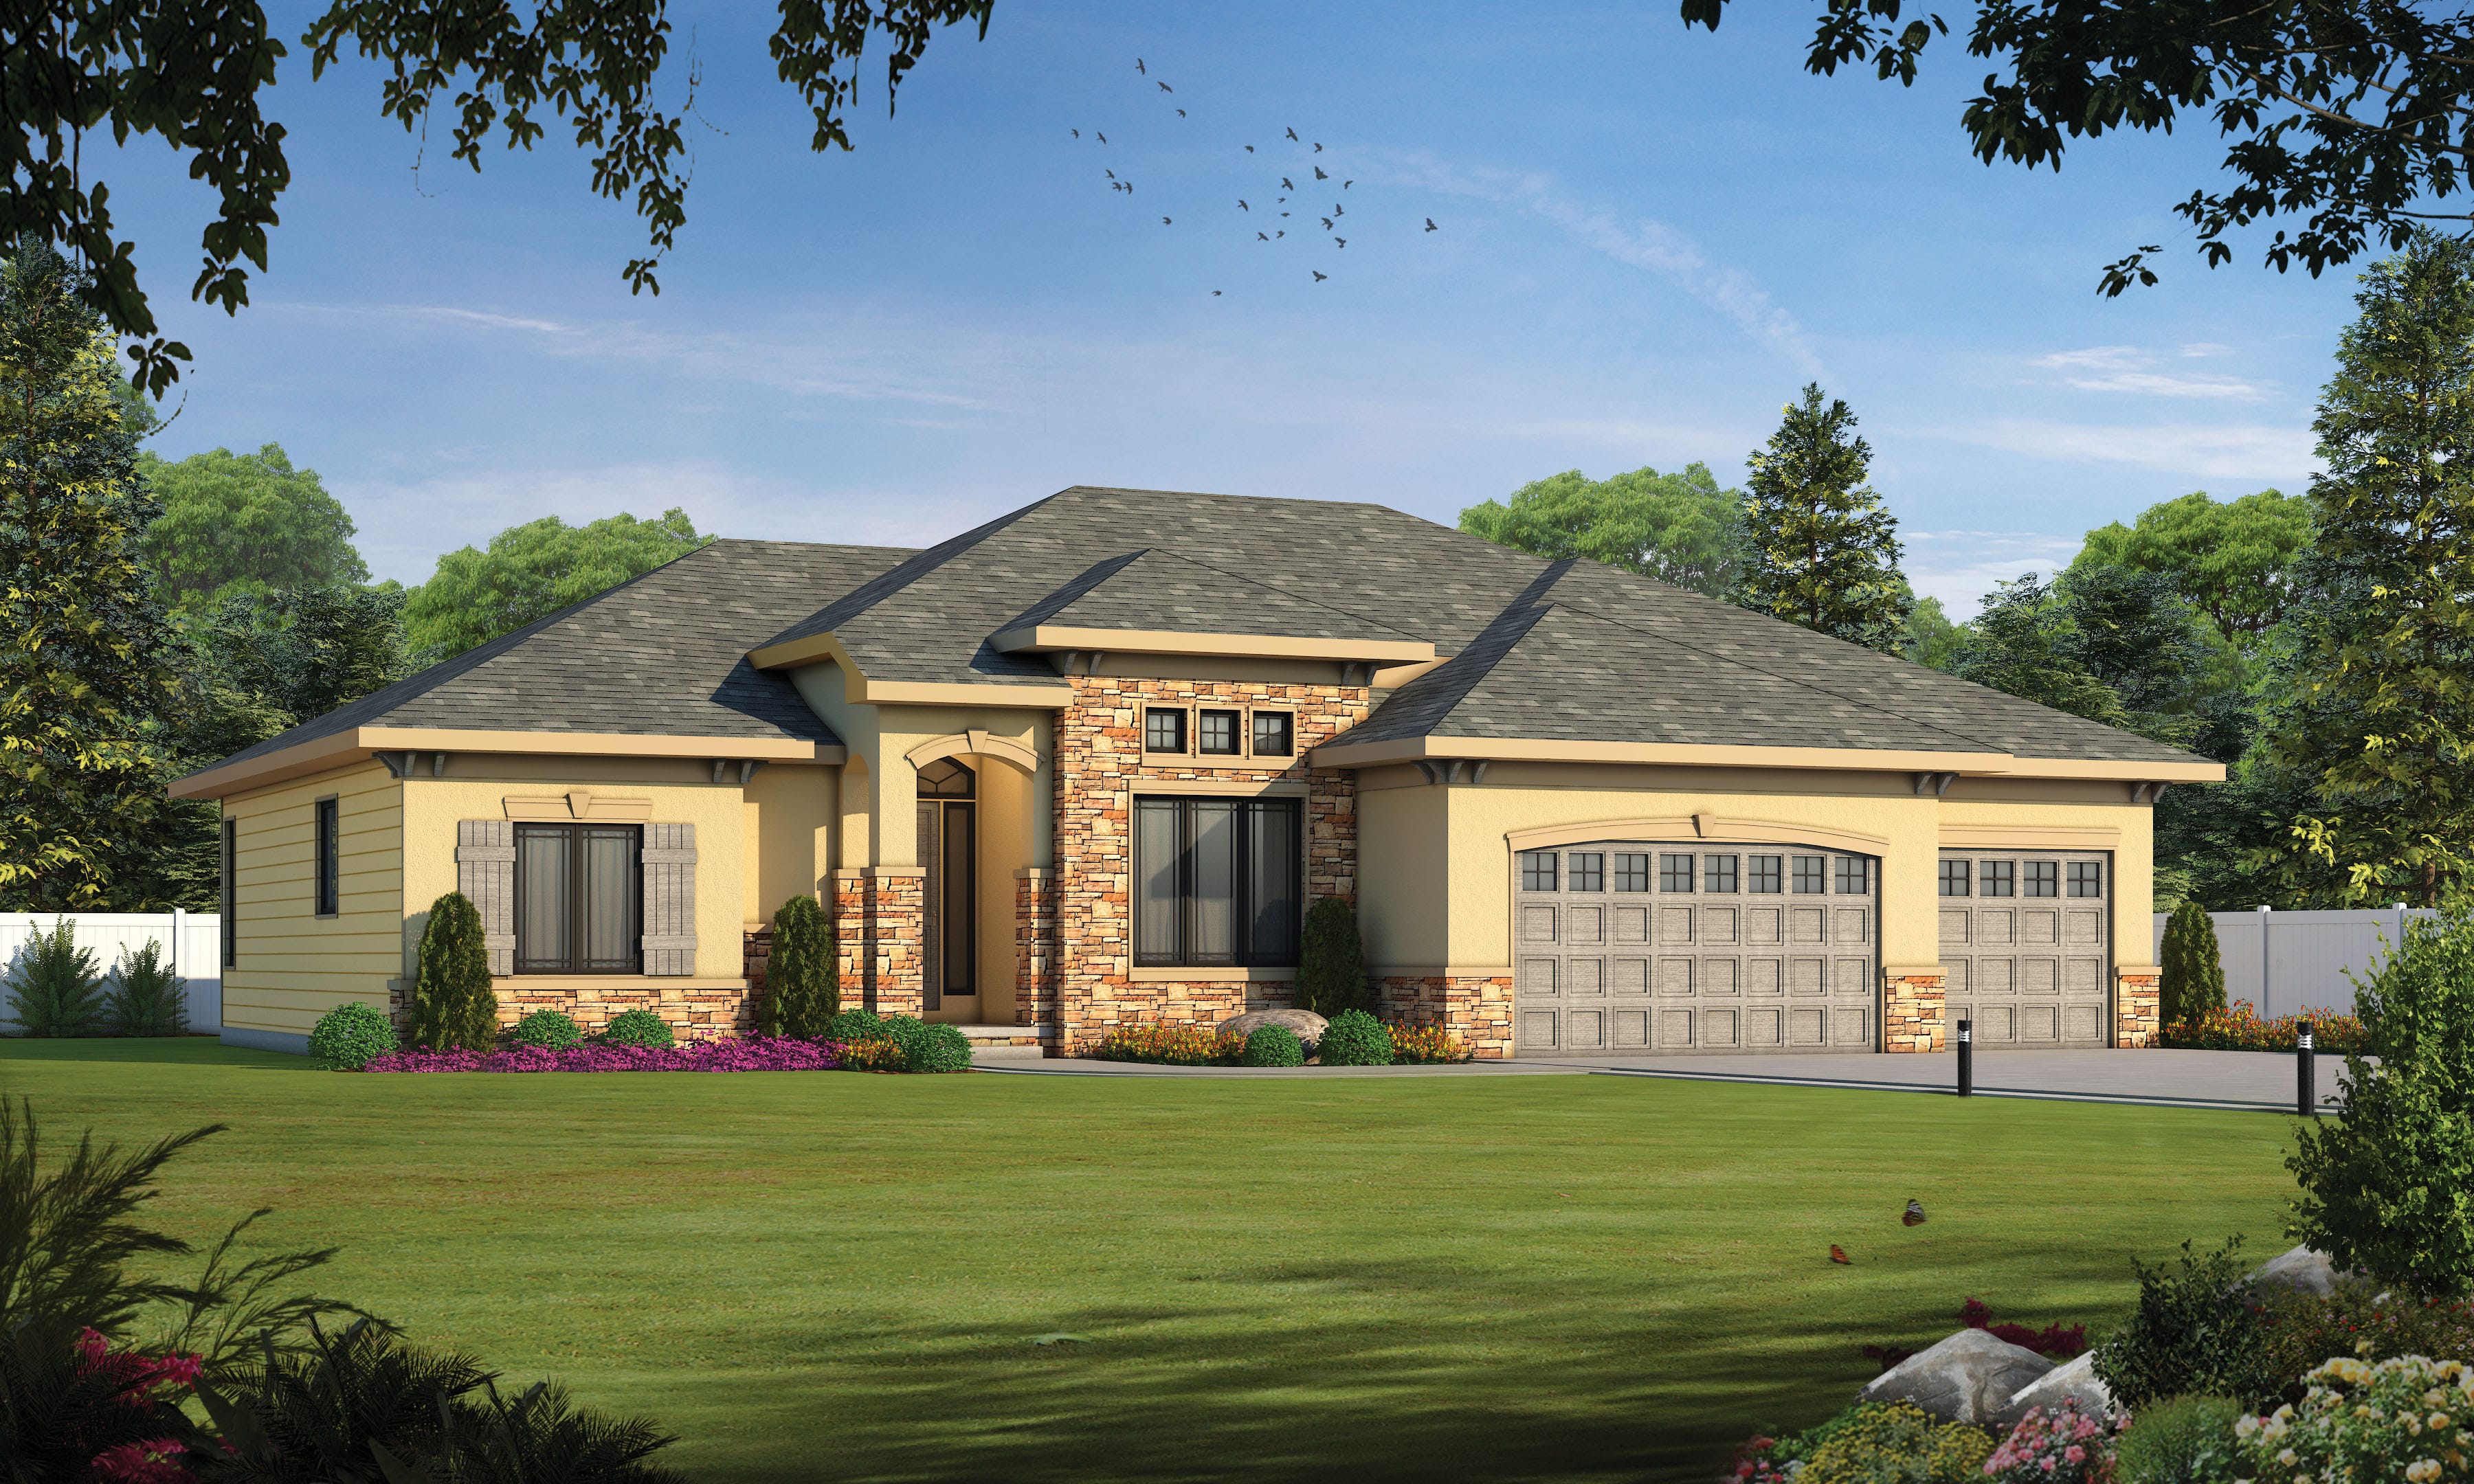
2-Bedroom, 2292 Sq Ft French Home Plan - 120-2570 - Main Exterior
Plan Collection
2-Bedroom, 2292 Sq Ft French Home Plan - 120-2570 - Main Exterior
Plan#120-2570
Starting at$1305
2292
Sq Ft
1
Story
2
Bed
2
Bath
3
Car
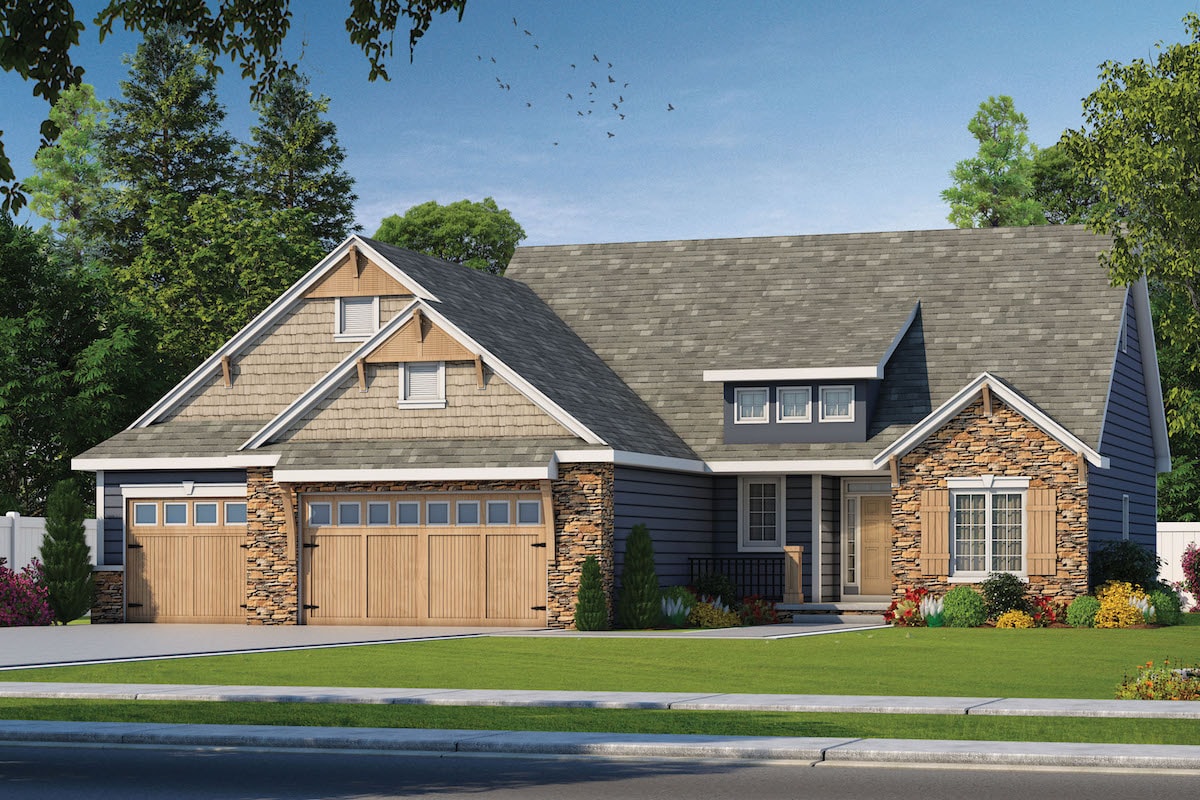
2-Bedroom, 2083 Sq Ft Cottage Home Plan - 120-2567 - Main Exterior
Plan Collection
2-Bedroom, 2083 Sq Ft Cottage Home Plan - 120-2567 - Main Exterior
Plan#120-2567
Starting at$1305
2083
Sq Ft
1
Story
2
Bed
2
Bath
3
Car
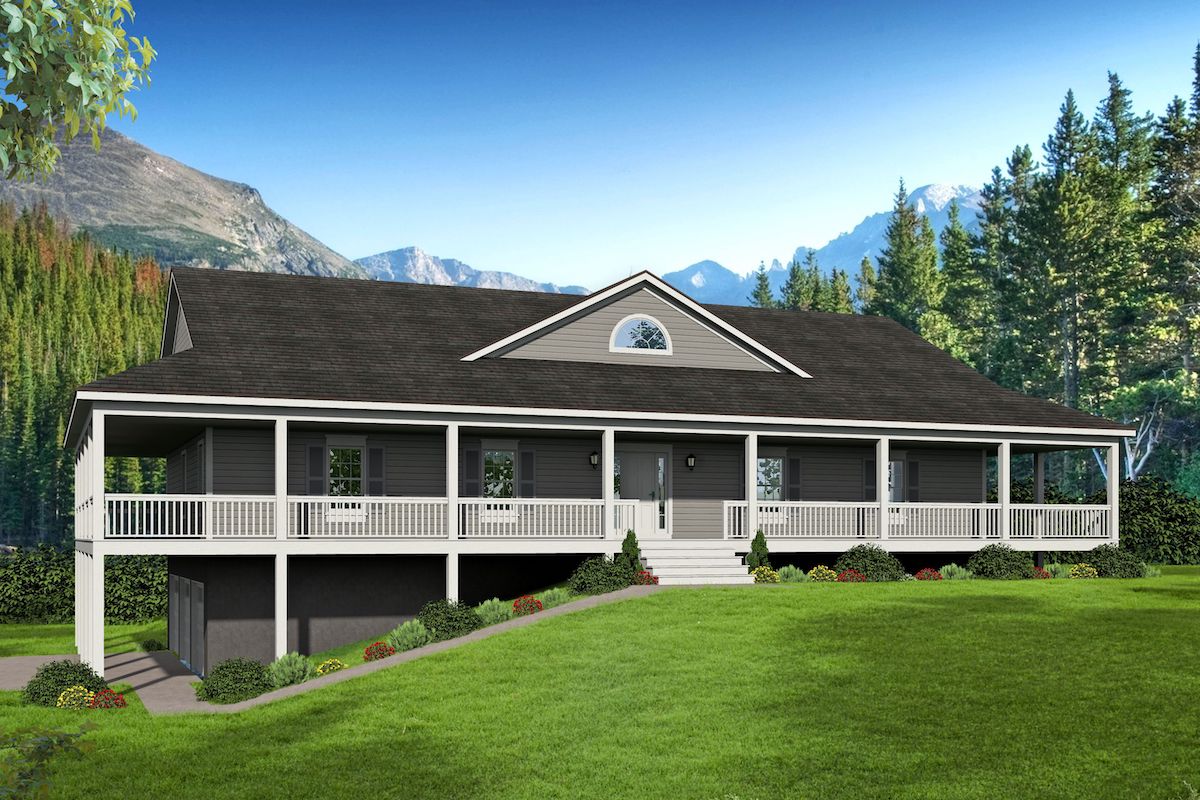
3-Bedroom, 2382 Sq Ft Country Home Plan - 196-1095 - Main Exterior
Plan Collection
3-Bedroom, 2382 Sq Ft Country Home Plan - 196-1095 - Main Exterior
Plan#196-1095
Starting at$1090
2382
Sq Ft
1
Story
3
Bed
2
Bath
3
Car
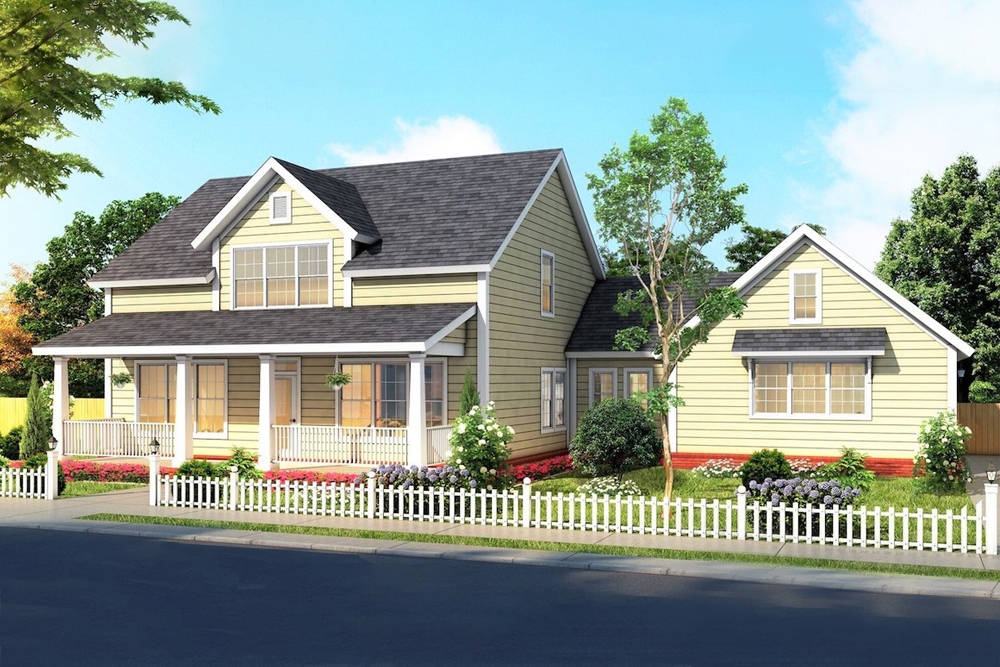
4-Bedroom, 2408 Sq Ft Country House Plan - 178-1377 - Front Exterior
Plan Collection
4-Bedroom, 2408 Sq Ft Country House Plan - 178-1377 - Front Exterior
Plan#178-1377
Starting at$1155
2408
Sq Ft
1.5
Story
4
Bed
3.5
Bath
3
Car
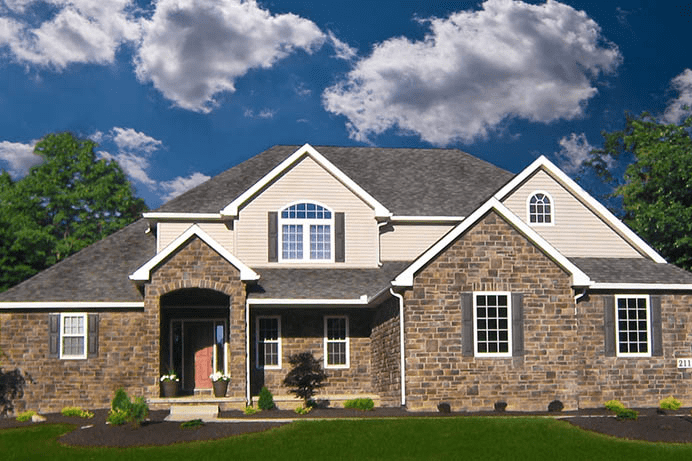
4-Bedroom, 2495 Sq Ft French House Plan - 120-2546 - Front Exterior
Plan Collection
4-Bedroom, 2495 Sq Ft French House Plan - 120-2546 - Front Exterior
Plan#120-2546
Starting at$1305
2495
Sq Ft
1.5
Story
4
Bed
3.5
Bath
3
Car
3-Bedroom, 2435 Sq Ft Traditional House Plan - 199-1007 - Front Exterior
Plan Collection
3-Bedroom, 2435 Sq Ft Traditional House Plan - 199-1007 - Front Exterior
Plan#199-1007
Starting at$852
2435
Sq Ft
1
Story
3
Bed
2.5
Bath
3
Car
2193 Sq Ft Office Above 3-Car Garage House Plan - 163-1090 - Front Exterior
Plan Collection
2193 Sq Ft Office Above 3-Car Garage House Plan - 163-1090 - Front Exterior
Plan#163-1090
Starting at$600
2193
Sq Ft
2
Story
0
Bed
1
Bath
3
Car
Traditional House Plan - 4 Bedrms, 2.5 Baths - 2198 Sq Ft
Plan Collection
Traditional House Plan - 4 Bedrms, 2.5 Baths - 2198 Sq Ft
Plan#120-2735
Starting at$1305
2198
Sq Ft
2
Story
4
Bed
2.5
Bath
3
Car
Traditional Floor Plan - 1-3 Bedrms, 1.5-3.5 Baths - 2299-3801 Sq Ft - #161-1199
Plan Collection
Traditional Floor Plan - 1-3 Bedrms, 1.5-3.5 Baths - 2299-3801 Sq Ft - #161-1199
Plan#161-1199
Starting at$1550
2299
Sq Ft
1
Story
1
Bed
1.5
Bath
3
Car
Luxury Home Plan - 2-4 Bedrms, 2.5-3.5 Baths - 2344-3226 Sq Ft - #161-1179
Plan Collection
Luxury Home Plan - 2-4 Bedrms, 2.5-3.5 Baths - 2344-3226 Sq Ft - #161-1179
Plan#161-1179
Starting at$1550
2344
Sq Ft
1
Story
2
Bed
2.5
Bath
3
Car
2-Bedroom, 2383 Sq Ft Ranch Home Plan - 108-2068 - Main Exterior
Plan Collection
2-Bedroom, 2383 Sq Ft Ranch Home Plan - 108-2068 - Main Exterior
Plan#108-2068
Starting at$1050
2383
Sq Ft
1
Story
2
Bed
2
Bath
3
Car
4-Bedroom, 2373 Sq Ft Traditional Home Plan - 120-2706 - Main Exterior
Plan Collection
4-Bedroom, 2373 Sq Ft Traditional Home Plan - 120-2706 - Main Exterior
Plan#120-2706
Starting at$1305
2373
Sq Ft
2
Story
4
Bed
3.5
Bath
3
Car
4-Bedroom, 2373 Sq Ft Farmhouse House Plan - 120-2705 - Front Exterior
Plan Collection
4-Bedroom, 2373 Sq Ft Farmhouse House Plan - 120-2705 - Front Exterior
Plan#120-2705
Starting at$1305
2373
Sq Ft
2
Story
4
Bed
3.5
Bath
3
Car
4-Bedroom, 2373 Sq Ft Farmhouse House Plan - 120-2704 - Front Exterior
Plan Collection
4-Bedroom, 2373 Sq Ft Farmhouse House Plan - 120-2704 - Front Exterior
Plan#120-2704
Starting at$1305
2373
Sq Ft
2
Story
4
Bed
3.5
Bath
3
Car
4–6-Bedroom, 2313–3928 Sq Ft Contemporary Home - Plan #187-1175 - Main Exterior
Plan Collection
4–6-Bedroom, 2313–3928 Sq Ft Contemporary Home - Plan #187-1175 - Main Exterior
Plan#187-1175
Starting at$1350
2313
Sq Ft
2
Story
4
Bed
2.5
Bath
3
Car
4-Bedroom, 2321 Sq Ft Contemporary Home Plan - 101-1979 - Main Exterior
Plan Collection
4-Bedroom, 2321 Sq Ft Contemporary Home Plan - 101-1979 - Main Exterior
Plan#101-1979
Starting at$1130
2321
Sq Ft
2
Story
4
Bed
2.5
Bath
3
Car
3-Bedroom, 2495 Sq Ft arts and crafts Home Plan - 101-1951 - Main Exterior
Plan Collection
3-Bedroom, 2495 Sq Ft arts and crafts Home Plan - 101-1951 - Main Exterior
Plan#101-1951
Starting at$1130
2495
Sq Ft
1
Story
3
Bed
2.5
Bath
3
Car
4-Bedroom, 2357 Sq Ft Ranch House Plan - 101-1916 - Front Exterior
Plan Collection
4-Bedroom, 2357 Sq Ft Ranch House Plan - 101-1916 - Front Exterior
Plan#101-1916
Starting at$1130
2357
Sq Ft
1
Story
4
Bed
2
Bath
3
Car
3-Bedroom, 2386 Sq Ft Southern Home Plan - 101-1888 - Main Exterior
Plan Collection
3-Bedroom, 2386 Sq Ft Southern Home Plan - 101-1888 - Main Exterior
Plan#101-1888
Starting at$1130
2386
Sq Ft
2
Story
3
Bed
2.5
Bath
3
Car
1–4 Bedroom, 2428–4989 Sq Ft European House - Plan #187-1159 - Front Exterior
Plan Collection
1–4 Bedroom, 2428–4989 Sq Ft European House - Plan #187-1159 - Front Exterior
Plan#187-1159
Starting at$1250
2428
Sq Ft
1
Story
1
Bed
1.5
Bath
3
Car
3-Bedroom, 2135 Sq Ft Craftsman House Plan - 169-1175 - Front Exterior
Plan Collection
3-Bedroom, 2135 Sq Ft Craftsman House Plan - 169-1175 - Front Exterior
Plan#169-1175
Starting at$870
2135
Sq Ft
2
Story
3
Bed
4
Bath
3
Car
4-Bedroom, 2389 Sq Ft Cottage House Plan - 198-1112 - Front Exterior
Plan Collection
4-Bedroom, 2389 Sq Ft Cottage House Plan - 198-1112 - Front Exterior
Plan#198-1112
Starting at$1195
2389
Sq Ft
2
Story
4
Bed
3
Bath
3
Car
4-Bedroom, 2234 Sq Ft Cottage House Plan - 109-1198 - Front Exterior
Plan Collection
4-Bedroom, 2234 Sq Ft Cottage House Plan - 109-1198 - Front Exterior
Plan#109-1198
Starting at$1395
2234
Sq Ft
1
Story
4
Bed
3
Bath
3
Car
2-Bedroom, 2292 Sq Ft French Home Plan - 120-2571 - Main Exterior
Plan Collection
2-Bedroom, 2292 Sq Ft French Home Plan - 120-2571 - Main Exterior
Plan#120-2571
Starting at$1305
2292
Sq Ft
1
Story
2
Bed
2
Bath
3
Car
2-Bedroom, 2292 Sq Ft French Home Plan - 120-2570 - Main Exterior
Plan Collection
2-Bedroom, 2292 Sq Ft French Home Plan - 120-2570 - Main Exterior
Plan#120-2570
Starting at$1305
2292
Sq Ft
1
Story
2
Bed
2
Bath
3
Car
2-Bedroom, 2083 Sq Ft Cottage Home Plan - 120-2567 - Main Exterior
Plan Collection
2-Bedroom, 2083 Sq Ft Cottage Home Plan - 120-2567 - Main Exterior
Plan#120-2567
Starting at$1305
2083
Sq Ft
1
Story
2
Bed
2
Bath
3
Car
3-Bedroom, 2382 Sq Ft Country Home Plan - 196-1095 - Main Exterior
Plan Collection
3-Bedroom, 2382 Sq Ft Country Home Plan - 196-1095 - Main Exterior
Plan#196-1095
Starting at$1090
2382
Sq Ft
1
Story
3
Bed
2
Bath
3
Car
4-Bedroom, 2408 Sq Ft Country House Plan - 178-1377 - Front Exterior
Plan Collection
4-Bedroom, 2408 Sq Ft Country House Plan - 178-1377 - Front Exterior
Plan#178-1377
Starting at$1155
2408
Sq Ft
1.5
Story
4
Bed
3.5
Bath
3
Car
4-Bedroom, 2495 Sq Ft French House Plan - 120-2546 - Front Exterior
Plan Collection
4-Bedroom, 2495 Sq Ft French House Plan - 120-2546 - Front Exterior
Plan#120-2546
Starting at$1305
2495
Sq Ft
1.5
Story
4
Bed
3.5
Bath
3
Car
3-Bedroom, 2435 Sq Ft Traditional House Plan - 199-1007 - Front Exterior
Plan Collection
3-Bedroom, 2435 Sq Ft Traditional House Plan - 199-1007 - Front Exterior
Plan#199-1007
Starting at$852
2435
Sq Ft
1
Story
3
Bed
2.5
Bath
3
Car
1...2425262728...39