1856-1956 Square Foot House Plans
Clear AllSort ByTrending
922
Plan Results
Plan Results
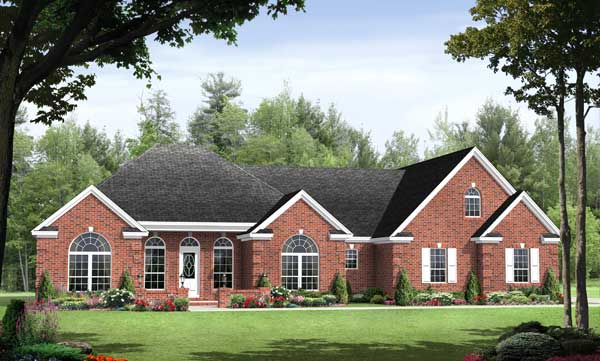
Plan#141-1116
Starting at$1300
1955
Sq Ft
1
Story
3
Bed
3
Bath
2
Car
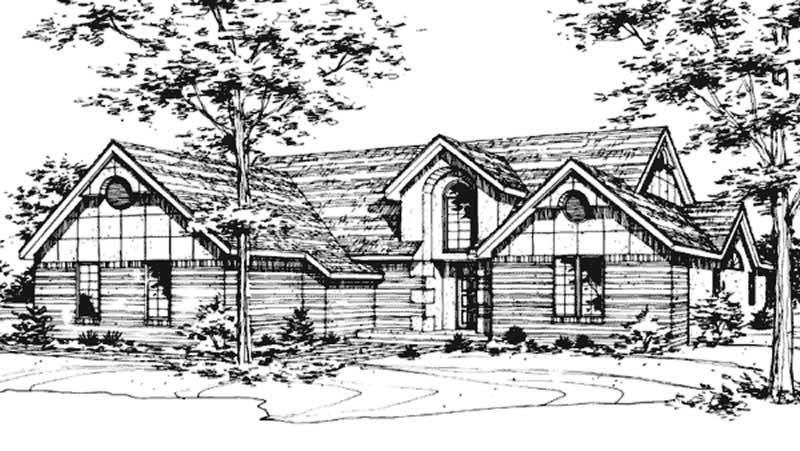
Plan#146-2448
Starting at$980
1955
Sq Ft
1
Story
2
Bed
2
Bath
3
Car
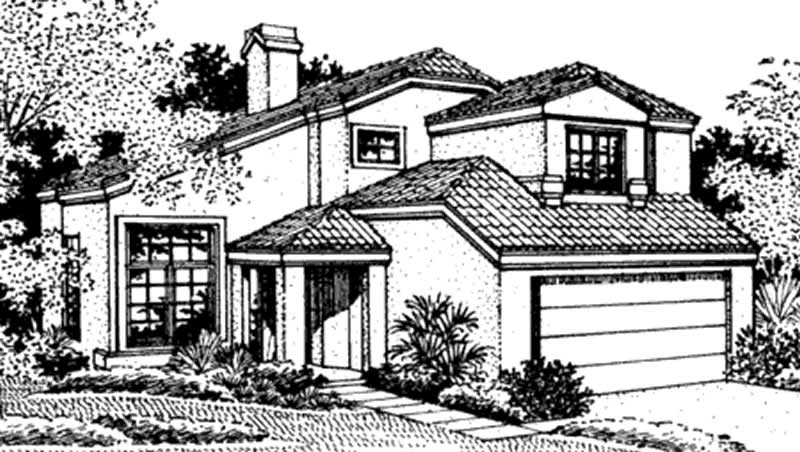
Plan#146-2380
Starting at$980
1955
Sq Ft
2
Story
2
Bed
2.5
Bath
2
Car
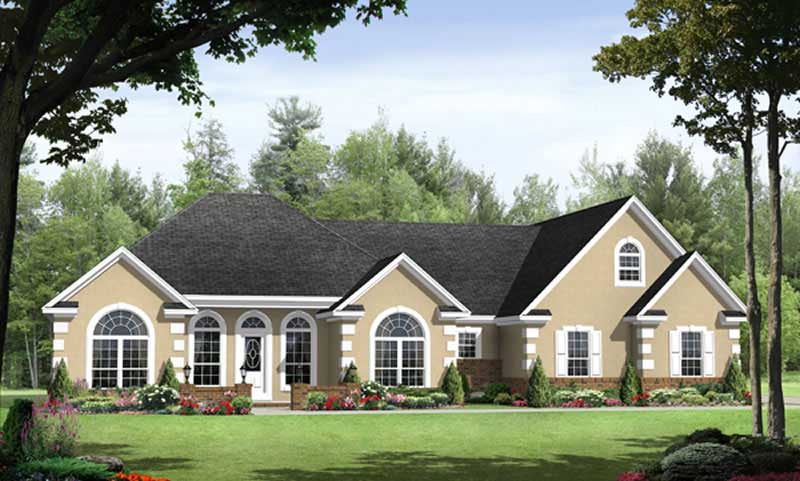
Plan#141-1086
Starting at$1300
1955
Sq Ft
1
Story
3
Bed
2.5
Bath
2
Car

Plan#124-1098
Starting at$725
1955
Sq Ft
1
Story
3
Bed
2
Bath
2
Car
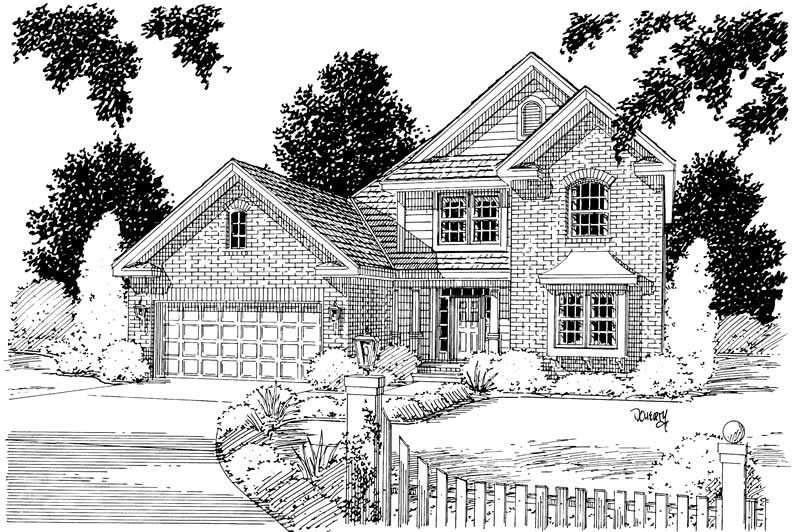
Plan#178-1030
Starting at$1105
1955
Sq Ft
2
Story
3
Bed
2.5
Bath
2
Car
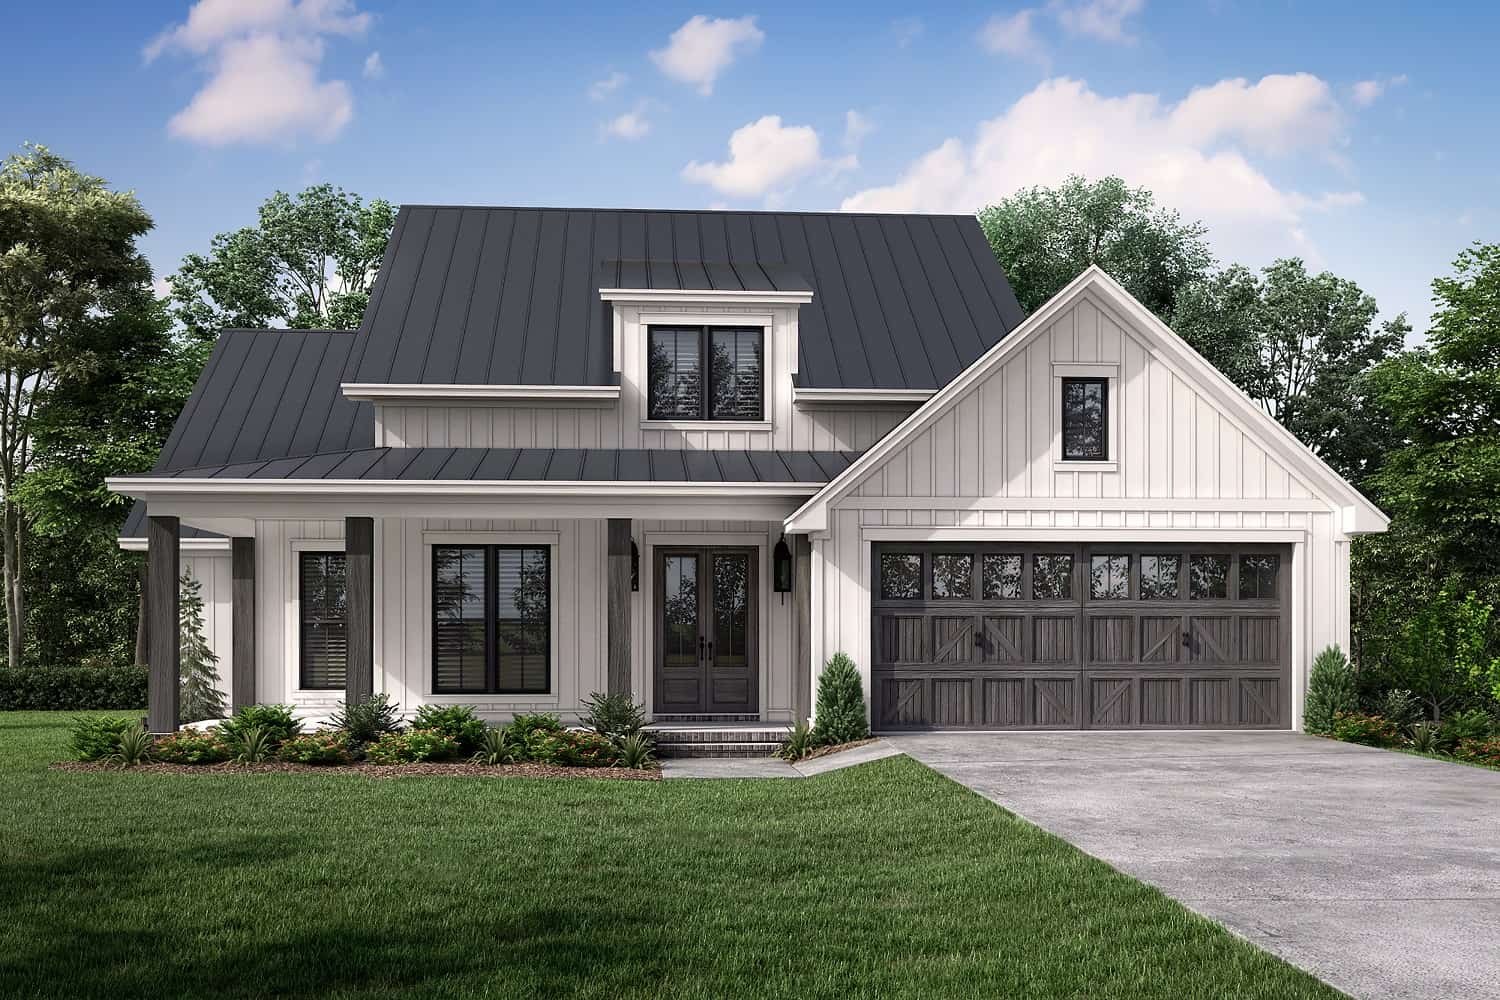
Plan#142-1273
Starting at$1395
1956
Sq Ft
1
Story
3
Bed
2.5
Bath
2
Car
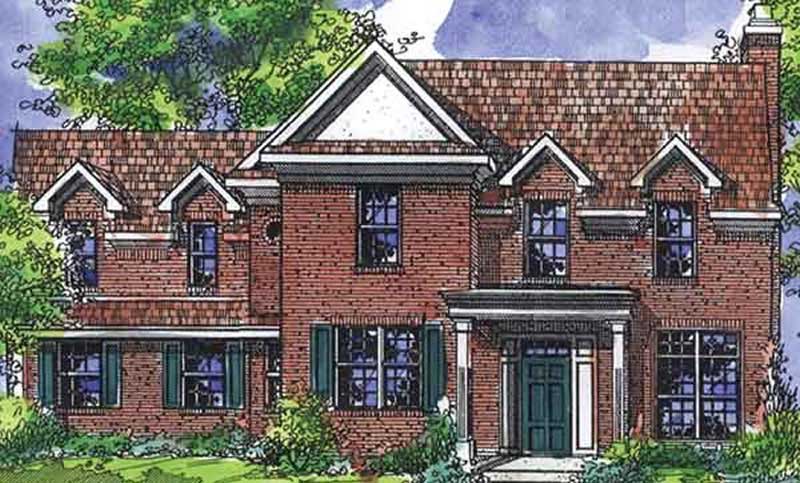
Plan#146-2133
Starting at$980
1956
Sq Ft
2
Story
3
Bed
2.5
Bath
2
Car
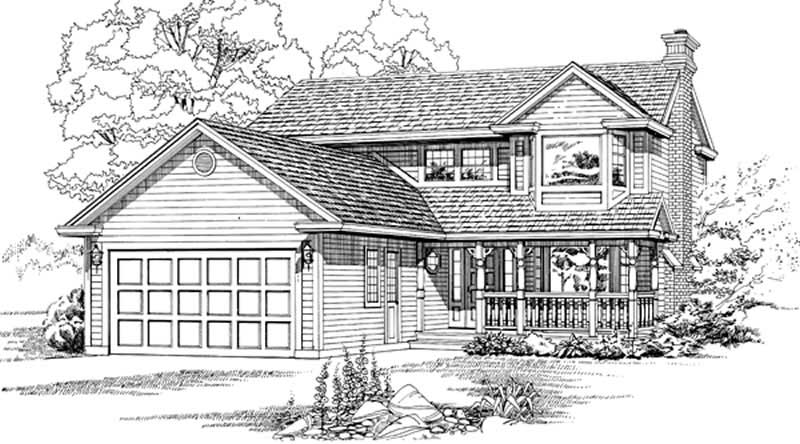
Plan#167-1455
Starting at$840
1956
Sq Ft
2
Story
3
Bed
2
Bath
2
Car
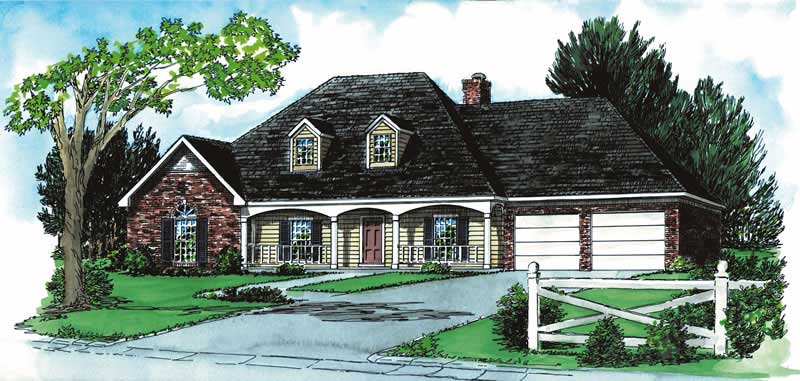
Plan#164-1093
Starting at$1400
1956
Sq Ft
1
Story
3
Bed
2
Bath
2
Car
Plan#141-1116
Starting at$1300
1955
Sq Ft
1
Story
3
Bed
3
Bath
2
Car
Plan#146-2448
Starting at$980
1955
Sq Ft
1
Story
2
Bed
2
Bath
3
Car
Plan#146-2380
Starting at$980
1955
Sq Ft
2
Story
2
Bed
2.5
Bath
2
Car
Plan#141-1086
Starting at$1300
1955
Sq Ft
1
Story
3
Bed
2.5
Bath
2
Car
Plan#124-1098
Starting at$725
1955
Sq Ft
1
Story
3
Bed
2
Bath
2
Car
Plan#178-1030
Starting at$1105
1955
Sq Ft
2
Story
3
Bed
2.5
Bath
2
Car
Plan#142-1273
Starting at$1395
1956
Sq Ft
1
Story
3
Bed
2.5
Bath
2
Car
Plan#146-2133
Starting at$980
1956
Sq Ft
2
Story
3
Bed
2.5
Bath
2
Car
Plan#167-1455
Starting at$840
1956
Sq Ft
2
Story
3
Bed
2
Bath
2
Car
Plan#164-1093
Starting at$1400
1956
Sq Ft
1
Story
3
Bed
2
Bath
2
Car