1811-1911 Square Foot House Plans

990
Plan Results
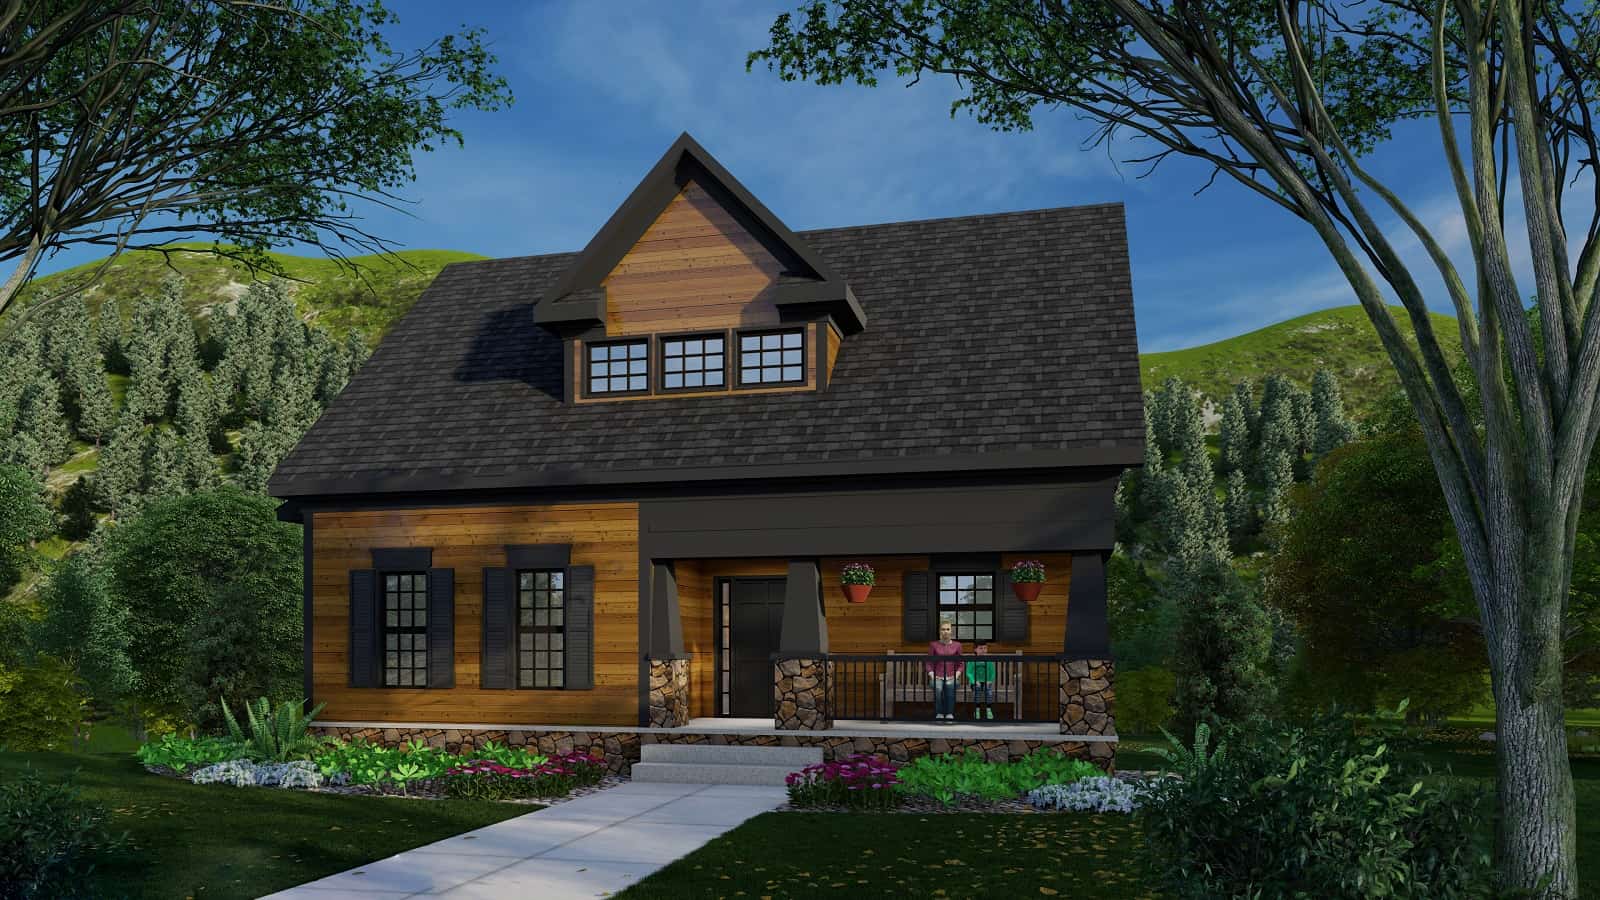
3-Bedroom, 1816 Sq Ft Craftsman House Plan - 141-1250 - Front Exterior
Plan Collection
3-Bedroom, 1816 Sq Ft Craftsman House Plan - 141-1250 - Front Exterior
Plan#141-1250
Starting at$1300
1816
Sq Ft
1
Story
3
Bed
2
Bath
2
Car
3-Bedroom, 1838 Sq Ft Country House Plan - 178-1098 - Front Exterior
Plan Collection
3-Bedroom, 1838 Sq Ft Country House Plan - 178-1098 - Front Exterior
Plan#178-1098
Starting at$1105
1838
Sq Ft
1
Story
3
Bed
2
Bath
2
Car
2-Bedroom, 1850 Sq Ft Ranch House Plan - 101-1909 - Front Exterior
Plan Collection
2-Bedroom, 1850 Sq Ft Ranch House Plan - 101-1909 - Front Exterior
Plan#101-1909
Starting at$1055
1850
Sq Ft
1
Story
2
Bed
2.5
Bath
3
Car
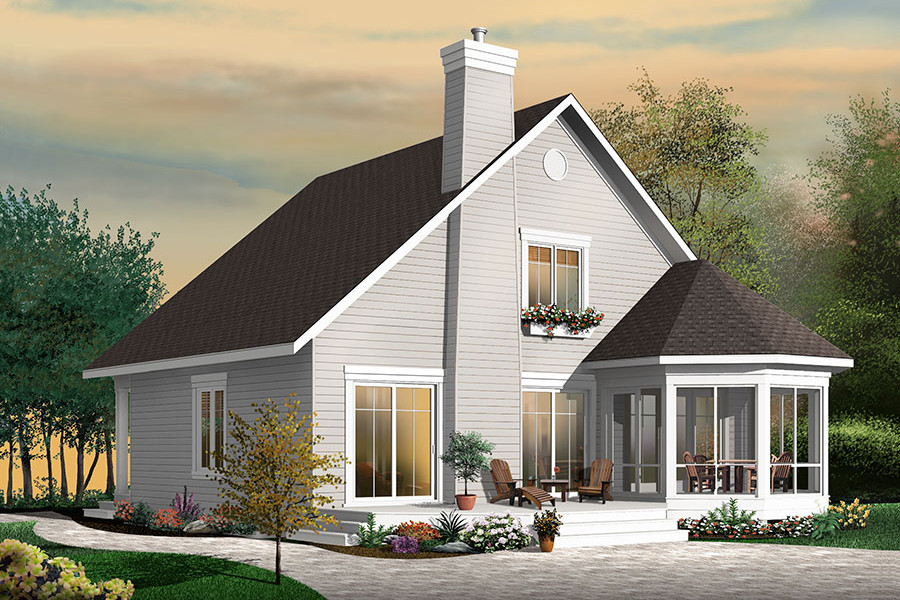
3-Bedroom, 1862 Sq Ft Farmhouse Home Plan - 163-1078 - Main Exterior
Plan Collection
3-Bedroom, 1862 Sq Ft Farmhouse Home Plan - 163-1078 - Main Exterior
Plan#163-1078
Starting at$1110
1862
Sq Ft
1.5
Story
3
Bed
2.5
Bath
0
Car
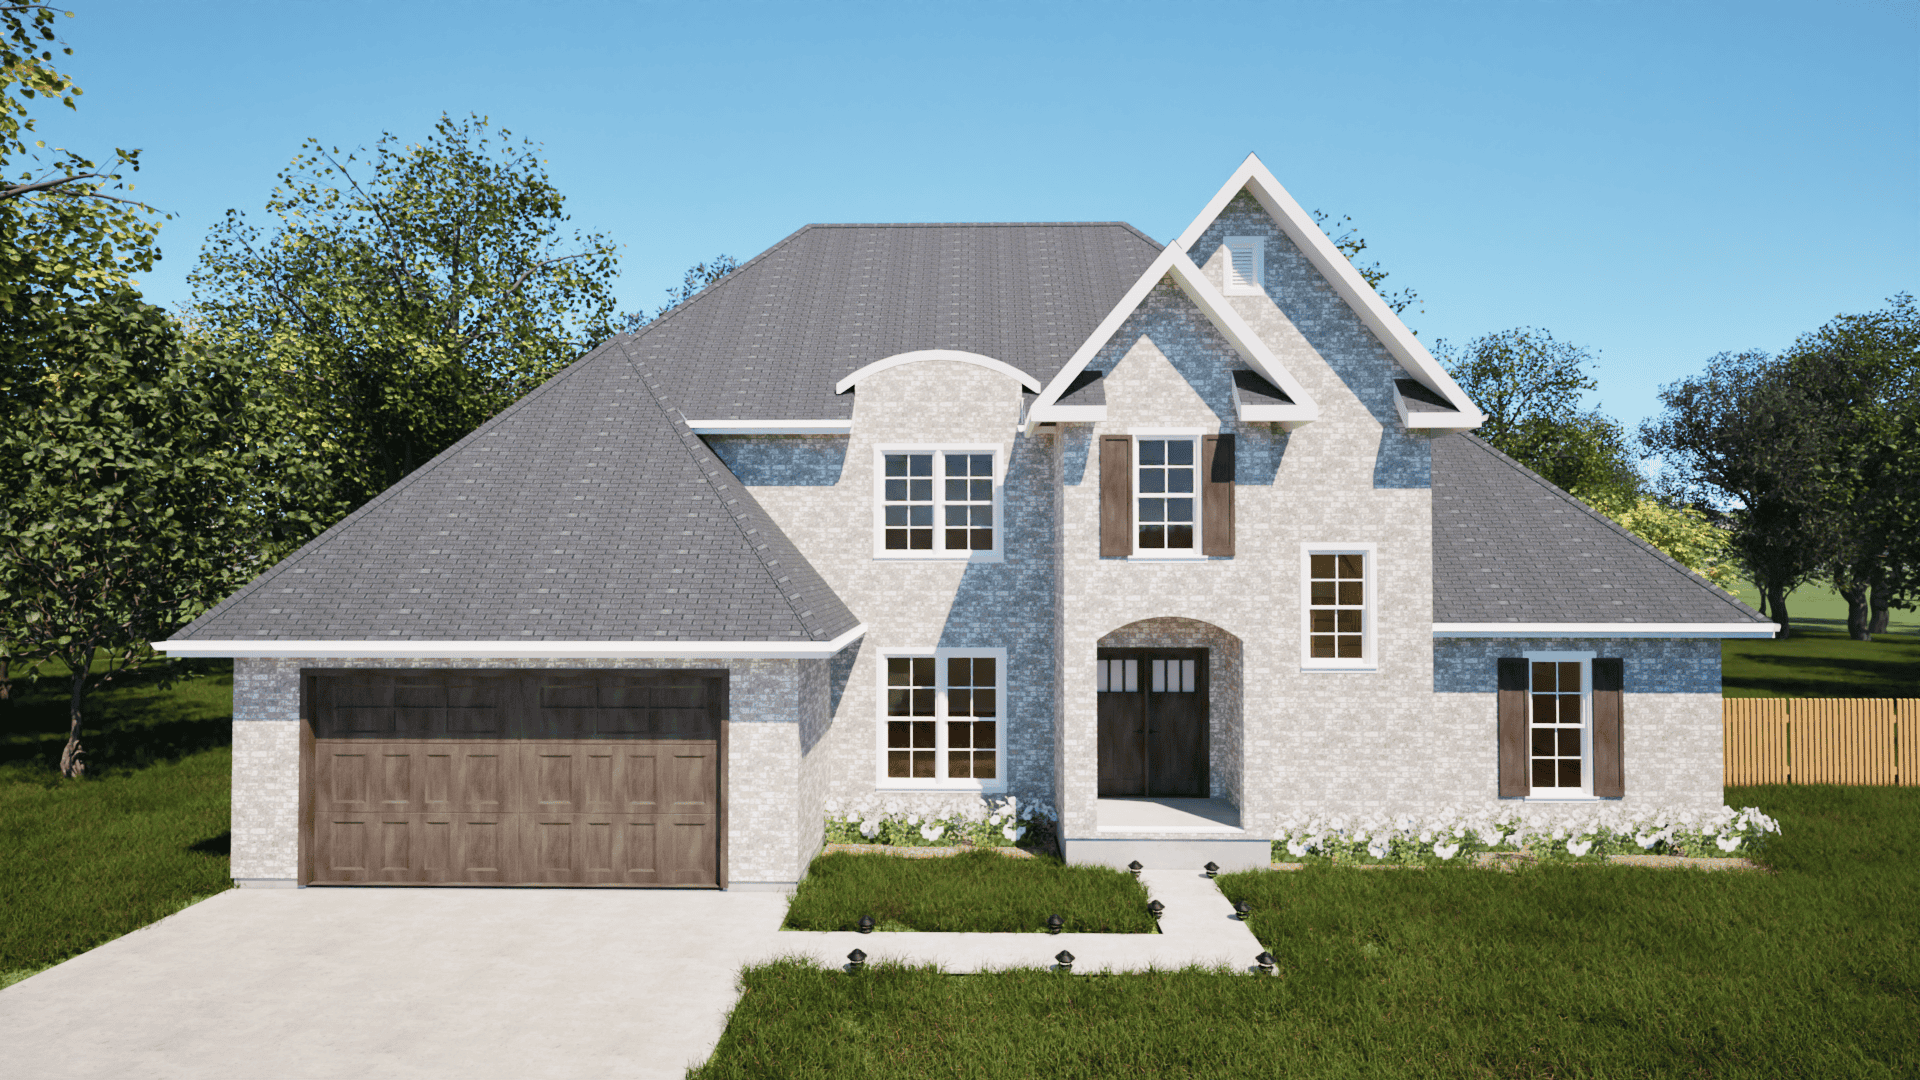
4-Bedroom, 1905 Sq Ft Traditional House Plan - 203-1033 - Front Exterior
Plan Collection
4-Bedroom, 1905 Sq Ft Traditional House Plan - 203-1033 - Front Exterior
Plan#203-1033
Starting at$1500
1905
Sq Ft
2
Story
4
Bed
3
Bath
2
Car
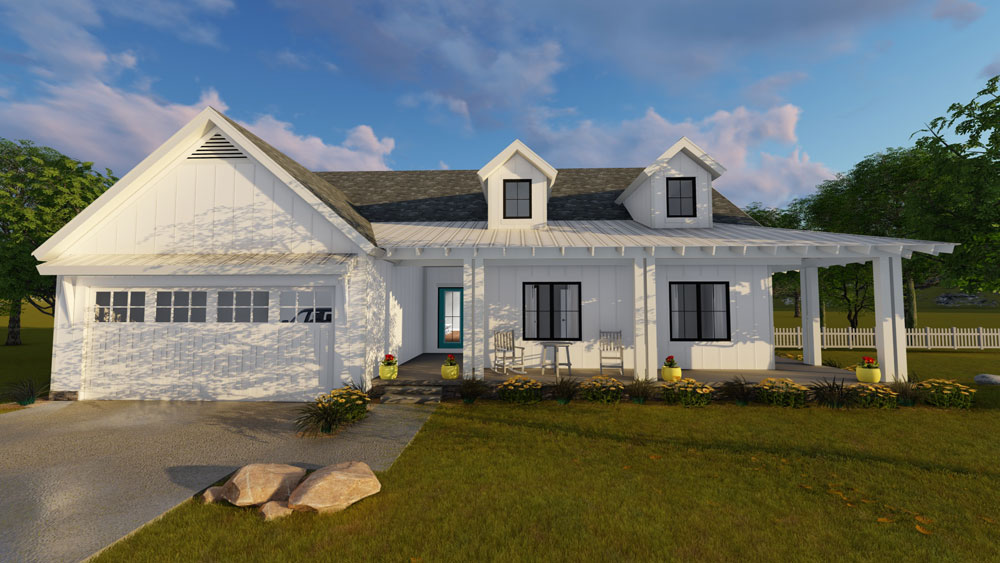
3-Bedroom, 1895 Sq Ft Ranch Home Plan - 100-1202 - Main Exterior
Plan Collection
3-Bedroom, 1895 Sq Ft Ranch Home Plan - 100-1202 - Main Exterior
Plan#100-1202
Starting at$1500
1895
Sq Ft
1
Story
3
Bed
1.5
Bath
2
Car
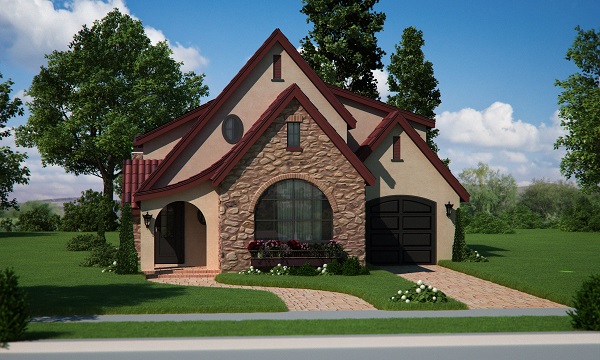
2-Bedroom, 1874 Sq Ft Bungalow House Plan - 161-1050 - Front Exterior
Plan Collection
2-Bedroom, 1874 Sq Ft Bungalow House Plan - 161-1050 - Front Exterior
Plan#161-1050
Starting at$1550
1874
Sq Ft
2
Story
2
Bed
2.5
Bath
1
Car
4-Bedroom, 1840 Sq Ft Country House Plan - 173-1008 - Front Exterior
Plan Collection
4-Bedroom, 1840 Sq Ft Country House Plan - 173-1008 - Front Exterior
Plan#173-1008
Starting at$1150
1840
Sq Ft
2
Story
4
Bed
2.5
Bath
3
Car
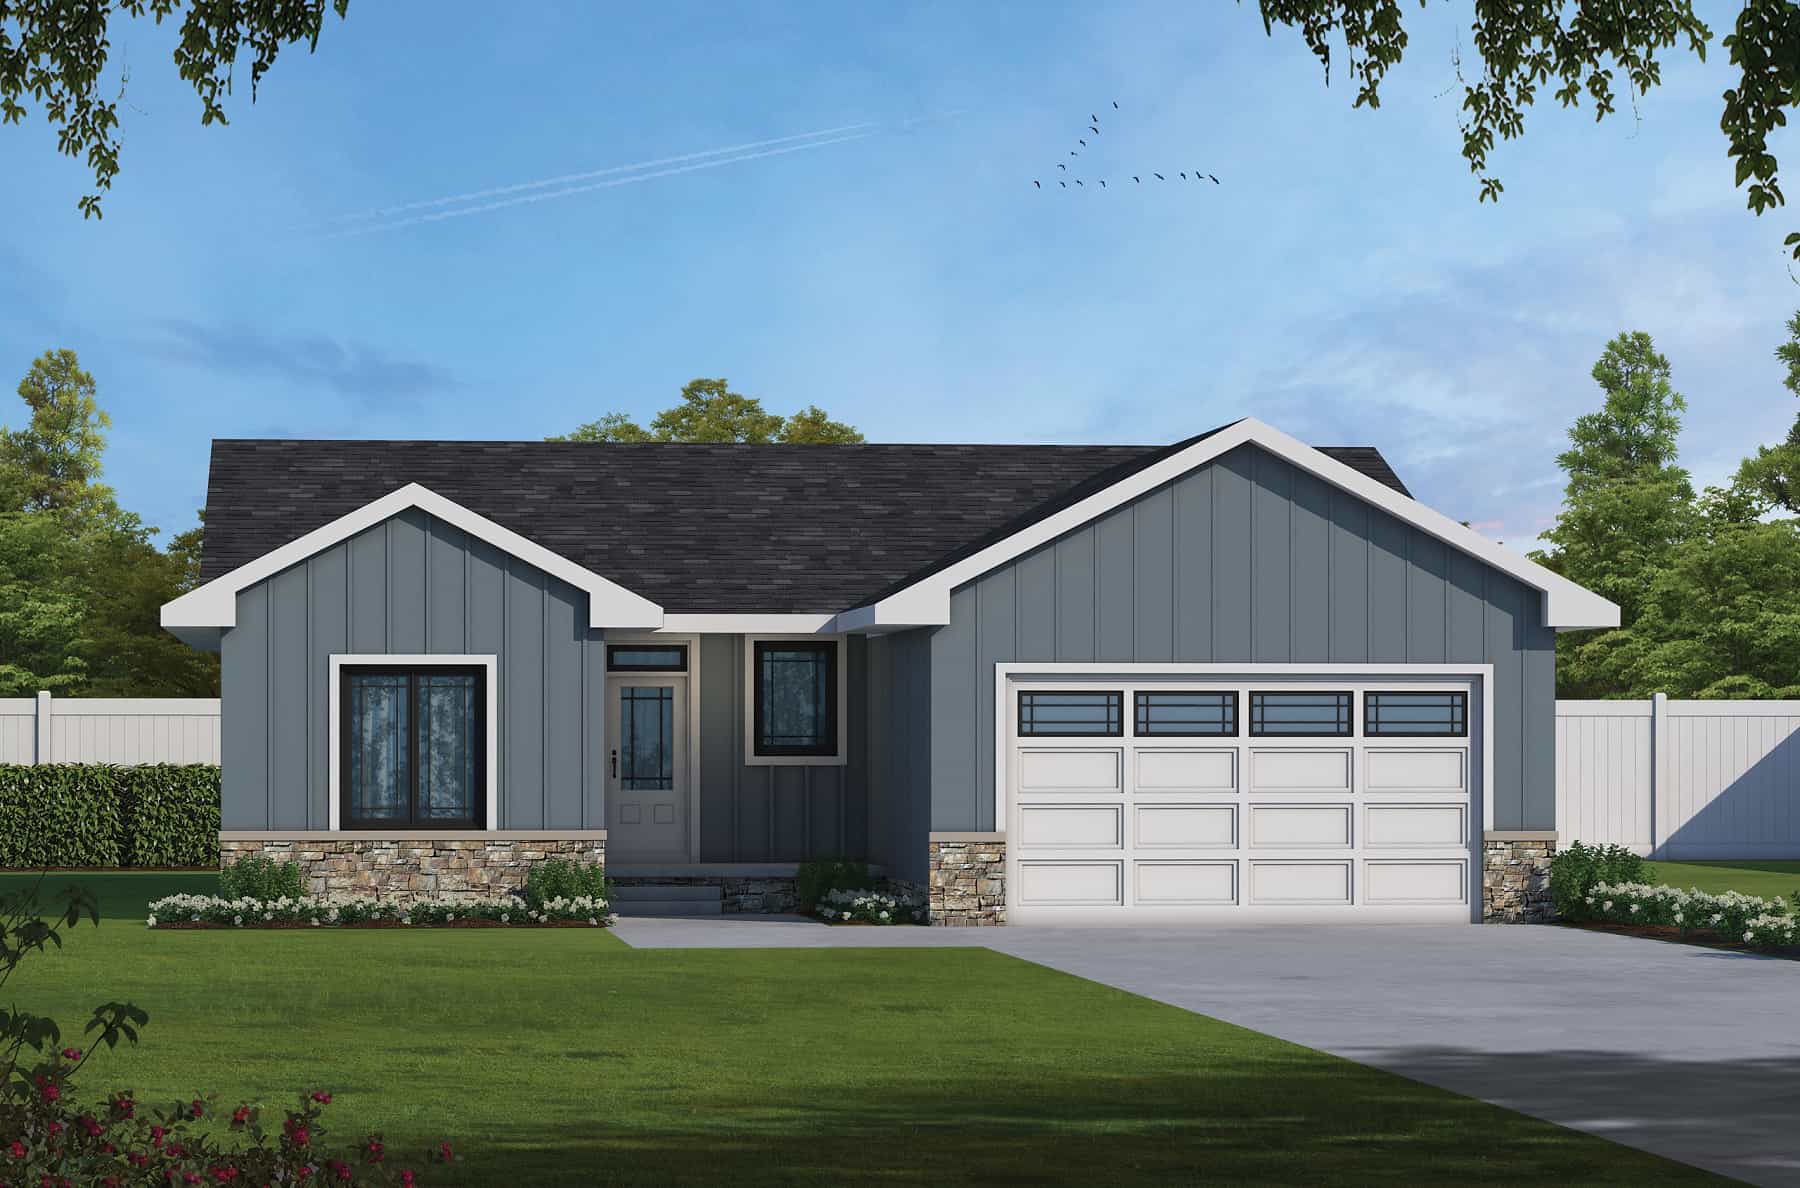
3-Bedroom, 1872 Sq Ft Ranch House Plan - 120-2747 - Front Exterior
Plan Collection
3-Bedroom, 1872 Sq Ft Ranch House Plan - 120-2747 - Front Exterior
Plan#120-2747
Starting at$1255
1872
Sq Ft
1
Story
3
Bed
3
Bath
2
Car
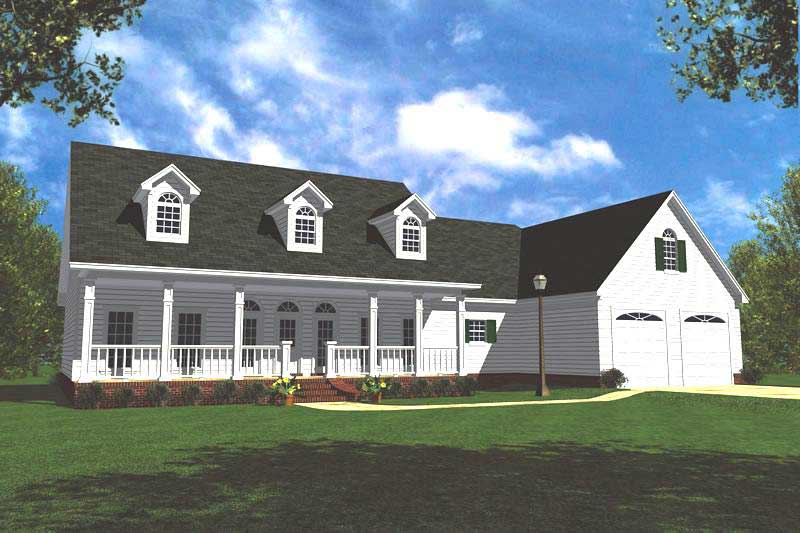
3-Bedroom, 1852 Sq Ft Ranch Home Plan - 141-1161 - Main Exterior
Plan Collection
3-Bedroom, 1852 Sq Ft Ranch Home Plan - 141-1161 - Main Exterior
Plan#141-1161
Starting at$1300
1852
Sq Ft
1
Story
3
Bed
2.5
Bath
2
Car
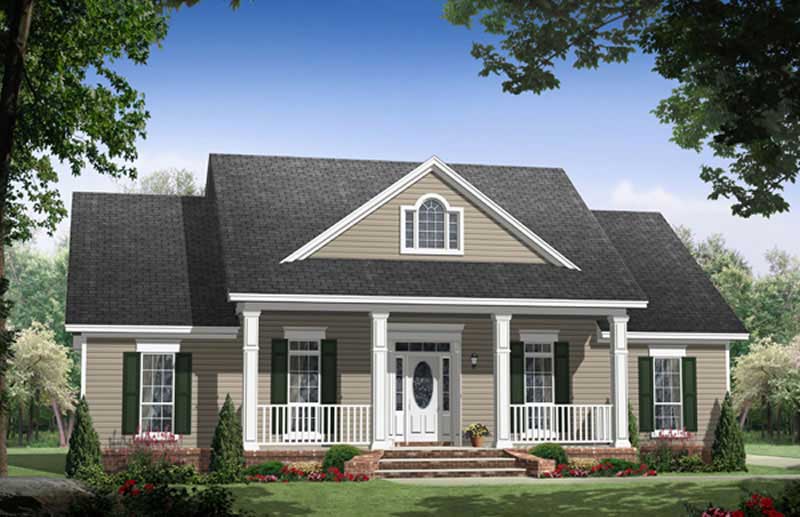
3-Bedroom, 1903 Sq Ft Country House Plan - 141-1032 - Front Exterior
Plan Collection
3-Bedroom, 1903 Sq Ft Country House Plan - 141-1032 - Front Exterior
Plan#141-1032
Starting at$1300
1903
Sq Ft
1
Story
3
Bed
2
Bath
2
Car
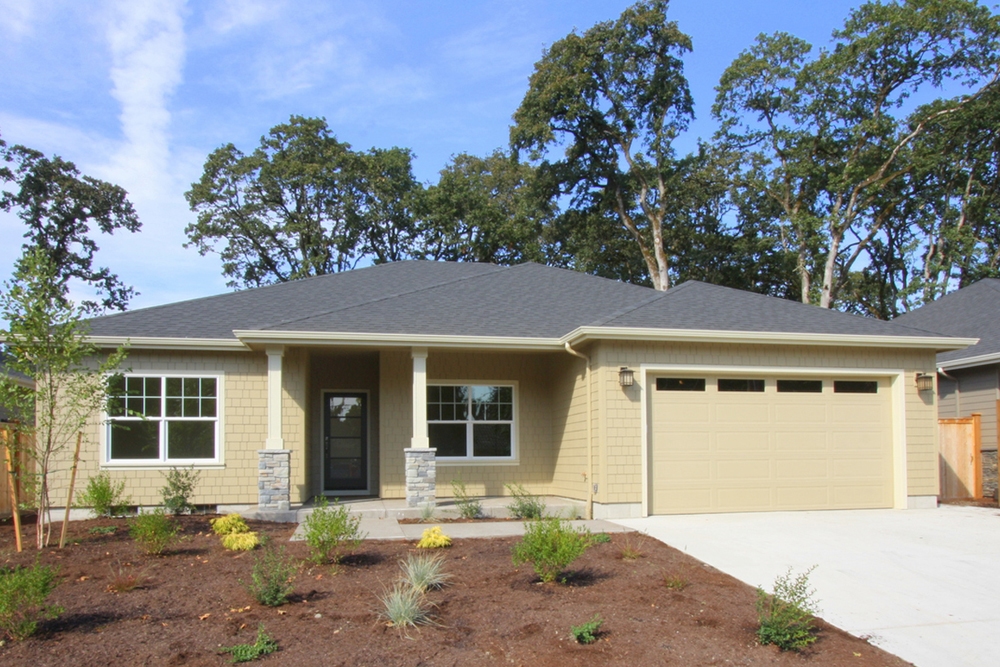
3-Bedroom, 1859 Sq Ft Ranch Home Plan - 108-1890 - Main Exterior
Plan Collection
3-Bedroom, 1859 Sq Ft Ranch Home Plan - 108-1890 - Main Exterior
Plan#108-1890
Starting at$845
1859
Sq Ft
1
Story
3
Bed
2
Bath
2
Car
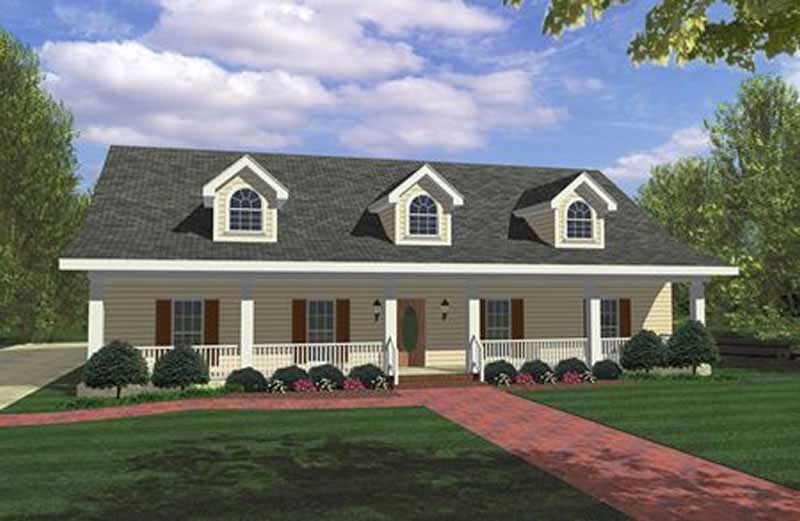
4-Bedroom, 1856 Sq Ft Country House Plan - 123-1036 - Front Exterior
Plan Collection
4-Bedroom, 1856 Sq Ft Country House Plan - 123-1036 - Front Exterior
Plan#123-1036
Starting at$1120
1856
Sq Ft
1
Story
4
Bed
3
Bath
2
Car
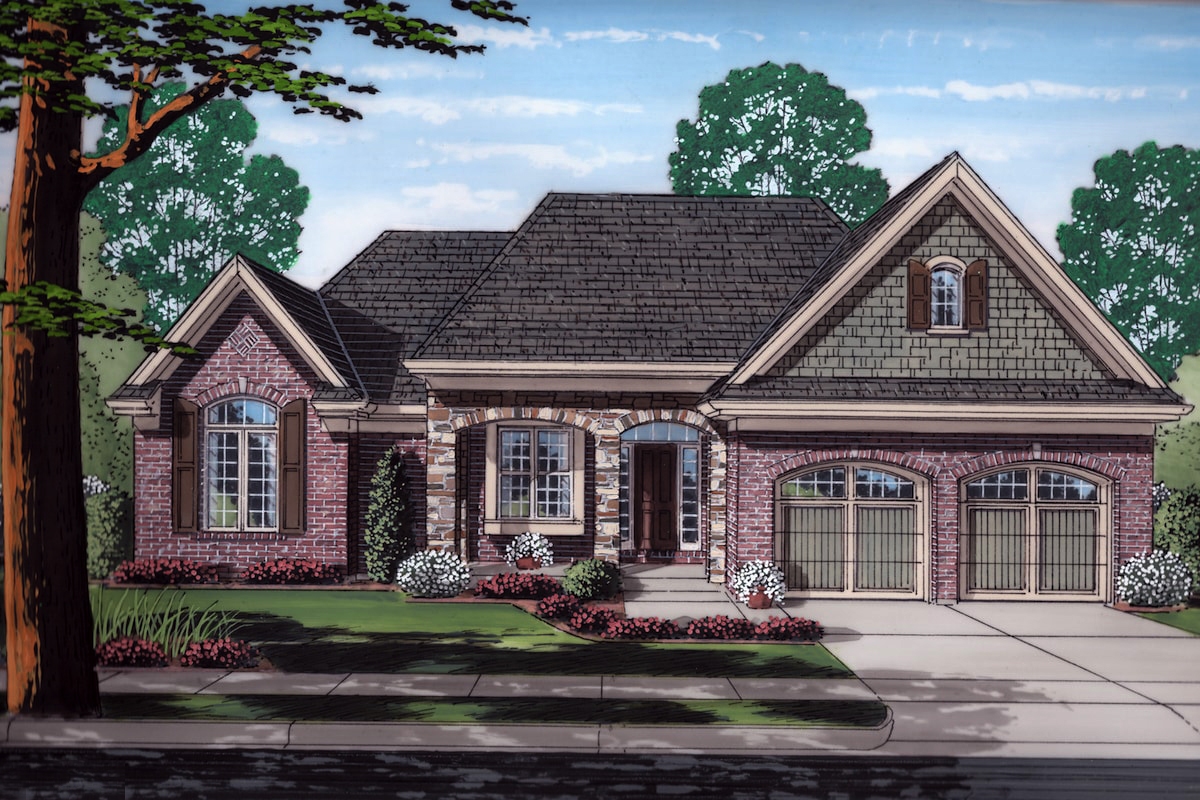
3-Bedroom, 1902 Sq Ft Traditional Home Plan - 169-1168 - Main Exterior
Plan Collection
3-Bedroom, 1902 Sq Ft Traditional Home Plan - 169-1168 - Main Exterior
Plan#169-1168
Starting at$770
1902
Sq Ft
1
Story
3
Bed
2
Bath
2
Car
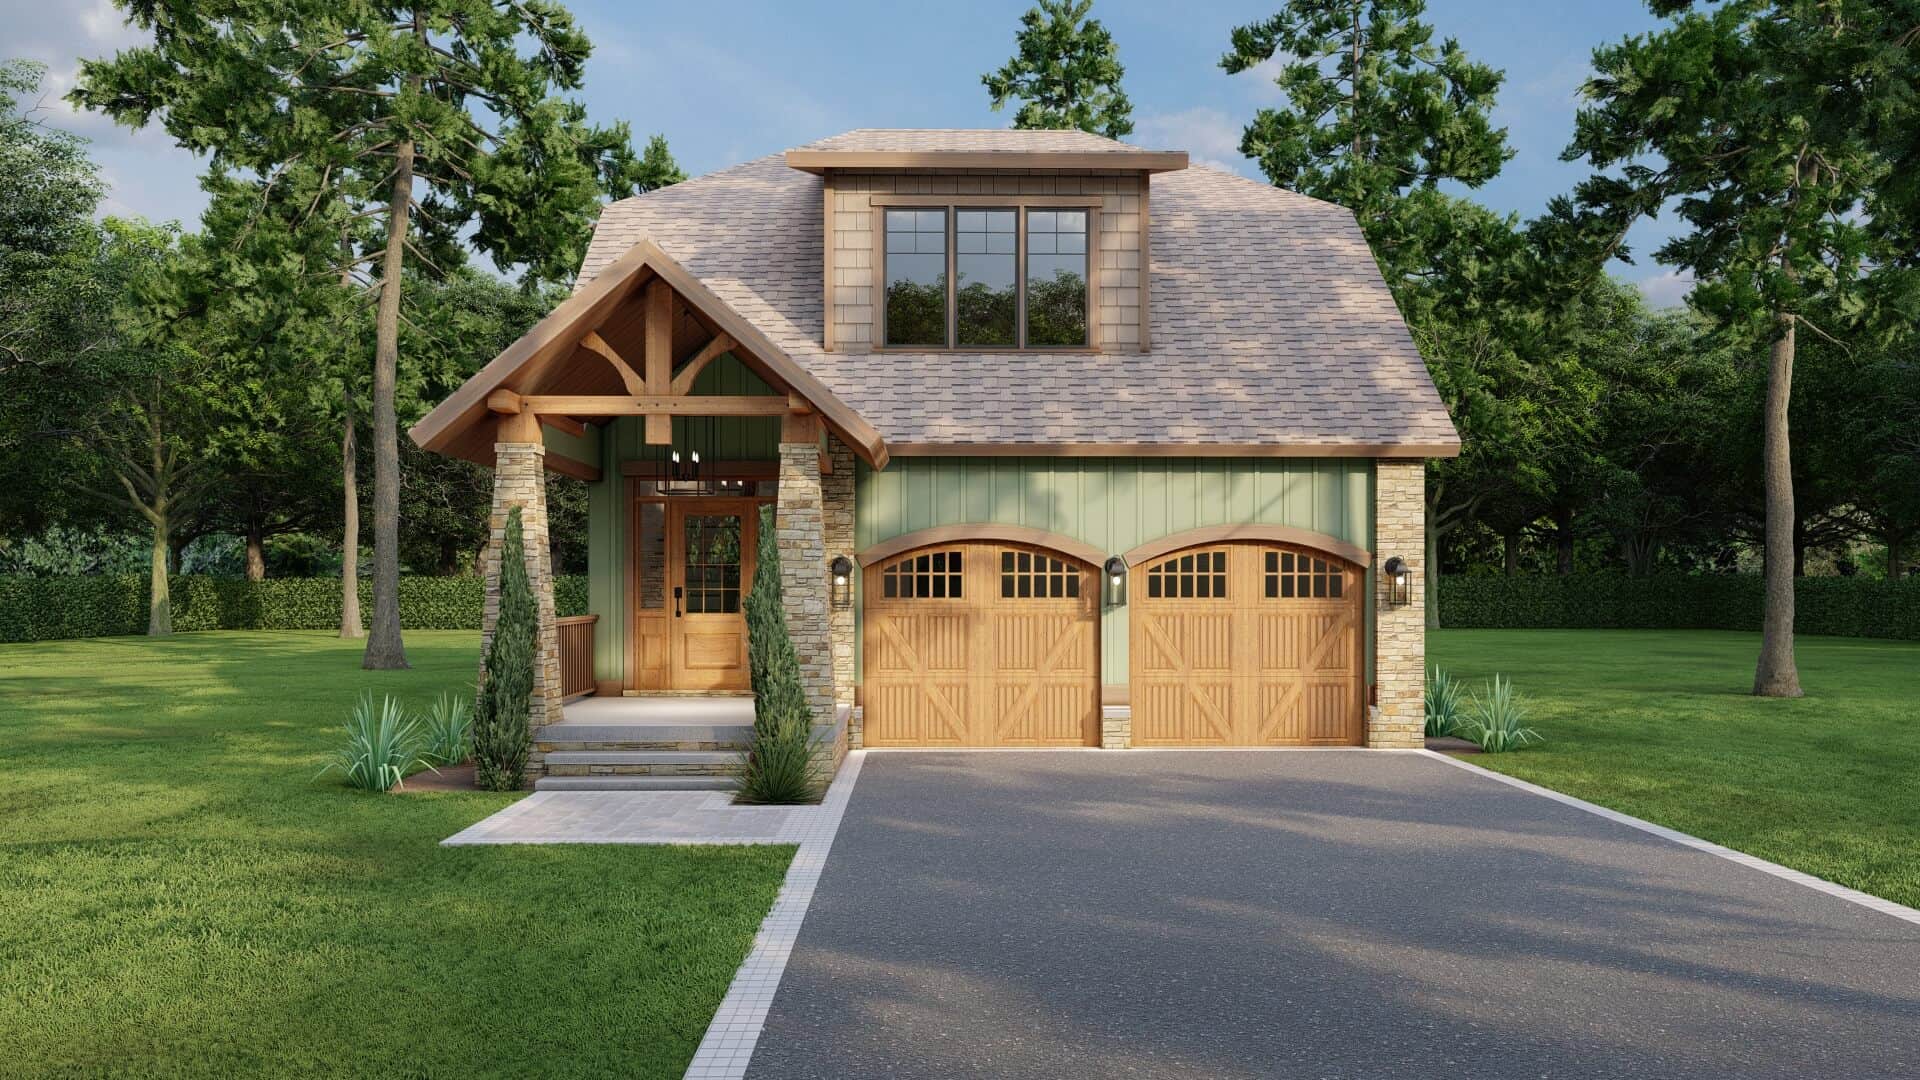
3-Bedroom, 1890 Sq Ft Country Home Plan - 153-1898 - Main Exterior
Plan Collection
3-Bedroom, 1890 Sq Ft Country Home Plan - 153-1898 - Main Exterior
Plan#153-1898
Starting at$1100
1890
Sq Ft
2
Story
3
Bed
2.5
Bath
2
Car
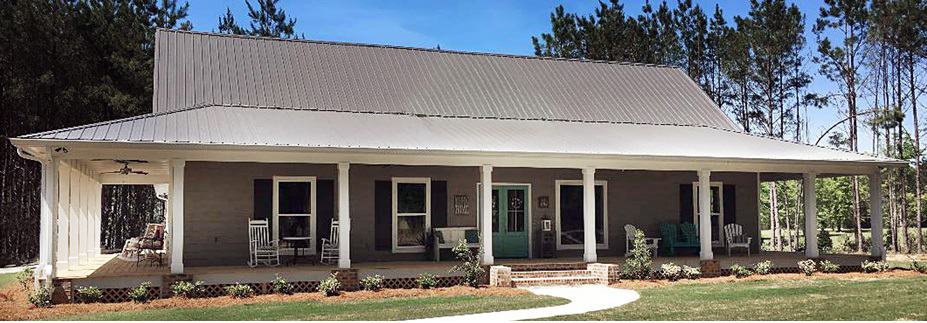
3-Bedroom, 1854 Sq Ft Texas Style Home Plan - 140-1132 - Main Exterior
Plan Collection
3-Bedroom, 1854 Sq Ft Texas Style Home Plan - 140-1132 - Main Exterior
Plan#140-1132
Starting at$845
1854
Sq Ft
1
Story
3
Bed
2
Bath
0
Car
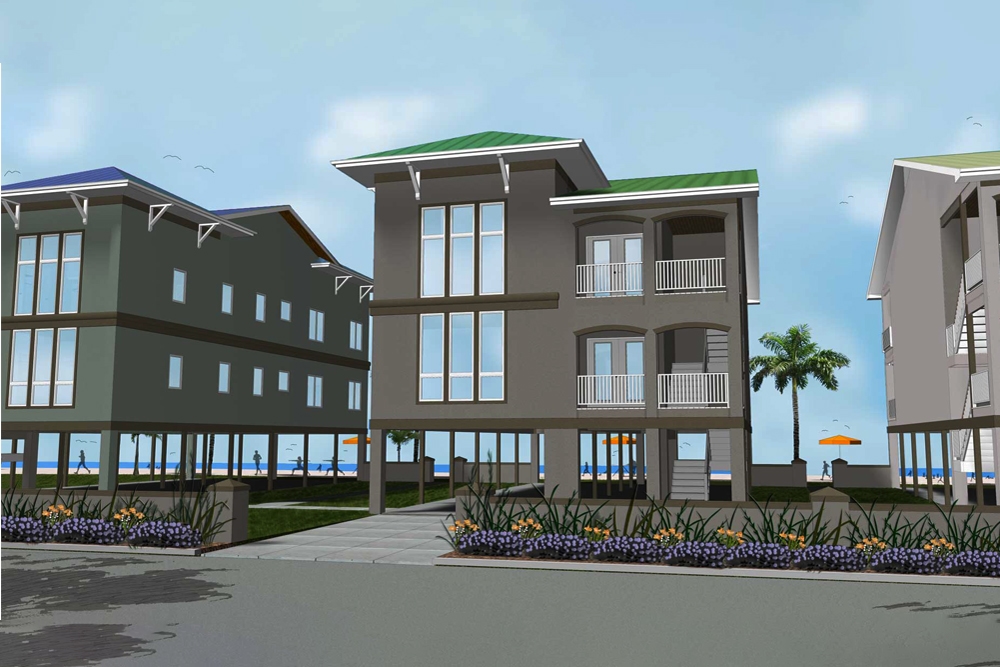
3-Bedroom, 1889 Sq Ft Coastal House Plan - 100-1286 - Front Exterior
Plan Collection
3-Bedroom, 1889 Sq Ft Coastal House Plan - 100-1286 - Front Exterior
Plan#100-1286
Starting at$1500
1889
Sq Ft
2
Story
3
Bed
2
Bath
0
Car
3-Bedroom, 1830 Sq Ft Multi-Level House Plan - 126-1063 - Front Exterior
Plan Collection
3-Bedroom, 1830 Sq Ft Multi-Level House Plan - 126-1063 - Front Exterior
Plan#126-1063
Starting at$1855
1830
Sq Ft
1.5
Story
3
Bed
1.5
Bath
2
Car
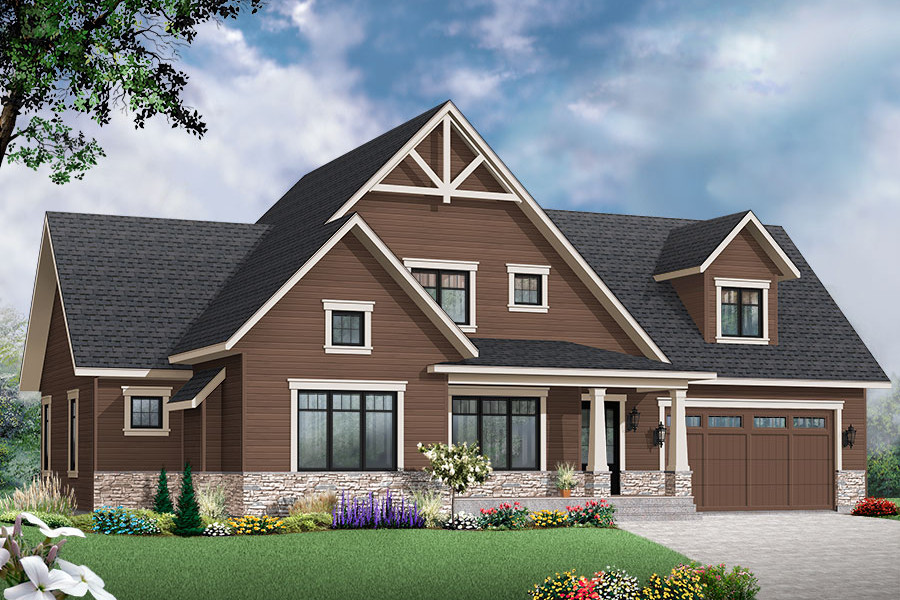
3-Bedroom, 1845 Sq Ft Craftsman House - Plan #126-1877 - Front Exterior
Plan Collection
3-Bedroom, 1845 Sq Ft Craftsman House - Plan #126-1877 - Front Exterior
Plan#126-1877
Starting at$2200
1845
Sq Ft
1.5
Story
3
Bed
2.5
Bath
2
Car
2-Bedroom, 1830 Sq Ft Ranch House Plan - 101-1305 - Front Exterior
Plan Collection
2-Bedroom, 1830 Sq Ft Ranch House Plan - 101-1305 - Front Exterior
Plan#101-1305
Starting at$1055
1830
Sq Ft
1
Story
2
Bed
2
Bath
3
Car
3-Bedroom, 1853 Sq Ft Country Home Plan - 178-1259 - Main Exterior
Plan Collection
3-Bedroom, 1853 Sq Ft Country Home Plan - 178-1259 - Main Exterior
Plan#178-1259
Starting at$1105
1853
Sq Ft
2
Story
3
Bed
2.5
Bath
2
Car
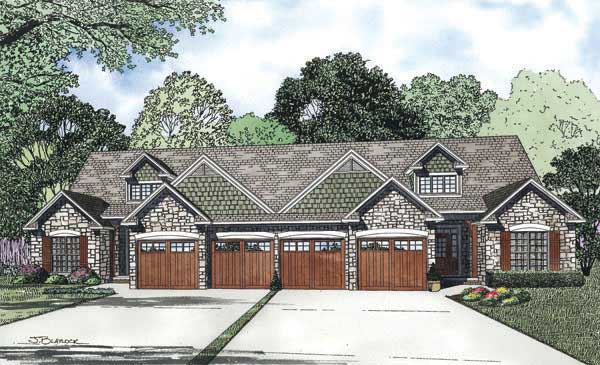
4-Bedroom, 1875 Sq Ft Per Unit Multi-Unit Home Plan - 153-1081 - Main Exterior
Plan Collection
4-Bedroom, 1875 Sq Ft Per Unit Multi-Unit Home Plan - 153-1081 - Main Exterior
Plan#153-1081
Starting at$2450
1875
Sq Ft
2
Story
4
Bed
3
Bath
2
Car
3-Bedroom, 1819 Sq Ft Country House Plan - 120-2021 - Front Exterior
Plan Collection
3-Bedroom, 1819 Sq Ft Country House Plan - 120-2021 - Front Exterior
Plan#120-2021
Starting at$1255
1819
Sq Ft
2
Story
3
Bed
2.5
Bath
2
Car
4-Bedroom, 1856 Sq Ft Country Home Plan - 101-1108 - Main Exterior
Plan Collection
4-Bedroom, 1856 Sq Ft Country Home Plan - 101-1108 - Main Exterior
Plan#101-1108
Starting at$1055
1856
Sq Ft
2
Story
4
Bed
2
Bath
2
Car
3-Bedroom, 1816 Sq Ft Craftsman House Plan - 141-1250 - Front Exterior
Plan Collection
3-Bedroom, 1816 Sq Ft Craftsman House Plan - 141-1250 - Front Exterior
Plan#141-1250
Starting at$1300
1816
Sq Ft
1
Story
3
Bed
2
Bath
2
Car
3-Bedroom, 1838 Sq Ft Country House Plan - 178-1098 - Front Exterior
Plan Collection
3-Bedroom, 1838 Sq Ft Country House Plan - 178-1098 - Front Exterior
Plan#178-1098
Starting at$1105
1838
Sq Ft
1
Story
3
Bed
2
Bath
2
Car
2-Bedroom, 1850 Sq Ft Ranch House Plan - 101-1909 - Front Exterior
Plan Collection
2-Bedroom, 1850 Sq Ft Ranch House Plan - 101-1909 - Front Exterior
Plan#101-1909
Starting at$1055
1850
Sq Ft
1
Story
2
Bed
2.5
Bath
3
Car
3-Bedroom, 1862 Sq Ft Farmhouse Home Plan - 163-1078 - Main Exterior
Plan Collection
3-Bedroom, 1862 Sq Ft Farmhouse Home Plan - 163-1078 - Main Exterior
Plan#163-1078
Starting at$1110
1862
Sq Ft
1.5
Story
3
Bed
2.5
Bath
0
Car
4-Bedroom, 1905 Sq Ft Traditional House Plan - 203-1033 - Front Exterior
Plan Collection
4-Bedroom, 1905 Sq Ft Traditional House Plan - 203-1033 - Front Exterior
Plan#203-1033
Starting at$1500
1905
Sq Ft
2
Story
4
Bed
3
Bath
2
Car
3-Bedroom, 1895 Sq Ft Ranch Home Plan - 100-1202 - Main Exterior
Plan Collection
3-Bedroom, 1895 Sq Ft Ranch Home Plan - 100-1202 - Main Exterior
Plan#100-1202
Starting at$1500
1895
Sq Ft
1
Story
3
Bed
1.5
Bath
2
Car
2-Bedroom, 1874 Sq Ft Bungalow House Plan - 161-1050 - Front Exterior
Plan Collection
2-Bedroom, 1874 Sq Ft Bungalow House Plan - 161-1050 - Front Exterior
Plan#161-1050
Starting at$1550
1874
Sq Ft
2
Story
2
Bed
2.5
Bath
1
Car
4-Bedroom, 1840 Sq Ft Country House Plan - 173-1008 - Front Exterior
Plan Collection
4-Bedroom, 1840 Sq Ft Country House Plan - 173-1008 - Front Exterior
Plan#173-1008
Starting at$1150
1840
Sq Ft
2
Story
4
Bed
2.5
Bath
3
Car
3-Bedroom, 1872 Sq Ft Ranch House Plan - 120-2747 - Front Exterior
Plan Collection
3-Bedroom, 1872 Sq Ft Ranch House Plan - 120-2747 - Front Exterior
Plan#120-2747
Starting at$1255
1872
Sq Ft
1
Story
3
Bed
3
Bath
2
Car
3-Bedroom, 1852 Sq Ft Ranch Home Plan - 141-1161 - Main Exterior
Plan Collection
3-Bedroom, 1852 Sq Ft Ranch Home Plan - 141-1161 - Main Exterior
Plan#141-1161
Starting at$1300
1852
Sq Ft
1
Story
3
Bed
2.5
Bath
2
Car
3-Bedroom, 1903 Sq Ft Country House Plan - 141-1032 - Front Exterior
Plan Collection
3-Bedroom, 1903 Sq Ft Country House Plan - 141-1032 - Front Exterior
Plan#141-1032
Starting at$1300
1903
Sq Ft
1
Story
3
Bed
2
Bath
2
Car
3-Bedroom, 1859 Sq Ft Ranch Home Plan - 108-1890 - Main Exterior
Plan Collection
3-Bedroom, 1859 Sq Ft Ranch Home Plan - 108-1890 - Main Exterior
Plan#108-1890
Starting at$845
1859
Sq Ft
1
Story
3
Bed
2
Bath
2
Car
4-Bedroom, 1856 Sq Ft Country House Plan - 123-1036 - Front Exterior
Plan Collection
4-Bedroom, 1856 Sq Ft Country House Plan - 123-1036 - Front Exterior
Plan#123-1036
Starting at$1120
1856
Sq Ft
1
Story
4
Bed
3
Bath
2
Car
3-Bedroom, 1902 Sq Ft Traditional Home Plan - 169-1168 - Main Exterior
Plan Collection
3-Bedroom, 1902 Sq Ft Traditional Home Plan - 169-1168 - Main Exterior
Plan#169-1168
Starting at$770
1902
Sq Ft
1
Story
3
Bed
2
Bath
2
Car
3-Bedroom, 1890 Sq Ft Country Home Plan - 153-1898 - Main Exterior
Plan Collection
3-Bedroom, 1890 Sq Ft Country Home Plan - 153-1898 - Main Exterior
Plan#153-1898
Starting at$1100
1890
Sq Ft
2
Story
3
Bed
2.5
Bath
2
Car
3-Bedroom, 1854 Sq Ft Texas Style Home Plan - 140-1132 - Main Exterior
Plan Collection
3-Bedroom, 1854 Sq Ft Texas Style Home Plan - 140-1132 - Main Exterior
Plan#140-1132
Starting at$845
1854
Sq Ft
1
Story
3
Bed
2
Bath
0
Car
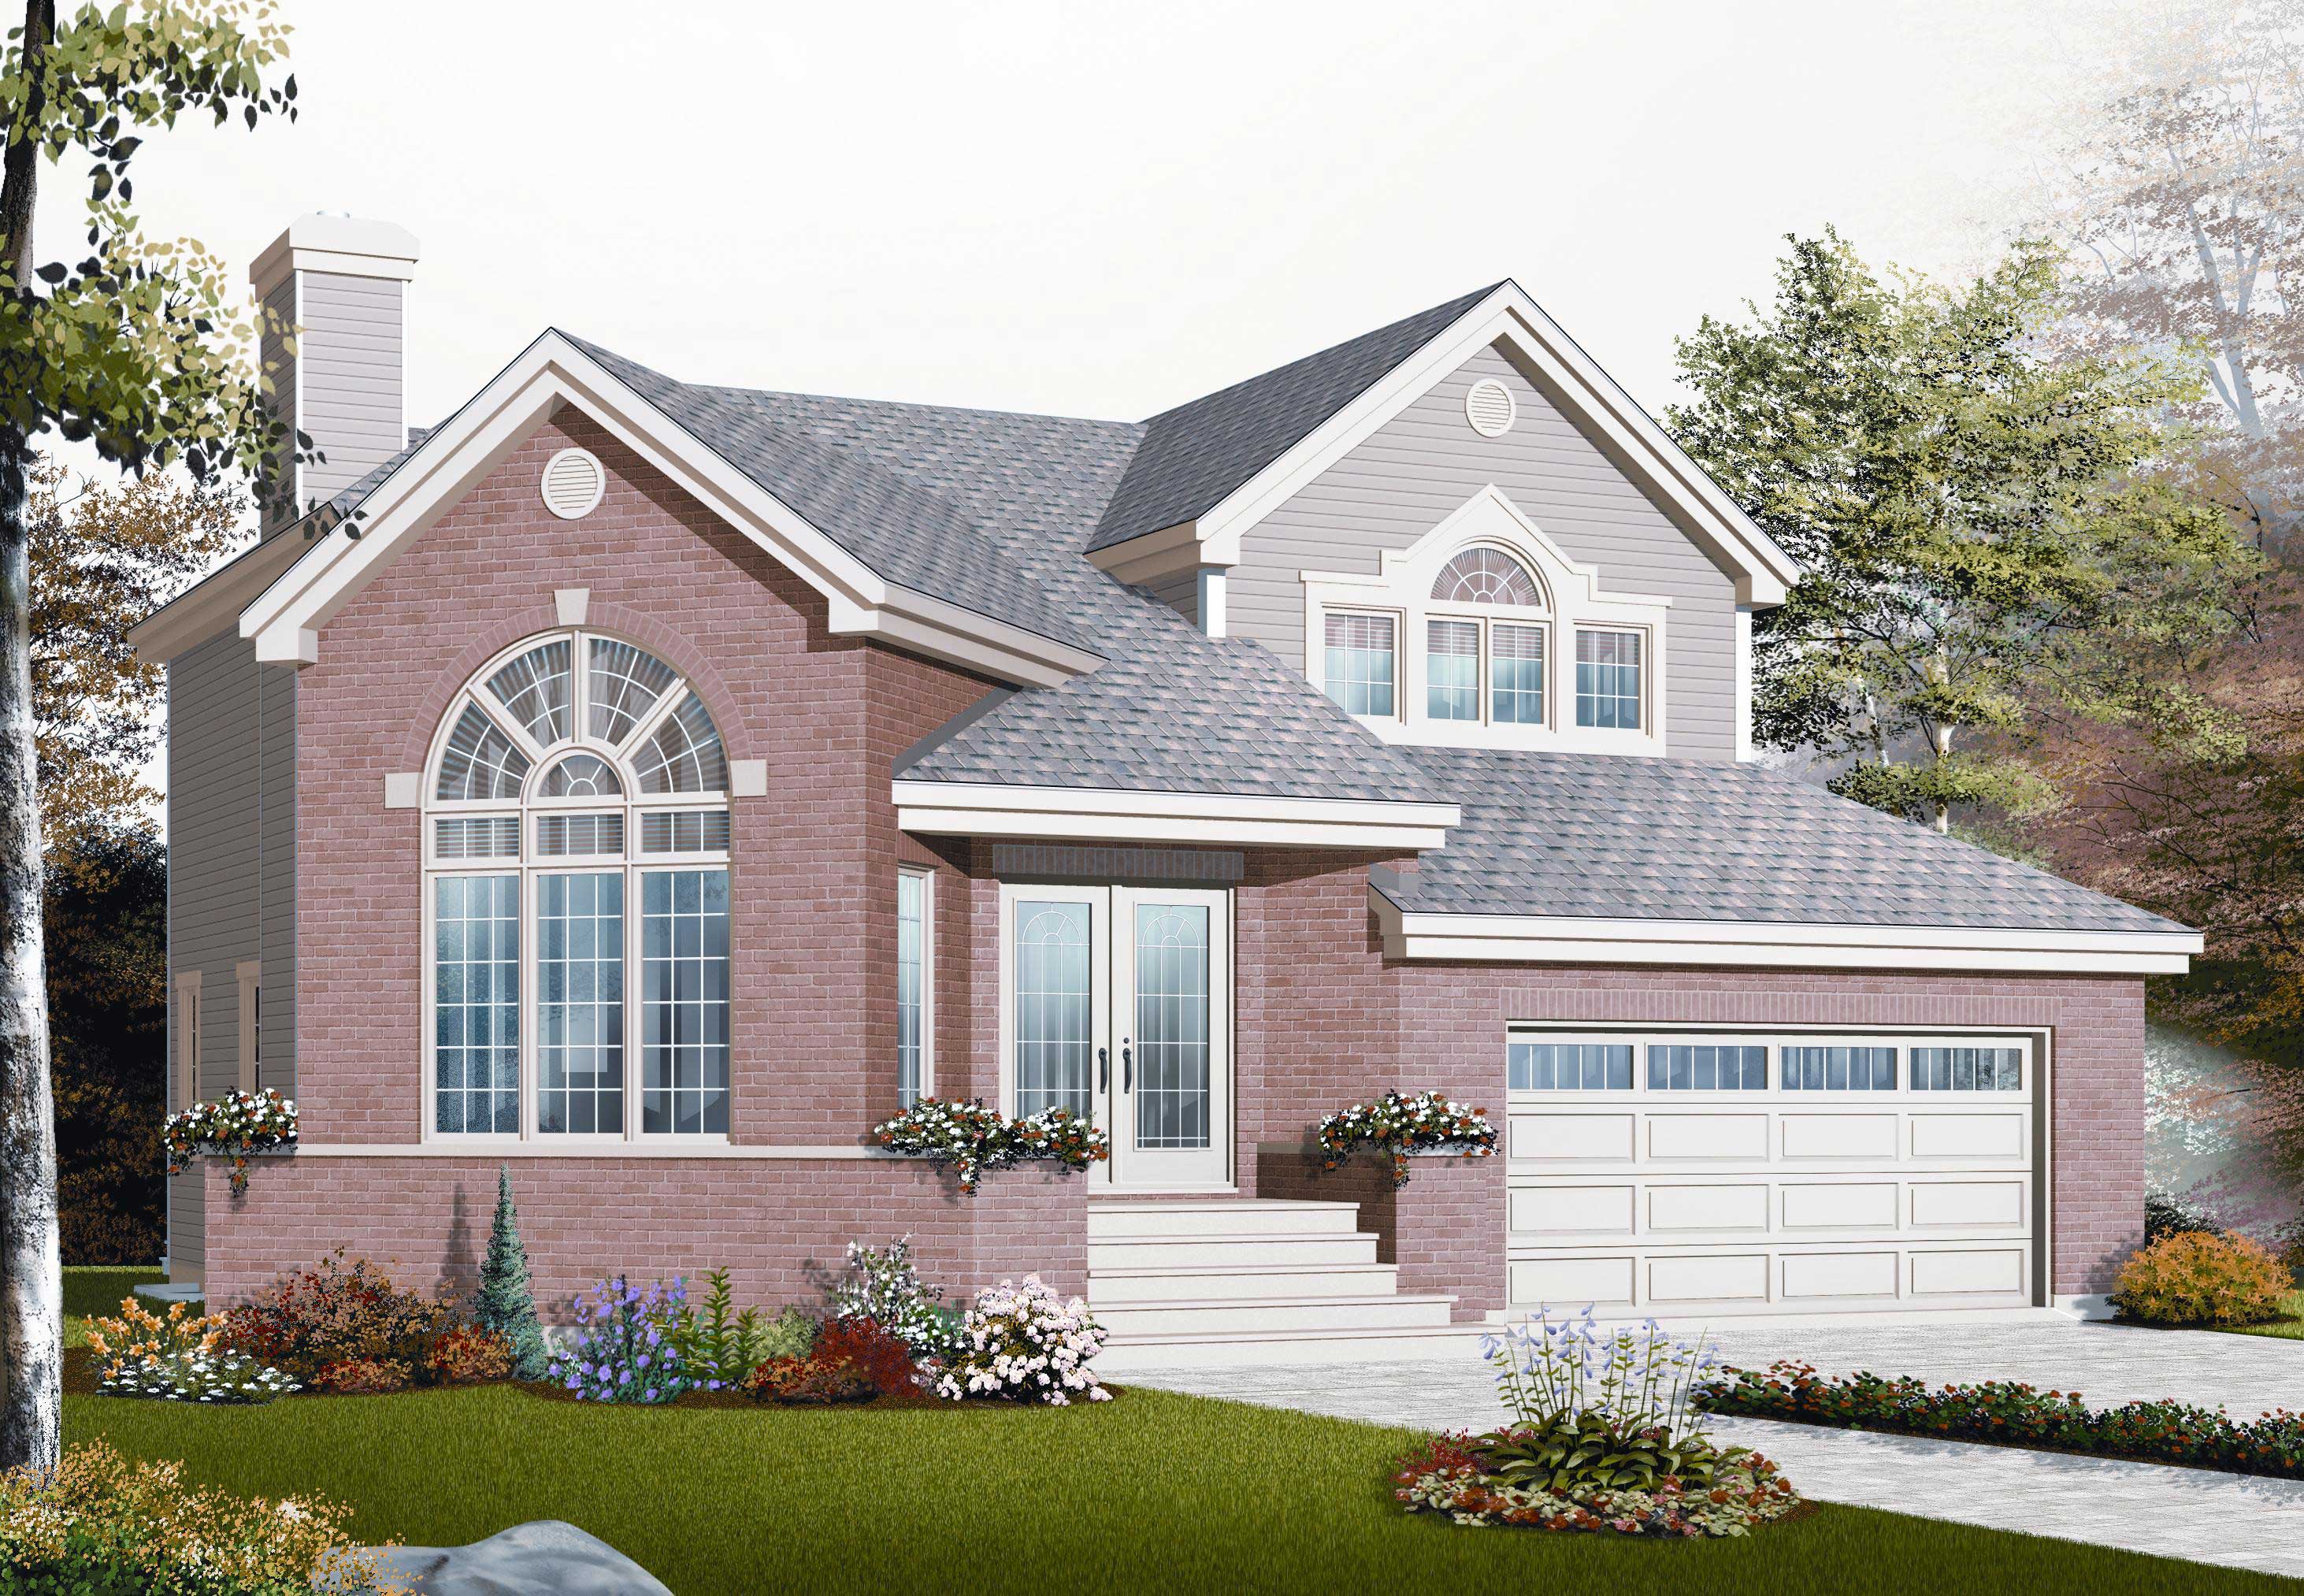
3-Bedroom, 1889 Sq Ft Coastal House Plan - 100-1286 - Front Exterior
Plan Collection
3-Bedroom, 1889 Sq Ft Coastal House Plan - 100-1286 - Front Exterior
Plan#100-1286
Starting at$1500
1889
Sq Ft
2
Story
3
Bed
2
Bath
0
Car
3-Bedroom, 1830 Sq Ft Multi-Level House Plan - 126-1063 - Front Exterior
Plan Collection
3-Bedroom, 1830 Sq Ft Multi-Level House Plan - 126-1063 - Front Exterior
Plan#126-1063
Starting at$1855
1830
Sq Ft
1.5
Story
3
Bed
1.5
Bath
2
Car

3-Bedroom, 1845 Sq Ft Craftsman House - Plan #126-1877 - Front Exterior
Plan Collection
3-Bedroom, 1845 Sq Ft Craftsman House - Plan #126-1877 - Front Exterior
Plan#126-1877
Starting at$2200
1845
Sq Ft
1.5
Story
3
Bed
2.5
Bath
2
Car
2-Bedroom, 1830 Sq Ft Ranch House Plan - 101-1305 - Front Exterior
Plan Collection
2-Bedroom, 1830 Sq Ft Ranch House Plan - 101-1305 - Front Exterior
Plan#101-1305
Starting at$1055
1830
Sq Ft
1
Story
2
Bed
2
Bath
3
Car
3-Bedroom, 1853 Sq Ft Country Home Plan - 178-1259 - Main Exterior
Plan Collection
3-Bedroom, 1853 Sq Ft Country Home Plan - 178-1259 - Main Exterior
Plan#178-1259
Starting at$1105
1853
Sq Ft
2
Story
3
Bed
2.5
Bath
2
Car
4-Bedroom, 1875 Sq Ft Per Unit Multi-Unit Home Plan - 153-1081 - Main Exterior
Plan Collection
4-Bedroom, 1875 Sq Ft Per Unit Multi-Unit Home Plan - 153-1081 - Main Exterior
Plan#153-1081
Starting at$2450
1875
Sq Ft
2
Story
4
Bed
3
Bath
2
Car
3-Bedroom, 1819 Sq Ft Country House Plan - 120-2021 - Front Exterior
Plan Collection
3-Bedroom, 1819 Sq Ft Country House Plan - 120-2021 - Front Exterior
Plan#120-2021
Starting at$1255
1819
Sq Ft
2
Story
3
Bed
2.5
Bath
2
Car
4-Bedroom, 1856 Sq Ft Country Home Plan - 101-1108 - Main Exterior
Plan Collection
4-Bedroom, 1856 Sq Ft Country Home Plan - 101-1108 - Main Exterior
Plan#101-1108
Starting at$1055
1856
Sq Ft
2
Story
4
Bed
2
Bath
2
Car
1...910111213...42