1786-1886 Square Foot, Two+story House Plans

359
Plan Results
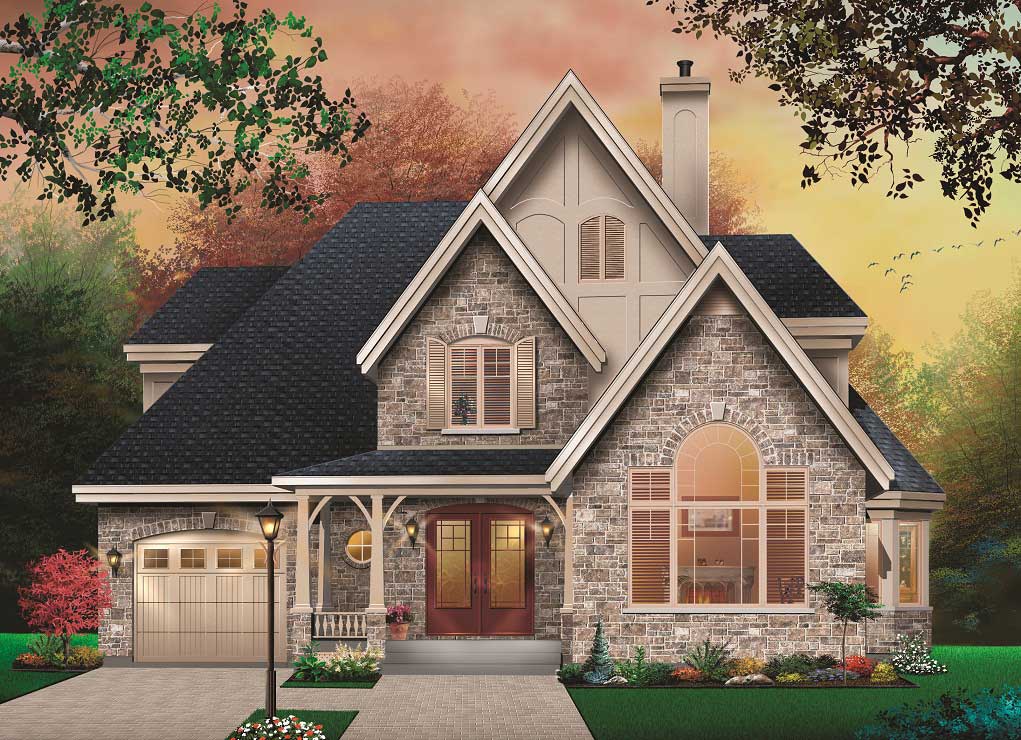
3-Bedroom, 1786 Sq Ft Country House Plan - 101-1684 - Front Exterior
Plan Collection
3-Bedroom, 1786 Sq Ft Country House Plan - 101-1684 - Front Exterior
Plan#101-1684
Starting at$1055
1786
Sq Ft
2
Story
3
Bed
2
Bath
2
Car
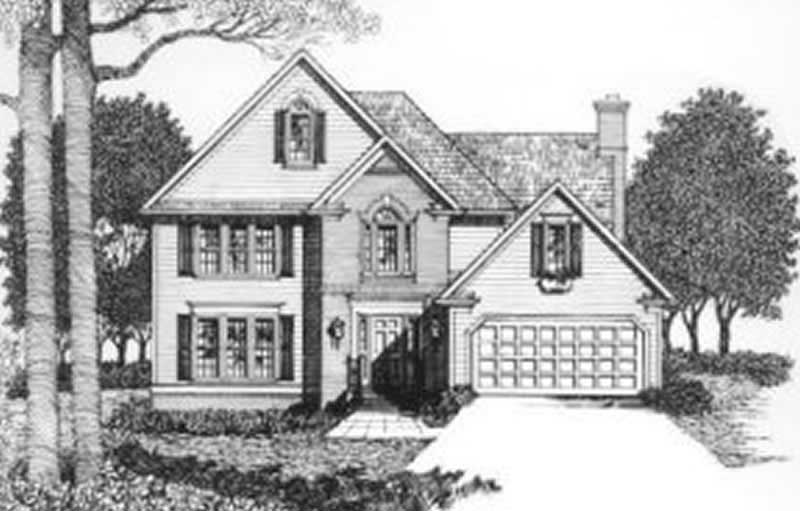
3-Bedroom, 1826 Sq Ft European House Plan - 126-1110 - Front Exterior
Plan Collection
3-Bedroom, 1826 Sq Ft European House Plan - 126-1110 - Front Exterior
Plan#126-1110
Starting at$1855
1826
Sq Ft
2
Story
3
Bed
2
Bath
1
Car
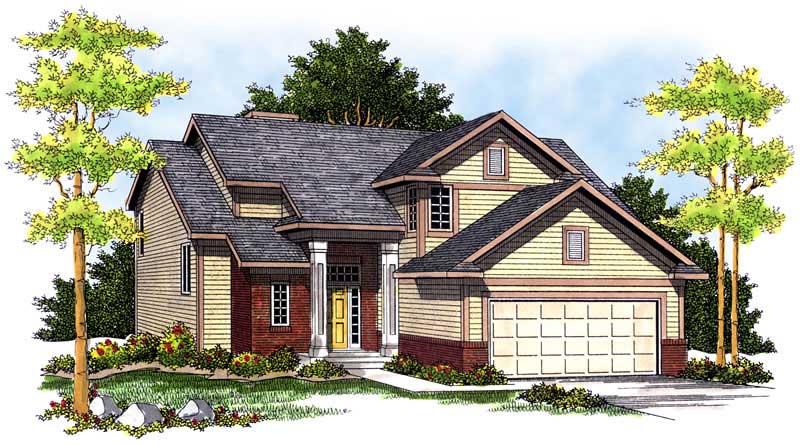
4-Bedroom, 1857 Sq Ft Country Home Plan - 126-1876 - Main Exterior
Plan Collection
4-Bedroom, 1857 Sq Ft Country Home Plan - 126-1876 - Main Exterior
Plan#126-1876
Starting at$1740
1857
Sq Ft
2
Story
4
Bed
3.5
Bath
0
Car
4-Bedroom, 1875 Sq Ft Cape Cod Home Plan - 153-1768 - Main Exterior
Plan Collection
4-Bedroom, 1875 Sq Ft Cape Cod Home Plan - 153-1768 - Main Exterior
Plan#153-1768
Starting at$1200
1875
Sq Ft
2
Story
4
Bed
3
Bath
2
Car
Modern Farmhouse Floor Plan - 3 Bedrms, 3 Baths - 1804 Sq Ft - #195-1318
Plan Collection
Modern Farmhouse Floor Plan - 3 Bedrms, 3 Baths - 1804 Sq Ft - #195-1318
Plan#195-1318
Starting at$970
1804
Sq Ft
2
Story
3
Bed
3
Bath
0
Car
3-Bedroom, 1787 Sq Ft Mediterranean House Plan - 175-1263 - Front Exterior
Plan Collection
3-Bedroom, 1787 Sq Ft Mediterranean House Plan - 175-1263 - Front Exterior
Plan#175-1263
Starting at$1000
1787
Sq Ft
2
Story
3
Bed
2.5
Bath
2
Car
3-Bedroom, 1801 Sq Ft Cape Cod Home Plan - 126-1163 - Main Exterior
Plan Collection
3-Bedroom, 1801 Sq Ft Cape Cod Home Plan - 126-1163 - Main Exterior
Plan#126-1163
Starting at$1740
1801
Sq Ft
2
Story
3
Bed
2
Bath
0
Car
3-Bedroom, 1798 Sq Ft Country Home Plan - 126-1587 - Main Exterior
Plan Collection
3-Bedroom, 1798 Sq Ft Country Home Plan - 126-1587 - Main Exterior
Plan#126-1587
Starting at$1680
1798
Sq Ft
2
Story
3
Bed
1
Bath
0
Car
3-Bedroom, 1876 Sq Ft Garage w/Apartments Home Plan - 132-1764 - Main Exterior
Plan Collection
3-Bedroom, 1876 Sq Ft Garage w/Apartments Home Plan - 132-1764 - Main Exterior
Plan#132-1764
Starting at$1040
1876
Sq Ft
2
Story
3
Bed
3
Bath
2
Car
2-Bedroom, 1876 Sq Ft Garage w/Apartments Home Plan - 132-1753 - Main Exterior
Plan Collection
2-Bedroom, 1876 Sq Ft Garage w/Apartments Home Plan - 132-1753 - Main Exterior
Plan#132-1753
Starting at$1040
1876
Sq Ft
2
Story
2
Bed
2
Bath
2
Car
3-Bedroom, 1885 Sq Ft Arts and Crafts Home Plan - 180-1039 - Main Exterior
Plan Collection
3-Bedroom, 1885 Sq Ft Arts and Crafts Home Plan - 180-1039 - Main Exterior
Plan#180-1039
Starting at$1150
1885
Sq Ft
2
Story
3
Bed
2.5
Bath
2
Car
2-Bedroom, 1830 Sq Ft Log Cabin Home Plan - 132-1447 - Main Exterior
Plan Collection
2-Bedroom, 1830 Sq Ft Log Cabin Home Plan - 132-1447 - Main Exterior
Plan#132-1447
Starting at$1370
1830
Sq Ft
2
Story
2
Bed
2
Bath
0
Car
3-Bedroom, 1827 Sq Ft Cottage House - Plan #196-1007 - Front Exterior
Plan Collection
3-Bedroom, 1827 Sq Ft Cottage House - Plan #196-1007 - Front Exterior
Plan#196-1007
Starting at$940
1827
Sq Ft
2
Story
3
Bed
2
Bath
2
Car
4-Bedroom, 1800 Sq Ft Country House Plan - 109-1016 - Front Exterior
Plan Collection
4-Bedroom, 1800 Sq Ft Country House Plan - 109-1016 - Front Exterior
Plan#109-1016
Starting at$1295
1800
Sq Ft
2
Story
4
Bed
3
Bath
2
Car
4-Bedroom, 1865 Sq Ft European Home Plan - 102-1041 - Main Exterior
Plan Collection
4-Bedroom, 1865 Sq Ft European Home Plan - 102-1041 - Main Exterior
Plan#102-1041
Starting at$950
1865
Sq Ft
2
Story
4
Bed
3
Bath
2
Car
4-Bedroom, 1871 Sq Ft Craftsman Home Plan - 109-1132 - Main Exterior
Plan Collection
4-Bedroom, 1871 Sq Ft Craftsman Home Plan - 109-1132 - Main Exterior
Plan#109-1132
Starting at$1295
1871
Sq Ft
2
Story
4
Bed
3
Bath
1
Car
3-Bedroom, 1815 Sq Ft Cape Cod House Plan - 174-1085 - Front Exterior
Plan Collection
3-Bedroom, 1815 Sq Ft Cape Cod House Plan - 174-1085 - Front Exterior
Plan#174-1085
Starting at$710
1815
Sq Ft
2
Story
3
Bed
2
Bath
2
Car
2-Bedroom, 1820 Sq Ft Craftsman House Plan - 108-1531 - Front Exterior
Plan Collection
2-Bedroom, 1820 Sq Ft Craftsman House Plan - 108-1531 - Front Exterior
Plan#108-1531
Starting at$845
1820
Sq Ft
2
Story
2
Bed
3
Bath
2
Car
3-Bedroom, 1811 Sq Ft Contemporary House Plan - 132-1229 - Front Exterior
Plan Collection
3-Bedroom, 1811 Sq Ft Contemporary House Plan - 132-1229 - Front Exterior
Plan#132-1229
Starting at$1370
1811
Sq Ft
2
Story
3
Bed
2
Bath
2
Car
3-Bedroom, 1871 Sq Ft Craftsman House Plan - 115-1068 - Front Exterior
Plan Collection
3-Bedroom, 1871 Sq Ft Craftsman House Plan - 115-1068 - Front Exterior
Plan#115-1068
Starting at$1600
1871
Sq Ft
2
Story
3
Bed
2
Bath
2
Car
3-Bedroom, 1795 Sq Ft Craftsman Home Plan - 115-1072 - Main Exterior
Plan Collection
3-Bedroom, 1795 Sq Ft Craftsman Home Plan - 115-1072 - Main Exterior
Plan#115-1072
Starting at$1600
1795
Sq Ft
2
Story
3
Bed
2
Bath
2
Car
3-Bedroom, 1841 Sq Ft Traditional Home Plan - 102-1020 - Main Exterior
Plan Collection
3-Bedroom, 1841 Sq Ft Traditional Home Plan - 102-1020 - Main Exterior
Plan#102-1020
Starting at$950
1841
Sq Ft
2
Story
3
Bed
2.5
Bath
2
Car
3-Bedroom, 1824 Sq Ft Craftsman House Plan - 132-1659 - Front Exterior
Plan Collection
3-Bedroom, 1824 Sq Ft Craftsman House Plan - 132-1659 - Front Exterior
Plan#132-1659
Starting at$1370
1824
Sq Ft
2
Story
3
Bed
3.5
Bath
2
Car
3-Bedroom, 1816 Sq Ft Craftsman House Plan - 163-1056 - Front Exterior
Plan Collection
3-Bedroom, 1816 Sq Ft Craftsman House Plan - 163-1056 - Front Exterior
Plan#163-1056
Starting at$1230
1816
Sq Ft
2
Story
3
Bed
3.5
Bath
2
Car
3-Bedroom, 1786 Sq Ft Country House Plan - 101-1684 - Front Exterior
Plan Collection
3-Bedroom, 1786 Sq Ft Country House Plan - 101-1684 - Front Exterior
Plan#101-1684
Starting at$1055
1786
Sq Ft
2
Story
3
Bed
2
Bath
2
Car
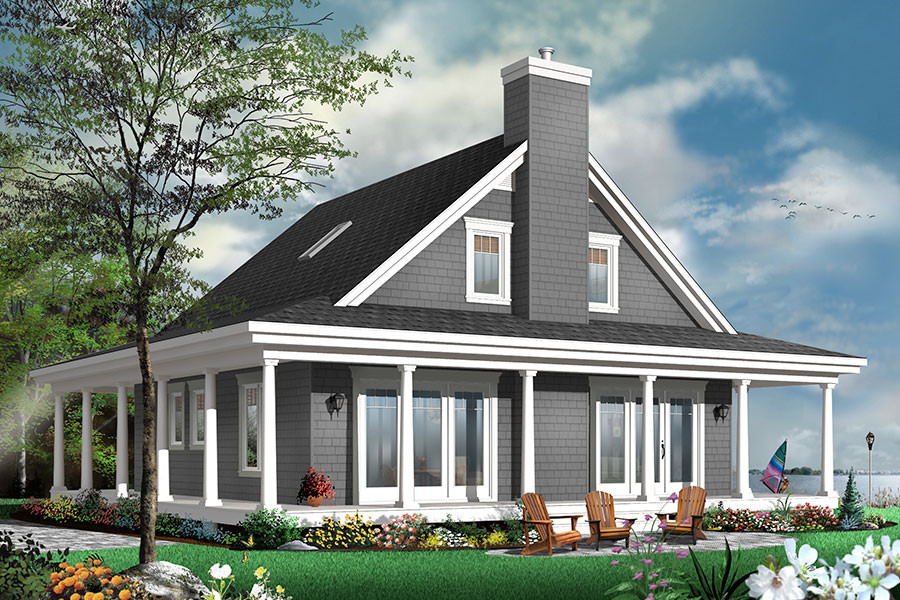
3-Bedroom, 1826 Sq Ft European House Plan - 126-1110 - Front Exterior
Plan Collection
3-Bedroom, 1826 Sq Ft European House Plan - 126-1110 - Front Exterior
Plan#126-1110
Starting at$1855
1826
Sq Ft
2
Story
3
Bed
2
Bath
1
Car
4-Bedroom, 1857 Sq Ft Country Home Plan - 126-1876 - Main Exterior
Plan Collection
4-Bedroom, 1857 Sq Ft Country Home Plan - 126-1876 - Main Exterior
Plan#126-1876
Starting at$1740
1857
Sq Ft
2
Story
4
Bed
3.5
Bath
0
Car
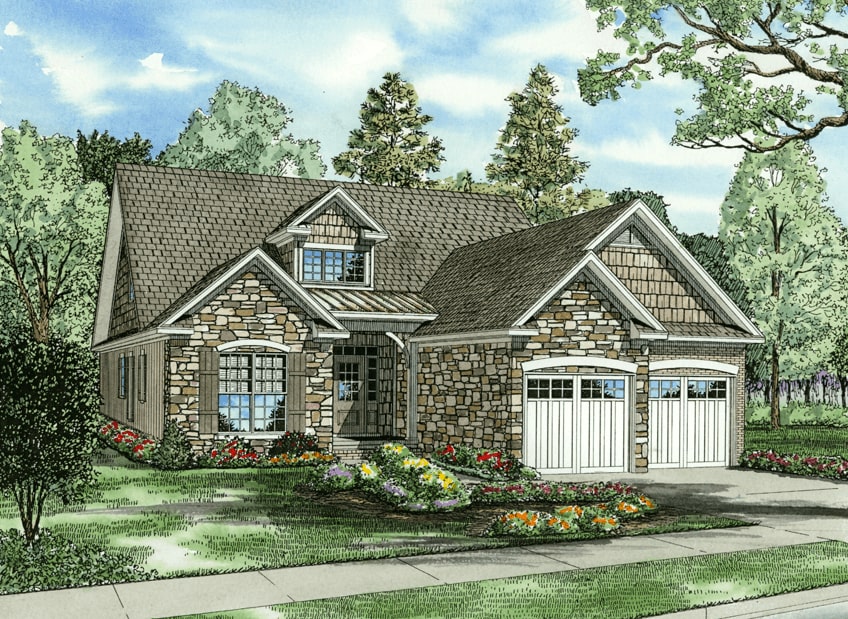
4-Bedroom, 1875 Sq Ft Cape Cod Home Plan - 153-1768 - Main Exterior
Plan Collection
4-Bedroom, 1875 Sq Ft Cape Cod Home Plan - 153-1768 - Main Exterior
Plan#153-1768
Starting at$1200
1875
Sq Ft
2
Story
4
Bed
3
Bath
2
Car
Modern Farmhouse Floor Plan - 3 Bedrms, 3 Baths - 1804 Sq Ft - #195-1318
Plan Collection
Modern Farmhouse Floor Plan - 3 Bedrms, 3 Baths - 1804 Sq Ft - #195-1318
Plan#195-1318
Starting at$970
1804
Sq Ft
2
Story
3
Bed
3
Bath
0
Car
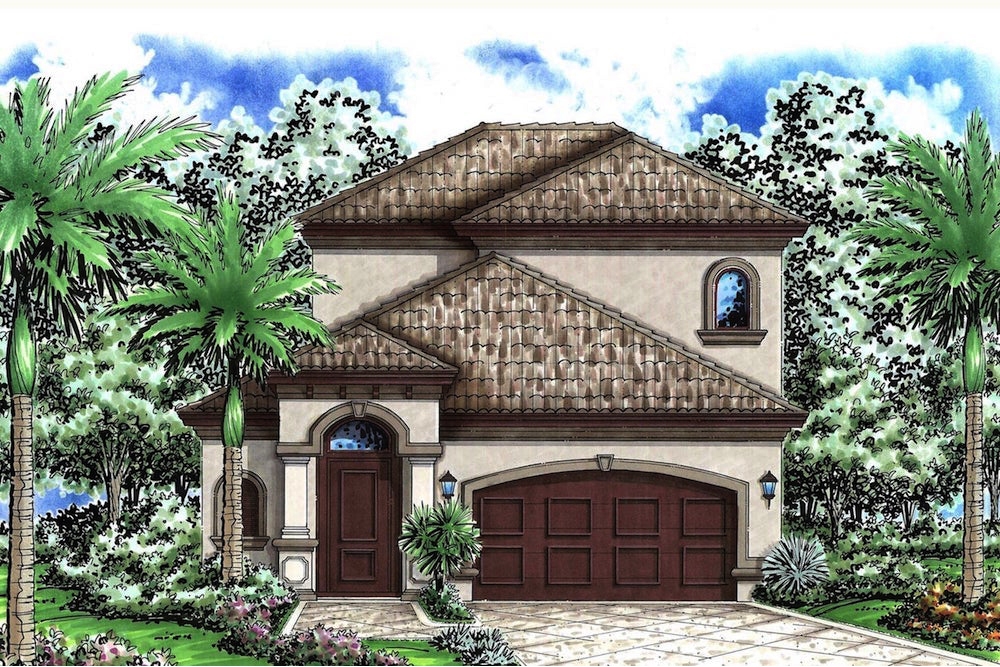
3-Bedroom, 1787 Sq Ft Mediterranean House Plan - 175-1263 - Front Exterior
Plan Collection
3-Bedroom, 1787 Sq Ft Mediterranean House Plan - 175-1263 - Front Exterior
Plan#175-1263
Starting at$1000
1787
Sq Ft
2
Story
3
Bed
2.5
Bath
2
Car
3-Bedroom, 1801 Sq Ft Cape Cod Home Plan - 126-1163 - Main Exterior
Plan Collection
3-Bedroom, 1801 Sq Ft Cape Cod Home Plan - 126-1163 - Main Exterior
Plan#126-1163
Starting at$1740
1801
Sq Ft
2
Story
3
Bed
2
Bath
0
Car
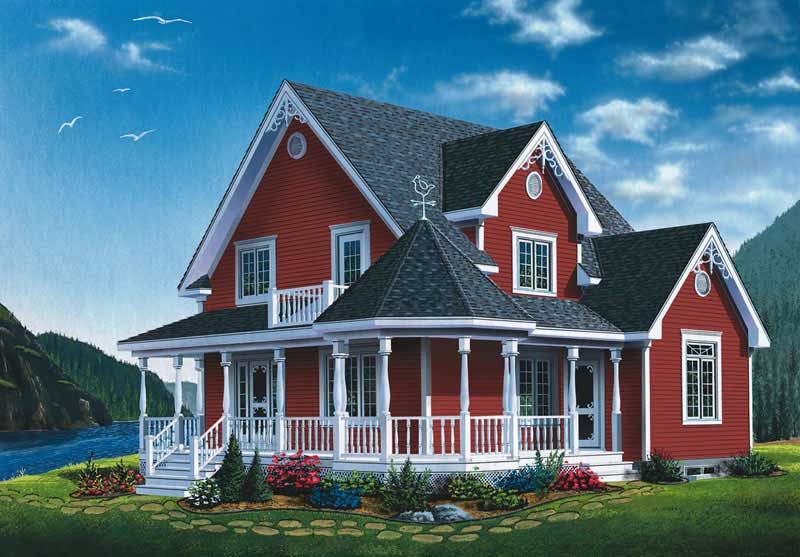
3-Bedroom, 1798 Sq Ft Country Home Plan - 126-1587 - Main Exterior
Plan Collection
3-Bedroom, 1798 Sq Ft Country Home Plan - 126-1587 - Main Exterior
Plan#126-1587
Starting at$1680
1798
Sq Ft
2
Story
3
Bed
1
Bath
0
Car
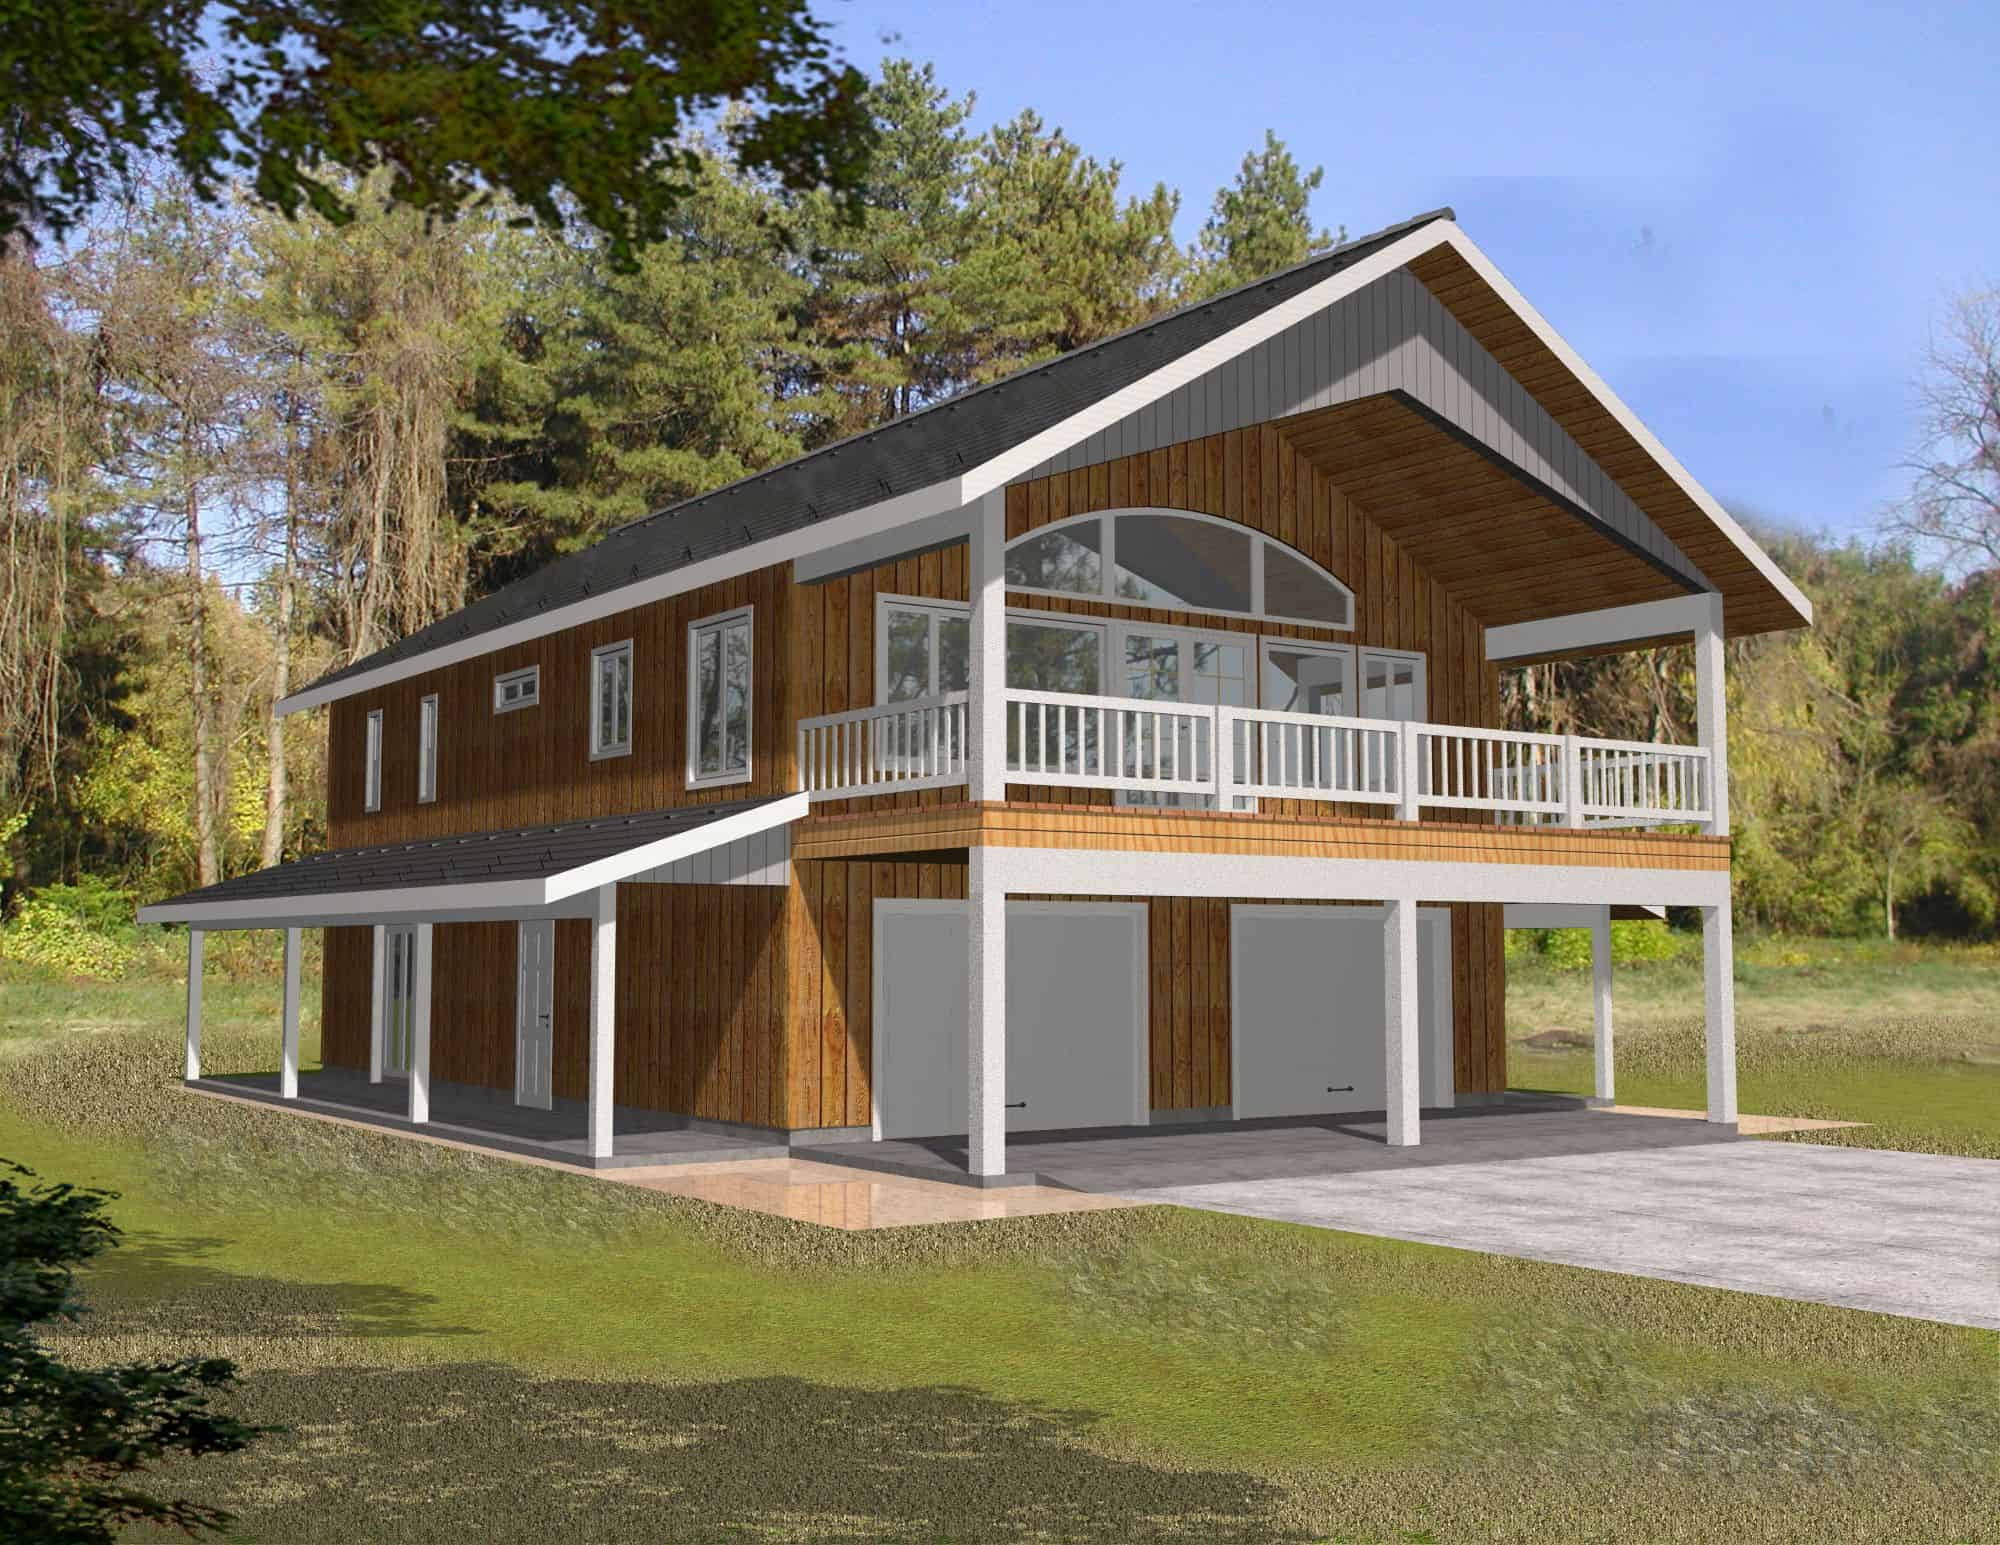
3-Bedroom, 1876 Sq Ft Garage w/Apartments Home Plan - 132-1764 - Main Exterior
Plan Collection
3-Bedroom, 1876 Sq Ft Garage w/Apartments Home Plan - 132-1764 - Main Exterior
Plan#132-1764
Starting at$1040
1876
Sq Ft
2
Story
3
Bed
3
Bath
2
Car

2-Bedroom, 1876 Sq Ft Garage w/Apartments Home Plan - 132-1753 - Main Exterior
Plan Collection
2-Bedroom, 1876 Sq Ft Garage w/Apartments Home Plan - 132-1753 - Main Exterior
Plan#132-1753
Starting at$1040
1876
Sq Ft
2
Story
2
Bed
2
Bath
2
Car

3-Bedroom, 1885 Sq Ft Arts and Crafts Home Plan - 180-1039 - Main Exterior
Plan Collection
3-Bedroom, 1885 Sq Ft Arts and Crafts Home Plan - 180-1039 - Main Exterior
Plan#180-1039
Starting at$1150
1885
Sq Ft
2
Story
3
Bed
2.5
Bath
2
Car
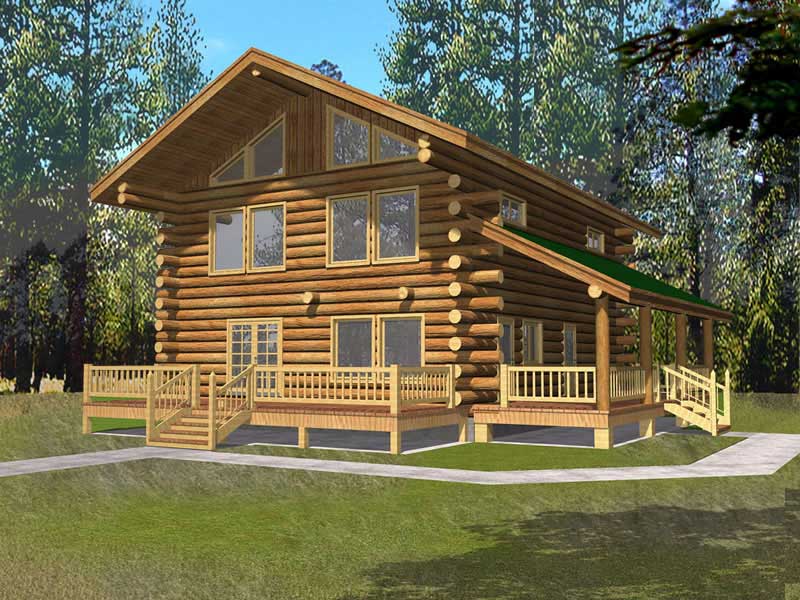
2-Bedroom, 1830 Sq Ft Log Cabin Home Plan - 132-1447 - Main Exterior
Plan Collection
2-Bedroom, 1830 Sq Ft Log Cabin Home Plan - 132-1447 - Main Exterior
Plan#132-1447
Starting at$1370
1830
Sq Ft
2
Story
2
Bed
2
Bath
0
Car

3-Bedroom, 1827 Sq Ft Cottage House - Plan #196-1007 - Front Exterior
Plan Collection
3-Bedroom, 1827 Sq Ft Cottage House - Plan #196-1007 - Front Exterior
Plan#196-1007
Starting at$940
1827
Sq Ft
2
Story
3
Bed
2
Bath
2
Car
4-Bedroom, 1800 Sq Ft Country House Plan - 109-1016 - Front Exterior
Plan Collection
4-Bedroom, 1800 Sq Ft Country House Plan - 109-1016 - Front Exterior
Plan#109-1016
Starting at$1295
1800
Sq Ft
2
Story
4
Bed
3
Bath
2
Car

4-Bedroom, 1865 Sq Ft European Home Plan - 102-1041 - Main Exterior
Plan Collection
4-Bedroom, 1865 Sq Ft European Home Plan - 102-1041 - Main Exterior
Plan#102-1041
Starting at$950
1865
Sq Ft
2
Story
4
Bed
3
Bath
2
Car

4-Bedroom, 1871 Sq Ft Craftsman Home Plan - 109-1132 - Main Exterior
Plan Collection
4-Bedroom, 1871 Sq Ft Craftsman Home Plan - 109-1132 - Main Exterior
Plan#109-1132
Starting at$1295
1871
Sq Ft
2
Story
4
Bed
3
Bath
1
Car

3-Bedroom, 1815 Sq Ft Cape Cod House Plan - 174-1085 - Front Exterior
Plan Collection
3-Bedroom, 1815 Sq Ft Cape Cod House Plan - 174-1085 - Front Exterior
Plan#174-1085
Starting at$710
1815
Sq Ft
2
Story
3
Bed
2
Bath
2
Car
2-Bedroom, 1820 Sq Ft Craftsman House Plan - 108-1531 - Front Exterior
Plan Collection
2-Bedroom, 1820 Sq Ft Craftsman House Plan - 108-1531 - Front Exterior
Plan#108-1531
Starting at$845
1820
Sq Ft
2
Story
2
Bed
3
Bath
2
Car
3-Bedroom, 1811 Sq Ft Contemporary House Plan - 132-1229 - Front Exterior
Plan Collection
3-Bedroom, 1811 Sq Ft Contemporary House Plan - 132-1229 - Front Exterior
Plan#132-1229
Starting at$1370
1811
Sq Ft
2
Story
3
Bed
2
Bath
2
Car
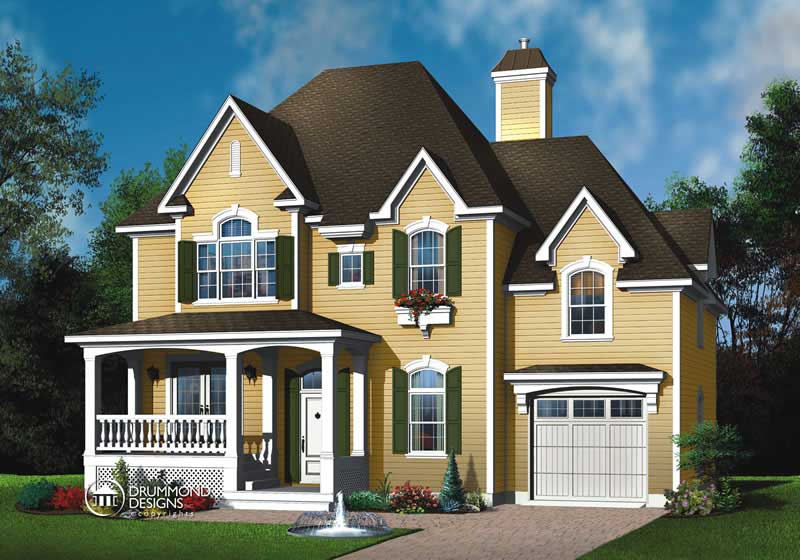
3-Bedroom, 1871 Sq Ft Craftsman House Plan - 115-1068 - Front Exterior
Plan Collection
3-Bedroom, 1871 Sq Ft Craftsman House Plan - 115-1068 - Front Exterior
Plan#115-1068
Starting at$1600
1871
Sq Ft
2
Story
3
Bed
2
Bath
2
Car
3-Bedroom, 1795 Sq Ft Craftsman Home Plan - 115-1072 - Main Exterior
Plan Collection
3-Bedroom, 1795 Sq Ft Craftsman Home Plan - 115-1072 - Main Exterior
Plan#115-1072
Starting at$1600
1795
Sq Ft
2
Story
3
Bed
2
Bath
2
Car
3-Bedroom, 1841 Sq Ft Traditional Home Plan - 102-1020 - Main Exterior
Plan Collection
3-Bedroom, 1841 Sq Ft Traditional Home Plan - 102-1020 - Main Exterior
Plan#102-1020
Starting at$950
1841
Sq Ft
2
Story
3
Bed
2.5
Bath
2
Car
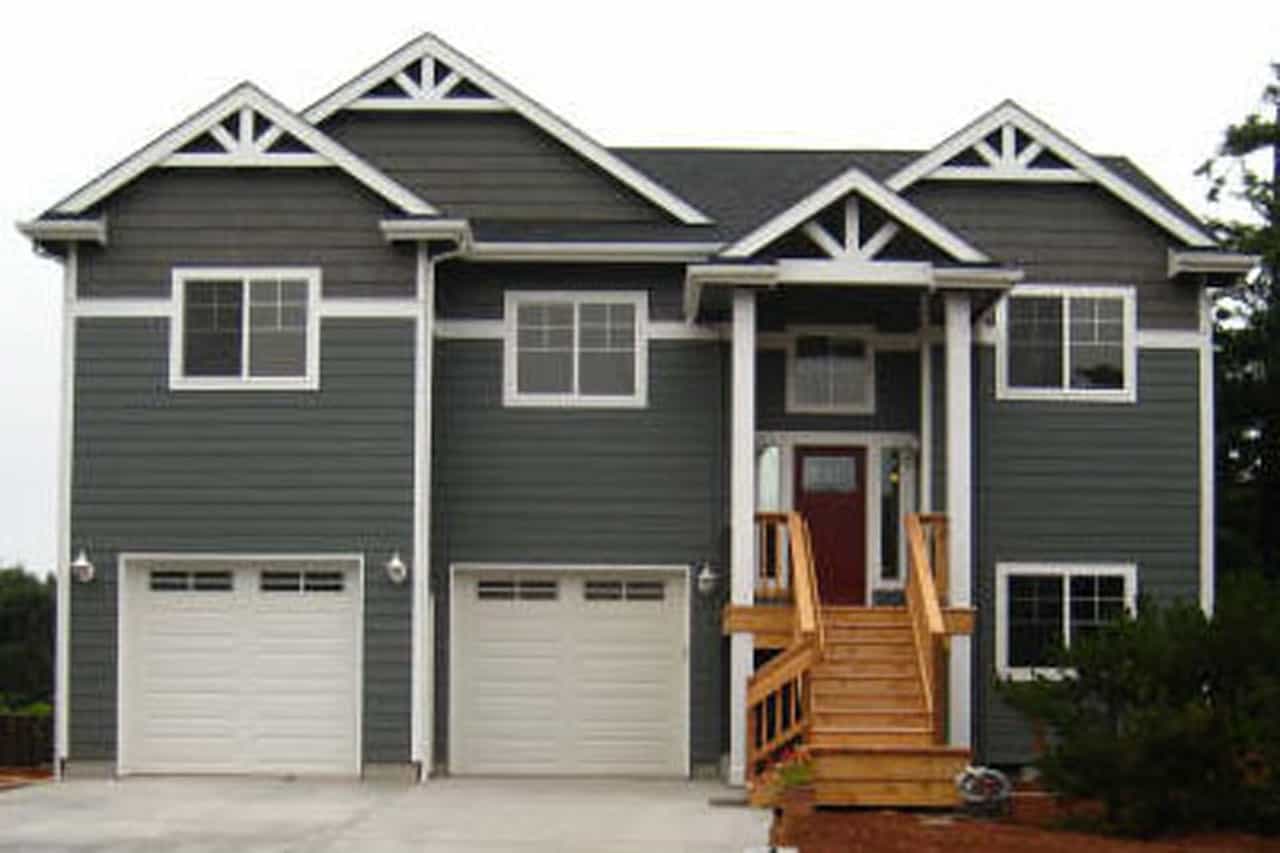
3-Bedroom, 1824 Sq Ft Craftsman House Plan - 132-1659 - Front Exterior
Plan Collection
3-Bedroom, 1824 Sq Ft Craftsman House Plan - 132-1659 - Front Exterior
Plan#132-1659
Starting at$1370
1824
Sq Ft
2
Story
3
Bed
3.5
Bath
2
Car
3-Bedroom, 1816 Sq Ft Craftsman House Plan - 163-1056 - Front Exterior
Plan Collection
3-Bedroom, 1816 Sq Ft Craftsman House Plan - 163-1056 - Front Exterior
Plan#163-1056
Starting at$1230
1816
Sq Ft
2
Story
3
Bed
3.5
Bath
2
Car

12345...15