1778-1878 Square Foot, 65-75 Foot Deep House Plans

115
Plan Results
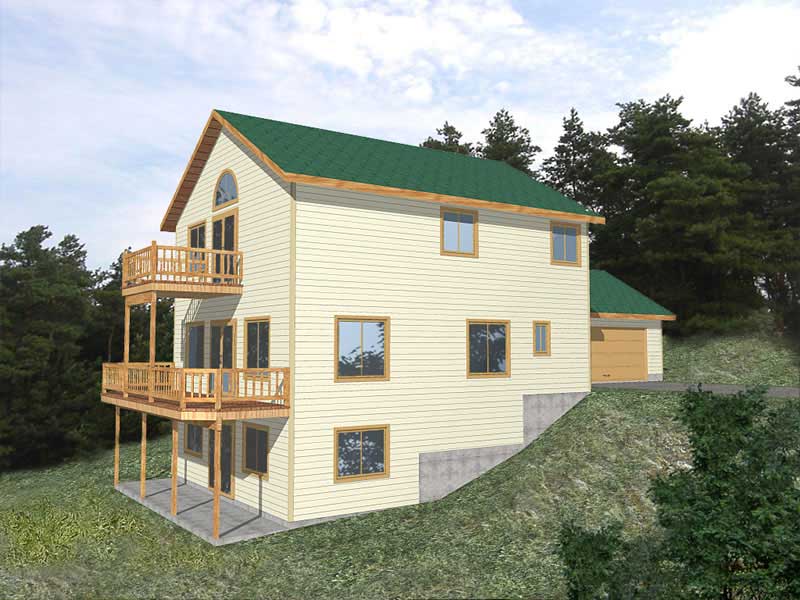
4-Bedroom, 1855 Sq Ft Vacation Homes Home Plan - 132-1183 - Main Exterior
Plan Collection
4-Bedroom, 1855 Sq Ft Vacation Homes Home Plan - 132-1183 - Main Exterior
Plan#132-1183
Starting at$1370
1855
Sq Ft
1
Story
4
Bed
3
Bath
2
Car
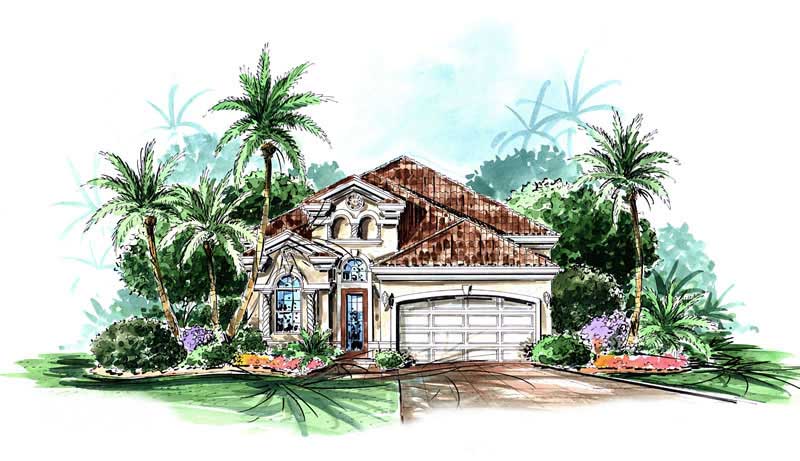
2-Bedroom, 1802 Sq Ft Florida Style Home Plan - 133-1057 - Main Exterior
Plan Collection
2-Bedroom, 1802 Sq Ft Florida Style Home Plan - 133-1057 - Main Exterior
Plan#133-1057
Starting at$1622
1802
Sq Ft
1
Story
2
Bed
2
Bath
4
Car
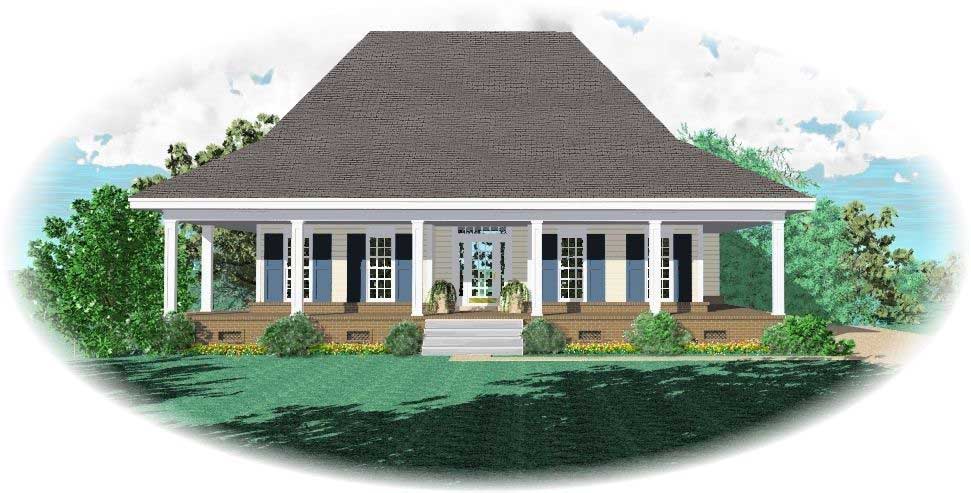
3-Bedroom, 1839 Sq Ft Country House Plan - 170-1140 - Front Exterior
Plan Collection
3-Bedroom, 1839 Sq Ft Country House Plan - 170-1140 - Front Exterior
Plan#170-1140
Starting at$910
1839
Sq Ft
1
Story
3
Bed
2
Bath
2
Car
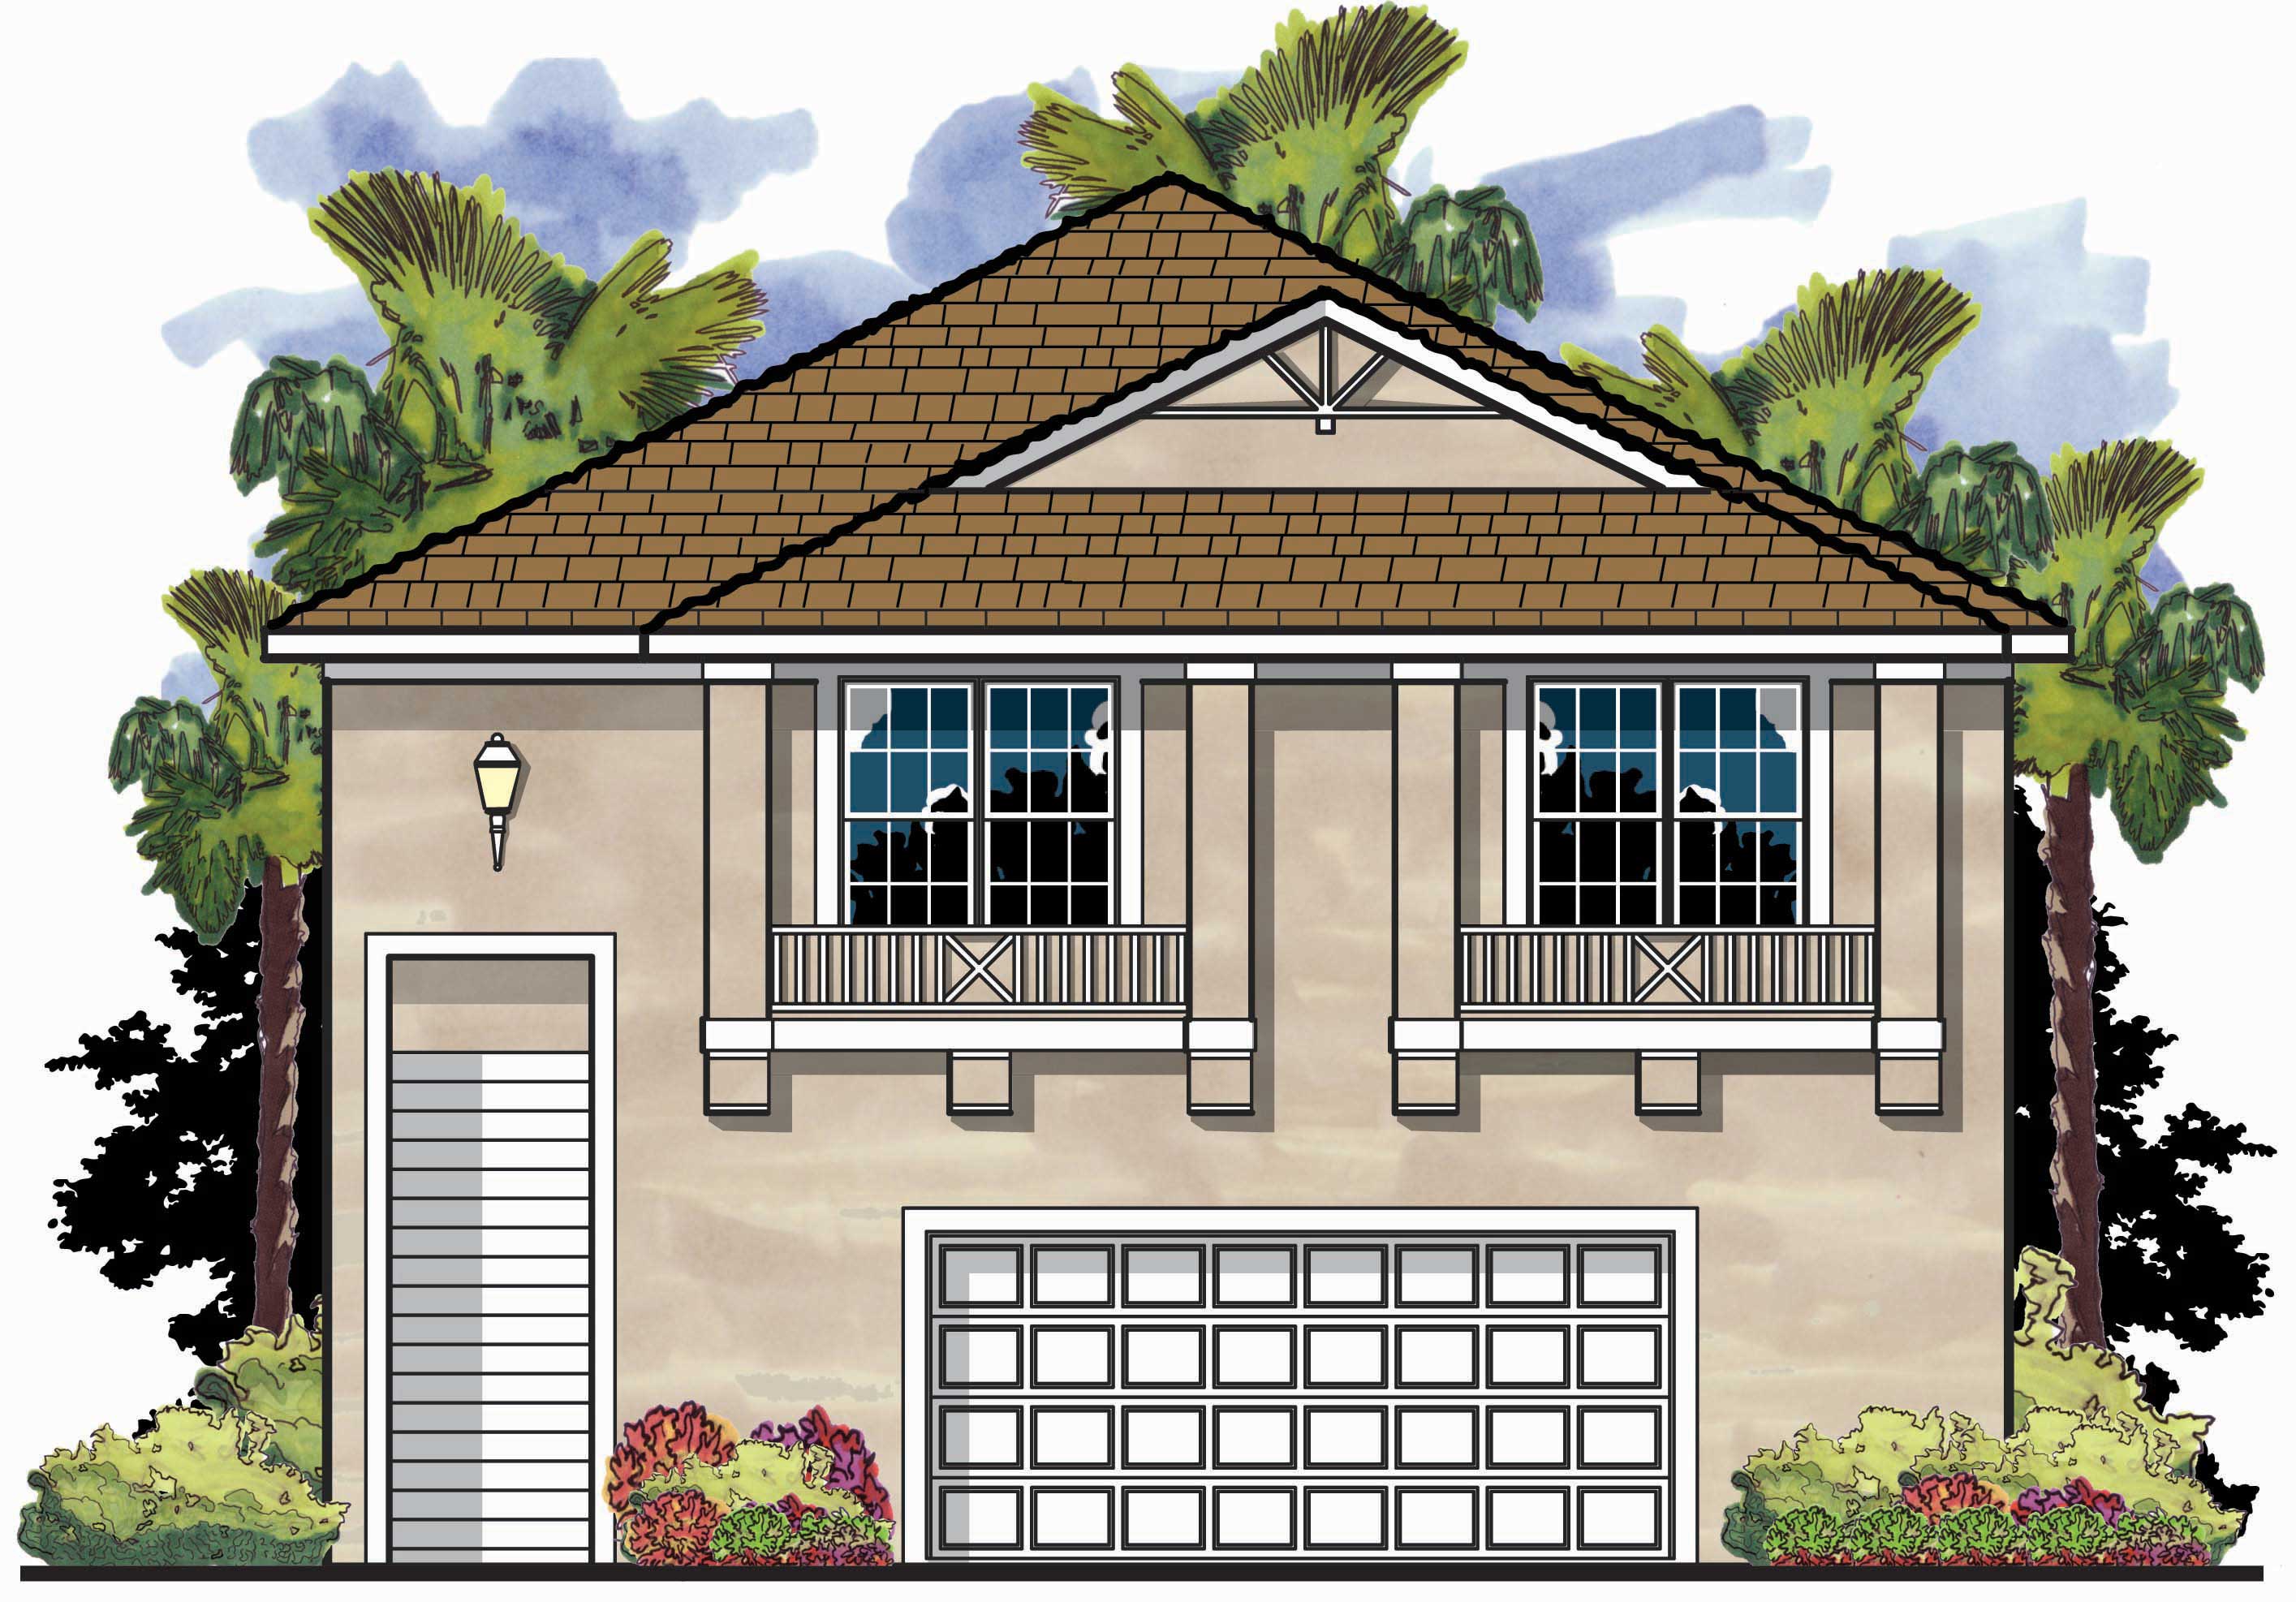
3-Bedroom, 1785 Sq Ft Garage w/Apartments House Plan - 159-1048 - Front Exterior
Plan Collection
3-Bedroom, 1785 Sq Ft Garage w/Apartments House Plan - 159-1048 - Front Exterior
Plan#159-1048
Starting at$1250
1785
Sq Ft
2
Story
3
Bed
2
Bath
3
Car
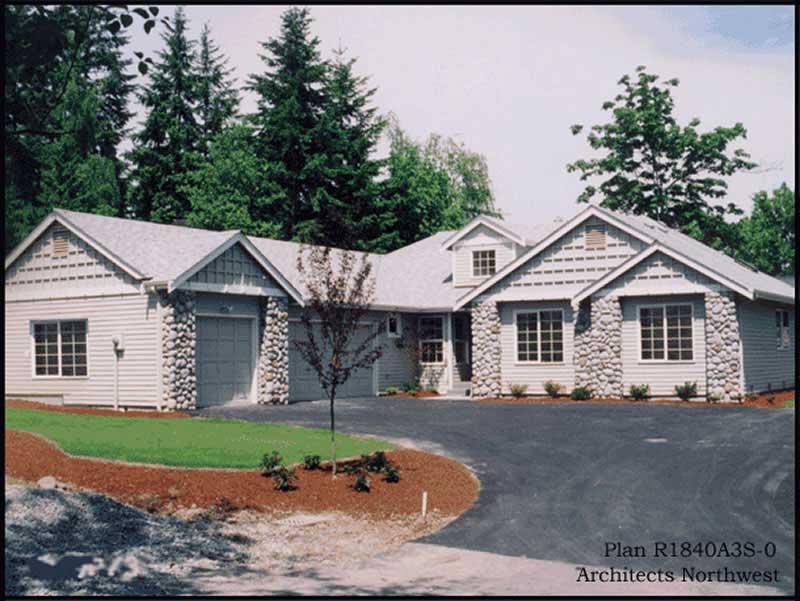
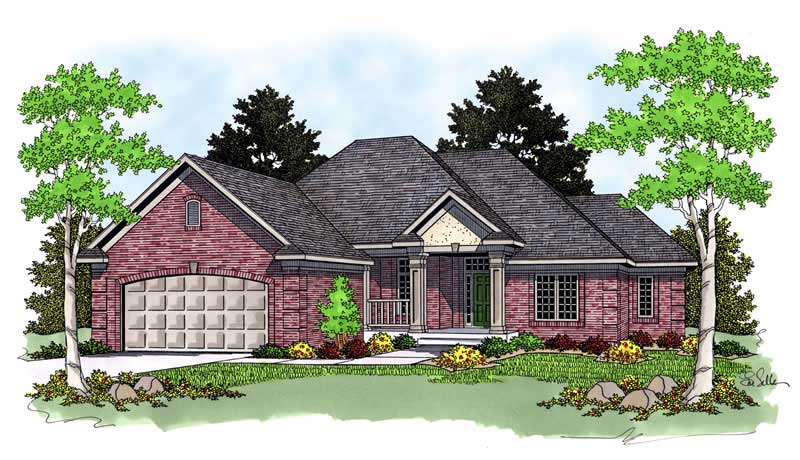
3-Bedroom, 1815 Sq Ft Ranch Home Plan - 101-1647 - Main Exterior
Plan Collection
3-Bedroom, 1815 Sq Ft Ranch Home Plan - 101-1647 - Main Exterior
Plan#101-1647
Starting at$1779
1815
Sq Ft
2
Story
3
Bed
2
Bath
2
Car
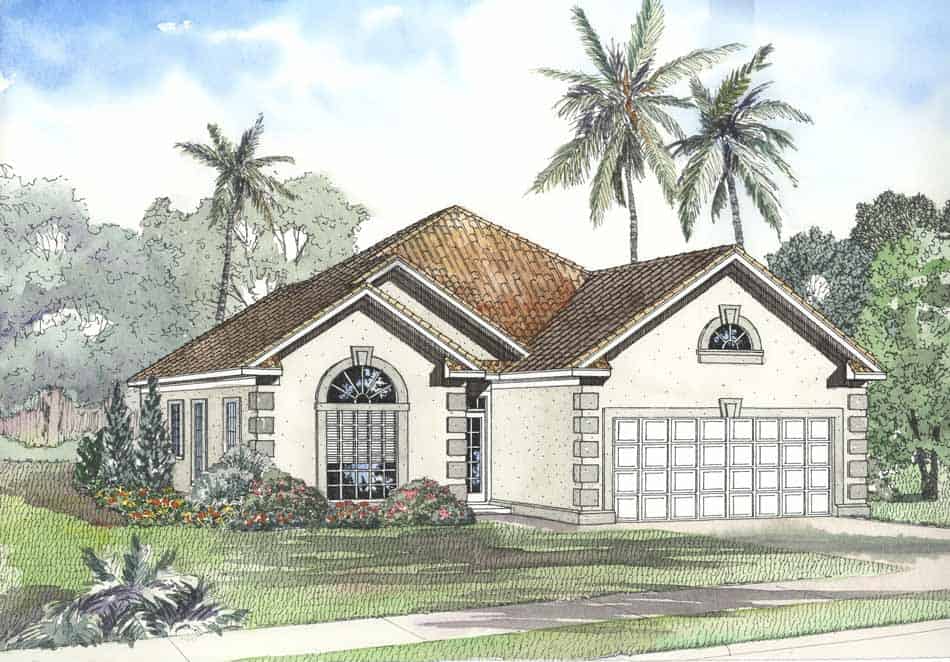
3-Bedroom, 1818 Sq Ft Coastal Home Plan - 153-1194 - Main Exterior
Plan Collection
3-Bedroom, 1818 Sq Ft Coastal Home Plan - 153-1194 - Main Exterior
Plan#153-1194
Starting at$800
1818
Sq Ft
1
Story
3
Bed
2
Bath
2
Car
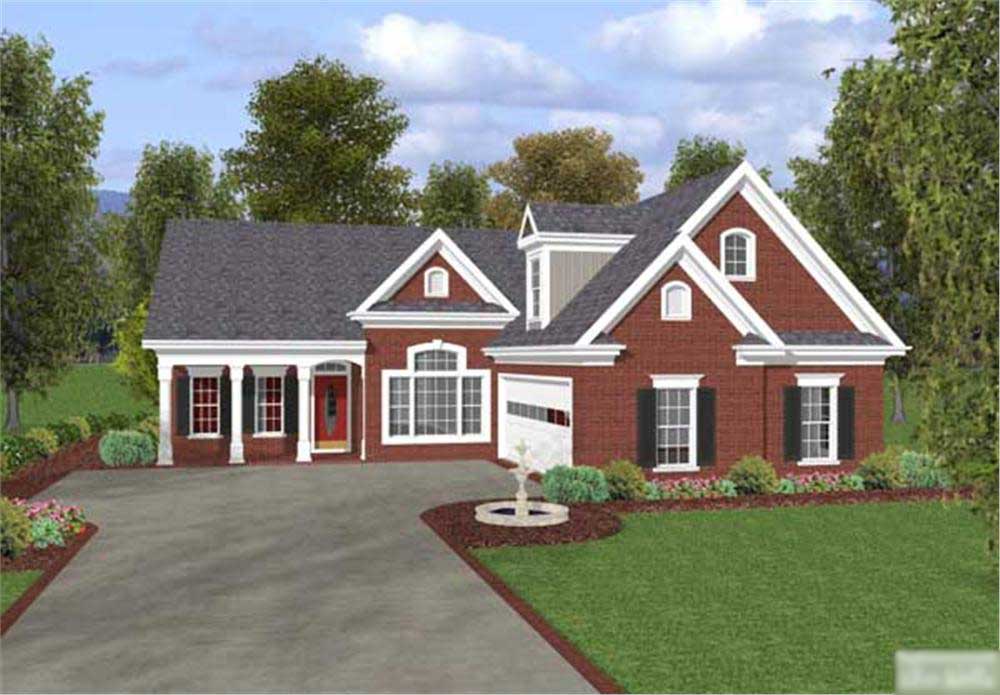
3-Bedroom, 1831 Sq Ft Colonial Home Plan - 109-1012 - Main Exterior
Plan Collection
3-Bedroom, 1831 Sq Ft Colonial Home Plan - 109-1012 - Main Exterior
Plan#109-1012
Starting at$1295
1831
Sq Ft
1
Story
3
Bed
2.5
Bath
2
Car
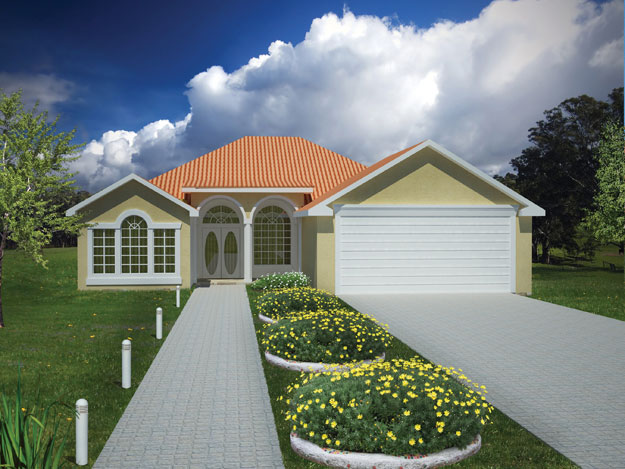
3-Bedroom, 1840 Sq Ft Ranch Home Plan - 115-1250 - Main Exterior
Plan Collection
3-Bedroom, 1840 Sq Ft Ranch Home Plan - 115-1250 - Main Exterior
Plan#115-1250
Starting at$1600
1840
Sq Ft
2
Story
3
Bed
2
Bath
3
Car
3-Bedroom, 1877 Sq Ft Ranch House Plan - 191-1003 - Front Exterior
Plan Collection
3-Bedroom, 1877 Sq Ft Ranch House Plan - 191-1003 - Front Exterior
Plan#191-1003
Starting at$1425
1877
Sq Ft
1
Story
3
Bed
2
Bath
0
Car
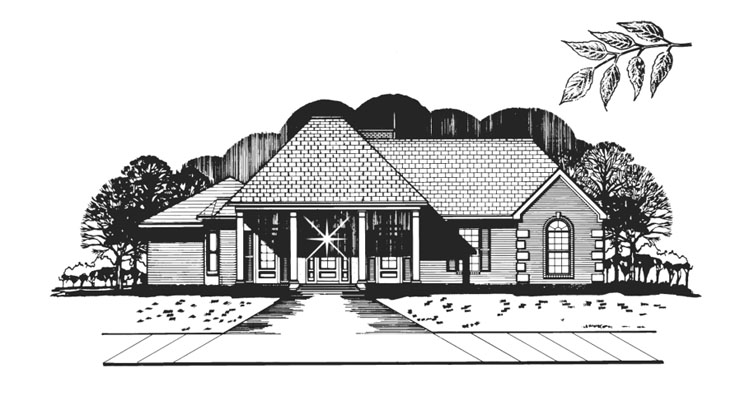
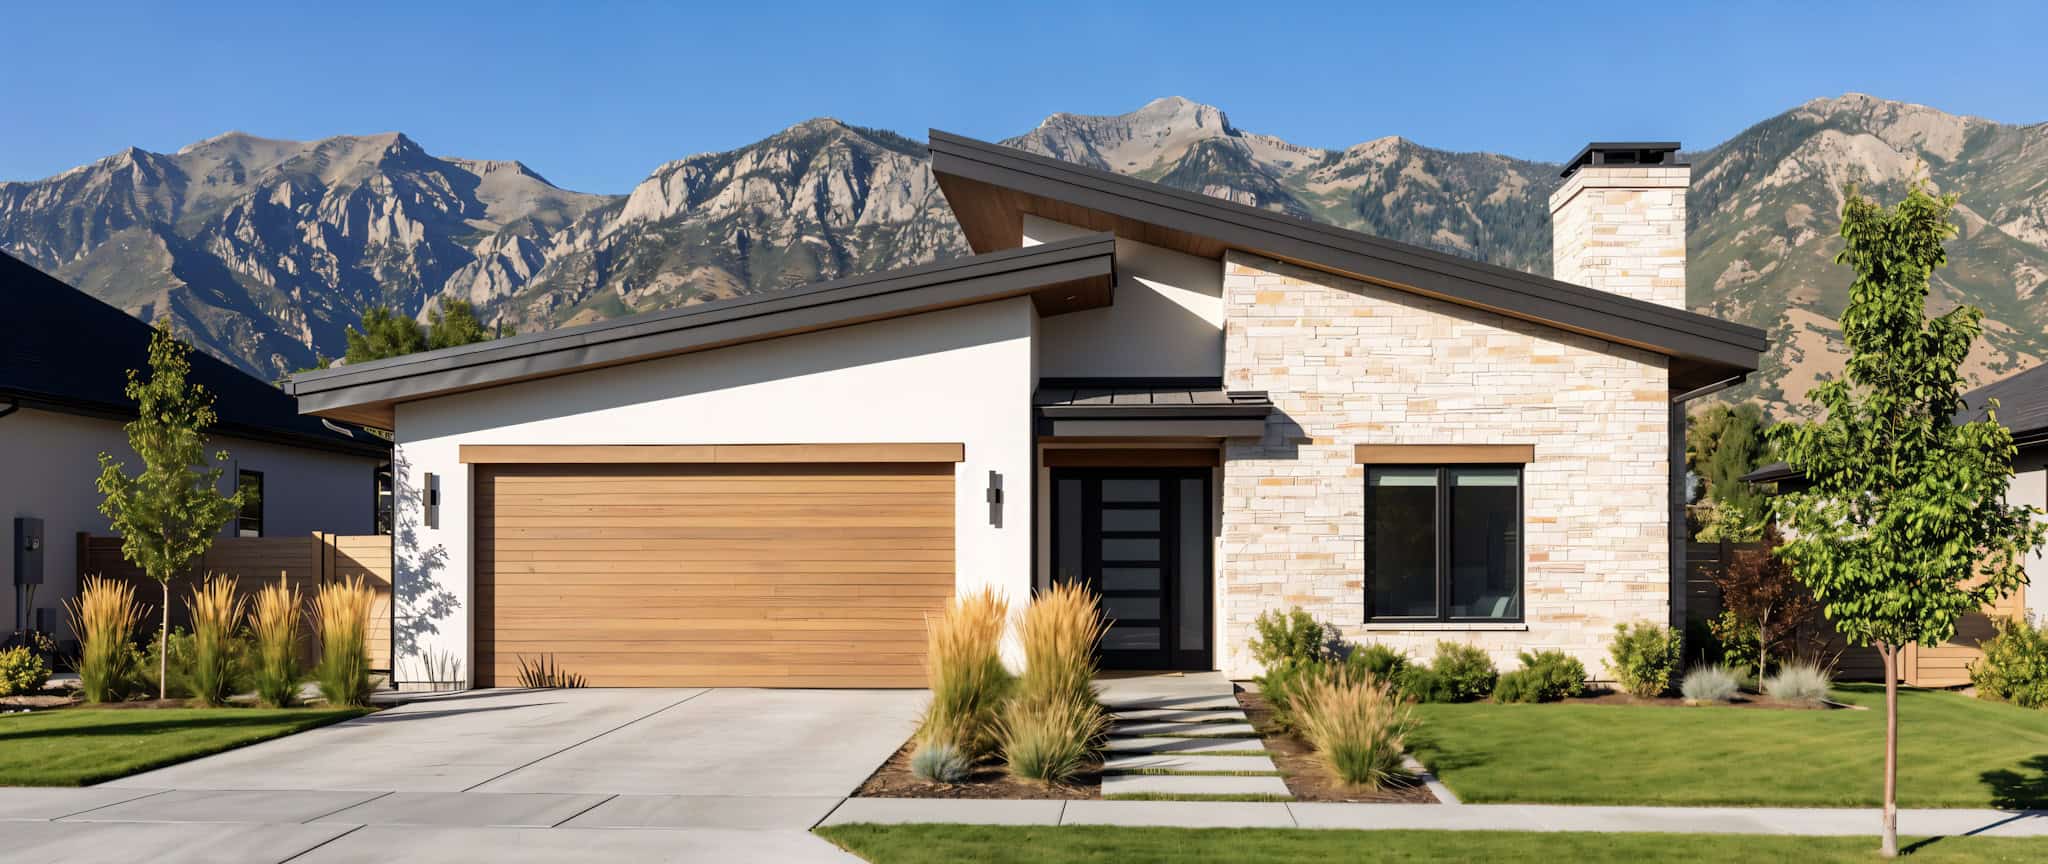
3-Bedroom, 1872 Sq Ft Contemporary House Plan - 144-1070 - Front Exterior
Plan Collection
3-Bedroom, 1872 Sq Ft Contemporary House Plan - 144-1070 - Front Exterior
Plan#144-1070
Starting at$1110
1872
Sq Ft
1
Story
3
Bed
2
Bath
2
Car
4-Bedroom, 1802 Sq Ft Coastal House Plan - 170-2878 - Front Exterior
Plan Collection
4-Bedroom, 1802 Sq Ft Coastal House Plan - 170-2878 - Front Exterior
Plan#170-2878
Starting at$910
1802
Sq Ft
2
Story
4
Bed
2
Bath
2
Car
3-Bedroom, 1830 Sq Ft Colonial Home Plan - 113-1058 - Main Exterior
Plan Collection
3-Bedroom, 1830 Sq Ft Colonial Home Plan - 113-1058 - Main Exterior
Plan#113-1058
Starting at$350
1830
Sq Ft
1
Story
3
Bed
2
Bath
2
Car
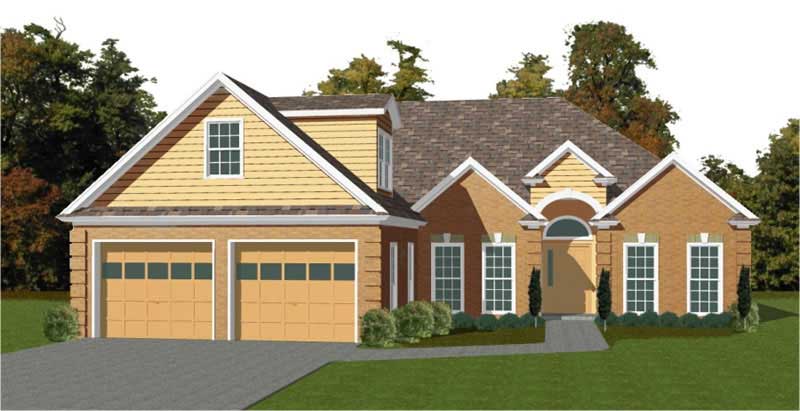
2-Bedroom, 1795 Sq Ft Country House Plan - 146-1934 - Front Exterior
Plan Collection
2-Bedroom, 1795 Sq Ft Country House Plan - 146-1934 - Front Exterior
Plan#146-1934
Starting at$980
1795
Sq Ft
1
Story
2
Bed
2
Bath
2
Car
3-Bedroom, 1840 Sq Ft French House Plan - 170-2167 - Front Exterior
Plan Collection
3-Bedroom, 1840 Sq Ft French House Plan - 170-2167 - Front Exterior
Plan#170-2167
Starting at$910
1840
Sq Ft
1
Story
3
Bed
2
Bath
2
Car
3-Bedroom, 1825 Sq Ft Ranch House Plan - 137-1127 - Front Exterior
Plan Collection
3-Bedroom, 1825 Sq Ft Ranch House Plan - 137-1127 - Front Exterior
Plan#137-1127
Starting at$735
1825
Sq Ft
1
Story
3
Bed
2.5
Bath
2
Car
Ranch with gable roof, stone and board-and-batten siding, covered front porch. Plan #161-1334, 2 beds, 1,787 sq ft
Plan Collection
Ranch with gable roof, stone and board-and-batten siding, covered front porch. Plan #161-1334, 2 beds, 1,787 sq ft
Plan#161-1334
Starting at$1550
1787
Sq Ft
1
Story
2
Bed
2
Bath
2
Car
Stucco and stone Ranch home with covered entry porch, gable rooflines, and front-entry garage, Plan 161-1297
Plan Collection
Stucco and stone Ranch home with covered entry porch, gable rooflines, and front-entry garage, Plan 161-1297
Plan#161-1297
Starting at$1550
1802
Sq Ft
1
Story
2
Bed
2
Bath
2
Car
Front elevation of Craftsman Ranch home with stone accents, covered front porch, and gable-hip roofline, Plan 161-1294
Plan Collection
Front elevation of Craftsman Ranch home with stone accents, covered front porch, and gable-hip roofline, Plan 161-1294
Plan#161-1294
Starting at$1550
1801
Sq Ft
1
Story
3
Bed
2
Bath
2
Car
Contemporary House Plan - 3 Bedrms, 2 Baths - 1801 Sq Ft - #220-1039
Plan Collection
Contemporary House Plan - 3 Bedrms, 2 Baths - 1801 Sq Ft - #220-1039
Plan#220-1039
Starting at$1265
1801
Sq Ft
1
Story
3
Bed
2
Bath
2
Car
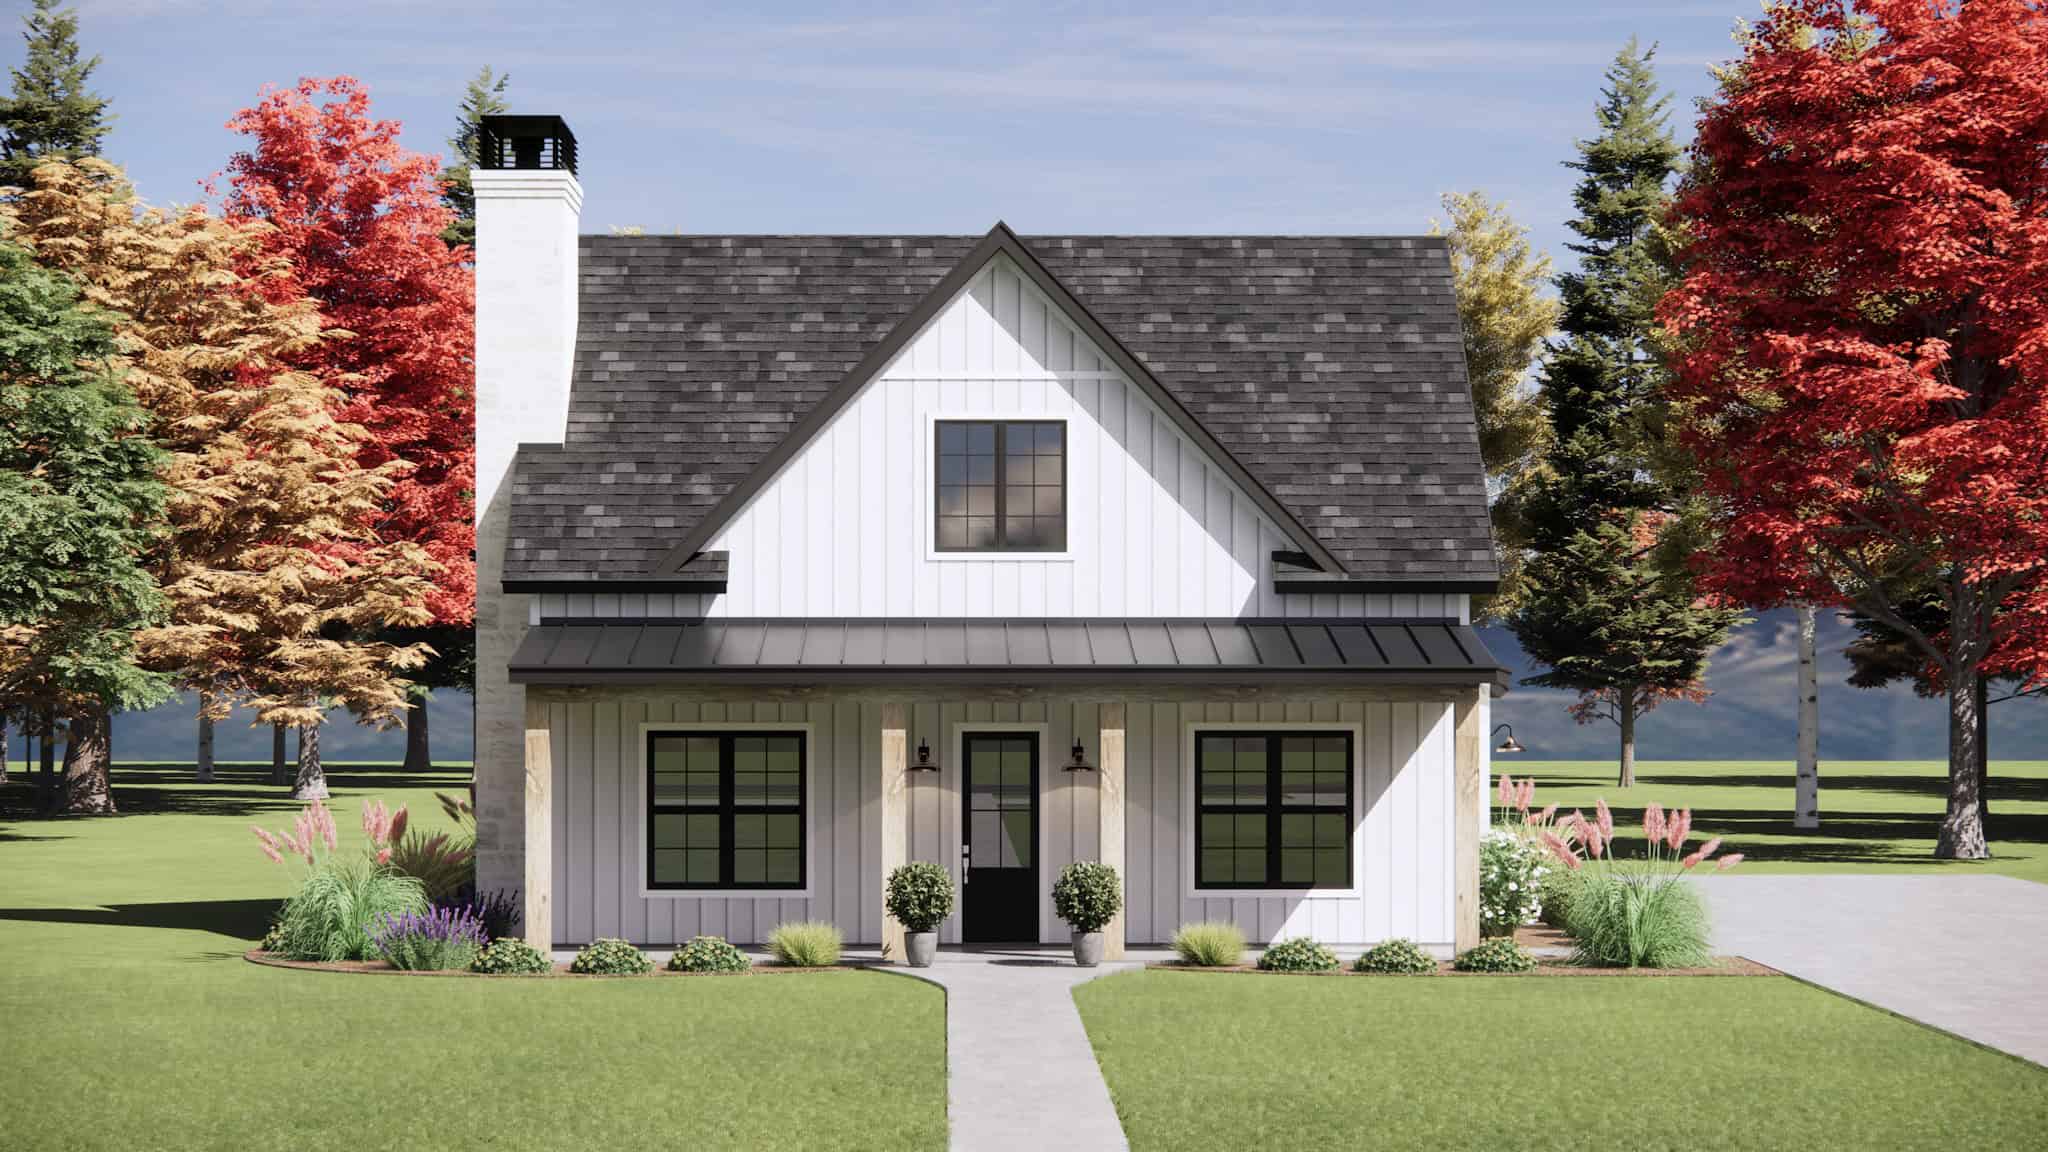
Modern Farmhouse Plan - 3 Bedrms, 2.5 Baths - 1849 Sq Ft - #220-1035
Plan Collection
Modern Farmhouse Plan - 3 Bedrms, 2.5 Baths - 1849 Sq Ft - #220-1035
Plan#220-1035
Starting at$1265
1849
Sq Ft
2
Story
3
Bed
2.5
Bath
2
Car
3-Bedroom, 1837 Sq Ft European House Plan - 141-1396 - Front Exterior
Plan Collection
3-Bedroom, 1837 Sq Ft European House Plan - 141-1396 - Front Exterior
Plan#141-1396
Starting at$1300
1837
Sq Ft
1
Story
3
Bed
2
Bath
2
Car
Craftsman House Plan - 3 Bedrms, 3 Baths - 1803 Sq Ft - #161-1241
Plan Collection
Craftsman House Plan - 3 Bedrms, 3 Baths - 1803 Sq Ft - #161-1241
Plan#161-1241
Starting at$1550
1803
Sq Ft
2
Story
3
Bed
3
Bath
2
Car
Acadian House Plan - 3 Bedrms, 2 Baths - 1778 Sq Ft - #206-1110
Plan Collection
Acadian House Plan - 3 Bedrms, 2 Baths - 1778 Sq Ft - #206-1110
Plan#206-1110
Starting at$1245
1778
Sq Ft
1
Story
3
Bed
2
Bath
2
Car
Modern Farmhouse Plan - 3 Bedrms, 2.5 Baths - 1830 Sq Ft #206-1103
Plan Collection
Modern Farmhouse Plan - 3 Bedrms, 2.5 Baths - 1830 Sq Ft #206-1103
Plan#206-1103
Starting at$1245
1830
Sq Ft
1
Story
3
Bed
2.5
Bath
2
Car
4-Bedroom, 1855 Sq Ft Vacation Homes Home Plan - 132-1183 - Main Exterior
Plan Collection
4-Bedroom, 1855 Sq Ft Vacation Homes Home Plan - 132-1183 - Main Exterior
Plan#132-1183
Starting at$1370
1855
Sq Ft
1
Story
4
Bed
3
Bath
2
Car
2-Bedroom, 1802 Sq Ft Florida Style Home Plan - 133-1057 - Main Exterior
Plan Collection
2-Bedroom, 1802 Sq Ft Florida Style Home Plan - 133-1057 - Main Exterior
Plan#133-1057
Starting at$1622
1802
Sq Ft
1
Story
2
Bed
2
Bath
4
Car
3-Bedroom, 1839 Sq Ft Country House Plan - 170-1140 - Front Exterior
Plan Collection
3-Bedroom, 1839 Sq Ft Country House Plan - 170-1140 - Front Exterior
Plan#170-1140
Starting at$910
1839
Sq Ft
1
Story
3
Bed
2
Bath
2
Car
3-Bedroom, 1785 Sq Ft Garage w/Apartments House Plan - 159-1048 - Front Exterior
Plan Collection
3-Bedroom, 1785 Sq Ft Garage w/Apartments House Plan - 159-1048 - Front Exterior
Plan#159-1048
Starting at$1250
1785
Sq Ft
2
Story
3
Bed
2
Bath
3
Car
3-Bedroom, 1815 Sq Ft Ranch Home Plan - 101-1647 - Main Exterior
Plan Collection
3-Bedroom, 1815 Sq Ft Ranch Home Plan - 101-1647 - Main Exterior
Plan#101-1647
Starting at$1779
1815
Sq Ft
2
Story
3
Bed
2
Bath
2
Car
3-Bedroom, 1818 Sq Ft Coastal Home Plan - 153-1194 - Main Exterior
Plan Collection
3-Bedroom, 1818 Sq Ft Coastal Home Plan - 153-1194 - Main Exterior
Plan#153-1194
Starting at$800
1818
Sq Ft
1
Story
3
Bed
2
Bath
2
Car
3-Bedroom, 1831 Sq Ft Colonial Home Plan - 109-1012 - Main Exterior
Plan Collection
3-Bedroom, 1831 Sq Ft Colonial Home Plan - 109-1012 - Main Exterior
Plan#109-1012
Starting at$1295
1831
Sq Ft
1
Story
3
Bed
2.5
Bath
2
Car
3-Bedroom, 1840 Sq Ft Ranch Home Plan - 115-1250 - Main Exterior
Plan Collection
3-Bedroom, 1840 Sq Ft Ranch Home Plan - 115-1250 - Main Exterior
Plan#115-1250
Starting at$1600
1840
Sq Ft
2
Story
3
Bed
2
Bath
3
Car
3-Bedroom, 1877 Sq Ft Ranch House Plan - 191-1003 - Front Exterior
Plan Collection
3-Bedroom, 1877 Sq Ft Ranch House Plan - 191-1003 - Front Exterior
Plan#191-1003
Starting at$1425
1877
Sq Ft
1
Story
3
Bed
2
Bath
0
Car
3-Bedroom, 1872 Sq Ft Contemporary House Plan - 144-1070 - Front Exterior
Plan Collection
3-Bedroom, 1872 Sq Ft Contemporary House Plan - 144-1070 - Front Exterior
Plan#144-1070
Starting at$1110
1872
Sq Ft
1
Story
3
Bed
2
Bath
2
Car
4-Bedroom, 1802 Sq Ft Coastal House Plan - 170-2878 - Front Exterior
Plan Collection
4-Bedroom, 1802 Sq Ft Coastal House Plan - 170-2878 - Front Exterior
Plan#170-2878
Starting at$910
1802
Sq Ft
2
Story
4
Bed
2
Bath
2
Car
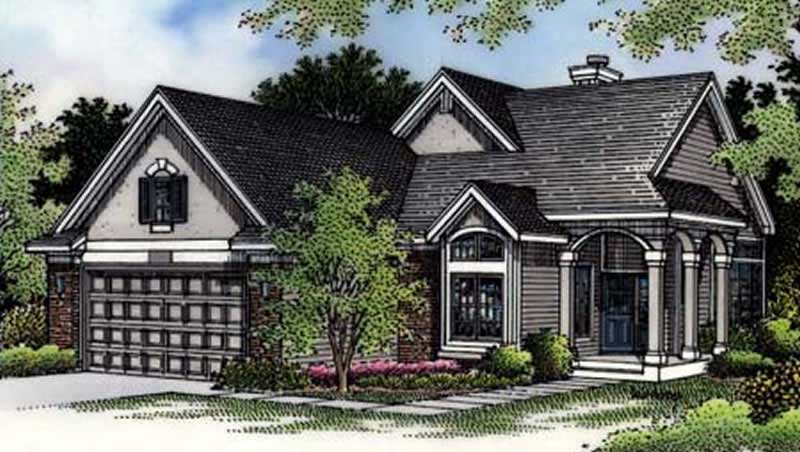
3-Bedroom, 1830 Sq Ft Colonial Home Plan - 113-1058 - Main Exterior
Plan Collection
3-Bedroom, 1830 Sq Ft Colonial Home Plan - 113-1058 - Main Exterior
Plan#113-1058
Starting at$350
1830
Sq Ft
1
Story
3
Bed
2
Bath
2
Car
2-Bedroom, 1795 Sq Ft Country House Plan - 146-1934 - Front Exterior
Plan Collection
2-Bedroom, 1795 Sq Ft Country House Plan - 146-1934 - Front Exterior
Plan#146-1934
Starting at$980
1795
Sq Ft
1
Story
2
Bed
2
Bath
2
Car
3-Bedroom, 1840 Sq Ft French House Plan - 170-2167 - Front Exterior
Plan Collection
3-Bedroom, 1840 Sq Ft French House Plan - 170-2167 - Front Exterior
Plan#170-2167
Starting at$910
1840
Sq Ft
1
Story
3
Bed
2
Bath
2
Car
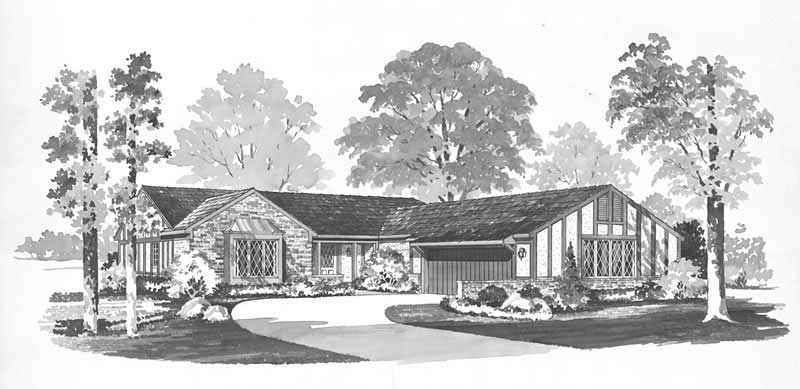
3-Bedroom, 1825 Sq Ft Ranch House Plan - 137-1127 - Front Exterior
Plan Collection
3-Bedroom, 1825 Sq Ft Ranch House Plan - 137-1127 - Front Exterior
Plan#137-1127
Starting at$735
1825
Sq Ft
1
Story
3
Bed
2.5
Bath
2
Car

Ranch with gable roof, stone and board-and-batten siding, covered front porch. Plan #161-1334, 2 beds, 1,787 sq ft
Plan Collection
Ranch with gable roof, stone and board-and-batten siding, covered front porch. Plan #161-1334, 2 beds, 1,787 sq ft
Plan#161-1334
Starting at$1550
1787
Sq Ft
1
Story
2
Bed
2
Bath
2
Car
Stucco and stone Ranch home with covered entry porch, gable rooflines, and front-entry garage, Plan 161-1297
Plan Collection
Stucco and stone Ranch home with covered entry porch, gable rooflines, and front-entry garage, Plan 161-1297
Plan#161-1297
Starting at$1550
1802
Sq Ft
1
Story
2
Bed
2
Bath
2
Car
Front elevation of Craftsman Ranch home with stone accents, covered front porch, and gable-hip roofline, Plan 161-1294
Plan Collection
Front elevation of Craftsman Ranch home with stone accents, covered front porch, and gable-hip roofline, Plan 161-1294
Plan#161-1294
Starting at$1550
1801
Sq Ft
1
Story
3
Bed
2
Bath
2
Car
Contemporary House Plan - 3 Bedrms, 2 Baths - 1801 Sq Ft - #220-1039
Plan Collection
Contemporary House Plan - 3 Bedrms, 2 Baths - 1801 Sq Ft - #220-1039
Plan#220-1039
Starting at$1265
1801
Sq Ft
1
Story
3
Bed
2
Bath
2
Car

Modern Farmhouse Plan - 3 Bedrms, 2.5 Baths - 1849 Sq Ft - #220-1035
Plan Collection
Modern Farmhouse Plan - 3 Bedrms, 2.5 Baths - 1849 Sq Ft - #220-1035
Plan#220-1035
Starting at$1265
1849
Sq Ft
2
Story
3
Bed
2.5
Bath
2
Car
3-Bedroom, 1837 Sq Ft European House Plan - 141-1396 - Front Exterior
Plan Collection
3-Bedroom, 1837 Sq Ft European House Plan - 141-1396 - Front Exterior
Plan#141-1396
Starting at$1300
1837
Sq Ft
1
Story
3
Bed
2
Bath
2
Car
Craftsman House Plan - 3 Bedrms, 3 Baths - 1803 Sq Ft - #161-1241
Plan Collection
Craftsman House Plan - 3 Bedrms, 3 Baths - 1803 Sq Ft - #161-1241
Plan#161-1241
Starting at$1550
1803
Sq Ft
2
Story
3
Bed
3
Bath
2
Car
Acadian House Plan - 3 Bedrms, 2 Baths - 1778 Sq Ft - #206-1110
Plan Collection
Acadian House Plan - 3 Bedrms, 2 Baths - 1778 Sq Ft - #206-1110
Plan#206-1110
Starting at$1245
1778
Sq Ft
1
Story
3
Bed
2
Bath
2
Car
Modern Farmhouse Plan - 3 Bedrms, 2.5 Baths - 1830 Sq Ft #206-1103
Plan Collection
Modern Farmhouse Plan - 3 Bedrms, 2.5 Baths - 1830 Sq Ft #206-1103
Plan#206-1103
Starting at$1245
1830
Sq Ft
1
Story
3
Bed
2.5
Bath
2
Car
12345