3000-3500 Square Foot House Plans

2,258
Plan Results
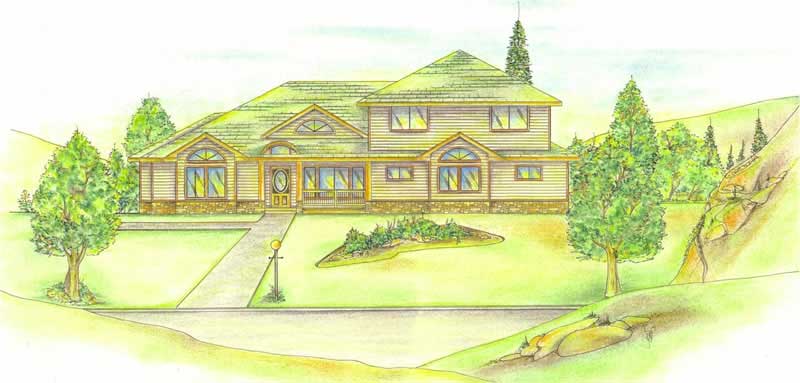
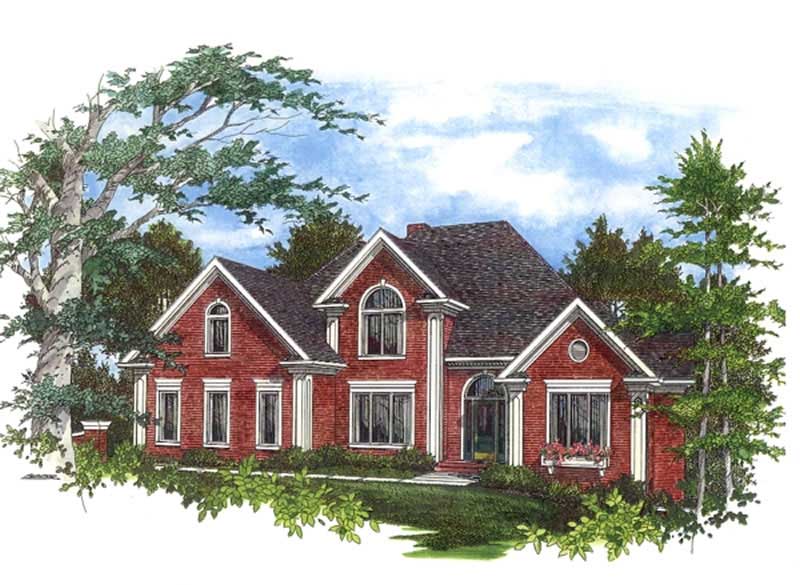
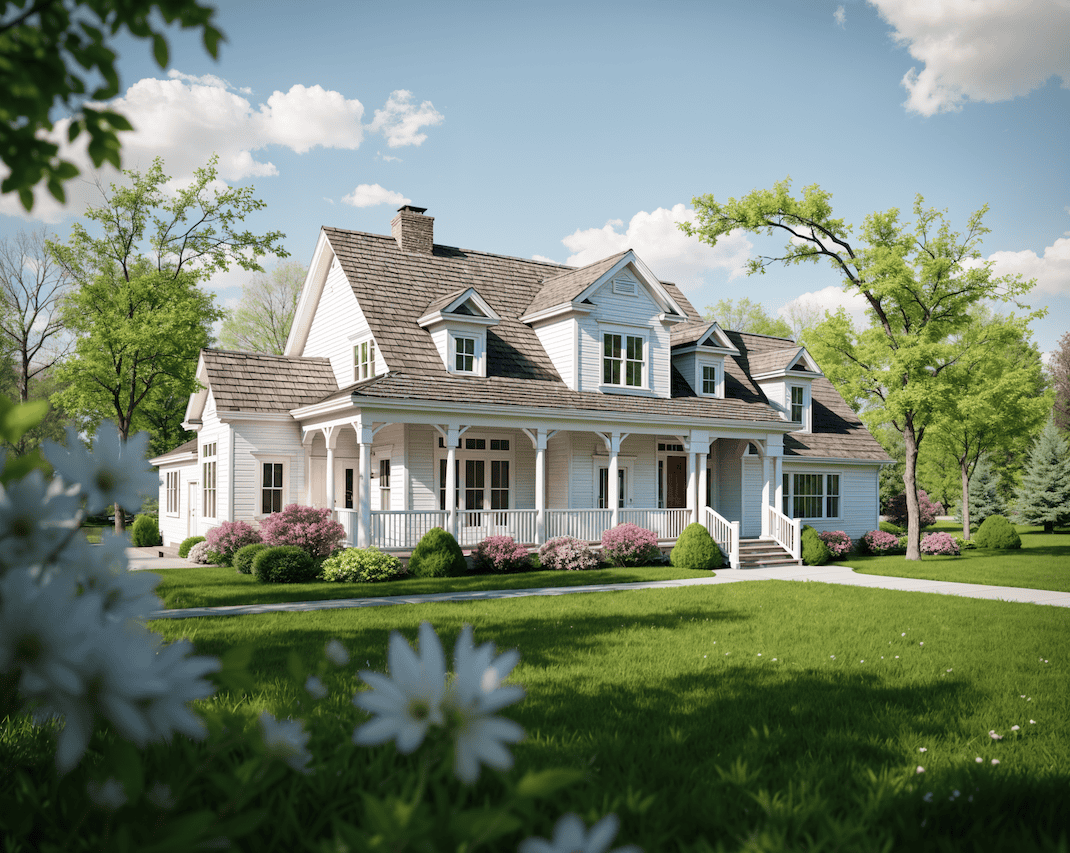
3-Bedroom, 3011 Sq Ft Contemporary House Plan - 108-1452 - Front Exterior
Plan Collection
3-Bedroom, 3011 Sq Ft Contemporary House Plan - 108-1452 - Front Exterior
Plan#108-1452
Starting at$1510
3011
Sq Ft
2
Story
3
Bed
2.5
Bath
3
Car
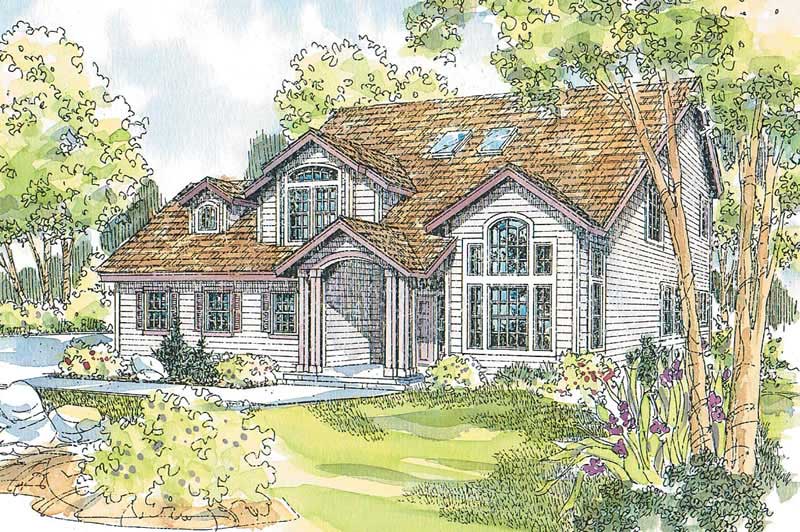
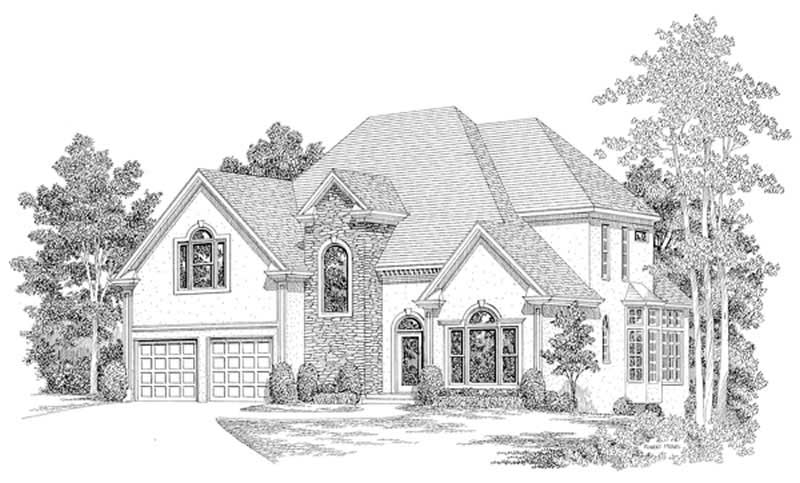
4-Bedroom, 3076 Sq Ft Craftsman Home Plan - 115-1049 - Main Exterior
Plan Collection
4-Bedroom, 3076 Sq Ft Craftsman Home Plan - 115-1049 - Main Exterior
Plan#115-1049
Starting at$2150
3076
Sq Ft
2
Story
4
Bed
2
Bath
3
Car
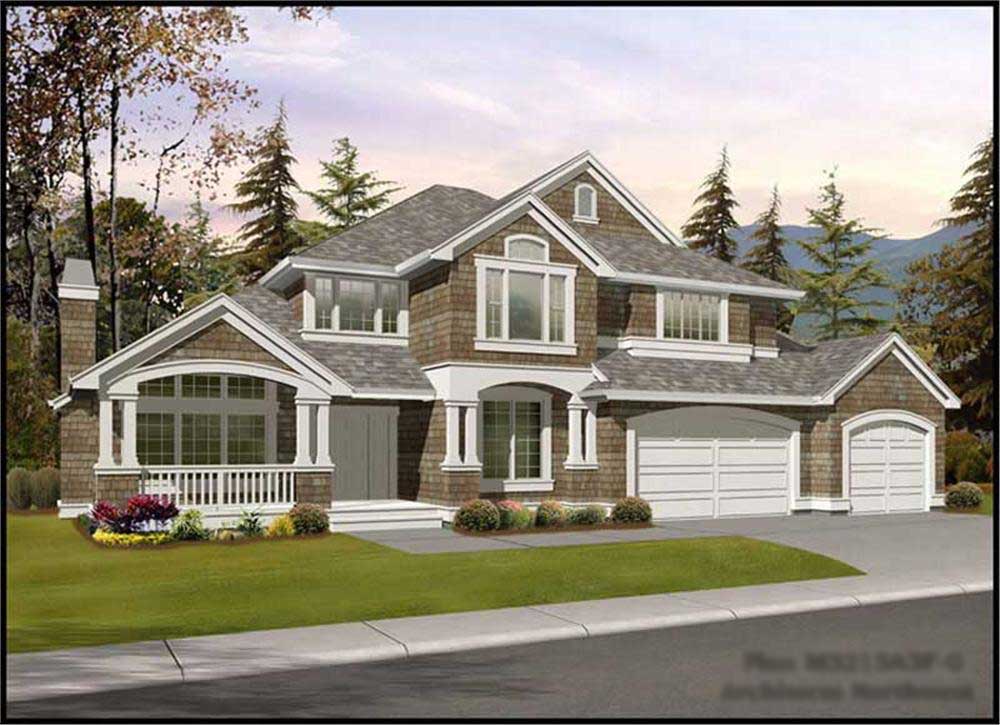
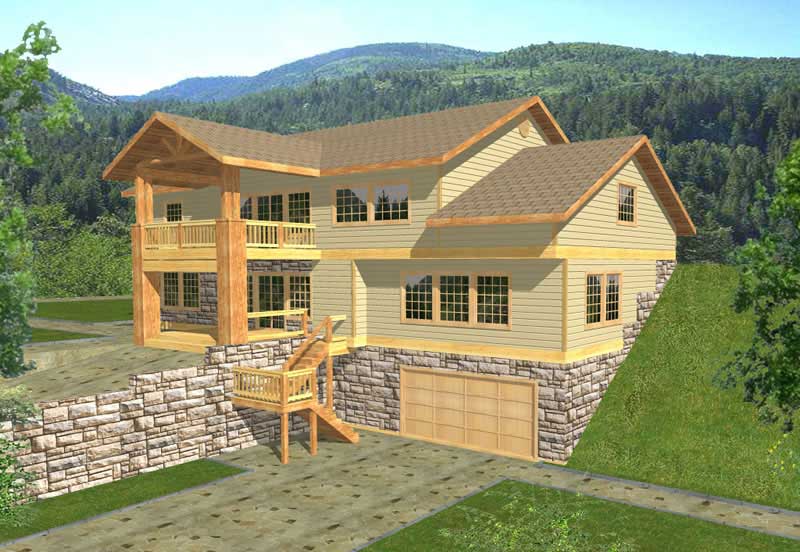
4-Bedroom, 3052 Sq Ft Country House Plan - 132-1684 - Front Exterior
Plan Collection
4-Bedroom, 3052 Sq Ft Country House Plan - 132-1684 - Front Exterior
Plan#132-1684
Starting at$1480
3052
Sq Ft
2
Story
4
Bed
3
Bath
0
Car
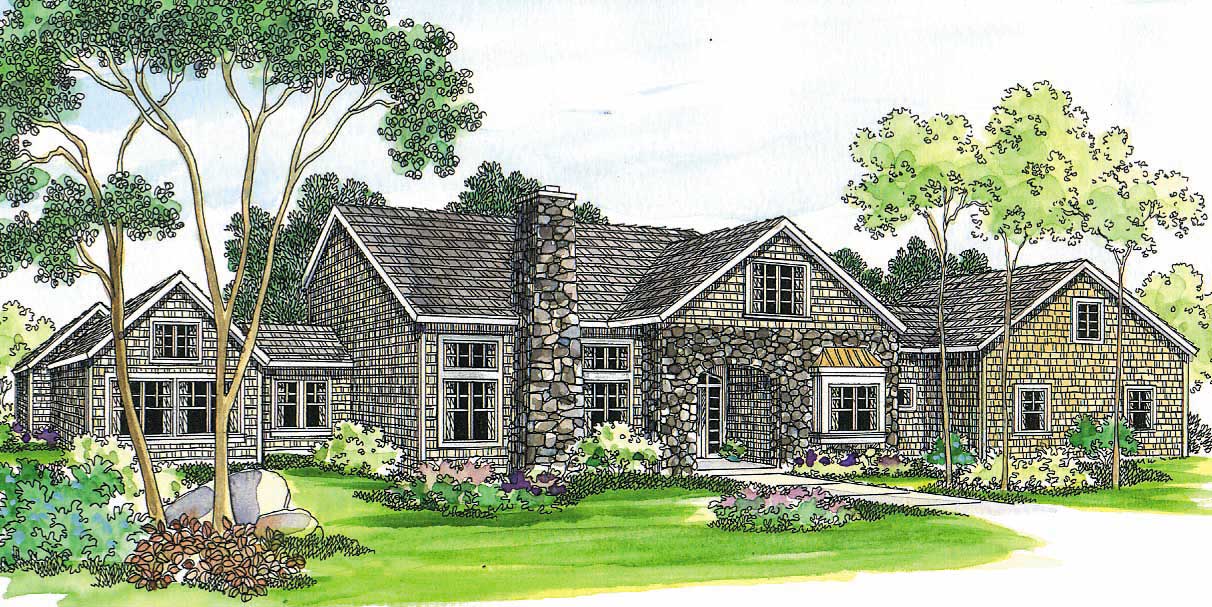
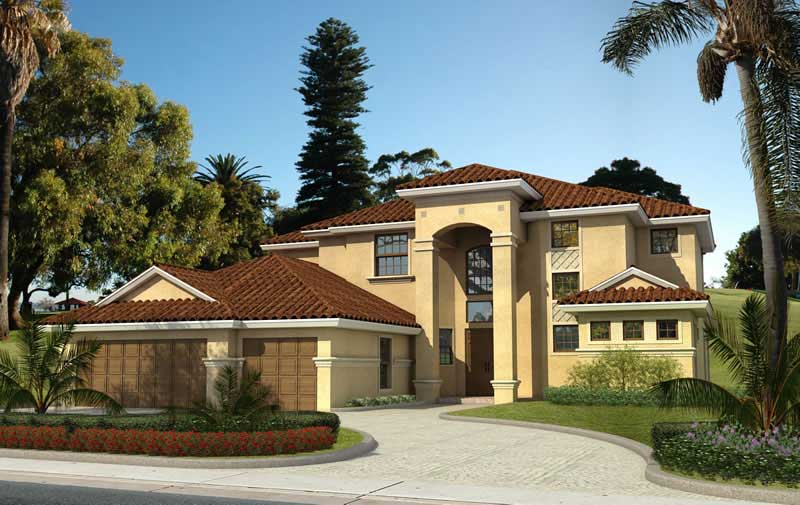
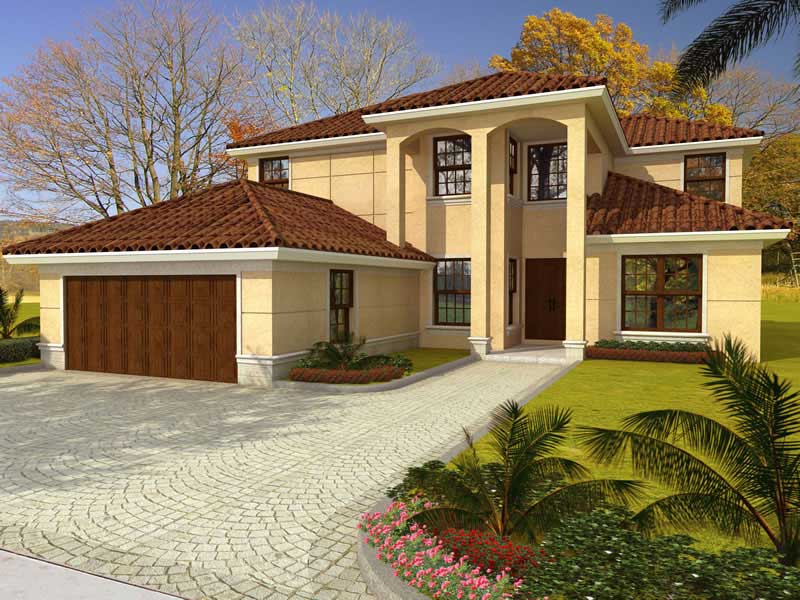
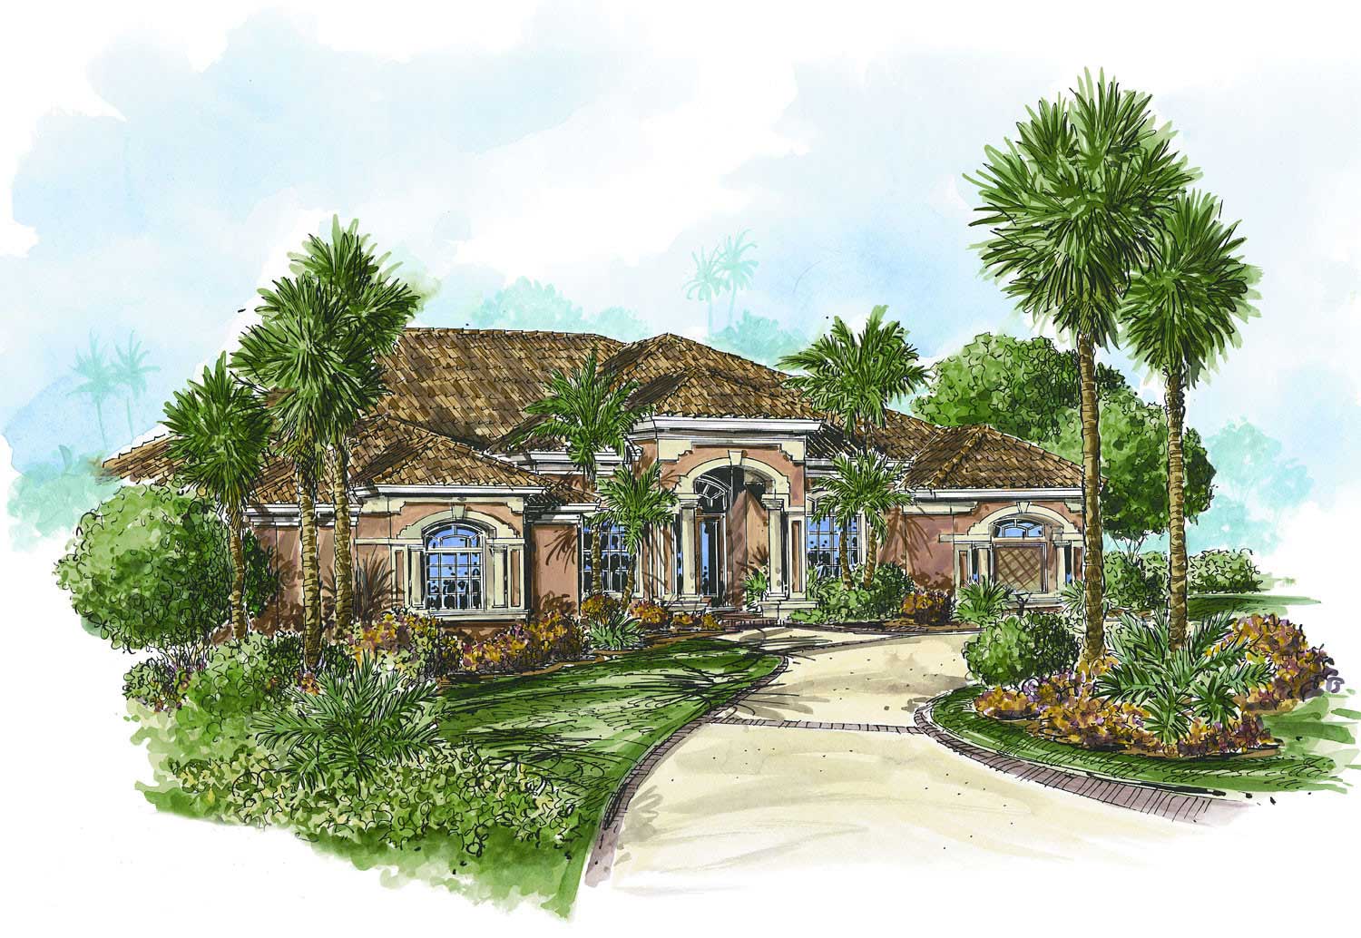
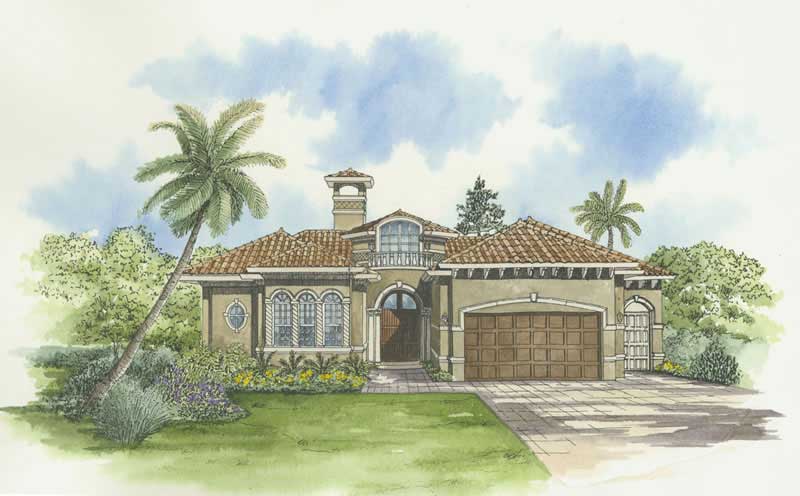
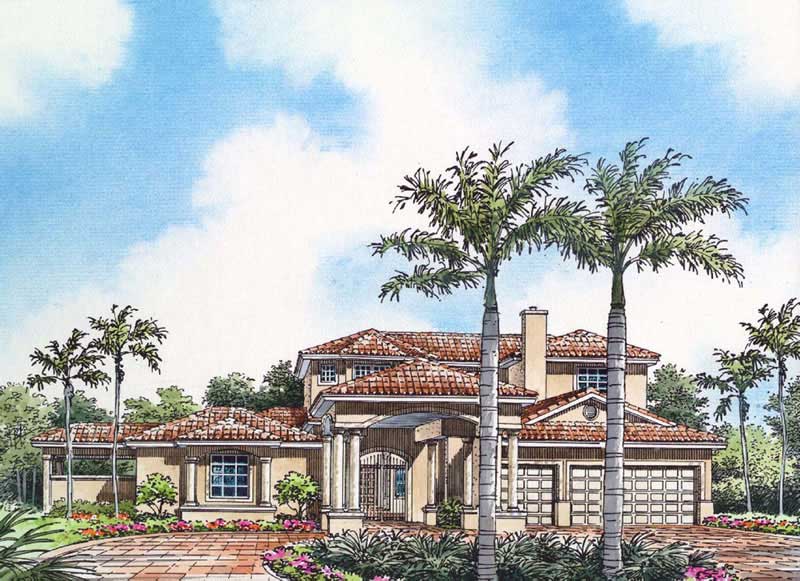
3-Bedroom, 3240 Sq Ft Mediterranean House Plan - 195-1189 - Front Exterior
Plan Collection
3-Bedroom, 3240 Sq Ft Mediterranean House Plan - 195-1189 - Front Exterior
Plan#195-1189
Starting at$1200
3240
Sq Ft
2
Story
3
Bed
3
Bath
3
Car
4-Bedroom, 3371 Sq Ft Ranch Home Plan - 115-1143 - Main Exterior
Plan Collection
4-Bedroom, 3371 Sq Ft Ranch Home Plan - 115-1143 - Main Exterior
Plan#115-1143
Starting at$2150
3371
Sq Ft
1
Story
4
Bed
3
Bath
2
Car
3-Bedroom, 3181 Sq Ft Ranch House Plan - 115-1009 - Front Exterior
Plan Collection
3-Bedroom, 3181 Sq Ft Ranch House Plan - 115-1009 - Front Exterior
Plan#115-1009
Starting at$2150
3181
Sq Ft
2
Story
3
Bed
2
Bath
3
Car
4-Bedroom, 3075 Sq Ft European House Plan - 113-1026 - Front Exterior
Plan Collection
4-Bedroom, 3075 Sq Ft European House Plan - 113-1026 - Front Exterior
Plan#113-1026
Starting at$400
3075
Sq Ft
1
Story
4
Bed
3
Bath
3
Car
4-Bedroom, 3040 Sq Ft Craftsman House Plan - 115-1223 - Front Exterior
Plan Collection
4-Bedroom, 3040 Sq Ft Craftsman House Plan - 115-1223 - Front Exterior
Plan#115-1223
Starting at$2150
3040
Sq Ft
2
Story
4
Bed
2
Bath
3
Car
4-Bedroom, 3418 Sq Ft Contemporary Home Plan - 132-1429 - Main Exterior
Plan Collection
4-Bedroom, 3418 Sq Ft Contemporary Home Plan - 132-1429 - Main Exterior
Plan#132-1429
Starting at$1480
3418
Sq Ft
2
Story
4
Bed
3
Bath
3
Car
4-Bedroom, 3016 Sq Ft European Home Plan - 108-1243 - Main Exterior
Plan Collection
4-Bedroom, 3016 Sq Ft European Home Plan - 108-1243 - Main Exterior
Plan#108-1243
Starting at$1510
3016
Sq Ft
2
Story
4
Bed
3.5
Bath
2
Car
4-Bedroom, 3213 Sq Ft Craftsman Home Plan - 115-1227 - Main Exterior
Plan Collection
4-Bedroom, 3213 Sq Ft Craftsman Home Plan - 115-1227 - Main Exterior
Plan#115-1227
Starting at$2150
3213
Sq Ft
2
Story
4
Bed
3
Bath
3
Car
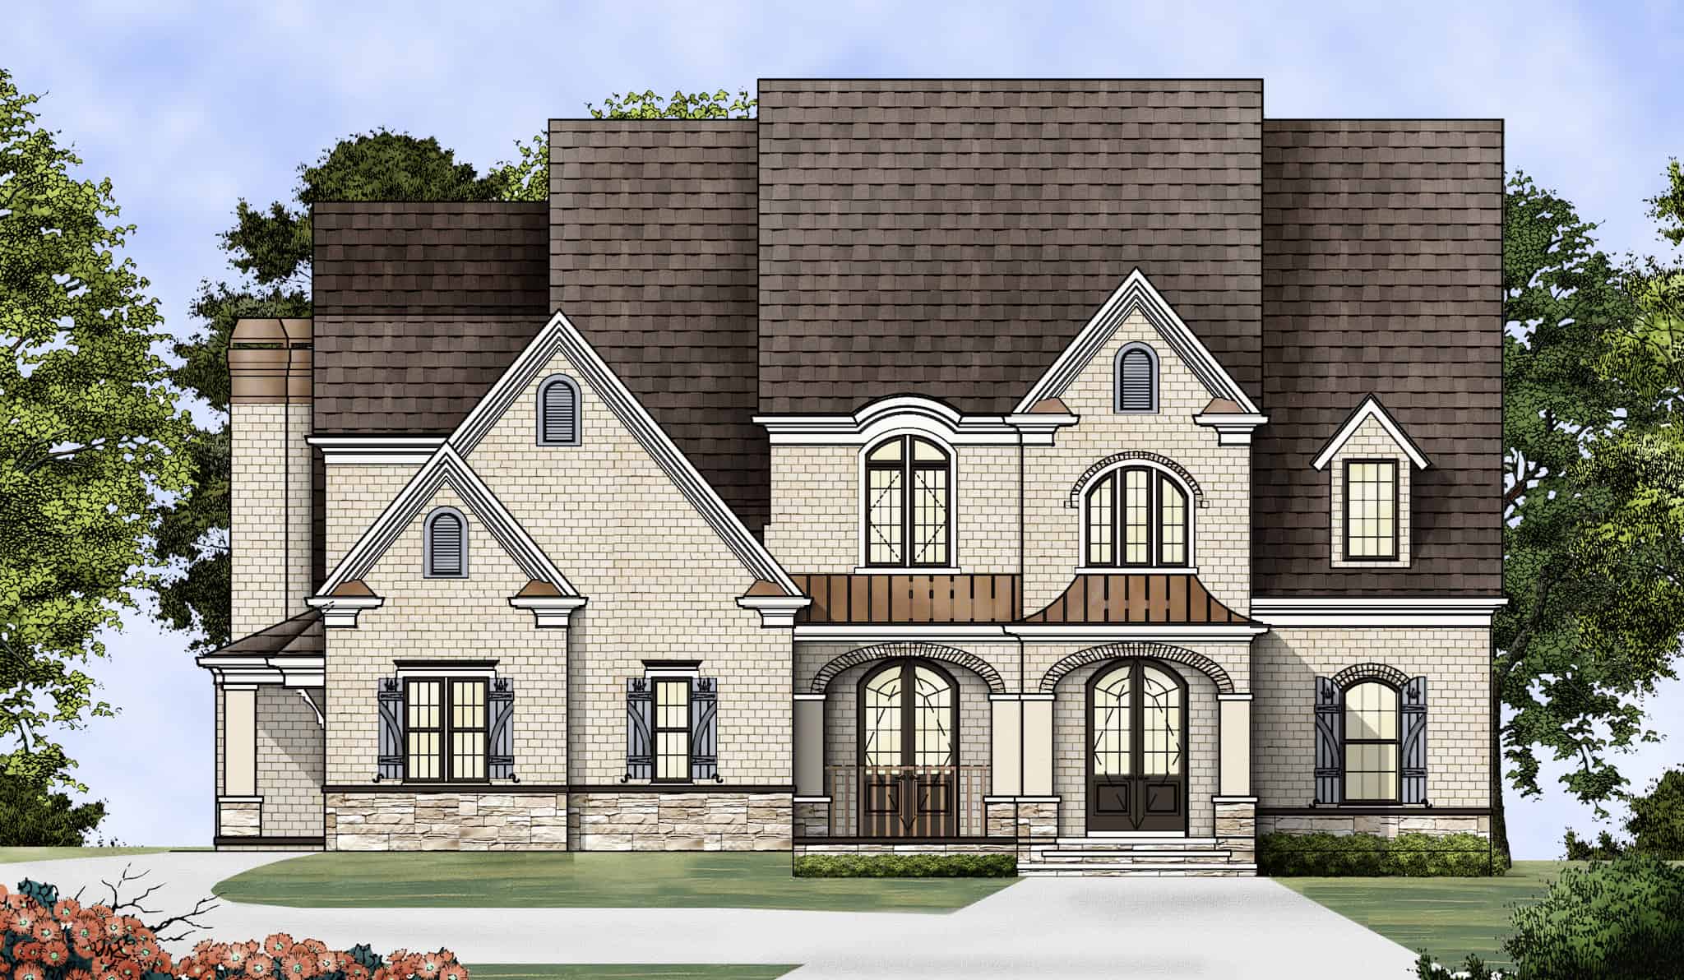
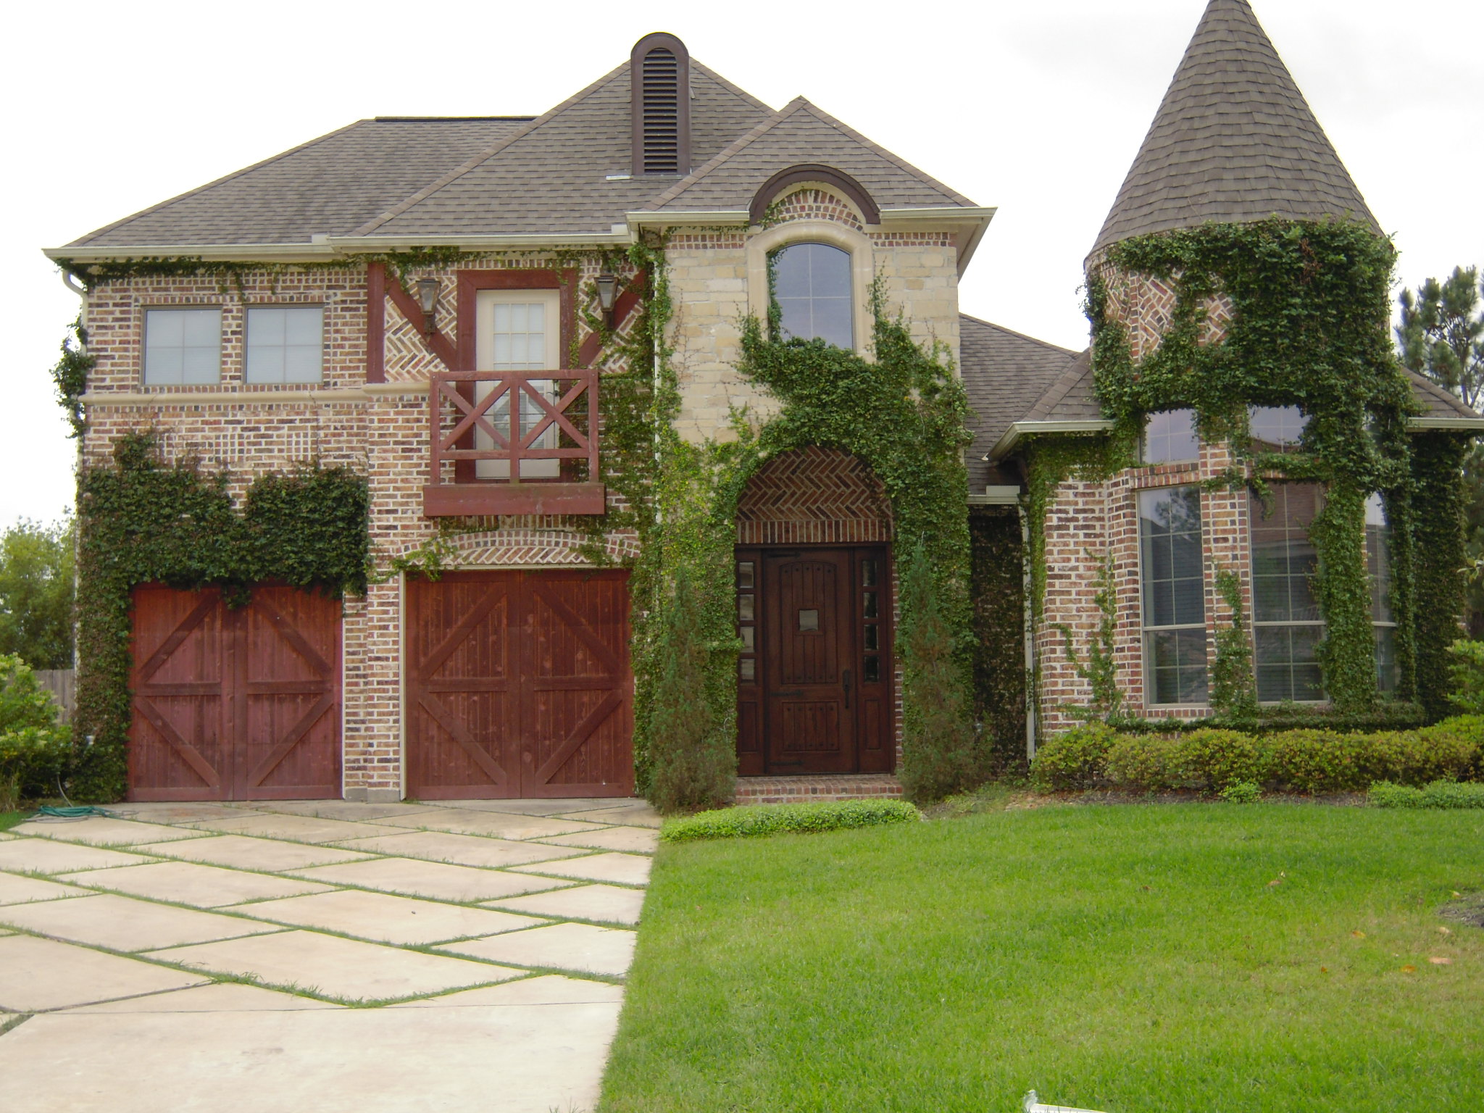
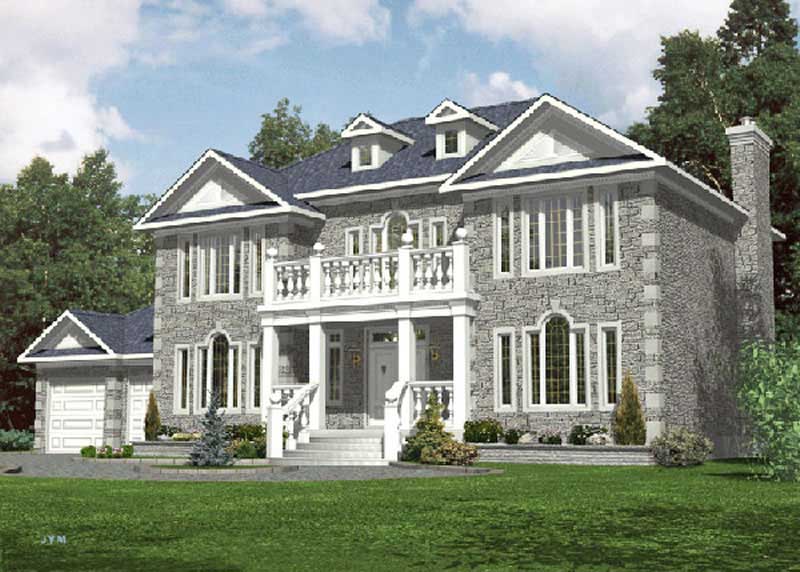
3-Bedroom, 3436 Sq Ft Tudor Home Plan - 195-1123 - Main Exterior
Plan Collection
3-Bedroom, 3436 Sq Ft Tudor Home Plan - 195-1123 - Main Exterior
Plan#195-1123
Starting at$1200
3436
Sq Ft
2
Story
3
Bed
3.5
Bath
2
Car

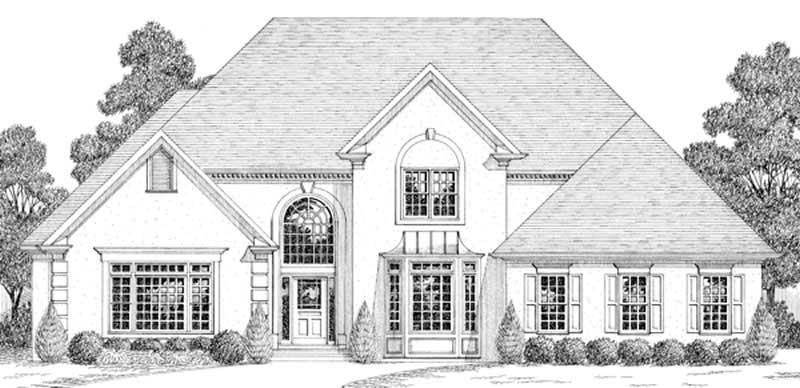
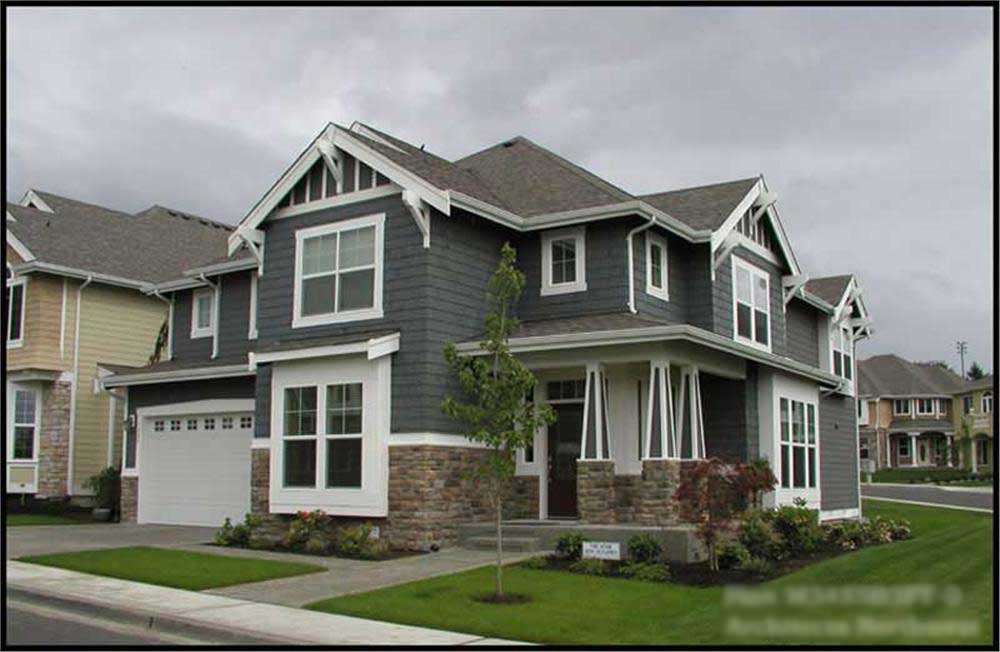
4-Bedroom, 3277 Sq Ft Traditional Home Plan - 168-1108 - Main Exterior
Plan Collection
4-Bedroom, 3277 Sq Ft Traditional Home Plan - 168-1108 - Main Exterior
Plan#168-1108
Starting at$2600
3277
Sq Ft
2
Story
4
Bed
3.5
Bath
3
Car
3-Bedroom, 3436 Sq Ft Tudor Home Plan - 195-1122 - Main Exterior
Plan Collection
3-Bedroom, 3436 Sq Ft Tudor Home Plan - 195-1122 - Main Exterior
Plan#195-1122
Starting at$1200
3436
Sq Ft
2
Story
3
Bed
3.5
Bath
2
Car
3-Bedroom, 3167 Sq Ft Tudor House Plan - 195-1146 - Front Exterior
Plan Collection
3-Bedroom, 3167 Sq Ft Tudor House Plan - 195-1146 - Front Exterior
Plan#195-1146
Starting at$1200
3167
Sq Ft
2
Story
3
Bed
3
Bath
3
Car
6-Bedroom, 3458 Sq Ft Country House Plan - 135-1024 - Front Exterior
Plan Collection
6-Bedroom, 3458 Sq Ft Country House Plan - 135-1024 - Front Exterior
Plan#135-1024
Starting at$1840
3458
Sq Ft
2
Story
6
Bed
6
Bath
4
Car
4-Bedroom, 3304 Sq Ft European House Plan - 106-1119 - Front Exterior
Plan Collection
4-Bedroom, 3304 Sq Ft European House Plan - 106-1119 - Front Exterior
Plan#106-1119
Starting at$1695
3304
Sq Ft
2
Story
4
Bed
3.5
Bath
3
Car
3-Bedroom, 3174 Sq Ft Ranch House Plan - 132-1706 - Front Exterior
Plan Collection
3-Bedroom, 3174 Sq Ft Ranch House Plan - 132-1706 - Front Exterior
Plan#132-1706
Starting at$1480
3174
Sq Ft
2
Story
3
Bed
2
Bath
2
Car
4-Bedroom, 3445 Sq Ft Contemporary Home Plan - 102-1030 - Main Exterior
Plan Collection
4-Bedroom, 3445 Sq Ft Contemporary Home Plan - 102-1030 - Main Exterior
Plan#102-1030
Starting at$1500
3445
Sq Ft
2
Story
4
Bed
3.5
Bath
2
Car
4-Bedroom, 3312 Sq Ft Colonial Home Plan - 158-1247 - Main Exterior
Plan Collection
4-Bedroom, 3312 Sq Ft Colonial Home Plan - 158-1247 - Main Exterior
Plan#158-1247
Starting at$2260
3312
Sq Ft
2
Story
4
Bed
2.5
Bath
2
Car
3-Bedroom, 3369 Sq Ft Multi-Level House Plan - 157-1011 - Front Exterior
Plan Collection
3-Bedroom, 3369 Sq Ft Multi-Level House Plan - 157-1011 - Front Exterior
Plan#157-1011
Starting at$1795
3369
Sq Ft
1
Story
2
Bed
1
Bath
0
Car
4-Bedroom, 3475 Sq Ft Craftsman House Plan - 115-1249 - Front Exterior
Plan Collection
4-Bedroom, 3475 Sq Ft Craftsman House Plan - 115-1249 - Front Exterior
Plan#115-1249
Starting at$2150
3475
Sq Ft
2
Story
4
Bed
3
Bath
3
Car
4-Bedroom, 3227 Sq Ft Traditional House Plan - 168-1106 - Front Exterior
Plan Collection
4-Bedroom, 3227 Sq Ft Traditional House Plan - 168-1106 - Front Exterior
Plan#168-1106
Starting at$2400
3227
Sq Ft
2
Story
4
Bed
3.5
Bath
3
Car
3-Bedroom, 3164 Sq Ft Country Home Plan - 132-1386 - Main Exterior
Plan Collection
3-Bedroom, 3164 Sq Ft Country Home Plan - 132-1386 - Main Exterior
Plan#132-1386
Starting at$1480
3164
Sq Ft
2
Story
3
Bed
3
Bath
0
Car
3-Bedroom, 3011 Sq Ft Contemporary House Plan - 108-1452 - Front Exterior
Plan Collection
3-Bedroom, 3011 Sq Ft Contemporary House Plan - 108-1452 - Front Exterior
Plan#108-1452
Starting at$1510
3011
Sq Ft
2
Story
3
Bed
2.5
Bath
3
Car
4-Bedroom, 3076 Sq Ft Craftsman Home Plan - 115-1049 - Main Exterior
Plan Collection
4-Bedroom, 3076 Sq Ft Craftsman Home Plan - 115-1049 - Main Exterior
Plan#115-1049
Starting at$2150
3076
Sq Ft
2
Story
4
Bed
2
Bath
3
Car
4-Bedroom, 3052 Sq Ft Country House Plan - 132-1684 - Front Exterior
Plan Collection
4-Bedroom, 3052 Sq Ft Country House Plan - 132-1684 - Front Exterior
Plan#132-1684
Starting at$1480
3052
Sq Ft
2
Story
4
Bed
3
Bath
0
Car
3-Bedroom, 3240 Sq Ft Mediterranean House Plan - 195-1189 - Front Exterior
Plan Collection
3-Bedroom, 3240 Sq Ft Mediterranean House Plan - 195-1189 - Front Exterior
Plan#195-1189
Starting at$1200
3240
Sq Ft
2
Story
3
Bed
3
Bath
3
Car
4-Bedroom, 3371 Sq Ft Ranch Home Plan - 115-1143 - Main Exterior
Plan Collection
4-Bedroom, 3371 Sq Ft Ranch Home Plan - 115-1143 - Main Exterior
Plan#115-1143
Starting at$2150
3371
Sq Ft
1
Story
4
Bed
3
Bath
2
Car
3-Bedroom, 3181 Sq Ft Ranch House Plan - 115-1009 - Front Exterior
Plan Collection
3-Bedroom, 3181 Sq Ft Ranch House Plan - 115-1009 - Front Exterior
Plan#115-1009
Starting at$2150
3181
Sq Ft
2
Story
3
Bed
2
Bath
3
Car
4-Bedroom, 3075 Sq Ft European House Plan - 113-1026 - Front Exterior
Plan Collection
4-Bedroom, 3075 Sq Ft European House Plan - 113-1026 - Front Exterior
Plan#113-1026
Starting at$400
3075
Sq Ft
1
Story
4
Bed
3
Bath
3
Car
4-Bedroom, 3040 Sq Ft Craftsman House Plan - 115-1223 - Front Exterior
Plan Collection
4-Bedroom, 3040 Sq Ft Craftsman House Plan - 115-1223 - Front Exterior
Plan#115-1223
Starting at$2150
3040
Sq Ft
2
Story
4
Bed
2
Bath
3
Car
4-Bedroom, 3418 Sq Ft Contemporary Home Plan - 132-1429 - Main Exterior
Plan Collection
4-Bedroom, 3418 Sq Ft Contemporary Home Plan - 132-1429 - Main Exterior
Plan#132-1429
Starting at$1480
3418
Sq Ft
2
Story
4
Bed
3
Bath
3
Car
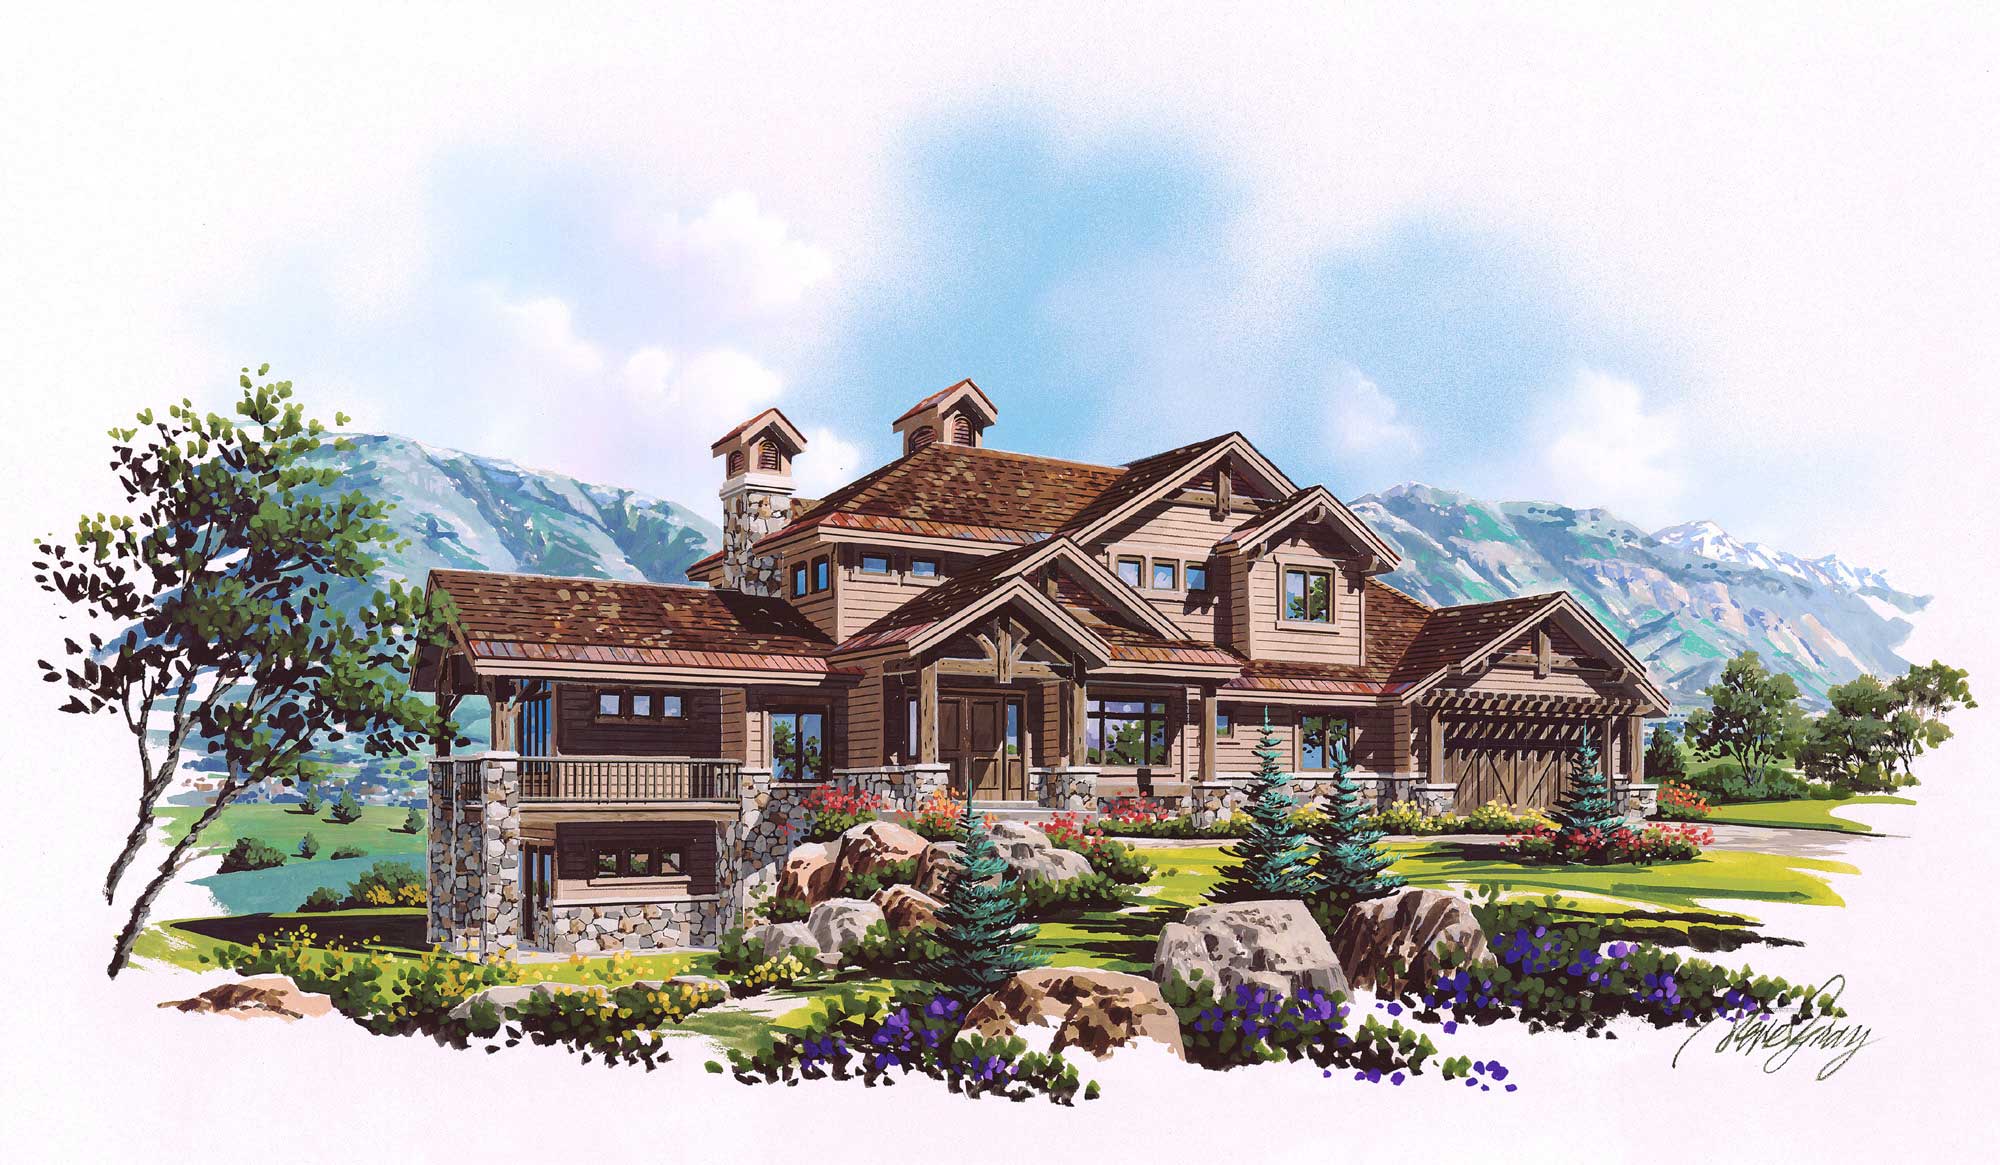
4-Bedroom, 3016 Sq Ft European Home Plan - 108-1243 - Main Exterior
Plan Collection
4-Bedroom, 3016 Sq Ft European Home Plan - 108-1243 - Main Exterior
Plan#108-1243
Starting at$1510
3016
Sq Ft
2
Story
4
Bed
3.5
Bath
2
Car
4-Bedroom, 3213 Sq Ft Craftsman Home Plan - 115-1227 - Main Exterior
Plan Collection
4-Bedroom, 3213 Sq Ft Craftsman Home Plan - 115-1227 - Main Exterior
Plan#115-1227
Starting at$2150
3213
Sq Ft
2
Story
4
Bed
3
Bath
3
Car
3-Bedroom, 3436 Sq Ft Tudor Home Plan - 195-1123 - Main Exterior
Plan Collection
3-Bedroom, 3436 Sq Ft Tudor Home Plan - 195-1123 - Main Exterior
Plan#195-1123
Starting at$1200
3436
Sq Ft
2
Story
3
Bed
3.5
Bath
2
Car
4-Bedroom, 3277 Sq Ft Traditional Home Plan - 168-1108 - Main Exterior
Plan Collection
4-Bedroom, 3277 Sq Ft Traditional Home Plan - 168-1108 - Main Exterior
Plan#168-1108
Starting at$2600
3277
Sq Ft
2
Story
4
Bed
3.5
Bath
3
Car
3-Bedroom, 3436 Sq Ft Tudor Home Plan - 195-1122 - Main Exterior
Plan Collection
3-Bedroom, 3436 Sq Ft Tudor Home Plan - 195-1122 - Main Exterior
Plan#195-1122
Starting at$1200
3436
Sq Ft
2
Story
3
Bed
3.5
Bath
2
Car
3-Bedroom, 3167 Sq Ft Tudor House Plan - 195-1146 - Front Exterior
Plan Collection
3-Bedroom, 3167 Sq Ft Tudor House Plan - 195-1146 - Front Exterior
Plan#195-1146
Starting at$1200
3167
Sq Ft
2
Story
3
Bed
3
Bath
3
Car
6-Bedroom, 3458 Sq Ft Country House Plan - 135-1024 - Front Exterior
Plan Collection
6-Bedroom, 3458 Sq Ft Country House Plan - 135-1024 - Front Exterior
Plan#135-1024
Starting at$1840
3458
Sq Ft
2
Story
6
Bed
6
Bath
4
Car
4-Bedroom, 3304 Sq Ft European House Plan - 106-1119 - Front Exterior
Plan Collection
4-Bedroom, 3304 Sq Ft European House Plan - 106-1119 - Front Exterior
Plan#106-1119
Starting at$1695
3304
Sq Ft
2
Story
4
Bed
3.5
Bath
3
Car
3-Bedroom, 3174 Sq Ft Ranch House Plan - 132-1706 - Front Exterior
Plan Collection
3-Bedroom, 3174 Sq Ft Ranch House Plan - 132-1706 - Front Exterior
Plan#132-1706
Starting at$1480
3174
Sq Ft
2
Story
3
Bed
2
Bath
2
Car
4-Bedroom, 3445 Sq Ft Contemporary Home Plan - 102-1030 - Main Exterior
Plan Collection
4-Bedroom, 3445 Sq Ft Contemporary Home Plan - 102-1030 - Main Exterior
Plan#102-1030
Starting at$1500
3445
Sq Ft
2
Story
4
Bed
3.5
Bath
2
Car
4-Bedroom, 3312 Sq Ft Colonial Home Plan - 158-1247 - Main Exterior
Plan Collection
4-Bedroom, 3312 Sq Ft Colonial Home Plan - 158-1247 - Main Exterior
Plan#158-1247
Starting at$2260
3312
Sq Ft
2
Story
4
Bed
2.5
Bath
2
Car
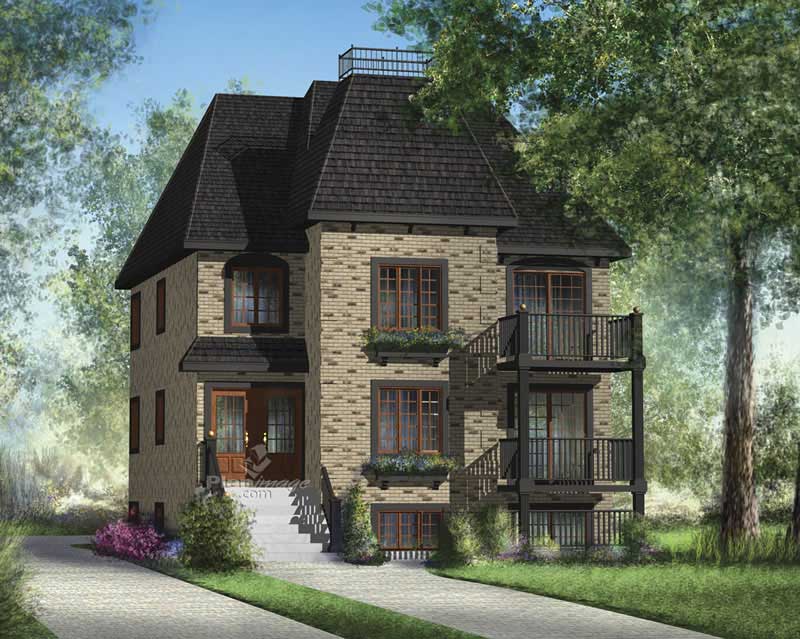
3-Bedroom, 3369 Sq Ft Multi-Level House Plan - 157-1011 - Front Exterior
Plan Collection
3-Bedroom, 3369 Sq Ft Multi-Level House Plan - 157-1011 - Front Exterior
Plan#157-1011
Starting at$1795
3369
Sq Ft
1
Story
2
Bed
1
Bath
0
Car
4-Bedroom, 3475 Sq Ft Craftsman House Plan - 115-1249 - Front Exterior
Plan Collection
4-Bedroom, 3475 Sq Ft Craftsman House Plan - 115-1249 - Front Exterior
Plan#115-1249
Starting at$2150
3475
Sq Ft
2
Story
4
Bed
3
Bath
3
Car
4-Bedroom, 3227 Sq Ft Traditional House Plan - 168-1106 - Front Exterior
Plan Collection
4-Bedroom, 3227 Sq Ft Traditional House Plan - 168-1106 - Front Exterior
Plan#168-1106
Starting at$2400
3227
Sq Ft
2
Story
4
Bed
3.5
Bath
3
Car
3-Bedroom, 3164 Sq Ft Country Home Plan - 132-1386 - Main Exterior
Plan Collection
3-Bedroom, 3164 Sq Ft Country Home Plan - 132-1386 - Main Exterior
Plan#132-1386
Starting at$1480
3164
Sq Ft
2
Story
3
Bed
3
Bath
0
Car
1...2829303132...95