1750-1850 Square Foot, 3-Bathroom House Plans

54
Plan Results
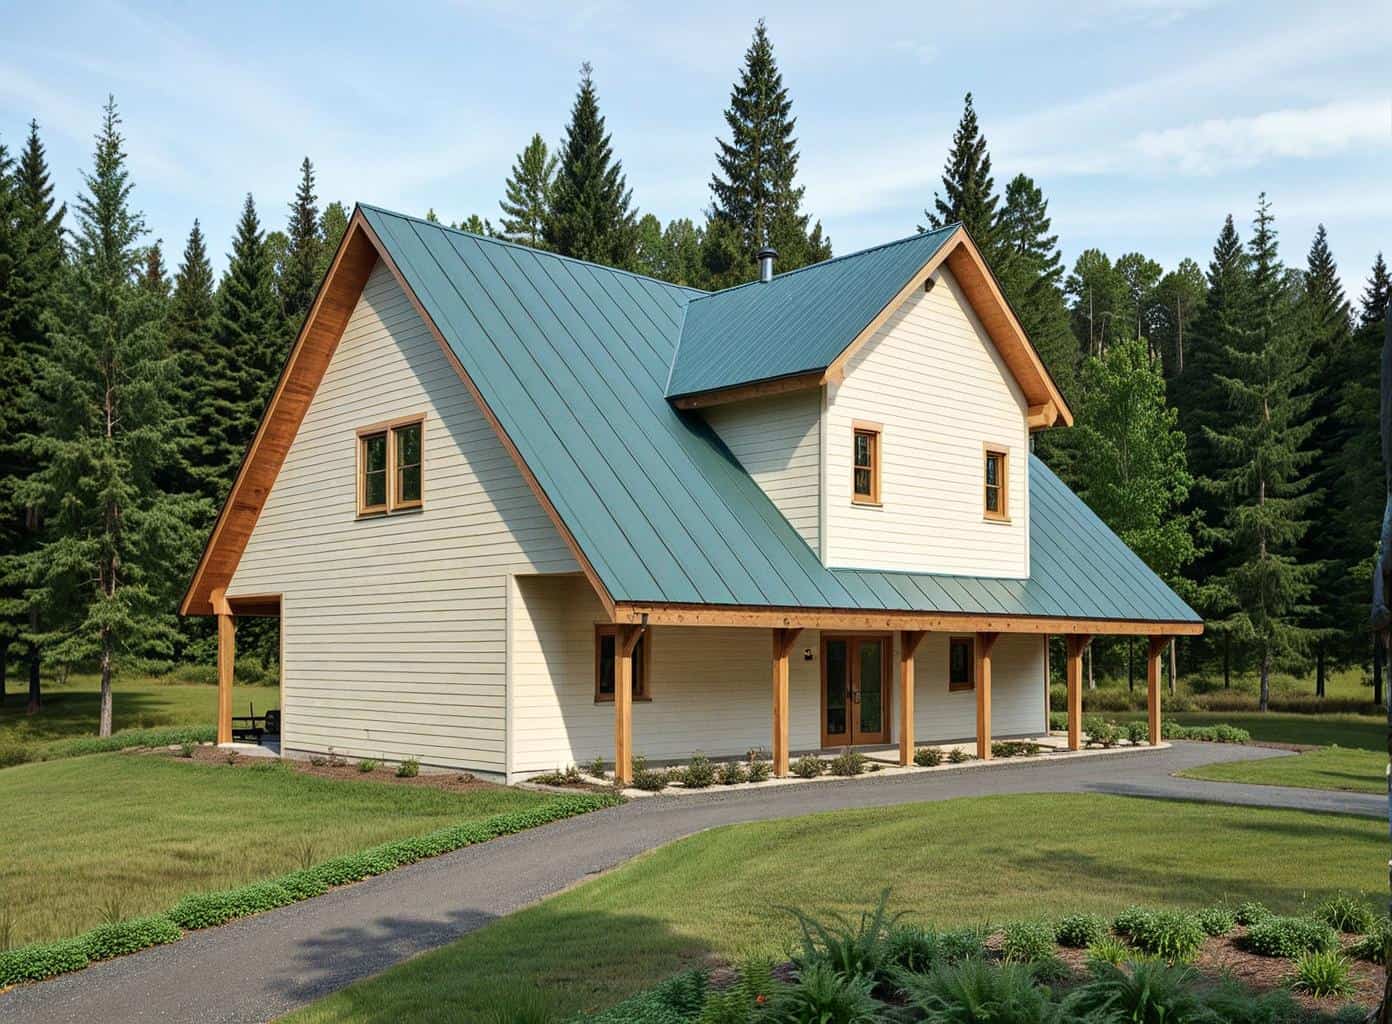
3-Bedroom, 1750 Sq Ft Country House Plan - 147-1011 - Front Exterior
Plan#147-1011
Starting at$924
1750
Sq Ft
2
Story
3
Bed
3
Bath
2
Car
3-Bedroom, 1849 Sq Ft Concrete Block/ ICF Design House Plan - 132-1391 - Front Exterior
Plan#132-1391
Starting at$1370
1849
Sq Ft
1
Story
3
Bed
3
Bath
0
Car
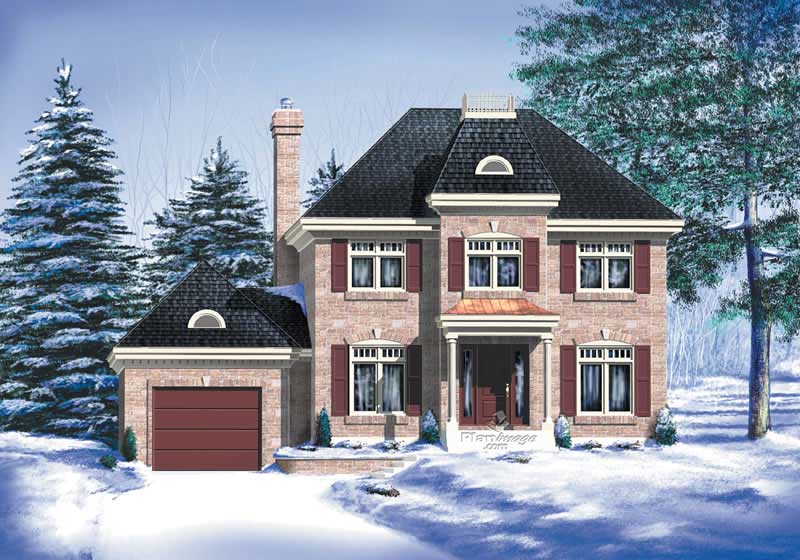
3-Bedroom, 1836 Sq Ft Multi-Level Home Plan - 157-1596 - Main Exterior
Plan#157-1596
Starting at$1350
1836
Sq Ft
2
Story
3
Bed
3
Bath
1
Car

3-Bedroom, 1807 Sq Ft Multi-Level House Plan - 157-1437 - Front Exterior
Plan#157-1437
Starting at$1350
1807
Sq Ft
2
Story
3
Bed
3
Bath
2
Car
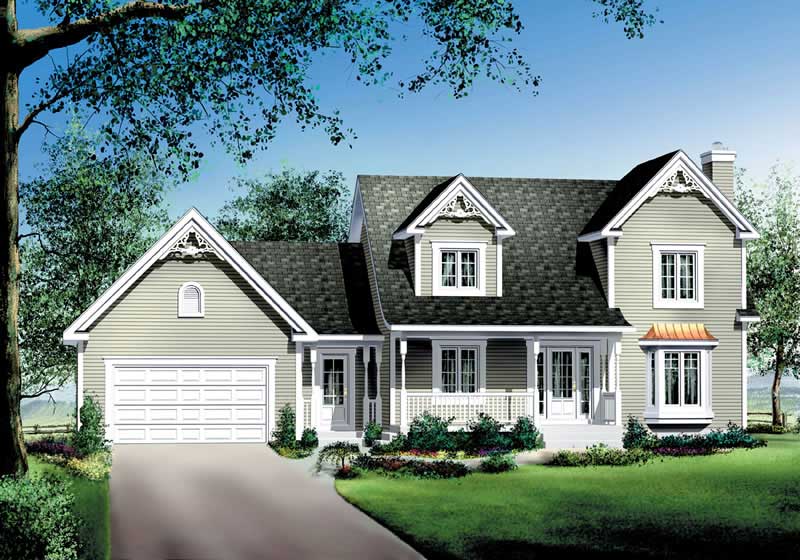
3-Bedroom, 1751 Sq Ft Multi-Level House Plan - 157-1441 - Front Exterior
Plan#157-1441
Starting at$1350
1751
Sq Ft
2
Story
3
Bed
3
Bath
1
Car
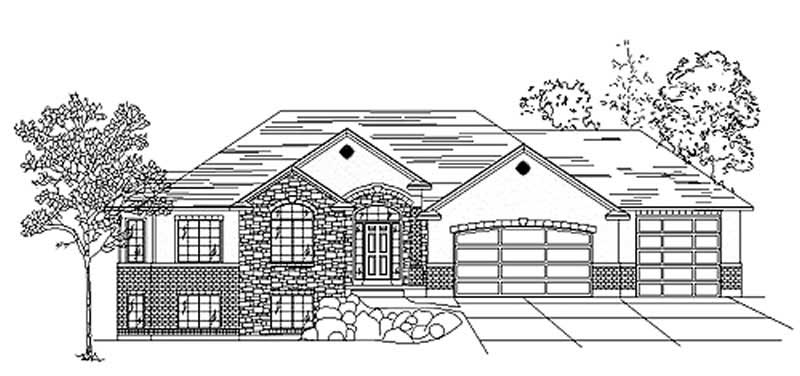
3-Bedroom, 1781 Sq Ft Country House Plan - 110-1109 - Front Exterior
Plan#110-1109
Starting at$775
1781
Sq Ft
1.5
Story
3
Bed
3
Bath
2
Car
3-Bedroom, 1837 Sq Ft European House Plan - 135-1276 - Front Exterior
Plan#135-1276
Starting at$1380
1837
Sq Ft
1
Story
3
Bed
3
Bath
3
Car

3-Bedroom, 1750 Sq Ft European House Plan - 135-1319 - Front Exterior
Plan#135-1319
Starting at$1380
1750
Sq Ft
1
Story
3
Bed
3
Bath
2
Car
3-Bedroom, 1837 Sq Ft European House Plan - 135-1277 - Front Exterior
Plan#135-1277
Starting at$1380
1837
Sq Ft
1
Story
3
Bed
3
Bath
2
Car
3-Bedroom, 1750 Sq Ft European House Plan - 135-1290 - Front Exterior
Plan#135-1290
Starting at$1380
1750
Sq Ft
1
Story
3
Bed
3
Bath
2
Car
3-Bedroom, 1750 Sq Ft European House Plan - 135-1284 - Front Exterior
Plan#135-1284
Starting at$1380
1750
Sq Ft
1
Story
3
Bed
3
Bath
2
Car
3-Bedroom, 1837 Sq Ft European House Plan - 135-1266 - Front Exterior
Plan#135-1266
Starting at$1380
1837
Sq Ft
1
Story
3
Bed
3
Bath
3
Car
Single-story vacation home with gable roof, stone and lap siding exterior, covered front porch, and raised stone base detail. Plan #162-1139.
Plan#162-1139
Starting at$950
1755
Sq Ft
1
Story
4
Bed
3
Bath
2
Car
Brick and board-and-batten Farmhouse elevation with metal gable roofline and covered front entry porch - Plan #142-1583
Plan#142-1583
Starting at$1395
1779
Sq Ft
1
Story
4
Bed
3
Bath
0
Car
Country House Plan - 4 Bedrms, 3 Baths - 1752 Sq Ft - #177-1090
Plan#177-1090
Starting at$1495
1752
Sq Ft
1
Story
4
Bed
3
Bath
3
Car
Two-story Barndominium exterior with board-and-batten and stone siding, metal gable roof, and four-car side-entry garage, Plan #196-1966.
Plan#196-1966
Starting at$940
1846
Sq Ft
2
Story
4
Bed
3
Bath
4
Car
Modern Farmhouse Plan - 3 Bedrms, 3 Baths - 1818 Sq Ft - #141-1427
Plan#141-1427
Starting at$1300
1818
Sq Ft
1
Story
3
Bed
3
Bath
2
Car
Country Home Plan - 3 Bedrms, 3 Baths - 1800 Sq Ft - #141-1424
Plan#141-1424
Starting at$1300
1800
Sq Ft
1
Story
3
Bed
3
Bath
2
Car
Traditional Floor Plan - 4 Bedrms, 3 Baths - 1764 Sq Ft - #178-1541
Plan#178-1541
Starting at$1085
1764
Sq Ft
1
Story
4
Bed
3
Bath
3
Car
Craftsman House Plan - 3 Bedrms, 3 Baths - 1803 Sq Ft - #161-1241
Plan#161-1241
Starting at$1550
1803
Sq Ft
2
Story
3
Bed
3
Bath
2
Car
Cottage House Plan - 4 Bedrms, 3 Baths - 1764 Sq Ft - #178-1487
Plan#178-1487
Starting at$1085
1764
Sq Ft
1
Story
4
Bed
3
Bath
3
Car
4-Bedroom, 1841 Sq Ft Farmhouse House Plan - 200-1061 - Front Exterior
Plan#200-1061
Starting at$1425
1841
Sq Ft
2
Story
4
Bed
3
Bath
2
Car
3-Bedroom, 1803 Sq Ft Ranch Home Plan - 147-1037 - Main Exterior
Plan#147-1037
Starting at$809
1803
Sq Ft
1
Story
3
Bed
3
Bath
2
Car
2-Bedroom, 1842 Sq Ft Country House Plan - 170-1416 - Front Exterior
Plan#170-1416
Starting at$910
1842
Sq Ft
2
Story
2
Bed
3
Bath
0
Car
3-Bedroom, 1750 Sq Ft Country House Plan - 147-1011 - Front Exterior
Plan#147-1011
Starting at$924
1750
Sq Ft
2
Story
3
Bed
3
Bath
2
Car
3-Bedroom, 1849 Sq Ft Concrete Block/ ICF Design House Plan - 132-1391 - Front Exterior
Plan#132-1391
Starting at$1370
1849
Sq Ft
1
Story
3
Bed
3
Bath
0
Car
3-Bedroom, 1836 Sq Ft Multi-Level Home Plan - 157-1596 - Main Exterior
Plan#157-1596
Starting at$1350
1836
Sq Ft
2
Story
3
Bed
3
Bath
1
Car
3-Bedroom, 1807 Sq Ft Multi-Level House Plan - 157-1437 - Front Exterior
Plan#157-1437
Starting at$1350
1807
Sq Ft
2
Story
3
Bed
3
Bath
2
Car
3-Bedroom, 1751 Sq Ft Multi-Level House Plan - 157-1441 - Front Exterior
Plan#157-1441
Starting at$1350
1751
Sq Ft
2
Story
3
Bed
3
Bath
1
Car
3-Bedroom, 1781 Sq Ft Country House Plan - 110-1109 - Front Exterior
Plan#110-1109
Starting at$775
1781
Sq Ft
1.5
Story
3
Bed
3
Bath
2
Car
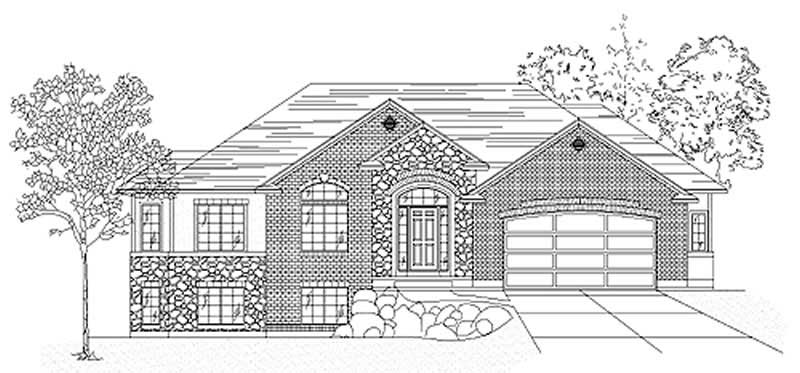
3-Bedroom, 1837 Sq Ft European House Plan - 135-1276 - Front Exterior
Plan#135-1276
Starting at$1380
1837
Sq Ft
1
Story
3
Bed
3
Bath
3
Car
3-Bedroom, 1750 Sq Ft European House Plan - 135-1319 - Front Exterior
Plan#135-1319
Starting at$1380
1750
Sq Ft
1
Story
3
Bed
3
Bath
2
Car
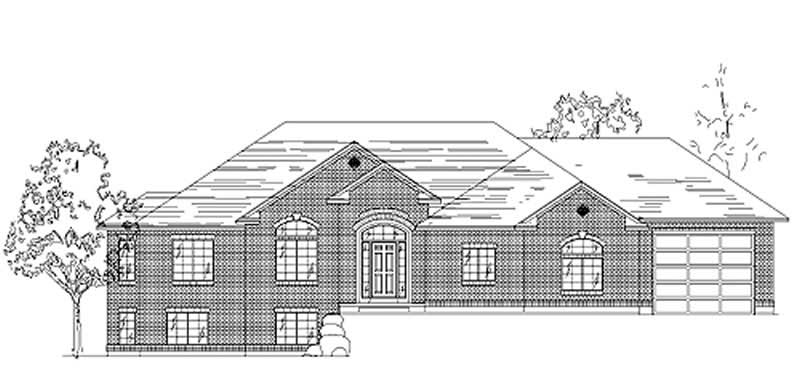
3-Bedroom, 1837 Sq Ft European House Plan - 135-1277 - Front Exterior
Plan#135-1277
Starting at$1380
1837
Sq Ft
1
Story
3
Bed
3
Bath
2
Car
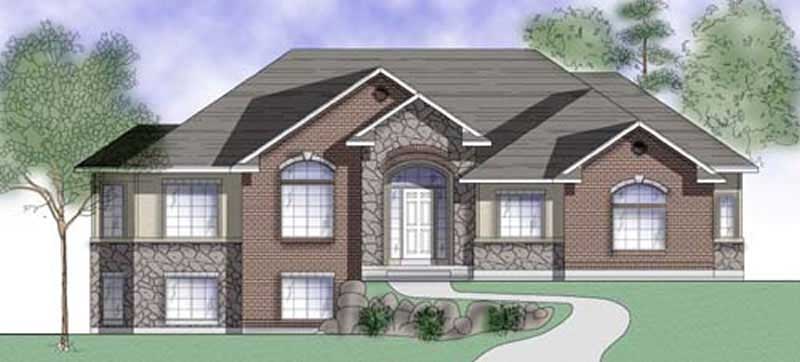
3-Bedroom, 1750 Sq Ft European House Plan - 135-1290 - Front Exterior
Plan#135-1290
Starting at$1380
1750
Sq Ft
1
Story
3
Bed
3
Bath
2
Car
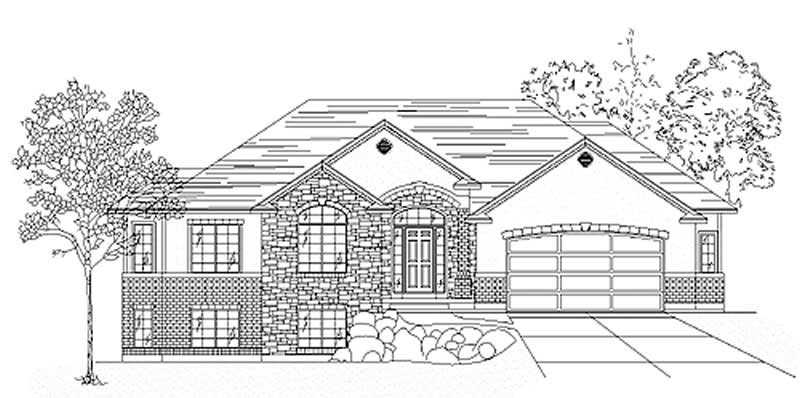
3-Bedroom, 1750 Sq Ft European House Plan - 135-1284 - Front Exterior
Plan#135-1284
Starting at$1380
1750
Sq Ft
1
Story
3
Bed
3
Bath
2
Car
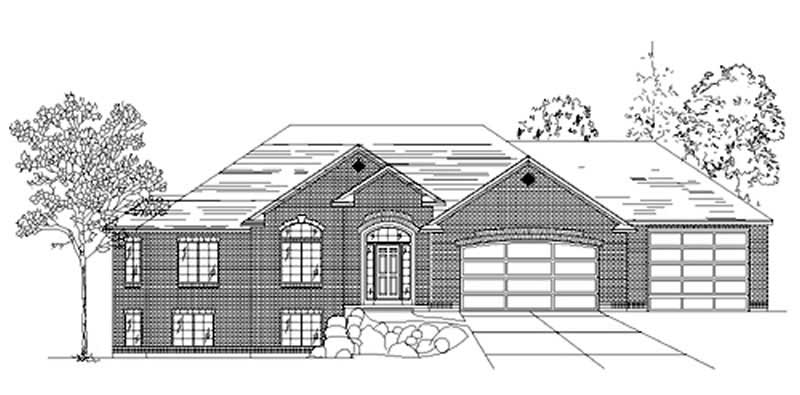
3-Bedroom, 1837 Sq Ft European House Plan - 135-1266 - Front Exterior
Plan#135-1266
Starting at$1380
1837
Sq Ft
1
Story
3
Bed
3
Bath
3
Car

Single-story vacation home with gable roof, stone and lap siding exterior, covered front porch, and raised stone base detail. Plan #162-1139.
Plan#162-1139
Starting at$950
1755
Sq Ft
1
Story
4
Bed
3
Bath
2
Car

Brick and board-and-batten Farmhouse elevation with metal gable roofline and covered front entry porch - Plan #142-1583
Plan#142-1583
Starting at$1395
1779
Sq Ft
1
Story
4
Bed
3
Bath
0
Car

Country House Plan - 4 Bedrms, 3 Baths - 1752 Sq Ft - #177-1090
Plan#177-1090
Starting at$1495
1752
Sq Ft
1
Story
4
Bed
3
Bath
3
Car

Two-story Barndominium exterior with board-and-batten and stone siding, metal gable roof, and four-car side-entry garage, Plan #196-1966.
Plan#196-1966
Starting at$940
1846
Sq Ft
2
Story
4
Bed
3
Bath
4
Car

Modern Farmhouse Plan - 3 Bedrms, 3 Baths - 1818 Sq Ft - #141-1427
Plan#141-1427
Starting at$1300
1818
Sq Ft
1
Story
3
Bed
3
Bath
2
Car
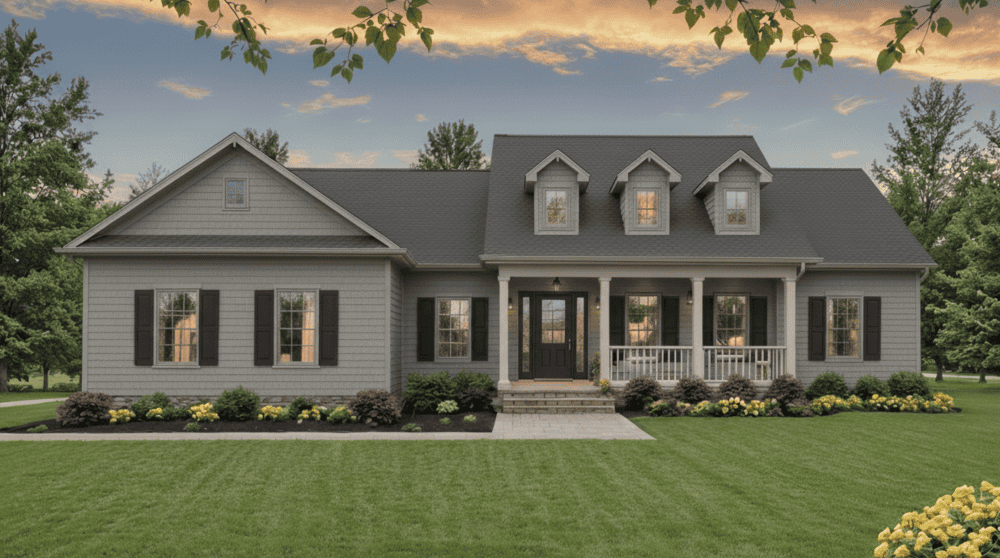
Country Home Plan - 3 Bedrms, 3 Baths - 1800 Sq Ft - #141-1424
Plan#141-1424
Starting at$1300
1800
Sq Ft
1
Story
3
Bed
3
Bath
2
Car
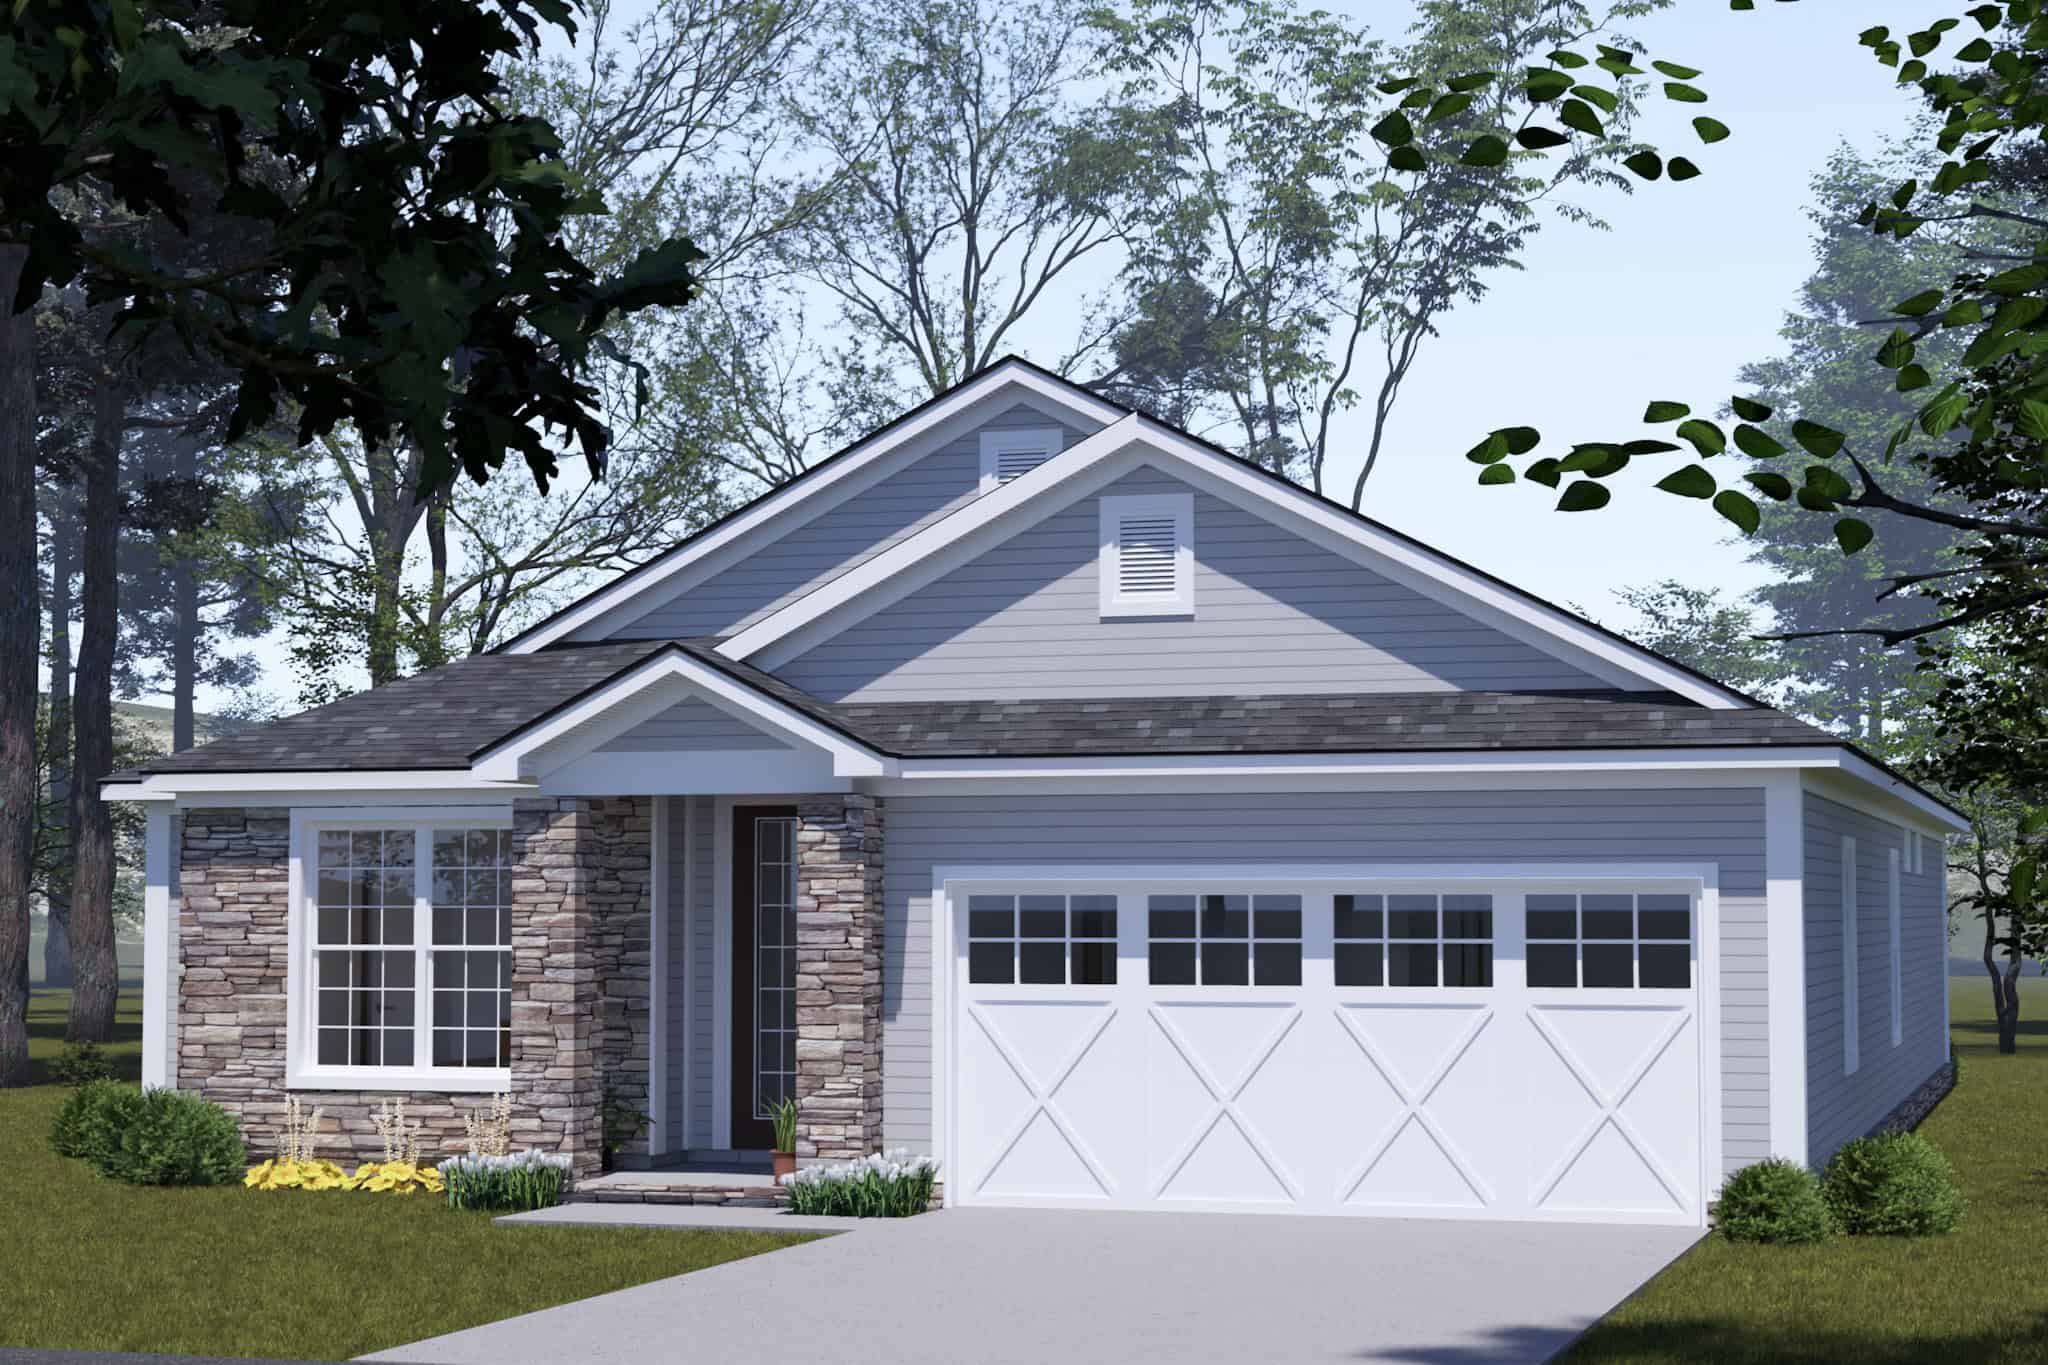
Traditional Floor Plan - 4 Bedrms, 3 Baths - 1764 Sq Ft - #178-1541
Plan#178-1541
Starting at$1085
1764
Sq Ft
1
Story
4
Bed
3
Bath
3
Car
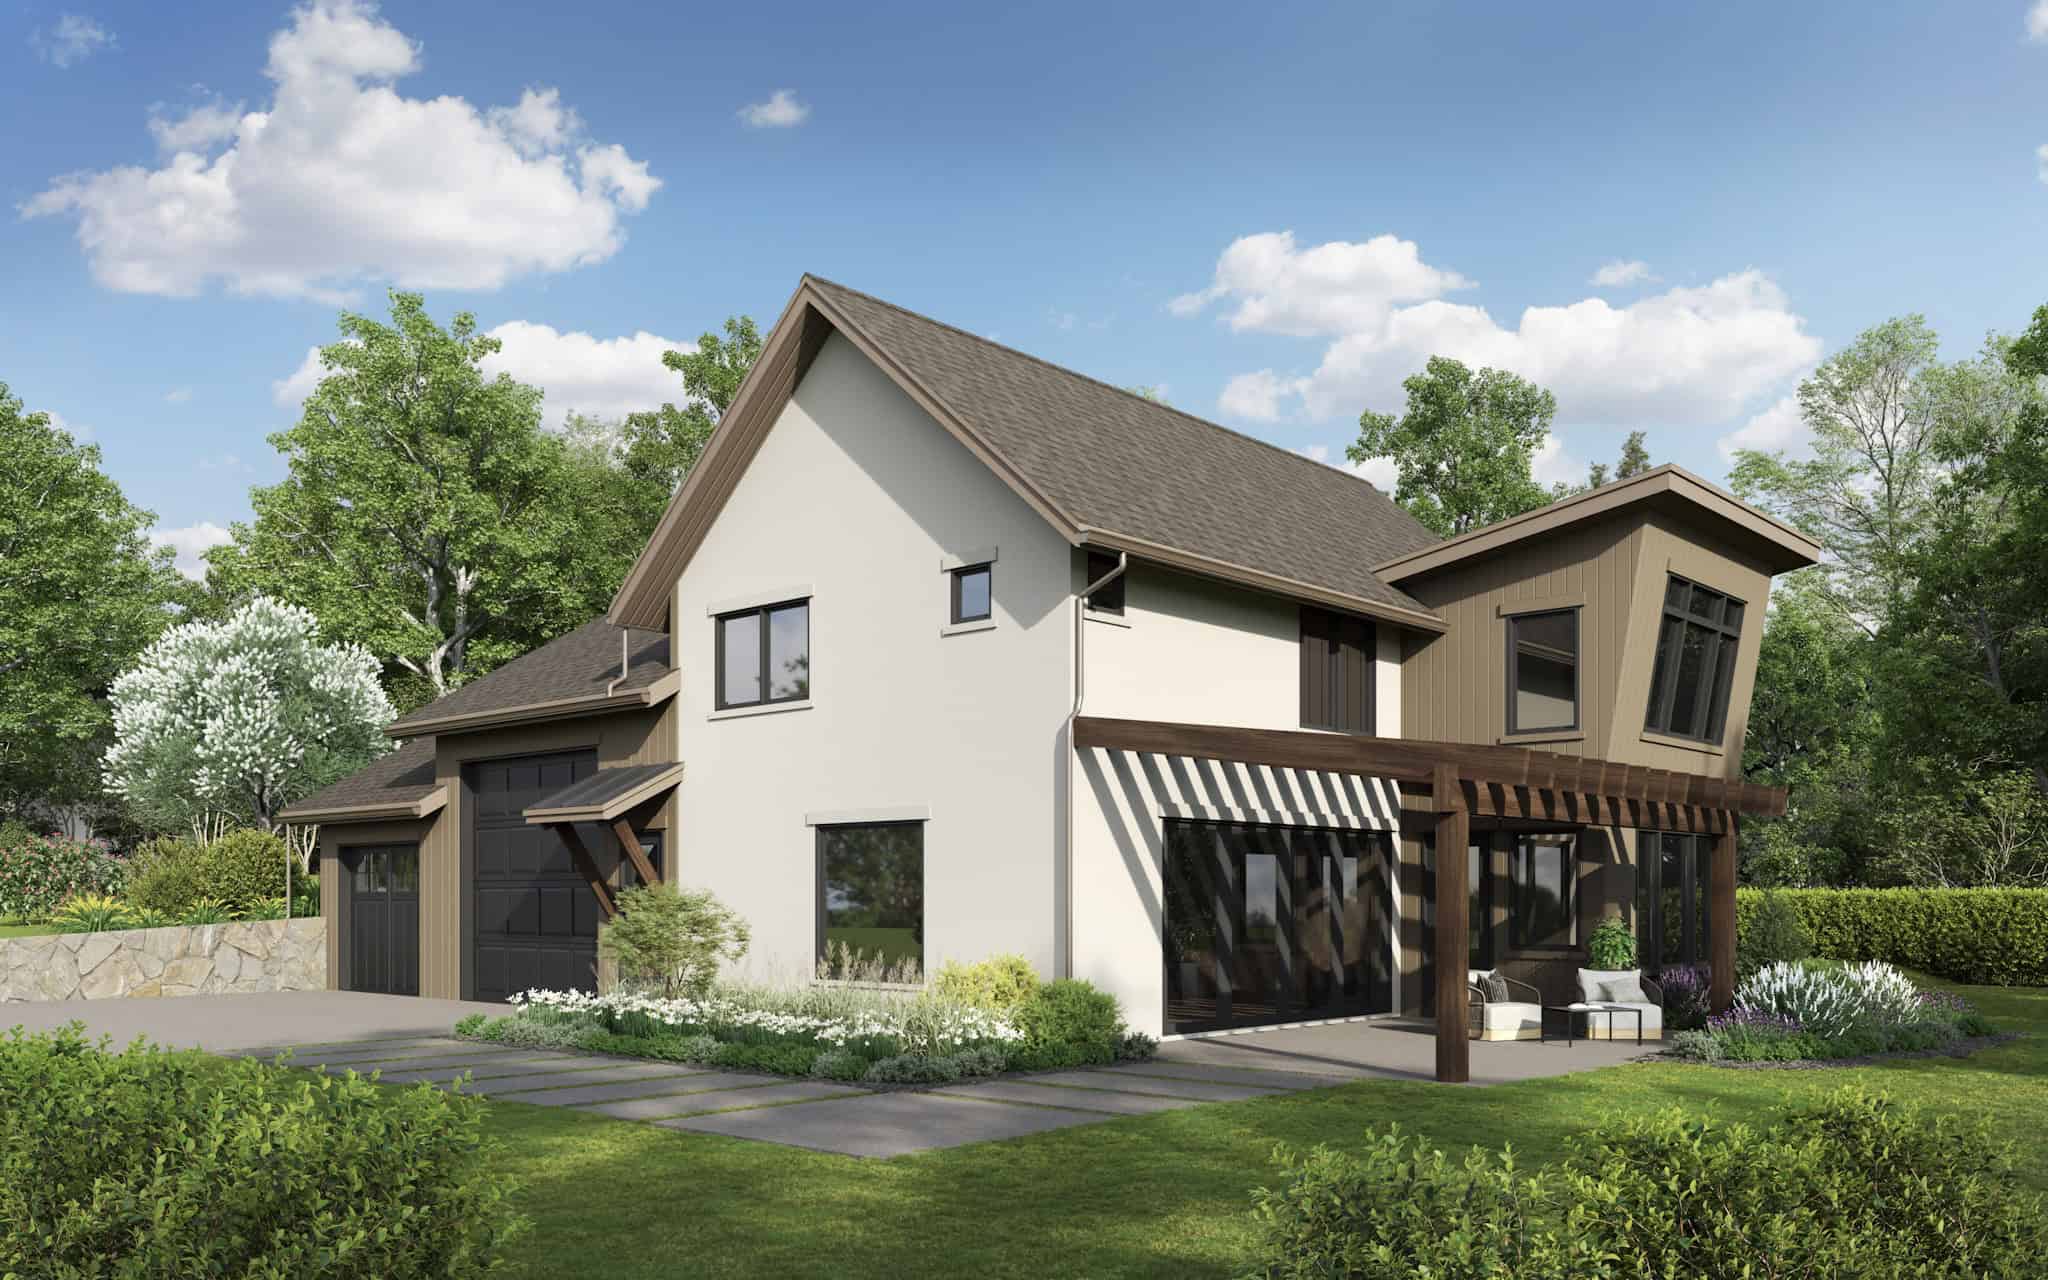
Craftsman House Plan - 3 Bedrms, 3 Baths - 1803 Sq Ft - #161-1241
Plan#161-1241
Starting at$1550
1803
Sq Ft
2
Story
3
Bed
3
Bath
2
Car
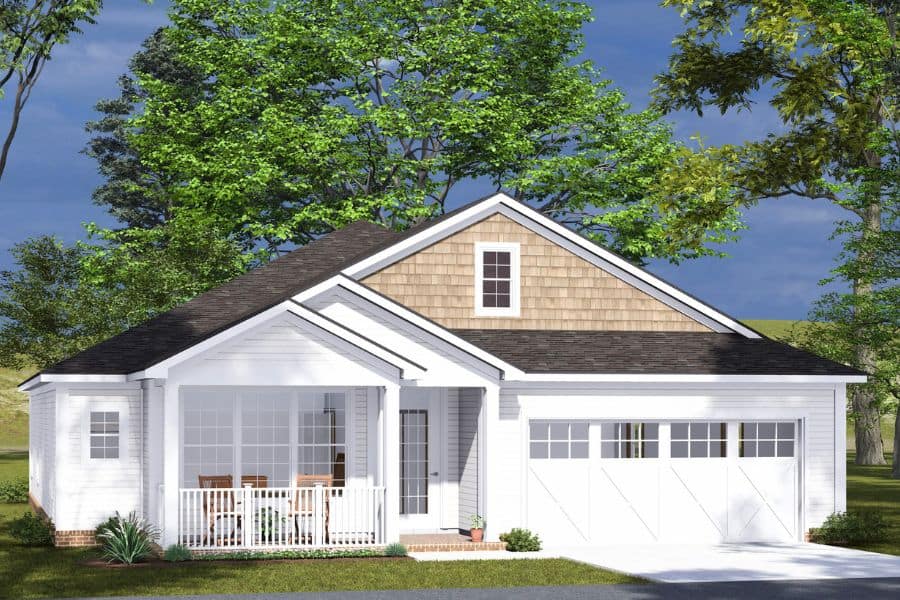
Cottage House Plan - 4 Bedrms, 3 Baths - 1764 Sq Ft - #178-1487
Plan#178-1487
Starting at$1085
1764
Sq Ft
1
Story
4
Bed
3
Bath
3
Car
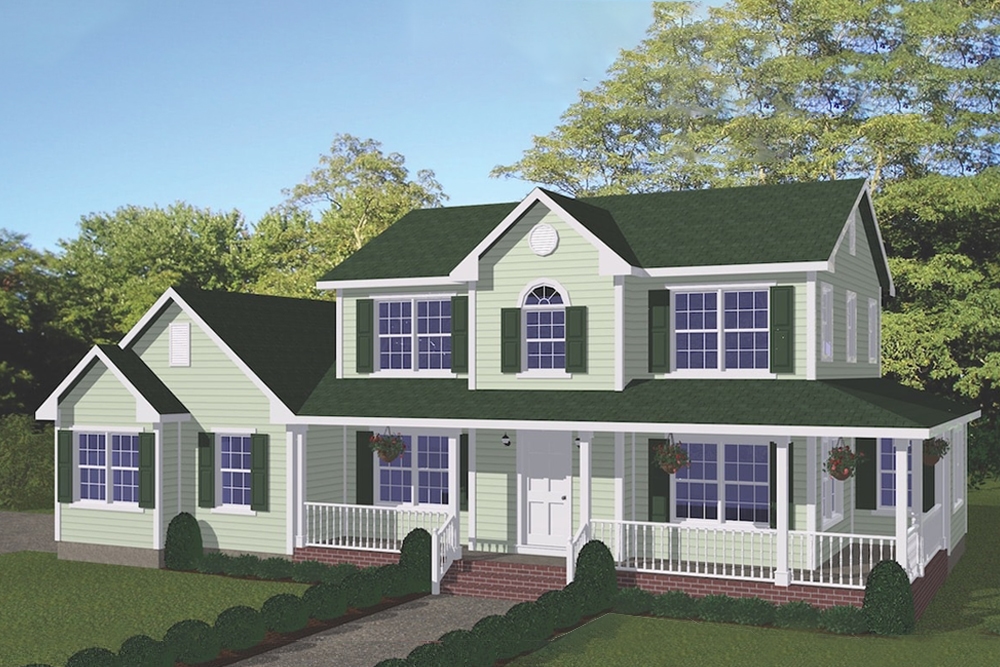
4-Bedroom, 1841 Sq Ft Farmhouse House Plan - 200-1061 - Front Exterior
Plan#200-1061
Starting at$1425
1841
Sq Ft
2
Story
4
Bed
3
Bath
2
Car
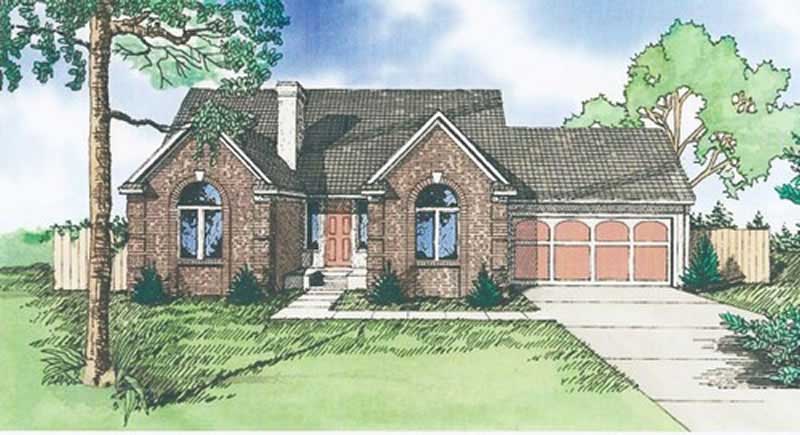
3-Bedroom, 1803 Sq Ft Ranch Home Plan - 147-1037 - Main Exterior
Plan#147-1037
Starting at$809
1803
Sq Ft
1
Story
3
Bed
3
Bath
2
Car
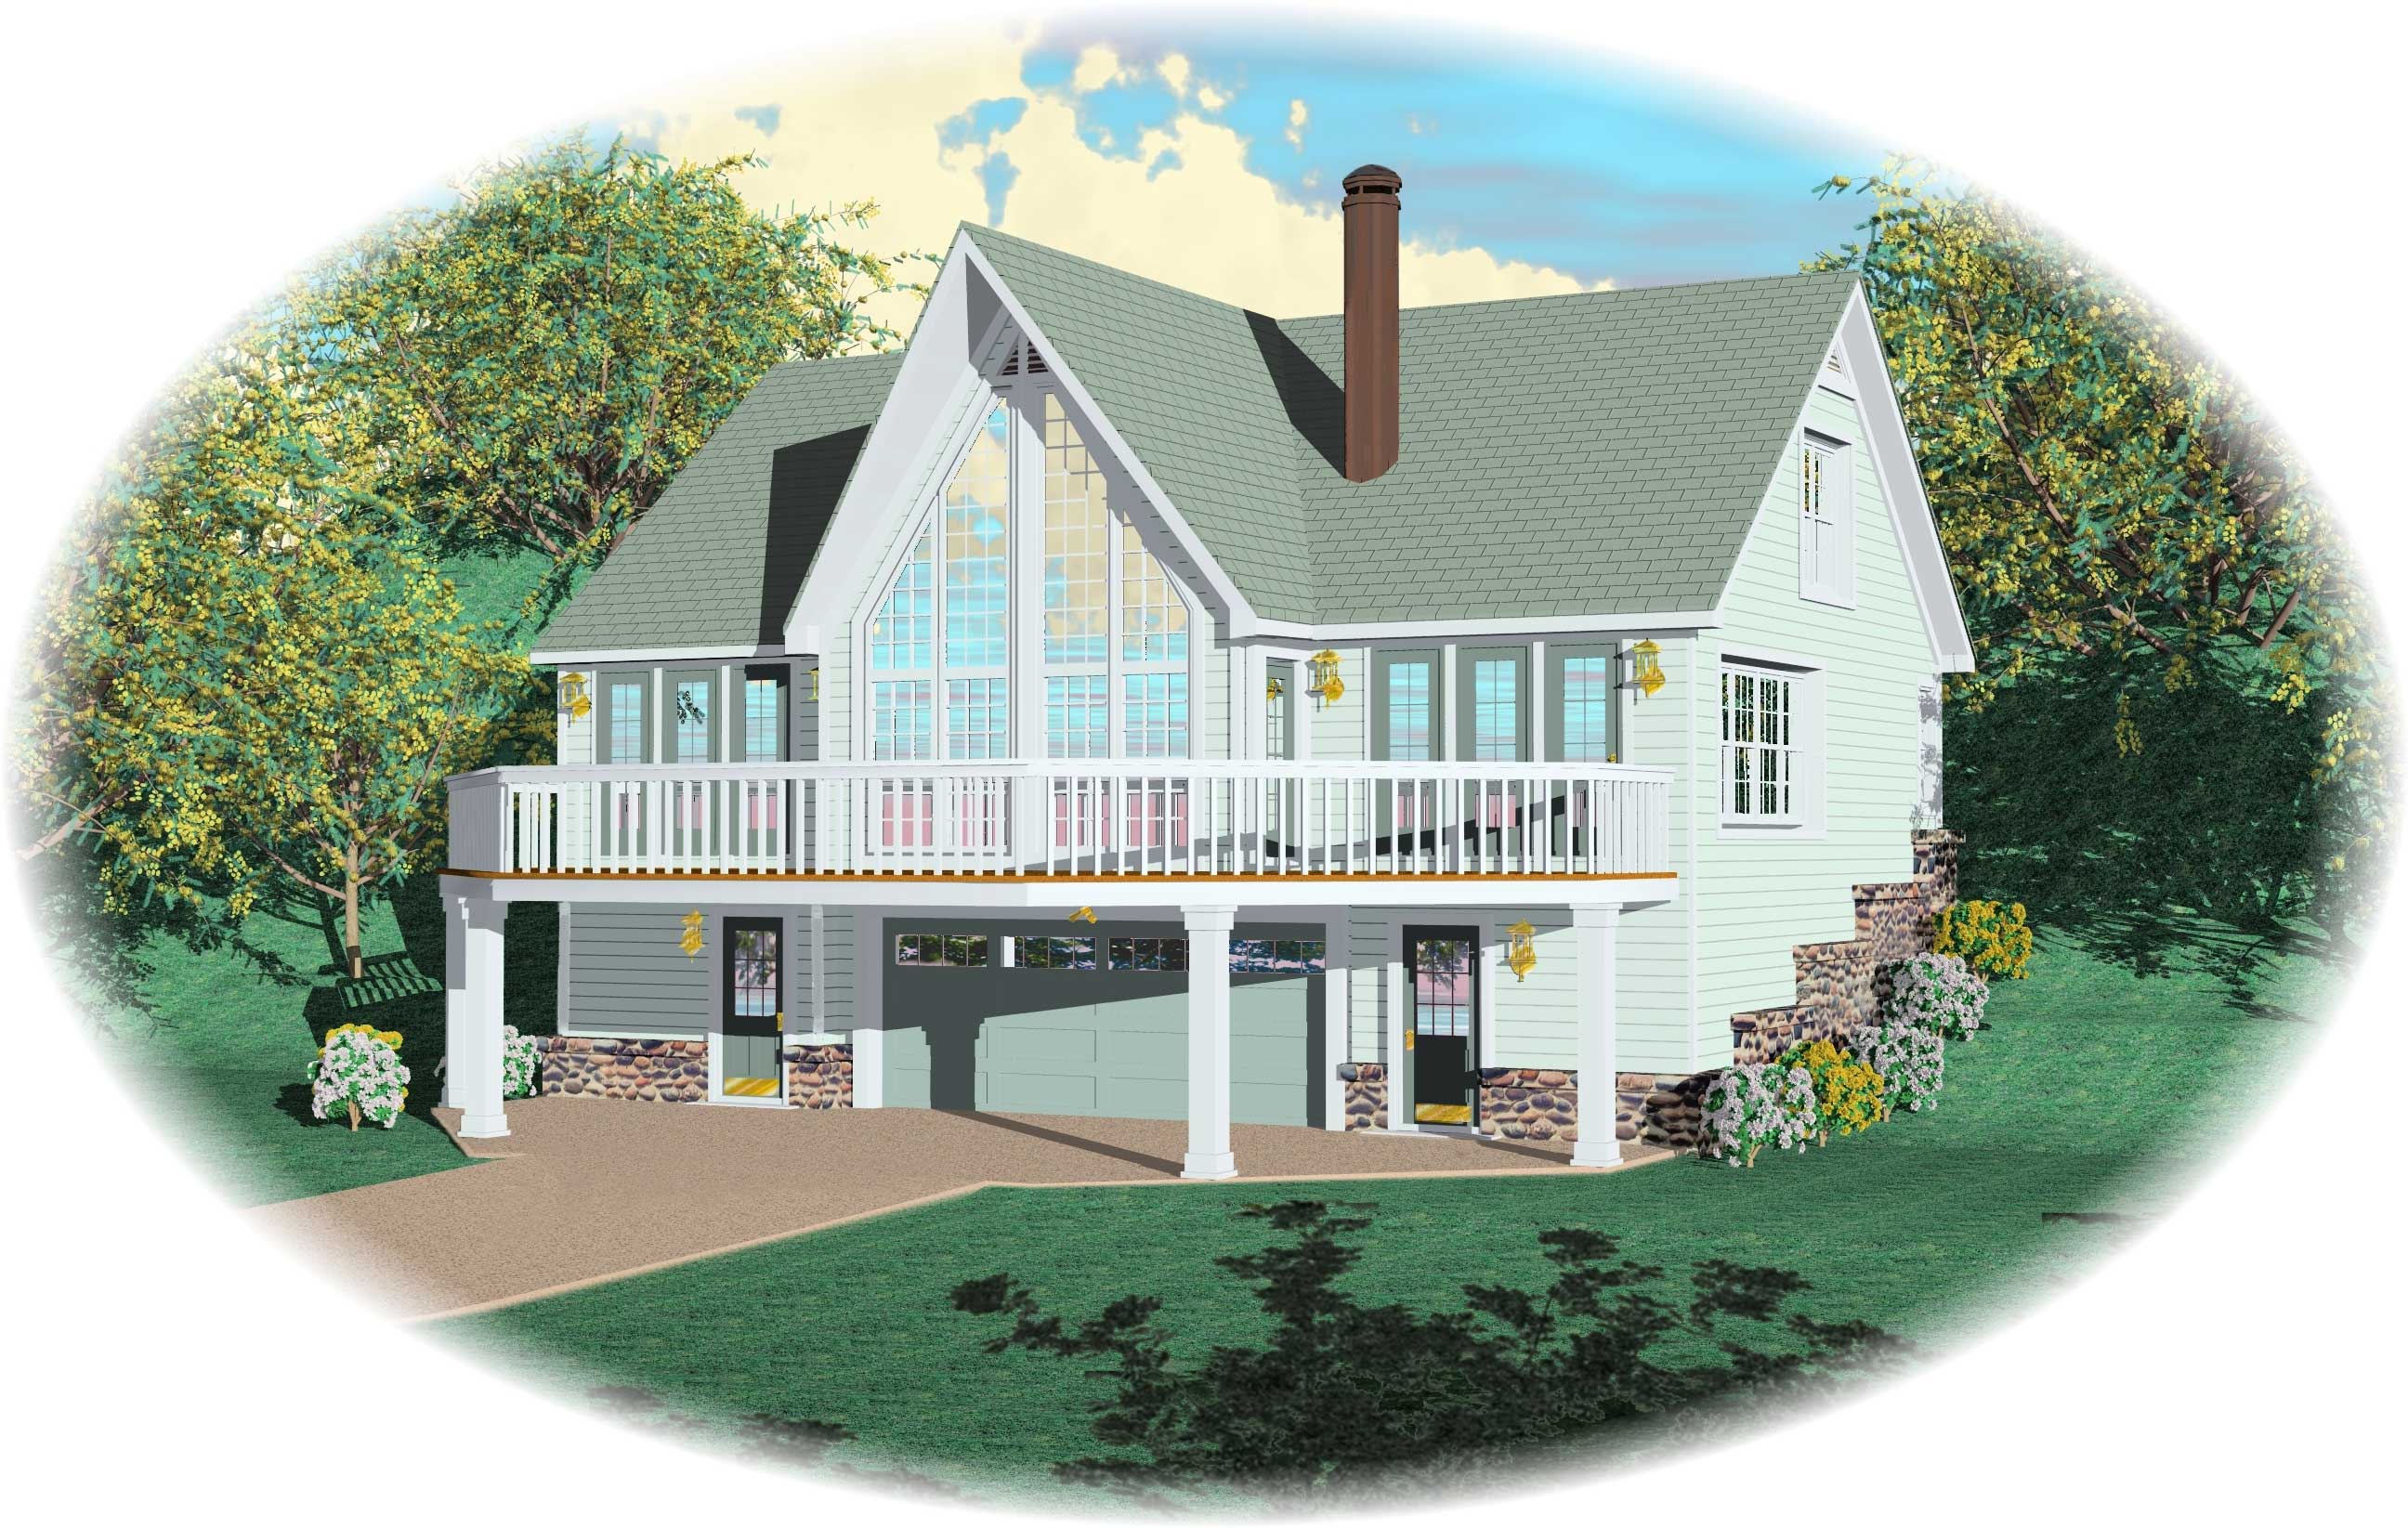
2-Bedroom, 1842 Sq Ft Country House Plan - 170-1416 - Front Exterior
Plan#170-1416
Starting at$910
1842
Sq Ft
2
Story
2
Bed
3
Bath
0
Car
123