1732-1832 Square Foot, 25-35 Foot Wide House Plans

95
Plan Results
Craftsman home elevation with lap siding, gable roof, covered front porch, and front-entry garage. Plan #162-1158.
Plan#162-1158
Starting at$1000
1791
Sq Ft
2
Story
4
Bed
2.5
Bath
2
Car

Craftsman facade with covered front porch, stone accents, lap siding, and gable roofline. 3 beds, 1,797 sq ft - Plan #162-1156.
Plan#162-1156
Starting at$1000
1797
Sq Ft
2
Story
3
Bed
2.5
Bath
2
Car

Craftsman home elevation with gable roofline, covered front porch with columns, stone and lap siding, two-car front-entry garage. Plan #162-1155.
Plan#162-1155
Starting at$1000
1736
Sq Ft
2
Story
3
Bed
2.5
Bath
2
Car
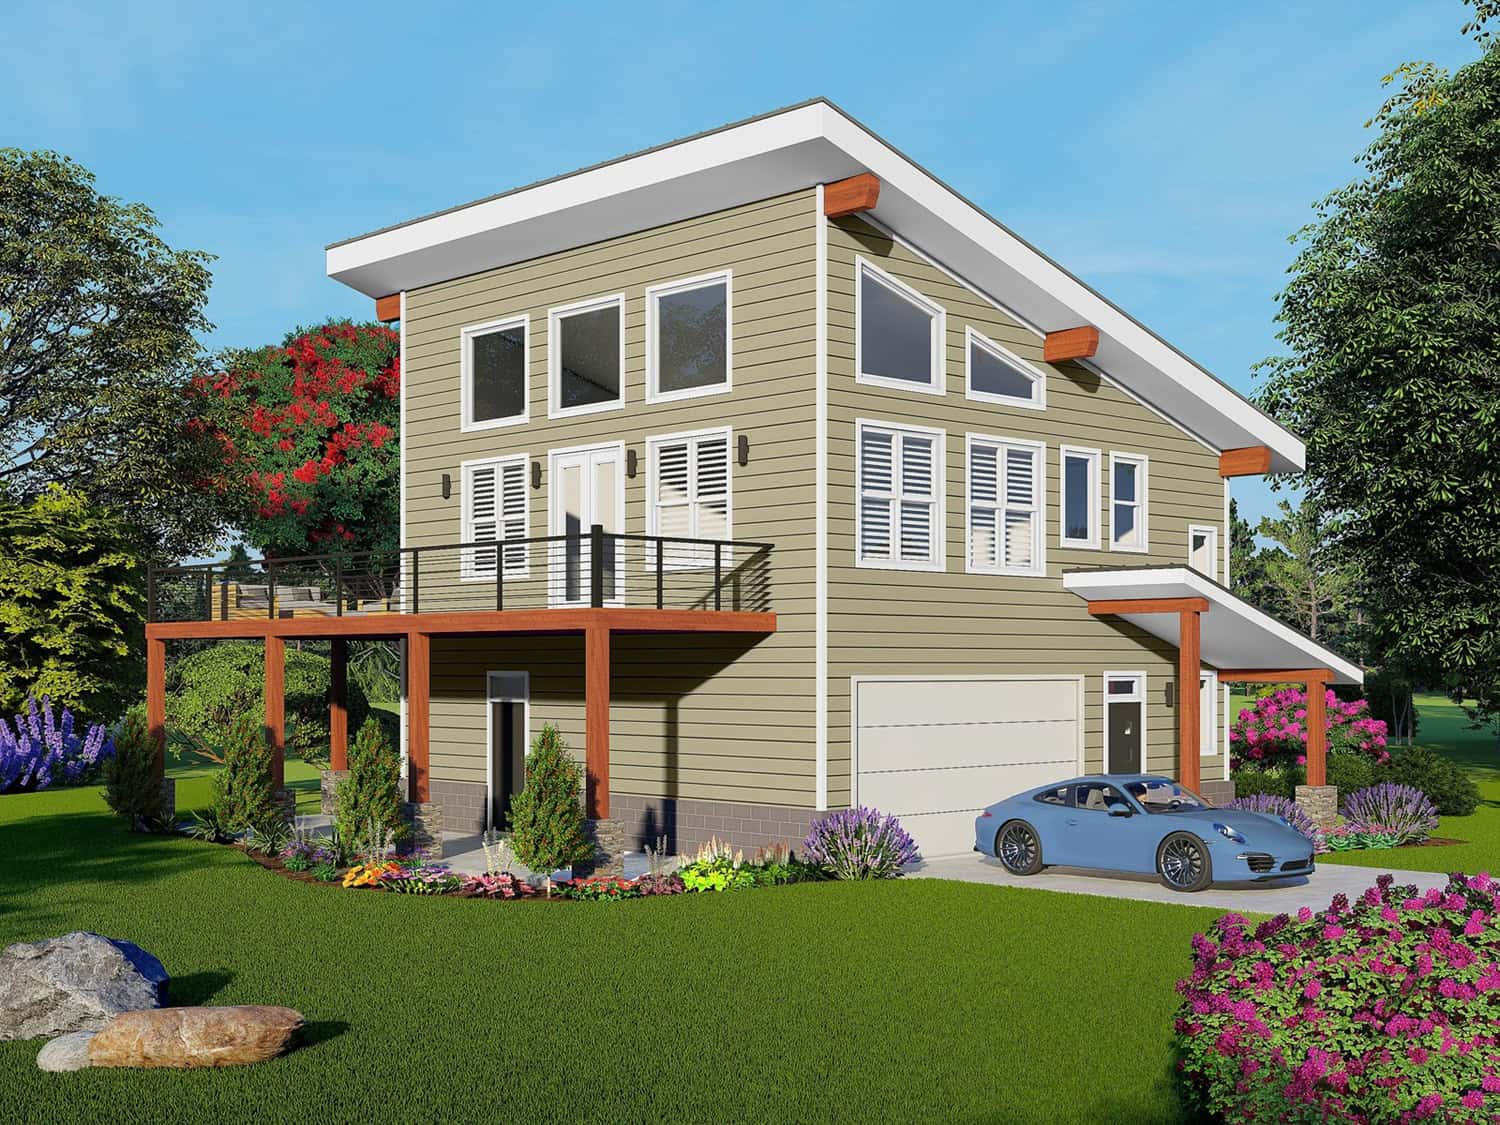
Three-story Contemporary home with shed roofline, lap siding, sundeck, and narrow lot front-entry garage, Plan #196-1973.
Plan#196-1973
Starting at$865
1737
Sq Ft
3
Story
3
Bed
2.5
Bath
2
Car
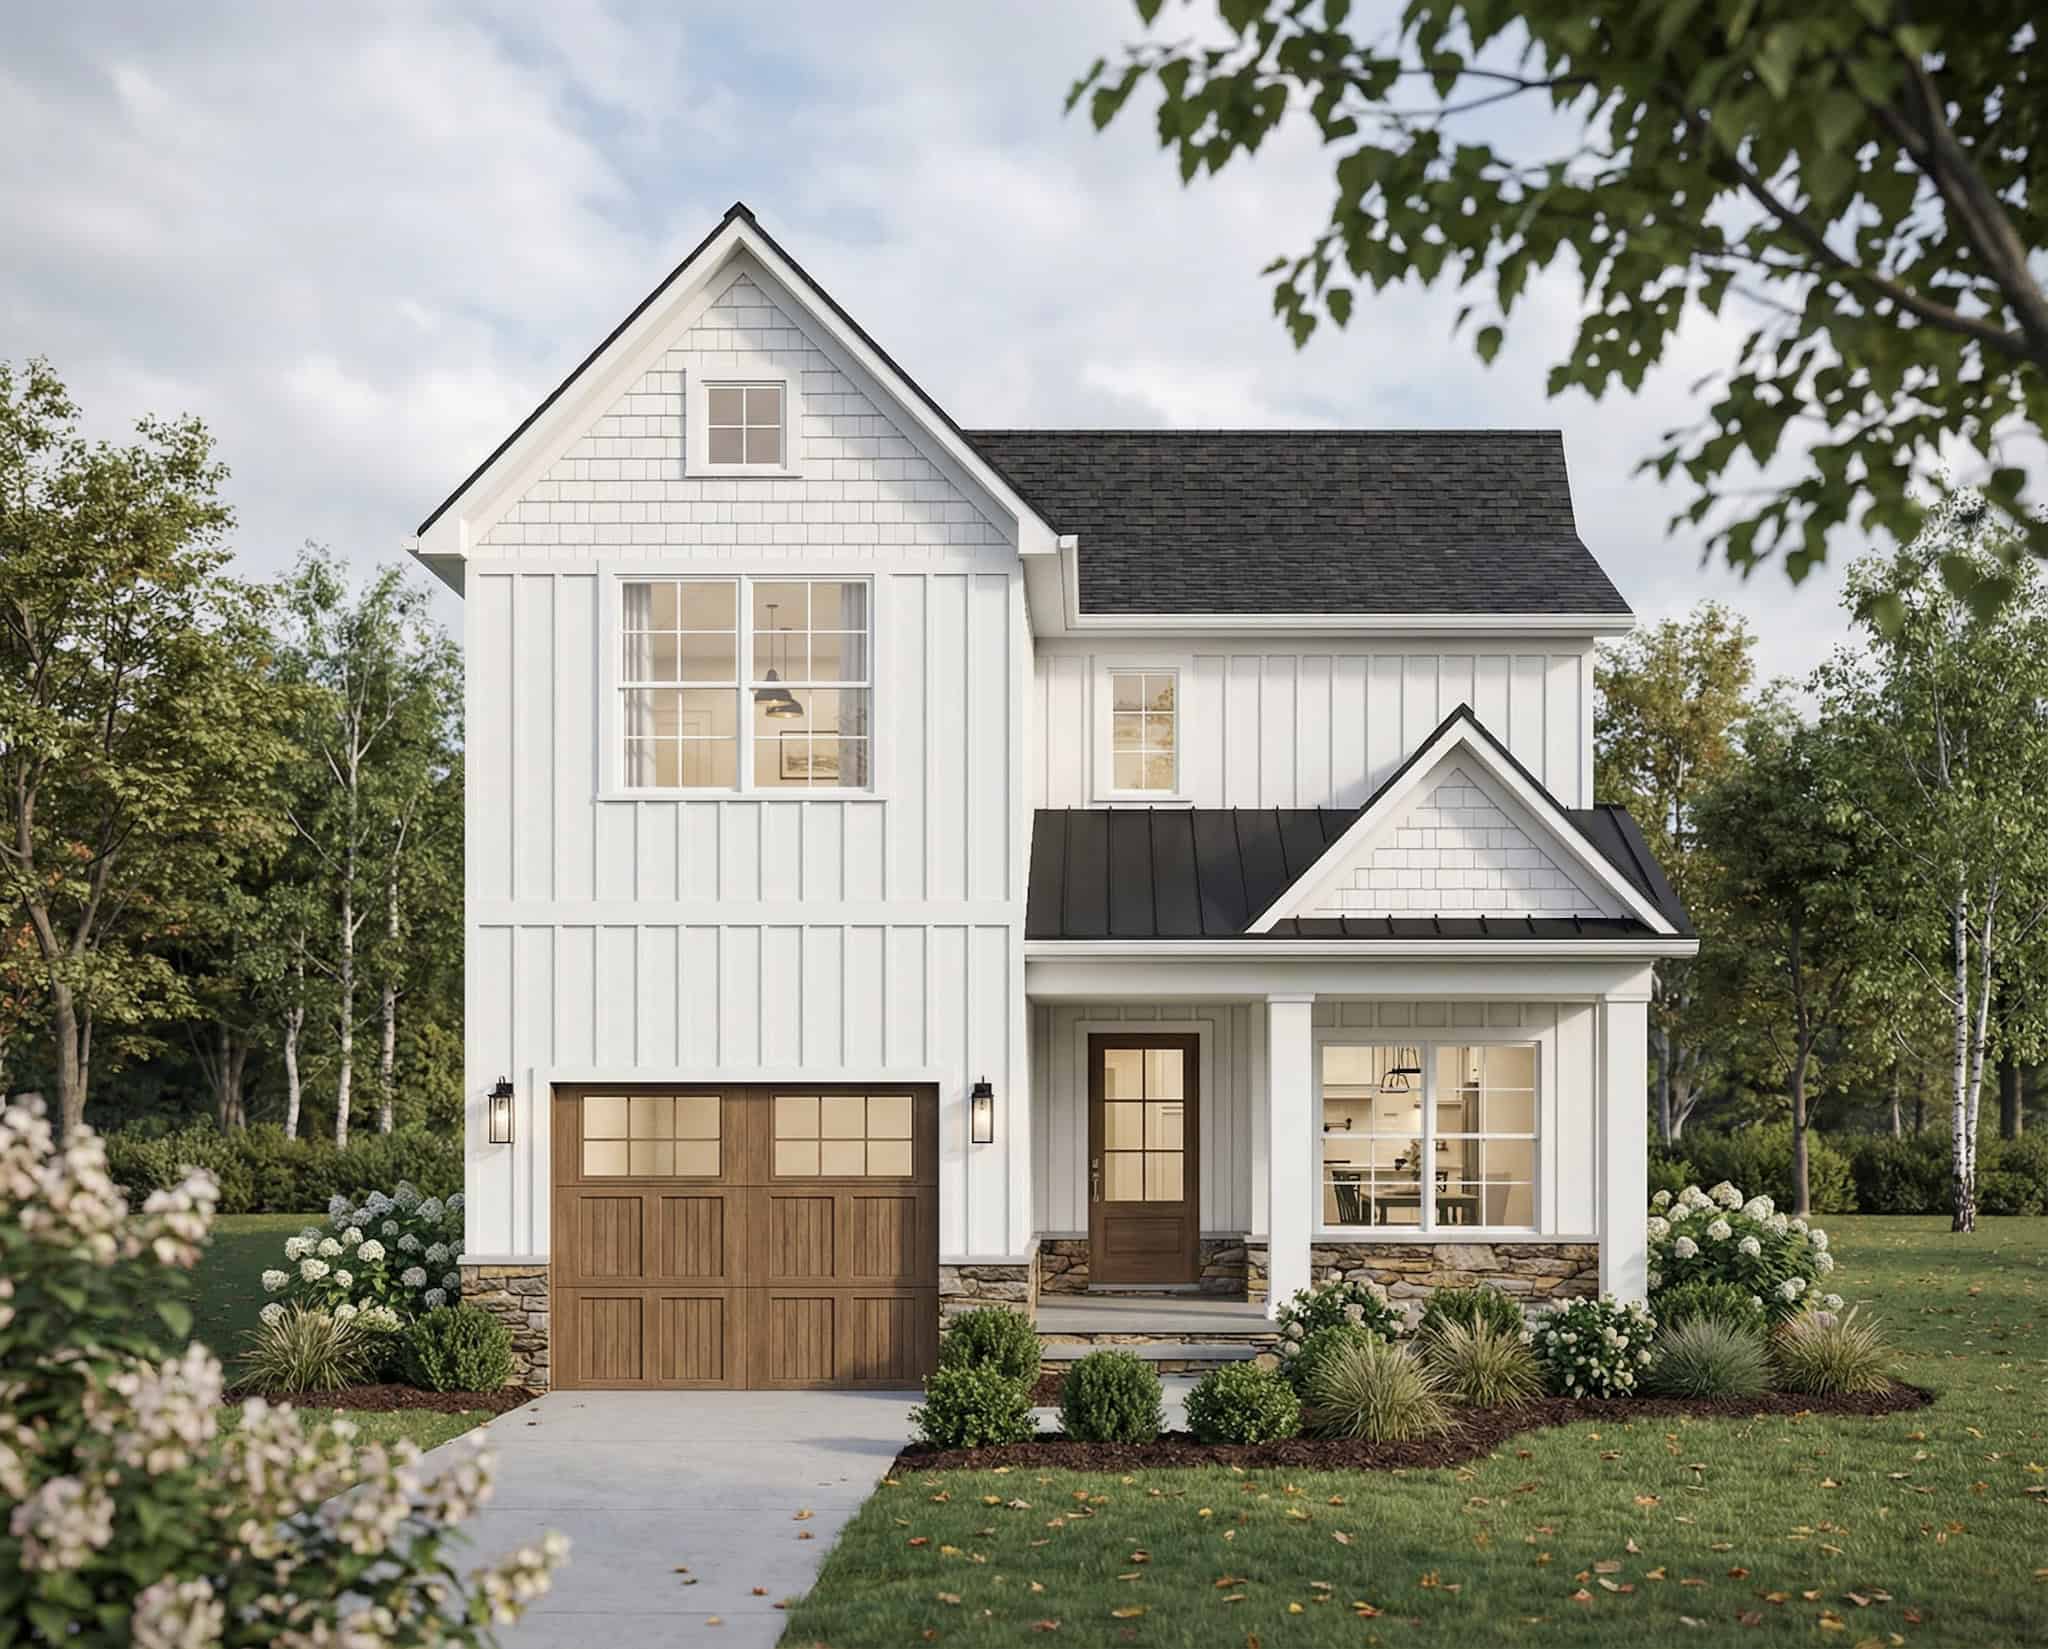
Two-story Farmhouse exterior with board-and-batten siding, metal accent roof, stone base, and covered front porch, Plan #193-1396
Plan#193-1396
Starting at$1200
1737
Sq Ft
2
Story
3
Bed
3
Bath
1
Car
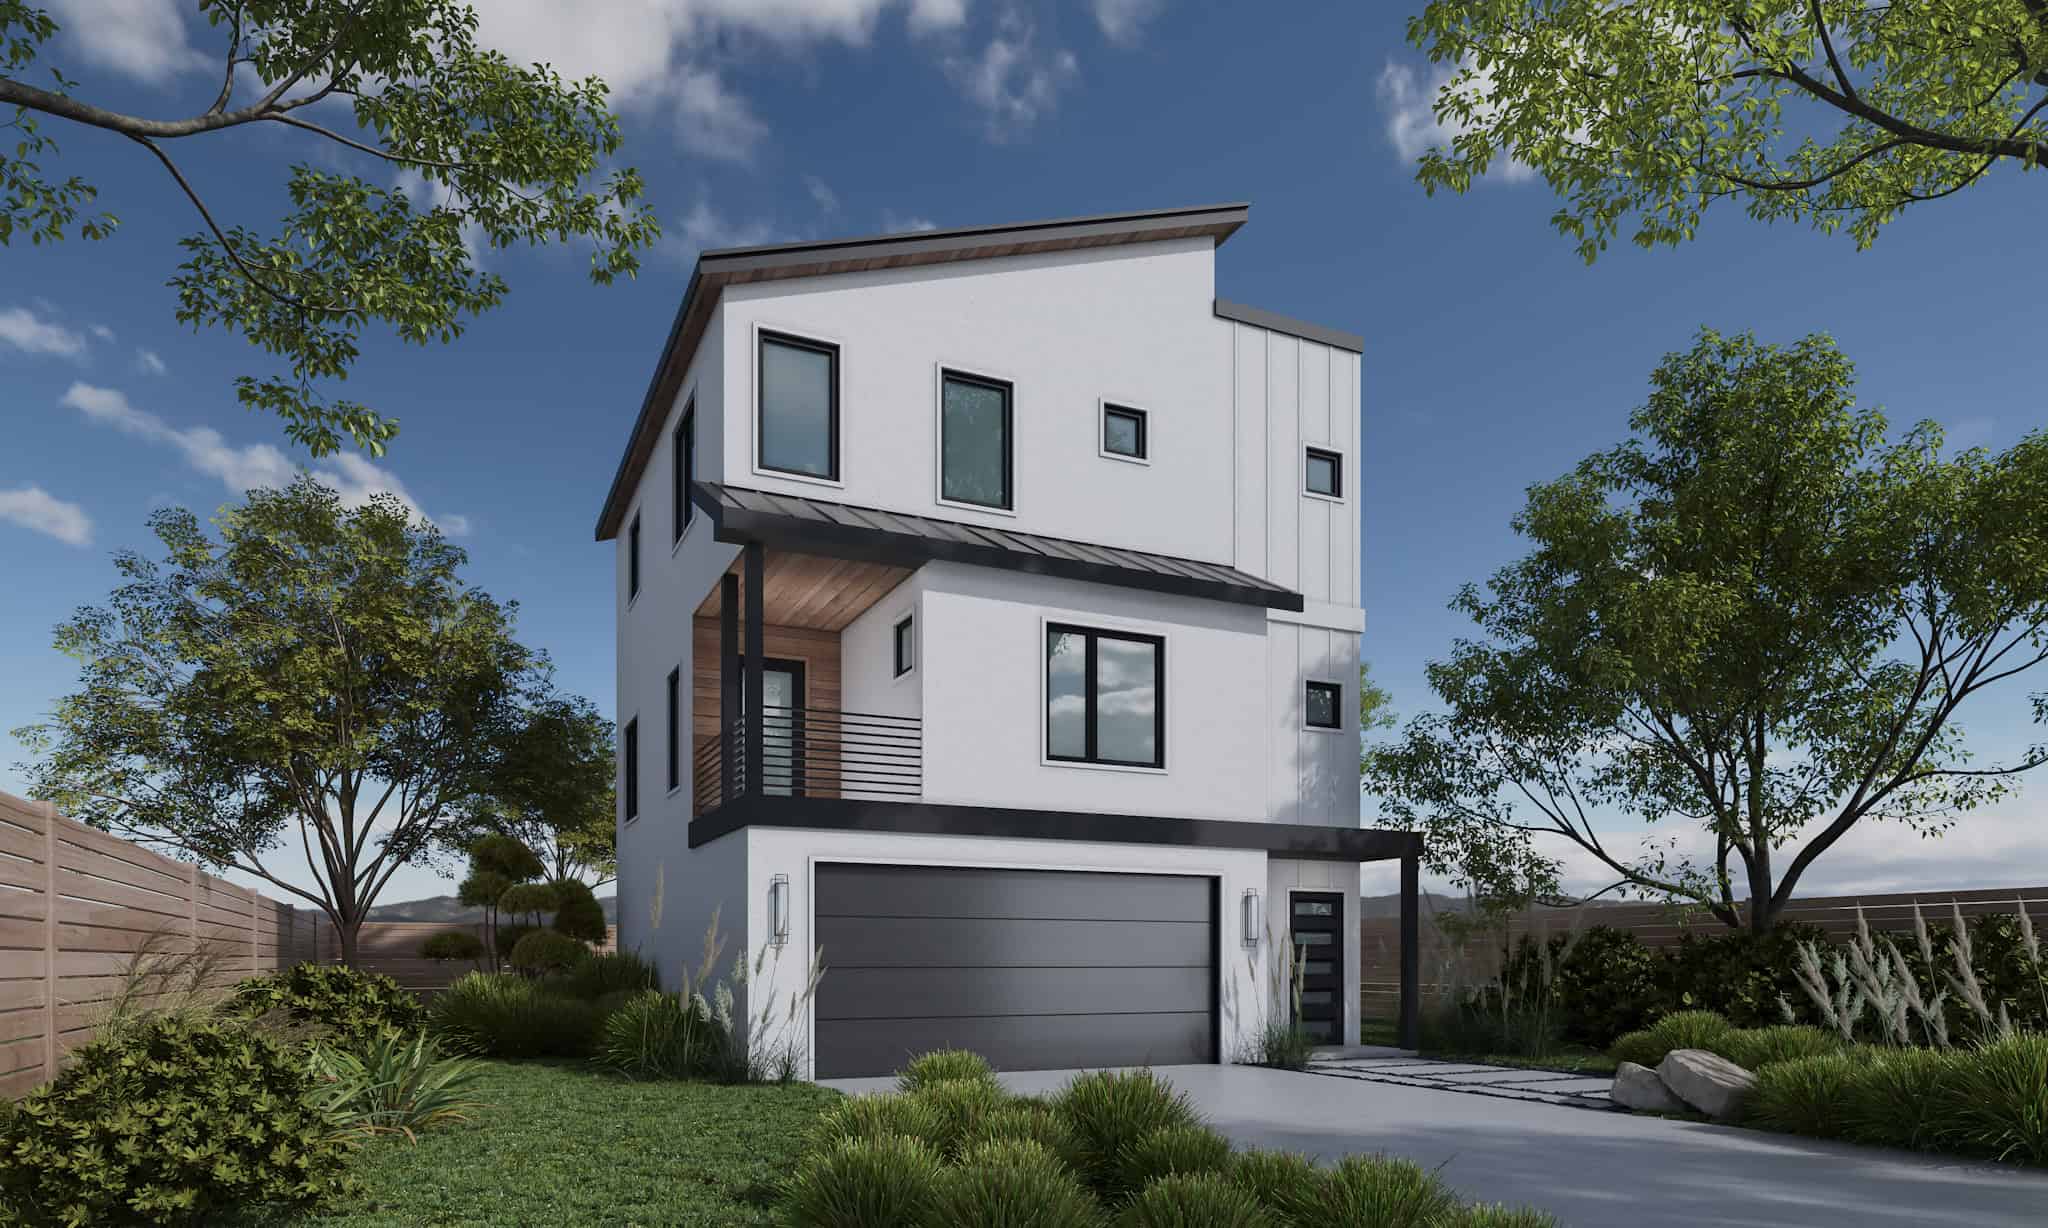
3-Bedroom, 1781 Sq Ft Contemporary House Plan - 120-2836 - Front Exterior
Plan#120-2836
Starting at$1255
1781
Sq Ft
3
Story
3
Bed
3.5
Bath
2
Car
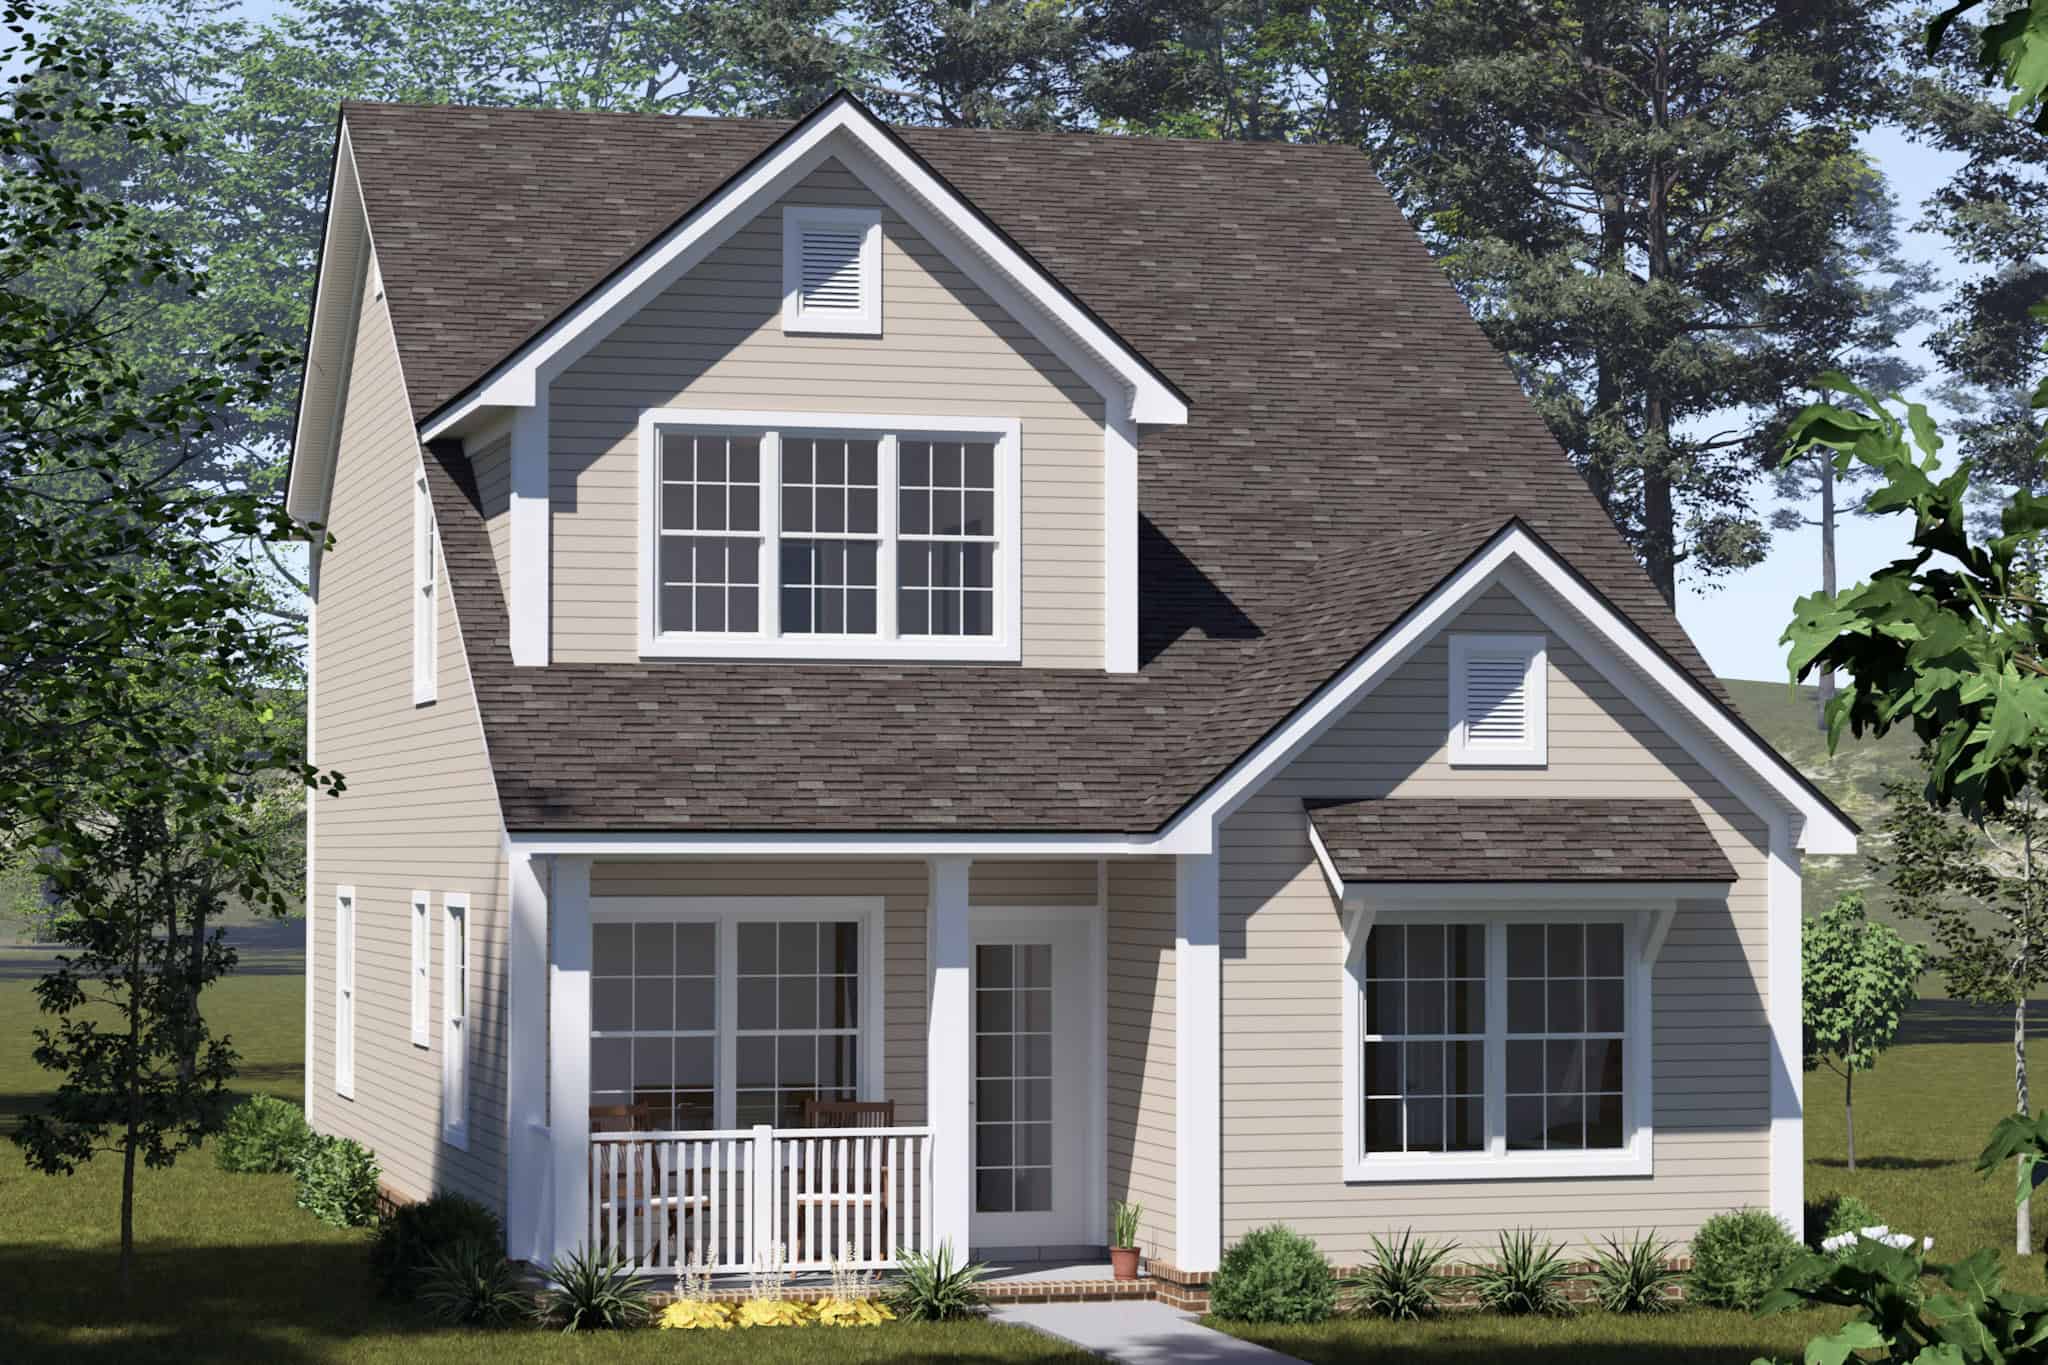
Cottage Home Plan - 4 Bedrms, 3.5 Baths - 1769 Sq Ft - #178-1535
Plan#178-1535
Starting at$1085
1769
Sq Ft
2
Story
4
Bed
3.5
Bath
0
Car
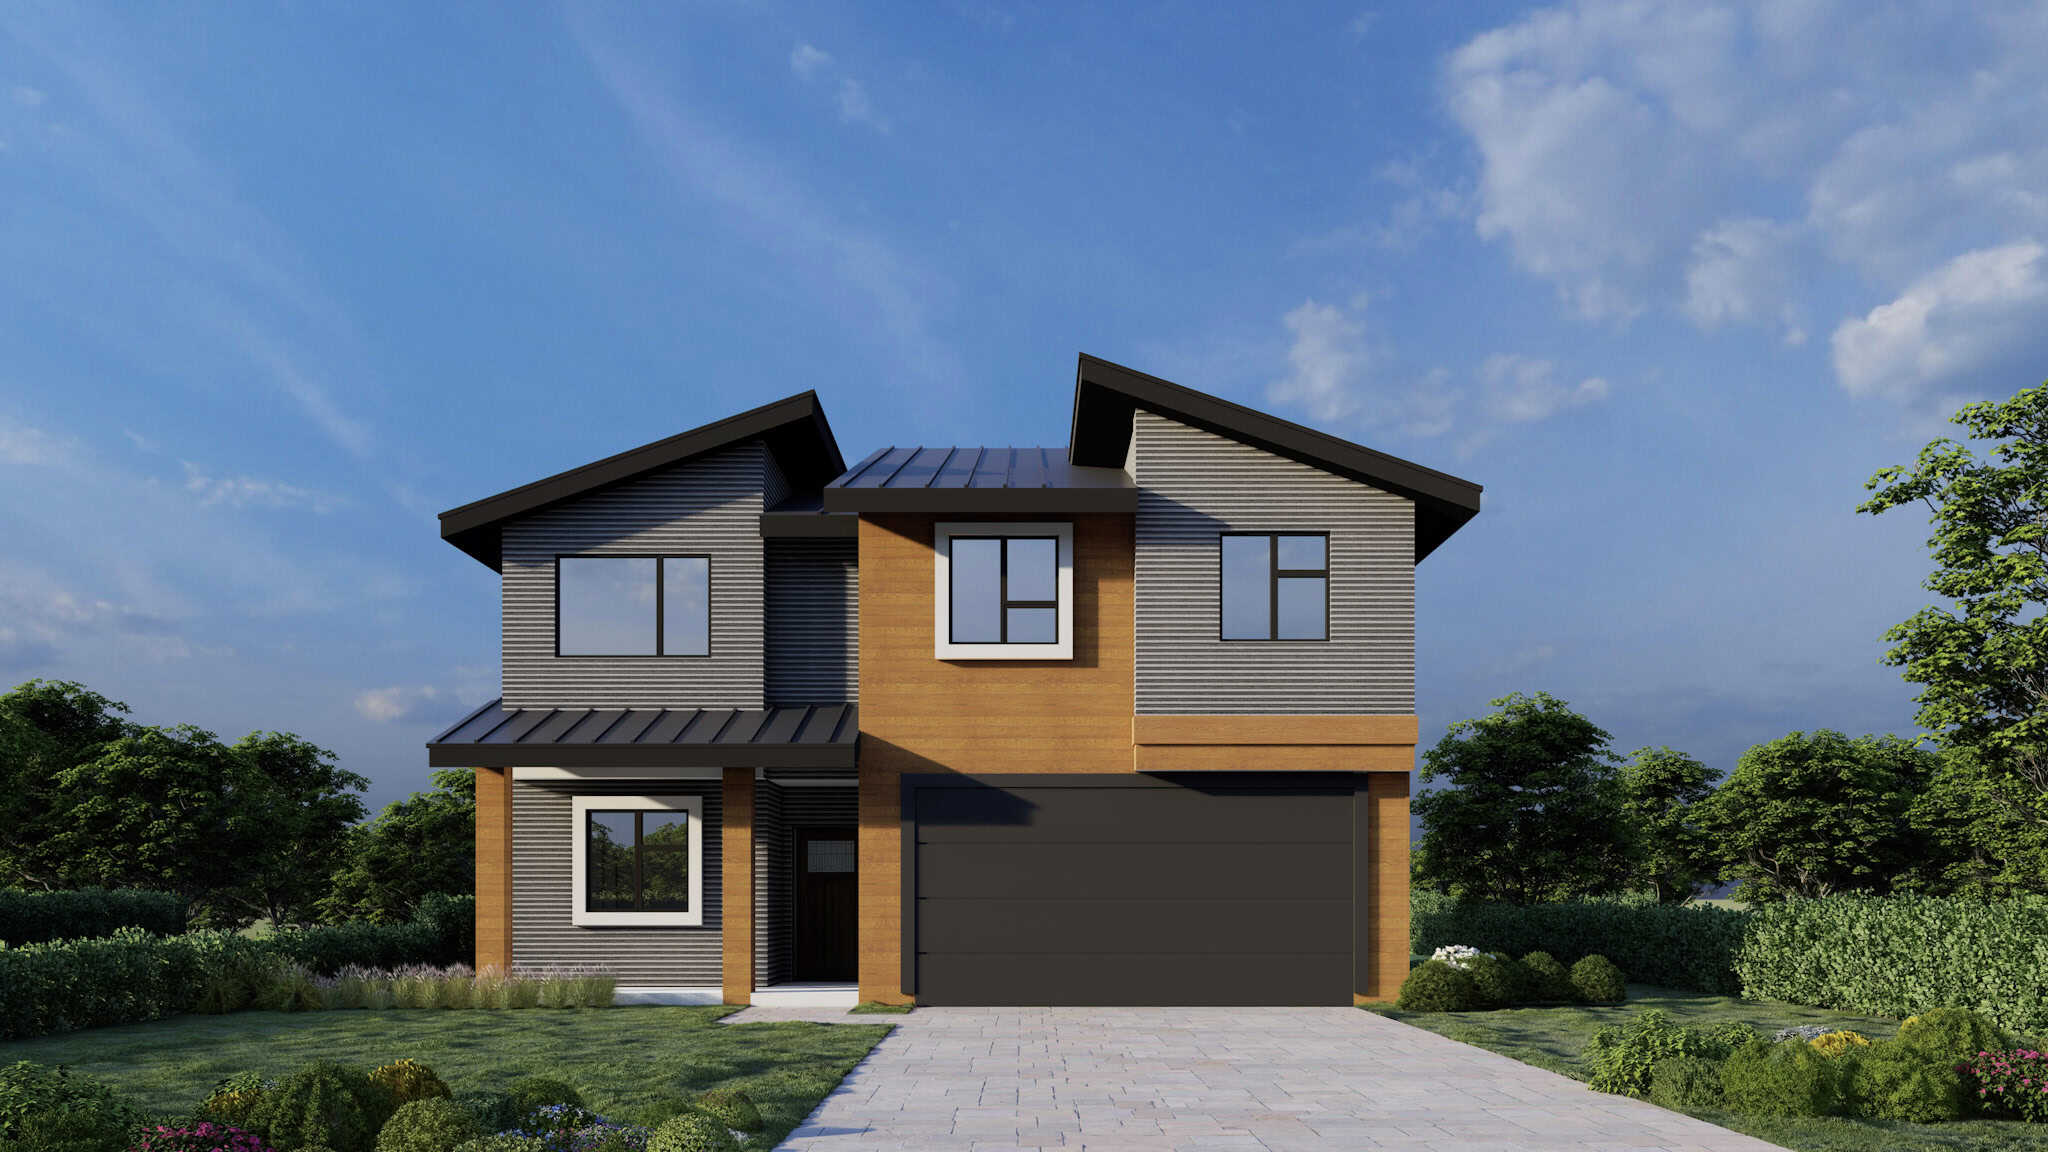
Modern Floor Plan - 4 Bedrms, 3 Baths - 1733 Sq Ft - #162-1085
Plan#162-1085
Starting at$1000
1733
Sq Ft
2
Story
4
Bed
3
Bath
2
Car
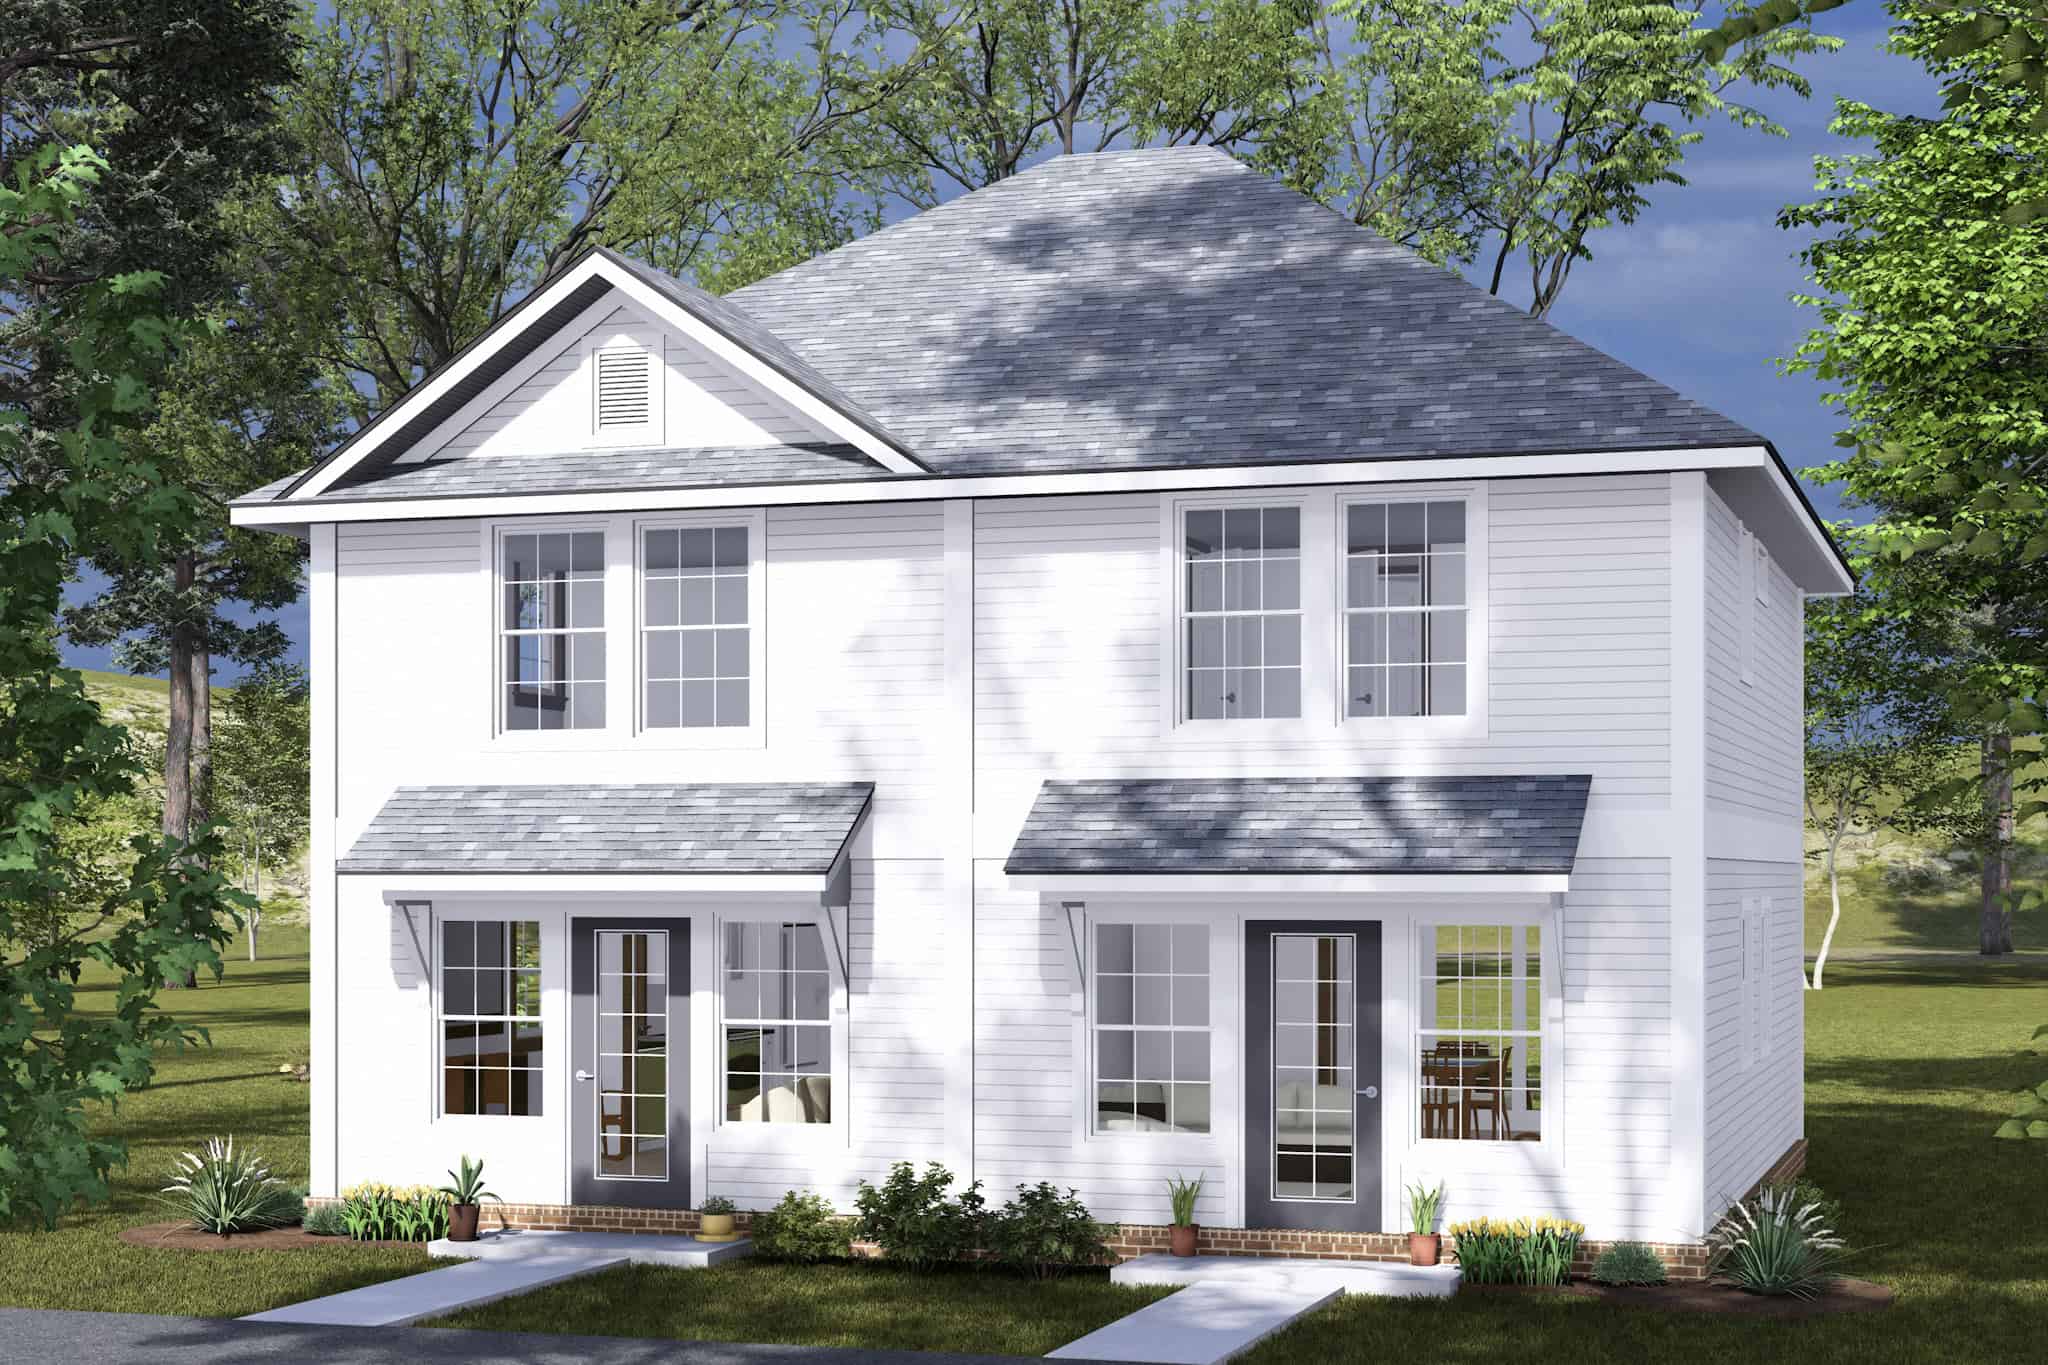
4-Bedroom, 1792 Sq Ft Cottage Duplex Plan #178-1484 - Main Exterior
Plan#178-1484
Starting at$1195
1792
Sq Ft
2
Story
4
Bed
2
Bath
0
Car
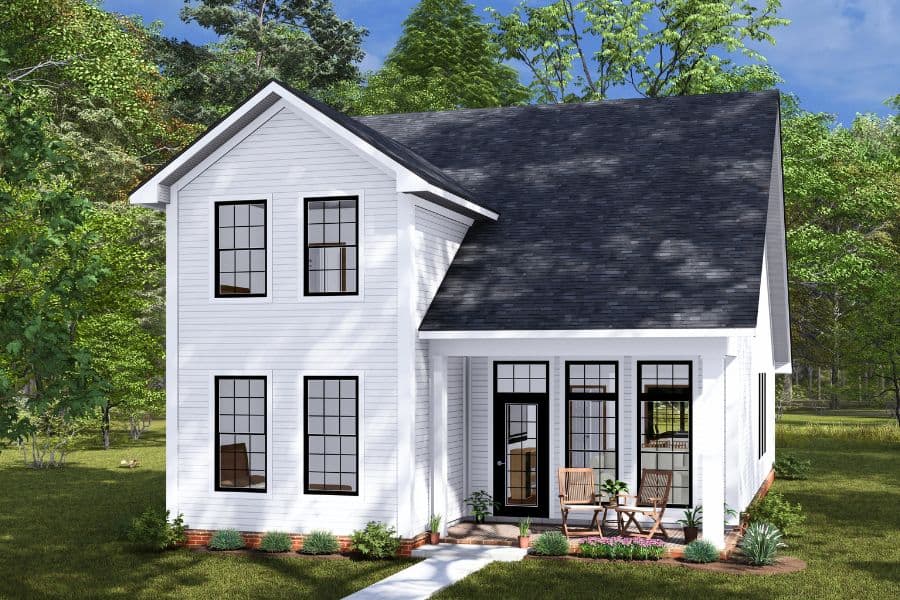
Cottage Floor Plan - 4 Bedrms, 3 Baths - 1746 Sq Ft - #178-1477
Plan#178-1477
Starting at$1085
1746
Sq Ft
2
Story
4
Bed
3
Bath
0
Car
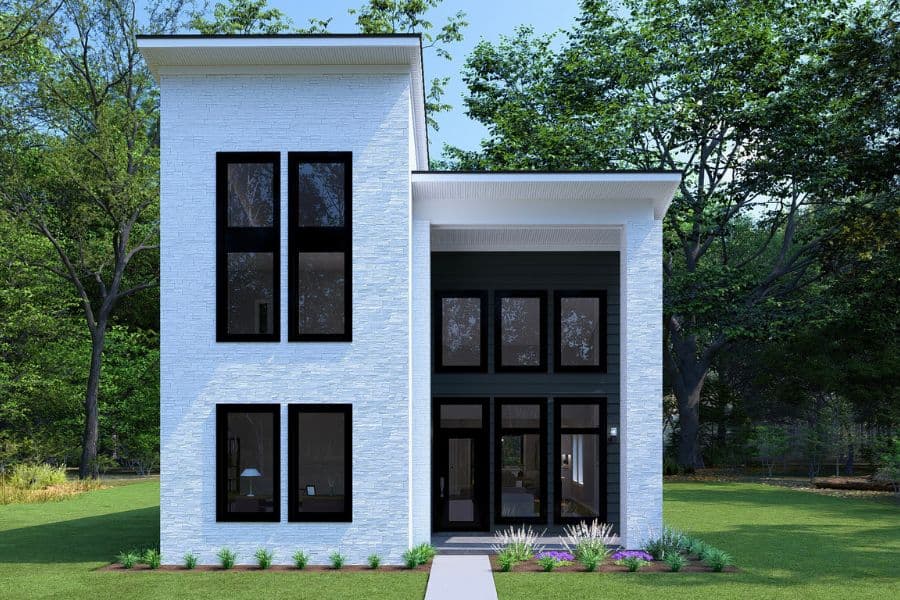
Modern Home Plan - 4 Bedrms, 3 Baths - 1746 Sq Ft - #178-1476
Plan#178-1476
Starting at$1085
1746
Sq Ft
2
Story
4
Bed
3
Bath
0
Car
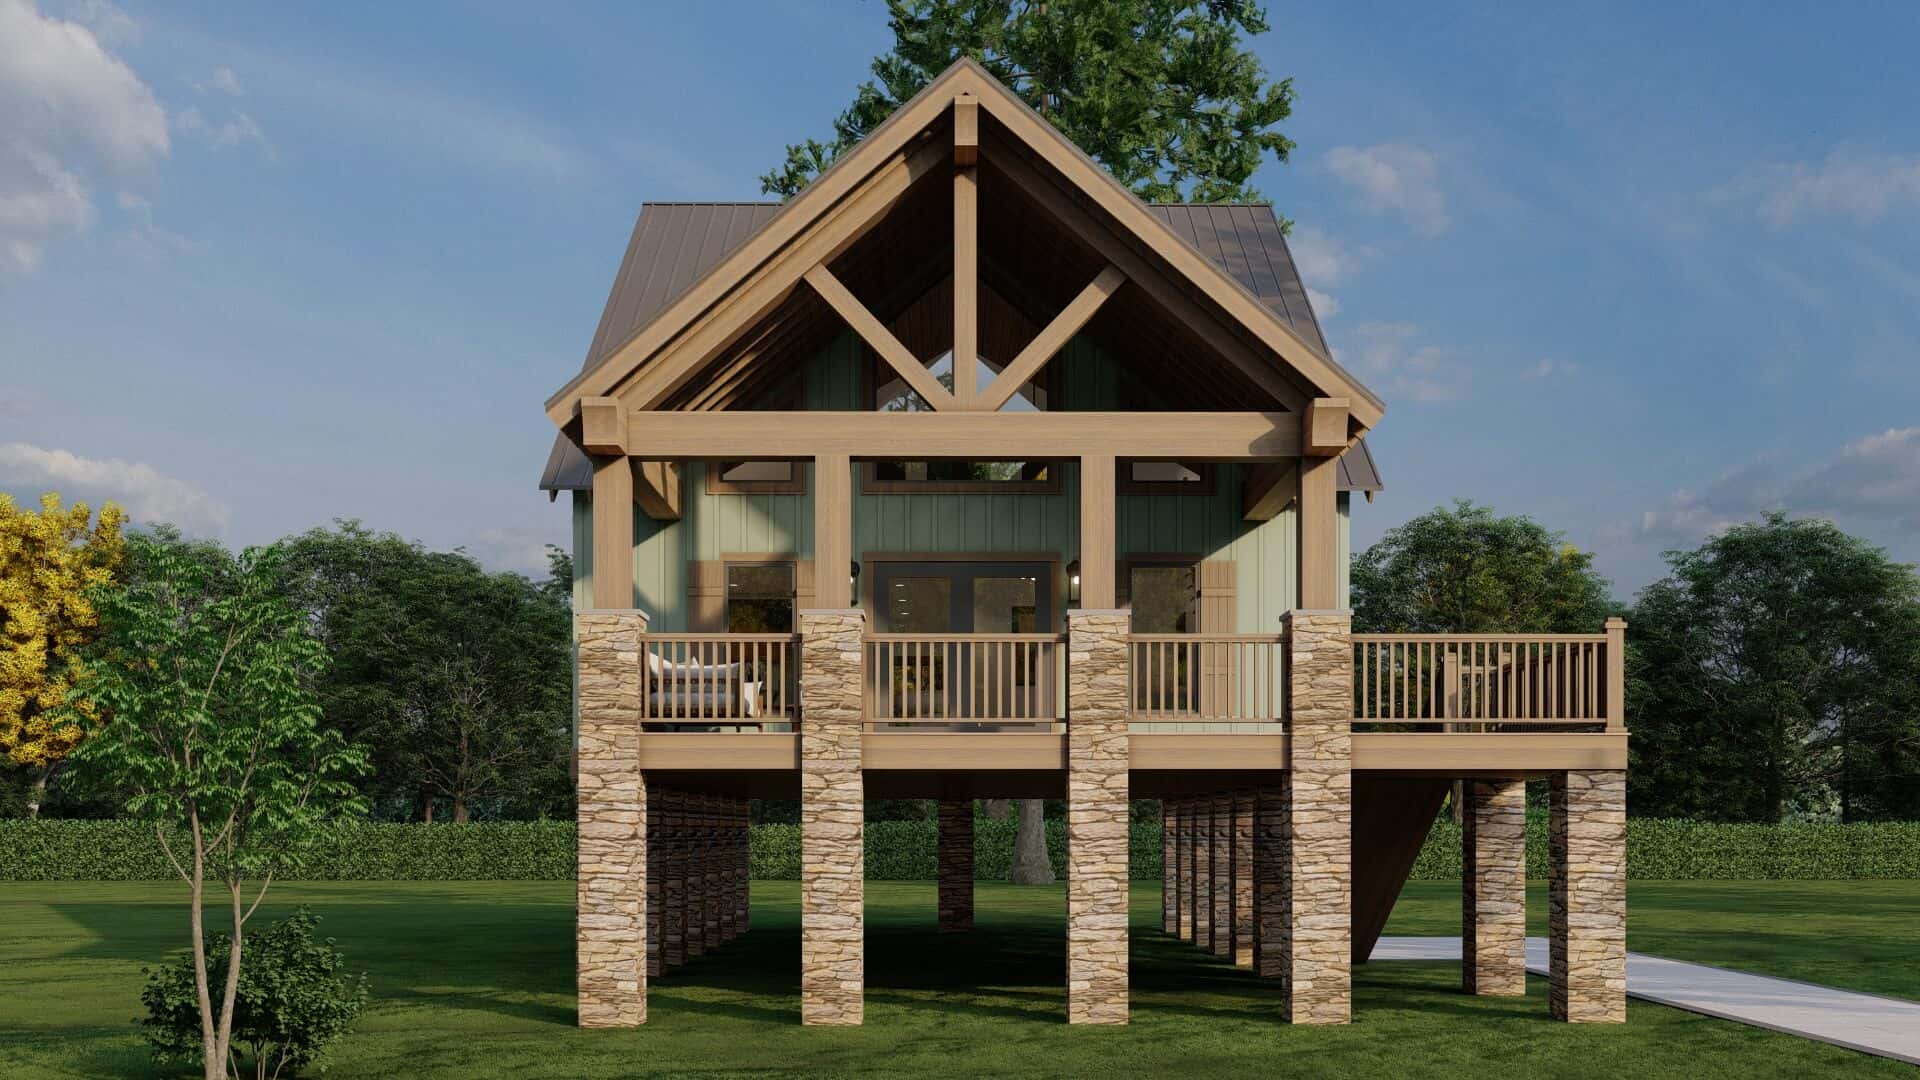
Rustic House Plan - 3 Bedrms, 2.5 Baths - 1763 Sq Ft - #193-1350
Plan#193-1350
Starting at$800
1763
Sq Ft
1.5
Story
3
Bed
2.5
Bath
0
Car
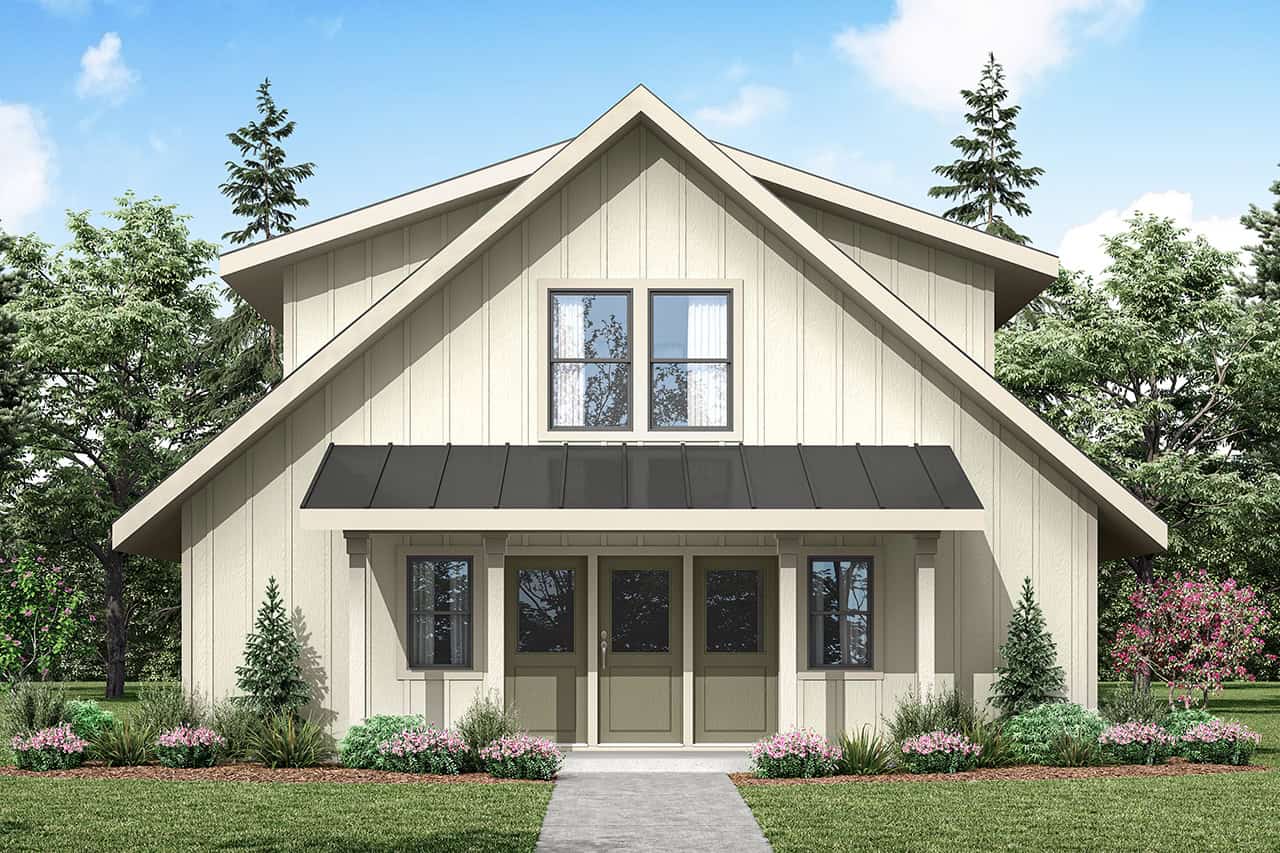
2-Bedroom, 1752 Sq Ft Farmhouse Home Plan - 108-2103 - Main Exterior
Plan#108-2103
Starting at$845
1752
Sq Ft
2
Story
2
Bed
2.5
Bath
0
Car
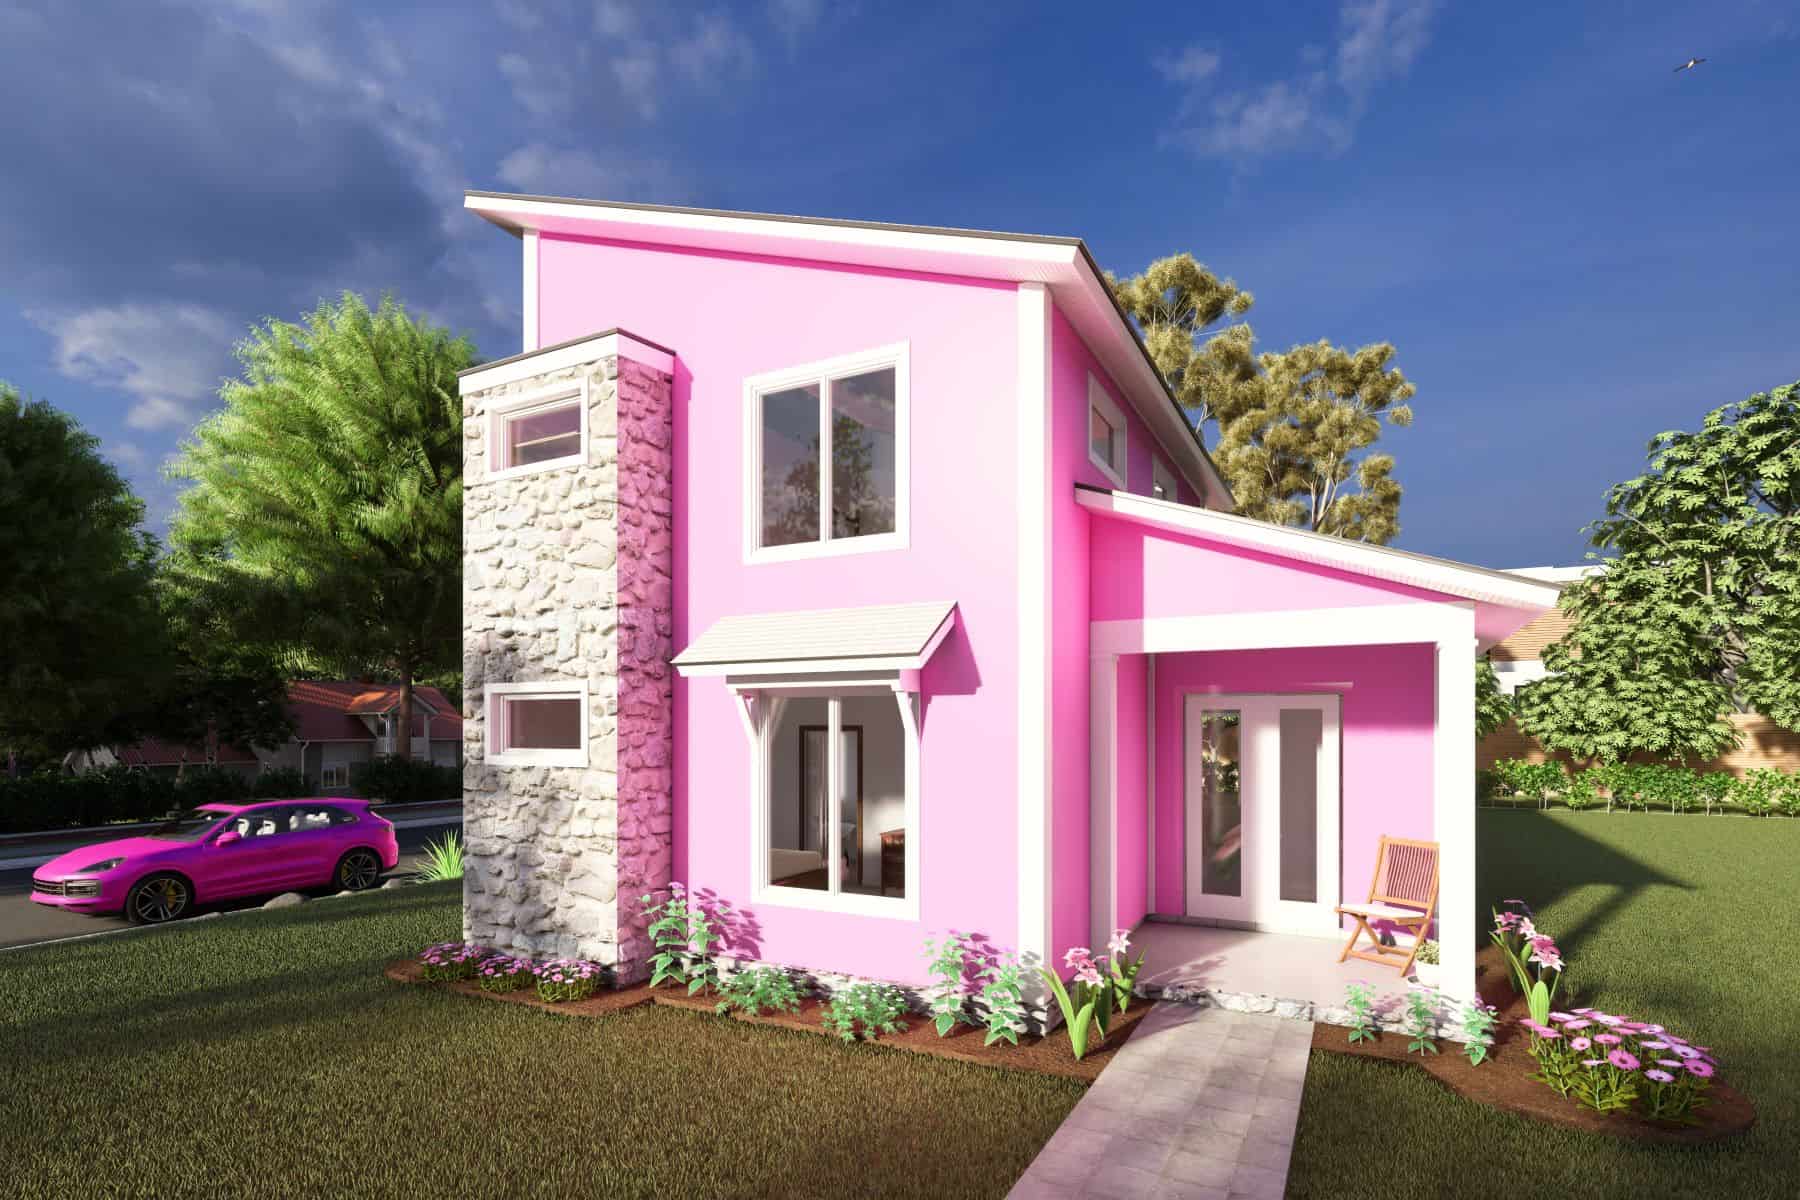
3-Bedroom, 1780 Sq Ft Modern House Plan - 178-1413 - Front Exterior
Plan#178-1413
Starting at$1085
1780
Sq Ft
1.5
Story
3
Bed
2.5
Bath
0
Car
3-Bedroom, 1824 Sq Ft Contemporary House Plan - 126-1934 - Front Exterior
Plan#126-1934
Starting at$1740
1824
Sq Ft
2
Story
3
Bed
2.5
Bath
0
Car
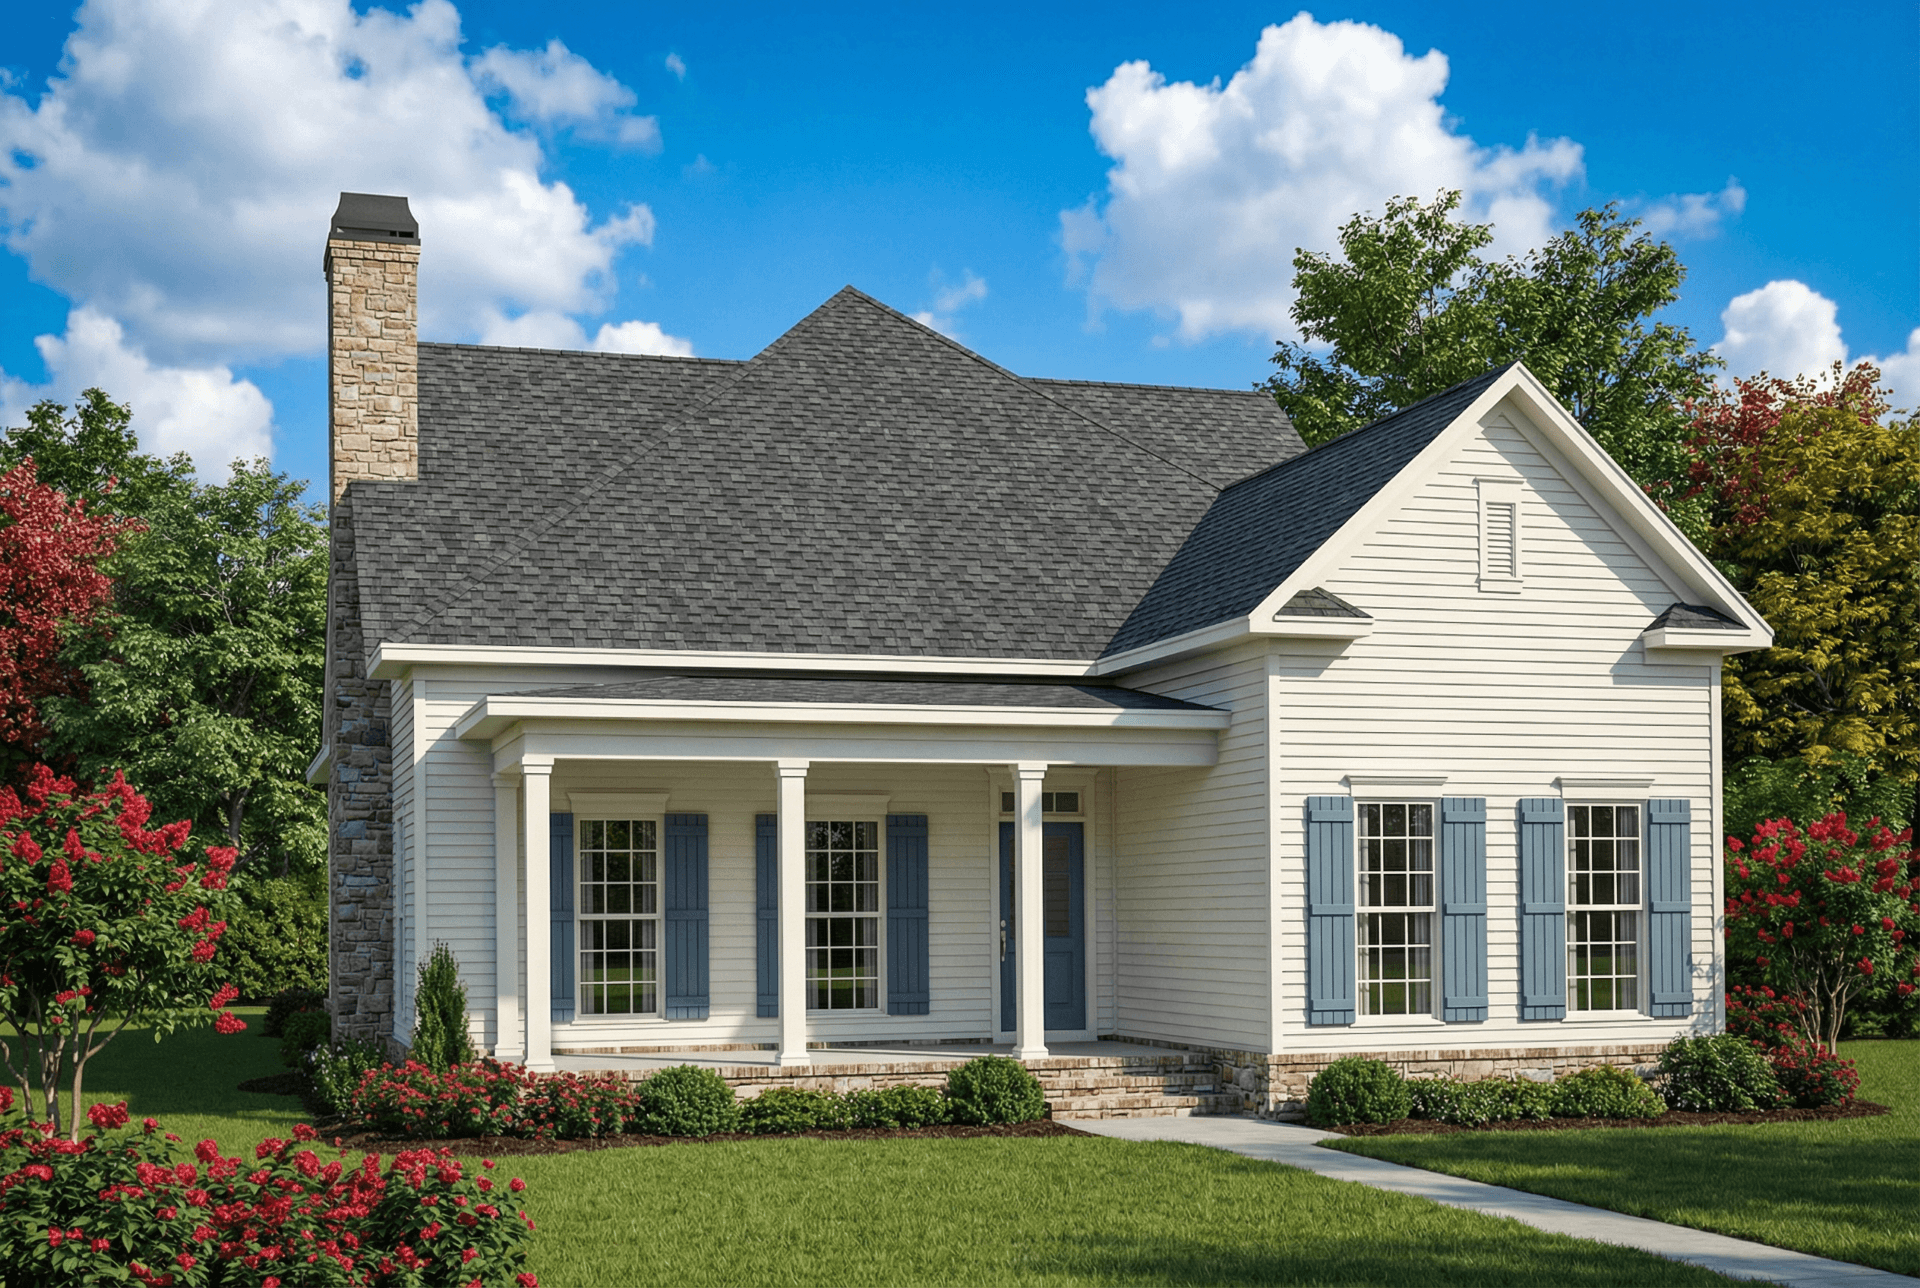
2-Bedroom, 1802 Sq Ft Country Home Plan - 153-1167 - Main Exterior
Plan#153-1167
Starting at$1200
1802
Sq Ft
1
Story
2
Bed
2
Bath
2
Car

3-Bedroom, 1734 Sq Ft Country House Plan - 153-1083 - Front Exterior
Plan#153-1083
Starting at$1200
1734
Sq Ft
1
Story
3
Bed
2
Bath
2
Car
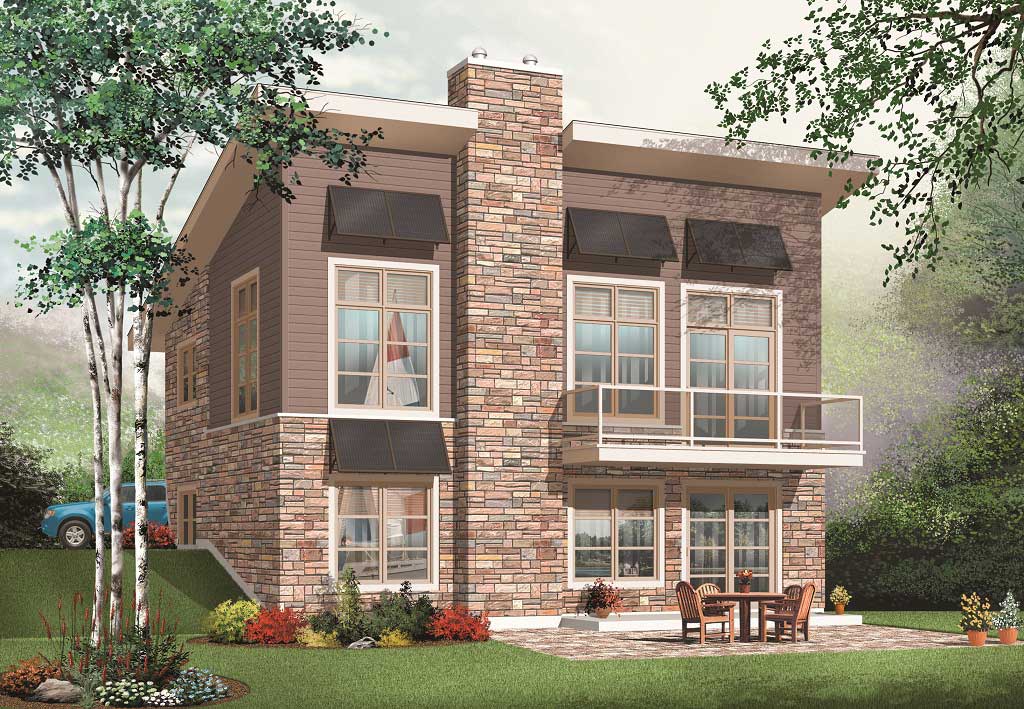
3-Bedroom, 1759 Sq Ft Contemporary Home Plan - 126-1112 - Main Exterior
Plan#126-1112
Starting at$1680
1759
Sq Ft
1
Story
3
Bed
2
Bath
0
Car
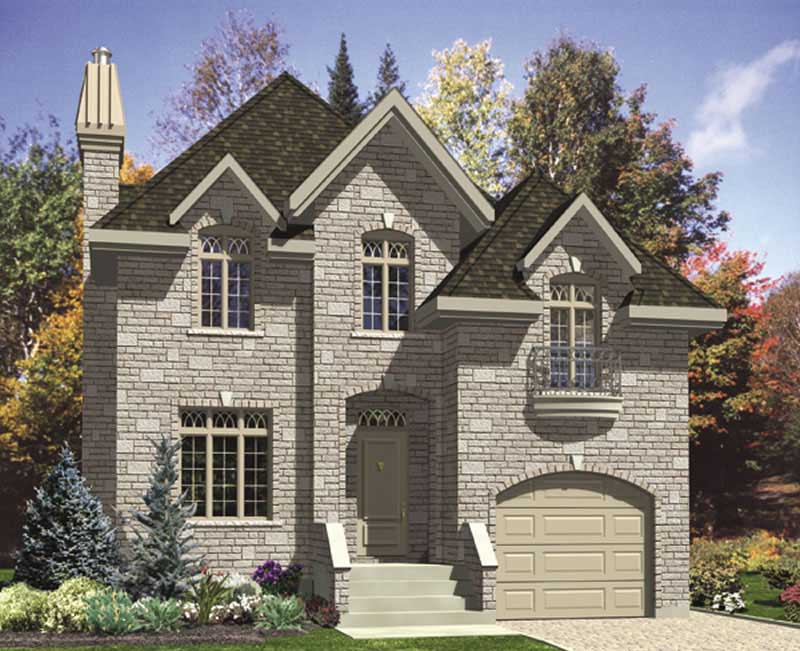
3-Bedroom, 1815 Sq Ft European House Plan - 158-1055 - Front Exterior
Plan#158-1055
Starting at$1755
1815
Sq Ft
2
Story
3
Bed
1.5
Bath
1
Car
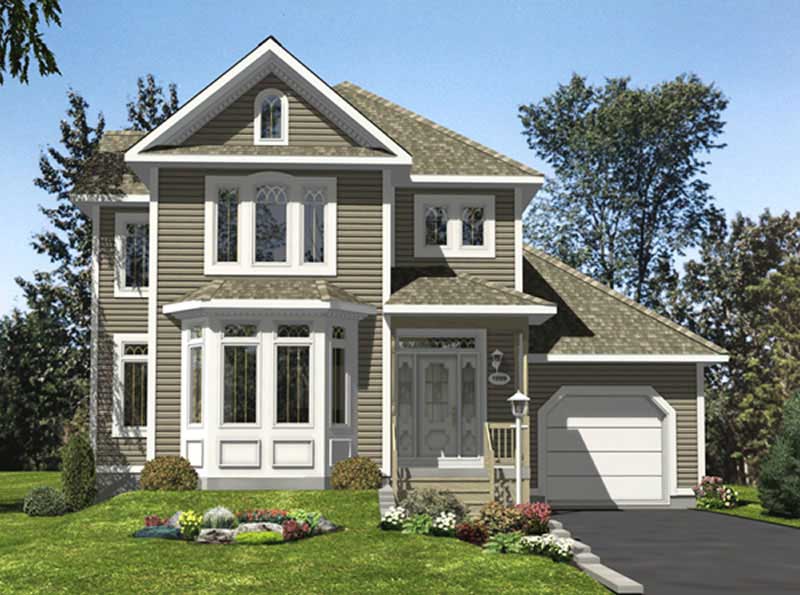
3-Bedroom, 1788 Sq Ft Country Home Plan - 158-1005 - Main Exterior
Plan#158-1005
Starting at$1755
1788
Sq Ft
2
Story
3
Bed
1.5
Bath
1
Car
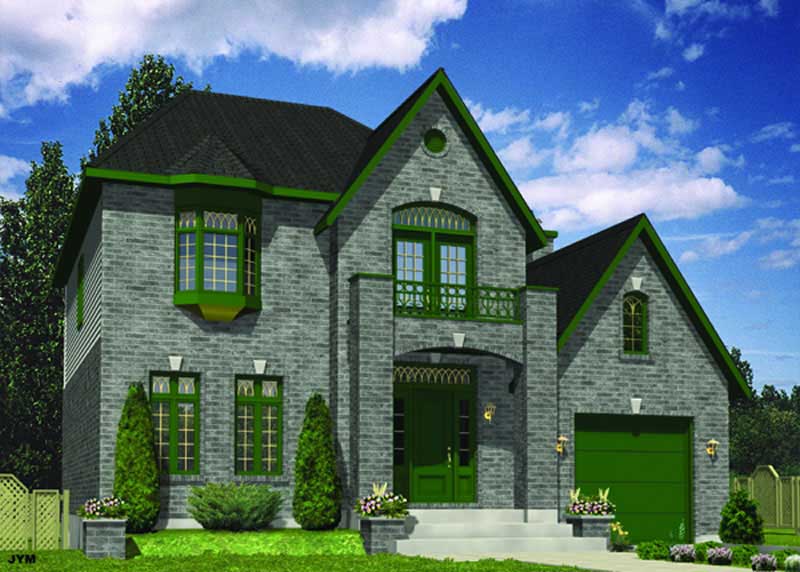
3-Bedroom, 1740 Sq Ft European House Plan - 158-1087 - Front Exterior
Plan#158-1087
Starting at$1755
1740
Sq Ft
2
Story
3
Bed
1.5
Bath
1
Car
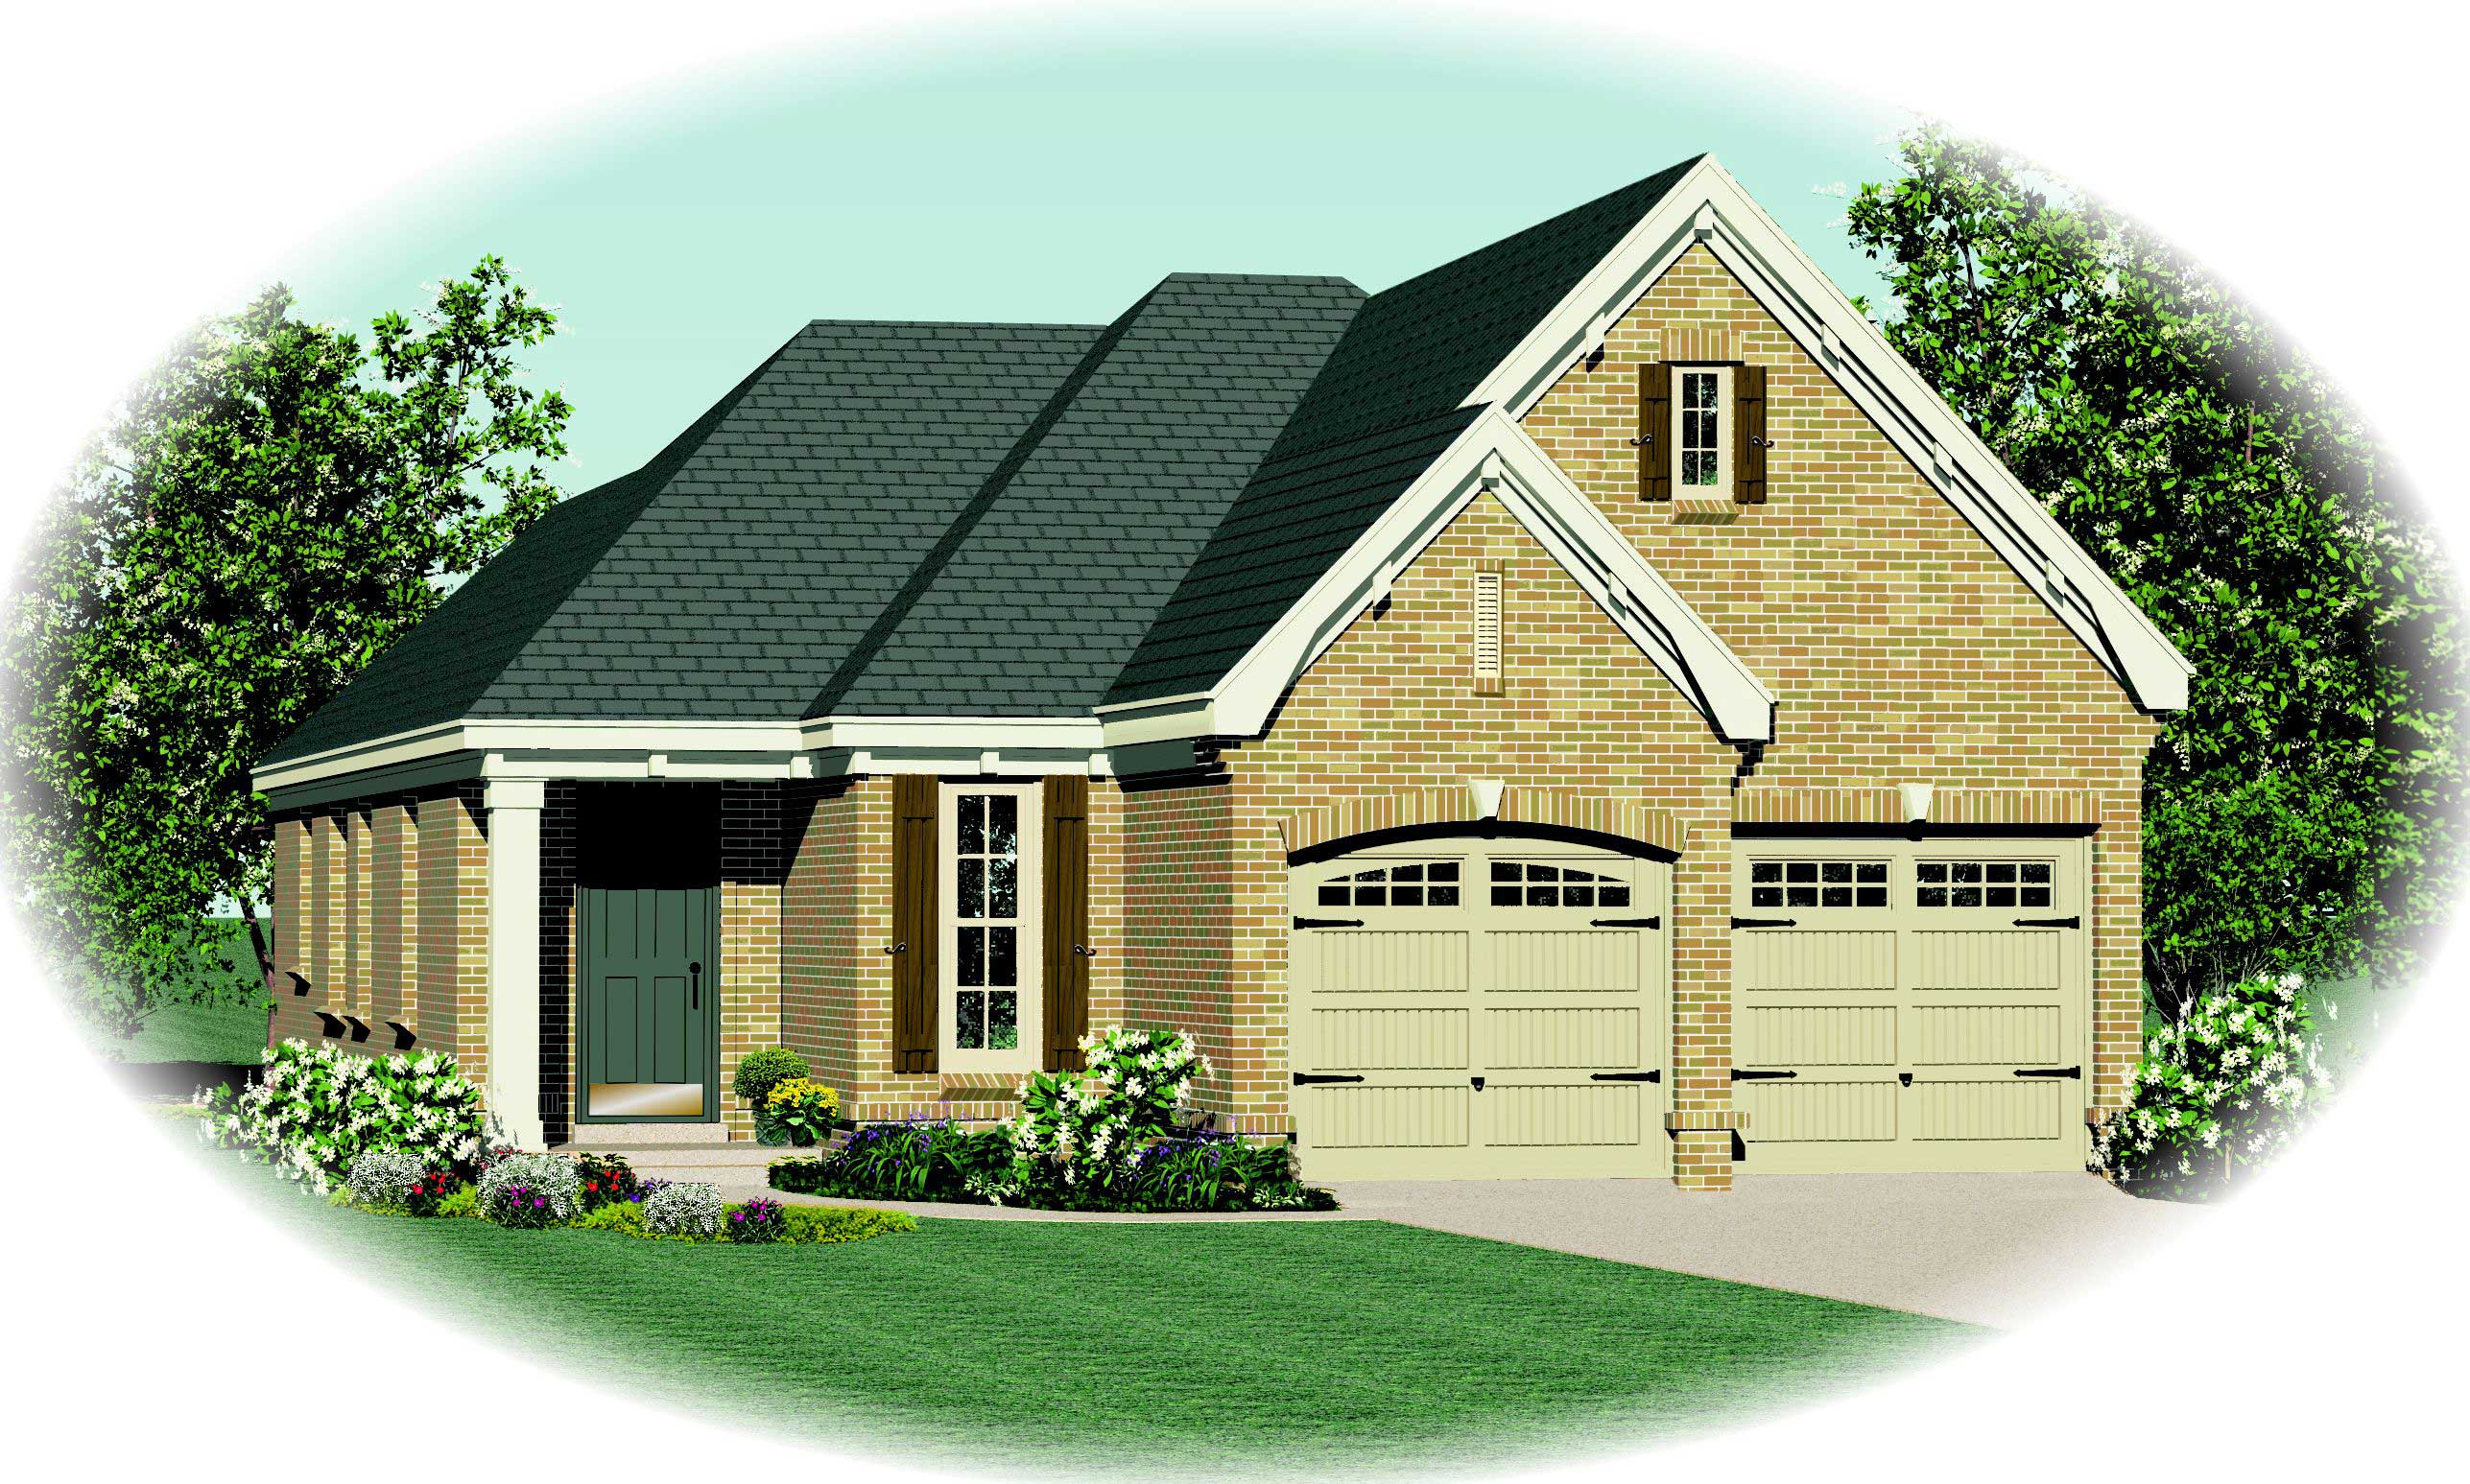
3-Bedroom, 1791 Sq Ft Cape Cod House Plan - 170-1501 - Front Exterior
Plan#170-1501
Starting at$910
1791
Sq Ft
2
Story
3
Bed
2
Bath
2
Car
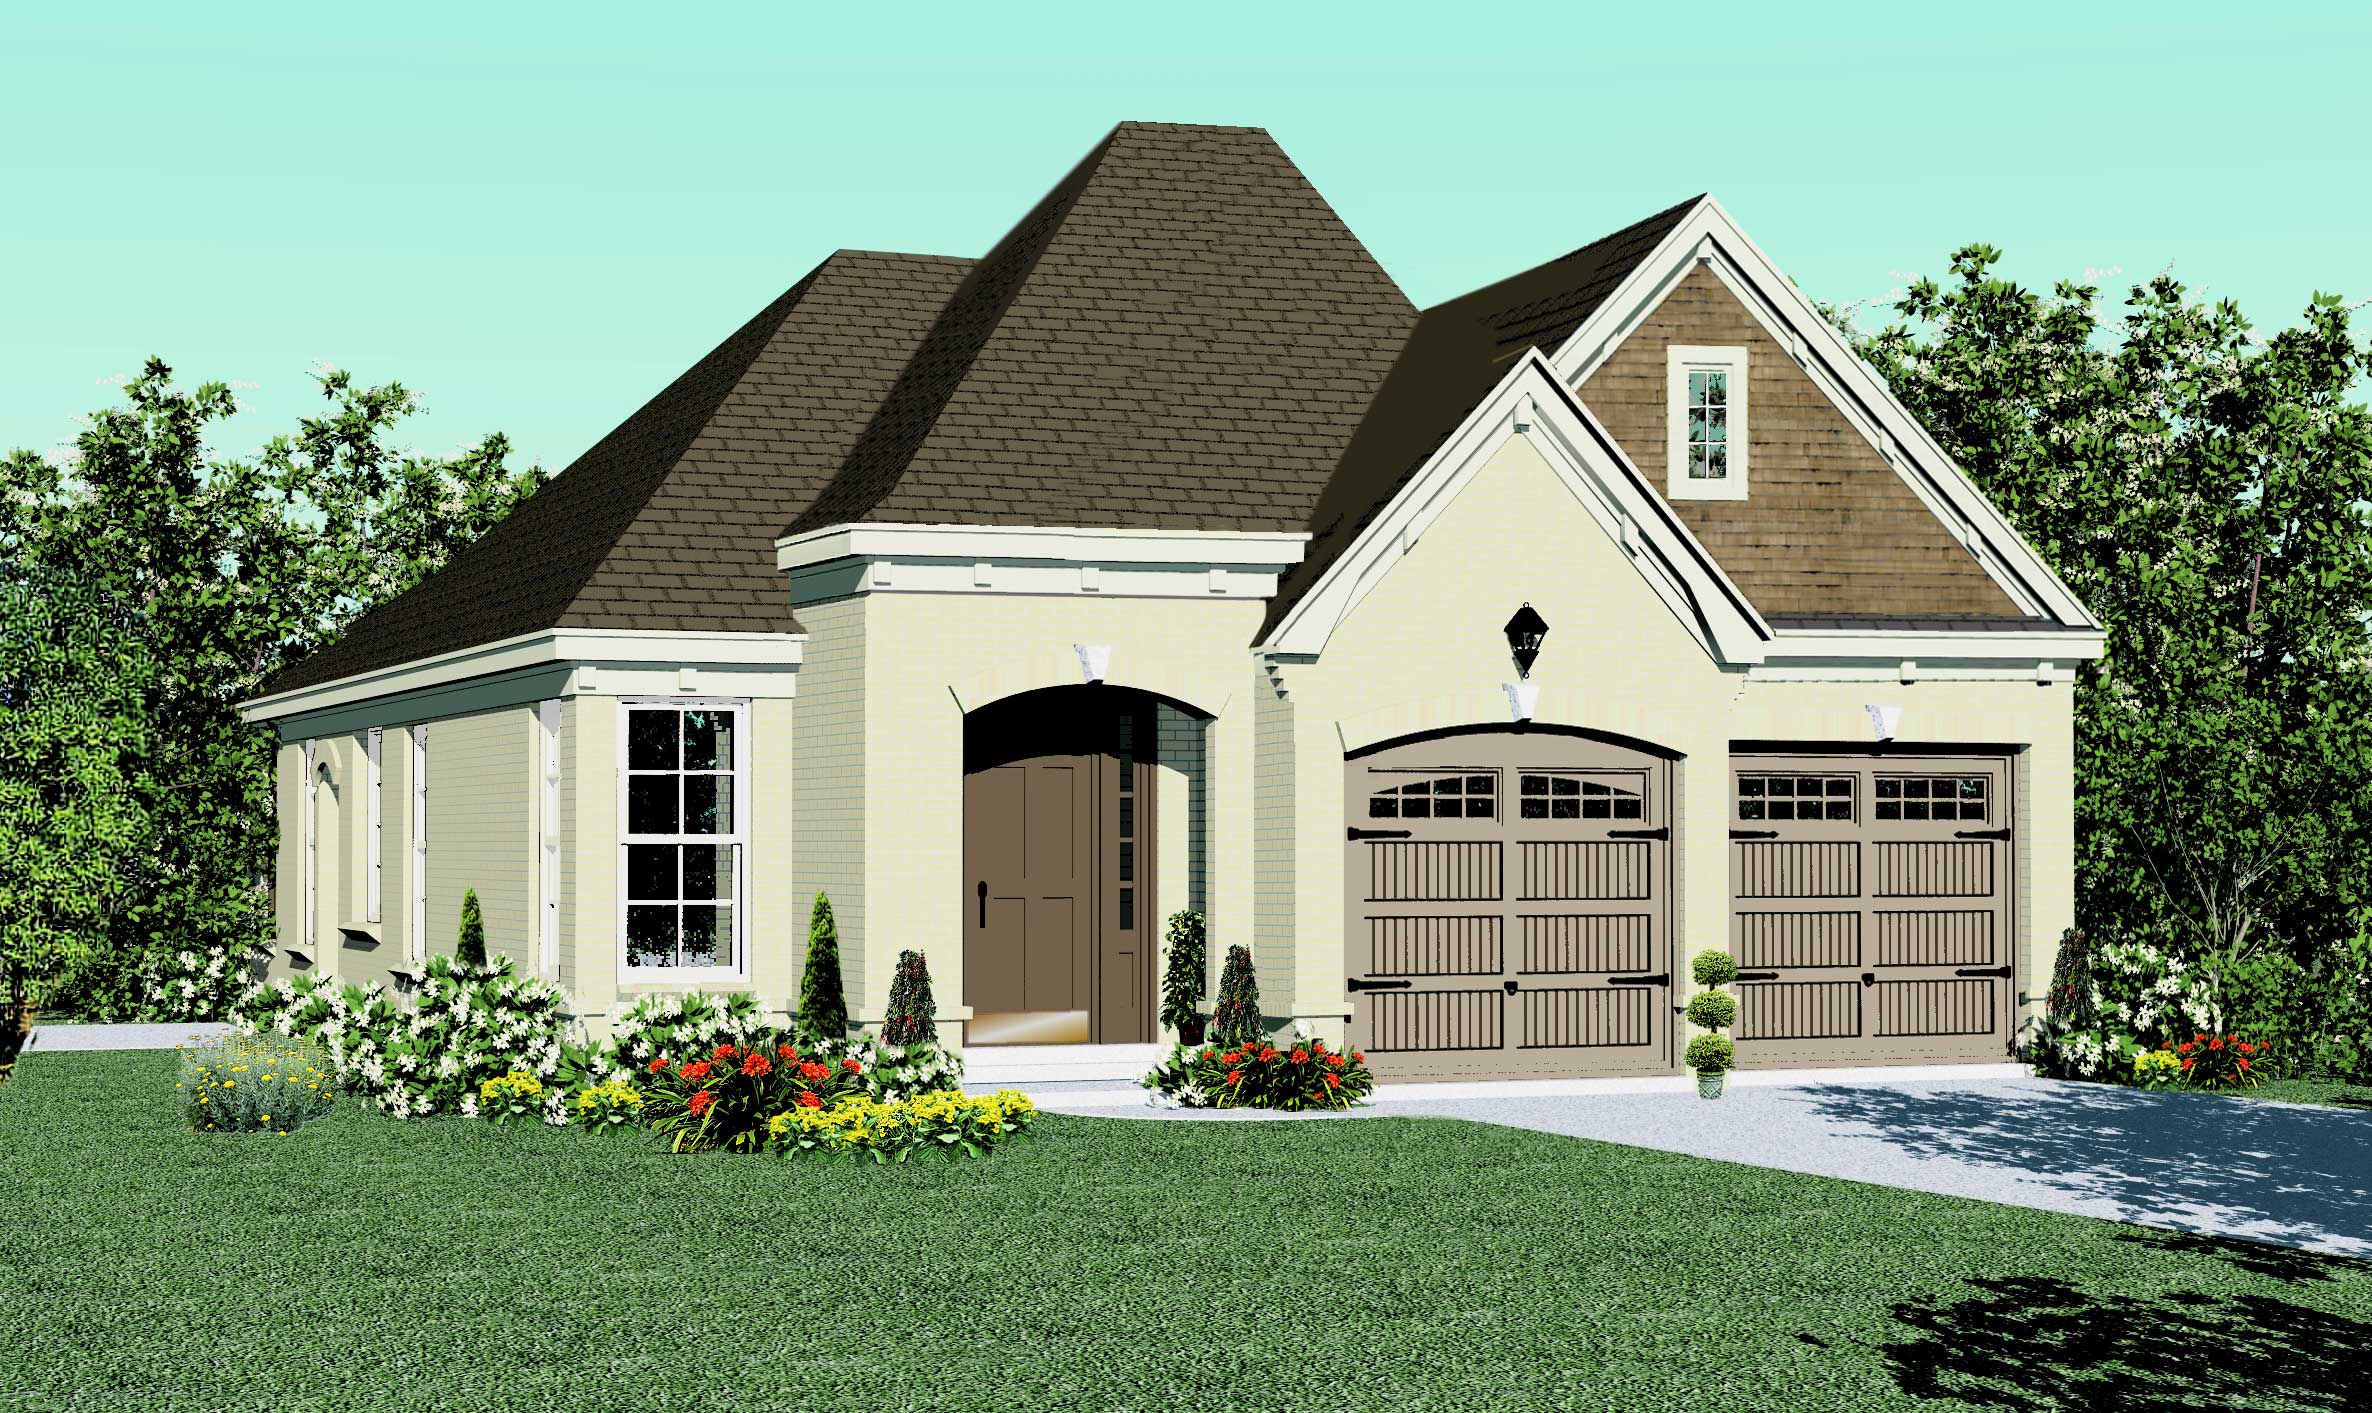
3-Bedroom, 1822 Sq Ft Cape Cod House Plan - 170-1562 - Front Exterior
Plan#170-1562
Starting at$910
1822
Sq Ft
2
Story
3
Bed
2
Bath
2
Car
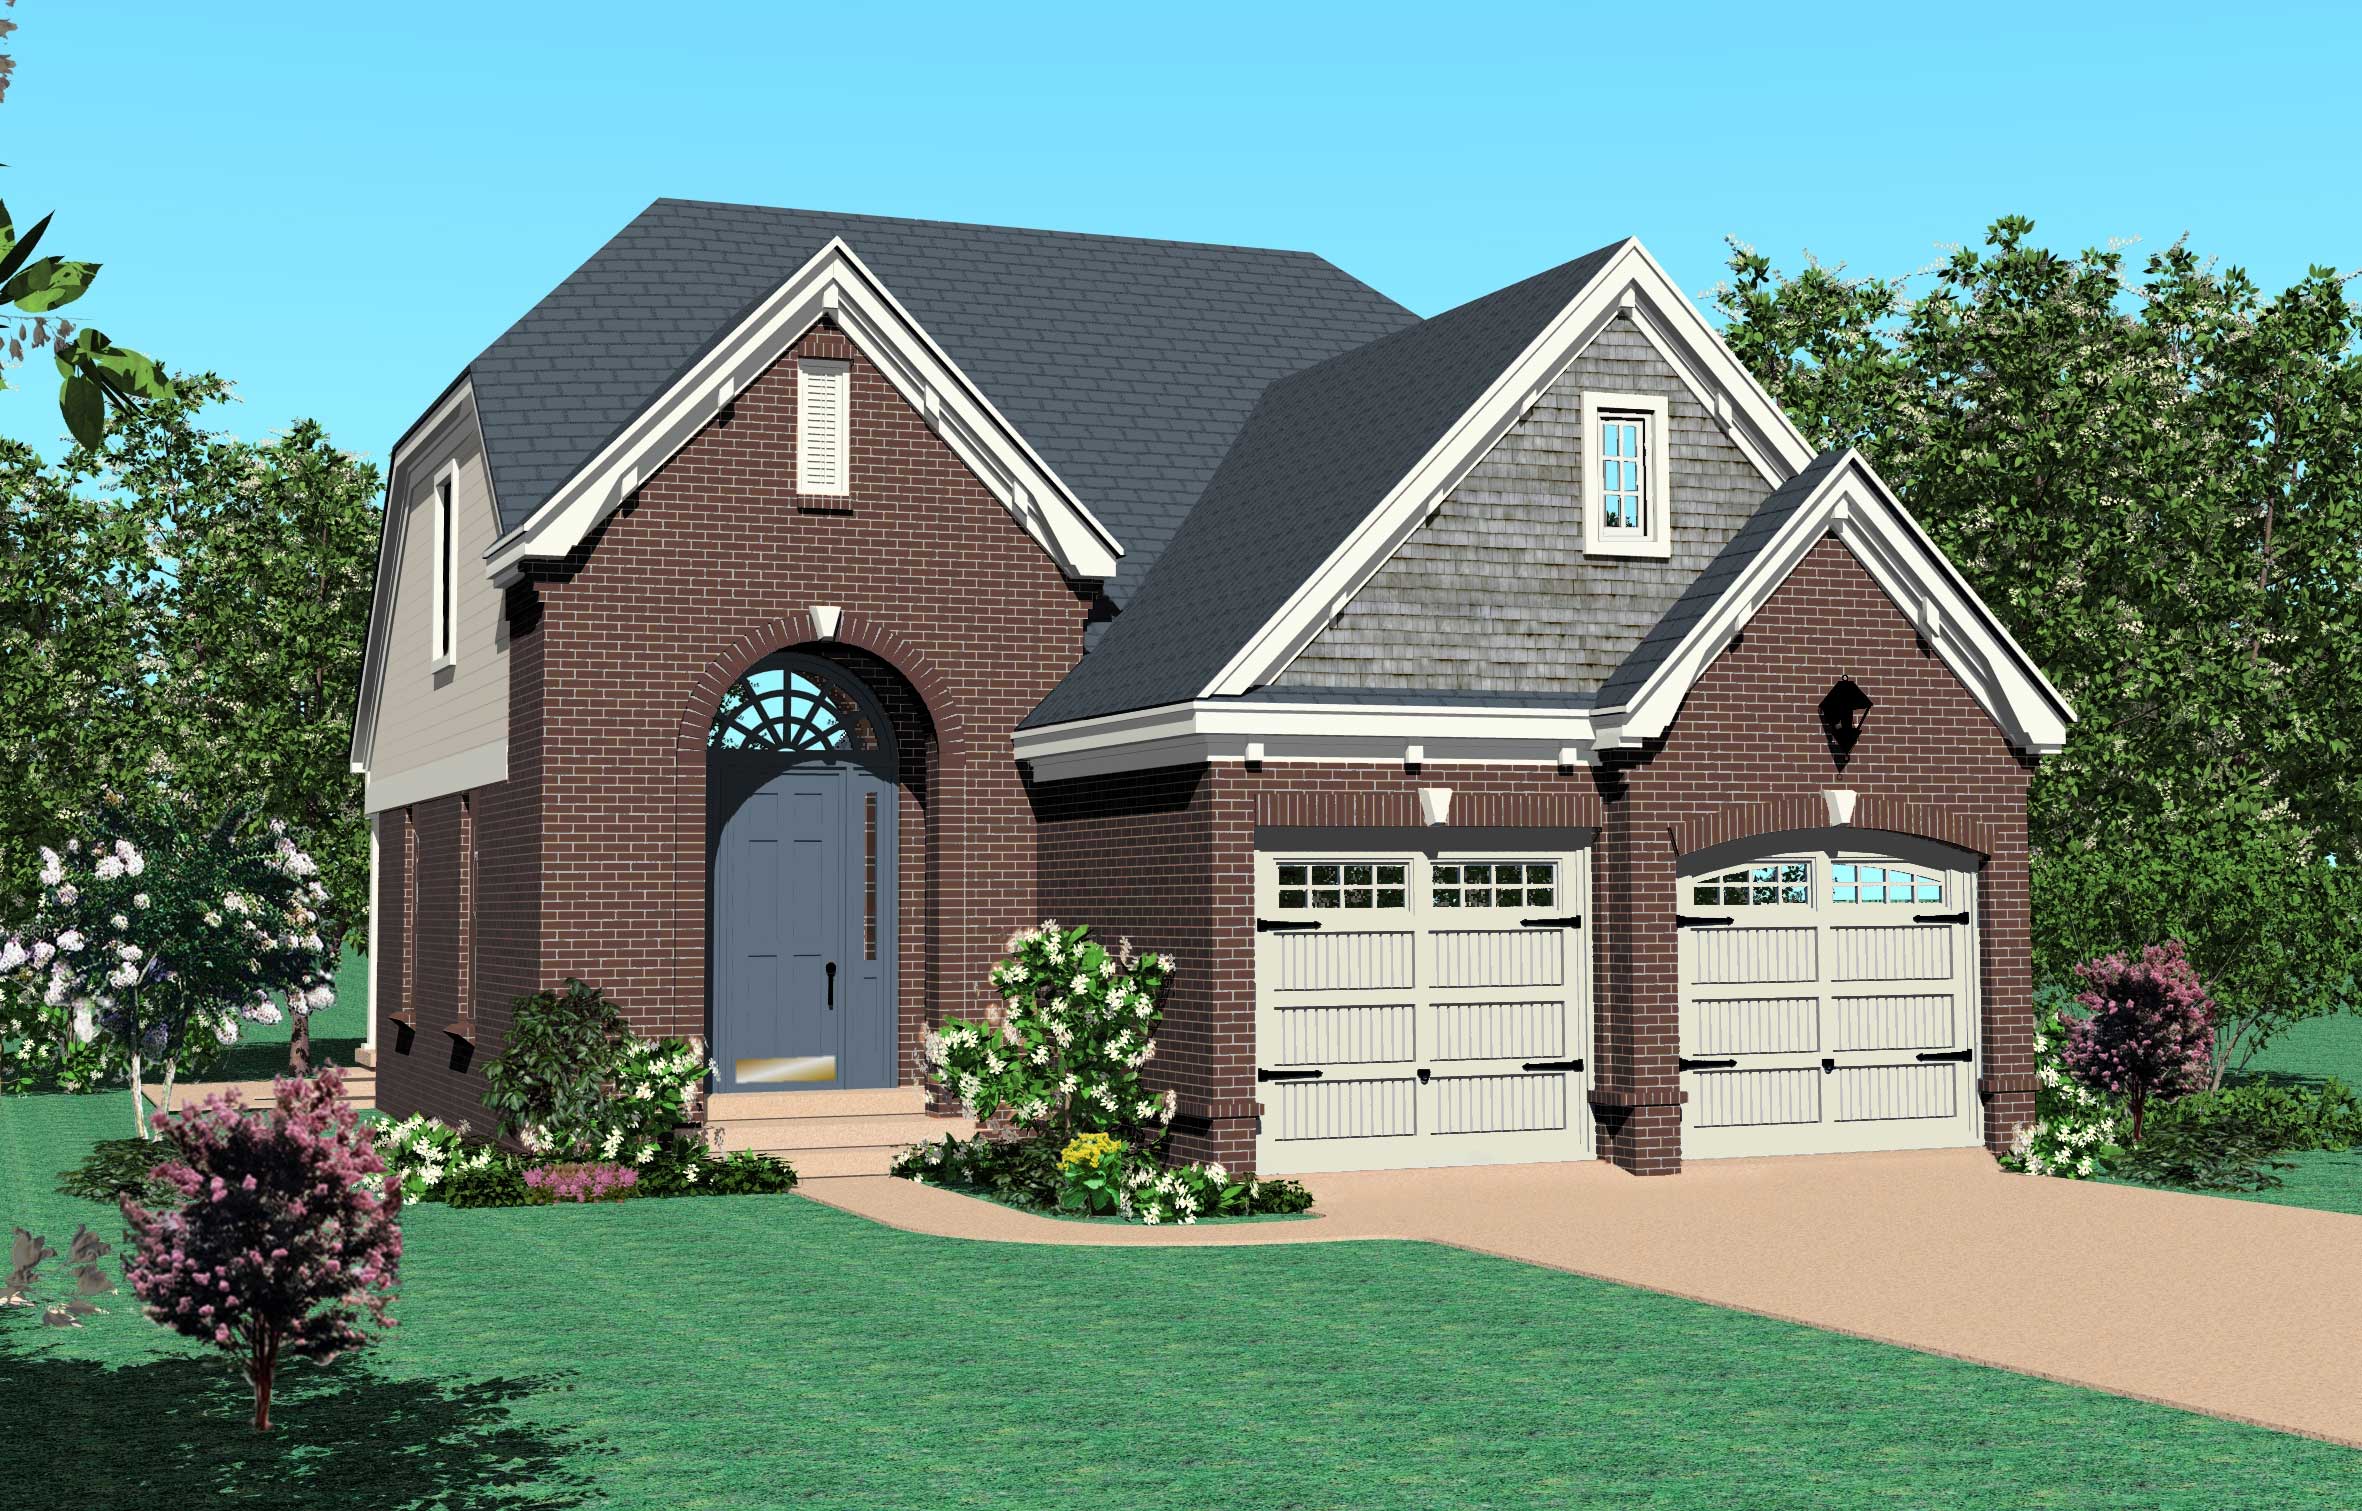
3-Bedroom, 1811 Sq Ft Country House Plan - 170-1085 - Front Exterior
Plan#170-1085
Starting at$910
1811
Sq Ft
2
Story
3
Bed
2.5
Bath
2
Car
Craftsman home elevation with lap siding, gable roof, covered front porch, and front-entry garage. Plan #162-1158.
Plan#162-1158
Starting at$1000
1791
Sq Ft
2
Story
4
Bed
2.5
Bath
2
Car
Craftsman facade with covered front porch, stone accents, lap siding, and gable roofline. 3 beds, 1,797 sq ft - Plan #162-1156.
Plan#162-1156
Starting at$1000
1797
Sq Ft
2
Story
3
Bed
2.5
Bath
2
Car
Craftsman home elevation with gable roofline, covered front porch with columns, stone and lap siding, two-car front-entry garage. Plan #162-1155.
Plan#162-1155
Starting at$1000
1736
Sq Ft
2
Story
3
Bed
2.5
Bath
2
Car
Three-story Contemporary home with shed roofline, lap siding, sundeck, and narrow lot front-entry garage, Plan #196-1973.
Plan#196-1973
Starting at$865
1737
Sq Ft
3
Story
3
Bed
2.5
Bath
2
Car
Two-story Farmhouse exterior with board-and-batten siding, metal accent roof, stone base, and covered front porch, Plan #193-1396
Plan#193-1396
Starting at$1200
1737
Sq Ft
2
Story
3
Bed
3
Bath
1
Car
3-Bedroom, 1781 Sq Ft Contemporary House Plan - 120-2836 - Front Exterior
Plan#120-2836
Starting at$1255
1781
Sq Ft
3
Story
3
Bed
3.5
Bath
2
Car
Cottage Home Plan - 4 Bedrms, 3.5 Baths - 1769 Sq Ft - #178-1535
Plan#178-1535
Starting at$1085
1769
Sq Ft
2
Story
4
Bed
3.5
Bath
0
Car
Modern Floor Plan - 4 Bedrms, 3 Baths - 1733 Sq Ft - #162-1085
Plan#162-1085
Starting at$1000
1733
Sq Ft
2
Story
4
Bed
3
Bath
2
Car
4-Bedroom, 1792 Sq Ft Cottage Duplex Plan #178-1484 - Main Exterior
Plan#178-1484
Starting at$1195
1792
Sq Ft
2
Story
4
Bed
2
Bath
0
Car
Cottage Floor Plan - 4 Bedrms, 3 Baths - 1746 Sq Ft - #178-1477
Plan#178-1477
Starting at$1085
1746
Sq Ft
2
Story
4
Bed
3
Bath
0
Car
Modern Home Plan - 4 Bedrms, 3 Baths - 1746 Sq Ft - #178-1476
Plan#178-1476
Starting at$1085
1746
Sq Ft
2
Story
4
Bed
3
Bath
0
Car
Rustic House Plan - 3 Bedrms, 2.5 Baths - 1763 Sq Ft - #193-1350
Plan#193-1350
Starting at$800
1763
Sq Ft
1.5
Story
3
Bed
2.5
Bath
0
Car
2-Bedroom, 1752 Sq Ft Farmhouse Home Plan - 108-2103 - Main Exterior
Plan#108-2103
Starting at$845
1752
Sq Ft
2
Story
2
Bed
2.5
Bath
0
Car
3-Bedroom, 1780 Sq Ft Modern House Plan - 178-1413 - Front Exterior
Plan#178-1413
Starting at$1085
1780
Sq Ft
1.5
Story
3
Bed
2.5
Bath
0
Car
3-Bedroom, 1824 Sq Ft Contemporary House Plan - 126-1934 - Front Exterior
Plan#126-1934
Starting at$1740
1824
Sq Ft
2
Story
3
Bed
2.5
Bath
0
Car
2-Bedroom, 1802 Sq Ft Country Home Plan - 153-1167 - Main Exterior
Plan#153-1167
Starting at$1200
1802
Sq Ft
1
Story
2
Bed
2
Bath
2
Car
3-Bedroom, 1734 Sq Ft Country House Plan - 153-1083 - Front Exterior
Plan#153-1083
Starting at$1200
1734
Sq Ft
1
Story
3
Bed
2
Bath
2
Car
3-Bedroom, 1759 Sq Ft Contemporary Home Plan - 126-1112 - Main Exterior
Plan#126-1112
Starting at$1680
1759
Sq Ft
1
Story
3
Bed
2
Bath
0
Car
3-Bedroom, 1815 Sq Ft European House Plan - 158-1055 - Front Exterior
Plan#158-1055
Starting at$1755
1815
Sq Ft
2
Story
3
Bed
1.5
Bath
1
Car
3-Bedroom, 1788 Sq Ft Country Home Plan - 158-1005 - Main Exterior
Plan#158-1005
Starting at$1755
1788
Sq Ft
2
Story
3
Bed
1.5
Bath
1
Car
3-Bedroom, 1740 Sq Ft European House Plan - 158-1087 - Front Exterior
Plan#158-1087
Starting at$1755
1740
Sq Ft
2
Story
3
Bed
1.5
Bath
1
Car
3-Bedroom, 1791 Sq Ft Cape Cod House Plan - 170-1501 - Front Exterior
Plan#170-1501
Starting at$910
1791
Sq Ft
2
Story
3
Bed
2
Bath
2
Car
3-Bedroom, 1822 Sq Ft Cape Cod House Plan - 170-1562 - Front Exterior
Plan#170-1562
Starting at$910
1822
Sq Ft
2
Story
3
Bed
2
Bath
2
Car
3-Bedroom, 1811 Sq Ft Country House Plan - 170-1085 - Front Exterior
Plan#170-1085
Starting at$910
1811
Sq Ft
2
Story
3
Bed
2.5
Bath
2
Car
1234
