1701-1801 Square Foot House Plans
Clear AllSort ByTrending
935
Plan Results
Plan Results
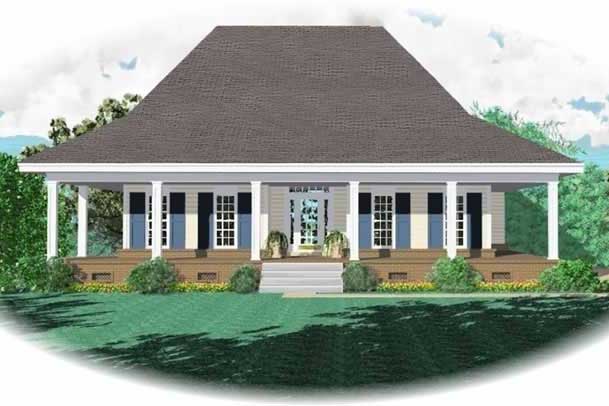
Plan#170-1922
Starting at$910
1800
Sq Ft
1
Story
2
Bed
3
Bath
0
Car

Plan#170-2515
Starting at$910
1800
Sq Ft
1
Story
3
Bed
2
Bath
0
Car
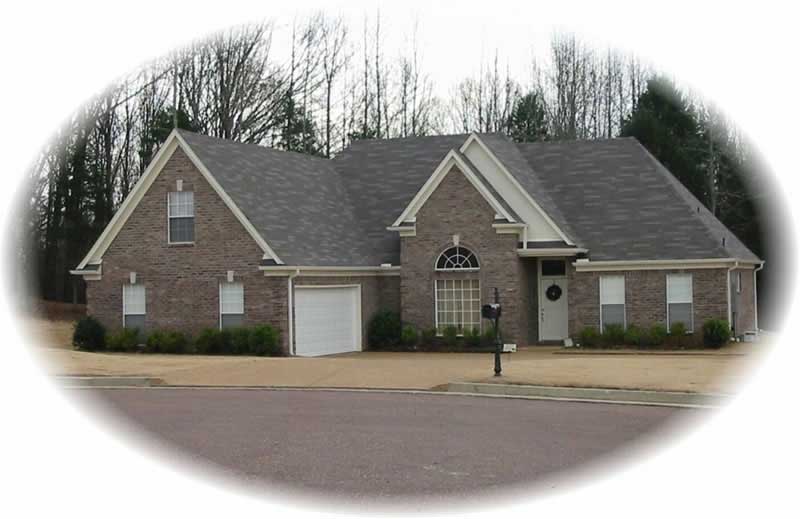
Plan#170-2014
Starting at$910
1800
Sq Ft
1
Story
3
Bed
2
Bath
2
Car
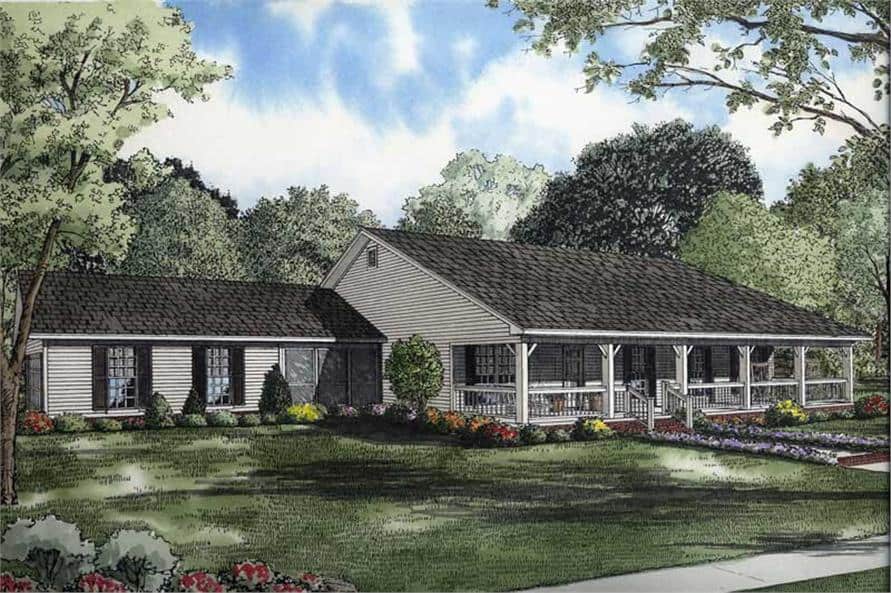
Plan#153-1744
Starting at$1200
1800
Sq Ft
1
Story
3
Bed
2
Bath
2
Car
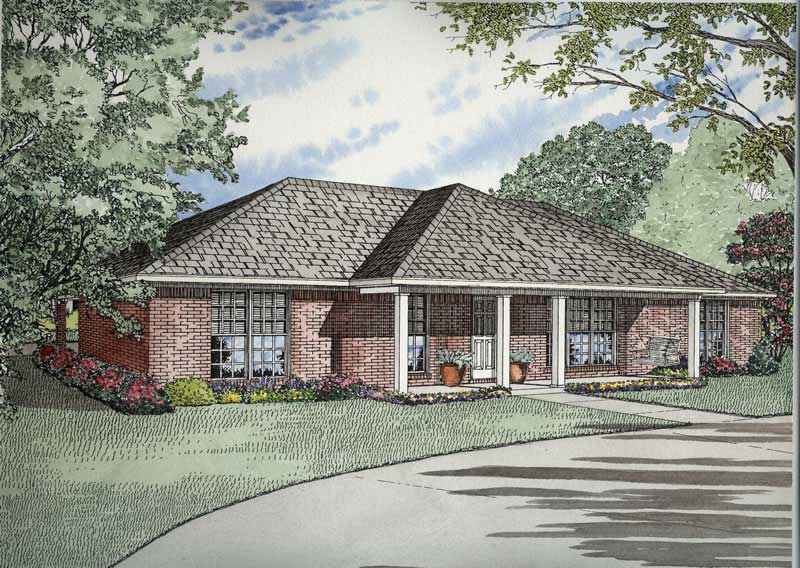
Plan#153-1732
Starting at$800
1800
Sq Ft
1
Story
3
Bed
2
Bath
0
Car
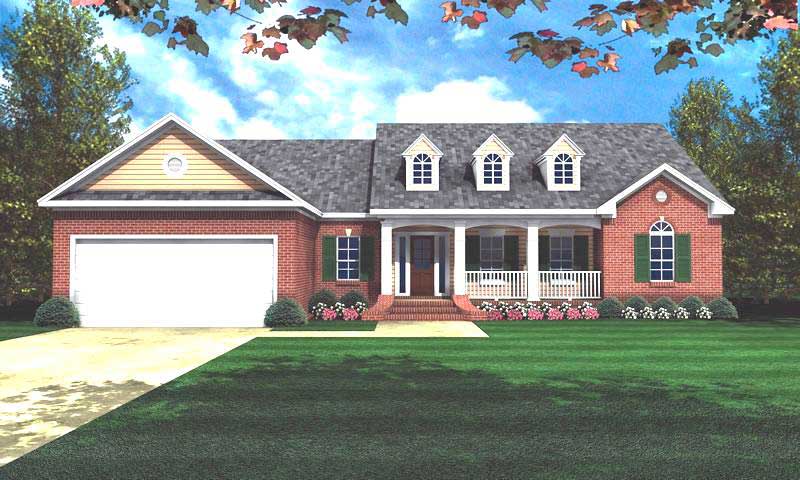
Plan#141-1162
Starting at$1300
1800
Sq Ft
1
Story
3
Bed
2
Bath
2
Car
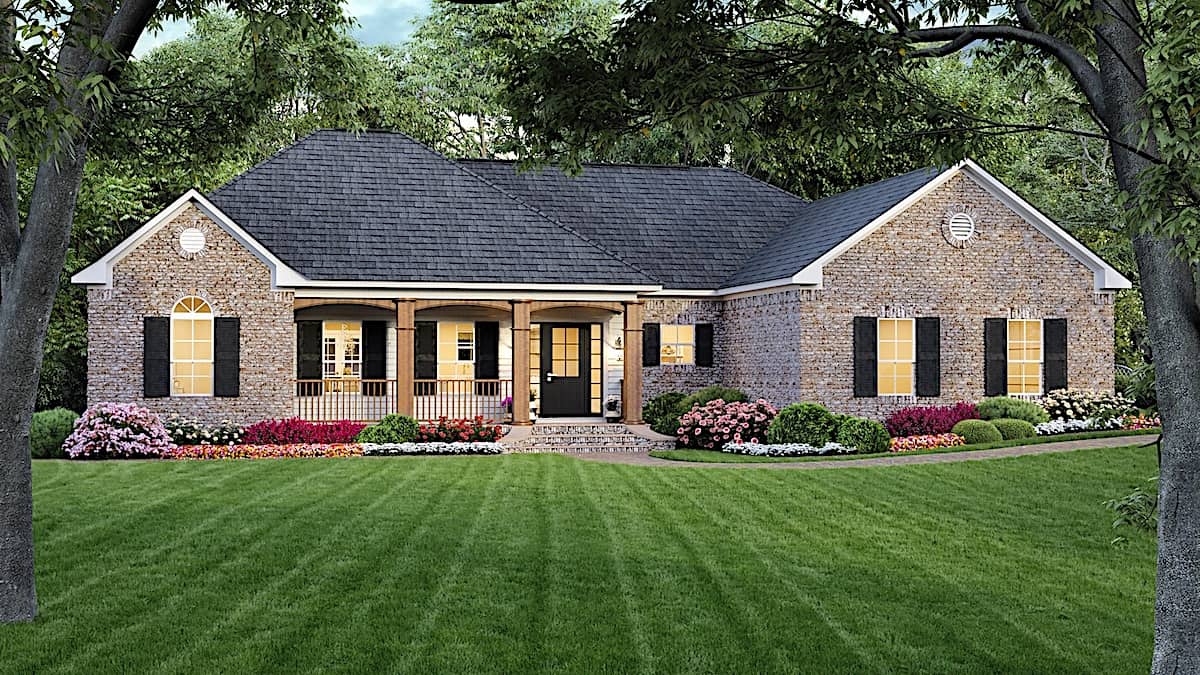
Plan#141-1163
Starting at$1300
1800
Sq Ft
1.5
Story
3
Bed
2
Bath
2
Car
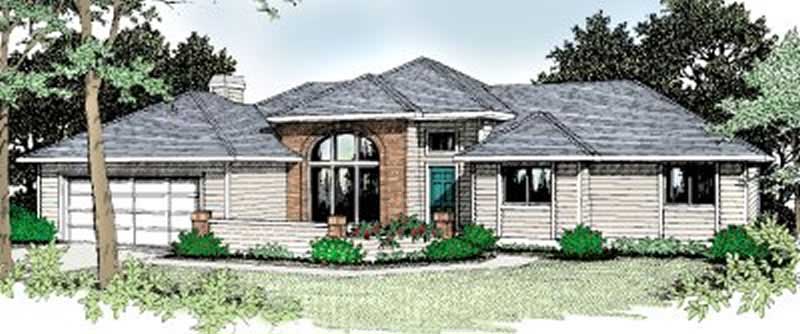
Plan#119-1178
Starting at$1045
1800
Sq Ft
1
Story
3
Bed
2
Bath
2
Car

Plan#198-1291
Starting at$1295
1801
Sq Ft
2
Story
3
Bed
2
Bath
2
Car

Plan#198-1290
Starting at$1295
1801
Sq Ft
1
Story
3
Bed
2
Bath
2
Car

Plan#161-1294
Starting at$1550
1801
Sq Ft
1
Story
3
Bed
2
Bath
2
Car
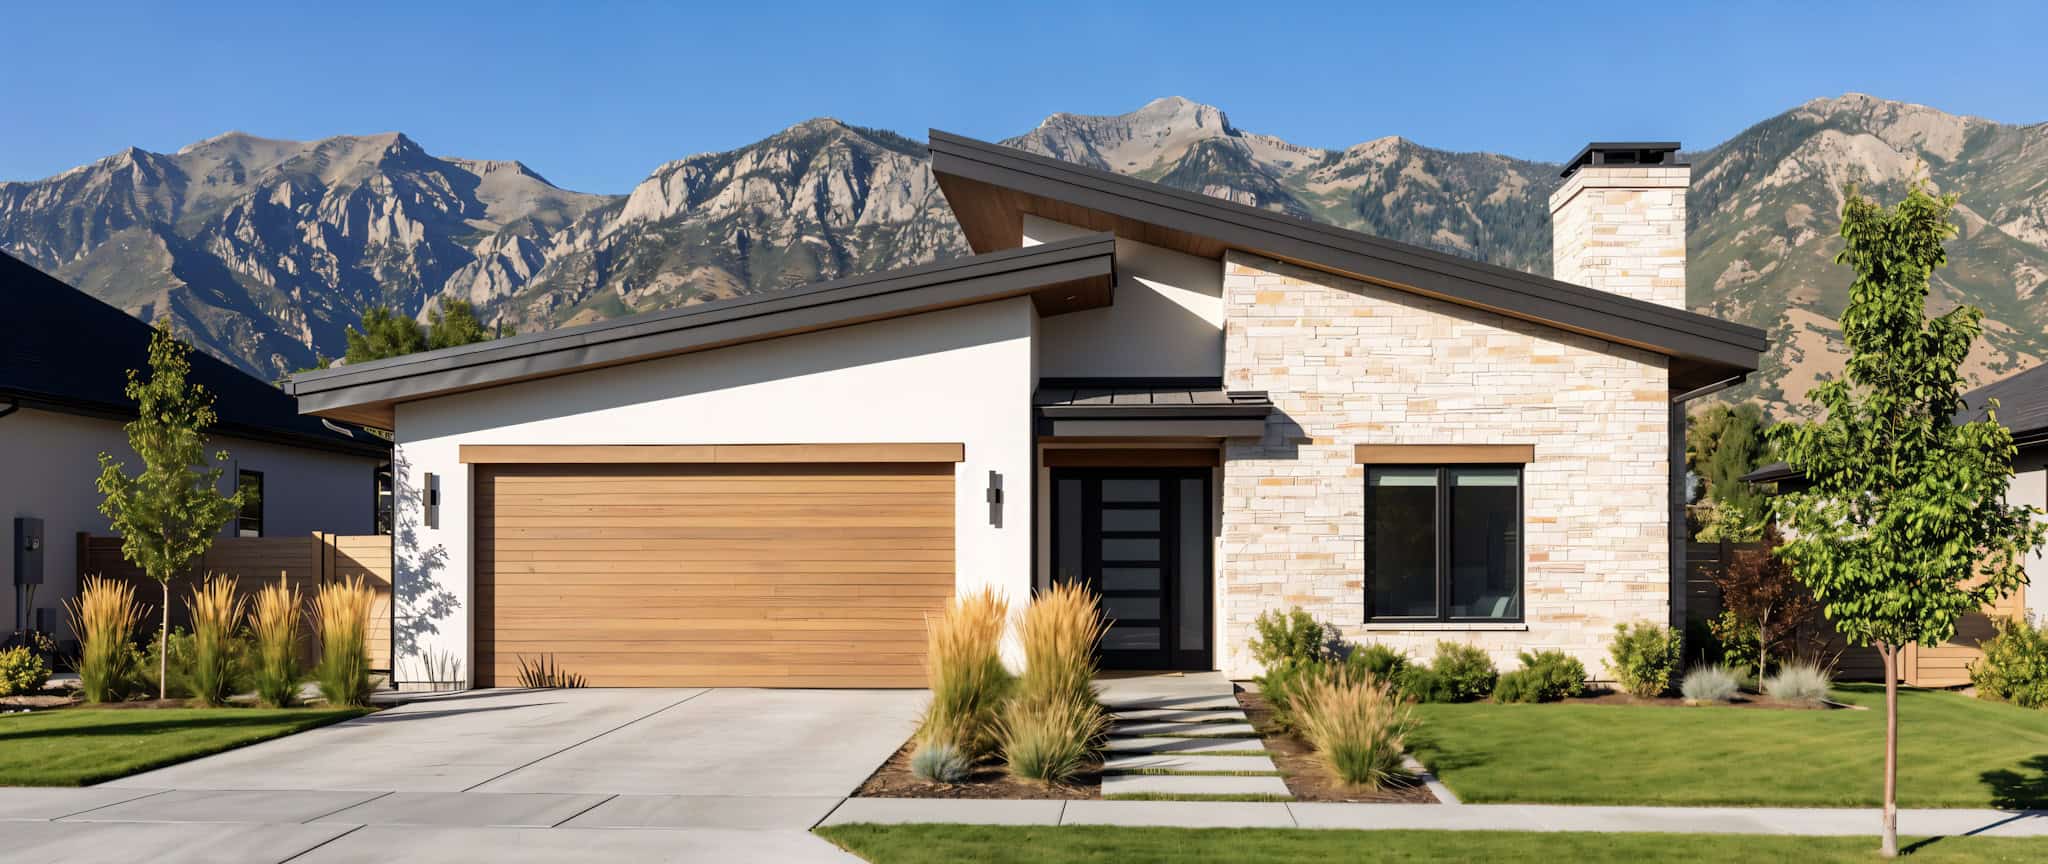
Plan#220-1039
Starting at$1265
1801
Sq Ft
1
Story
3
Bed
2
Bath
2
Car
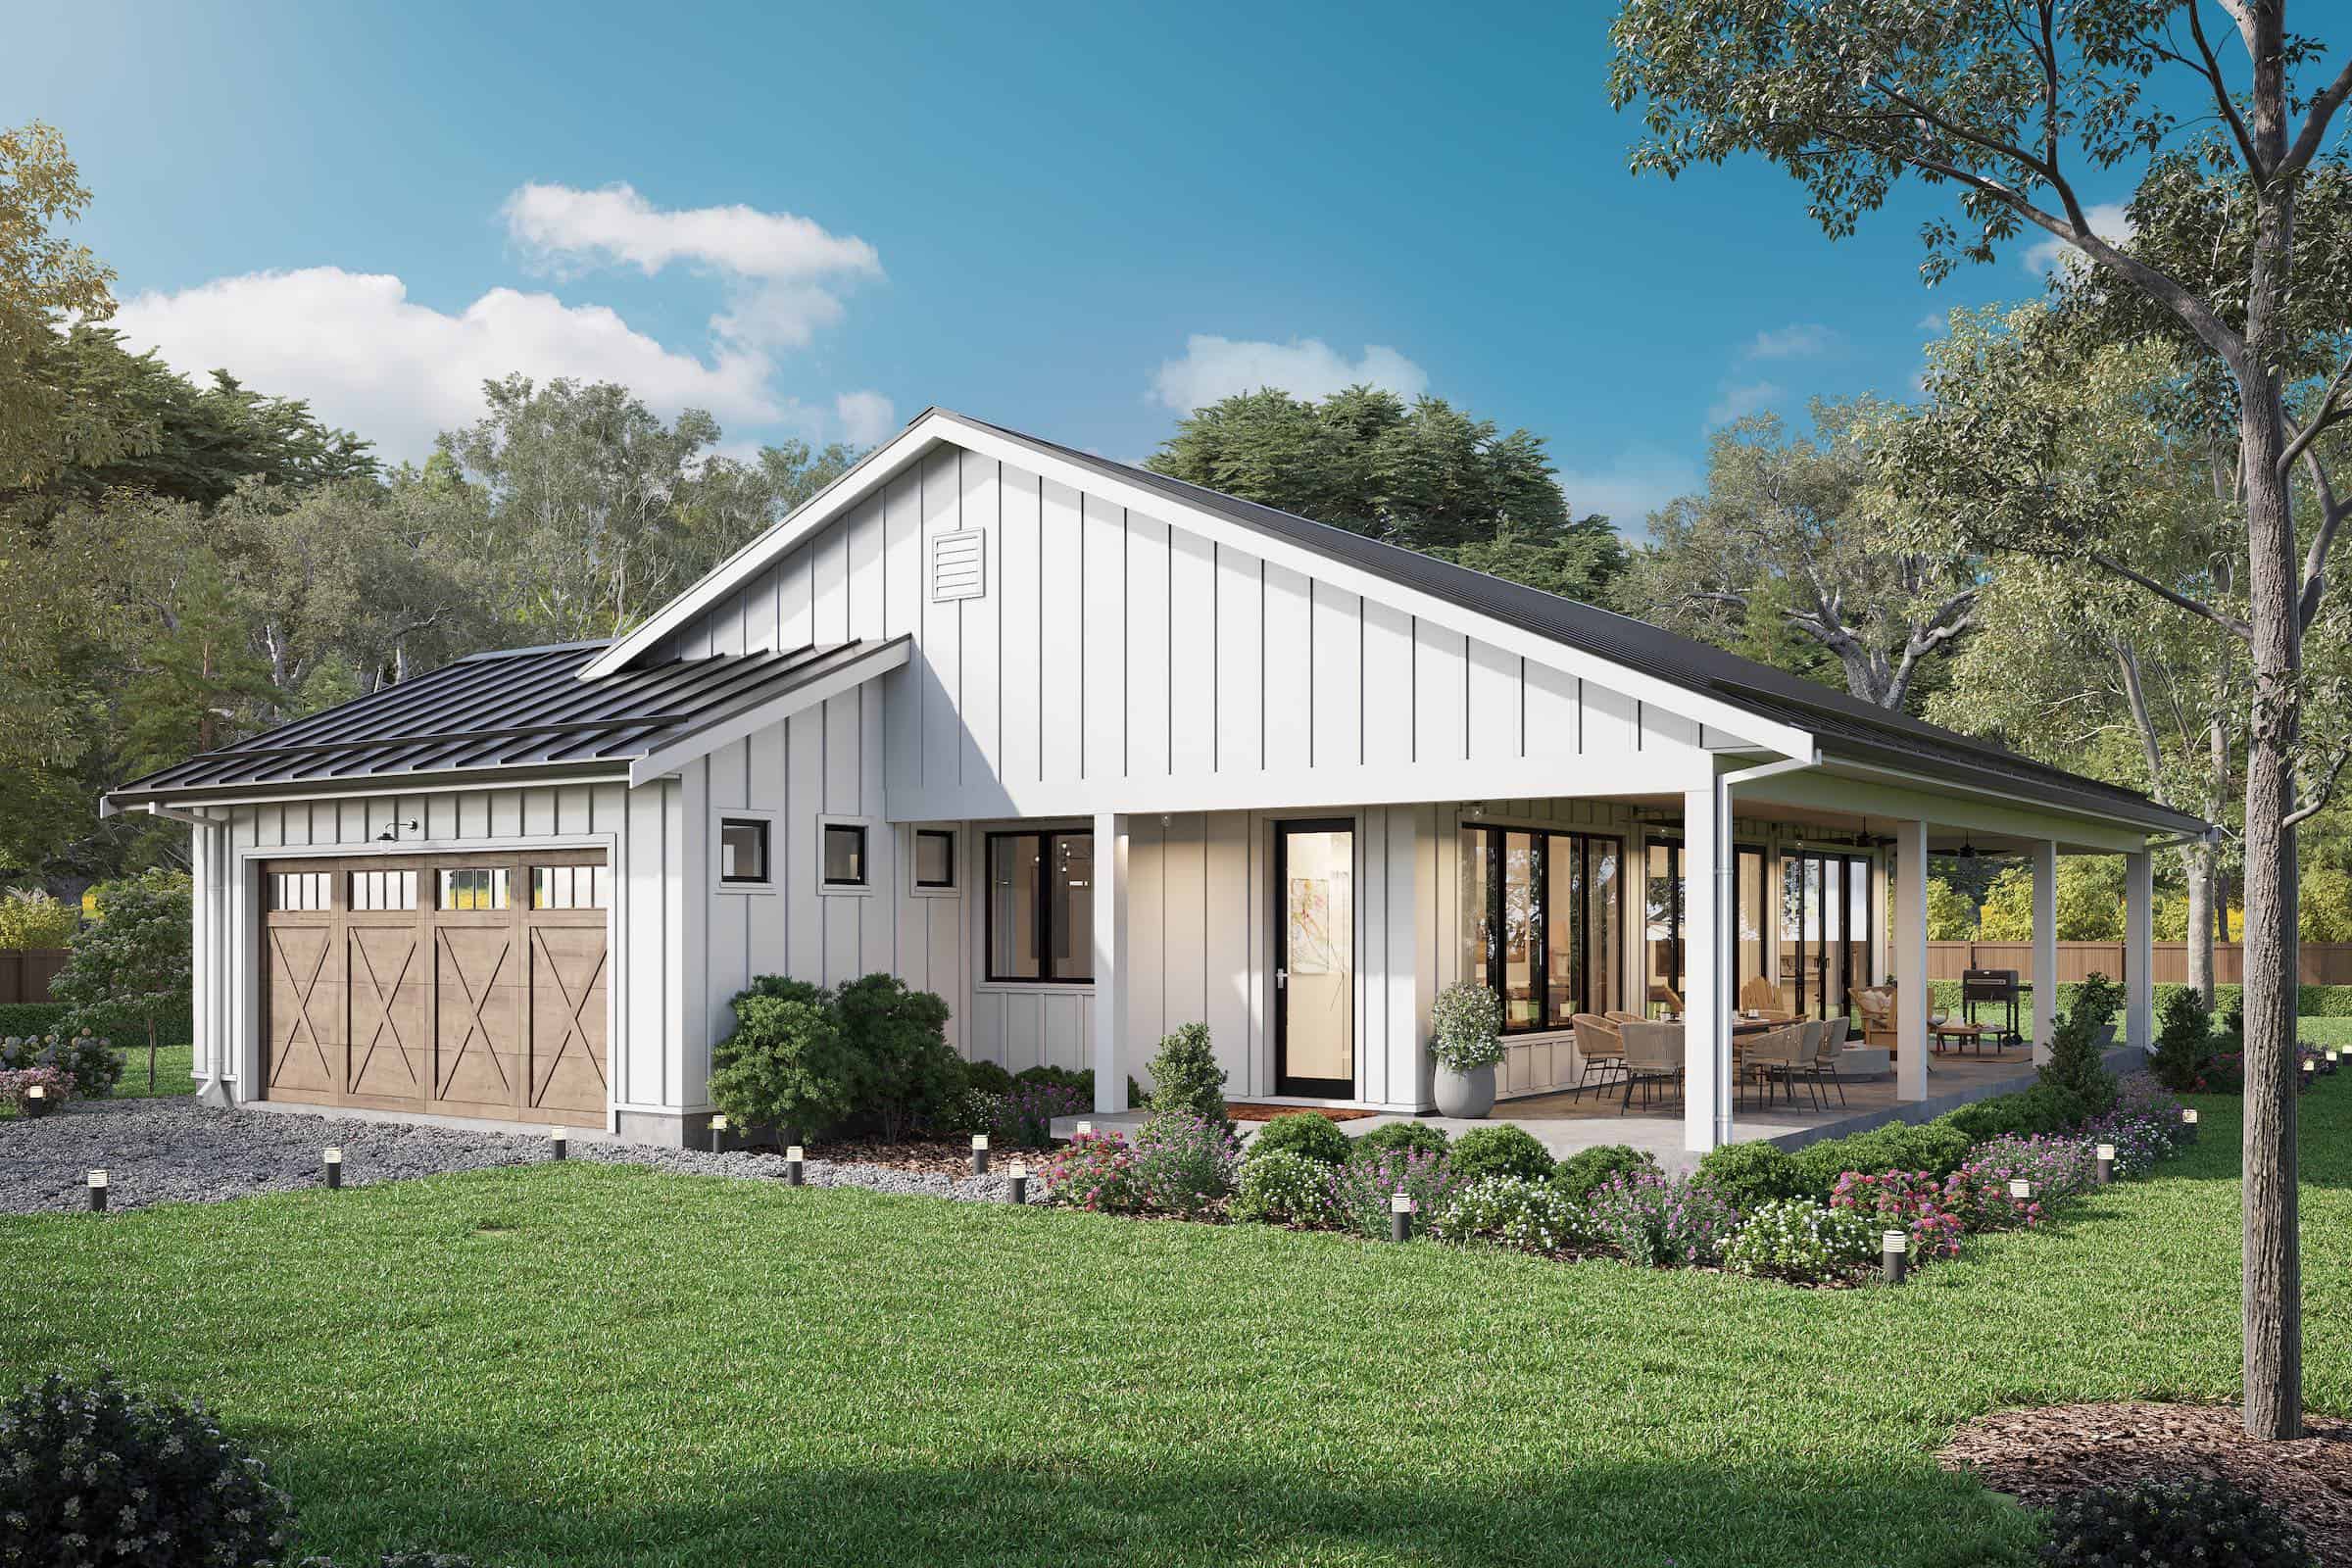
Plan#211-1069
Starting at$1100
1801
Sq Ft
1
Story
4
Bed
2
Bath
2
Car
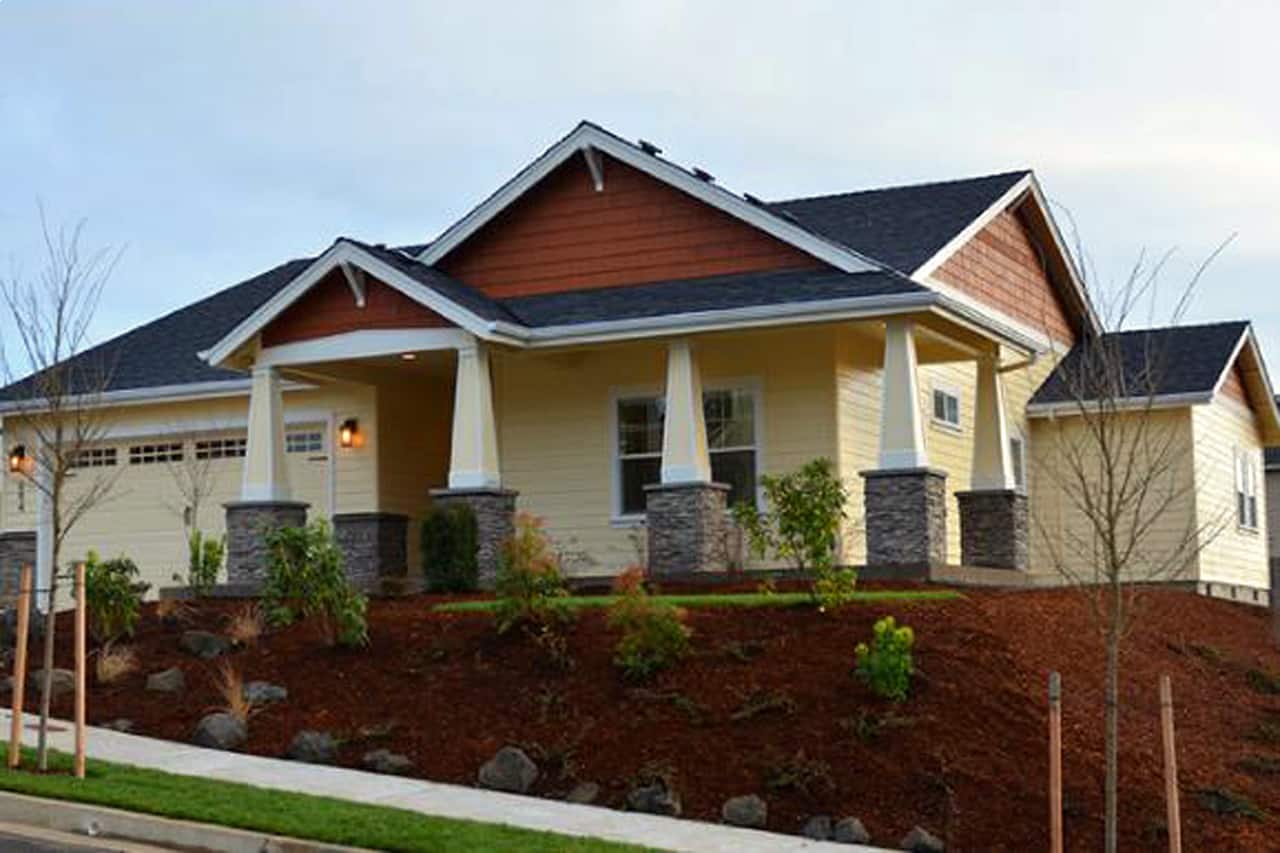
Plan#108-1959
Starting at$845
1801
Sq Ft
1
Story
3
Bed
2
Bath
2
Car
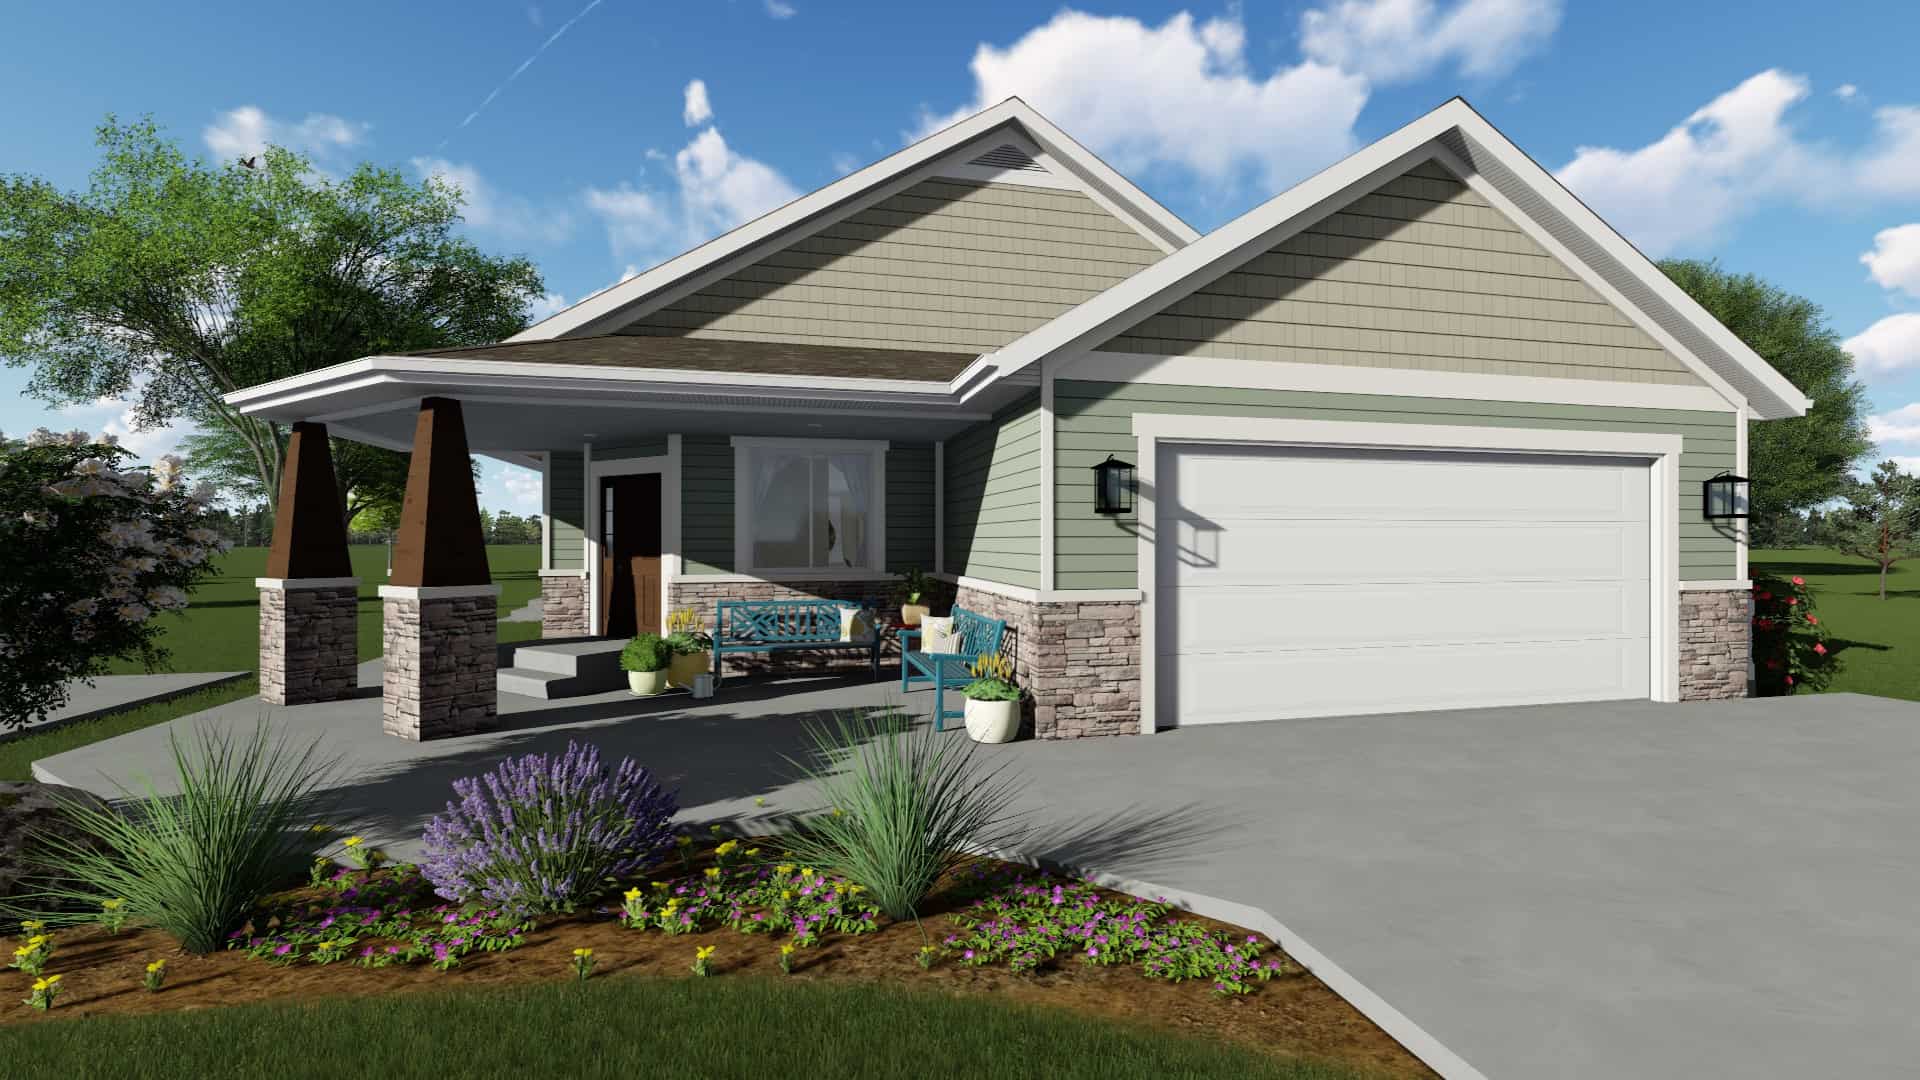
Plan#187-1147
Starting at$1150
1801
Sq Ft
1
Story
2
Bed
2
Bath
2
Car
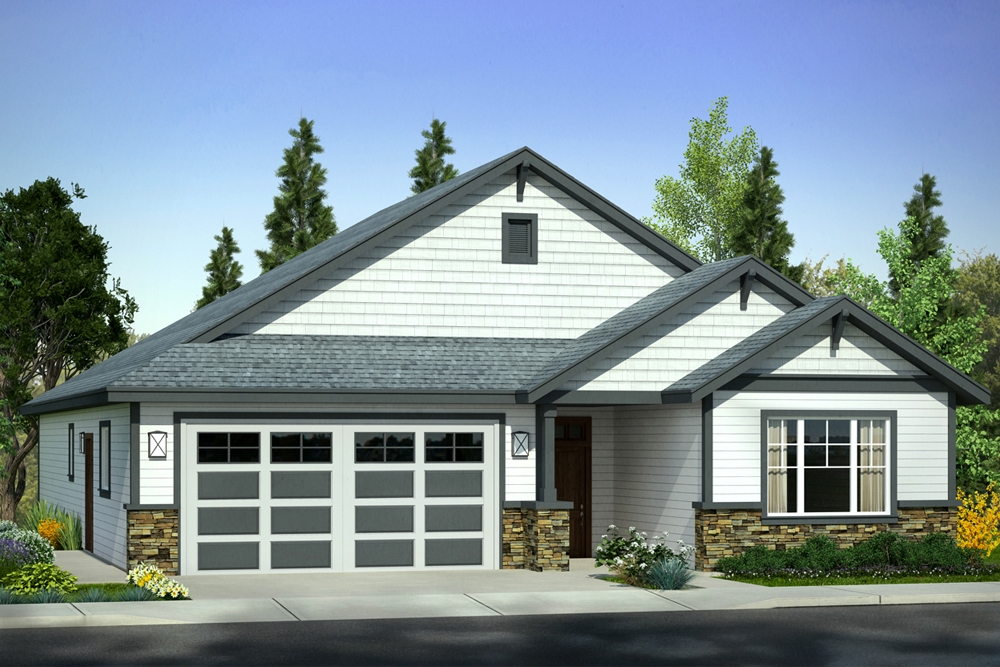
Plan#108-1885
Starting at$845
1801
Sq Ft
1
Story
3
Bed
2.5
Bath
2
Car

Plan#141-1292
Starting at$1300
1801
Sq Ft
1
Story
3
Bed
2
Bath
2
Car

Plan#126-1163
Starting at$1740
1801
Sq Ft
2
Story
3
Bed
2
Bath
0
Car
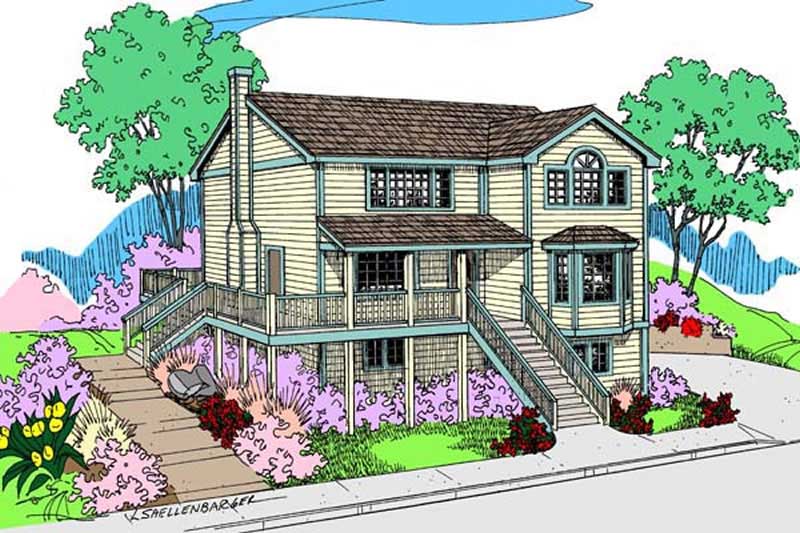
Plan#145-1584
Starting at$900
1801
Sq Ft
2
Story
3
Bed
2.5
Bath
1
Car
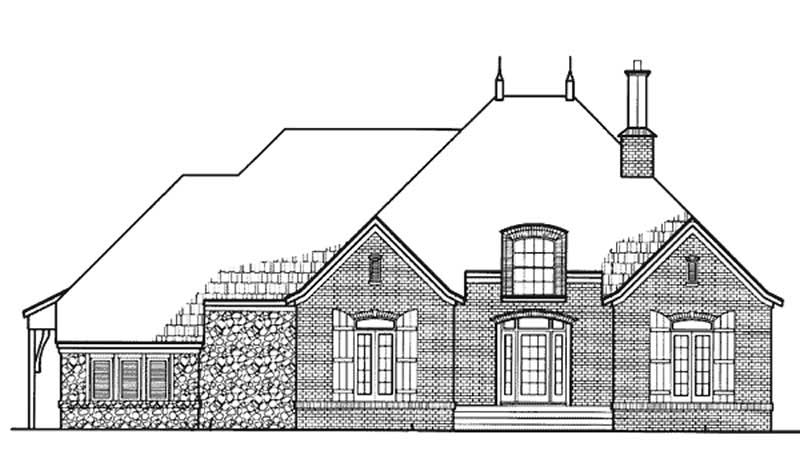
Plan#146-2886
Starting at$980
1801
Sq Ft
1
Story
3
Bed
2
Bath
2
Car
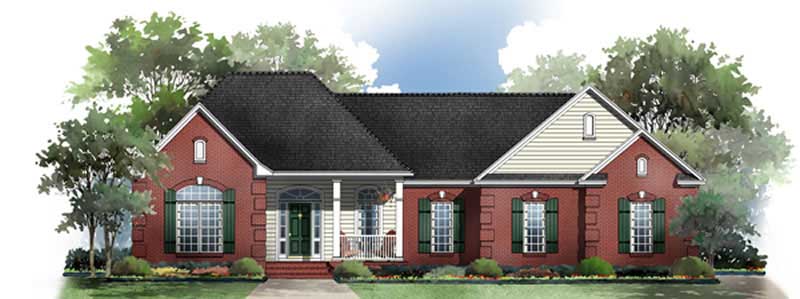
Plan#141-1214
Starting at$1300
1801
Sq Ft
1
Story
3
Bed
2
Bath
2
Car

Plan#101-1106
Starting at$1055
1801
Sq Ft
1
Story
3
Bed
2
Bath
3
Car
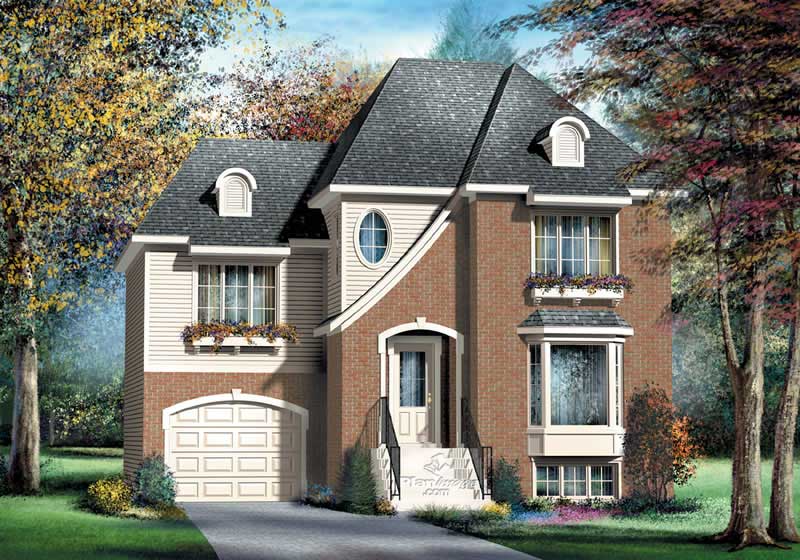
Plan#157-1661
Starting at$1350
1801
Sq Ft
2
Story
3
Bed
2
Bath
1
Car
Plan#170-1922
Starting at$910
1800
Sq Ft
1
Story
2
Bed
3
Bath
0
Car
Plan#170-2515
Starting at$910
1800
Sq Ft
1
Story
3
Bed
2
Bath
0
Car
Plan#170-2014
Starting at$910
1800
Sq Ft
1
Story
3
Bed
2
Bath
2
Car
Plan#153-1744
Starting at$1200
1800
Sq Ft
1
Story
3
Bed
2
Bath
2
Car
Plan#153-1732
Starting at$800
1800
Sq Ft
1
Story
3
Bed
2
Bath
0
Car
Plan#141-1162
Starting at$1300
1800
Sq Ft
1
Story
3
Bed
2
Bath
2
Car
Plan#141-1163
Starting at$1300
1800
Sq Ft
1.5
Story
3
Bed
2
Bath
2
Car
Plan#119-1178
Starting at$1045
1800
Sq Ft
1
Story
3
Bed
2
Bath
2
Car
Plan#198-1291
Starting at$1295
1801
Sq Ft
2
Story
3
Bed
2
Bath
2
Car
Plan#198-1290
Starting at$1295
1801
Sq Ft
1
Story
3
Bed
2
Bath
2
Car
Plan#161-1294
Starting at$1550
1801
Sq Ft
1
Story
3
Bed
2
Bath
2
Car
Plan#220-1039
Starting at$1265
1801
Sq Ft
1
Story
3
Bed
2
Bath
2
Car
Plan#211-1069
Starting at$1100
1801
Sq Ft
1
Story
4
Bed
2
Bath
2
Car
Plan#108-1959
Starting at$845
1801
Sq Ft
1
Story
3
Bed
2
Bath
2
Car
Plan#187-1147
Starting at$1150
1801
Sq Ft
1
Story
2
Bed
2
Bath
2
Car
Plan#108-1885
Starting at$845
1801
Sq Ft
1
Story
3
Bed
2.5
Bath
2
Car
Plan#141-1292
Starting at$1300
1801
Sq Ft
1
Story
3
Bed
2
Bath
2
Car
Plan#126-1163
Starting at$1740
1801
Sq Ft
2
Story
3
Bed
2
Bath
0
Car
Plan#145-1584
Starting at$900
1801
Sq Ft
2
Story
3
Bed
2.5
Bath
1
Car
Plan#146-2886
Starting at$980
1801
Sq Ft
1
Story
3
Bed
2
Bath
2
Car
Plan#141-1214
Starting at$1300
1801
Sq Ft
1
Story
3
Bed
2
Bath
2
Car
Plan#101-1106
Starting at$1055
1801
Sq Ft
1
Story
3
Bed
2
Bath
3
Car
Plan#157-1661
Starting at$1350
1801
Sq Ft
2
Story
3
Bed
2
Bath
1
Car