22,659
Plan Results
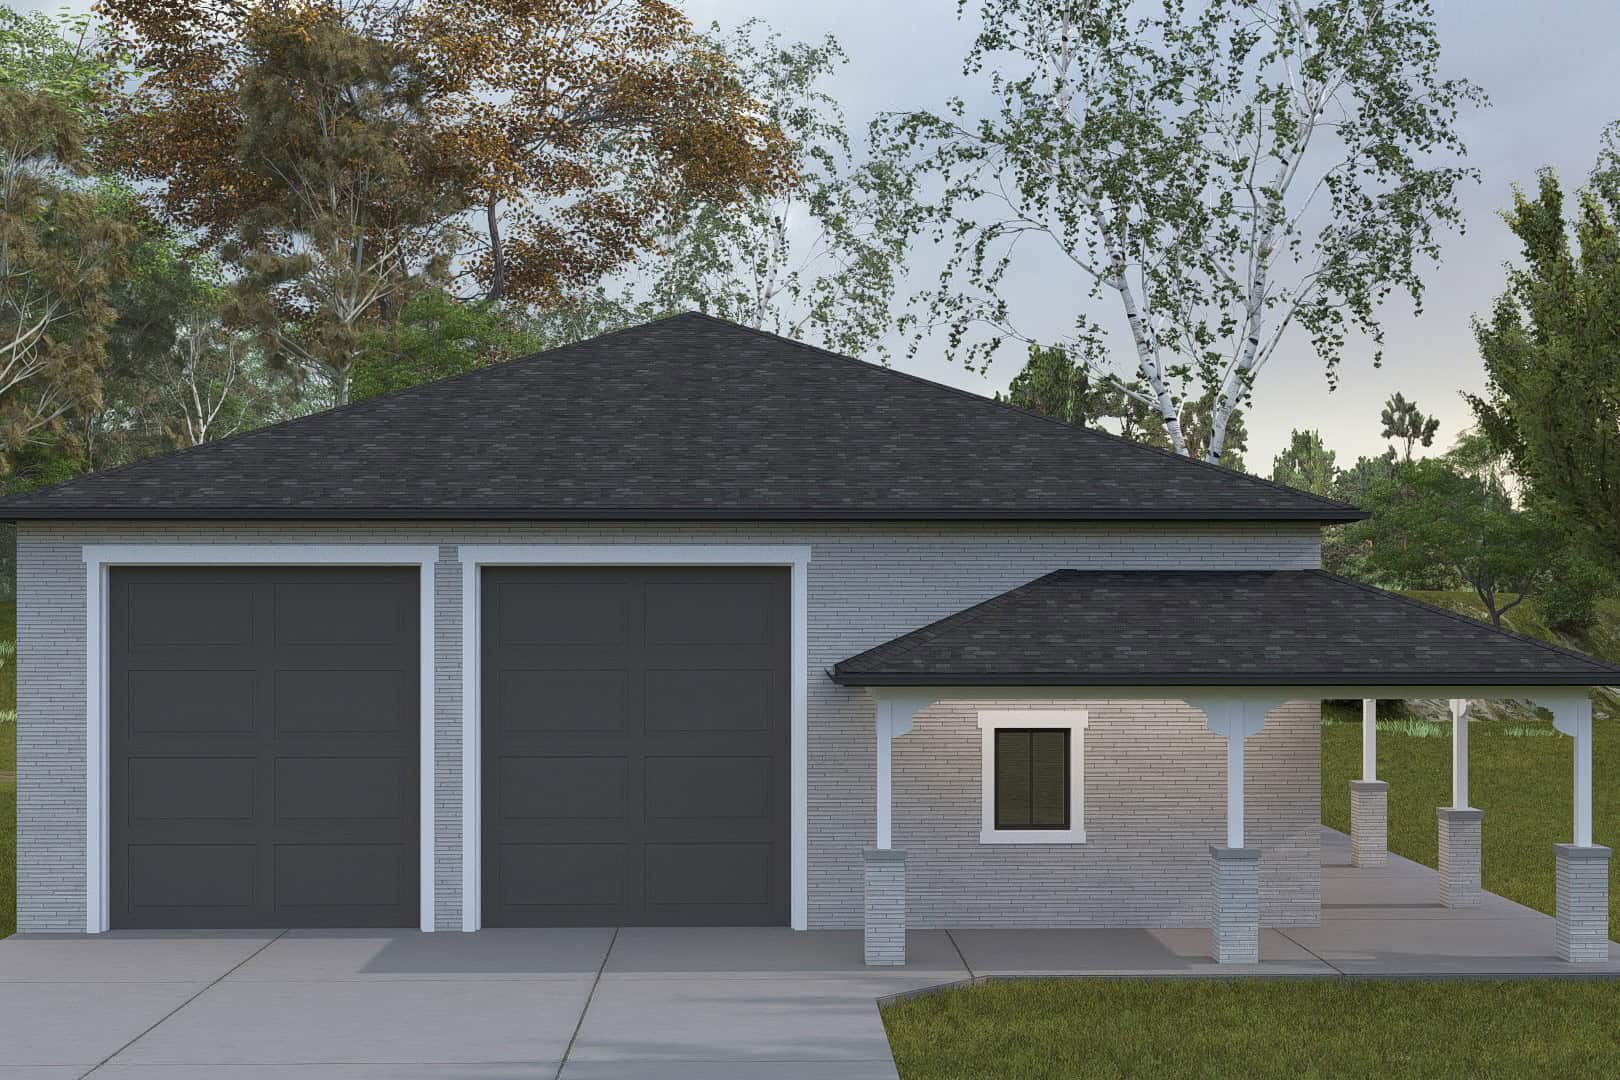
1461 Sq Ft Garage House Plan #187-1246 - Front Exterior
Plan Collection
1461 Sq Ft Garage House Plan #187-1246 - Front Exterior
Plan#187-1246
Starting at$500
1
Sq Ft
1
Story
0
Bed
0
Bath
4
Car
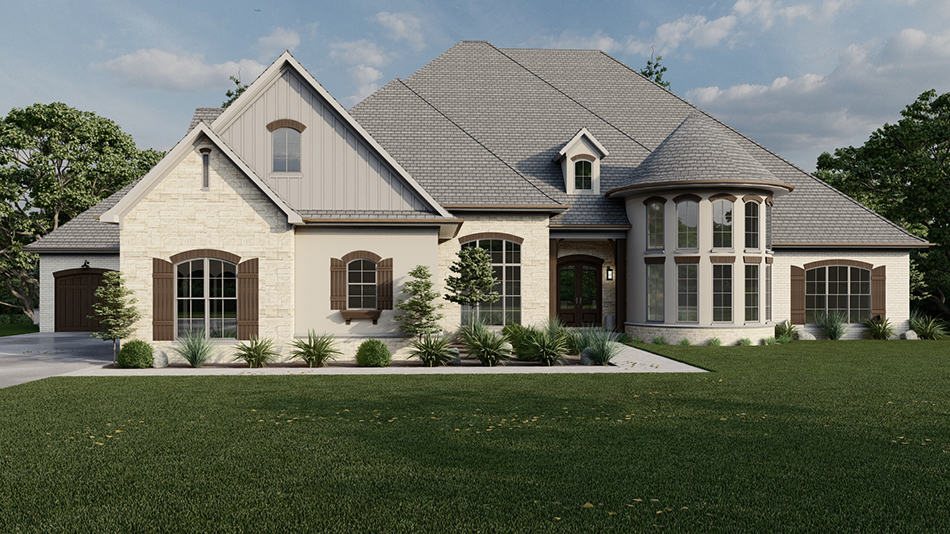
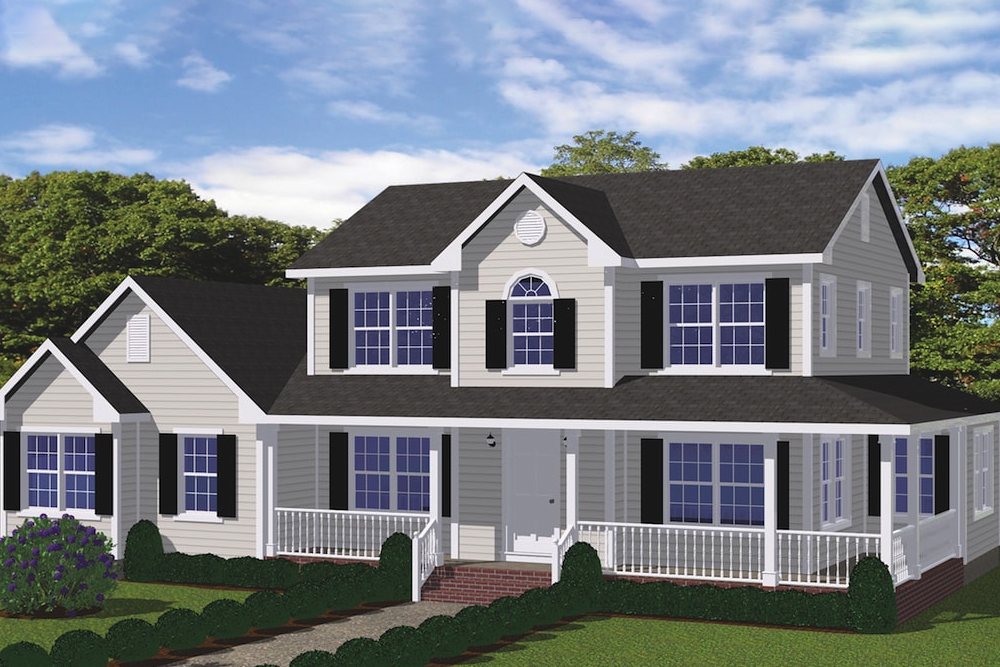
6-Bedroom, 9360 Sq Ft Colonial Home Plan - 120-2531 - Main Exterior
Plan Collection
6-Bedroom, 9360 Sq Ft Colonial Home Plan - 120-2531 - Main Exterior
Plan#120-2531
Starting at$7640
9360
Sq Ft
2
Story
6
Bed
6.5
Bath
4
Car
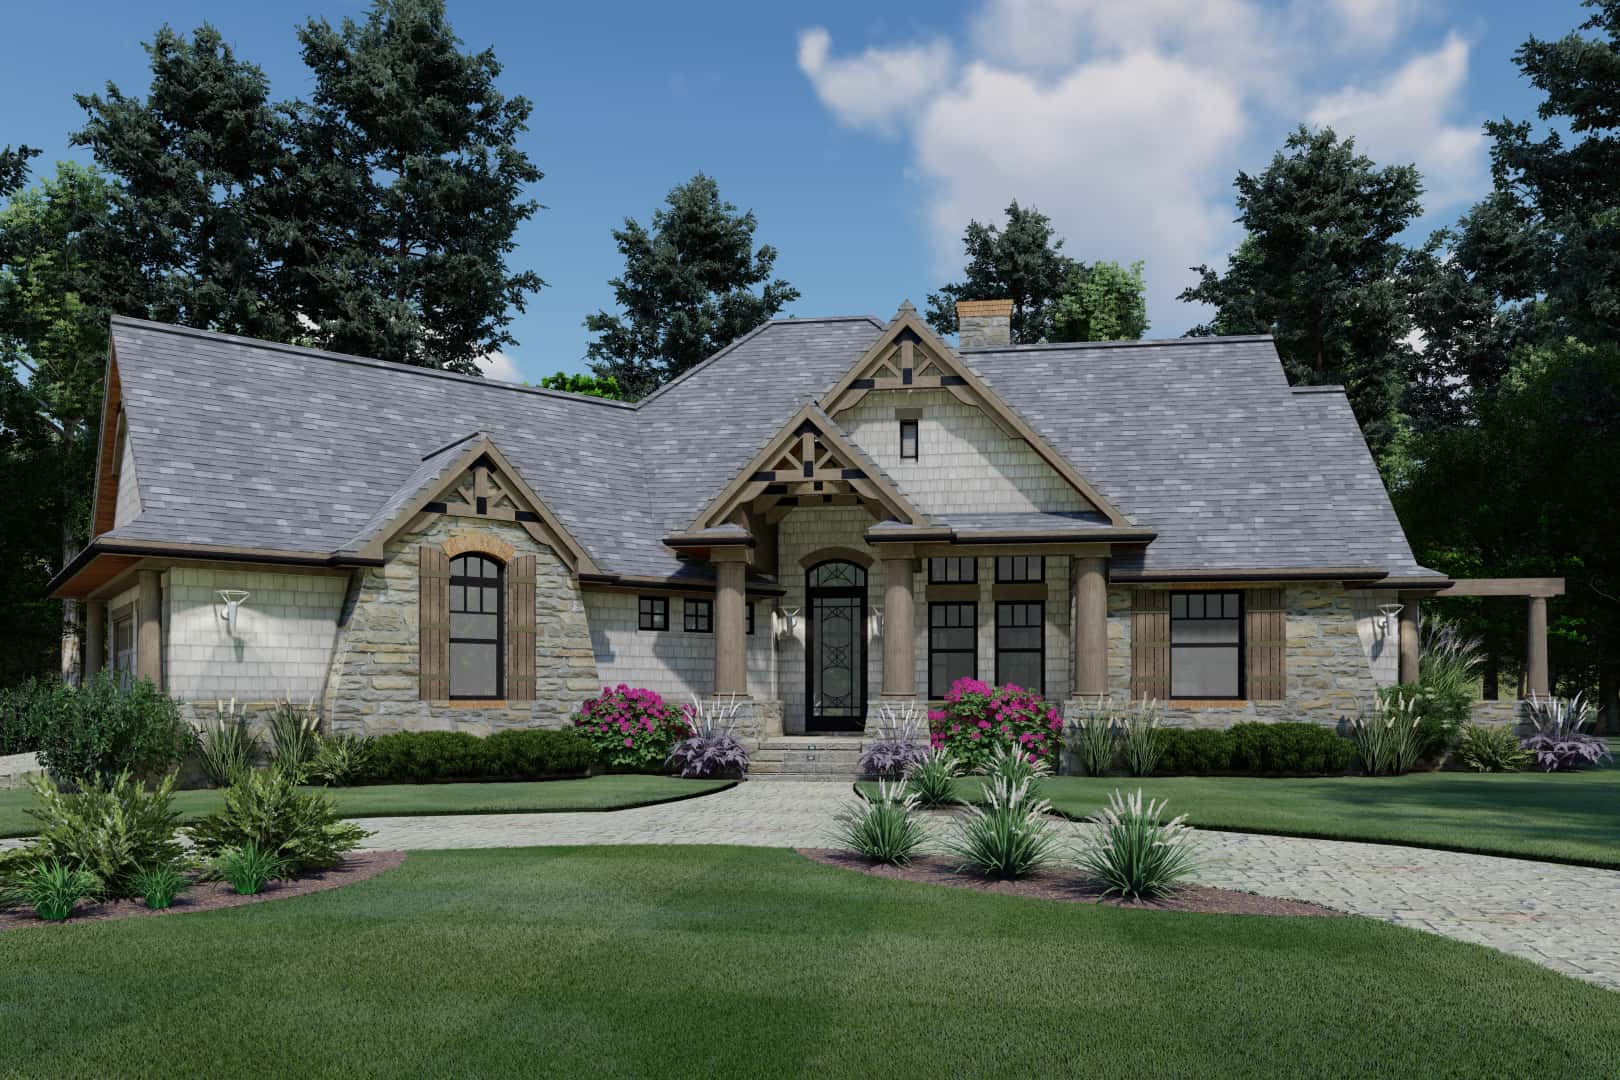
576 Sq Ft Garage House Plan #108-2128 - Front Exterior
Plan Collection
576 Sq Ft Garage House Plan #108-2128 - Front Exterior
Plan#108-2128
Starting at$270
1
Sq Ft
1
Story
0
Bed
0
Bath
2
Car
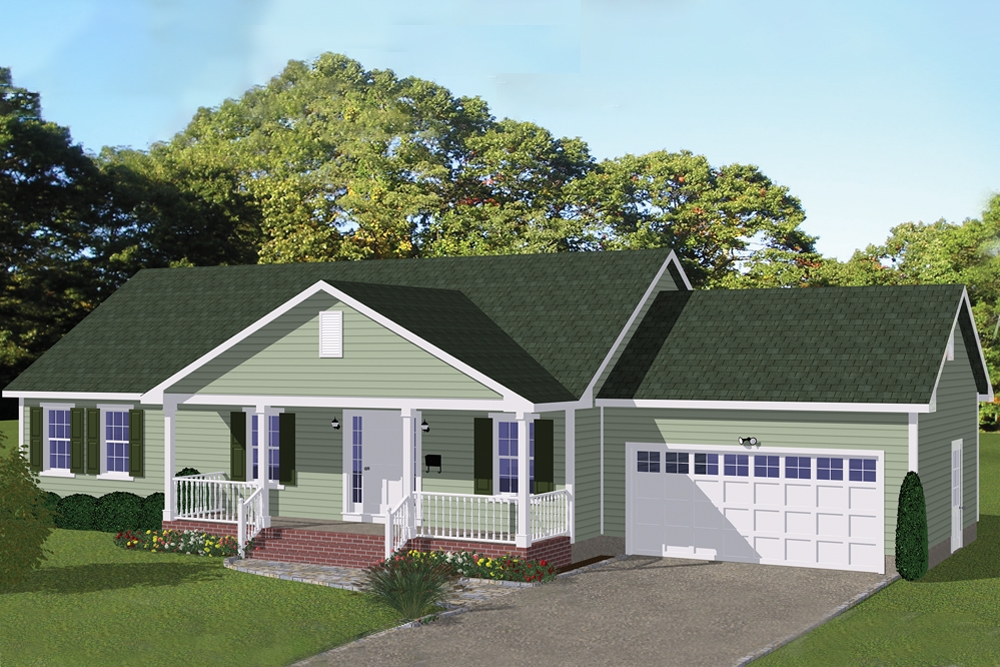
3-Bedroom, 1848 Sq Ft Ranch House Plan - 117-1107 - Front Exterior
Plan Collection
3-Bedroom, 1848 Sq Ft Ranch House Plan - 117-1107 - Front Exterior
Plan#117-1107
Starting at$1095
1848
Sq Ft
1.5
Story
3
Bed
2
Bath
2
Car
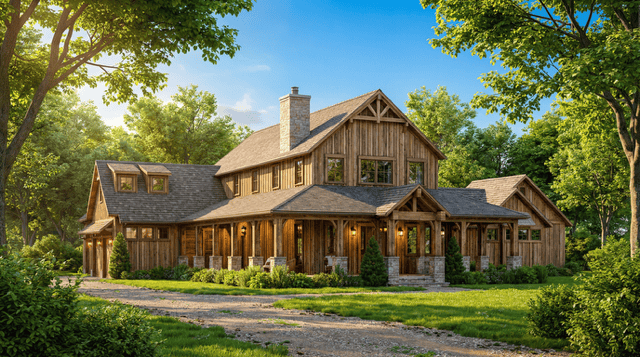
Rustic Floor Plan - 4 Bedrms, 4.5 Baths - 3723 Sq Ft - #193-1296
Plan Collection
Rustic Floor Plan - 4 Bedrms, 4.5 Baths - 3723 Sq Ft - #193-1296
Plan#193-1296
Starting at$1850
3723
Sq Ft
2
Story
4
Bed
4.5
Bath
3
Car
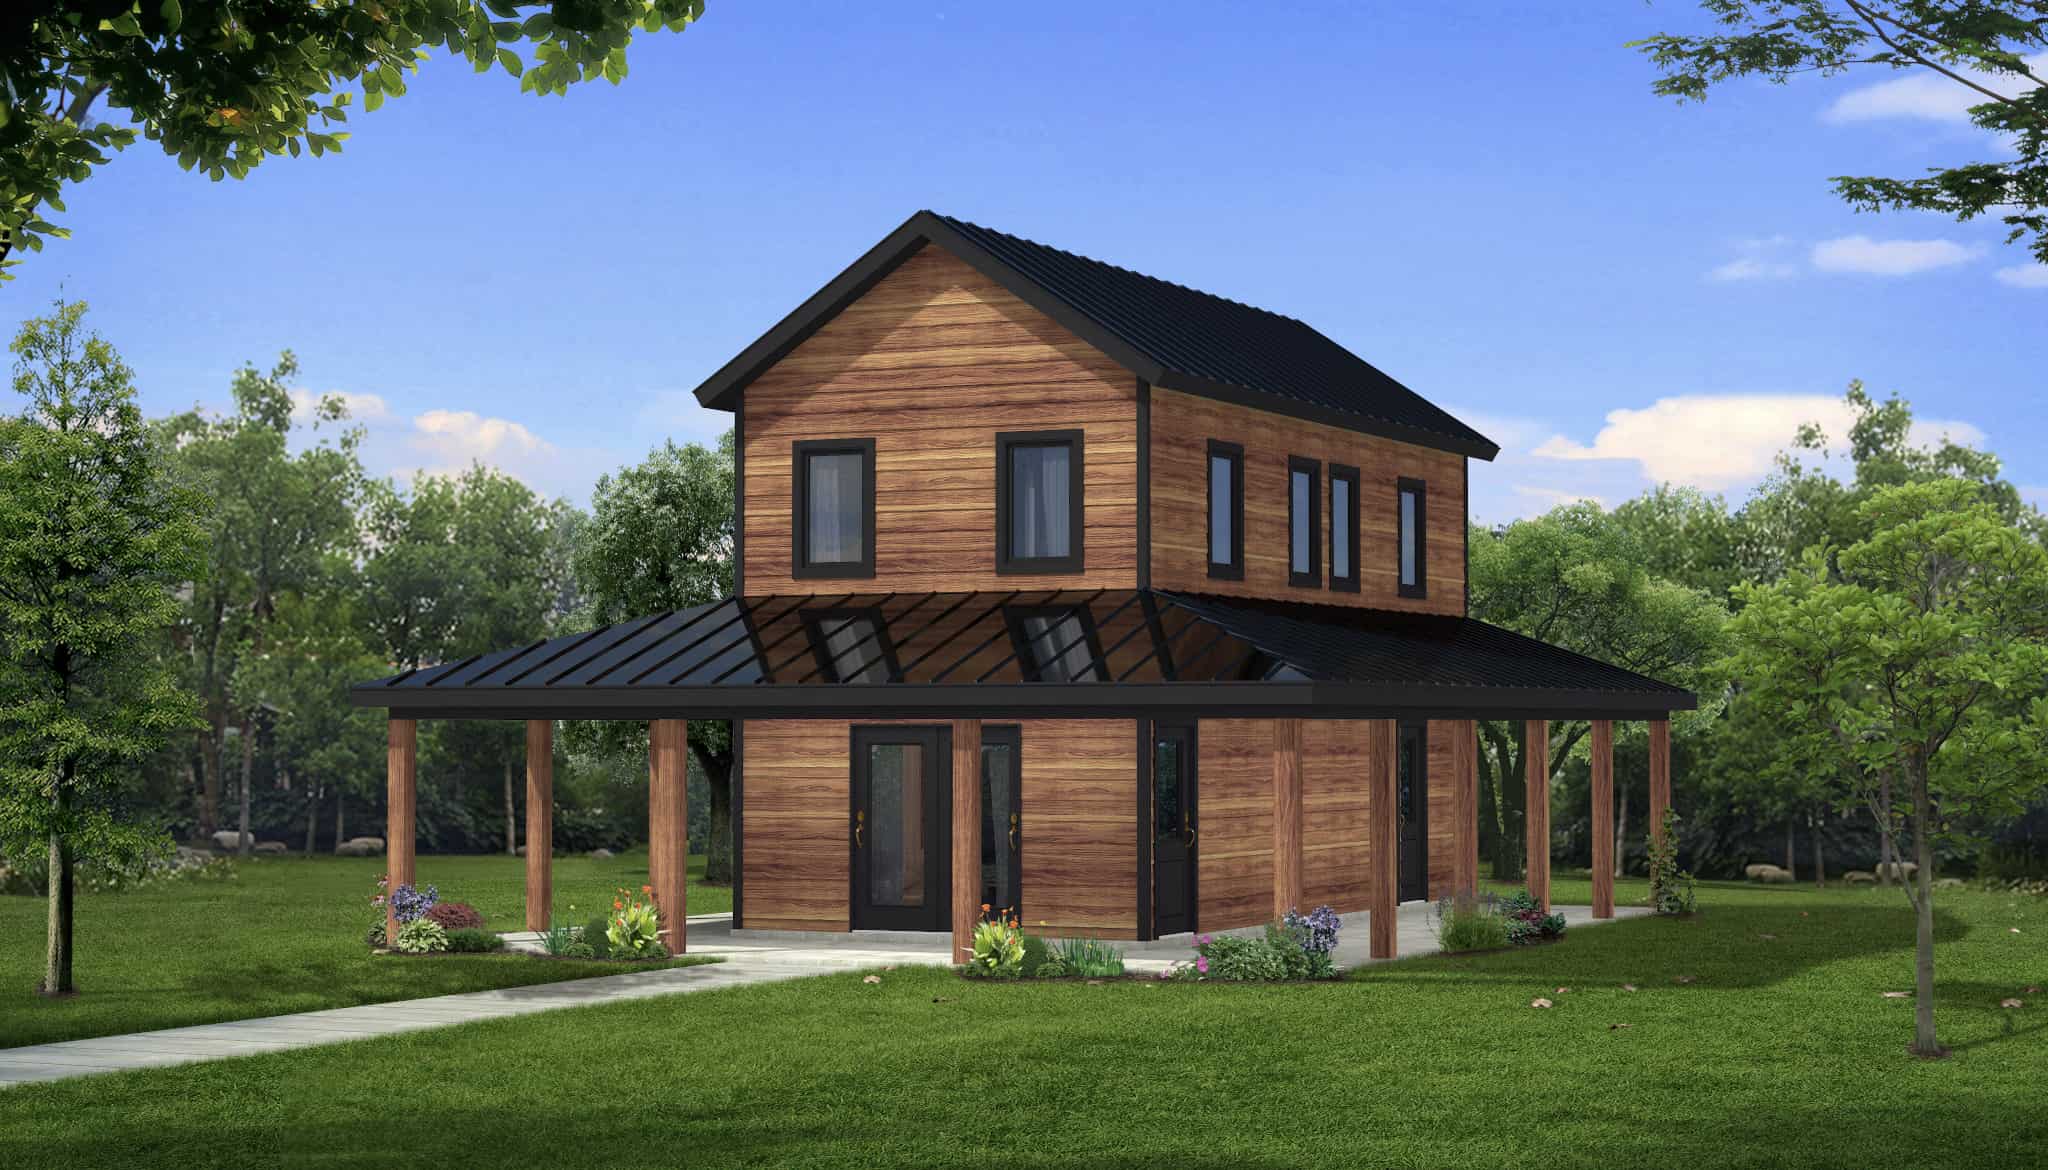
2-Bedroom, 1457 Sq Ft Garage w/Apartments House Plan - 196-1916 - Front Exterior
Plan Collection
2-Bedroom, 1457 Sq Ft Garage w/Apartments House Plan - 196-1916 - Front Exterior
Plan#196-1916
Starting at$825
1457
Sq Ft
2
Story
2
Bed
1
Bath
2
Car
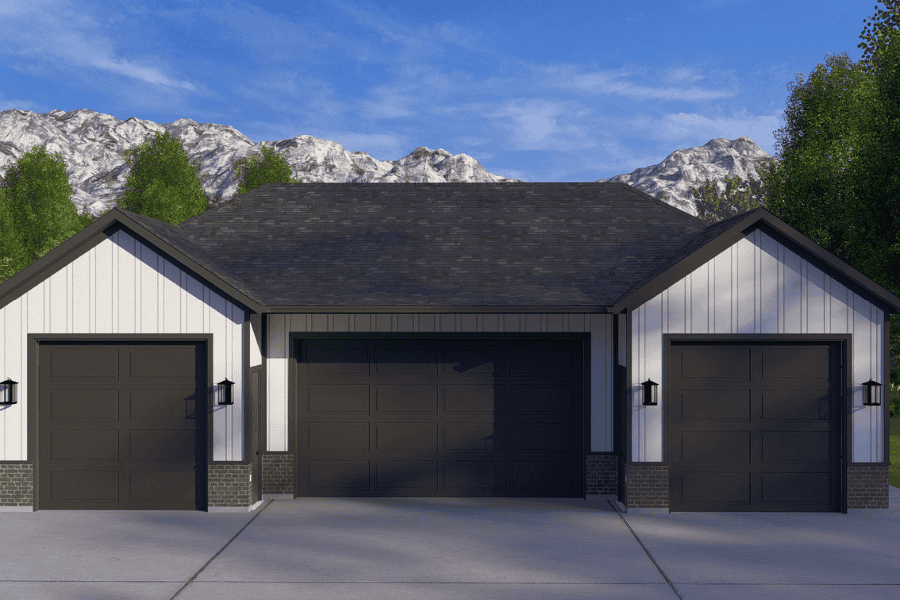
1675 Sq Ft Garage House Plan #187-1237
Plan Collection
1675 Sq Ft Garage House Plan #187-1237
Plan#187-1237
Starting at$575
1
Sq Ft
1
Story
0
Bed
0
Bath
6
Car
2-Bedroom, 1358 Sq Ft Garage w/Apartments House Plan - 196-1915 - Front Exterior
Plan Collection
2-Bedroom, 1358 Sq Ft Garage w/Apartments House Plan - 196-1915 - Front Exterior
Plan#196-1915
Starting at$825
1358
Sq Ft
2
Story
2
Bed
1
Bath
2
Car
3-Bedroom, 1842 Sq Ft Country House Plan - 178-1084 - Front Exterior
Plan Collection
3-Bedroom, 1842 Sq Ft Country House Plan - 178-1084 - Front Exterior
Plan#178-1084
Starting at$1105
1842
Sq Ft
1
Story
3
Bed
2
Bath
2
Car
Rustic Home Plan - 3 Bedrms, 2 Baths - 918 Sq Ft - #216-1006
Plan Collection
Rustic Home Plan - 3 Bedrms, 2 Baths - 918 Sq Ft - #216-1006
Plan#216-1006
Starting at$995
918
Sq Ft
2
Story
3
Bed
2
Bath
0
Car
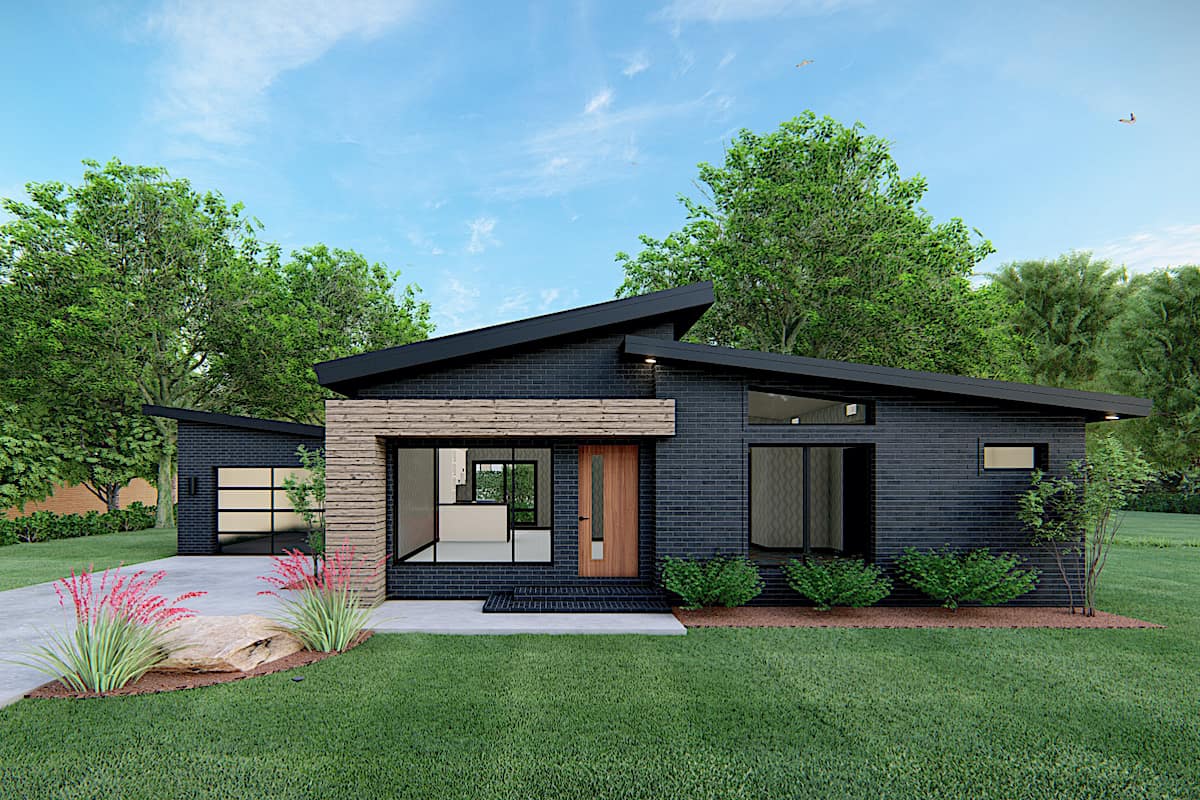
3-Bedroom, 1131 Sq Ft Contemporary House Plan - 193-1170 - Front Exterior
Plan Collection
3-Bedroom, 1131 Sq Ft Contemporary House Plan - 193-1170 - Front Exterior
Plan#193-1170
Starting at$1200
1131
Sq Ft
1
Story
3
Bed
2
Bath
1
Car
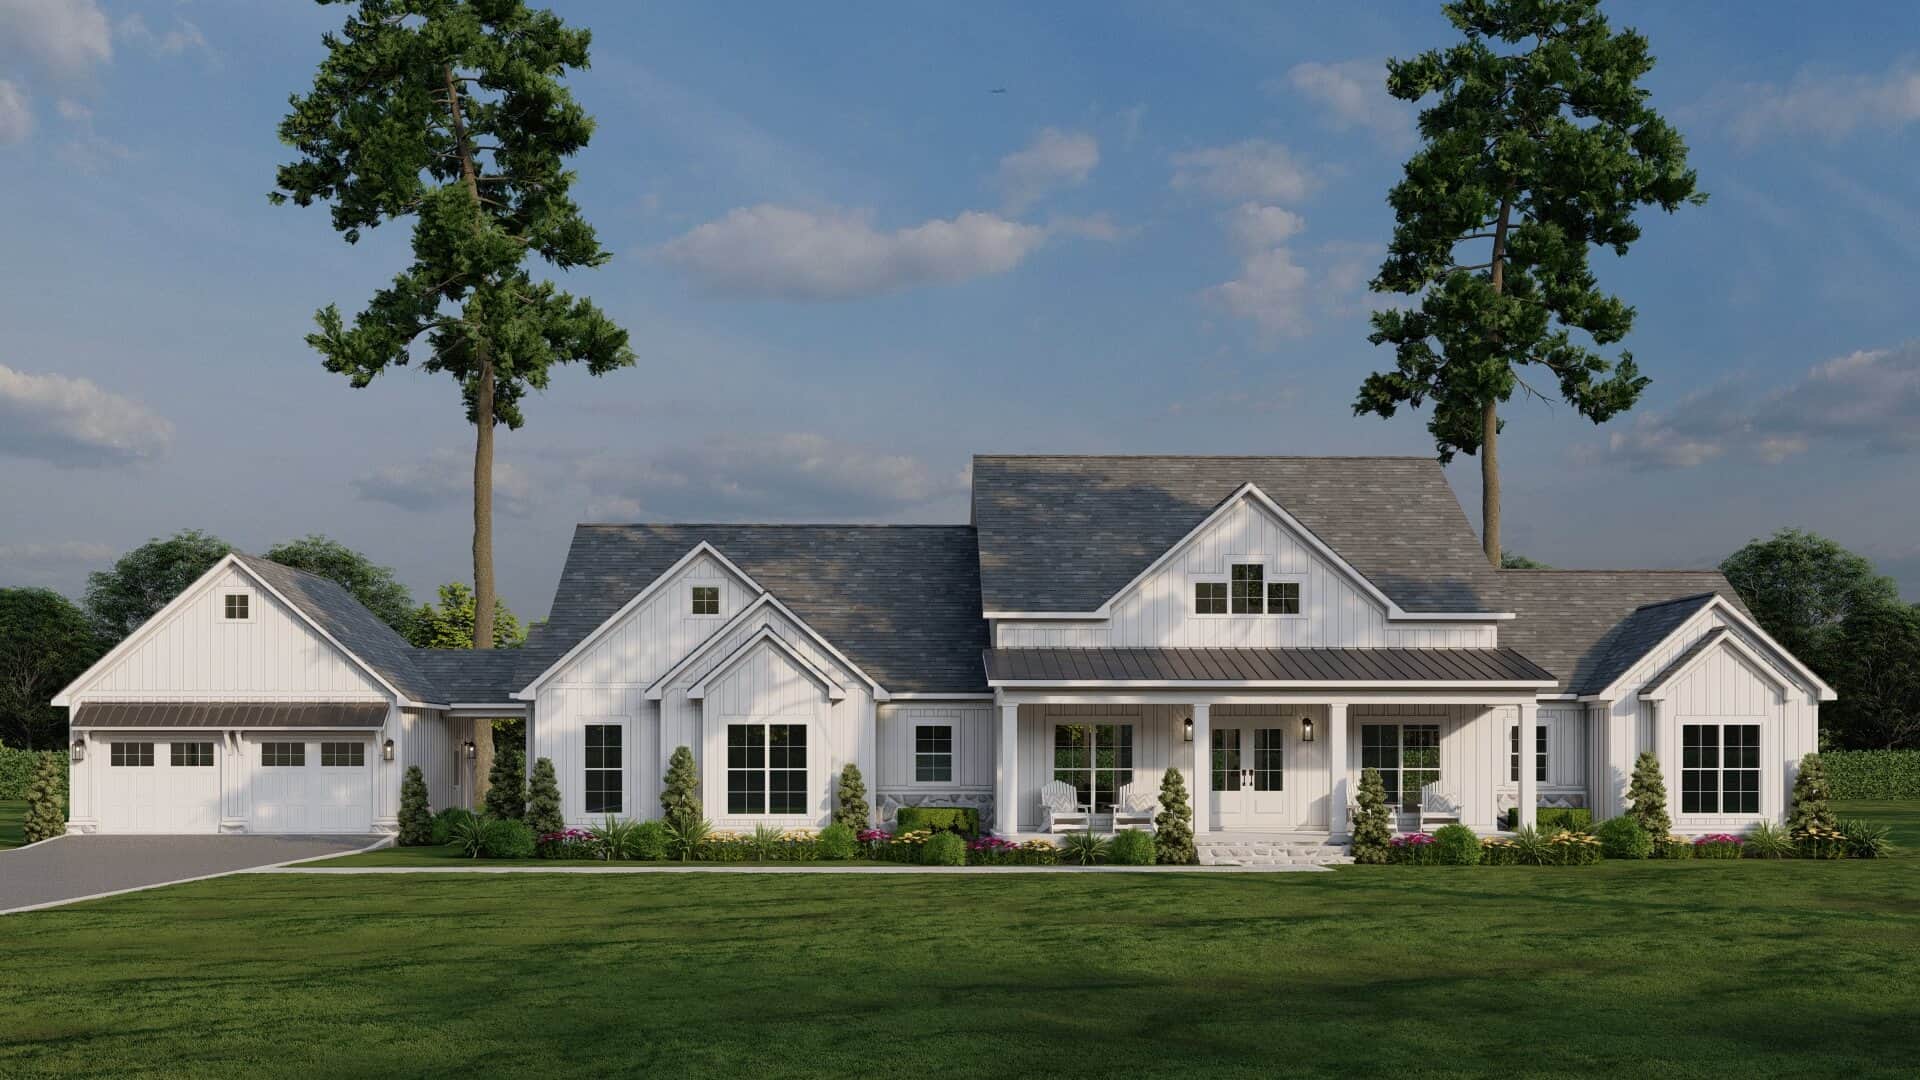
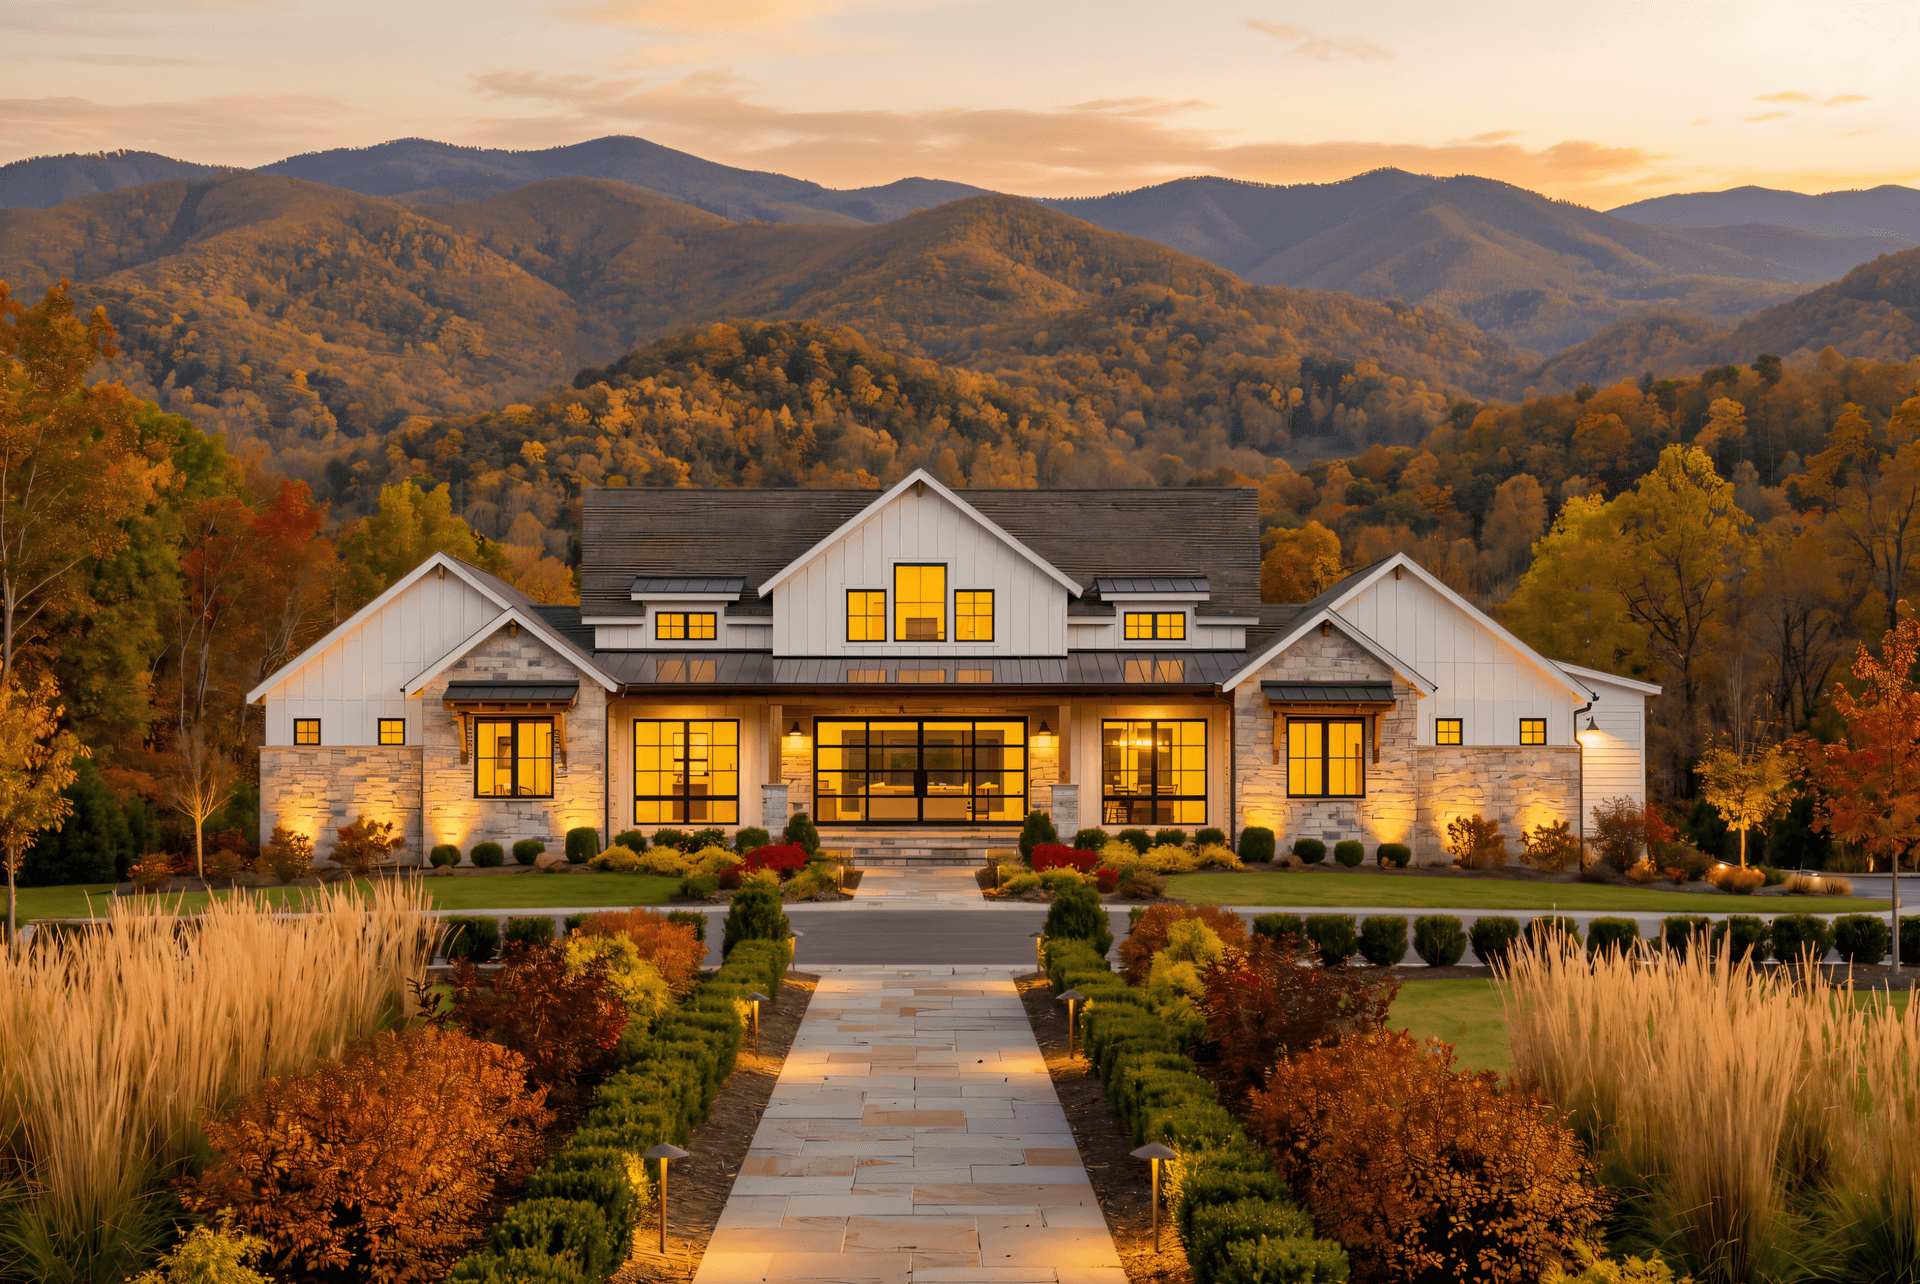
4-Bedroom, 2663 Sq Ft Modern Farmhouse House Plan - 193-1322 - Front Exterior
Plan Collection
4-Bedroom, 2663 Sq Ft Modern Farmhouse House Plan - 193-1322 - Front Exterior
Plan#193-1322
Starting at$1650
2663
Sq Ft
1
Story
4
Bed
3
Bath
2
Car
3-Bedroom, 1392 Sq Ft Traditional House Plan - 200-1051 - Front Exterior
Plan Collection
3-Bedroom, 1392 Sq Ft Traditional House Plan - 200-1051 - Front Exterior
Plan#200-1051
Starting at$1350
1392
Sq Ft
1
Story
3
Bed
2
Bath
2
Car
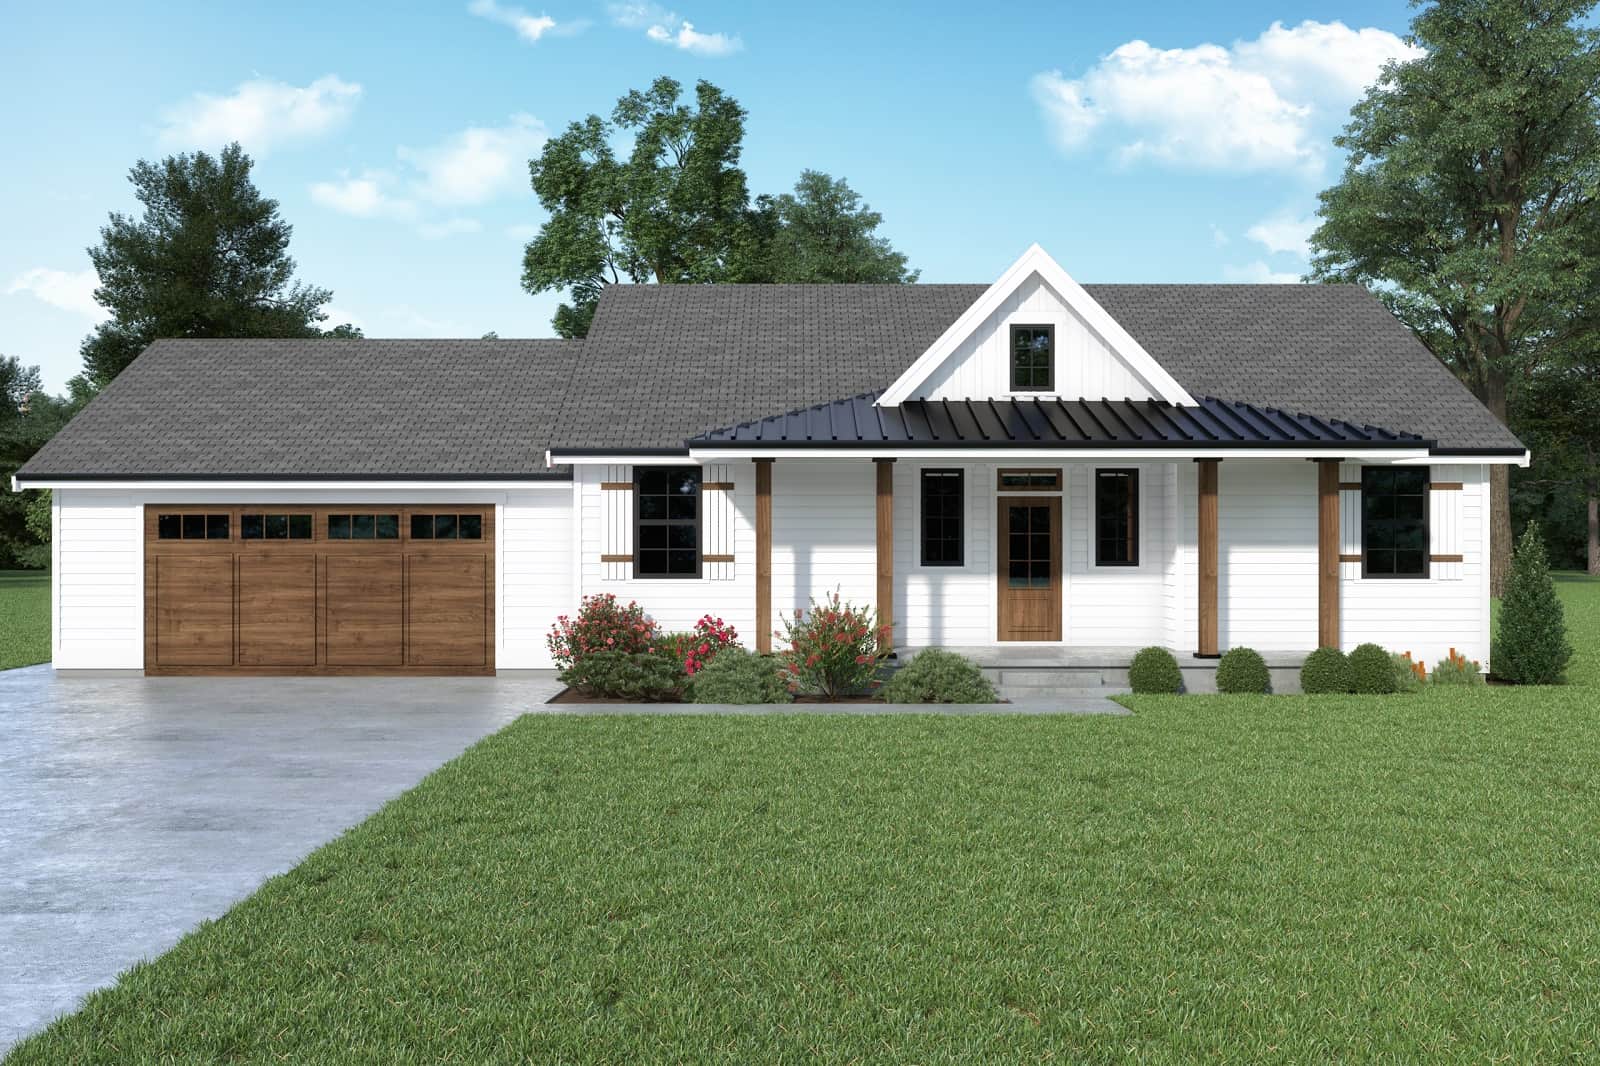
2-Bedroom, 1248 Sq Ft Ranch House Plan - 214-1004 - Front Exterior
Plan Collection
2-Bedroom, 1248 Sq Ft Ranch House Plan - 214-1004 - Front Exterior
Plan#214-1004
Starting at$875
1248
Sq Ft
1
Story
2
Bed
2
Bath
2
Car
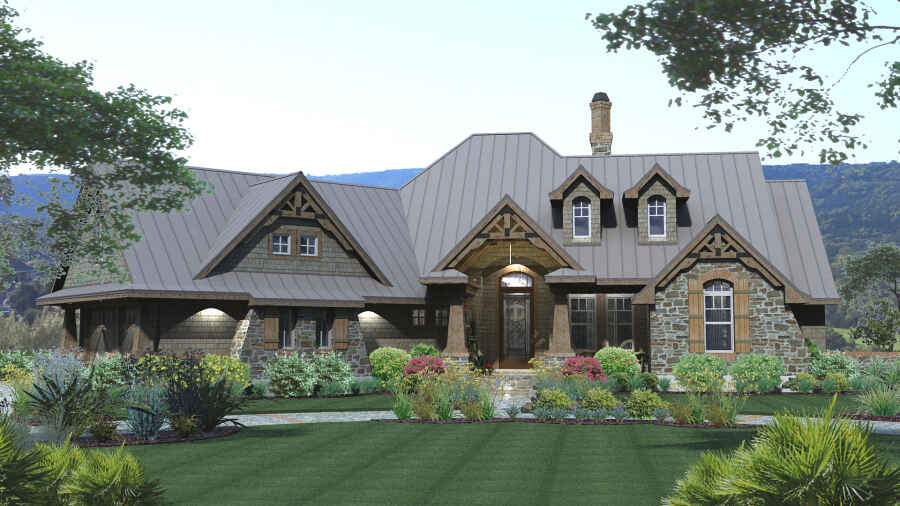
3-Bedroom, 2106 Sq Ft Ranch Home Plan - 117-1108 - Main Exterior
Plan Collection
3-Bedroom, 2106 Sq Ft Ranch Home Plan - 117-1108 - Main Exterior
Plan#117-1108
Starting at$1295
2106
Sq Ft
1.5
Story
3
Bed
2.5
Bath
2
Car
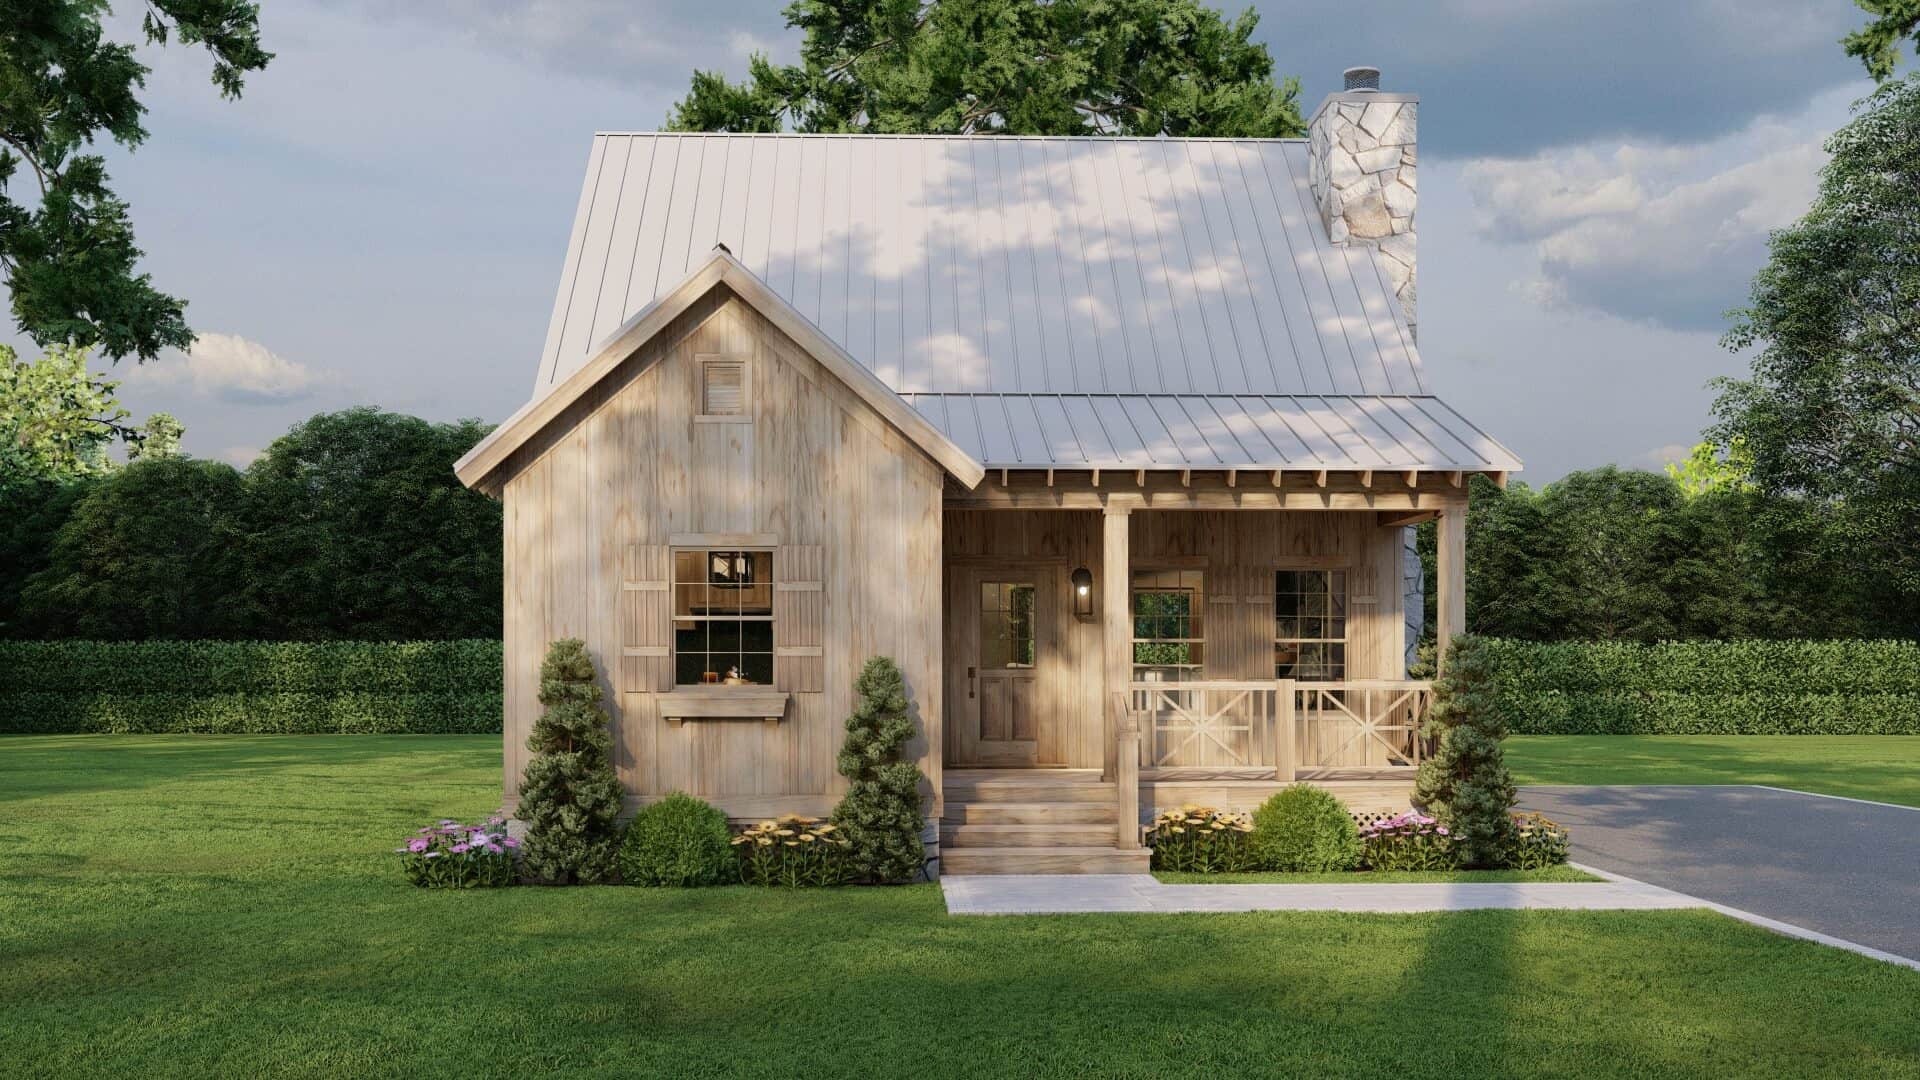
Cabin Home Plan - 2 Bedrms, 2 Baths - 1266 Sq Ft - #193-1339
Plan Collection
Cabin Home Plan - 2 Bedrms, 2 Baths - 1266 Sq Ft - #193-1339
Plan#193-1339
Starting at$1000
1266
Sq Ft
2
Story
2
Bed
2
Bath
0
Car
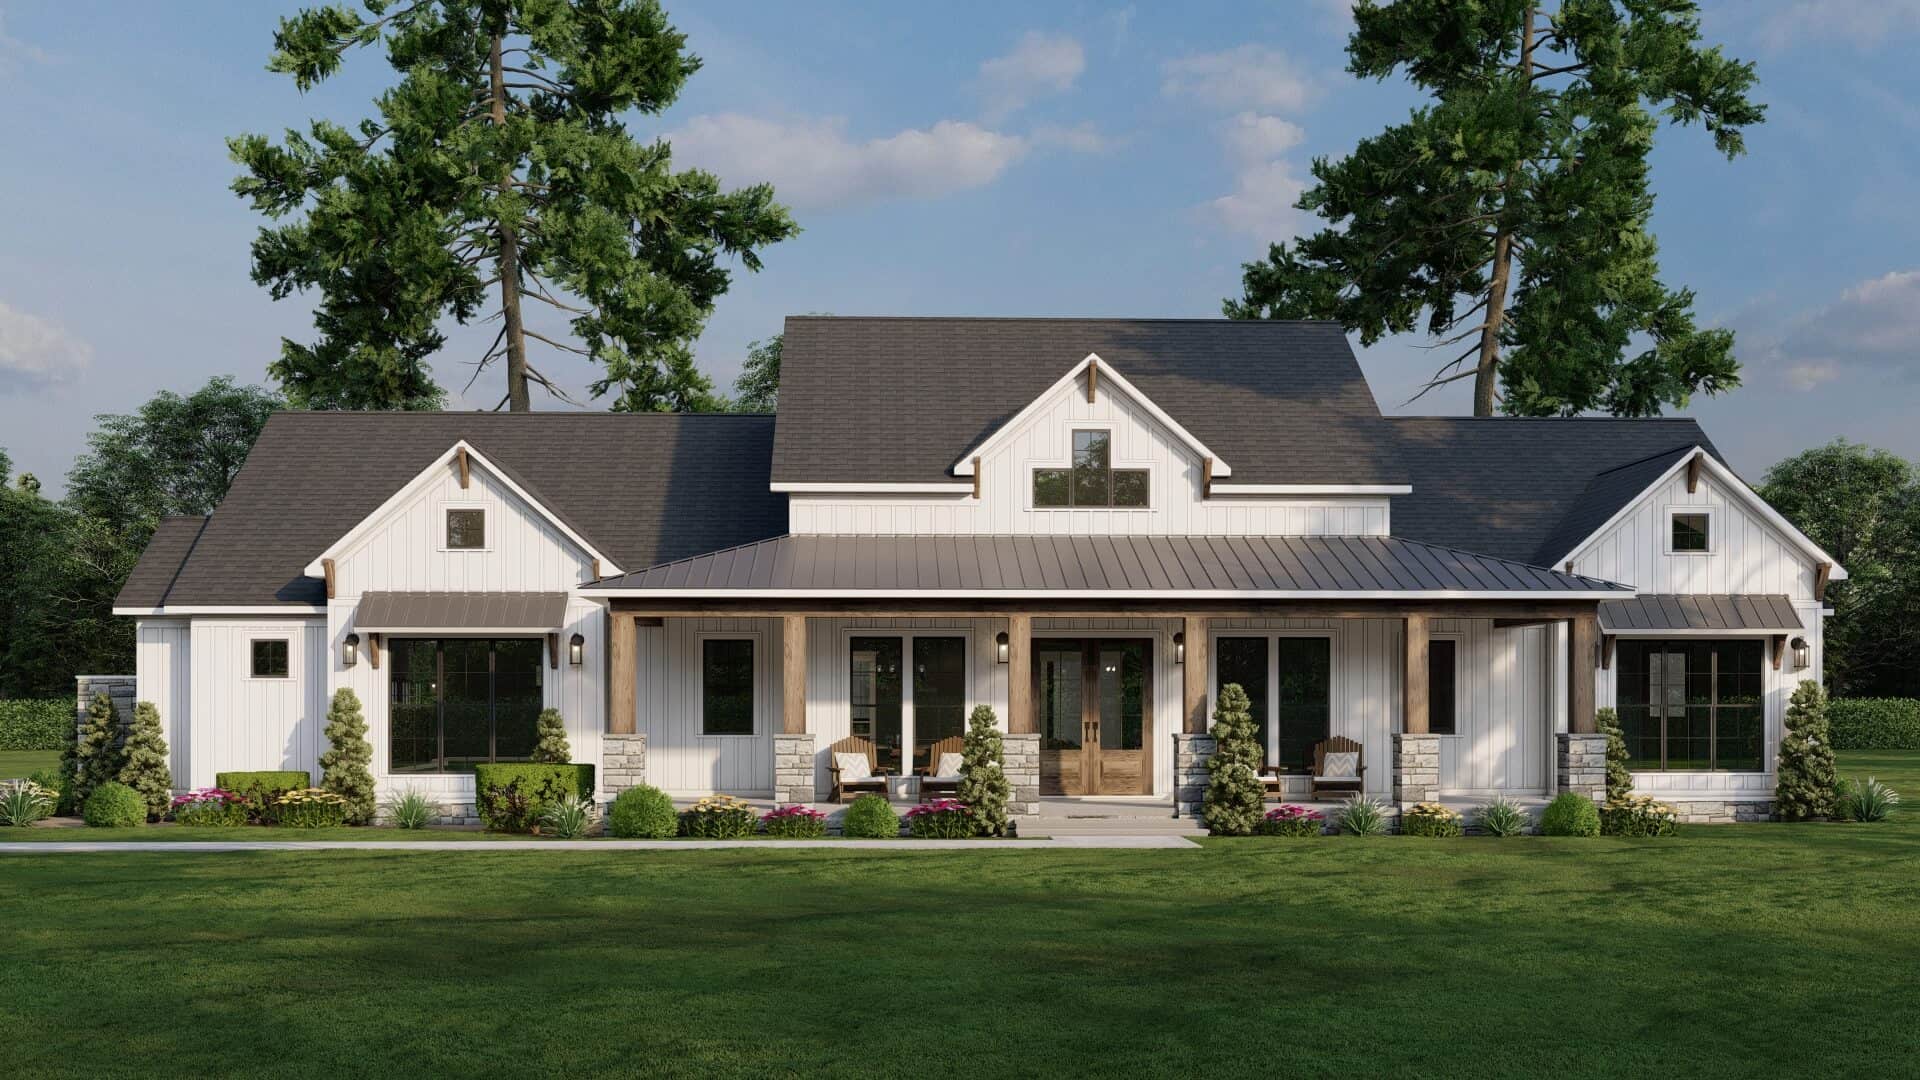
Farmhouse Home Plan - 3 Bedrms, 3.5 Baths - 2564 Sq Ft - #193-1334
Plan Collection
Farmhouse Home Plan - 3 Bedrms, 3.5 Baths - 2564 Sq Ft - #193-1334
Plan#193-1334
Starting at$1550
2564
Sq Ft
1
Story
3
Bed
3.5
Bath
3
Car
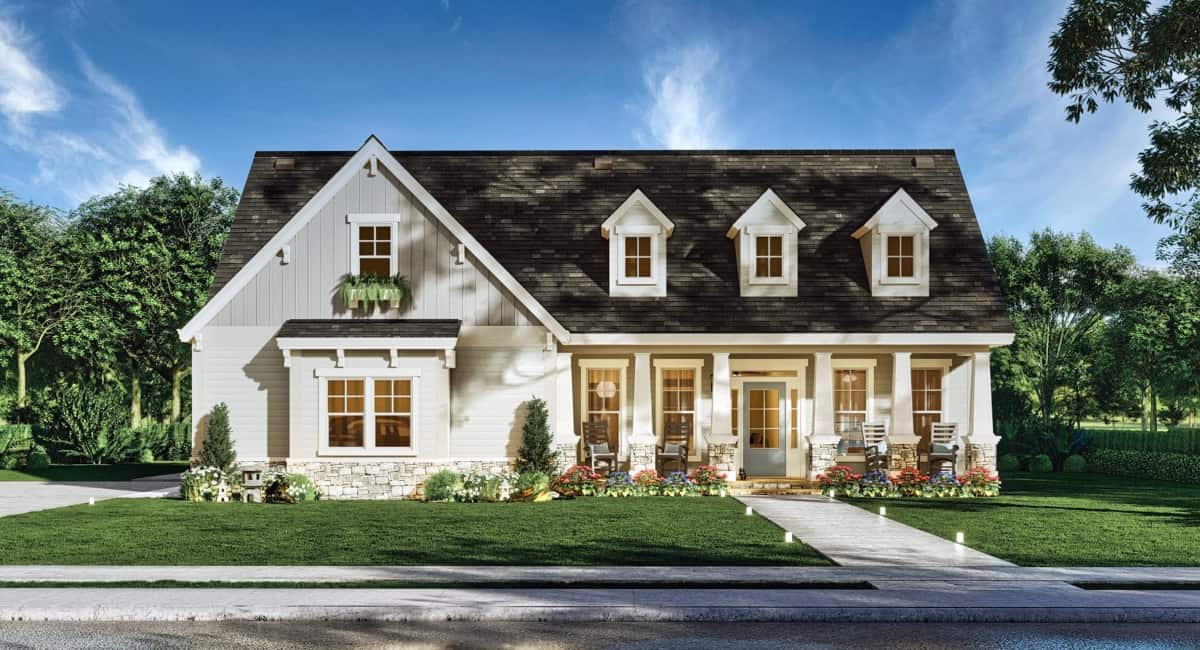
3-Bedroom, 1898 Sq Ft Craftsman House Plan - 106-1337 - Front Exterior
Plan Collection
3-Bedroom, 1898 Sq Ft Craftsman House Plan - 106-1337 - Front Exterior
Plan#106-1337
Starting at$1295
1898
Sq Ft
2
Story
3
Bed
2.5
Bath
2
Car
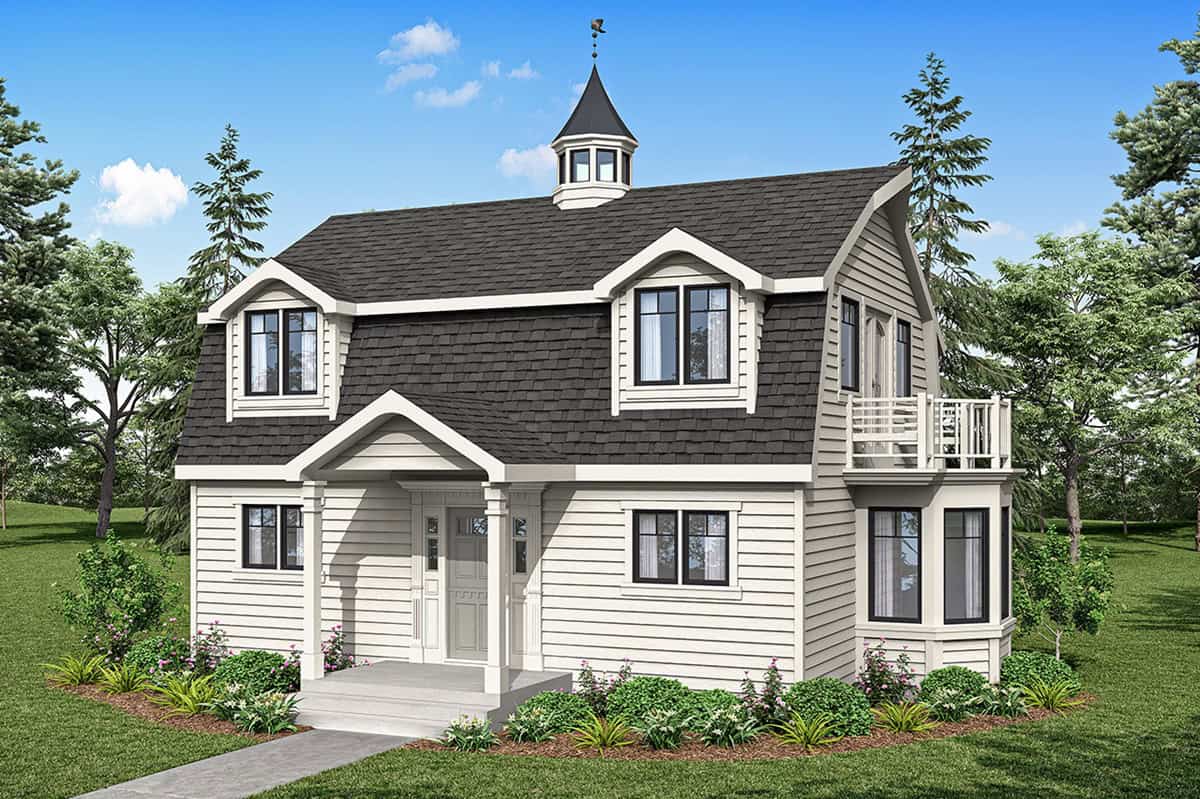
2-Bedroom, 1371 Sq Ft Cottage House Plan - 108-1179 - Front Exterior
Plan Collection
2-Bedroom, 1371 Sq Ft Cottage House Plan - 108-1179 - Front Exterior
Plan#108-1179
Starting at$690
1371
Sq Ft
2
Story
2
Bed
2.5
Bath
0
Car
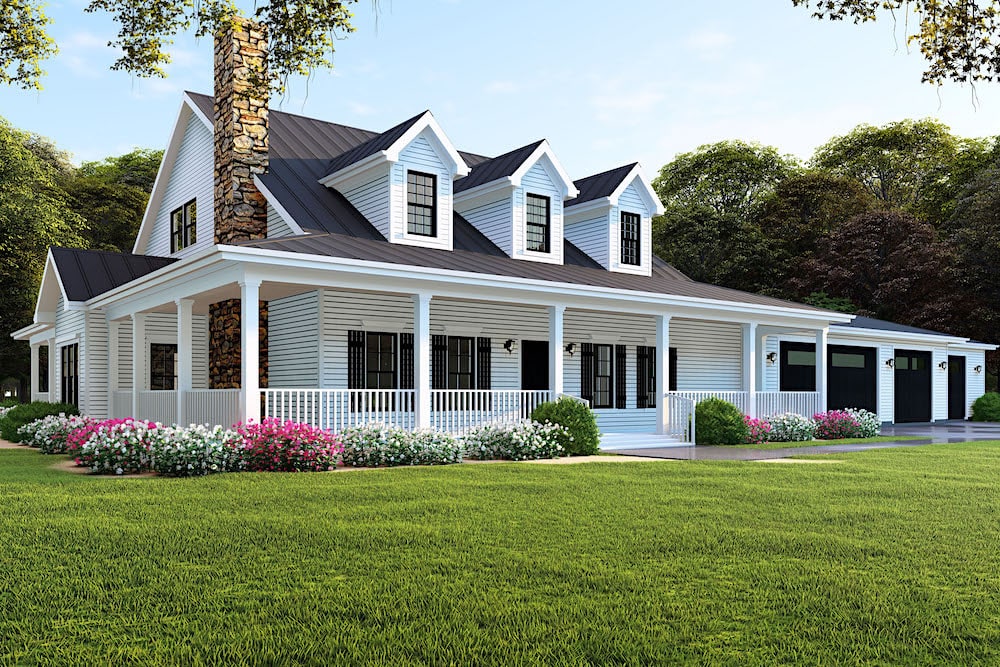
4-Bedroom, 3416 Sq Ft Ranch Home - Plan #193-1091 - Main Exterior
Plan Collection
4-Bedroom, 3416 Sq Ft Ranch Home - Plan #193-1091 - Main Exterior
Plan#193-1091
Starting at$1850
3416
Sq Ft
1
Story
4
Bed
4
Bath
4
Car
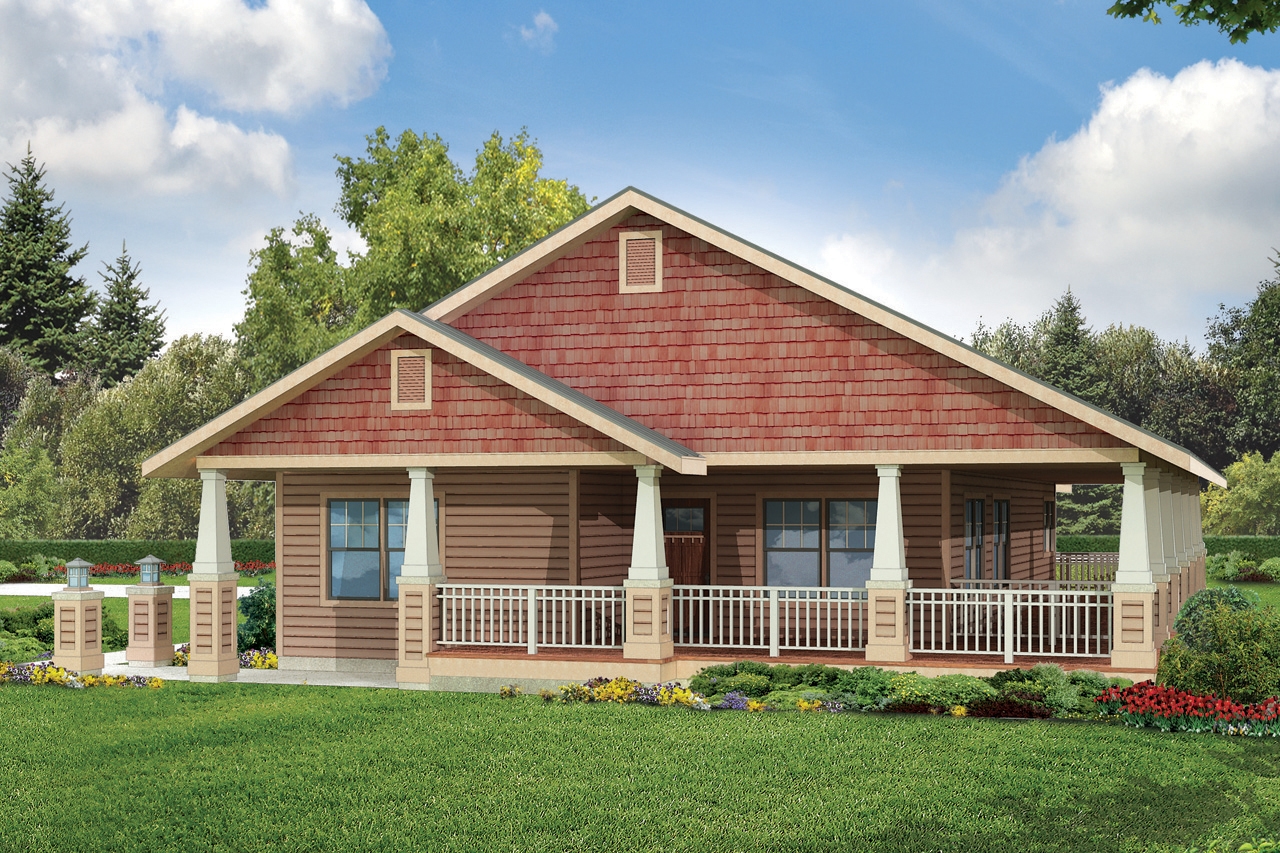
3-Bedroom, 1685 Sq Ft Ranch House Plan - 108-1946 - Front Exterior
Plan Collection
3-Bedroom, 1685 Sq Ft Ranch House Plan - 108-1946 - Front Exterior
Plan#108-1946
Starting at$920
1685
Sq Ft
1
Story
3
Bed
2
Bath
2
Car
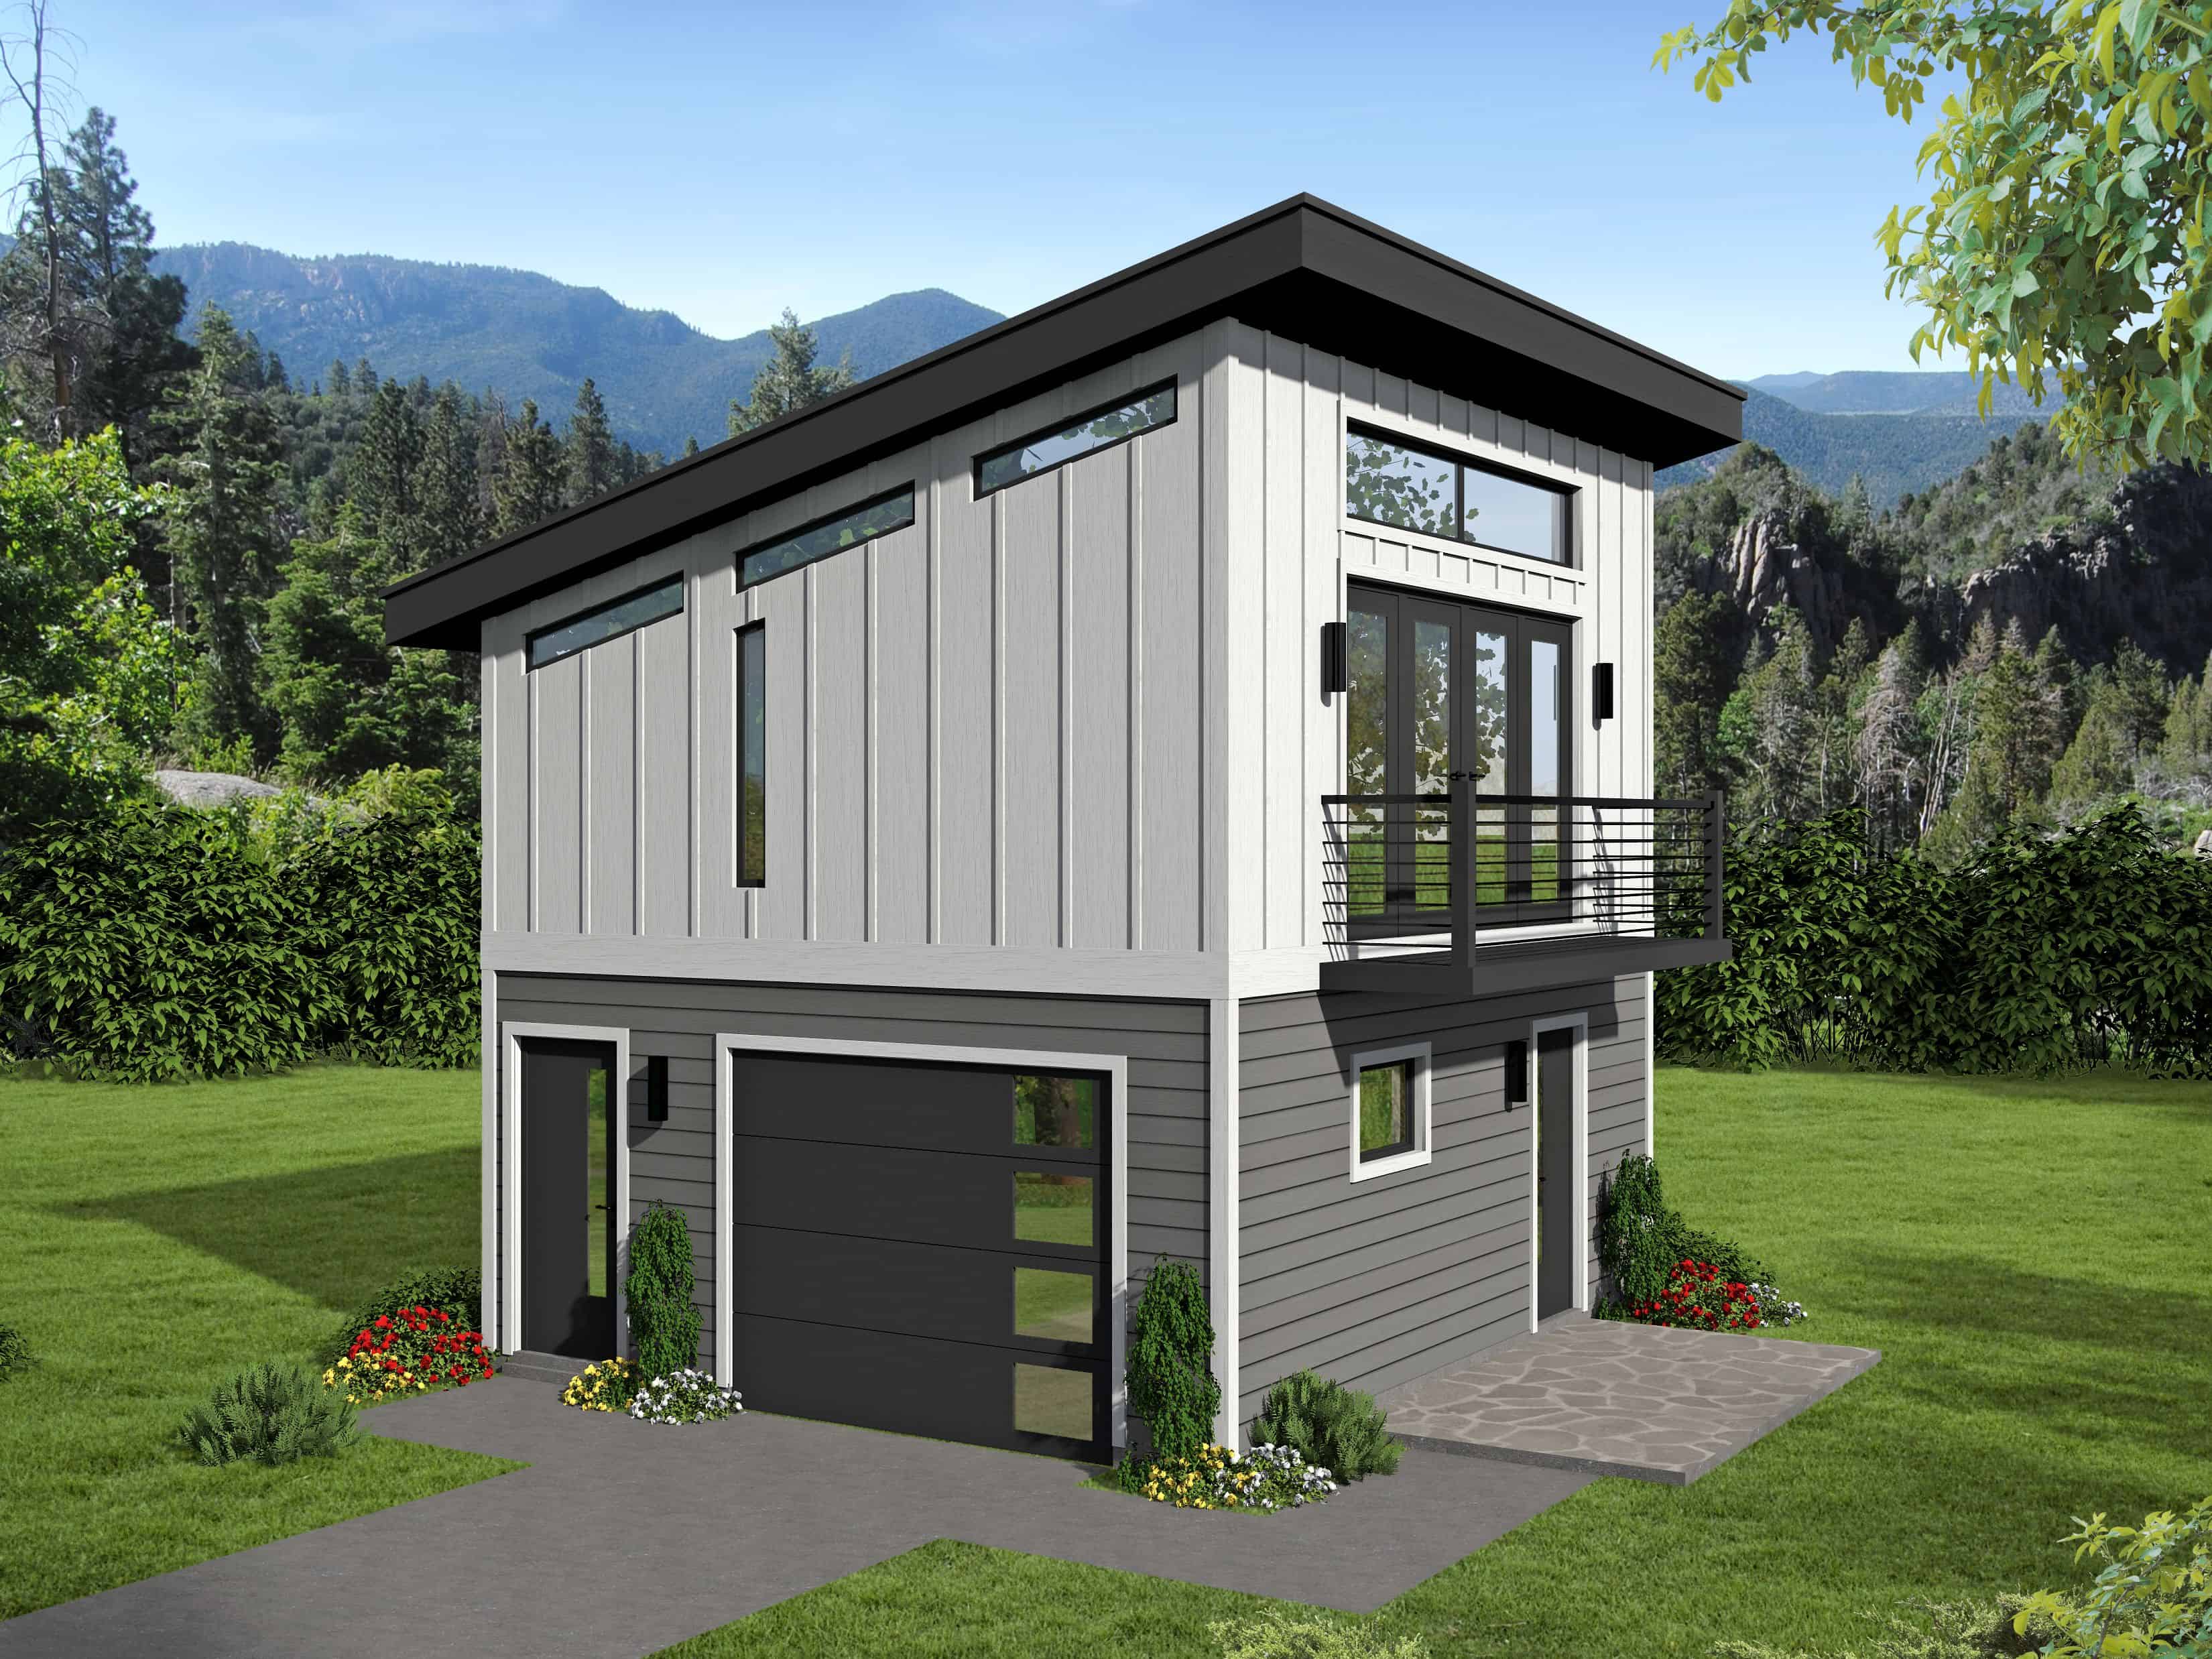
0-Bedroom, 400 Sq Ft Garage Home Plan - 196-1098 - Main Exterior
Plan Collection
0-Bedroom, 400 Sq Ft Garage Home Plan - 196-1098 - Main Exterior
Plan#196-1098
Starting at$715
400
Sq Ft
2
Story
0
Bed
1
Bath
1
Car
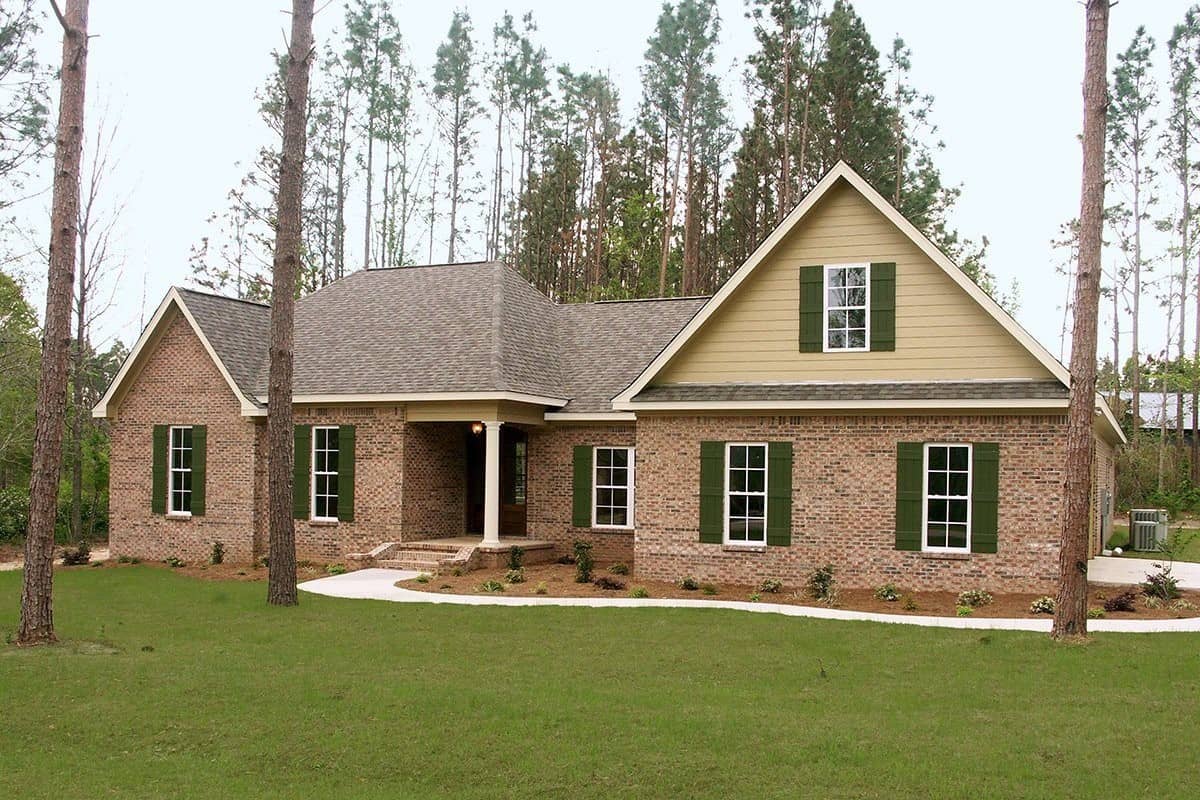
1-Bedroom, 834 Sq Ft Garage w/Apartments Home Plan - 196-1913 - Main Exterior
Plan Collection
1-Bedroom, 834 Sq Ft Garage w/Apartments Home Plan - 196-1913 - Main Exterior
Plan#196-1913
Starting at$715
834
Sq Ft
2
Story
1
Bed
2
Bath
2
Car
3-Bedroom, 2777 Sq Ft Country House Plan - 192-1042 - Front Exterior
Plan Collection
3-Bedroom, 2777 Sq Ft Country House Plan - 192-1042 - Front Exterior
Plan#192-1042
Starting at$500
2777
Sq Ft
2
Story
3
Bed
3.5
Bath
0
Car
1461 Sq Ft Garage House Plan #187-1246 - Front Exterior
Plan Collection
1461 Sq Ft Garage House Plan #187-1246 - Front Exterior
Plan#187-1246
Starting at$500
1
Sq Ft
1
Story
0
Bed
0
Bath
4
Car
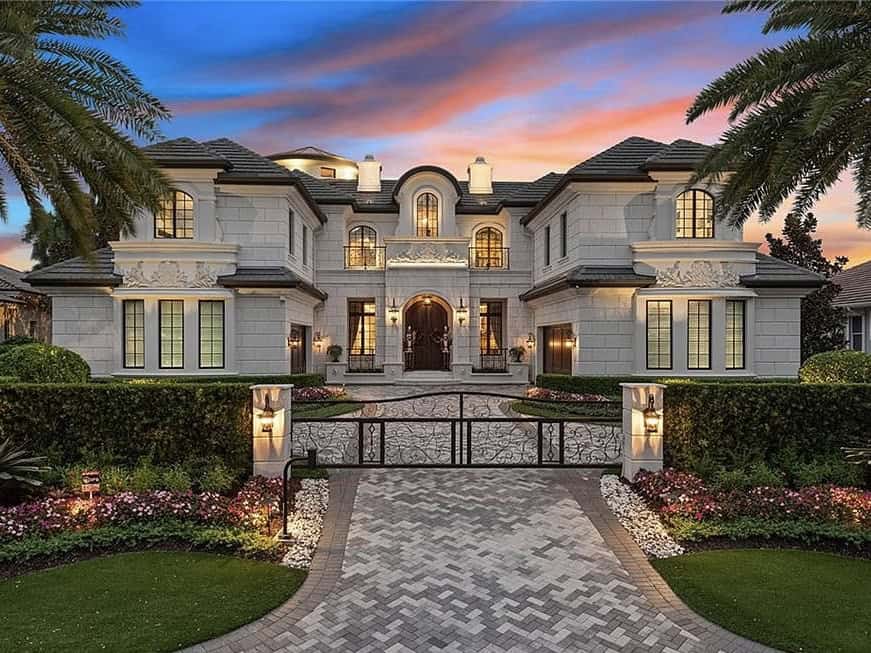
6-Bedroom, 9360 Sq Ft Colonial Home Plan - 120-2531 - Main Exterior
Plan Collection
6-Bedroom, 9360 Sq Ft Colonial Home Plan - 120-2531 - Main Exterior
Plan#120-2531
Starting at$7640
9360
Sq Ft
2
Story
6
Bed
6.5
Bath
4
Car
576 Sq Ft Garage House Plan #108-2128 - Front Exterior
Plan Collection
576 Sq Ft Garage House Plan #108-2128 - Front Exterior
Plan#108-2128
Starting at$270
1
Sq Ft
1
Story
0
Bed
0
Bath
2
Car
3-Bedroom, 1848 Sq Ft Ranch House Plan - 117-1107 - Front Exterior
Plan Collection
3-Bedroom, 1848 Sq Ft Ranch House Plan - 117-1107 - Front Exterior
Plan#117-1107
Starting at$1095
1848
Sq Ft
1.5
Story
3
Bed
2
Bath
2
Car
Rustic Floor Plan - 4 Bedrms, 4.5 Baths - 3723 Sq Ft - #193-1296
Plan Collection
Rustic Floor Plan - 4 Bedrms, 4.5 Baths - 3723 Sq Ft - #193-1296
Plan#193-1296
Starting at$1850
3723
Sq Ft
2
Story
4
Bed
4.5
Bath
3
Car
2-Bedroom, 1457 Sq Ft Garage w/Apartments House Plan - 196-1916 - Front Exterior
Plan Collection
2-Bedroom, 1457 Sq Ft Garage w/Apartments House Plan - 196-1916 - Front Exterior
Plan#196-1916
Starting at$825
1457
Sq Ft
2
Story
2
Bed
1
Bath
2
Car
1675 Sq Ft Garage House Plan #187-1237
Plan Collection
1675 Sq Ft Garage House Plan #187-1237
Plan#187-1237
Starting at$575
1
Sq Ft
1
Story
0
Bed
0
Bath
6
Car
2-Bedroom, 1358 Sq Ft Garage w/Apartments House Plan - 196-1915 - Front Exterior
Plan Collection
2-Bedroom, 1358 Sq Ft Garage w/Apartments House Plan - 196-1915 - Front Exterior
Plan#196-1915
Starting at$825
1358
Sq Ft
2
Story
2
Bed
1
Bath
2
Car
3-Bedroom, 1842 Sq Ft Country House Plan - 178-1084 - Front Exterior
Plan Collection
3-Bedroom, 1842 Sq Ft Country House Plan - 178-1084 - Front Exterior
Plan#178-1084
Starting at$1105
1842
Sq Ft
1
Story
3
Bed
2
Bath
2
Car
Rustic Home Plan - 3 Bedrms, 2 Baths - 918 Sq Ft - #216-1006
Plan Collection
Rustic Home Plan - 3 Bedrms, 2 Baths - 918 Sq Ft - #216-1006
Plan#216-1006
Starting at$995
918
Sq Ft
2
Story
3
Bed
2
Bath
0
Car
3-Bedroom, 1131 Sq Ft Contemporary House Plan - 193-1170 - Front Exterior
Plan Collection
3-Bedroom, 1131 Sq Ft Contemporary House Plan - 193-1170 - Front Exterior
Plan#193-1170
Starting at$1200
1131
Sq Ft
1
Story
3
Bed
2
Bath
1
Car
4-Bedroom, 2663 Sq Ft Modern Farmhouse House Plan - 193-1322 - Front Exterior
Plan Collection
4-Bedroom, 2663 Sq Ft Modern Farmhouse House Plan - 193-1322 - Front Exterior
Plan#193-1322
Starting at$1650
2663
Sq Ft
1
Story
4
Bed
3
Bath
2
Car
3-Bedroom, 1392 Sq Ft Traditional House Plan - 200-1051 - Front Exterior
Plan Collection
3-Bedroom, 1392 Sq Ft Traditional House Plan - 200-1051 - Front Exterior
Plan#200-1051
Starting at$1350
1392
Sq Ft
1
Story
3
Bed
2
Bath
2
Car
2-Bedroom, 1248 Sq Ft Ranch House Plan - 214-1004 - Front Exterior
Plan Collection
2-Bedroom, 1248 Sq Ft Ranch House Plan - 214-1004 - Front Exterior
Plan#214-1004
Starting at$875
1248
Sq Ft
1
Story
2
Bed
2
Bath
2
Car
3-Bedroom, 2106 Sq Ft Ranch Home Plan - 117-1108 - Main Exterior
Plan Collection
3-Bedroom, 2106 Sq Ft Ranch Home Plan - 117-1108 - Main Exterior
Plan#117-1108
Starting at$1295
2106
Sq Ft
1.5
Story
3
Bed
2.5
Bath
2
Car
Cabin Home Plan - 2 Bedrms, 2 Baths - 1266 Sq Ft - #193-1339
Plan Collection
Cabin Home Plan - 2 Bedrms, 2 Baths - 1266 Sq Ft - #193-1339
Plan#193-1339
Starting at$1000
1266
Sq Ft
2
Story
2
Bed
2
Bath
0
Car
Farmhouse Home Plan - 3 Bedrms, 3.5 Baths - 2564 Sq Ft - #193-1334
Plan Collection
Farmhouse Home Plan - 3 Bedrms, 3.5 Baths - 2564 Sq Ft - #193-1334
Plan#193-1334
Starting at$1550
2564
Sq Ft
1
Story
3
Bed
3.5
Bath
3
Car
3-Bedroom, 1898 Sq Ft Craftsman House Plan - 106-1337 - Front Exterior
Plan Collection
3-Bedroom, 1898 Sq Ft Craftsman House Plan - 106-1337 - Front Exterior
Plan#106-1337
Starting at$1295
1898
Sq Ft
2
Story
3
Bed
2.5
Bath
2
Car
2-Bedroom, 1371 Sq Ft Cottage House Plan - 108-1179 - Front Exterior
Plan Collection
2-Bedroom, 1371 Sq Ft Cottage House Plan - 108-1179 - Front Exterior
Plan#108-1179
Starting at$690
1371
Sq Ft
2
Story
2
Bed
2.5
Bath
0
Car
4-Bedroom, 3416 Sq Ft Ranch Home - Plan #193-1091 - Main Exterior
Plan Collection
4-Bedroom, 3416 Sq Ft Ranch Home - Plan #193-1091 - Main Exterior
Plan#193-1091
Starting at$1850
3416
Sq Ft
1
Story
4
Bed
4
Bath
4
Car
3-Bedroom, 1685 Sq Ft Ranch House Plan - 108-1946 - Front Exterior
Plan Collection
3-Bedroom, 1685 Sq Ft Ranch House Plan - 108-1946 - Front Exterior
Plan#108-1946
Starting at$920
1685
Sq Ft
1
Story
3
Bed
2
Bath
2
Car
0-Bedroom, 400 Sq Ft Garage Home Plan - 196-1098 - Main Exterior
Plan Collection
0-Bedroom, 400 Sq Ft Garage Home Plan - 196-1098 - Main Exterior
Plan#196-1098
Starting at$715
400
Sq Ft
2
Story
0
Bed
1
Bath
1
Car
1-Bedroom, 834 Sq Ft Garage w/Apartments Home Plan - 196-1913 - Main Exterior
Plan Collection
1-Bedroom, 834 Sq Ft Garage w/Apartments Home Plan - 196-1913 - Main Exterior
Plan#196-1913
Starting at$715
834
Sq Ft
2
Story
1
Bed
2
Bath
2
Car
3-Bedroom, 2777 Sq Ft Country House Plan - 192-1042 - Front Exterior
Plan Collection
3-Bedroom, 2777 Sq Ft Country House Plan - 192-1042 - Front Exterior
Plan#192-1042
Starting at$500
2777
Sq Ft
2
Story
3
Bed
3.5
Bath
0
Car
1...8788899091...945